CARROLL COUNTY community

CARROLL COUNTY Real Estate

Explore properties and local insights in CARROLL COUNTY.

About CARROLL COUNTY

About CARROLL COUNTY

Discover Carroll County, MD Real Estate

Welcome to Carroll County, Maryland — Where Rolling Hills Meet Historic Charm!

Nestled in the heart of Central Maryland, Carroll County is celebrated for its breathtaking pastoral landscapes, deep-rooted history, and a perfectly balanced pace of life. If you are searching for exceptional real estate opportunities that offer both a peaceful retreat and modern convenience, look no further than Carroll County, MD.

Why Choose Carroll County, MD for Your Next Home?

Carroll County isn't just a location—it’s a sanctuary. From the bustling Main Streets of Westminster and Sykesville to the quiet serenity of its sprawling farmsteads, this county blends suburban comfort with rural beauty. It is the ideal destination for families, commuters, and those looking to trade the city lights for starry nights.

Top Features of Carroll County Real Estate

  • Historic properties featuring Federalist and Victorian architecture.
  • Modern luxury developments and custom-built single-family homes.
  • Expansive acreage and equestrian-friendly estates.
  • Scenic vistas of the Blue Ridge Mountains and rolling Piedmont countryside.

Benefits of Living in Carroll County

1. A Tapestry of History & Local Culture
Home to some of Maryland's most iconic historic districts, Carroll County offers a unique window into the past. Explore the living history at Union Mills Homestead, enjoy a show at the Carroll County Arts Council, or spend a Saturday at the Maryland Wine Festival.

2. Premier Education
Families benefit from a highly-regarded public school system known for its excellence. The county is also home to McDaniel College, providing a vibrant collegiate atmosphere and lifelong learning opportunities in the heart of Westminster.

3. Unrivaled Outdoor Recreation
Whether you’re fishing or boating at Piney Run Park, hiking the trails at Hashawha Environmental Center, or exploring the vast waters of Liberty Reservoir, the "great outdoors" is literally your backyard.

4. Award-Winning Downtowns
Stroll through the nationally recognized Main Streets of Sykesville (voted "Coolest Small Town in America") or Westminster, featuring:

  • Eclectic local boutiques and antique shops.
  • The Carroll County Farmers Market.
  • Farm-to-fork dining and locally-owned craft breweries.

5. Seamless Connectivity
Enjoy the quiet of the country without sacrificing access. Carroll County offers convenient commutes to both Baltimore and Washington, D.C., making it a premier choice for professionals seeking the best of both worlds.

Explore Available Properties

Carroll County, MD real estate offers incredible diversity to suit every lifestyle and budget:

  • Charming historic townhomes.
  • New construction in master-planned communities.
  • Working farms and agricultural land.
  • Luxury estates with panoramic views.

Invest in Carroll County, MD Real Estate Today

With its strong sense of community, top-tier schools, and enduring property values, Carroll County remains one of the most sought-after regions in the Mid-Atlantic.

Ready to find your dream home in Carroll County? Contact a local expert on the Charis Realty Group team for personalized guidance and the latest market insights!

Experience the beauty, history, and community spirit of Carroll County, MD—your perfect new neighborhood awaits. 

CARROLL COUNTY community

455

# of Listings

3

Avg # of Bedrooms

$265

Avg. $ / Sq.Ft.

$605,757

Med. List Price

21

Open Houses Today

39

Open Houses · Next 7 Days

Community totals. Selected price ranges apply to the listings below.

Homes for Sale in CARROLL COUNTY

455 Properties Found. Page 15 of 31.

3050 Hooper Road is about possibility.
Tucked into a beautiful rural setting in New Windsor, this spacious Colonial offers approximately 2,771 square feet, five bedrooms, four and one-half bathrooms, and 1.76 acres of privacy and mature landscaping.
The home has a traditional Colonial foundation but offers considerably more space than you might expect from the street. An addition created an expansive primary-suite area, giving the property an especially flexible layout.
For a buyer willing to complete improvements, this additional space presents intriguing possibilities. With the addition of an appropriate kitchen area in the current "office space" - it could potentially be configured as an efficiency-style living area or guest retreat. There is a separate entrance for privacy as well.
The heart of the home is the dramatic family room. Here, vaulted ceilings, exposed wood beams, skylights, and a fireplace give the room architectural character that would be expensive to recreate today. Large sliding doors lead to the rear deck, where the surrounding trees and rural views become part of the experience.
The kitchen is generously proportioned with extensive cabinetry, an island, and an adjoining dining area. 
Throughout the home, generous room sizes and abundant windows reinforce just how much potential exists within the approximately 2,771 square feet.
The outdoor setting may be the property's greatest luxury. The 1.76-acre lot is surrounded by mature trees, creating a sense of privacy that is difficult to manufacture. The rear yard is fenced, and the deck provides an elevated place to enjoy the surrounding landscape.
An attached garage and long covered front porch add further practicality and charm.
This home is being sold strictly AS-IS. Buyers should plan for updates.
That is precisely where the opportunity comes in.
For someone who sees beyond today's finishes to tomorrow's possibilities, 3050 Hooper Road offers something increasingly difficult to find—substantial square footage, acreage, privacy, character, and renovation potential in one property.  Do not miss this amazing opportunity! (Property is priced knowing updates are necessary)
#MDCR2037866

NEW WINDSOR

3050 HOOPER ROAD

5 Beds

4 Baths

2,771 Sq.Ft.

$525,000

MLS#: MDCR2037866

Oklahoma Estates is the kind of neighborhood people love to call home. A neighborhood where comfort, character, and community come together.

Situated on a beautiful corner lot, this inviting 3-bedroom, 2-bath split-level offers a perfect blend of timeless charm and thoughtful updates. Inside, new luxury vinyl plank flooring creates a fresh, modern feel, while the updated kitchen features stunning new quartz countertops, stainless steel appliances, and a spacious peninsula with ample prep space and casual seating.

The lower level with walkout extends your living space and features a gorgeous brick fireplace wall with gas insert, creating a warm and welcoming setting.

Step outside to enjoy a rear deck with plenty of room for outdoor dining, play, pets, or simply unwinding. A one-car garage adds everyday convenience.

Thoughtful updates and ongoing improvements enhance both the comfort and functionality of the home, offering peace of mind and lasting value. A full list of upgrades, updates, and special features is available in the attached Upgrades & Features sheet.

Beyond the home, Oklahoma Estates is known for its mature trees, generously sized lots, and classic homes. The community offers sidewalk-lined streets, nature trails, a playground, tennis courts, and basketball courts. Schools, shopping, dining, and the charm of historic Sykesville are all just minutes away.

🏡 More than just a house, 6153 Forest Lane is a place to put down roots. With a beautiful corner setting, meaningful updates, and all the charm of Oklahoma Estates, this one just feels like home.
#MDCR2038214

ELDERSBURG

6153 FOREST LANE

3 Beds

2 Baths

2,130 Sq.Ft.

$525,000

MLS#: MDCR2038214

New on site 1 day ago
Set on approximately 2.1 acres in Finksburg, this inviting split-level home offers three bedrooms, two full and one half bath, and a finished lower level with additional living and recreation space. Thoughtful updates throughout include an upgraded kitchen and bathrooms, plus an exterior facelift that enhances the home’s curb appeal. Inside, enjoy hardwood floors, a living room wood stove, and two fireplaces. Step outside to the patio and enjoy the private setting, with a detached two-car garage and pony barn providing added storage and workspace. Conveniently located for trips to Westminster and Sykesville, with access to MD Route 32 and connections to I-795, I-695, and I-70.
#MDCR2038446

FINKSBURG

4284 LOUISVILLE ROAD

4 Beds

3 Baths

2,478 Sq.Ft.

$525,000

MLS#: MDCR2038446

Open house
Exceptional Space, Endless Possibilities in Desirable New Windsor!  Seller is willing to offer closing help!  Behind this unassuming exterior lies a remarkably versatile home offering an impressive 5 bedrooms, 4.5 bathrooms, two full kitchens, two living rooms, and two washers and dryers. Thoughtfully designed to accommodate today’s evolving lifestyles, this spacious property offers a rare combination of comfort, privacy, and flexibility.  The generous floor plan provides multiple living areas and a wealth of space for a variety of living arrangements. Whether accommodating extended family, hosting long-term guests, creating separate private retreats, or simply enjoying room to spread out, this home offers the versatility to suit your needs. Two full kitchens with mostly new appliances and separate laundry facilities add an exceptional level of convenience and independence.  The partially finished basement presents even more possibilities, with abundant space to envision a recreation room, Theater room, home office, hobby space, additional storage, or a personalized retreat tailored to your lifestyle.  The fully fenced rear yard provides a private and peaceful retreat for comfort and convenience.  With 2 zones for heating and Air Conditioning (one of the units is new), and new carpet, fresh paint, all you have to do is move in.  Nestled on a quiet cul-de-sac, this distinctive property offers space, functionality, and flexibility in one exceptional package. With room to grow and the potential to adapt as life evolves, this is more than a home—it’s an opportunity to create a living experience uniquely your own.  Discover the possibilities and imagine the potential!
#MDCR2036556

NEW WINDSOR

2828 GRAYBILL COURT

5 Beds

4 Baths

2,774 Sq.Ft.

$524,900

MLS#: MDCR2036556

NEW PRICE! This charming Colonial-style home, built in 2003, is situated at the end of a cul de sac in sought after Stoneridge Overlook. As soon as you enter, you'll be impressed with the 2-story foyer, a grand staircase, hardwood floors throughout and plenty of light from the floor to ceiling windows. The heart of the home is the inviting family room, with cozy gas fireplace, that flows seamlessly into the kitchen. Cooking is a breeze with granite countertops, a gas range and convenient island. Also enjoy meals in the separate dining room and entertaining in the formal living room. The home features four spacious bedrooms and 2.5 bathrooms. The primary bedroom features a vaulted ceiling and garden bath with soaking tub. Laundry is conveniently located on the upper level. Step outside to the deck or patio, where you can unwind amidst the serene views of trees and woods. The unfinished walkout basement presents endless possibilities. Worry-free with a 5yr old roof, HVAC 2 years, and hot water heater 2 years. This home is a true retreat, ready for you to make it your own.
#MDCR2038178

WESTMINSTER

508 CHATTERMARK COURT

4 Beds

2 Baths

2,516 Sq.Ft.

$520,000

MLS#: MDCR2038178

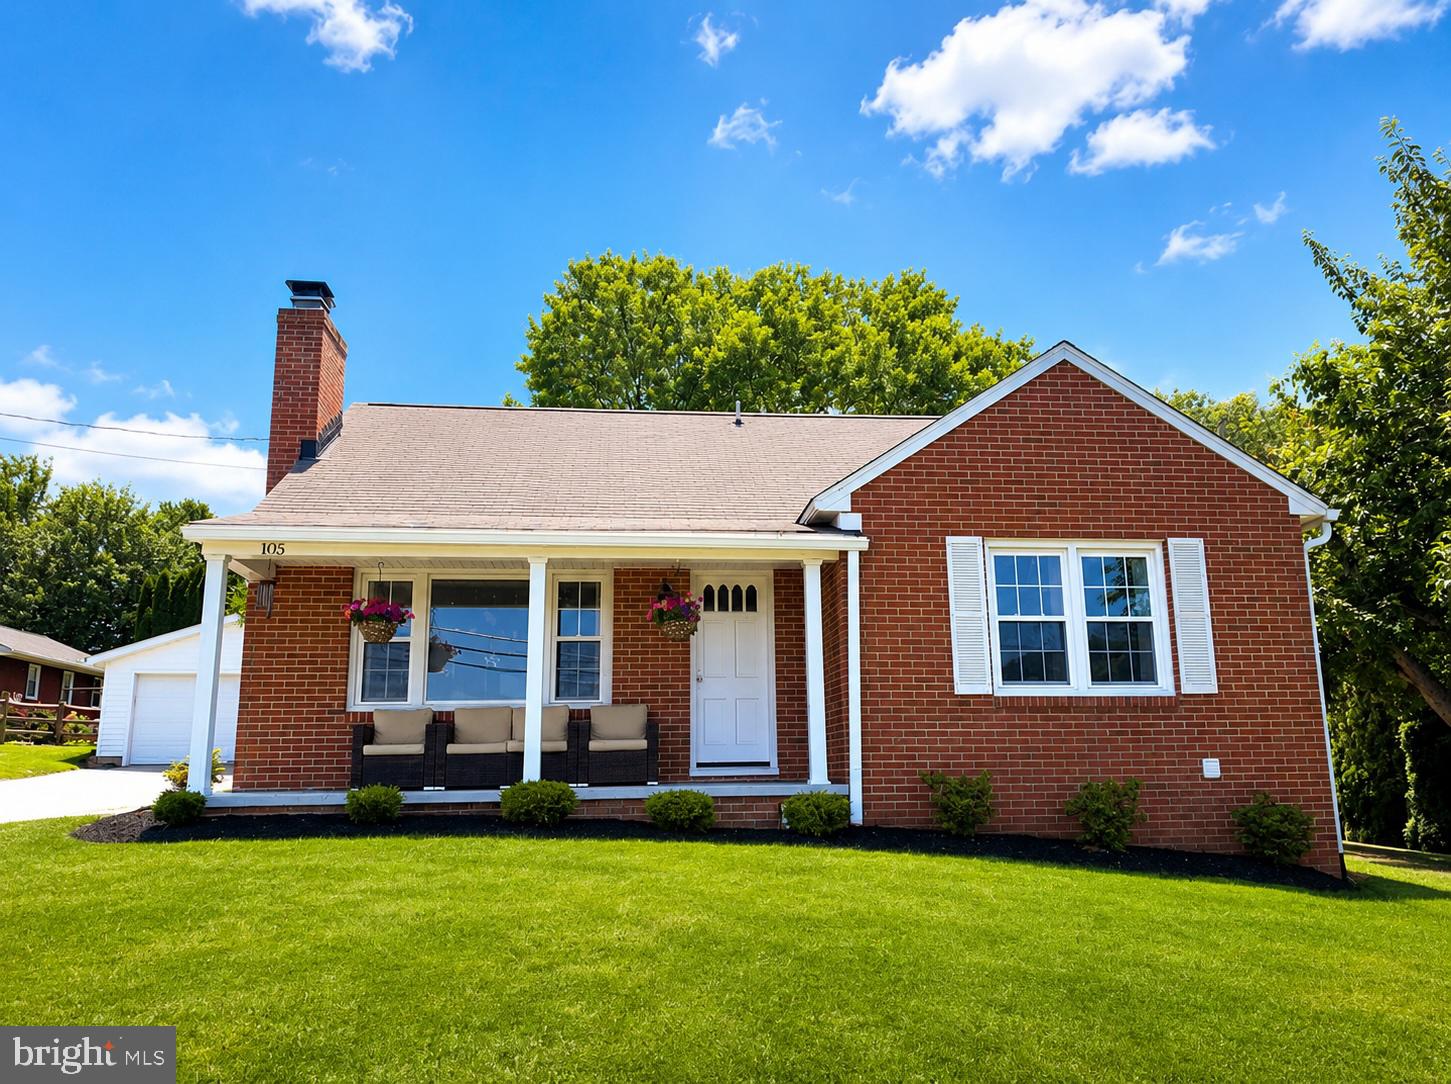
MOTIVATED SELLER - Beautifully renovated 5BR 3.5 bath brick Cape Cod conveniently located in Carroll County. Featuring new kitchen with stainless steel appliances and granite counter tops. New baths with masterful tile work. Main level highlights 2 bedrooms and 2 full baths, living room that overlooks breathtaking farmland views from the front porch and eat in kitchen. Upstairs presents 2 additional bedrooms with a half bath.  Fully finished basement with a bedroom, 2nd room for exercise, office, storage.., full bath, additional family room, laundry room, and separate rear entrance with covered stairway. Beautiful, flat backyard with detached garage. VA Assumable Loan @ 5.5%, buyer would be responsible to cover difference between mortgage balance and sales price. Further details can be discussed. Includes new underground electric fence for your family pet(s). Must See!!! You will fall in love!
#MDCR2036034

WESTMINSTER

105 WARFIELDSBURG ROAD

5 Beds

3 Baths

2,452 Sq.Ft.

$519,900

MLS#: MDCR2036034

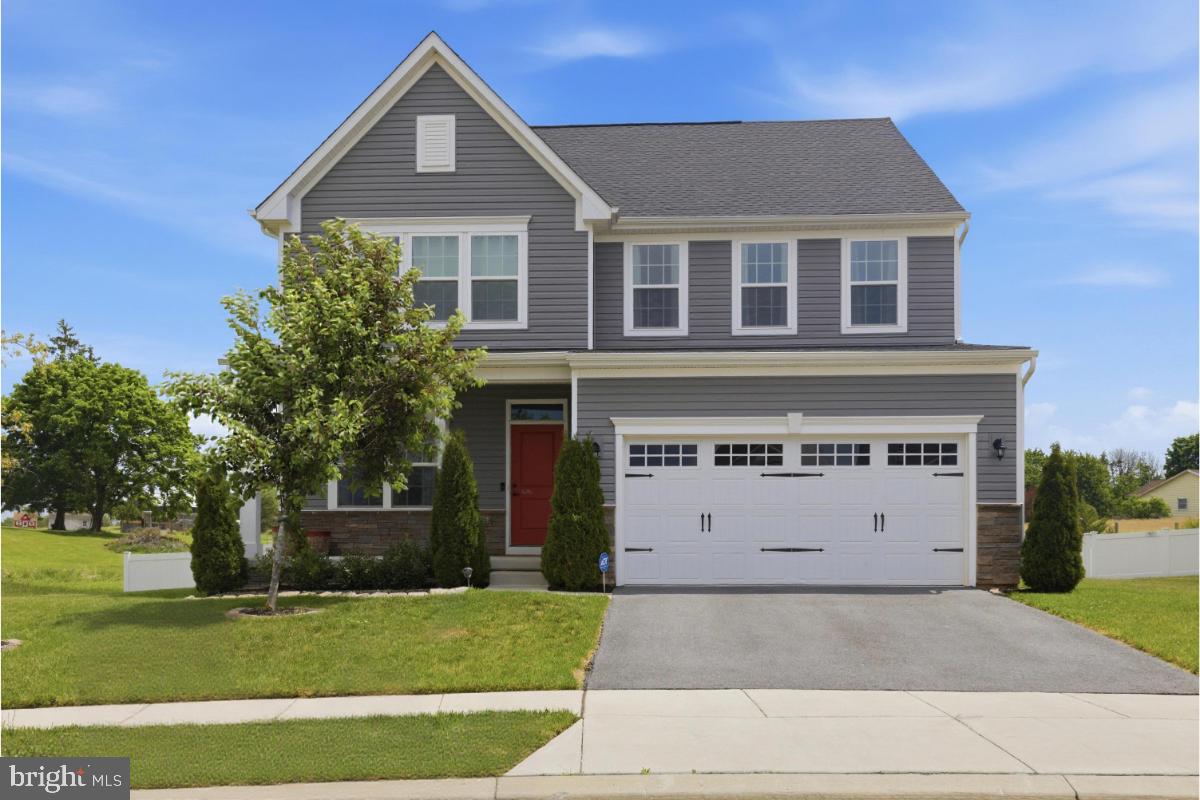
Welcome to this beautifully maintained two-story Colonial nestled on a desirable corner lot in a well-established neighborhood of comparable homes. Offering timeless curb appeal with its brick and vinyl exterior, covered front porch, and large attached two-car garage, this 3-bedroom, 2.5-bath home is ready for its next owners.  Walking distance to 2 playgrounds in Brimfield with newer playground equipment. Inside, you'll find a comfortable and functional floor plan.  The home features bright and inviting living spaces designed for everyday living and entertaining. The spacious main level flows seamlessly to a relaxing screened-in porch—perfect for enjoying your morning coffee or unwinding on warm evenings. Step down to the lower deck, providing additional outdoor living space for grilling, gatherings, or simply taking in the beautifully landscaped yard.  This lovely main level offers a gorgeous updated kitchen with granite tops and island,  natural gas stove, the living room has chair railing and crown molding, and wainscotting and chair rail in the dining room.  Upstairs, the primary suite features a private full bath, while two additional bedrooms that share a second full bathroom. The convenient half bath on the main level adds to the home's thoughtful layout.  The lower level is finished and ready for your personal touches.
The home is conveniently located to plenty of shopping, dining, parks, and entertainment options.  Its location is in close proximity to Baltimore, Frederick, and Annapolis, and to BWI, NSA, NASA, MARC rail and major transportation routes.  This move-in ready home combines classic Colonial charm, inviting outdoor spaces, and an excellent location. Don't miss the opportunity to make this wonderful property your next home!
#MDCR2036628

SYKESVILLE

1691 BRIMFIELD CIRCLE

3 Beds

2 Baths

1,428 Sq.Ft.

$519,900

MLS#: MDCR2036628

WELCOME TO THIS BEAUTIFUL CUSTOM BUILT RANCH STYLE HOME WITH 3 BR & 2 BATHS ON A ONE ACRE LEVEL LOT.  THIS HOME OFFERS AN INVITING FRONT PORCH * NEW CARPET ON 1ST FLOOR * A LARGE LR W/GAS FIREPLACE, RECESSED LIGHTING & A BAY WINDOW OVERLOOKING THE FRONT YARD. THE COUNTRY KITCHEN INCLUDES PLENTY OF CABINETS & COUNTER SPACE, A CORNER FIREPLACE, EXIT TO GARAGE W/WALK-IN PANTRY AND FRENCH DOORS TO THE LARGE SUN ROOM/FAMILY ROOM OVERLOOKING THE PRIVATE LANDSCAPED YARD.  THE PRIMARY BR HAS BOARD & BATTEN WAINSCOTING, NEW CEILING FAN, DOUBLE CLOSET, A PRIMARY BATH AND 2 OTHER NICE SIZE BEDROOMS.  OFFERED IN THE LOWER LEVEL IS A FINISHED FAMILY/GREAT ROOM WITH A BRICK DRY BAR, CARPET & ROOM FOR STORAGE.  THE UNFINISHED AREA INCLUDES A WORKBENCH FOR THE CARPENTER, NEW WATER HEATER, LAUNDRY AREA, A ROOT CELLAR, WOOD STOVE WITH VENTING FOR ADDITIONAL HEAT & WIDE STAIRS TO EXIT TO THE GARAGE.  THIS LOVELY HOME WON'T LAST LONG, SO MAKE YOUR APPOINTMENT NOW!
#MDCR2038088

FINKSBURG

2862 LAWNDALE ROAD

3 Beds

2 Baths

2,100 Sq.Ft.

$519,000

MLS#: MDCR2038088

This 7.12‑acre Carroll County farmstead offers a rare combination of usable land, established farm structures, and a beautifully maintained farmhouse with historic appeal. The property supports a wide range of agricultural uses — the MLS notes “Beef, General, Hay, Horse, Livestock, Mixed Use, Other, Pasture” — and includes fenced pasture, a feed barn, barn, stable, and run‑in shed. The land is cleared, gently rolling, and ready for horses, livestock, or a hobby or working farm.
The farmhouse is warm, inviting, and full of character, offering over 2,100 finished square feet above grade with a traditional layout that includes a country kitchen, formal dining room, and multiple outdoor living spaces. A key advantage is the main‑level family room with its own full bath. The listing remarks confirm: “Separate family room with full bath.” This makes the space ideal as a private additional bedroom suite, perfect for multi‑generational living, farm help, guests, or anyone needing a separate retreat on the main level.
Classic details such as wood siding, plaster walls, and a stone foundation pair with modern improvements like recessed lighting, updated windows, and 200+ amp electric service. The setting is quiet and picturesque, with long views across pasture and trees, yet still convenient to nearby towns and commuter routes.
For buyers seeking acreage, functional farm infrastructure, and a farmhouse that feels both historic and well cared for, this property offers an exceptional opportunity in the Uniontown area. - Motivated Seller - Needs to relocate
#MDCR2035076

UNION BRIDGE

800 TREVANION ROAD

3 Beds

3 Baths

2,176 Sq.Ft.

$514,000

MLS#: MDCR2035076

Set on just over seven acres of open pasture and tree‑lined views, this beautifully maintained 1850 farmhouse blends timeless character with thoughtful updates in a peaceful Union Bridge setting. The home offers more than 2,100 square feet above grade with a traditional layout that includes a bright living room, a formal dining room, and a spacious country kitchen with an island and updated lighting. Replacement windows, recessed lighting, and 200+ amp electric service add comfort and convenience while preserving the home’s classic charm.
A standout feature is the main‑level family room, which includes its own full bath. As noted in the listing remarks, “Separate family room with full bath,” this space works perfectly as a private guest suite, in‑law area, or additional bedroom for those who prefer main‑level living. Upstairs, three bedrooms and additional baths provide comfortable accommodations, all framed by the home’s warm farmhouse character.
Outdoor living shines here with multiple porches, patios, and a screened area overlooking the acreage. An above‑ground pool offers summer enjoyment, and the long asphalt driveway provides generous parking. With its inviting interior, flexible layout, and scenic rural surroundings, this property offers the charm of country living with the comfort and livability today’s buyers want .- Motivated Seller - Needs to relocate
#MDCR2035082

UNION BRIDGE

800 TREVANION ROAD

3 Beds

3 Baths

2,176 Sq.Ft.

$514,000

MLS#: MDCR2035082

New on site 4 days ago
Open house
Welcome to 3959 Schalk No. 1 Road — a beautifully maintained 2‑story Colonial set on a private 1‑acre lot in the peaceful countryside of Millers. This 4‑bedroom, 2.5‑bath home offers a traditional layout with 1,930 sq. ft. of above‑grade living space, generous natural light, and a warm blend of comfort and rural charm.

The home features a 2007 kitchen remodel with a bump‑out expansion, adding valuable space and functionality, along with direct access to a side deck perfect for outdoor dining and relaxation. The property includes a long, level yard surrounded by mature trees, a garden area, and a well‑kept shed with flower boxes. Parking and storage are abundant with a 2‑car attached garage plus a separate 1‑car detached garage.

Additional highlights include hardwood, carpet, and vinyl flooring, a full basement, well water, septic, electric service, and electric hot water. This home offers a quiet rural setting while remaining convenient to Manchester, Hampstead, and major commuter routes. With no HOA, plenty of outdoor space, and a serene setting, this property is ideal for anyone seeking privacy and room to grow.
#MDCR2037696

MILLERS

3959 SCHALK NO 1 ROAD

4 Beds

2 Baths

2,632 Sq.Ft.

$510,000

MLS#: MDCR2037696

New on site 3 days ago
One of the most unique and beautiful office buildings in Westminster. Positioned at the end of a row of storefronts with excellent visibility, this two-story property sits right next to Locust Street Square — in the middle of every parade and downtown stroll. Renovated in 2017 by Tim Hatfield, the space is full of character: exposed brick, exposed spiral ductwork, high ceilings, and luxury flooring throughout, plus an iconic Westminster mural on the side of the building.

The layout includes a large conference room, five private offices, and a spacious, flexible storefront well suited to retail, showroom, office, or service-oriented use. A break room/kitchen serves the second floor along with a full bath with walk-in shower, while a half bath and coffee station are on the first floor. An open courtyard along the side of the building adds outdoor space for seating, gathering, or employee enjoyment.

Move-in ready January 1, 2027 — this is a rare opportunity to establish or expand a business in a PRIME Westminster location.
#MDCR2038504

WESTMINSTER

47 E MAIN STREET

None Beds

None Baths

3,473 Sq.Ft.

$500,000

MLS#: MDCR2038504

Built in 2022, this beautifully designed single-family home offers over 3,200 square feet of stylish, functional living space with 4 bedrooms and 2.5 baths. Thoughtfully crafted for today’s lifestyle, the open-concept layout creates the perfect setting for both everyday living and entertaining.
The heart of the home is the spacious eat-in kitchen, featuring a large center island, abundant cabinetry, and ample room for dining. It flows effortlessly into the inviting family room, making gatherings feel natural and connected. Just off the kitchen, a private office and convenient half bath provide the ideal setup for working or studying from home.
Upstairs, you’ll find four generously sized bedrooms, including a relaxing primary suite with a huge walk-in closet. The upper-level laundry adds everyday convenience right where you need it most.
The partially finished basement offers excellent additional living space perfect for a recreation area, media room, or play space—and includes a rough-in for a future bathroom and offers a large area for storage.
Enjoy the lifestyle this vibrant community provides, with amenities such as a pool, basketball courts, and a dog park. Ideally located, this home combines modern comfort with a welcoming neighborhood atmosphere ready for you to move right in and make it your own.
#MDCR2034758

TANEYTOWN

105 HESS CIRCLE

4 Beds

2 Baths

3,155 Sq.Ft.

$500,000

MLS#: MDCR2034758

New on site 2 days ago
Open house
Some homes are special from the moment you pull into the driveway, and 5130 Wertz Road is one of them.

Lovingly owned and cared for by just one family over the decades, this Carroll County gem offers the space, privacy, and peaceful setting you've been looking for!

Nestled on 3.5 mostly wooded acres, this home offers room to spread out both inside and out. The main level features two family rooms, a spacious dining room, and an open kitchen that flows into the living room, creating a comfortable space for everyday living and entertaining. A separate den or home office and a convenient half bath round out the first floor.

Upstairs, you'll find five bedrooms and two full bathrooms, offering plenty of room for family, guests, or whatever your needs may be. An unfinished basement provides ample storage, while the two-car garage adds everyday convenience.

Imagine starting your mornings with a cup of coffee on the front porch, surrounded by the sights and sounds of nature, and enjoying the privacy and tranquility this property has to offer. With generous living space, a beautiful, wooded setting, and decades of care from its original owner, this property is full of possibilities.

A rare opportunity to own a piece of Carroll County with room to breathe, space to grow, and a setting you'll love coming home to.
#MDCR2038254

HAMPSTEAD

5130 WERTZ ROAD

5 Beds

2 Baths

2,398 Sq.Ft.

$500,000

MLS#: MDCR2038254

Colonial 4BR, 2BA w/Garage located on a quiet street in the heart of Eldersburg!  This home sits on a large grassy lot with sun sprinkling through the mature trees. The wide driveway gives extra room for parking off-street and the garage can accomodate two cars and has additional storage.  The covered front porch would be a great space for outdoor seating, and keeps the double door entry way dry.  Inside, there is a large living room, an separate dining room with sun pouring in the windows, and a family room that leads to the deck.  The kitchen is modern, with a breakfast nook, ample counter space, and a pantry closet.  The basement is partially finished and has a walk out to the rear yard.  Upstairs, the four bedrooms are all a good size, with a primary bedroom suite.  The home has had several updates over the last 12 years including a new roof, gutters, siding, and windows.
#MDCR2038048

SYKESVILLE

5806 VICTOR DRIVE

4 Beds

2 Baths

2,172 Sq.Ft.

$500,000

MLS#: MDCR2038048

1 ... 13 14 15 16 17 ... 31

properties found. properties found. Page of .

Send a message

Message successfully sent.

Your message

What is 3 + 4 ?

Reason for contacting?

I agree to receive email communication and understand I can unsubscribe at any time.

I agree to be contacted by Charis Realty Group - Christine Issler, Broker via call, email, and text for real estate services. To opt out, you can reply 'stop' at any time or reply 'help' for assistance. You can also click the unsubscribe link in the emails. Message and data rates may apply. Message frequency may vary. Privacy Policy

Sign Out

Virtual Assistant

Would you like to take the next step with this property? We can help you schedule a showing or virtual tour, or send you more details.

Yes, I would like more information.

Thank You for Your Reply, One of Our Agents will contact you as soon as possible

No, maybe later.

Thank you, you can always contact me via email, phone number or through the contact form.

Realhub AI

Lucy - Your AI-Powered Realtor

Update Your Temporary Password

Personalize your search

Enter your email and we'll notify you immediately when new listings match what you're looking for.

or enter email address

Already have an account ? Login here

Continue your home search

I agree to receive communications and understand I can unsubscribe at any time.

I agree to be contacted by Charis Realty Group - Christine Issler, Broker via call, email, and text for real estate services. To opt out, you can reply 'stop' at any time or reply 'help' for assistance. You can also click the unsubscribe link in the emails. Message and data rates may apply. Message frequency may vary. Privacy Policy

Already have an account ? Login here

We use cookies

We use cookies primarily for analytics to enhance your experience. By accepting, you agree to our use of these cookies. You can manage your preferences or learn more about our cookies policy.