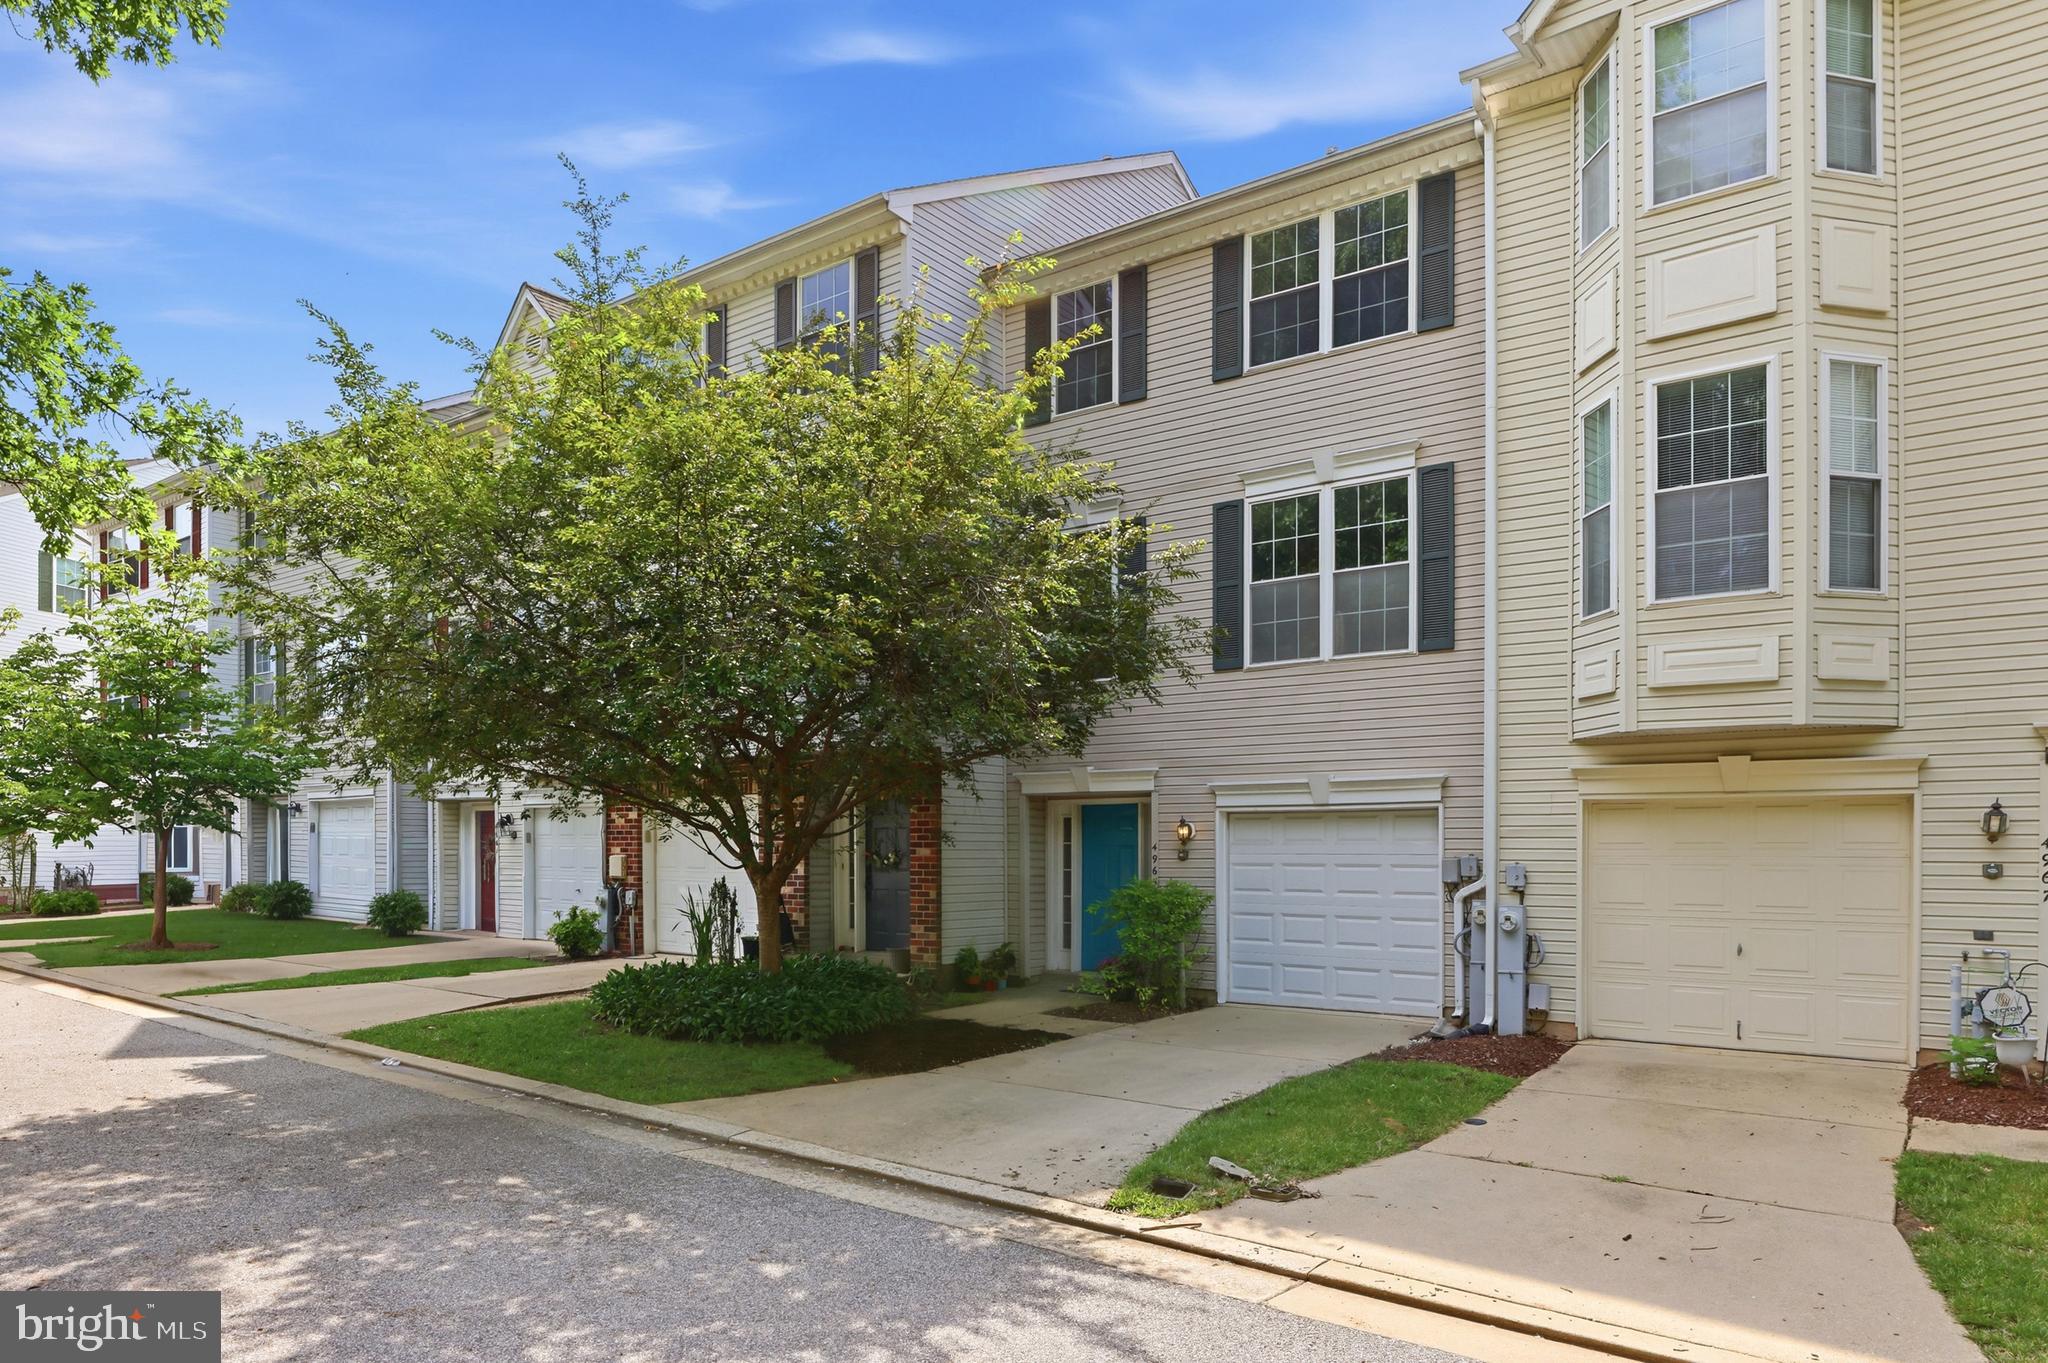
HOWARD COUNTY community

HOWARD COUNTY Real Estate

Explore properties and local insights in HOWARD COUNTY.

About HOWARD COUNTY

About HOWARD COUNTY

Discover Howard County, MD Real Estate

Welcome to Howard County, Maryland — Where Innovation, Education, and Quality of Life Converge!

Perfectly positioned in the heart of the Baltimore-Washington corridor, Howard County is consistently ranked as one of the best places to live in the United States. From the award-winning "planned city" of Columbia to the historic charm of Ellicott City and the luxury estates of Clarksville, Howard County offers a sophisticated lifestyle that seamlessly blends suburban convenience with rolling green hills and modern urban energy. 

Why Choose Howard County, MD for Your Next Home?

Howard County is a premier destination for those who refuse to compromise. It is a community defined by its world-class schools, thriving economy, and a commitment to open space. Whether you are looking for a walkable village center, a quiet wooded retreat, or a high-end luxury community, Howard County provides an unparalleled environment for families and professionals alike. 

Top Features of Howard County Real Estate

  • Diverse Housing Portfolio: From sleek, modern condos in Downtown Columbia to majestic custom estates in Clarksville and Fulton. 
  • The "Columbia Way": Access to a unique system of interconnected villages, walking paths, and community centers designed by Jim Rouse. 
  • Historic & Character Homes: Stately Victorian and colonial properties in the winding hills of Historic Ellicott City and Savage. 
  • Luxury Living: Prestigious golf course communities like Turf Valley and the exclusive, expansive lots of West Friendship. 

Benefits of Living in Howard County

1. Nationally Ranked Education

The Howard County Public School System (HCPSS) is a major draw for residents, consistently ranking as the #1 school district in Maryland. With a heavy emphasis on STEM, the arts, and college readiness, Howard County schools provide a world-class foundation for the next generation. 

2. The "Happiest" Communities in America

Columbia is frequently named the "Happiest City in America" by WalletHub (including 2026!) and ranks among the safest and best places to raise a family. This spirit of inclusion, diversity, and wellness permeates the entire county.

3. Premier Cultural & Social Hubs

Life in Howard County is never dull.

  • Merriweather Post Pavilion: Catch a show at one of the top-rated outdoor amphitheaters in the world. 
  • The Mall in Columbia: A premier shopping and dining destination featuring upscale brands and trendy eateries. 
  • Historic Main Streets: Explore the eclectic boutiques and farm-to-table dining in Ellicott City and Savage Mill. 

4. 12,000+ Acres of Parkland

Outdoor lovers enjoy a massive network of green space. Explore the iconic Centennial Park, paddle across Lake Kittamaqundi, or hike the rugged trails of Patapsco Valley State Park. With over 200 miles of trails, Howard County is a playground for cyclists and runners. 

5. Strategic Economic Powerhouse

Located minutes from Fort Meade, NSA, and Johns Hopkins Applied Physics Lab, Howard County is a hub for defense, technology, and healthcare. Its central location offers effortless commutes to both Baltimore and Washington, D.C. 

Explore Available Properties

Howard County real estate accommodates every vision of "home":

  • Contemporary Townhomes in vibrant hubs like Maple Lawn. 
  • Spacious Single-Family Homes in established, tree-lined neighborhoods. 
  • Custom Luxury Estates on multi-acre lots in the rural west. 

Invest in Howard County, MD Real Estate Today

With one of the strongest economies in the Mid-Atlantic and a housing market that remains a gold standard for value and demand, Howard County is more than a place to live—it’s a smart investment in your future.

Ready to find your dream home in Maryland’s premier county? Contact a local expert on the Charis Realty Group team for personalized guidance and the latest market insights! 

HOWARD COUNTY community

609

# of Listings

3

Avg # of Bedrooms

$269

Avg. $ / Sq.Ft.

$686,910

Med. List Price

61

Open Houses Today

92

Open Houses · Next 7 Days

Community totals. Selected price ranges apply to the listings below.

Homes for Sale in HOWARD COUNTY

61 Properties Found. Page 2 of 5.

Open house
Spacious Colonial-style single-family residence nestled on a quiet cul-de-sac in desirable Lyndwood Manor, offering 3,701 finished square feet and scenic golf course views. // A dramatic two-story foyer with hardwood flooring welcomes you inside, where plush carpet flows seamlessly throughout the formal living and dining rooms. Stately columns elegantly define each space, while charming bay windows fill both rooms with natural light. The formal dining room is further enhanced by a tray ceiling, chair rail molding, and stacked crown molding. // The inviting eat-in kitchen features granite countertops, ceramic flooring, wood cabinetry, a center island, a built-in writing station, a pantry, and white appliances. A breakfast bar opens to the sunroom, where vaulted ceilings, skylights, and direct deck access create a bright setting ideal for casual dining. Open to the kitchen, the comfortable family room is centered around a cozy gas fireplace. A spacious laundry and storage room, as well as a convenient powder room, complete the main level. // Upstairs, four carpeted bedrooms are accompanied by two full bathrooms, with one of the secondary bedrooms offering picturesque golf course views. The expansive primary suite features a large walk-in closet and a private ensuite bathroom with a dual-sink vanity, oversized corner soaking tub, glass-enclosed walk-in shower, and separate water closet. A hallway full bathroom with a dual-sink vanity completes the upper level. // The finished lower level provides abundant flexible living and entertaining space with two expansive recreation areas, one privately defined by French doors. These versatile spaces offer endless possibilities for a game room, home gym, media area, lounge, or other uses. An additional area with a kitchen and a full bathroom further enhances the functionality of the lower level. // Outdoor living continues on the spacious deck with built-in bench seating overlooking the large, level, fully fenced backyard. Mature trees frame the property, while the golf course beyond creates a scenic backdrop and enhances the home’s peaceful setting.
#MDHW2073108

ELKRIDGE

6009 SANDY RIDGE

4 Beds

3 Baths

3,701 Sq.Ft.

$875,000

MLS#: MDHW2073108

Open house
Why wait for new construction when this one-year-young home is already finished, upgraded and absolutely gorgeous? Welcome to this exceptional semi-detached home in Maple Highlands, a 55+ community by NV Homes, offering nearly 5,000 finished square feet across three beautifully designed levels.
One of the things that makes this home so special is its setting. Backing to a conservation area and mature trees, it offers privacy and a beautiful natural backdrop while still allowing wonderful sunlight into the home. The HOA has confirmed that NO homes will be built behind this one! It’s a combination that is hard to find, especially in newer construction.
Inside, the upgrades are everywhere. The heart of the home is a kitchen truly fit for a chef, featuring quartz countertops, upgraded cabinetry, gas cooking, pot filler, walk-in pantry, wall oven and beautiful finishes. It opens seamlessly to the spacious family room with fireplace and soaring ceilings, creating an incredible space for everyday living and entertaining.     8547 ocs
The main-level owner’s suite feels like a retreat with a tray ceiling, generous walk-in closet with custom built-ins and beautifully upgraded bath. A second main-level bedroom and full bath provide wonderful flexibility for guests, an office or additional living space.
The sellers took an already beautiful, nearly-new home and made it even better, adding a screened porch overlooking the conservation area, custom blinds and shutters, custom closet built-ins, central vacuum, water filtration and softening system, instant hot water and more.
Upstairs offers additional living space with a loft, bedroom, full bath and walk-in closet, while the expansive finished lower level takes this home to another level. Enjoy a large recreation room, custom bar with quartz countertops, refrigerator and dishwasher, another bedroom and full bath, plus plenty of room for entertaining, guests and hobbies. Add the 2-car garage and low-maintenance 55+ lifestyle, and this home offers an incredible amount of space without sacrificing comfort or convenience.     8547 ocs
Nearly new without the wait. Almost 5,000 finished square feet. A premium conservation-area setting. And all the upgrades already done for you. Welcome home.
#MDHW2074770

FULTON

8547 LALLYBROCH LANE

4 Beds

4 Baths

4,939 Sq.Ft.

$1,250,000

MLS#: MDHW2074770

New on site 1 day ago
Open house
Discover an exceptional combination of comfort, style, and convenience in this beautifully updated Penthouse condominium in Village Crest at Taylor Village, a sought-after 55+ community in Ellicott City. Offering 2 bedrooms, 2 full baths, a spacious Loft, and approximately 1,658 square feet of living space, this inviting residence combines the ease of condominium living with the generous space and thoughtful features that make a house feel like home.

From the moment you enter, soaring ceilings, abundant natural light, and an open, airy floor plan create a wonderful sense of space. Fresh carpeting adds warmth and a beautifully finished feel throughout the living areas. The spacious living room features a Gas Fireplace, while the separate dining room offers an inviting setting for entertaining friends and family or enjoying a quiet dinner at home.

The centerpiece of this home's impressive updates is the completely Renovated Kitchen, completed in 2026. Beautiful new wood cabinetry, elegant Quartz countertops, a coordinating tile backsplash, and all new Samsung appliances, create a polished and contemporary space. Additional improvements include a new sink, faucet, garbage disposal, and pendant light fixtures. With so many significant updates completed, this kitchen offers both style and everyday functionality.

The generously sized Primary Suite provides a comfortable private retreat, featuring a spacious bedroom, walk-in closet with an organized closet system, an additional closet, and an ensuite bath with double sinks and a separate shower. A second bedroom and full bath offer additional flexibility for guests and everyday living.

One of the home's most appealing features is its spacious upper-level loft. This versatile area offers wonderful possibilities for a home office, reading lounge, creative studio, exercise space, or additional gathering area. Whether working from home, pursuing hobbies, or simply enjoying a little extra room to spread out, the loft adds a valuable dimension to this already spacious residence.

Step out onto the private balcony for peaceful views of the surrounding trees and greenery. It's a lovely setting for morning coffee, afternoon reading, or simply relaxing outdoors.

Everyday convenience is another highlight. The elevator provides easy access to this penthouse residence, while ample parking makes it easy for residents and guests to come and go.

Beyond your front door, Village Crest at Taylor Village offers an impressive selection of community amenities designed for an active and engaging lifestyle. Residents have access to a clubhouse, indoor and outdoor swimming pools, a fitness center, tennis courts, library, game room, and meeting and gathering spaces.  Whether you enjoy staying active, socializing with neighbors, or relaxing close to home, the community offers plenty of opportunities to enjoy it.

In desirable Ellicott City, this residence offers a comfortable balance of meaningful upgrades, generous interior space, and an amenity-rich 55+ lifestyle.

Enjoy the freedom of low-maintenance condominium living without sacrificing space, comfort, or style. With its brand-new kitchen, fresh carpeting, flexible loft, elevator access, ample parking, and extensive community amenities, this distinctive penthouse is ready to welcome you home.  OPEN Sat 10/24. 11AM-1pm
#MDHW2075388

ELLICOTT CITY

8135 CYPRUS CEDAR LANE K

2 Beds

2 Baths

1,658 Sq.Ft.

$425,000

MLS#: MDHW2075388

New on site 1 day ago
Open house
Check out the VIDEO PREVIEWS and come to one or many of our OPEN HOUSES Friday 10/23, Saturday 10/24, and Sunday 10/25.  Come treat yourself to your rarely available, beautifully RENOVATED spacious FOUR-LEVEL, ALL-BRICK TOWNHOME in the highly sought-after picturesque Lakeside/Dockside community, just steps from scenic Lake Elkhorn that you will want to call home! Offering over 2,200 square feet of living space, 4 bedrooms, a sun-drenched fourth-level loft, 3.5 beautifully appointed baths, an additional den, two decks, and seasonal views of the lake, this exceptional home is one of the largest townhomes in the area. 
Having a home in the Lakeside/Dockside community is not just a home it’s a LIFESTYLE.  Imagine coming home to a peaceful, lake-oriented community surrounded by scenic walking/running/biking trails, lush greenery, and abundant wildlife, yet just minutes from the exceptional shopping, dining, entertainment, and everyday conveniences Columbia has to offer. With beautiful Lake Elkhorn where you can fish and kayak and its picturesque trails mere steps from your front door, you'll discover the perfect balance of tranquility, natural beauty, and convenience. 
Step inside and prepare to be WOWED! Open concept with oversized windows invite an abundance of natural light into the beautifully renovated, open-concept main living level. Gorgeous new light and bright luxury vinyl plank flooring, rich hardwood stair treads, recessed lighting, and custom moldings create a warm and sophisticated atmosphere. The spacious open concept flow makes your new home as perfect for entertaining as it is for everyday living. The open-updated kitchen includes stainless appliances upgraded cabinets, and beautiful counters.   
With four finished levels, there's room for everyone and everything! The spacious primary suite offers a walk-in closet and an updated private bath, while 2 additional upper-level bedrooms and beautifully updated hall bath provide comfort and flexibility.  
Continue upstairs to the sun-soaked fourth-level loft, a wonderful retreat with endless possibilities. Whether you envision a home office, creative studio, reading sanctuary, or additional guest space, this versatile level offers the flexibility to make it your own. 
The finished lower level adds another dimension to this already spacious home, featuring a bedroom, newly renovated full bathroom, and additional living space. Ideal for extended household living arrangements, overnight guests, a private retreat, or roommates this level provides wonderful versatility. 
Additional updates include HVAC (2026), Water Heater (2026), Windows (2015) , LVP (2026), Stair treads (2026), Freshly painted (2026), Recessed lighting (2026), Landscaping (2026), Refrigerator (2026), Carpet (2026) 
What makes Lakeside/Dockside so desirable? It's the rare combination of tranquility, natural beauty, and convenience. Enjoy Lake Elkhorn and its scenic trails just steps from your door, a welcoming neighborhood with community events, low HOA fees, and easy access to Fort Meade and everything Columbia has to offer. The community is also served by Atholton High School, Lake Elkhorn Middle School, and Cradlerock Elementary School. 
Welcome home!
#MDHW2075414

COLUMBIA

7228 DOCKSIDE LANE

4 Beds

3 Baths

2,192 Sq.Ft.

$545,000

MLS#: MDHW2075414

Open house
Exceptional end-unit villa-style townhouse residence lovingly maintained by its original owners, offering 4 bedrooms, 3 full bathrooms, 1 half bathroom, 3,612 finished square feet, and a 2-car attached garage equipped with a Tesla® wall charger in the highly sought-after 55+ community of Waverly Woods West. // Step inside the welcoming foyer, where rich hardwood flooring extends throughout the main level. An elegant arched doorway leads into the open-concept great room, designed for both comfortable everyday living and effortless entertaining. The beautifully appointed eat-in kitchen features granite countertops, upgraded cabinetry, stainless steel appliances, a decorative tile backsplash, a center island, a two-tier breakfast bar, and a pantry for ample storage. Conveniently located nearby are the powder room and laundry room. Flowing seamlessly from the kitchen, the dining area is highlighted by a stylish chandelier, creating the perfect setting for casual meals and formal gatherings alike. The impressive two-story living room showcases soaring vaulted ceilings, abundant natural light, and direct access to the home's spacious bump-out. Here, you'll find a relaxing screened porch with skylights, offering a peaceful retreat to enjoy the outdoors in comfort. // The main-level primary suite provides the ease of one-level living and features plush carpeting, an elegant tray ceiling, and a spacious walk-in closet with custom built-in organizers. The private en-suite bathroom is complete with a dual-sink vanity and a separate water closet. Upstairs, a versatile loft overlooks the living room below, making it an ideal space for a sitting area, home office, or reading nook. Three additional carpeted bedrooms—including two with walk-in closets—share a centrally located full bathroom with a double-sink vanity. // The fully finished walk-out lower level expands the home's living space with a large recreation room featuring plush carpeting, a granite-topped wet bar, and multiple flexible areas perfect for entertaining, game nights, hobbies, or a home theater. This level also includes a full bathroom and a utility room with abundant storage. Additional peace of mind comes from the HVAC system, which was newly updated in June 2026 & a central vacuum cleaner. // Outdoor living is designed for relaxation and entertaining. Just off the screened porch, a low-maintenance Trex® deck provides the perfect space for enjoying the outdoors and includes stairs leading down to a covered tiled patio. The backyard is beautifully landscaped with lush flowering plants. Completing the exterior is a newly repaired driveway. Residents of Waverly Woods West also enjoy access to the community pool.
"Select photos have been virtually staged for illustrative purposes only."
#MDHW2071710

MARRIOTTSVILLE

2420 WALKING JANELLE WAY

4 Beds

3 Baths

3,612 Sq.Ft.

$675,000

MLS#: MDHW2071710

Open house
Nestled in the serene community of Riverwalk, this exquisite end-of-row townhouse offers a harmonious blend of luxury and comfort, perfect for those seeking an elevated lifestyle. Built in 2014, this Colonial-style residence boasts a meticulously maintained exterior with charming shake and vinyl siding and elegant landscaping that invites you in. Step inside to discover a spacious 2,000 square feet of thoughtfully designed living space. The open floor plan seamlessly connects the gourmet kitchen, complete with upgraded countertops, an island, and a cozy eat-in area, to the inviting dining and living spaces. Crown moldings and recessed lighting enhance the ambiance, while large windows bathe the interior in natural light, creating a warm and welcoming atmosphere. The heart of the home features high-end appliances, including a built-in microwave, gas oven/range, and a dishwasher, making culinary endeavors a delight. The pantry provides ample storage, ensuring that everything you need is at your fingertips. The main level also includes a convenient half bath, perfect for guests. Retreat to the upper level, where three generously sized bedrooms await. The primary suite is a true sanctuary, featuring a luxurious soaking tub and a walk-in closet that caters to your storage needs. Two additional bedrooms share a well-appointed full bath, ensuring comfort for all. The lower level offers a finished family room with a walkout entrance, providing endless possibilities for a home gym, office, or entertainment space. With garage access  this area is both functional and inviting. Outside, enjoy the tranquility of your private deck, perfect for morning coffee or evening gatherings. The level lot features well-maintained landscaping and side yards, enhancing the outdoor experience. The views of the courtyard and surrounding trees create a peaceful retreat right at home. Additional features include a monitored security system, smoke detectors, and a sprinkler system for added peace of mind. The attached two-car garage and concrete driveway provide ample parking, while the community amenities, including common grounds and maintenance services, ensure a low-maintenance lifestyle. This property is not just a home; it's a lifestyle choice that offers comfort, elegance, and a sense of community. Experience the best of Riverwalk living in this exceptional townhouse, where every detail has been crafted for your enjoyment.
#MDHW2074230

LAUREL

9397 ROCK RIPPLE LANE

3 Beds

2 Baths

2,000 Sq.Ft.

$579,999

MLS#: MDHW2074230

Open house
Spacious 3-bedroom, 3.5-bath interior townhouse in Columbia offering three finished levels, an attached 1-car garage, driveway parking, additional community parking, and a finished walkout lower level. No carpet anywhere in the home, with hardwood flooring throughout the main and upper living areas, LVP flooring throughout much of the finished lower level, and tile flooring in the bathrooms and laundry area.

The main level features a breakfast area, galley-style kitchen, separate dining area, and step-down living room with sliding-door access to the rear deck. Recessed lighting throughout much of the main level provides plenty of illumination. A convenient powder room and direct access to the attached garage complete this level.

Upstairs, vaulted ceilings in all three bedrooms and a soaring ceiling over the stair landing between the main and upper levels create an open and airy feel. The primary suite features a ceiling fan, walk-in closet, and private bathroom with dual vanities, separate standing shower, and soaking tub. Two additional bedrooms with closets and a full hallway bathroom with tub complete the upper level.

The finished walkout lower level provides substantial additional living space and flexibility. The spacious recreation area offers plenty of room for a second living room, entertainment area, or TV space and opens directly to the rear through sliding glass doors. An additional enclosed room provides excellent flexibility for a home office, study, or other flex space.

The lower level also features a recently renovated full bathroom with a standing shower, a laundry area with front-loading washer and dryer, and a separate unfinished room beneath the garage offering substantial storage or space for exercise equipment. Recessed lighting and LVP flooring extend throughout much of the finished lower-level living space, with tile flooring in the bathroom and laundry area.

Enjoy outdoor space from the rear deck and HOA-maintained areas without the burden of extensive yard maintenance. Parking includes an attached 1-car garage, driveway space, additional community parking, and available street parking.

Conveniently located near Routes 29 and 108, providing easy access throughout Columbia and Howard County as well as commuter routes toward Baltimore and Washington, DC.
#MDHW2075252

COLUMBIA

5095 COLUMBIA ROAD 16 17

3 Beds

3 Baths

2,453 Sq.Ft.

$449,900

MLS#: MDHW2075252

New on site today
Open house
Welcome to 10803 Hunting Lane, a beautiful Colonial nestled on a spacious half-acre lot in the desirable Holiday Hills community of Columbia! Built in 2013, this impressive home offers over 4,000 square feet of finished living space, 4 bedrooms, 3 full bathrooms, 1 half bathroom, and a wonderful combination of elegance, comfort, and functionality.

Step inside to discover a bright, open floor plan featuring beautiful hickory hardwood floors, a dedicated main-level home office, and a formal dining room perfect for entertaining. The spacious kitchen offers stylish cabinetry, generous counter space, and modern appliances, seamlessly connecting to the inviting family room with a cozy gas fireplace. An enclosed porch provides additional space to relax and enjoy the peaceful surroundings.

Upstairs, the expansive primary suite offers a private retreat with an en-suite bathroom, two walk-in closets, and flexible additional space. Three generously sized bedrooms complete the upper level.

The finished lower level features more than 1,100 square feet of additional living space, including a versatile recreation area, bonus room, and full bathroom, providing plenty of room for guests, entertaining, or everyday enjoyment.

Step outside and discover the newly installed patio, perfect for outdoor dining, entertaining, summer gatherings, or simply relaxing while enjoying the expansive 0.53-acre property. An attached two-car garage adds everyday convenience. Even better, this home offers the advantage of no HOA or Columbia Association fees!

Ideally located near shopping, dining, parks, and major commuter routes, this exceptional property offers the space, privacy, and convenience you've been searching for.

Schedule your private showing today and experience everything 10803 Hunting Lane has to offer!
#MDHW2075368

COLUMBIA

10803 HUNTING LANE

4 Beds

3 Baths

4,091 Sq.Ft.

$1,075,000

MLS#: MDHW2075368

Open house
<b>MOTIVATED SELLER + SUBSTANTIAL INCENTIVES = EXCEPTIONAL OPPORTUNITY</b><br><br>The owners are retiring and eager to move to their new home before the holidays. Substantial incentives are available for closing prior to December 1. Call or schedule a showing for details.<br><br>This extraordinary Georgian residence in Lakeview at Buckskin Ridge sits on nearly one wooded acre and offers 4 BR / 3.5 BA, fresh paint, impressive craftsmanship, a stunning gourmet kitchen, an oversized three-car side-load garage, three covered porches, smart-home technology, generous living spaces, and exceptional indoor-outdoor living—all at a compelling value.<br><br>The main level features a two-story foyer, curved staircase, hardwood floors, formal living and dining rooms, 18-foot ceilings in the great room with stone fireplace, and a home office with French doors opening to a private covered porch. The renovated chef’s kitchen features full-height KraftMaid cabinetry, quartz countertops, premium Thermador appliances, a farmhouse sink, and a 9-foot x 5-foot commercial-grade maple butcher block island. A butler’s pantry, laundry room, and powder room complete this level. French doors open to a screened outdoor living room and composite deck overlooking the wooded backyard.<br><br>Upstairs, the spacious primary suite features a walk-in closet and luxury bath, complemented by a private guest suite, two additional bedrooms with a Jack-and-Jill bath, and additional storage. The expansive walk-out lower level offers exciting possibilities for future living space, recreation, or a home gym, with a three-piece rough-in already in place.<br><br>Centrally located near River Hill, Clarksville, Ellicott City, Columbia, Route 40, and Turf Valley, with shopping, restaurants, award-winning schools, and major commuter routes nearby.<br><br><b>A NOTE ABOUT THE SETTING:</b> The property backs to Route 32 and while you can hear the road when outdoors it is not a factor when inside the home. The seller has owned the property for 20 years and has continued to enjoy all it offers, both inside and out.<br><br><b>THE SELLER IS MOTIVATED AND WILL CONSIDER ALL REASONABLE OFFERS!</b> The home���s beautiful interior, extensive updates, wooded setting, and desirable neighborhood make it well worth experiencing in person. Seller incentives are available, creating an even better opportunity. Contact me today to learn more, schedule your showing, and explore the possibilities!
#MDHW2069318

ELLICOTT CITY

4325 BUCKSKIN WOOD DRIVE

4 Beds

3 Baths

4,826 Sq.Ft.

$1,349,900

MLS#: MDHW2069318

Open house
This is your second chance to make this beautiful home yours—back on the market, buyer financing fell through. This move-in ready, three-level townhome with a one-car garage stands apart with $60,000 in thoughtfully selected recent updates. Set in a highly regarded Ellicott City community, the home offers elegant living spaces, exceptional privacy, and peaceful wooded views—along with virtually every major capital upgrade already completed for the next owner.
The entry level offers a versatile family room or home office with direct access through sliding glass doors to the fenced backyard—an inviting space for relaxing, play, or gardening.
The main level features a gracious open floor plan with gleaming hardwood floors and a bright living area that flows seamlessly onto the private deck. Upstairs, you’ll find three spacious bedrooms, including a serene primary suite with an en suite bath, plus an additional updated hallway bathroom. Both upper level bathrooms have been impressively renovated with modern finishes.
What truly distinguishes this home is the extraordinary investment already made. The home is freshly painted, and installed a new carpet. Recent upgrades in July 2026, include a stunning new kitchen with new cabinetry, new granite countertops, new stove, and other quality enhancements. With nearly every major improvement already completed, buyers can move in and immediately enjoy the home without the expense, uncertainty, or disruption of future renovations.
This property presents an exceptional opportunity for discerning buyers seeking a move in ready home with style, comfort, and meaningful value. FHA loan approved.
#MDHW2071198

ELLICOTT CITY

4965 LEE FARM COURT 87

3 Beds

2 Baths

1,931 Sq.Ft.

$499,800

MLS#: MDHW2071198

Open house
Back on the market after lovely makeover! Nestled in the charming Stonebrook community, this delightful townhouse offers a perfect blend of comfort and modern living. This 3 bedroom, 2.5 bath home has been meticulously maintained. Step inside to discover a warm and inviting interior, highlighted by a front library with builtin shelves, storage and a window seat. Tons of natural light pours into the spacious living room. The combination kitchen and dining area is perfect for entertaining, equipped with stainless steel appliances, including a dishwasher and electric oven/range. Have your morning cup of Joe or a glass a wine on the upper level deck balcony with private, tree-lined view. The lower level rec/family room, complete with a stunning stone fireplace, creates a perfect focal point for relaxation, quality time and fun. Use the lower level Bonus Room as a home office, gym, crafts or guest room. The upper level is home to a primary bedroom w-ensuite, hall bathroom and two additional great sized bedrooms. Additional features like recessed lighting and ceiling fans enhance the home's ambiance. Outside, grill or just hang out on the lower level private deck. This home is located in Columbia's Village of Kings Contrivance and part of the Columbia Association (CPRA). Community amenities include walking paths, pools, nearby parks and recreational facilities and so much more. Several Electric Vehicle Charging Stations are located throughout the Stonebrook Community including one just out front 8861. Borrow or drop off a book at the community's Lil' Free Library or enjoy lunch at one of the picnic tables. Walking distance to schools, shopping, dining, parks and more. Convenient to all commuter routes. Experience all Columbia, MD - voted one of America's Best Towns to Live In - has to offer.
#MDHW2075478

COLUMBIA

8861 STONEBROOK LANE NW

3 Beds

2 Baths

1,989 Sq.Ft.

$450,000

MLS#: MDHW2075478

New on site 1 day ago
Open house
Welcome to 9455 Fens Hollow in Laurel, Maryland, located in Howard County! Thoughtfully renovated by the owner with the next homeowner in mind, this home features new stainless steel appliances, luxury plank vinyl (LPV) flooring, new windows, fresh paint, and a renovated bathroom featuring a smart mirror and modern vanity. With a bathroom on each level, the home offers added convenience and functionality. Step outside to the refurbished deck, the perfect place to relax, entertain, or enjoy your morning coffee while taking in the privacy provided by the trees in the rear. Enjoy the convenience of parking and a welcoming community, all just minutes from shopping, restaurants, and highly regarded Howard County schools. With its fresh updates, functional layout, and convenient location, this home is ready for its next owner to move in and make it their own!
#MDHW2075456

LAUREL

9455 FENS HOLW

3 Beds

2 Baths

1,816 Sq.Ft.

$445,000

MLS#: MDHW2075456

New on site 3 days ago
Open house
Immaculate, Move-In Ready Townhome in Elkridge!
Welcome to 7008 Black Oak Road, Unit 159, Elkridge, MD 21075! This beautifully maintained townhome shows like a brand-new home and is truly turnkey, offering exceptional condition, modern touches, and comfortable living throughout. Featuring two bedrooms, two full bathrooms, and two half bathrooms, this home offers a spacious and versatile layout with the potential for a third bedroom or additional living space on the entry level, and a two-car attached garage. 
Fresh paint throughout, updated light fixtures, and recessed lighting create a bright, fresh, and inviting atmosphere. The tastefully updated kitchen features granite countertops and sleek black appliances, offering a stylish and functional space for everyday cooking and entertaining. A cozy gas fireplace completes the main-level family room, creating a warm and inviting space for relaxing or entertaining. The spacious primary suite is a true retreat, featuring vaulted ceilings, a generous walk-in closet, and a private en-suite bathroom complete with a double vanity, separate shower, and luxurious soaking tub. The third-floor layout also offers the convenience of an easily accessible laundry area with a newer washer and dryer.
Additional highlights include a new hot water heater and an attached two-car garage, providing ample parking and storage. Meticulously cared for and beautifully presented, this home offers the perfect combination of style, comfort, and convenience.
Simply unpack and enjoy! This exceptional, move-in-ready townhome is a must-see for buyers seeking a home in pristine condition in a convenient Elkridge location.
Do not hesitate and schedule your private tour!
#MDHW2075386

ELKRIDGE

7008 BLACK OAK ROAD 159

2 Beds

2 Baths

1,944 Sq.Ft.

$429,900

MLS#: MDHW2075386

Open house
Welcome to 16904 Old Sawmill Road, an exceptional custom rancher nestled on a premium lot in the prestigious Westwoods of Cherry Grove. Thoughtfully designed for elegant entertaining and comfortable main-level living, this distinctive residence combines high ceilings, classic moldings, tray ceilings, and carefully selected finishes with an impressive collection of recent updates. Mature landscaping and wooded views provide a beautiful backdrop for the home’s inviting interiors and extensive outdoor living spaces.
A dramatic chandelier welcomes you into the foyer, setting the tone for the refined spaces beyond. The living room features a tray ceiling and opens to a sunroom with direct access to the deck and backyard. Hardwood floors and a Pottery Barn chandelier enhance the formal dining room, while the eat-in kitchen offers sleek stainless steel appliances, Corian countertops, a center island, breakfast bar, walk-in pantry, and a bright breakfast area. Updated appliances include a cooktop and dishwasher replaced in 2022 and a double oven replaced in 2023. Just off the kitchen, the family room is anchored by a propane fireplace with distinctive three-sided brick masonry and offers additional deck access. 
The primary suite offers a tray ceiling, sitting room, and an updated en-suite bath appointed with a glass-enclosed shower, separate vanities, a private water closet, and Hansgrohe showerhead. A walk-in closet remodeled in 2025 features custom organizers, while new bedroom carpet adds a fresh finishing touch. Two additional bedrooms share a beautifully renovated full bath, remodeled in 2023 with Hansgrohe faucets and a James Martin vanity. An adaptable space that could be a 5th bedroom or private office with French doors, new carpet, and built ins, renovated powder room, mudroom - laundry room with an extra closet and freezer complete the main-level gathering spaces. The laundry room received new flooring and lighting in 2025.

The finished lower level extends the home’s versatility with space suited to an optional in-law arrangement. Living and dining areas adjoin a wet bar featuring display cabinetry, undermount lighting, sink, breakfast bar, wine refrigerator, and mini refrigerator. A fourth bedroom, full bath, office area, extensive storage, and a workshop provide room for guests, work, and hobbies, while walkout stairs offer exterior access. A second propane fireplace adds warmth and character to the home.
Thoughtful conveniences include a Bose sound system, voice-enabled lighting control in the family room, and a whole house generator serviced in June 2026. Significant updates include new carpet in the living room, family room, den, and primary bedroom in 2026; a lower-level furnace replaced in 2025; water heaters replaced in 2022; and a roof replaced in 2018. Both furnaces were serviced in September 2026. A well water treatment system, sump pump with backup replaced in 2024, and an owned 1,000-gallon buried propane tank further complement the property.
Outside, extensive landscaping, mature trees, a generous deck, and multiple patio areas create inviting settings for entertaining and enjoying the garden and wooded views. Front walkway and hardscape improvements completed in 2025 enhance the approach, along with an updated driveway. A three-car side-entry garage with epoxy flooring completes this remarkable custom residence.

Some photos have been virtually staged.
#MDHW2070056

WOODBINE

16904 OLD SAWMILL ROAD

5 Beds

3 Baths

5,244 Sq.Ft.

$1,150,000

MLS#: MDHW2070056

Open house
Discover classic elegance at 4951 Bramhope Lane. Located in Brampton Hills, one of Ellicott City's most sought-after neighborhoods, this stately colonial pairs timeless architecture with thoughtful design. Freshly painted throughout in 2026, the home welcomes you with a bright, spacious main level anchored by continuous hardwood flooring. Positioned just beyond the foyer, the sophisticated formal living and dining spaces offer an invitingly grand first impression. The gourmet kitchen serves as the heart of the home, featuring sleek stainless steel appliances, generous 42-inch cabinetry, and expansive prep space. Bathed in natural light from brilliantly framed oversized windows and dual skylights, the space flows seamlessly into a striking family room. Here, vaulted ceilings and three additional skylights create an airy retreat centered around a classic wood-burning fireplace. A thoughtfully appointed powder room completes this level. Ascend to the upper level to discover four generous bedrooms, two full bathrooms, and an oversized linen closet for added convenience. The primary suite serves as a true retreat, featuring a spacious walk-in closet and a beautifully renovated (2015) en-suite bathroom. This spa-like space highlights a generous shower with custom tile work and an expansive quartz-topped vanity. Three additional, well-proportioned bedrooms share a refined hall bathroom highlighted by tasteful tilework and updated in 2015. The lower level offers exceptional versatility, featuring an expansive living area that was beautifully refreshed with new carpeting in 2026. This flexible space is further enhanced by an oversized dedicated storage room and seamless walkout access to the backyard, gracefully bridging indoor comfort with outdoor living. Step outside from the main level to an expansive, two-tiered composite deck that overlooks a lush, tree-lined backyard. This private outdoor oasis offers abundant space for entertaining, gardening, or simply unwinding in the fresh air. Completing the property's impressive appeal is a spacious two-car garage and an exquisite hardscaped walkway that provides an elegant, welcoming entrance to the home. This property is also in an ideal location for shopping, restaurants, and commuting to both Baltimore and DC. Whether you’re hosting guests, working from home, or simply enjoying family time, this home offers the perfect layout to suit your needs. Don’t miss the opportunity to make this exceptional property your forever home!
#MDHW2074808

ELLICOTT CITY

4951 BRAMHOPE LANE

4 Beds

2 Baths

2,388 Sq.Ft.

$809,900

MLS#: MDHW2074808

1 2 3 4 5

properties found. properties found. Page of .

Send a message

Message successfully sent.

Your message

What is 3 + 4 ?

Reason for contacting?

I agree to receive email communication and understand I can unsubscribe at any time.

I agree to be contacted by Charis Realty Group - Christine Issler, Broker via call, email, and text for real estate services. To opt out, you can reply 'stop' at any time or reply 'help' for assistance. You can also click the unsubscribe link in the emails. Message and data rates may apply. Message frequency may vary. Privacy Policy

Sign Out

Virtual Assistant

Would you like to take the next step with this property? We can help you schedule a showing or virtual tour, or send you more details.

Yes, I would like more information.

Thank You for Your Reply, One of Our Agents will contact you as soon as possible

No, maybe later.

Thank you, you can always contact me via email, phone number or through the contact form.

Realhub AI

Lucy - Your AI-Powered Realtor

Update Your Temporary Password

Personalize your search

Enter your email and we'll notify you immediately when new listings match what you're looking for.

or enter email address

Already have an account ? Login here

Continue your home search

I agree to receive communications and understand I can unsubscribe at any time.

I agree to be contacted by Charis Realty Group - Christine Issler, Broker via call, email, and text for real estate services. To opt out, you can reply 'stop' at any time or reply 'help' for assistance. You can also click the unsubscribe link in the emails. Message and data rates may apply. Message frequency may vary. Privacy Policy

Already have an account ? Login here

We use cookies

We use cookies primarily for analytics to enhance your experience. By accepting, you agree to our use of these cookies. You can manage your preferences or learn more about our cookies policy.