MONTGOMERY COUNTY community

MONTGOMERY COUNTY Real Estate

Explore properties and local insights in MONTGOMERY COUNTY.

About MONTGOMERY COUNTY

About MONTGOMERY COUNTY

Discover Montgomery County, MD Real Estate

Welcome to Montgomery County, Maryland — The Gold Standard for Modern Living!

Consistently ranked as one of the most affluent and highly educated counties in the nation, Montgomery County (often called "MoCo") is the crown jewel of the Washington, D.C. metropolitan area. From the cosmopolitan skyline of Bethesda to the equestrian estates of Potomac and the quiet forests of Damascus, Montgomery County offers a diverse, world-class lifestyle that attracts global leaders, innovators, and families alike.

Why Choose Montgomery County, MD for Your Next Home?

Montgomery County is where luxury meets opportunity. It is a premier economic powerhouse, home to major federal agencies (NIH, NOAA, FDA) and a thriving biotech corridor. With a commitment to environmental sustainability, cultural diversity, and public infrastructure, MoCo provides an exceptional environment that balances high-energy urban centers with serene suburban sanctuaries. 

Top Features of Montgomery County Real Estate

  • High-End Urban Living: Luxury high-rise condos and sleek penthouses in Bethesda, Chevy Chase, and Pike & Rose.
  • Prestigious Estates: Magnificent custom-built mansions and equestrian properties in Potomac and Poolesville. 
  • Charming Suburban Neighborhoods: Tree-lined streets and classic colonial architecture in Rockville, Silver Spring, and Kensington.
  • Modern Planned Communities: Vibrant, walkable developments like Clarksburg and King Farm designed for connection and convenience. 

Benefits of Living in Montgomery County

1. A World-Class Education SystemThe Montgomery County Public School (MCPS) system is a national leader in academic excellence. Known for its rigorous IB programs, high graduation rates, and extensive resources, MCPS consistently produces some of the highest-performing students in the country. The county is also home to Johns Hopkins University’s Montgomery County Campus and Montgomery College. 

2. A Finalist for the National Gold Medal in ParksIn 2026, the Montgomery Parks system was named a finalist for the prestigious National Gold Medal Award. With over 400 parks and 37,000 acres of parkland, you are never far from nature. 

  • Brookside Gardens: 50 acres of award-winning display gardens. 
  • Billy Goat Trail: Breathtaking hiking along the Potomac River at Great Falls.
  • Little Seneca Lake: Ideal for kayaking and fishing in Black Hill Regional Park. 

3. Unparalleled Culinary & Arts SceneMoCo is a cultural melting pot, offering a dining and arts scene that rivals major cities: 

  • The Music Center at Strathmore: A world-class venue for jazz, classical, and pop performances.
  • Bethesda Row & Pike & Rose: Premier destinations for luxury shopping and Michelin-recommended dining.
  • The AFI Silver Theatre: A historic landmark in Silver Spring for independent and classic cinema. 

4. The "Biotech Corridor" Economy
Strategically located along I-270, the county is a global hub for life sciences and cybersecurity. Residents enjoy access to high-paying jobs in tech and healthcare, contributing to one of the most stable and resilient real estate markets in the Mid-Atlantic.

5. Seamless Transit & Connectivity
Whether you work in D.C. or commute regionally, MoCo keeps you moving:

  • The Red Line (Metro): Direct access to the heart of Washington, D.C., from Silver Spring, Bethesda, and Rockville.
  • MARC Train: Convenient commuter rail service for those traveling from the northern reaches of the county. 
  • Purple Line (Coming Soon): A new light rail system that will further connect Bethesda to New Carrollton.

Explore Available Properties

Montgomery County, MD real estate offers a spectrum of luxury and style:

  • Historic Victorian homes in the heart of Kensington.
  • Expansive acreage and farmettes in the Agricultural Reserve.
  • Modern townhouses with rooftop decks in transit-oriented hubs.
  • Stately colonials on quiet cul-de-sacs in the county’s most sought-after school districts.

Invest in Montgomery County, MD Real Estate Today

With steady property appreciation and a reputation for being one of the "Best Places to Live in Maryland" (Rockville, Bethesda, and Germantown all made the top 10 list for 2026!), Montgomery County is a blue-chip investment for your family and your portfolio. 

Ready to find your place in Maryland’s most prestigious county? Contact a local expert on the Charis Realty Group team for personalized guidance and the latest market insights! 

MONTGOMERY COUNTY community

2,453

# of Listings

3

Avg # of Bedrooms

$331

Avg. $ / Sq.Ft.

$837,324

Med. List Price

315

Open Houses Today

325

Open Houses · Next 7 Days

Community totals. Selected price ranges apply to the listings below.

Homes for Sale in MONTGOMERY COUNTY

2453 Properties Found. Page 91 of 164.

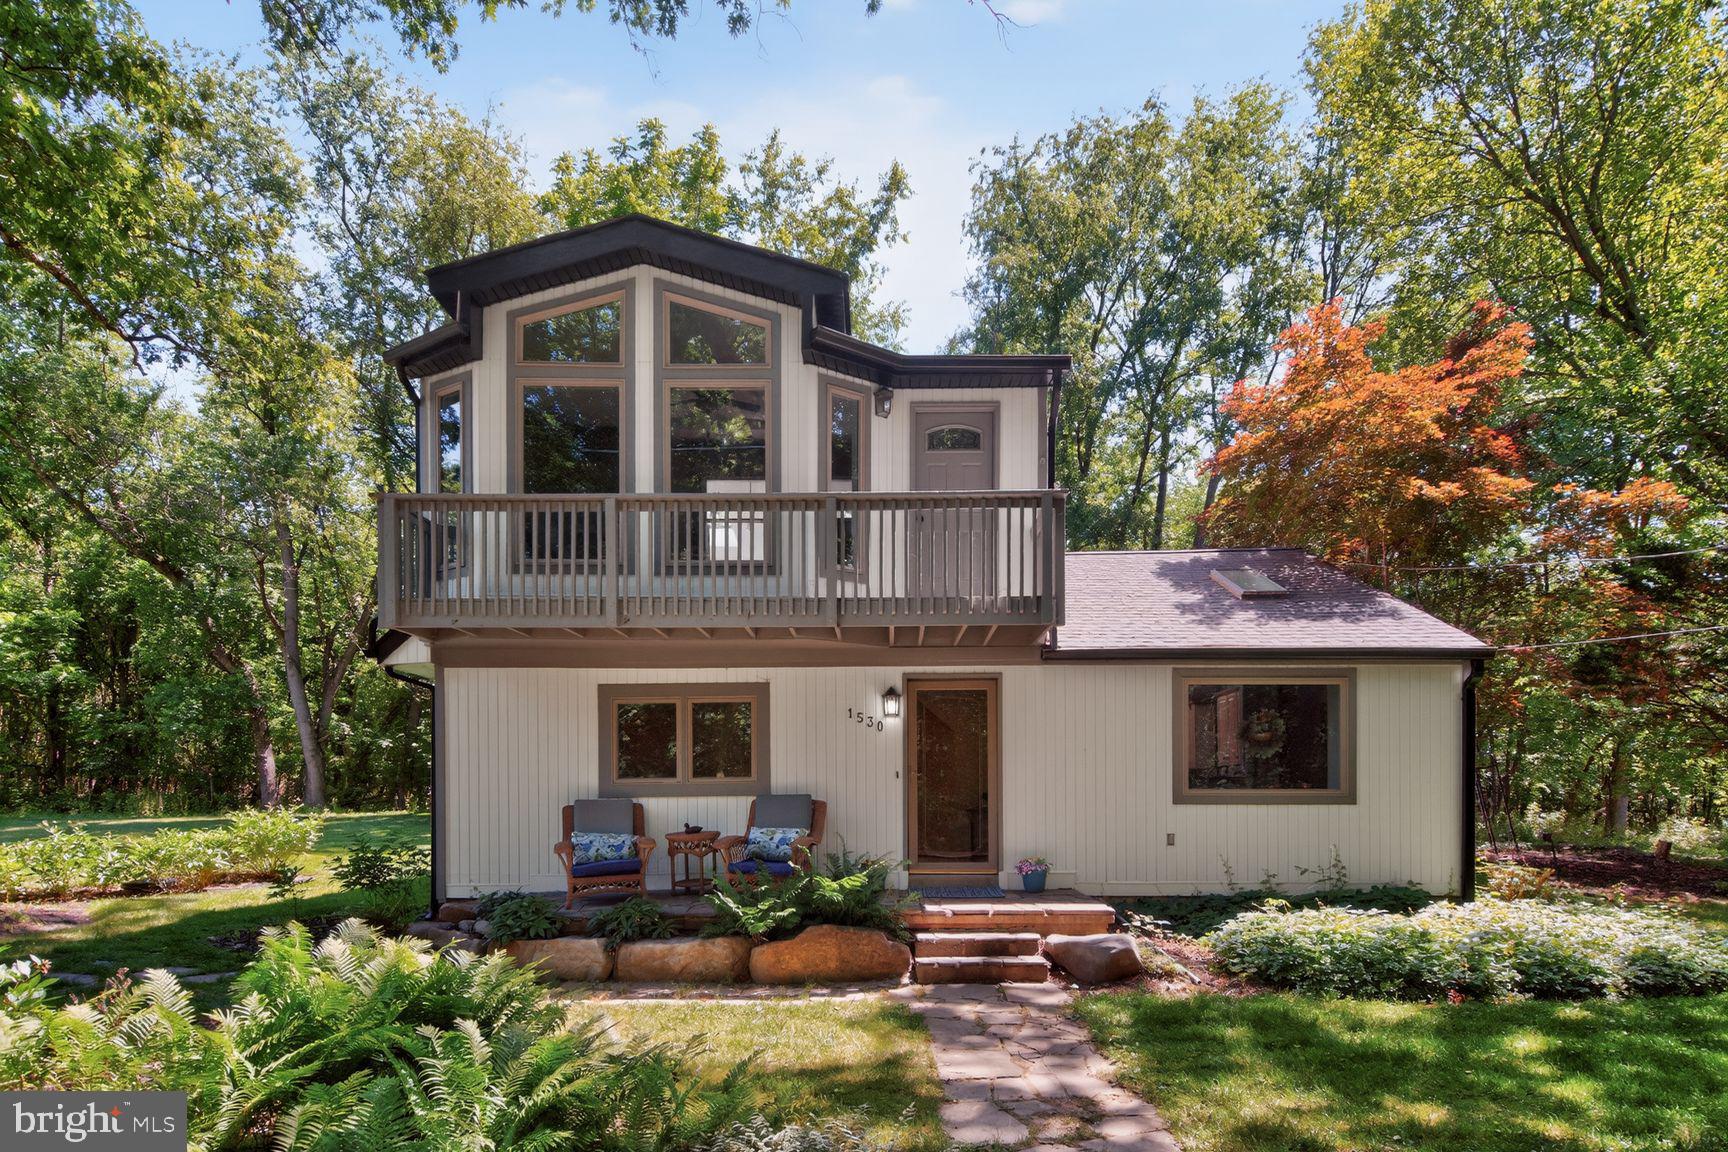
Nestled in the serene enclave of Colesville Outside, this exquisite contemporary Craftsman home offers a harmonious blend of modern luxury and timeless charm. With a major renovation completed in 1998, the property boasts an impressive 1,432 square feet of meticulously maintained living space, perfect for those seeking comfort and elegance. Step inside to discover an inviting open floor plan that seamlessly connects the living, dining, and kitchen areas. The galley kitchen is a chef's dream, equipped with high-end appliances including a self-cleaning oven, down-draft cooktop, and a convenient icemaker. Natural light floods the home through casement windows and skylights, enhancing the warm ambiance throughout. Cozy up by the fireplace, a perfect centerpiece for gatherings during cooler evenings. The outdoor space is equally enchanting, with a generous 0.3-acre lot that backs onto lush parkland and tranquil trees, offering a private retreat from the hustle and bustle of everyday life. Enjoy serene views of the garden and woods from multiple balconies and a spacious deck, perfect for morning coffee or evening gatherings under the stars. The property also includes a charming shed and run-in shed, providing additional storage and versatility for outdoor enthusiasts. Parking is a breeze with a private driveway accommodating up to four vehicles, complemented by off-street parking for guests. The suburban location ensures easy access to local amenities, while the nearby bus stop, less than a mile away, provides convenient transportation options. This home is not just a residence; it's a lifestyle. Experience the perfect blend of luxury, comfort, and nature in a setting that invites you to unwind and create lasting memories. Whether you're hosting a summer barbecue on the deck or enjoying a quiet evening by the fireplace, this property is a true sanctuary that embodies the essence of home.
#MDMC2238172

SILVER SPRING

1530 MURPHY LANE

3 Beds

1 Baths

1,432 Sq.Ft.

$544,000

MLS#: MDMC2238172

Open house
Nestled in the popular Chestnut Ridge Manor neighborhood, this delightful Cape Cod home exudes warmth and character. Built in 1950, it has been lovingly maintained and boasts a blend of traditional design and modern comforts. With well-appointed living spaces, this residence features three inviting bedrooms and two full bathrooms. Step inside to discover beautiful hardwood floors that flow seamlessly throughout the main level. The large living room with built-ins is perfect for entertaining or relaxing with a good book. The rear hall with privacy door opens to a full bath, and entry to a bedroom currently being used as an office. The kitchen addition with upgraded countertops and stylish cabinetry, features a new induction stove and invites culinary creativity. Open to the spacious dining room with large bay window and skylight, this light-filled space is cheerful and welcoming. A large utility/laundry room with storage space is conveniently located near the kitchen. Enjoy cozy evenings by the fireplace in the sitting room, or bask in natural light streaming through skylights in the sun room as you enjoy the views of the back yard. The upper-level features two spacious bedrooms each with a large closet and new LVT wood look flooring throughout. A full bath in the hall and a walk-in linen closet which provides lots of extra storage complete this level. The exterior is equally appealing, featuring an extensive brick patio, ideal for outdoor gatherings. Tiered garden beds provide a sunny growing area for flowers, herbs or vegetable gardening. A convenient storage shed adds practicality to your outdoor space. On-street parking ensures easy access for you and your guests. Located just minutes from public transportation options, including bus and commuter rail stations, this home offers easy connectivity to the wider community. The neighborhood is enriched by nearby parks and recreational areas, shopping, schools, and restaurants. Embrace the comfort and community spirit that Chestnut Ridge Manor. Welcome home!
#MDMC2261292

SILVER SPRING

1615 GRIDLEY LANE

3 Beds

2 Baths

1,520 Sq.Ft.

$540,000

MLS#: MDMC2261292

Welcome to 407 Fleece Flower Drive, a beautifully updated, move-in-ready townhouse nestled in the highly desirable Amberfield community of Gaithersburg! Offering three finished levels, 3 spacious bedrooms, and 3.5 bathrooms, this home combines timeless charm, modern upgrades, and exceptional convenience.

Freshly painted throughout, the home welcomes you with beautiful oak hardwood flooring, an elegant staircase, and an abundance of natural light. The updated kitchen features quartz countertops, modern appliances, and direct access to a private deck—perfect for morning coffee, outdoor dining, or entertaining guests.

Upstairs, discover generously sized bedrooms, including a spacious primary suite  with a eautifully renovated bathroom, abundant closet space, and a skylight illuminating the upper-level staircase add comfort and character.

The fully finished walkout lower level provides additional living and entertaining space, complete with a cozy wood-burning fireplace and direct access to a beautiful bluestone patio. Whether you're hosting gatherings, creating a home office, or enjoying a relaxing evening, this versatile space offers endless possibilities.

Major improvements include energy-efficient Pella windows throughout, a roof replaced approximately one year ago, and a central forced-air cooling system with an electric heat pump—offering valuable updates for the next homeowner.

Enjoy the amenities of the Amberfield community, including an outdoor swimming pool, tennis courts, clubhouse, beautifully maintained common areas, and convenient street parking.

**LOCATION, LOCATION, LOCATION!** Ideally situated just minutes from Kentlands, Downtown Crown, RIO Lakefront, and Muddy Branch Square, you'll enjoy convenient access to shopping, restaurants, grocery stores, fitness centers, entertainment, and everyday essentials. Commuters will appreciate proximity to I-270, the ICC (MD-200), and the Shady Grove Metro station.

With three finished levels, thoughtful upgrades, inviting outdoor spaces, and an unbeatable combination of community amenities and convenience, this home truly has so much to offer.

**Schedule your private tour and discover everything 407 Fleece Flower Drive has to offer!**

Property conveys AS-IS.
#MDMC2258482

GAITHERSBURG

407 FLEECE FLOWER DRIVE

3 Beds

3 Baths

1,960 Sq.Ft.

$540,000

MLS#: MDMC2258482

Discover the perfect blend of timeless charm, modern updates, and everyday comfort at 23737 Woodfield Road! Beautifully maintained and thoughtfully updated, this inviting four-bedroom, two-full-bath Cape Cod offers versatile living spaces, classic architectural details, and an exceptional opportunity to enjoy the best of Montgomery County living.

Step inside to find beautifully refinished hardwood floors, fresh paint, and a warm, welcoming living room anchored by a classic fireplace. The beautifully renovated kitchen is designed to impress, featuring granite countertops, stainless steel appliances, updated cabinetry, a ceramic tile backsplash, and luxury vinyl plank flooring. A separate dining room with charming built-ins provides the perfect setting for everything from casual meals to memorable gatherings.

One of the home's standout features is the spacious, light-filled family room, complete with recessed lighting, luxury vinyl plank flooring, and direct access to an expansive private rear deck. Whether you're entertaining guests, hosting summer cookouts, or simply enjoying a peaceful evening outdoors, this inviting space effortlessly extends your living area.

The thoughtfully designed floor plan offers two generously sized bedrooms and a beautifully updated full bathroom on the main level, providing flexibility for guests, a home office, or convenient one-level living. Upstairs, you'll discover two additional spacious bedrooms, including one with dual closets and another featuring charming wainscoting, along with a completely renovated full bathroom showcasing ceramic tile finishes and a beautifully appointed shower.

The walkout lower level adds even more versatility with a partially finished recreation room featuring a bar area, dedicated laundry space, and garage access. Additional improvements, including updated windows and roofing, enhance the home's overall appeal.

Location is another reason to fall in love! Situated along the desirable Woodfield Road corridor in Gaithersburg, this home offers convenient access to nearby Damascus, Laytonsville, and Olney, with an abundance of shopping, dining, parks, and recreational opportunities throughout the surrounding area. Enjoy outdoor adventures at nearby Damascus Regional Park and the expansive trails and natural beauty of the Montgomery County Agricultural Reserve. Popular destinations such as RIO Lakefront and Downtown Crown offer additional shopping, restaurants, and entertainment.

Commuters will appreciate access to Route 124 (Woodfield Road), Route 108, Route 27, and the I-270 corridor, connecting residents to Rockville, Frederick, and the greater Washington, D.C. metropolitan area. The surrounding region is also home to major employment centers, including NIST, AstraZeneca, Adventist HealthCare Shady Grove Medical Center, and Montgomery County's thriving biotechnology and life sciences corridor.

Charming character, stylish updates, flexible living spaces, and a location that connects you to it all, 23737 Woodfield Road is ready to welcome you home!
#MDMC2261696

GAITHERSBURG

23737 WOODFIELD ROAD

4 Beds

2 Baths

1,927 Sq.Ft.

$540,000

MLS#: MDMC2261696

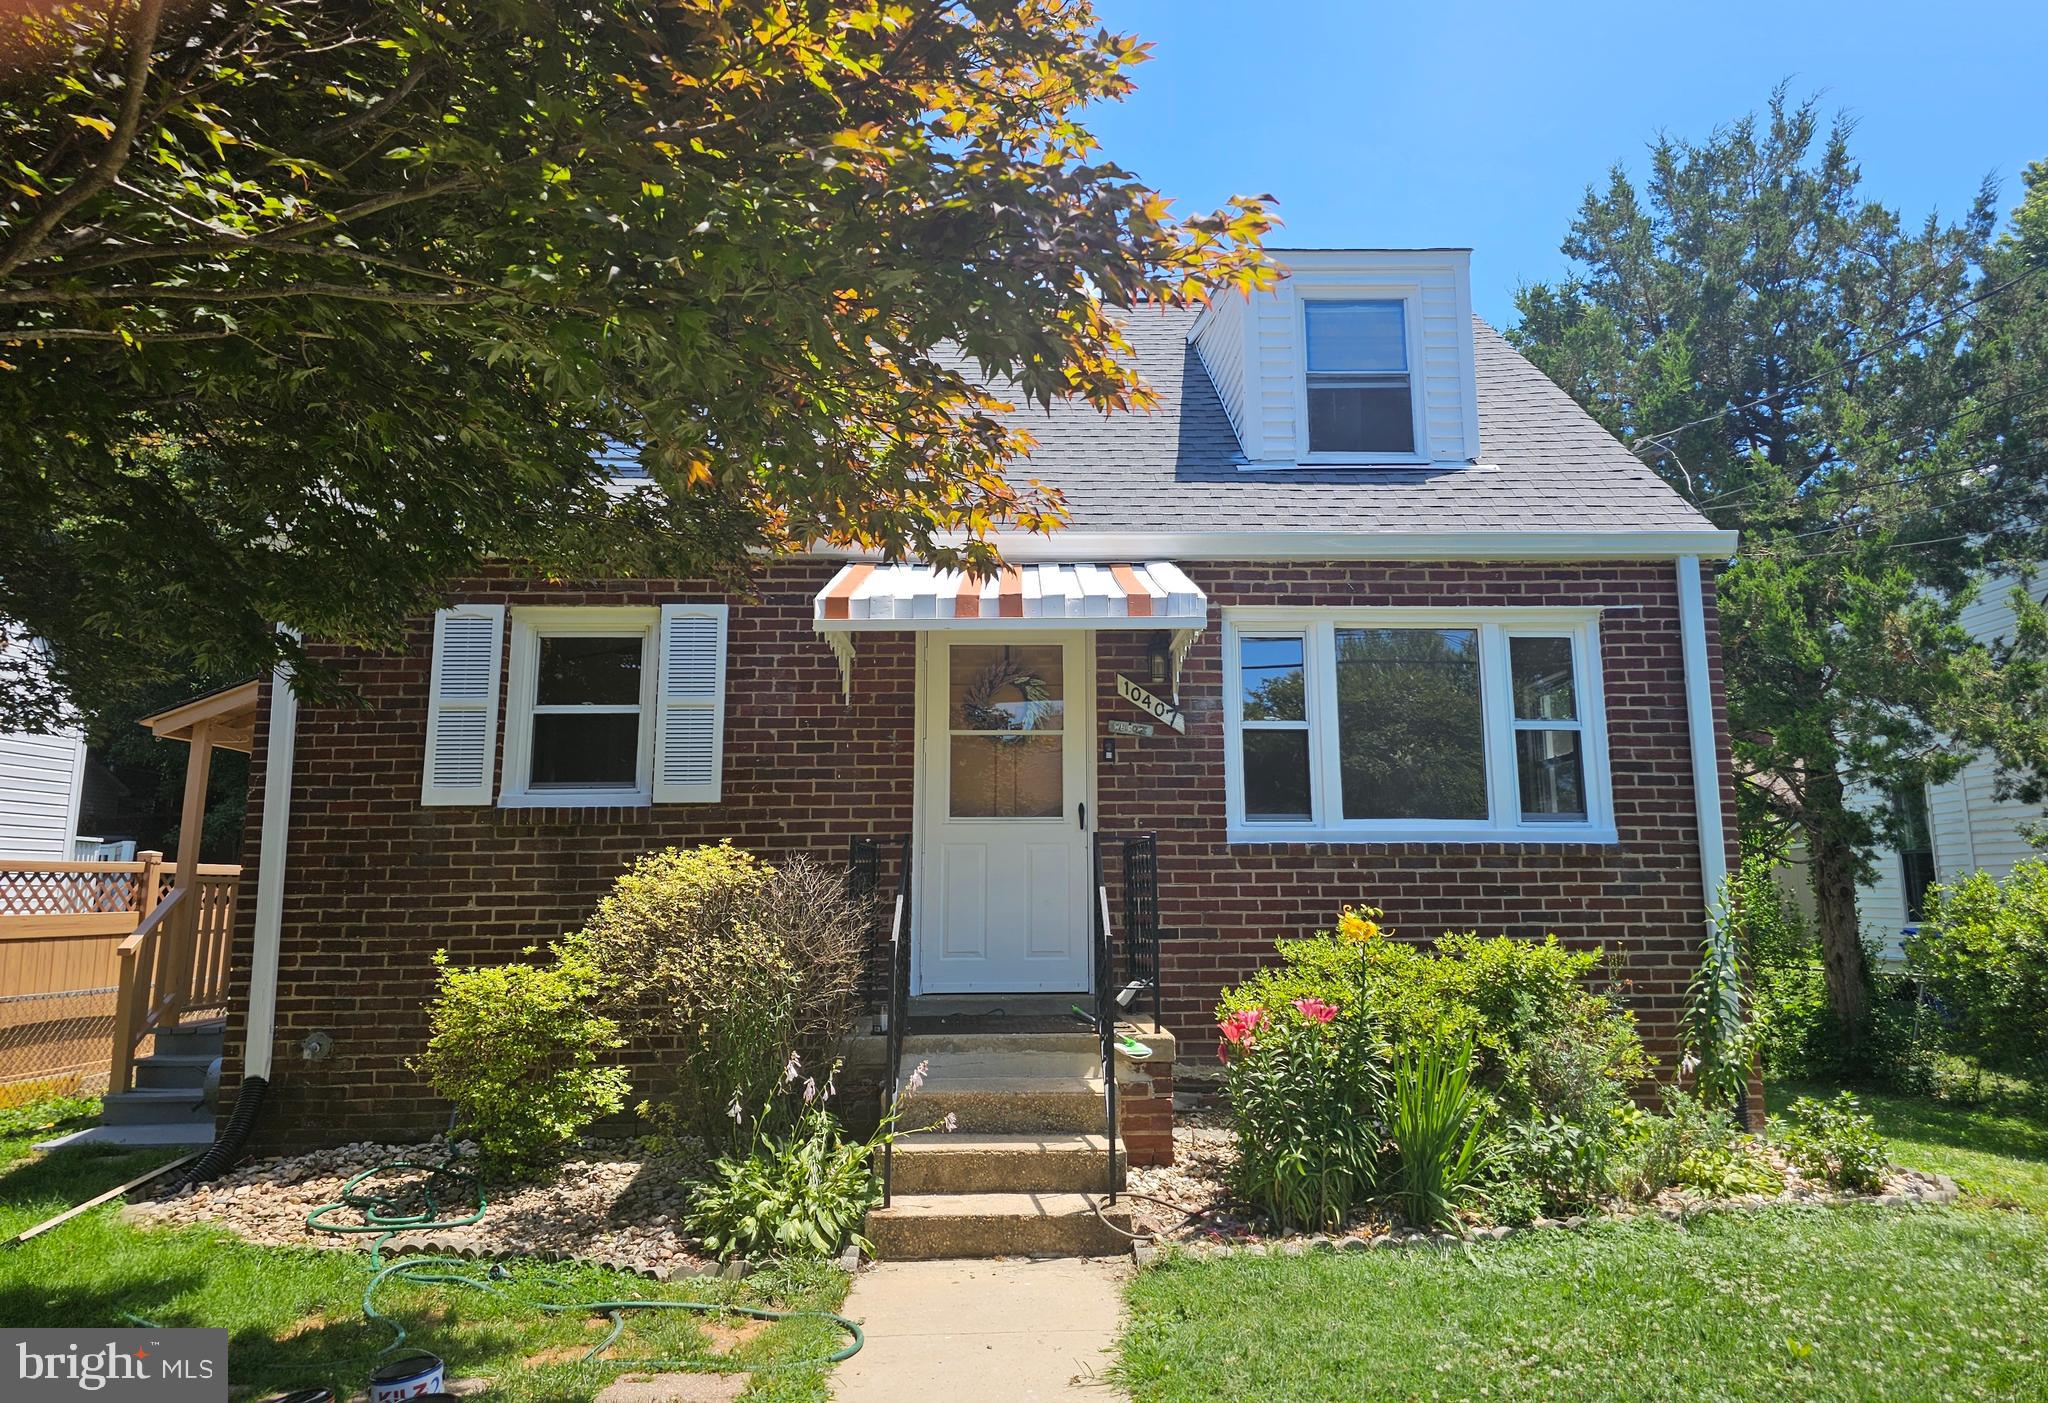
Open weekends 1 - 6pm!! Come see newly staged 10407 Grandin Rd. Owner is ready to sell and will look at ALL reasonable and full price offers. Nestled in a calm suburban enclave, this single family offers an inviting feel with 3 bedrooms, 2 baths, hardwood floors, neutral fresh paint, finished basement, and much more.
#MDMC2237496

SILVER SPRING

10407 GRANDIN ROAD

3 Beds

2 Baths

1,885 Sq.Ft.

$540,000

MLS#: MDMC2237496

Open house
WELCOME TO 14902 TRAILWOOD PLACE! A BURTONSVILLE HIDDEN GEM — WALK TO THE BRAND-NEW ELEMENTARY SCHOOL!
 MOVE-IN READY • IMMEDIATE OCCUPANCY AVAILABLE!
PRIME CUL-DE-SAC LOCATION, 3 BEDROOMS,  2.5 BATHROOMS, FINISHED LOWER LEVEL,  2 CAR GARAGE,
FENCED BACKYARD
LOCATION, CHARM, AND CONVENIENCE.  THIS HOME HAS IT ALL!

Imagine living just a short walk from the brand-new Burtonsville Elementary School while enjoying the privacy and peaceful surroundings of a beautiful cul-de-sac! Welcome to 14902 Trailwood Place, a charming detached single-family home nestled in the desirable Saddle Creek community of Burtonsville, where comfort meets convenience and everyday living feels like a retreat.

NOW VACANT AND READY FOR YOU TO MOVE RIGHT IN! No waiting for tenant occupancy to end—this inviting home is ready for its next chapter!

Offering 3 spacious bedrooms, 2 full bathrooms, 1 half bathroom, and 1,138 square feet of above-grade living space, plus a finished lower level, this home provides a wonderful combination of functionality, warmth, and flexible living areas.

Step inside and fall in love with the bright, welcoming living room, where a beautiful bay window fills the space with natural sunlight and frames peaceful views of mature trees. The spacious dining area features a dramatic vaulted ceiling, creating an airy and inviting setting for memorable gatherings. The kitchen offers attractive countertops, abundant cabinetry, and a practical layout designed for everyday convenience.

MORE SPACE TO LIVE, RELAX, AND ENTERTAIN! The finished lower-level recreation room features a charming brick fireplace and convenient half bathroom, offering the perfect setting for movie nights, a home office, hobby space, or cozy evenings by the fire.

YOUR OWN BACKYARD ESCAPE! Enjoy morning coffee, summer barbecues, or peaceful evenings on the low-maintenance Trex deck overlooking the fenced backyard. Whether you enjoy entertaining, gardening, or simply relaxing outdoors, this private setting offers endless possibilities. An oversized attached two-car garage adds everyday convenience and valuable storage space.

A LOCATION THAT TRULY STANDS OUT! One of this home's most exciting highlights is its convenient walking-distance location to the brand-new Burtonsville Elementary School on Saddle Creek Drive! Enjoy the benefits of a newly developed neighborhood school, nearby walking paths, parks, shopping, restaurants, and recreational opportunities—all while tucked away on a quiet cul-de-sac.

Commuters will appreciate convenient access to Route 29, Route 198, I-95, and I-495, connecting you to Columbia, Silver Spring, Washington, D.C., and surrounding Montgomery County destinations.

WHY SETTLE FOR A TOWNHOME WHEN YOU CAN ENJOY THE SPACE, PRIVACY, AND FREEDOM OF A DETACHED SINGLE-FAMILY HOME?

With its desirable cul-de-sac setting, finished lower level, private fenced backyard, two-car garage, and proximity to a brand-new elementary school, this home presents an outstanding opportunity in the heart of Burtonsville!

VACANT, MOVE-IN READY, AND WAITING FOR YOU!

Don't just imagine your next chapter—come experience it at 14902 Trailwood Place!

SCHEDULE YOUR PRIVATE TOUR TODAY AND DISCOVER WHY THIS BURTONSVILLE GEM DESERVES A SPOT AT THE TOP OF YOUR MUST-SEE LIST!
#MDMC2260680

BURTONSVILLE

14902 TRAILWOOD PLACE

3 Beds

2 Baths

1,838 Sq.Ft.

$540,000

MLS#: MDMC2260680

**NEW PRICE**This home qualifies for a mortgage program offering below market interest rates and no mortgage insurance, regardless of the down payment**Ask about the lender paid interest rate buy down**

Welcome to this beautifully maintained, move-in-ready Silver Spring townhome, built in 2014, freshly painted, and new carpet throughout. Offering modern finishes, flexible living space, a two-car garage, and an exceptional commuter-friendly location, this home checks all the boxes. OH- AND RECENTLY FULLY PAID OFF SOLAR PANELS! ENERGY BILLS ARE NEXT TO NOTHING!

The entry level features a bright, spacious family room—perfect for a home office, den, playroom, or additional living space—along with convenient access to the rear-entry two-car garage.

Upstairs, the open-concept main level is designed for both everyday living and entertaining. The gourmet kitchen features an oversized island with breakfast-bar seating, granite countertops, stainless steel appliances, updated cabinetry, and generous storage. Hardwood floors flow into the dining area and expansive, light-filled living room, while a low-maintenance rear deck provides the perfect spot for grilling, outdoor dining, or relaxing.

The upper level includes a spacious primary suite with a walk-in closet and updated en-suite bath featuring a frameless glass shower and modern finishes. Two additional bedrooms, an updated hall bath, and conveniently located upper-level laundry complete the home. The FULLY PAID OFF solar panels provide an added energy-efficient benefit, and a community playground is just around the corner.

Ideally situated just minutes from Route 29, I-95, I-495, and the ICC/MD-200, this location offers easy access to Washington, D.C., Columbia, Baltimore, and destinations throughout the DMV. Enjoy nearby shopping and dining at White Oak Shopping Center, Orchard Center, and downtown Silver Spring, along with everyday conveniences including Target, Giant, ALDI, First Watch, and more. Fairland Regional Park, Martin Luther King Jr. Recreational Park, Brookside Gardens, and Gunpowder Golf Course provide plenty of options for outdoor recreation. Flash bus also connects directly to Downtown Silver Spring, and soon Columbia MD! The station is a short 5 minutes away. 

Modern, move-in ready, and exceptionally connected—this is Silver Spring living at its most convenient.
#MDMC2248928

SILVER SPRING

13233 GUILFORD RUN LANE

3 Beds

2 Baths

2,000 Sq.Ft.

$539,900

MLS#: MDMC2248928

Large, four level split boasting 5 Bedroom and 2.5 Baths. Desired corner lot location with oversized carport, circular driveway and private rear yard. Inside, the primary suite boasts matching closets, an abundance of natural light and a private, full bath. Upper level also features three more bedrooms and a second full bath. Kitchen is open and has been updated with stainless steel appliances and stone countertops. An inviting and warm living room directly resulting from the newer Bay window and tall ceilings. Entrance level enjoys a generous foyer, separate family room with fireplace, 1/2 bath and the fifth bedroom. Unfinished basement is waiting to be completed. Other updates include the HVAC in 2023, hot water heater, bay and basement windows. The home does need cosmetic work but priced accordingly and well below comparable homes.
#MDMC2261476

SILVER SPRING

12801 SADDLEBROOK DRIVE

5 Beds

2 Baths

2,432 Sq.Ft.

$539,900

MLS#: MDMC2261476

Welcome home to this beautifully updated 3-bedroom, 2 full and 1 half bath townhouse in the desirable Amberfield community! Freshly painted with new carpeting, this home is move-in ready and offers plenty of updates throughout. The main level features hardwood flooring with matching stair railings, recessed lighting with a mood lighting feature, and a beautifully updated kitchen with granite countertops, marble flooring, and a charming custom window seat. The bathrooms have also been updated with attractive tile surrounds, while the foyer and main-level powder room feature new tile flooring.
Additional improvements include new tilt-in windows, a roof approximately 6 years old, A/C approximately 4 years old, a newer sliding glass door (2021), and a new skylight with a solar-powered remote opener. Step outside to enjoy the deck (2020), stone patio, and fenced backyard, perfect for relaxing or entertaining. A private garage and driveway add to the convenience!
And the location is hard to beat! Amberfield offers a peaceful residential setting with wonderful community amenities, including a swimming pool, tennis and basketball courts, playgrounds, and walking paths. Just a short walk away, Muddy Branch Square offers Giant Food, restaurants, shops, medical services, and everyday conveniences. Looking for more? Downtown Crown, Rio Lakefront, Kentlands, and Washingtonian Center are all just minutes away, offering an incredible selection of shopping, dining, and entertainment.
Commuters will appreciate convenient access to I-270, I-370, the ICC, and public transportation, including nearby bus service to the Shady Grove Metro. Shady Grove Medical Center and the area's thriving employment centers are also close by.
Beautiful updates, great outdoor space, wonderful amenities, and a fantastic location—this home has it all!
#MDMC2261978

GAITHERSBURG

805 SUFFIELD DRIVE

3 Beds

2 Baths

1,960 Sq.Ft.

$539,900

MLS#: MDMC2261978

Nestled in a vibrant community, this charming end-of-row townhouse offers a perfect blend of comfort and convenience. Built in 1972, this contemporary gem features 2 spacious bedrooms and 2.5 baths, making it an ideal retreat for those seeking a peaceful lifestyle. The inviting living space is enhanced by a warm fireplace, perfect for cozy evenings spent with loved ones. The daylight basement provides additional space for storage or a creative workshop, while the in-unit laundry adds to the ease of daily living. With off-street parking for two vehicles, you'll never have to worry about finding a spot after a long day. Step outside to enjoy the community pool, a refreshing oasis during warm summer days, where neighbors become friends and memories are made. The surrounding neighborhood is rich with local amenities, including parks, shops, and dining options, all within a short stroll. Enjoy weekend farmers' markets, scenic walking trails, and community events that foster a true sense of belonging. This home is not just a place to live; it's a lifestyle waiting to be embraced. With its blend of comfort, community, and convenience, this townhouse is ready to welcome you home. Don't miss the opportunity to make this delightful property your own!
#MDMC2260806

ROCKVILLE

6 KIRKFIELD COURT

2 Beds

2 Baths

1,100 Sq.Ft.

$539,500

MLS#: MDMC2260806

Fabulous Detached California Contemporary home in The Courts of Whetstone! This unique 3 Bedroom, 2.5 Bathroom home features a semi-open floor plan, Main Level Office, abundant natural light, and private outdoor spaces. ALL windows have been replaced, including 6 oversized Pella sliding glass doors! The bright Main Level offers a spacious Eat-In Kitchen with an island, LVP flooring in the kitchen. The Living Room has a gas fireplace and vaulted ceilings with a ceiling fan. There are FOUR oversized 92" Pella sliding doors spanning the rear of the home, creating a wonderful connection to the outdoors. The private Main Level Office features its own Pella sliding door leading directly to the courtyard. This is a fully fenced property with an iron entry gate for added privacy.

Upstairs you'll find 3 Bedrooms and 2 Full Bathrooms, including a spacious Primary Bedroom with another Pella slider leading to a private balcony overlooking the backyard. All bedrooms have new ceiling fans.  

Fantastic Location and Community Amenities! Lake Whetstone is just several blocks away via neighborhood paths, offering a scenic walking trail and dock. Nearby Whetstone Park features a pool, playground, tennis courts, basketball court, and more! HOA fees include access to ALL 6 Montgomery Village community pools! Conveniently located near I-270, Route 355, shopping, restaurants, and everyday conveniences. A truly unique home offering contemporary style, exceptional natural light, and a wonderful location!
#MDMC2259800

MONTGOMERY VILLAGE

19125 RHODES WAY

3 Beds

2 Baths

1,983 Sq.Ft.

$539,000

MLS#: MDMC2259800

New on site 3 days ago
AS-IS SALE! See PRIVATE REMARKS. Three-bedroom home with two full baths and one half bath in Saybrooke. Coming Soon, with an expected Active date of November 5, 2026. Unrepresented Buyers, reach us using the information in the listing details below to be routed to a representative immediately.
#MDMC2261456

GAITHERSBURG

117 LINDEN HALL LANE

3 Beds

2 Baths

2,712 Sq.Ft.

$539,000

MLS#: MDMC2261456

***** PRICE REDUCED ***** Nestled in the prestigious Vistas at Milestone, this exquisite end-of-row townhouse offers a harmonious blend of luxury and comfort, perfect for those seeking an elevated lifestyle. With 2,508 square feet of thoughtfully designed living space, this residence is a true sanctuary. Whole house freshly painted. The kitchen is a chef's dream, featuring stainless steel appliances, including a self-cleaning gas oven, built-in microwave, and dishwasher, all complemented by ample table space for casual dining. The end unit allow natural light to flood the space, enhancing the warm ambiance. The living area is anchored by a cozy gas fireplace, perfect for those chilly evenings, while the primary suite offers a private retreat with an en-suite bath designed for relaxation. The outdoor spaces are equally impressive, featuring a beautifully landscaped lot situated on a tranquil cul-de-sac. Enjoy serene views of the garden and lawn from your deck or patio, ideal for morning coffee or evening gatherings. The community amenities, including a sparkling outdoor pool and playground, provide additional opportunities for leisure and recreation. Safety and convenience are paramount, with features such as a main entrance lock, motion detectors, and an indoor sprinkler system. The attached garage and concrete driveway ensure ample parking for residents and guests alike. This home is not just a residence; it's a lifestyle. With easy access to public transportation options, including bus stops and commuter rail stations within a few miles, commuting is a breeze. The association takes care of common area maintenance, snow removal, and trash services, allowing you to focus on enjoying your new home. Experience the perfect blend of luxury, comfort, and community in this stunning townhouse. Your dream home awaits in the Vistas at Milestone, where every detail has been crafted for an exclusive living experience.
#MDMC2254912

GERMANTOWN

21249 BUNYAN CIRCLE 182

3 Beds

2 Baths

2,508 Sq.Ft.

$538,900

MLS#: MDMC2254912

This beautifully renovated home features a brick exterior, over 1700 sf of living space, and an array of thoughtful upgrades for the discerning buyer. Everything in this home is NEW, NEW, NEW! No detail has been spared in creating this exceptional gem in the highly desirable Regents Square community.  With charming curb appeal and plentiful updates throughout, the main level features an open floor plan designed for both entertaining and everyday living. An expanded, renovated kitchen with over 17' of quartz countertops, hand-made Spanish tile backsplash, ample cabinetry, pantry storage, and high-end stainless-steel, fingerprint resistant LG appliances. The bright, functional kitchen opens naturally to the dining and living areas, enhanced by dimmable LED fixtures, Bluetooth speaker with lighting, foyer chandelier, fresh paint, new LVP flooring throughout, and a convenient powder room with new vanity, toilet, and LED lighting. Cozy up to the wood burning fireplace in the bonus sitting room, filled with abundant natural light. Upstairs you'll find the spacious primary suite with new carpet, a new ceiling fan, two closets and a newly remodeled full bathroom featuring a custom Carrera tiled shower, tiled niche and accent, new pedestal sink, new toilet, and LED lighting. The second level also includes new Samsung laundry appliances and shelving. The fully remodeled hallway bathroom featuring a new tub, Carrera tile surround, new vanity, LED light fixture, & toilet. The additional two bedrooms offer new flooring and comfortable accommodations for family, guests, or a home office.  The home has extensive, meaningful improvements including new doors & closet doors throughout, new handrails, guardrails, and stair balusters, new interior and exterior LED light fixtures, a new high-efficiency HVAC system with gas heat and a 10 year warranty, an upgraded and permitted electric panel, and all new electric outlets and switches.  This rare private end unit offers four bedrooms, two and a half baths, overlooking expansive community greenspace and a playground just steps away from your fully fenced back patio with a storage shed, perfect for grilling and entertaining on the new deck.  The community maintained landscaping, exterior painting and repairs, and snow removal make day-to-day living even more convenient and care-free. Co-op fees also include front lawn maintenance, water and sewer bills, water heater & roof replacement, trash, recycling, & more. An extra, secure storage unit is also included with this property.  Shopping, dining, and everyday services are within walking distance. Close proximity to Woodley Gardens Park and pool, as well as the Woodley Gardens Shopping Center featuring a coffee shop, bakery, Italian Ice, Hard Times Cafe , Asian Cuisine, dry cleaning, and a veterinary office. Conveniently located minutes from I-270 and the Rockville Metro, easy access to Route 355 and the ICC, and Rockville Town Center.  With a generous layout, major improvements, privacy, and convenience, this home is the one you have waited for!
#MDMC2253488

ROCKVILLE

536 AZALEA DRIVE 43-536

4 Beds

2 Baths

1,728 Sq.Ft.

$536,000

MLS#: MDMC2253488

Single-Family Home at a Townhome Price! Make this beautiful, move-in-ready home your own today. Offering exceptional space, functionality, and value, this property is a wonderful opportunity for buyers looking for the comfort and privacy of a single-family home without the typical price tag.

 Step inside to an inviting open-concept kitchen and living area, perfect for everyday living and entertaining. Upstairs, the spacious primary suite features a private ensuite bathroom, along with two additional generously sized bedrooms.

 The basement provides even more flexibility with two versatile dens that can easily be used as bedrooms, home offices, guest rooms, recreation spaces, or additional living areas. With approximately five flexible rooms plus additional living space, there is plenty of room to accommodate your needs and lifestyle.

 Conveniently located near shopping centers and major highways, this home provides easy access to shopping, dining, commuting routes, and everyday conveniences.

 Financing Opportunity: Buyers with a 680+ credit score may qualify for a grant program offering benefits such as no down payment, no mortgage insurance, and a low interest rate, subject to program guidelines, eligibility, and lender approval.

Don’t miss this opportunity to own a beautiful single-family home at an incredible value. Schedule your showing today and make this treasure yours!
#MDMC2252572

MONTGOMERY VILLAGE

8612 CASTLEBAR WAY

3 Beds

3 Baths

2,068 Sq.Ft.

$535,000

MLS#: MDMC2252572

1 ... 89 90 91 92 93 ... 164

properties found. properties found. Page of .

Send a message

Message successfully sent.

Your message

What is 3 + 4 ?

Reason for contacting?

I agree to receive email communication and understand I can unsubscribe at any time.

I agree to be contacted by Charis Realty Group - Christine Issler, Broker via call, email, and text for real estate services. To opt out, you can reply 'stop' at any time or reply 'help' for assistance. You can also click the unsubscribe link in the emails. Message and data rates may apply. Message frequency may vary. Privacy Policy

Sign Out

Virtual Assistant

Would you like to take the next step with this property? We can help you schedule a showing or virtual tour, or send you more details.

Yes, I would like more information.

Thank You for Your Reply, One of Our Agents will contact you as soon as possible

No, maybe later.

Thank you, you can always contact me via email, phone number or through the contact form.

Realhub AI

Lucy - Your AI-Powered Realtor

Update Your Temporary Password

Personalize your search

Enter your email and we'll notify you immediately when new listings match what you're looking for.

or enter email address

Already have an account ? Login here

Continue your home search

I agree to receive communications and understand I can unsubscribe at any time.

I agree to be contacted by Charis Realty Group - Christine Issler, Broker via call, email, and text for real estate services. To opt out, you can reply 'stop' at any time or reply 'help' for assistance. You can also click the unsubscribe link in the emails. Message and data rates may apply. Message frequency may vary. Privacy Policy

Already have an account ? Login here

We use cookies

We use cookies primarily for analytics to enhance your experience. By accepting, you agree to our use of these cookies. You can manage your preferences or learn more about our cookies policy.