Properties

Browse or get in touch to schedule a walkthrough.

  • Nearby me
Price range

Popular Features

Community Features

Association

Property Features

Waterfront

View

Exterior Features

Interior Features

Style

10000 properties match your criteria

Updated 1 minute ago

E-Alert name
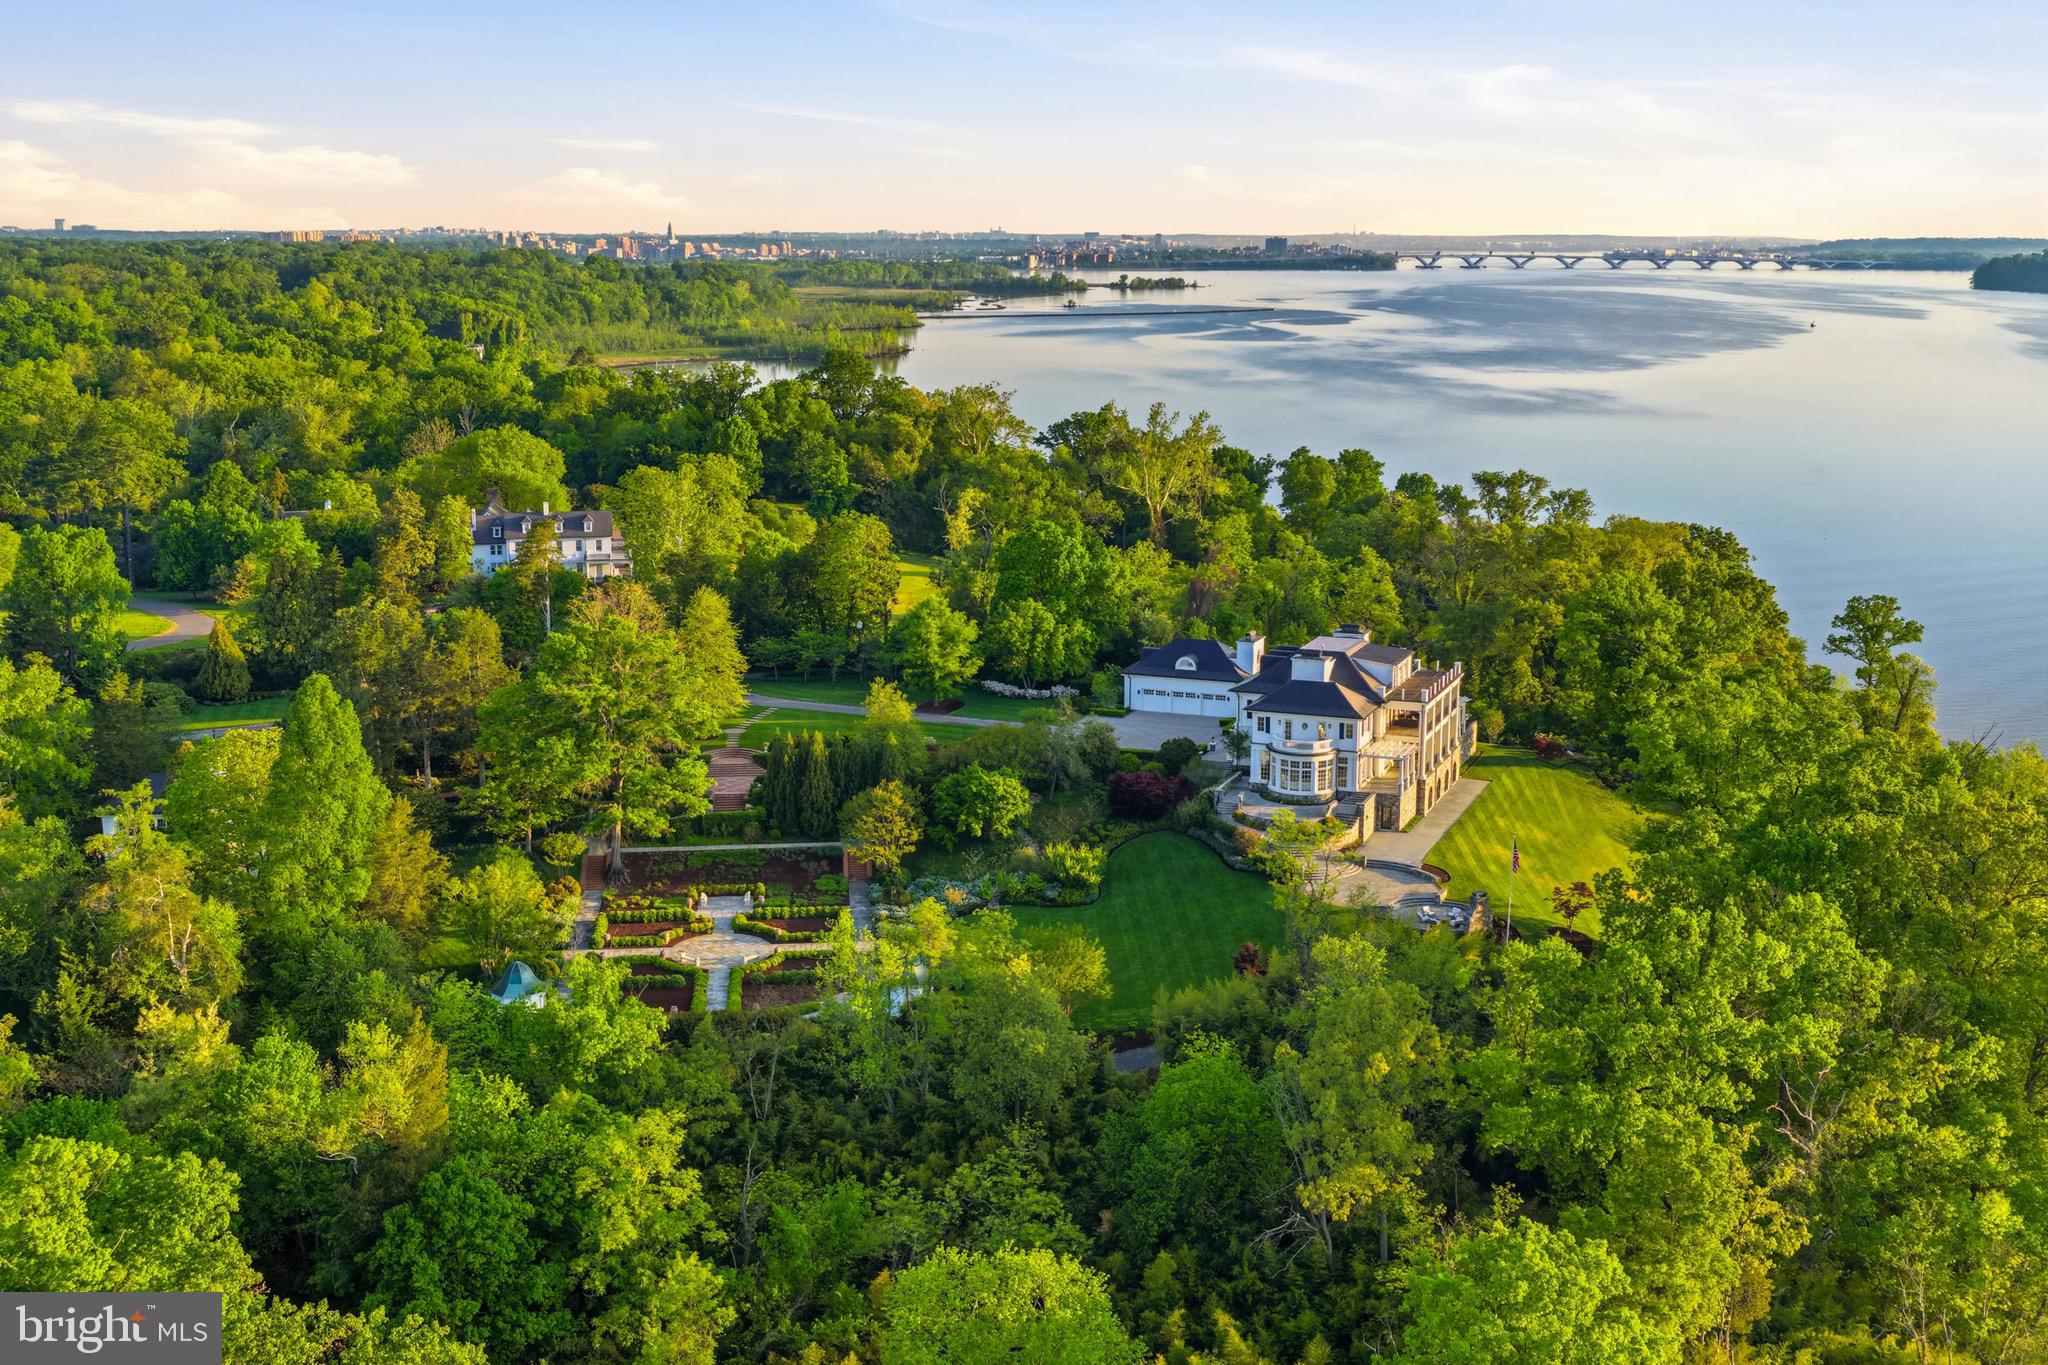
River View Estate brings together three things that almost never exist in one property: complete privacy, immediate access to Washington’s centers of power, and true historical significance. Positioned just minutes from the White House, the U.S. Capitol, and the Pentagon, the estate is situated within one of the most strategically located corridors in the country. Set on 16.5 acres along the Potomac River, the property sits on George Washington’s original Mount Vernon estate and represents the largest privately-owned remaining portion of that land.

Accessed by a long, stone-lined driveway and secured by two separate gates, the estate offers a level of privacy rarely found this close to Washington. The grounds are fully developed with extensive hardscaping, exterior lighting, and established tree groves, opening to approximately 400 feet of waterfront. The property is designed to accommodate large gatherings of hundreds of guests, while maintaining the feel of a private retreat. Multiple balconies, decks, patios, and terraces extend from the home, with every level and nearly every room opening to its own terrace overlooking the river.

The home was designed with a focus on scale, proportion, and its relationship to the water. Architectural details, including custom radius windows and doors, frame the river and carry natural light throughout the interior.

The home opens with a wood-paneled reception room, which transitions into a circular room overlooking both the river and the gardens. The layout is built to perform for entertaining, with both a commercial-grade chef’s kitchen and a separate family kitchen. An elevator services all four levels, providing seamless access throughout the residence.

A dedicated entertaining level is anchored by a full bar and finished with handcrafted stonework and a billiards table, with radius doors opening directly to the river. A temperature-controlled wine cellar supports formal entertaining, while a 15-seat private theater has been upgraded with a new 15 x 9 foot Stewart screen, DCI-compliant projection systems, and Dolby Atmos audio.
A large fitness center with radius windows overlooking the Potomac is complemented by a private spa area featuring an indoor resistance pool, steam room, infrared sauna, and full spa amenities.

There are multiple supporting structures. A guest house offers 3 bedrooms, 3 bathrooms, and approximately 2,600 square feet. A carriage house includes four garage bays and a studio apartment. The grounds also include a private waterfront dock and a recreated English colonial boxwood garden, based on original estate plans.

From an infrastructure standpoint, the property reflects a high level of planning and execution. A centralized smart estate system manages security, utilities, information, and entertainment. Systems include geothermal heating, advanced well water systems, and 150 kW backup generators capable of powering the entire property.

The estate’s private dock offers direct access to the Potomac, allowing for travel by boat to the waterfront destinations of Washington, D.C. and Northern Virginia, with the river functioning not just as a view, but as a direct and navigable extension of the property.

Multiple nearby regional airports further support seamless private air travel, reinforcing the property’s access to Washington while preserving its sense of separation.

Properties that combine this level of privacy, proximity to power, and historical significance simply do not come to market. River View Estate is the exception.
#VAFX2293288

ALEXANDRIA

7979 E BOULEVARD DRIVE

8 Beds

9 Baths

16,000 Sq.Ft.

$49,900,000

MLS#: VAFX2293288
None
#VAPW2086334

HAYMARKET

6704 JAMES MADISON HIGHWAY

None Beds

None Baths

39.0 acres

$48,000,000

MLS#: VAPW2086334
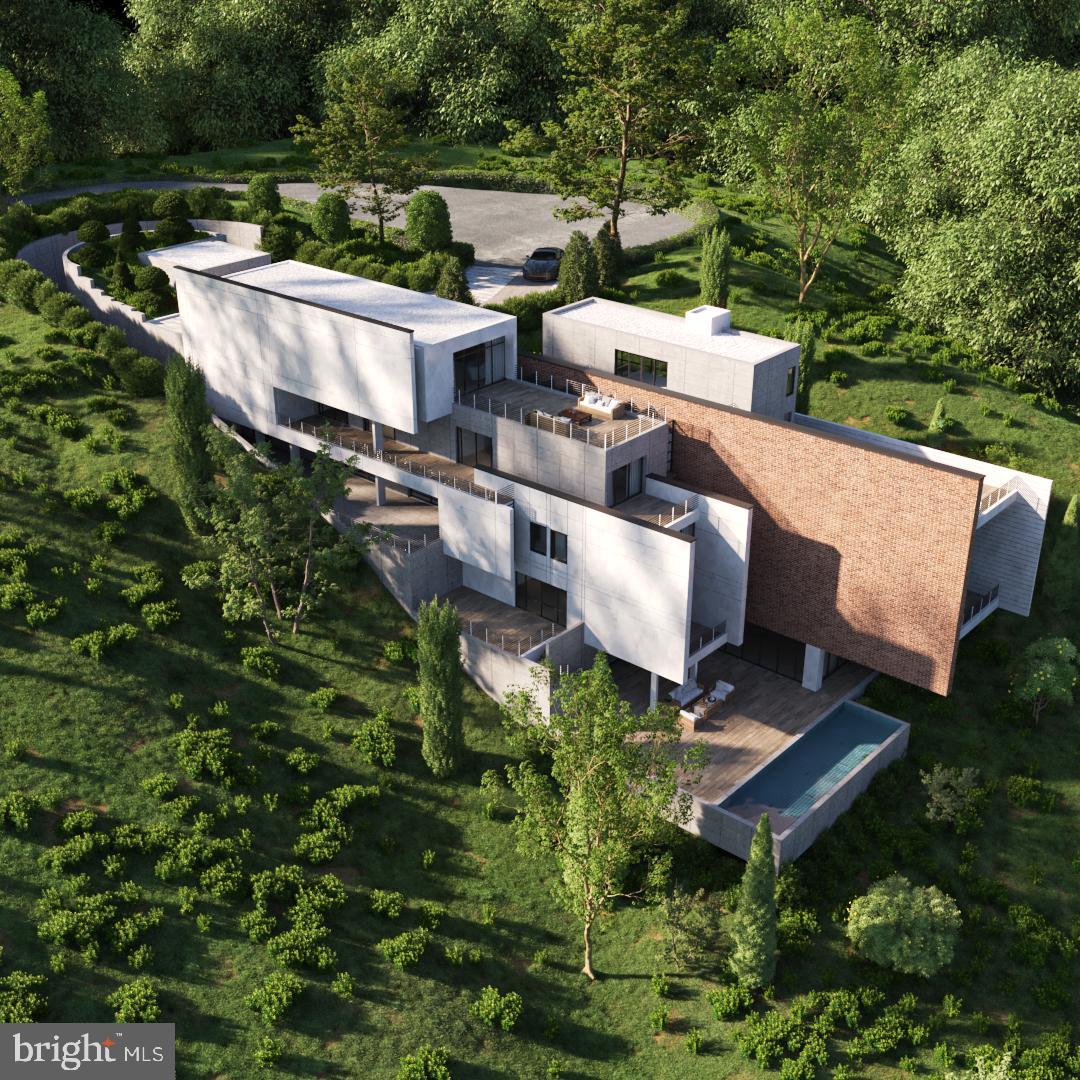
An unprecedented opportunity for ultra-modern luxury living on the Potomac River. To be built by Halac Luxury Homes, this visionary contemporary estate will span nearly 28,000 square feet of interior and exterior living space, set upon a private 2.44-acre riverfront lot.

Masterfully designed with striking architecture and incomparable amenities, the residence is anchored by a 1,300-square-foot primary suite with private elevator access to a dedicated garage and a 730-square-foot balcony with commanding river views. Four additional supper large bedrooms offer en-suite baths, walk-in closets, and private balconies, ensuring comfort and privacy for family and guests alike.

A true entertainer’s haven, the home boasts a 20-seat theater, expansive family rooms across all levels, a soaring two-story modern library, and dual offices. Separate guest and staff quarters provide discreet accommodations, while a wellness sanctuary elevates everyday living with a fully appointed gym, steam room, Turkish hammam, infinity pool, and outdoor jacuzzi.

Walls of glass and vast terraces dissolve the boundary between indoor and outdoor living, opening to multiple overlook and side balconies, suspended gardens, and extraordinary modern rich  spaces designed for both intimate gatherings and grand-scale entertaining. A 17-car garage, two elevators, and cutting-edge design details complete this architectural masterpiece.

Set against the serene backdrop of the Potomac, this estate will stand among the Capital Region’s most significant luxury residences—a rare blend of bold innovation, timeless sophistication, and privacy.

Builders model home is ready to show.
#VAFX2264172

MCLEAN

703 POTOMAC KNOLLS DRIVE

6 Beds

9 Baths

28,000 Sq.Ft.

$39,000,000

MLS#: VAFX2264172

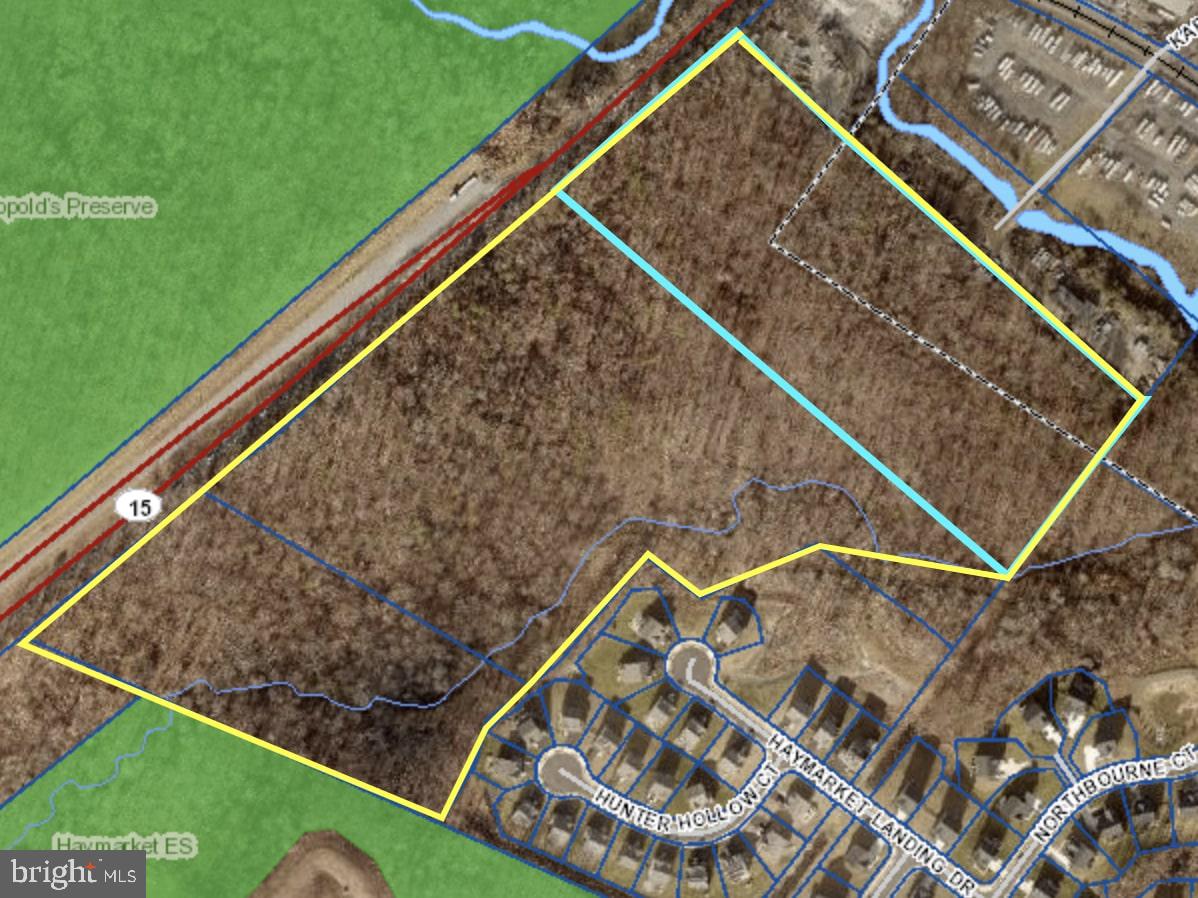
433 +/- acres sold for development purposes. Central water and sewer available. Zoned AR-1.
#DESU2102414

LEWES

LEWES GEORGETOWN HIGHWAY

None Beds

None Baths

433.0 acres

$38,000,000

MLS#: DESU2102414
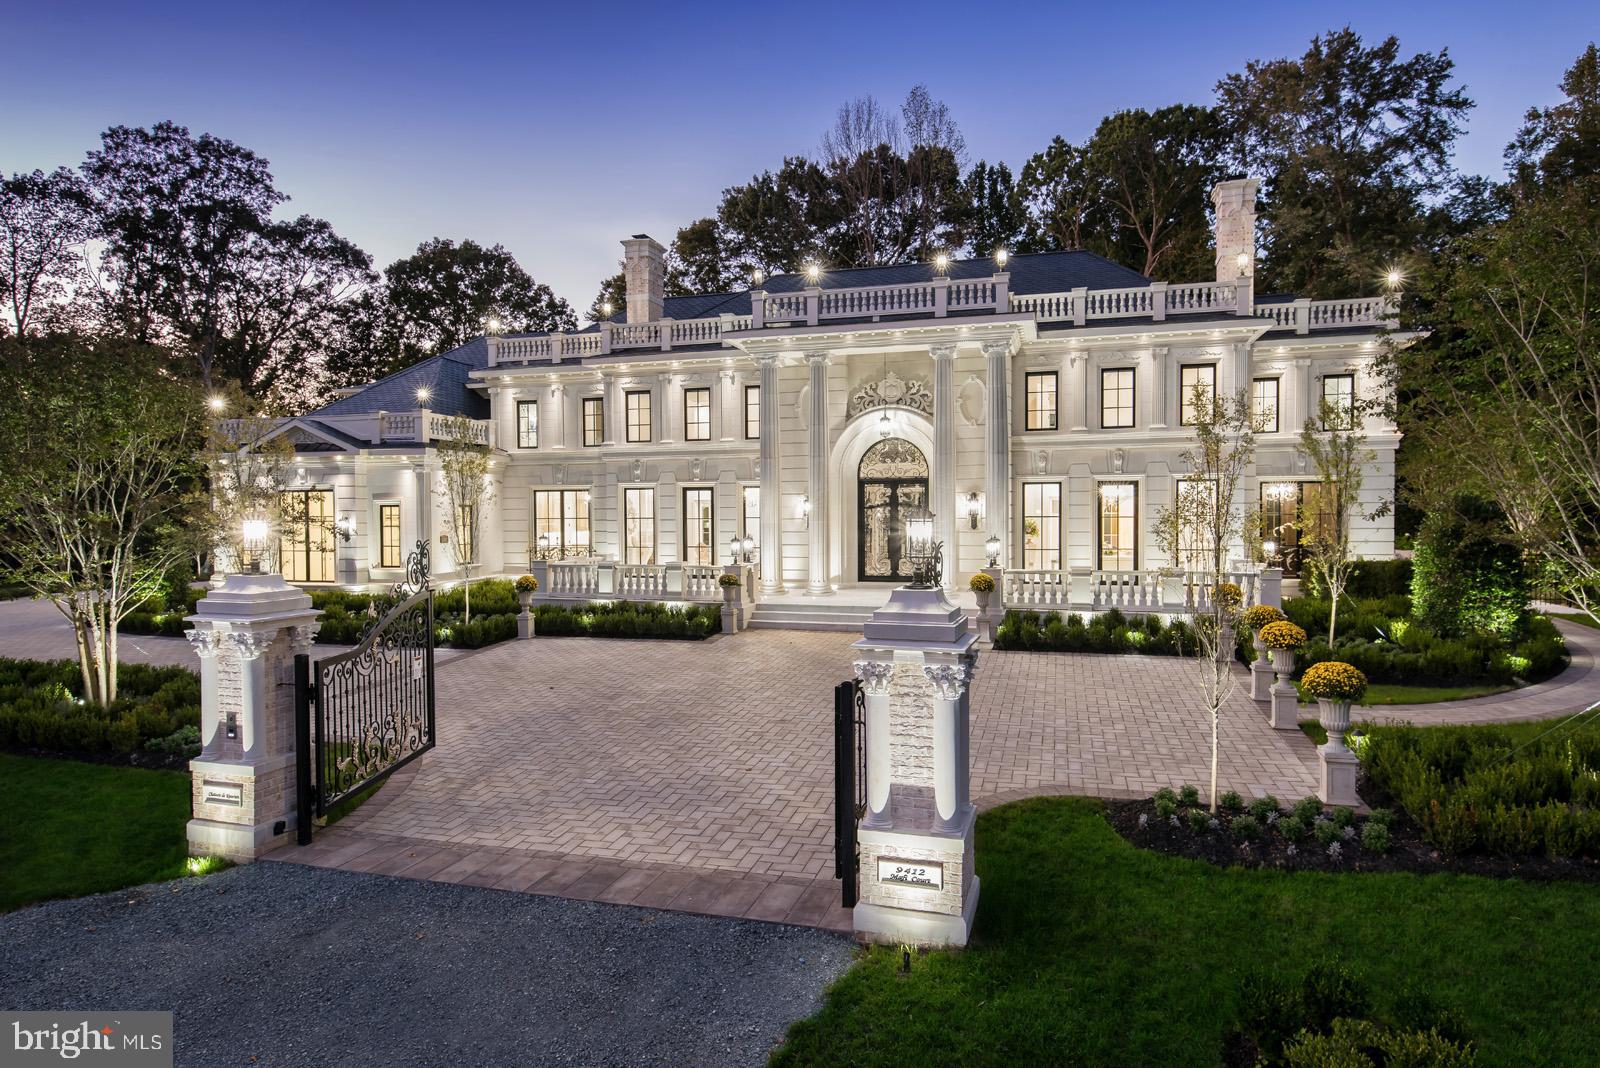
Domain de Rêve — An unrivaled Estate Compound.

Located in the heart of prestigious Great Falls, Virginia, Domaine de Rêve is a 14-acre estate compound affording an unprecedented opportunity for a single owner seeking privacy, scale, and the ability to establish a secure family legacy near Washington, DC. Developed and sold by The Building Group several years ago, the property was intentionally planned as a cohesive compound rather than a traditional subdivision.

The estate compound consists of seven parcels, each approximately two acres. Two exceptional mansion residences, Chateau de Lune and Chateau de Riviere, each approximately 17,000 square feet, are finished with an exceptional standard of architecture and craftsmanship. Five additional estate parcels remain available for future construction, providing the opportunity to create additional homes for children, extended family, or guest residences within a secure, private environment.

Domain de Rêve is offered exclusively in its entirety as a single compound acquisition, ensuring complete control, privacy, and architectural continuity. Individual residences or estate parcels will not be sold separately.

The estate compound is ideally suited for a buyer seeking to establish a multi-generational family compound — a place where children and future generations can live together while maintaining independence, security, and proximity.

Opportunities to create a private family compound of this scale in Northern Virginia are extraordinarily rare. Domain de Rêve offers not only one of the most luxurious real estate opportunities offered in the Washington region, but also the opportunity for a multi-generational legacy which would be virtually impossible to duplicate.
#VAFX2294956

GREAT FALLS

9412 MAFI COURT

12 Beds

12 Baths

38,774 Sq.Ft.

$35,000,000

MLS#: VAFX2294956
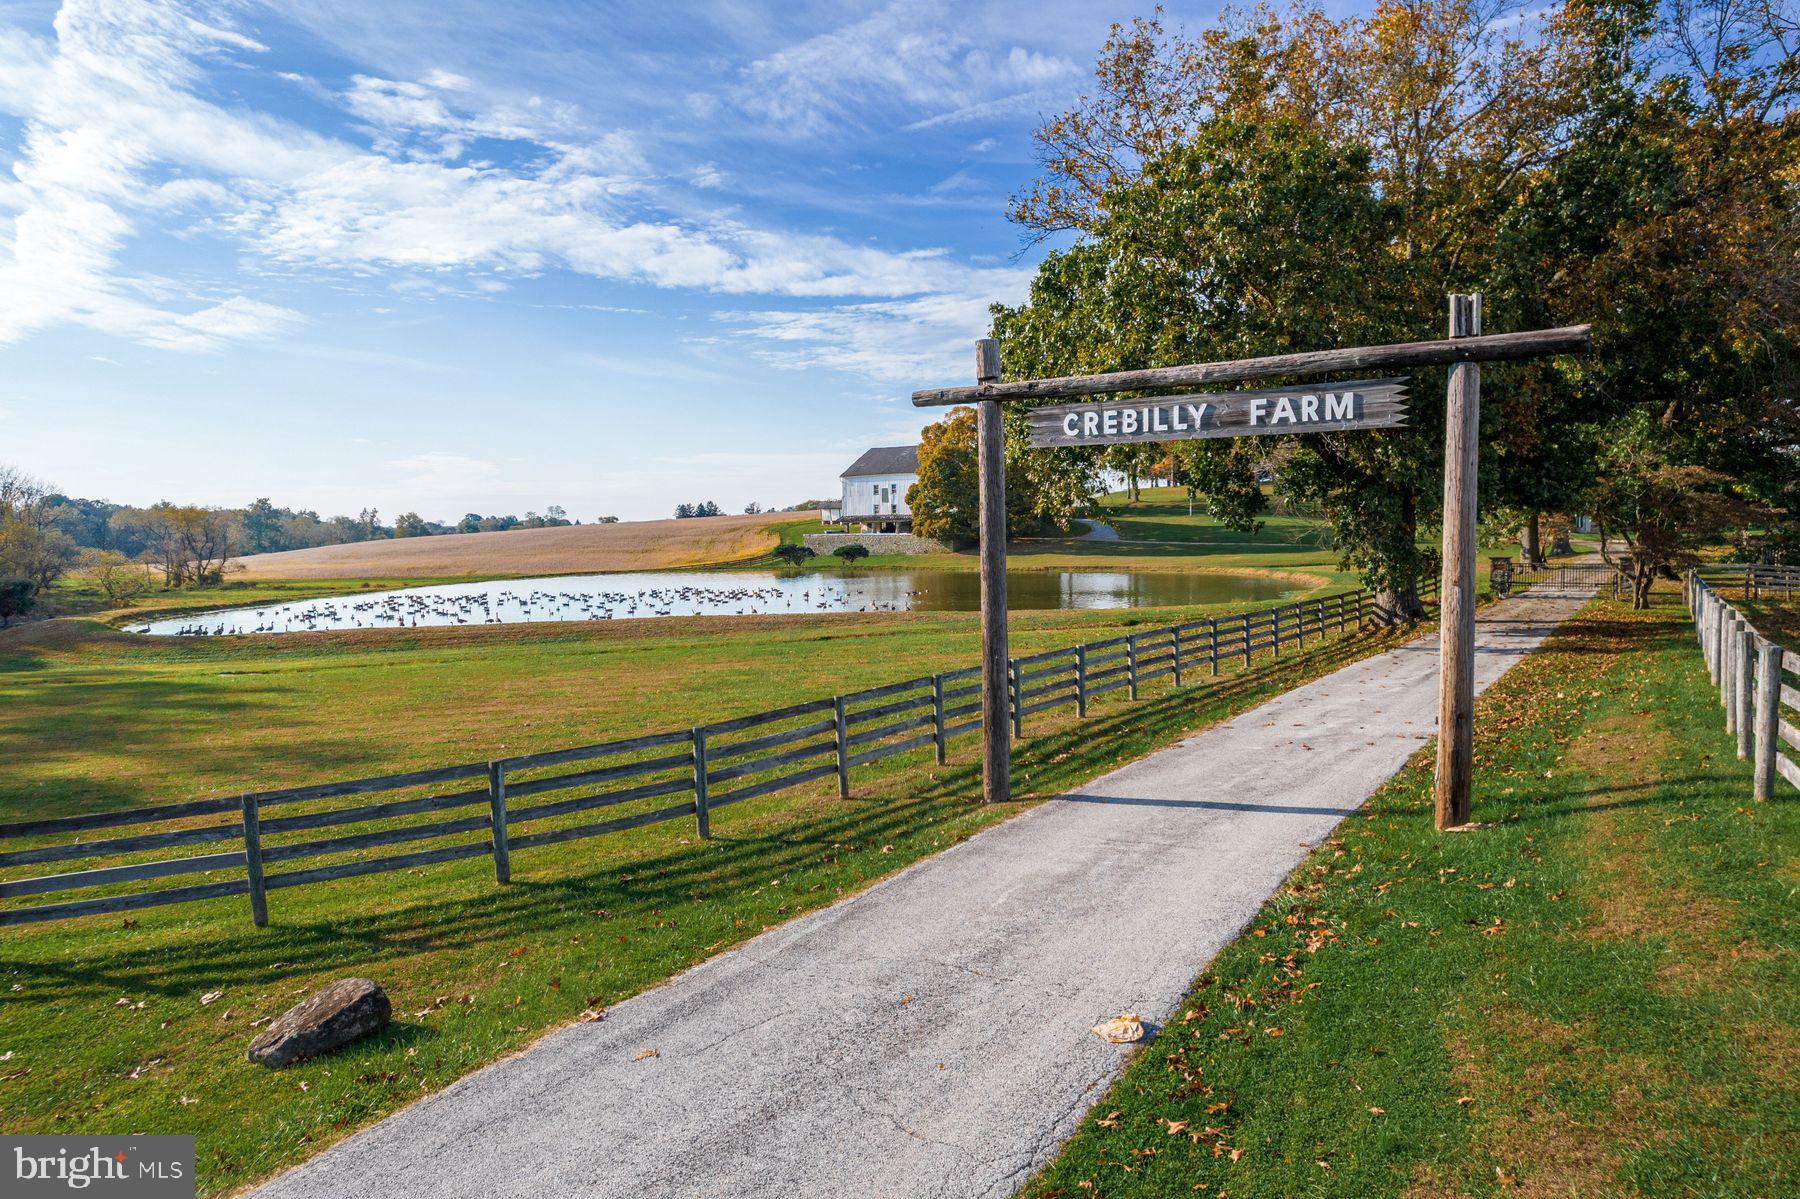
***208 of this listing us under contract. The remaining acreage is currently being subdivided into 3 separate parcels, ranging from 25-35 acres, including all of the equestrian facility related buildings, significant horse barns, guest houses, chapel and original blacksmith shop. The main residence, which was not previously available, sits on a separate 15- acre parcel and will also be available for purchase with the 25 acre "equestrian lot" Each of these 4 parcels will be listed soon Call listing agent with any questions.
***
One of Chester County's largest and most scenic farms is now available for purchase.  The 309-acre Crebilliy Farm owned by the same family since 1937, is now available in all of its spectacular beauty, surrounded by acres of historic, pastoral views. 
A favorite property in Westtown Township, Crebilly Farm features every necessary ingredient for those interested in a pastoral living environment, agricultural, livestock, wellness or equestrian pursuits.  Several notable barns, including a classic Pennsylvania forebay barn, a rare Chester County bank barn and a large horse barn with stalls, a tack room, feed room and wash stall are among the essential structures.  Supporting elements, including a blacksmith shop, carriage house, corn crib and storage sheds are all in place.  Extensive paddocks and pastures, rolling hills, and a pond add to the property’s beauty.  Crebilly Farm has enjoyed the careful stewardship of its current owners, and their love of the property will benefit the next owners who will be moved by the breathtaking vistas and complete privacy year-round and who value the fabulous historic buildings, barns, equestrian facility and agricultural potential. It’s a spectacular oasis in a coveted and convenient location. Crebilly Farm also has a unique private chapel, created from a stone spring house by noted historic preservation architect John Milner.  This peaceful space is a retreat for contemplation and meditation.  In addition, the 309 acres include three houses: and early plaster-over-stone farmhouse, a farm cottage and a c. 1959 single-story residence.  A serpentine stone farmhouse on 6 acres and the property’s main residence, also designed by Milner and on 15 acres, are included in this listing. Just minutes from renowned schools, shopping, restaurants, transportation, Philadelphia International Airport and more.
#PACT2013188

WEST CHESTER

501 W STREET ROAD

None Beds

None Baths

N/A

$34,000,000

MLS#: PACT2013188
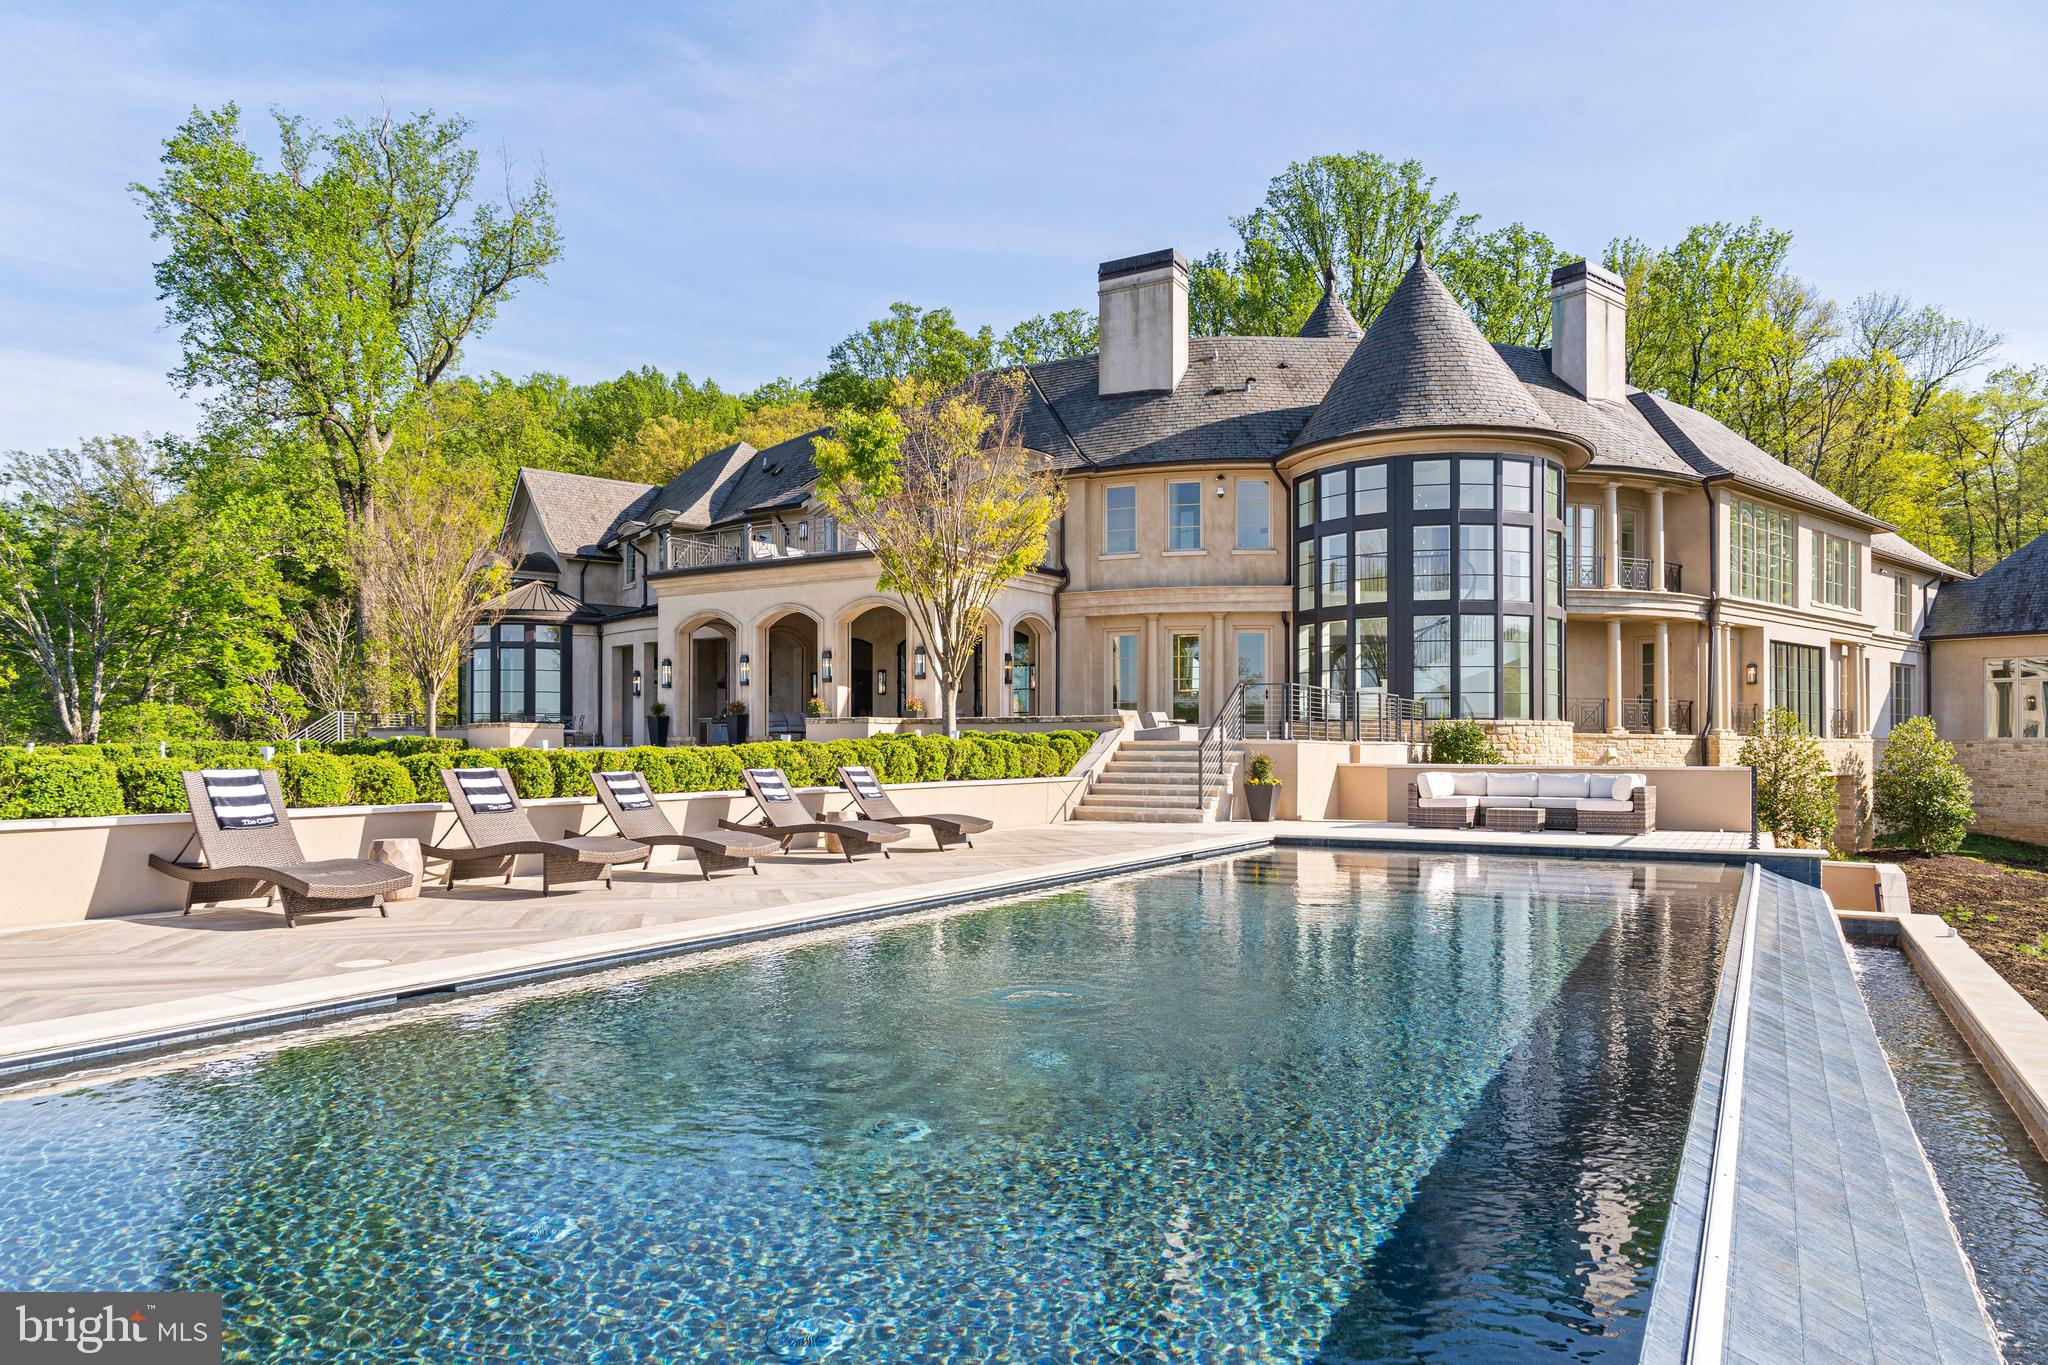
Rugged granite cliffs and panoramic views of the Potomac River set the stage for this exceptional estate which merges extraordinary views with a thoughtfully designed residence, creating an idyllic place to experience a lifestyle of health and well-being. A gated entrance reveals the understated, French Provincial architecture. Native materials including Vermont Slate, copper, and limestone blend seamlessly into the landscape.  A pair of majestic Bald Eagles also call this location home and can often be seen overhead, further emphasizing the unique natural elements found here. All major rooms of the residence feature sweeping views of the river. Custom iron doors introduce guests to a circular rotunda with unobstructed views to the river and beyond. Galleries extend both direction to the public rooms including the main salon, dining room and soaring great room with sweeping views of the river. A world class kitchen by Lobkovitch with design input from renowned chef, Jose Andres, captures every luxurious amenity. A separate catering kitchen will satisfy the most discerning host, and the dining room will easily accommodate 24 guests. On the opposite end of the main level, a spacious salon captures unmatched views of the river and leads to the Collector’s Garage/Sport Pavilion.  This finely finished annex accommodates 18-22 automobiles and doubles as a ballroom space for large indoor gatherings. The Pavilion will also accommodate a multitude of sports and entertainment uses, from pickleball to bowling.  Upstairs, the primary suite with extraordinary river views features a spa-quality, double bath featuring Rohl fixtures, fireplace, coffee bar, and an expansive closet and dressing room. Four additional bedrooms on this level, all with beautifully detailed, en-suite baths, capture stunning views. The lower level introduced by two separate staircases will surprise and delight. A game room adjoins a dramatic wine room with an expansive cellar, wet bar and fireplace. With a quartz crystal backdrop, the cellar accommodates 3,000 bottles. The nearby media room features dual retractable screens. An exercise suite captures sweeping views outdoors and overlooks the indoor basketball court outfitted with official NBA Spaulding hoops, professional flooring, and a separate exterior entrance. Just a few steps beyond, an indoor swimming pool and spa are equipped with an LED lighting system, adjoining bath and shower, and a separate de-humidification system. Two additional bedroom suites complete this level. An ADA compliant elevator services three levels of the residence, and a Smart-House system by Savant controls Lutron lighting, music, HVAC systems, fireplaces, entrance gates, and security systems. A full-house generator, geothermal system for heating and air conditioning, and dual well and septic systems for water and sewer insure self-sustaining operations throughout the estate. Over the daily garage which accommodates four cars, a separate staff suite with a separate entrance provides further accommodations. Outdoors, a covered veranda with built-in heaters, a firepit, and an outdoor kitchen overlook the lawn and gardens. Discrete electronic screens built into the veranda arches provide comfort year around. The central lawn area will easily accommodate a large tent for 200+ guests. Beyond the lawn, an infinity edge pool, multiple terraces and a second firepit provide ideal vantage points for the spectacular views in all directions, abundant wildlife, and the city of Washington beyond. The estate’s ideal location just 10 minutes to Tysons Corner provides easy access to both National and Dulles Airports. Washington is less than 20 minutes. Over eight years in design and construction, The Cliffs captures every imaginable luxury and convenience, further elevating the natural setting and the health and wellness ethos felt throughout. With no peer, The Cliffs is unquestionably the finest new estate residence ever offered in Washington.
#VAFX2173530

MCLEAN

700 BULLS NECK ROAD

8 Beds

10 Baths

32,785 Sq.Ft.

$33,900,000

MLS#: VAFX2173530
None
#78106

Tyrone

13985 S Eagle Valley Road

None Beds

None Baths

450,000 Sq.Ft.

$32,000,000

MLS#: 78106
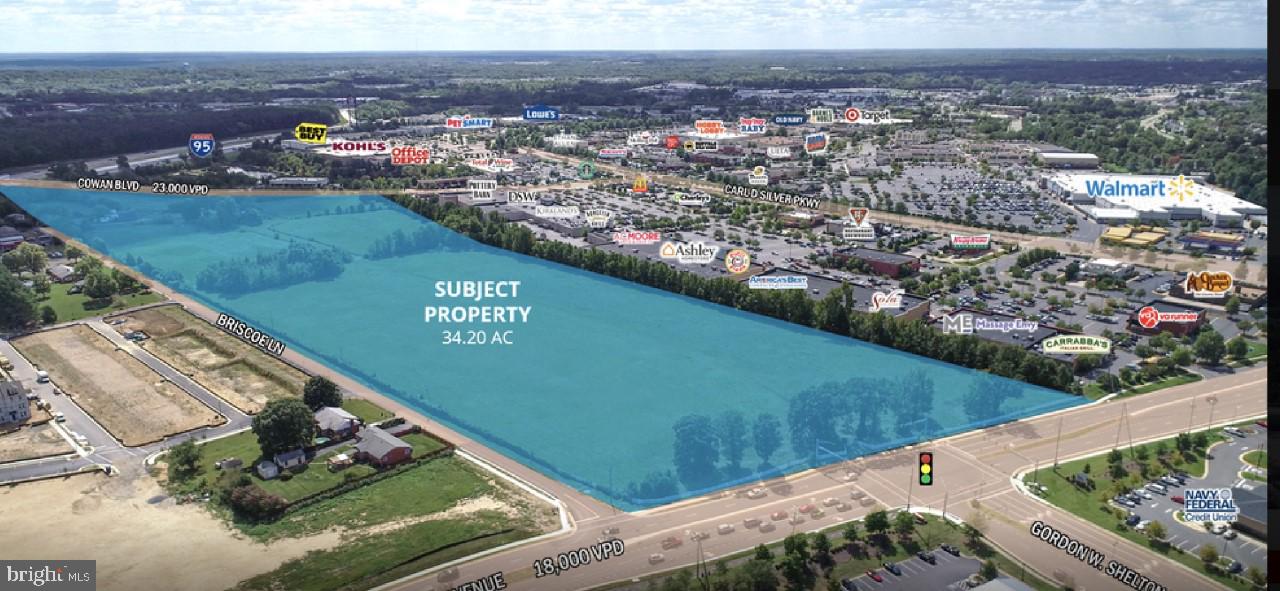
Ulmanor features 34.2 Acres, representing one of the largest undeveloped parcels in the City of Fredericksburg. Currently zoned R2 and in land use, up-zoning potential for the property would allow multi-family and many other commercial possibilities by way of a mixed use concept.The property is immediately adjacent to Central Park, one of the largest Power Centers on the East Coast. Further, it is across Fall Hill Avenue from Celebrate Virginia which features the new Washington National's minor league baseball stadium, the Expo Center, and Wegman's. However, Property is not encumbered by restrictions found in Central Park and Celebrate Virginia. The Region's largest Hospital is located within 2 miles of the Property.Once developed, the Property will feature excellent visibility and access to two major roadways: Cowan Blvd and Fall Hill Avenue. Property also has frontage on I-95.
#VAFB116694

FREDERICKSBURG

3430 FALL HILL AVENUE

None Beds

None Baths

34.2 acres

$30,000,000

MLS#: VAFB116694
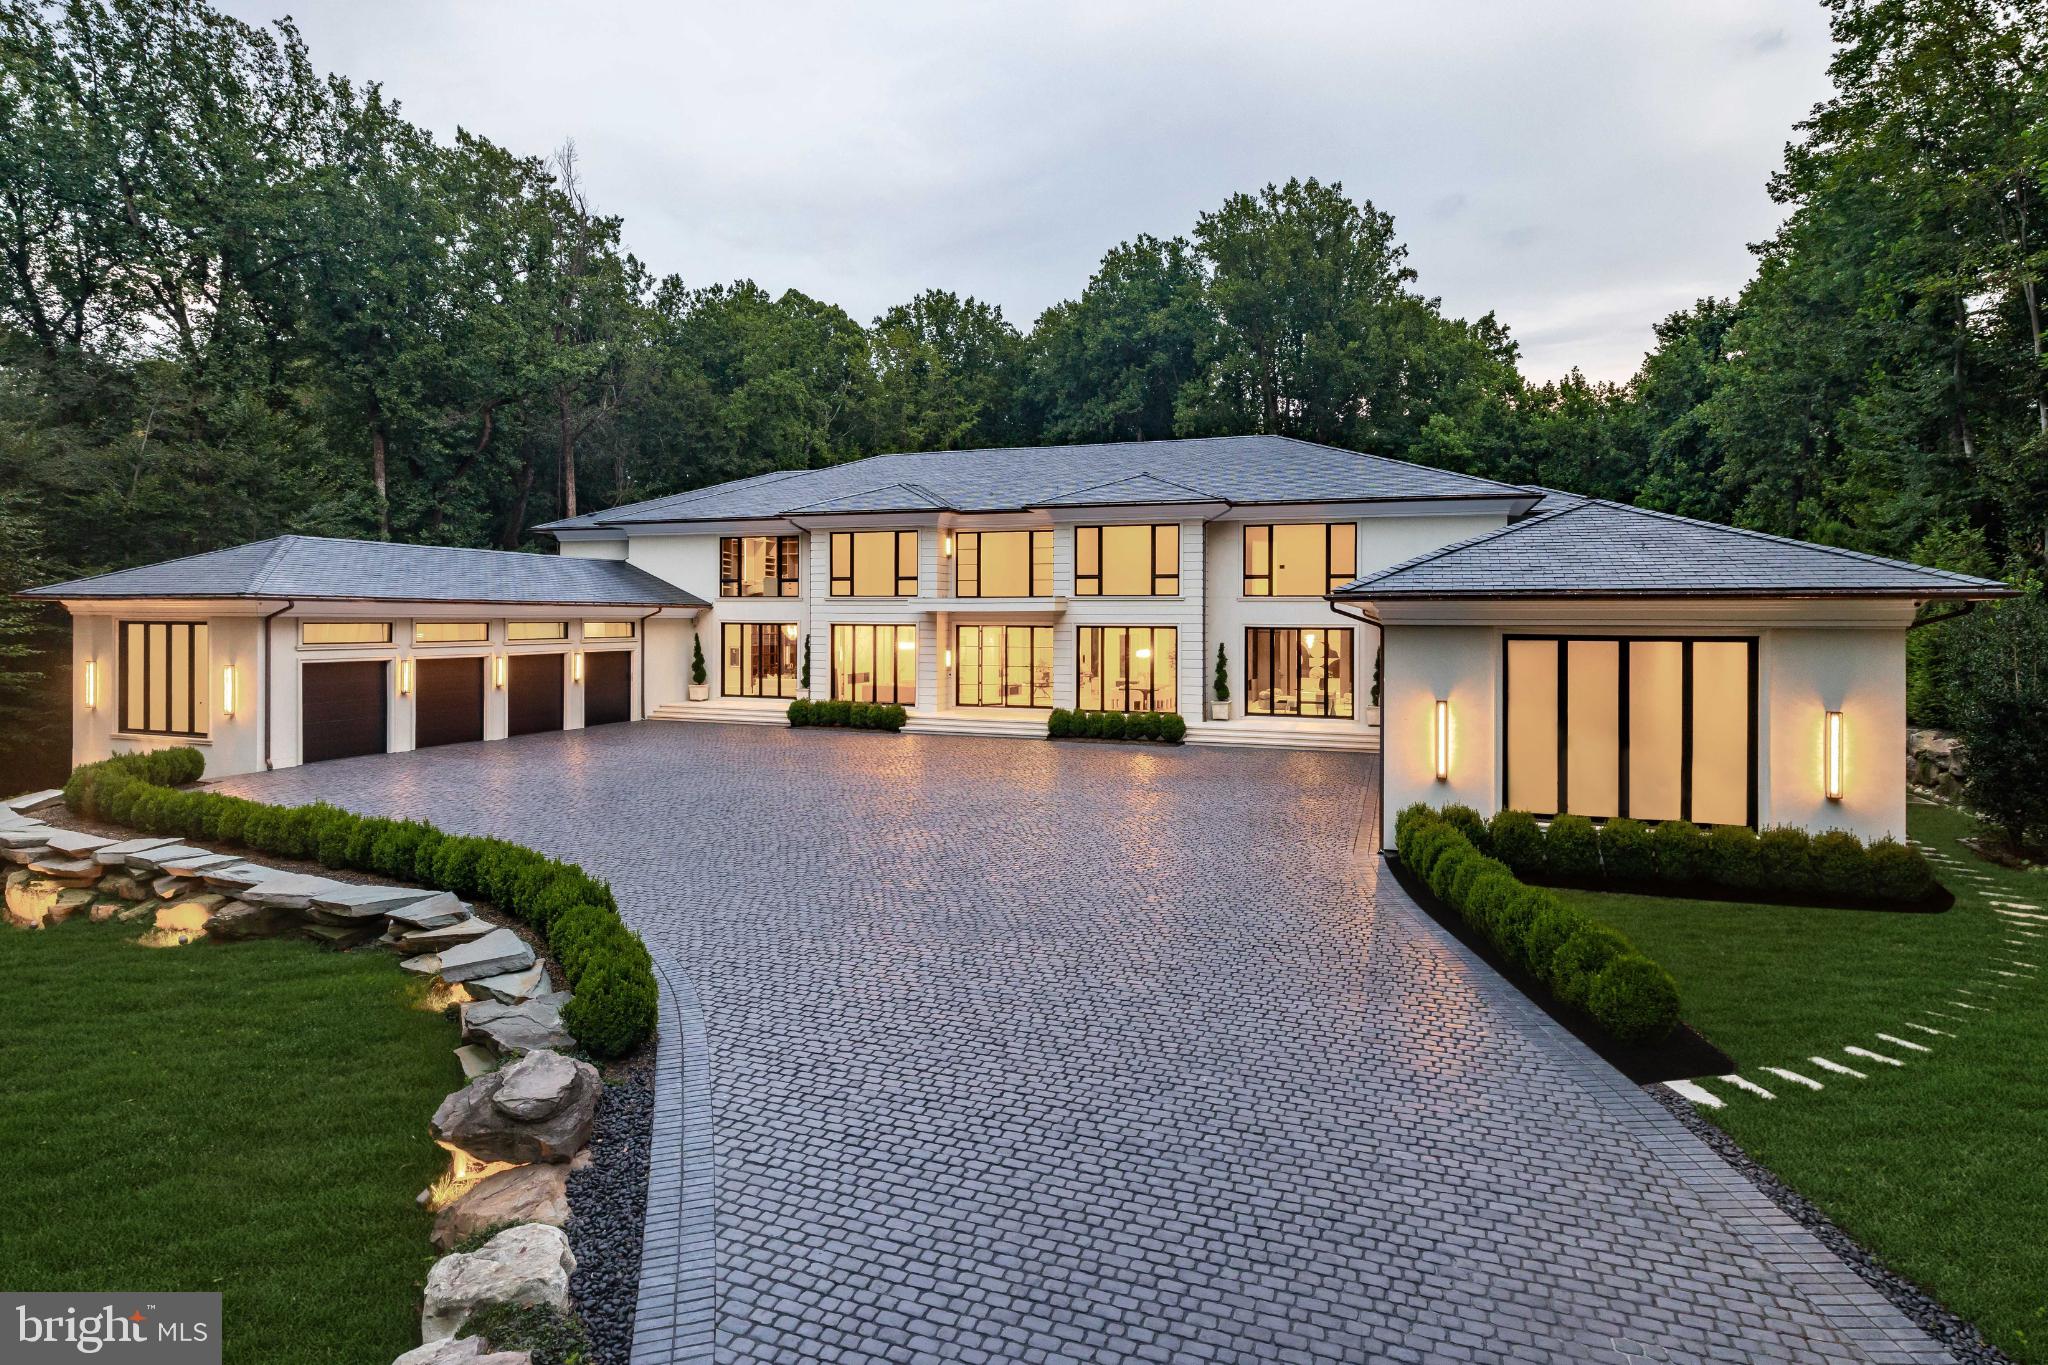
Rising above the rolling hills of McLean, Virginia, Bright Mountain Estate earns its name. Anchored by a sweeping boulder-clad drive and perched atop its own hill, the estate commands presence and privacy, an architectural summit overlooking 5.3 secluded acres. At more than 21,000 square feet, it is not simply a residence, but a landmark of design and ambition, brought to life by the visionary team behind Ambar. Seamlessly uniting bold contemporary architecture with timeless sophistication, it sets a new benchmark in McLean living and stands as one of the Capital Region’s most significant compounds.

A winding private drive unfolds into a grand approach, culminating in a broad motor court that underscores the estate’s commanding stature. The exterior, defined by concrete stucco, Vermont slate roofing, and copper detailing, conveys strength and permanence, softly illuminated in the evenings for a striking arrival.

Through towering glass doors, the entry hall reveals formal living and dining salons, each anchored by sleek floating fireplaces. Subtle architectural accents, including baseboard lighting, designer fixtures, and Lutron-controlled illumination, balance refinement with warmth.

At the center of the home, the great room rises to 28-foot vaulted ceilings. Walls of glass frame sweeping views of sculpted grounds, creating a dramatic yet inviting focal point. The adjoining chef’s kitchen, anchored by a La Cornue range, European cabinetry, and a Miele suite, is designed for both artistry and entertaining. A concealed spice kitchen expands functionality with additional prep space for seamless hosting.

The main-level primary suite captures the essence of a retreat. With tranquil garden views, a spa bath with a Victoria + Albert soaking tub, dual vanities, and bespoke dressing rooms with concealed storage, it evokes five-star accommodations. This level also offers a gentleman’s library, private study, and two powder rooms.

Upstairs, a second primary suite provides sanctuary with a fireplace-warmed sitting area opening to a terrace. Its ensuite bath features a shower room with six Riobel heads, while the dual-sided dressing room is lined with bespoke cabinetry. Four additional bedroom suites, each with private sitting areas and baths, complete the level.

The lower level transforms into an entertainment destination. A cinema with surround sound, a full wet bar, and a 3,000+ sqft recreation lounge offer space for gatherings. A glass-enclosed wine cellar doubles as art piece, discreetly concealing a safe room.

For the automobile connoisseur, the estate’s twin double-height garages are fully climate-controlled and lift-ready, accommodating eight vehicles with direct connection to the residence.

Outdoors, the estate extends its resort-inspired living. The heated marble-clad pool features a spa, tanning ledge, underwater seating, LED lighting, and a cascading waterfall with fire feature. A fire-pit lounge and climate-controlled pool house with Wolf fryer, retractable hood, fireplace, full bar, and heated cabana bath elevate outdoor entertaining year-round.

Behind the elegance lies uncompromising infrastructure. With 600 amps of power, six Carrier HVAC systems, dual instant Rheem water heaters, copper plumbing, a CAT generator, Honeywell security with 16 cameras, and full-home URC automation integrating sound, climate, and lighting, the estate blends modern efficiency with absolute reliability.

Just minutes from Tysons Corner and Washington, DC, Bright Mountain Estate is not merely a home, but a pinnacle. A landmark of vision, craftsmanship, and scale, it was conceived as a generational compound, destined to endure among the Capital Region’s most iconic addresses.
#VAFX2245040

MCLEAN

6501 BRIGHT MOUNTAIN ROAD

6 Beds

9 Baths

21,837 Sq.Ft.

$29,990,000

MLS#: VAFX2245040
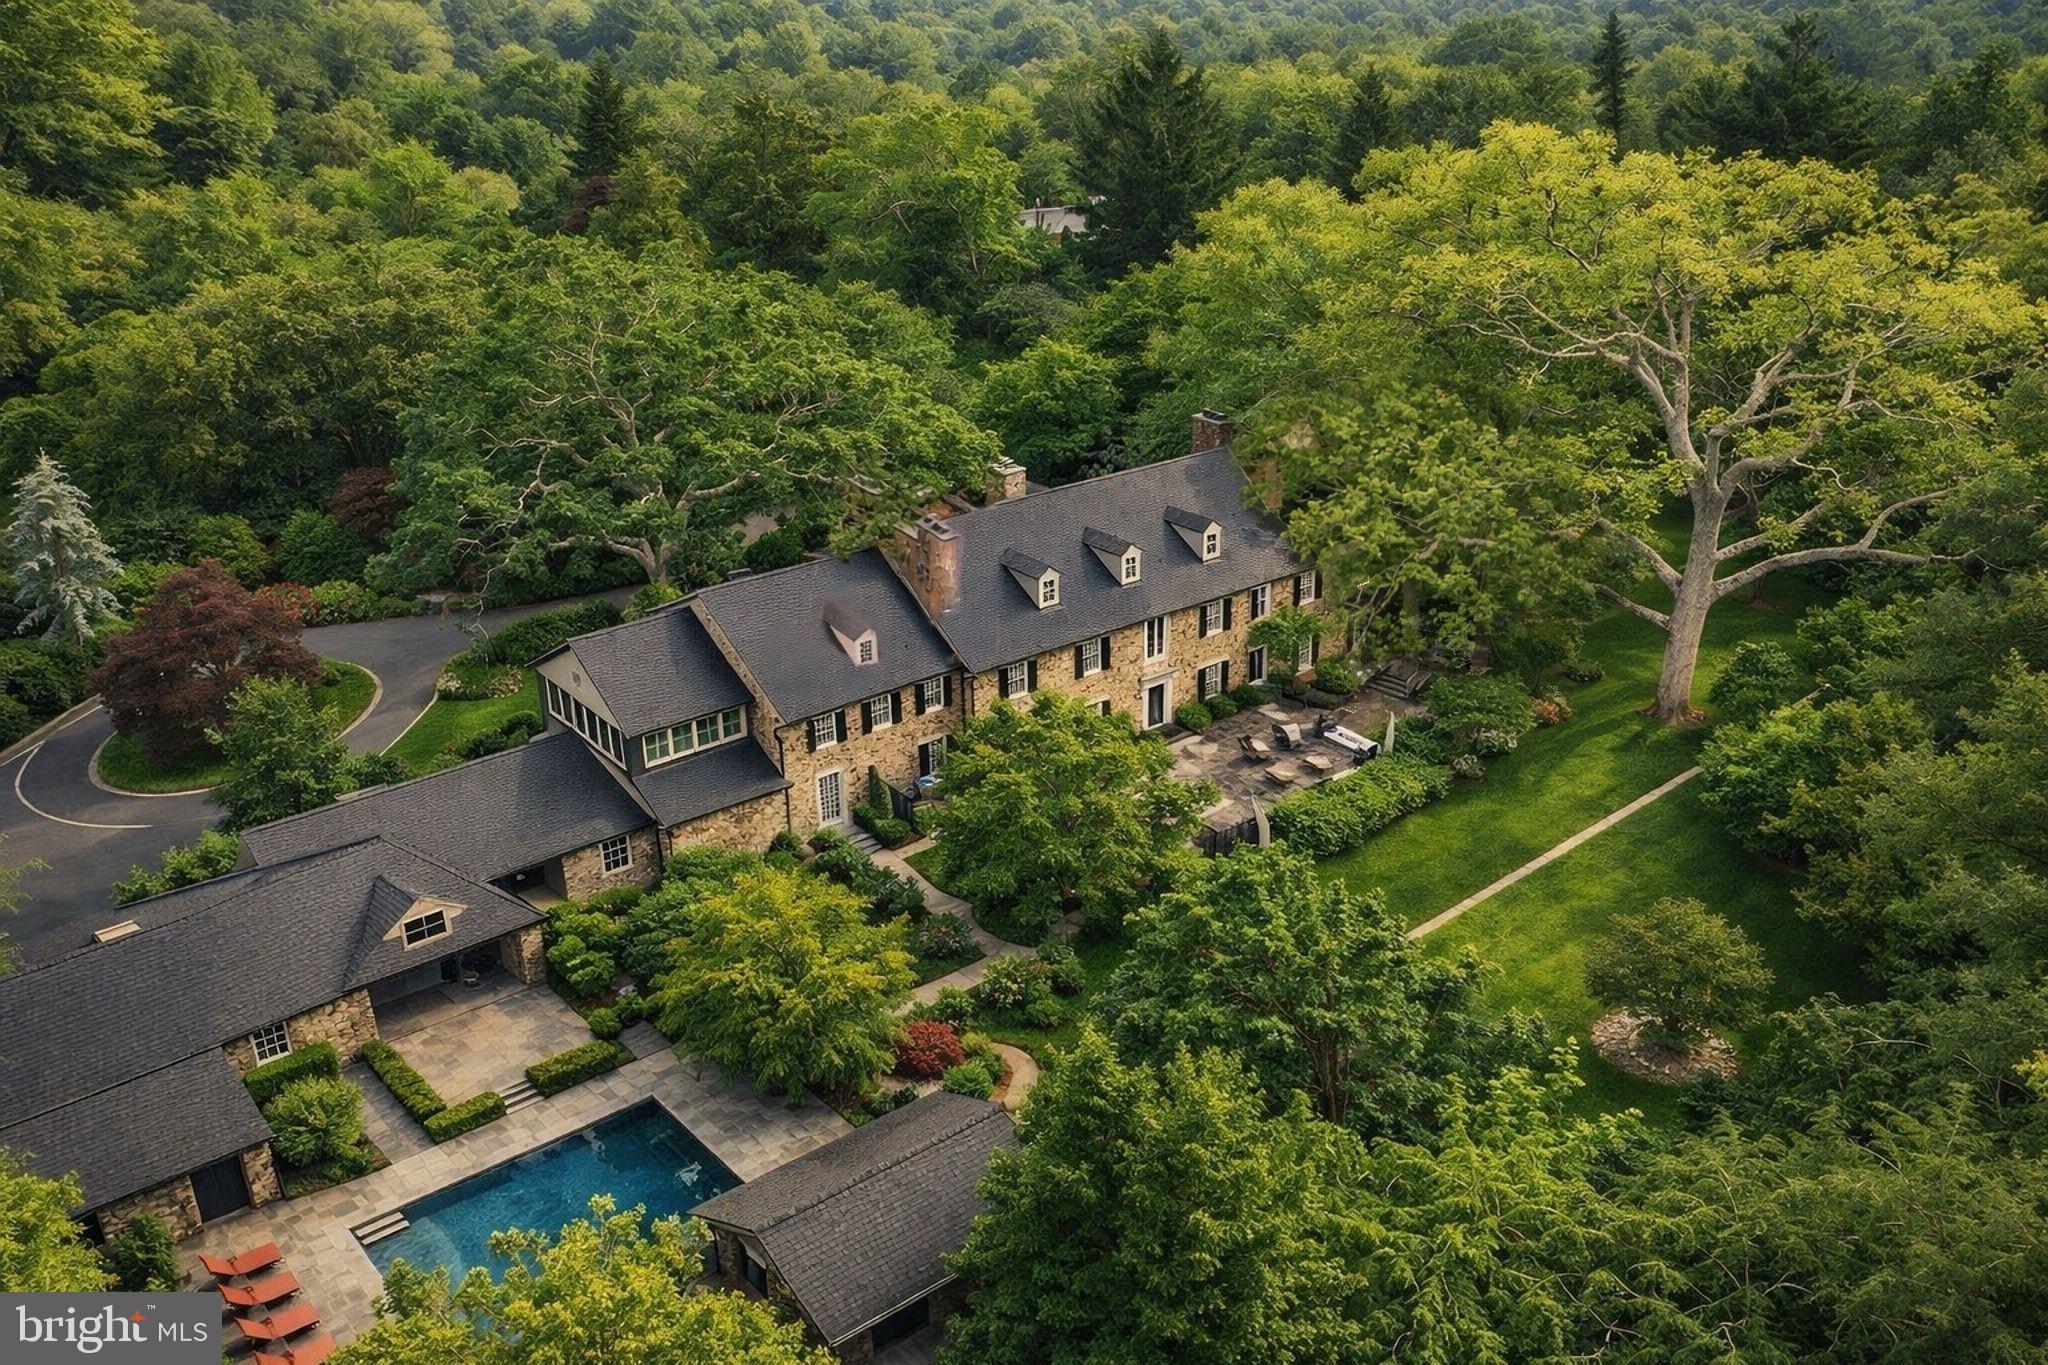
Welcome to the landscaped splendor of Ballantrae Farm, set within McLean, Virginia. This grand 6.3-acre estate masterfully blends historical essence with contemporary luxury. Originating before the Civil War, the estate preserves artifacts from its storied past and is celebrated for Amelia Earhart's landing in the 1930s. Acquired by Frank Lyon in the 20th century, the property saw significant expansion in the 1920s, including the illustrious Stone Manor House. Spanning a once 300-acre area, Ballantrae Farm remains one of the largest and most prestigious parcels in the DMV, known for its high elevation in Fairfax County and sweeping views.

The Georgian Revival home, thoughtfully expanded and refined, features a stately stone manor house with a six-car garage, a private pool, pool house, pool pavilion, and a spa. The estate encompasses over 14,000 square feet of living space, including two beautifully appointed cottages: the original farmhouse known as Little Ballantrae, currently a guest house, and the Garden Cottage, serving as the estate manager’s residence. This historical gem, totaling 12 bedrooms, 11 full baths, and 6 half baths, offers supreme comfort and privacy. Located minutes from McLean, CIA, Tysons Corner, Great Falls, and Washington, D.C., it’s a meticulously curated journey through history with 300-year-old trees and mature cherry trees.

The pool pavilion, pool house, spa, outdoor shower, and state-of-the-art sound system are all enveloped by gas lanterns, creating a serene atmosphere. Patios surrounded by azaleas, parterre gardens, and a gentle fountain enhance the sense of a secluded sanctuary. A paved driveway and circular drive lead to a six-car garage built from local stone, emphasizing the estate’s seclusion and tranquility.

The home has welcomed numerous world leaders and historic figures. Admire the hand-carved railings of the staircase in the foyer leading to the formal living and dining rooms, flowing into the recently expanded and remodeled chef's kitchen. This space offers a unique owner experience, featuring freshly picked vegetables from the Ballantrae gardens. The study with intricate paneling, family room with daylight views, and a private wine cellar stocked with the finest wines, create a luxurious living environment.

The West Wing boasts a spectacular great room with two majestic stone walls. The historic stone terrace, now enclosed, reveals breathtaking gardens through French doors. The upper level hosts five ensuite bedrooms, highlighted by the luxurious owner’s suite with his and her bathrooms and a custom walk-in closet. Additional features include an exercise room, sunroom, laundry room, and cedar closet.

A scenic birch-lined path winds through the estate, leading to a copper-roofed gazebo, potting shed, and koi pond fountain. The flourishing kitchen garden and fruit orchard provide fresh produce year-round. Stone paths guide visitors past a clay tennis court, soccer field, and half basketball court, to Little Ballantrae, the Garden Cottage, and a treehouse, all secured within a gated compound. The pathway flanked by hydrangeas leads to the sunken clay tennis court, framed by a European hedge and rustic slate stone wall.

Little Ballantrae, dating back to 1847 and relocated in the 1920s, features century-old wisteria on the historic screened sitting porch. The views of the tennis court and soccer field add to its allure. The farmhouse includes 4 bedrooms, 3 full baths, 1 half bath, and 2 fireplaces, blending traditional architecture with modern amenities. The Garden Cottage, recently restored, includes 3 bedrooms, 2 full baths, 2 half baths, and a fireplace. It boasts a private driveway offering both privacy and ease of access, blending seamlessly into its elegant surroundings.
#VAFX2303716

MCLEAN

1288 BALLANTRAE FARM DRIVE

12 Beds

11 Baths

14,000 Sq.Ft.

$29,950,000

MLS#: VAFX2303716
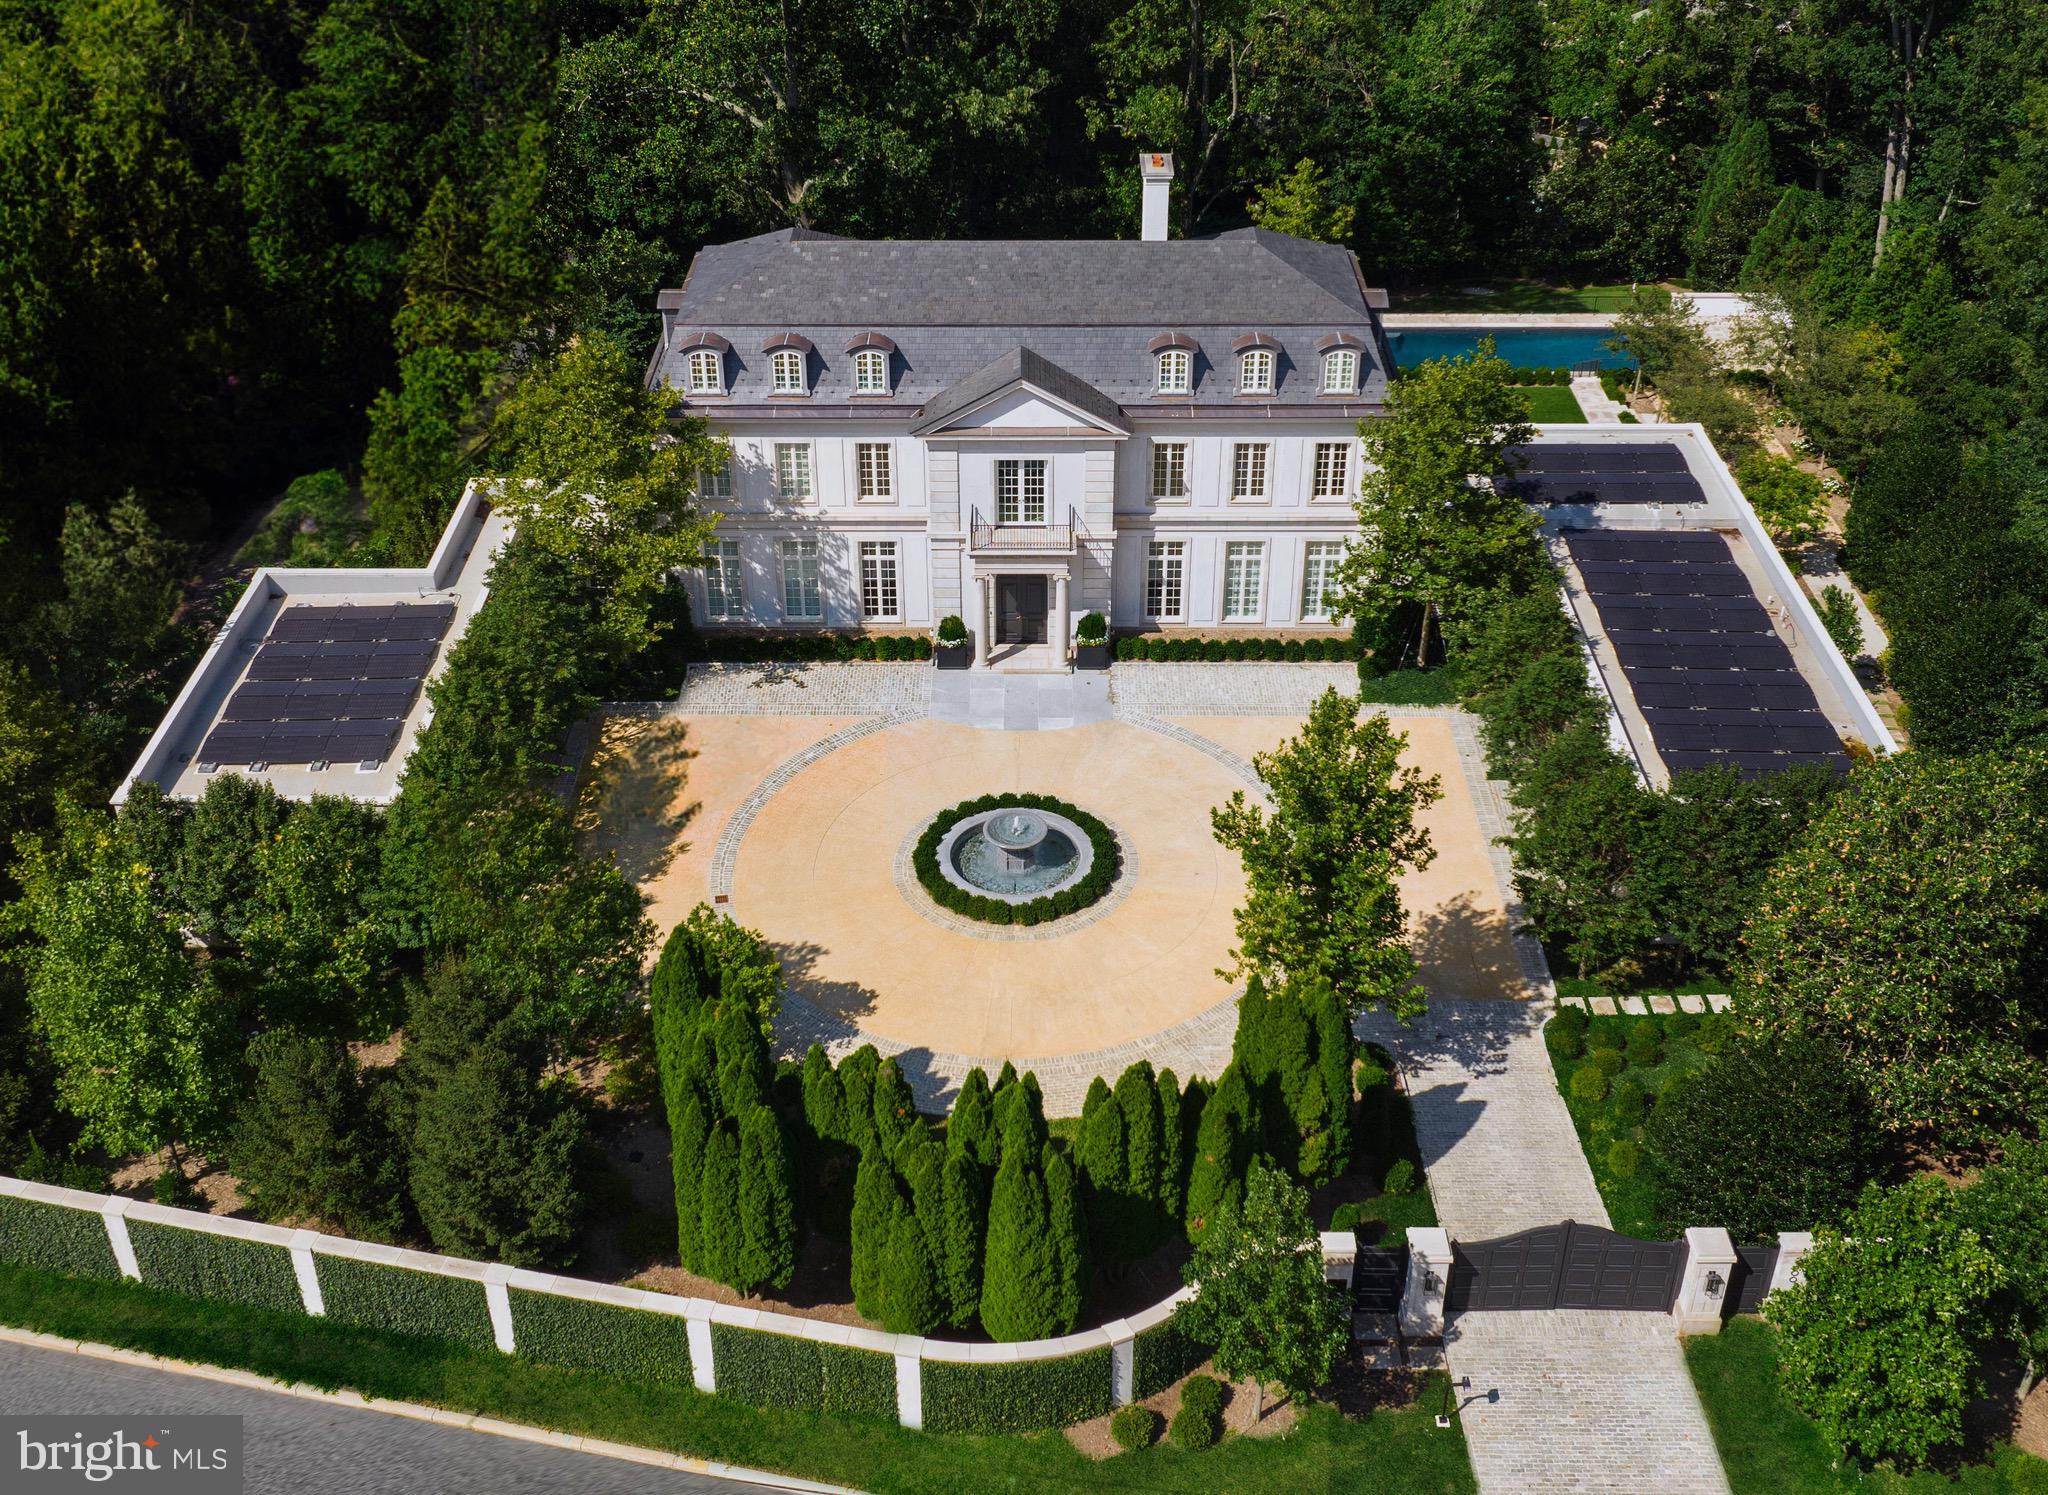
Sited along revered Foxhall Road, at the highest point in Washington, sits one of the finest residences ever constructed in the Capital Region. Inspired by the Château du Grand-Lucé in central France, an undisputed all-star team of artisans — interior designer Thomas Pheasant, developer Michael Banks, architect David Jones, and landscape architect Richard Arentz — have collaborated over the course of three years to create an estate whose unrelenting splendor harkens back to an era of handcraftsmanship extremely rare in contemporary times. The discreet walled and gated entrance opens to reveal a meticulous front garden and paved cobblestone motor court, centered by a bubbling marble fountain. Indiana Limestone punctuates the stucco on the masonry facade, topped by a handsome slate mansard roof. In perfect symmetry and proportions, tall windows and arched dormers above replicate the home’s inspiration in the most exacting manner. Entering the property is an occasion in and of itself. Beneath the limestone portico is a set of arched double doors, parting ways to welcome guests into a breathtaking, double-height rotunda with a curved floating stair that serves as a functional work of art. Underfoot, imported Italian Niro Marquina marble radiates toward the formal rooms. The living room spans almost the entire width of the property and features a custom bar balanced by a floor-to-ceiling temperature-controlled wine display, lined with French doors framing breathtaking views of the terrace and rear garden. Countless artisans from across the country were enlisted to create the custom-cast bronze metalwork and plasterwork found throughout the home. This exacting level of detail extends to every aspect of the property. The kitchen is a textbook example of minimalism, with its continuous European cabinetry and slabs of marble only accented with brass hardware. Miele, Wolf, and Subzero appliances with Waterworks hardware come together in a harmonization of form and function. Ascending the rotunda stair reveals the principal bedroom. A private limestone terrace overlooks the grounds with unobstructed westward views beyond. A marble corridor traverses the space, bridging the two primary baths and expansive dressing rooms. Each wing has a distinct theme, boasts heated floors, and is drenched in marble. Additional ensuite bedrooms are found on the third level, tucked under the mansard roof. The lower level showcases equally impressive outdoor views with its sweeping wall of floor-to-ceiling windows framing the verdant tree line and private rear grounds. Absolute black granite on the floors, walls, and ceilings adds a striking touch, while the plush cinema, spa, and fitness facilities more than befit a home of this caliber. A professional two-story indoor sports court and golf simulator complete the space. Landscape architect Richard Arentz wanted the landscaping to be as important as the home itself. As such, he spent years meticulously engineering, hardscaping, and installing countless mature plantings from all over the country that evoke a rare sensation of total privacy and tranquility, a feeling intensified by the beautiful simplicity of the estate grounds. The tiered garden reveals a fifty-six-foot heated pool, and just beyond the pool, a private chipping and putting green. Internal systems are all of the highest capacity. Highlights include a whole-home seventy-two-kilowatt generator, eight geothermal wells providing twenty tons of cooling capacity, and twin three-car garages.  Strategically positioned mere minutes away from the White House, embassies, upscale dining, and vibrant entertainment hubs, this estate offers unparalleled convenience. Undoubtedly, 2400 Foxhall Road stands as an extraordinary testament to unwavering quality, representing one of the most exceptional properties ever presented in the Mid-Atlantic.
#DCDC2115324

WASHINGTON

2400 FOXHALL ROAD NW

5 Beds

7 Baths

16,250 Sq.Ft.

$28,995,000

MLS#: DCDC2115324
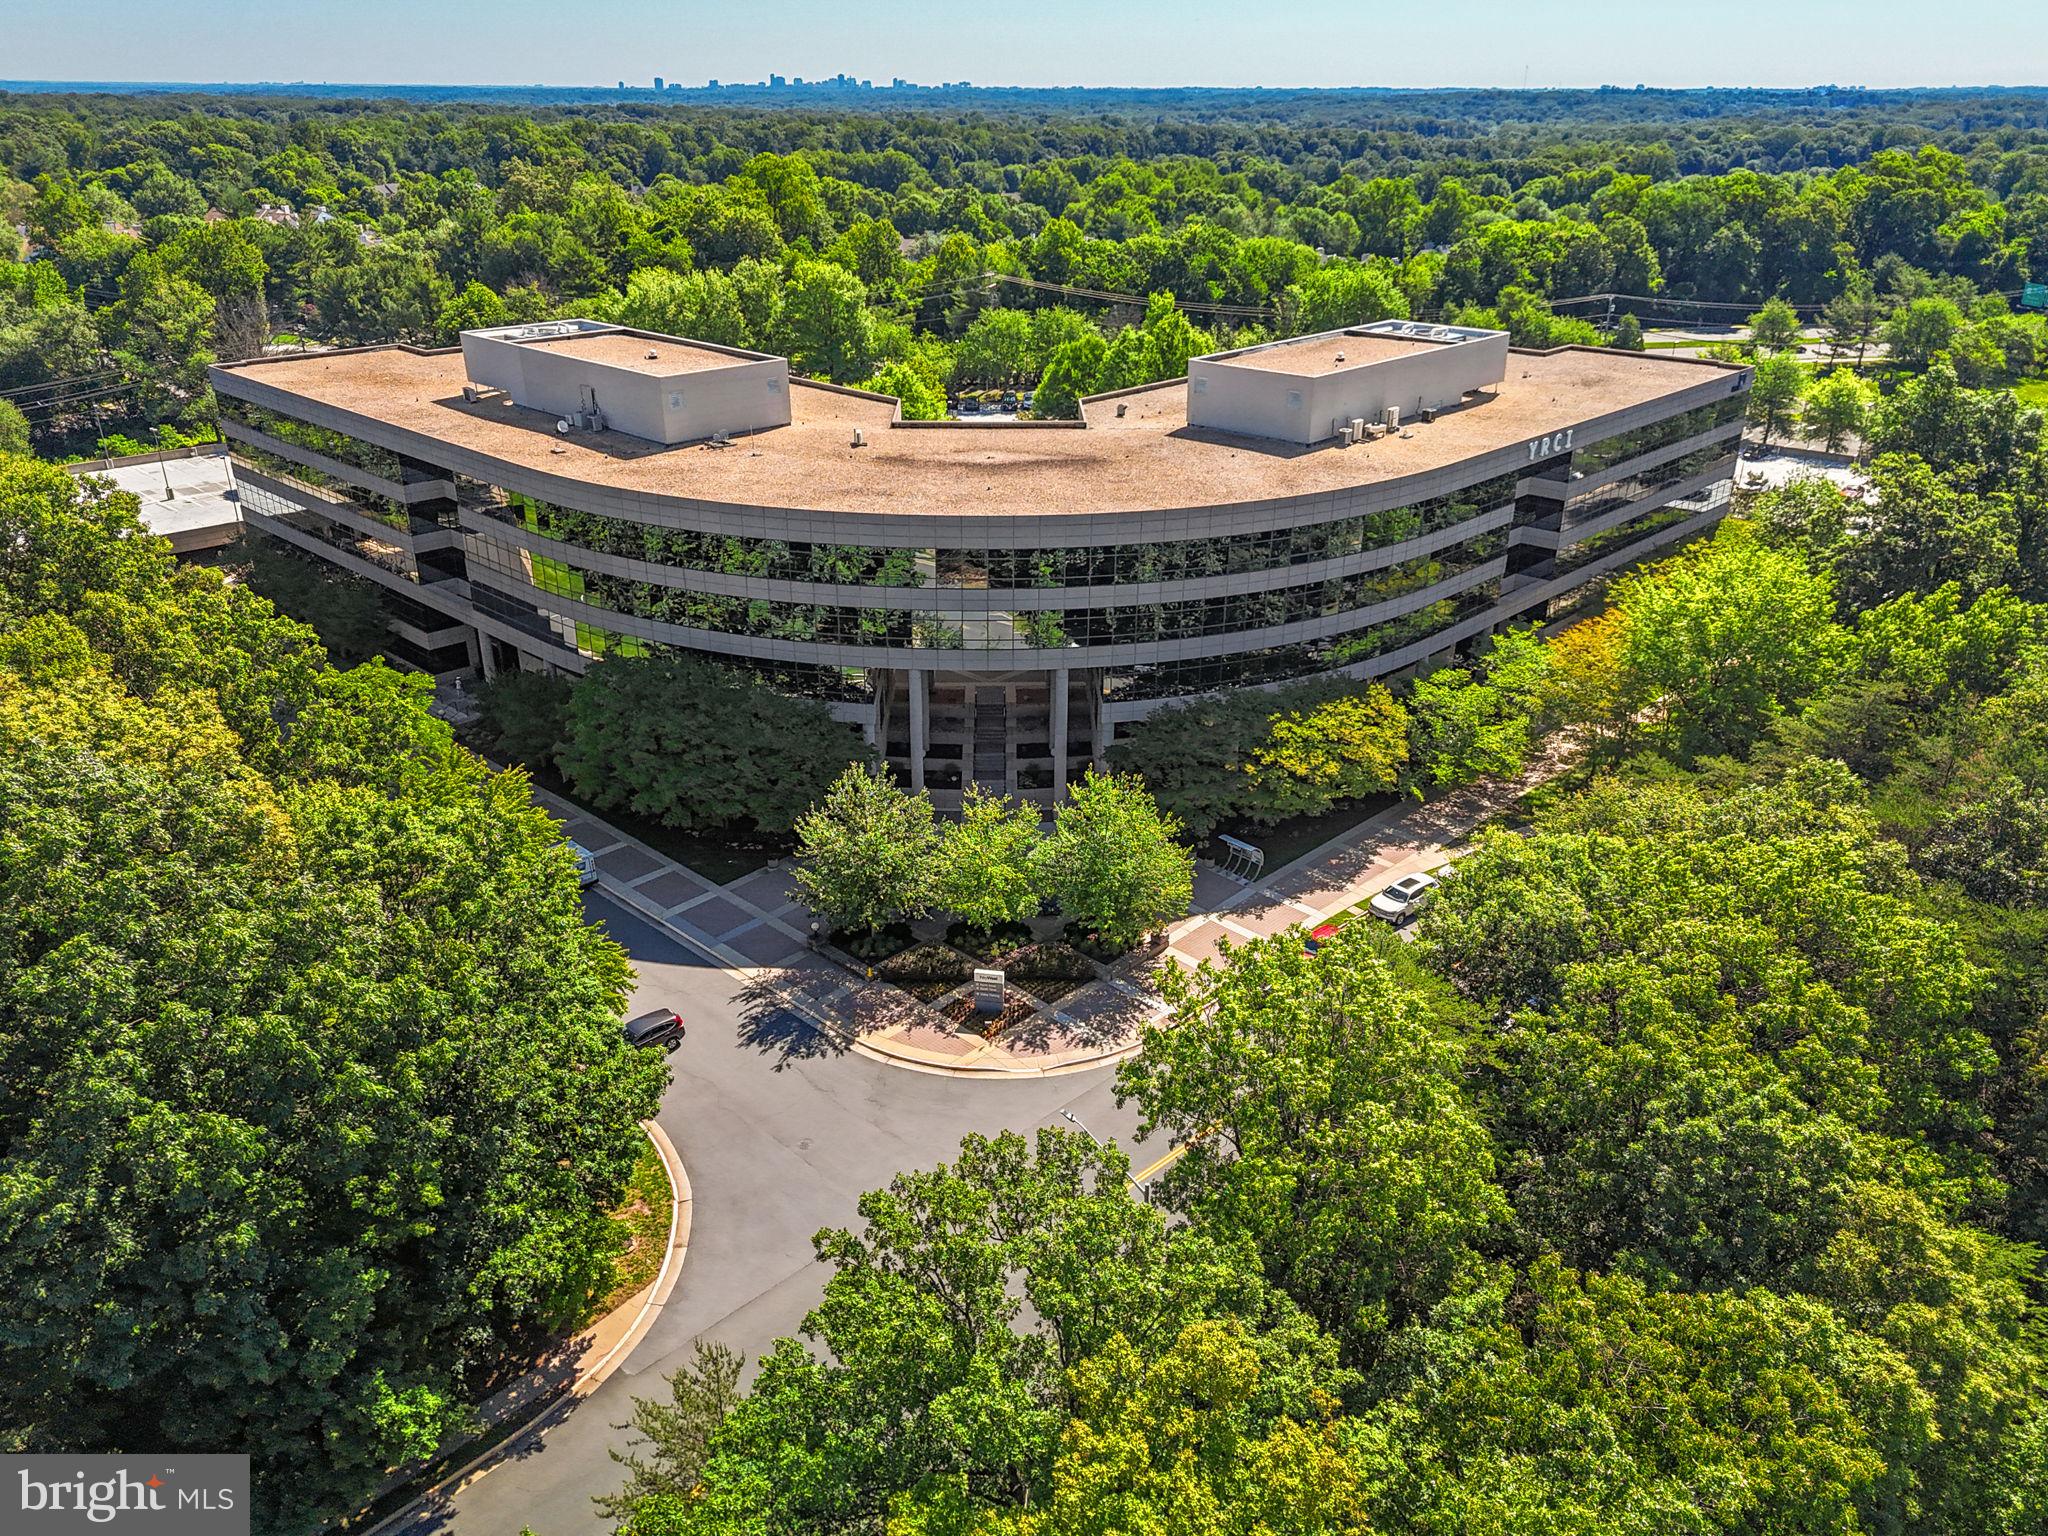
RealMarkets, a CENTURY 21 Commercial New Millennium team, is pleased to present the exclusive opportunity to acquire Fifty West Corporate Center (the “Property”), a 203,440-square-foot, five-story Class A office building positioned on an 8.53-acre site at 3975 Fair Ridge Drive in Fairfax, Virginia. Originally developed in 1990 and recently renovated, the Property offers institutional-quality construction, efficient ± 40,688-square-foot floor plates, and a deep, amenity-rich environment that today’s office users increasingly require to attract and retain talent.

Offered at $27,500,000 — approximately $135 per rentable square foot — the Property delivers an attractive 12.05% going-in cap rate on underwritten net operating income of approximately $3,312,533. At 79.5% leased across a well-diversified rent roll, the asset combines strong in-place cash flow with a clearly defined value-add path: the lease-up of 41,791 square feet of available space, configured across nine demisable suites well suited to today’s faster-absorbing, smaller-footprint tenant demand.

Strategically located with quick access to Interstate 66 and the Fairfax County Parkway — adjacent to Fair Oaks Mall and convenient to Washington Dulles International Airport — the Property sits within one of the Washington, D.C. metro’s most established suburban office nodes, benefiting from a 560-space covered-and-surface parking package and an affluent, highly educated surrounding demographic base.

Investment Highlights

▪  Attractive 12.05% Going-In Cap Rate: Underwritten NOI of approximately $3,312,533 on a $27,500,000 asking price (± $135 / RSF) delivers a double-digit going-in yield that is rare for well-located Class A product in Northern Virginia.
▪  Strong In-Place Cash Flow with Lease-Up Upside: At 79.5% leased, the Property generates durable current income today while preserving meaningful upside through the lease-up of 41,791 square feet of available space.
▪  Proven Income & NOI Growth: Total income grew 14.6% from 2023 to 2025, while net operating income increased 30.7% over the same period — clear evidence of the asset’s operating momentum and the value created through active management.
▪  Well-Diversified Tenant Base: Income is spread across 23 traditional office tenants plus 33 companies within the on-site flexible-office suites — broad diversification that reduces tenant concentration risk and enhances long-term stability.
▪  Demisable Space Positioned for Faster Absorption: The available space is configured across nine separate suites, many of which can be demised into smaller blocks — well aligned with current demand, where smaller footprints are leasing materially faster than large contiguous blocks.
▪  Recently Renovated Class A Asset: A 203,440-SF, five-story building of durable 1990 construction, recently renovated with state-of-the-art amenities, offering the floor-plate efficiency and quality that drive tenant demand.
▪  Desirable Parking Package: 560 total spaces — including a 400-space covered garage plus 160 surface spaces at 3.60 / 1,000 SF — a decisive advantage for auto-commuting suburban tenants.
▪  Premier Fair Oaks Location: Quick access to I-66 and the Fairfax County Parkway, adjacent to Fair Oaks Mall (160+ stores and restaurants) and convenient to Washington Dulles International Airport.
▪  Durable Northern Virginia Fundamentals: Anchored by federal government, defense, technology, and the world’s largest concentration of data-center activity, the regional economy provides a deep and diversified base of office-using employment.
#VAFX2318764

FAIRFAX

3975 FAIR RIDGE DRIVE

None Beds

None Baths

213,364 Sq.Ft.

$27,500,000

MLS#: VAFX2318764
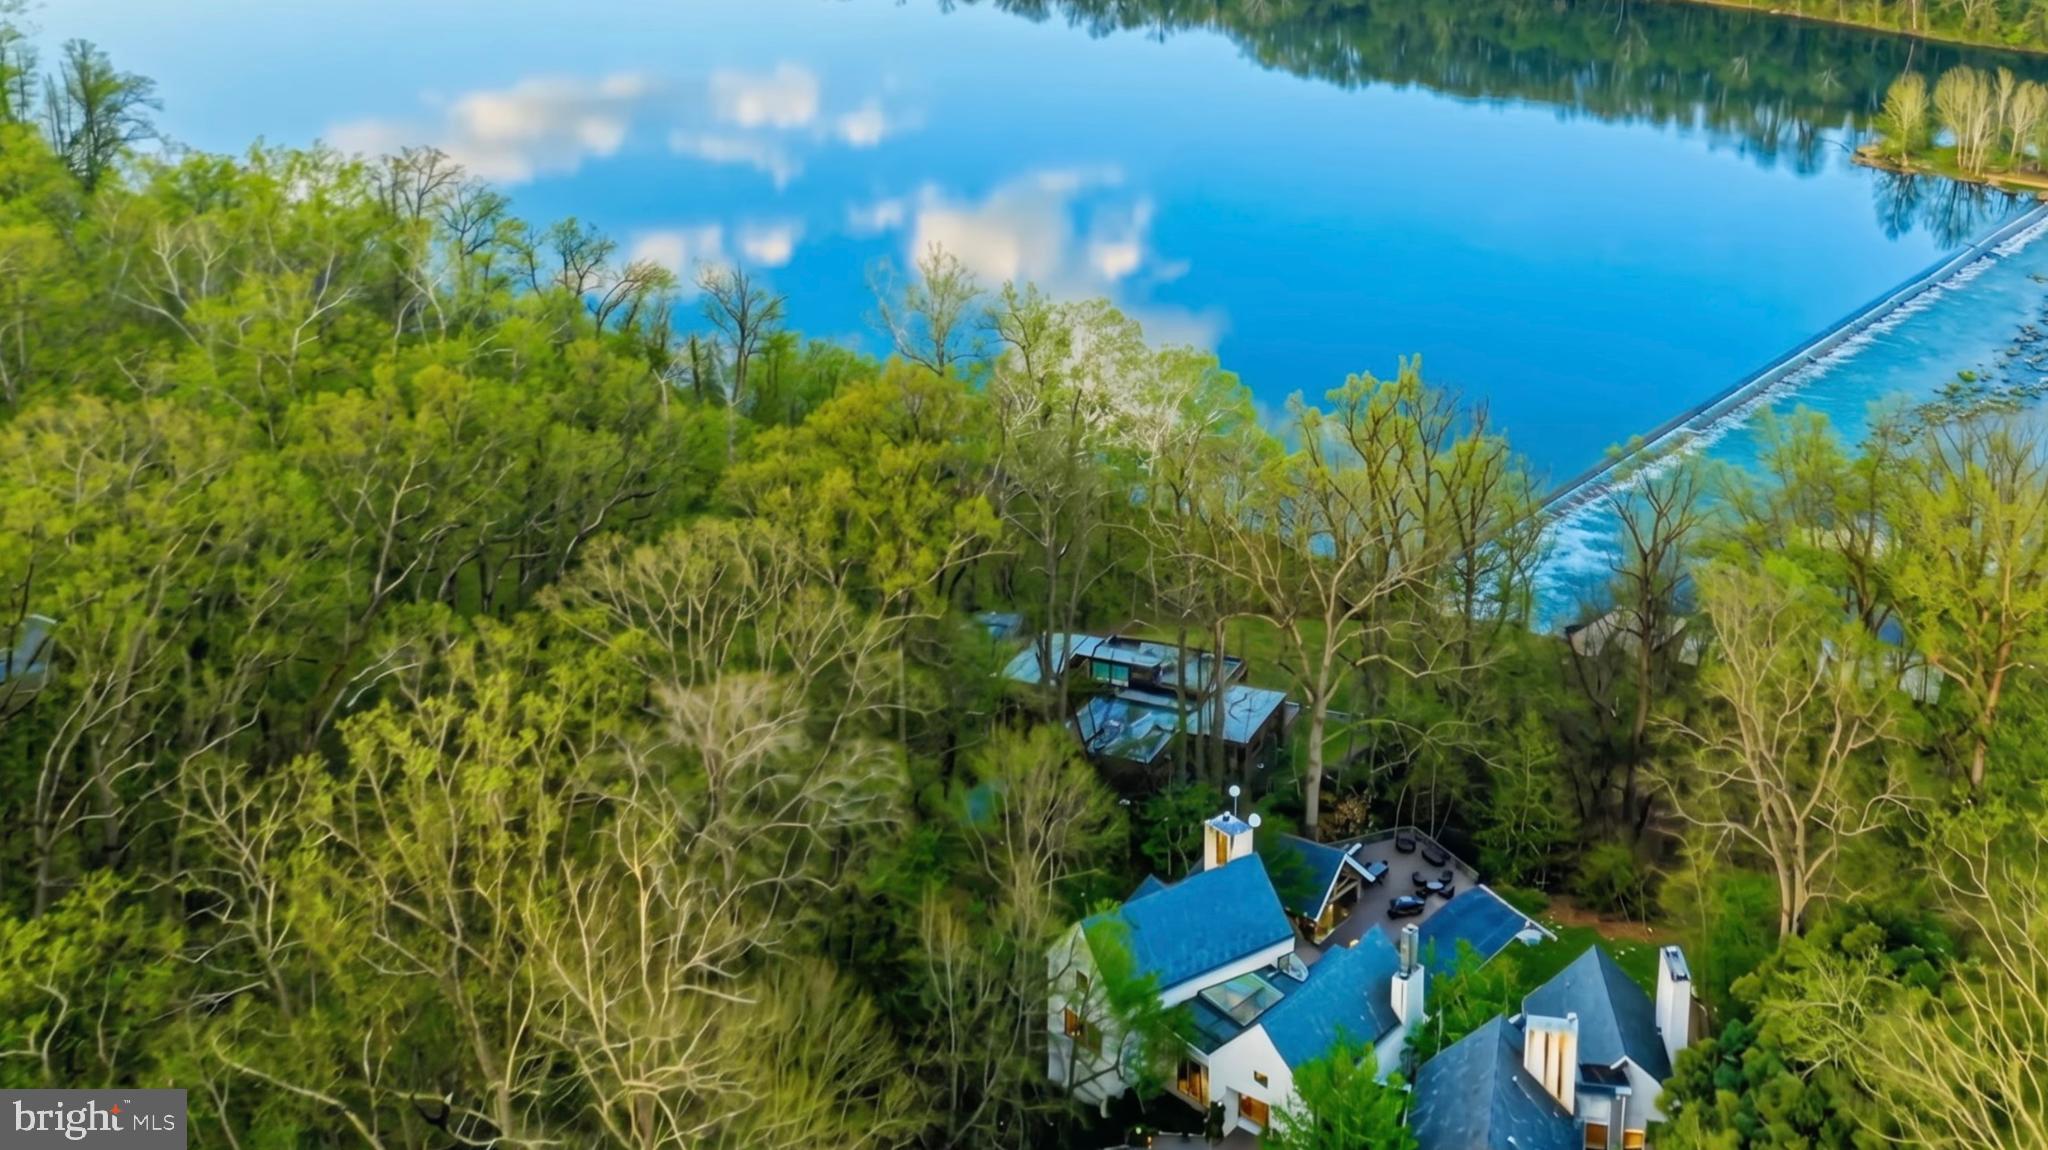
PRESTIGE, PANORAMA & UNREPEATABLE PRIVACY AND SECURITY with the capacity for world-class entertaining. A rare opportunity to ACQUIRE A GENERATIONAL RIVERFRONT ASSEMBLAGE ON MCLEAN’S GOLD COAST. Breathtaking private GATED MANOR is situated across a CONSOLIDATED 3.64 ACRES creating TRUE VALUE. Representing a rare OPPORTUNITY FOR THE DISCERNING EXECUTIVE. This pinnacle estate crowns the hill with UNRIVALED VIEWS OF THE POTOMAC RIVER. Situated across sculpted land in McLean where LEGACY MEETS LUXURY.***MASTER BEDROOM ON MAIN LEVEL***GLASS-BACKED ELEVATOR offering scenic nature views***This breathtaking waterfront estate marries TIMELESS ARCHITECTURE with nature in the most beautiful way. OVER 8,000 SQUARE FEET of exquisitely crafted, light filled living spaces that feel both expansive and intimate.luxury finishes: master-crafted interior featuring FOUR FIREPLACES, AND A GOURMET KITCHEN AND YOUR OWN GLAM HAIRCUTTING NOOK–COMPLETE WITH PRO CHAIR AND MIRROR. Gracious formal rooms and SOARING WINDOWS THAT FRAME SWEEPING RIVER VISTAS AT EVERY TURN. Outdoors, the property unfolds into manicured lawns and terraces that lead to a show-stopping, RESORT-CALIBER INFINITY-EDGE POOL blending seamlessly with the Potomac, complemented by STATE‑OF‑THE‑ART WHISPER QUIET POOL HOUSE BOASTING A PRIVATE GYM WITH A CHANGING ROOM, SHOWER, WINE CELLAR, GUEST SUITE—perfect for your morning laps or lifting sessions without leaving your residence. total of 7BR, 7 TOTAL BA (6BA AND 2 HB). Includes HEATED 3 CAR GARAGE and central vacuum. Also, the garage has extra storage room and its own extra washer/dryer. This breathtaking home has SELECTED LIMESTONE, CHERRY WOOD, GRANITE AND MAPLE. Step through and let the VISIONARY FLOOR PLAN pull you into spaces that feel refreshed, new—like nothing you’ve stepped into before. RIVER VIEWS SEEM TO GO ON FOREVER, creating a serene backdrop from dawn to dusk and giving the home a RARE SENSE OF PRIVACY AND ESCAPE WHILE STILL HAVING SWIFT ACCESS TO THE WORLD‑CLASS SHOPPING AND DINING OF TYSONS CORNER CENTER AND TYSONS GALLERIA, AS WELL AS MAJOR COMMUTER ROUTES AND A FEW MILES TO DOWNTOWN WASHINGTON, D.C., CULTURAL LANDMARKS ETC… Live the unparalleled lifestyle along one of the Capital Region’s most exclusive stretches of riverfront. THE LISTING ENCOMPASSES BOTH 1100 AND 1153 CREST LANE THAT ARE 2 LOTS CONSOLIDATED INTO A TOTAL OF 3.64 ACRES OF PRIME RIVERFRONT GRANDEUR.  The floor plans in the images section are measurements deemed highly reliable but not guaranteed. Please note, showing is by appointment with 24 hour notice.
#VAFX2285202

MCLEAN

1100 CREST LANE

7 Beds

6 Baths

8,092 Sq.Ft.

$25,000,000

MLS#: VAFX2285202
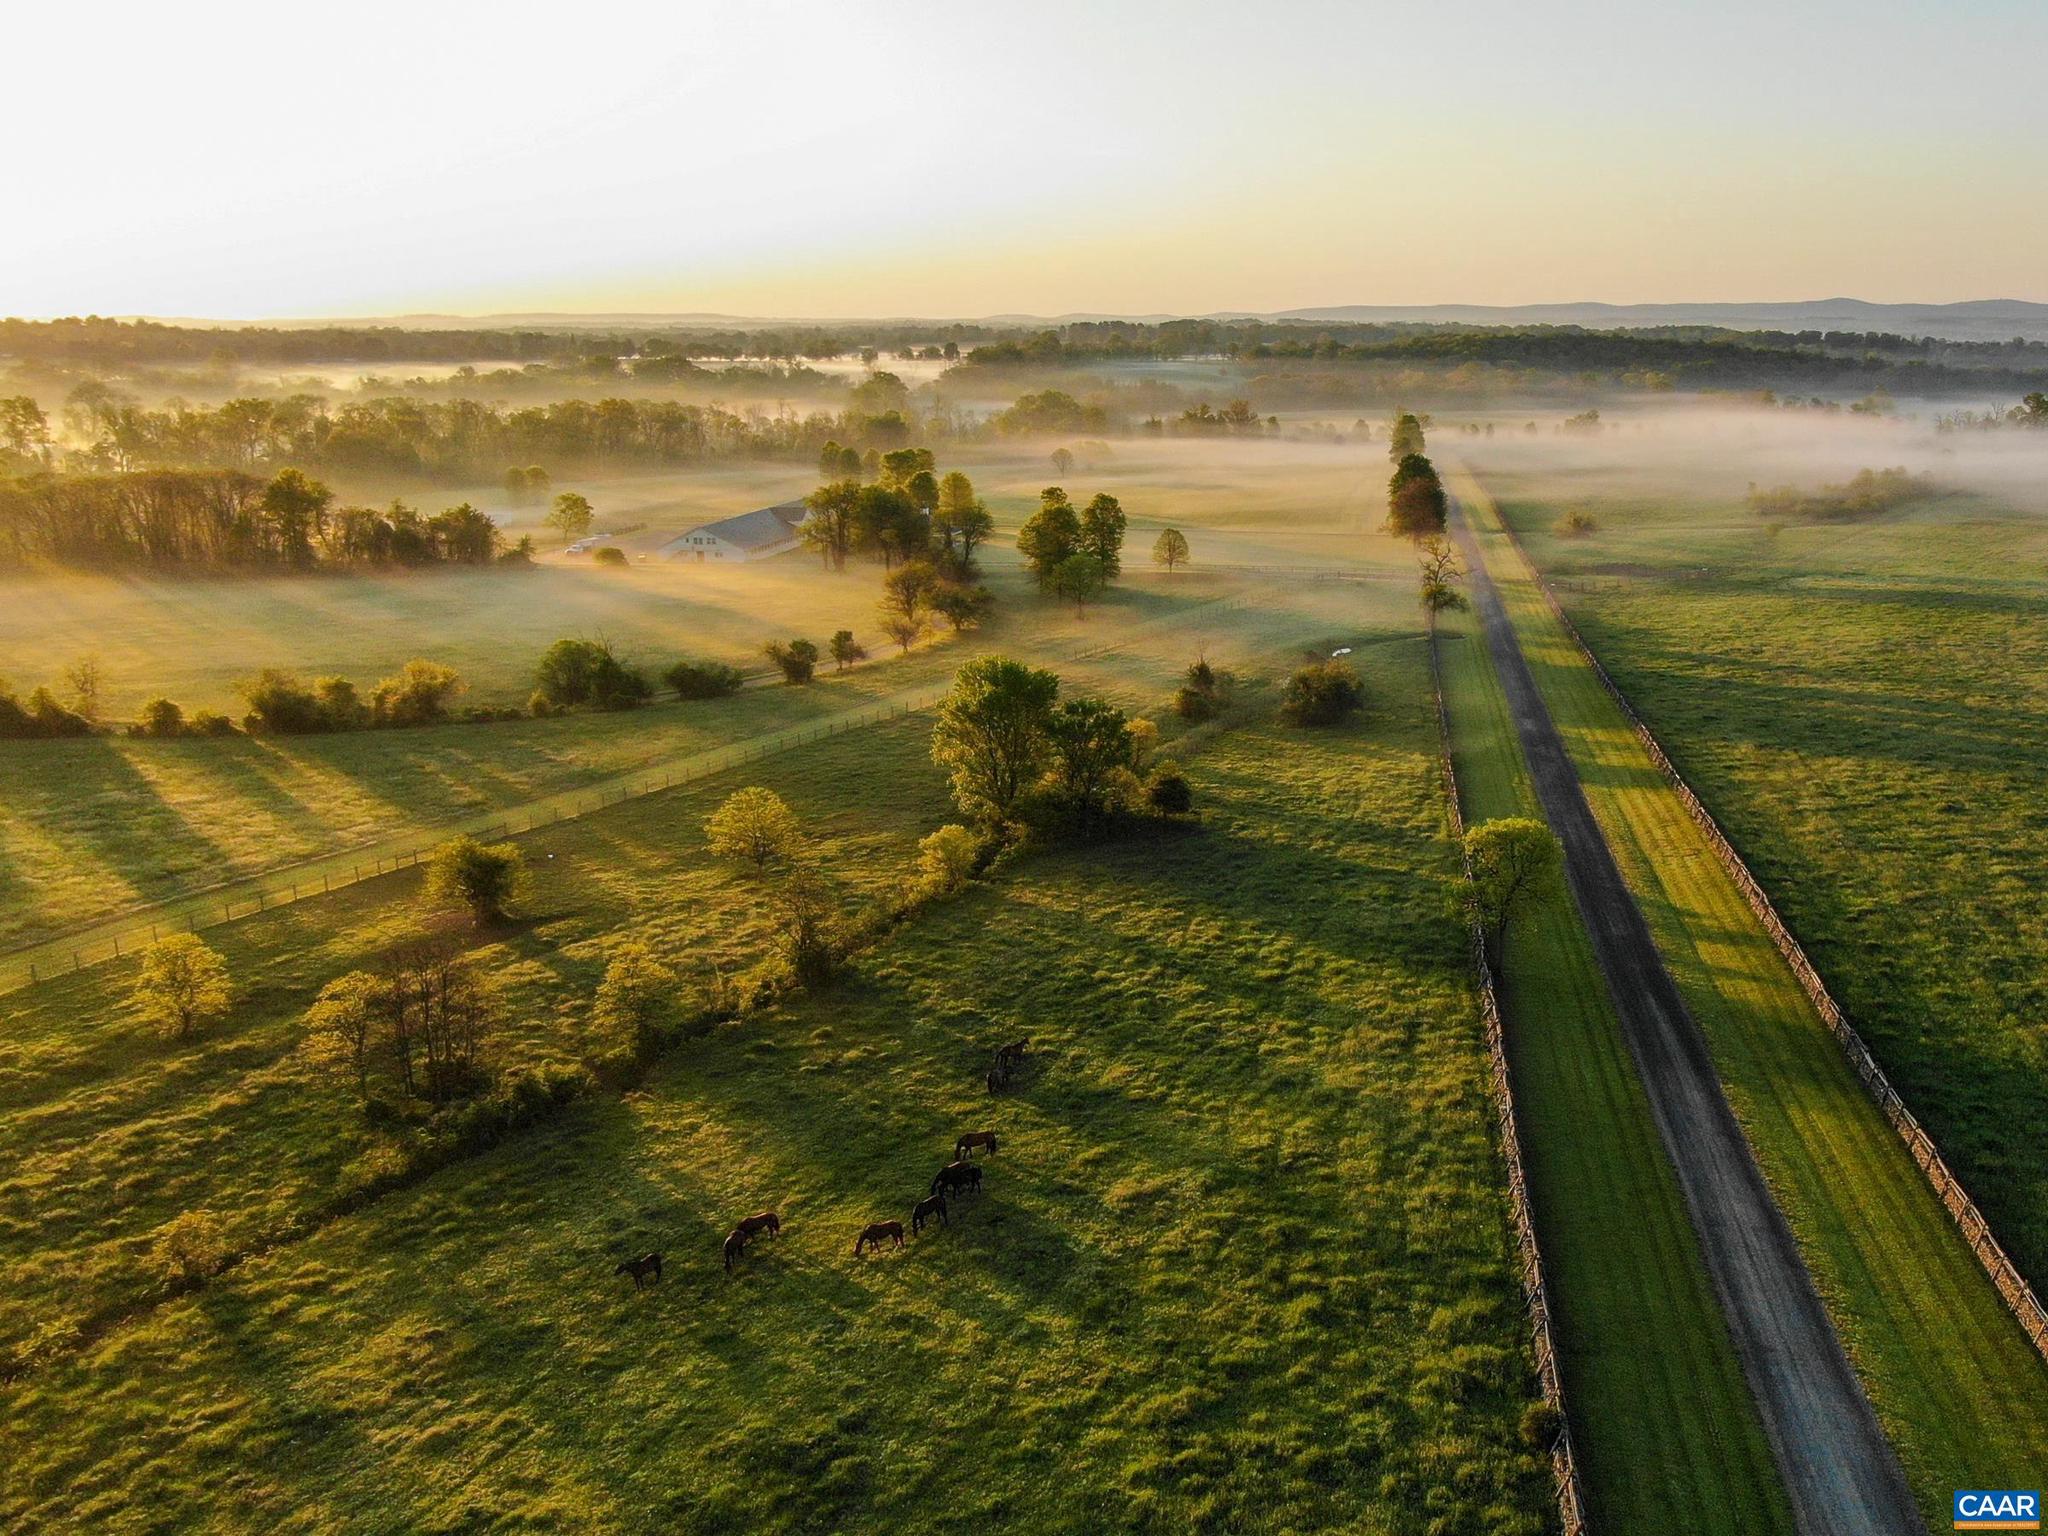
Landmark 1,100� acre estate in the heart of the Middleburg/Upperville hunt country. Steeped in history, Llangollen dates to 1795 and is anchored by a gorgeous 9-bedroom Colonial Revival house. Sited at the end of a mile long driveway, the house features sweeping 180-degree views over the property and surrounding landscape. Extensive improvements include 8 tenant cottages, numerous outbuildings, and 8 ponds, among others. Equestrian resources include a best-in-class polo facility, 7 barns, and expansive turnout options. 700� acres of mostly level open ground, and 400� acres of forested land. Phenomenal scenery and privacy, yet only 1 hr to Washington, D.C. and 15 minutes to Middleburg. Under conservation easement, contact broker for details. Llangollen is a true generational asset in one of Virginia?s most iconic landscapes.
#653359

UPPERVILLE

21515 TRAPPE RD

9 Beds

8 Baths

12,500 Sq.Ft.

$25,000,000

MLS#: 653359

1 ... 116 117 118 119 120 ... 666
* Listings identified with the FMLS IDX logo come from FMLS and are held by brokerage firms other than the owner of this website. The listing brokerage is identified in any listing details. Information is deemed reliable but is not guaranteed. If you believe any FMLS listing contains material that infringes your copyrighted work please click here to review our DMCA policy and learn how to submit a takedown request. © 2024. First Multiple Listing Service, Inc.
 - property

Send a message

Message successfully sent.

Your message

What is 3 + 4 ?

Reason for contacting?

I agree to receive email communication and understand I can unsubscribe at any time.

I agree to be contacted by Charis Realty Group via call, email, and text for real estate services. To opt out, you can reply 'stop' at any time or reply 'help' for assistance. You can also click the unsubscribe link in the emails. Message and data rates may apply. Message frequency may vary. Privacy Policy

Sign Out

Virtual Assistant

Would you like to take the next step with this property? We can help you schedule a showing or virtual tour, or send you more details.

Yes, I would like more information.

Thank You for Your Reply, One of Our Agents will contact you as soon as possible

No, maybe later.

Thank you, you can always contact me via email, phone number or through the contact form.

Realhub AI

Lucy - Your AI-Powered Realtor

Update Your Temporary Password

Personalize your search

Enter your email and we'll notify you immediately when new listings match what you're looking for.

or enter email address

Already have an account ? Login here

Continue your home search

I agree to receive communications and understand I can unsubscribe at any time.

I agree to be contacted by Charis Realty Group via call, email, and text for real estate services. To opt out, you can reply 'stop' at any time or reply 'help' for assistance. You can also click the unsubscribe link in the emails. Message and data rates may apply. Message frequency may vary. Privacy Policy

Already have an account ? Login here

We use cookies

We use cookies primarily for analytics to enhance your experience. By accepting, you agree to our use of these cookies. You can manage your preferences or learn more about our cookies policy.