Properties

Browse or get in touch to schedule a walkthrough.

  • Nearby me
Price range

Popular Features

Community Features

Association

Property Features

Waterfront

View

Exterior Features

Interior Features

Style

10000 properties match your criteria

Updated 1 minute ago

E-Alert name
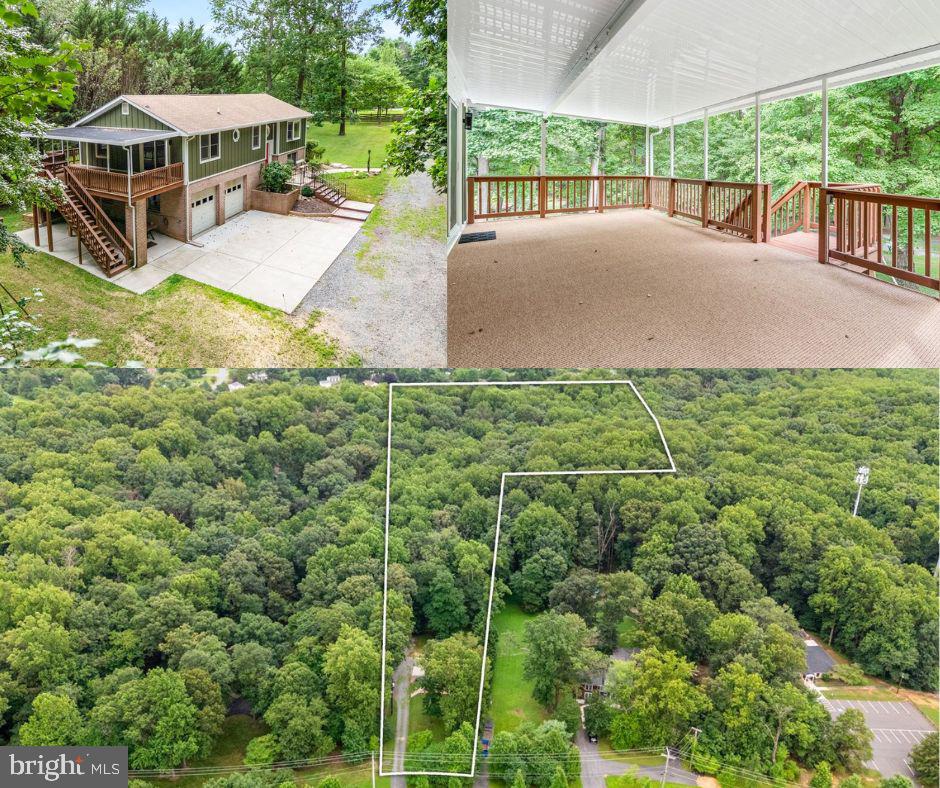
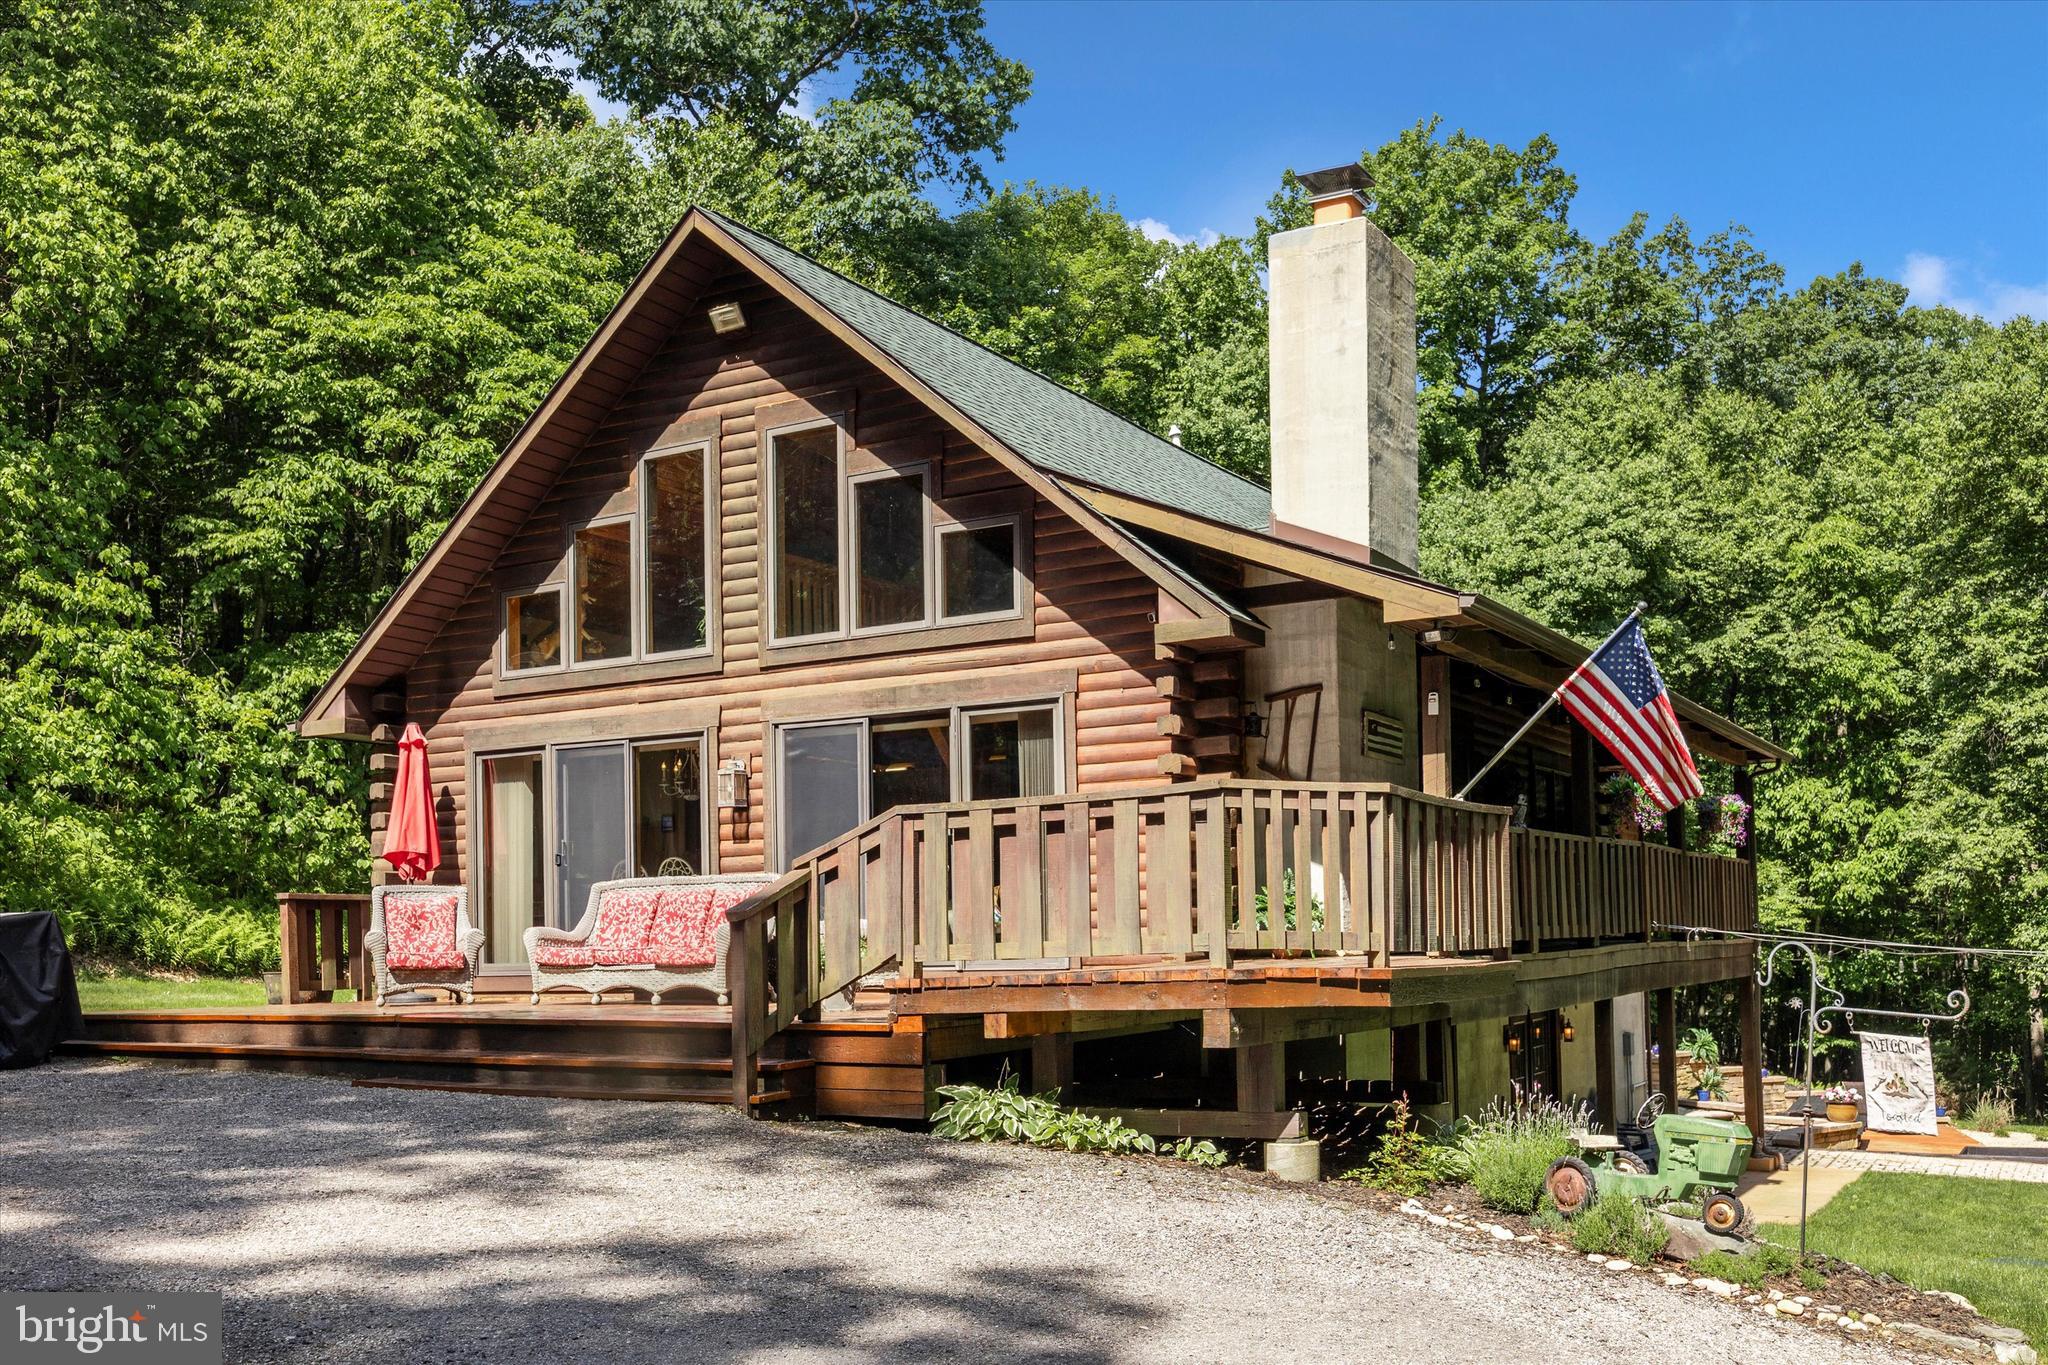
Tucked away on 12.5 wooded acres just moments from the Appalachian Trail, this one-of-a-kind log cabin offers the kind of privacy, character, and natural beauty that is hard to find. Surrounded by mature trees and peaceful mountain scenery, the home blends rustic charm with thoughtful custom details throughout.

Inside, a striking stone accent wall, wood stove, and unique antique freezer-door storage create an unforgettable first impression. The lower level features a spacious primary bedroom with custom built-in closets, along with a full bath and oversized soaking tub. On the main level, the kitchen is both beautiful and functional with soapstone countertops, a farmhouse sink, and a commercial gas range, all opening into a warm and inviting great room designed for gathering.

Two additional bedrooms offer flexibility, perfect for guests, an office, or creative space. A second full bathroom features a large walk-in shower with custom jets. Upstairs, a charming loft overlooks the great room and offers the perfect spot for reading, relaxing, or additional living space.

Outdoor living is just as special, with a wraparound Trex porch leading to a screened porch where you can enjoy the quiet surroundings in every season. The large detached garage includes a working motorcycle lift and second-floor storage, while the expansive patio space creates a true outdoor haven with plenty of room to relax, entertain, dine under the trees, or simply take in the peace and privacy of the property.

With room to roam, space to create, and nature right outside your door, this secluded mountain retreat offers a rare opportunity to enjoy peaceful living just steps from adventure.
#WVJF2024444

HARPERS FERRY

307 WILDLIFE WAY

3 Beds

2 Baths

2,728 Sq.Ft.

$575,000

MLS#: WVJF2024444

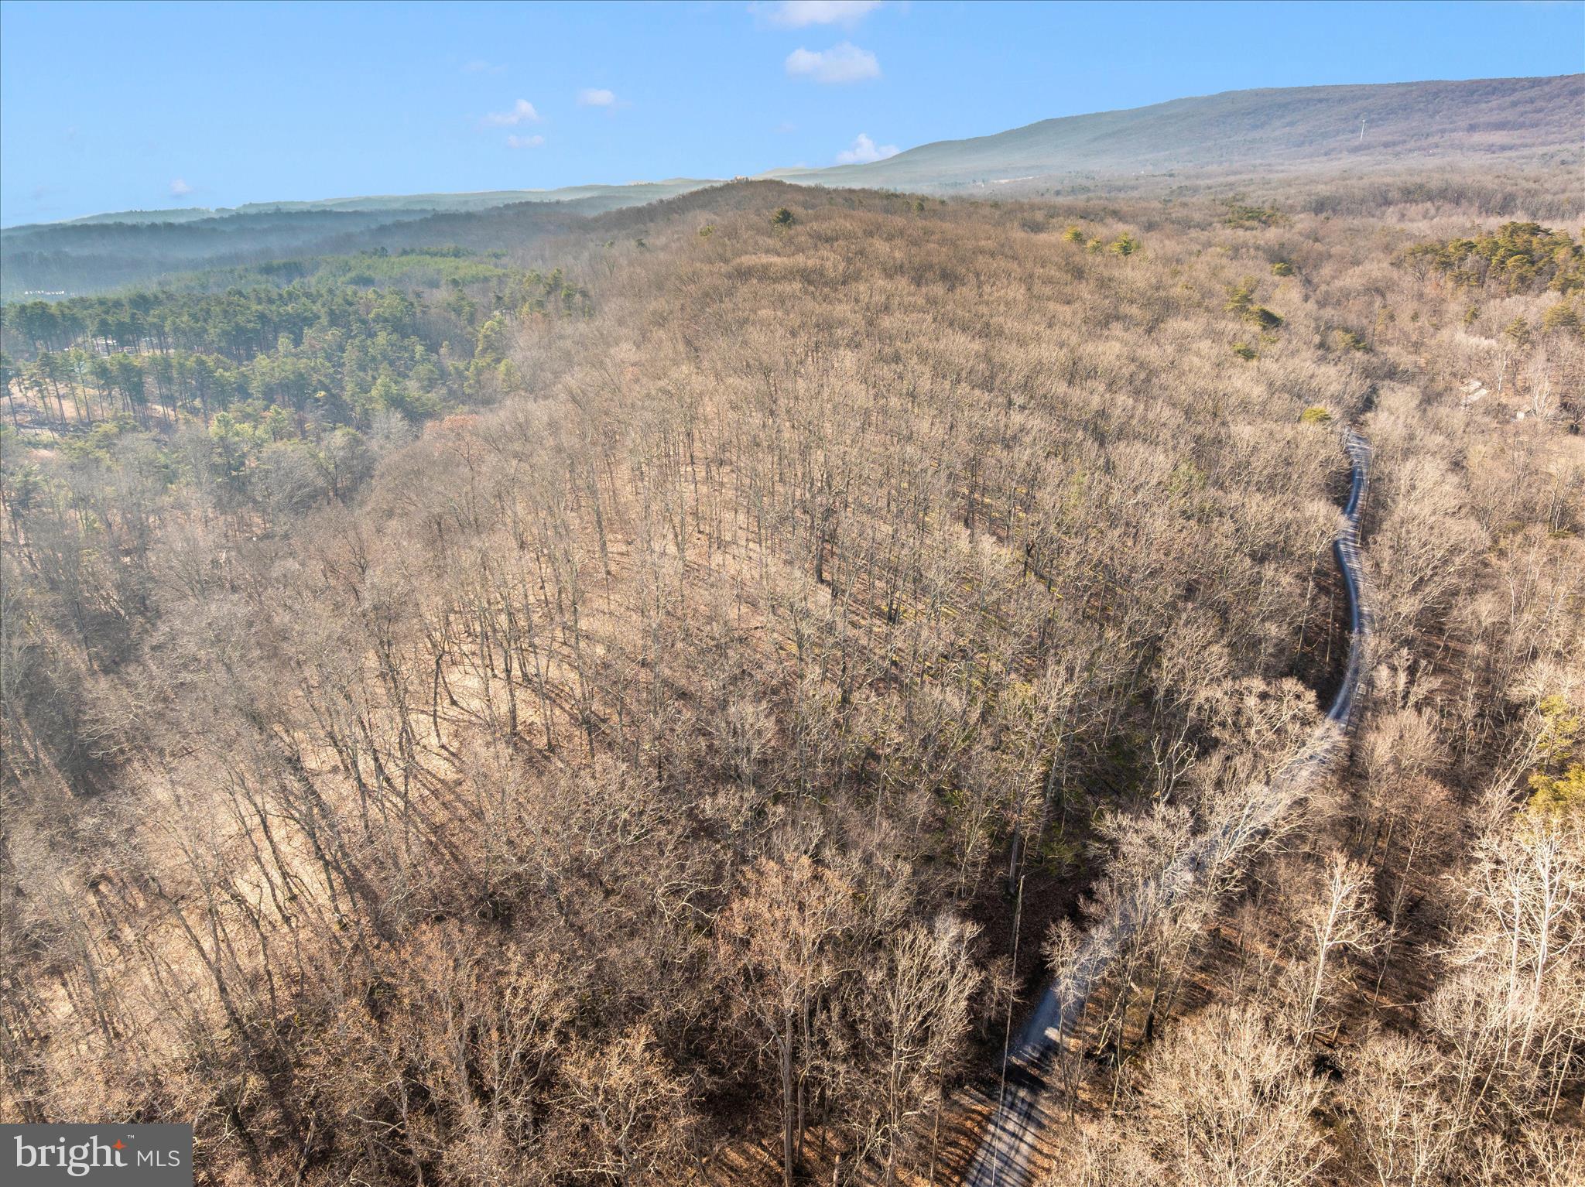
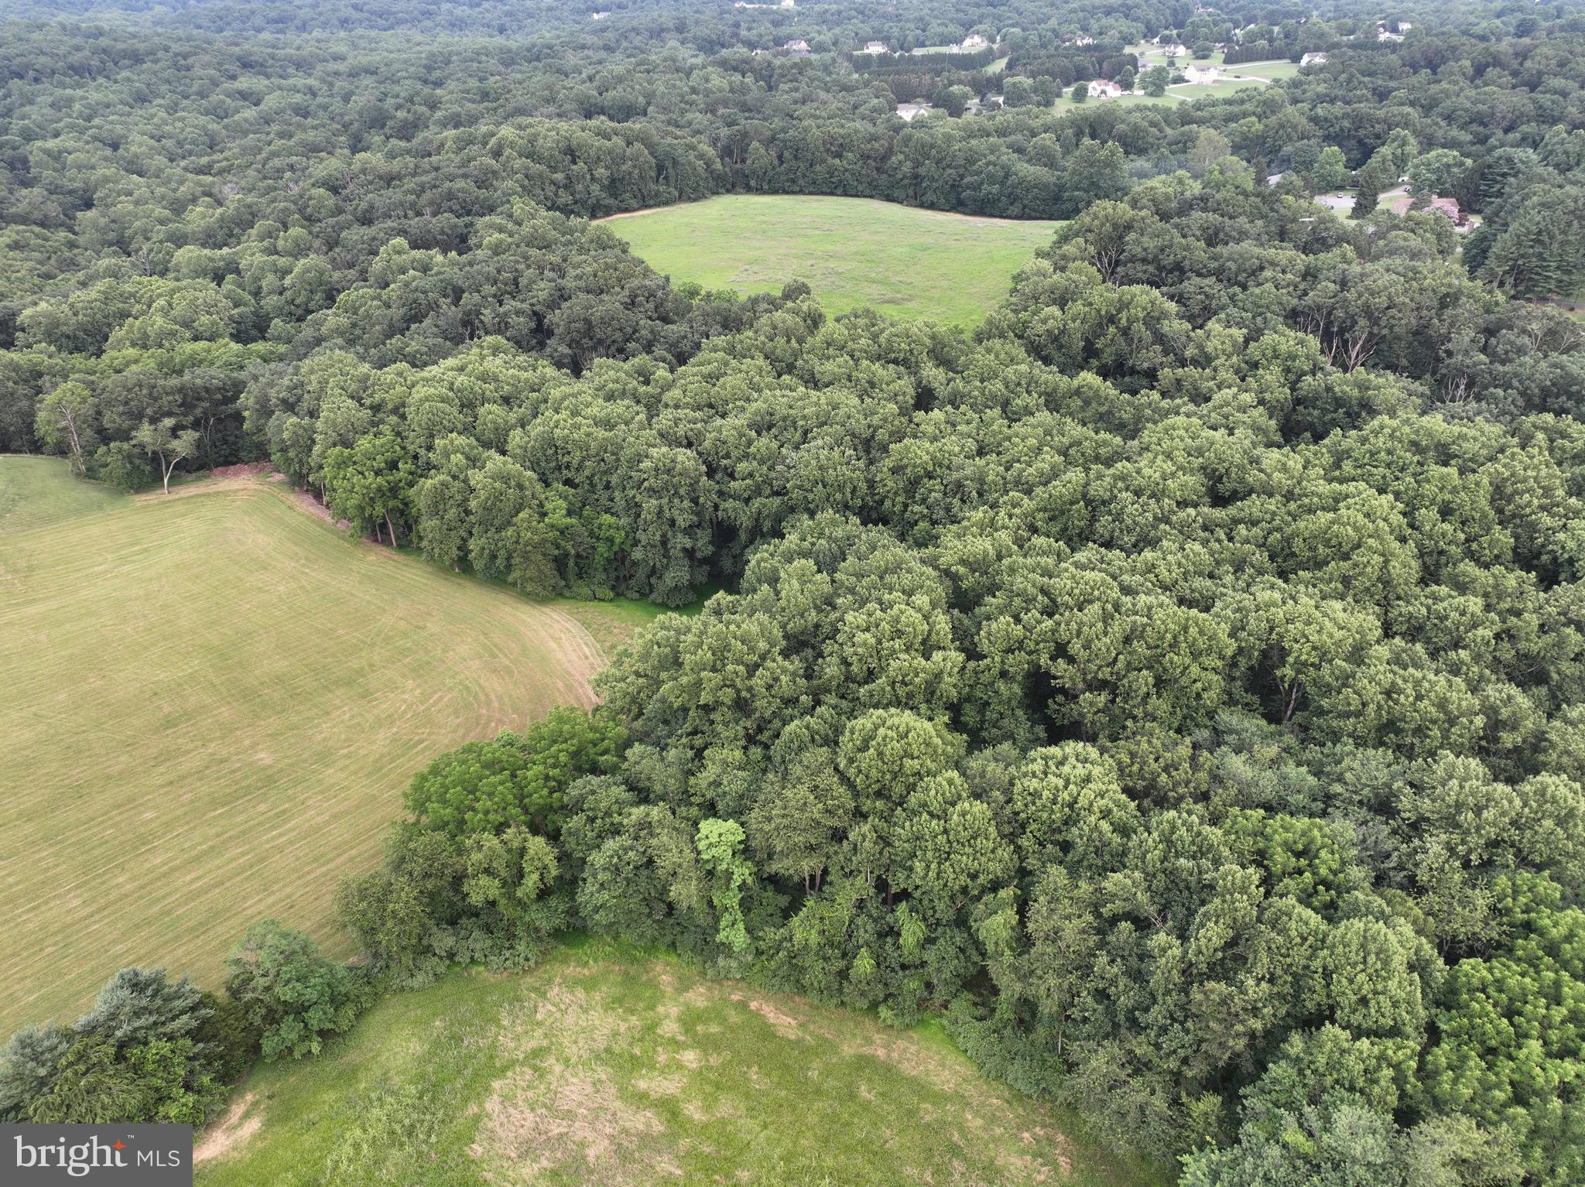
Fantastic opportunity to own almost 9 acres of land just minutes from downtown Emmitsburg and Rt. 15. Offering privacy and multiple potential building sites, this parcel is perfect for a private homesite, small farm, or future development (buyer to verify). An existing 1,100 sq. ft. structure is on the property, renovate or build new. 

Enjoy peaceful country living with quick access to schools, shopping, and Mount St. Mary’s University. A rare find in Frederick County!
#MDFR2074168

EMMITSBURG

17268 ANNANDALE ROAD

None Beds

None Baths

8.25 acres

$225,000

MLS#: MDFR2074168

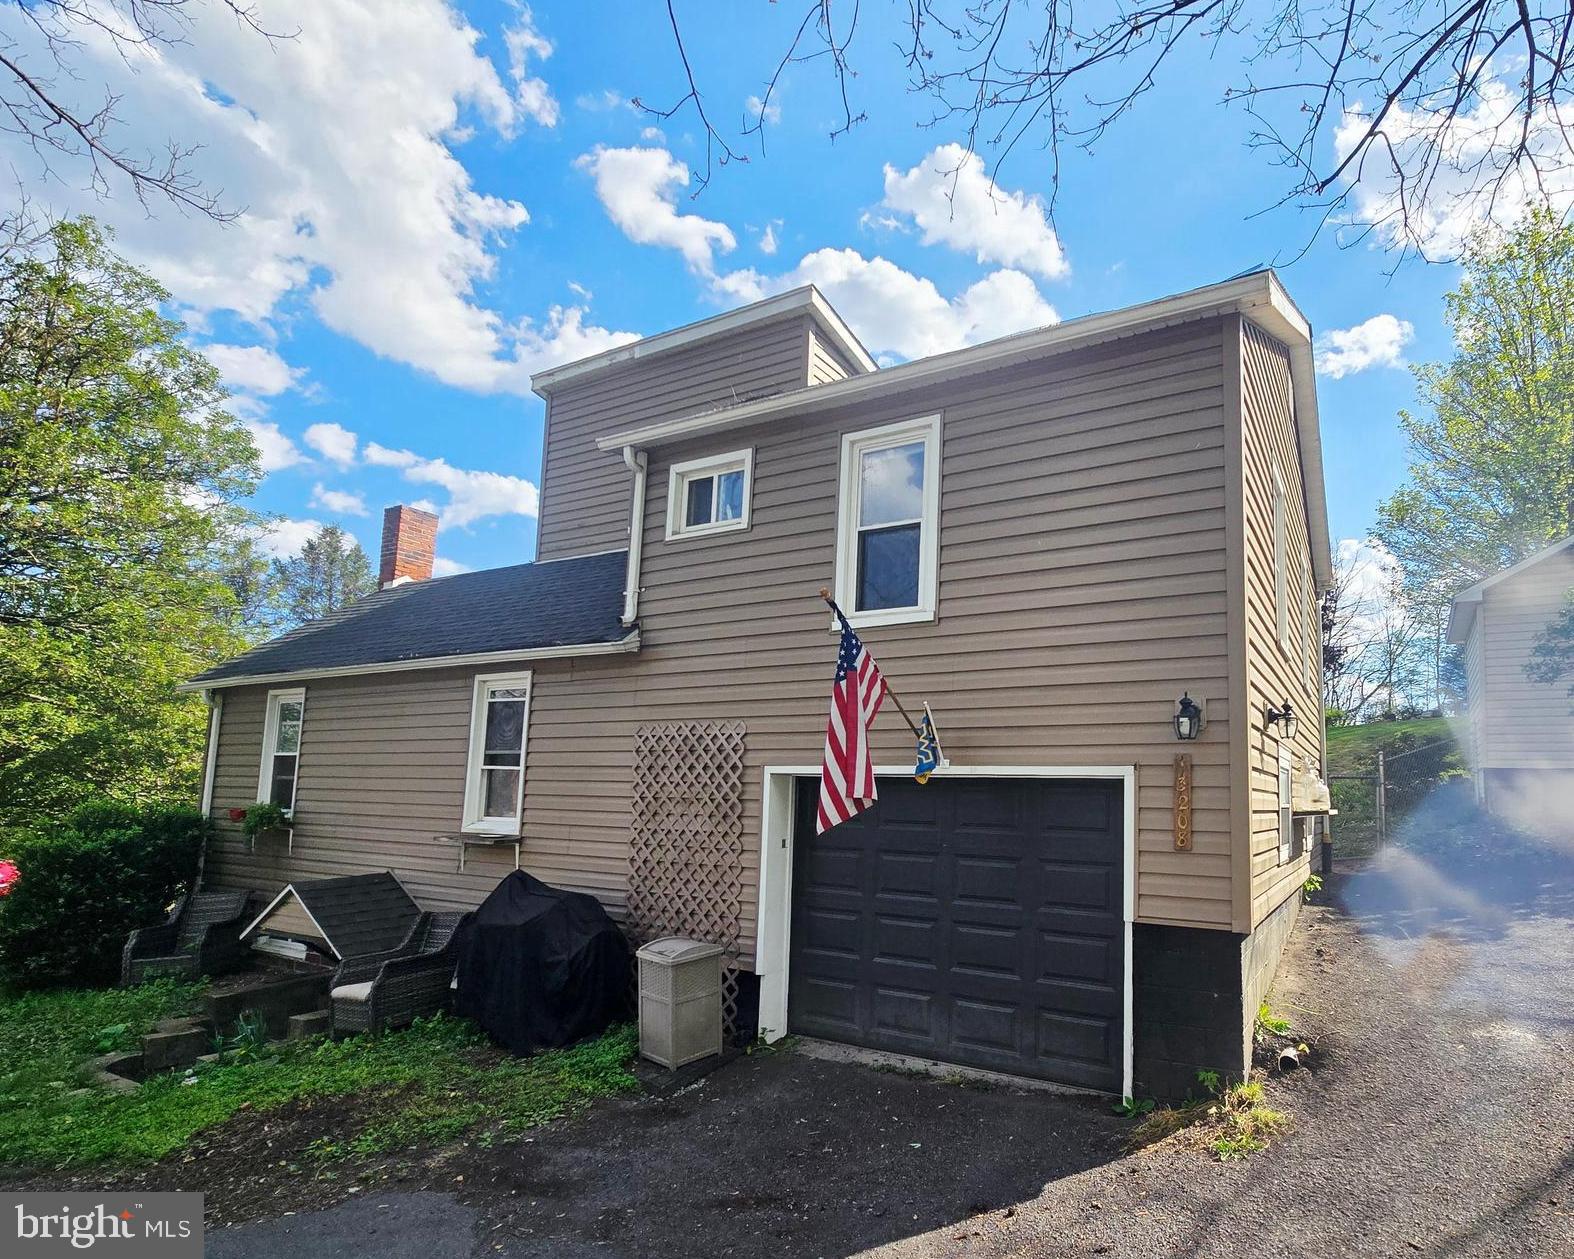
This house has main character energy. ✨

Walk through the door and boom — custom mudroom/laundry combo with built-in benches, hooks, and storage ready to handle  real life without looking boring. The main-level full bath brings the personality too with custom tile work and a vanity you definitely won’t find in a big box store.

The kitchen? Equal parts functional and funky. Spacious layout, butcher block island, new stainless dishwasher + oven/range, and seriously cool custom concrete/glass countertops that deserve their own fan club. Tons of cabinet space and outlets exactly where you actually need them.

Original hardwood floors steal the show in the bright living and dining rooms, giving all the warm old-house charm without the old-house sadness. 😎

Upstairs, the primary bedroom finally solves the classic “where do I put my clothes?” dilemma with custom built-in closets. All three bedrooms have their own unique vibe and character — absolutely zero cookie-cutter selections here. The upstairs bath keeps the cool factor going with custom tile surround and a brand new vanity.

All walls have been converted to drywall.  Fresh paint, great light, cool details everywhere, and located within walking distance to all the best Frostburg perks — shopping, restaurants, parks, coffee runs, and whatever else your little downtown heart desires.
#MDAL2014714

FROSTBURG

161 W MECHANIC STREET

3 Beds

2 Baths

1,420 Sq.Ft.

$165,000

MLS#: MDAL2014714

Beautifully maintained end‑unit townhome offering 3 bedrooms and 2.5 baths just steps from Historic Downtown Thurmont. The main level features a bright eat‑in kitchen and a comfortable living area ideal for everyday living. Upstairs, all three bedrooms are conveniently located alongside the upper‑level laundry, adding ease and efficiency to daily routines. The primary suite includes generous closet space and a private bath.  This prime location places you within walking distance to Thurmont’s shops, dining, parks, and year‑round community events.

This home is perfect for first‑time buyers, those just starting out, or military personnel—with easy access to Camp David and Fort Detrick. Eligible for USDA financing, offering an affordable path to homeownership.
#MDFR2084102

THURMONT

13 LEEKYLER PLACE

3 Beds

2 Baths

2,004 Sq.Ft.

$393,000

MLS#: MDFR2084102

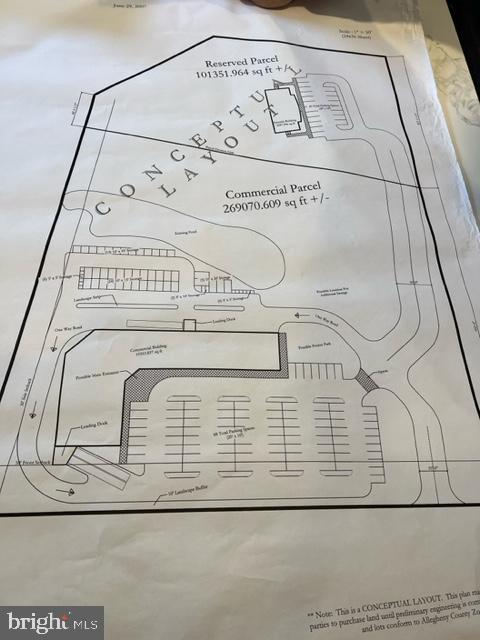
Nestled in the serene community of Runaway Bay, this stunning 1.63-acre parcel of land offers an exceptional opportunity to create your dream retreat. With access to  Leesville Lake, this property is a true gem for those seeking tranquility and natural beauty. Imagine waking up to the gentle sounds of a nearby creek and the shimmering reflections of the lake, all while being surrounded by lush greenery. Runaway Bay is more than just a location; it's a vibrant community that embraces the joys of lakeside living. Residents enjoy access to a variety of amenities, including well-maintained common grounds, a picnic area perfect for gatherings, and a private dock site for leisurely days spent on the water. Whether you're fishing, kayaking, or simply soaking in the sun, the waterfront features of this property enhance the lifestyle that comes with living in this picturesque neighborhood. The community is thoughtfully designed to foster connections among neighbors, making it an ideal place to build lasting relationships. With a strong sense of camaraderie, residents often come together for community events and activities, creating a warm and inviting atmosphere that feels like home. For those who appreciate the outdoors, the surrounding area boasts numerous parks and recreational opportunities. Enjoy hiking trails, nature walks, and scenic spots perfect for picnics or simply unwinding in the beauty of nature. The local parks provide ample space for outdoor activities, ensuring that there's always something to do just a stone's throw away. Education is a priority in this community, with access to quality schools that are dedicated to fostering a supportive learning environment. Convenient public services and amenities are also within reach, ensuring that daily needs are met with ease. From shopping and dining options to healthcare facilities, everything you need is just a short drive away. This property is not just a piece of land; it's an invitation to embrace a lifestyle filled with adventure, community, and the beauty of nature. With its stunning views, prime location, and the warmth of the Runaway Bay community, this is the perfect canvas for your future home. Don't miss the chance to make this idyllic setting your own!
#VACP2000142

LYNCH STATION

JEREMIAH RUN LOT 25

None Beds

None Baths

1.63 acres

$23,900

MLS#: VACP2000142

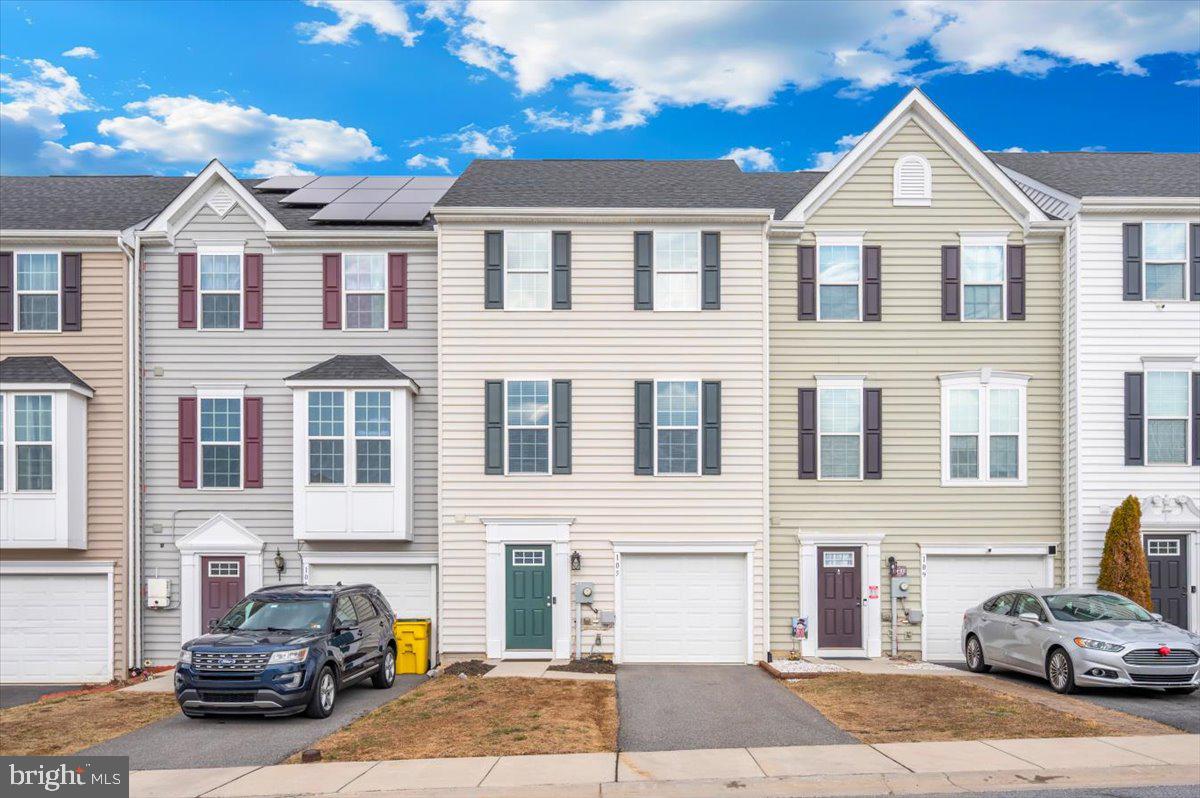
***OPEN HOUSE*** Saturday, July 25th from 11-1pm and Sunday, July 26 from 11-1pm ***OPEN HOUSE*** PRICE IMPROVEMENT - $25K drop! Beautifully maintained open-concept home featuring 4 bedrooms and 3 full bathrooms in the highly sought-after Oakdale High School feeder pattern. Families will also appreciate that this home is slated to attend the brand-new Linganore Creek Elementary School opening this year, offering the opportunity to enjoy one of Frederick County’s most desirable school districts from elementary through high school.

The main level offers a formal dining room, spacious kitchen and family room combination, quartz countertops, a large center island, and a versatile office or guest bedroom with access to a full bath. Upstairs, you’ll find a loft/family room, a spacious primary suite with en-suite bath, and two additional generously sized bedrooms. The fully finished basement provides additional living space with a large rec room/family room, rough-in for a potential 5th bedroom and 4th full bathroom, plus a generous utility and storage room.

Enjoy the exceptional value of a solar panel system that is 100% owned and fully paid for—there is no lease or loan to assume. The current owners enjoy exceptionally low electric costs, and many months they actually receive a credit from the utility company. Utility bills are available upon request so buyers can see the substantial energy savings firsthand.

Experience serenity in the backyard featuring a spacious deck overlooking the nicely manicured yard, with a beautiful paver patio underneath creating the perfect space for relaxing or entertaining. This home offers easy access to major commuting routes, shopping, restaurants, and Historic Downtown Frederick. Don’t miss your chance to make this breathtaking home yours!
#MDFR2082264

FREDERICK

5613 ZOE LANE

4 Beds

3 Baths

3,260 Sq.Ft.

$799,900

MLS#: MDFR2082264

Coming soon
ASSUMABLE LOAN WITH 2.25% INTEREST RATE FOR VA QUALIFIED BUYERS!!!! Nestled in the charming Tallyn Ridge community, this stunning traditional home offers a perfect blend of comfort and convenience. Built in 2019, this spacious residence boasts 6 bedrooms and 4.5 bathrooms, providing ample space for gatherings and relaxation. The fully finished basement with an outside entrance adds versatility, perfect for a home office or entertainment area. Enjoy the community's amenities, including a refreshing pool and well-maintained common areas. Tallyn Ridge feeds into the BRAND NEW Linganore Creek Elementary School as well as Oakdale Middle and Oakdale High School. The neighborhood is known for its friendly atmosphere and proximity to beautiful parks, ideal for outdoor activities and leisurely strolls. Experience the warmth of Tallyn Ridge, where community spirit thrives and every day feels like home. Don't miss the opportunity to make this inviting residence your own!
#MDFR2084748

FREDERICK

5481 TALLYN RIDGE DRIVE

6 Beds

4 Baths

4,120 Sq.Ft.

$925,000

MLS#: MDFR2084748

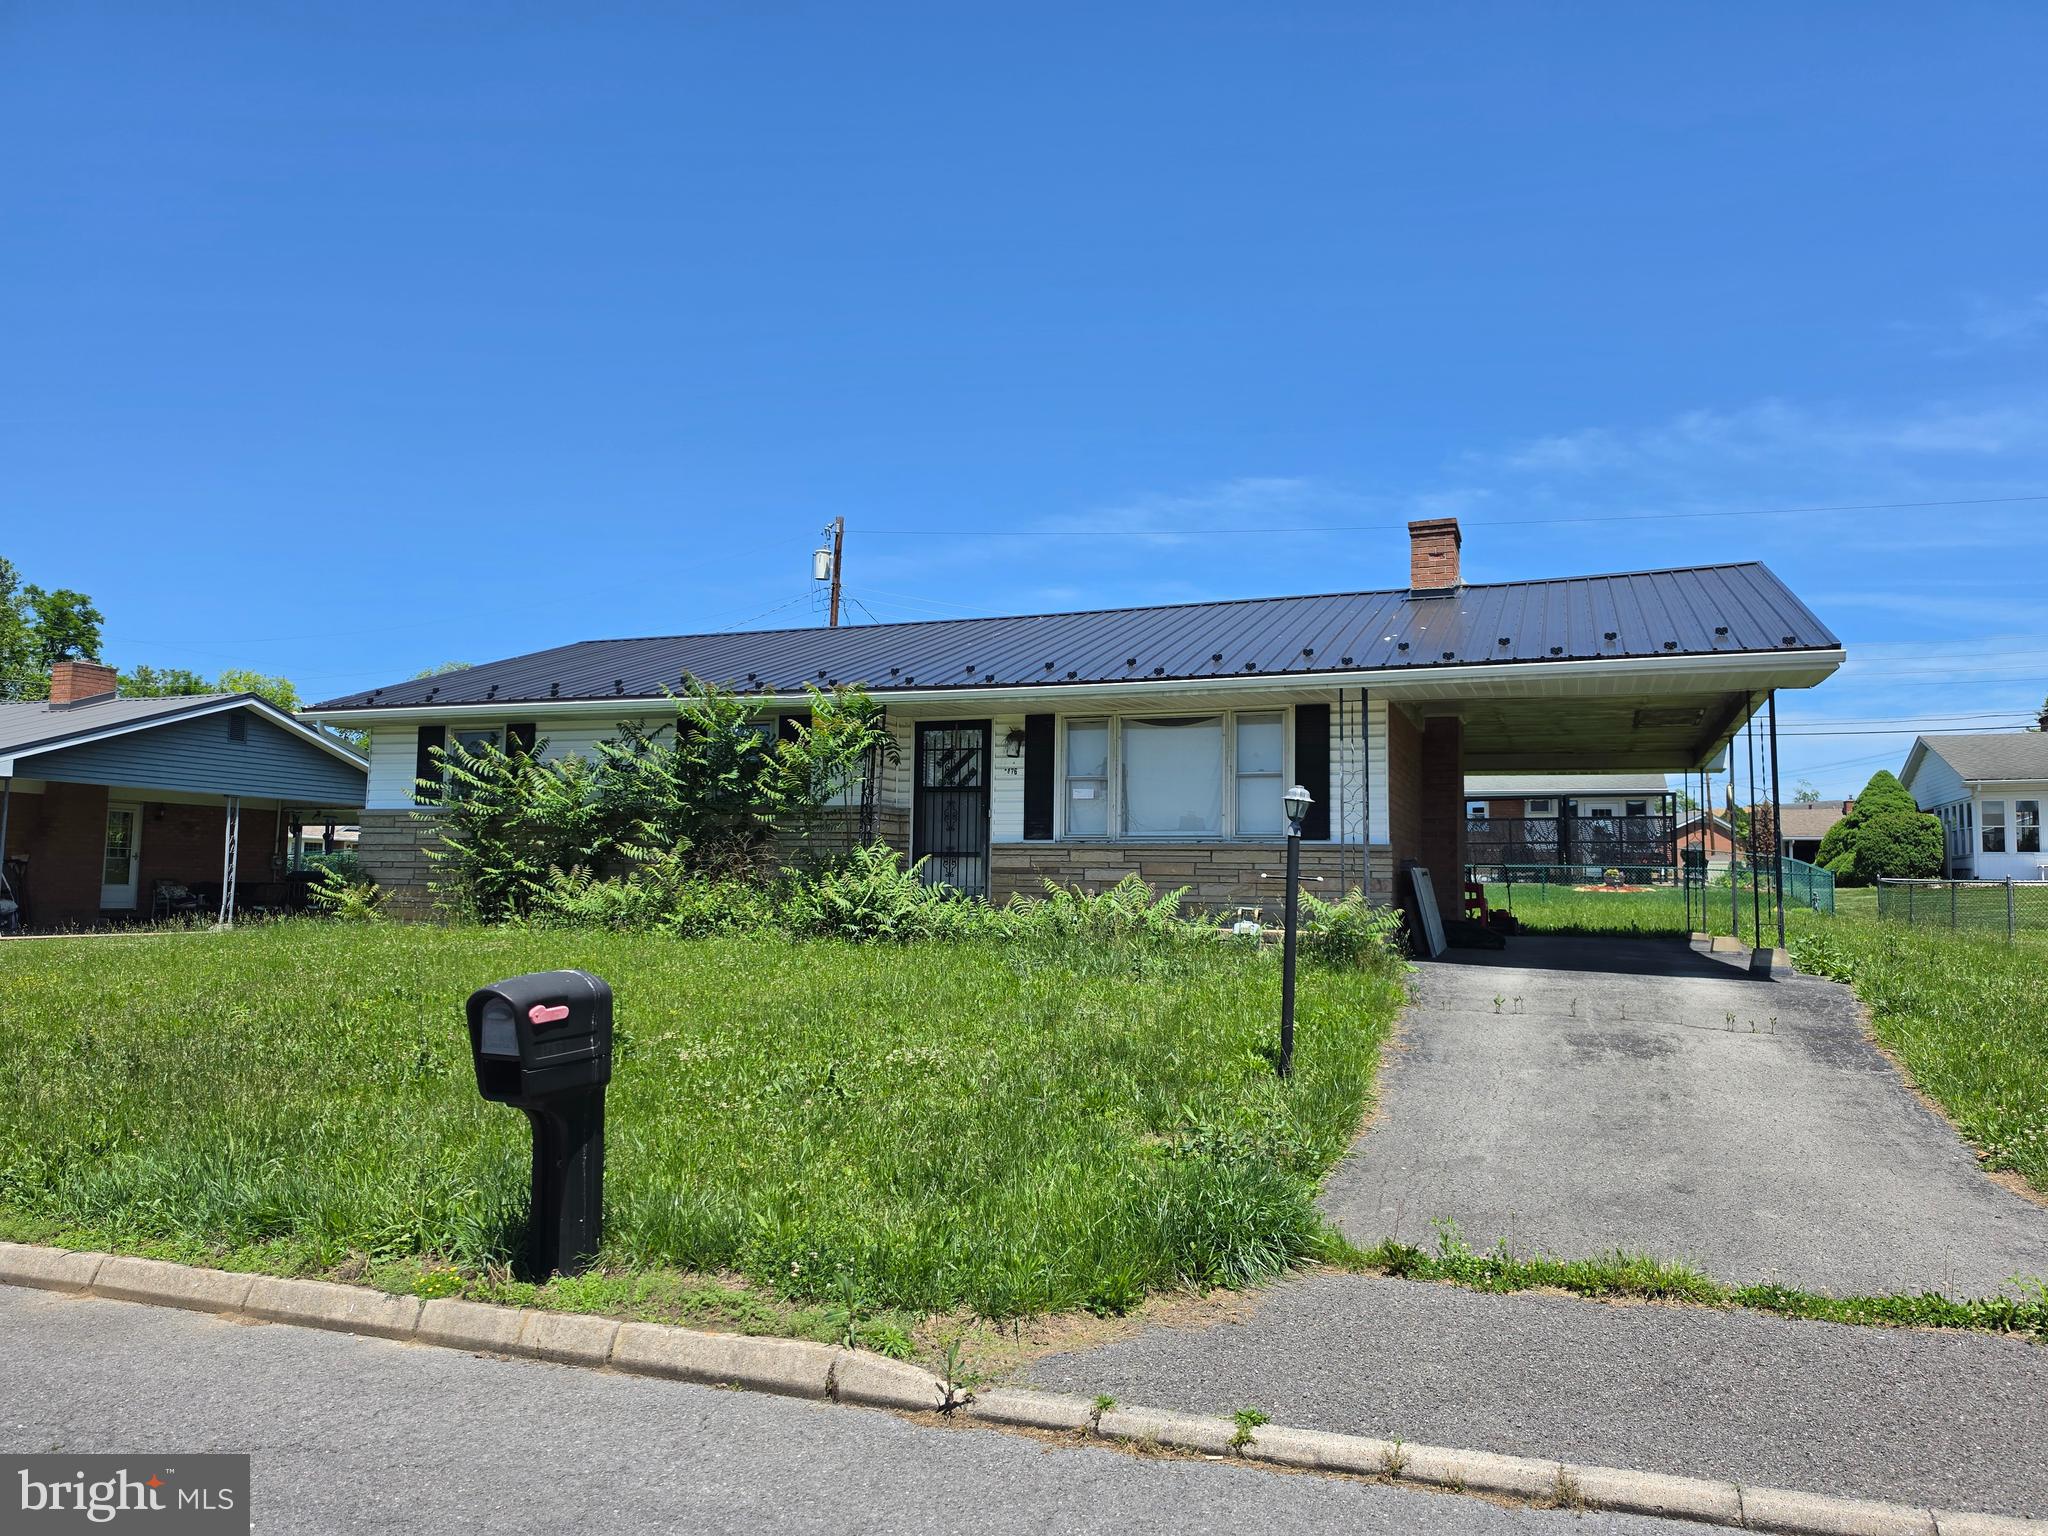
Bring your vision and toolbelt to 698 Webbs Farm Lane! Situated in a quiet Burlington setting, this 3-bedroom, 2-full-bath manufactured home is bursting with untapped potential. While the home needs some love and cosmetic updates, it offers a fantastic footprint and a highly desirable 2-car detached garage perfect for a workshop, vehicle storage, or hobby space. The true star of this property is the setting—step outside to take in the absolutely gorgeous, panoramic views that surround the lot. This property is an incredible opportunity for an investor looking for their next project, or a buyer looking to sweat-equity their way into a scenic rural retreat. Schedule your showing today and see the potential for yourself!
#WVMI2004306

BURLINGTON

698 WEBBS FARM LANE

3 Beds

2 Baths

1,800 Sq.Ft.

$160,000

MLS#: WVMI2004306

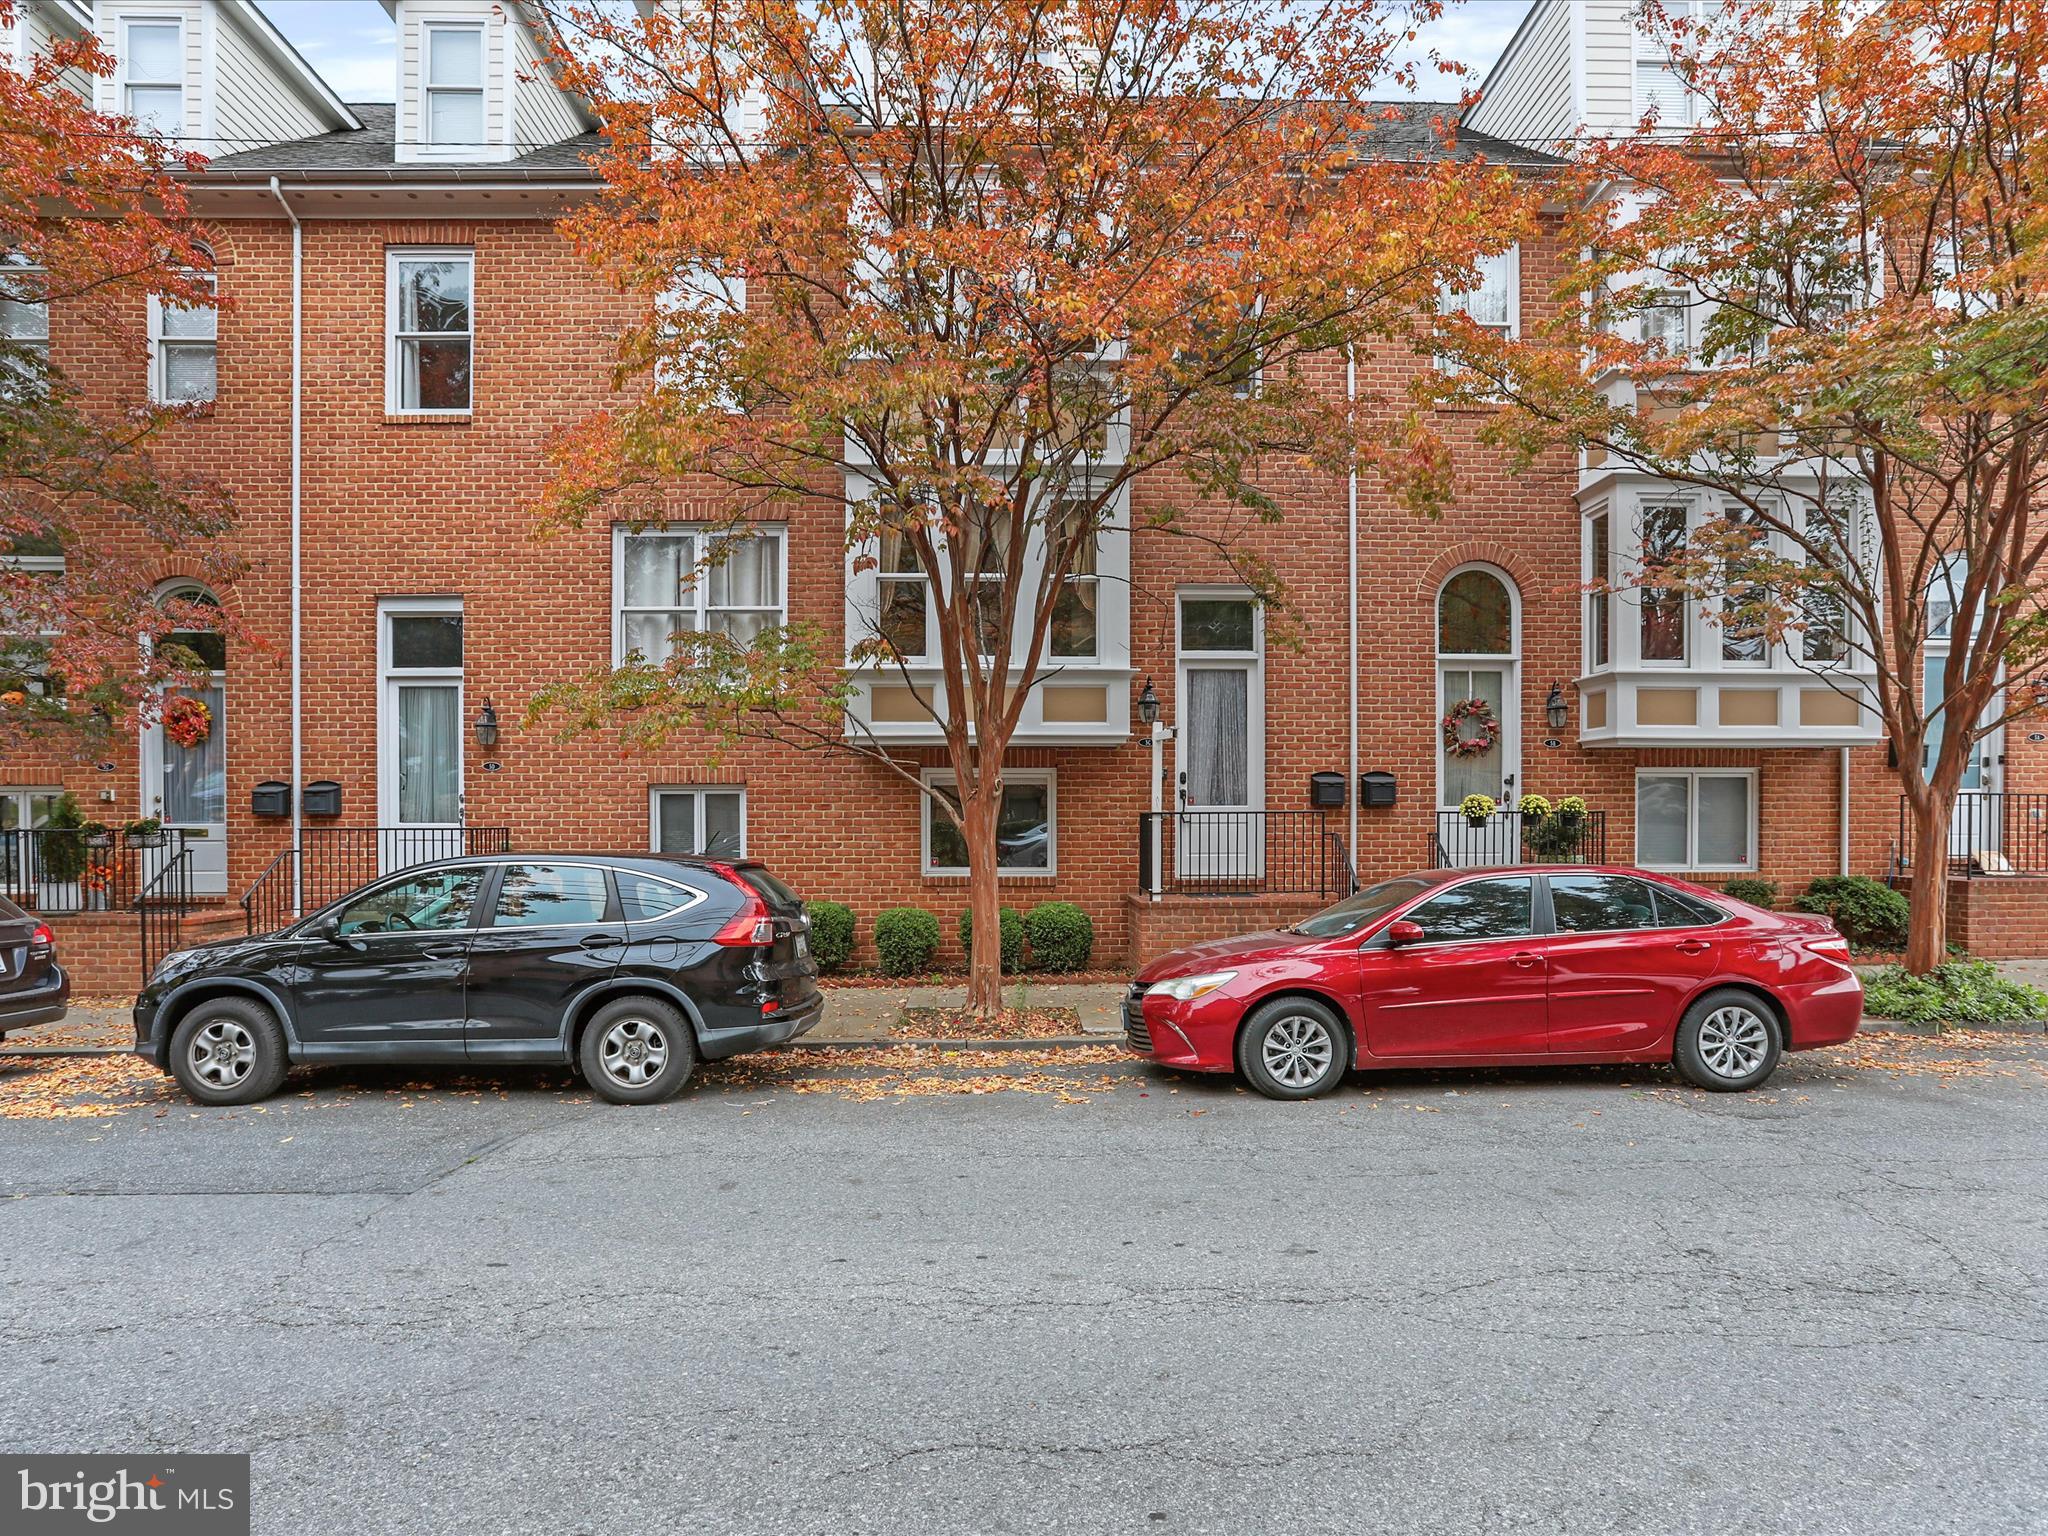
Experience the charm of downtown living in this exceptional second-floor condo, ideally located just one block from Market Street in the heart of historic Frederick. A spacious foyer welcomes you upon entry and leads to a private staircase that opens into a beautifully designed living space where modern finishes blend seamlessly with timeless character.

The open-concept floor plan features a generous living room, spacious dining area, and a gourmet kitchen appointed with quartz countertops, stainless steel appliances, upgraded lighting, and a striking exposed brick accent wall that adds warmth and architectural appeal.

The owner's suite serves as a peaceful retreat, offering views of the backyard, a spacious walk-in closet, and a spa-inspired en-suite bath complete with a double-bowl vanity and an oversized walk-in shower featuring a luxurious 16-inch rain shower head. Two additional bedrooms are situated at the front of the home, accompanied by a second full bathroom conveniently located off the main hallway.

Enjoy multiple outdoor living spaces, including a private covered slate balcony, rear deck, shared patio, and expansive backyard—perfect for relaxing, entertaining, or simply enjoying the outdoors. Rounding out this exceptional property is the rare convenience of private off-street parking, a highly sought-after amenity in downtown Frederick.

Perfectly positioned within walking distance of Carroll Creek, Market Street, award-winning restaurants, boutique shopping, breweries, entertainment, and year-round community events, this beautifully updated condo offers the ideal combination of historic charm, modern luxury, and an unbeatable downtown lifestyle.

Adding to its appeal, this property offers exceptional flexibility for homeowners and investors alike. The unit has been operating as a highly successful Airbnb, generating $36,315.79 in annual rental income while maintaining strong year-round occupancy. Future reservations can be transferred to a new owner or cancelled to accommodate a traditional owner-occupant with a 30-day closing.

Looking for even greater potential? This condo may also be purchased together with the first-floor unit at 118 W. All Saints Street (MLS #FR2083498), providing a rare opportunity to own both residences. Live in one while continuing to generate income from the other, expand your investment portfolio with two established short-term rentals, or purchase this unit on its own and enjoy everything downtown Frederick has to offer.

Whether you're searching for your next home, a turnkey investment, or the opportunity to do both, this is a rare offering in one of Frederick's most desirable downtown locations.
#MDFR2083500

FREDERICK

120 W ALL SAINTS STREET

3 Beds

2 Baths

1,526 Sq.Ft.

$475,000

MLS#: MDFR2083500

Classic charm meets modern comfort in this beautifully maintained Colonial nestled in the sought-after Spring Ridge community of Frederick! This gorgeous 4-bedroom, 2.5-bath home with a 2-car garage offers the perfect blend of timeless elegance, spacious living, and exceptional community amenities.  Step inside the sunlit foyer and be welcomed by gleaming hardwood floors, a private home office to the right, and a spacious formal living room to the left. The formal dining room flows seamlessly into the generous gourmet kitchen featuring white cabinetry, updated stainless steel appliances, a gas cooktop, hardwood flooring, a large center island with seating, and an expansive sunroom filled with natural light. Step outside to the Trex deck—perfect for entertaining or enjoying peaceful evenings outdoors. The kitchen opens to the inviting family room highlighted by a stunning stone gas fireplace, creating the ideal gathering space for family and friends.  The main level is complete with a convenient half bath, laundry room, and interior access to the attached garage.  Upstairs, you’ll find four generously sized bedrooms and two full baths, including a spacious primary suite with vaulted ceilings, dual walk-in closets, and a luxurious ensuite bath featuring dual vanities, a garden tub, and a large separate shower.
The unfinished walkout lower level offers endless possibilities with a full bath rough-in and abundant storage space—ready for your personal touch, whether it’s a recreation room, home gym, theater, or additional living space.
Enjoy the amenity-rich lifestyle that Spring Ridge is known for, including four pools, a splash pad, tennis and pickleball courts, soccer fields, basketball courts, playgrounds, hiking trails, over 20 miles of sidewalks and paths, and more than 200 acres of open space. The community also hosts year-round events including spring and fall festivals, concerts, food trucks, youth sports, and holiday celebrations.  Conveniently located near I-70, I-270, Route 15, and just minutes from historic downtown Frederick, this community also features an elementary school, shopping center, gas station, and fire station within the neighborhood. Located in the highly desirable Oakdale School District, with no city taxes, and eligible for 100% USDA financing—this home truly has it all.  
Don’t miss your opportunity to call this exceptional property home!
#MDFR2085298

FREDERICK

6309 KNOLLWOOD DRIVE

4 Beds

2 Baths

2,876 Sq.Ft.

$675,000

MLS#: MDFR2085298

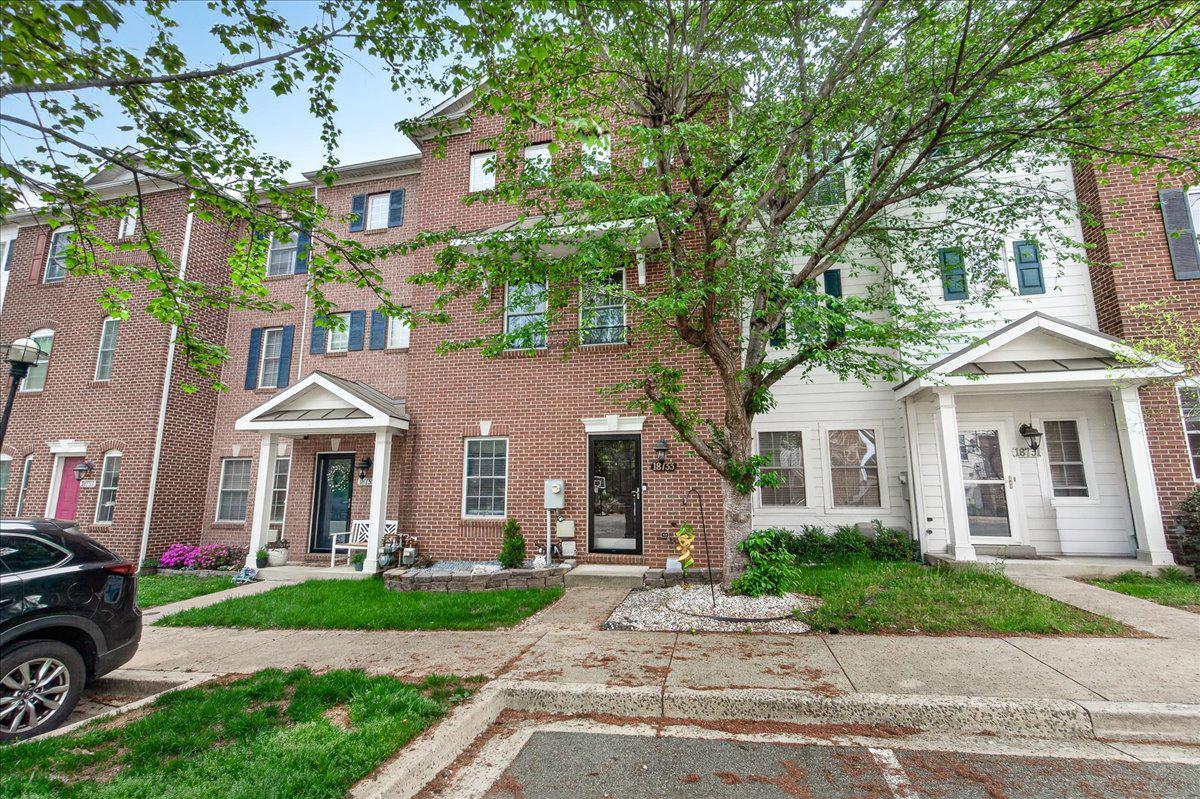
There’s something so inviting about a home that feels both beautiful and practical, and this Tate Manor townhome offers just that. With three finished levels, 3 bedrooms, 2 full bathrooms, and 2 half baths, the layout is designed to live easily.

The walk-out lower level offers flexible space for a family room, home office, guest area, or playroom. A convenient half bath makes this level even more functional.

Upstairs, the main living area is bright, open, and welcoming. The kitchen features timeless quartz countertops, newer appliances, a pantry, and generous seating, creating a natural gathering place at the heart of the home.

The upper level includes three bedrooms, including a spacious primary suite with a large walk-in closet, a private bath, with a soaking tub. Laundry is thoughtfully located on the bedroom level for everyday convenience.

Located in Tate Manor, this home is just minutes from Charles Town, Ranson, local favorites, shopping, dining, Kohl’s, Marshalls, Home Depot, and more. Schedule your tour today!
#WVJF2024446

CHARLES TOWN

27 TATE MANOR DRIVE

3 Beds

2 Baths

1,859 Sq.Ft.

$315,000

MLS#: WVJF2024446

New on site today
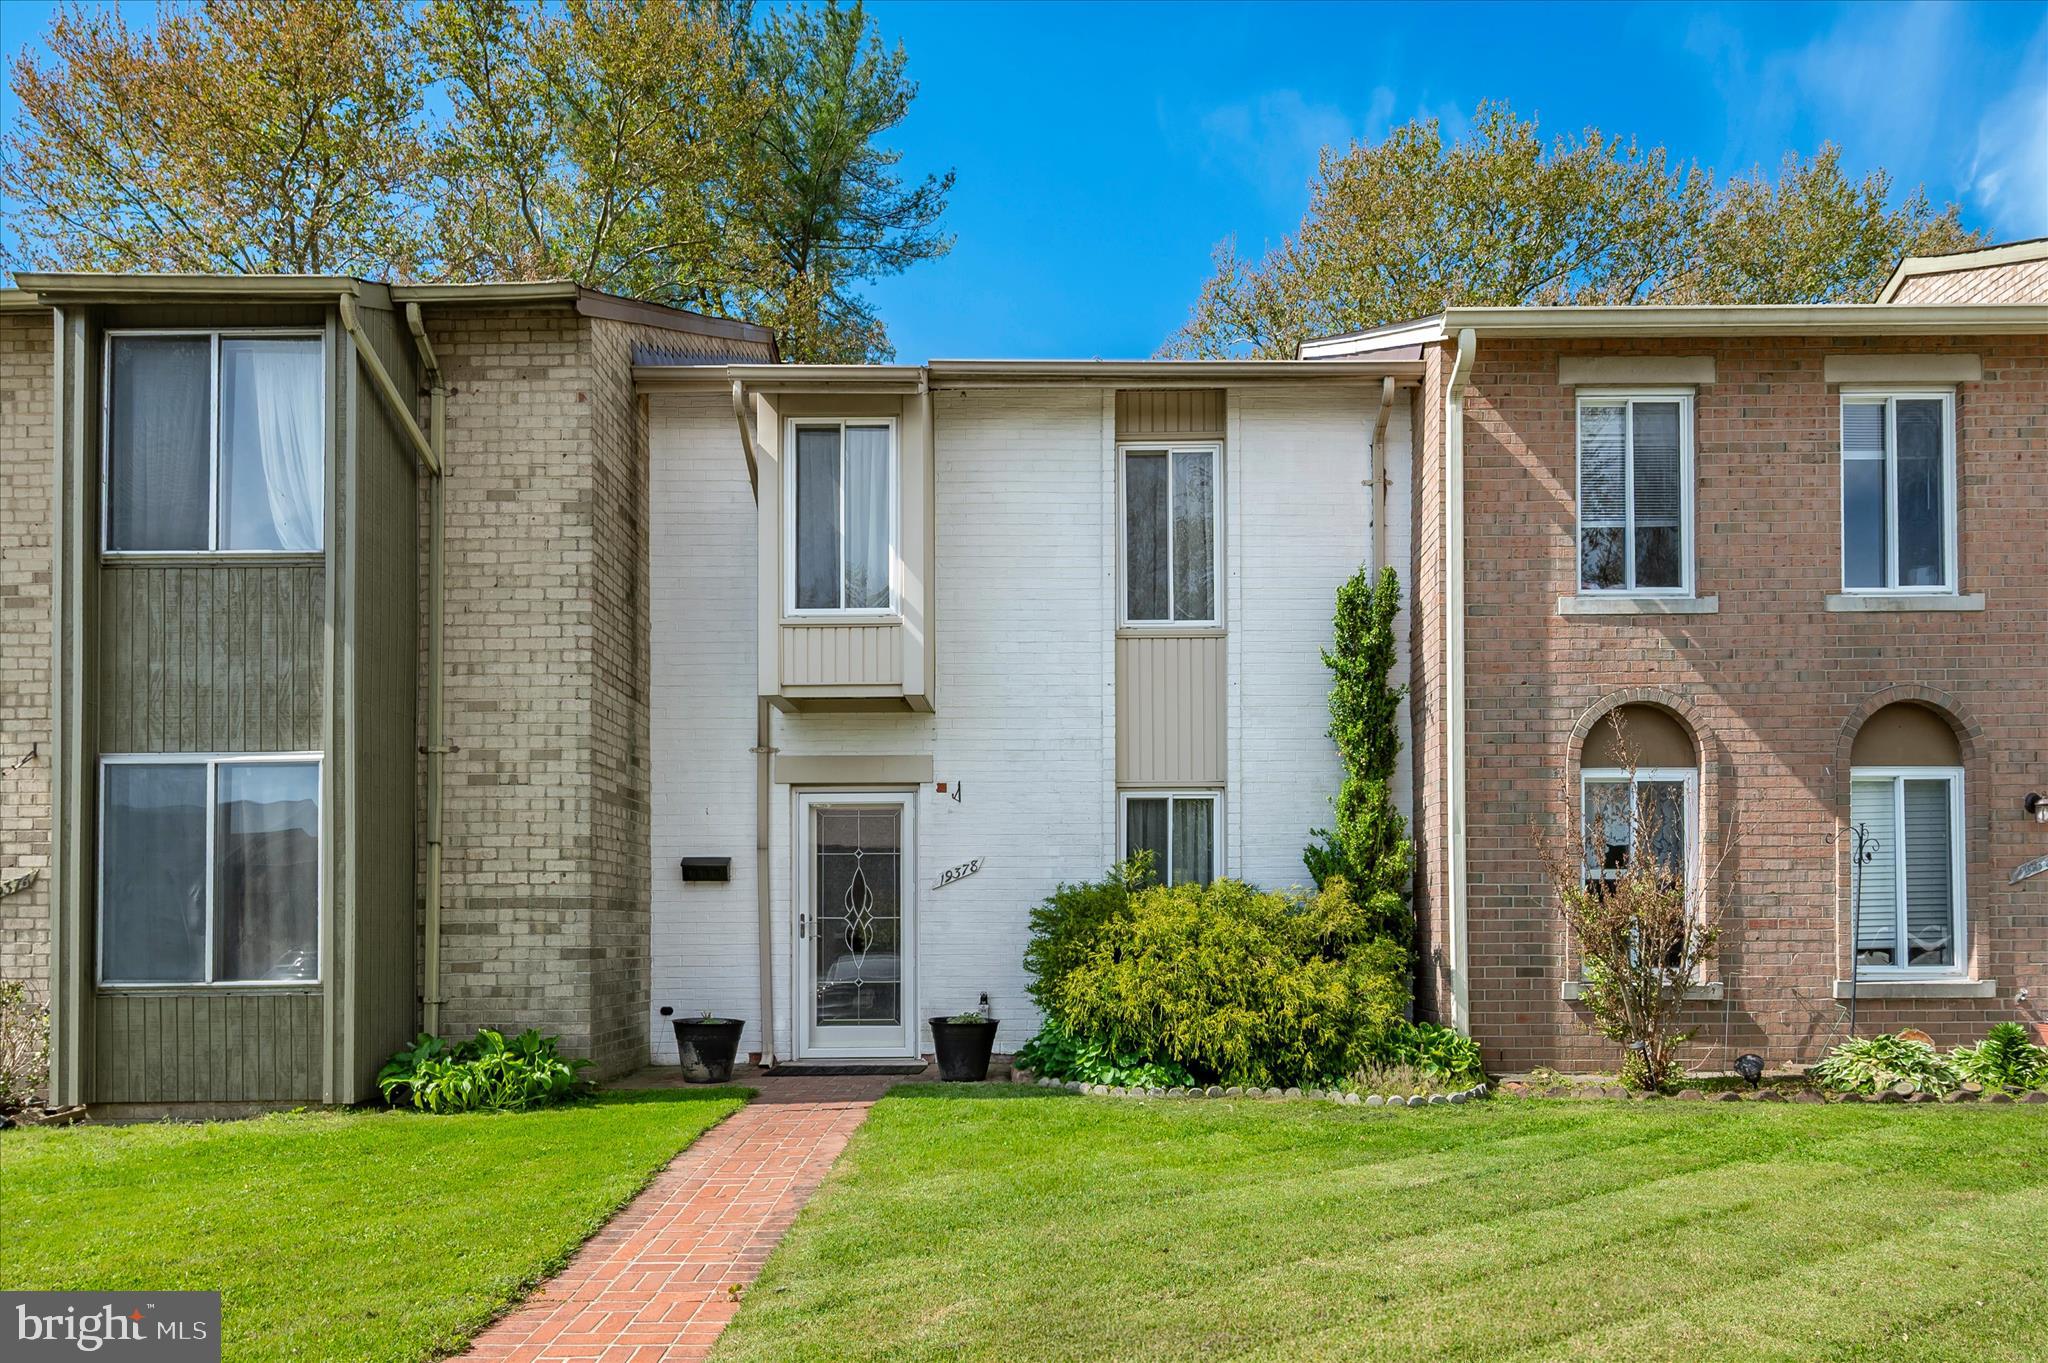
Discover the charm of this contemporary end-of-row townhouse in the desirable Renn Quarter community, available for lease starting October 1, 2026. With 4 spacious bedrooms and 3.5 bathrooms, this home offers ample space for relaxation and entertaining. Enjoy the convenience of a fully finished basement and an upper-floor laundry area. The community boasts fantastic amenities, including a refreshing outdoor pool, fitness center, and scenic bike trails, perfect for an active lifestyle. Nearby parks provide green spaces for leisurely strolls or picnics, while local schools are known for their commitment to excellence. With an attached garage and driveway parking, convenience is at your fingertips. Embrace the warmth of this inviting neighborhood, where community spirit thrives and every day feels like home. Don't miss the opportunity to make this beautiful townhouse your own!
#MDFR2086154

FREDERICK

584 UNION STREET

3 Beds

3 Baths

2,048 Sq.Ft.

$2,900

MLS#: MDFR2086154

New on site today
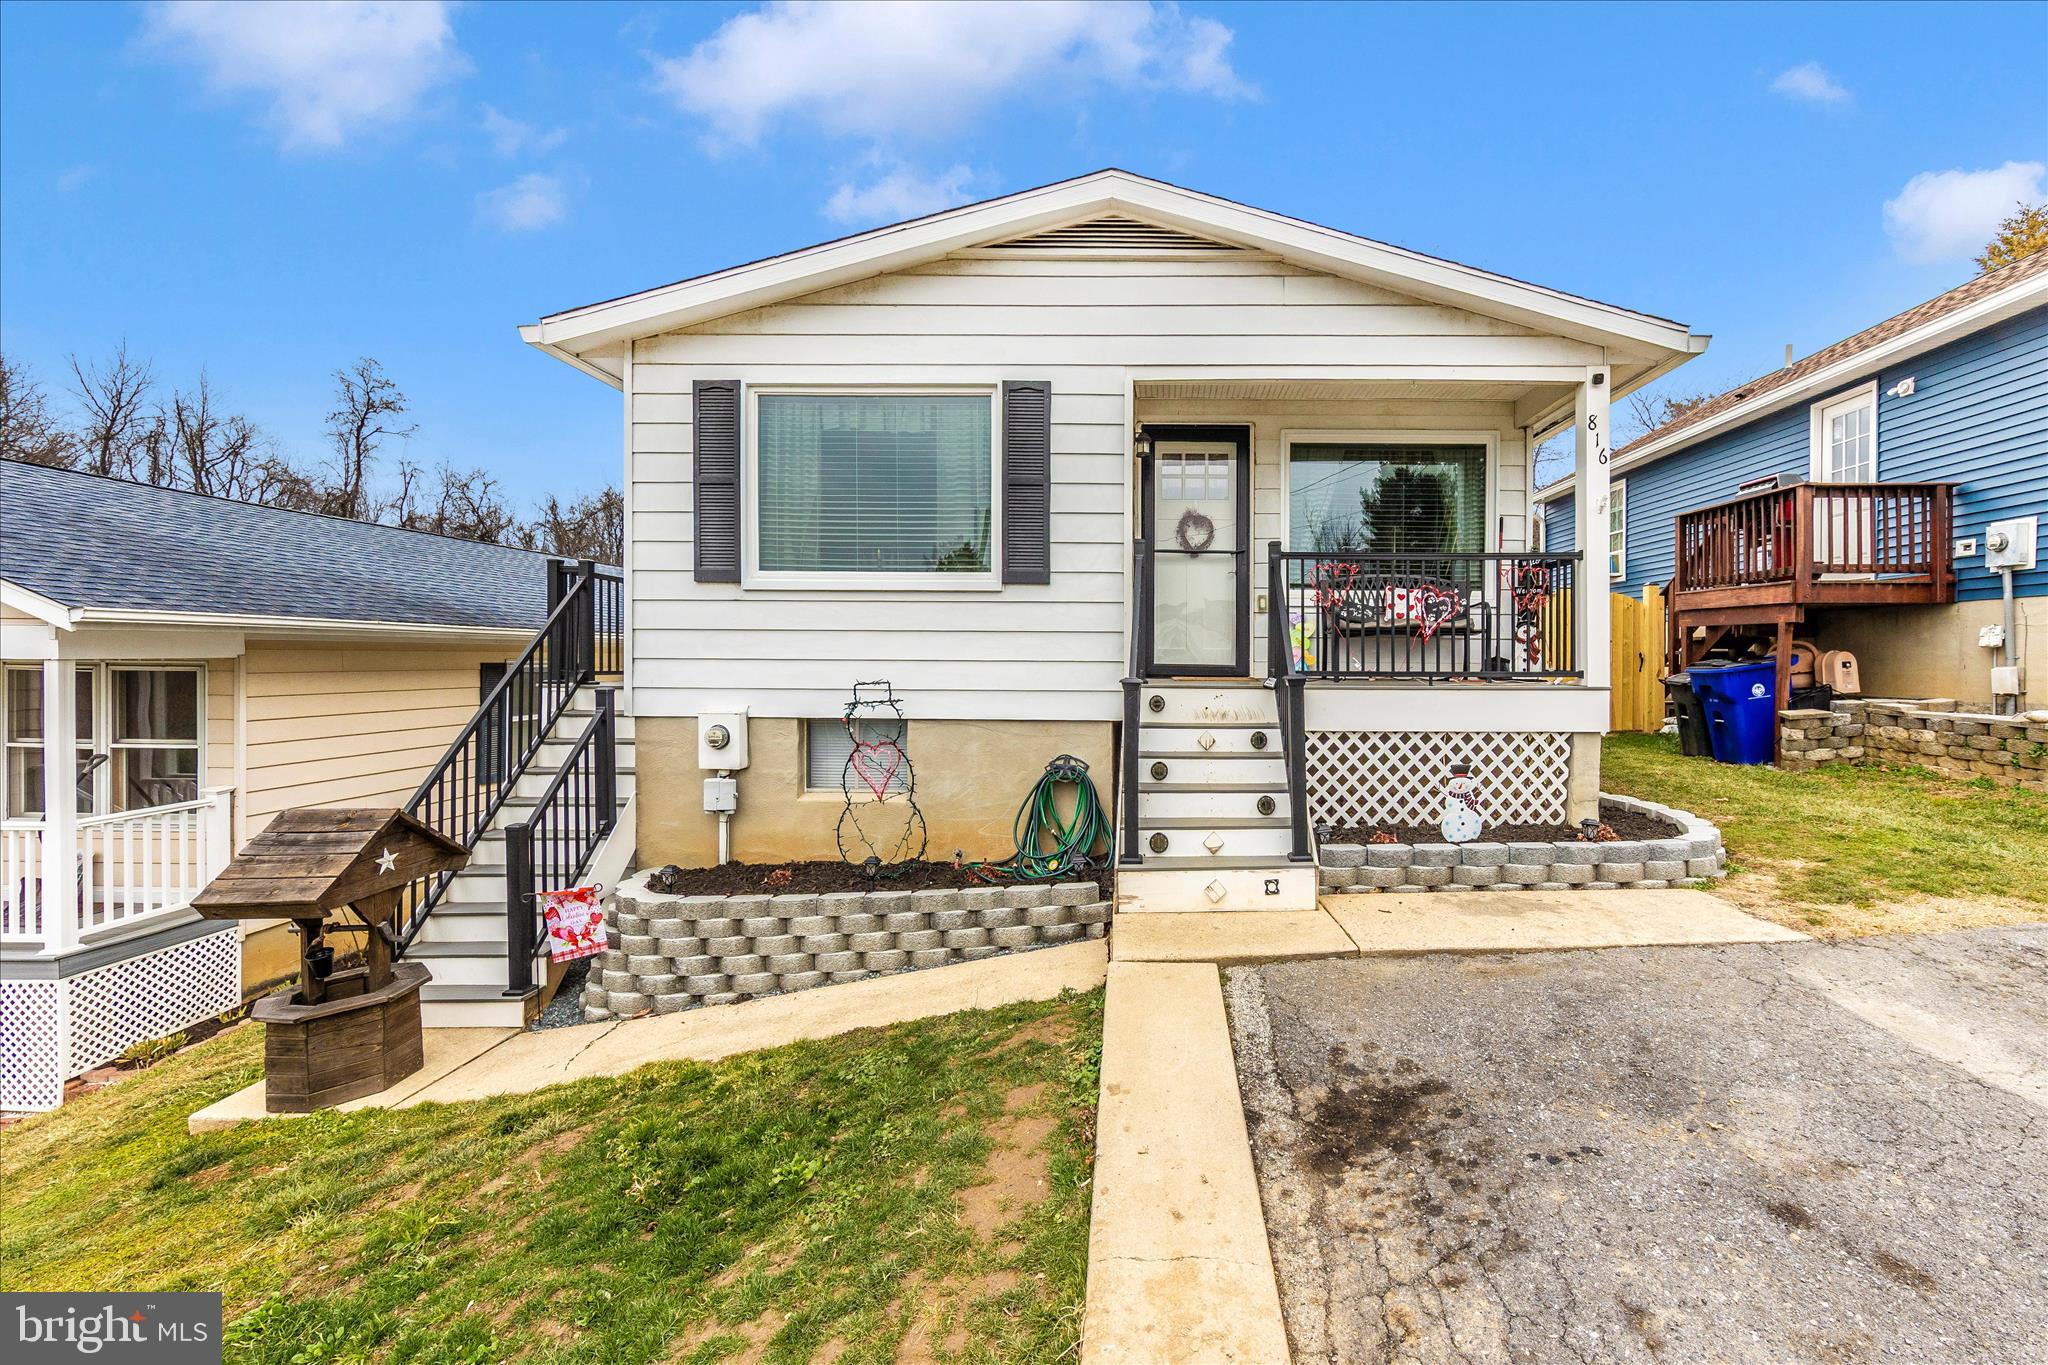
Fairview area 2 story vinyl home. First floor features large living room, dining room and kitchen. Three bedrooms and bath upstairs. Nice lot, covered rear patio and 2 car detached gargage. Property sold AS-IS. Seller will make no repairs. Offers must be submitted through HUD approved broker. Buyer pays both transfer taxes. Exclusive Agency. Equal Housing Opportunity. www.HUDHomestore.com. Property was built pre-1978 - requiring LBP disclosures. Subject to Appraisal - If the purchaser is utilizing FHA financing the purchaser's appraisal will determine final insurability and escrow holdback amounts. Seller may contribute up to 3% of the buyer's closing cost.
#80785

Altoona

120 E Walnut Avenue

3 Beds

1 Baths

1,388 Sq.Ft.

$46,000

MLS#: 80785

New on site today
Come check out this home which features 2 bedrooms and 1 bath on the main floor, and a finished 2nd floor completed with heat and electricity which could make a 3rd bedroom. The basement also includes a 3/4 bathroom, a water heater installed in October 2024, a newer furnace, and walkout access to a spacious and private entertainment area and a relaxing, covered patio. Also, enjoy private relaxation on the front porch while still being close to the Hollidaysburg schools, the YMCA and more!
Need a notice before showing but seller's are quick and cooperative!
#80784

Hollidaysburg

1216 Spruce Street

3 Beds

2 Baths

1,194 Sq.Ft.

$180,000

MLS#: 80784

Enjoy the space, privacy, and setting that make Warriors Mark such a desirable place to call home. Situated on 1.4(+/-) acres of owned ground, this 3-bedroom, 2-bath home offers comfortable living in a beautiful rural location while still providing convenient access to nearby amenities.

Inside, the home features a spacious layout with a large living room, central air conditioning, and numerous remodeling improvements already completed. The open feel of the home creates a comfortable flow throughout, with plenty of natural light and flexible living space.

Outside, the property truly shines with wide open yard space, room to enjoy the outdoors, and an included swimming pool for summer enjoyment. The mostly flat land offers endless potential for outdoor entertaining, recreation, gardening, or simply enjoying the peaceful surroundings.

Properties with acreage in Warriors Mark are hard to come by, especially with this combination of space, setting, and value. Don't miss the opportunity to own a property in one of the area's most sought-after rural communities.
#80038

Warriors Mark

4164 Warriors Mark Path

3 Beds

2 Baths

1,568 Sq.Ft.

$210,000

MLS#: 80038

1 ... 118 119 120 121 122 ... 666
* Listings identified with the FMLS IDX logo come from FMLS and are held by brokerage firms other than the owner of this website. The listing brokerage is identified in any listing details. Information is deemed reliable but is not guaranteed. If you believe any FMLS listing contains material that infringes your copyrighted work please click here to review our DMCA policy and learn how to submit a takedown request. © 2024. First Multiple Listing Service, Inc.
 - property

Send a message

Message successfully sent.

Your message

What is 3 + 4 ?

Reason for contacting?

I agree to receive email communication and understand I can unsubscribe at any time.

I agree to be contacted by Charis Realty Group via call, email, and text for real estate services. To opt out, you can reply 'stop' at any time or reply 'help' for assistance. You can also click the unsubscribe link in the emails. Message and data rates may apply. Message frequency may vary. Privacy Policy

Sign Out

Virtual Assistant

Would you like to take the next step with this property? We can help you schedule a showing or virtual tour, or send you more details.

Yes, I would like more information.

Thank You for Your Reply, One of Our Agents will contact you as soon as possible

No, maybe later.

Thank you, you can always contact me via email, phone number or through the contact form.

Realhub AI

Lucy - Your AI-Powered Realtor

Update Your Temporary Password

Personalize your search

Enter your email and we'll notify you immediately when new listings match what you're looking for.

or enter email address

Already have an account ? Login here

Continue your home search

I agree to receive communications and understand I can unsubscribe at any time.

I agree to be contacted by Charis Realty Group via call, email, and text for real estate services. To opt out, you can reply 'stop' at any time or reply 'help' for assistance. You can also click the unsubscribe link in the emails. Message and data rates may apply. Message frequency may vary. Privacy Policy

Already have an account ? Login here

We use cookies

We use cookies primarily for analytics to enhance your experience. By accepting, you agree to our use of these cookies. You can manage your preferences or learn more about our cookies policy.