Properties

Browse or get in touch to schedule a walkthrough.

  • Nearby me
Price range

Popular Features

Community Features

Association

Property Features

Waterfront

View

Exterior Features

Interior Features

Style

10000 properties match your criteria

Updated 1 minute ago

E-Alert name
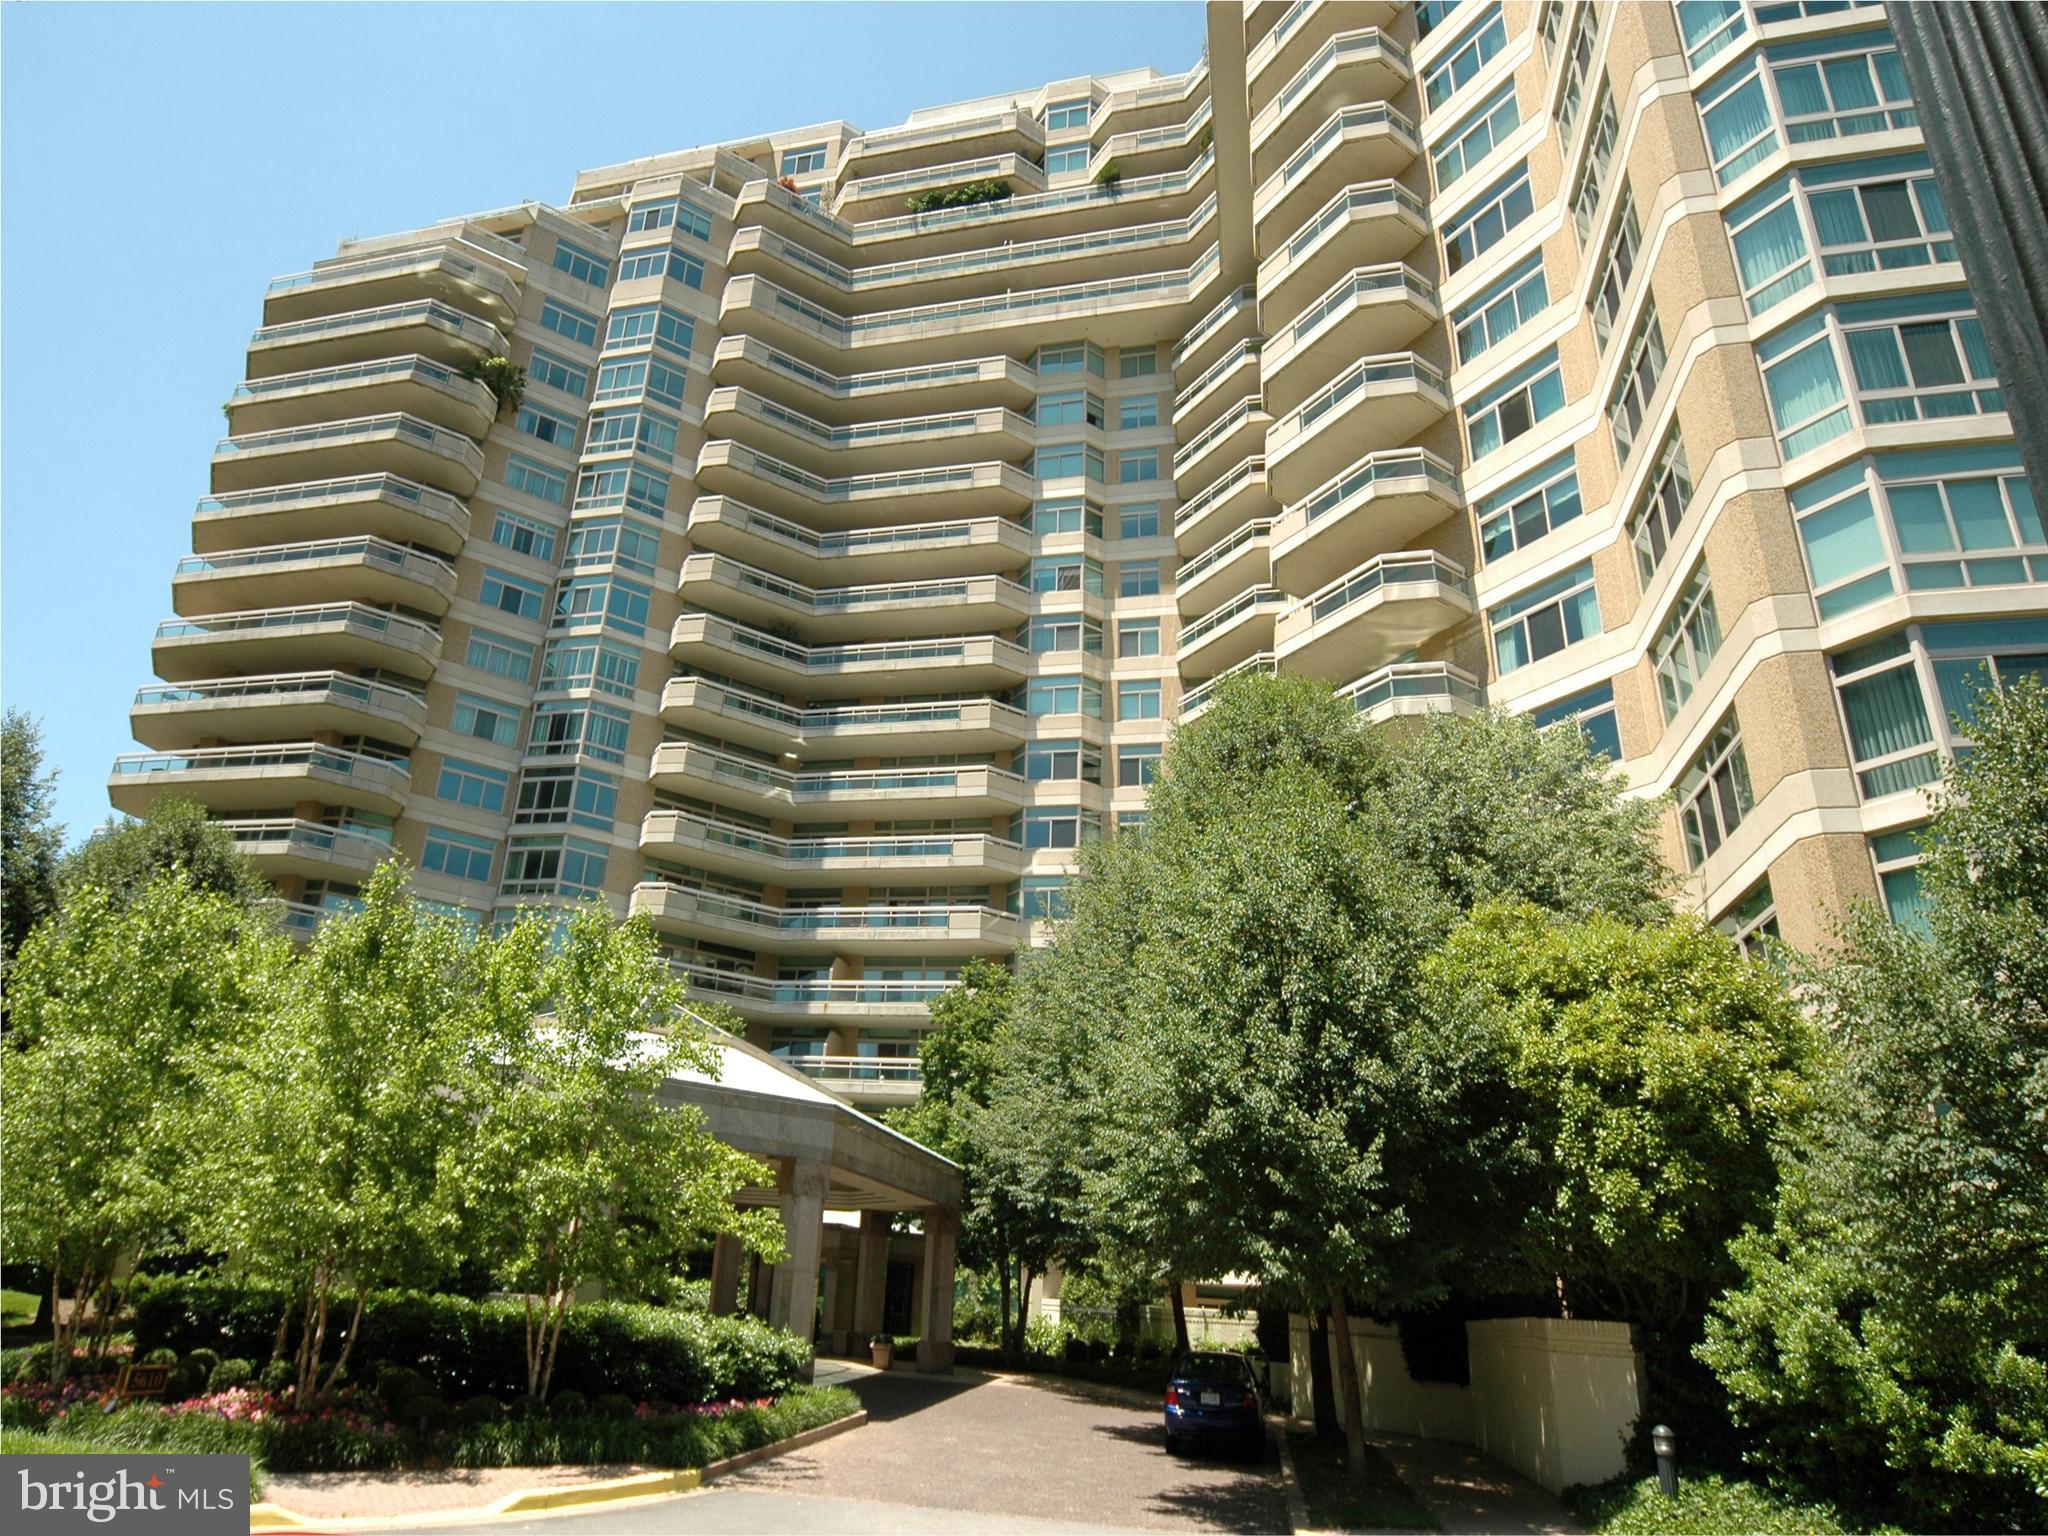
Per buyer and seller instructions all photos, floorplans, and remarks have been removed. Please contact Jamie with questions.
#MDMC2088384

CHEVY CHASE

5610 WISCONSIN AVENUE PH-20B

4 Beds

6 Baths

9,129 Sq.Ft.

$7,750,000

MLS#: MDMC2088384
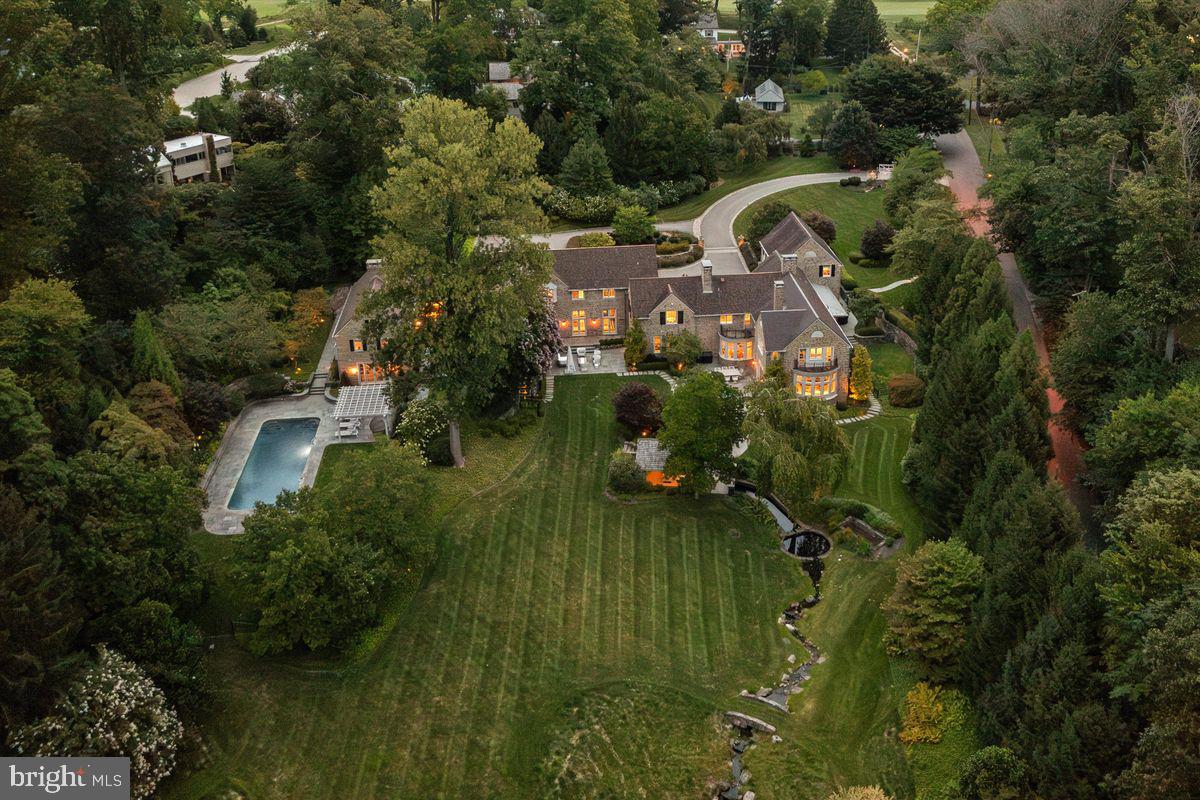
In the late 1700s, when Chestnut Hill was still many country miles outside of Philadelphia, a single-room-deep stone farmhouse was built in a valley where coldwater streams laced the forest floor. More than 200 years later, that simple stone house was seamlessly expanded by architect Peter Zimmerman into the best possible version of a classic Chestnut Hill stone home. Working with the terrain, Zimmerman created additions that blend organically into this most picturesque of settings. Beyond the immaculate parking courtyard and discreet navy blue main entry door lies a sophisticated, state-of-the-art residence. Beautifully designed for entertaining and daily living, the interior is a masterclass in color and pattern, infused with natural light and fresh energy unlike any other home in this sedate corner of Philadelphia. Interiors flow into outdoor garden “rooms,” each with a completely different feeling. Great care and much thought went into every space, from its reception area to the kitchen to its gathering spaces and private quarters upstairs. The house was completely gutted to incorporate all modern technological conveniences and amenities, including adaptive and remote lighting, temperature and security controls. Interior spaces were modernized and reorganized to accommodate lifestyle and entertaining requirements. This level of planning has resulted in a home that is aesthetically stunning and also easier to maintain and manage. The new site plan, which includes a pool, allows for sweeping views of the upper portion of the property as well as long vistas from nearly all of the interiors. As it flowed hundreds of years ago, the babbling brook is still there, well managed thanks to smart site engineering, flowing into and then out of a renovated springhouse into a large pond at the end of the property. A grass-covered stone walking bridge opens each side of the pond for long strolls around the property, creating the finishing touch to this private world that feels light years away from the city.
#PAPH2360644

PHILADELPHIA

603 W HARTWELL LANE

5 Beds

5 Baths

13,241 Sq.Ft.

$7,750,000

MLS#: PAPH2360644
Call for additional information and floor plans. 
   
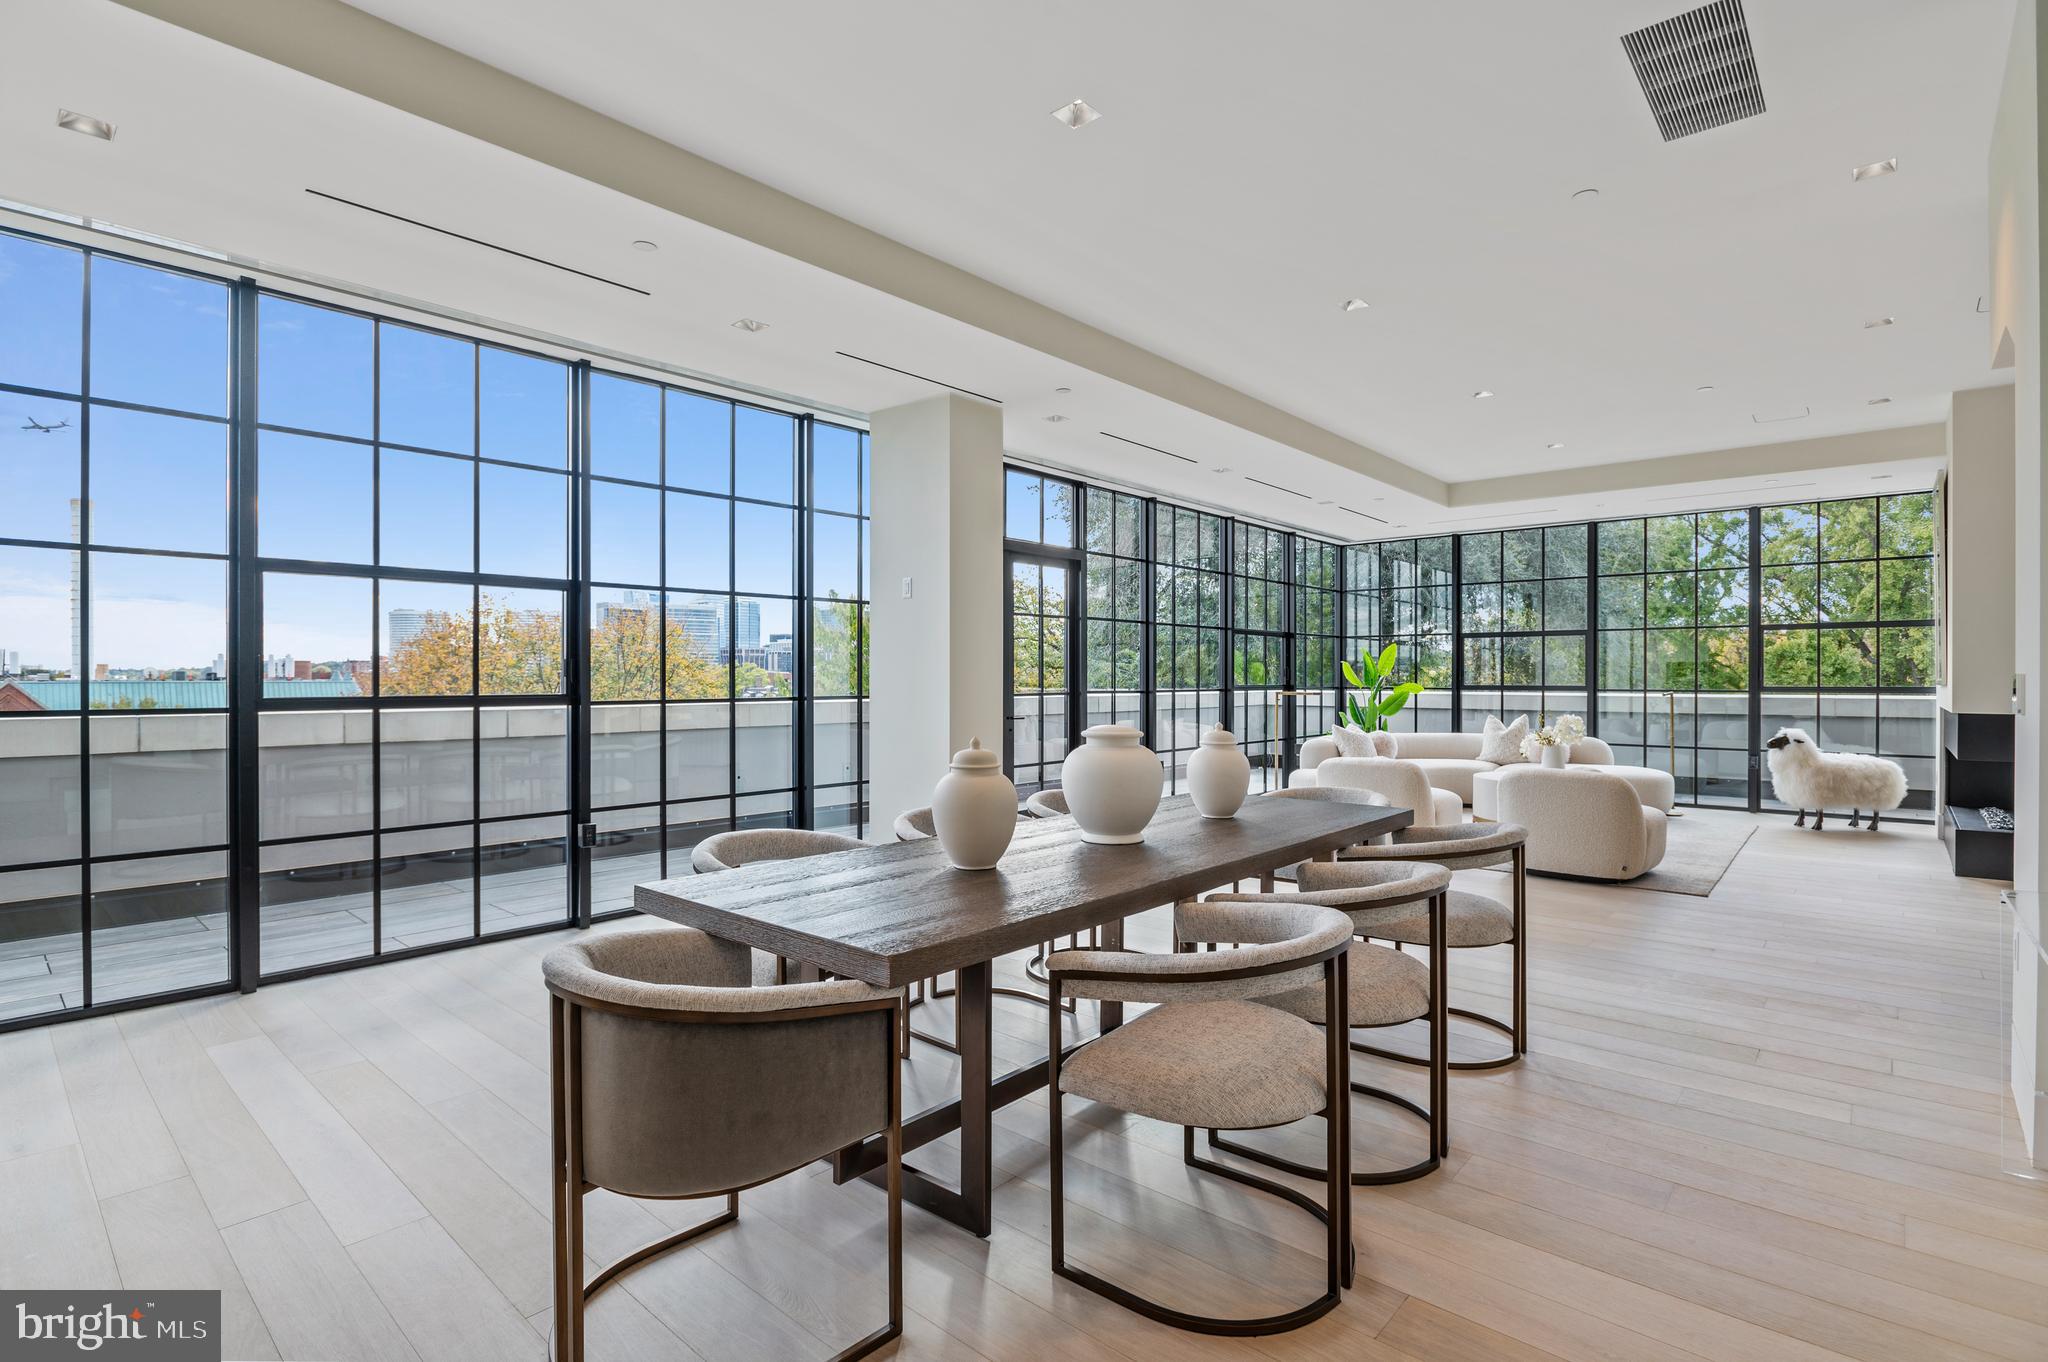
Luxury and Location.  Elegant and distinctive brand new construction in heart of Georgetown north of M Street (yes you read that right!) in boutique 5-unit building with a stunning open floor plan & exquisite finishes. Concierge on site 9:00AM to 5:00PM seven days a week.  Soaring 10'  ceilings throughout, oversized windows and doors offering both courtyard and city views, 7″ wide knotless White Italian Oak flooring; gas fireplace, wireless Lutron lighting and window coverings, Italian Snaidero designer kitchens with high end appliances, sleek high-gloss lacquer cabinetry and expansive countertops made of Caesarstone quartz present a sophisticated canvas for entertaining and gourmet cooking. 

The Elliott has one residence per floor, with an elevator that opens directly into the main living area or to the service corridor of each unit.  The penthouse residence has secure garage parking for three cars and a  private storage room on the garage level.  The large elevator can deliver you and your suitcases and groceries  straight from the garage to your apartment.   Generous-sized bedrooms bathed in light offer an oasis inside the city.   Exceptional window insulation and a commercial noise filtering design ensure a serene sanctuary.

Spacious baths are custom designed by Snaidero utilizing neutral tones and top-tier materials, with features that include primary bedroom steam showers, custom vanities and heated flooring. Baths are tiled floor to ceiling in Italian Marazzi Classentino marble and feature polished chrome Crosswater London and Grohe fixtures.  This penthouse has three parking spaces and a beautiful roof garden.

This is truly a one of a kind offering.
#DCDC2094712

WASHINGTON

3255 PROSPECT STREET NW PH-5

3 Beds

3 Baths

3,527 Sq.Ft.

$7,750,000

MLS#: DCDC2094712
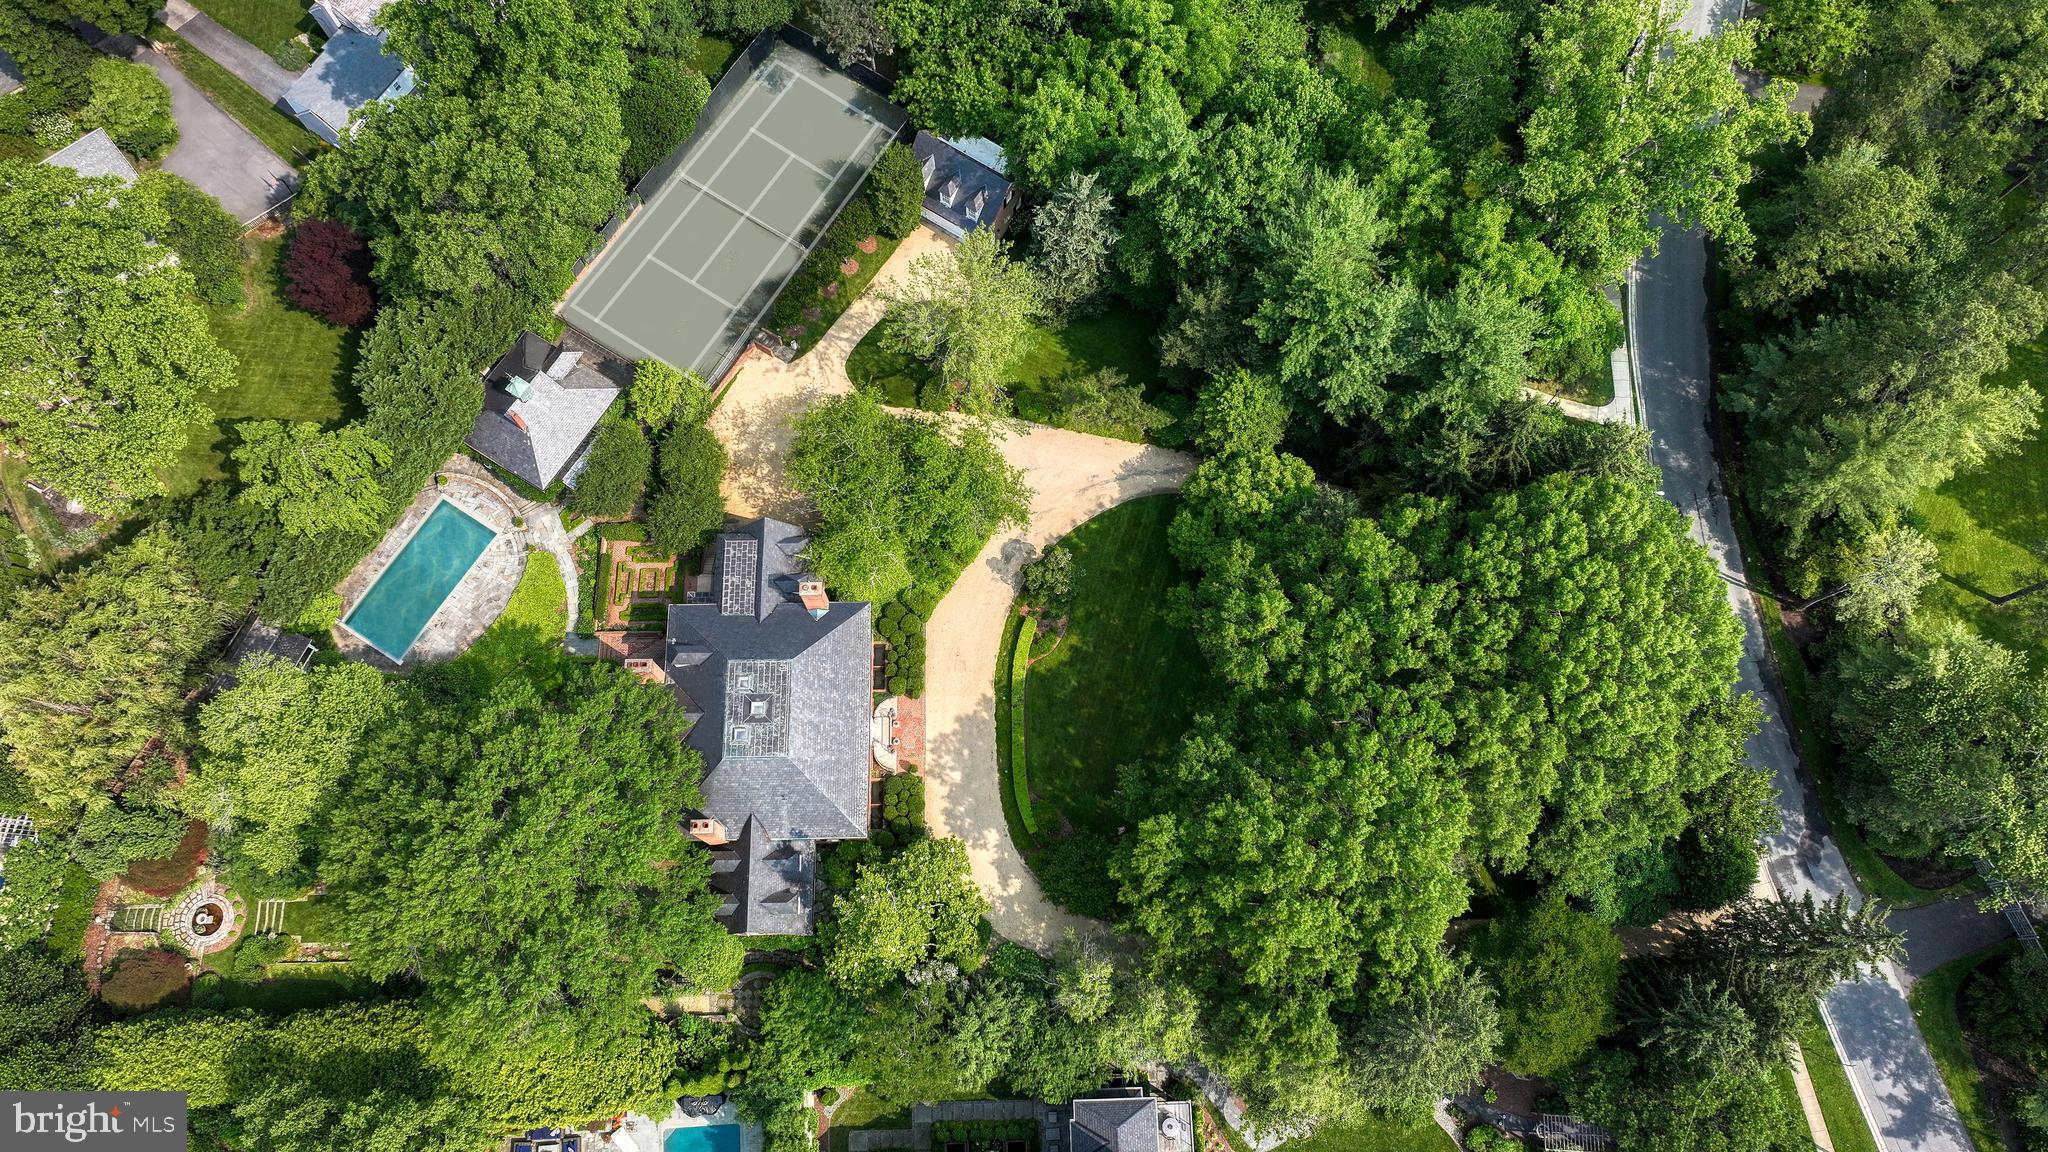
A Once-in-a-Generation Offering. Commanding one of the largest and most coveted parcels in Edgemoor, spanning more than 1.7 acres, this extraordinary estate stands as an enduring testament to architectural artistry and landscape mastery. Conceived by renowned architect Walter G. Peter, Jr., with interiors curated by acclaimed designer Samuel A. Morrow and verdant grounds imagined by Philadelphia landscape luminary Anthony “Tony” Holmes, the result is nothing short of transcendent.

An inspired composition of elegance and romance, the residence is nestled within a botanical sanctuary that rivals the world's most celebrated gardens. Every element of the landscape was meticulously planned for year-round bloom, anchored by specimen plantings, mature trees, and a hardscape that has evolved organically over six decades. These details are simply impossible to recreate.

The stately main residence spans over 12,000 square feet and is accompanied by a sophisticated pool house, tennis court, gardening pavilion, and a detached garage with a full caretaker’s apartment. And yet, despite the estate’s sense of seclusion, it is mere moments from the heart of downtown Bethesda, with premier dining, boutiques, and Metro access just steps away.

This is not simply a home; it is a legacy property, an opportunity to steward one of the Capital Region’s most storied estates.
#MDMC2180782

BETHESDA

7116 GLENBROOK ROAD

7 Beds

7 Baths

12,205 Sq.Ft.

$7,750,000

MLS#: MDMC2180782
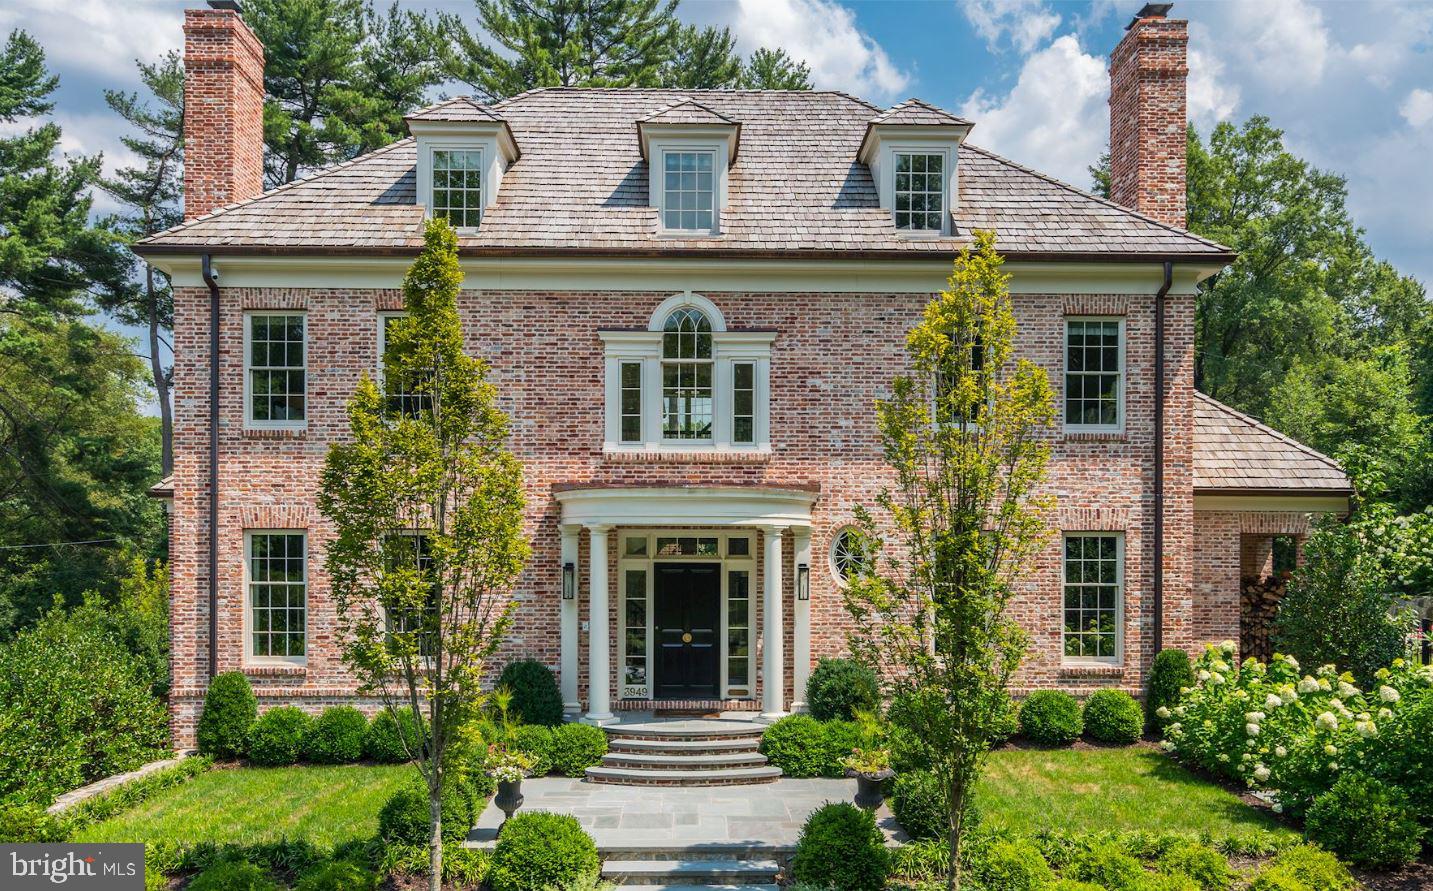
Perfectly rested on over half an acre in Spring Valley, 3949 52nd Street NW is a statement showpiece that sets a new standard in sophistication and elegance. A joint endeavor of love and impeccable vision, top builder Richard Zantzinger and Barnes Vanze Architects dovetail timeless design with high quality craftsmanship. Complete with the beloved finishes presented by Celerie Kemble, this spectacular residence captures your attention with its perfectly proportioned rooms, thoughtful use of space, and notable finishes. Serene outdoor space awaits with a sun-filled Patio that flows through a pretty hydrangea garden to the In-Ground Pool. With a handsome stone retaining walls surrounded by manicured landscaping, the level and private yard beckons you to enjoy a warm afternoon outdoors
#DCDC449720

WASHINGTON

3949 52ND STREET NW

7 Beds

5 Baths

8,976 Sq.Ft.

$7,750,000

MLS#: DCDC449720
None
#DCDC2239416

WASHINGTON

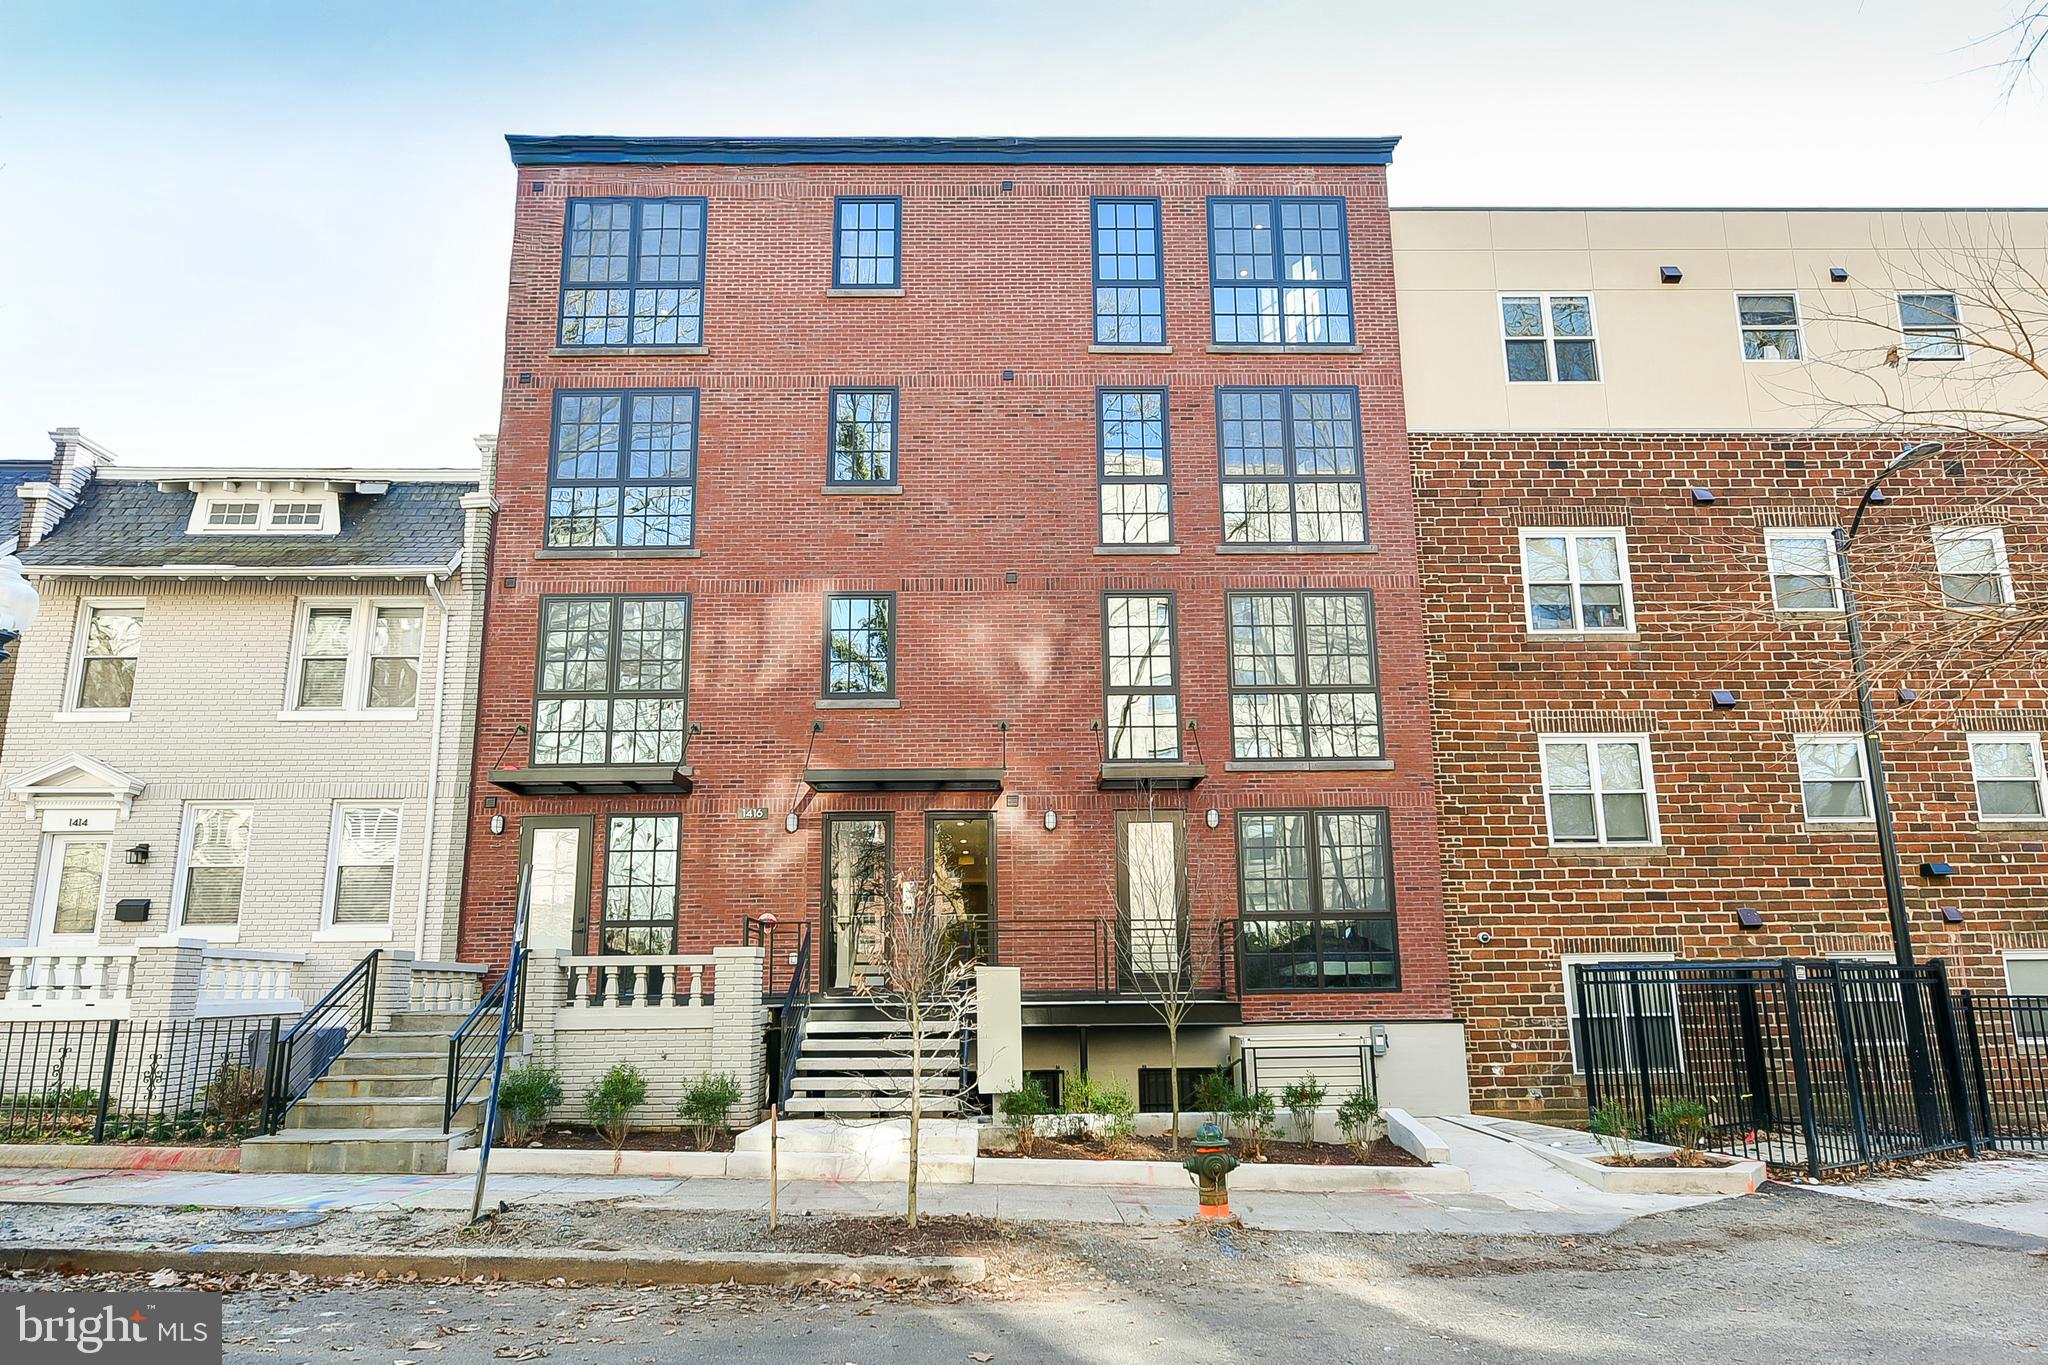
1402, 1410, 1416 QUINCY STREET NW

None Beds

None Baths

3,000 Sq.Ft.

$7,735,000

MLS#: DCDC2239416
INVESTOR ALERT - WARMINSTER
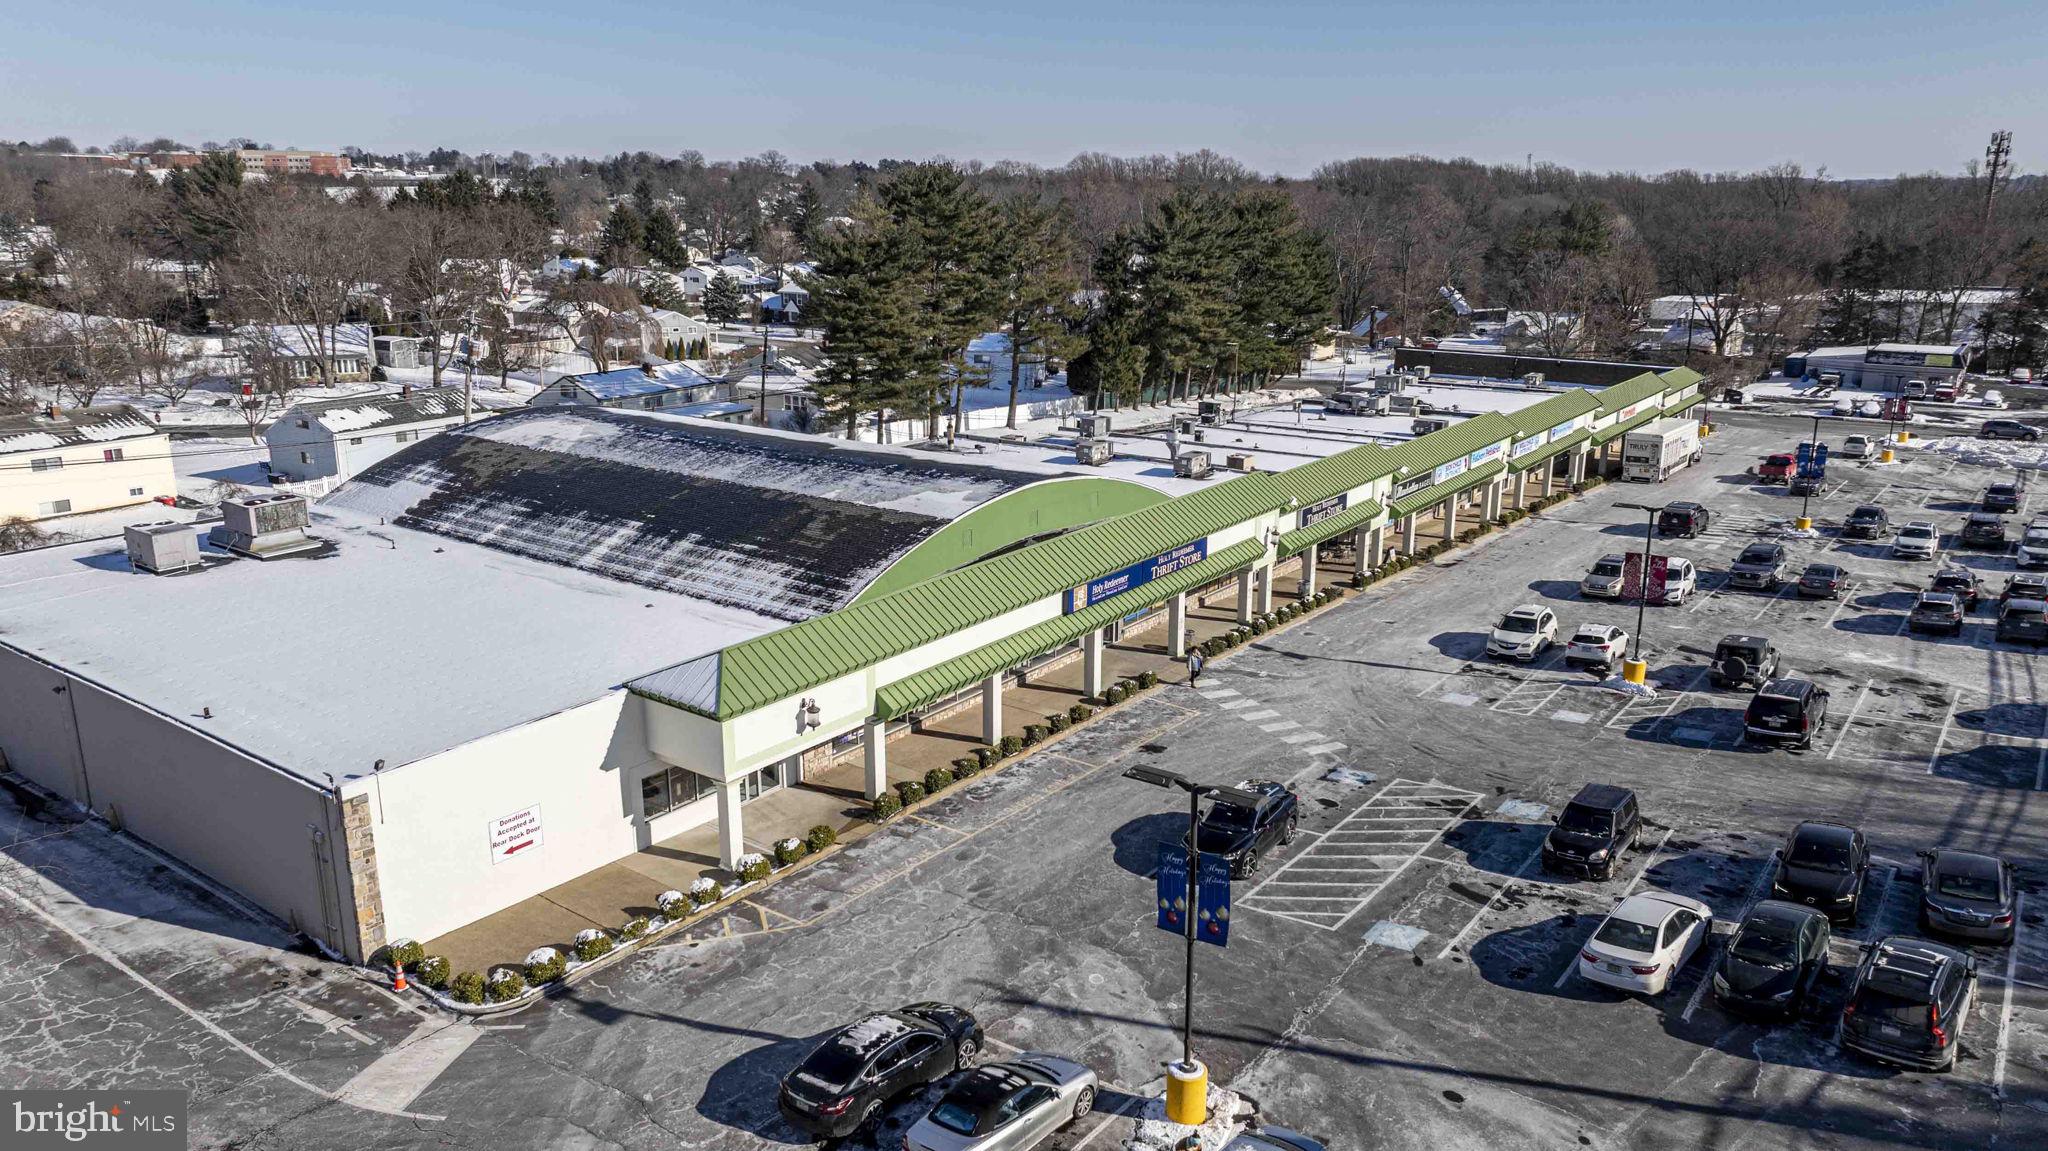
Don't wait to look into this FULLY LEASED 12 Store Retail Strip Center in a High Density Location.  There is a total of  33,100 Square Feet of Rentable space on 3 +/-  visable Acres with parking for 120  vehicles and  a Loading Dock for a Truck/Trailer pull in.   Boasting a strong Tenant History  this is the first time in 45 years that this center has been offered for Sale.  All interested parties  will be asked to fill out a Non Disclosure Agreement and provide Prequalification to the listing agent prior to an on site appointment.  Please call Rob Della Franzia for further information.
#PABU2087054

HATBORO

471 E COUNTY LINE ROAD

None Beds

None Baths

33,100 Sq.Ft.

$7,700,000

MLS#: PABU2087054
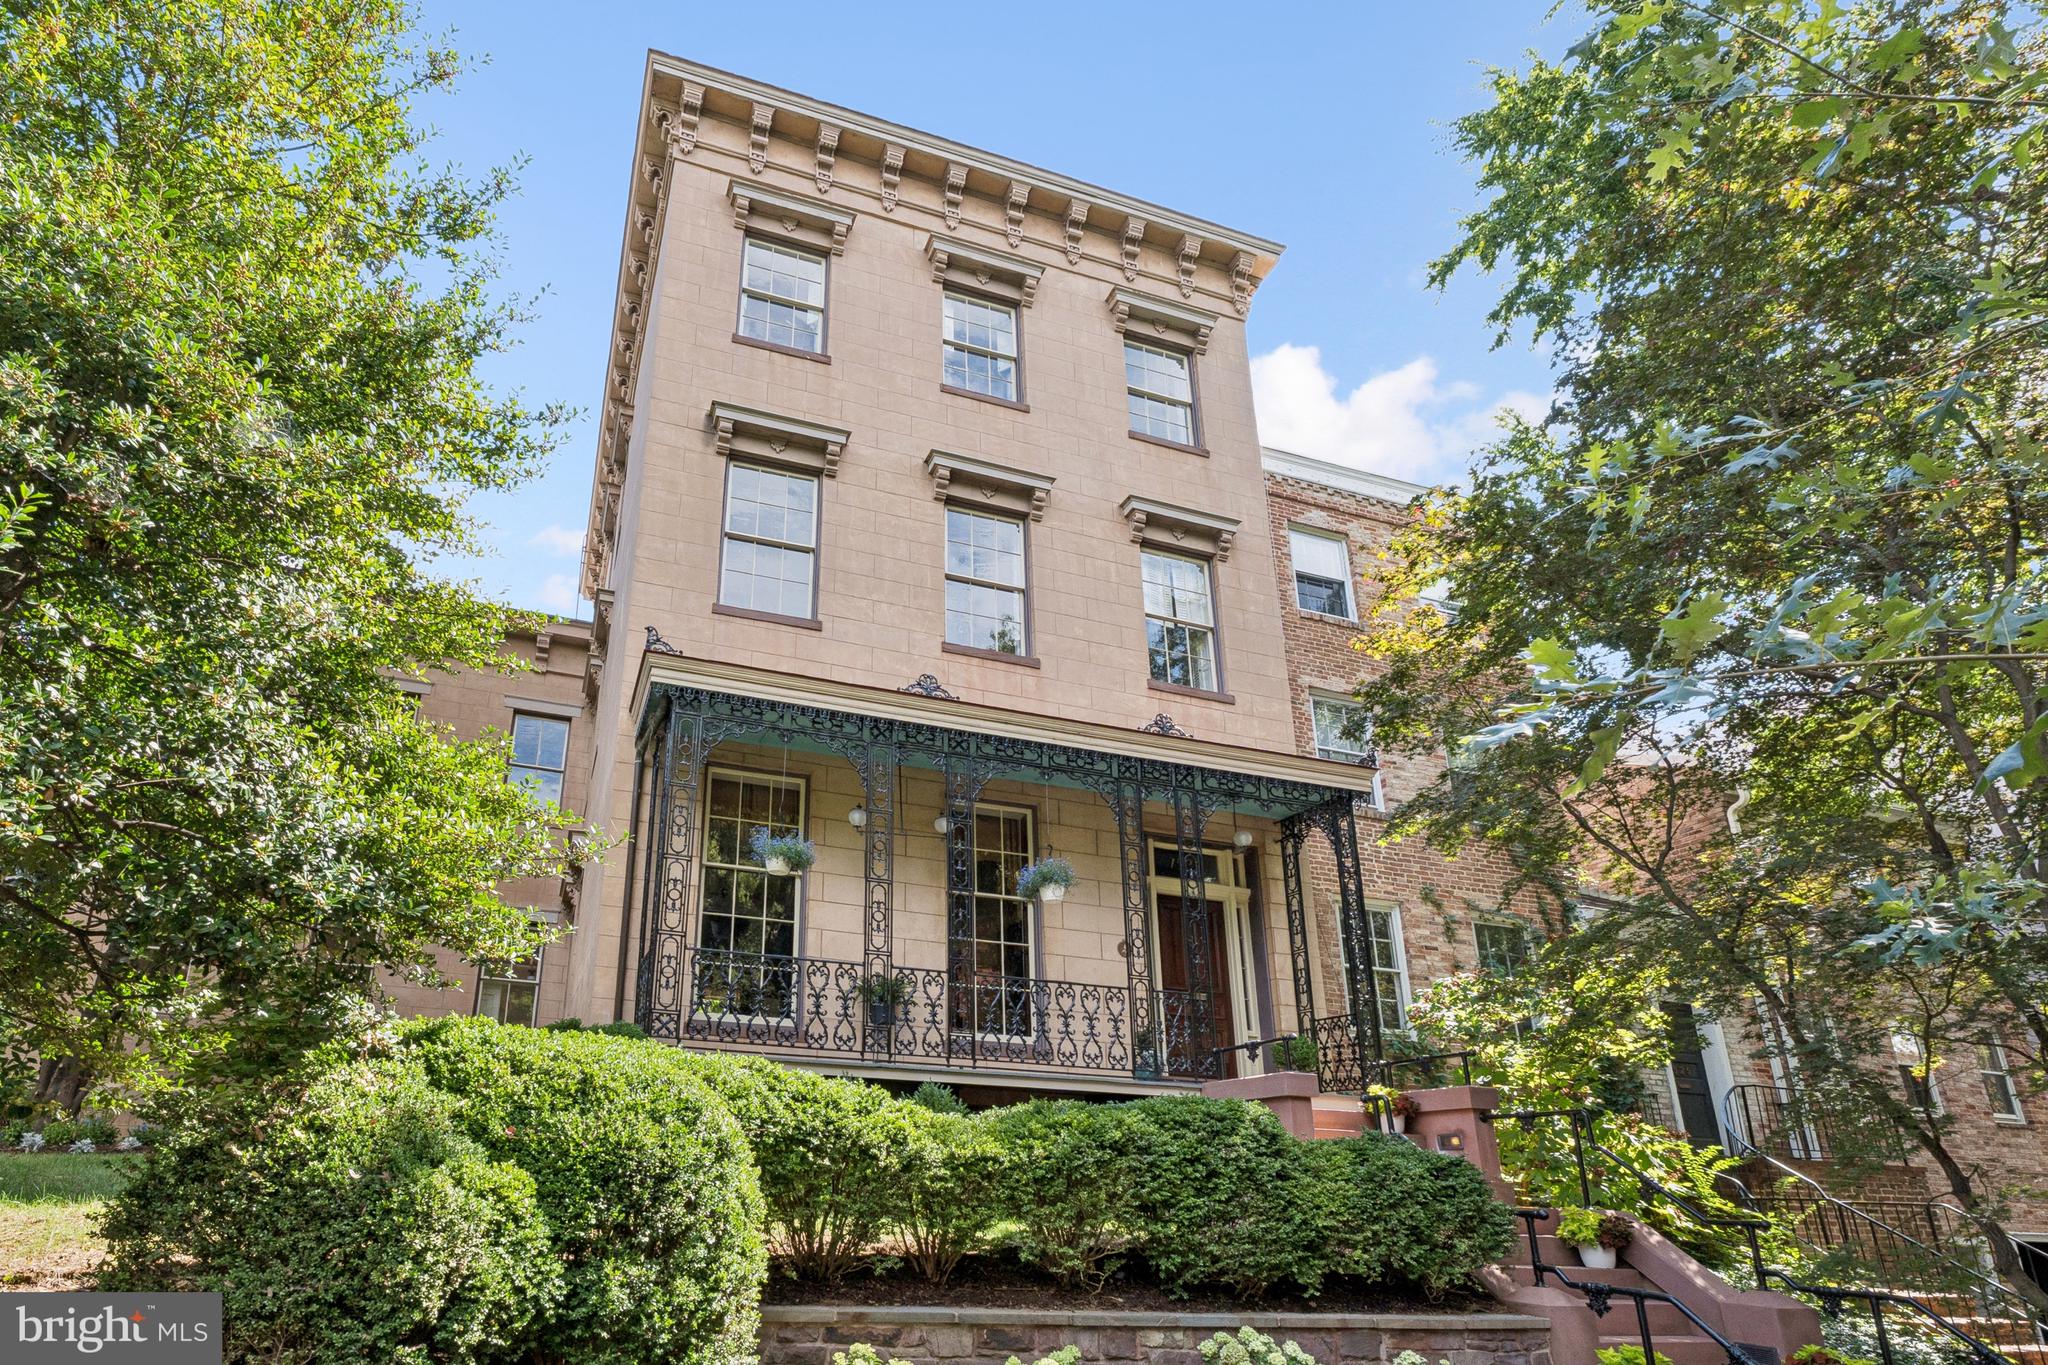
The Alexander Graham Bell House | Step into a Gilded Age fantasy with this extraordinary Greek Revival corner residence, built in 1854 and once home to Alexander Graham Bell and his family. Steeped in history and architectural splendor, this six-bedroom, six full and two half-bath Georgetown estate is a masterwork of 19th-century elegance, meticulously preserved and thoughtfully updated.

A Grand Historic Interior

Spanning four gracious levels, the home is centered around a sweeping mahogany staircase rising beneath a stained-glass skylight. Echoes of Upstairs/Downstairs living abound—from working call bells connecting principal rooms to the kitchen, to grapevine and acanthus-leaf moldings, faux bois doors, paneled window shutters, and intricate brass hardware.

The twin parlors—perfect for formal entertaining—feature marble fireplaces with carved acorn details, gilded crown moldings and chandelier medallions. Stained-glass pocket doors lead into the formal dining room, where striped wood floors extend into a ballroom-like space framed by Palladian triple-hung windows that open to the terrace garden and fountain. Period chandeliers, cut-crystal sconces, and etched glass fixtures complete the unified decorative scheme.  The main level half-bath features an antique Edward Johns & Co sink, period high-tank commode, and opaline glass light fixtures.

Chef’s Kitchen & Terraced Garden

The light-filled, eat-in kitchen blends historic charm with modern functionality. Anchored by a wood-burning fireplace, it includes Wolf and Sub-Zero appliances, a mix of butcher block and stone counters, and fully functional original call bells. French doors open directly to the lush, walled terrace garden—an urban sanctuary complete with mature plantings and a stone fountain.

Private Quarters & Lavish Suites

The original second-floor primary bedroom is bathed in natural light and adjoins a marble-and-tile ensuite bath with Waterworks fixtures and a towel warmer. A nearby study/library features a marble fireplace and access to a canopied terrace, as well as a concealed Eastlake-style wet bar outfitted with a copper sink, pomegranate-motif painted tiles, and herringbone cabinetry.

A later addition brings a private octagonal primary suite enhanced with opaline glass tiebacks, floral plaster medallion, and dual bathrooms. One features a marble sink, tile shower, and Waterworks fittings; the other offers a large marble vanity within a spacious dressing room, complete with a built-in ironing station and Jacuzzi tub.

On the third floor, two additional bedrooms each offer marble fireplaces, custom built-ins, and full ensuite baths with clawfoot tubs, pedestal sinks, and antique light fixtures.

Lower Level

Accessible via private staircases, the fully equipped lower level includes a two-bedroom in-law or rental suite with twin closets, a full and half bath, and a dedicated laundry. Period elements abound: original tile floors, a Dutch door, cast-iron hardware, and tongue-and-groove detailing. The historic butler’s pantry and second laundry station add charm and functionality.

Additional Features Include:

Oversized two-car garage with ample storage and recent improvements

Copper flashing and drainage throughout

Original enamel doorknobs, locks, and fixtures throughout

Multiple fireplaces, including wood-burning and decorative marble

Thoughtful updates with Waterworks, Lefroy Brooks, and Czech & Speake fixtures

A Rare Opportunity

Located within the Georgetown Historic District and listed on the D.C. Inventory of Historic Sites, the Alexander Melville Bell House represents an extraordinary convergence of heritage, craftsmanship, and luxury. It is not merely a home—it is a legacy, ready for its next steward.
#DCDC2224272

WASHINGTON

1527 35TH STREET NW

8 Beds

6 Baths

6,552 Sq.Ft.

$7,700,000

MLS#: DCDC2224272
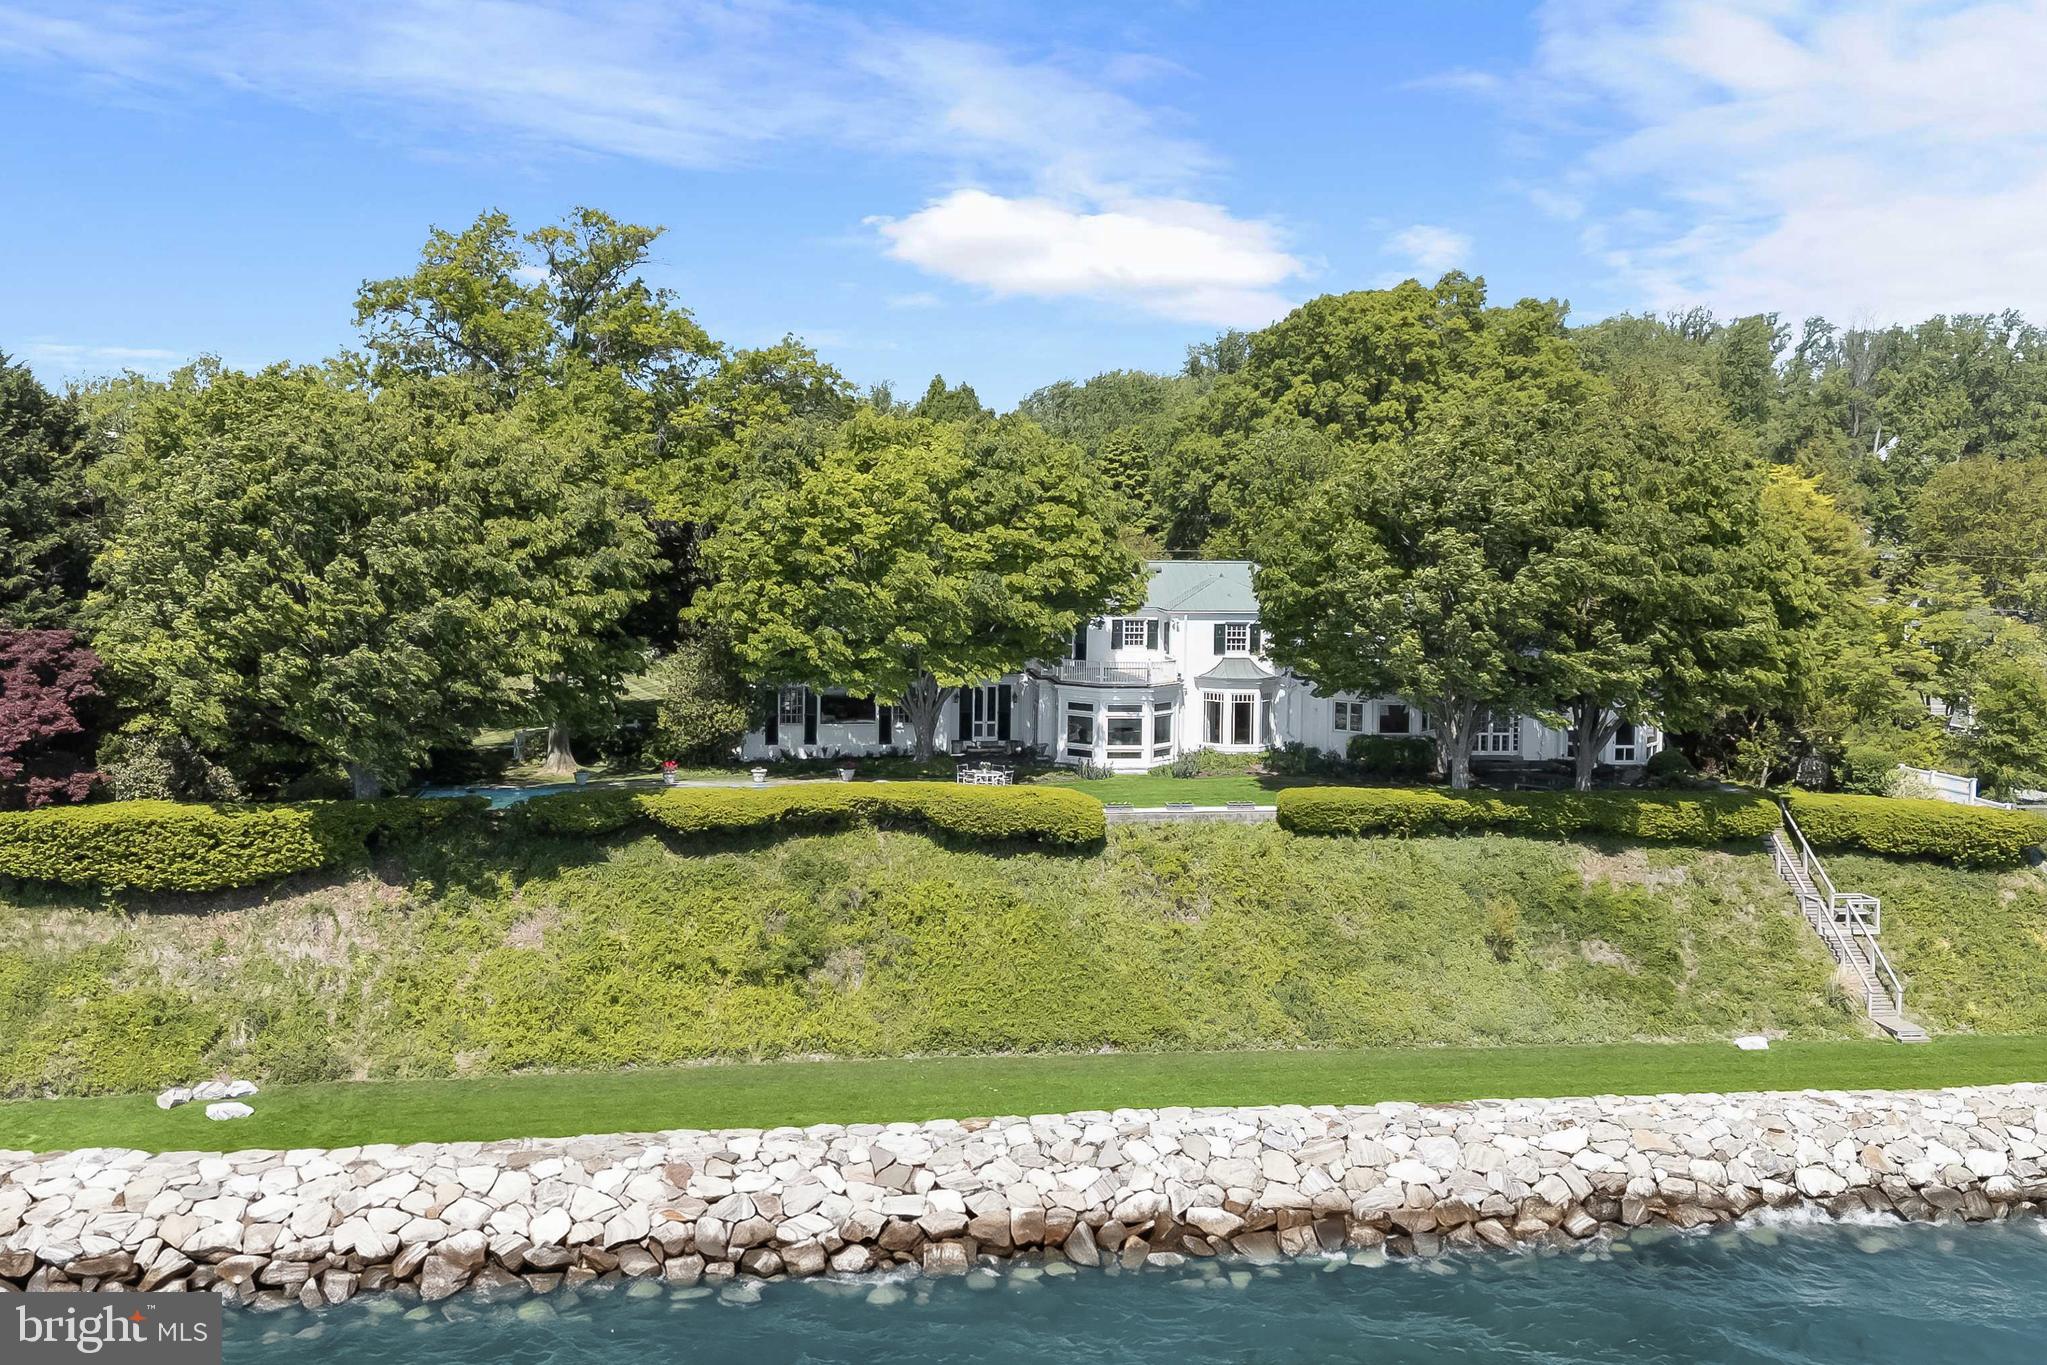
Sited along the storied Chesapeake Bay, with breathtaking views, proximity to the water, and exceptional landscaping, this spectacular Gibson Island listing offers a once in a generation opportunity to capture and enjoy the unique marvels of life along the Bay. The five-bedroom, five and a half bath estate, sitting on a rare double lot, offers generous living spaces and a timeless coastal elegance perfectly suited to its idyllic location. The house also overlooks expansive stone terraces, lovely seasonal flowers and grounds, and a 63-foot heated lap pool with 180-degree panoramic views of the Bay.
Built in 1928 and beautifully renovated and expanded over time, the interior of this spectacular home unfolds with gracious rooms, inviting gathering places, classic architecture, a restful and spacious primary bedroom suite, superbly designed Bayside porches, hardwood floors, a main level guest bedroom with separate entrance, and a host of unique features and amenities befitting such a stunning property. The rooms offer carefully designed finishings that speak to both entertaining and comfortable family living. A property of this caliber and scale—combining a cherished residence, exceptional waterfront positioning, and a double lot—rarely comes to market on Gibson Island. With the Bay Bridge in the distance, it stands with the finest examples of Chesapeake Bay and Gibson Island waterfront property.

Information on Gibson Island:
Gibson Island is a private island within one hour of Washington, D.C. and Baltimore offering an absolutely extraordinary setting.  The Island comprises 1000 acres with seven miles of shoreline. Two thirds of the Island is undeveloped and is owned by the Gibson Island Corporation, the homeowners' association.  The remaining third is residential home sites. 
Gibson Island is located on the western shore of Maryland, so there is no need to cross the Bay Bridge. On the Island is a 43-acre spring fed freshwater lake in which one may enjoy non-motorized watercraft activities such as paddleboarding, canoeing, kayaking, fishing and swimming.  
The Island offers enormous privacy and security--there is an entry gatehouse staffed 24+Hours, and the Island is patrolled by the Gibson Island Police Force (GIPD).  The Gibson Island Corporation Service Department offers yard maintenance and landscaping and other services for homeowners.  There is a full-service yacht yard.   From the Island, it is just a 20-minute drive to BWI Airport and the neighboring Amtrak train station.  
The Island houses a private country club (membership by invitation) offering yachting, fine dining year-round, tennis, an award-winning Charles Blair Macdonald designed 9-hole golf course, swimming, croquet, skeet shooting, and more.  (C)
#MDAA2144136

GIBSON ISLAND

747 BYWATER ROAD

5 Beds

5 Baths

7,160 Sq.Ft.

$7,675,000

MLS#: MDAA2144136
None
#VAPW2088062

BRISTOW

8112 DEVLIN ROAD

None Beds

None Baths

N/A

$7,600,000

MLS#: VAPW2088062
None
#DCDC2164744

WASHINGTON

2109 DUNMORE LANE NW

6 Beds

6 Baths

10,230 Sq.Ft.

$7,600,000

MLS#: DCDC2164744
THE SECOND HIGHEST SALE EVER IN CLEVELAND PARK!
<br>
<br>
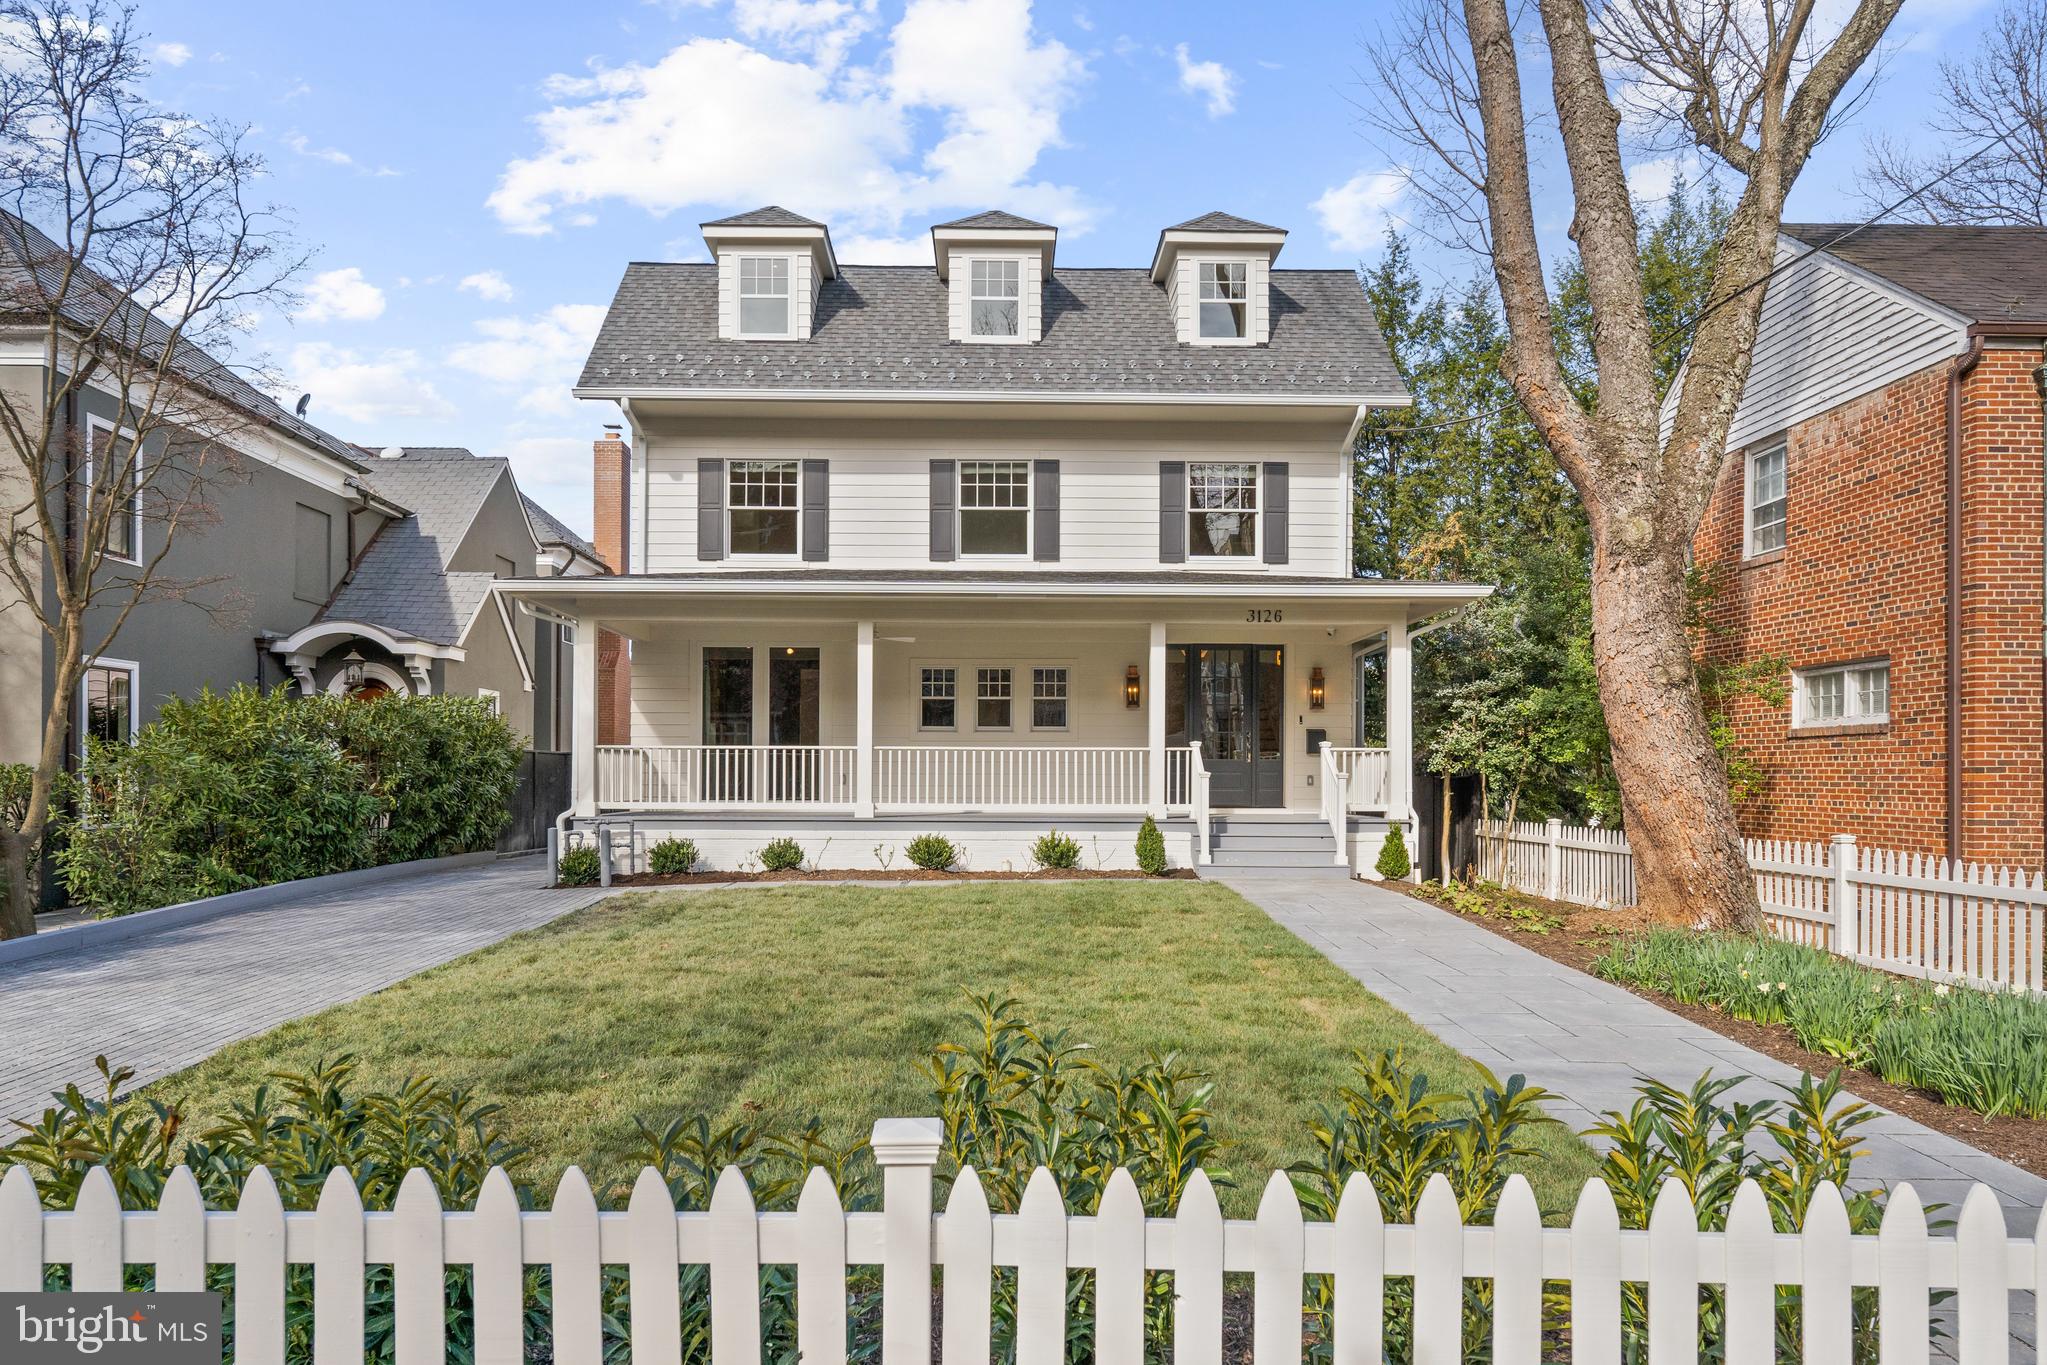
Developed by Coba Properties as part of their Estates Collection in collaboration with Bennett Frank McCarthy Architects, MS Vicas Interiors, and Richardson & Associates Landscape Architects! Offering modern luxury that seamlessly blends with authentic Cleveland Park architecture, the property will feature approximately 7,175 SF across 4 levels, 6 BR, 6 BA, 2 HB, elevator to all levels, designer finishes, high-end appliances, and great scale throughout.  Exterior amenities include an oversized custom swimming pool, 2-car garage and separate in-law suite above the garage.  Outdoor entertaining zones include classic Cleveland Park front porch, enormous Screened-in Porch overlooking the rear garden and pool, as well as a large level green space adjacent to the pool.  The home also boasts a roof deck off the 3rd level lounge with stunning views of the neighborhood. Easy access to Glover Archbold Park, restaurants, retail along Wisconsin Avenue, and nearby public and private schools.
#DCDC2112934

WASHINGTON

3126 38TH STREET NW

6 Beds

6 Baths

7,175 Sq.Ft.

$7,500,000

MLS#: DCDC2112934
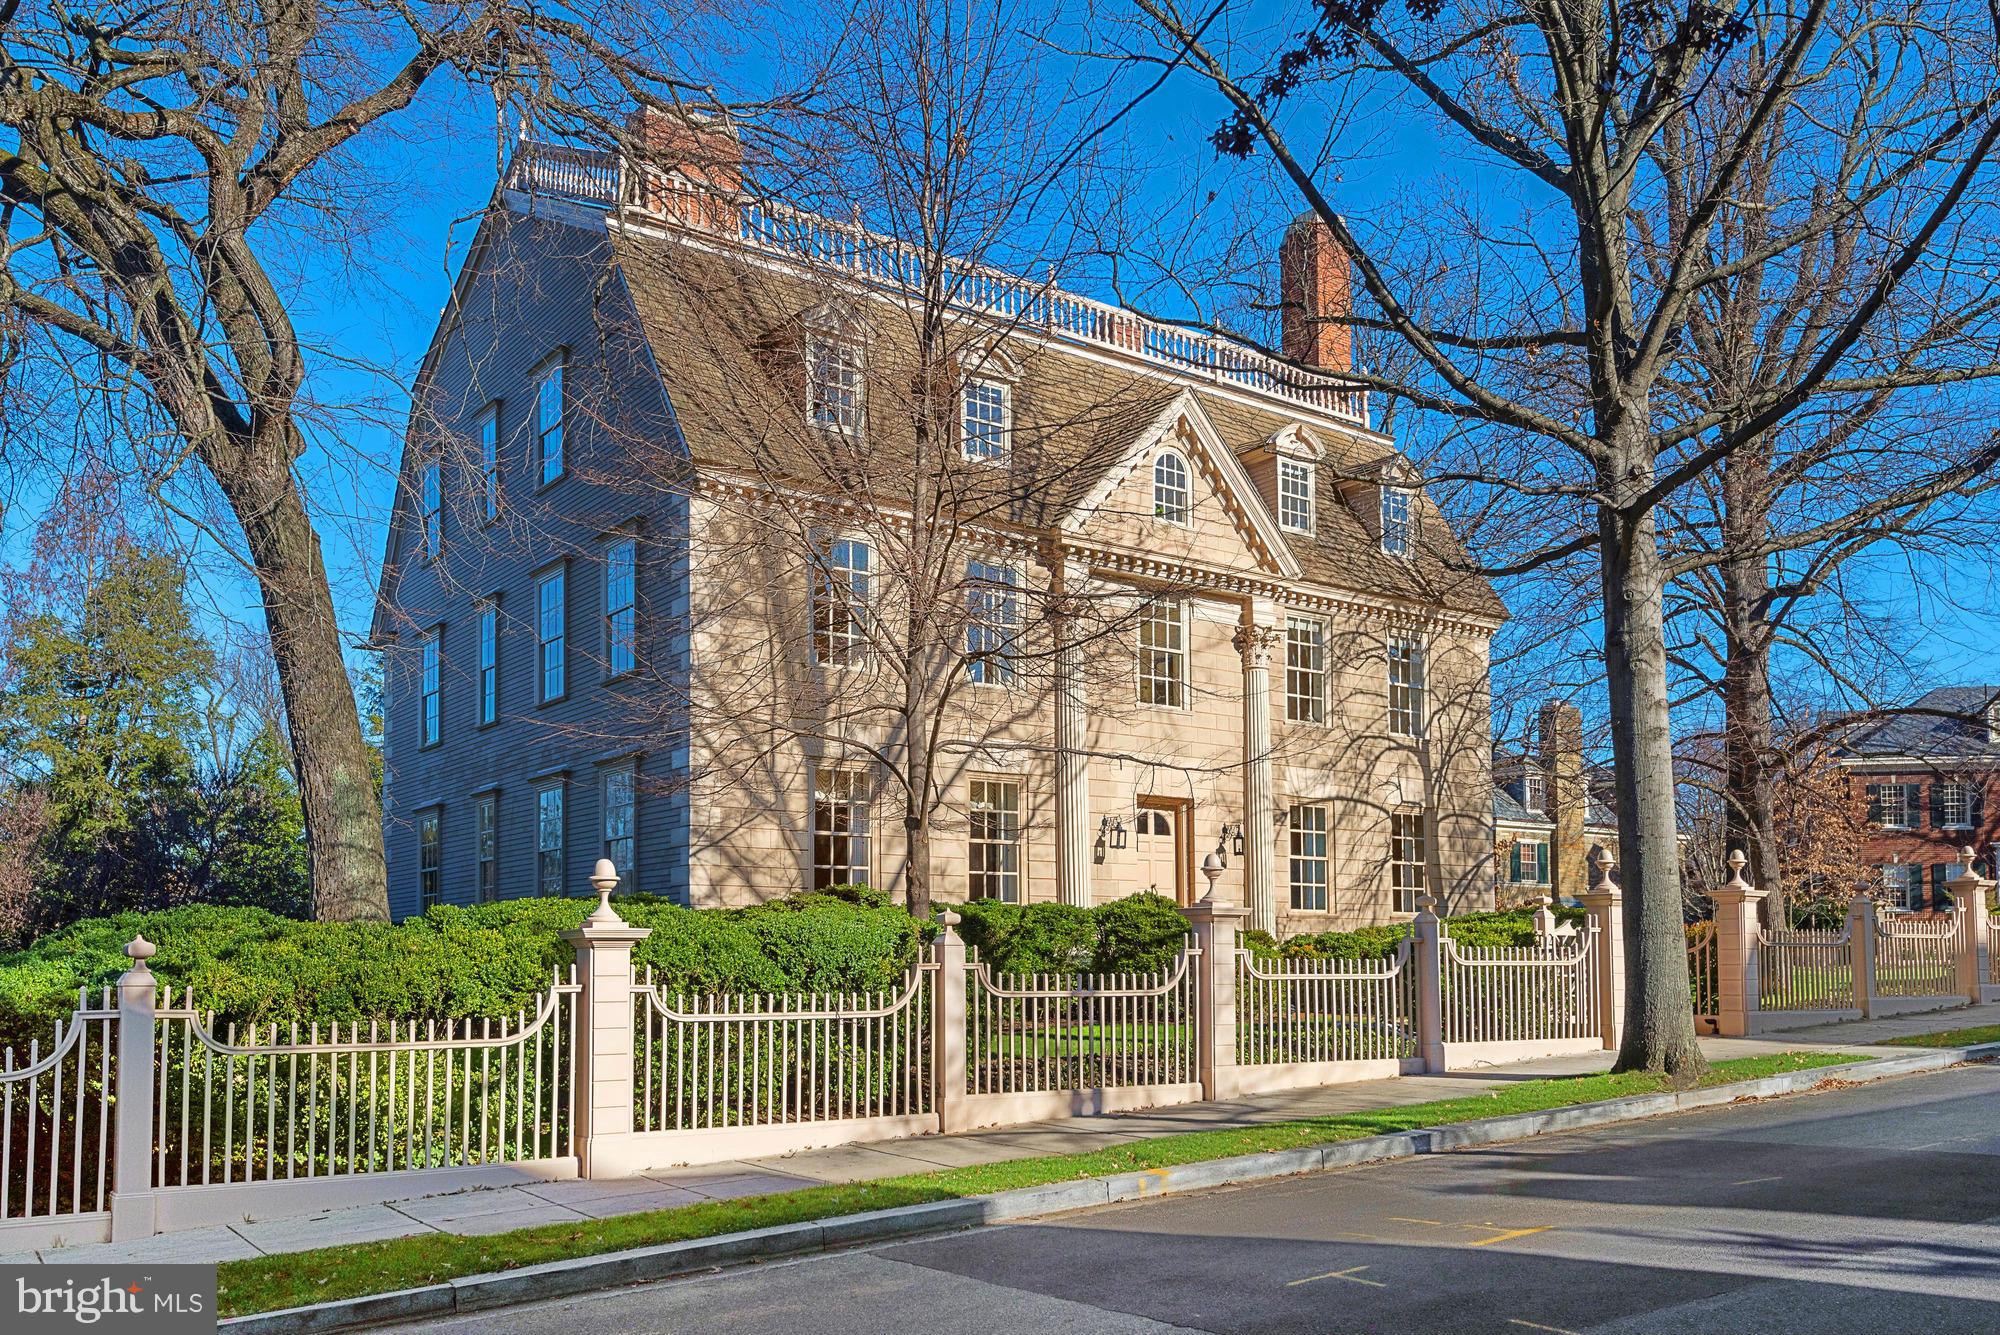
DRAMATIC NEW PRICE! "The Lindens" - One of the most important & historic homes in America set on a majestic half acre. Built-in 1754 in Danvers, MA & moved to DC in the 1930s. Authentic & Gracious floor plan which has been referred to as one of the finest examples of Colonial architecture in existence. Banquet & Embassy sized principal rooms. 6 Bedroom Suites. Spa. Tavern Room. 3 Car Garage.
#1001366387

WASHINGTON

2401 KALORAMA ROAD NW

6 Beds

7 Baths

8,820 Sq.Ft.

$7,500,000

MLS#: 1001366387
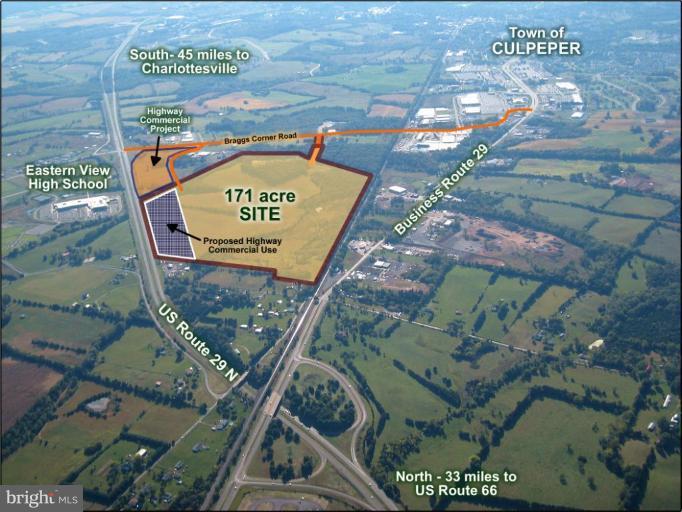
SUBDIVIDABLE 80+/- Acres zoned M1/M2 (Culpeper County) which permits nearly all commercial/industrial uses except for residential housing. Property fronts Rt. 29 bypass, with excellent commercial highway potential. Current main entrance at Bennett  Rd. Public Utilities at site but not distributed! Prime highway frontage acreage plus one 20 +/-acre site, with access to be defined from a separate easement location.
#1000140523

CULPEPER

JAMES MADISON HIGHWAY

None Beds

None Baths

80.01 acres

$7,500,000

MLS#: 1000140523
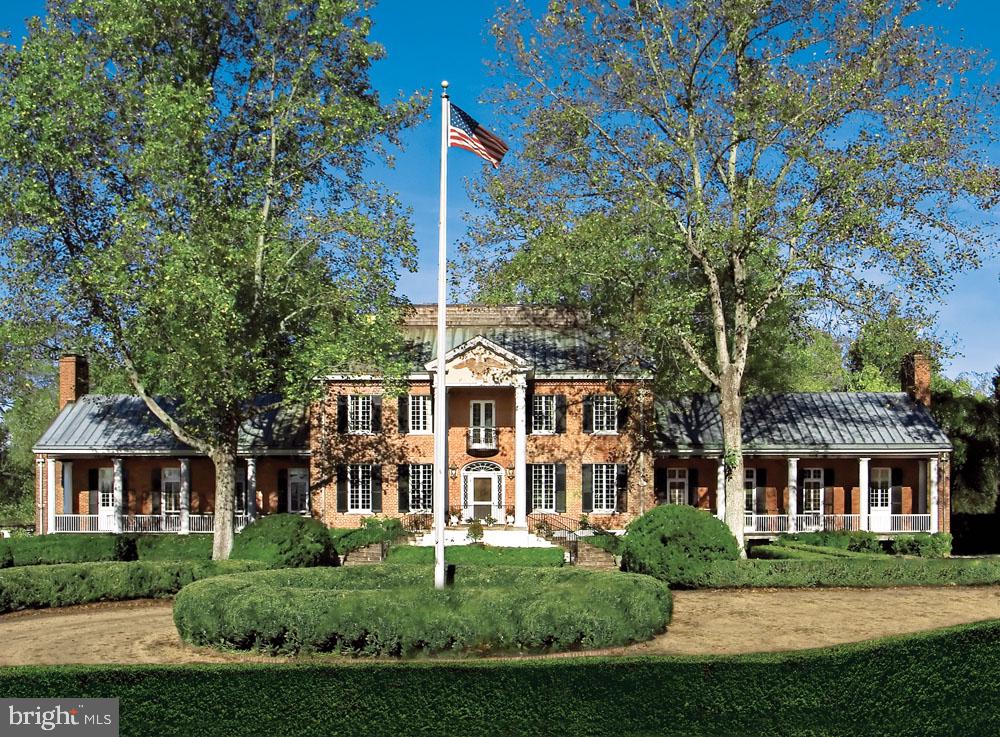
HUNTLAND, ca. 1834, is one of the most remarkable Hunt Country Estates.  Dr. Betsee Parker’s keen interest in historic preservation as well as her love of the countryside surrounding Middleburg prompted her to take on the biggest preservation project of her life: restoring Huntland to its 1915 grandeur. In 2007, when Dr. Parker purchased Huntland, it was in serious disrepair and uninhabitable.  After Dr. Parker’s extensive and meticulous research and after years of work using old world craftsmanship, Huntland is once again the exquisite estate as in the early 1900’s, when owned by Joseph Thomas.  Sited on 129 beautifully landscaped and fenced acres of verdant pastures and fields, Huntland is also a working farm.  Located in the Piedmont Hunt Territory, Huntland has hosted many hunt meets, hunt breakfasts, hunt balls, charity events, and dignitaries including several Presidents. Wanting to protect this estate for future generations, Dr. Parker placed Huntland into a perpetual conservation and open-space easement with The Virginia Outdoors Foundation. Huntland is also registered as a Virginia Historic Landmark and was placed on the National Register of Historic Places in 2013.

Originally named New Lisbon, the 2-story center section of the home dates to 1834 and was built and owned by William Benton. In the early 1800’s Benton was in the employ of President James Monroe who hired him to be the overseer of his Aldie farm of Oak Hill. After observing Benton’s work ethic and attention to detail he also put him in charge of overseeing the building of the manor house of Oak Hill. Benton went on to become a prominent builder in the Middleburg area, and his descendants remained at New Lisbon until 1895.

Joe Thomas, after purchasing this estate in 1912, commissioned Peabody, Wilson & Brown, a prestigious New York Architectural Firm to transform this estate into a world class hunt estate. Prior to addressing the manor house, they were commissioned to design Kennels and Stables to rival the very best in the world. The stables and kennels are magnificent U-shaped buildings with a central square courtyard, built with emphasis for what is best for the hounds, the horses, and the huntsman. It was Joe Thomas who named this estate Huntland, which is not just a name, it is the very essence of this estate. In Marc Leepson’s book, Huntland, he quoted Norman Fine in Foxhunting Life, “Thomas was a founding member of the American Foxhound Club, Master of the Piedmont Fox Hounds, and author of Hounds and Hunting Through the Ages, the first comprehensive book on hunting with hounds ever written by an American. Thomas became the largest breeder of foxhounds for mounted packs in North America and helped to define the American foxhound breed.”

Peabody, Wilson & Brown also designed the renovation and expansion of the original Federal Style home to today’s stately brick Colonial Revival-style mansion. Tremendous amount of attention was given to all details. A south and north wing were added to the 2-story center section, each opening out to a covered porch. The south wing is an impressive primary suite with sitting room, and the north wing is the grand dining room/ballroom. In addition to the manor house, kennels and horse stables, elaborate walls, gates and bridges were added, as well as English gardens, and cottages.

The iconic estate of Huntland has a rich history and with considerable thanks to Dr. Parker, it will enjoy a rich future.  Located in Loudoun County in the exquisite countryside of the Virginia Piedmont, it’s sited at the intersection of Foxcroft Road and Pot House Road. Huntland is approximately 4.5 miles north of Middleburg, within minutes of the prestigious girls school of Foxcroft, and convenient to Dulles International Airport and Washington, D.C. .
#VALO2059804

MIDDLEBURG

35955 HUNTLAND FARM ROAD

8 Beds

7 Baths

8,849 Sq.Ft.

$7,500,000

MLS#: VALO2059804

1 ... 146 147 148 149 150 ... 666
* Listings identified with the FMLS IDX logo come from FMLS and are held by brokerage firms other than the owner of this website. The listing brokerage is identified in any listing details. Information is deemed reliable but is not guaranteed. If you believe any FMLS listing contains material that infringes your copyrighted work please click here to review our DMCA policy and learn how to submit a takedown request. © 2024. First Multiple Listing Service, Inc.
 - property

Send a message

Message successfully sent.

Your message

What is 3 + 4 ?

Reason for contacting?

I agree to receive email communication and understand I can unsubscribe at any time.

I agree to be contacted by Charis Realty Group via call, email, and text for real estate services. To opt out, you can reply 'stop' at any time or reply 'help' for assistance. You can also click the unsubscribe link in the emails. Message and data rates may apply. Message frequency may vary. Privacy Policy

Sign Out

Virtual Assistant

Would you like to take the next step with this property? We can help you schedule a showing or virtual tour, or send you more details.

Yes, I would like more information.

Thank You for Your Reply, One of Our Agents will contact you as soon as possible

No, maybe later.

Thank you, you can always contact me via email, phone number or through the contact form.

Realhub AI

Lucy - Your AI-Powered Realtor

Update Your Temporary Password

Personalize your search

Enter your email and we'll notify you immediately when new listings match what you're looking for.

or enter email address

Already have an account ? Login here

Continue your home search

I agree to receive communications and understand I can unsubscribe at any time.

I agree to be contacted by Charis Realty Group via call, email, and text for real estate services. To opt out, you can reply 'stop' at any time or reply 'help' for assistance. You can also click the unsubscribe link in the emails. Message and data rates may apply. Message frequency may vary. Privacy Policy

Already have an account ? Login here

We use cookies

We use cookies primarily for analytics to enhance your experience. By accepting, you agree to our use of these cookies. You can manage your preferences or learn more about our cookies policy.