Properties

Browse or get in touch to schedule a walkthrough.

  • Nearby me
Price range

Popular Features

Community Features

Association

Property Features

Waterfront

View

Exterior Features

Interior Features

Style

10000 properties match your criteria

Updated 1 minute ago

E-Alert name
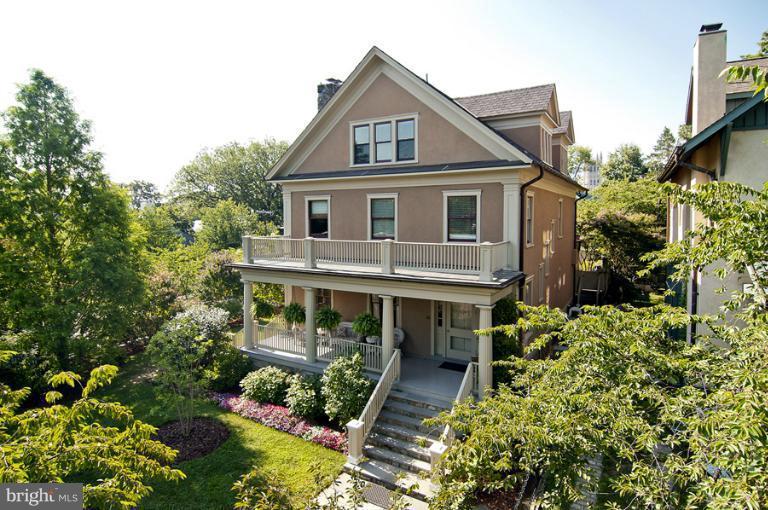
Fabulous renovation of a classic Cleveland Park home!   Large sun-filled rooms with exquisite moldings and custom cabinetry, great ktichen/family room combo opening to terrace and garden, state of the art kitchen, electrical, entertainment systems, Great MB suite with views of National Cathedral, 6 BR, 4.5 ba, two car garage, wine cellar!
#1003200308

WASHINGTON

3600 ORDWAY STREET NW

6 Beds

4 Baths

N/A

$4,495,000

MLS#: 1003200308
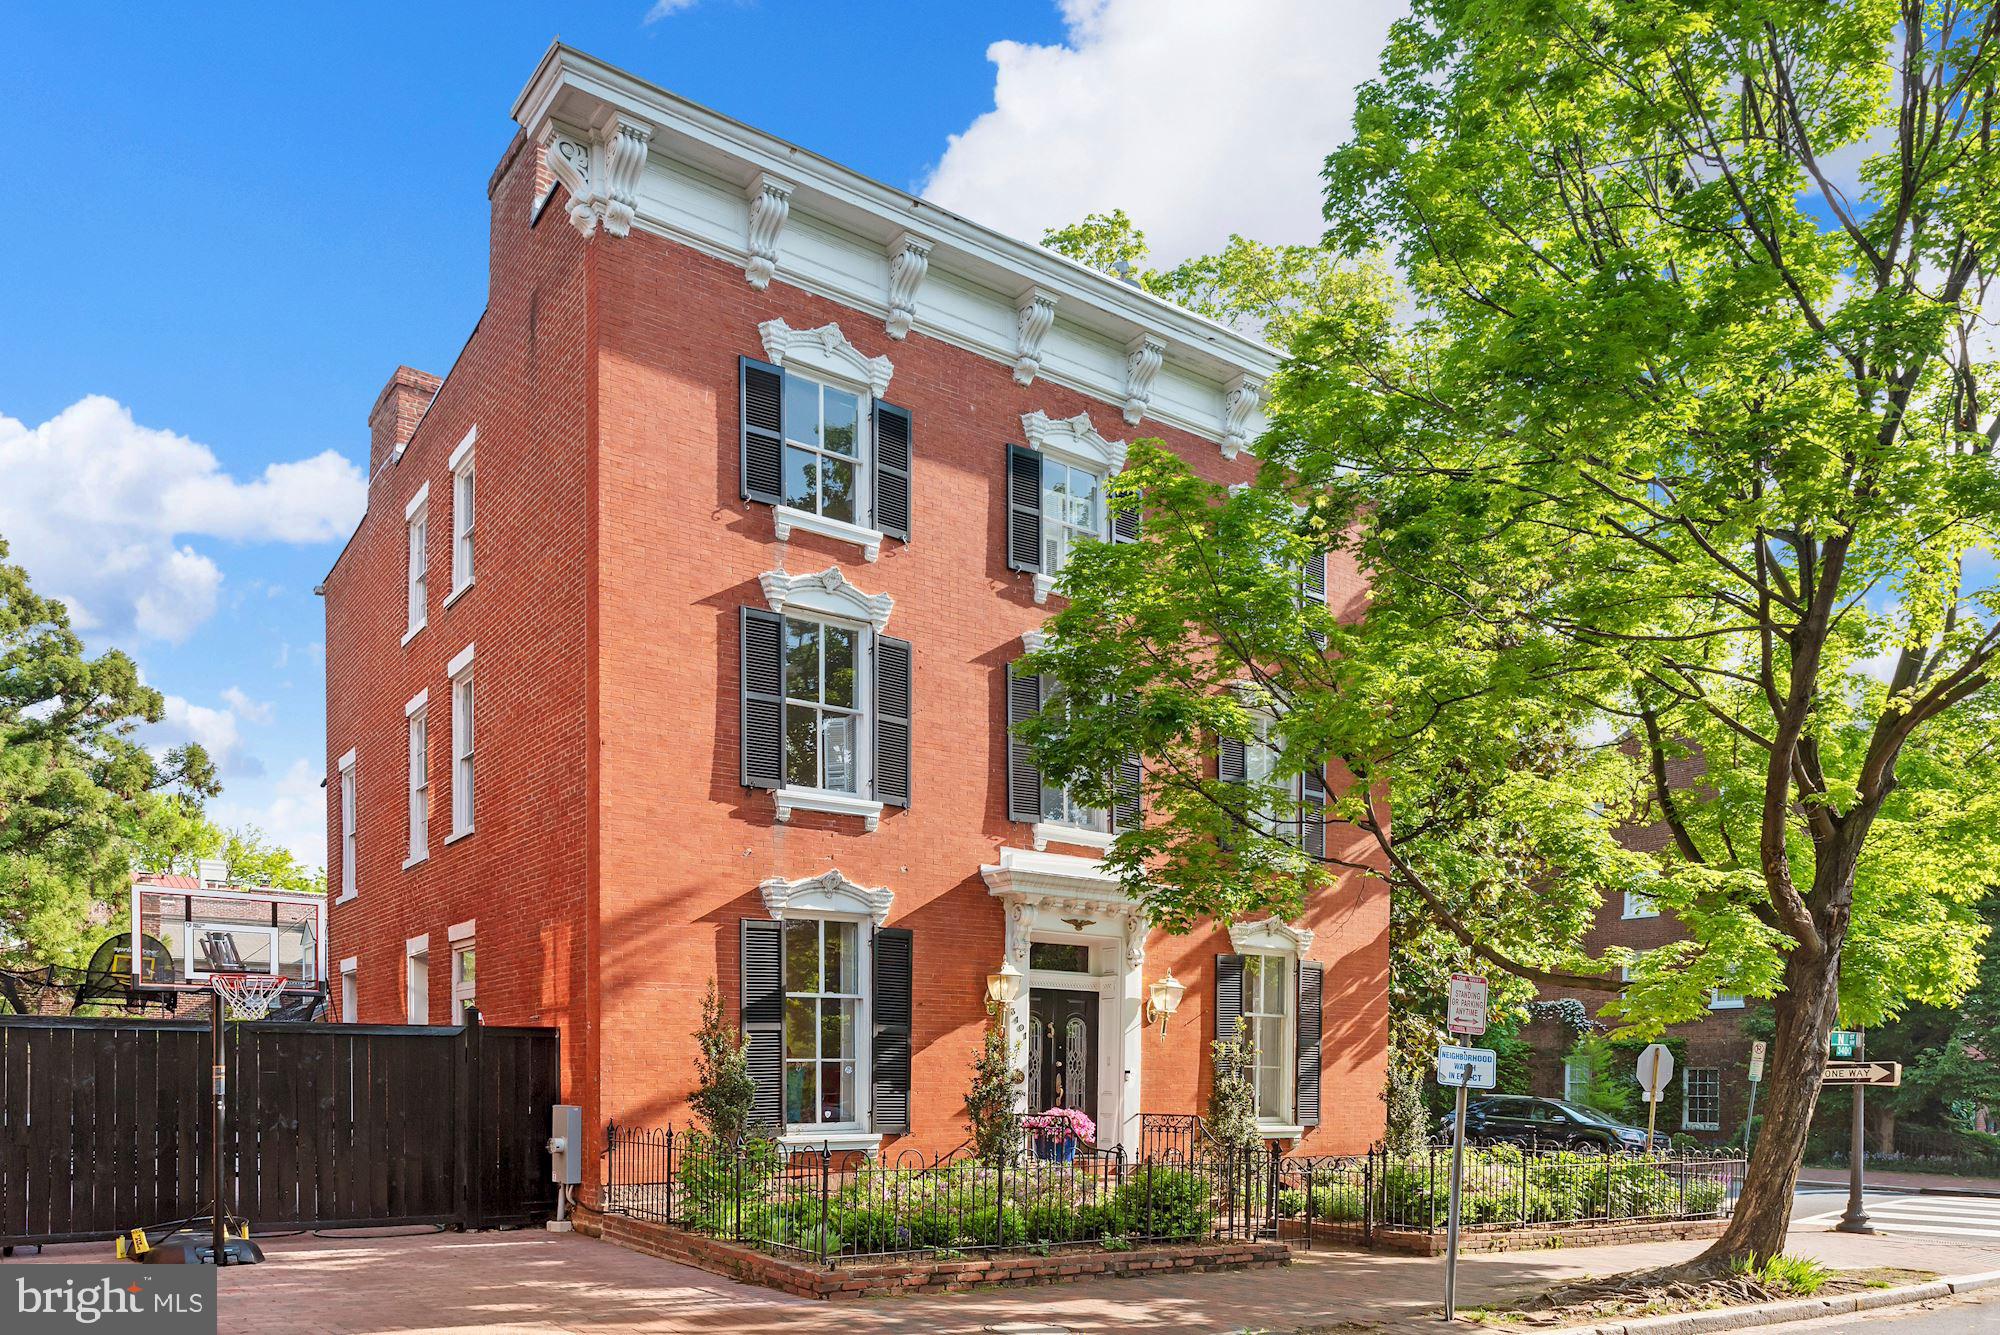
An archetype of Georgetown style, this stunning detached brick Federal exudes grace and sophistication. Sited prominently on one of Georgetown's most historic streets, this extraordinary home offers tremendous scale and grand proportions. Original details, high ceilings and light from a multitude of windows can be found throughout the home. The entry level enjoys light from four exposures and features a double living room, formal dining room, family room, powder room and a generous newly renovated eat-in kitchen with a wall of windows overlooking the expansive patio. The first upper level is home to a spacious primary bedroom with en-suite bathroom, a hall bath and two additional bedrooms that provide great flexibility as potential office or workout spaces. The top level has a hall bathroom and four very well proportioned bedrooms that enjoy abundant light. The lower level has a large family room, full bathroom and designated office space. Two car parking tops off the long list of amenities in this wonderful and significant home.
#DCDC519830

WASHINGTON

3401 N STREET NW

7 Beds

4 Baths

5,050 Sq.Ft.

$4,495,000

MLS#: DCDC519830
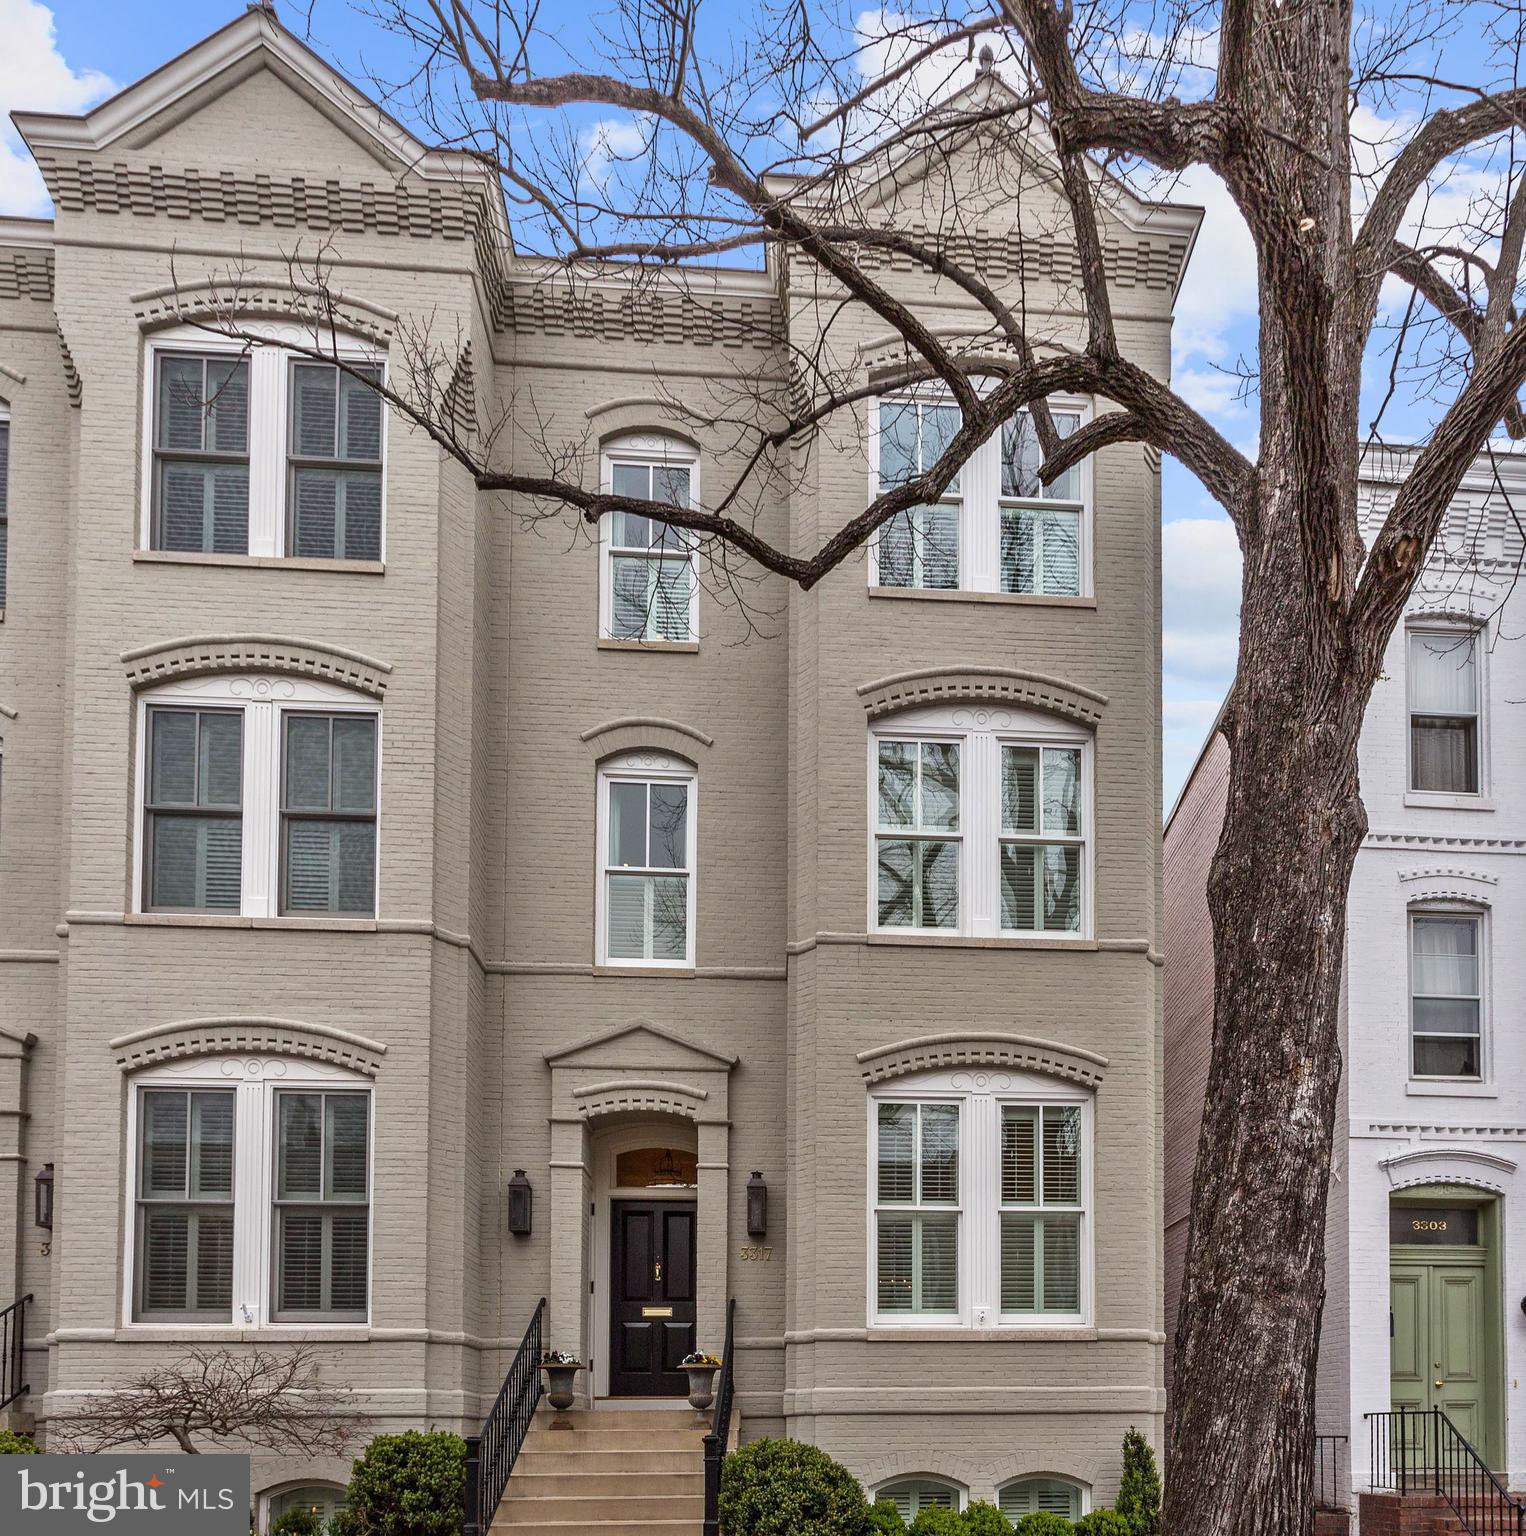
Stunning end unit Wormley Row House. 5 Bedrooms, 4 Bathrooms, 2 Powder Rooms. Professionally designed interiors. Impeccable finishes, beautiful hardwood floors. Upper & Lower Level Laundry. Glass-roofed loft at the conservatory level. Elevator w/ custom wood paneling and tobaccowood flooring. Private rear patio. 2 Car parking in underground wormley row garage.
#DCDC421286

WASHINGTON

3317 PROSPECT STREET NW

5 Beds

4 Baths

4,375 Sq.Ft.

$4,495,000

MLS#: DCDC421286
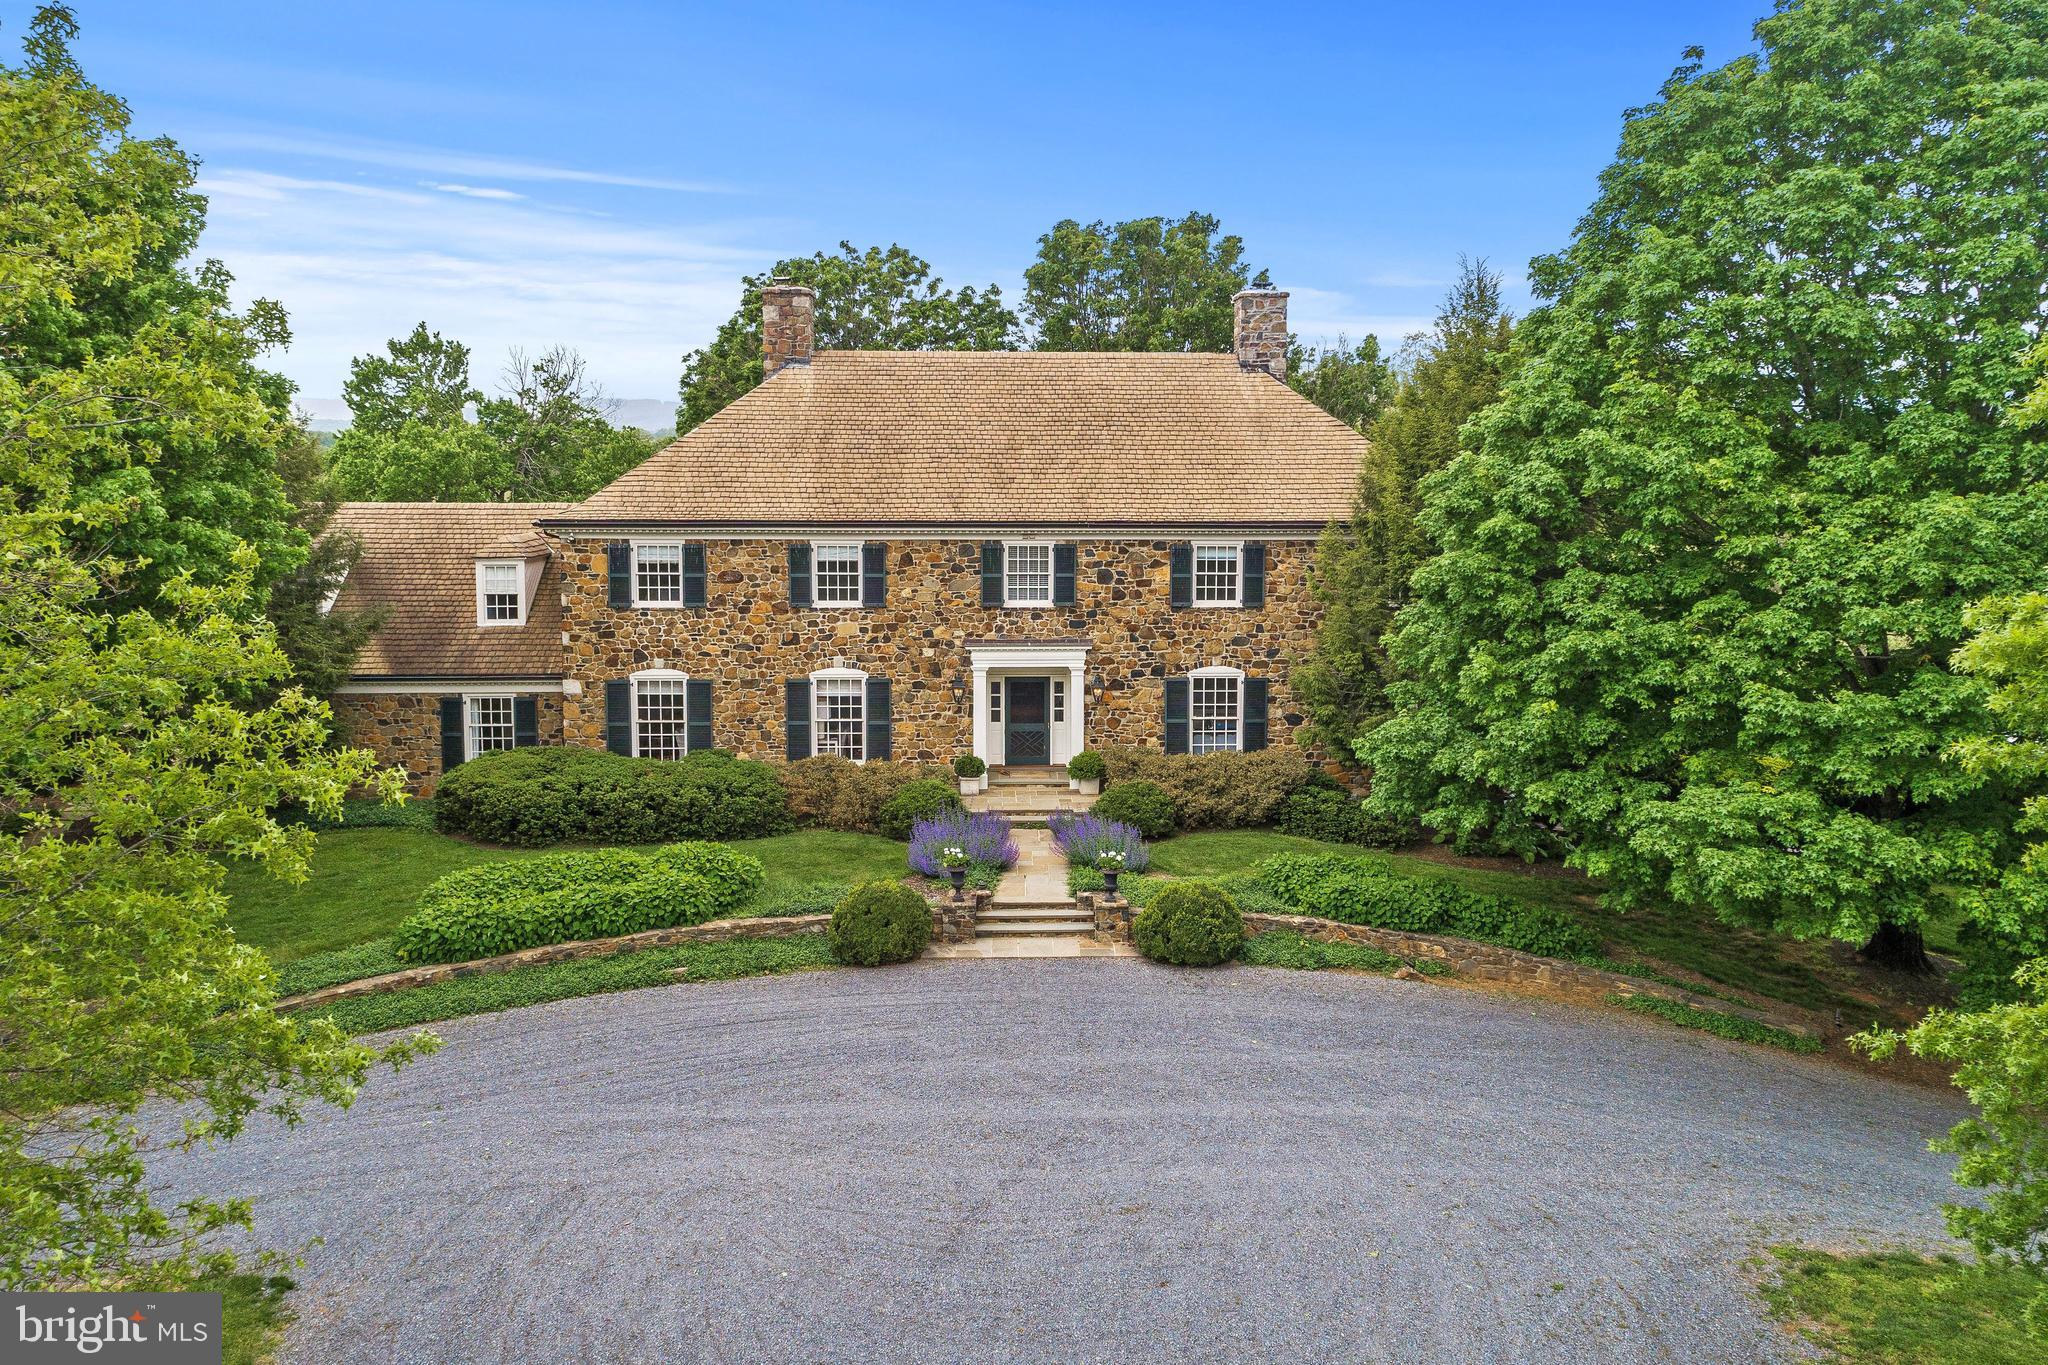
Set on 86.81 gorgeous acres, the panoramic mountain views enjoyed from Oakfield's grounds are extraordinary (and secure thanks to the neighbor's land being in conservation easement). This exceptional property features a fully appointed 5 bedroom, 5 bath, 3 half bath, 3 fireplace manor house with a grand foyer (complete with a discrete elevator),  gourmet kitchen, sumptuous master suite and a cozy pine-paneled den with a wet bar and fireplace. The property includes a 4 stall horse barn with a ring, heated saltwater pool with pergola, and a recently renovated tenant house.
#VALO411452

UPPERVILLE

33024 SUNKEN LANE

5 Beds

5 Baths

6,683 Sq.Ft.

$4,495,000

MLS#: VALO411452
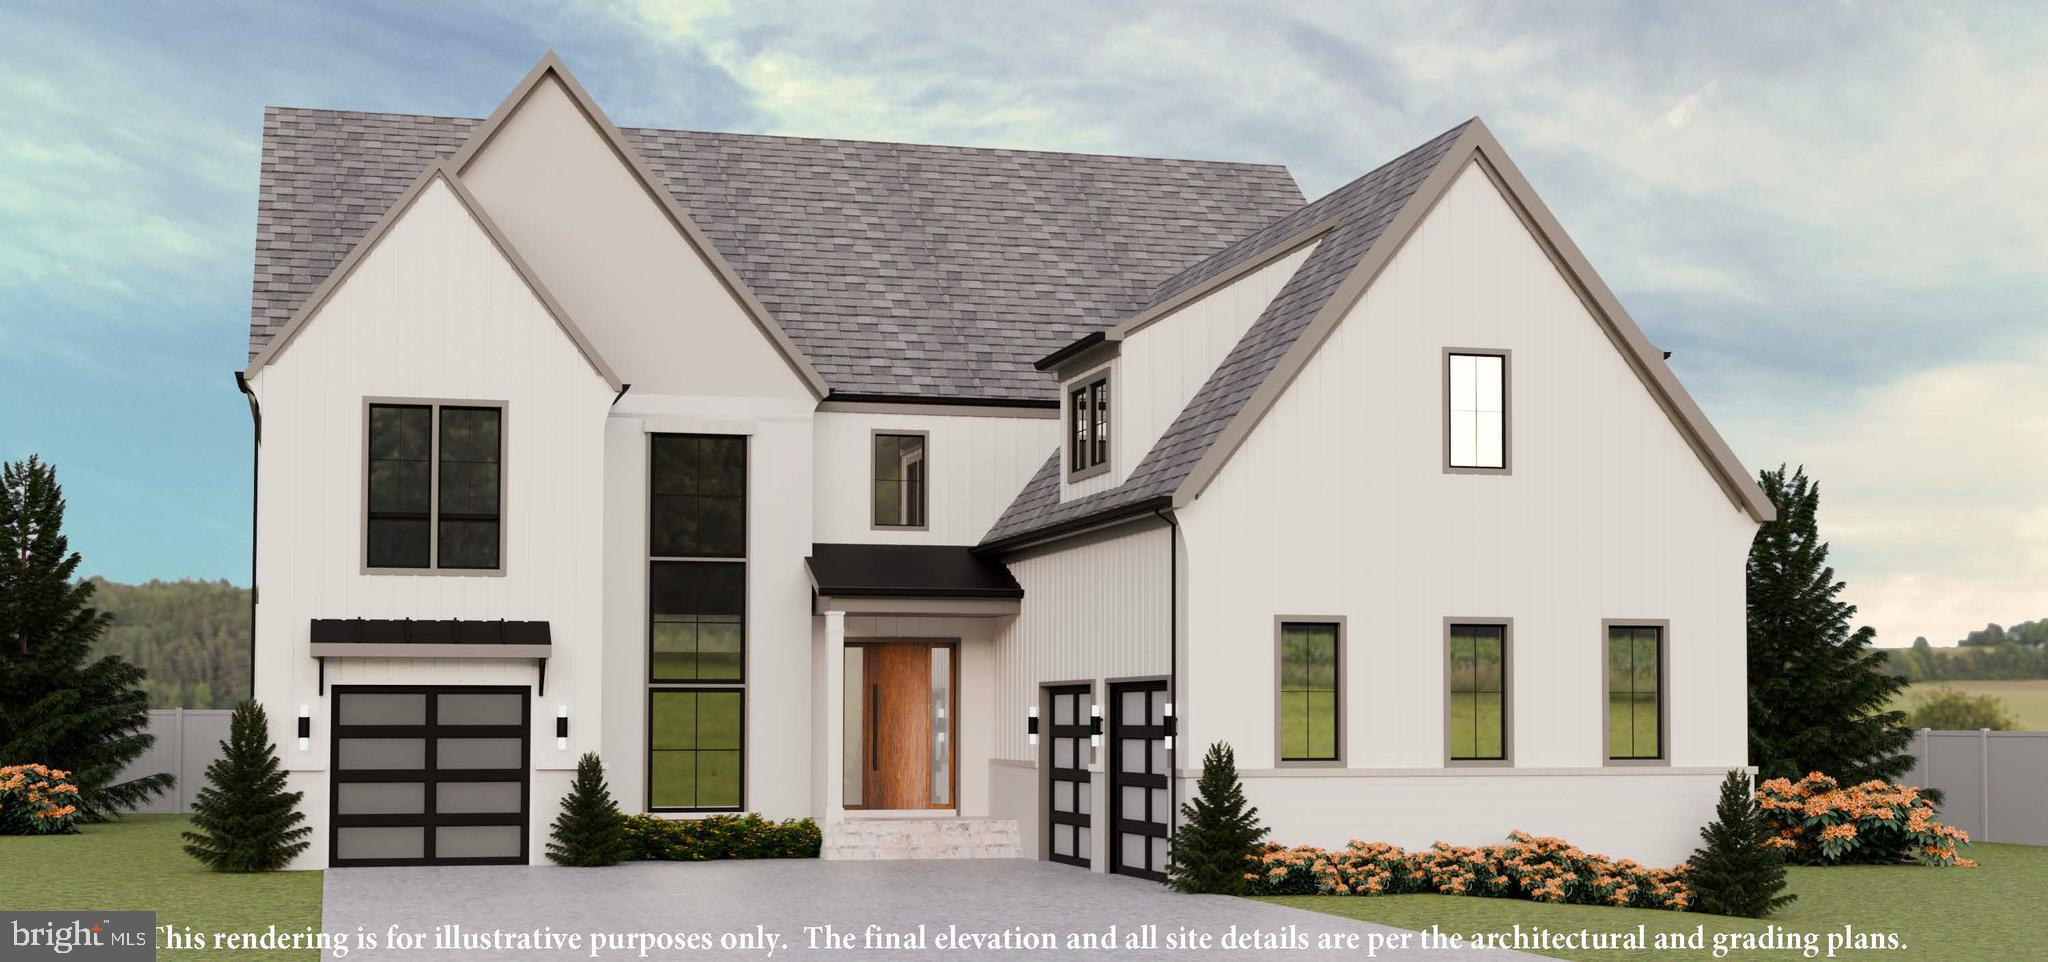
Experience luxury living at its finest, fall in love, make it your forever home. Introducing the Capri, an exciting new custom design from JDA to be built for Summer 2027 delivery. See floor plans in photos and the document section. Buyers may still customize selections for a limited period of time. This exciting new model includes a stunning chef's kitchen, a separate spice kitchen/pantry, large dining room, study, main level guest bedroom, 3-car garage, elevator, screened porch and deck, sited on an amazing .55-acre lot backing to parkland! The primary suite and three additional large bedrooms are on the second level along  with an upper level sitting area, plus an optional additional bedroom suite or office over the garage. The lower level includes a large rec room with game room area and wet bar, theater, exercise room and guest bedroom suite. You will love this spacious lot with plenty of room for a pool. Fairlawn Estates by JDA Custom Homes. Each estate home in this development will be a completely unique model. Only two of the lots, including this lot back to Kent Gardens Park. All interior photos and the virtual tour link showcase the Lucca, model. JDA has been a leading luxury home builder offering complete design build services in Northern Virginia for 34 years.
#VAFX2286050

MCLEAN

1710 DALEWOOD PLACE

7 Beds

7 Baths

9,287 Sq.Ft.

$4,495,000

MLS#: VAFX2286050
Listing Description
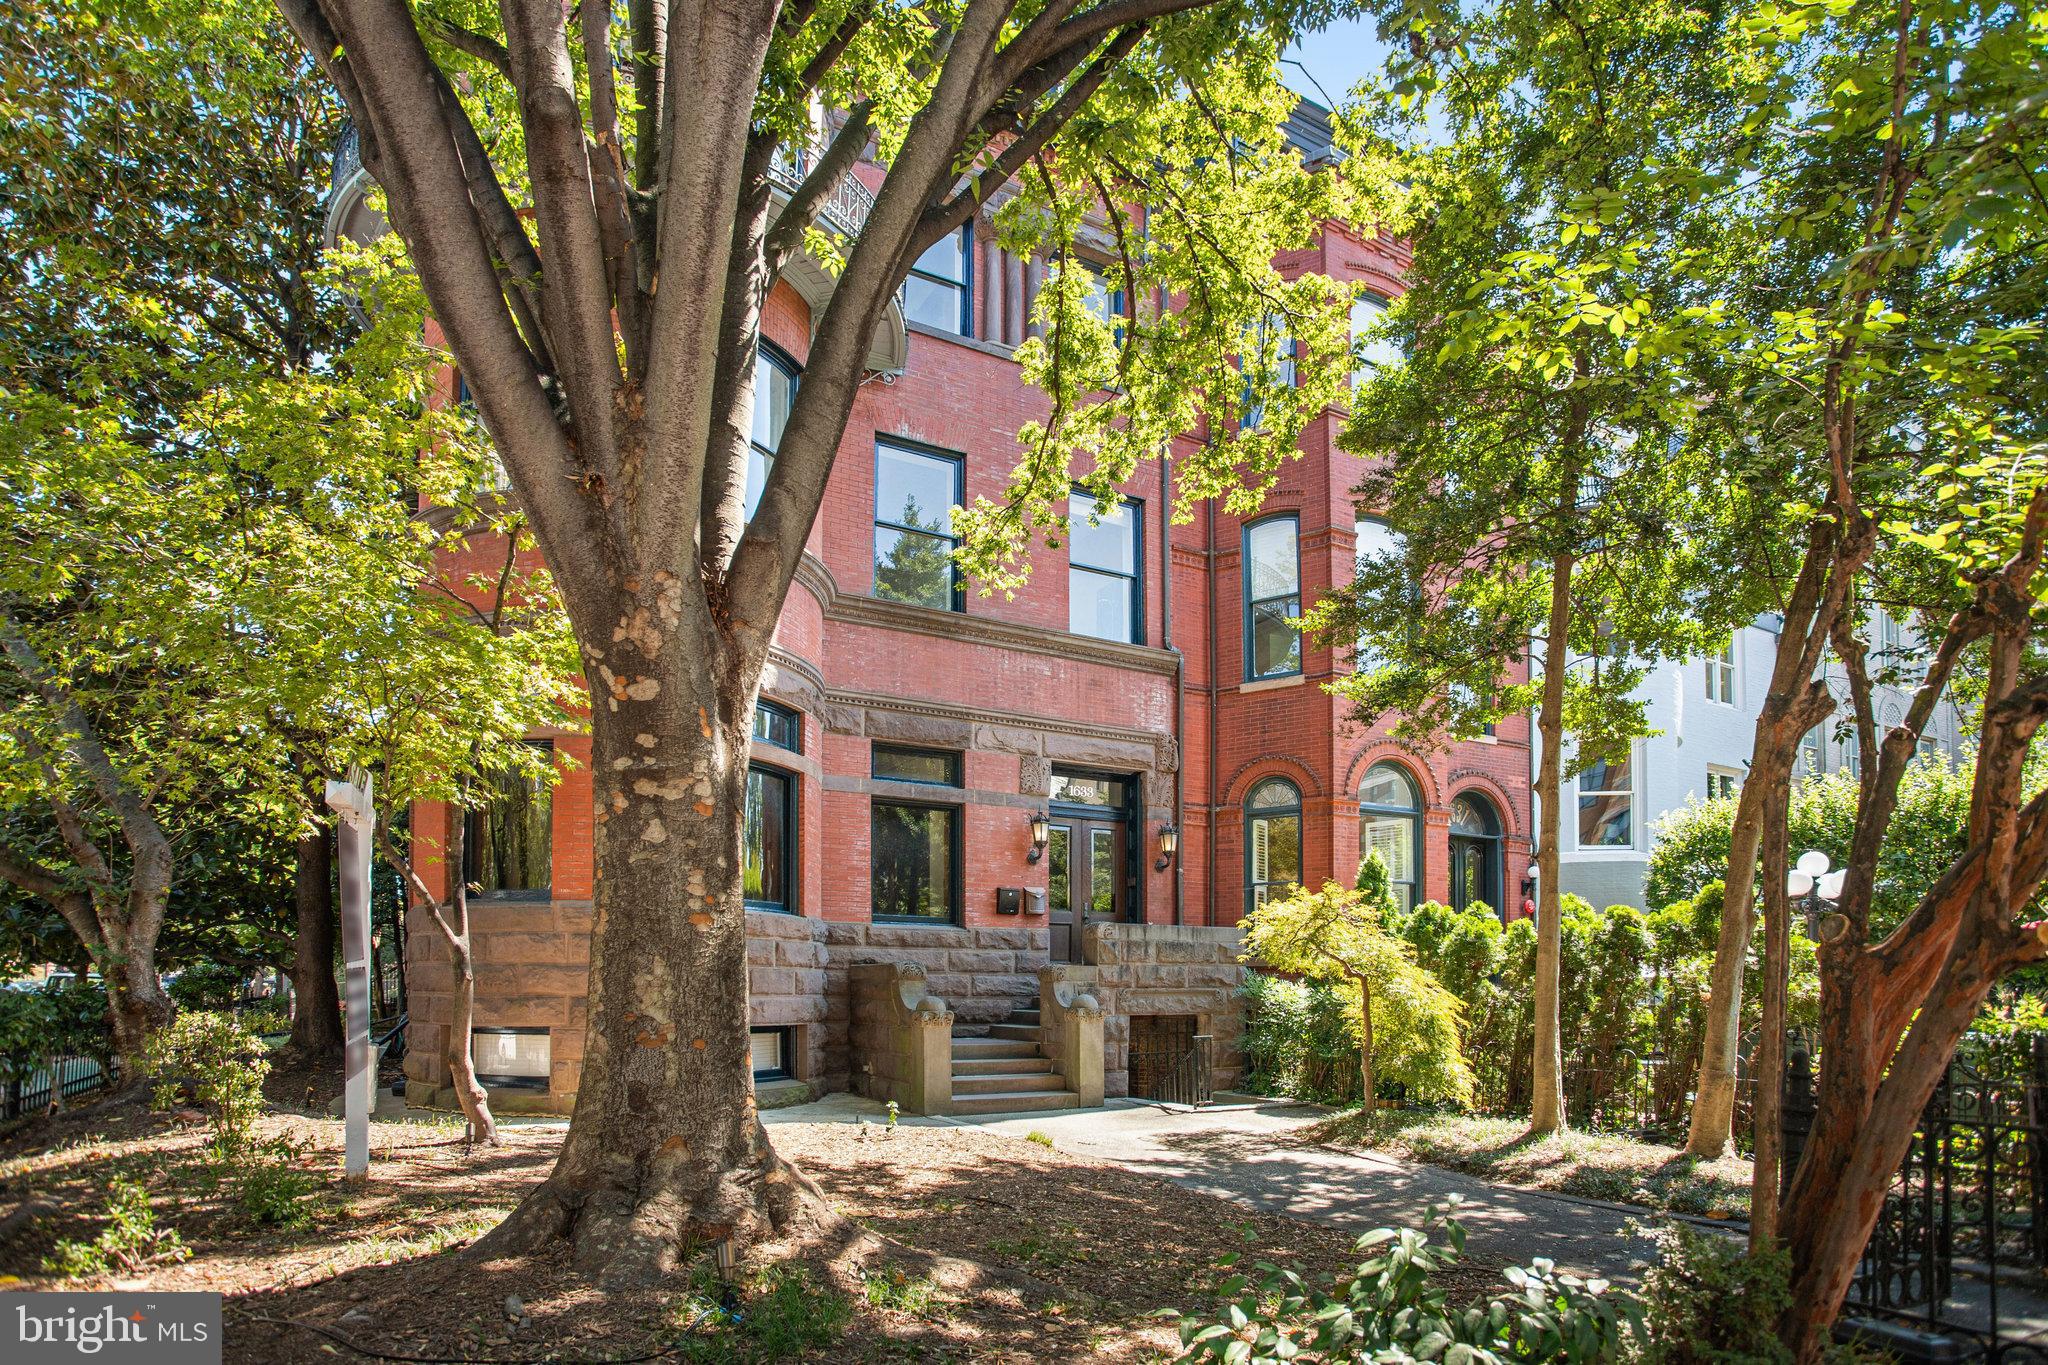
Rare opportunity to acquire an iconic Romanesque Revival mansion in the heart of Logan Circle’s Historic District. Formerly home to the Bolivian and Ecuadorian embassies, this ±10,000 SF property offers flexible zoning, strategic corner visibility on 16th and R Streets, and Victorian architectural character in one of DC’s most prestigious, walkable neighborhoods.

The Shehan Mansion at 1633 16th St NW in Washington, DC is a historic and versatile property offering multiple living spaces. The estate currently includes four distinct suites totaling 10,539 square feet. The main residence spans 6,800 SF across four levels and features over eight bedrooms and 6.5 bathrooms. Additional accommodations include a 2-bedroom, 1,250 SF carriage house suite with a side parking space, a 2-bedroom, 2-bathroom garden apartment measuring 1,400 SF, and a 450 SF studio unit. The property also includes two 350 SF garages, offering added functionality.

Sales Highlights :
| 8+ Bedrooms, 6.5 Bathrooms Across 6,700 SF and 4 Floors | Detached 2-BD, 1-BA Carriage House (1,250 SF) with Private Entry | 2-BD, 2-BA Garden Apartment (1,400 SF) with Private Access | Prominent Corner Lot along DC’s Embassy Row | Property to be sold in its present condition, 'As Is,' with no warranties expressed or implied by the seller

Rezoning is currently in progress. Please contact the listing agent for the latest updates and additional details.
#DCDC2254220

WASHINGTON

1633 16TH STREET NW

12 Beds

10 Baths

9,339 Sq.Ft.

$4,495,000

MLS#: DCDC2254220
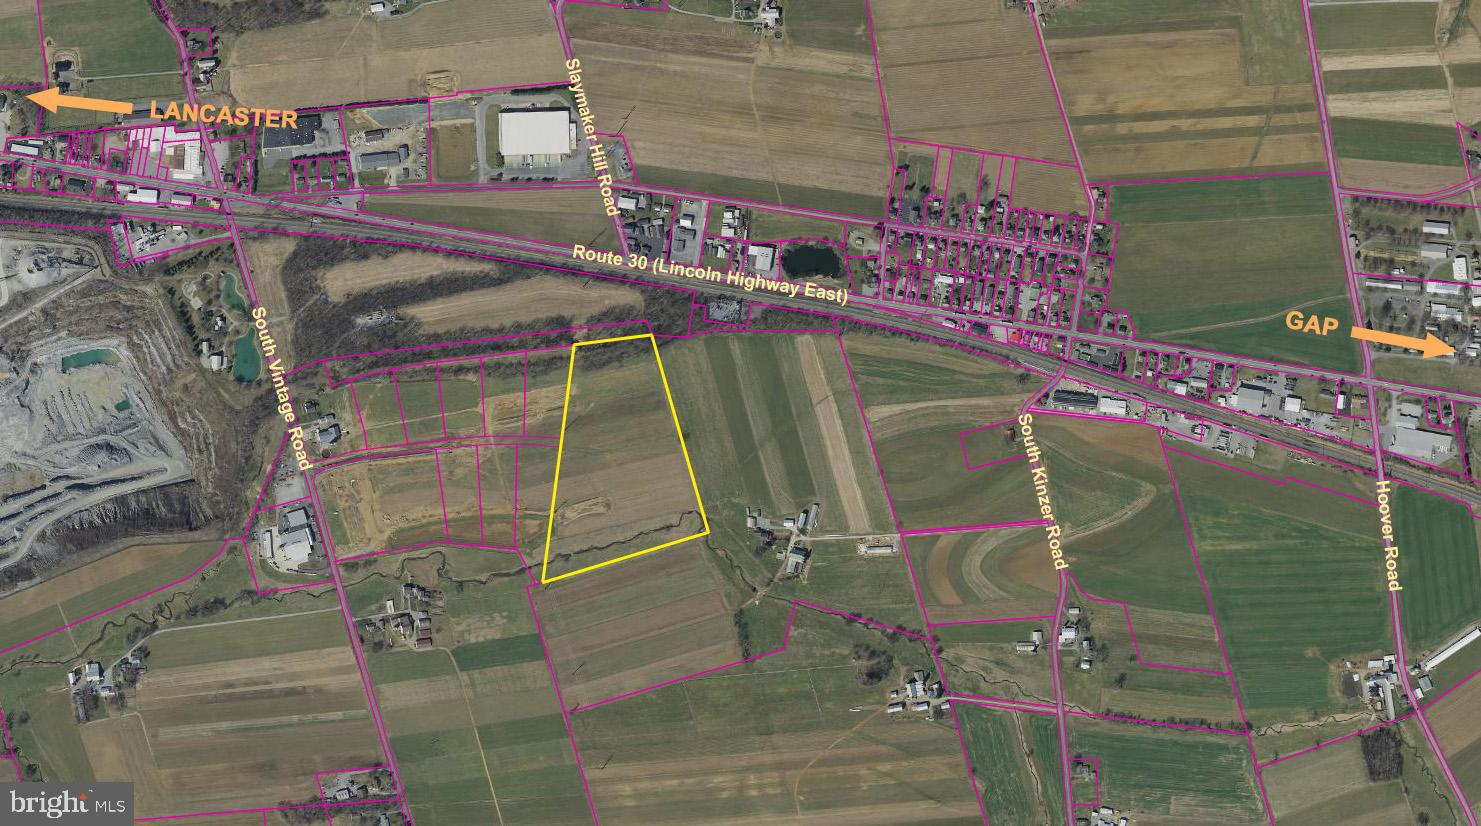
Lot located in Vintage Business Park. Seller has received conditional approval for a building 'to be built'. Any builder. Potential to sub-divide the lot to 2 - 5 lots!
#PALA2065804

PARADISE

0 OLA WAY

None Beds

None Baths

22.34 acres

$4,495,000

MLS#: PALA2065804
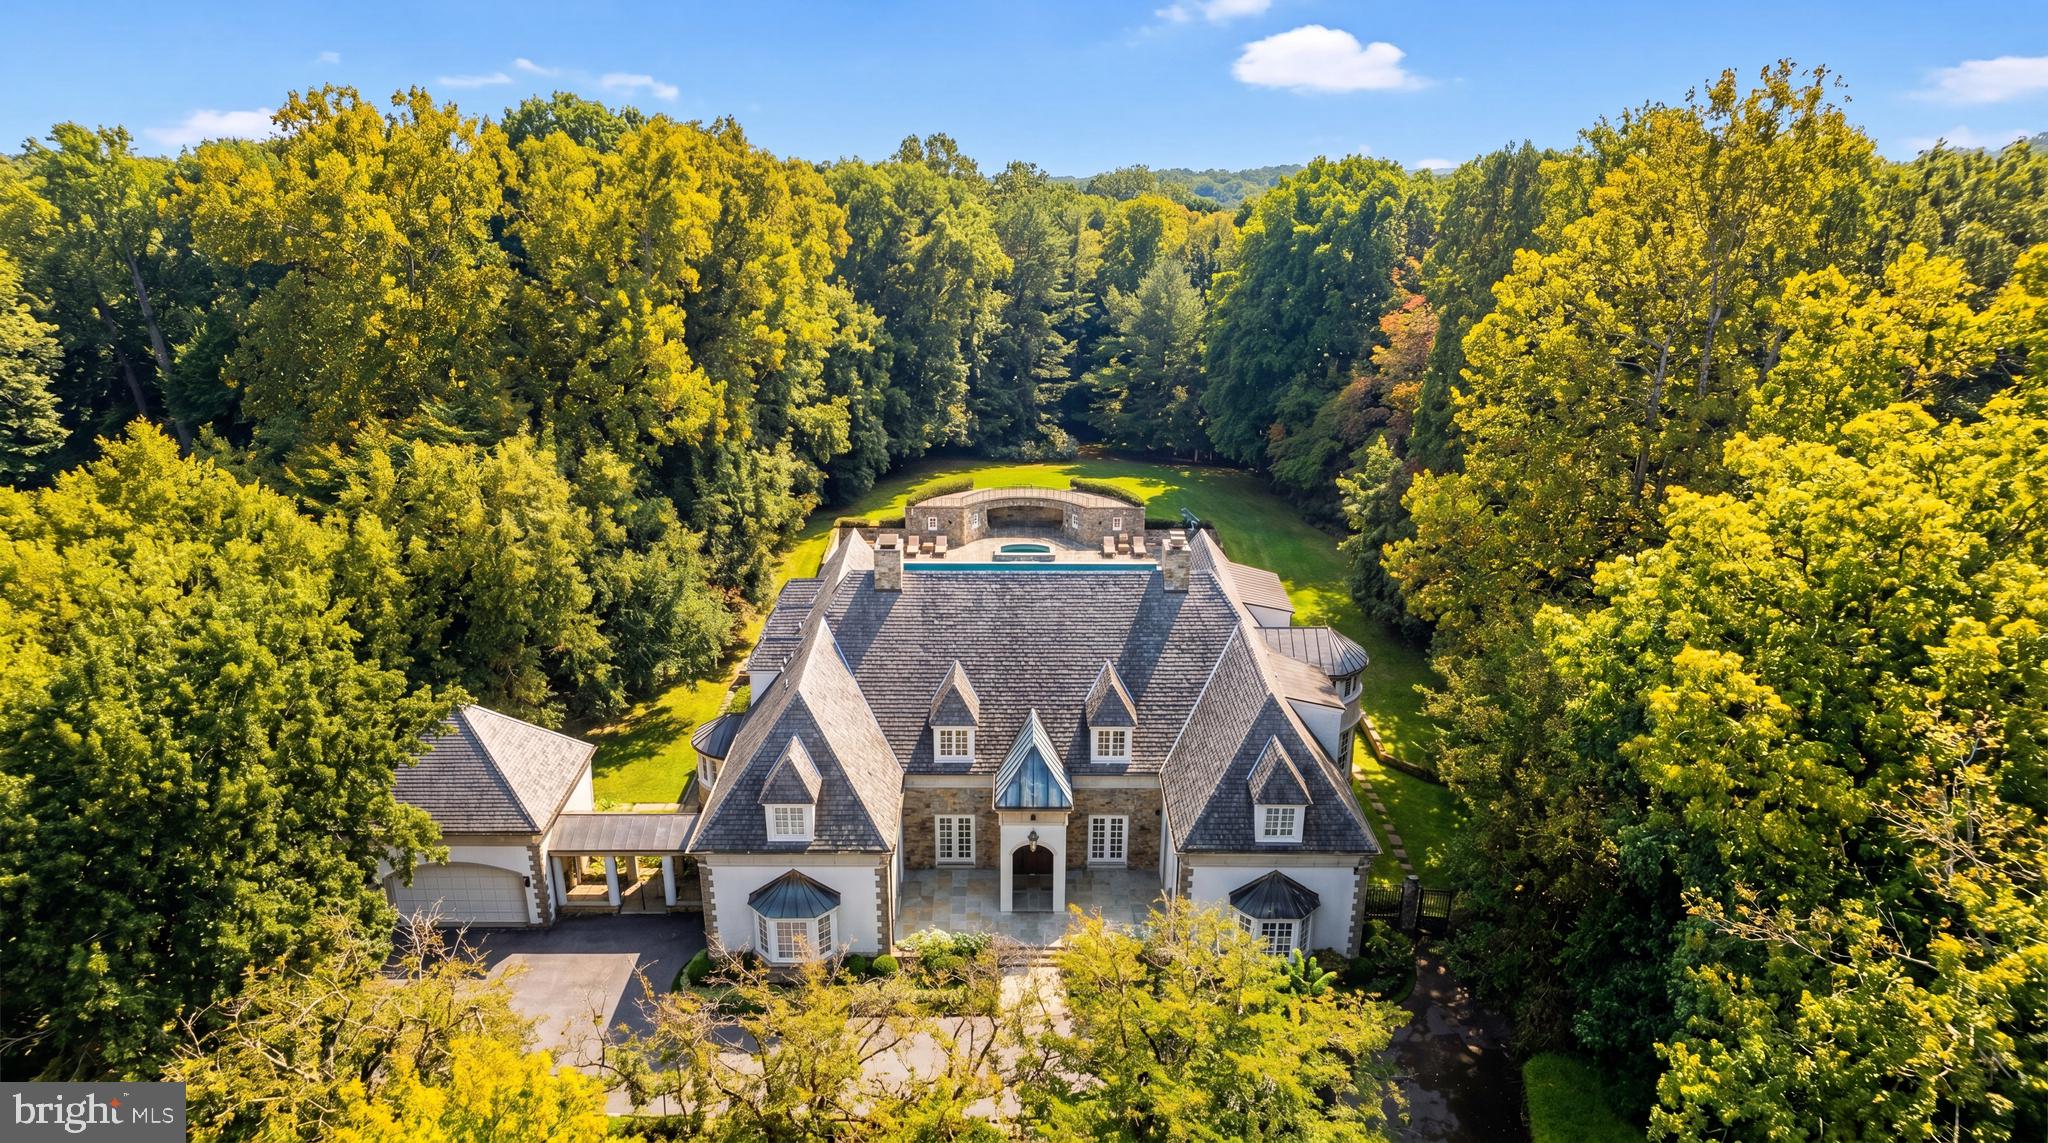
Paying homage to its namesake estate, modeled after the Château de Malmaison and a sprawling summer getaway for the Gore and Kennedy families, Marwood is a whimsical enclave of custom luxury homes dotted amongst wooded surroundings along the banks of the roaring Potomac River. Beyond the original gate house, its winding streets meander amidst towering trees, revealing only 26 lavish residences on sprawling lots. Within this historically significant and highly rarefied air, sited on a knoll, is 11218 River View Drive. Originally constructed by legendary local builder Ted Visnic in the French Provincial style for a renowned Hollywood producer, the artistry is evident throughout in the home’s thoughtful design and architectural prowess. A sweeping hairpin driveway creates a dramatically gracious approach, revealing a central motor court framed by stone hardscaping, as well as the stunning symmetrical facade clad in stone and stucco with intricate detailing. A paver walkway introduces a flagstone front courtyard, upon which the elegant arched front double doors are nestled beneath a vestibule. They part ways to reveal tastefully exquisitely crafted interiors, highlighted by embassy sized public rooms, 14’ ceilings, custom wrought iron railings, and hand-designed crown moldings. The sprawling main level is bifurcated by a transverse gallery, its barreled ceiling with hanging pendants and travertine flooring bridging formal and informal spaces. Central to the floor plan is the great room, an expansive double-height space framed by an upper level overlook. Two grand chandeliers hang from the coffered ceiling, with the space anchored by an elaborate hand-carved fireplace on one end and a custom milled entertainment station on the other. Quintuple sets of double glass doors open onto the unique rear loggia, generously proportioned and blurring the lines between indoor and outdoor living via triple motorized doors which fully integrate the space with the rear terrace. Dignified areas on the main level include a large billiards room with spiral staircase to the upper level, a warm paneled library, and a capacious dining room featuring soaring ceilings and accent lighting, harkening back to the great French country estates of a bygone era. Informal areas are anchored by the chef’s kitchen, showcasing dual done countertops and cabinets concealing a top-of-the-line appliance suite including SubZero refrigeration. An arched, full height marble backsplash wall behind the custom hood is the focal point, while the breakfast nook with its leaded glass windows is discreetly tucked away. Two luxurious bedroom suites complete the main level. Ascending the sweeping wrought iron staircase reveals just three bedrooms and a convenient laundry room on the upper level, including the lavish primary suite. Its sleeping area features a roaring fireplace flanked by doors accessing the private terrace, while multiple walk-in closets branch off the barrel-ceilinged dressing gallery. Flooded with natural light from a semicircular wall of windows, the primary bath is sumptuously equipped with a dual vanity, jetted soaking tub, separate water closet, and walk-in steam shower. Above the loggia is a full width stone terrace, accessed from the upper level, overlooking the rear grounds, and nestled amidst the trees for a truly whimsical experience. The lower level comprises multiple bonus and recreation areas with options for a fitness center, home cinema, wellness area, and additional entertaining space. Resort-like rear grounds revolve around the stunning 60-foot heated pool with motorized cover, and its accompanying pool house recessed into the hillside with a crescent-shaped viewing terrace above. Generous patio space facilitates large scale entertaining and dining al fresco. Merely a mile west of Potomac Village along River Road, yet totally secluded in feel, the location is unparalleled.
#MDMC2242356

POTOMAC

11218 RIVER VIEW DRIVE

6 Beds

5 Baths

10,150 Sq.Ft.

$4,495,000

MLS#: MDMC2242356
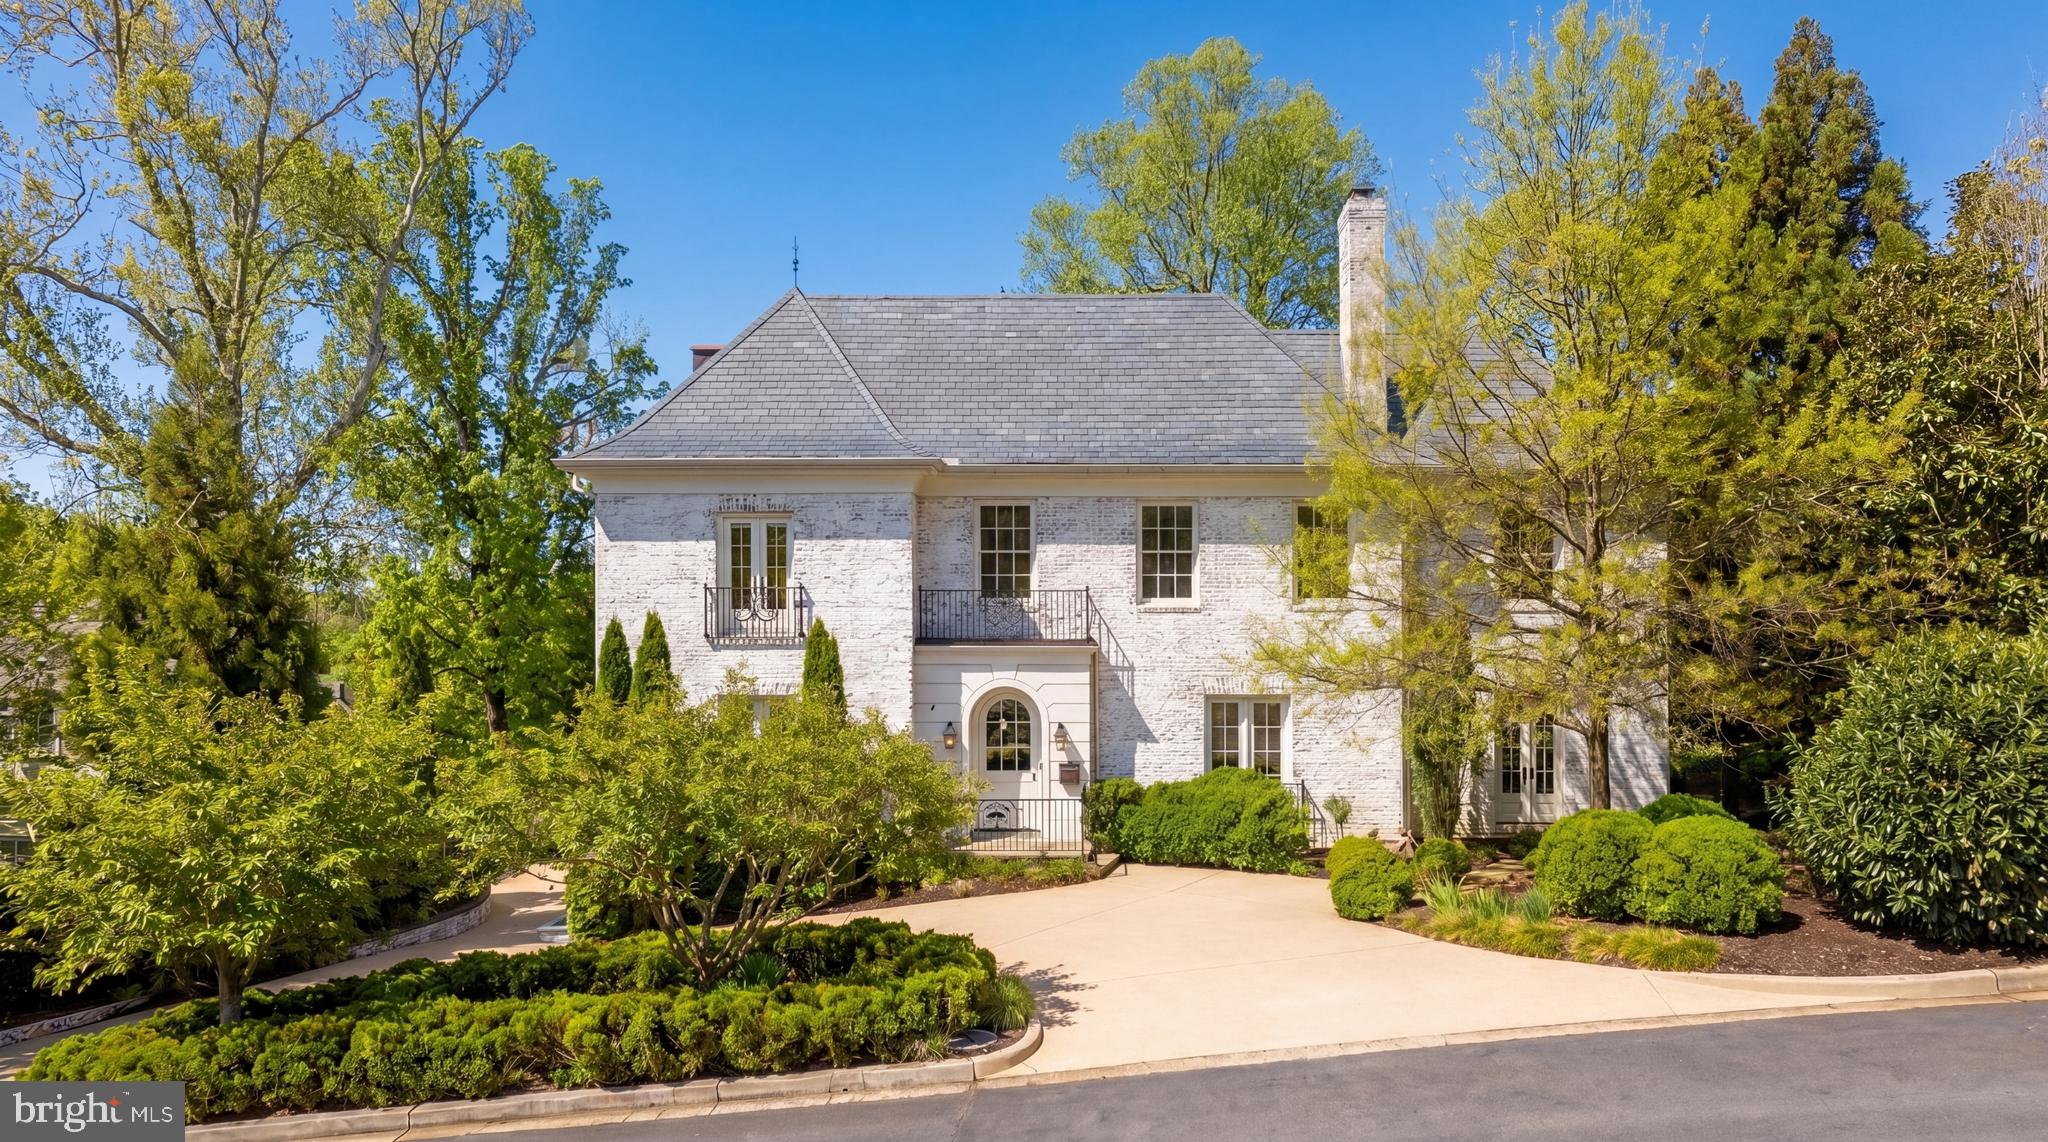
Set within the prestigious enclave of Phillips Park, 2101 Foxhall Road NW is a compelling study in enduring design. Conceived through a collaboration between award-winning Barnes Vanze Architects and built under the exacting eye of Richard Zantzinger, the residence spans 6,600 square feet of refined living space where classical architecture meets modern livability.

Sited on a private 0.26-acre lot, a crescent driveway creates a gracious approach and introduces the home’s light brick façade, wrought-iron detailing, and flowing gables. An arched front door, recessed within a concrete portico, opens to a vestibule flanked by coat closets and an elegant foyer anchored by a sweeping staircase.

The interiors balance grand entertaining with comfortable daily living. Wide-plank white oak floors with integrated vents and layered custom moldings reflect a high level of craftsmanship throughout. Formal rooms, arranged in a classic center hall layout, are both elegant and inviting. The living room, anchored by a wood-burning fireplace and defined by a moody palette, offers a sophisticated, lounge-like atmosphere. It connects to a private study with floor-to-ceiling millwork and picture lighting, while French doors open seamlessly to the terrace beyond.

The dining room, wrapped in grasscloth wallpaper and illuminated by a bay window, feels light and refined, with direct access to the kitchen through a fully equipped butler’s pantry.

At the heart of the home, the kitchen and family spaces unfold as a cohesive, open layout designed for gathering. An oversized leathered marble island anchors the kitchen, complemented by a SubZero and Wolf appliance suite and integrated storage. The adjoining family room and breakfast area are filled with natural light and open directly to the terrace and garden.

Upstairs, accessible via the grand staircase or an all-level elevator, the primary suite serves as a private retreat. The marble-clad bath features a soaking tub, a walk-in shower, dual vanities, and a separate water closet. Two custom dressing rooms complete the suite. A central sitting area connects to two secondary bedrooms, each generously scaled and appointed with ensuite marble baths.

The top level offers two additional bedrooms, a hall bath, and a flexible common area, with dormer windows framing sweeping views.

The lower level includes a spacious recreation room, a sixth bedroom with a full bath, a laundry room, and direct access to the oversized two-car garage.

Outdoors, a flagstone terrace anchors the rear garden, which is private, tranquil, and well suited for both entertaining and quiet retreat.

Located just moments from Georgetown and downtown Washington, 2101 Foxhall Road NW represents a rare combination of design, quality, and livability in one of the Capital Region’s most sought-after neighborhoods.
#DCDC2257446

WASHINGTON

2101 FOXHALL ROAD NW

6 Beds

5 Baths

6,600 Sq.Ft.

$4,495,000

MLS#: DCDC2257446

New on site 4 days ago
Open House, Sunday, 1:00 to 4:00PM-Set in the prestigious Kenwood Park subdivision, this exceptional contemporary residence offers striking design, modern functionality in a prime Bethesda location. The home is part of the sought-after Walt Whitman High School cluster and is within walking distance of Landon School, Holton-Arms School, and Kenwood Golf & Country Club. Downtown Bethesda is just minutes away, with premier dining, shopping, and entertainment nearby.

With open living space, the home includes five bedrooms, each with an en-suite bath, three powder rooms, and a two-car garage. Designed and built by an architect and engineer husband-and-wife team with more than 20 years of experience, every element reflects quality construction and careful attention to detail.

The lower level is designed for entertaining and relaxation, featuring a wet bar, playroom, gym, sauna, steam shower, and private guest suite. The main level includes expansive living and dining areas, a custom chef’s kitchen with a secondary prep kitchen, and a private office. Upstairs, four bedrooms and a laundry room complete the level.

Ceiling heights of approximately 11 feet in the lower level, 13 feet on the main level, and 11 feet upstairs create a bright, airy atmosphere. Oversized aluminum windows fill the interiors with natural light, while an elevator provides access to all three levels. A dramatic floating staircase rises from the basement to the second floor, complemented by Tom Dixon lighting in the foyer and stair areas and handmade glass chandeliers in the living and dining rooms.

The living room is anchored by a 72-inch gas fireplace wrapped in floor-to-ceiling porcelain slab tile. Common areas feature smart home controls for lighting and integrated audio. The gourmet kitchen is custom-designed with floor-to-ceiling wood veneer cabinetry, premium Miele appliances, a waterfall quartz island, dedicated coffee station, and sunny breakfast nook. The secondary prep kitchen adds function, while custom wine storage enhances the dining area.

Custom ceiling details with integrated LED lighting bring a refined architectural finish to the main level. The open layout connects the office, dining, living, and kitchen spaces, creating an ideal setting for daily living and entertaining. A 10-foot, 6-inch aluminum sliding door opens to a spacious composite deck and landscaped backyard with retaining walls, extending the living space outdoors.

At the front of the home, a balcony enjoys unobstructed views and natural light. A custom pivot entry door measuring approximately 10 feet wide by 12 feet high creates a bold first impression.

The luxurious primary suite is designed as a retreat, complete with a coffee station and beverage refrigerator, custom makeup vanity, and separate his-and-hers walk-in closets. The spa-inspired primary bath offers a freestanding soaking tub and oversized two-person glass shower with handheld, wall-mounted, rain, and body sprays, all controlled by a Kohler Anthem digital system. Custom European-style built-in closets throughout the home add convenience and craftsmanship.

Engineered for efficiency and longevity, the residence includes high-efficiency Carrier HVAC systems with dual-zone climate control, upgraded insulation, LED lighting, CAT-6 wiring, security camera pre-wiring, and Level-2 EV charging infrastructure. Premium finishes include wide-plank engineered wood flooring, modern single-panel doors, Spanish Porcelanosa tile, and polished nickel Kohler fixtures.

Additional construction highlights include 2x6 exterior walls, a full stucco exterior, low-maintenance materials, a finished EV-ready two-car garage with a modern glass-paneled door, professionally designed landscaping, illuminated walkways, seasonal lighting outlets, and weatherproof exterior receptacles. This distinctive new home offers elevated design, modern technology, and enduring quality in one of Bethesda’s most convenient neighborhoods.
#MDMC2248132

BETHESDA

6201 PLAINVIEW ROAD

5 Beds

6 Baths

8,190 Sq.Ft.

$4,495,000

MLS#: MDMC2248132
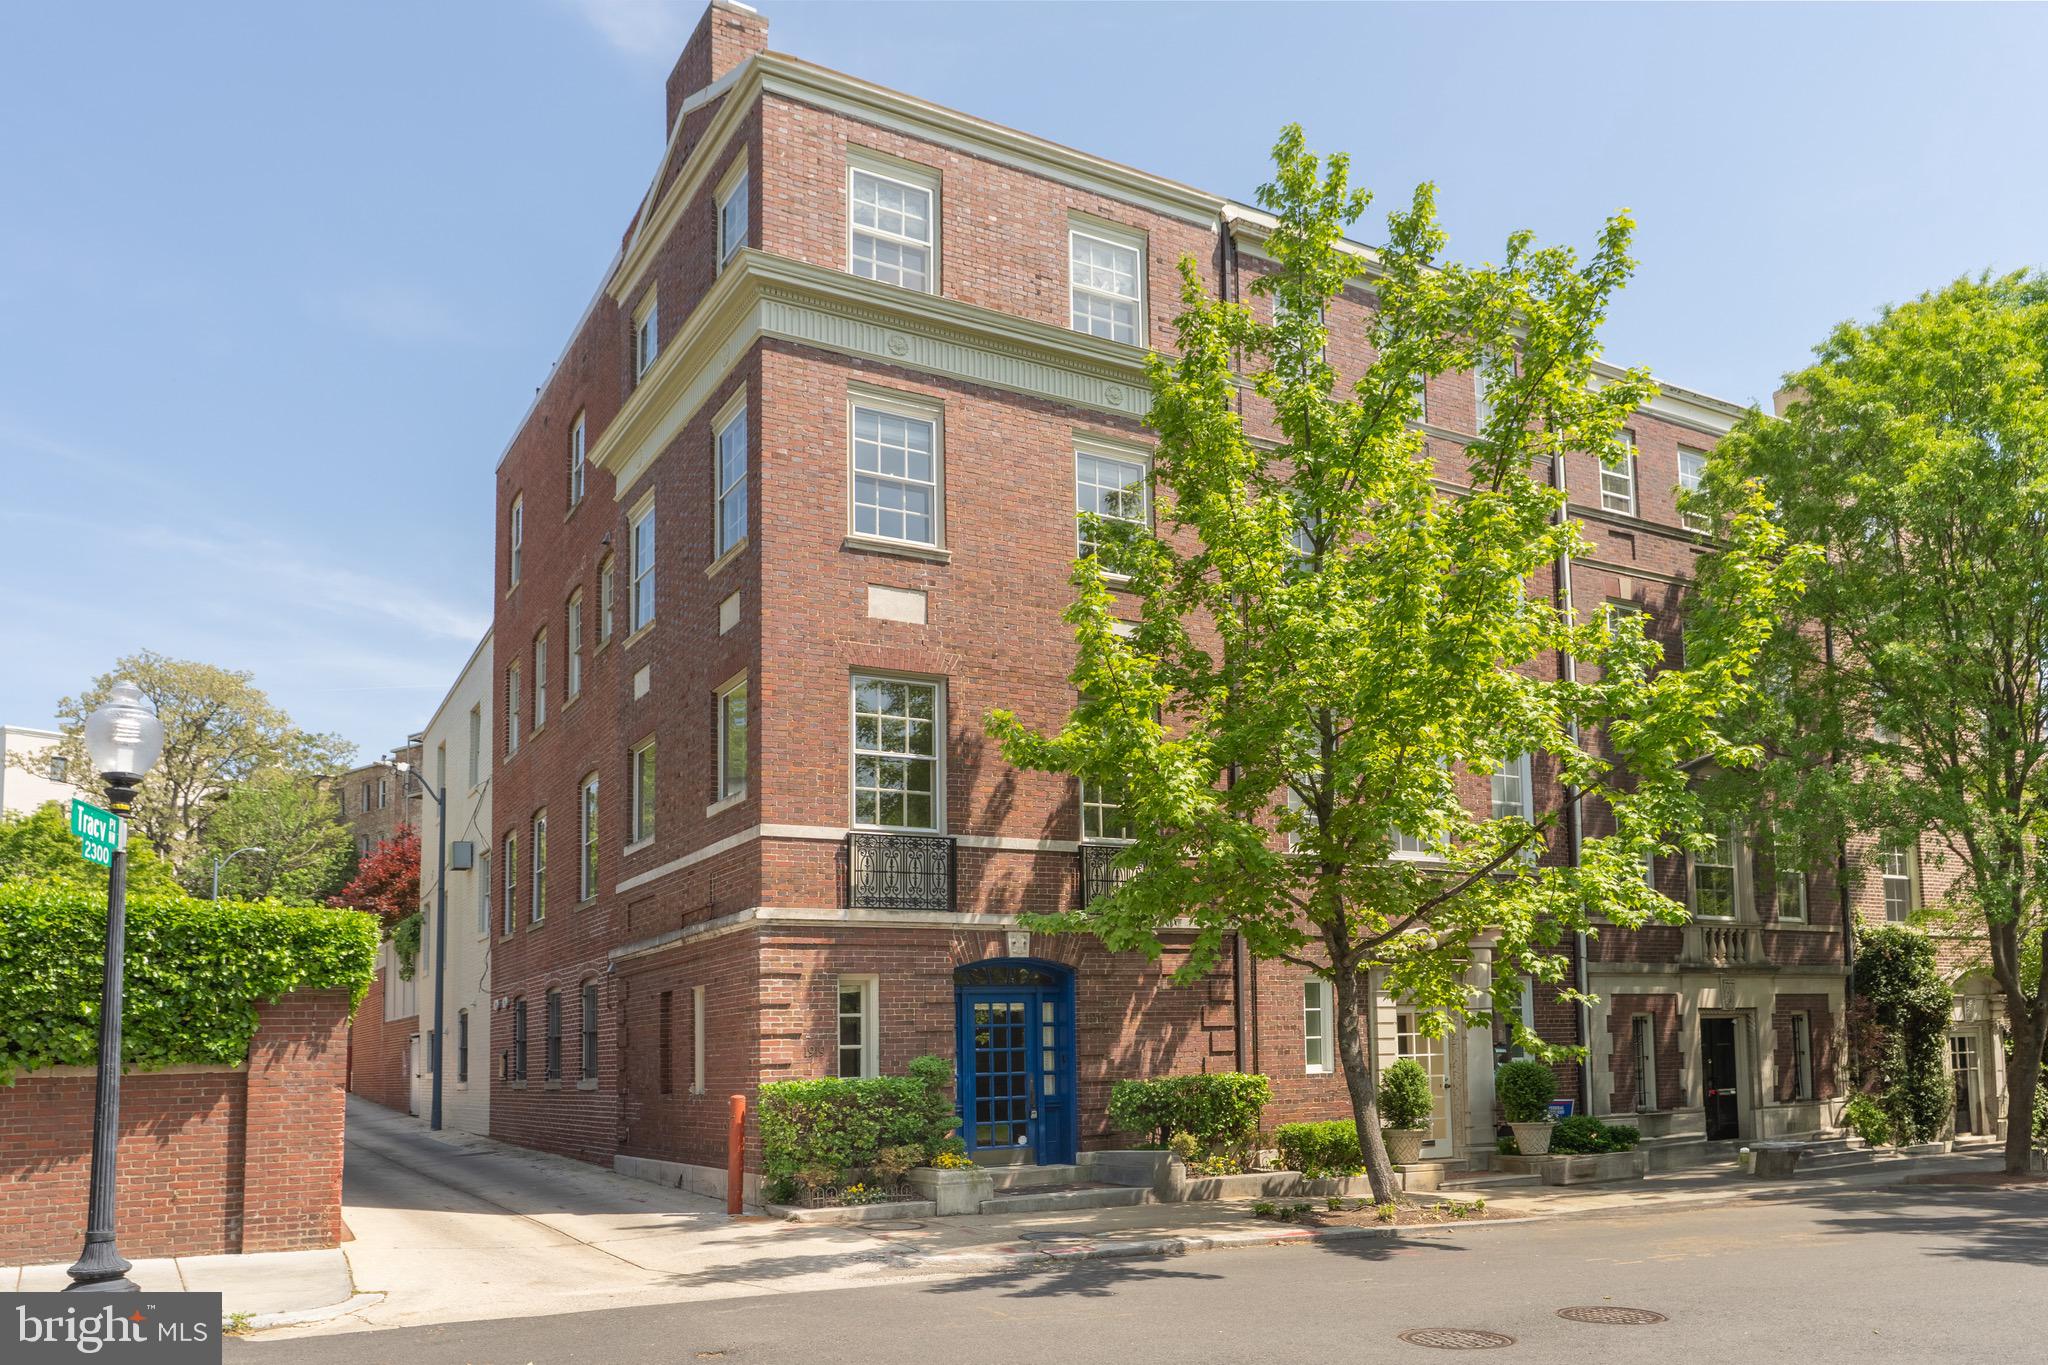
Presenting this distinguished end-of-row townhome in Kalorama, offering 5 bedrooms, 5.5 bathrooms, and over 4,700 square feet across four gracious levels. Originally constructed in 1916 and masterfully reimagined by architect Outerbridge Horsey in 2012, the residence blends timeless architectural character with elegant modern updates. Classic crown moldings, intricate trimwork, soaring ceilings, and rich hardwood floors reflect the home’s original grandeur, while 24 additional side windows flood the interiors with natural light and frame verdant views of neighboring gardens and historic homes.

A marble foyer sets an elegant tone upon entry. Ascend the central staircase to the main level, where a gracious gallery opens to formal entertaining rooms: a living room with oversized windows and an ornate fireplace, and a formal dining room with another handsome fireplace, flowing effortlessly into the gourmet kitchen/ family room. Thoughtfully designed for both everyday living and entertaining, the kitchen features a large center island, custom cabinetry, chef-grade appliances, and French doors opening to a flagstone patio and a private garden terrace just above the two-car garage - an idyllic outdoor extension of the living space.
The second level hosts the king-sized primary suite, complete with a custom-built dressing room, a marble-clad ensuite bath with dual vanities, soaking tub, and glass-enclosed shower, and multiple skylights that bring in abundant natural light. A second bedroom or library/office with an ensuite bath completes this floor. The top level offers two additional bedrooms and two full baths (one ensuite), with generous storage throughout.
The entry level provides remarkable flexibility, featuring a large family room, gym or office, guest bedroom, full bath, laundry room, and a powder room for visitors. A spacious two-car garage completes this exceptional offering.

Set in the heart of Kalorama—just moments from Embassy Row, the city’s finest cultural institutions, and a charming selection of neighborhood cafés—this is a residence of enduring elegance and distinction. A home without compromise.
#DCDC2198662

WASHINGTON

1919 23RD STREET NW

5 Beds

5 Baths

4,762 Sq.Ft.

$4,490,000

MLS#: DCDC2198662
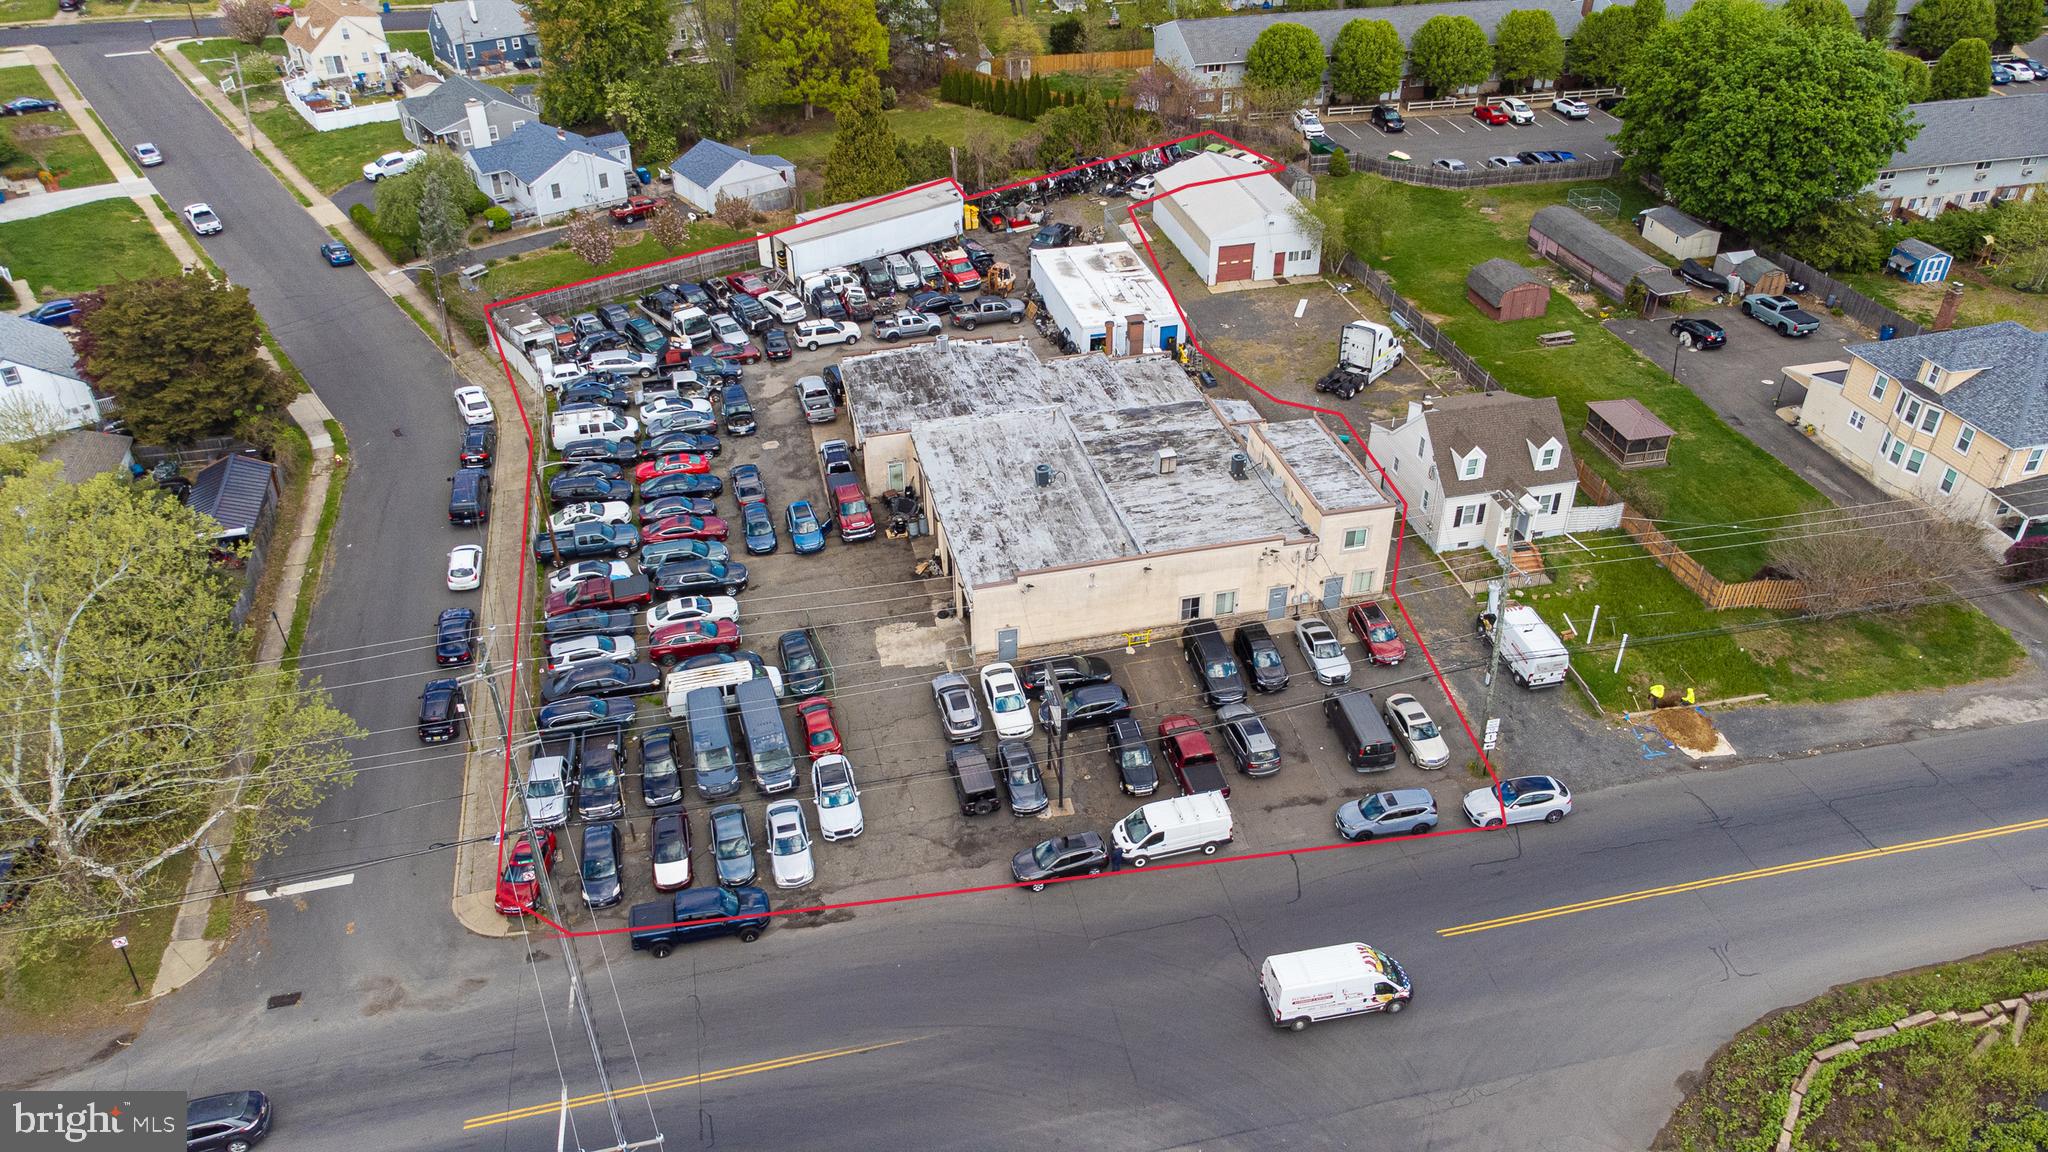
COMING SOON!
#PABU2119448

MORRISVILLE

658 W BRIDGE STREET

None Beds

None Baths

N/A

$4,489,900

MLS#: PABU2119448
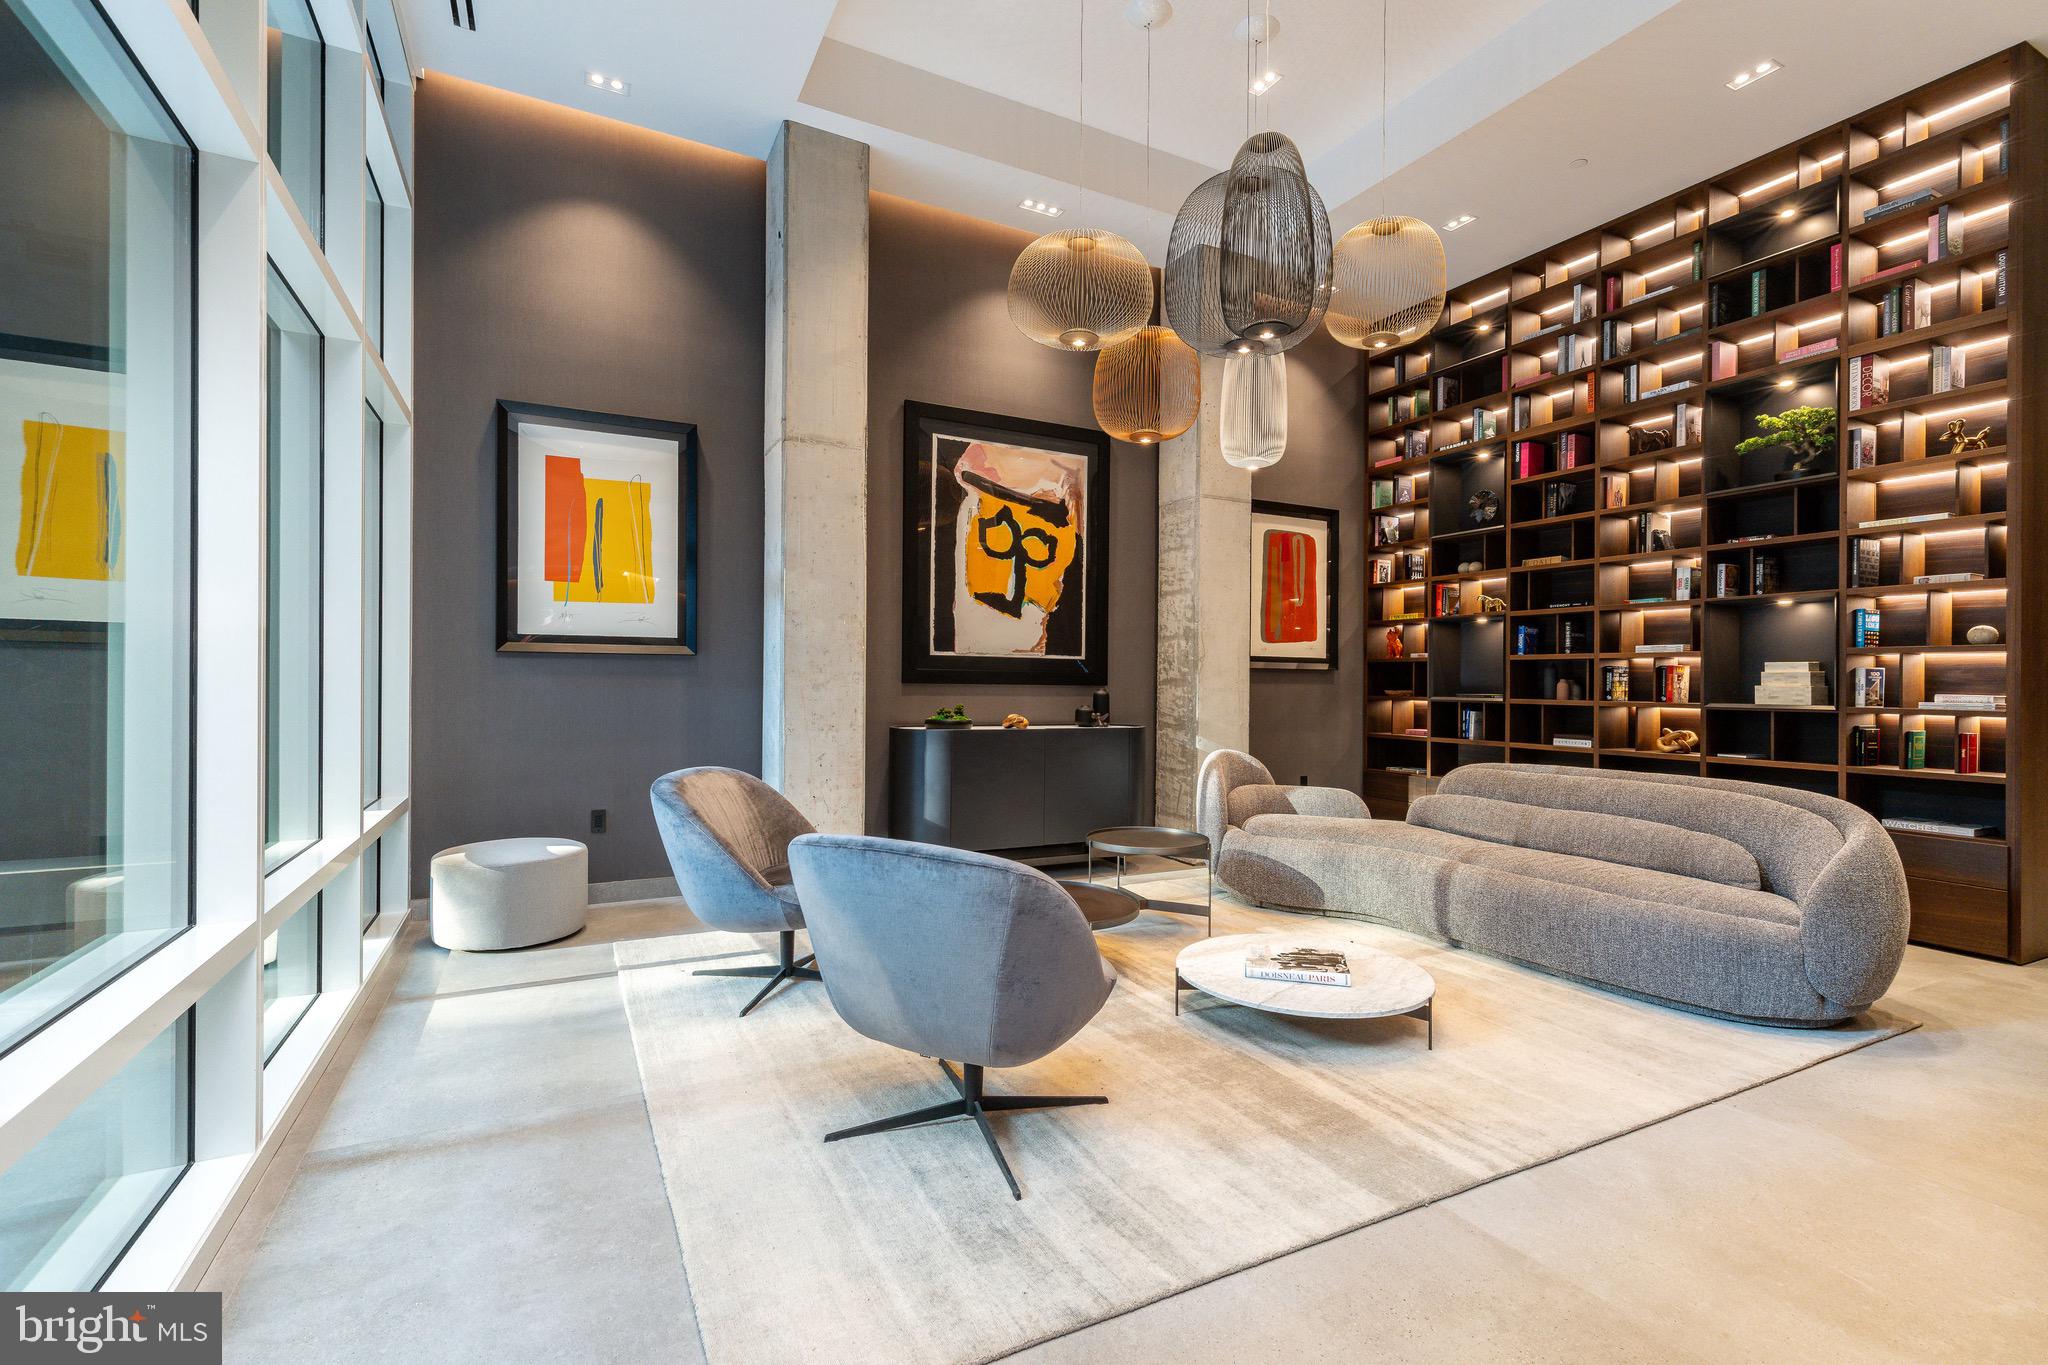
An Iconic Location Built for the Visionary.
Introducing The Dilworth House ​- a masterful blend of architectural heritage, elevated design, and modern sophistication overlooking Philadelphia’s iconic Washington Square Park. Developed by Astoban Investments and brought to life by CBP Architects, the award-winning firm originally founded by Cecil Baker, this limited collection of just eight luxury residences stands among the city’s most refined residential offerings.

Rooted in the legacy of Mayor Richardson Dilworth, who helped lead the revitalization of Society Hill, The Dilworth House pays homage to its past with stately Colonial Revival architecture by G. Edwin Brumbaugh, echoing the grace of Dilworth’s original 1957 mansion while embracing the innovation and craftsmanship of today’s luxury living. Behind a gated, professionally landscaped entry, residents are welcomed into a world of privacy, sophistication, and quiet grandeur.

Residence 301 offers 3,739 square feet of thoughtfully designed interior space and 272 square feet of private outdoor living, incorporating part of the original Dilworth House. Soaring ceilings, architectural details, and curated finishes create a seamless balance between historic charm and modern refinement. The layout features three spacious bedrooms, three-and-a-half baths, a family room, and a versatile den, ideal for everyday living or elegant entertaining.

The open-concept design connects a generous living area, dining space, and a chef’s kitchen by The Cut, meticulously crafted in Italy. Imported cabinetry, porcelain surfaces, and top-tier Gaggenau appliances, including double ovens and a built-in espresso system, elevate both form and function. Each residence in The Dilworth House showcases bespoke kitchens and architecturally forward layouts designed to enhance natural light and views of Washington Square Park.

The primary suite enjoys access to the private terrace, a custom dressing area, and a spa-inspired marble bath with radiant-heated floors, soaking tub, glass-enclosed steam shower, and dual vanities. Additional ensuite bedrooms provide flexibility for guest quarters, an office, or studio space — each featuring generous closets and refined finishes imported from Italy.

Building amenities include a full-time doorman, residents-only fitness studio by Technogym, storage, and a state-of-the-art automated parking system that parks and retrieves your car with the touch of a button. Constructed with reinforced concrete, soundproofing, and secure access, each home also features Lutron lighting, two-zone HVAC, and smart-home integration.

A 10-year tax abatement and low condo fees provide long-term value. Additionally, there is a rare opportunity to purchase a 504-square-foot ground-floor auxiliary space, ideal for a guest suite, office, or gym. With the option to add a full bathroom, the total potential living space expands to 4,243 square feet.

Located directly on Washington Square Park in the Society Hill district, residents are steps from Talula’s Garden, Zahav, Morimoto, and Old City’s cultural venues, with easy access to I-95, I-676, and 30th Street Station.

The Dilworth House represents a rare opportunity to own new construction overlooking Washington Square Park— a home that honors its historic past while redefining modern luxury living in Philadelphia.
#PAPH2473822

PHILADELPHIA

223 S 6TH STREET 301

3 Beds

3 Baths

3,739 Sq.Ft.

$4,486,800

MLS#: PAPH2473822
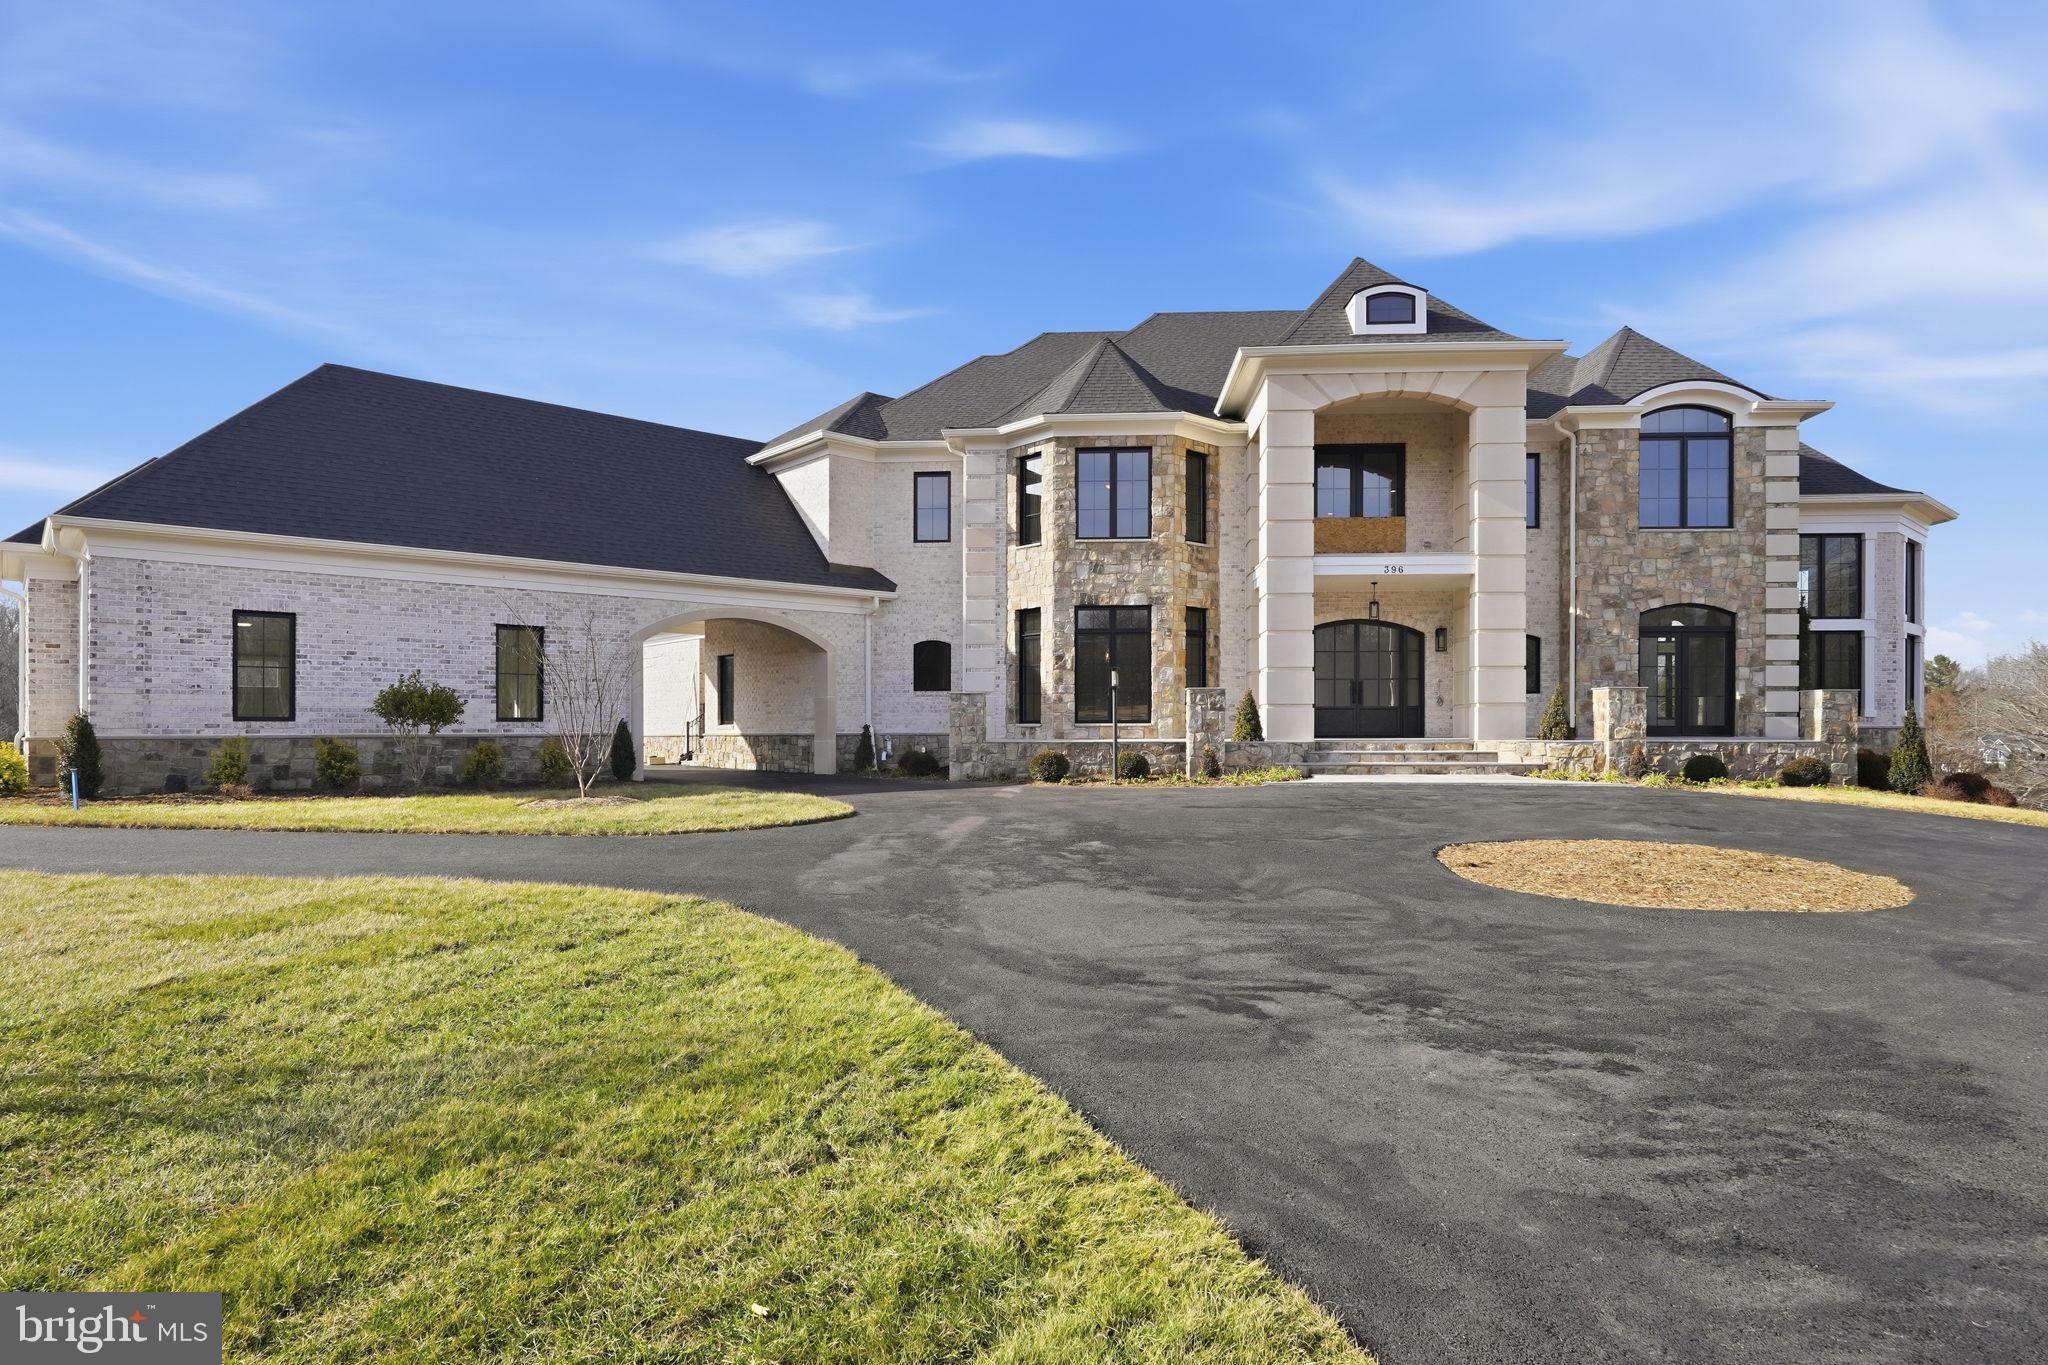
Beautiful estate
#VAFX2285718

GREAT FALLS

396 STILL POND RUN

7 Beds

7 Baths

10,892 Sq.Ft.

$4,486,664

MLS#: VAFX2285718
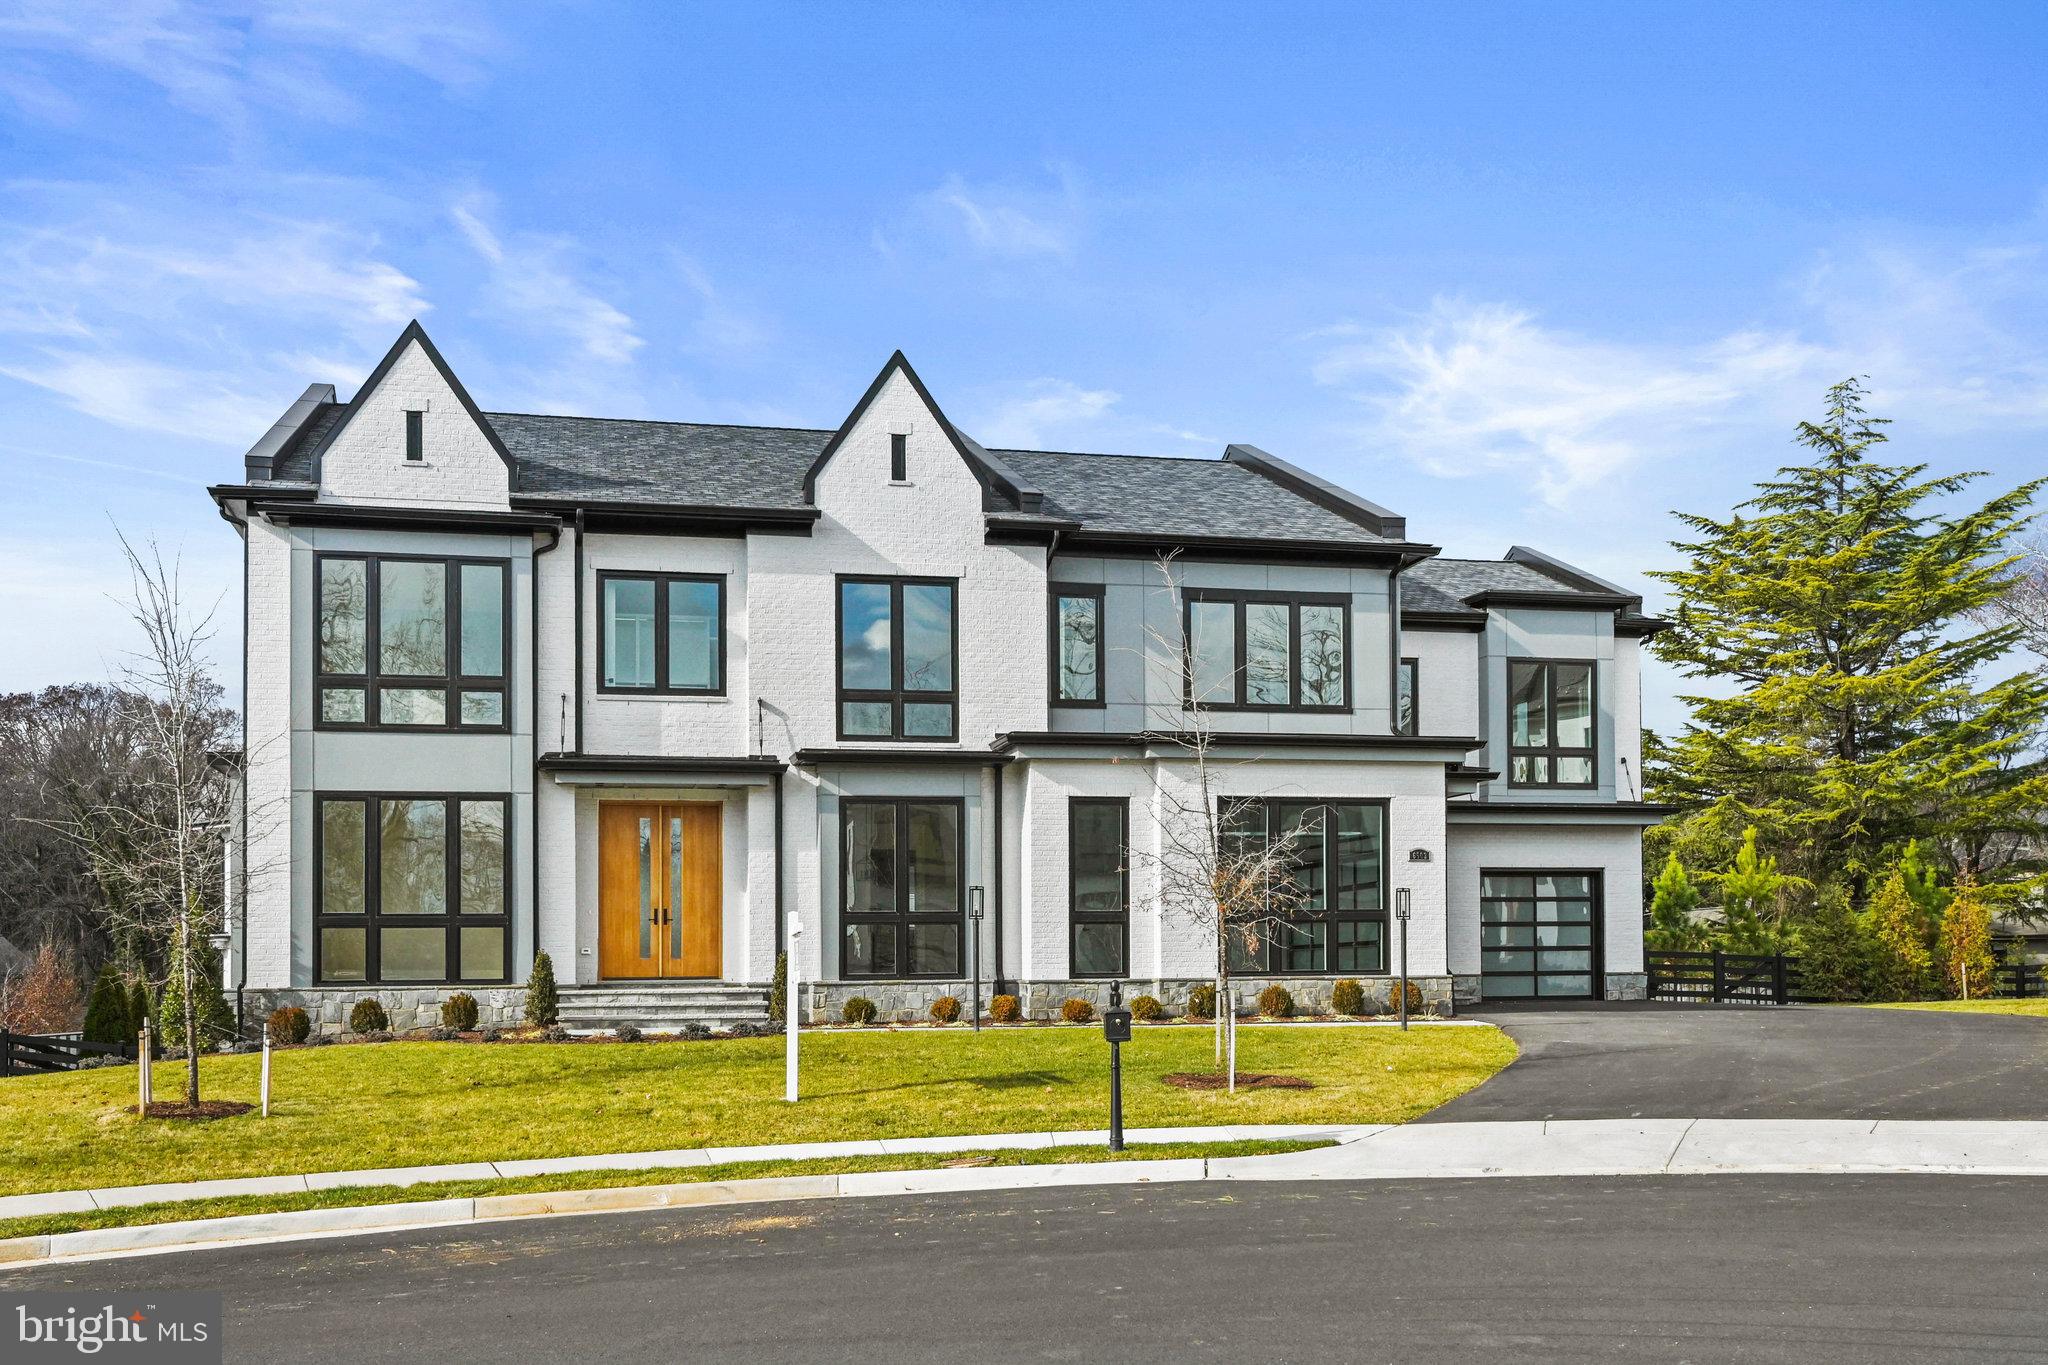
Contact Number is in Showing Contact.
Introducing an extraordinary residence nestled within the prestigious community of Halls Manor, one of Mclean's most sought-after neighborhoods, just a mere 13-minute drive from the heart of Georgetown in our nation’s capital. This remarkable home, the Waterford model situated on lot #2, offers an exquisite fusion of timeless elegance and contemporary comforts, encompassing a sprawling 10,478 square feet of both indoor and outdoor living space, including garages.

Step through the grand 9-foot Sapele Mahogany front doors into a realm of luxury, where soaring 11-foot ceilings greet you, bestowing a sense of grandeur upon the space. The interior is adorned with 5-inch Solid American white oak floors, suffusing each room with a welcoming warmth. Signature floor-to-ceiling windows bathe the home in natural light, seamlessly blending the indoors with the outdoors, while intricate trim details, boasting 10-inch baseboards, 8-inch crown trim, and 5 ½-inch casings around windows and doorways, add to the home's allure.

The Main Level boasts a sunlit Family Room, Formal living room, Dining room, and a main level suite with an attached full bath, complete with its own private entrance and car garage.  An Elevator  whisks you effortlessly between all three floors of this splendid residence.

The heart of the home, the gourmet kitchen, is a chef's dream, outfitted with top-of-the-line  Stainless appliances, including a 6-burner range, custom door fridge, dual dishwashers, dual sinks, and a convenient pot filler. A butler’s pantry, featuring an additional fridge and a built in Coffee machine, complements the kitchen, providing ample storage and prep space.

The Upper Level comprises 4 generously sized bedrooms, each with its own walk-in closet and en-suite bath, along with a versatile loft area and a spacious laundry room equipped with 2 washers and 2 dryers. A lower living area beckons with its open floor plan, complete with a full wet bar and a plethora of entertainment options, including a tasting room and an exercise room, sauna, and spa.

Outside, lush greenery ensures privacy for outdoor gatherings, while a covered porch with retractable screens and a double-sided fireplace offers a cozy retreat. Two  outdoor kitchens one on the main level on the deck, and one on the lower level on the covered patio, lounge area, and fireplace provide the perfect setting for alfresco dining and relaxation.

Discover the epitome of luxury living at Premier Homes Group, where every detail has been meticulously crafted to offer a lifestyle of unparalleled sophistication and comfort. Visit us on Google to learn more about this exceptional opportunity.
Find us on Google.  Premier Homes Group. Unfinished area includes: patio, covered porch, covered terrace and three car garage.
#VAFX2164932

MCLEAN

6503 HALLS FARM LANE

6 Beds

7 Baths

8,641 Sq.Ft.

$4,485,660

MLS#: VAFX2164932

1 ... 245 246 247 248 249 ... 666
* Listings identified with the FMLS IDX logo come from FMLS and are held by brokerage firms other than the owner of this website. The listing brokerage is identified in any listing details. Information is deemed reliable but is not guaranteed. If you believe any FMLS listing contains material that infringes your copyrighted work please click here to review our DMCA policy and learn how to submit a takedown request. © 2024. First Multiple Listing Service, Inc.
 - property

Send a message

Message successfully sent.

Your message

What is 3 + 4 ?

Reason for contacting?

I agree to receive email communication and understand I can unsubscribe at any time.

I agree to be contacted by Charis Realty Group via call, email, and text for real estate services. To opt out, you can reply 'stop' at any time or reply 'help' for assistance. You can also click the unsubscribe link in the emails. Message and data rates may apply. Message frequency may vary. Privacy Policy

Sign Out

Virtual Assistant

Would you like to take the next step with this property? We can help you schedule a showing or virtual tour, or send you more details.

Yes, I would like more information.

Thank You for Your Reply, One of Our Agents will contact you as soon as possible

No, maybe later.

Thank you, you can always contact me via email, phone number or through the contact form.

Realhub AI

Lucy - Your AI-Powered Realtor

Update Your Temporary Password

Personalize your search

Enter your email and we'll notify you immediately when new listings match what you're looking for.

or enter email address

Already have an account ? Login here

Continue your home search

I agree to receive communications and understand I can unsubscribe at any time.

I agree to be contacted by Charis Realty Group via call, email, and text for real estate services. To opt out, you can reply 'stop' at any time or reply 'help' for assistance. You can also click the unsubscribe link in the emails. Message and data rates may apply. Message frequency may vary. Privacy Policy

Already have an account ? Login here

We use cookies

We use cookies primarily for analytics to enhance your experience. By accepting, you agree to our use of these cookies. You can manage your preferences or learn more about our cookies policy.