Properties

Browse or get in touch to schedule a walkthrough.

  • Nearby me
Price range

Popular Features

Community Features

Association

Property Features

Waterfront

View

Exterior Features

Interior Features

Style

10000 properties match your criteria

Updated 1 minute ago

E-Alert name
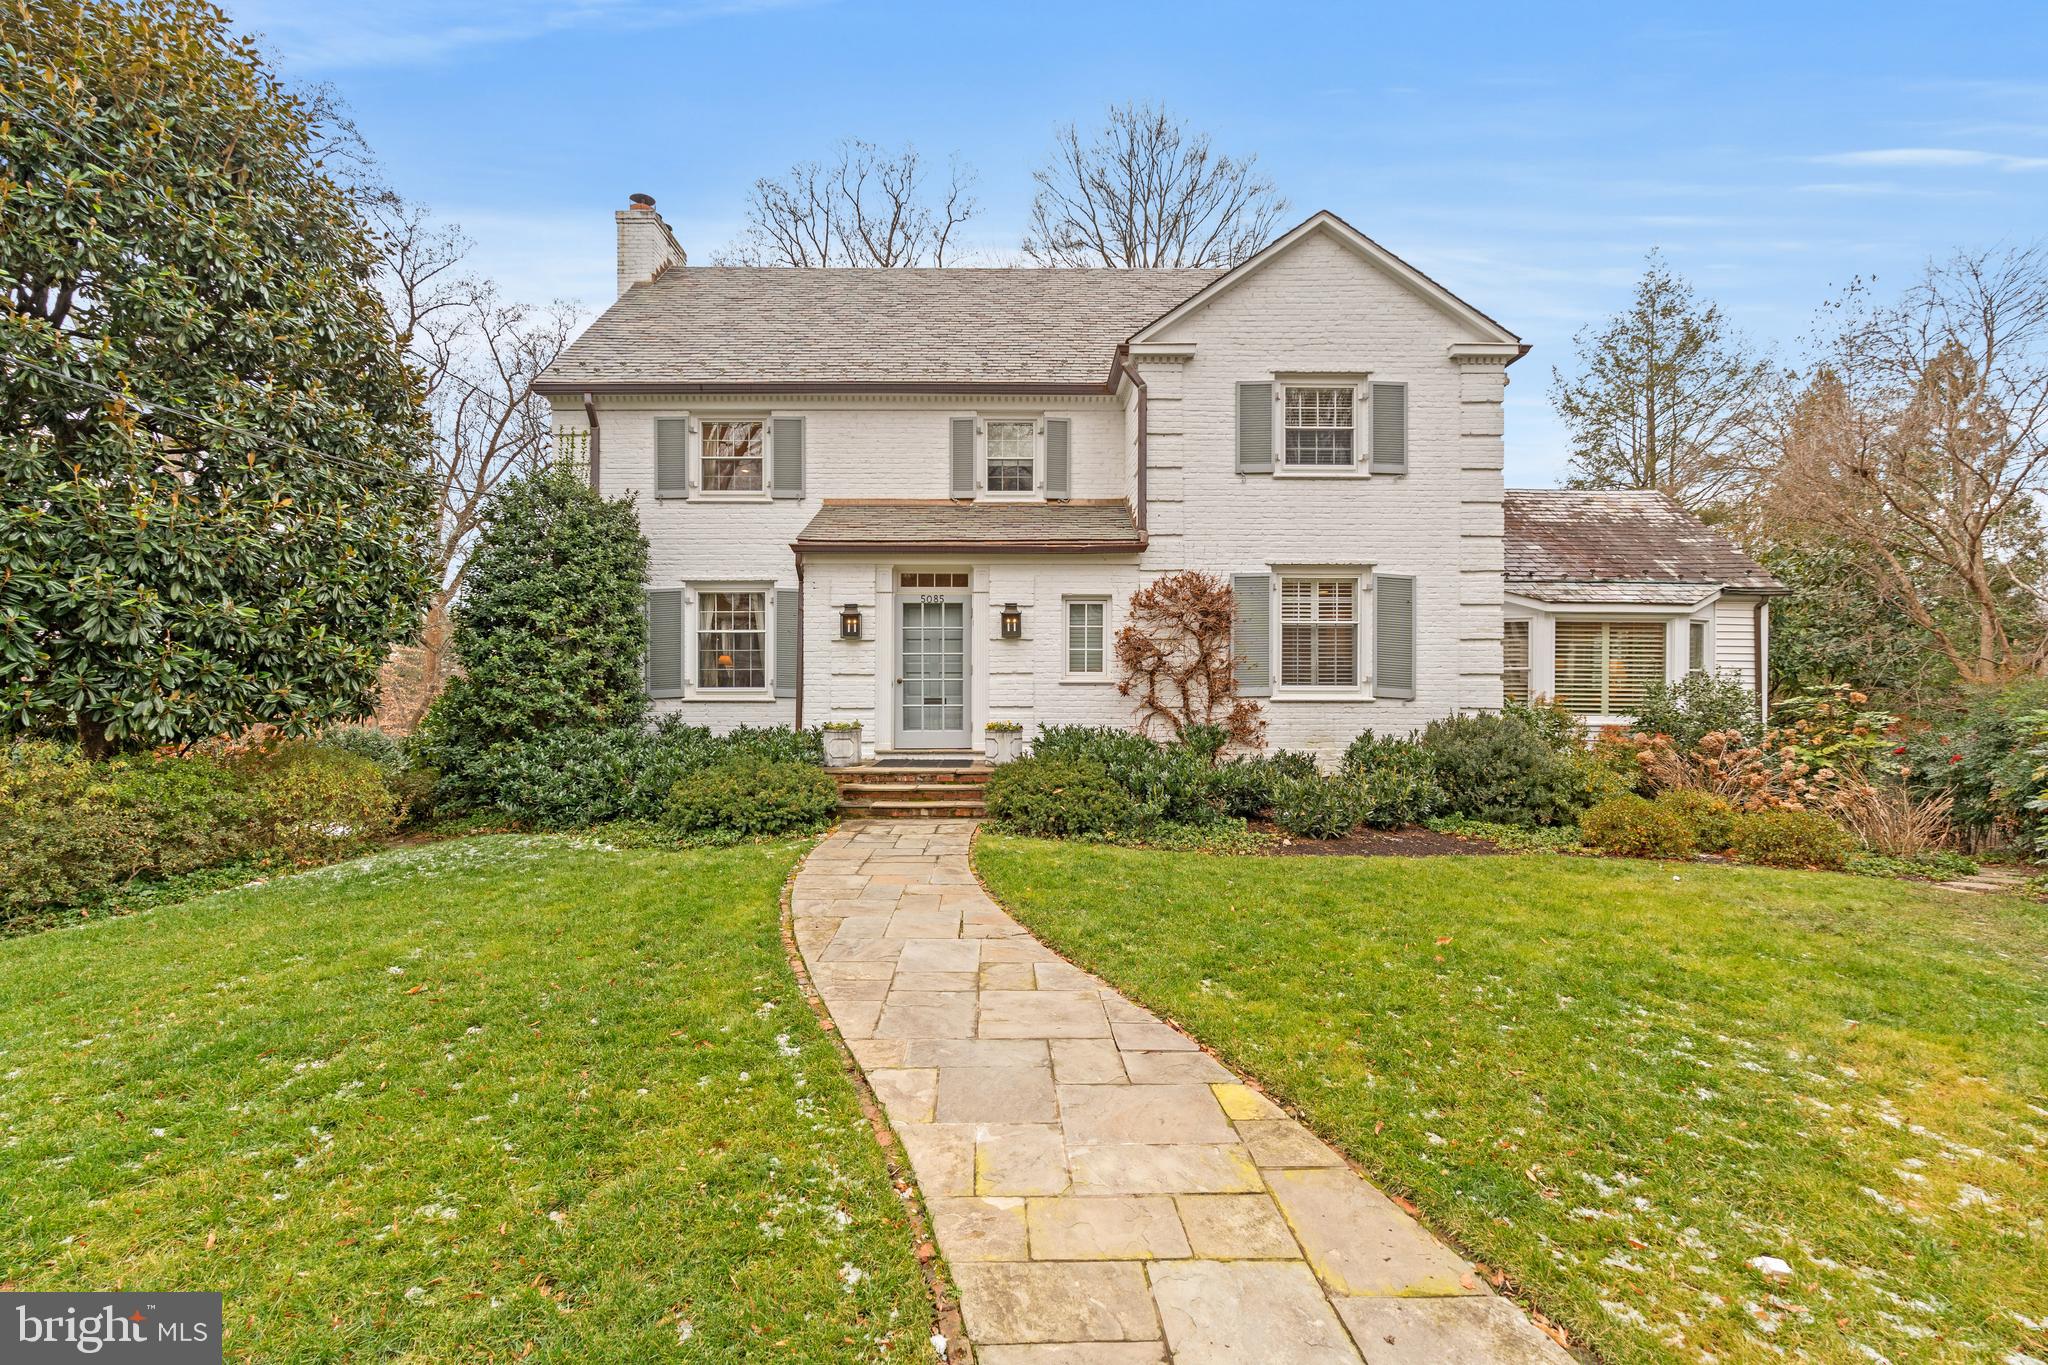
Situated at the end of a peaceful cul-de-sac on beautiful Lowell Street in Kent, this distinguished 1940 Colonial is set amid more than 17,300 square feet of landscaped gardens.  Spanning over 6,000 square feet of gracious living space, the home features six bedrooms and four full and two half baths, blending classic traditional details with a bright, modern floor plan.  The expansive main level is perfect for entertaining with light filled rooms, a welcoming foyer, a spacious living room that flows into a large sunroom with floor to ceiling windows.  A gracious dining room with French doors opening to a full-length rear deck, while the updated kitchen with breakfast area flows to a spacious family room with a wood & gas  burning fireplace, custom book cases, and a set of 2 French doors to the rear deck.  The expansive lower level is filled with natural light and includes another spacious family room, a bedroom with full bath, a half bath, a gym, storage, and access to the garage.  The cul-de-sac offers a haven for neighbors to meet and children to play! Shopping & amenities along MacArthur Blvd are just steps away along w easy access to downtown, the Capital Crescent Trail , Georgetown and the airports.
#DCDC2235450

WASHINGTON

5085 LOWELL STREET NW

6 Beds

4 Baths

5,121 Sq.Ft.

$3,995,000

MLS#: DCDC2235450
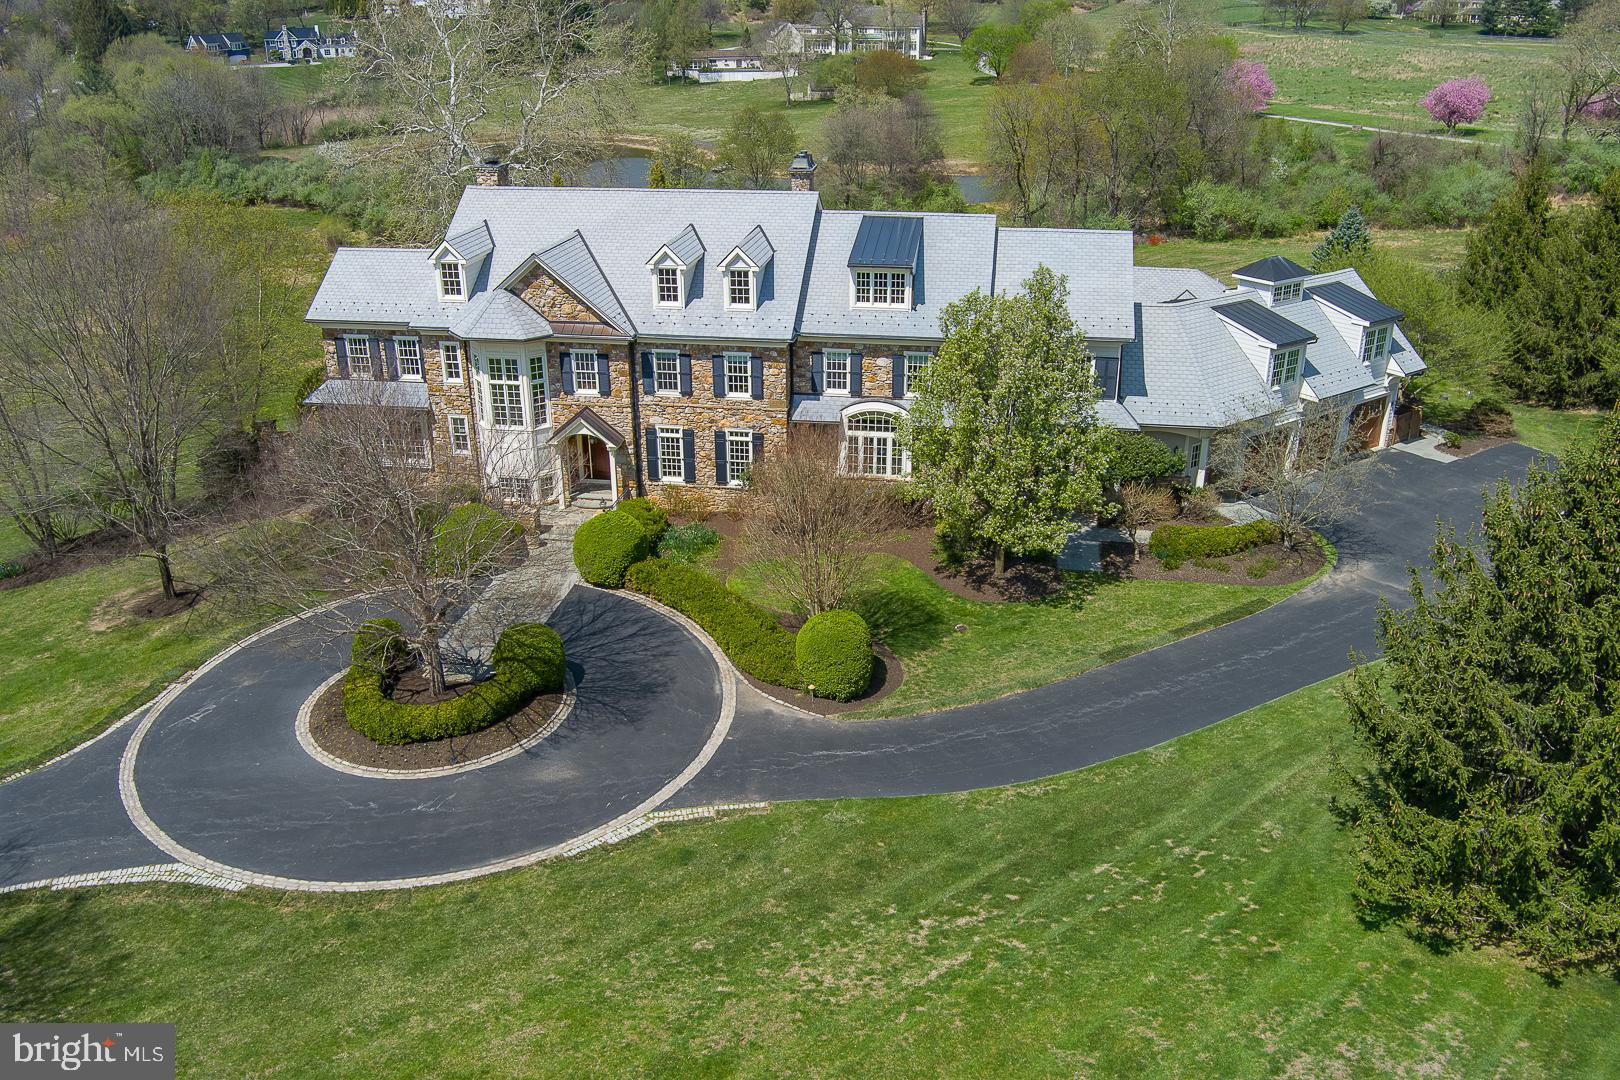
Welcome to 2006 Union Hill Road, an extraordinary custom-built estate offering over 8, 800 sq ft of living space on 10.9 breathtaking acres in sought-after Charlestown Township, part of the French & Pickering Creeks Conservation Trust. Every detail of this 5 Bedroom, 6.3 Bath residence has been thoughtfully designed, blending timeless craftsmanship with luxurious modern amenities. Grand stone entry pillars lead to a private circular drive surrounded by stunning professional landscaping, uplighting, copper gutters, a DuraSlate roof and spectacular outdoor living. Inside, the home showcases hickory hardwoods, 10' ceilings on the main level and extensive millwork including 8-piece crown molding and custom built-ins throughout. The 2-story Foyer opens to elegant formal spaces including a Living Room with woodburning fireplace and a richly appointed cherry-paneled Study. The step-down Family Room features 11’ ceilings, coffered detailing, French doors, and a 2-sided gas fireplace shared with the stunning Kitchen Fireside Den. The gourmet Kitchen features custom cherry cabinetry, Thermador appliances, double islands (one with attached cherry table), walk-in Pantry, Butler’s Pantry, and a dramatic 2-story Breakfast Room. A large Mudroom, Grill Room with beverage center, Family Powder Room, and oversized 3.5-car garage complete the main level. Upstairs, the luxurious Primary Suite includes a Sitting Room, 2-sided gas fireplace, custom designer closet with island, and spa-like Bath with soaking tub, oversized shower, and two linen closets. All additional Bedrooms are ensuite, including a spacious 5th Bedroom/Suite with Sitting Room. A Loft and Laundry Room add convenience. The Third Floor offers both finished and unfinished flexible space and whole-house fan. The daylight walkout Lower Level is designed for recreation and relaxation, featuring a Gym, Media Area, stone fireplace, full Bar, Game Area with pool table, and Half Bath, plus abundant storage. Outside, an exceptional resort-style oasis awaits—an Infinity Edge Pool and Spa overlooking sweeping countryside views, a Bluestone Terrace with stone fireplace and pergola, planter speakers, and two gas grill hookups. The spacious Pool House includes a vaulted Living Area, full Bar with stainless appliances, full Bath, storage room, and its own heating/AC system. Additional highlights include: elevator to all four levels, whole-house generator, central vacuum, radiant heat, new boiler and furnace (2026), holiday lighting outlets with window candles, freshly painted interior millwork, and an interior speaker system. A rare opportunity to own a privately sited, impeccably maintained estate offering exceptional craftsmanship, modern convenience, and unmatched outdoor living in the award-winning Great Valley School District. Also conveniently located to the area’s finest private schools, Great Valley Corporate Center, PA Turnpike and the 202 corridor to KOP and Center City Philadelphia, Paoli Train Station and minutes from the shopping and restaurants of Malvern, Phoenixville and the beautiful Philadelphia Main Line.
#PACT2122776

MALVERN

2006 UNION HILL ROAD

5 Beds

6 Baths

10,581 Sq.Ft.

$3,995,000

MLS#: PACT2122776
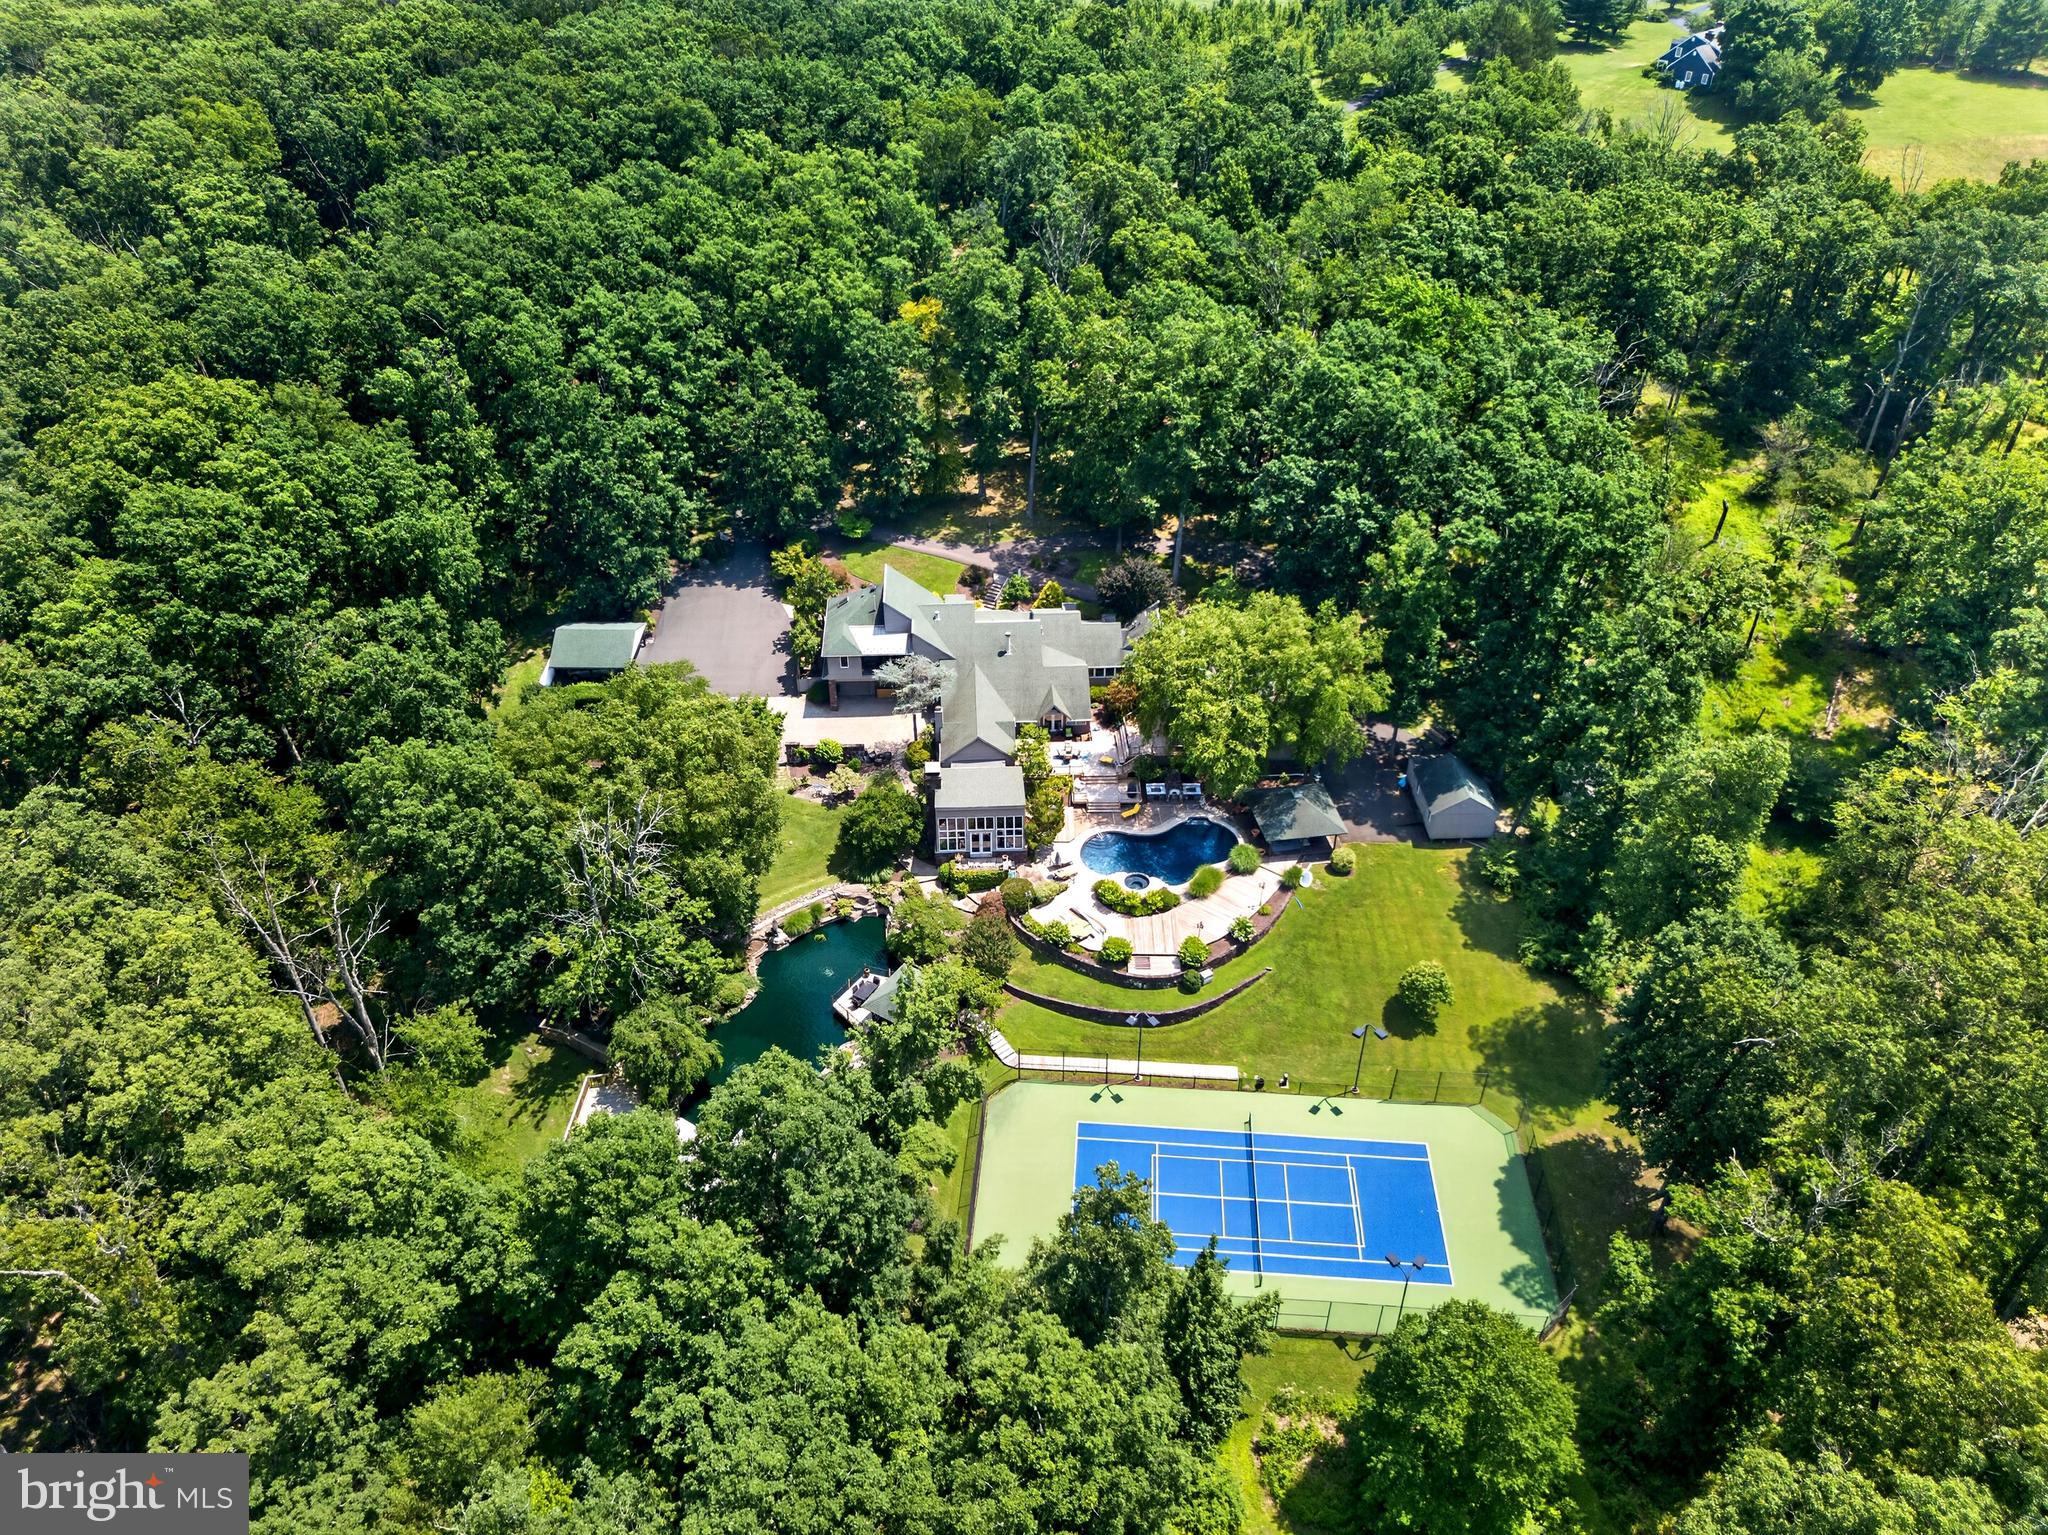
A private, resort-caliber retreat moments from New Hope. Arrive through a gated entry and follow the long, serene drive to a hidden pocket of Solebury serenity, where gardens, water, and light frame the lifestyle you’ve been waiting for. At 2094 Aquetong Road, days unfold between a brand new tennis/pickleball court, a spectacular koi pond with cascading waterfalls and tucked away seating, and a pool-and-spa setting made for long summer afternoons and effortless entertaining. Outdoors, the experience is nothing short of destination worthy: the koi pond shimmers with aerators and multiple waterfalls, inviting you to linger on the surrounding terraces, while the resort-style pool and spa create a natural gathering place, complete with a built-in grill, pizza oven, and a dedicated pool bath for seamless indoor-outdoor flow. Inside the 8,000+ sq ft residence, the rooms feel designed around comfort and conversation, with multiple spaces to gather, celebrate, and exhale. A sunlit den wraps you in views through a wall of windows, anchored by a dramatic stone, wood-burning fireplace; the dining room offers its own fireplace and opens to the deck for easy evenings under the trees; and the living room balances warmth and scale with another fireplace, a stone accent wall, and abundant windows. Upstairs, the primary suite is a true retreat, views, a sitting area, two oversized closets, and elevator access, paired with a spa-inspired bath featuring double sinks, a walk-in shower, and a sauna. Three additional bedrooms and an attached one-bedroom apartment provide the flexibility of today’s living demands, whether for guests, an au pair, or multigenerational comfort, all just minutes from the dining, shopping, and culture of New Hope Borough. Schedule your private tour to experience the peace, scale, and amenities of this one-of-a-kind Solebury retreat.
#PABU2120412

NEW HOPE

2094 AQUETONG ROAD

5 Beds

4 Baths

8,000 Sq.Ft.

$3,995,000

MLS#: PABU2120412
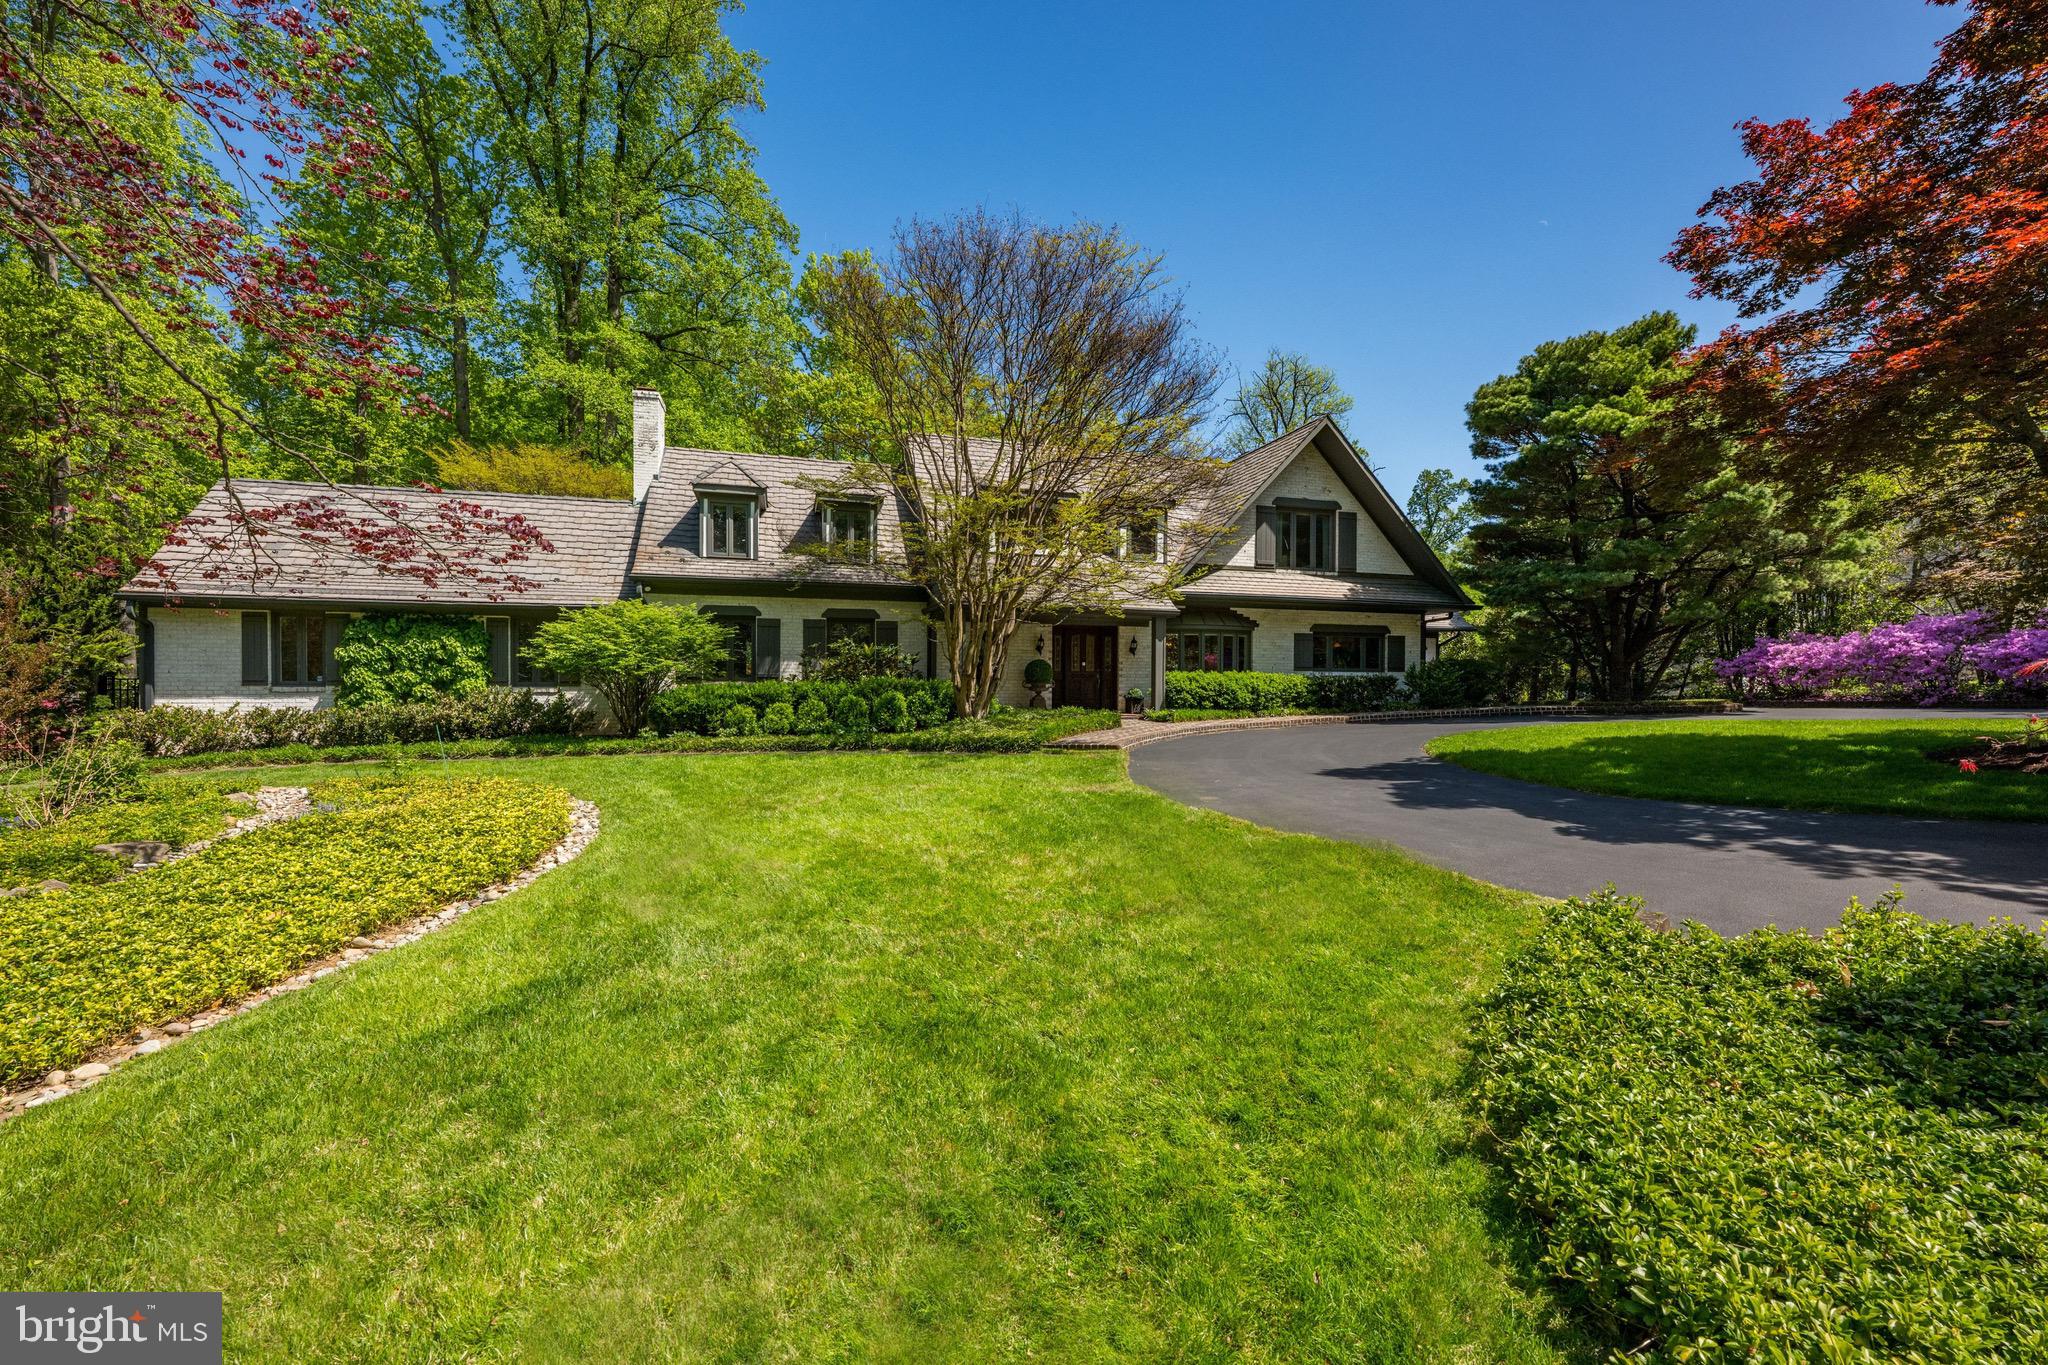
BEAUTIFUL SETTING - nestled on one of Bethesda’s most scenic streets, this home offers a rare blend of seclusion and convenience on a lush 1.6-acre lot. This stunning property is a true oasis, where mature landscaping frames a sparkling pool and sprawling lawns. Expansive brick patios are tailor-made for entertaining, providing a tranquil retreat just minutes from the vibrant heart of downtown Bethesda, elite schools, and major commuter routes.  A private circular drive welcomes you to this storybook expanded English cottage. The inviting foyer opens to a thoughtfully designed floor plan, starting with a grand living room with a fireplace and an adjacent formal dining room. The main level also includes a quiet study with two custom desks & shelving and a family room with stone fireplace, exposed beams, and glass doors leading outside. The elegant gourmet kitchen is well-appointed with a large center island and sunlit breakfast area. A first-floor bedroom suite offers a dedicated office, en-suite bath, and direct backyard access. Completing this level are two powder rooms and a mudroom conveniently located off the 2-car attached garage. Upstairs, the owner's suite is a true retreat, featuring vaulted ceilings, window seats overlooking the yard, a sitting area with a fireplace, a dressing area, and 3 walk-in closets. The luxury bath includes a soaking tub, oversized shower, and dual vanities. Bedrooms #2 and #3 are both generously sized with walk-in closets and share a Jack-and-Jill bathroom. Bedroom #4 includes double-door closet and en-suite bath. This level is completed by a large landing with built-ins and a convenient laundry room. The lower level offers additional versatile space, including a family room (or guest bedroom) with an adjacent full bath, a recreation room with extensive storage, and a powder room.
#MDMC2230046

BETHESDA

7019 ARMAT DRIVE

6 Beds

5 Baths

6,119 Sq.Ft.

$3,995,000

MLS#: MDMC2230046
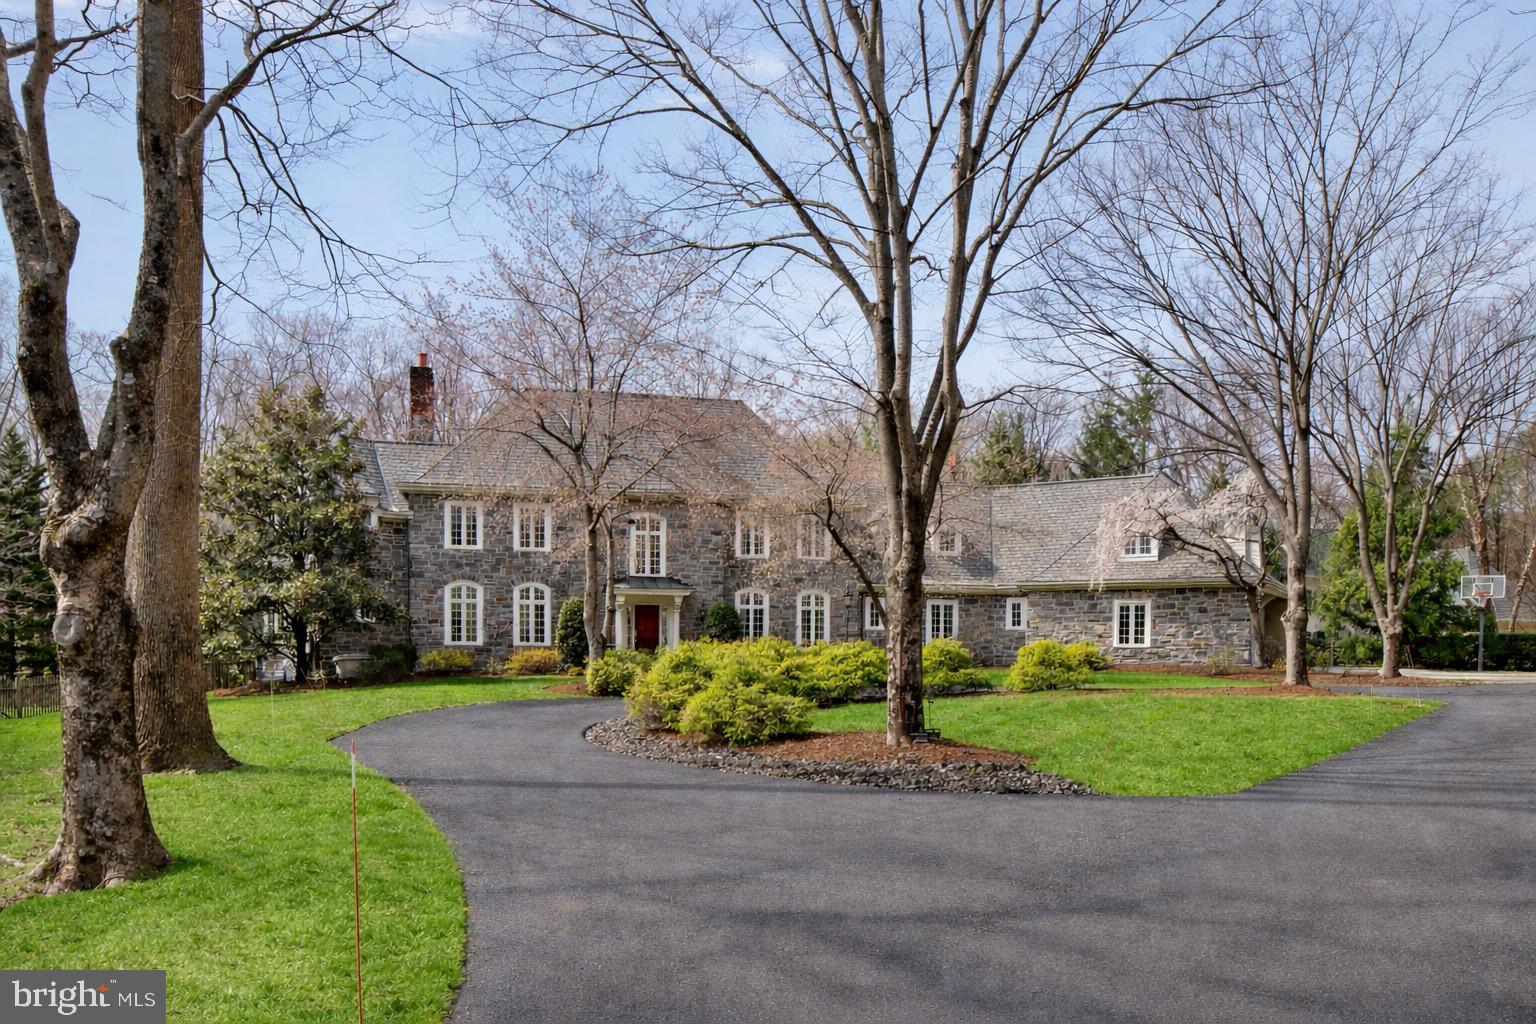
A sense of balance and proportion defines this thoughtfully renovated residence, where carefully considered updates have refined the home’s original design. A wood entry door opens to a light-filled foyer, where expansive windows and long sightlines extend through the interior to the landscape beyond. Straight ahead, French doors lead to the terrace, establishing a natural connection between indoor and outdoor spaces.
The main level is arranged with both clarity and purpose. To the left, a formal living room with fireplace opens to a private office enclosed by double French doors and detailed with custom floor-to-ceiling built-ins. To the right, the dining room connects to a well-appointed butler’s pantry with wine refrigeration and an integrated ice maker, providing a practical transition into the kitchen.
The kitchen has been extensively updated and serves as the central gathering space. A large seated island anchors the room, complemented by a Thermador six-burner cooktop with griddle, double ovens, a built-in Sub-Zero refrigerator and quartz counter tops. A window-lined breakfast area overlooks the grounds and opens directly to the patio. Just beyond, a step-down family room with fireplace and custom built ins offers a comfortable setting for daily living.
Additional spaces on the main level include a walk-in pantry, secondary office, mudroom with generous storage, powder room, and access to the three-car garage.
The lower level has been fully reworked to support both recreation and wellness. A custom bar with dual wine coolers, Viking appliances, a large island, and stone backsplash anchors the space. A recreation area, mirrored gym, and a private theater with sound insulation complete this level.
Upstairs, the layout includes multiple bedroom suites, including a guest suite accessed via a secondary staircase. Additional bedrooms offer walk-in closets and well-finished baths, along with a spacious laundry room and dedicated storage and hobby areas.
The primary suite reflects a more recent renovation, with a custom closet and a seating area set within a windowed alcove. The marble bath includes radiant heated floors, dual vanities, a soaking tub, and a glass-enclosed shower.
Outdoor spaces are designed for ease of use, with a terrace overlooking landscaped grounds and a gated pool and spa with a cascading water feature.
A home that reflects a thoughtful evolution over time—where meaningful updates have enhanced both function and comfort, and where each space connects with a quiet sense of continuity. Designed to support both daily routines and more relaxed gatherings, it offers a setting that feels considered, enduring, and easy to live in.
#PAMC2170882

BRYN MAWR

840 HARRITON ROAD

5 Beds

4 Baths

7,507 Sq.Ft.

$3,995,000

MLS#: PAMC2170882

7216 Davis Court is a custom modern residence designed with a singular vision. Created for a private owner and realized by an accomplished architect, the 7,203-square-foot home explores proportion, light, privacy, and connection to the landscape with remarkable clarity.
The restrained street presence gives little away, gradually revealing expansive interiors with 12-foot ceilings and walls of glass that frame the outdoor living spaces. At the center of the home, two 10-foot sliding glass walls open directly to the pool terrace and outdoor kitchen, allowing the main living spaces to extend naturally outdoors. The swimming pool becomes the visual anchor of the home, reflected throughout the living spaces and bringing movement and light deep into the interior.
Six generously proportioned bedrooms, each with a private en-suite bath, provide exceptional comfort for family and guests. The home includes six full bathrooms, one powder room, 10-foot ceilings throughout the upper level, and 9-foot ceilings on the lower level, creating a consistent sense of volume across all three floors.
Amenities include a dedicated fitness room, private home theater, outdoor kitchen, and multiple spaces designed for gathering or quiet retreat. A restrained palette of warm contemporary materials is complemented by premium fixtures, carefully selected finishes, and confident moments of color that give the architecture warmth and individuality.
Homes of this quality and level of customization rarely become available. 7216 Davis Court offers an uncommon opportunity to own a modern residence designed with intention, executed without compromise, and built to stand apart for years to come.
#VAFX2328376

MCLEAN

7216 DAVIS COURT

6 Beds

6 Baths

7,203 Sq.Ft.

$3,995,000

MLS#: VAFX2328376
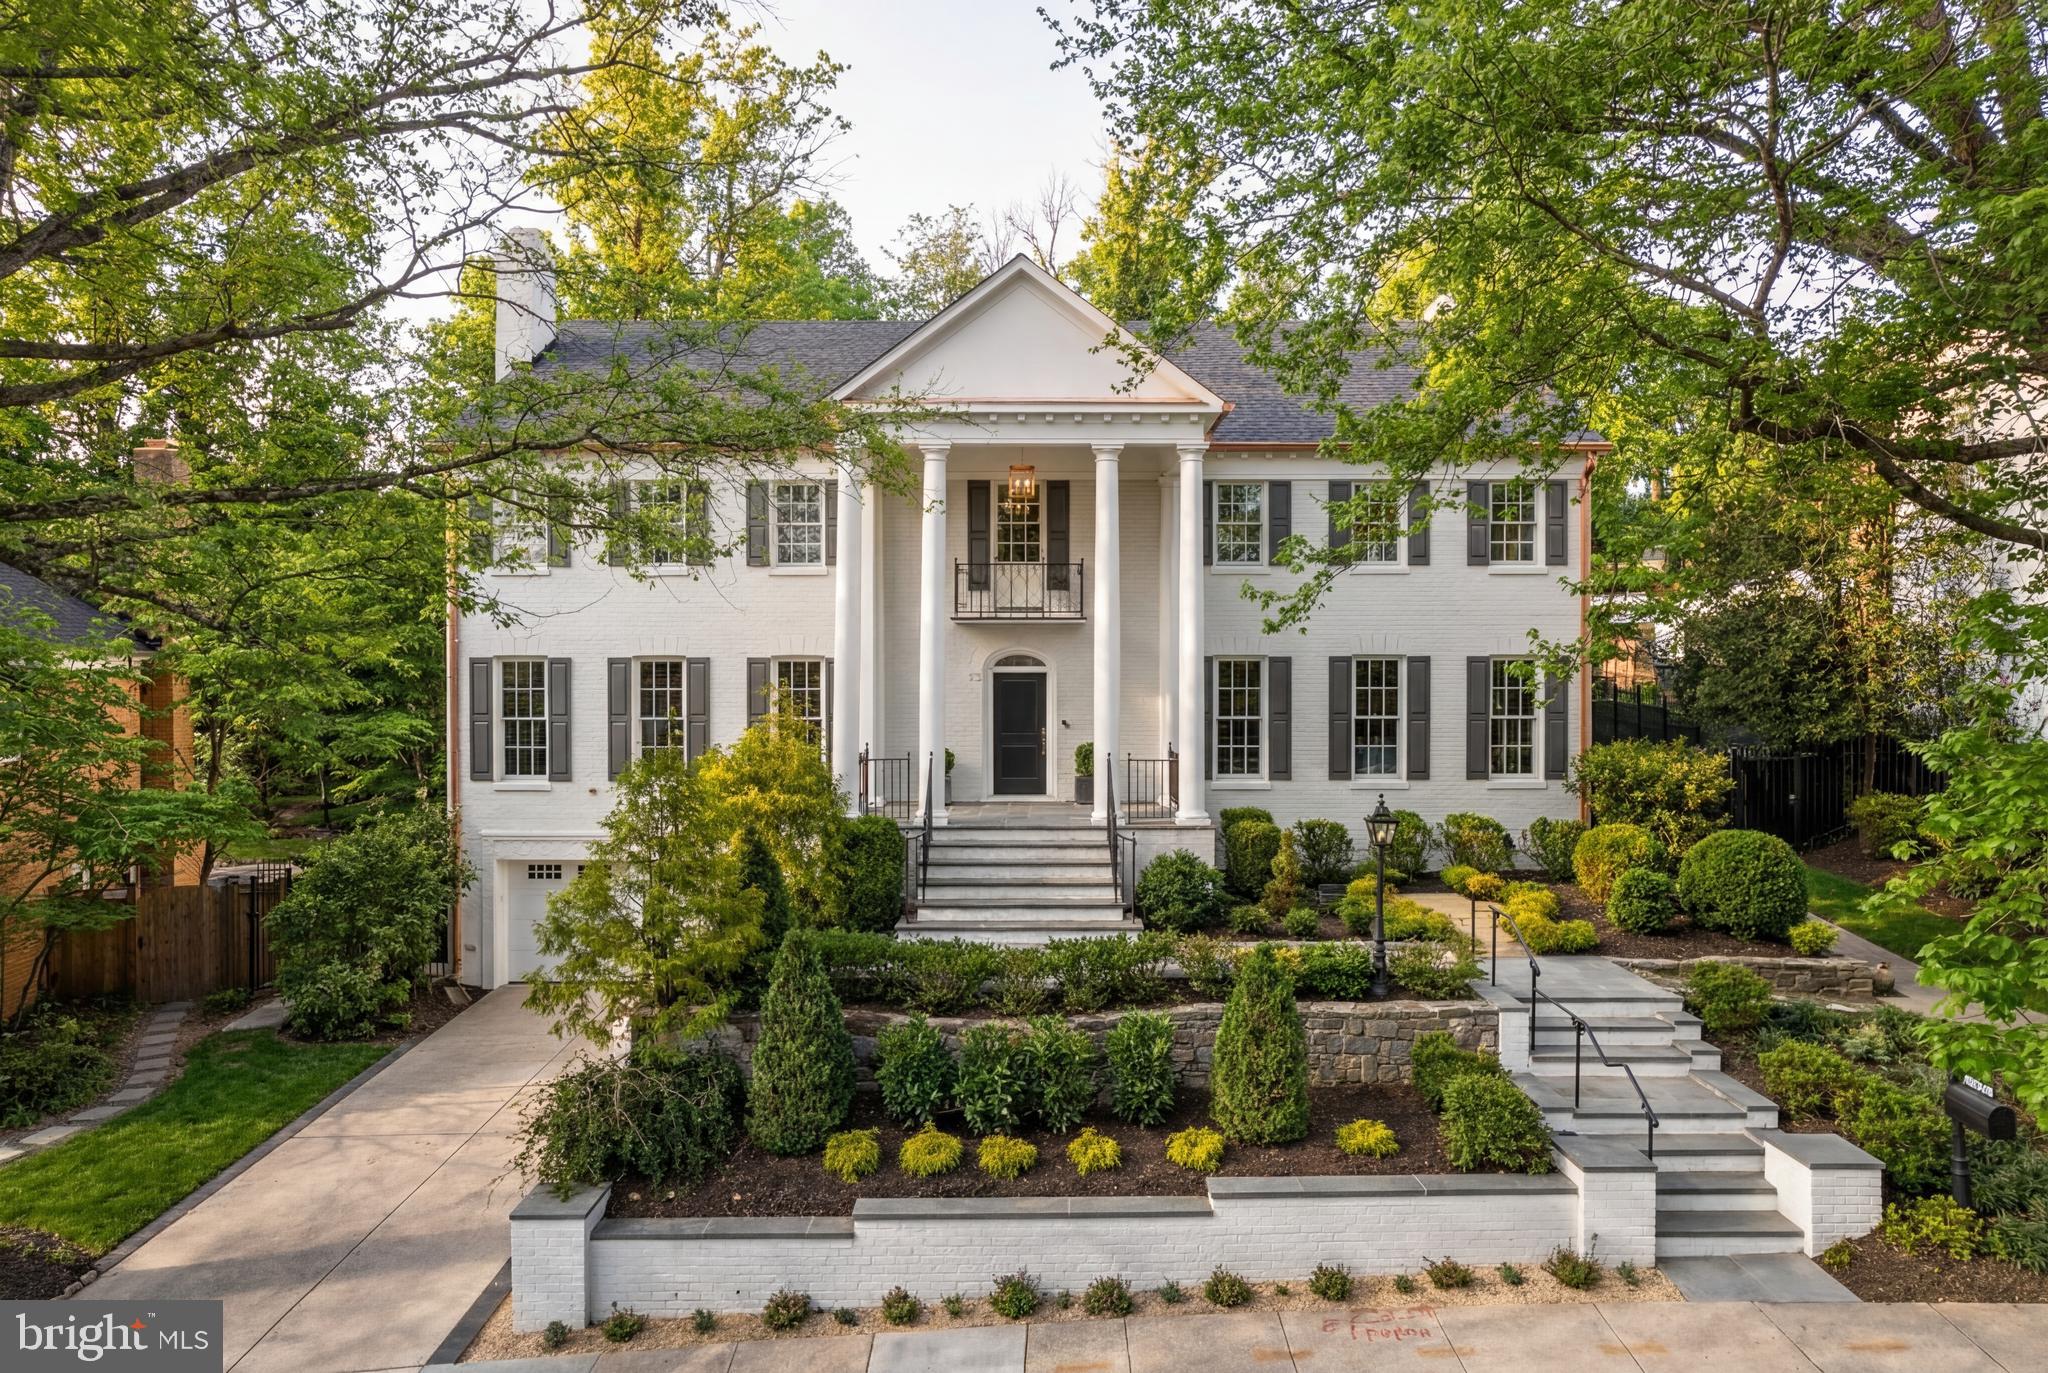
With a quietly commanding presence in Spring Valley, this fully reimagined residence by District495 reflects a level of design and execution rarely seen at this scale. This home has been taken down to its essence and rebuilt with a singular focus on elegance, proportion, and modern livability.  Curated by a best-in-class team to include MCD Studio and Martha Vicas of Sophîste, the result is a residence that feels cohesive, intentional, and complete.
 
From the moment you enter, the experience is defined by light and volume. Clean architectural lines are softened by layered textures, bespoke millwork, and a warm, tonal palette that creates interiors that feel both elevated and deeply livable. Every finish has been curated with intention, from hand-selected stone and custom cabinetry to designer lighting that quietly punctuates each space.

The kitchen anchors the home as both a showpiece and a gathering place that’s seamlessly integrated into the surrounding living and entertaining spaces. Throughout, the home unfolds with a sense of ease, formal and informal moments exist in balance, while more private spaces offer a calm, retreat-like atmosphere.

Outdoors, the rear grounds unfold as a private extension of the home that’s thoughtfully designed for both quiet moments and elegant entertaining. Professionally landscaped with layered plantings and ambient lighting, the setting is equally suited for intimate evenings or larger garden gatherings. Beyond, the property enjoys a rare and uninterrupted backdrop, backing to the protected Dalecarlia Reservoir grounds that offer a sense of openness and natural beauty that is seldom found in the city.

Behind the walls, the home is equally considered. Advanced systems, EV charging outlets, integrated smart home technology, and future-forward infrastructure, such as provisions for an elevator, speak to a level of planning that anticipates both comfort and longevity. Enjoy the ease of walkable living just moments from Spring Valley’s most beloved destinations - Millie’s, Bluestone Lane, Wagshal’s Market, Crate & Barrel, and more.

This remarkable residence is set within one of Washington DC’s most established neighborhoods showcasing Spring Valley living redefined through the lens of District495.
#DCDC2274716

WASHINGTON

5119 YUMA STREET NW

5 Beds

5 Baths

6,039 Sq.Ft.

$3,995,000

MLS#: DCDC2274716

UNPARALLELED COASTAL LUXURY IN THE PENINSULA!

Perched along Hole #7 of the Jack Nicklaus Signature Golf Course, this exceptional coastal estate offers over 5,000 square feet of finely crafted living space across three expansive levels of indoor & outdoor living. Perfectly positioned, this residence delivers sweeping, unobstructed views of the Indian River Bay and surrounding wildlife habitats. The light-filled main level features a soaring two-story living room anchored by a stone fireplace, built-ins, and floor-to-ceiling windows that frame the water and golf course vistas. Open to the living room, the gourmet chef's kitchen features a grand center island, custom cabinetry, a gas cooktop with pot filler, and seamless flow into both the formal dining space and a private main-level office. On the same level, the primary suite sanctuary offers direct access to outdoor living, dual custom walk-in California Closets, private laundry, and a luxurious en-suite bath with a deep soaking tub and dual vanities. Each of the additional 4 bedrooms also include private en-suite baths and custom California Closet systems. Complete with elevator access to all levels, radiant heated flooring on the first level, geothermal HVAC with air scrubbers, Hunter Douglas window treatments, and plantation shutters, every detail has been thoughtfully executed.  

Step outside to your personal backyard oasis, highlighted by a private in-ground heated saltwater pool with a stone waterfall, framed by custom hardscaping and a fully fenced yard. Enjoy the coastal breeze from multi-level verandas, including a ground-level porch featuring EZE-Breeze vinyl windows, and travertine flooring. Additional high-end mechanical and structural upgrades include a 24KW Generac standby generator, 2 vented garage bays with epoxy-coated flooring, and upgraded Renewal by Andersen windows. Beyond the estate itself, enjoy full access to the amenities of The Peninsula, a gated, 24/7 security-controlled community offering a  private bay beach, nature trails, and a membership optional Jack Nicklaus Signature Golf Course, with grand clubhouse, 4 pools, state-of-the-art fitness center, tennis and pickleball courts, and more.

Schedule your private tour today to experience luxury living at its finest!
#DESU2116556

MILLSBORO

27690 STERLING BOULEVARD

5 Beds

5 Baths

5,240 Sq.Ft.

$3,995,000

MLS#: DESU2116556
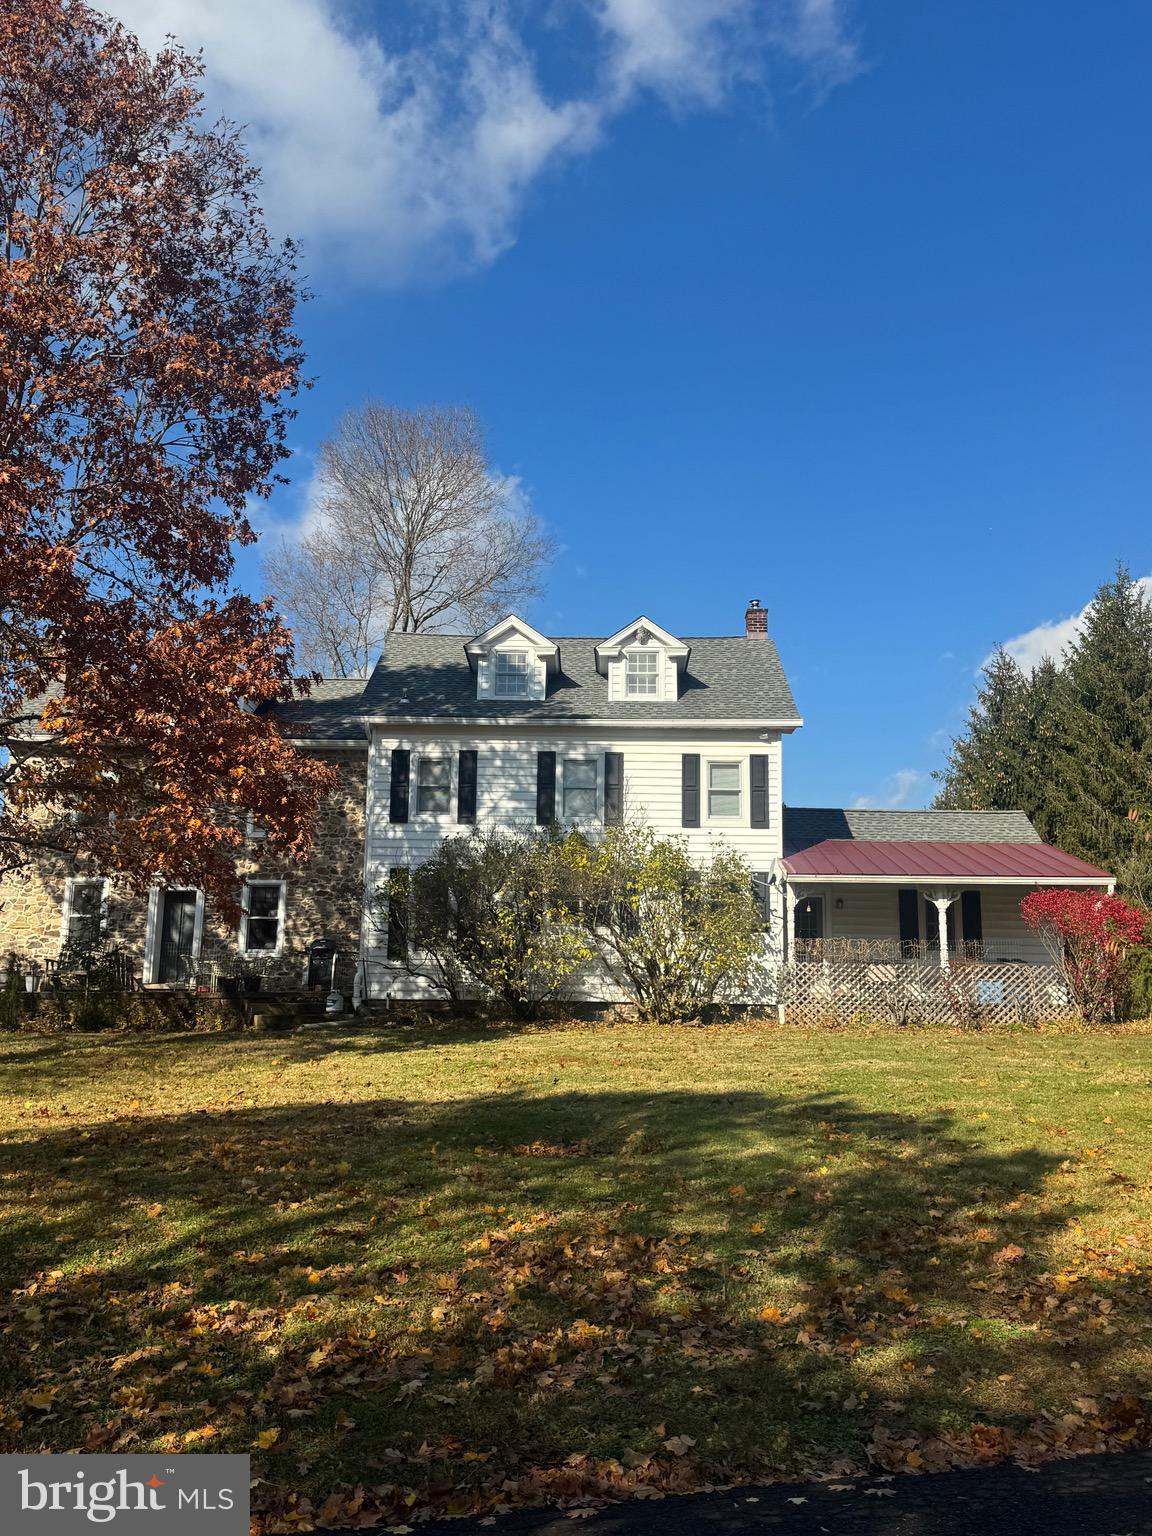
Discover a rare opportunity to own a beautifully maintained church property situated on 5.31 acres of land in the heart of New Hope, Pennsylvania. This versatile property offers endless possibilities  whether you’re looking to expand your congregation, establish a private school, daycare, or community center, this site is ready to welcome your vision.

Property Highlights: Church 10,432 sqft House 3410 sqft finish and 3130 unfinished area (basement and attic).

• Church Building: Spacious sanctuary with a church hall and service area
• Fully Functional Kitchen: Ideal for events, gatherings, or school/daycare use
•  Bathrooms: Two on the first floor, two on the second floor
•  Classrooms & Offices: Seven classrooms upstairs, three offices downstairs
• Parsonage (Single-Family Home): Five bedrooms, two and half baths, well-maintained and move-in ready
•  Playground: Perfect for families and children
•  Parking: 98 spaces available for congregants, staff, or visitors

• Situated at 2536 Aquetong Rd, New Hope, PA, in scenic Bucks County
• Easy access to Route 202 (York Road) and nearby highways, connecting you quickly to Doylestown, Lambertville (NJ), Princeton, Trenton, and Philadelphia Homes.com +1
• Close to charming New Hope attractions, restaurants, shops, and cultural landmarks LoopNet
• Convenient to SEPTA Regional Rail (Doylestown Station,  16 minutes) and Trenton-Mercer Airport ( 24 minutes) LoopNet

This is more than just real estate  it’s a chance to own a piece of history in one of Pennsylvania’s most desirable areas. With its combination of functional space, residential parsonage, and prime location, this property is ideal for religious organizations, educational institutions, or community-focused ventures.

Don’t miss out on this unique opportunity to bring your vision to life in New Hope.
#PABU2109622

NEW HOPE

2536 AQUETONG ROAD

None Beds

None Baths

10,432 Sq.Ft.

$3,995,000

MLS#: PABU2109622

New on site 4 days ago
Perfectly positioned just over one block from the beach and only steps from the heart of downtown Bethany, this exceptional coastal residence seamlessly blends the timeless character of a classic beach cottage with the comforts and sophistication of modern living. Originally built in 1902, this remarkable home was thoughtfully renovated in 2008 under the direction of the renowned Rill Architects of Bethesda, Maryland, preserving its historic craftsmanship and architectural details while incorporating today's most desirable amenities. Grandfathered on a lot five feet wider than neighboring properties and lovingly owned by only a few families throughout its 124-year history, this is truly a one-of-a-kind home. A charming three-sided enclosed front porch wrapped in walls of windows offers a warm welcome. Then, step into the inviting living area, where custom built-in cabinetry reflects the home's enduring character. The spacious dining room flows effortlessly into the spectacular gourmet kitchen, thoughtfully designed for both everyday living and entertaining. Anchored by a large center island with a Wolf gas cooktop, the kitchen also features granite countertops, double wall ovens, dual sinks overlooking a dramatic wall of windows, a built-in wine cooler, ice machine, and a sunny breakfast nook. Just beyond the kitchen, an expansive screened porch extends the living space outdoors and opens to a generous deck complete with a pergola, picnic area, and grilling station. A second patio below, surrounded by gardens, creates an inviting setting for gathering or relaxing and is complemented by a charming potting shed and a separate workshop. The main level also offers a library with custom built-in cabinetry and a Murphy bed, allowing the room to easily serve as an additional guest suite with its own ensuite bath. Upstairs, an additional family room provides a private retreat, while the primary suite showcases vaulted ceilings, beautiful built-ins, a convenient laundry chute, and an ensuite bath with a walk-in shower. Two additional guest bedrooms, a full bathroom, and an enclosed porch that is accessible from all three upstairs bedrooms completes the upper level. Rich reclaimed yellow pine hardwood flooring flows throughout the home, enhancing its warmth and coastal charm. Additional features include a Rinnai tankless water heater, water conditioning system, irrigation system, beautifully landscaped low-maintenance grounds, and off-street parking in both the front and rear of the property. Offering an unmatched combination of historic character, exceptional craftsmanship, and an unbeatable in-town location, this remarkable home is just moments from the sand and surf while placing Bethany Beach's vibrant downtown at your doorstep.
#DESU2117656

BETHANY BEACH

204 HOLLYWOOD STREET

4 Beds

4 Baths

3,306 Sq.Ft.

$3,995,000

MLS#: DESU2117656
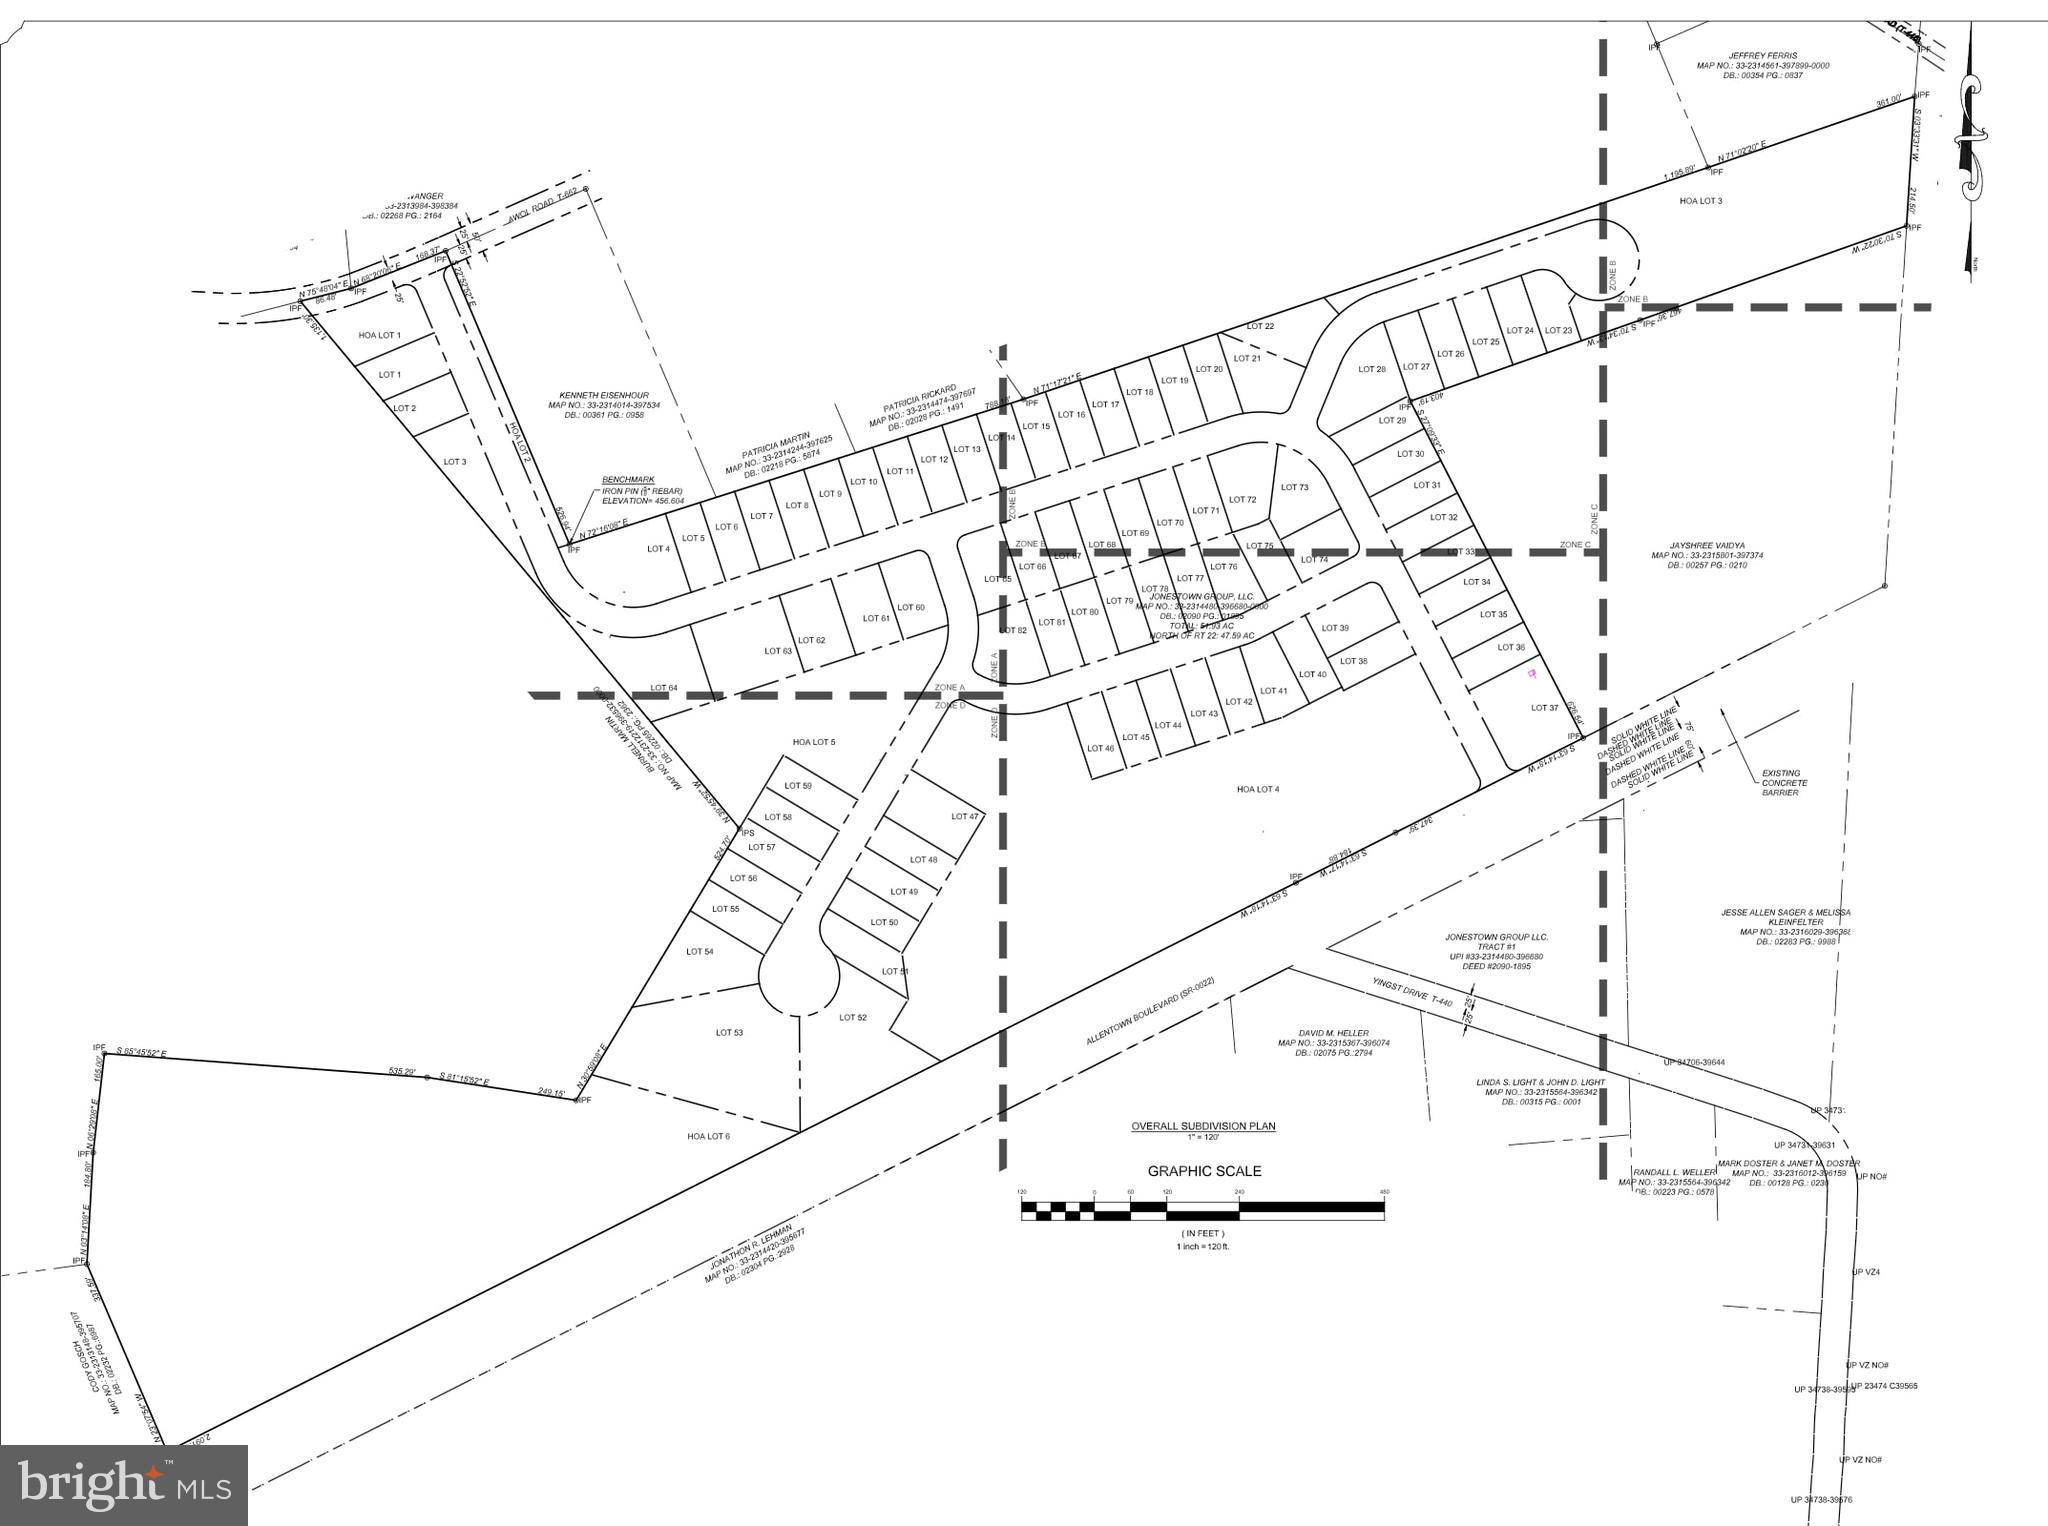
This 38-acre property in Jonestown, Pennsylvania, presents a prime opportunity for the development of a single-family, 55+ age-restricted community. The site benefits from a recently approved text amendment that allows for R1 zoning with R2 setbacks, lot frontage, and lot size requirements. This unique zoning arrangement is designed specifically for a 55+ development, optimizing land use and infrastructure efficiency while maintaining a single-family residential character. 

All major infrastructure requirements have been addressed. The property has secured full access to public sewer and water, with all necessary easements in place, including a 30-foot sewer easement across adjacent parcels. A comprehensive traffic study has been completed, and all requirements for a Highway Occupancy Permit for the main entrance on Route 22 have been met, with no anticipated issues regarding permit acquisition. In addition to the primary entrance on Route 22, a secondary access point on AWOL Road has been incorporated into the development plan, providing enhanced ingress and egress for future residents. Environmental due diligence has been completed, with no issues related to protected species or native artifacts identified. 

The site’s strategic location offers immediate access to major highways and is in close proximity to Hershey and Harrisburg, making it an attractive option for active adults seeking convenience and connectivity within Central Pennsylvania. Comprehensive engineering plans have been completed, detailing utility infrastructure and access points, ensuring a streamlined path to development. With all major entitlements, infrastructure, and regulatory requirements addressed, this property stands out as a compelling opportunity for developers looking to meet the growing demand for 55+ housing in a desirable and accessible location.
#PALN2021840

JONESTOWN

000 US-HWY 22

None Beds

None Baths

N/A

$3,995,000

MLS#: PALN2021840
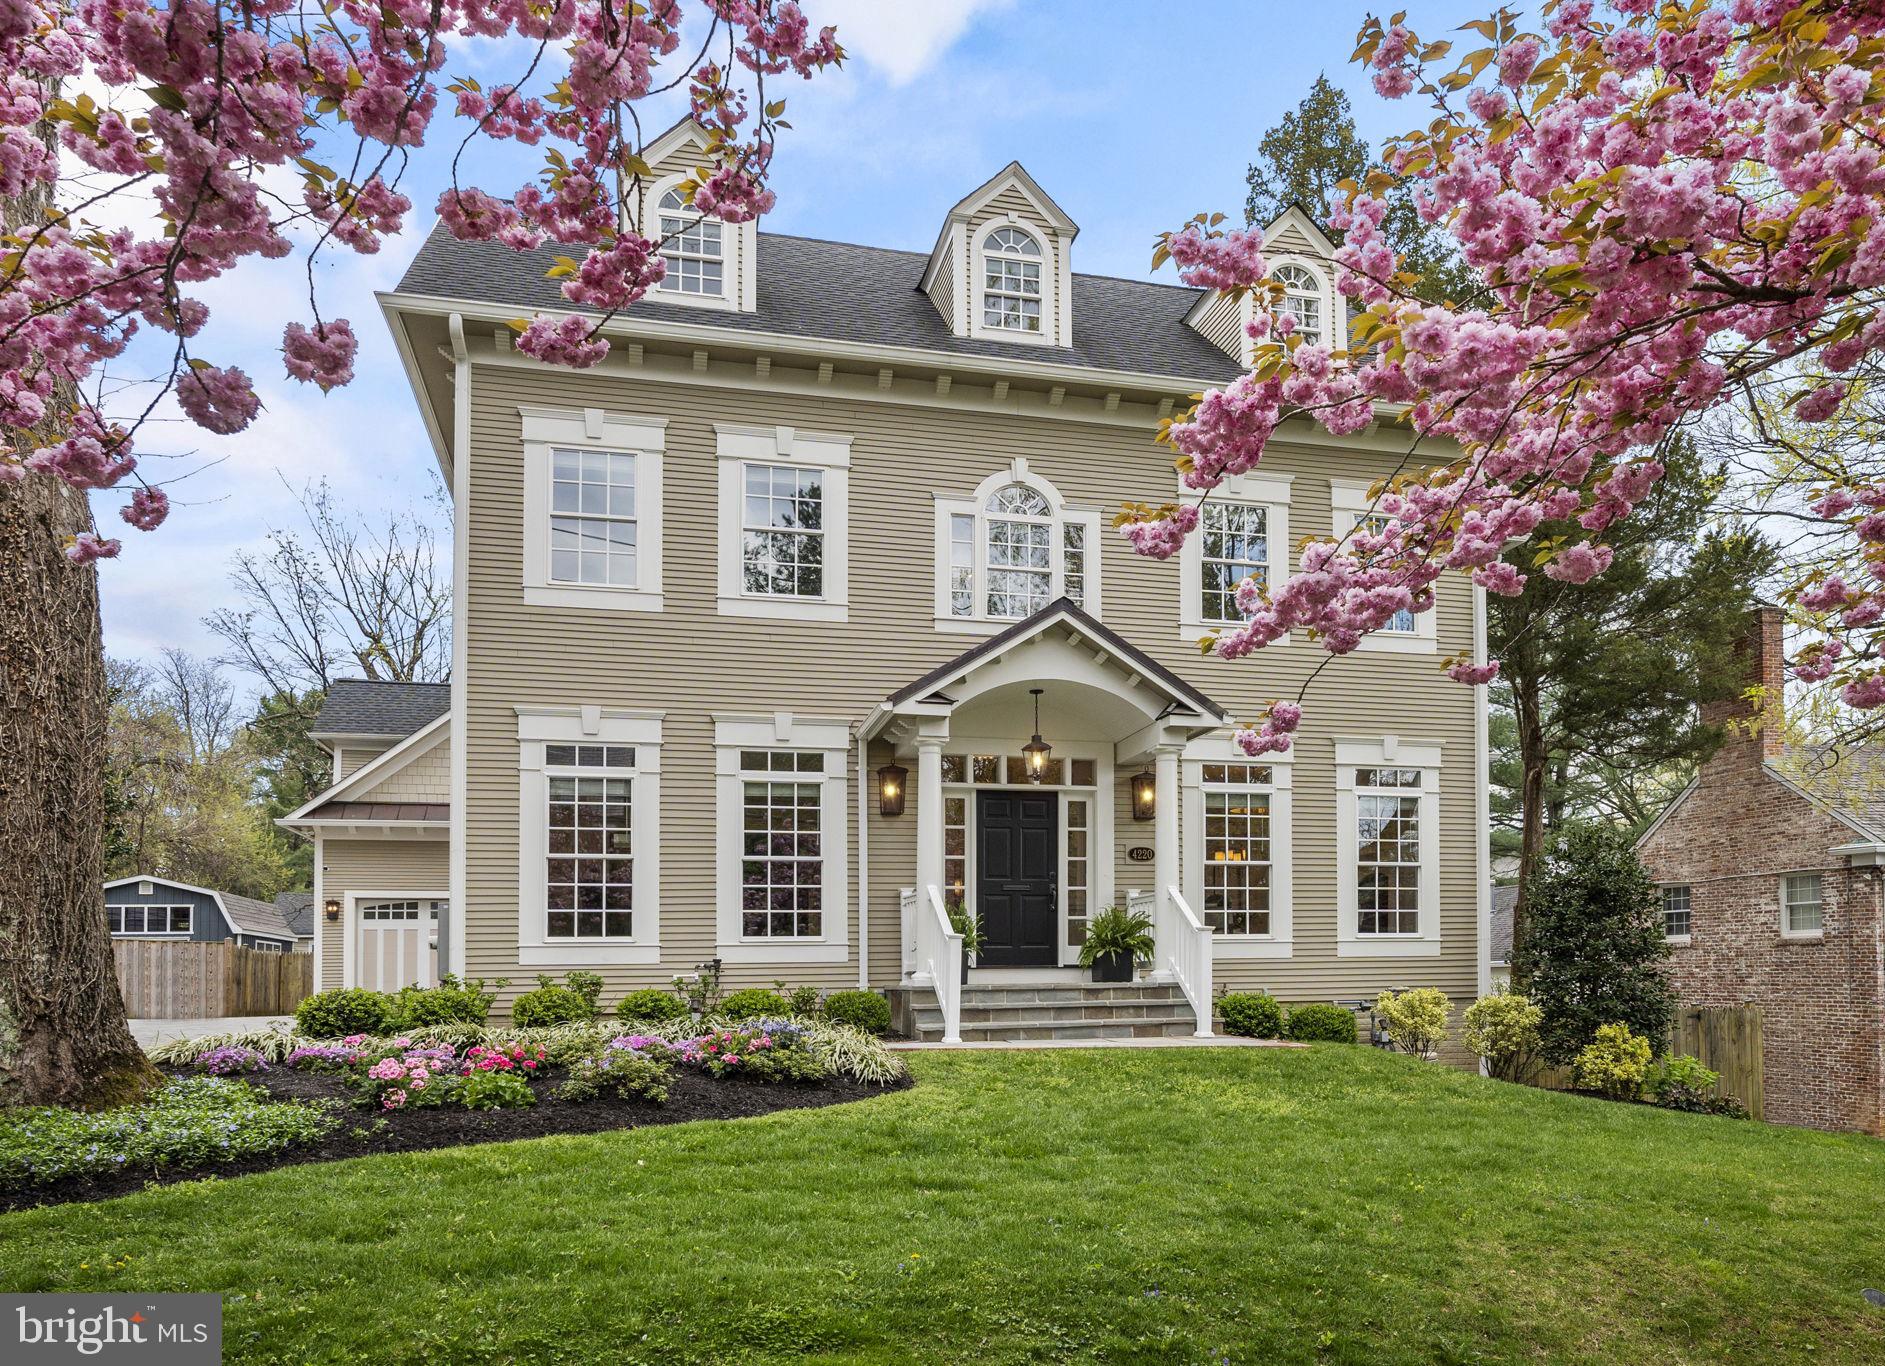
OPEN HOUSE CANCELLED - Home is now under contract. 

Discover a rarity in sought-after AU Park—4220 Van Ness St NW, a custom-built masterpiece nestled on a cherry blossom-lined street. Constructed in 2020, this expansive home spans four levels, features a main level bedroom with ADA accessibility, and includes intricate crown molding, wainscoting, and arched thresholds that underscore its meticulous design. Every detail was carefully considered with an emphasis on allowing an abundance of light to enter the home through strategically placed windows and white reflective trim work, complemented by the beautifully refinished hardwood flooring and accent features. 

As you step inside, you're greeted by beautifully refinished hardwood flooring and soaring 9-foot ceilings adorned with elegant crown molding and coffered-like designs, creating an atmosphere of grandeur.

The heart of the home lies in the beautiful chef's kitchen, featuring Carrara marble countertops, stainless steel gourmet appliances, and a Wolf 6-burner-plus-griddle gas range with dual electric ovens. The kitchen seamlessly flows into the adjoining family room, complete with a charming corner fireplace and a connecting Butler's pantry with a walk-in pantry, ideal for effortless entertaining.

Formal dining and living spaces exude timeless charm, with the formal dining room showcasing built-in china and glassware cabinetry, finished with Carrara marble counters, and the living room boasting an elegant mantel over the gas fireplace and stunning arched grand entrance.

The main level library/bedroom, designed with ADA accessibility in mind, offers the possibility for easy one-level living, adding convenience and versatility to the home's layout.

As you move to the second level, you will find 4 bedrooms, including a stunning Primary Bedroom Suite with a private balcony and a luxurious Primary Bath adorned with designer marble, heated floors, and separate water closet. Additional bedrooms offer ample space and privacy, with the 2nd bedroom boasting its own full bath and walk-in closet, while the 3rd and 4th bedrooms share a Jack and Jill bath.

The third level offers a beautiful open space with 2 bedrooms, a full bath, and classic dormers that add colonial flair, providing additional living or recreational space.

The lower level includes a large entertaining space and is a fully-equipped kitchen, complete with modern appliances, ample counter space, and sleek cabinetry. There is also a separate bedroom with its own full bathroom, providing a private retreat for guests or family members. 

For added convenience, there is a separate au pair suite/guest apartment above the spacious 2-car garage that offers flexibility and privacy, with its own entrance, vaulted ceilings, exposed beams, Carrara marble counters, and a private balcony.

The exterior includes a large fenced-in backyard with two gates, offering tranquility and security, while the spacious motor court provides parking for up to 7 cars, including a 220-volt EV charging outlet in the garage.

Experience the epitome of luxury living at 4220 Van Ness—a place where every detail is meticulously crafted to provide the utmost in comfort and timeless elegance.
#DCDC2136324

WASHINGTON

4220 VAN NESS STREET NW

7 Beds

8 Baths

7,998 Sq.Ft.

$3,995,000

MLS#: DCDC2136324
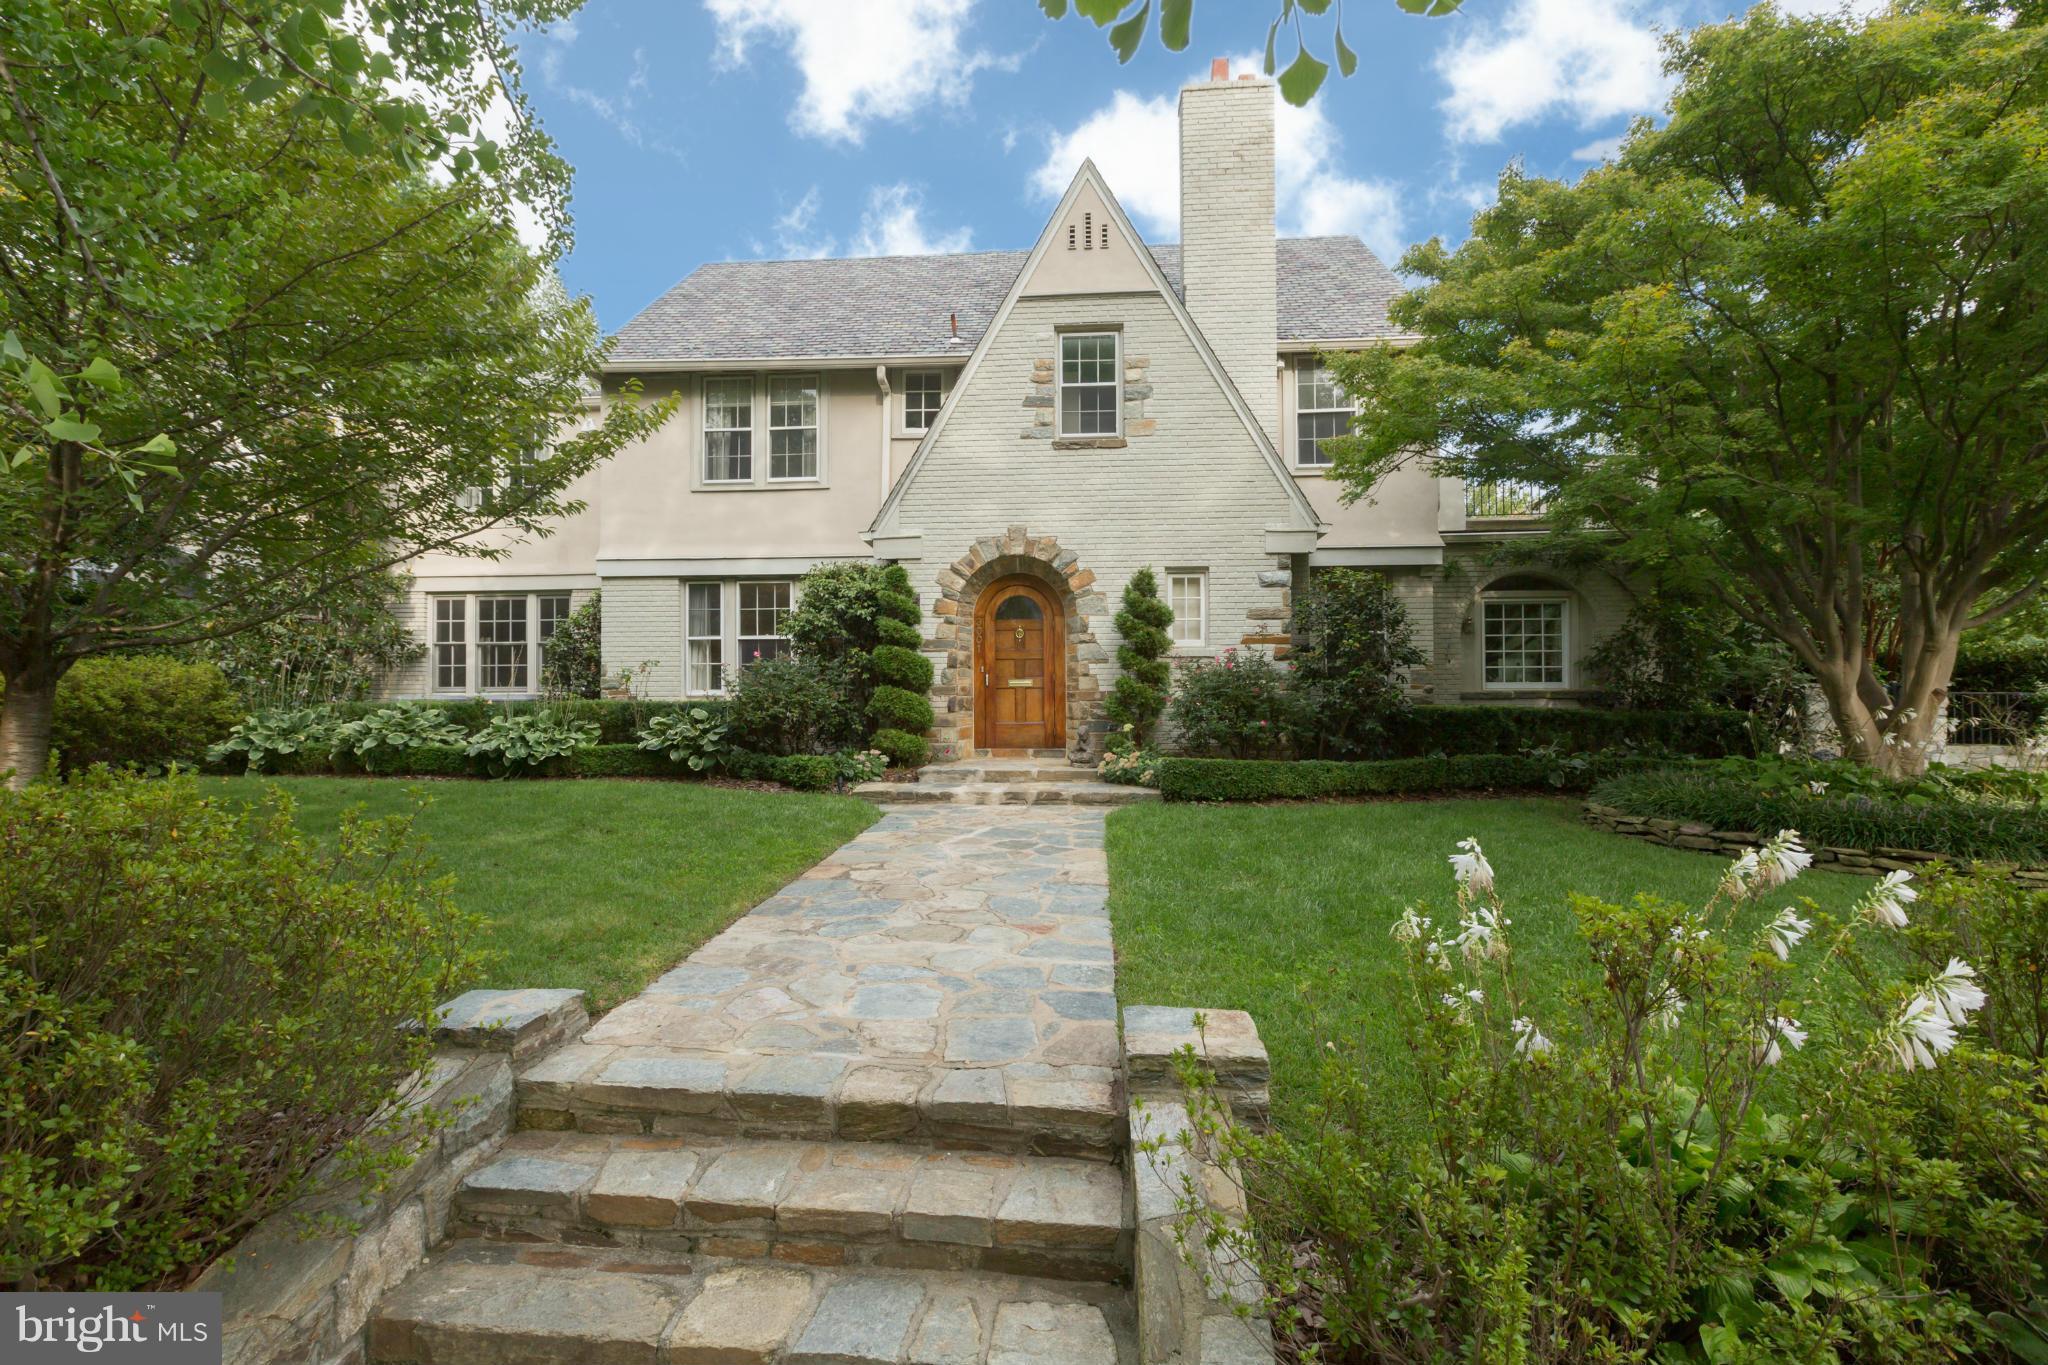
Romantic, private and mature English-style gardens embrace this picturesque 1926 Tudor residence, located on an expansive lot in the heart of Wesley Heights. Property features spectacular pool with water features & a two-bedroom 910 square foot guest cottage built in 2008. Elegance in an incomparable setting of beauty and convenience.
#1001369435

WASHINGTON

3001 44TH PLACE NW

5 Beds

6 Baths

5,330 Sq.Ft.

$3,995,000

MLS#: 1001369435
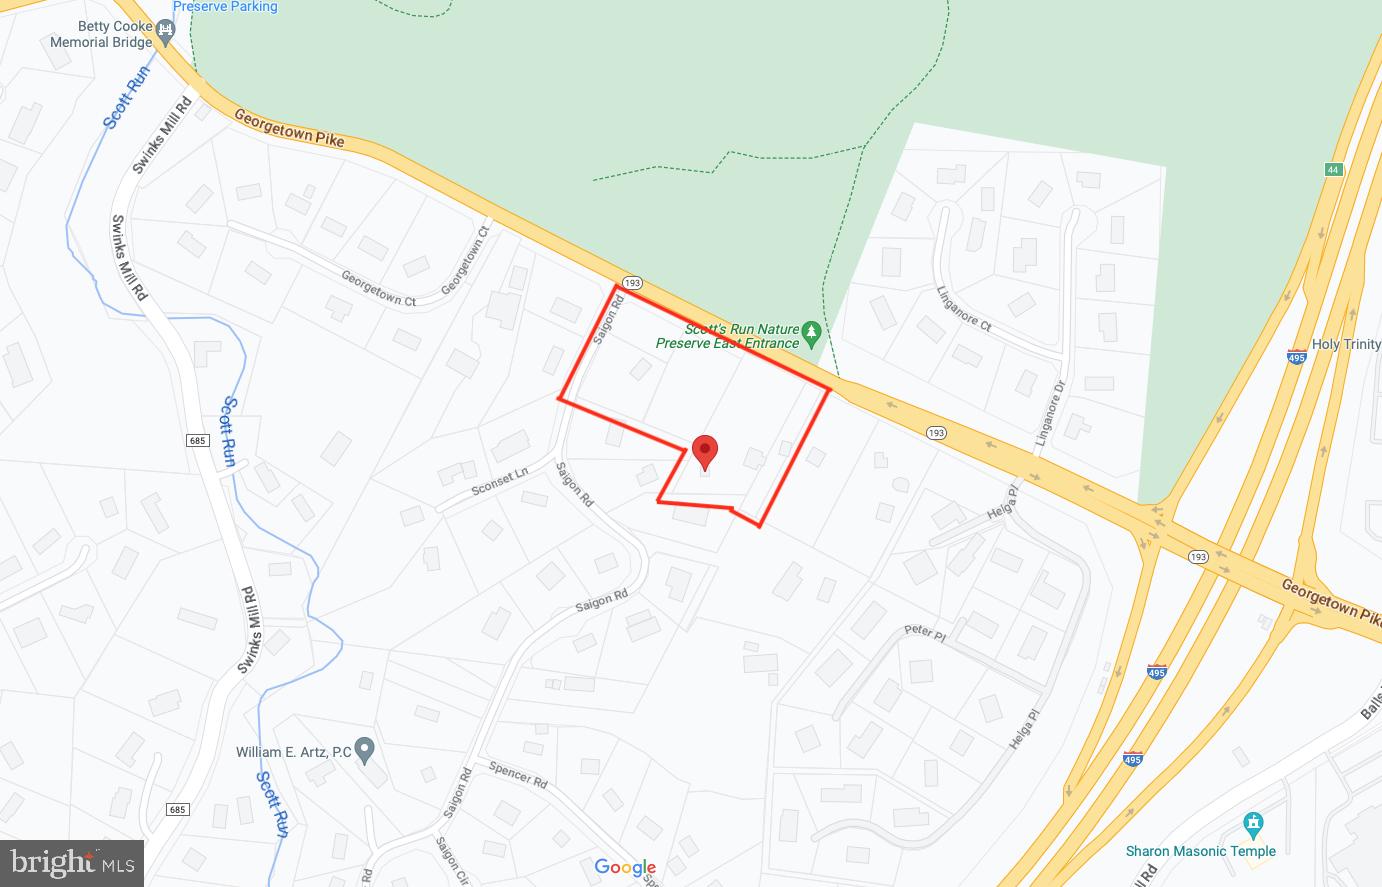
Very rare development opportunity.  5 Separate lots over 5.4 acres.   Zoned to allow 5 separate new homes.  current plans would allow these to be built by adding an entrance for a new Cul-de-sac on Saigon Rd.

Alternatively the property could be purchased "as is" for a spectacular parklike single estate lot. 

The property includes a distinctive 1850s farmhouse with historic integrity known as the "Yellow House at The Top of The Hill",  a carriage house with a 4 vehicle garage and pool that would need extensive renovations. 

The existing residences are served by private well and septic, but Fairfax County public water and sewer are adjacent to the property and may be extended to the property.  Gas is available on Saigon.
#VAFX2084304

MCLEAN

7327 GEORGETOWN PIKE

None Beds

None Baths

5.39 acres

$3,995,000

MLS#: VAFX2084304
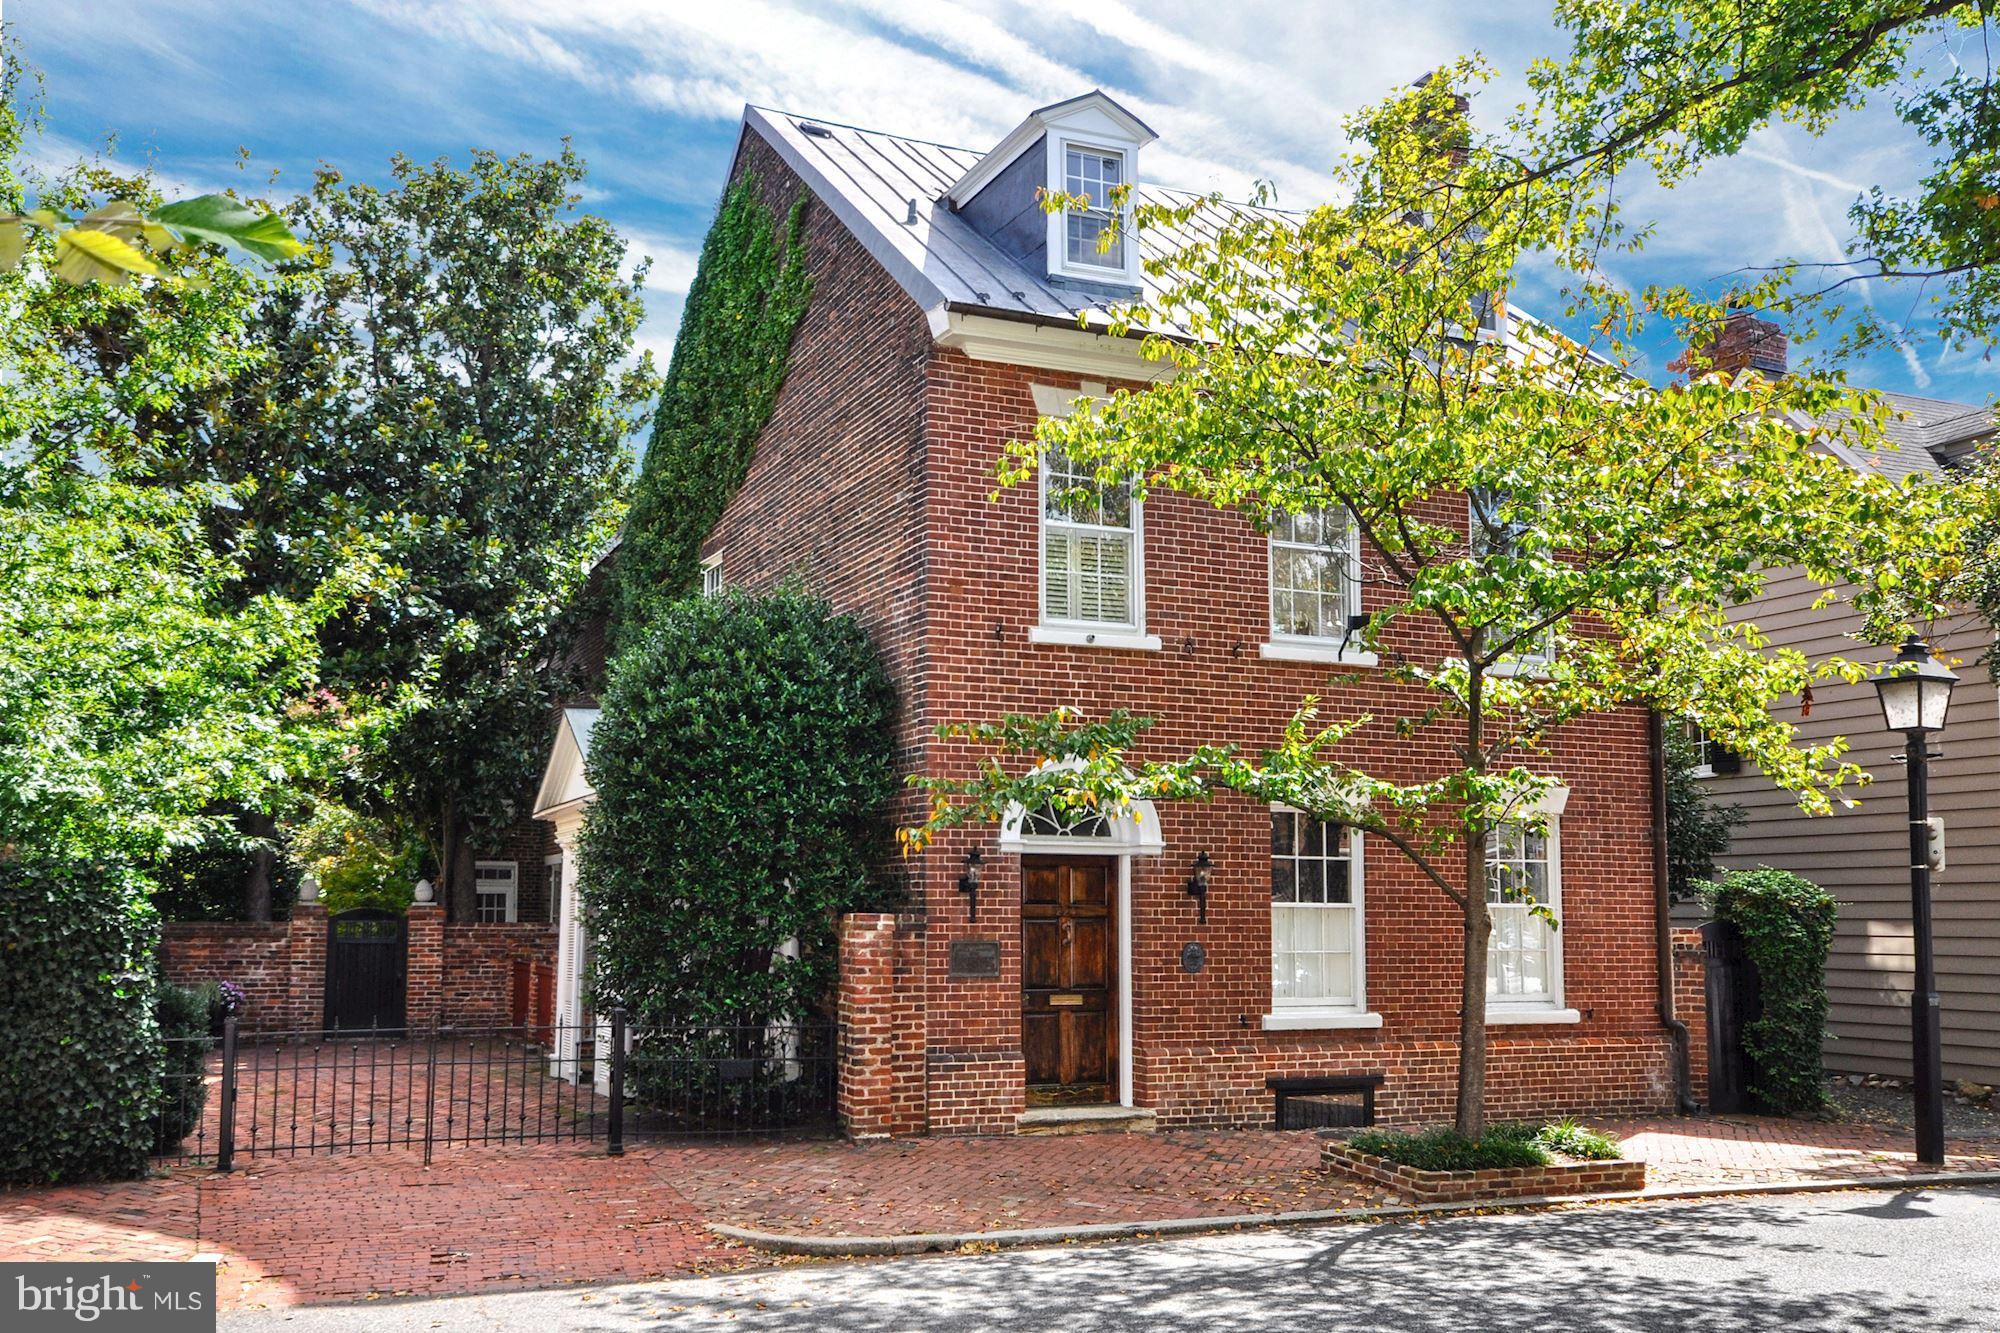
Historically significant detached brick house with new copper roof on 2 lots in prime location w/smokehouse, recent renovations, sun-filled rooms, 2+ car Pkg! Beautiful gardens surround this unique property that enjoys the ultimate in privacy & southern exposure. Hi ceilings, heart pine floors & period woodwork add to the gracious 18th C. rooms w/integrated 21st C. amenities for a grand residence.
#VAAX227216

ALEXANDRIA

224 LEE STREET S

6 Beds

4 Baths

5,259 Sq.Ft.

$3,995,000

MLS#: VAAX227216

1 ... 287 288 289 290 291 ... 666
* Listings identified with the FMLS IDX logo come from FMLS and are held by brokerage firms other than the owner of this website. The listing brokerage is identified in any listing details. Information is deemed reliable but is not guaranteed. If you believe any FMLS listing contains material that infringes your copyrighted work please click here to review our DMCA policy and learn how to submit a takedown request. © 2024. First Multiple Listing Service, Inc.
 - property

Send a message

Message successfully sent.

Your message

What is 3 + 4 ?

Reason for contacting?

I agree to receive email communication and understand I can unsubscribe at any time.

I agree to be contacted by Charis Realty Group via call, email, and text for real estate services. To opt out, you can reply 'stop' at any time or reply 'help' for assistance. You can also click the unsubscribe link in the emails. Message and data rates may apply. Message frequency may vary. Privacy Policy

Sign Out

Virtual Assistant

Would you like to take the next step with this property? We can help you schedule a showing or virtual tour, or send you more details.

Yes, I would like more information.

Thank You for Your Reply, One of Our Agents will contact you as soon as possible

No, maybe later.

Thank you, you can always contact me via email, phone number or through the contact form.

Realhub AI

Lucy - Your AI-Powered Realtor

Update Your Temporary Password

Personalize your search

Enter your email and we'll notify you immediately when new listings match what you're looking for.

or enter email address

Already have an account ? Login here

Continue your home search

I agree to receive communications and understand I can unsubscribe at any time.

I agree to be contacted by Charis Realty Group via call, email, and text for real estate services. To opt out, you can reply 'stop' at any time or reply 'help' for assistance. You can also click the unsubscribe link in the emails. Message and data rates may apply. Message frequency may vary. Privacy Policy

Already have an account ? Login here

We use cookies

We use cookies primarily for analytics to enhance your experience. By accepting, you agree to our use of these cookies. You can manage your preferences or learn more about our cookies policy.