Properties

Browse or get in touch to schedule a walkthrough.

  • Nearby me
Price range

Popular Features

Community Features

Association

Property Features

Waterfront

View

Exterior Features

Interior Features

Style

10000 properties match your criteria

Updated 1 minute ago

E-Alert name
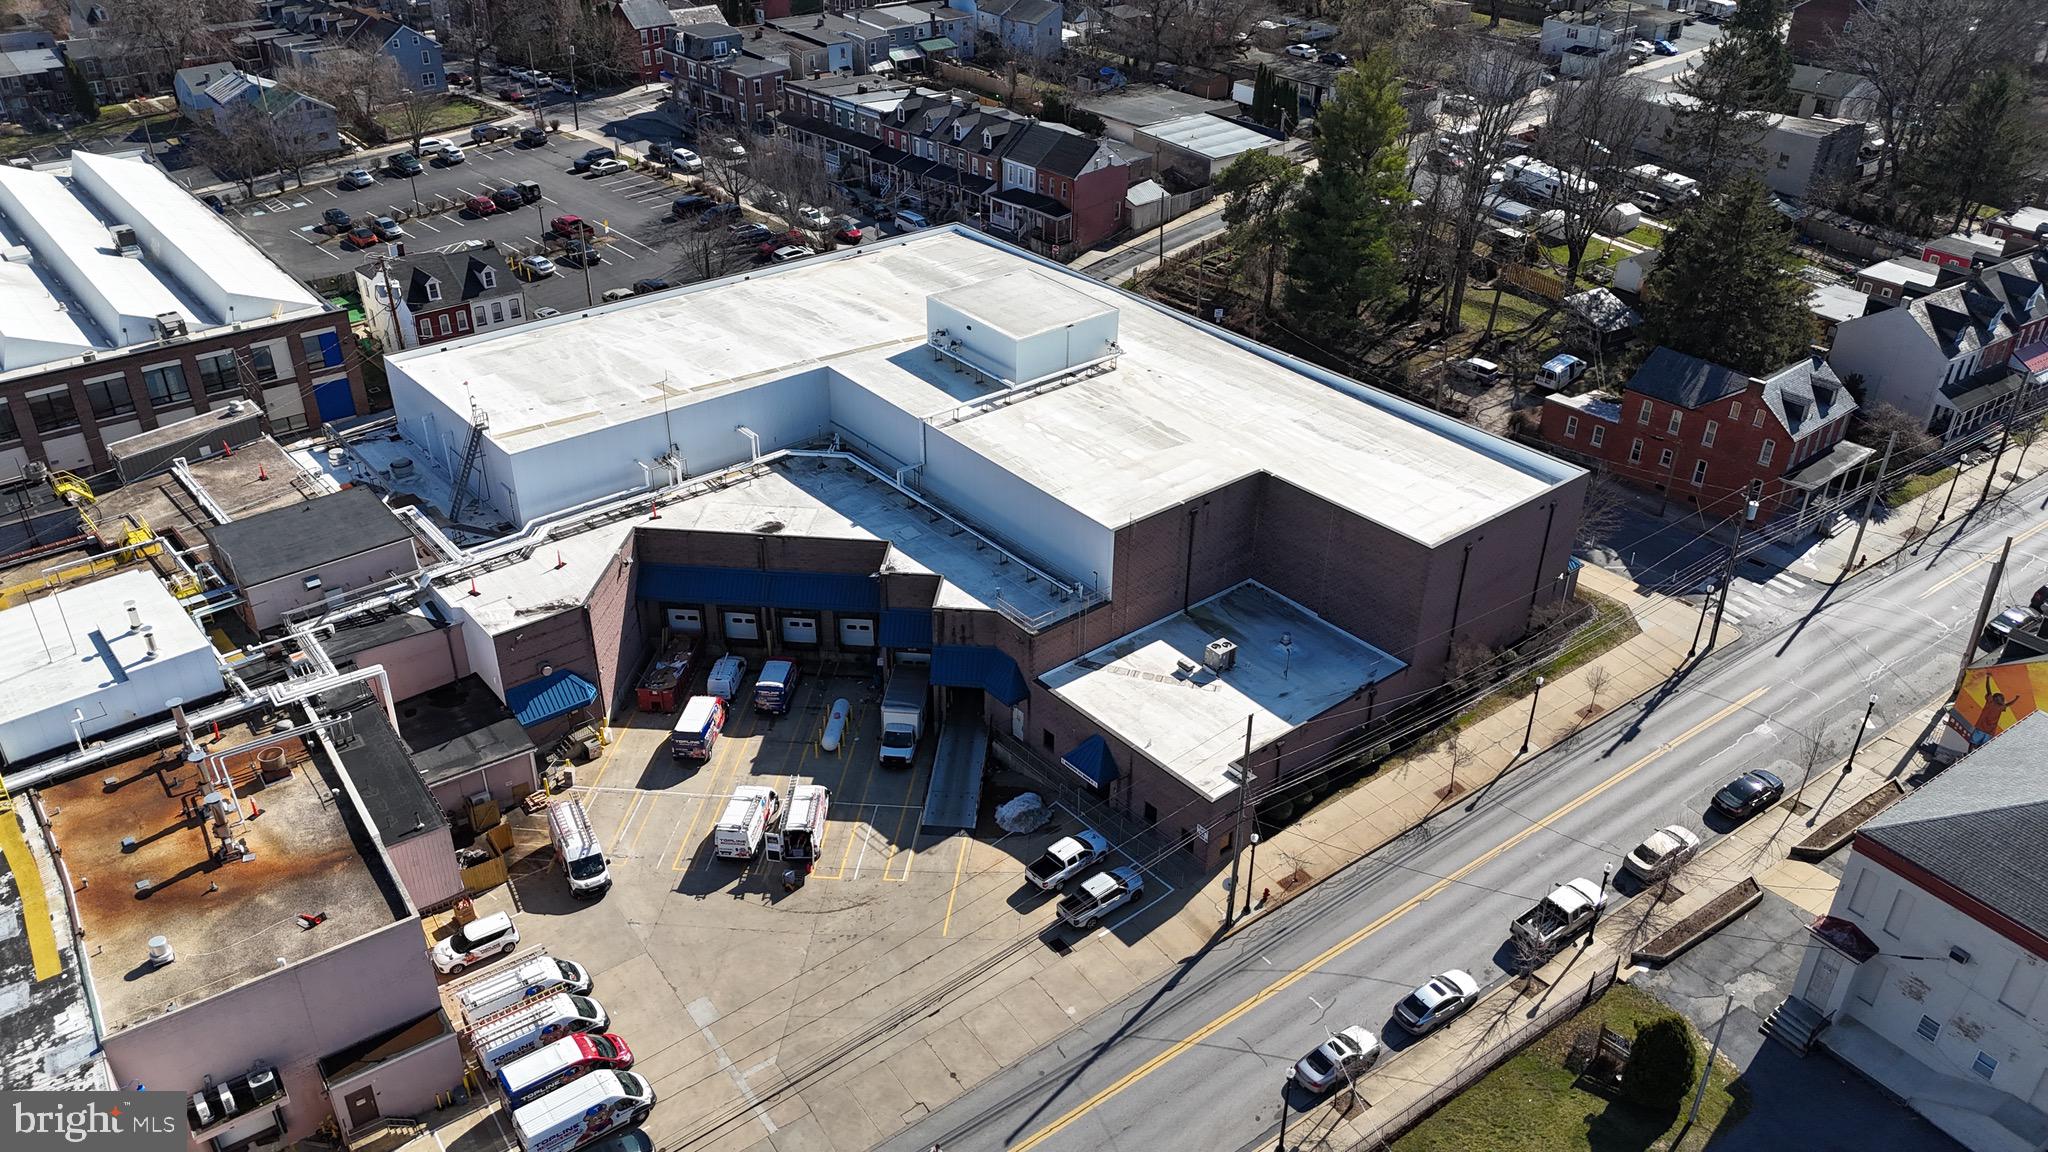
Positioned along a key corridor in Lancaster City, this large-scale facility offers a rare, near turn-key opportunity for cold storage or food distribution users seeking to establish or expand operations in the Lancaster market. Existing tenant can vacate within several months for an owner user. Or for an investor owner, they can commit to an additional 3 years if desired, at a lease rate of $212,040 annually + triple net,  plus 12,000 SF in the building remaining available with which to generate additional revenue.

The property also provides opportunity to users with very high power needs, with a combination of gas (UGI) & grid power (PPL) combining for 20 MW+ of capacity already in place, and ability to expand.
The location provides a number of unique opportunities. Being located in a tax advantaged "opportunity zone" allows for tax advantages for an incoming buyer. 
And the location in the CRIZ district creates opportunities for a business starting new operations in Lancaster to take advantage of funding available for startup costs.
Originally purpose-built for freezer and food storage use, the property features existing racking in place and included in the lease, significantly reducing startup time and capital expense. The space requires installation of new cooling equipment to be brought back online. The original ammonia-based refrigeration system (circa 1996) remains in place but is not operational, allowing an incoming tenant flexibility to install a modern system tailored to current needs.

The primary ±32,625 SF building is configured as follows:

±19,840 SF of freezer space with 38-foot clear ceiling heights and racking in place. Previously supported 2,000 pallet positions at 28°F, plus 230 pallet positions at 0°F.

±8,785 SF of dry storage, shipping, and handling space.

±4,000 SF of office, restrooms, and cafeteria space, supporting on-site operations.

The facility is equipped with six loading docks, including one drive-in door, with dock doors measuring 11’ x 8’, allowing for efficient refrigerated logistics and truck circulation.

Additional highlights include:

19 dedicated parking spaces included, with additional spaces available at $50/month.

Existing office buildout and dedicated restrooms in place.

Located in a redeveloping area just minutes from downtown, this property provides functional cold storage infrastructure with expansion potential in a market experiencing continued industrial and logistics growth.

Ideal for cold storage operators, food distributors, or freezer users looking to re-enter service quickly without the delays and costs of ground-up construction. The property is also being offered for Lease. Don't miss the opportunity!
#PALA2084376

LANCASTER

648 MANOR STREET

None Beds

None Baths

32,625 Sq.Ft.

$3,950,000

MLS#: PALA2084376
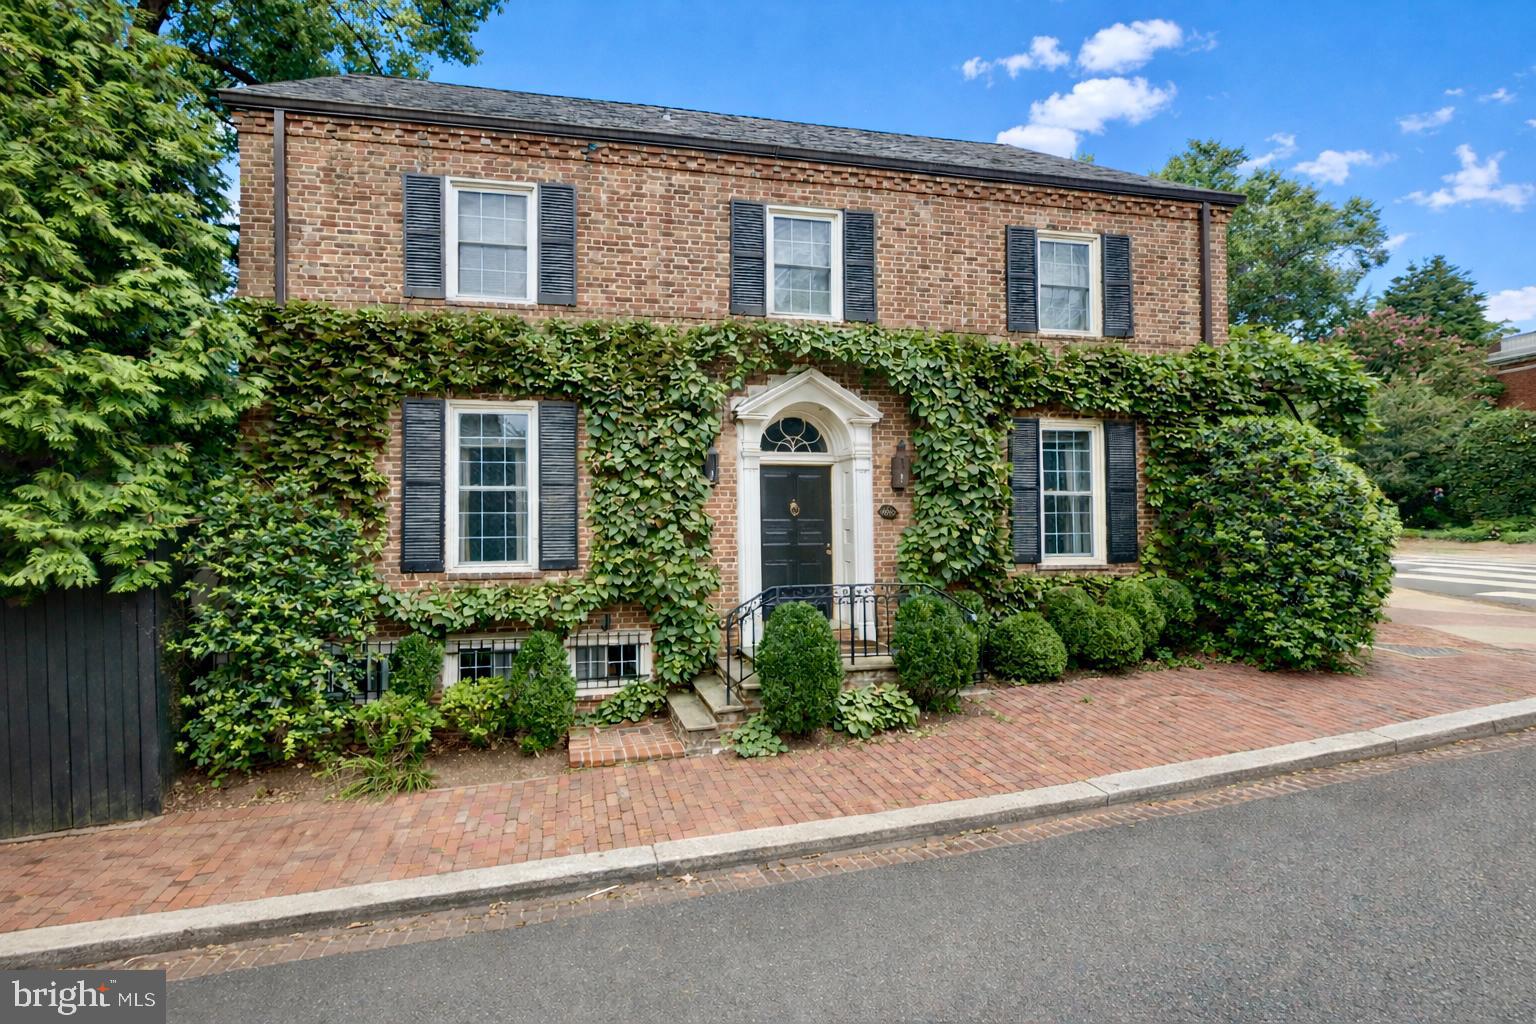
Well positioned on an expansive 6,000+ square foot private corner lot in the East Village of Georgetown, this distinguished residence presents an extraordinary opportunity to own a timeless home in Washington’s most sought-after location. Just steps from The Museum at Dumbarton Oaks, Montrose Park, and the celebrated boutiques and restaurants along Wisconsin Avenue, the property offers an unparalleled blend of tranquility and urban vibrancy.
The ivy-clad brick exterior exudes enduring elegance, accented by classic shutters and a stone staircase that ascends to the welcoming entry. Inside, a gracious foyer with a coat closet reveals beautifully preserved original hardwood floors and introduces the home’s refined architectural character.
The sun-drenched living room embodies timeless sophistication, featuring expansive windows, floor-to-ceiling built-in shelving, intricate crown molding, and a marble-surround fireplace with a carved wooden mantel. French doors open to the fully fenced south-facing rear garden and yard, an exceptionally private outdoor retreat framed by mature trees and lush landscaping.
The formal dining room mirrors the home’s bright disposition and detailed millwork, seamlessly connecting to a gourmet kitchen appointed with stainless steel appliances. Designed for effortless entertaining, the kitchen flows to an inviting outdoor dining area, creating an ideal setting for indoor-outdoor living and al fresco gatherings. A well-appointed butler’s pantry and powder room complete the main level.
Upstairs, the serene primary suite overlooks the verdant rear yard and features an additional fireplace, generous closet space, and a spacious bathroom with a soaking tub and frameless glass shower. Two additional sunlit bedrooms offer ample closet space and share the same refined detailing found throughout the home.
The finished third level, accessed by a pull-down ladder, offers a loft-like room for potential uses including a theatre, sitting room or office. The lower level offers over 1,100 square feet of space, presenting potential for a guest suite, recreation room and or gym. A detached one-car garage plus an additional surface parking space further enhance the property’s rare convenience.
Sited just off Montrose Park and moments from the storied gardens of The Museum at Dumbarton Oaks, this desirable address offers immediate access to some of Georgetown’s most treasured green spaces, ideal for morning walks, tennis, and tranquil afternoons beneath a canopy of trees. Just blocks away, the vibrant corridor of Wisconsin Avenue provides acclaimed dining, curated boutiques and neighborhood cafes. Move-in ready or offering outstanding potential for reimagination, 1698 32nd Street presents a compelling opportunity to secure a premier location with enduring appeal in the heart of Georgetown.
#DCDC2250010

WASHINGTON

1698 32ND STREET NW

3 Beds

1 Baths

2,995 Sq.Ft.

$3,945,000

MLS#: DCDC2250010
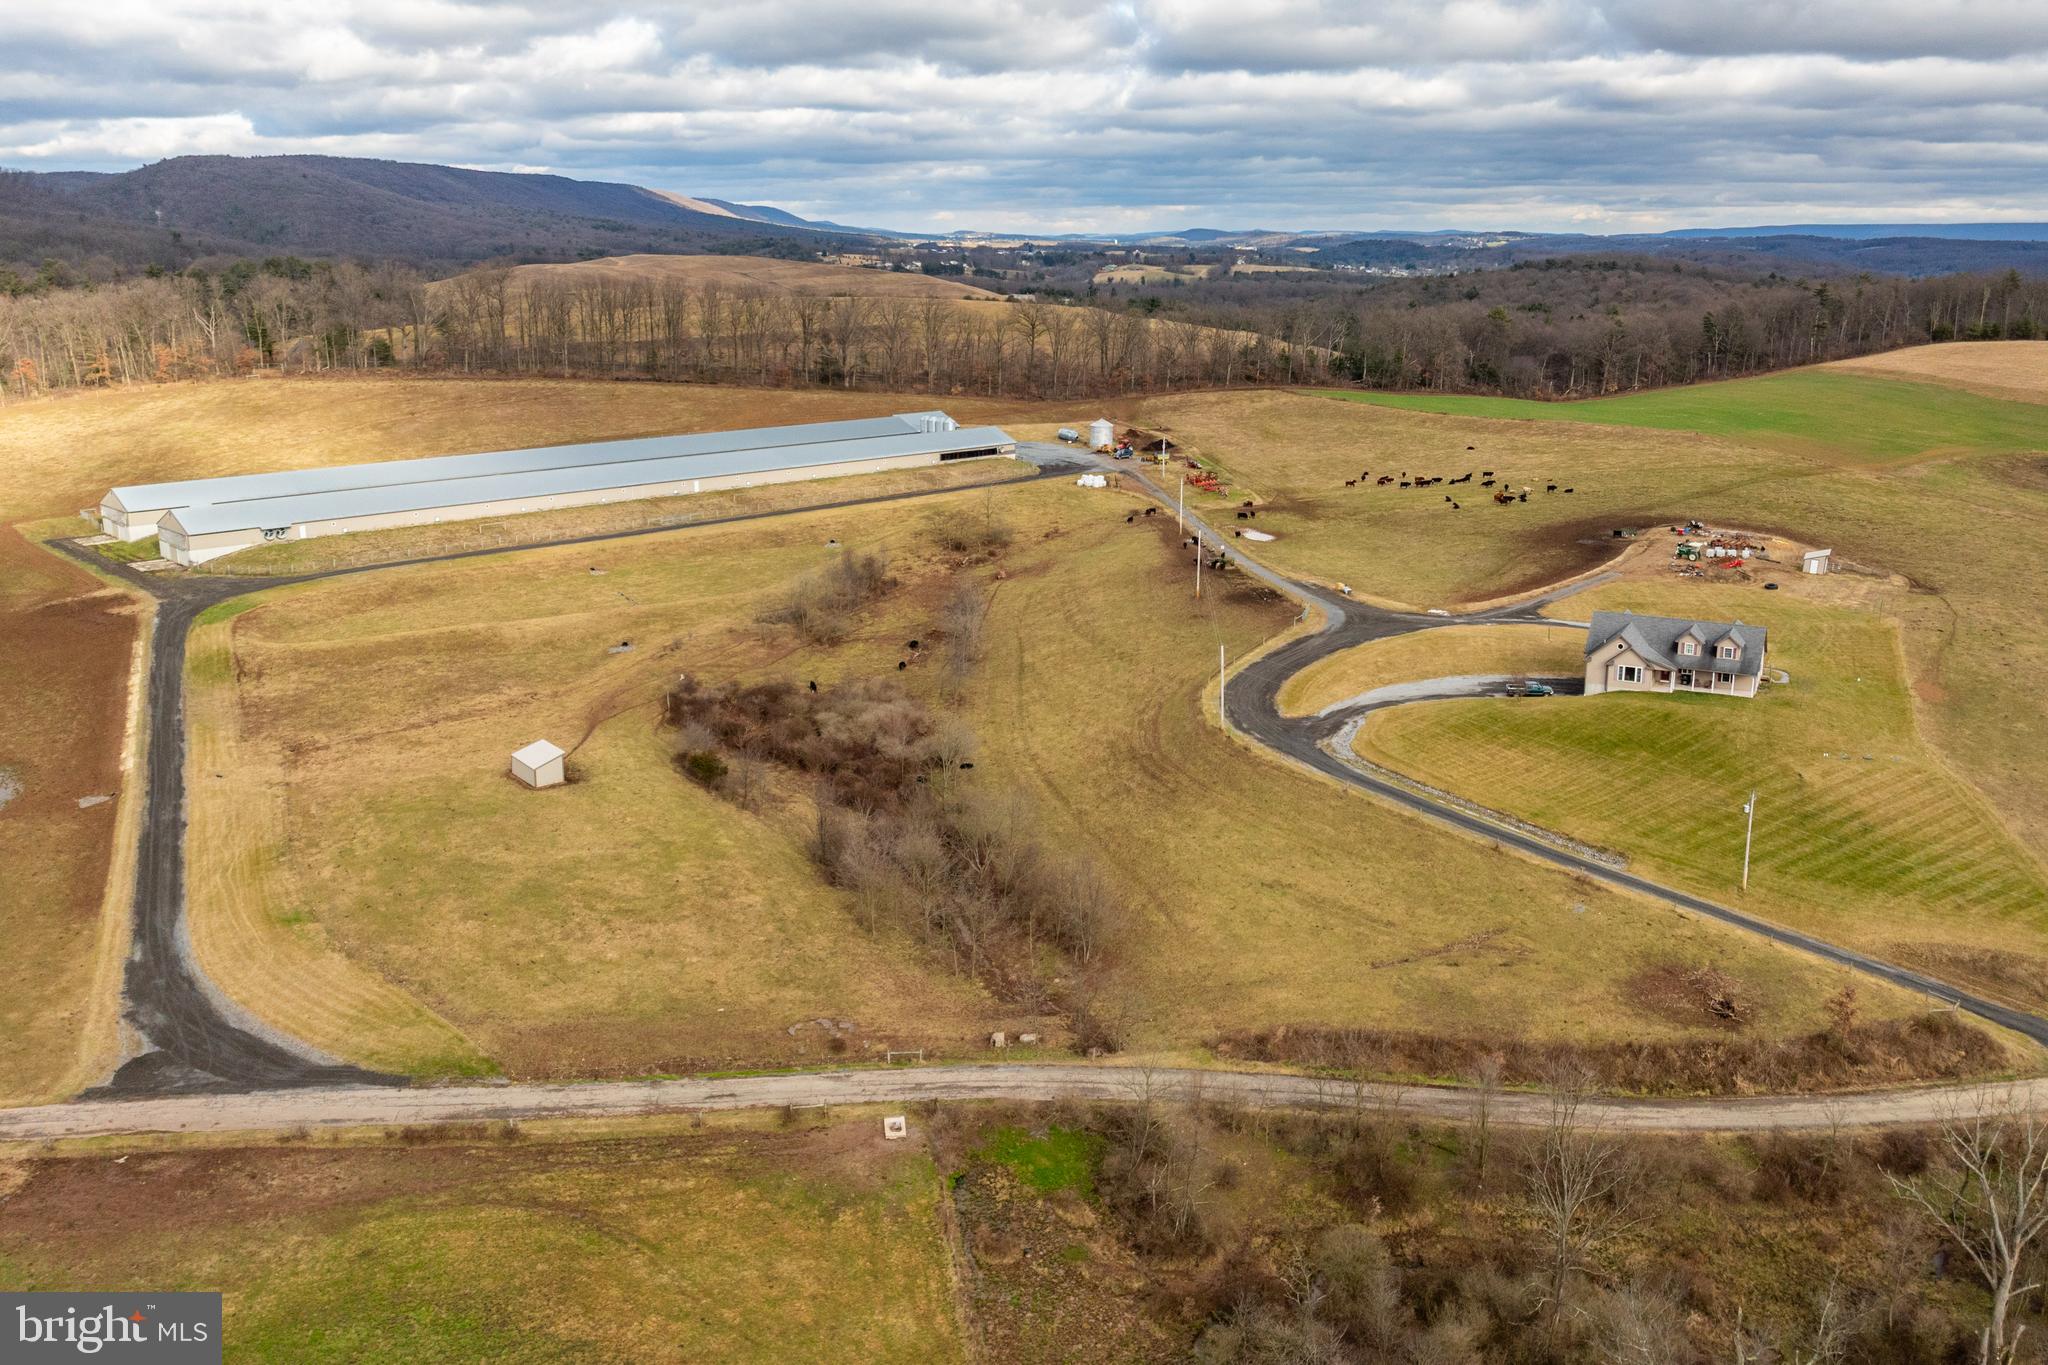
Auction Date - Monday, March 11, 2024 @ 1 PM - Listed price is an opening bid only and is not indicative of the final sale price. Real estate: 151 acre certified organic farm w/custom 1 1/2 story frame/vinyl raised rancher w/3,843 SF finished area. Large eat in kitchen w/custom stained cherry cabinets, island & appliances. Large dining area, living room, large foyer, 1st floor laundry/mudroom, 5 bedrooms, 2 1/2 baths, office (could be 6th bedroom), playroom, full basement w/poured concrete walls. Geo thermal heat. Low maintenance exterior w/covered soffit, fascia & insulated/tilt double pane windows. Covered front & rear porches. 2 car garage. Out buildings: (2) 46x564 Zeiset Equipment built layer chicken houses w/equipment (currently under contract w/Heritage Poultry Management), 46x40 egg packing room w/equipment & cooler w/1 overhead door & storage/utility rooms, (4) 18-ton feed bins, 3,000-bushel grain bin w/air floor & sweep auger & 24-ton hopper bin (not erected). Appointments needed to see chicken houses. All on 151 acres w/approximately 108 acres tillable, approximately 11 acres woodland & farm all fenced in w/multiple run-in sheds, feed bunkers & stream. Privately located farm at the end of drive. Enrolled in Clean & Green. Potential to expand to more chicken barns. Sub-division potential. Terms 10% down, balance 60 days or before. NOTE: Owners have purchased other property & are motivated to sell! Tremendous opportunity to purchase 151 acre farm w/income producing layer houses w/equipment all included & ready to go w/approximately $250,000 gross yearly income. Approximately $232,000 net yearly income. Custom home built 2015, Chicken houses built 2017.  Convenient location, minutes to Pine Grove, Tower City, Fredericksburg & Bethel w/easy access to Routes 645, 501, I-81 & I-22/78
#PASK2014170

PINE GROVE

155 LAUREL DRIVE

5 Beds

2 Baths

3,843 Sq.Ft.

$3,941,100

MLS#: PASK2014170
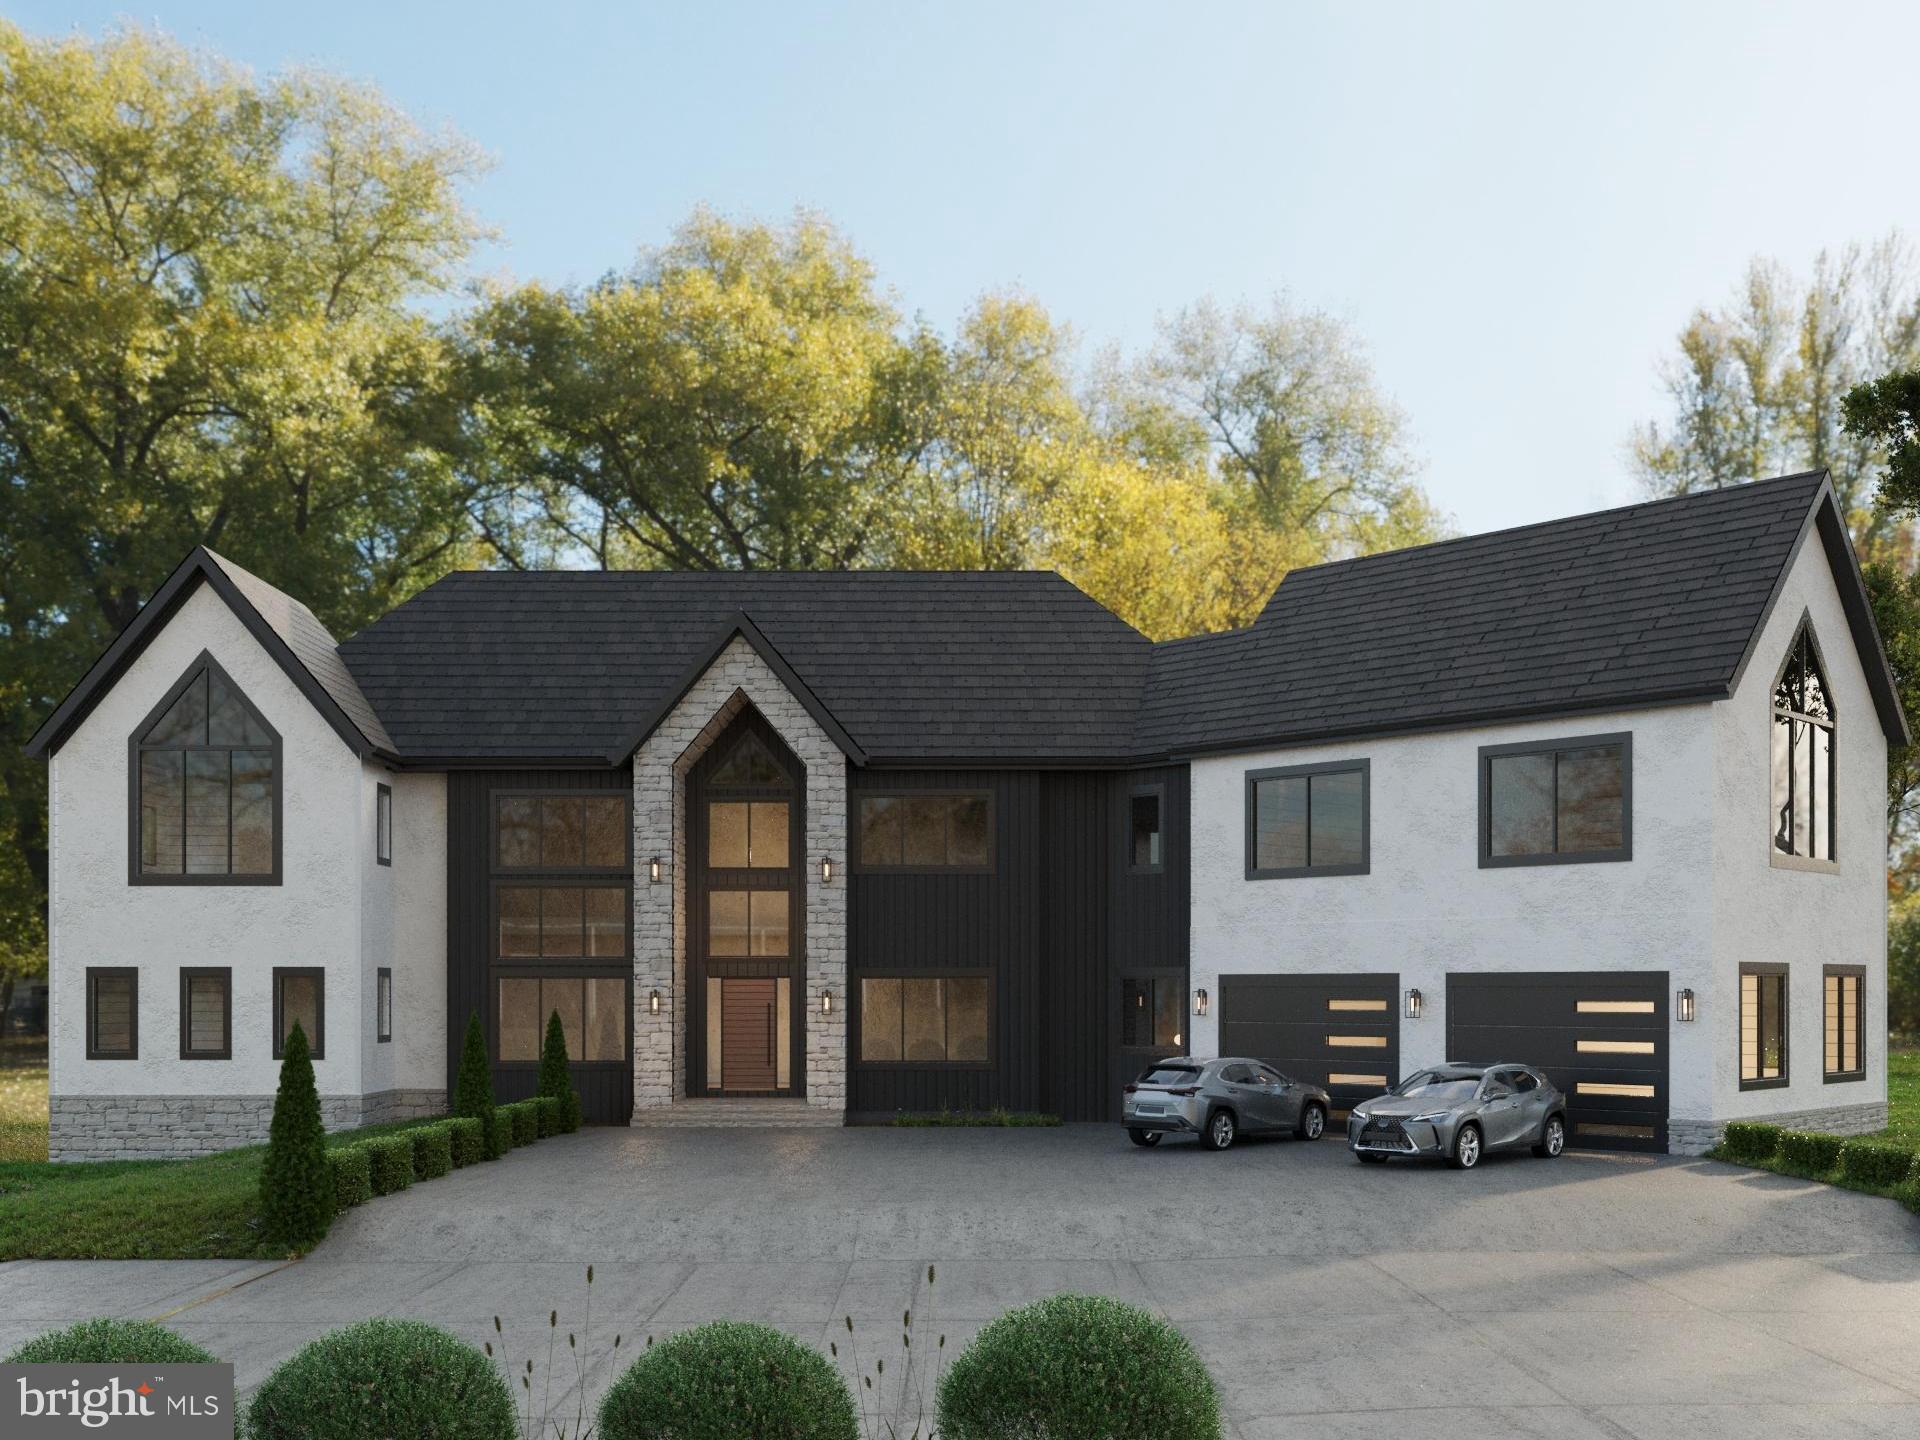
Custom Home to built with approx 8200 sq ft with a 3 car garage
#VAFX2288528

FAIRFAX STATION

7114 WOLF DEN ROAD

5 Beds

5 Baths

8,100 Sq.Ft.

$3,940,000

MLS#: VAFX2288528
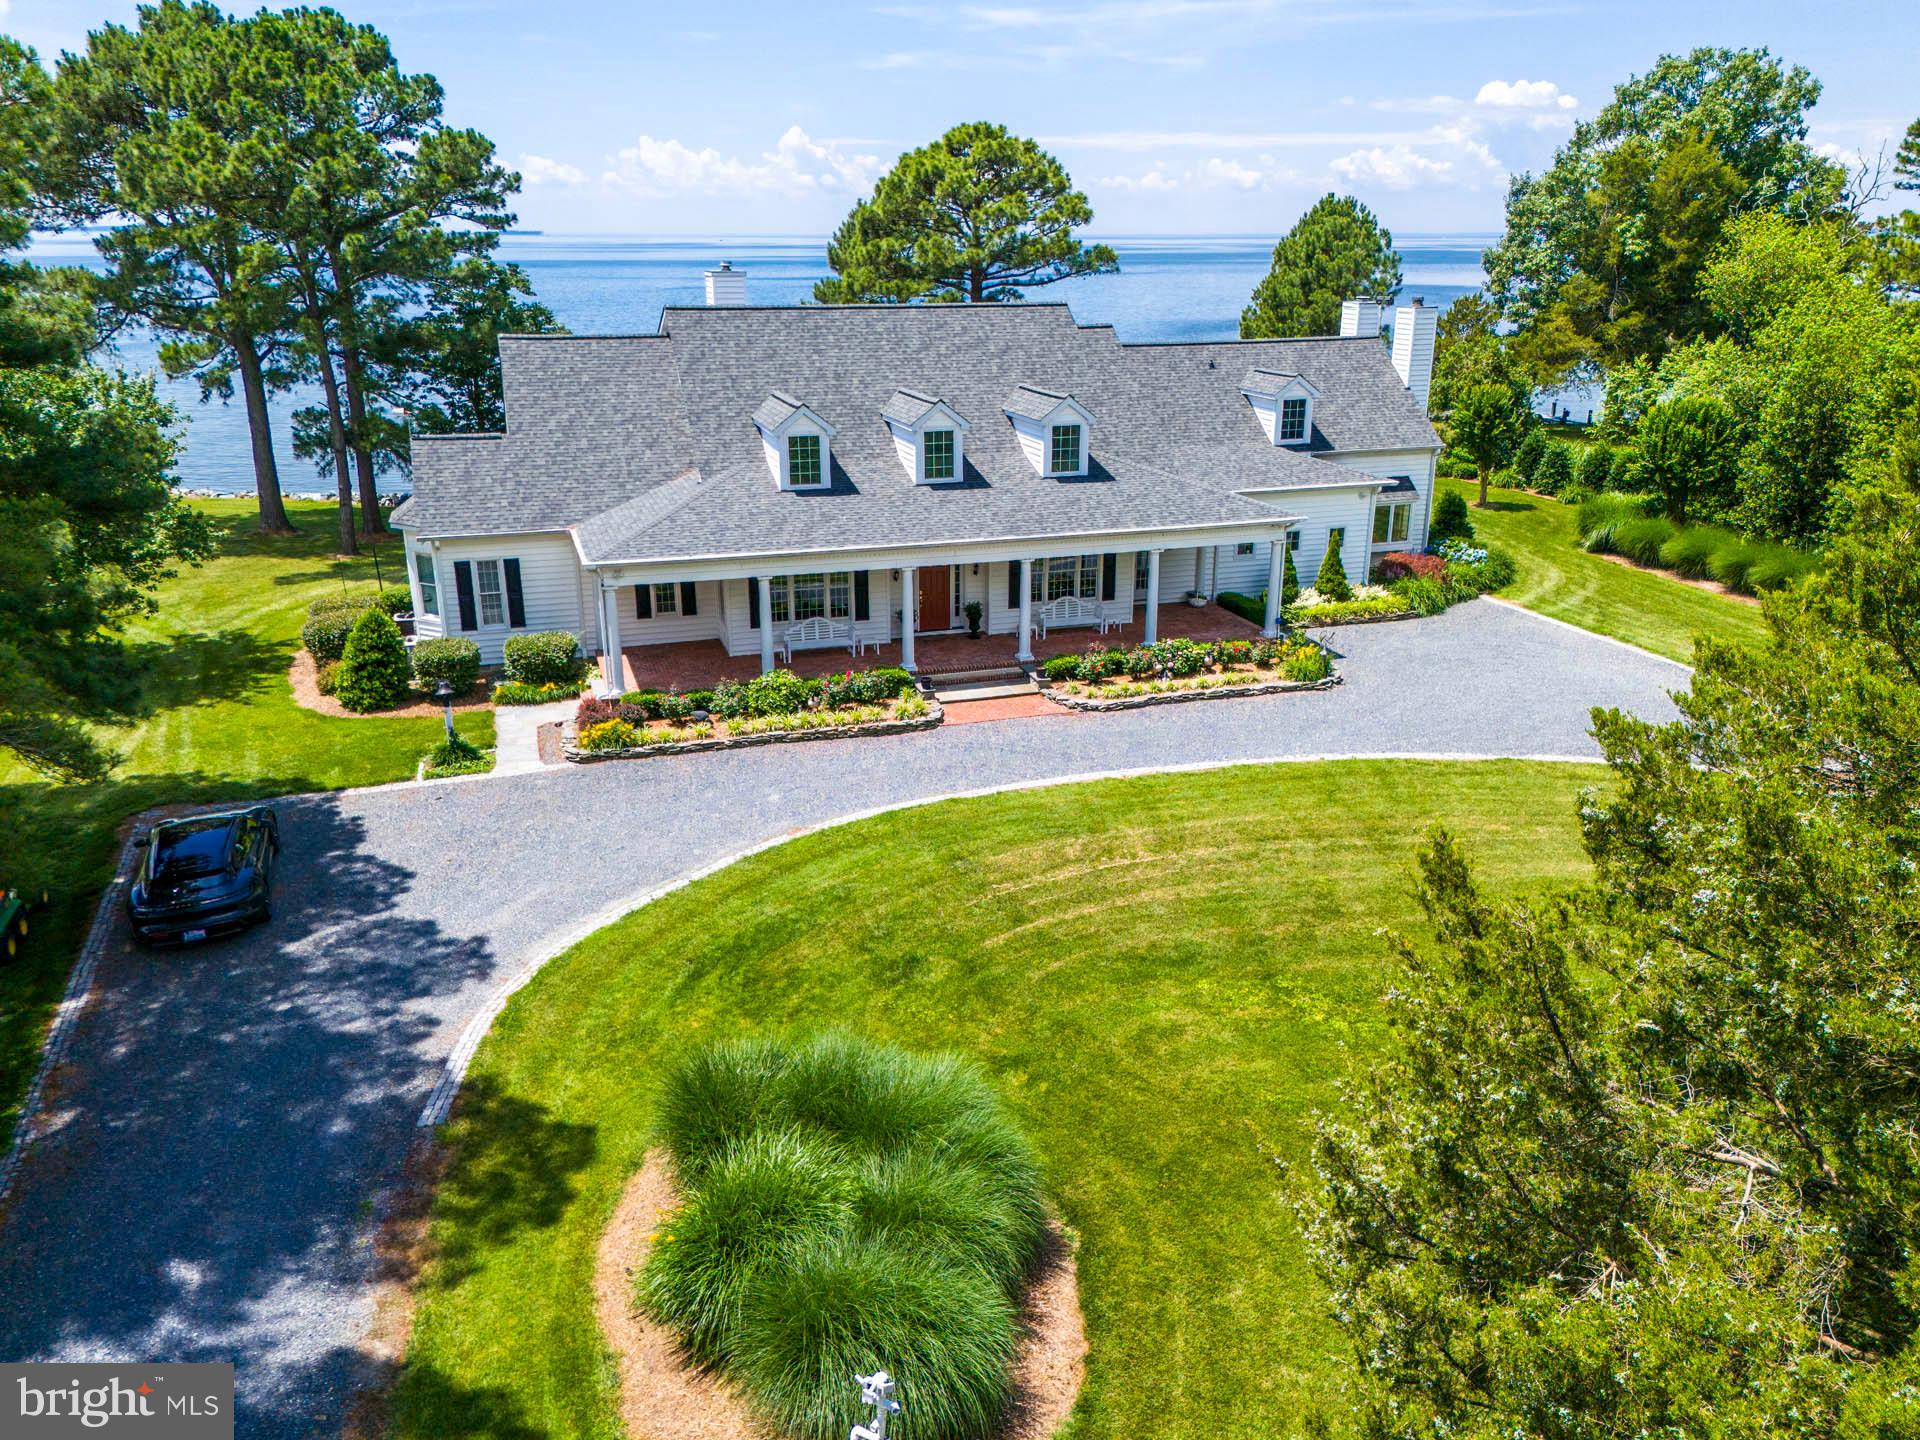
“Overlook Farm” - Southern Cape on the Choptank River, this 54+/- acre gentleman's farm offers one of the best broad water sunset views on the Eastern Shore of Maryland. This property is conveniently located between Easton and St. Michaels and Oxford (via Bellevue Ferry) and offers an idyllic setting with privacy and a combination of mature woodlands and farm fields. The 4 bedroom, 4.5 Bath home includes large living spaces, 9’ ceilings, hardwood flooring throughout, a large living room with fireplace, separate dining and private office, a family room off of the kitchen, a sunroom, cozy study with fireplace and a generous size laundry/mudroom. There is a first-floor primary suite with walk-in closet, bathroom with double vanity, soaking tub, separate shower. The second floor includes three private bedrooms and a huge Rec Room with balcony on the waterside. The farm has an abundance of wildlife including deer, turkey, ducks, geese, foxes, Eagles, and other waterfowl, a great hunting farm or place to enjoy nature! There is approx. 800’ +/- of natural and protected shoreline, a recently built pier, a boat lift, electric and water, with 3’+/- MLW. The property is further improved with a 60’ x 40’ barn, a detached 2+ car garage, a pond, an off-shore duck blind, and professional landscaping. The open water view extends off the Choptank River, across to the western shore of the Chesapeake.
#MDTA2008146

ROYAL OAK

24917 W FERRY NECK ROAD

4 Beds

3 Baths

6,200 Sq.Ft.

$3,935,000

MLS#: MDTA2008146
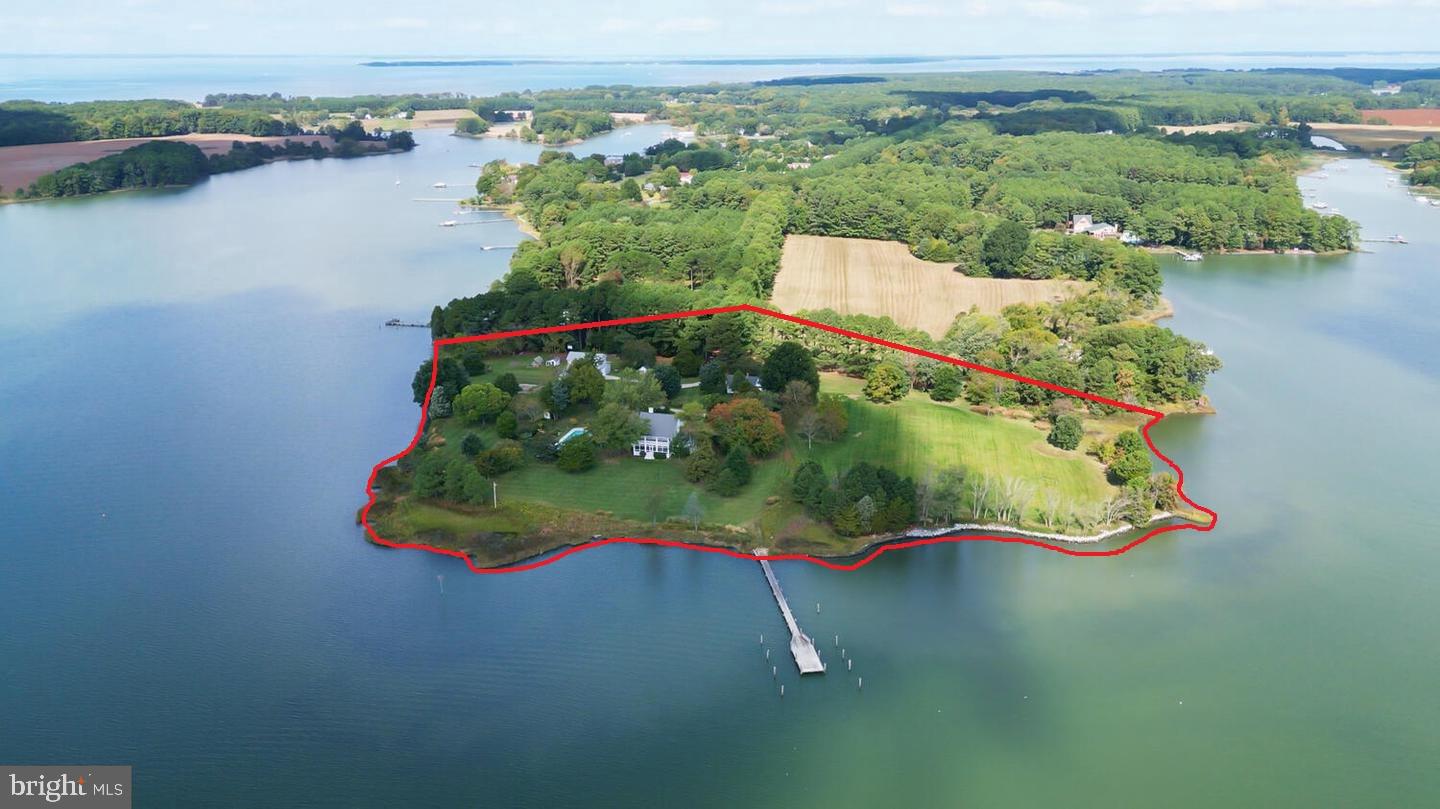
Steeped in history, Pot Pie Farm is located on a  magnificent wide point of land with panoramic views over Harris and Cummings Creeks bringing the sunrise and sunset  into your house everyday, DEEP WATER dockage with  8+ feet of  MLW , and  over 1500 hundred feet of secure living shoreline define the waterfront perimeter. ( Winner of  Wetland Wise award ). A fabulous family compound with three  separate dwellings and all are outside the flood zone and in  zone X.-   MAIN HOUSE- 6,277 square feet - Circa 1915 and thoroughly renovated in 2006 under the guidance of Architect, Christine Dayton  and expert craftsmen Ebby duPont and Jay Brown ,to include modern first floor primary bedroom suite, fabulous kitchen and long entry hall connecting rooms gently and incorporating  natural light.  There are multiple screened porches radiating from the main house and with five bedrooms, three and one half baths there is room for everyone.   GUESTHOUSE-BARN-  one bedroom , one and a half baths designed by Architect, Christine Dayton and newly constructed in 2016 provides a fabulous kitchen / gathering room overlooking Cummings Creek  and adjoins the   barn/office/storage/recreation space.     CARETAKER COTTAGE- One bedroom and one bath with detached garage and storage, built in 1920  and sited near the entrance of property with equally lovely water views.  The beautiful and generously sized salt water pool , 60x20 and 3-8 feet depth was recently renovated and  is perfectly sited between the main house and Guest house/ barn. Choice plantings frame the pool area to enjoy the sun or shade and thoroughly captivating views. The property has operated under organic farm practices resulting in beautiful healthy garden beds ,specimen trees, thriving vegetable and berry gardens and wonderful wide open fields. The field of dreams awaits . Please be sure to click the aerial video link, floor plans for each dwelling and property survey.
#MDTA2006640

WITTMAN

8395 CUMMINGS ROAD

7 Beds

5 Baths

6,283 Sq.Ft.

$3,925,000

MLS#: MDTA2006640
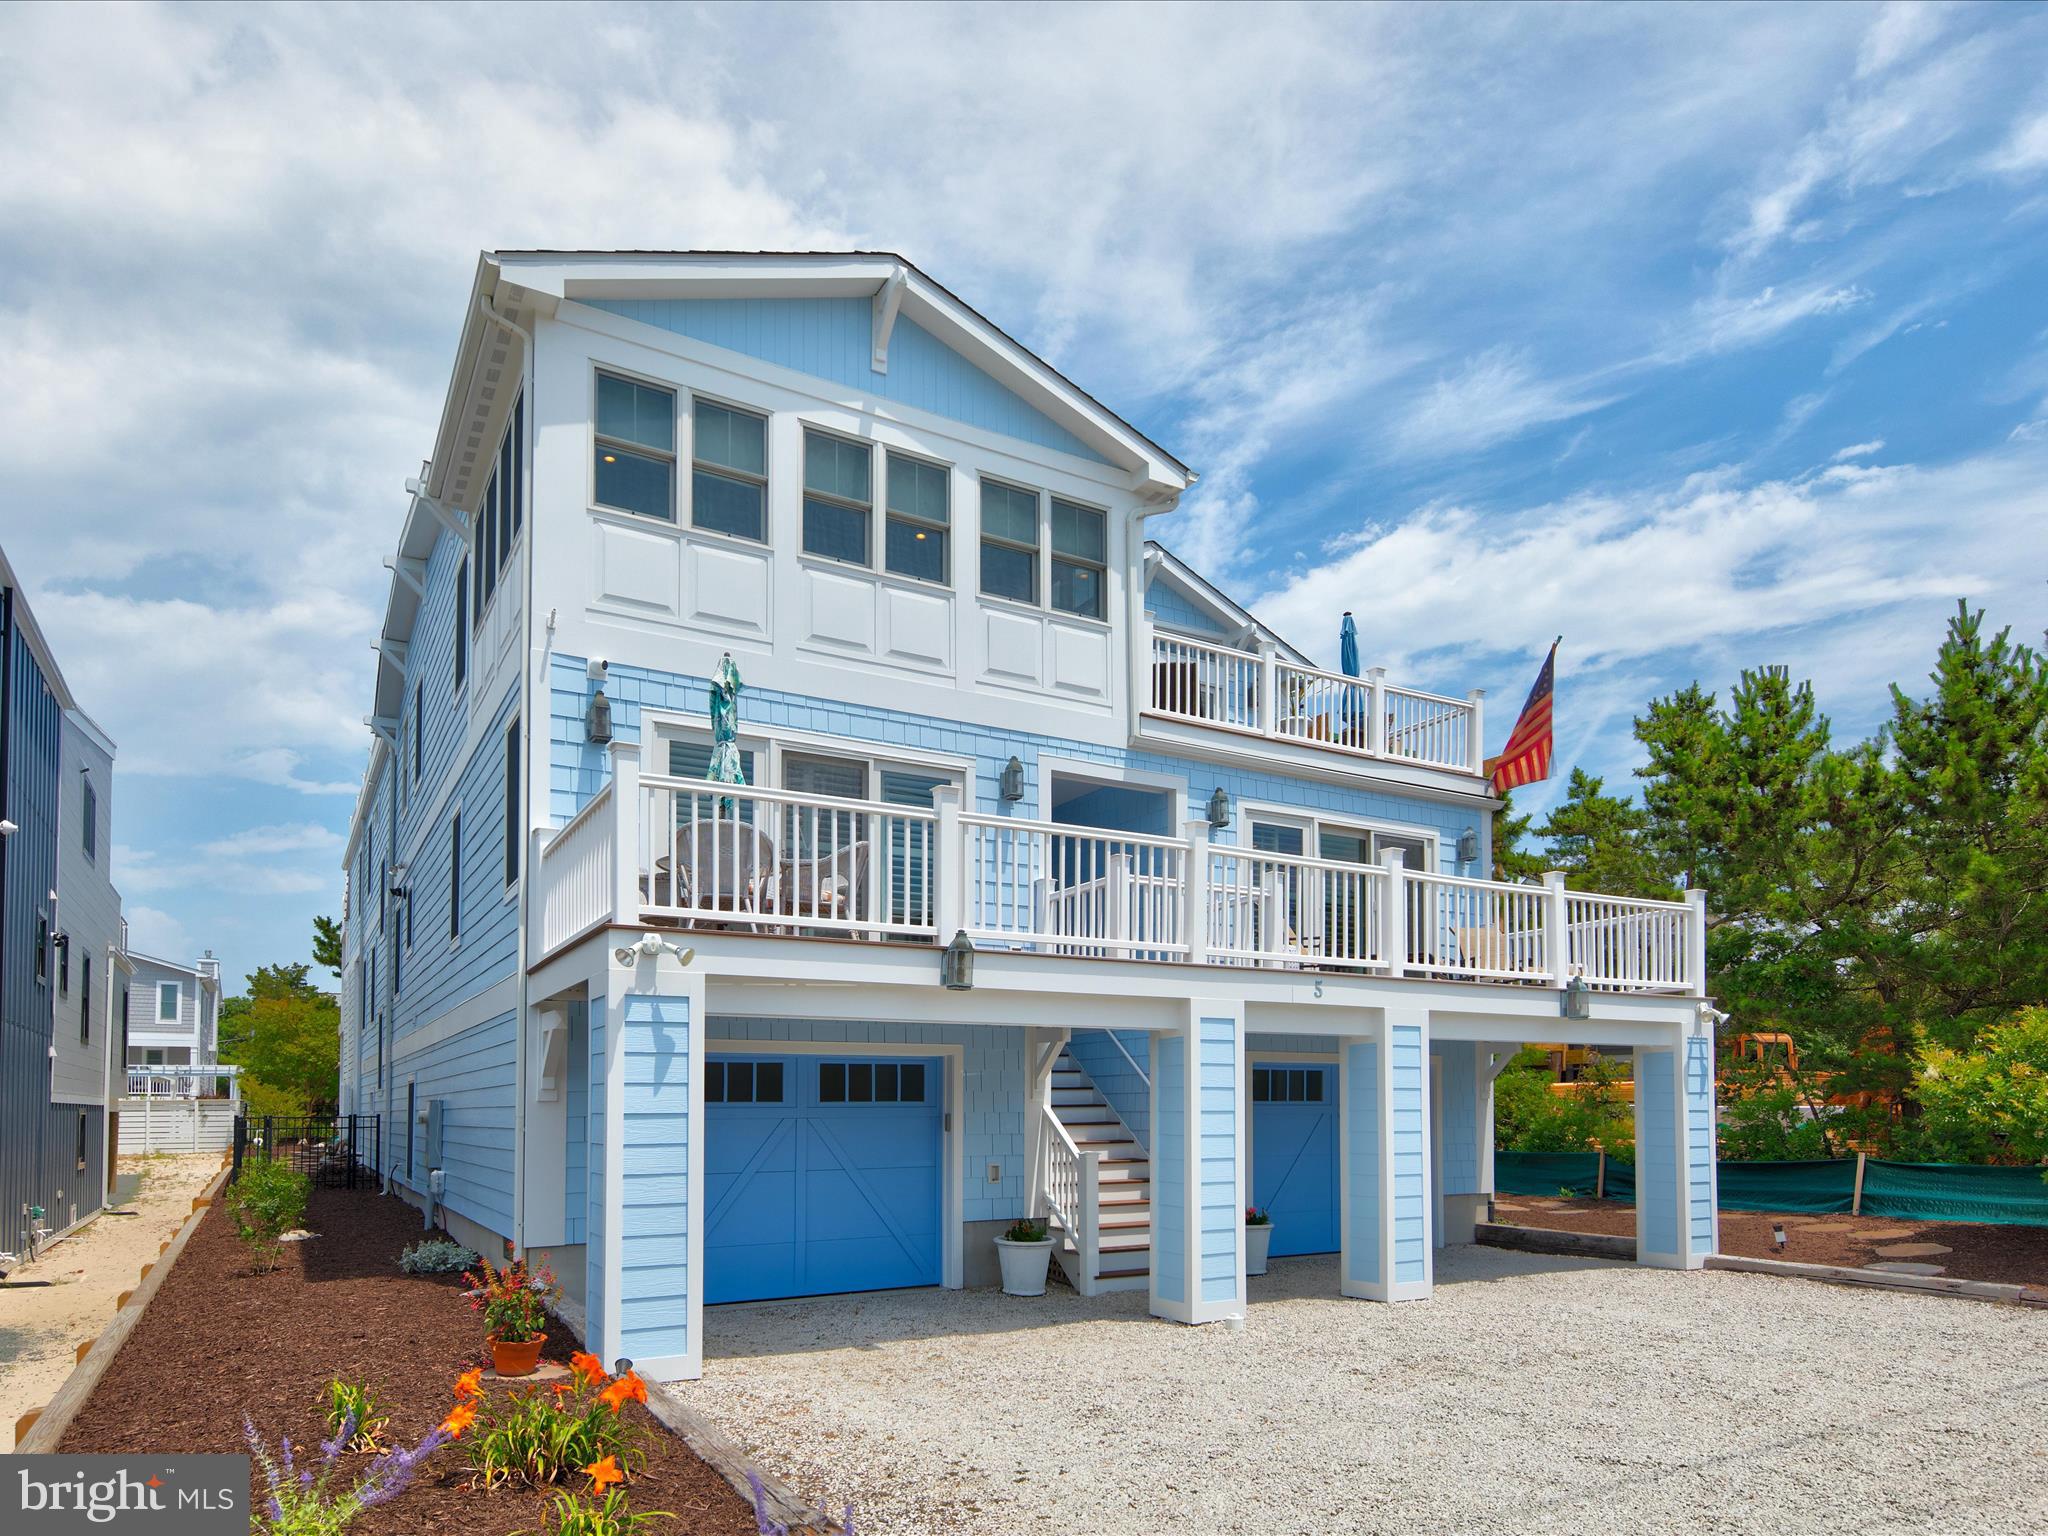
Built with an upscale design aesthetic and quality sensibilities, this coastal styled home checks all of the boxes that a discerning buyer could ask for. With plenty of space to make this your home or home away from home, this thoughtful design provides low maintenance finishes and multiple spaces for extraordinary living, dining and entertainment.
 
Multiple decks invite outdoor living  including a private balcony off of the primary bedroom, a deck off of the living and bar lounge, a second level deck with access to the dining room, and a waterside entertainer’s deck with gas service for outdoor grilling.  The decking extends to a gracious winding stair that rises up to a spectacular roof top deck.  Outdoor living and entertaining venues are endless and include a ground level walk-out paver patio enclosed with private breeze flow walls on two sides, two showers, and a fenced rear yard.
 
Inside, an elevator services three levels, each with gracious elevator halls clad in ship-lap wainscoting that continues into a winding stair. The main entry level is host to a very welcoming living space equipped with a wet bar, taps, fridge and full-sized ice maker perfect for beginning any festive occasion.  The primary bedroom suite, also on the main level, is sided by a private balcony and two walk-in closets outfitted with wardrobe organizer systems in each.  A relaxing spa-like bath follows, replete with an inviting soaking tub, and a walk-in shower offering three body sprays, rain shower and hand shower, each with a separate valve control handle. Two additional en-suite bedrooms, laundry center, elevator hall and open stair complete the main level.
 
While the open plan design enhances views and traffic flow, the architectural ceiling detailing elegantly defines the spaces from above, and the floor plan incorporates a gas fireplace sided by open glass shelving that separates the great room and dining room.  Adjacent to both rooms, a well-appointed chef’s kitchen offers furniture-grade custom cabinetry, a contrast center island with turned legs, professional appliances including a full-sized ice maker, wine cooler, and gorgeous Taj Mahal quartzite countertops that wrap the entire kitchen and peninsula breakfast bar. Tucked in behind the kitchen is a delightful coffee bar with a dedicated sink and a spacious walk-in pantry.
 
Light from waterside windows stream into the open hall reaching the entries to the office, a fourth en-suite bedroom, and a fifth bedroom that is furnished with built-in shelving adding flexibility to enjoy a library or sitting room. Curated with a timeless coastal aesthetic, this home is richly composed of indoor and outdoor spaces that can accommodate family time, vacation time, as well as gatherings large and small. Come home to inspired living at the beach!
#DESU2065824

FENWICK ISLAND

5 E GEORGETOWN STREET

5 Beds

4 Baths

4,683 Sq.Ft.

$3,925,000

MLS#: DESU2065824
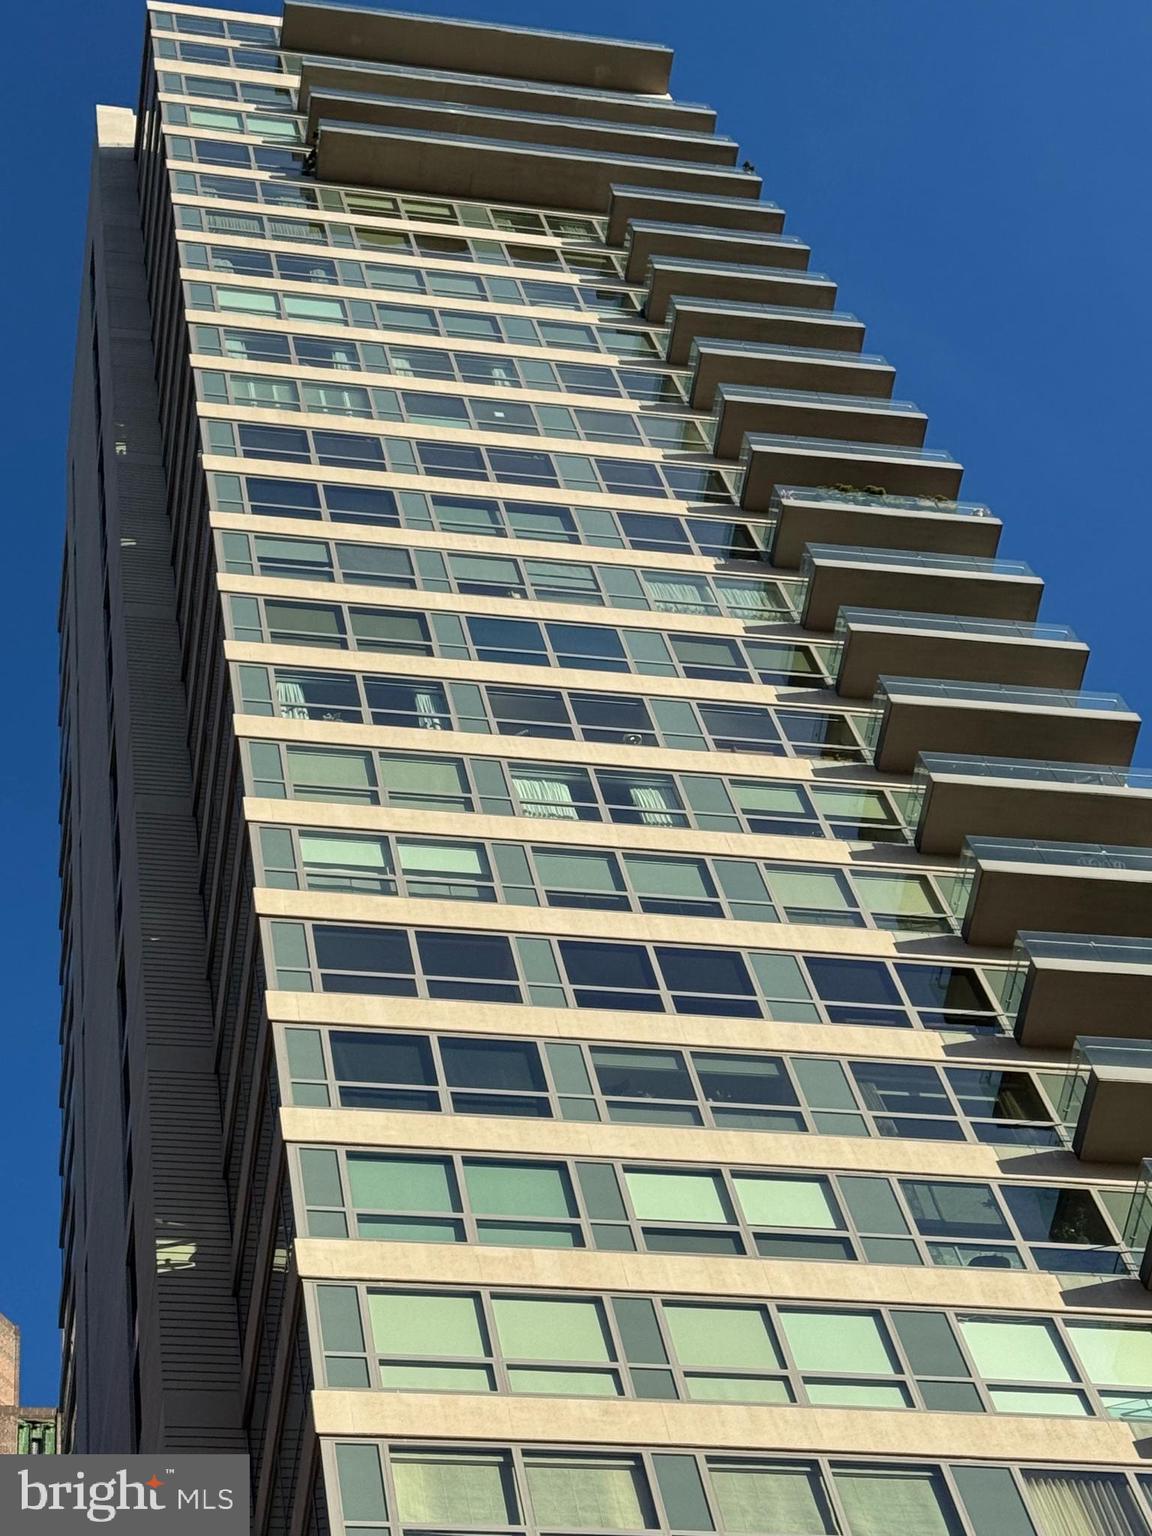
Located in the luxurious and prestigious 1706 Rittenhouse Square Condominium. This very Private Modern building seamlessly blends elegance with privacy. With only 31 exclusive Residences spanning 31 stories high. 1706 offers an intimate, upscale living experience. Residence 801 is a masterpiece, featuring very high ceilings and floor to ceiling windows on four sides and 4,166 square feet. This four-bedroom residence offers breathtaking views from every room. A private, keyed elevator opens directly to your private foyer leading into a grand Living Room with floor-to-ceiling windows and glass doors that open onto a terrace—perfect for enjoying both indoor and outdoor living. A Large Dining Room Seats 12-14 or more for dinner parties and Holidays. The design emphasizes seamless entertaining, with Two Terraces and panoramic views from every angle. Sunlight floods the interior, complemented by 10-foot ceilings and wide plank flooring. 

The gorgeous eat-in kitchen features a spacious casual dining area with stunning city views, custom cabinetry, quartz countertops, high-end appliances, and a large center island—ideal for cooking and entertaining. 

The primary suite is a private retreat, offering a king-size walk-in closet, and an Exquisite Bathroom with a large soaking tub, a separate large glass shower, dual vanities, marble throughout, and luxurious fixtures. Three additional sunlit bedrooms feature generous closets along with stunning views. The fourth bedroom is currently used luxurious home theater and screening room. 

1706 Rittenhouse Square has Amazing Amenities. The Concierge offers a chauffeur-driven car to take you around the city. Swim in the Lap Pool,  Sit in the Sauna, and/or work out in the Gym. There is a Conference Room, Party Space, and a Catering Kitchen. Read a Book or work on your Laptop in the Private, Lushly Landscaped Garden, and 2 Parking Spaces are included.
#PAPH2406442

PHILADELPHIA

1706 RITTENHOUSE SQUARE 801

4 Beds

3 Baths

4,166 Sq.Ft.

$3,925,000

MLS#: PAPH2406442

None
#PAFL2008230

SHIPPENSBURG

30 Acres - 7490 OLDE SCOTLAND ROAD

None Beds

None Baths

30.0 acres

$3,900,000

MLS#: PAFL2008230
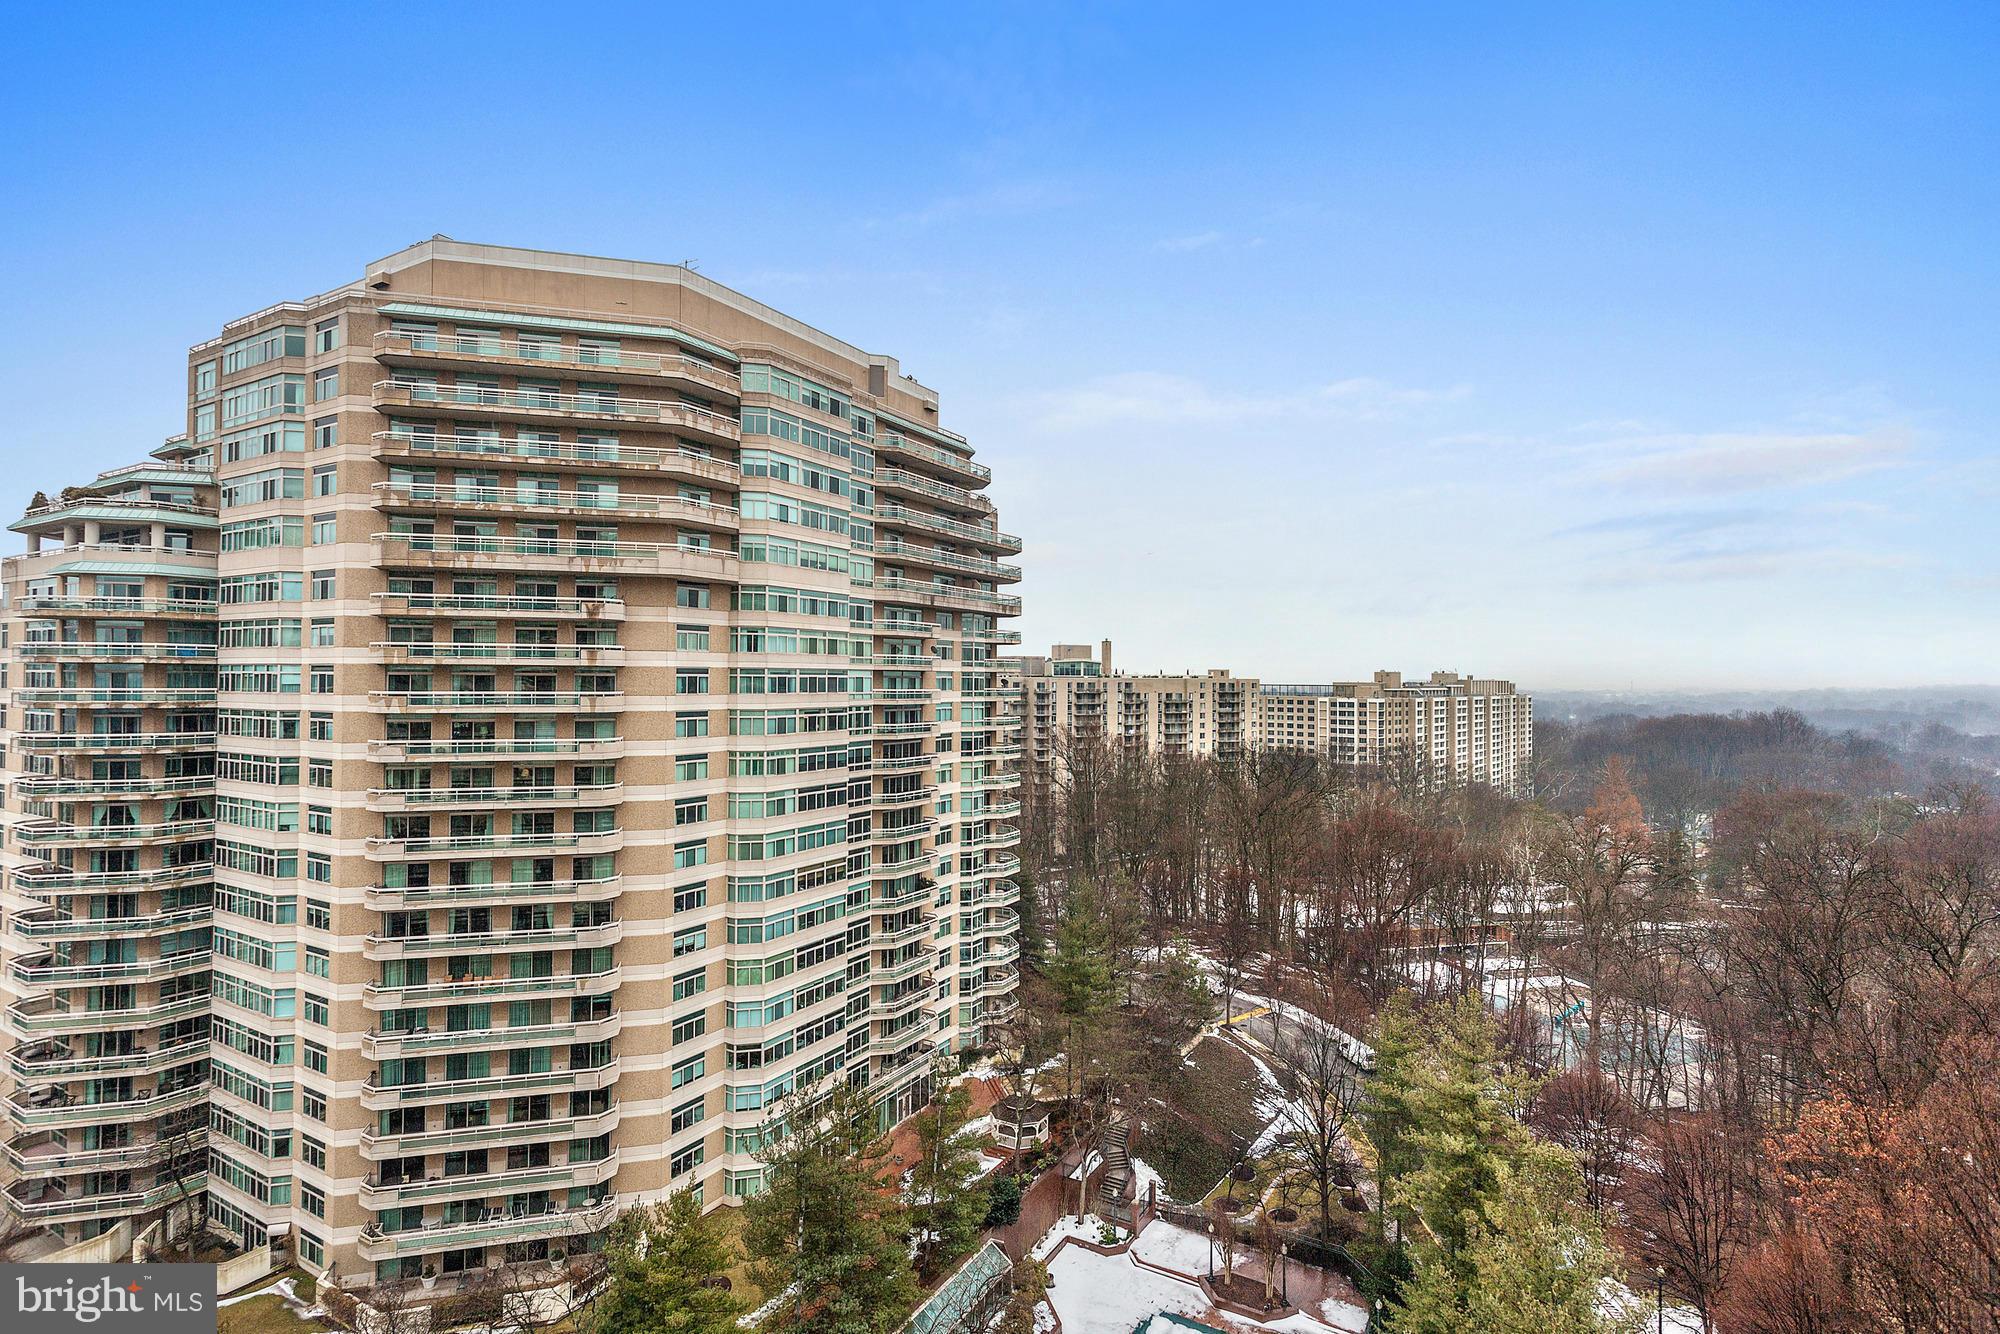
Absolutely stunning upper-level apt at Parc Somerset w/ an inviting entry foyer, large LR w/ wall of windows + glass door to balcony w/ stunning SW views, formal DR, gourmet kitchen w/ adjacent breakfast room, large master suite, guest suite, and den/3rd BR. 2-car reserved garage parking, reserved storage, front desk concierge, pools, gym, and tennis courts.
#1002313589

CHEVY CHASE

5630 WISCONSIN AVENUE 1402

2 Beds

3 Baths

3,402 Sq.Ft.

$3,900,000

MLS#: 1002313589
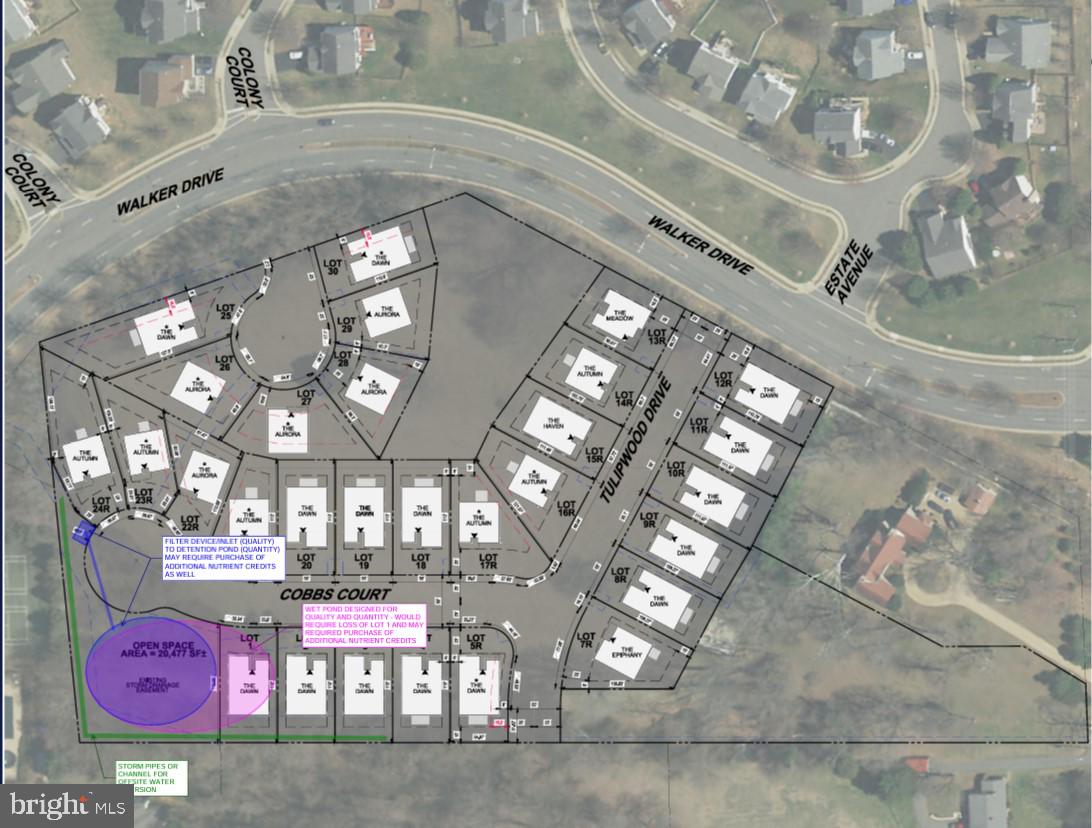
Opportunities like this one don’t come around very often. 28 single family residential lots for sale in an area where housing sells quickly with all the due diligence already completed. NO PROFFERS. ALL LOTS PLATTED & APPROVED. PUBLIC SEWER and WATER available. All of this lies within a short stroll to restaurants and shopping in charming Old Town Warrenton. 

Sitting on top of the hill, this oasis of undeveloped land lies within an already existing walkable community with an established network of sidewalks where neighbors can walk to the gym or offices located along Walker Drive or in the other direction towards Old Town where they will encounter ice cream shops, hair salons, a park and a library on the way. The location is central to everything one might want or need. Once built, these single family homes will sell quickly.

Located near Old Town Warrenton, near Rt-29, Rt-17 and Rt-15
#VAFQ2009340

WARRENTON

WALKER DRIVE

None Beds

None Baths

5.94 acres

$3,900,000

MLS#: VAFQ2009340
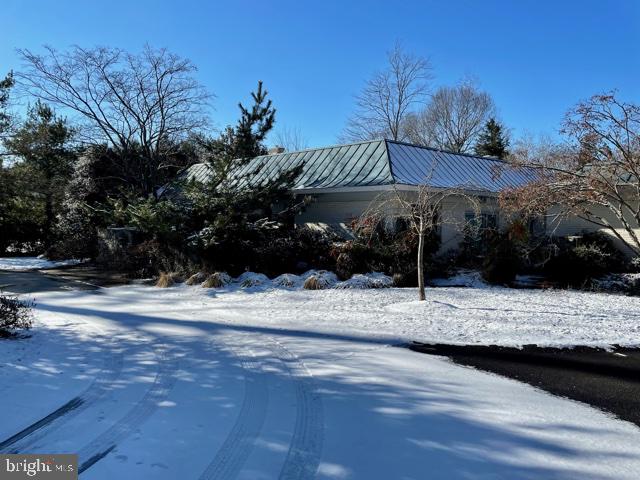
Value is in the land.  House is considered a tear down.  In sought-after Langley Farms surrounded by multimillion dollar homes.
#VAFX2045982

MCLEAN

1102 CHAIN BRIDGE ROAD

5 Beds

5 Baths

6,300 Sq.Ft.

$3,900,000

MLS#: VAFX2045982
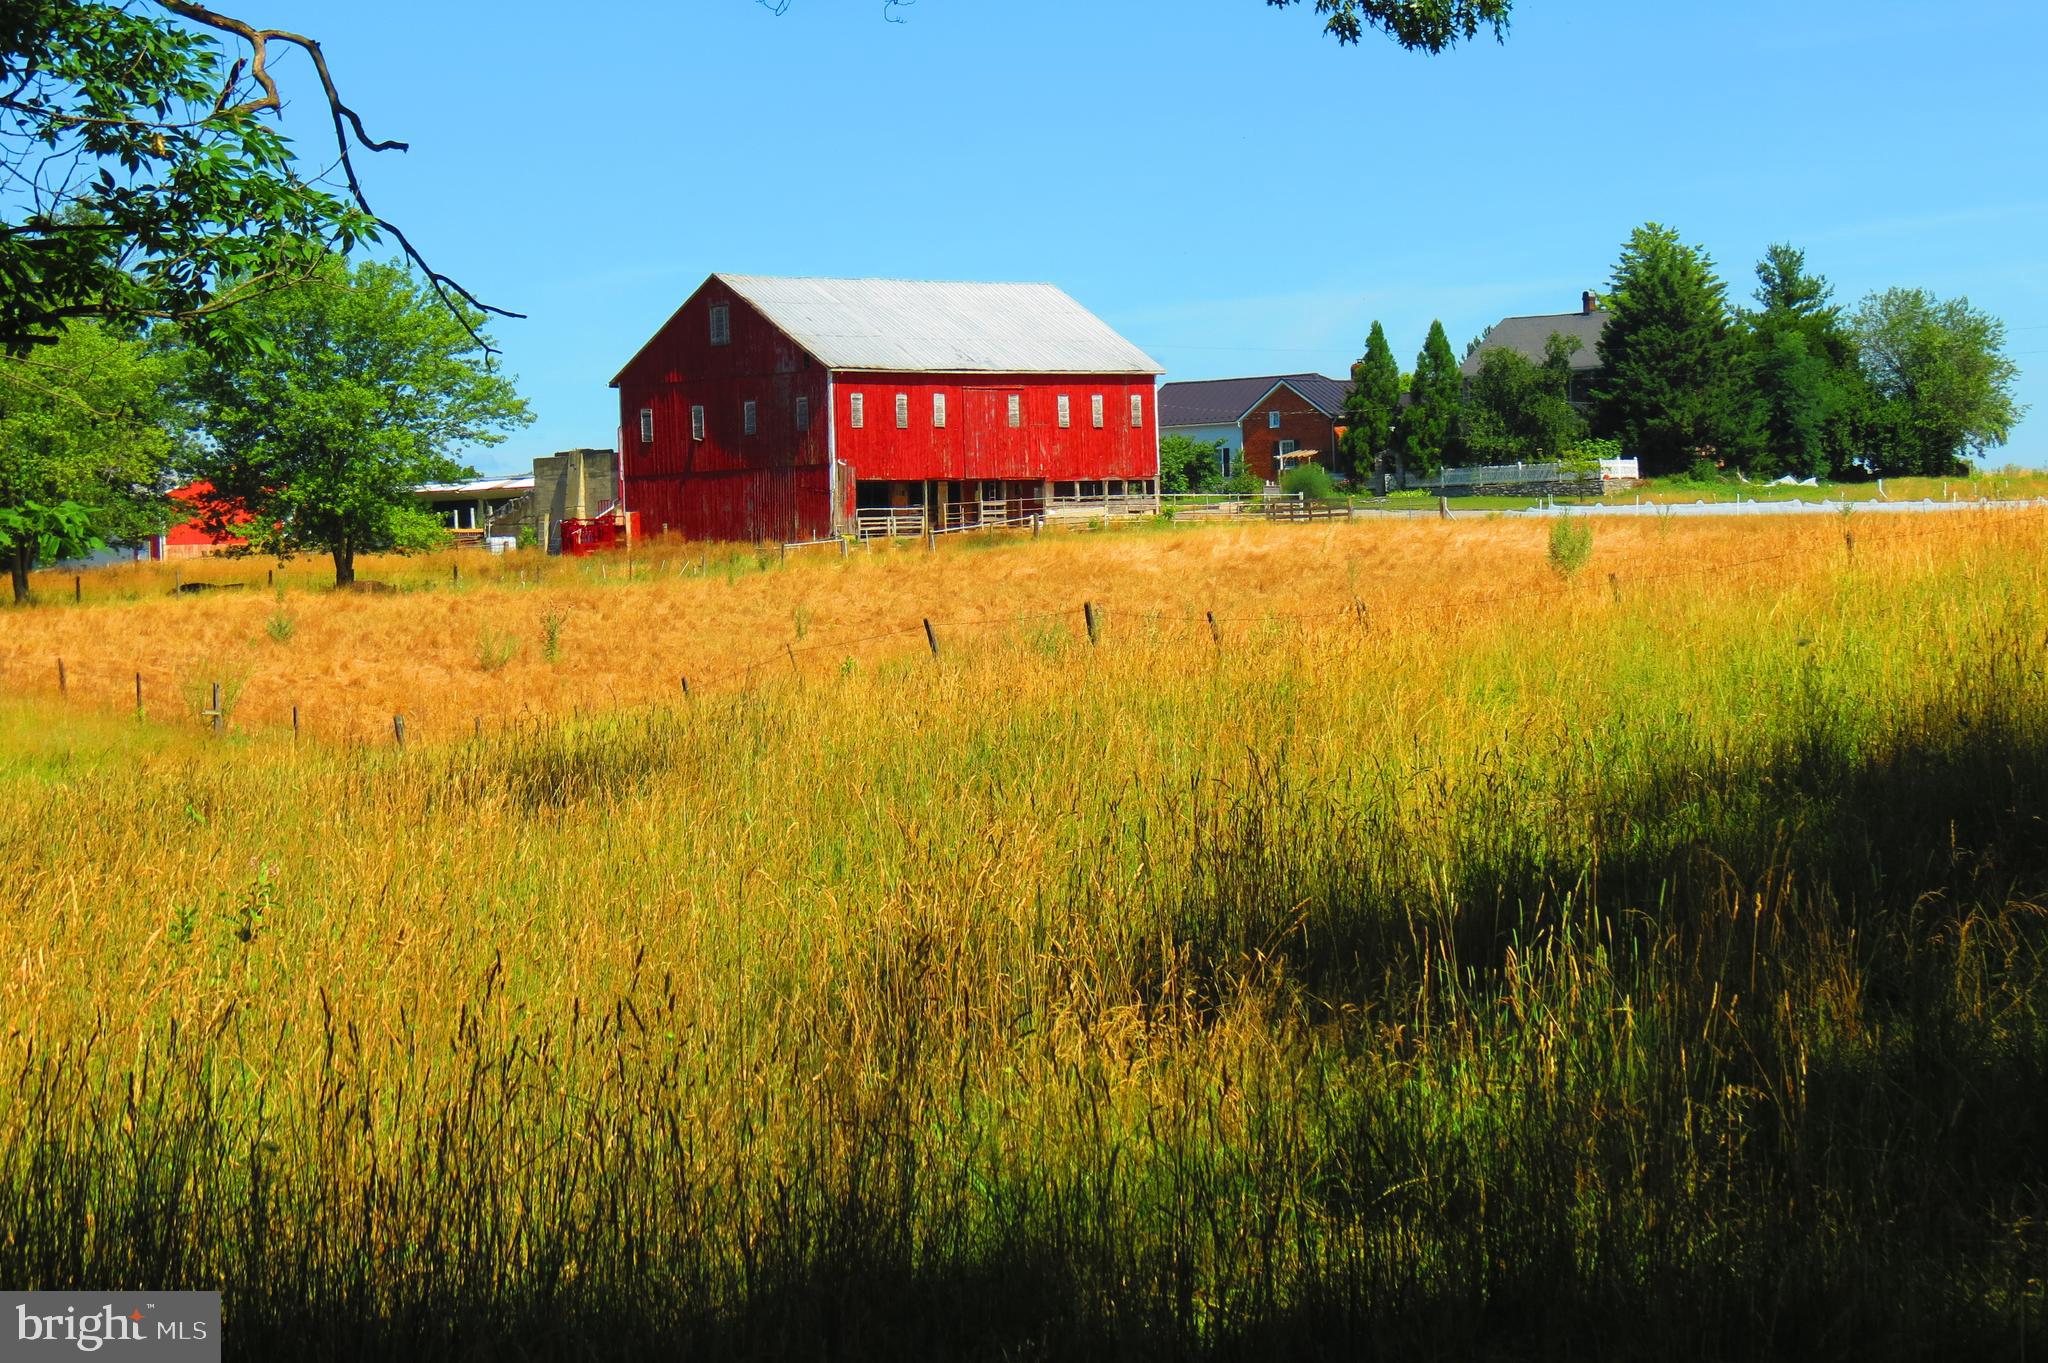
Welcome to and proudly offering for sale; Heritage Graziers – a 124+/- acre Regenerative Ecological Farm. Discover a unique opportunity to own and further develop a farm that transitioned from conventional agriculture to regenerative grazing in early 2023.  The farm includes a 200-year-old bank barn, two large metal buildings, and former airplane hangars. Housing options include a 1913 farmhouse with a 2016 attached cottage, perfect for two families. The farm boasts quality soil, primarily Hagerstown with some Duffield. Perimeter fencing features Timeless fencing with a Cyclops 32 joule energizer, ensuring livestock safety. In late 2023, a nearly 700-foot deep livestock well was installed, providing a reliable water source. Cover crops of oats, ryegrass, and clover were planted for soil protection and grazing. New bird species such as the Northern Harrier, Red-Wing Blackbirds, and Meadowlarks have made the farm their home. Tree planting efforts are ongoing, with 40 acres of woodland providing grazing and wildlife shelter. The farm features trails ideal for hiking, camping, hunting, and horseback riding. It is home to a variety of wildlife, including white-tailed deer, raccoon, fox, wild turkey, and more. The infrastructure supports grass-fed beef and sheep farming. Organic certification is possible within two years, as no herbicides or pesticides have been used since Spring 2023. Conveniently located near Exit 17 on Interstate 81, this farm offers a foundation for producing high-quality, nutritious food for the health-conscious community. Embrace a sustainable future with Heritage Graziers. Unlimited potential to unfold with this rare gem!
#PAFL2021248

CHAMBERSBURG

1057 MOWER ROAD

4 Beds

2 Baths

3,087 Sq.Ft.

$3,900,000

MLS#: PAFL2021248
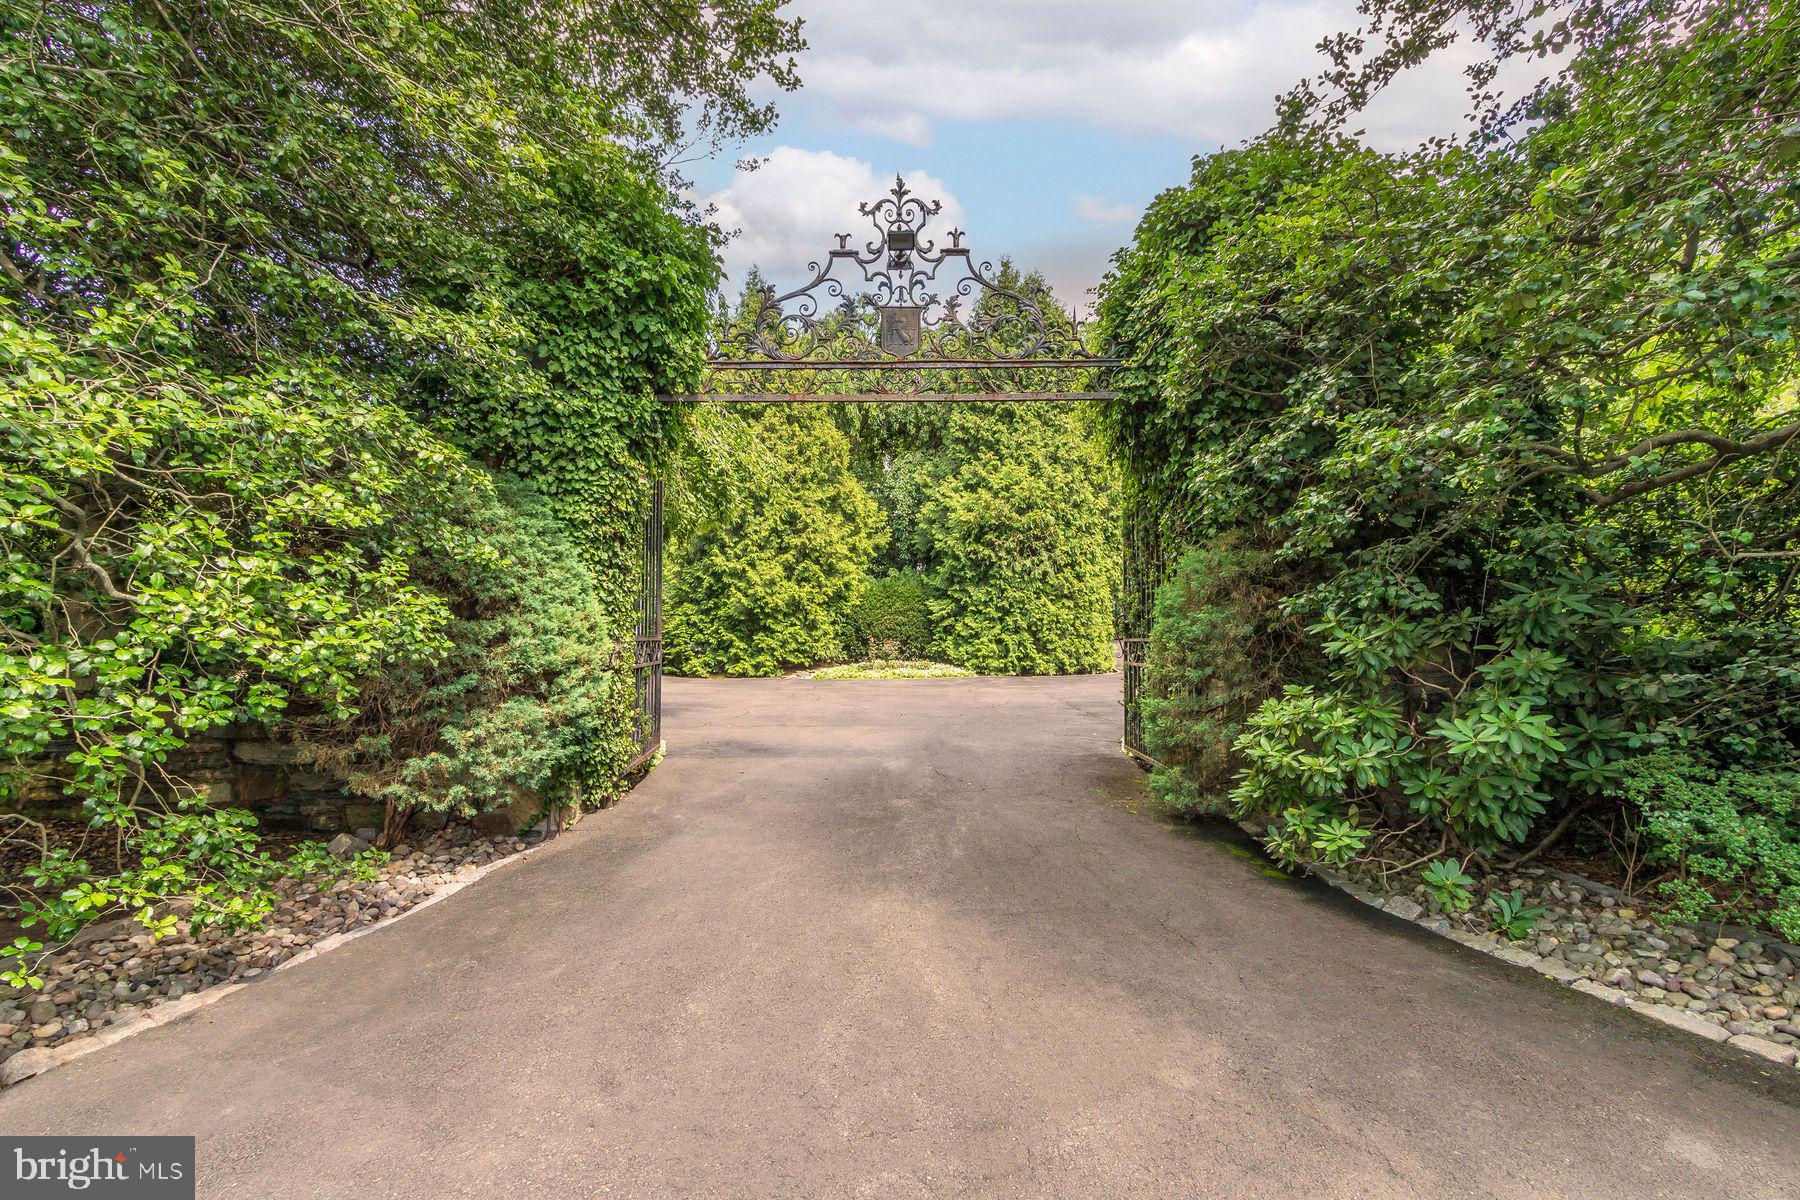
Elegant & refined Neo-classical architecture circa 1938. The setting is splendidly private on 6 + acres of breathtaking towering trees, specimen landscaping & verdant lawn. Built with pride & skill at the pinnacle of fine materials & craftsmanship! A gated entrance opens to an inner gate with its heralding detailed crest, setting the tone of this truly stunning property! A classic portico is flanked by well-planned & proportioned stone wings, towering chimneys & detailed woodwork & ornamentation creating symmetry & balance. These elements quietly contribute to the mystique of this true manor residence. Originally built for George W. Elkins founder of Abington Hospital, his family, hence Elkins Park. The current owner has been a valuable steward in carrying the torch for its next fortunate owner. Substantial planning & personal attention were considered during its construction and is reflected in the particulars of this remarkable 6-bedroom, 7 full & 3 half bath home. As you enter through an impressive doorway, the foyer presents a gracious staircase flooded by light & accented by eye catching balustrades, pilasters, raised paneling & fine woodwork. An elevator also conveniently takes you to upper & lower levels. A remarkable hall of extraordinary length leads to rooms of substantial dimensions but at the same time they offer a welcoming environment. High ceilings, extensive use of crown moldings, elegant door pediments, intricate trim and 8 finely detailed fireplaces add to its wonderful makeup! A reception room with expansive window, fireplace, travertine floor is the first to greet you. A relaxing T.V. room with fireplace, wet bar & wall of glass creates an intimate contemporary setting for unwinding. The center point of a large formal living room is the mantled fireplace flanked by French doors, built in display cases for your prized collectibles & extensive wall space for art display accented by custom lighting. An impressive curved black granite wet bar adds to the visuals. A focal point of the adjacent solarium with dramatic wraparound arched French doors is a magnificent whimsical starburst metal sculpture accented by surroundings partridges. A banquet sized dining room with fireplace & oversized windows is complemented by crown molding, raised panel wainscot & intricate door trim. The center island kitchen with honed stone floor features cherry & sleek stainless cabinetry, granite counters, stainless appliances include Wolf, oversized Sub-Zero, Asko, Profile, Aobosi. An adjacent solarium with classic black & white marble checkerboard floor is perfect for breakfast & informal dining. A separate cook’s kitchen with huge granite center island offers 6 burner Viking Professional induction stove & 2 ovens. An adjacent card room with custom built-in cabinetry finishes this level. The second floor offers a lavishly appointed primary bedroom suite with sitting room, 2 fireplaces & 2 luxurious baths. There are 4 additional en-suite bedrooms, two of which have fireplaces. An office/TV room finishes this floor. The upper level of this exceptional home is complete with a bedroom, full bath & large game room. Adding to the trappings of this captivating property are extensive flagstone, & brick patios, a wonderful heated inground pool with entertainment cabana & tennis court. The Sportsplex is astonishing! It offers a basketball & racket ball court, locker room, showers, sauna and a full galley kitchen. Both the first & second floor of this amazing faciity features separate bar & entertainment spaces + a gym area overlooking an enormous indoor heated inground pool-spa. This is one of Montgomery County’s finest estate properties waiting for your enjoyment! Minutes to Philadelphia and convenient to all major roads & transportation!
#PAMC2149632

HUNTINGDON VALLEY

1035 WRIGHT DRIVE

6 Beds

7 Baths

8,372 Sq.Ft.

$3,900,000

MLS#: PAMC2149632
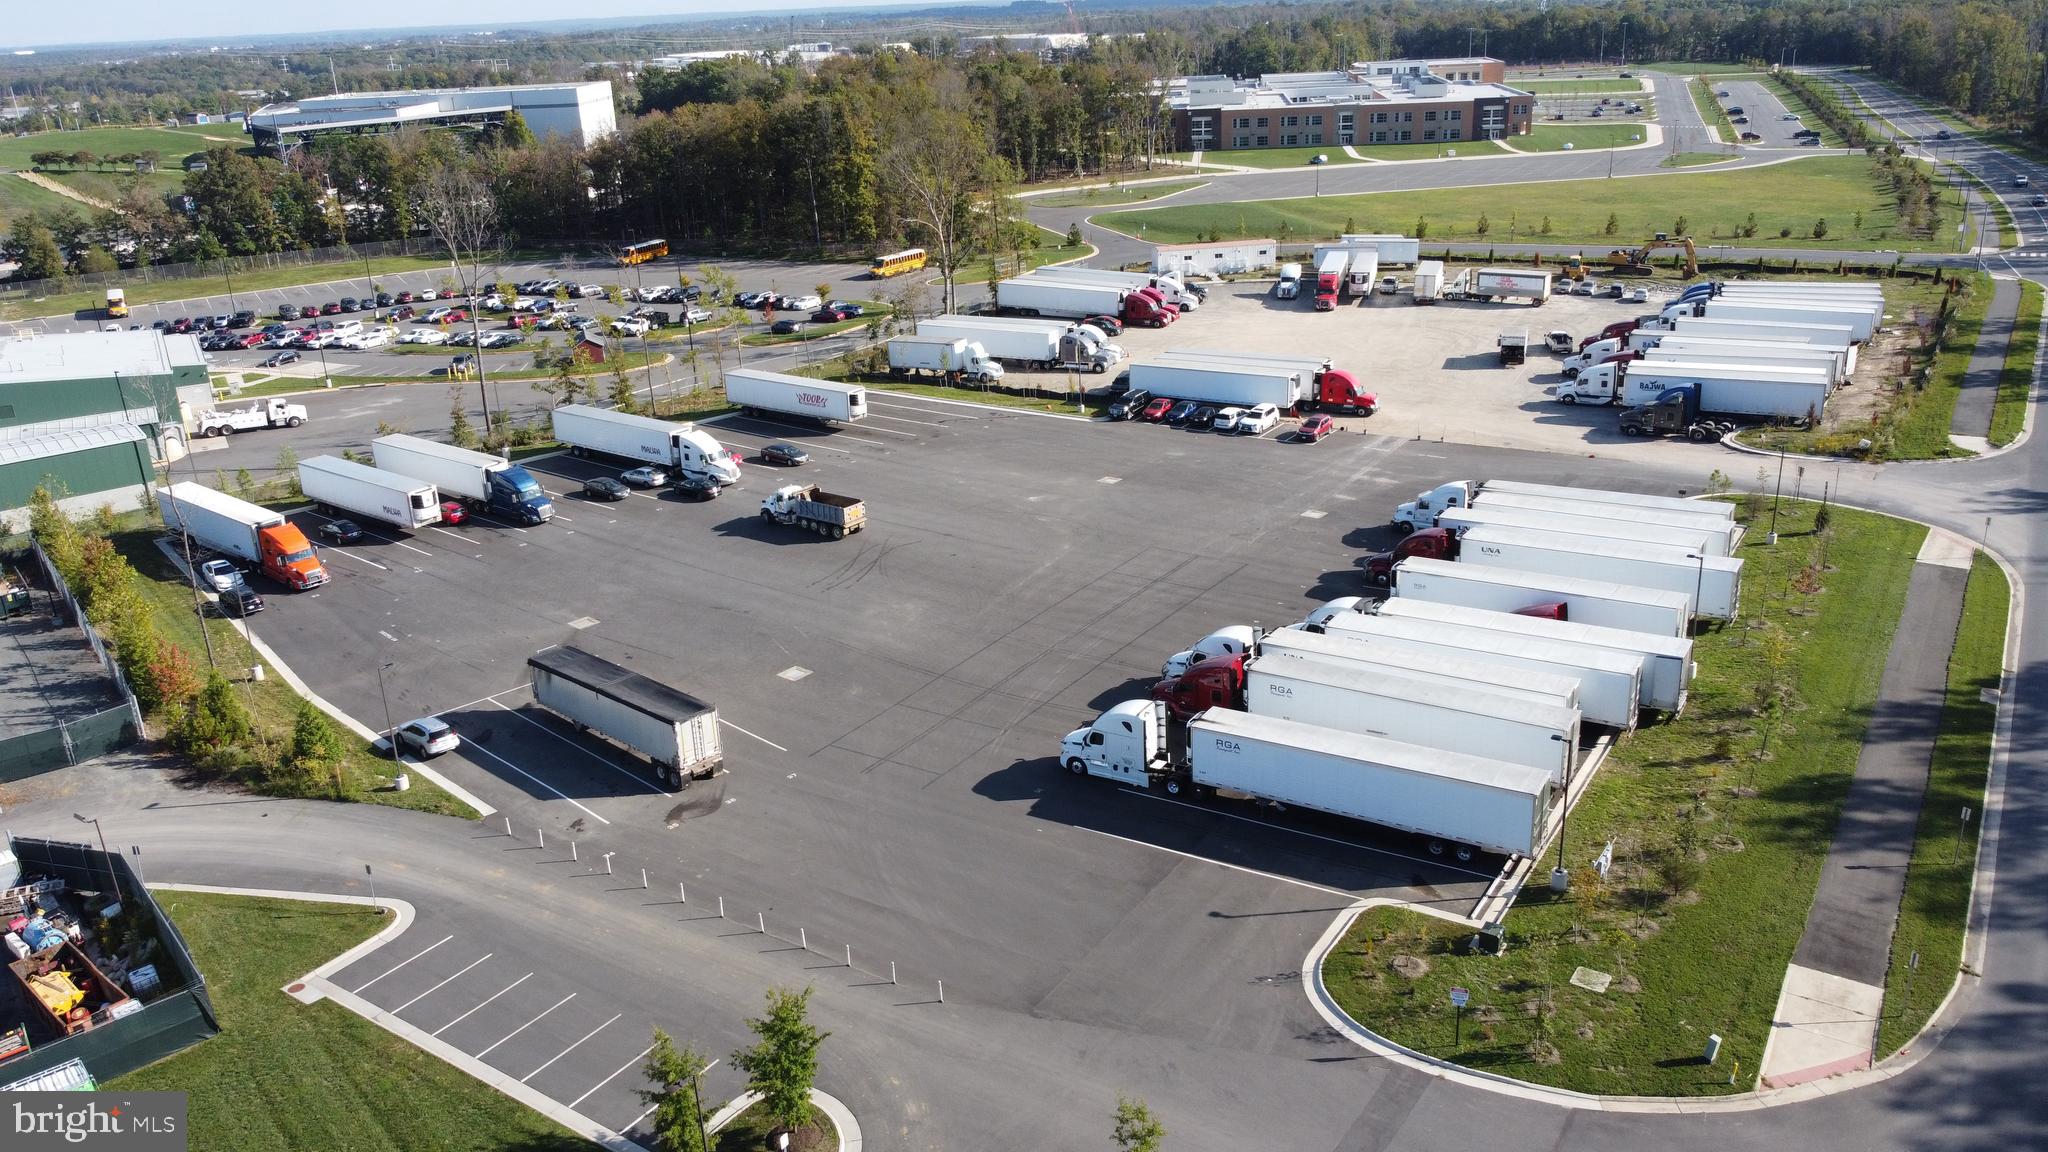
Introducing a rare opportunity to own a remarkable 2.3-acre M1 zoned paved lot located at 13220 University Blvd, Gainesville VA 20136.

Positioned in a highly sought-after location, this property offers endless possibilities for investors and businesses alike. With its desirable M1 zoning, this expansive lot presents a lucrative opportunity for a variety of industrial uses. Situated in a vibrant area with strong economic growth, this lot is surrounded by thriving businesses, major transportation routes, and a bustling community. Boasting a fully paved surface, this lot provides ease of access with 2 ingress/egress point and the flexibility to accommodate a range of operations. Fully approved and operating as a Tractor Trailer Parking Facility with 38 tractor parking spots, and produces $16,000/month gross income from month-to-month rentals. Electricity is already established on the lot, and water and sewer are extended to the property line and available for hookup. With nearly 300 feet of road frontage, it’s an excellent opportunity to service the heavy industrial businesses operating within a 5 mile square radius. Don’t miss this rarity!
#VAPW2059932

GAINESVILLE

13220 UNIVERSITY BOULEVARD

None Beds

None Baths

N/A

$3,900,000

MLS#: VAPW2059932

1 ... 299 300 301 302 303 ... 666
* Listings identified with the FMLS IDX logo come from FMLS and are held by brokerage firms other than the owner of this website. The listing brokerage is identified in any listing details. Information is deemed reliable but is not guaranteed. If you believe any FMLS listing contains material that infringes your copyrighted work please click here to review our DMCA policy and learn how to submit a takedown request. © 2024. First Multiple Listing Service, Inc.
 - property

Send a message

Message successfully sent.

Your message

What is 3 + 4 ?

Reason for contacting?

I agree to receive email communication and understand I can unsubscribe at any time.

I agree to be contacted by Charis Realty Group via call, email, and text for real estate services. To opt out, you can reply 'stop' at any time or reply 'help' for assistance. You can also click the unsubscribe link in the emails. Message and data rates may apply. Message frequency may vary. Privacy Policy

Sign Out

Virtual Assistant

Would you like to take the next step with this property? We can help you schedule a showing or virtual tour, or send you more details.

Yes, I would like more information.

Thank You for Your Reply, One of Our Agents will contact you as soon as possible

No, maybe later.

Thank you, you can always contact me via email, phone number or through the contact form.

Realhub AI

Lucy - Your AI-Powered Realtor

Update Your Temporary Password

Personalize your search

Enter your email and we'll notify you immediately when new listings match what you're looking for.

or enter email address

Already have an account ? Login here

Continue your home search

I agree to receive communications and understand I can unsubscribe at any time.

I agree to be contacted by Charis Realty Group via call, email, and text for real estate services. To opt out, you can reply 'stop' at any time or reply 'help' for assistance. You can also click the unsubscribe link in the emails. Message and data rates may apply. Message frequency may vary. Privacy Policy

Already have an account ? Login here

We use cookies

We use cookies primarily for analytics to enhance your experience. By accepting, you agree to our use of these cookies. You can manage your preferences or learn more about our cookies policy.