Properties

Browse or get in touch to schedule a walkthrough.

  • Nearby me
Price range

Popular Features

Community Features

Association

Property Features

Waterfront

View

Exterior Features

Interior Features

Style

10000 properties match your criteria

Updated 1 minute ago

E-Alert name
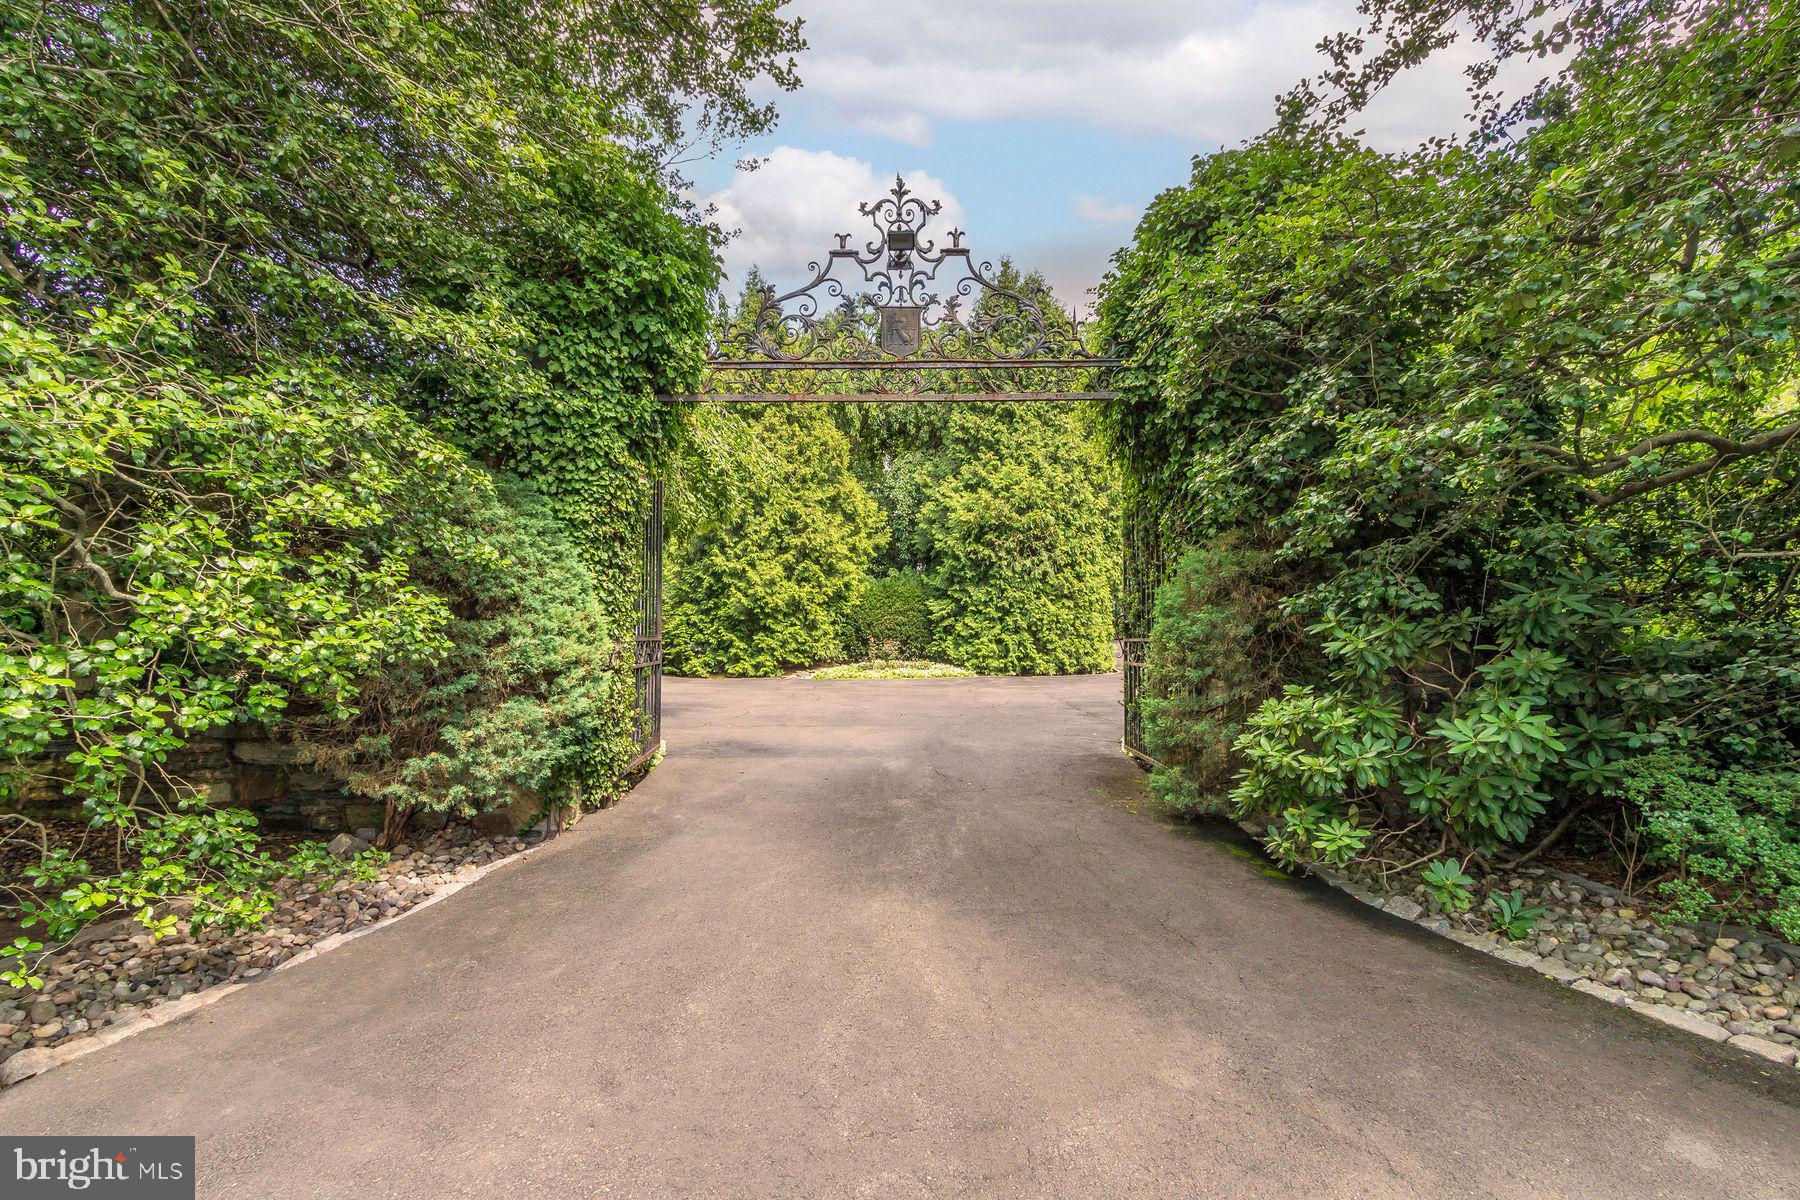
Elegant & refined Neo-classical architecture circa 1938. The setting is splendidly private on 6 + acres of breathtaking towering trees, specimen landscaping & verdant lawn. Built with pride & skill at the pinnacle of fine materials & craftsmanship! A gated entrance opens to an inner gate with its heralding detailed crest, setting the tone of this truly stunning property! A classic portico is flanked by well-planned & proportioned stone wings, towering chimneys & detailed woodwork & ornamentation creating symmetry & balance. These elements quietly contribute to the mystique of this true manor residence. Originally built for George W. Elkins founder of Abington Hospital, his family, hence Elkins Park. The current owner has been a valuable steward in carrying the torch for its next fortunate owner. Substantial planning & personal attention were considered during its construction and is reflected in the particulars of this remarkable 6-bedroom, 7 full & 3 half bath home. As you enter through an impressive doorway, the foyer presents a gracious staircase flooded by light & accented by eye catching balustrades, pilasters, raised paneling & fine woodwork. An elevator also conveniently takes you to upper & lower levels. A remarkable hall of extraordinary length leads to rooms of substantial dimensions but at the same time they offer a welcoming environment. High ceilings, extensive use of crown moldings, elegant door pediments, intricate trim and 8 finely detailed fireplaces add to its wonderful makeup! A reception room with expansive window, fireplace, travertine floor is the first to greet you. A relaxing T.V. room with fireplace, wet bar & wall of glass creates an intimate contemporary setting for unwinding. The center point of a large formal living room is the mantled fireplace flanked by French doors, built in display cases for your prized collectibles & extensive wall space for art display accented by custom lighting. An impressive curved black granite wet bar adds to the visuals. A focal point of the adjacent solarium with dramatic wraparound arched French doors is a magnificent whimsical starburst metal sculpture accented by surroundings partridges. A banquet sized dining room with fireplace & oversized windows is complemented by crown molding, raised panel wainscot & intricate door trim. The center island kitchen with honed stone floor features cherry & sleek stainless cabinetry, granite counters, stainless appliances include Wolf, oversized Sub-Zero, Asko, Profile, Aobosi. An adjacent solarium with classic black & white marble checkerboard floor is perfect for breakfast & informal dining. A separate cook’s kitchen with huge granite center island offers 6 burner Viking Professional induction stove & 2 ovens. An adjacent card room with custom built-in cabinetry finishes this level. The second floor offers a lavishly appointed primary bedroom suite with sitting room, 2 fireplaces & 2 luxurious baths. There are 4 additional en-suite bedrooms, two of which have fireplaces. An office/TV room finishes this floor. The upper level of this exceptional home is complete with a bedroom, full bath & large game room. Adding to the trappings of this captivating property are extensive flagstone, & brick patios, a wonderful heated inground pool with entertainment cabana & tennis court. The Sportsplex is astonishing! It offers a basketball & racket ball court, locker room, showers, sauna and a full galley kitchen. Both the first & second floor of this amazing faciity features separate bar & entertainment spaces + a gym area overlooking an enormous indoor heated inground pool-spa. This is one of Montgomery County’s finest estate properties waiting for your enjoyment! Minutes to Philadelphia and convenient to all major roads & transportation!
#PAMC2149632

HUNTINGDON VALLEY

1035 WRIGHT DRIVE

6 Beds

7 Baths

8,372 Sq.Ft.

$3,900,000

MLS#: PAMC2149632
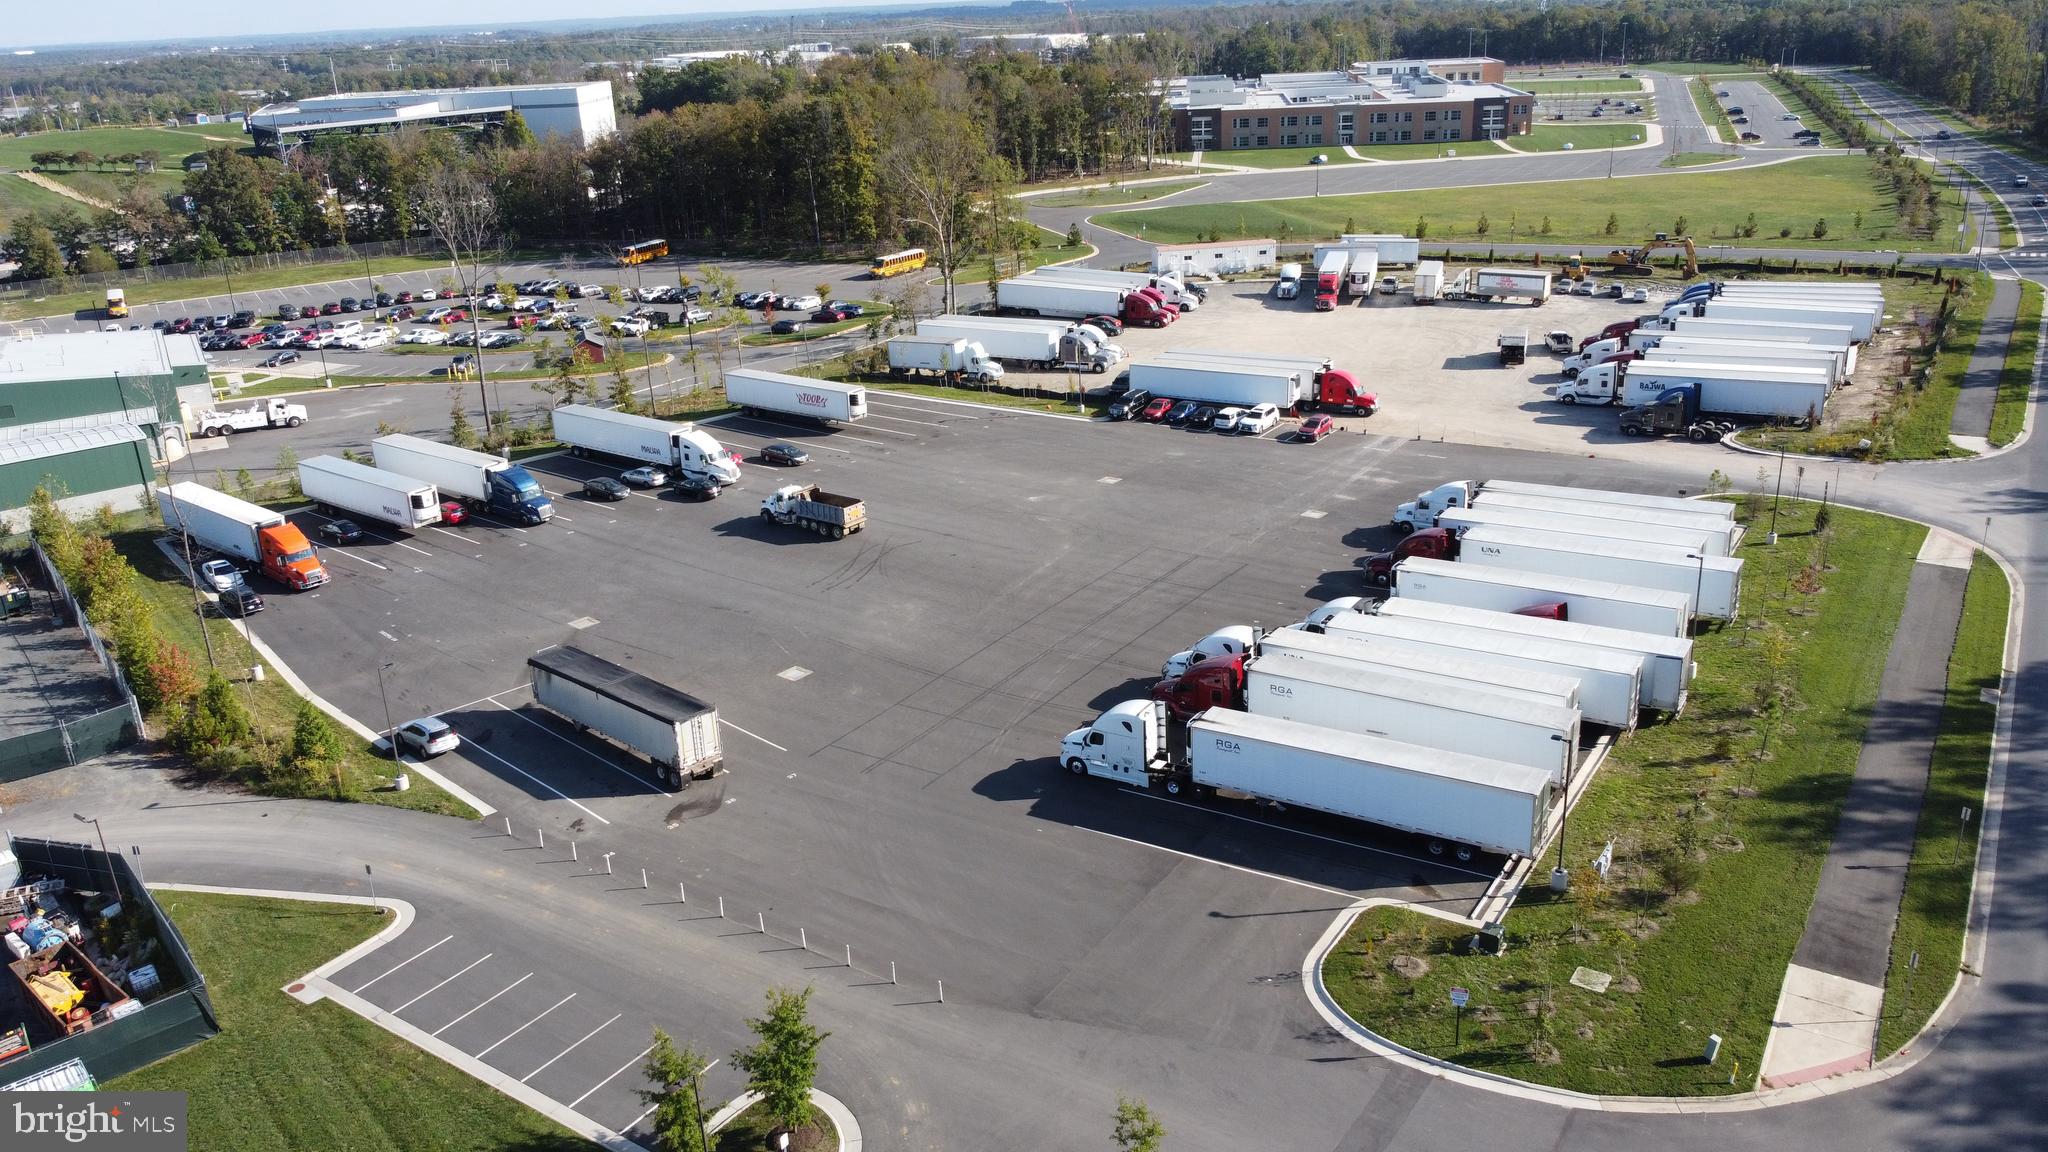
Introducing a rare opportunity to own a remarkable 2.3-acre M1 zoned paved lot located at 13220 University Blvd, Gainesville VA 20136.

Positioned in a highly sought-after location, this property offers endless possibilities for investors and businesses alike. With its desirable M1 zoning, this expansive lot presents a lucrative opportunity for a variety of industrial uses. Situated in a vibrant area with strong economic growth, this lot is surrounded by thriving businesses, major transportation routes, and a bustling community. Boasting a fully paved surface, this lot provides ease of access with 2 ingress/egress point and the flexibility to accommodate a range of operations. Fully approved and operating as a Tractor Trailer Parking Facility with 38 tractor parking spots, and produces $16,000/month gross income from month-to-month rentals. Electricity is already established on the lot, and water and sewer are extended to the property line and available for hookup. With nearly 300 feet of road frontage, it’s an excellent opportunity to service the heavy industrial businesses operating within a 5 mile square radius. Don’t miss this rarity!
#VAPW2059932

GAINESVILLE

13220 UNIVERSITY BOULEVARD

None Beds

None Baths

N/A

$3,900,000

MLS#: VAPW2059932
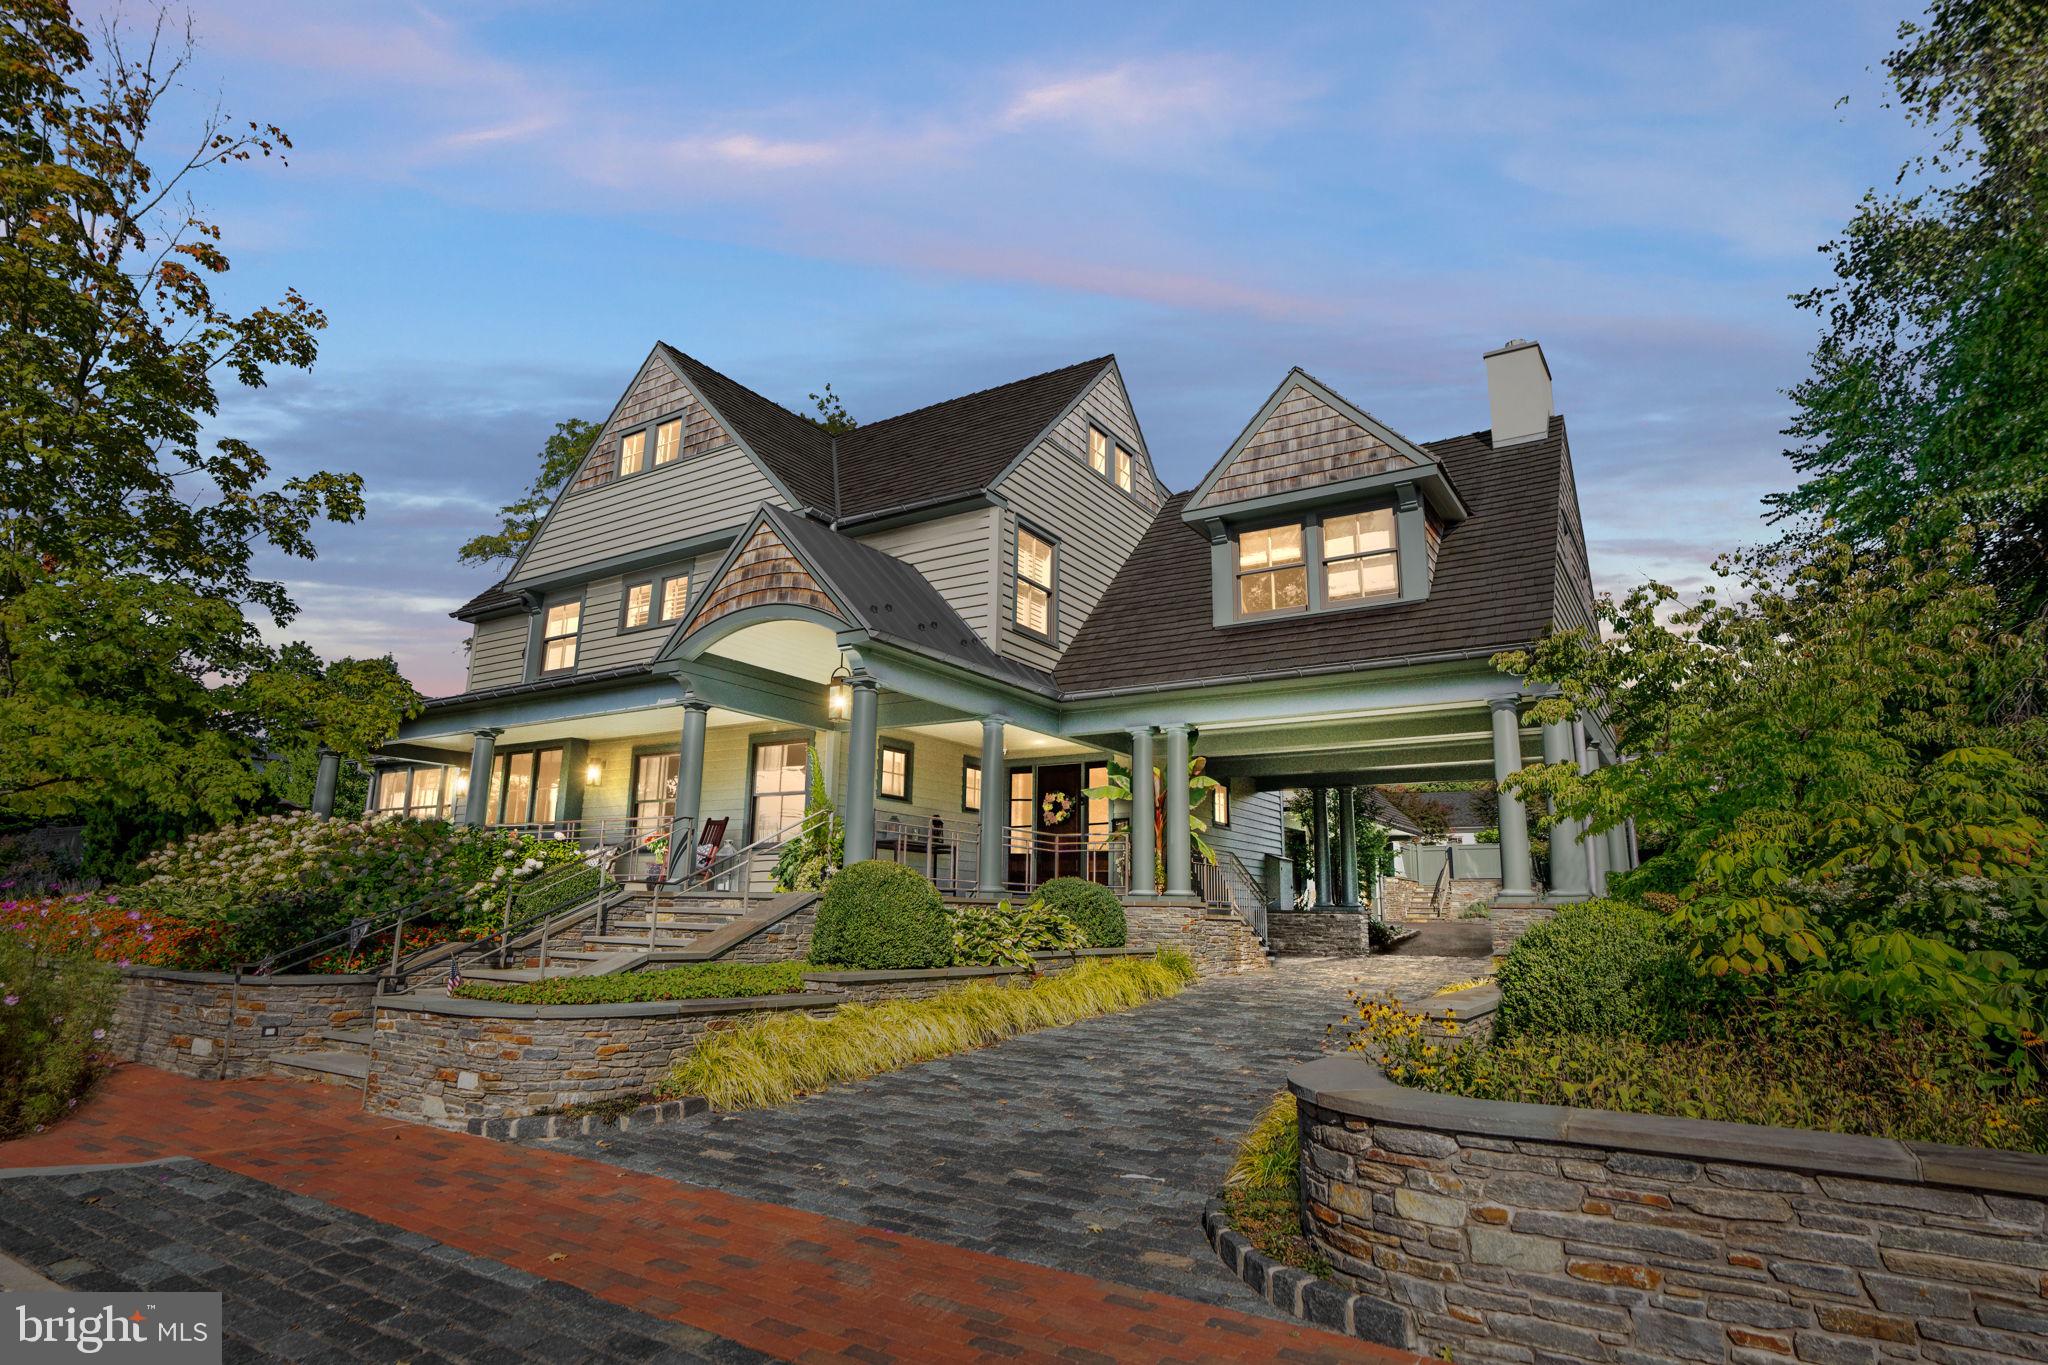
Discover a world of unparalleled elegance where every detail is crafted to perfection, from sweeping architectural lines to the serene outdoor surroundings that envelop this one-of-a-kind retreat.  An estate that embodies luxury at its finest nestled in the heart of Doylestown Borough, gracefully set on an oversized, private lot.  This home is a true masterpiece of design and craftsmanship built by the acclaimed Jarrett Vaughan Builders of Bucks County.

The approach is an experience in itself.  As you arrive, the home’s architectural elegance takes center stage, framed by verdant gardens and stone walls that mirror the beauty of Bucks County’s rolling countryside.  Step onto the bluestone front porch and into an entry foyer flooded with light and meticulously laid wide oak floors lead the way through an open, artfully designed layout.  The living room welcomes you with an aura of serenity as the multitude of windows allows the scenery outside to become an extension of the interior.  Custom built-ins create an understated elegance, perfect for displaying fine art.  Adjoining the living area, the kitchen is the crown jewel - a chef’s paradise outfitted with quartz countertops that flow seamlessly and an oversized, custom wood island.  Every detail has been elevated, from the professional-grade Wolf six-burner cooktop and oven and the expansive SubZero refrigerator.  The kitchen opens to an exquisite dining room, where a vaulted ceiling adds warmth, and then a family room with plenty of light and a stone fireplace beckons you to linger.  This inviting retreat with built-in cabinetry, a dedicated office, and a mudroom completes the first-floor layout, providing both convenience and elegance.

Ascend the open staircase to discover two incomparable bedroom suites, where refined comfort and exceptional taste unite in luxurious sanctuaries.  Each suite boasts its own gas fireplace, custom cabinetry, and walk-in closet, exuding calm sophistication. The second floor also offers two additional bedrooms, each filled with natural light and showcasing unique touches.  These bedrooms are connected by a stylish Jack and Jill bath, with fine finishes that reflect the estate’s meticulous attention to detail.  The second floor includes a Study with vaulted-ceiling study with a gas fireplace and custom cabinetry. Additionally, a private laundry room provides seamless convenience, enhancing the upper floor’s sanctuary-like atmosphere of comfort and privacy. Venture to the third floor for a versatile bonus space—ideal for creative pursuits, a playroom, studio, or extra storage.
The lower level unfolds a world of entertainment and relaxation.  Picture yourself enjoying a glass of wine from your expansive wine cellar then cozy up by the gas fireplace in the inviting lounge area, or maintain your fitness routine in the dedicated workout room.  

Mechanical features include a geothermal HVAC system, radiant warmth throughout, ensuring comfort year-round, and a whole house Generac generator for peace of mind.  For music lovers, in-wall speakers are integrated throughout the home.

Outside, the estate captivates with meticulously landscaped gardens and a serene atmosphere complete with an outdoor living experience.  Wood-burning fireplace, outdoor kitchen, koi pond, fountains, all perfect for outdoor entertaining.  This remarkable property is not just a residence, but a lifestyle - a celebration of elegance, comfort, sophistication, unparalleled design, and the beauty of Bucks County living all in Doylestown Borough!  It’s an invitation to create a life rich in experiences, memories, and luxury.  Contact Eric Green today for a private showing.  Listing agent to accompany all showings.
#PABU2082878

DOYLESTOWN

155 E OAKLAND AVENUE

4 Beds

3 Baths

6,112 Sq.Ft.

$3,900,000

MLS#: PABU2082878
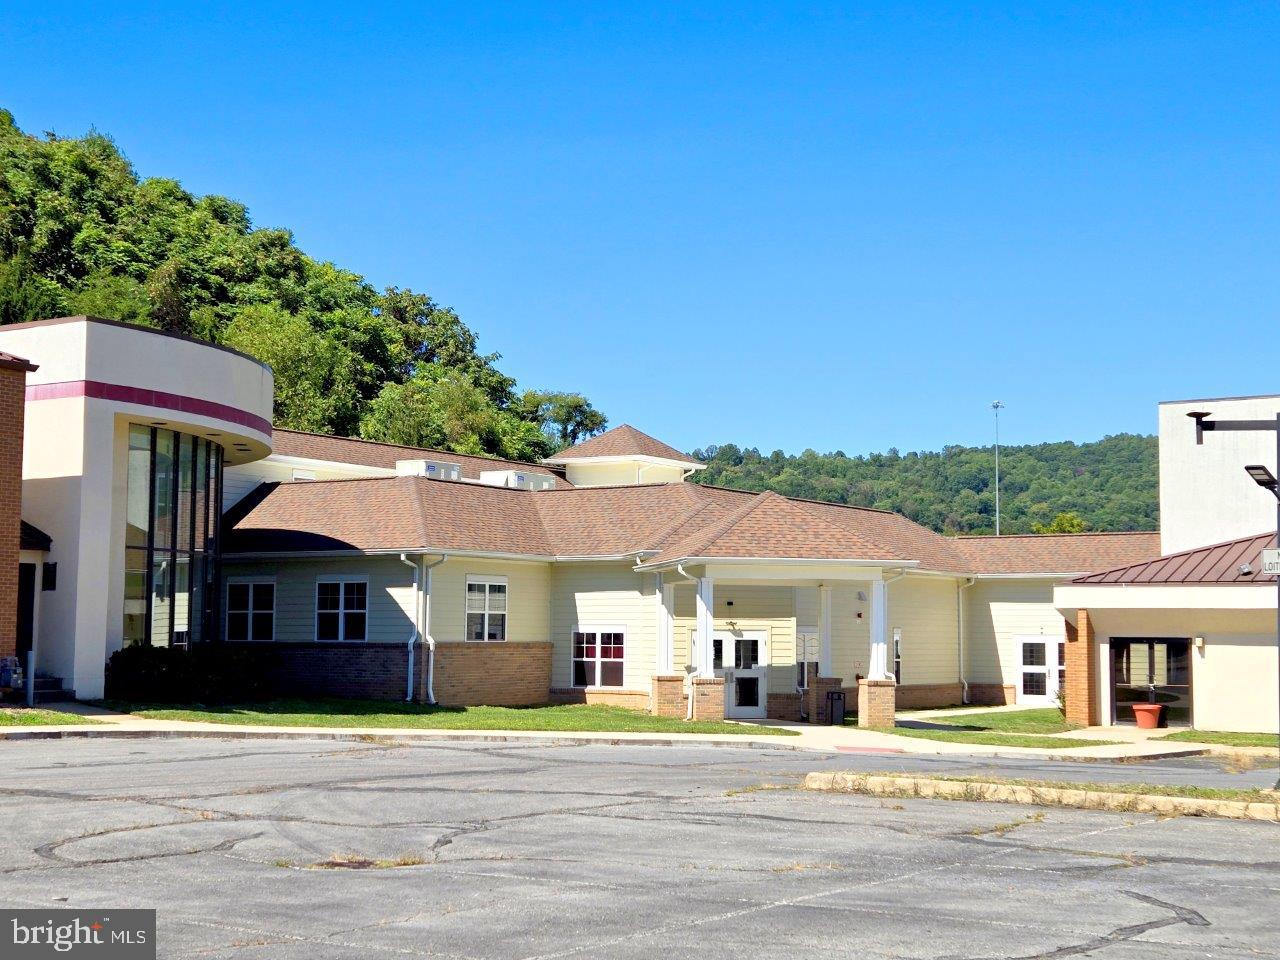
Live & Online Auction held at the property Thursday, May 29 at Noon. Property will be sold at auction, agents will be onsite for property previews on 5/14 & 5/21 from 1PM-4PM. List price required by MLS, but not reflective of the reserve price & is only the recommended starting bid & non-reflective of value. Located just off Interstate 64 in Covington, VA this is a rare offering of an over 64,000 square-foot Memory Care/Assisted Living Facility that has been recently renovated. The property features over 8 acres of land offering room for future expansion (Recently Surveyed), 76 total rooms (35 designated for memory care, 41 for assisted living), a fully equipped commercial kitchen, a fitness center, an entertainment room, & multiple offices. There is a strong need for facilities such as this one, don't miss the opportunity to make this investment!
#VAAY2000022

COVINGTON

203 INTERSTATE DRIVE

None Beds

None Baths

64,580 Sq.Ft.

$3,900,000

MLS#: VAAY2000022
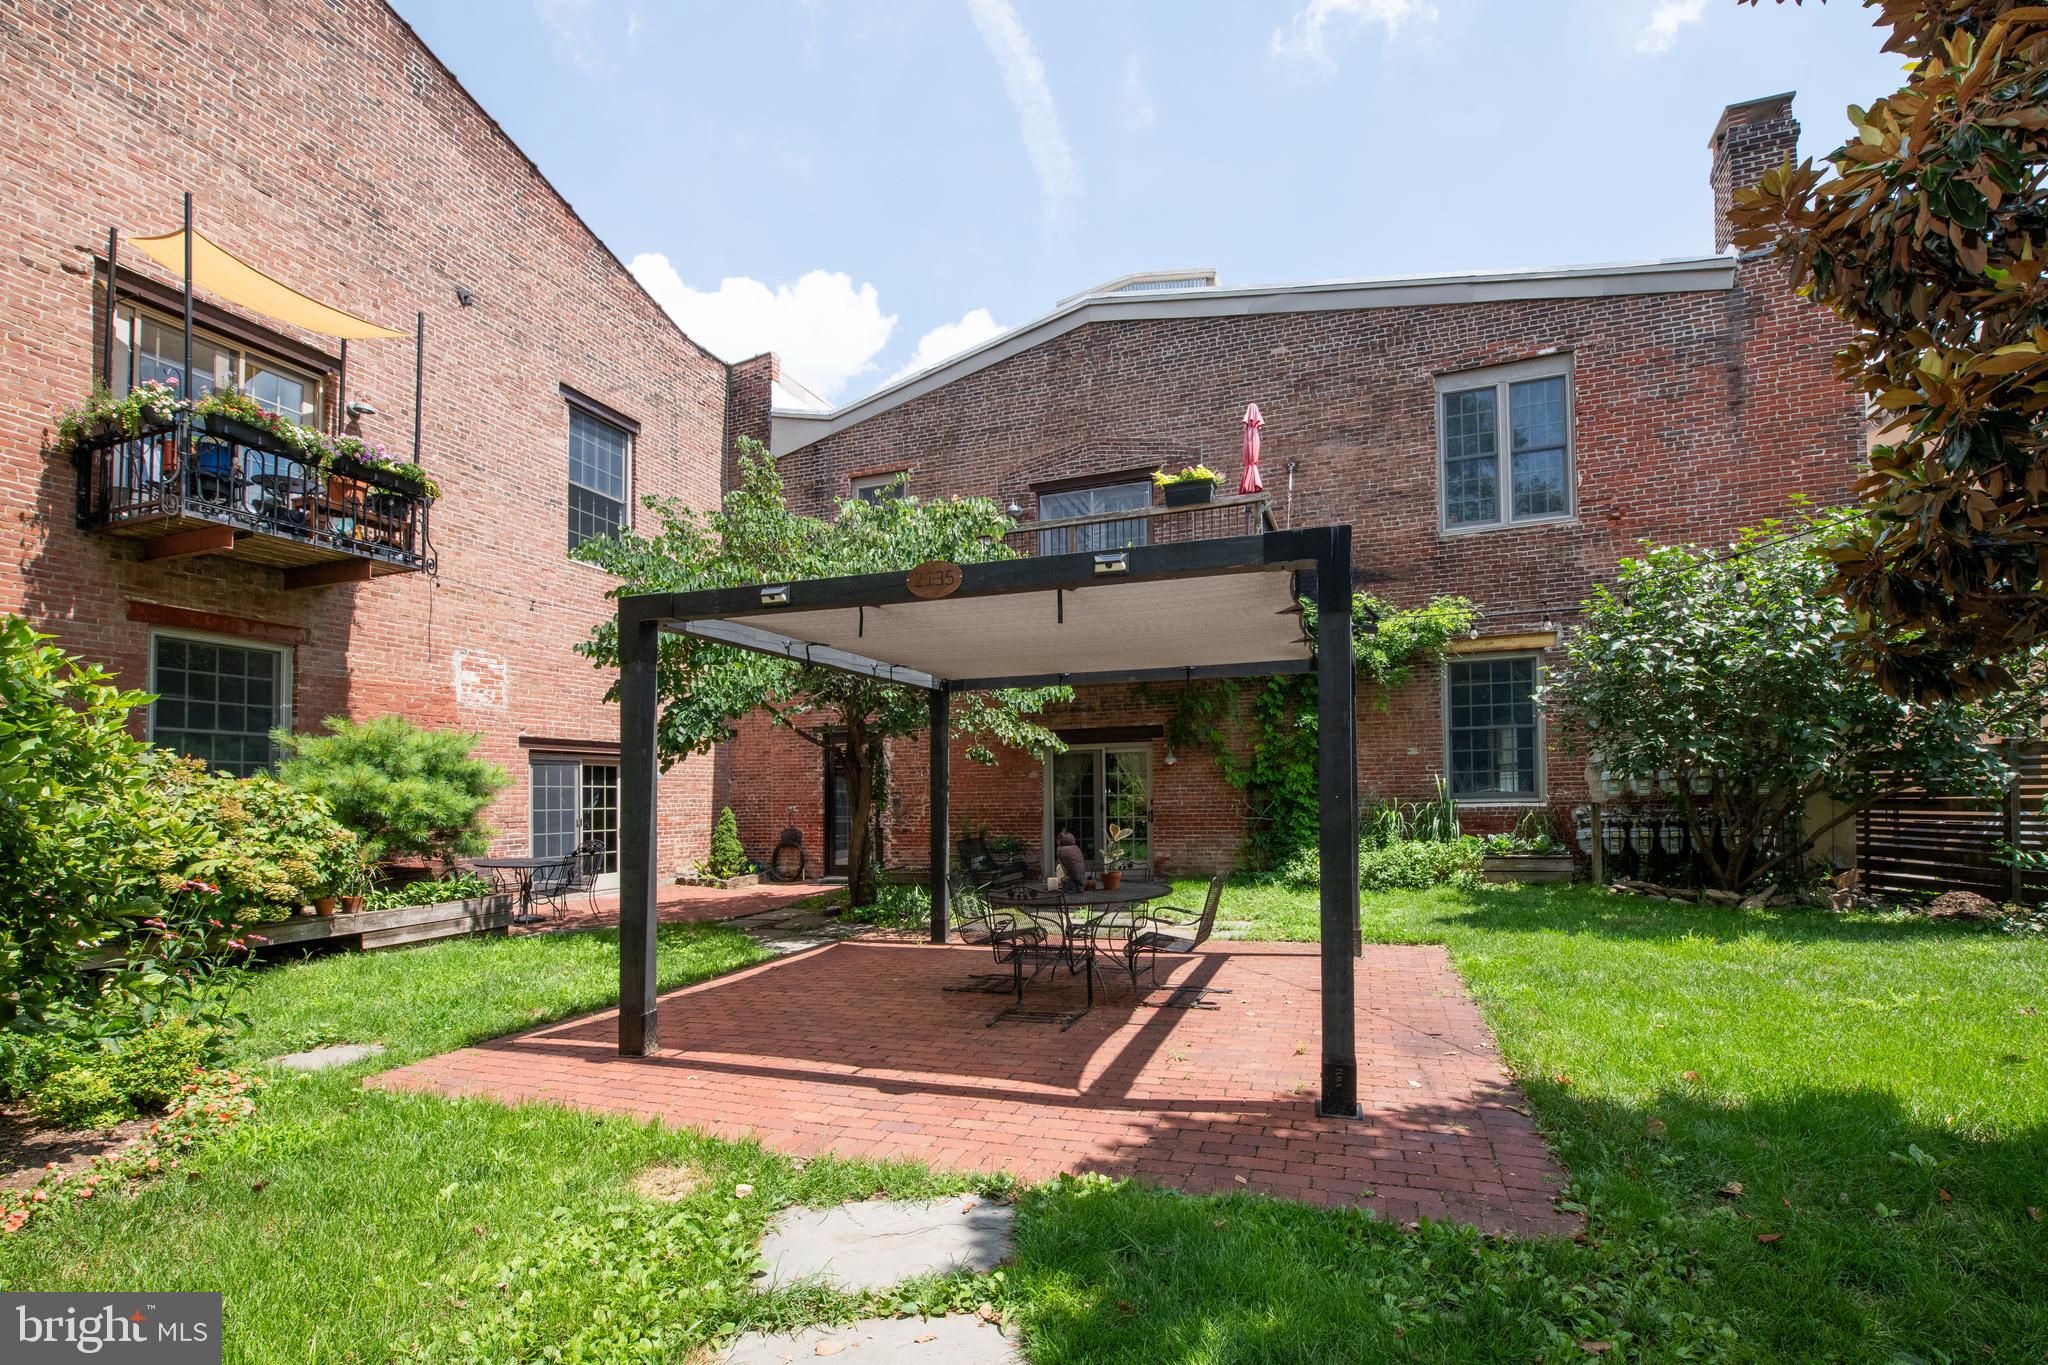
Value add business opportunity from the developers of Old World Warehouse. To see it is to understand it. Developed as 13 open concept loft condominium units, Tiesen Flats has been maintained as rental units by its  owners. This property is quite simply a rare urban oasis, offering a large open courtyard, currently enjoyed for gatherings, events, and gardening  by the community of tenants that live there. The units range in size from 880 to 1584 sq ft, with several fronting on the courtyard, and all featuring preserved architectural  details ( exposed beams, clerestory windows, and authentic carriage house doors), separate utilities,  interior sprinkler system, hard wired smoke detection, and monitored integral alarm system. Wether you purchase this building to continue as rentals, sell off units as you choose, or develop the property further, Tiesen Flats makes for a great investment and represents a unique offering within the city. Unbeatable location just steps from the Market, Frankford EL, and all the great shops, restaurants and entertainment venues Fishtown has to offer.
#PAPH2588978

PHILADELPHIA

2135 E SUSQUEHANNA AVENUE 13 UNITS, 1A-2G

None Beds

None Baths

15,750 Sq.Ft.

$3,900,000

MLS#: PAPH2588978
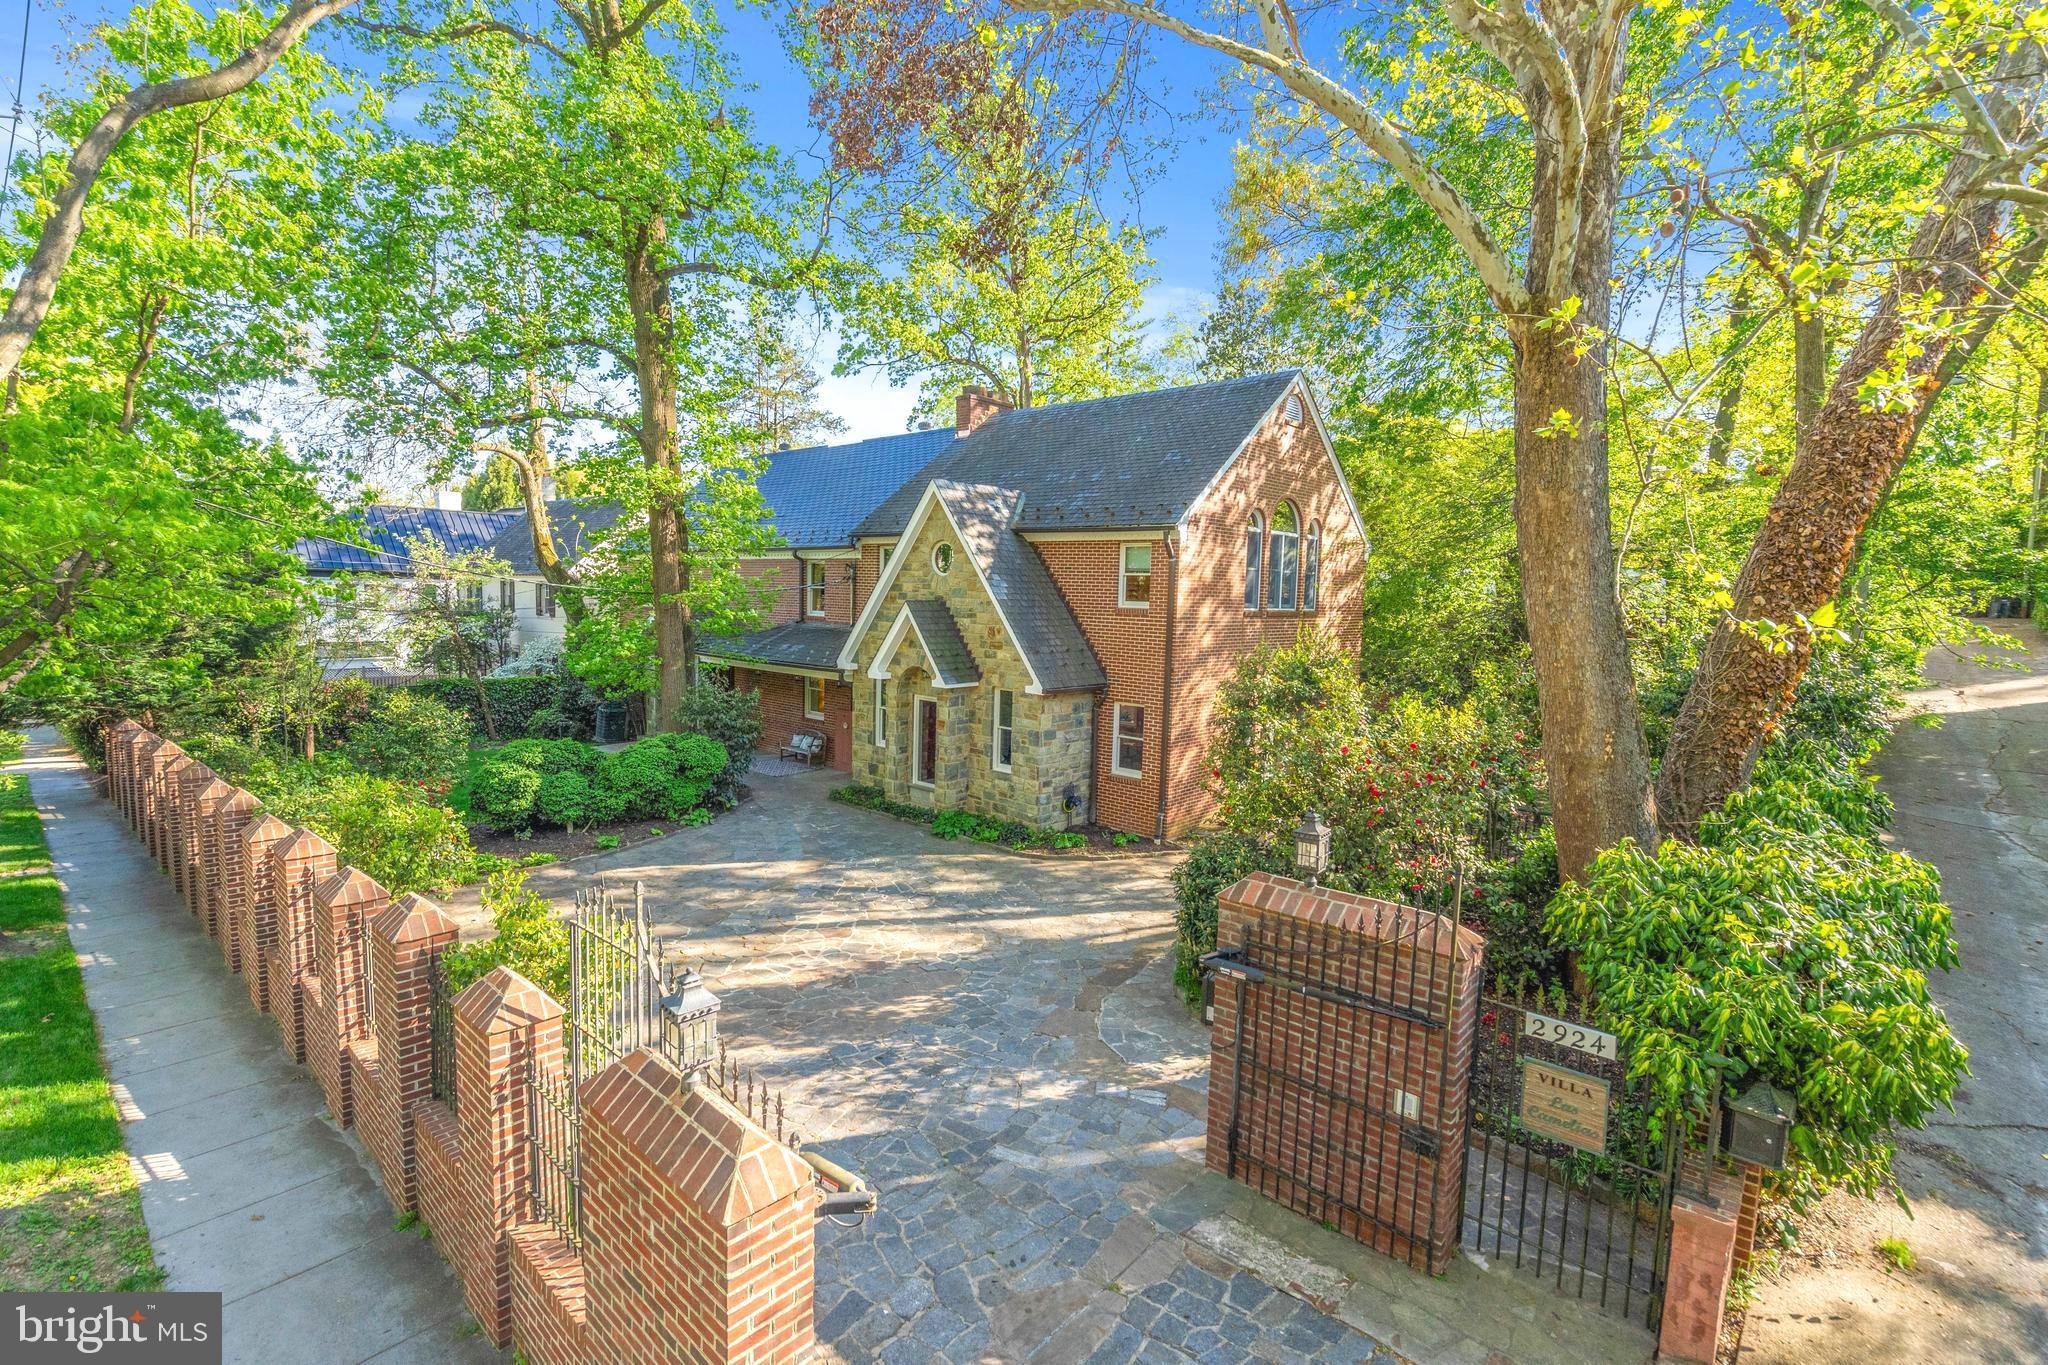
A one-of-a-kind private retreat  ***    This oasis-like home boasts approximately 7,762 sq ft across 4 levels, with 7 Bedrooms, 6 full baths, and 2 half baths. Timeless, elegant, and providing an exceptional living experience, with a heated pool and hot tub, pool house, beautifully tiered grounds, ample outdoor entertaining space, and a private suite, all nestled on .37 acres in esteemed Massachusetts Avenue Heights.  ***  This property has extraordinary scale and unparalleled privacy throughout. Oversized windows fill the main floor with natural light, and multiple French doors to the wonderfully private rear terrace allow for seamless indoor/outdoor living. An entertainer's paradise, this property has been the venue for countless happy parties and a wedding!  ***  Designed for entertaining, the main level boasts a gracious foyer, an open and spacious formal living room with a grand fireplace, a banquet style dining room, a great room with a 12.5’ vaulted ceiling and fully windowed on three sides, affording stunning views of the rear garden, and a professional kitchen with restaurant grade appliances and a social center island. Also on the main floor is a lovely private library/office with its own fireplace and built-ins, a den that could be a bedroom, and two powder rooms. The main floor great room and living room have numerous glass French doors opening to the outdoor terrace, boasting excellent flow for entertaining and al fresco dining. 
 ***  The second floor has a primary suite with ensuite bath and a room-size dressing room. A second bedroom features two walk-in closets and ensuite bath. The third floor features two generously scaled private bedrooms, each with massive closet space, and a full bath.   ***  The west wing of the house features an enormous suite on the second floor, boasting a 14.5’ vaulted ceiling, two walk-in closets, an ensuite bathroom, and a private balcony. Make this the room of your dreams – a majestic owner’s suite, an art or design studio, a home corporate office suite, a yoga and fitness room… the possibilities to fit your vision are endless!  ***  The fully finished lower level boasts an expansive realm of leisure and functionality, housing an oversized recreation room, billiard room/exercise room/playroom, an additional bedroom, full bathroom, gym/bonus room, laundry facilities, abundant storage areas, and utility room.  ***  The outdoor living space is a must-see, as it harmoniously extends the living spaces to the outdoors, allowing you to utilize the entire property to its highest potential! Multiple stunning terraces around the property create exquisite private entertaining options, grounded by a magnificent brick patio accessible off the great room and living room. An oversized custom heated swimming pool with automatic cover, a hot tub, and a grand pool house, featuring a separate in-law suite, brings resort living to your every day. Lush landscaping provides a serene, private, and inviting atmosphere, creating a breathtaking retreat in your own back yard.   ***  The automatic gated entry opens onto a cobblestone courtyard, providing easy parking for multiple cars – no need for guests to stress about parking tickets! Pull into the two-car garage (with attic access) from the no-thru back alley and walk straight down the steps to the pool.  ***  Easily walk to the Metro (Woodley Park station), restaurants and retail along Connecticut Avenue, and nearby public and private schools. Just minutes away from Georgetown, the embassies in Kalorama, the White House and downtown DC, as easy access to both DCA and IAD airports.  ***  Feeling a world away from city life with its natural setting and extensive amenities, yet always remaining within easy reach, 2924 Cleveland Ave, NW is one of Washington’s best. 
 ***  Villa las Camelias, your oasis sanctuary in the city, awaits!
#DCDC2134906

WASHINGTON

2924 CLEVELAND AVENUE NW

8 Beds

7 Baths

7,327 Sq.Ft.

$3,900,000

MLS#: DCDC2134906
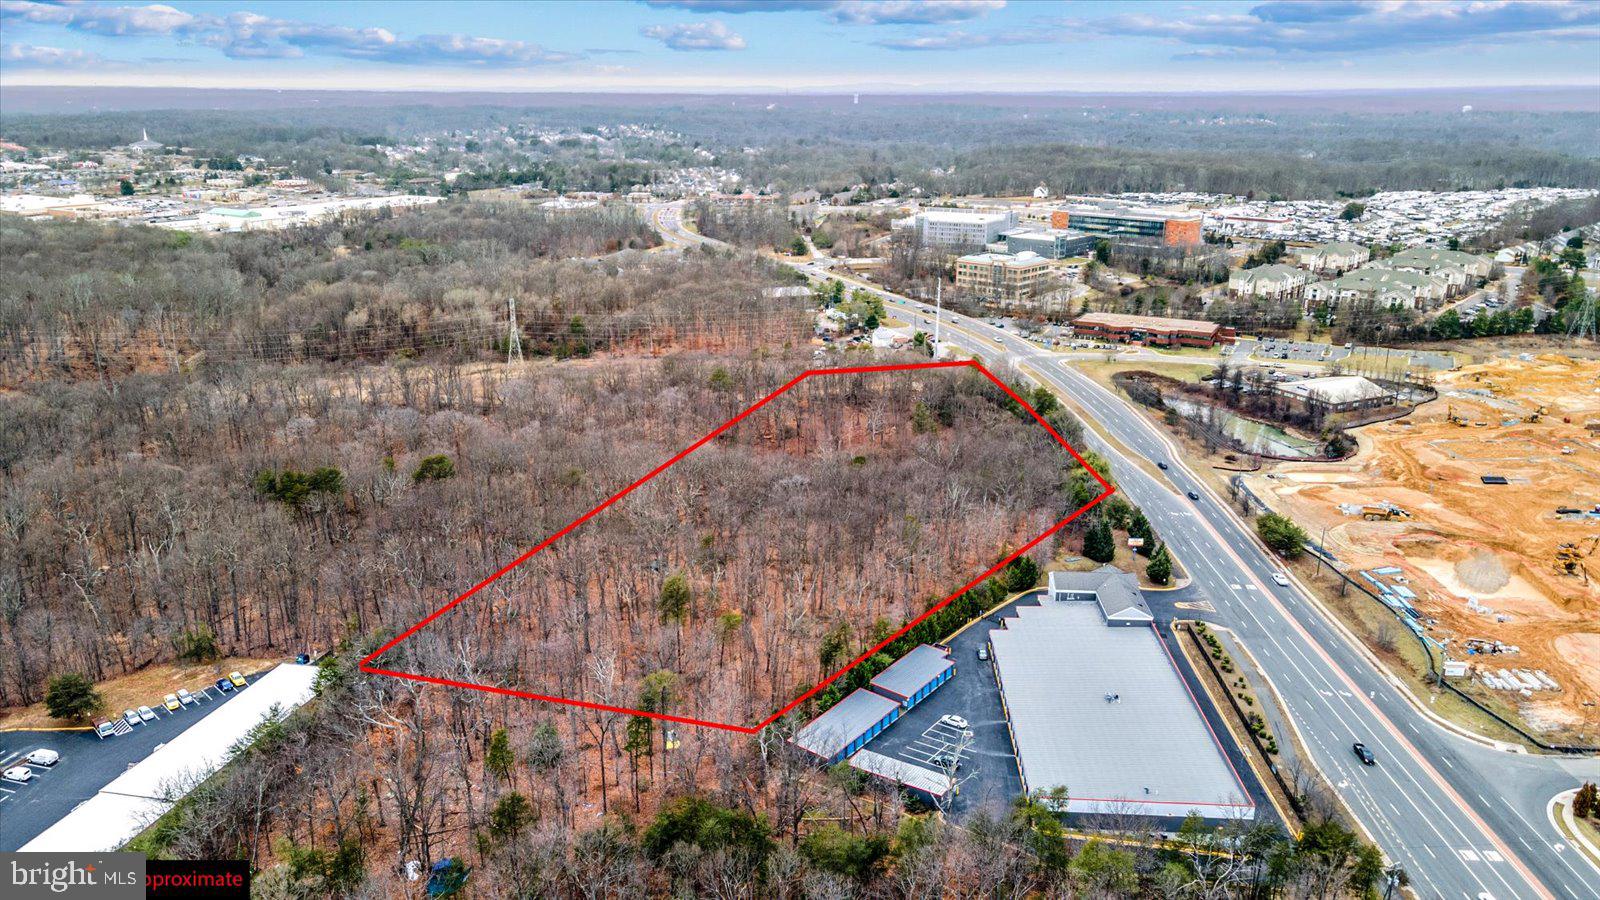
Prime commercial opportunity located in the heart of Woodbridge along highly desirable Caton Hill Road. This strategically positioned parcel offers excellent visibility and convenient access to major commuter routes, making it ideal for a wide range of office and institutional users.
The property is zoned O(M) – Office (Mid-Rise), a designation intended to implement the regional employment center, regional recreation center, office, flexible-use employment center, and community employment center land use classifications of the Comprehensive Plan. This zoning supports Prince William County’s vision to promote employment opportunities and enhance the County’s tax base.
The O(M) District is designed to provide sites near appropriate transportation facilities within designated employment and regional recreation areas. Permitted uses include mid-rise office and institutional developments, along with limited-scale supporting retail and service uses. The district also serves as an effective transition between lower-intensity office and institutional uses and higher-intensity residential, industrial, and commercial developments.
With strong surrounding growth, proximity to major transportation corridors, and location within an established employment hub, this property presents an outstanding development or investment opportunity in one of Prince William County’s most dynamic commercial corridors.
#VAPW2113244

WOODBRIDGE

2509 CATON HILL ROAD

None Beds

None Baths

N/A

$3,900,000

MLS#: VAPW2113244

The property features two upgraded industrial buildings with modern warehouse functionality, including
multiple drive-ins, dock doors, mezzanine space, and an overhead crane for efficient material handling. A
fully paved layout, secure storage areas, and ample parking further support streamlined daily operations

IE zoning allows flexible site planning for a mix of office, warehouse, and light-industrial operations, supporting diverse tenant needs. Highest and best use designated as industrial.

• Credit Tenant
• 1.547 acres
• Located in Clinton, MD, minutes from Joint Base Andrews, Route 5, I-95 and I-495
• Fully paved site with fleet and employee parking and a fenced lot
• Clear height up to 26’ in the 9007 Clinton St building
• Crane
• Mezzanine floor in both buildings

Building 1
Two-story office + warehouse with 3 drive-ins,
4 dock doors, mezzanine, and an overhead
crane (approx. 80% of warehouse).
Fully paved site with fleet
+ employee parking and
fenced lot .

Building 2
Additional shop and storage with
mezzanine, forklift-accessible
material handling area.

The property offers excellent accessibility, with direct proximity to Route 5 and the Capital Beltway (I495), providing quick regional connectivity. Its Clinton location places it minutes from Joint Base Andrews
and key commercial corridors, ensuring efficient access for workforce, logistics, and service providers.
#MDPG2186736

CLINTON

9009 CLINTON STREET

None Beds

None Baths

26,990 Sq.Ft.

$3,900,000

MLS#: MDPG2186736
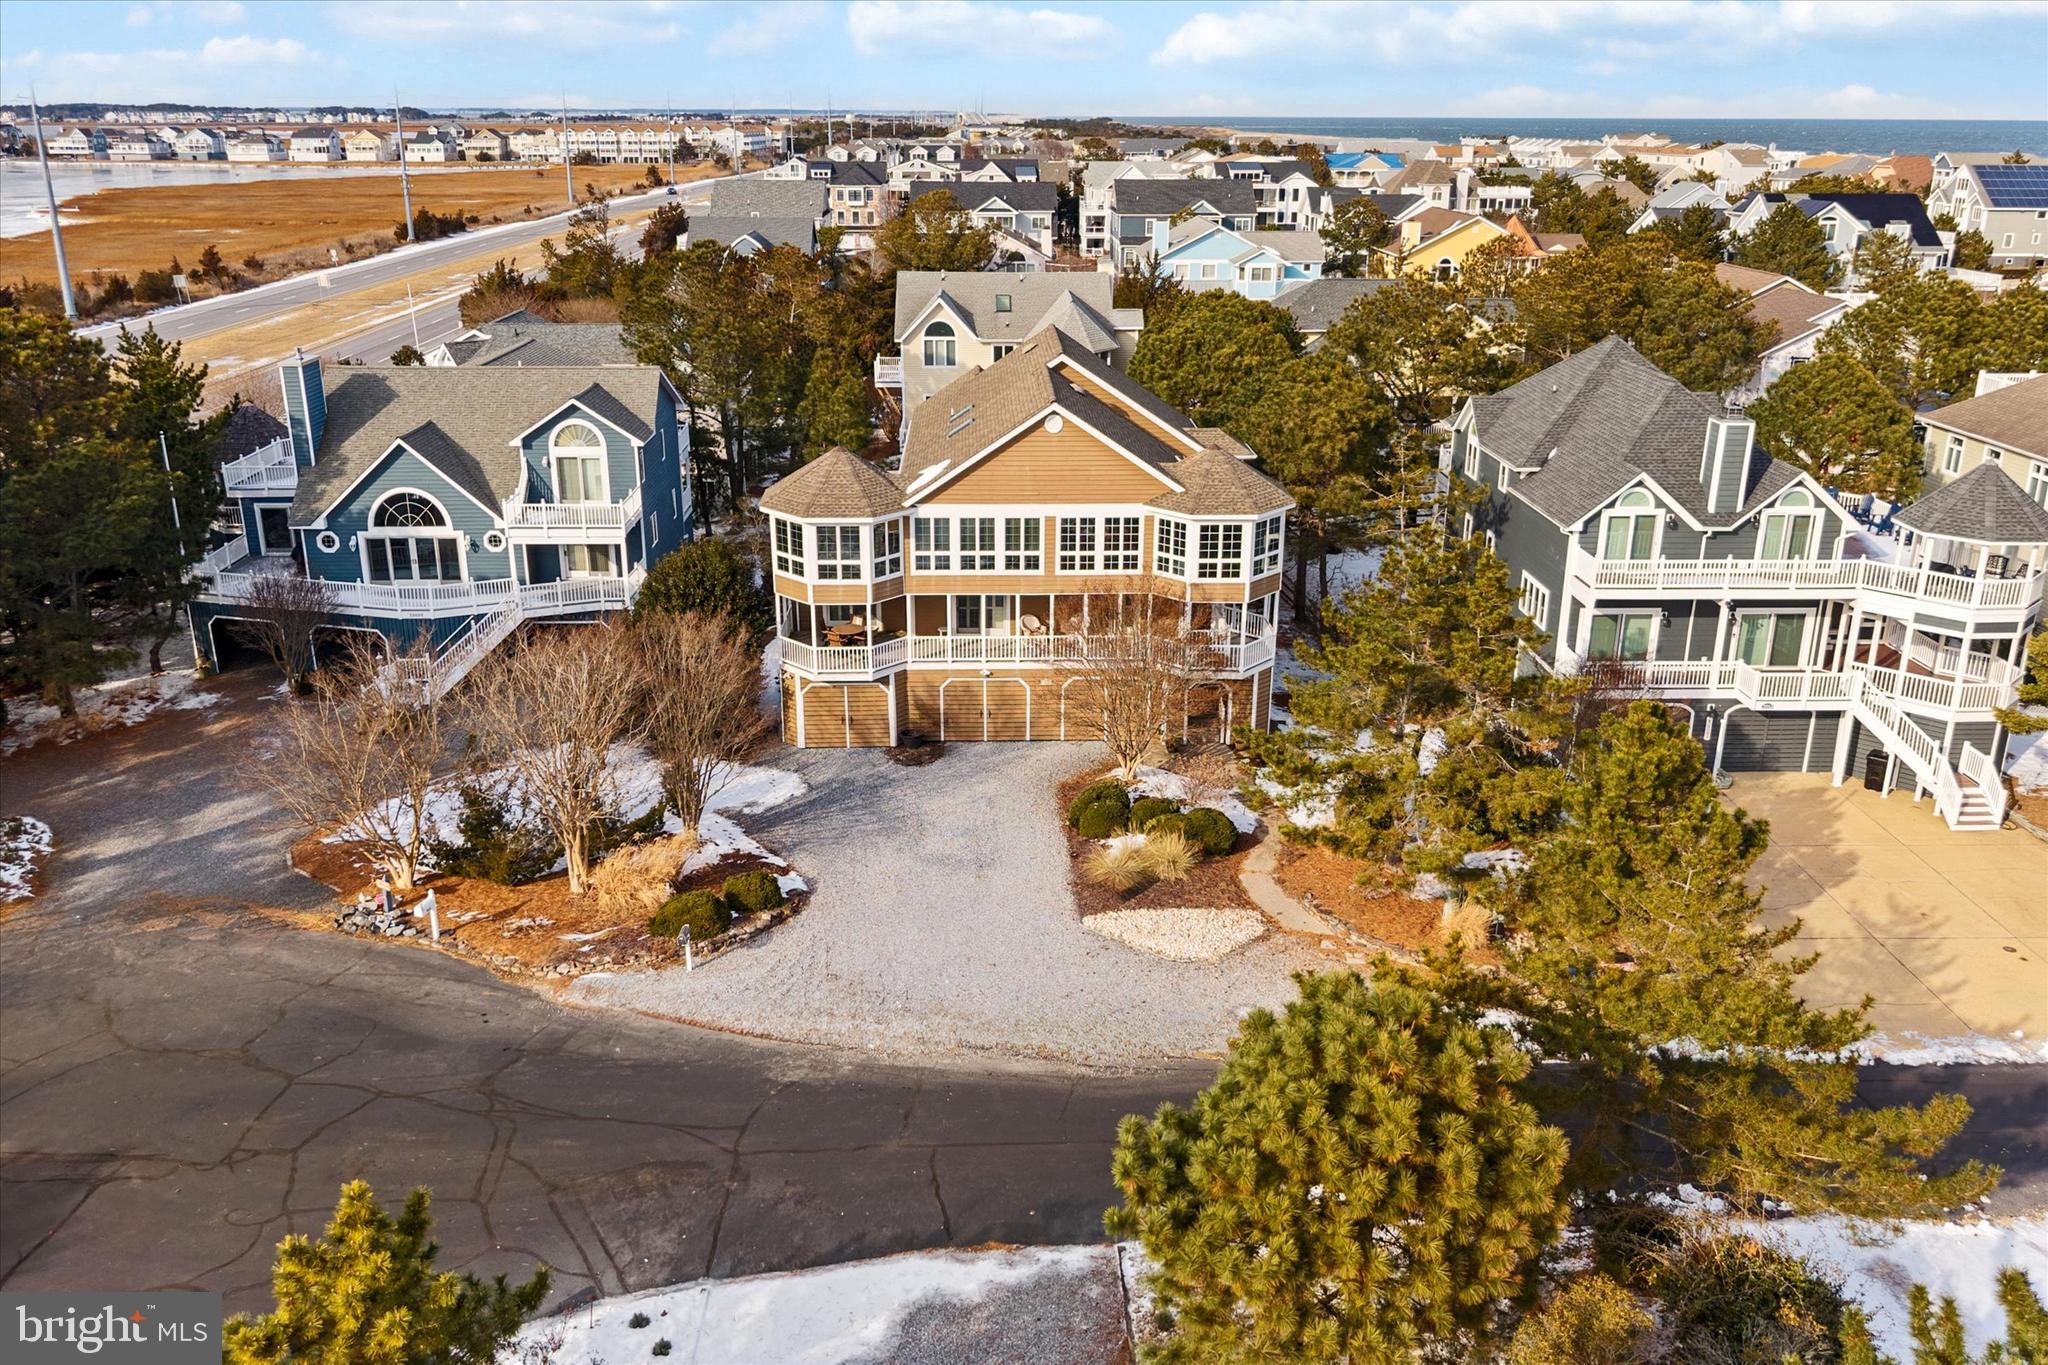
Experience the pinnacle of seaside living in this stunning estate located within an exclusive, private gated community in the heart of Bethany Beach. This property offers a rare blend of total privacy and direct access to a pristine private beach, serving as a sanctuary for those who demand the very best of the Delaware coast.

Property Highlights:
Brand New Kitchen: Enjoy a completely renovated, chef-inspired kitchen featuring modern finishes and high-end details.

Private Heated Pool: Relax in your own secluded outdoor oasis, perfect for swimming and entertaining regardless of the season.

Exclusive Location: Situated in a premier gated enclave, providing peace, security, and a quiet neighborhood atmosphere.

Secluded Beach Access: Skip the crowds and enjoy sun-drenched days on your own private stretch of sand with its very own private lifeguard.

This home does have an elevator.  This home is being sold Fully Furnished and all furniture excluding personal items, some artwork and some dishes and glassware will be conveyed to the new owner.
*Please note this home has security cameras on the property.
#DESU2103880

NORTH BETHANY

39598 ALICIA COURT

6 Beds

4 Baths

4,700 Sq.Ft.

$3,900,000

MLS#: DESU2103880
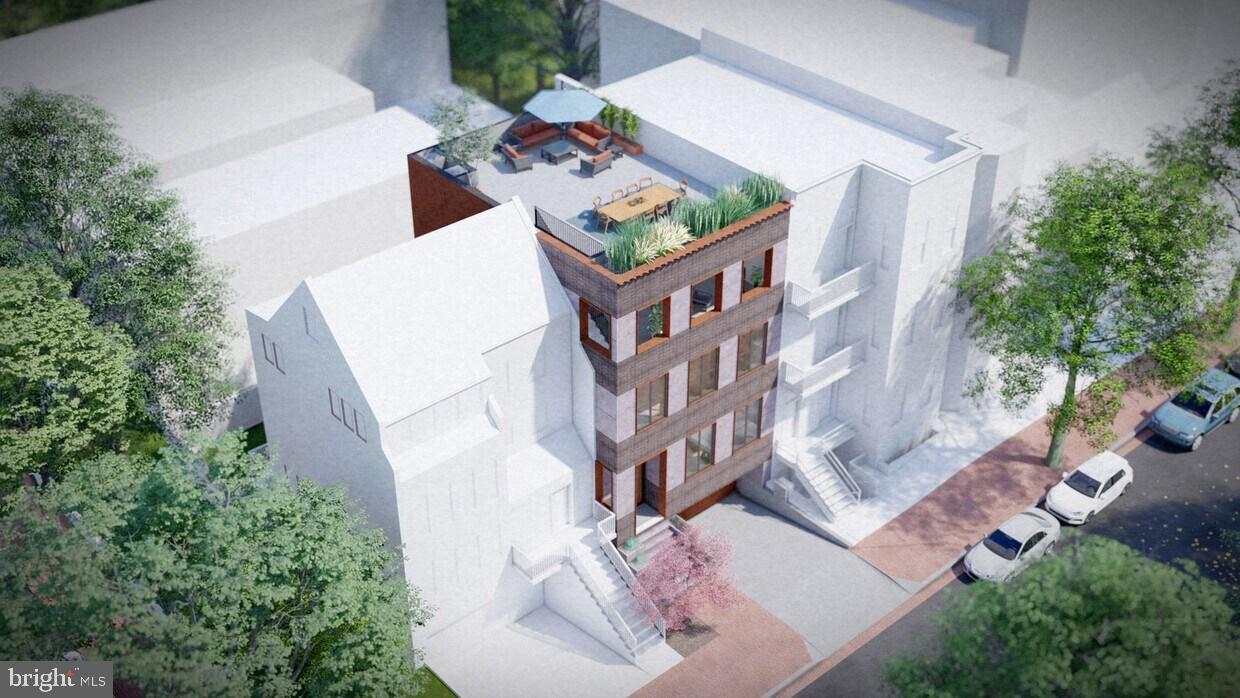
Tremendous Opportunity to Design YOUR custom Capital headquarters!  Just 4 blocks from Senate, SCOTUS, and US Capitol; and overlooking the center of historic Stanton Park.   Features 27 feet of park frontage and private parking, plus stunning South-facing views.  Property Owner is the renowned builder of Capitol Hill mansions, and stands ready to serve up your custom vision starting NOW.  Contact Joel today to discuss the possibilities.
#DCDC2235268

WASHINGTON

502 C STREET NE

None Beds

None Baths

3,800 Sq.Ft.

$3,900,000

MLS#: DCDC2235268

Property is listed as 
Farm - MLS#  MDCC2008110
Land - MLS#  MDCC2008112
Residential - MLS#  MDCC2022552
#MDCC2022552

NORTH EAST

424 BAILIFF ROAD

None Beds

None Baths

2,239 Sq.Ft.

$3,900,000

MLS#: MDCC2022552

New on site 2 days ago
An extraordinary opportunity awaits with this massive combined 110-acre multi-parcel country estate featuring multiple residences, extensive pastures, and premium outbuildings sold together as one contiguous property. This unique compound blends the privacy of a sprawling mountain-view retreat with ready-made infrastructure for agricultural, equestrian, or multi-generational family use while still only being minutes from town.

Sold together as one expansive property, this acreage combines 129 Ridgeway Rd, 359 Ridgeway Rd, and 565 Ridgeway Rd to deliver multiple residences, exceptional outbuildings, and premium infrastructure. 

The main residential areas feature beautifully maintained and updated homes highlighted by custom closets and panoramic views. Water features abound ponds and a creek running thorough this gorgeous haven. 

For those of various interests, the groundwork for your operation is unmatched. The property features a massive 4,250 SQFT insulated/heated workshop (built 2022) with full electricity, plumbing, and a bathroom, plus another fully equipped 3-bay commercial-grade shop boasting its own HVAC, private office, air compressor, and built-in paint booth. Smaller barns and storage spaces are also present. 

Fenced acreage is entirely ready for horses or livestock, complete with high-quality fencing and automatic livestock waterers. The remaining acreage transitions into a mature hardwood forest laced with internal vehicle roads and a private 275-yard shooting range with an established backstop. Located just minutes from town, this rare 110-acre compound offers absolute privacy, self-sustainment, and endless possibilities.
#VAWR2015084

FRONT ROYAL

129, 359, 565 RIDGEWAY

11 Beds

11 Baths

7,709 Sq.Ft.

$3,900,000

MLS#: VAWR2015084
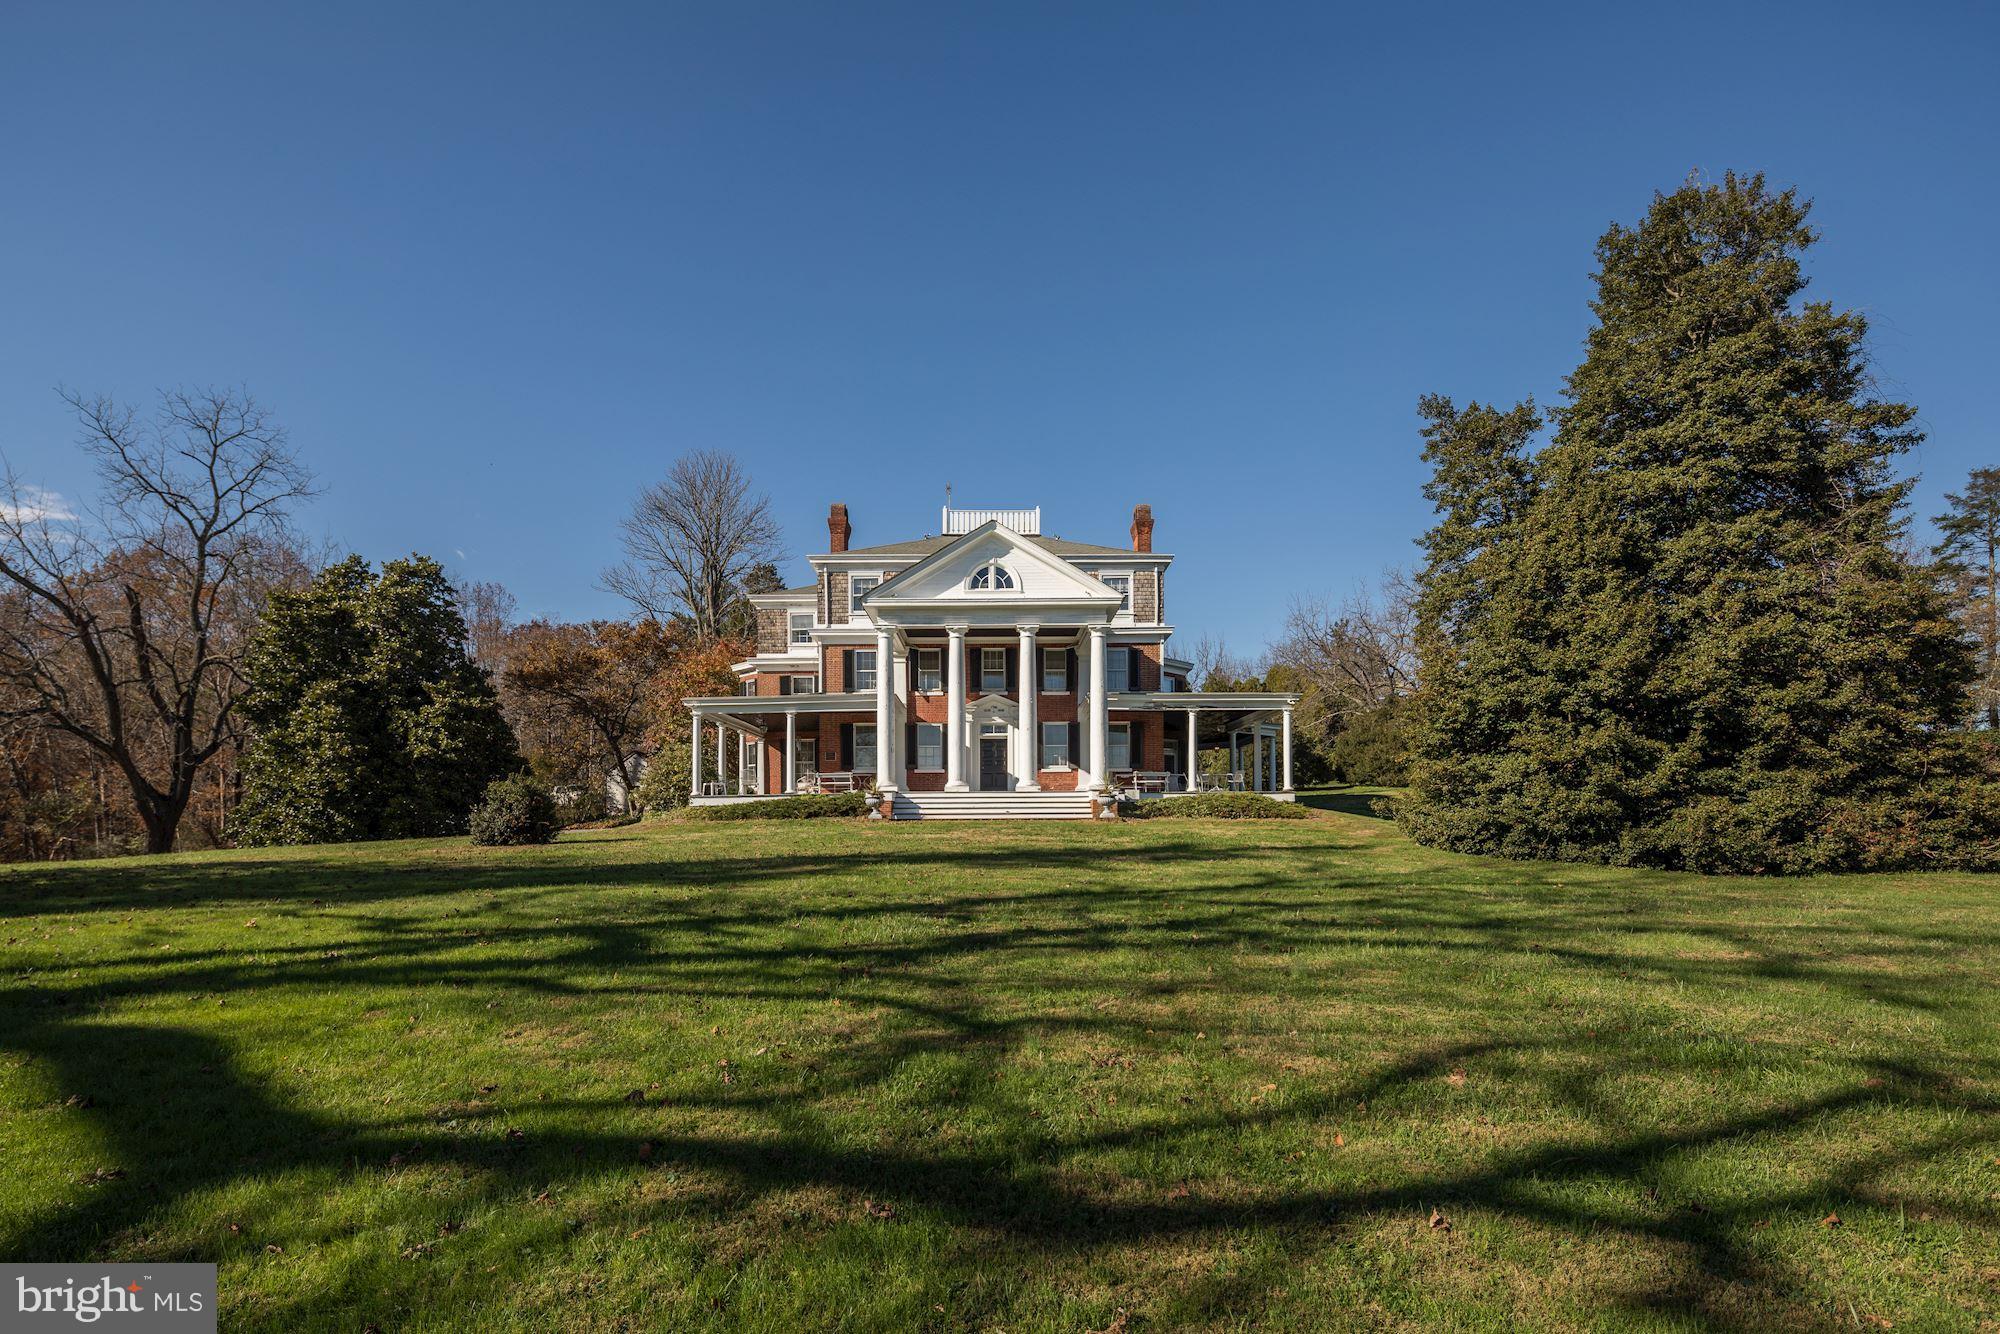
Culturally, historically, and architecturally significant, Oakdale, circa 1838 and 1898, ancestral home of Maryland Governor Edwin Warfield, is a magnificent estate on a tranquil 180-acres only 20 miles from both the Washington and Baltimore beltways. On The National Register of Historic Places, the main house boasts 24 rooms and 5.1 baths, comprising over 9,500 sq. ft. Impressive, original detail and craftsmanship are prominent throughout, including 12-inch-thick brick walls, 12 fireplaces and the grand front porch graced by 18' Roman Doric columns. Additional residences include the Carriage House and Gardener's Cottage. Adjoining the main house via a 120' covered colonnade, Oakdale Hall, circa 2005, is artfully integrated and provides an additional 9 rooms and 5.1 baths comprising 8,870 sq. ft. of space, providing a superb setting for grand entertaining or concerts and a recreation facility along with the adjoining 60x30 pool. Farming and equestrian endeavors are served by a massive 3-level bank-barn stable, plus a silo and an equipment shed.  Other outbuildings include a brick smokehouse, pond-side gazebo, and tool shed. The beautiful setting is further enhanced by a stunning 2-acre spring fed pond and several streams. With remarkable visual impact and an evocative setting, Oakdale singularly connects the past and present, offering myriad possibilities on a grand scale for the discerning buyer. Includes the main 175-acre parcel which is in Agricultural Preservation and cannot be subdivided, and a 5.8-acre lot.
#MDHW2044530

WOODBINE

16449 ED WARFIELD ROAD

16 Beds

10 Baths

16,270 Sq.Ft.

$3,900,000

MLS#: MDHW2044530
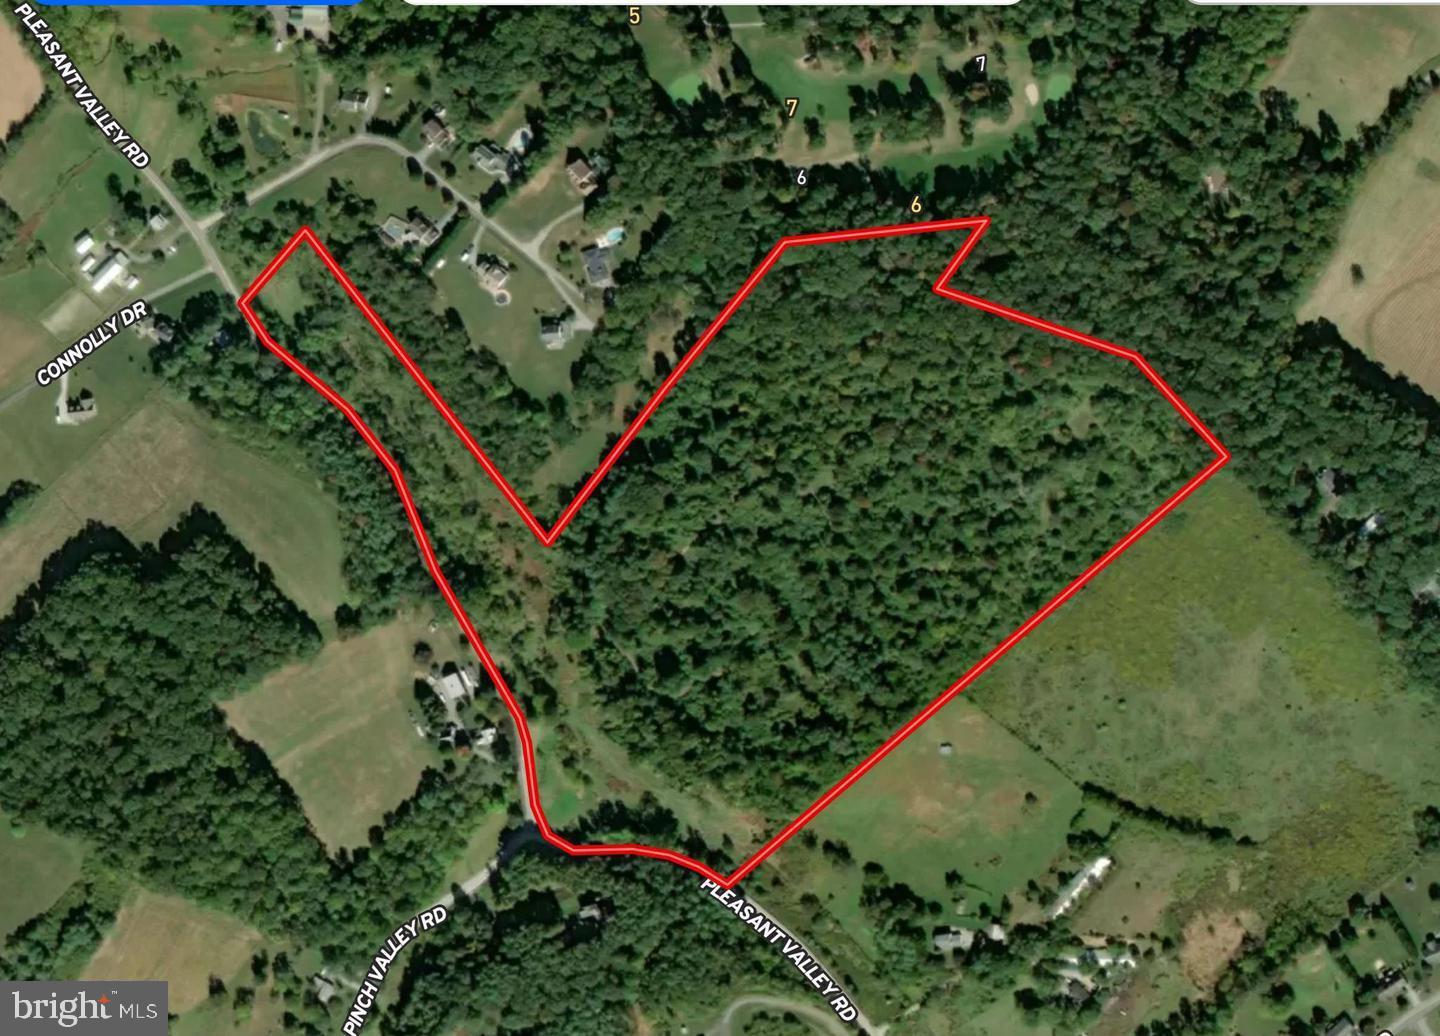
Unlock the potential of this expansive 42.24-acre parcel of land, a rare gem for savvy investors seeking to capitalize on the booming real estate market. This prime piece of property offers endless possibilities, whether you're looking to develop residential units, create a recreational retreat, or hold for future appreciation. Imagine the lucrative returns as you transform this land into a thriving community or a sought-after getaway. With ample space to design and build, the potential for subdividing or developing is at your fingertips. The additional parcels available enhance your investment strategy, allowing for greater flexibility and scalability. Nestled in a location poised for growth, this land is strategically positioned to attract interest from various sectors. The surrounding area is ripe for development, making it an ideal choice for those looking to tap into the increasing demand for housing and recreational spaces. Investing in land is not just about the present; it's about securing your financial future. With the right vision, this property can yield significant returns, whether through immediate development or long-term appreciation. Seize this opportunity to invest in a piece of land that promises not just space, but the potential for prosperity. Don't miss out on the chance to make your mark in the real estate landscape-this is where your vision can become reality!
#MDCR2032552

WESTMINSTER

411 PLEASANT VALLEY ROAD

None Beds

None Baths

N/A

$3,900,000

MLS#: MDCR2032552
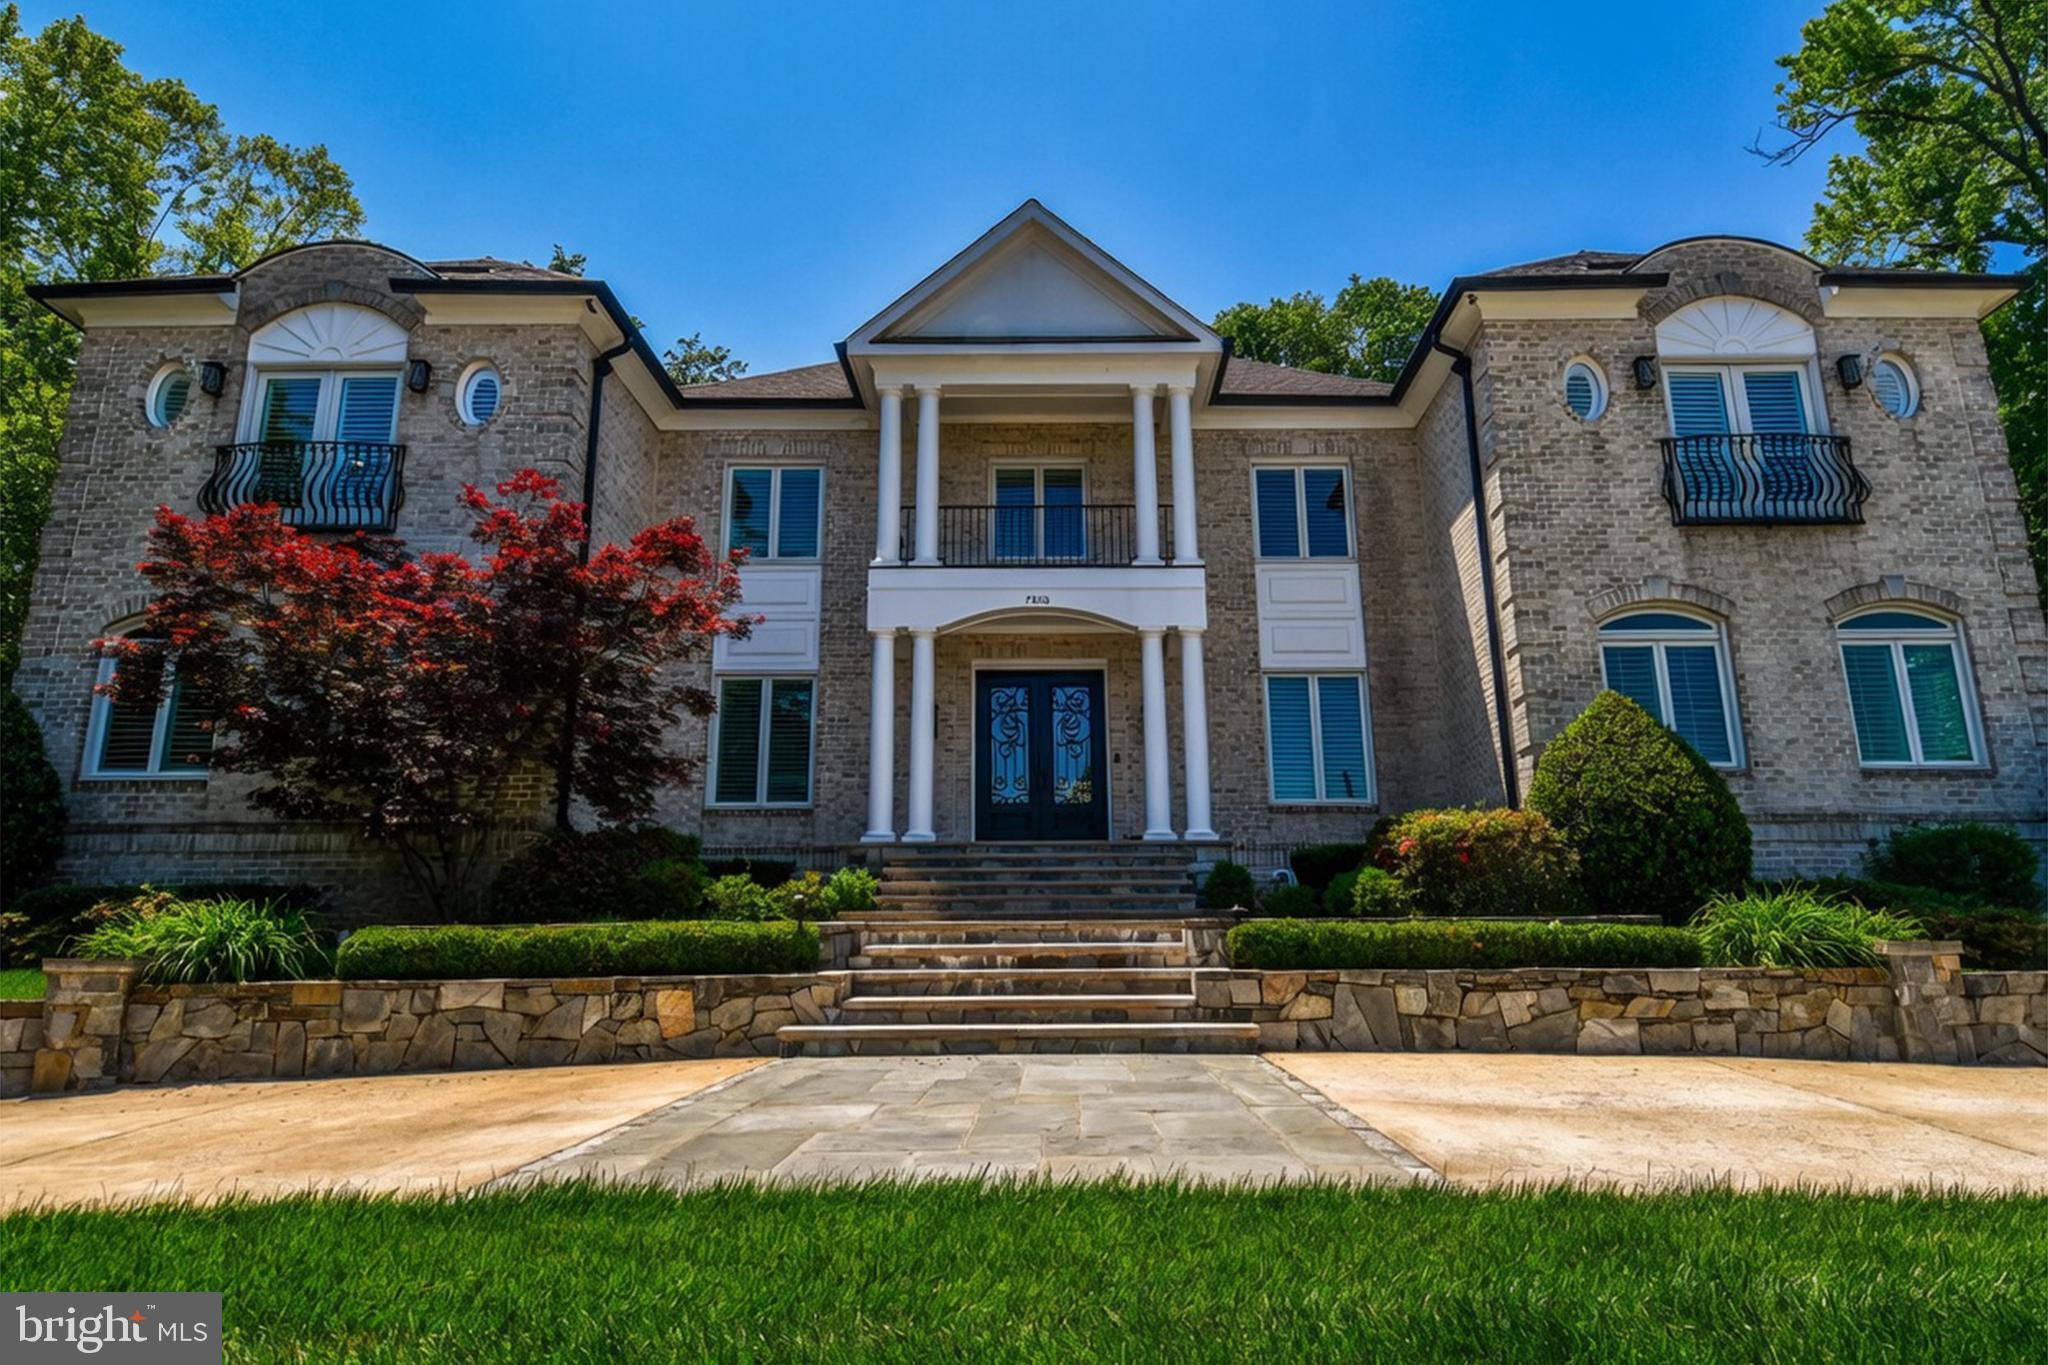
Welcome to 7808 Southdown Rd, available for just the second time since it was custom built in 2006. Available for the first time in its new, remarkably remodeled condition. This unbelievable home sits on a huge 0.64 acre lot, with roughly 7,500 SF of living space and a 3 car garage with a circular driveway. The home was remodeled and renovated top to bottom. This property comes with its own private lot which leads to a private pier on the Historic Potomac River, with a brand new 20,000 pound boat lift (power hookup required). A riverfront outbuilding off the private pier could be used for all sorts of things, whether it be an outdoor office, a party room, or your own private riverfront escape, it sure is nice to have. The home boasts 6 bedrooms, all with their own ensuite full bathrooms. In total, 6 bedrooms, 6 full bathrooms, and 2 half baths, and an elevator! An unbelievably remodeled kitchen, including the highest end appliances available, including Sub-zero fridge, bosh dishwashers, and a 6 burner Wolf Stove/range. Built in wall oven along with a built in wine cooler. High end crown molding and built ins throughout all levels. In addition to the kitchen and the mudroom off the kitchen, the main level includes a bedroom with its own ensuite full bath, an office, a massive top of the line library, dining room, living room, a half bathroom, and an elevator. Off the kitchen, walkout to the unbelievable backyard, with a patio, outdoor kitchen, pond, fountain, fireplace, and top of the line astro turf laid in the yard. The primary bedroom has a balcony with river views, and the primary bathroom has heated floors. Upstairs their are 4 bedrooms each with their own ensuite full bathrooms. To the basement we go, where there is a 6th bedroom with ensuite full bath. A huge media room. Rec room. Exercise room. A half bath. And your utility/storage room that includes a 75 gallon hot water heater with an ultraviolet air cleaner and a furnace humidifier. The roof was replaced in 2024. The entire 3 zone HVAC system was replaced in 2023. All windows and doors replaced during phase one of the renovation in 2020. Kitchen and primary bedroom renovations occurred during 2020, along with a new circular driveway and backyard updates. The rest of the bathrooms were all renovated in 2025, and the hardwood floors were refinished in 2026, along with the entire house painted in 2026. Located in the Waynewood Elementary School District that feeds into West Potomac High School. This is truly a one of a kind property, and there is no property in Alexandria quite like it. You won't want to miss out.
#VAFX2315342

ALEXANDRIA

7808 SOUTHDOWN ROAD

6 Beds

6 Baths

7,351 Sq.Ft.

$3,900,000

MLS#: VAFX2315342

1 ... 300 301 302 303 304 ... 666
* Listings identified with the FMLS IDX logo come from FMLS and are held by brokerage firms other than the owner of this website. The listing brokerage is identified in any listing details. Information is deemed reliable but is not guaranteed. If you believe any FMLS listing contains material that infringes your copyrighted work please click here to review our DMCA policy and learn how to submit a takedown request. © 2024. First Multiple Listing Service, Inc.
 - property

Send a message

Message successfully sent.

Your message

What is 3 + 4 ?

Reason for contacting?

I agree to receive email communication and understand I can unsubscribe at any time.

I agree to be contacted by Charis Realty Group via call, email, and text for real estate services. To opt out, you can reply 'stop' at any time or reply 'help' for assistance. You can also click the unsubscribe link in the emails. Message and data rates may apply. Message frequency may vary. Privacy Policy

Sign Out

Virtual Assistant

Would you like to take the next step with this property? We can help you schedule a showing or virtual tour, or send you more details.

Yes, I would like more information.

Thank You for Your Reply, One of Our Agents will contact you as soon as possible

No, maybe later.

Thank you, you can always contact me via email, phone number or through the contact form.

Realhub AI

Lucy - Your AI-Powered Realtor

Update Your Temporary Password

Personalize your search

Enter your email and we'll notify you immediately when new listings match what you're looking for.

or enter email address

Already have an account ? Login here

Continue your home search

I agree to receive communications and understand I can unsubscribe at any time.

I agree to be contacted by Charis Realty Group via call, email, and text for real estate services. To opt out, you can reply 'stop' at any time or reply 'help' for assistance. You can also click the unsubscribe link in the emails. Message and data rates may apply. Message frequency may vary. Privacy Policy

Already have an account ? Login here

We use cookies

We use cookies primarily for analytics to enhance your experience. By accepting, you agree to our use of these cookies. You can manage your preferences or learn more about our cookies policy.