Properties

Browse or get in touch to schedule a walkthrough.

  • Nearby me
Price range

Popular Features

Community Features

Association

Property Features

Waterfront

View

Exterior Features

Interior Features

Style

10000 properties match your criteria

Updated 1 minute ago

E-Alert name
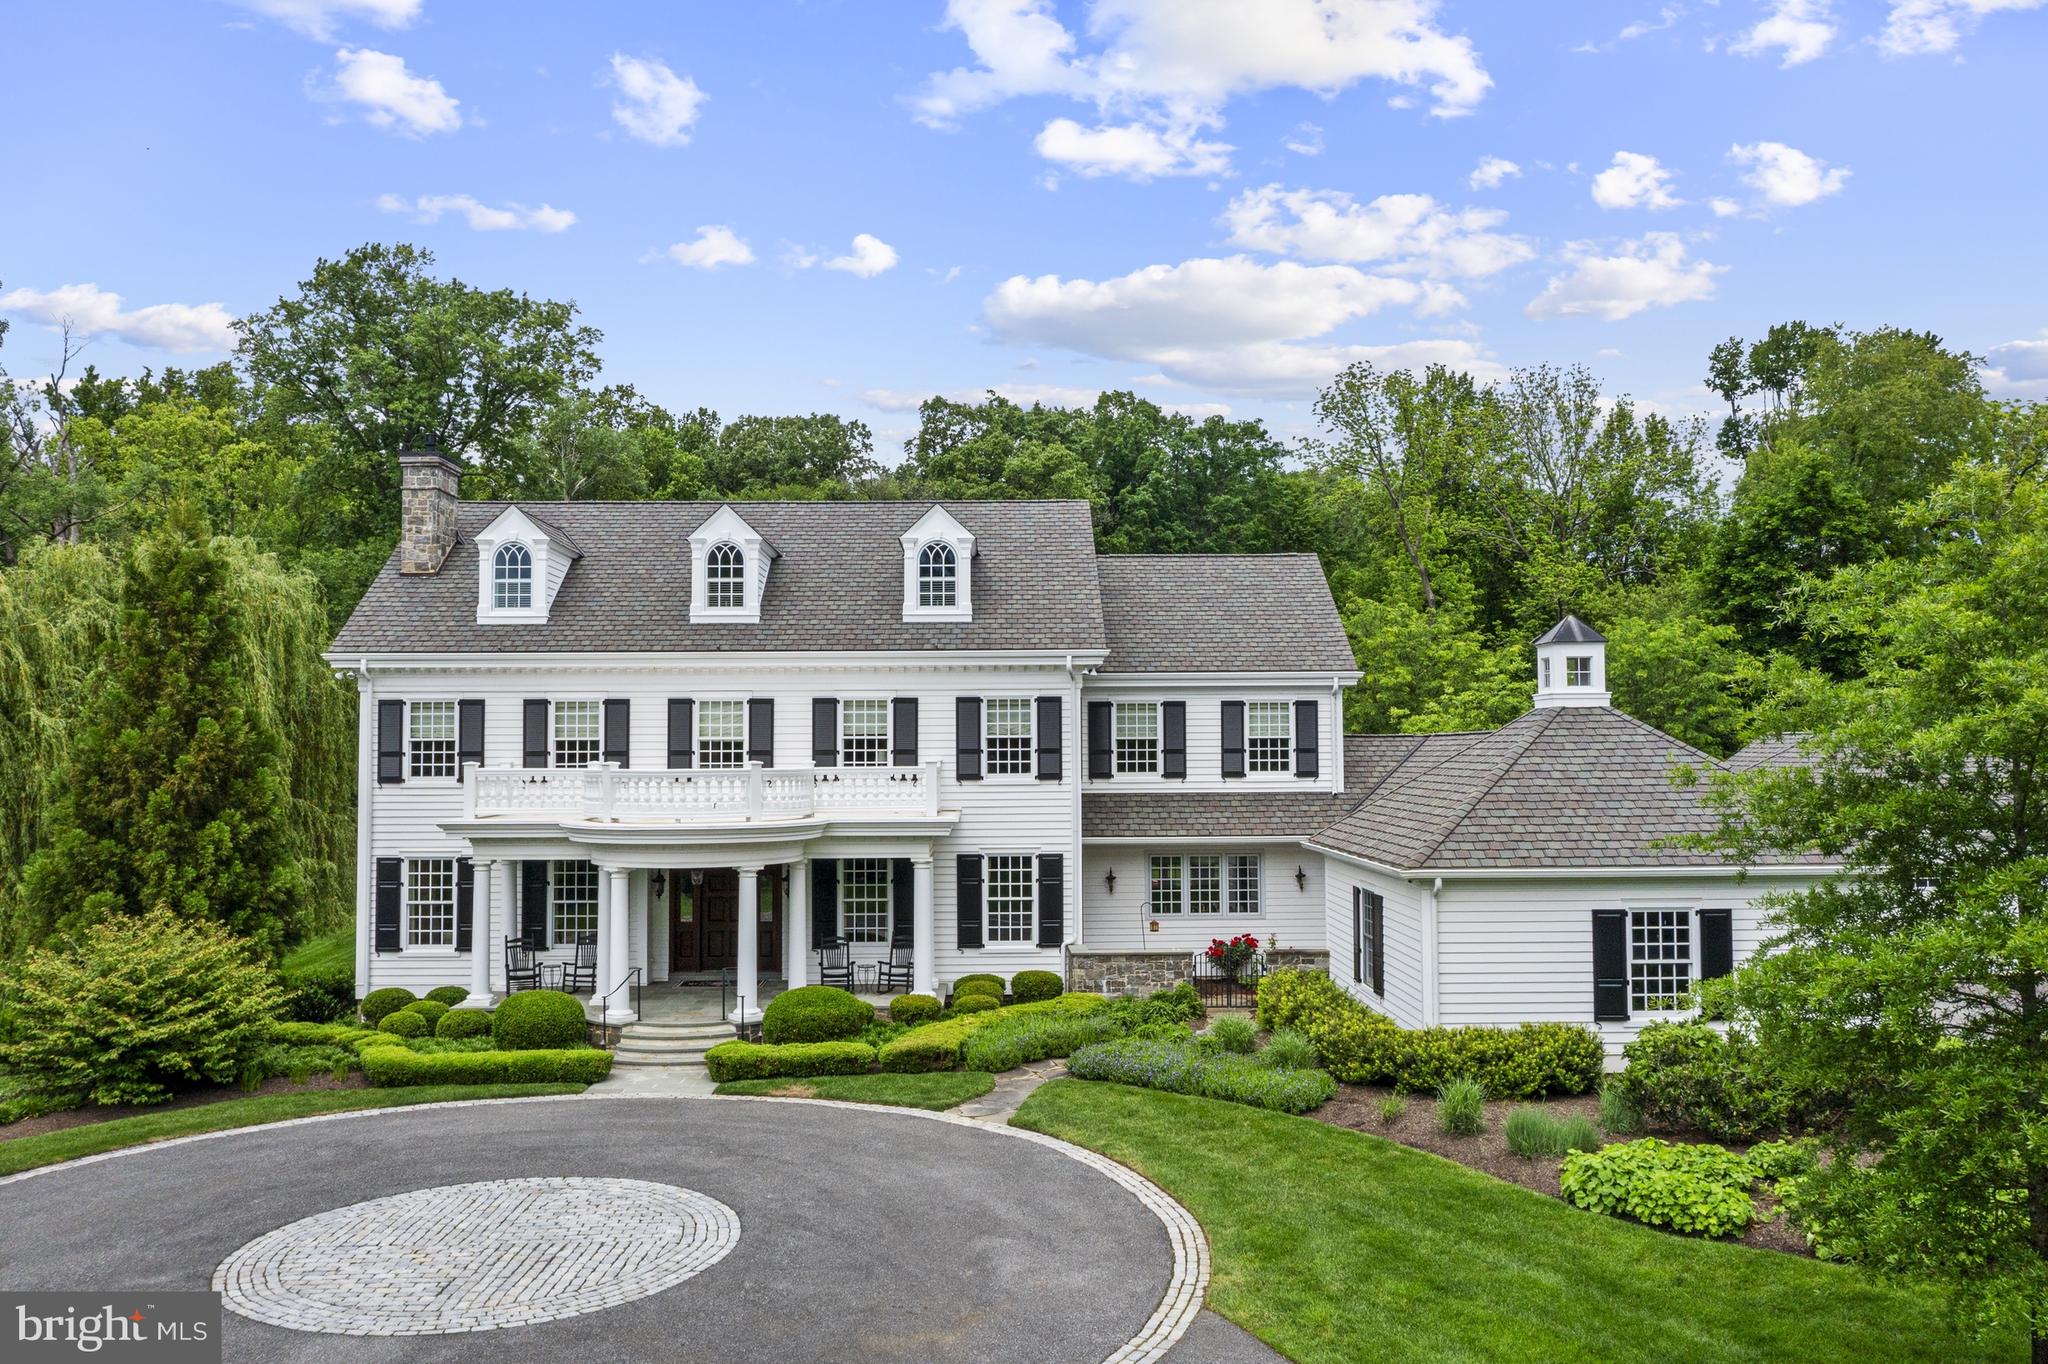
This custom-built colonial revival styled home was built by Bancroft Construction in 2013 and sits on over 2 acres. Impeccably maintained and tastefully designed, this 6 bedroom, 5 full and 2 half bath manor home offers all of the conveniences of modern living. Maximizing privacy and seclusion, this property backs to conserved space on 3 sides by Delaware State Nature Preserve with beautiful walking trails from the house and with direct connection to Valley Garden Park. Enter onto the property by way of security gate and courtyard driveway. The front portico ushers you into the stunning classic foyer where you immediately sense the grandeur of this home. The foyer is flanked through arched doorways by the formal living and dining rooms. Brazilian Cherry hardwood floors run throughout all main living spaces. The beautiful custom millwork is evident throughout the home. Head straight back past the formal powder room and elevator with access to all 4 floors, to find the in-home office with walls of built-in shelving as well as the bright sunroom with grass cloth wallpaper. The eat-in Chef's kitchen was designed by Paradise Custom Kitchen and features top-of-the-line appliances and finishes including custom cabinetry, paneled side-by-side Sub-Zero with 2 pullout drink drawers, Dacor six-burner range and double oven, warming oven, quartzite counters, two islands, two sinks, two dishwashers, and an accompanying butler’s pantry. The comfortable family room sits off of the kitchen with wood-burning fireplace, coffered ceiling, hidden storage closet and wet-bar with wine fridge. Through a pocket door beyond the kitchen is a large pantry, desk area, mudroom with lockers and informal powder room. Access the 2-car attached garage as well. Head to the second level by way of either the main or back staircase to find the luxurious primary suite with sitting room, large bedroom, coffee bar area with minifridge, French doors to a balcony and large California Closets walk-in closet with access to the 2nd floor laundry room. The beautiful primary en-suite features soaking tub, dual vanities, walk-in tiled shower, radiant floor heat and makeup counter. A second suite as well as 2 bedrooms sharing a Jack-and-Jill bath complete the second floor. Custom California Closet systems are in almost all closets throughout house. The 3rd floor features 2 additional bedrooms (one with large bonus room) and full bath. A laundry chute from 3rd floor leads to 2nd floor laundry room. The finished lower level offers great room with full kitchen and walk-out as well as full laundry room, a wrapping room, exercise room, and with a spare bonus room with full bath for guests. The private yard has been professionally designed and landscaped by Rodney Robinson and is fully fenced. The inground, heated saltwater pool with silver travertine patio surround was installed by Borsello as were both fire pits. Additional property features include whole house generator, Geothermal HVAC, house-wide wired security system and security cameras, Hardie board exterior siding, 4-car garage (2-car attached and 2-car heated detached garage), Grand Manor roof shingles, Loewen custom windows throughout, Sonos system with speakers throughout main level and lower level and two zones in the backyard, and a 20+ zone irrigation system servicing the entire property. The stunning home has left nothing more to be desired. With close proximity to downtown Greenville, Wilmington (Amtrak), and all major corridors this property has it all.
#DENC2088478

GREENVILLE

801 HILLSIDE ROAD

6 Beds

5 Baths

9,014 Sq.Ft.

$3,850,000

MLS#: DENC2088478

Discover the pinnacle of contemporary waterfront living in this extraordinary new construction residence by Cypress Homes, perfectly sited on a spectacular peninsula along the picturesque Little Magothy River. Surrounded by water on two sides and offering a rare 525 feet of waterfrontage, this remarkable property captures sweeping panoramic views extending across the Magothy River to the Chesapeake Bay beyond. This custom crafted luxury home offers an exceptional blend of refined craftsmanship, timeless elegance, and an unparalleled waterfront lifestyle. Located within the highly acclaimed Blue Ribbon Broadneck School District and just minutes from downtown Annapolis, Severna Park, Baltimore, Washington, D.C., and BWI Airport, this residence offers the perfect balance of peaceful waterfront living and everyday convenience.

Designed with meticulous attention to detail, every space has been thoughtfully curated to capture the spectacular water views while offering exceptional comfort for everyday living and entertaining. The dramatic foyer immediately impresses with a stunning floor to ceiling glass wine cellar before opening to expansive living spaces where walls of glass frame the shimmering waters of the river and pool beyond. The open concept design seamlessly connects the living room with fireplace and wet bar, an elegant dining area, and a gourmet chef's kitchen featuring premium appliances, custom cabinetry, and sleek designer finishes. A private main level bedroom with an ensuite bath provides ideal accommodations for guests, extended family, or a dedicated home office.

An architectural open tread staircase leads to the upper level, where four additional bedrooms and three beautifully appointed baths await. The primary suite is a true waterfront sanctuary, offering breathtaking views, a private balcony overlooking the heated saltwater pool, a spa style bath, and generous walk in closets. An additional ensuite bedroom and two spacious bedrooms connected by a shared bath provide flexibility for family and guests, while the expansive bonus room above the garage is ideal as a media room, playroom, fitness studio, or additional guest retreat.

Step outside to experience a waterfront setting few can rival. Whether relaxing beside the heated saltwater pool, entertaining along the water's edge, or enjoying the serenity afforded by this rare peninsula setting, the connection to the water is ever present. Launch a kayak or paddleboard from your private pier, spend the day crabbing and fishing, or cruise the protected waters of the Little Magothy River before venturing out for endless boating adventures.

Offering the rare combination of new construction, 525 feet of waterfrontage, a peninsula setting with water on two sides, luxurious finishes, panoramic water views, and an unbeatable location, this is a home designed to be enjoyed for generations. A truly remarkable opportunity to experience one of Annapolis' most extraordinary waterfront estates. Welcome home!
#MDAA2152558

ANNAPOLIS

1100 MAGOTHY CIRCLE

5 Beds

4 Baths

4,822 Sq.Ft.

$3,850,000

MLS#: MDAA2152558
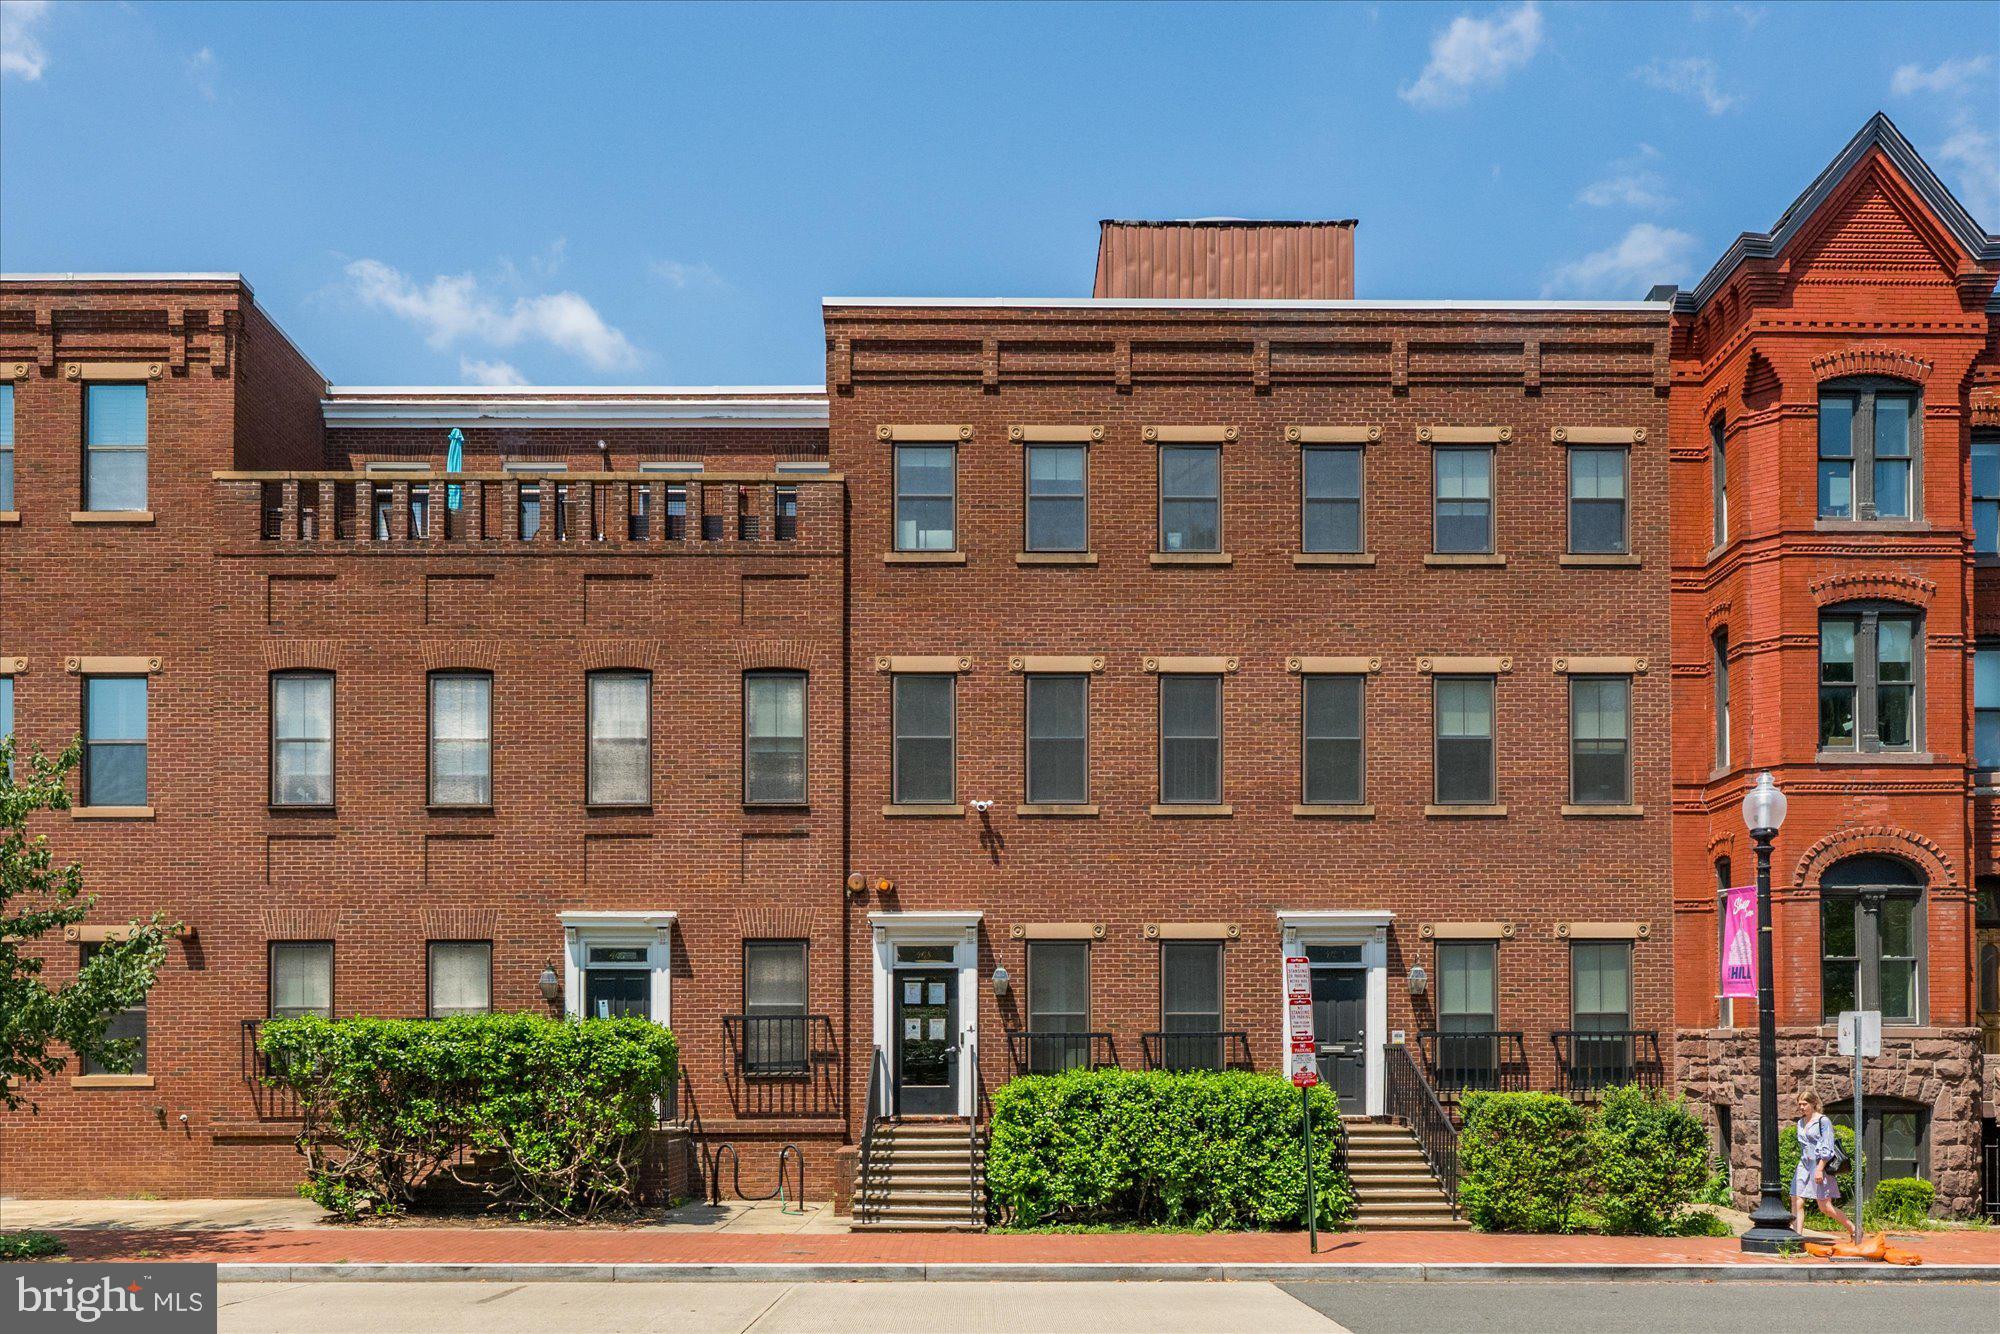
Discover an exceptional opportunity to occupy a premier commercial office space spanning 8,500 net usable square feet across three contiguous historic townhouses at 404, 408, and 412 C Street NE, perfectly positioned on Stanton Park in the heart of Washington, D.C. This versatile office environment offers a flexible layout that can accommodate a wide range of professional needs, making it ideal for corporate headquarters, creative agencies, or collaborative teams seeking both functionality and prestige.

Step inside to find open office areas that maximize natural light and foster collaboration, while a selection of executive offices provides privacy and a professional setting for leadership teams. Conference rooms are strategically placed to support meetings of all sizes, from client presentations to team strategy sessions, ensuring seamless operations throughout the workday.

The space also includes a small, private outdoor area, perfect for breaks, informal meetings, or social gatherings, bringing an inviting touch of greenery overlooking the park and the US Capitol building. Additionally, the property offers six dedicated parking spaces, a rare and valuable amenity in this vibrant, urban setting.

Architecturally, these classic townhouses retain their historic charm while being thoughtfully adapted for modern office use. The combination of character and functionality creates an inspiring professional atmosphere that reflects both sophistication and practicality.

Situated on the iconic Stanton Park, this location provides easy access to public transportation, major thoroughfares, and the cultural and business hubs of Capitol Hill, making it convenient for employees, clients, and visitors alike.

Whether you’re looking to consolidate operations, expand your footprint, or establish a high-profile presence in Washington, D.C., this three-building commercial office ensemble offers a rare blend of space, flexibility, and location. Schedule a private tour today to experience the potential and prestige of this Stanton Park address firsthand.
#DCDC2216566

WASHINGTON

404, 408, 412 C STREET NE

None Beds

None Baths

9,352 Sq.Ft.

$3,850,000

MLS#: DCDC2216566
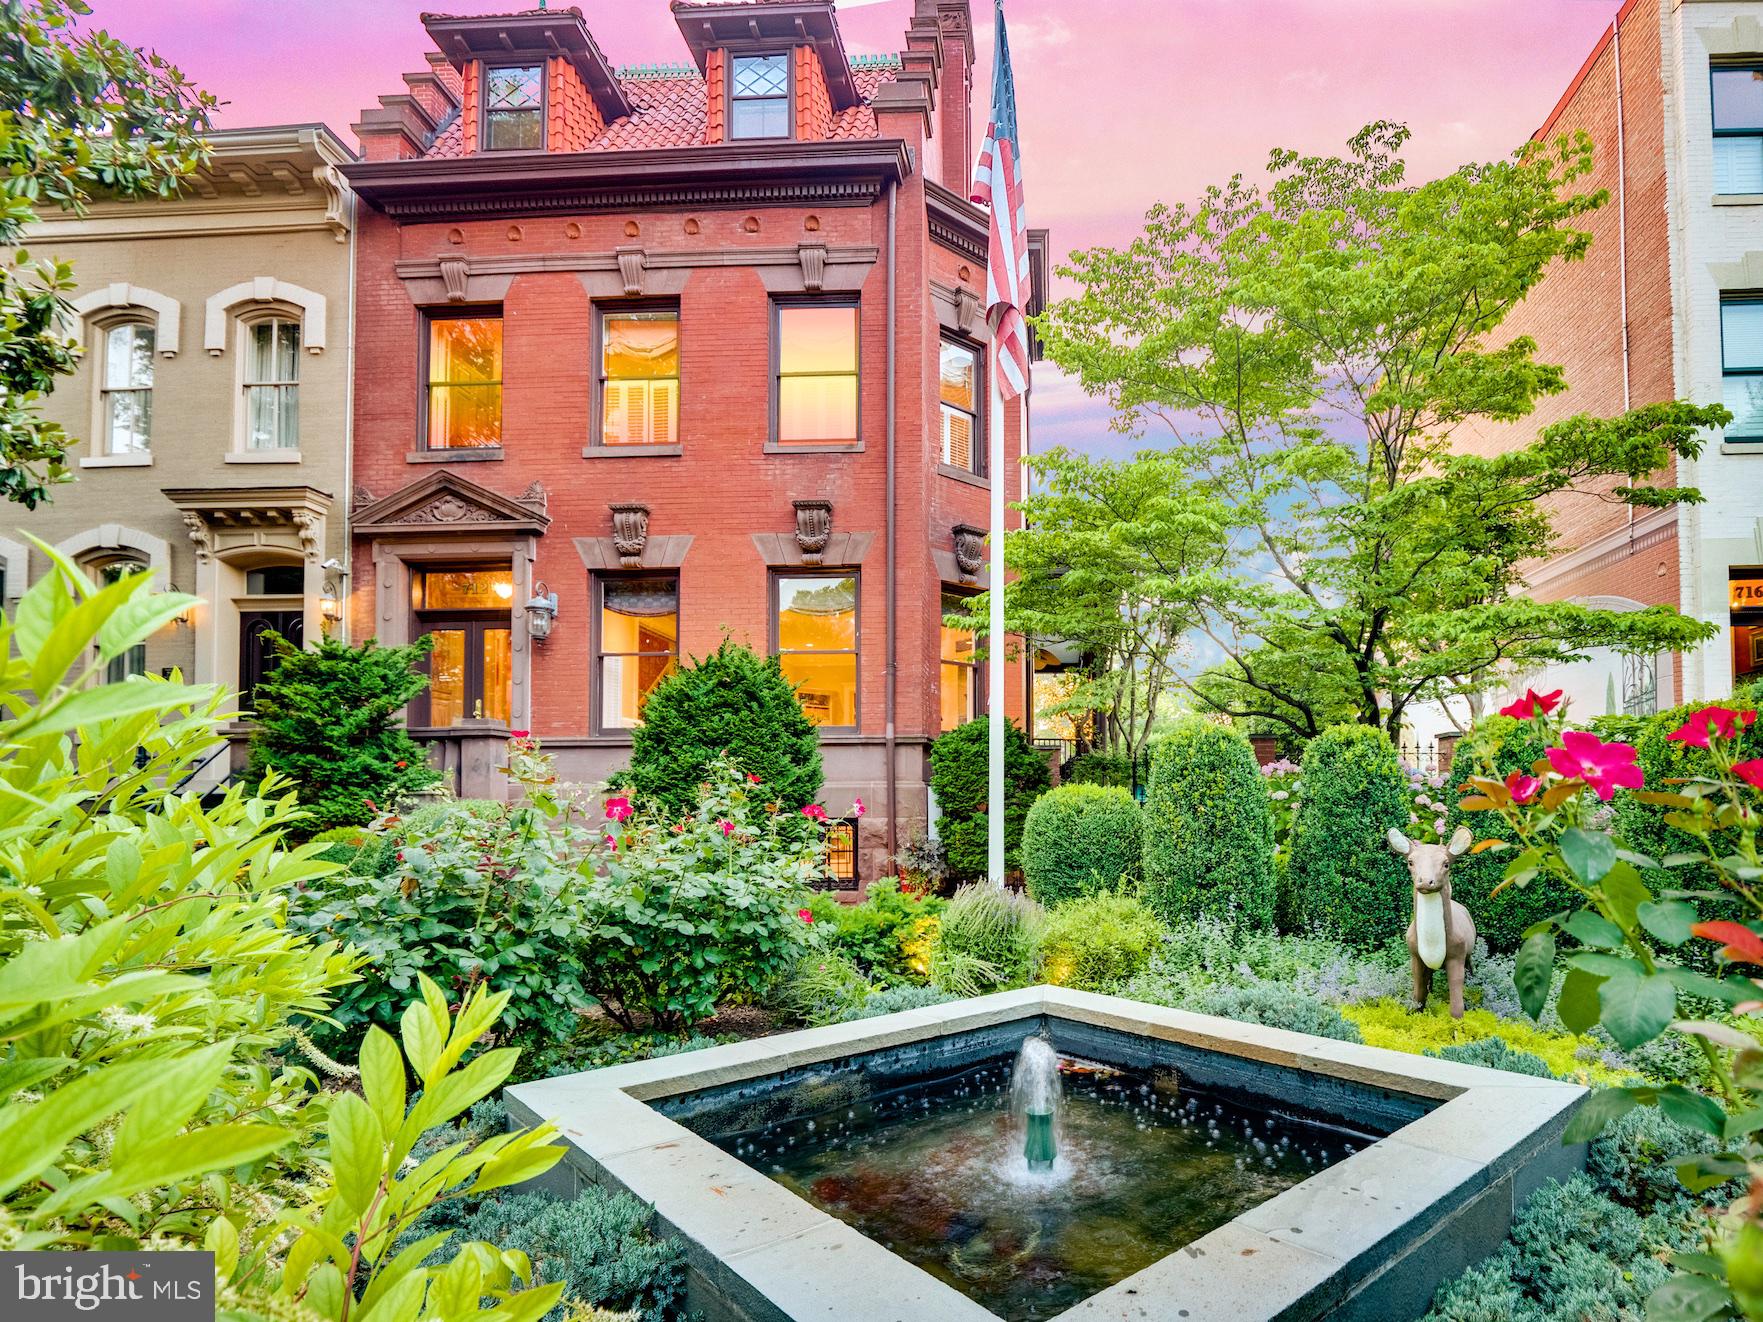
Open Sunday 5/16,  1-3PM. DRASTIC PRICE REDUCTION on this truly a "once in a lifetime opportunity!"  The iconic Deer House is considered by many to be the premier residence on Capitol Hill.  Its commanding presence on East Capitol Street, just seven blocks east of the US Capitol, captivates all who pass by.  Constructed for and by stone mason Antonio Malnati in 1903 by architect George S. Cooper, the majestic stone and brick facade features a sandstone entry stairway, front entrance with an ornate stone pediment, beautifully carved keystones and distinctive stepped-gable party walls.  The double-width lot allows a graceful (and rare) side porch and courtyard featuring a hand-painted mural that transforms the space into a veritable Garden of Eden.  The site of countless garden parties, weddings, fundraising events, Halloween extravaganzas and family dinners, this space is unrivaled on Capitol Hill.  A true "entertainer's dream," the Deer House is widely known for hosting events for 200+ people.  From the elegant entry hall to the spacious and bright living room, the exquisite chestnut-paneled dining room and the massive and beautifully functional kitchen, the home is tailor-made for gatherings large or small.  Five bedrooms and three bathrooms occupy the second and third floors.  The master bedroom suite features 2 walk-in closets and en-suite bathroom.  A large in-law suite with two bedrooms and one full bathroom occupies the terrace level with the possibility of significant rental income.  There is additional storage on this level for the main house including a walk-in wine cellar.  The detached two car heated garage includes a utility sink and abundant storage for bikes and garden tools.  The private driveway can accommodate an additional two cars.  Beautifully renovated and impeccably maintained by its current owner, the Deer House is an architectural masterpiece awaiting the next chapter in its storied history.   View the main house 3D tour here (https://my.matterport.com/show/?m=kwSCHL8z7a3&brand=0)
#DCDC511118

WASHINGTON

712 E CAPITOL STREET NE

7 Beds

4 Baths

5,286 Sq.Ft.

$3,850,000

MLS#: DCDC511118

comp for reporting
#1003288168

ALEXANDRIA

408 LLOYDS LANE

1 Beds

1 Baths

N/A

$3,850,000

MLS#: 1003288168
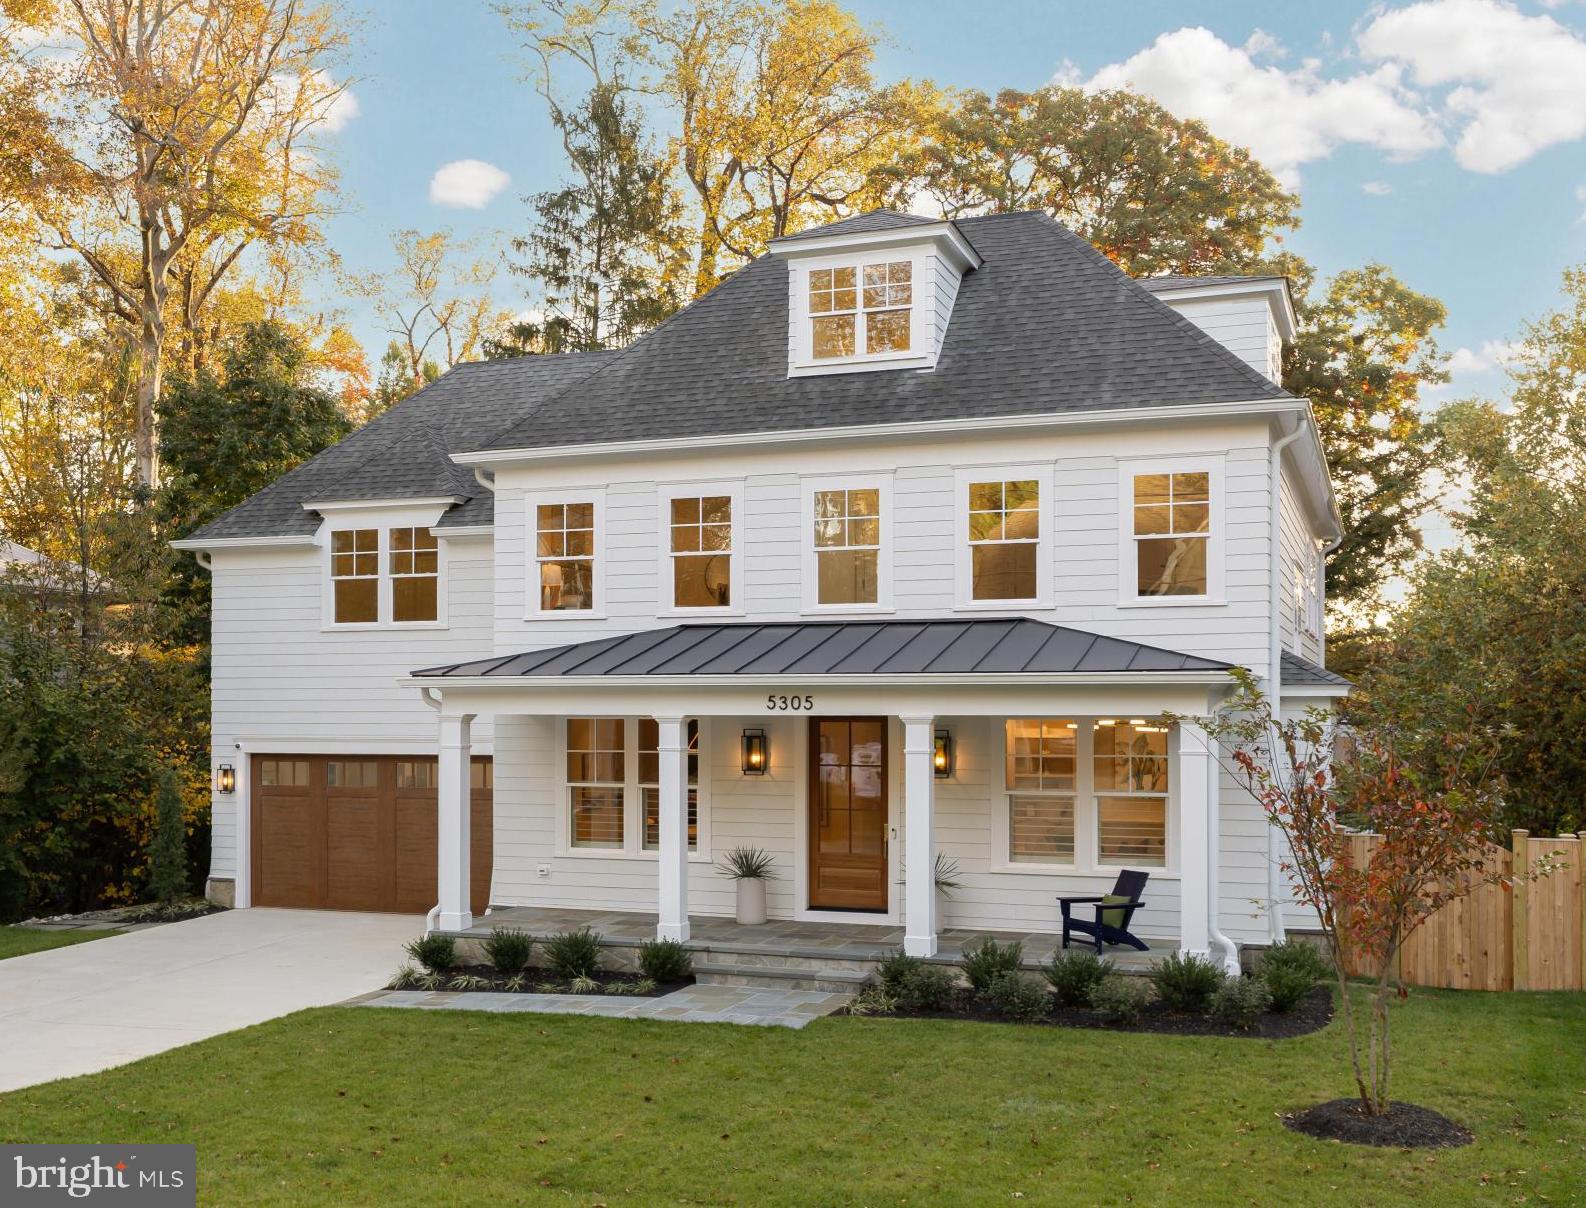
Contact Carl Becker at Premier Properties for information about upcoming new construction opportunities!
#MDMC2204762

BETHESDA

5305 CARLTON STREET

5 Beds

4 Baths

5,000 Sq.Ft.

$3,850,000

MLS#: MDMC2204762
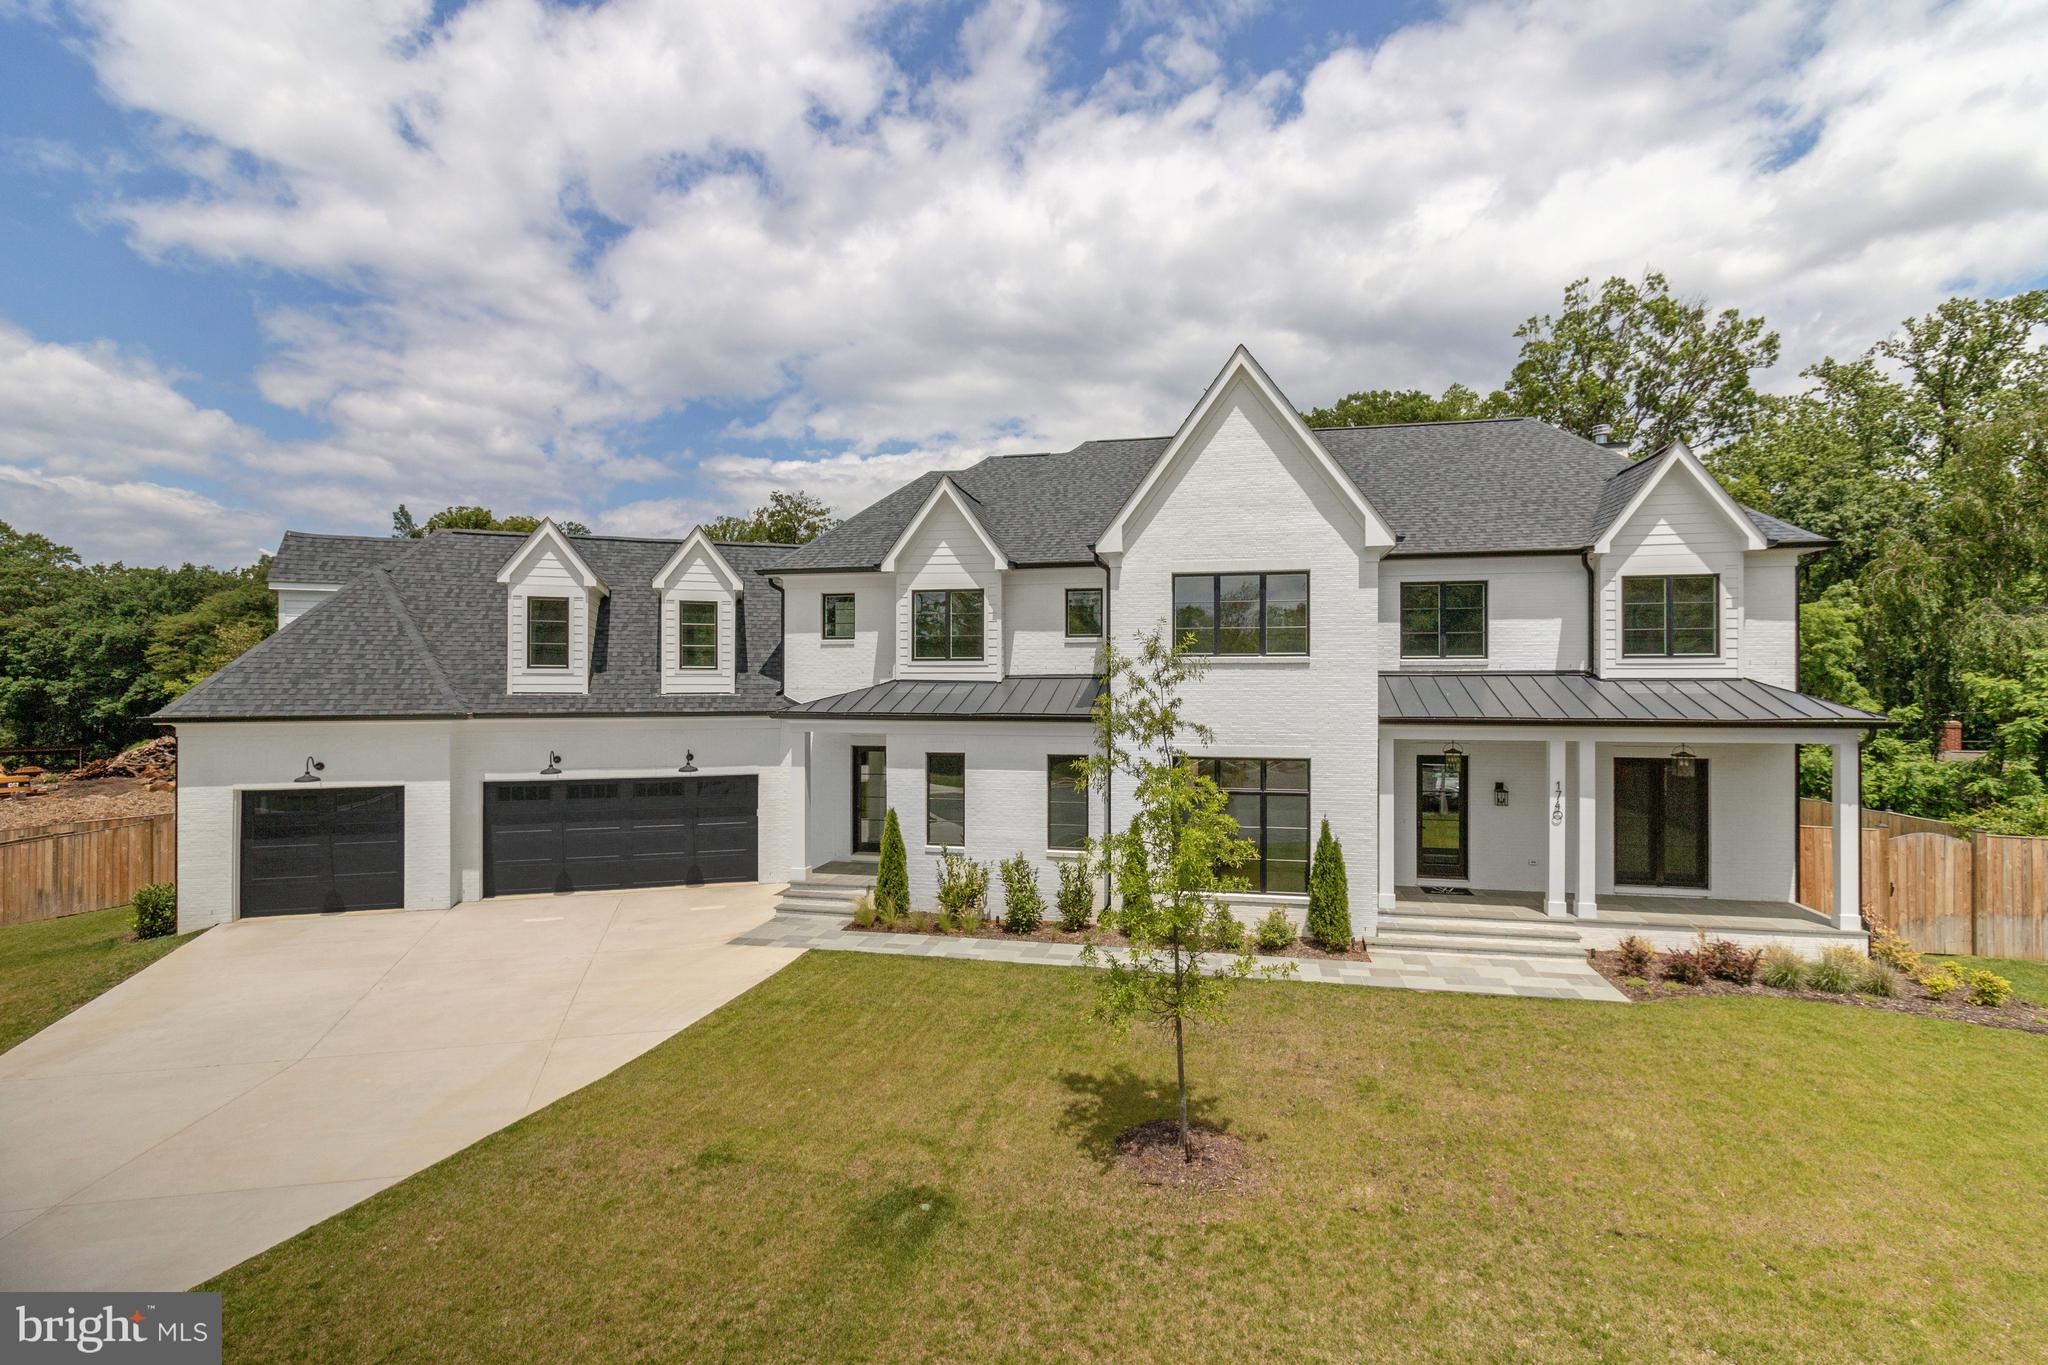
Welcome to 1740 Atoga Ave, a thoughtfully designed and detail-rich new build by CR Custom Homes, located on a private cul-de-sac in McLean. Perfectly situated on a 0.36-acre lot, this 7-bedroom, 7 full and 2 half-bathroom home offers 9,214 square feet of living space across three levels. The exterior features a flagstone front porch, architectural shingles, professional landscaping with irrigation, and a three-car garage with smart Clopay doors and battery backup openers. Inside, you’ll find rich 4" white oak hardwood flooring with exquisite details like the herringbone foyer, solid wood doors, designer lighting and upgraded trim throughout, dual staircases to all three levels and an elevator shaft, currently closets, ready for future installation.
Designed for modern family living and effortless entertaining, the main level boasts a formal dining room, an inviting study/home office with fireplace and custom millwork built-ins, and a gourmet chef’s kitchen with frameless cabinetry, Quartz countertops and backsplash, premium JennAir appliances, oversized island with breakfast bar and a large walk-in pantry with space for a secondary prep kitchen. The open family room with gas fireplace features a custom millwork accent wall, echoing the formal dining room, and flows seamlessly to a screened-in porch with a third fireplace, offering year-round indoor-outdoor living with built-in heaters and ceiling fan. A main-level bedroom with en-suite bath, powder room, and mudroom with built-ins, add both function and flexibility.
Upstairs, the luxurious primary suite features dual walk-in closets, a sunlit dressing area, and a spa-like primary bath with heated floors, soaking tub, dual vanity, and separate oversized shower. Four additional bedrooms each have en-suite bathrooms and ample closets. A large laundry room with built-ins and a central loft space ideal for homework, reading, or relaxing, complete the upper level. The expansive lower level includes a large rec room with wet bar, exercise room, bedroom with full bath, multiple storage rooms, and a spacious flex room with 10’ ceilings - perfect for a golf simulator, home theater, or wine cellar!
Built with comfort and energy efficiency in mind, the home includes three multi-zone high-efficiency HVAC systems with Nest thermostats, spray foam insulation, energy-efficient windows, LED recessed lighting, and Cat 6 wiring throughout. Located just minutes from top-rated public and private schools, parks, commuter routes, and all the amenities McLean has to offer, this home perfectly blends elegance, comfort, and convenience.
#VAFX2260232

MCLEAN

1740 ATOGA AVENUE

7 Beds

7 Baths

9,214 Sq.Ft.

$3,850,000

MLS#: VAFX2260232
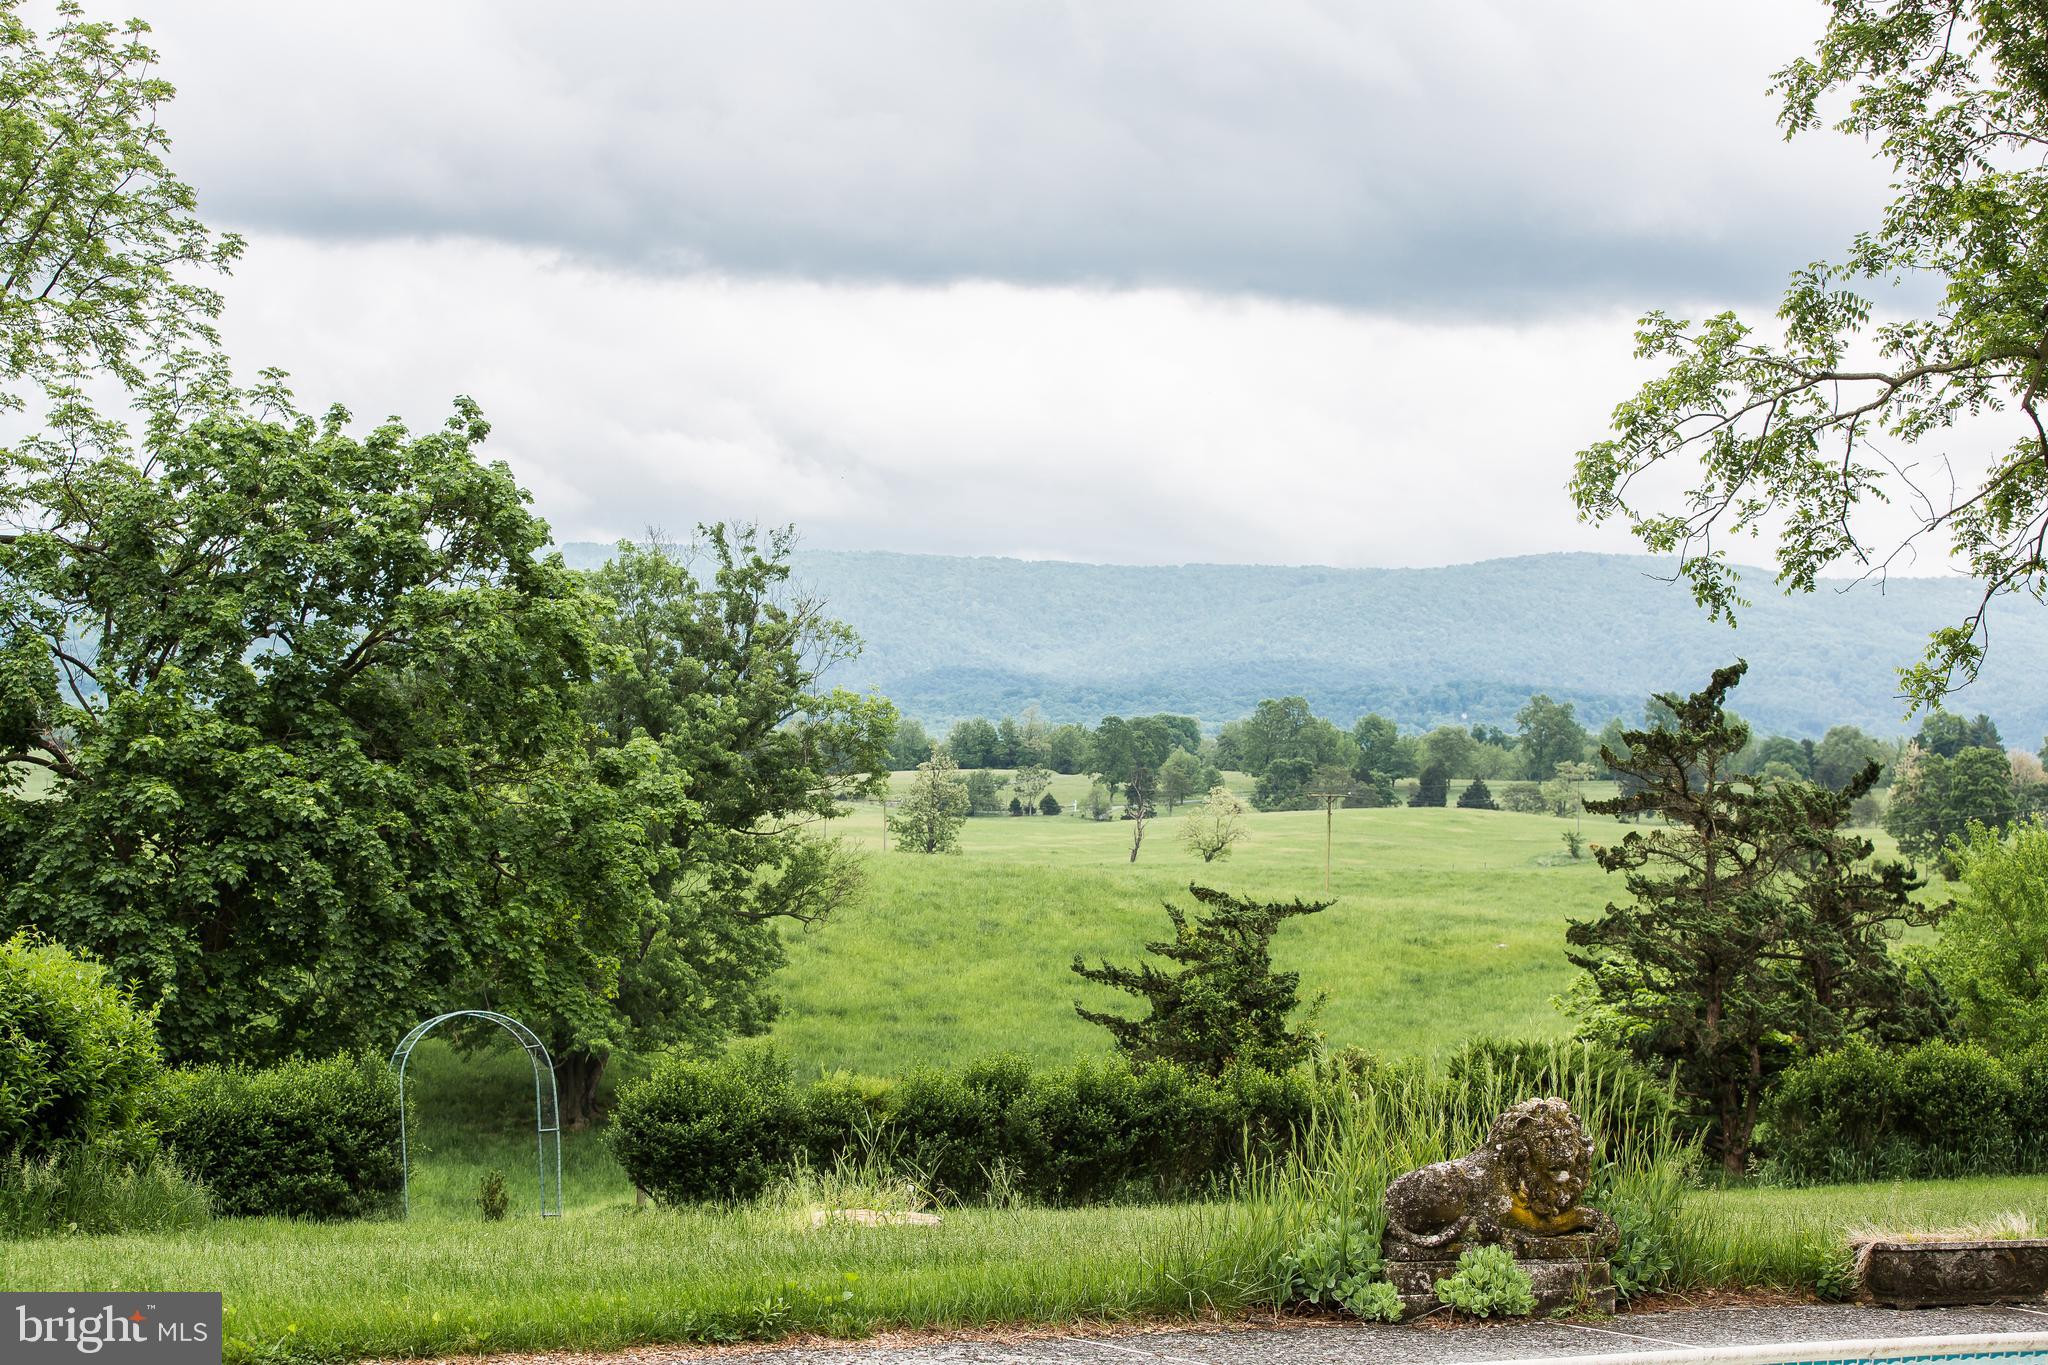
400 acres South of Route 50 in Prime Clarke county. Historic Montana Hall has been a working farm for more than 50 years.  Centrally located in the southern part of the county it is home to multiple animals -- horses, cattle, sheep - fertile crop land, soybeans and corn plus good hay are grown on this farm annually.  Some of the Blue Ridge Hunts best country - all panelled and gate friendly.   Parcel offered includes main house (8,000 sq) attached one bedroom guest house, summer kitchen/guest house, tenant house, 4 car two level garage, kennels, Ice house and historic spring house on Virginia historic registry, two barns,  outbuildings , two ponds, great views. VOF Easement.  Priced below tax assessed value.  Some of the most beautiful views in Clarke County, sweeping pastures and the Blue Ridge Mountains.  In the middle of the Blue Ridge Hunt territory.
#VACL110202

WHITE POST

466 MONTANA HALL LANE

6 Beds

9 Baths

8,400 Sq.Ft.

$3,850,000

MLS#: VACL110202
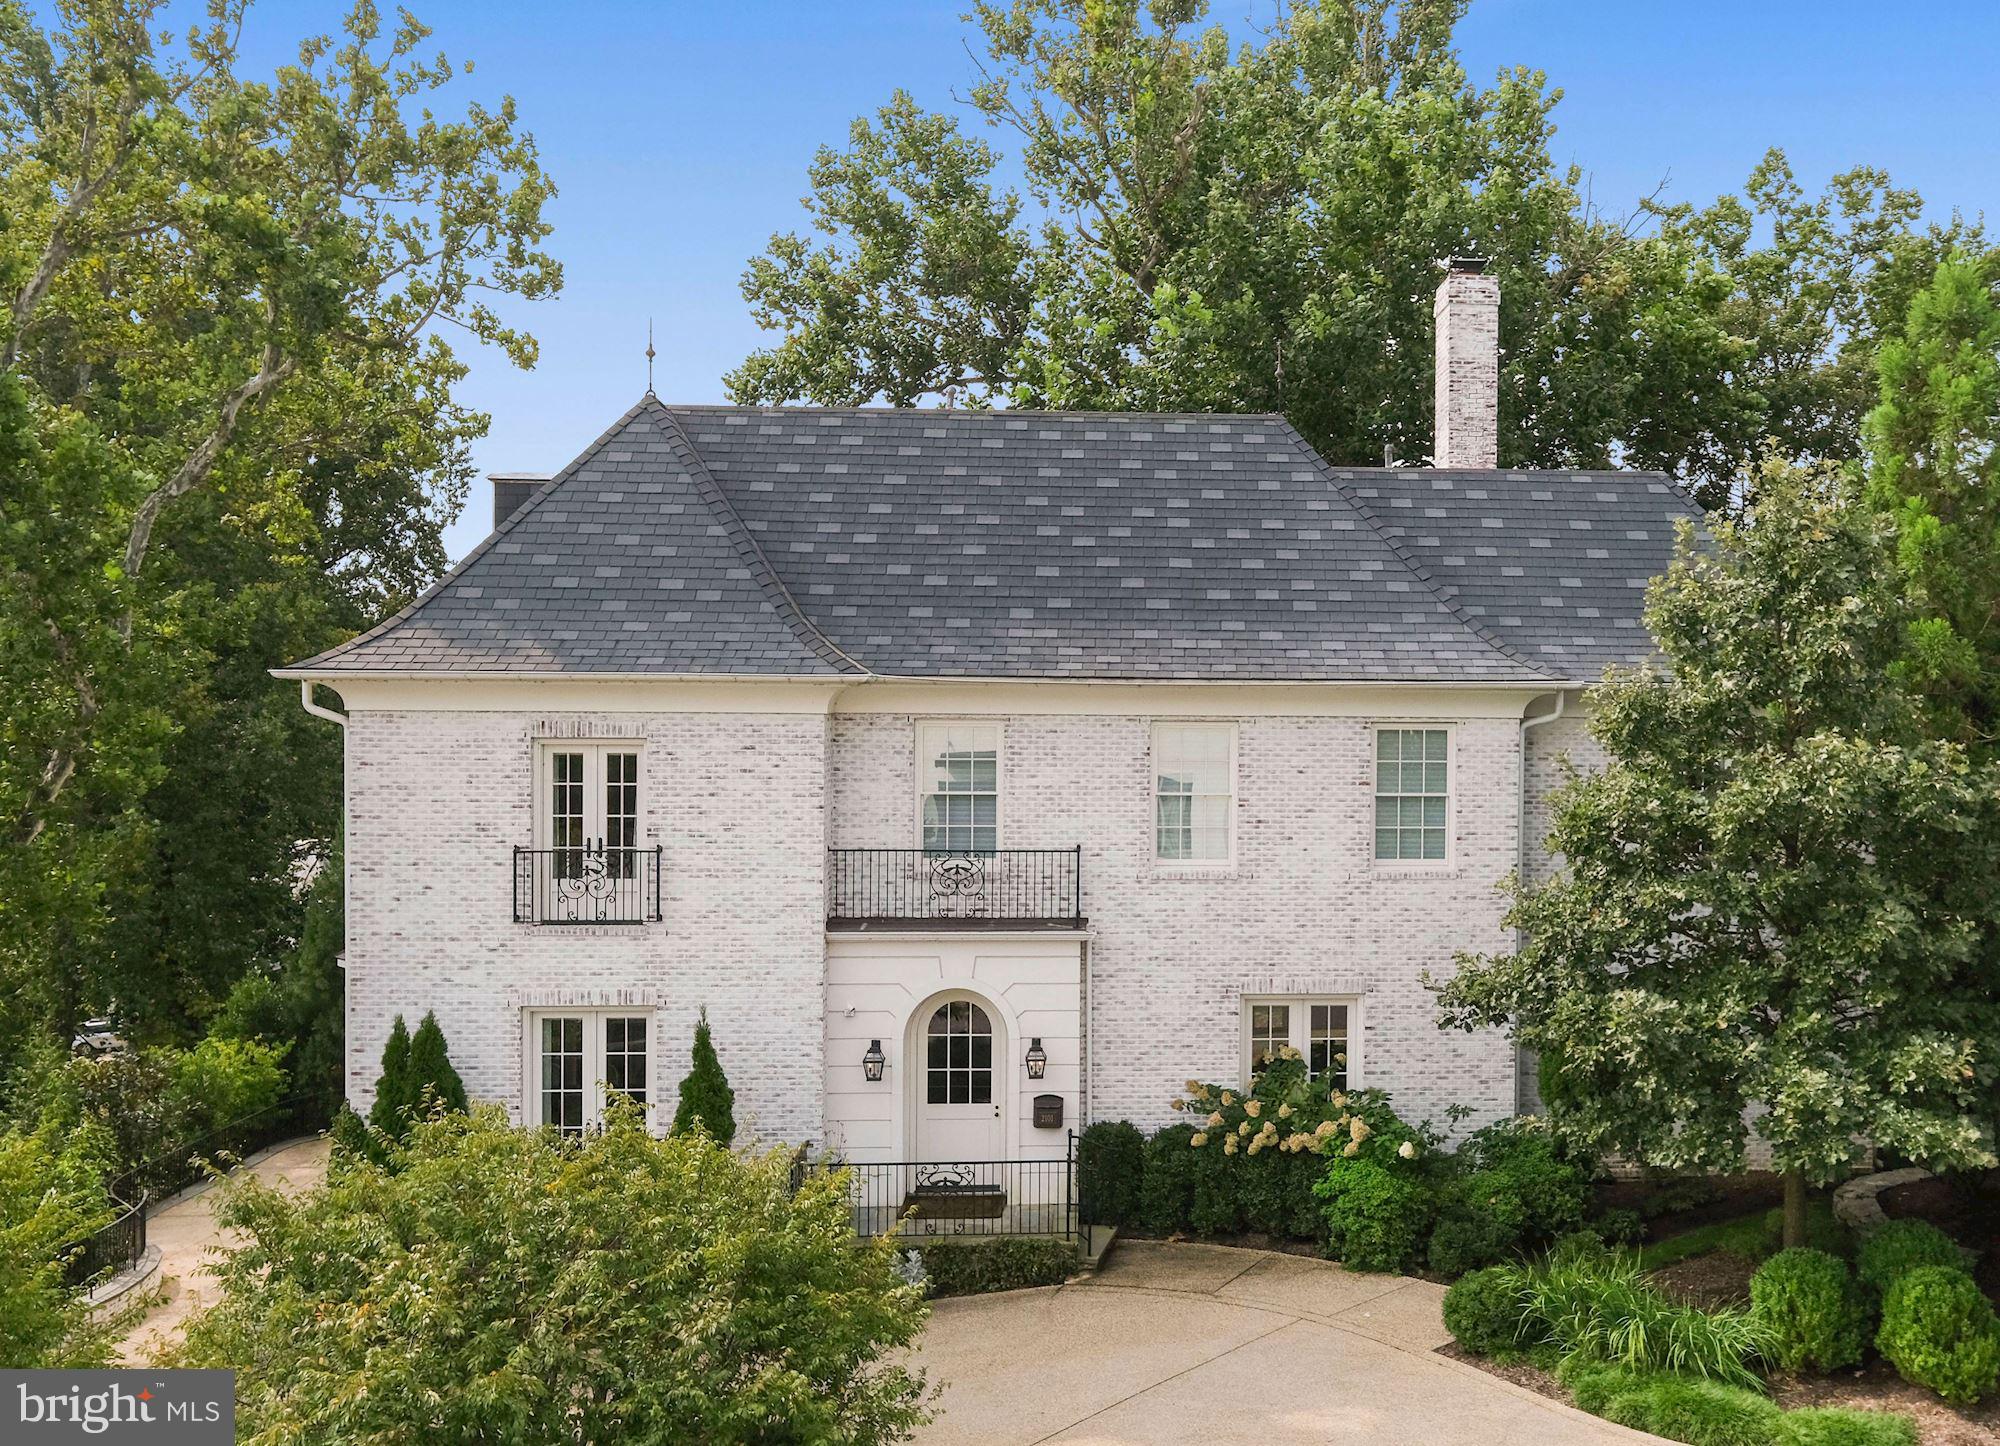
Originally designed by Barnes Vanze Architects and expertly crafted by Zantzinger Built, 2101 Foxhall Road NW is an exceptional French-style residence beautifully set on just over a quarter acre in coveted Phillips Park. Complete with timeless finishes, quality millwork, and a perfect floor plan suited for a growing household, this spectacular showpiece is second to none. Carefully considered and thoughtfully planned, the Main Level of this home hosts all of its entertaining spaces. Beginning with the incredible Foyer that is anchored by the formal Living and Dining Rooms, the generous rooms are graciously welcoming. A private office is nestled past walls of built-ins and features three sets of French doors that open to the yard. Expansive and airy, the Gourmet Kitchen and Breakfast Area is open to the huge Family Room and boasts three sunny exposures which flush the large space with natural light. Three Bedroom Suites are sequestered on the First Upper Level and includes an exquisite Primary Suite that is graced with a spa-Bath and 2 Walk-in Closets. There is a central Lounge on the First Upper Level that is ideal for a Playroom, Home Classroom, or Game Room. The Second Upper Level has two Bedrooms, one Full Bath, and a Sitting Room. The Lower level has access to the attached Garage and also includes a Recreation Room, Bedroom, and a Full Bath.
#DCDC487958

WASHINGTON

2101 FOXHALL ROAD NW

6 Beds

5 Baths

6,915 Sq.Ft.

$3,850,000

MLS#: DCDC487958
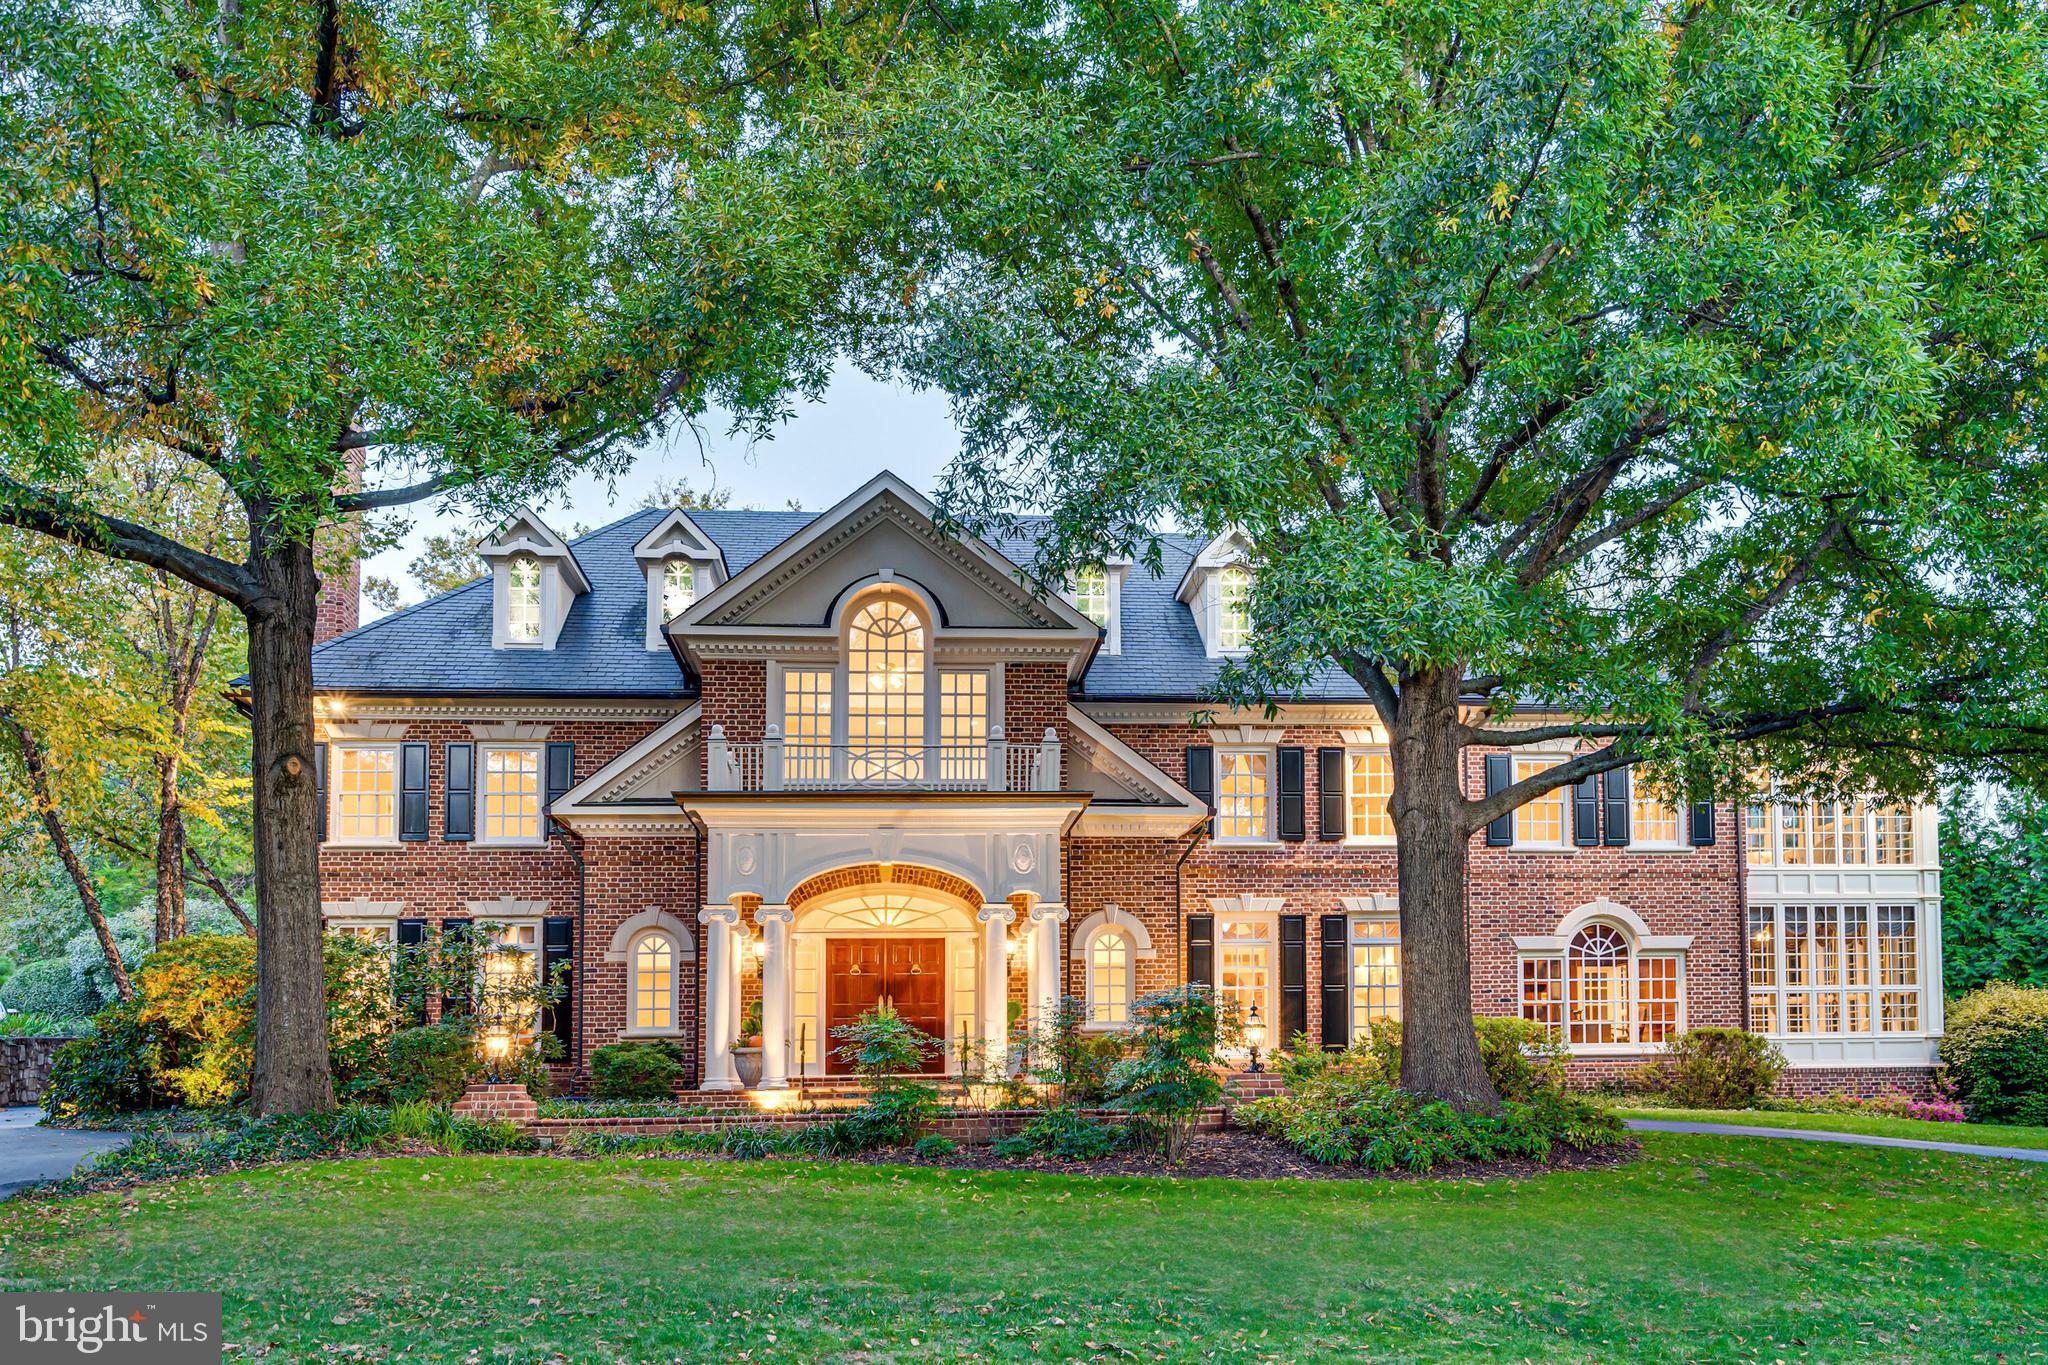
Breathtaking Georgian Manor sits at the top of the rise on prestigious Ballantrae Farm Drive, one of McLean’s most beautiful streets. Distinguished from outside by its stately portico, two sunrooms, and Palladian and dormer windows, this impressive residence is a study in grand architecture and timeless aesthetic appeal. Arrive by way of the gracious circular drive and prepare to be enveloped in an easy elegance. Such flow in this floor plan! The Entry Vestibule, with two closets, gives way to an enchanting Foyer with marble floors and sweeping stair. Formal spaces flank the foyer and monumental millwork, and plasterwork, throughout the house ground, and unify, the perfectly proportioned rooms. A celebration ready Dining Room, with fireplace and custom, lighted cabinetry, is a gathering spot beyond compare. A lovely Living Room opens to the study where fully paneled cherry walls, and built-ins, invite quiet reading or more serious pursuits. Don’t miss the coffered ceiling, fireplace and wet bar in this work from home wonderland. When it’s time for a rest period, step into the Sunroom, with floor to ceiling windows, to be calmed in a warm and cozy cocoon. The heart of the house Family Room is wrapped in pine millwork and features a fireplace and skip trowel walls; a classic and time honored custom finish. Open to the expansive Family Room is the dramatic Kitchen with Quaker Maid cabinetry, Viking, SubZero and Bosch stainless appliances, butler’s pantry, breakfast room with soaring ceilings and windows trimmed in pine.
A remarkable retreat on the upper level is the sumptuous Owner’s Suite with fireplace, two marble baths, a sauna and access to the Sunroom. Four additional ensuite Bedrooms are also found upstairs. And, if you’re ready for fabulous fun in an at-home fantasyland, check out the Playroom with hand painted mural on this level.
The walk out Lower Level is a hang out space with zones for every kind of activity. Watch a game or movie in the Theater, sit by the fire, set up billiards or ping pong in the Rec Room or work up a sweat in the Exercise Room. Serious storage space is also found on this level.
Majestic in its architecture and remarkable in its appointments, 1295 Ballantrae Farm Drive is the essence of refined in a remarkable setting. Just moments to the Chain Bridge and GW Parkway into DC, plus direct access to Tyson’s Corner and the Toll Road by way of Dolley Madison Boulevard.

Impressive and Intimate, this Magnificent Manse in aLegendary Location is a Washingtonian’s Wish Fulfilled!

LET IT TAKE YOUR BREATH AWAY.

DARE TO DREAM.
#VAFX2098000

MCLEAN

1295 BALLANTRAE FARM DRIVE

6 Beds

7 Baths

12,300 Sq.Ft.

$3,850,000

MLS#: VAFX2098000
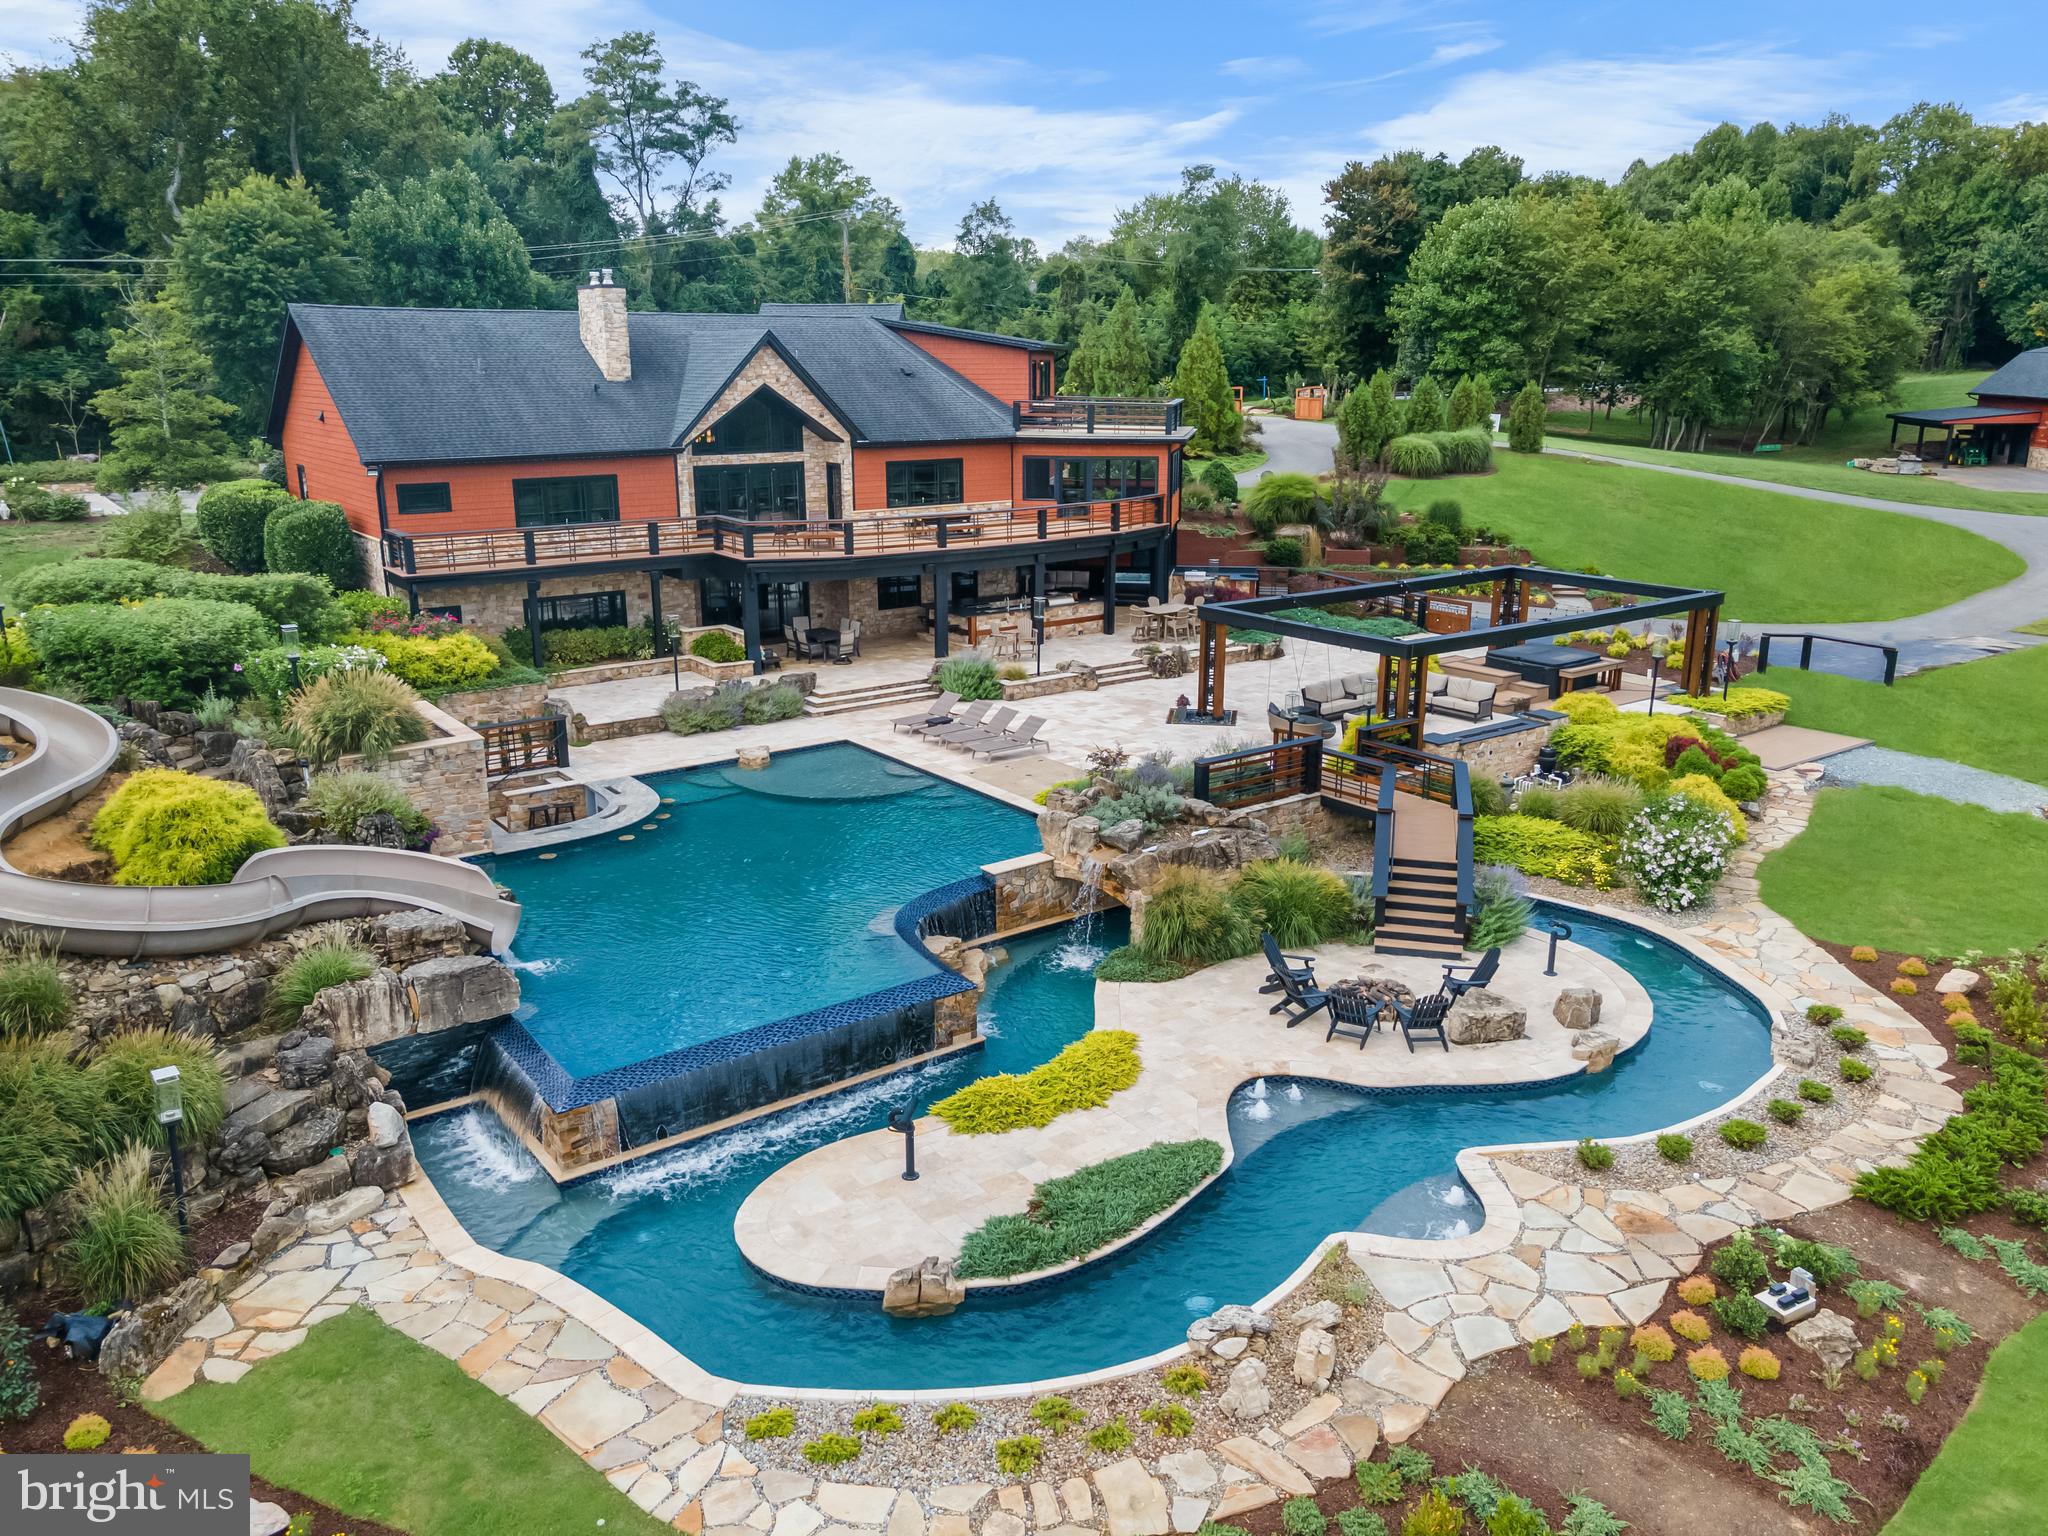
A home for resort-style living and entertaining! This approximately 6,000 sqft home on nearly 10 private acres, surrounded by horse pastures and woods, is ideally situated on prestigious St Stephens Church Road located just minutes from Waugh Chapel, Route 3, and I-97. The quiet location exhibits stunning curb appeal due to recent large-scale architectural landscape renovations to include a new custom entry gate and landscape lighting from street to house for an awe-inspiring approach to your home. Immediately upon entry the high-end updates with form and function abound. A few steps beyond the double door entry opens to a foyer and lodge room that reveals the stunning view of the infinity pool, lazy river, large entertaining area with two outdoor kitchens and bar areas, including a swim up bar. The home is designed to enhance the breathtaking year-round views with oversized Marvin solid cherry custom architectural windows, complemented by interior solid cherry doors and sill candle lights, and large composite deck adjacent to the large screened-in porch. The lodge room features a wood- burning fireplace and stone hearth, complemented by the open floor plan and custom hardwood flooring that extends throughout the entire level. The south-facing chef-style kitchen is highlighted by Wolf and Monogram appliances, a 4-burner gas stove with griddle, induction cooktop, 5ft galley sink, a large island, Italian designer custom wide tiles, full size SubZero fridge and freezer, dual drawer dishwasher, ice machine, drink fridge, and cabinetry. The closely located dining room features a counter and display shelving, including dual wine fridges. A stairway allows upper-level access to an upstairs private apartment/in-law suite with its own balcony and full kitchen. The massive first floor primary wing consists of a bedroom, two walk in closets, bathroom, and office. The bedroom is completed with a sitting area, an electric fireplace, and direct deck access. An exhaustive primary bath and dressing area includes a custom-designed closet and dressing room with hand-laid tiling. The bathroom features a frameless glass dual shower with adjustable jets and Kohler DTV system. The main floor also includes two additional bedrooms with an ensuite, a half-bath, a mud room, and a laundry room. The spacious lower-level includes a movie room, bonus room, bedroom with ensuite, workshop, utility room, and rec room with a wet bar. Slider doors open the lower level to a huge entertainment area and kitchen, featuring drawer freezers, 6ft galley sink, grill, large gas burner for pots, ice machine, and a fridge. The grand entertainment area includes two hot tubs, firebar with a waterfall, dual pools featuring an infinity edge flowing into a lazy river. Walk over the bridge from the main area to the island inside the lazy river, featuring a fire pit and water cannons. The pools feature a total of 2 waterfalls, a slide, swim up bar with fridges, bubblers, and the infinity edge. The entire area enjoys surround sound music and light travertine to limit heat on the pavers in the summer. Following the tunnel through the hill, you’ll find 4 tiers of garden planters and a pool equipment room protecting all pool equipment and providing covered storage for deck furniture. Atop the structure on the hill is a large patio to overlook the entertainment area and property along with the entrance to the slide into the water. Exterior and mechanical updates include exterior soffit and permanent Oelo holiday lighting, rolling door entrance to the basement workshop, redwood Nichiha cement board and stone lend to the rustic mountain architecture, geothermal heating and cooling, full home generator, dual electric car chargers in the garage, a temperature-controlled garage, and a 1000 gallon propane tank. The estate includes a two story 40’x80’ concrete and steel barn, featuring radiant flooring, dedicated backup propane
#MDAA2093250

GAMBRILLS

985 SAINT STEPHENS CHURCH ROAD

5 Beds

4 Baths

6,144 Sq.Ft.

$3,850,000

MLS#: MDAA2093250
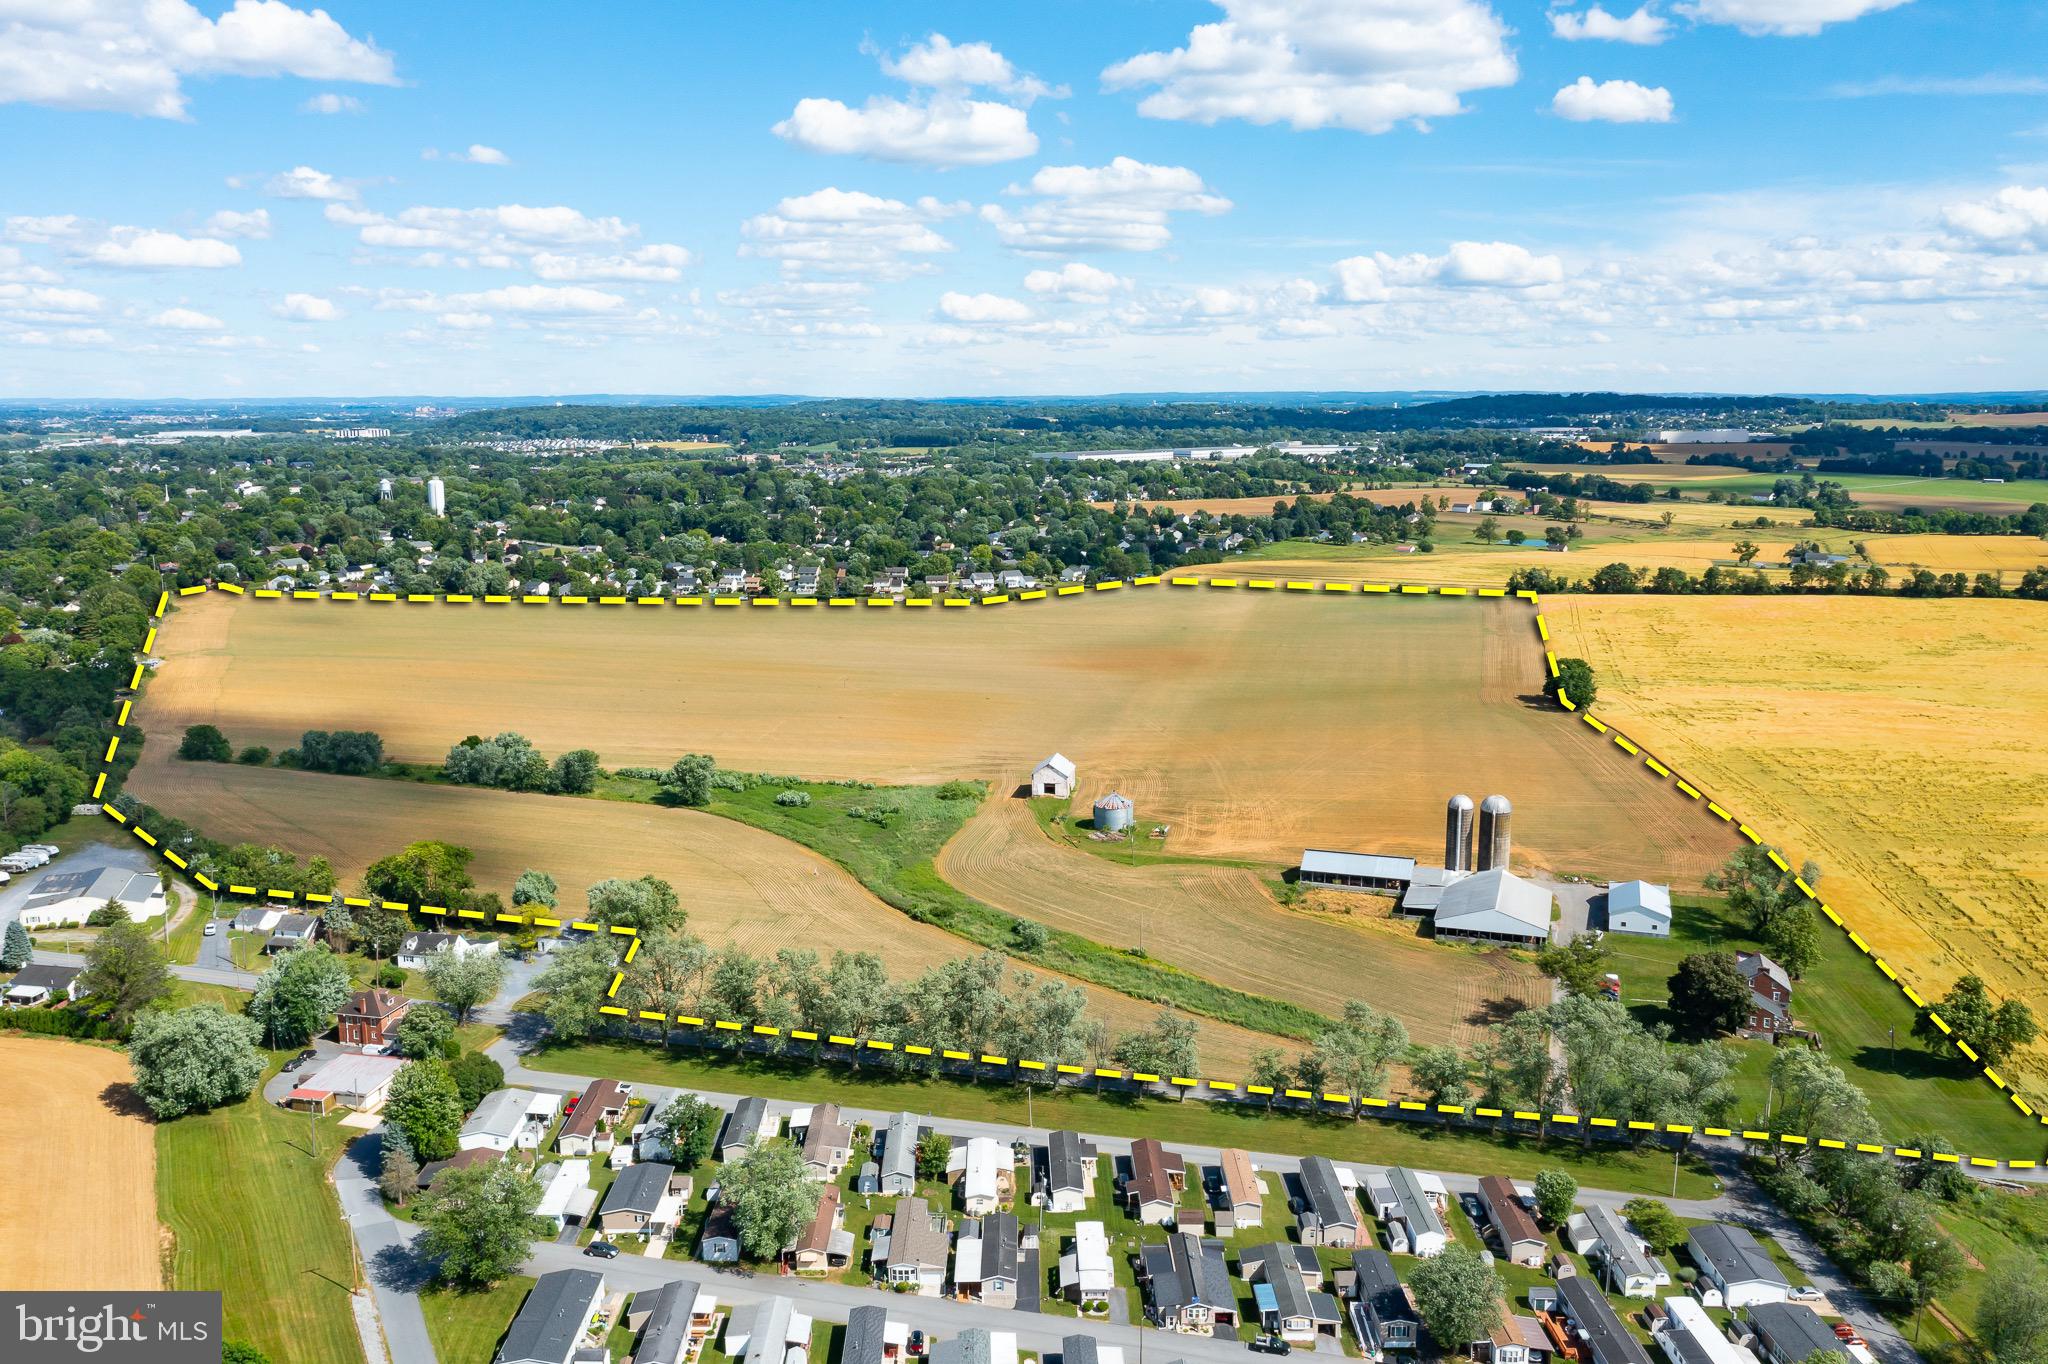
Here are just under 88 Acres of majestic,  beautiful Lancaster County Cattle and Farmland with gently rolling Pastures, located in the idyllic, picturesque, and peaceful West Hempfield Township in Landisville, PA. Within a minute of rt 283 and the Spooky Nook Sports Complex; to take you to Lancaster, Marietta, Manheim, Manheim Township, Lititz, Mount Joy, Elizabethtown, and beyond.

The fully rented 3 Unit Multi-Family building is 3854 ft2,  has a Large Wrap Around Porch, additional Porch, Large Deck, Replacement Windows, and parking for 6+ cars. Each unit is a 2 Bed, 1 Full Bath, Kitchen / Living Area and has its own Laundry area. 

The Cattle Barn which is also full rented consist of 8,000 ft2 with attached 600 ft2 Covered Barn. There is also an adjacently attached 4,500 ft2 Covered Barnyard for Farm Equipment. The 4,500 ft2 Covered Barnyard has a state of the art 8 year old Solar Panel System from Paradise Energy Solutions that produces an average of 32,241 kWh / year. Additional information can be provided upon request. 

There is also a 1,728 ft2 Tobacco Barn that holds 3,000 Lathes, 2 Silos - (1) that is 24' x 70' and (1) that is 20' x 74' w/ Silo Unloaders, a Grain Bin that holds 15,000 Bushels of Grain. There is also a 3,000 ft2 3 Oversized Doors Garage Building for additional Storage needs. The owner / seller  is currently leasing 80 acres for crops. 

Come and Lasso this deal today!
#PALA2061396

LANDISVILLE

202 PROSPECT ROAD

6 Beds

3 Baths

3,854 Sq.Ft.

$3,850,000

MLS#: PALA2061396
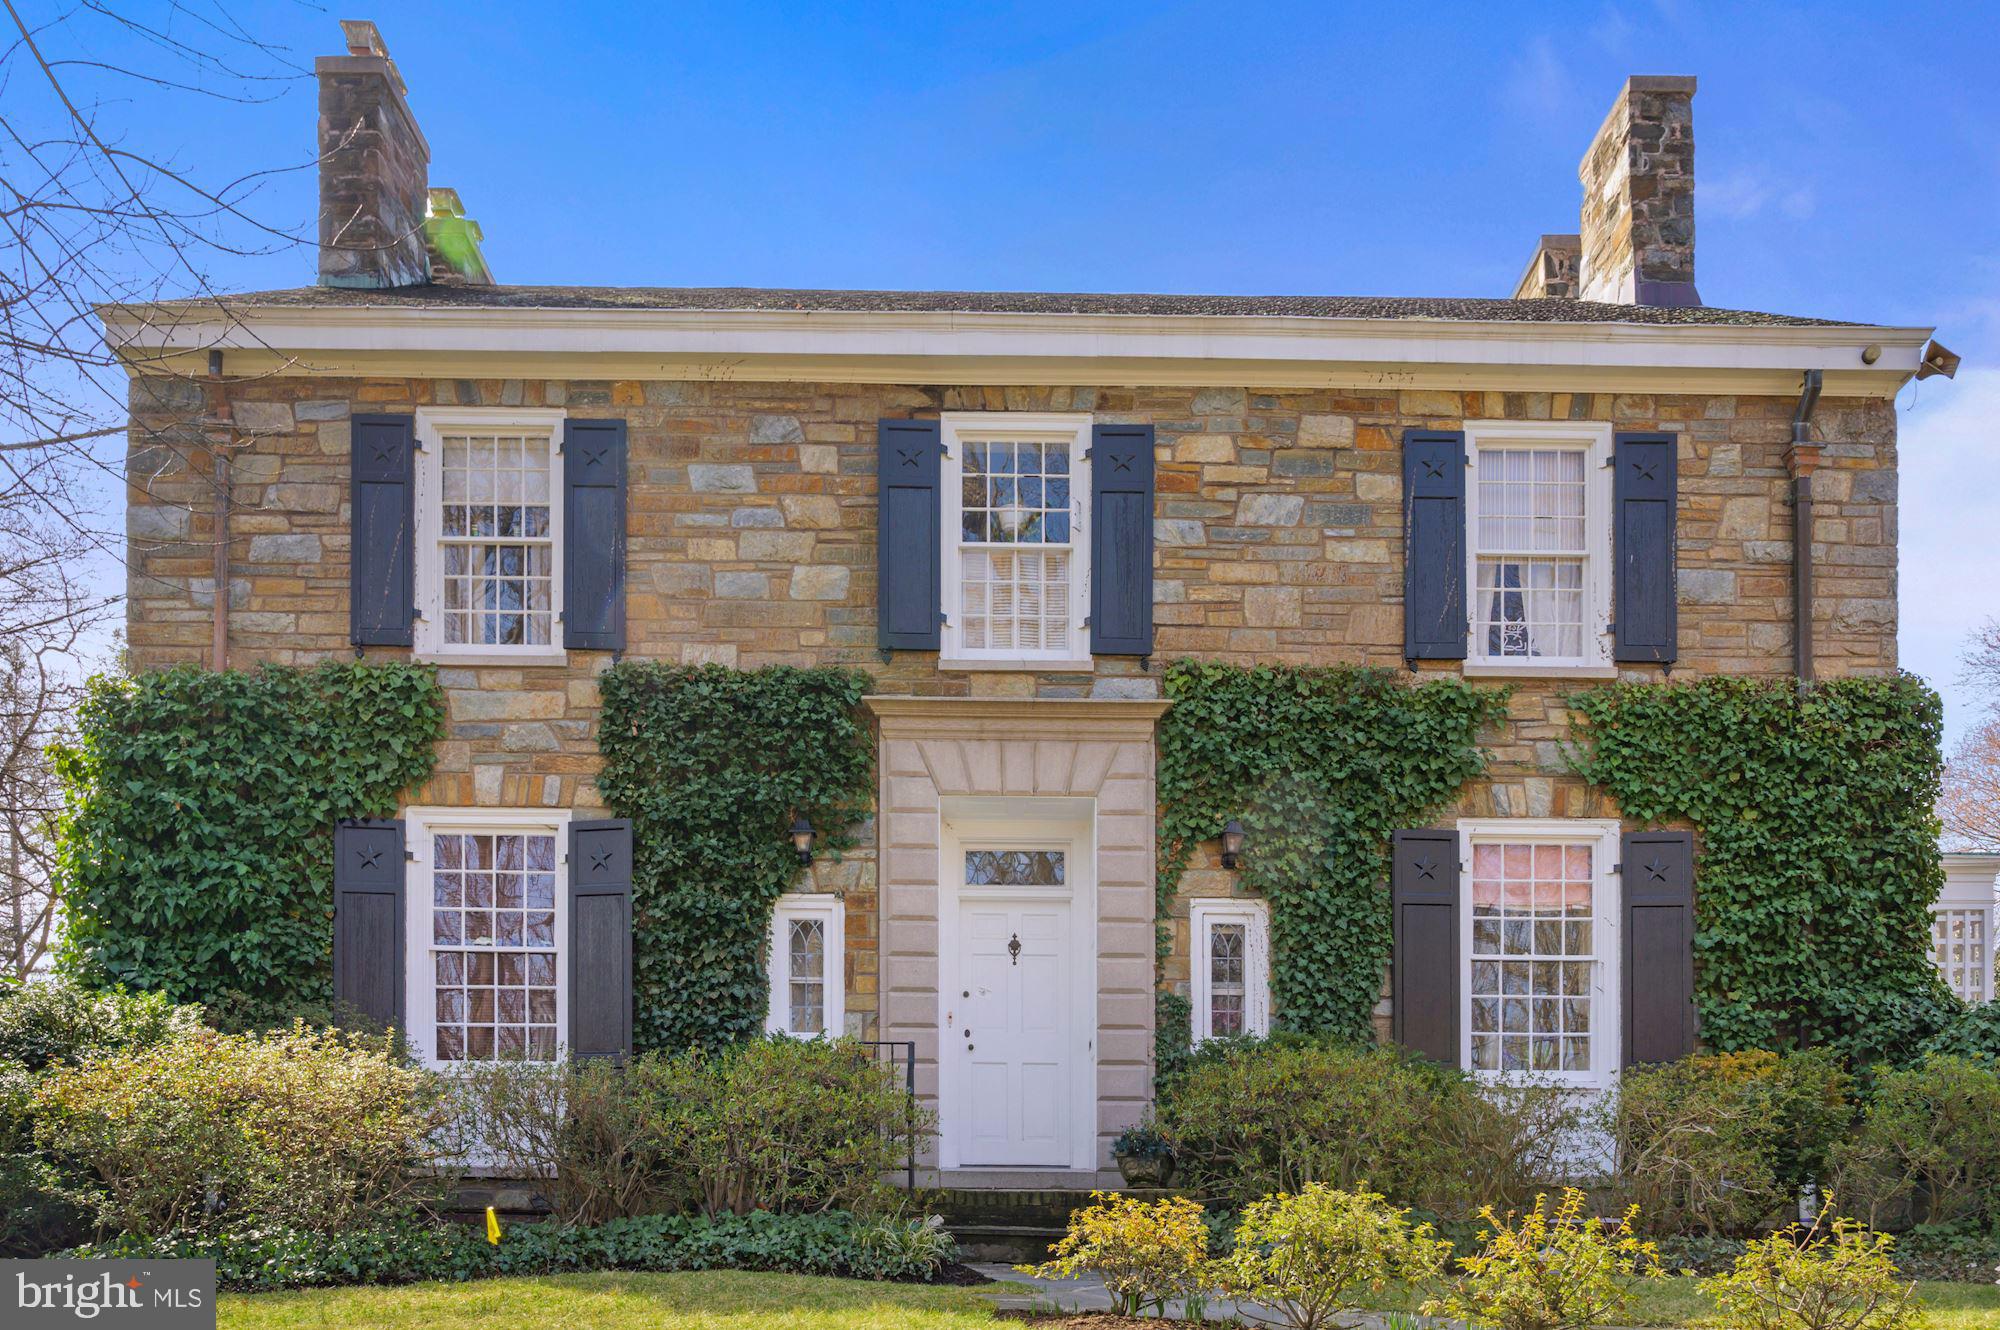
WHOLE HOUSE RENOVATION UNDERWAY!  BUYER MAY TAKE POSSESSION BY NOVEMBER 30!
 Elegant, custom 1935 Georgian style stone house facing parkland on A+ street in Wesley Heights with 9 ft ceilings and abundant light from over-sized windows. Custom features include arched doorways  and refined architectural elements.
The first floor includes a nicely proportioned Living room w/ FP, Study,  sun filled Family room,  large Kitchen  with Dining area, and half bath.
The 2nd level offers a Large Owner suite with en-suite bath, laundry, 2nd bedroom w/ en-suite bathroom, 3rd roomy bedroom.  Top floor boasts 2 bedrooms and hall bath.   Fabulous south-facing private garden, finished LL with Rec room, exercise room, Bedroom & full bath, attached 2 car garage. Approx 4500 square feet.
#DCDC2051078

WASHINGTON

4428 EDMUNDS STREET NW

6 Beds

5 Baths

3,778 Sq.Ft.

$3,850,000

MLS#: DCDC2051078
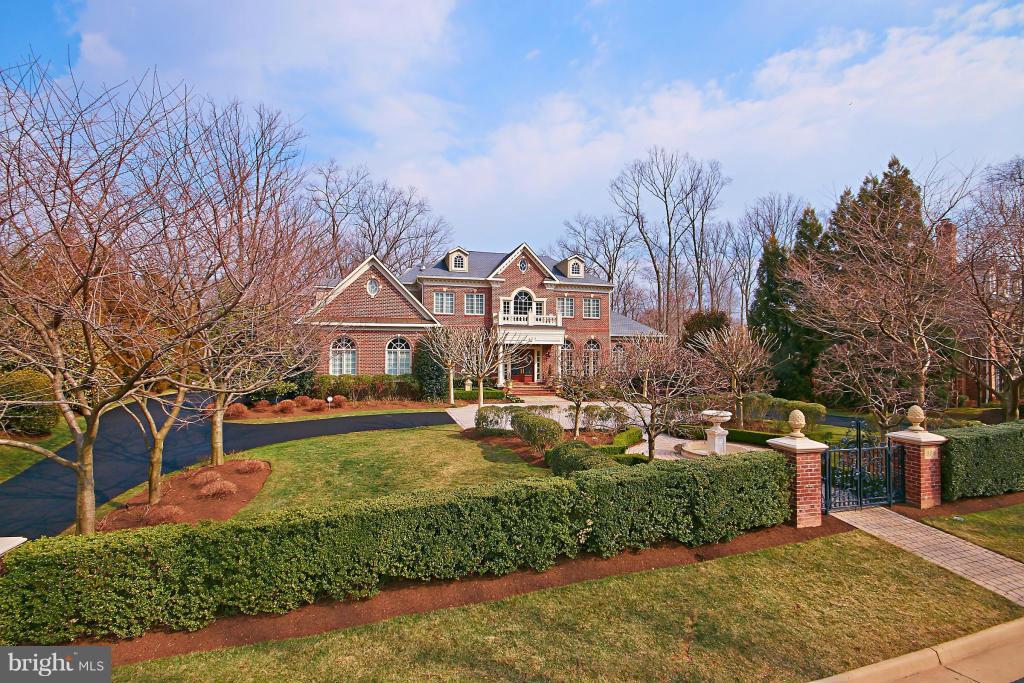
STUNNING  gated classic brick residence sets the standard of FINE LIVING! 12 foot ceilings on main level create a grand atmosphere enhanced with extensive,classic molding thru out. 10 foot ceilings on upper/lower levels create a feeling of old world charm. Invest in integrity this home offers EVERY feature you would expect..you must see. THE RESERVE ..McLean's best! 888 Alvermar Ridge is unmatched
#1002904974

MCLEAN

888 ALVERMAR RIDGE DRIVE

6 Beds

6 Baths

11,700 Sq.Ft.

$3,850,000

MLS#: 1002904974
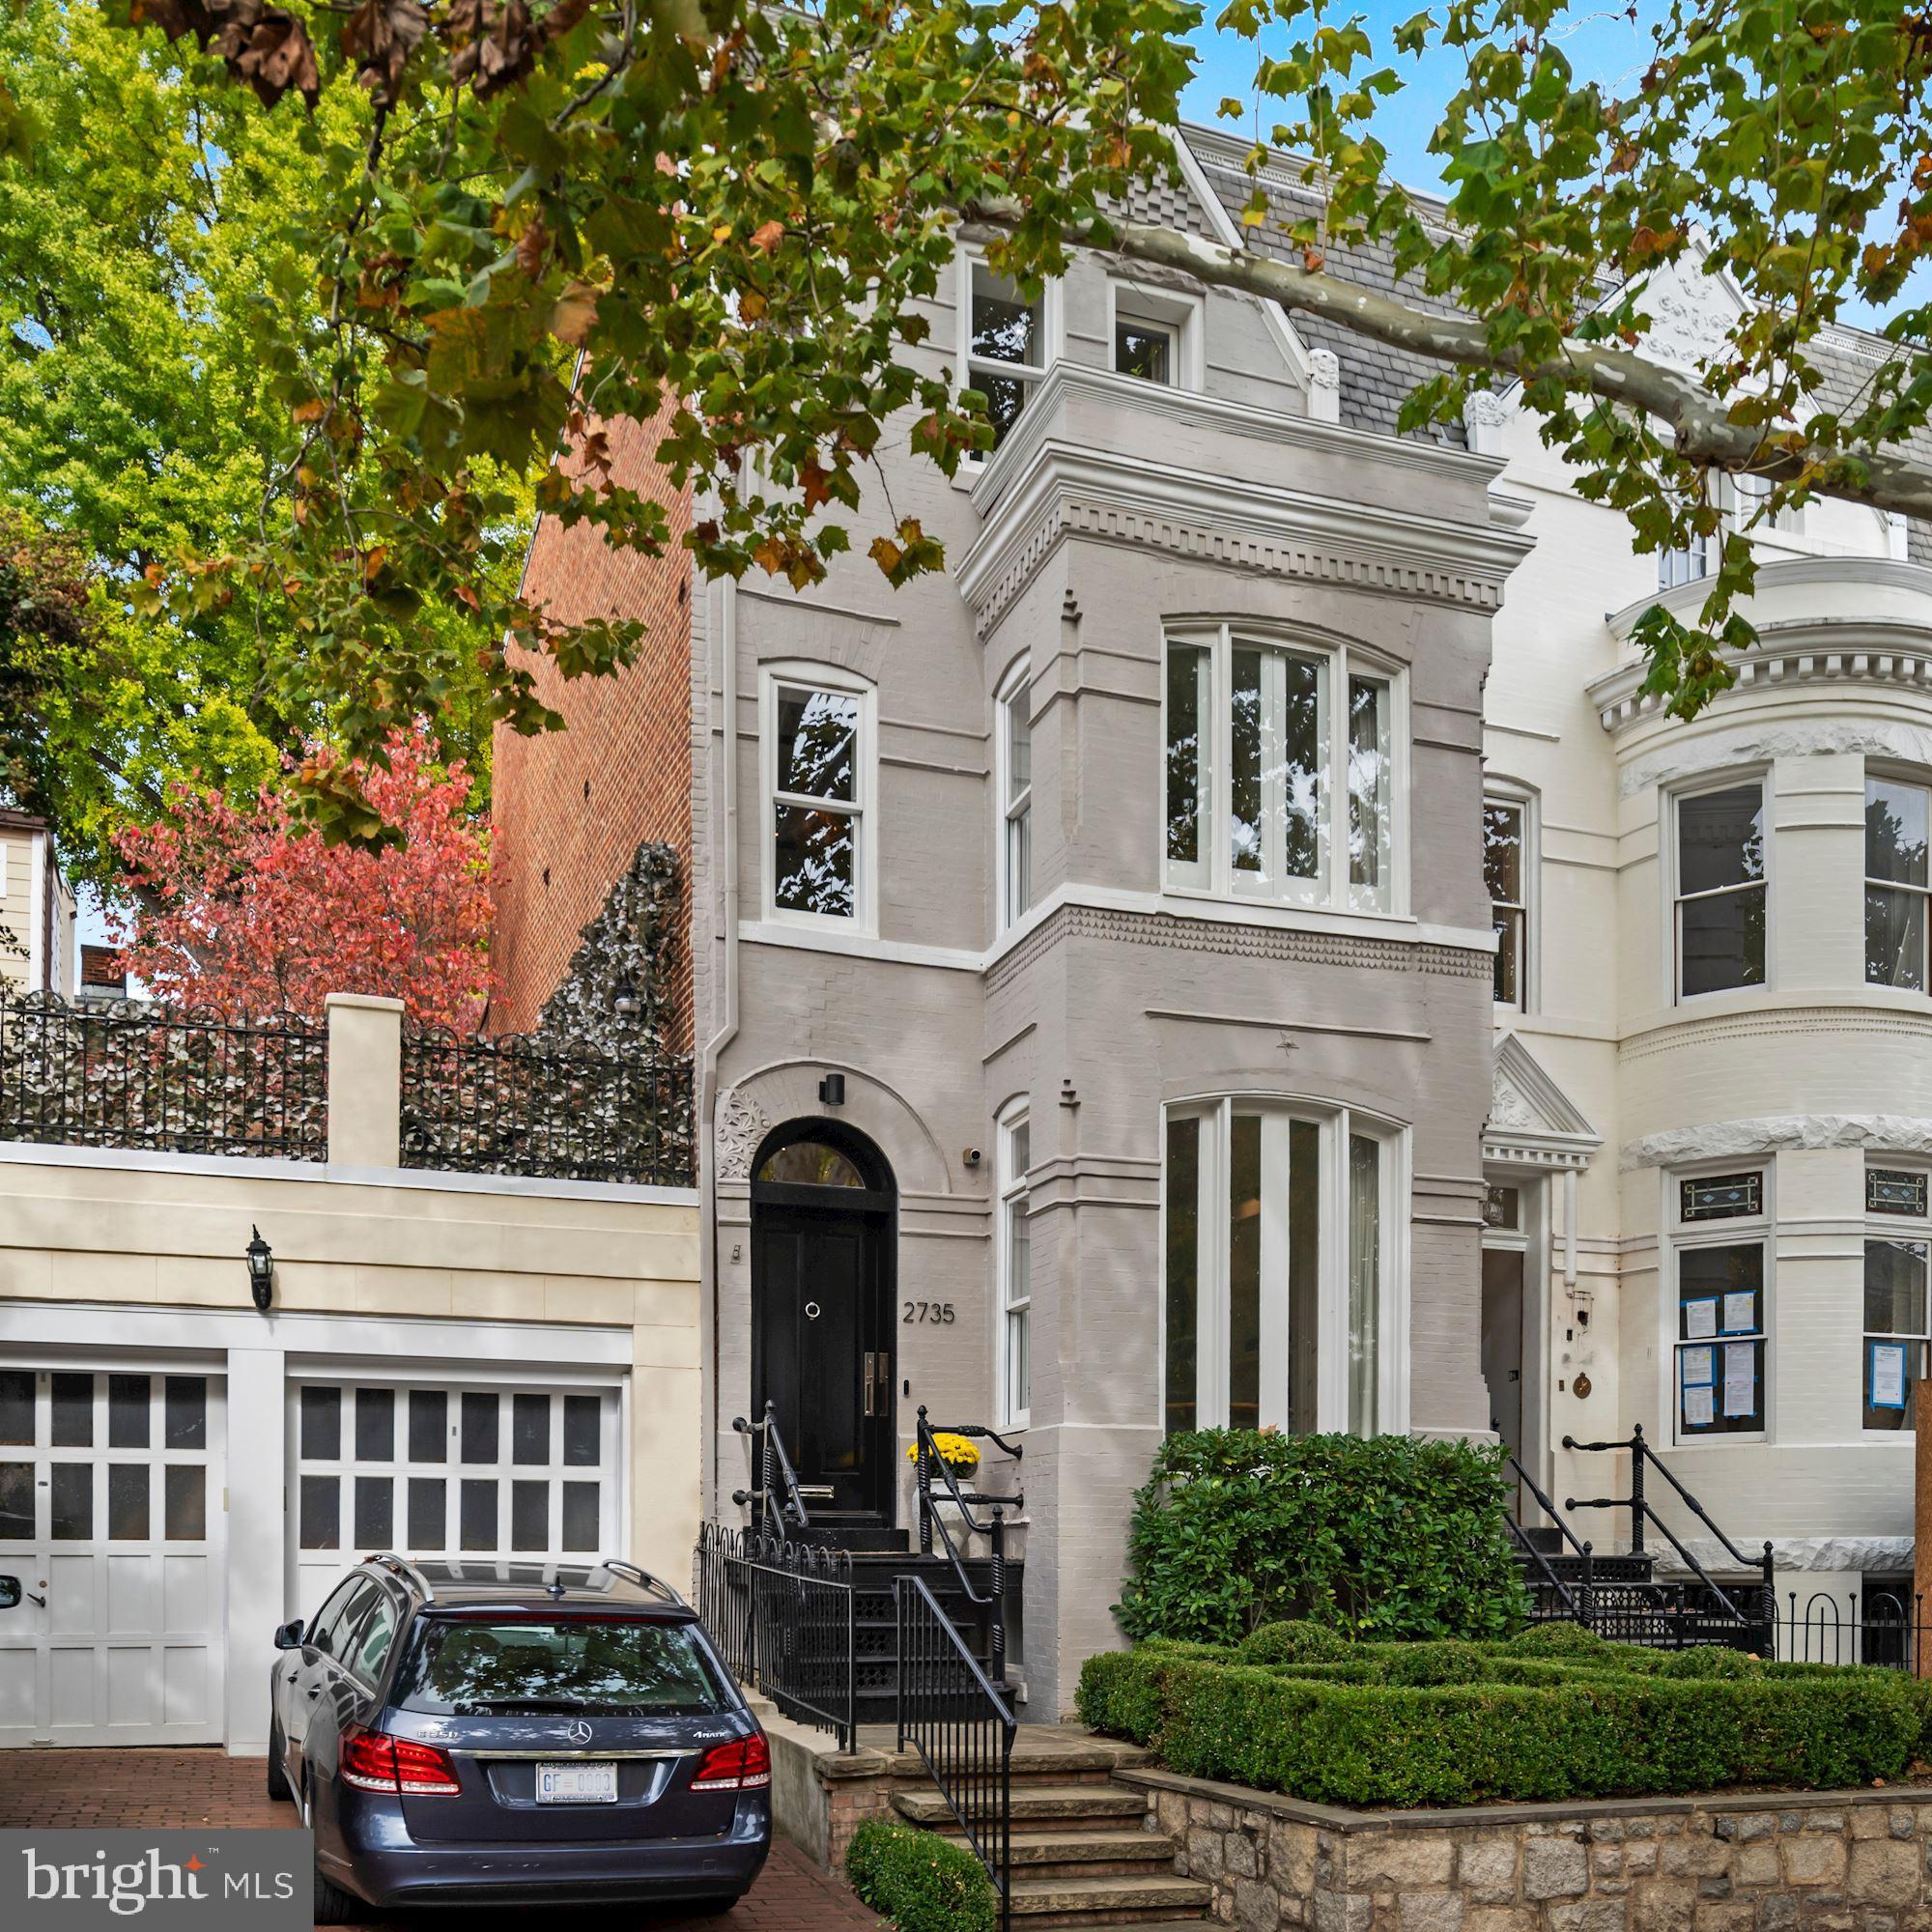
Refined living at its best in this modern masterpiece in Georgetown’s charming East Village. Top-to-bottom renovation by Akseizer Residential then finished by renowned designer Daryl Carter. This showpiece residence is sculpted to perfection with ADG’s signature architectural details and custom millwork throughout. Featuring a perfectly manicured front garden, herringbone patterned natural wood floors, 9-foot ceilings, gourmet kitchen with Quartz countertops, Thermador home-connectivity appliances, plus Waterworks bathrooms throughout. Artisan finishes abound, from the antique French marble fireplace in the living room to the private rear garden with built-in grill, expansive bluestone dining/lounge area, & manicured boxwoods. Savant premium home automation system controls climate, lighting, entertainment, & security from a single intuitive app. Upper Levels boast 9-foot ceilings with 4 Bedrooms and 3 Baths including the ultra-luxe Master Suite w/ double vanity, triple shower, dressing room with custom built-in wardrobes and more. The third level also features a convenient secondary Laundry, marble bar & private balcony overlooking Georgetown. Newly excavated Lower Level offers 9-ft ceilings, large family room, fourth full bath, marble bar with wine cooler and refrigerators, primary laundry room, as well as private front entrance from P Street. Includes secure single-car parking with automated gate in the rear garden plus additional rental parking.
#DCDC2079796

WASHINGTON

2735 P STREET NW

4 Beds

5 Baths

3,348 Sq.Ft.

$3,850,000

MLS#: DCDC2079796

1 ... 309 310 311 312 313 ... 666
* Listings identified with the FMLS IDX logo come from FMLS and are held by brokerage firms other than the owner of this website. The listing brokerage is identified in any listing details. Information is deemed reliable but is not guaranteed. If you believe any FMLS listing contains material that infringes your copyrighted work please click here to review our DMCA policy and learn how to submit a takedown request. © 2024. First Multiple Listing Service, Inc.
 - property

Send a message

Message successfully sent.

Your message

What is 3 + 4 ?

Reason for contacting?

I agree to receive email communication and understand I can unsubscribe at any time.

I agree to be contacted by Charis Realty Group via call, email, and text for real estate services. To opt out, you can reply 'stop' at any time or reply 'help' for assistance. You can also click the unsubscribe link in the emails. Message and data rates may apply. Message frequency may vary. Privacy Policy

Sign Out

Virtual Assistant

Would you like to take the next step with this property? We can help you schedule a showing or virtual tour, or send you more details.

Yes, I would like more information.

Thank You for Your Reply, One of Our Agents will contact you as soon as possible

No, maybe later.

Thank you, you can always contact me via email, phone number or through the contact form.

Realhub AI

Lucy - Your AI-Powered Realtor

Update Your Temporary Password

Personalize your search

Enter your email and we'll notify you immediately when new listings match what you're looking for.

or enter email address

Already have an account ? Login here

Continue your home search

I agree to receive communications and understand I can unsubscribe at any time.

I agree to be contacted by Charis Realty Group via call, email, and text for real estate services. To opt out, you can reply 'stop' at any time or reply 'help' for assistance. You can also click the unsubscribe link in the emails. Message and data rates may apply. Message frequency may vary. Privacy Policy

Already have an account ? Login here

We use cookies

We use cookies primarily for analytics to enhance your experience. By accepting, you agree to our use of these cookies. You can manage your preferences or learn more about our cookies policy.