Properties

Browse or get in touch to schedule a walkthrough.

  • Nearby me
Price range

Popular Features

Community Features

Association

Property Features

Waterfront

View

Exterior Features

Interior Features

Style

10000 properties match your criteria

Updated 1 minute ago

E-Alert name
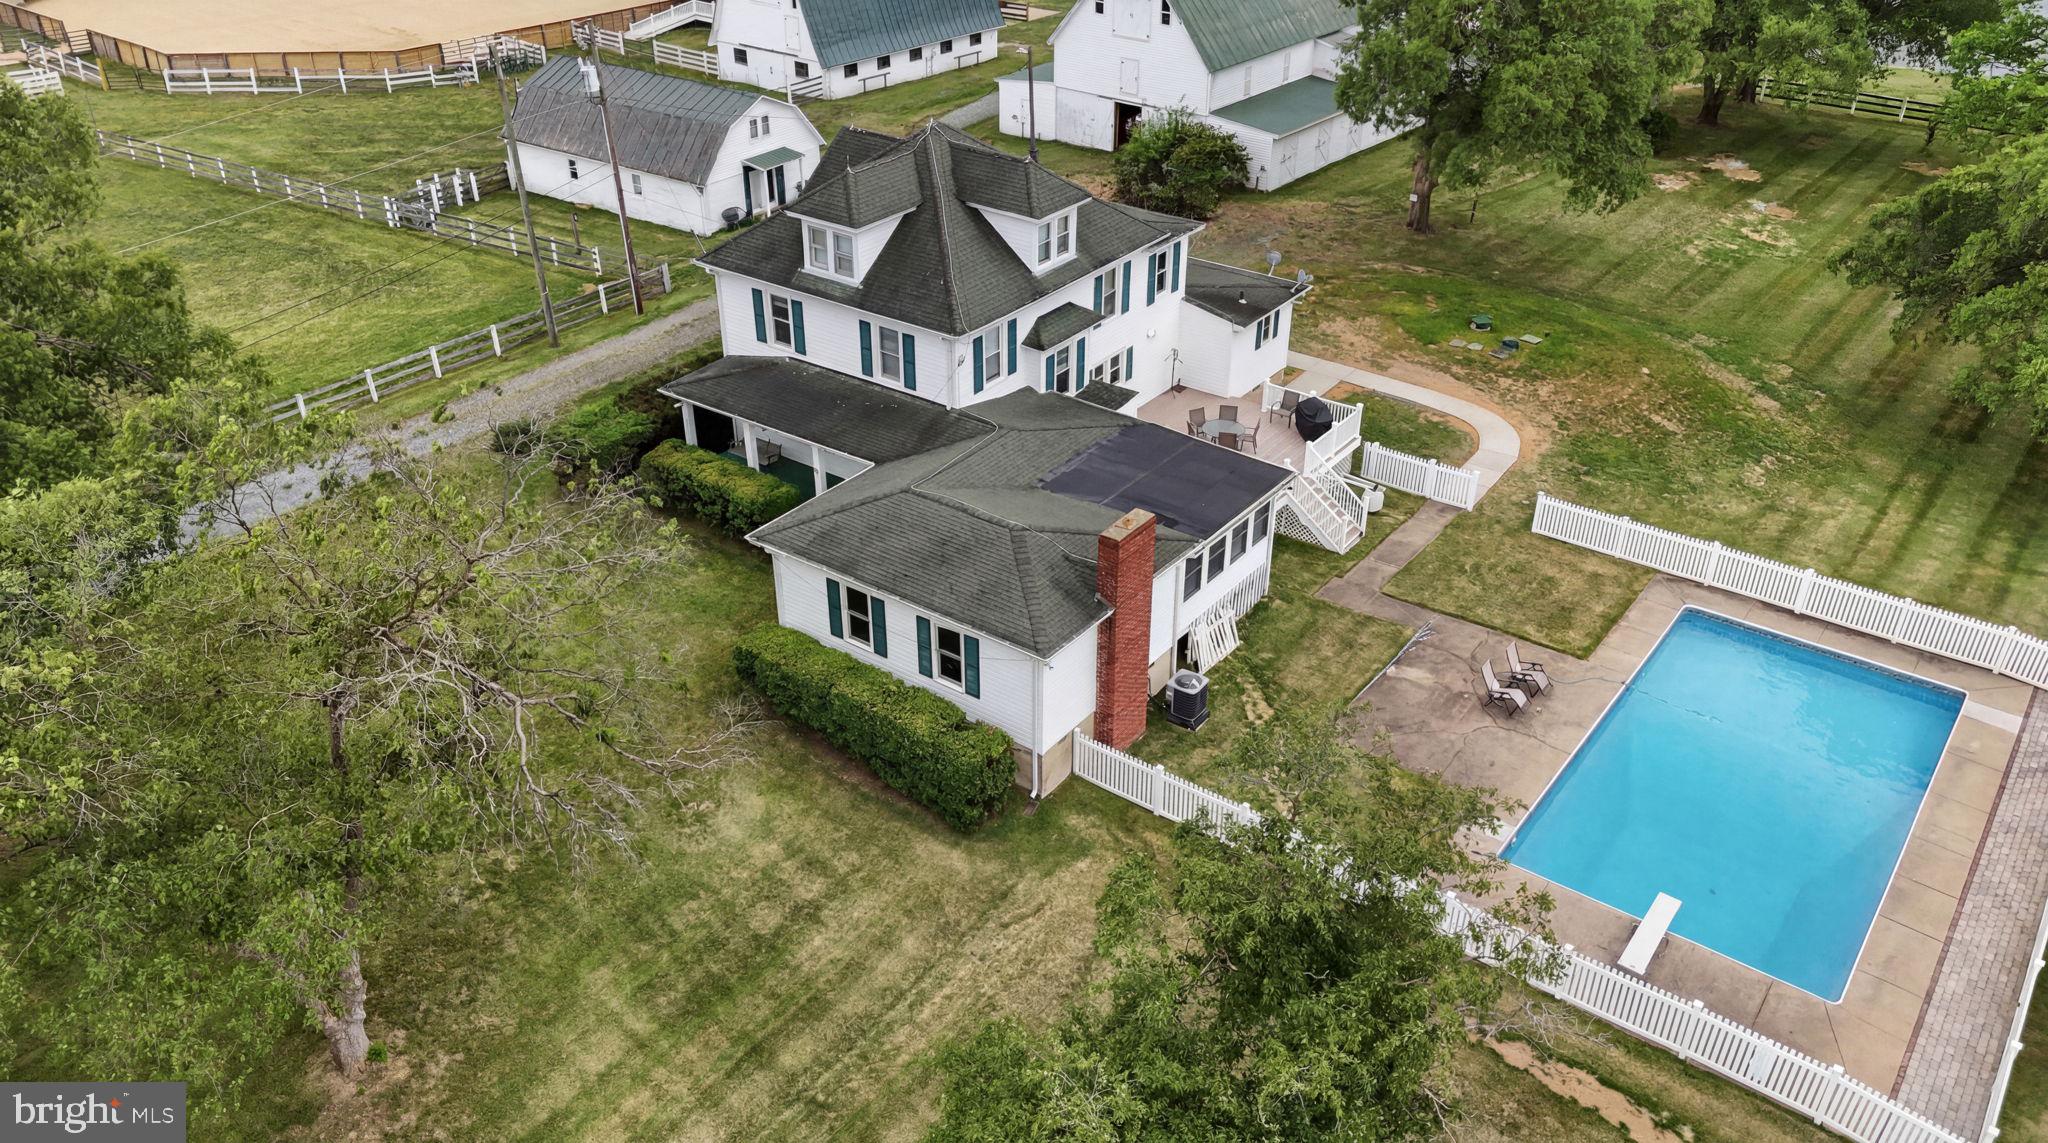
Mulberry Farm: 57-Stall Premier Equine Facility with 1912 Estate Home with Farmhouse Charm

Mulberry Farm is a turn-key equine estate configured for professional training, boarding & large-scale events. An established venue for cutting, barrel racing, English lessons & clinics, the property combines a natural pond & pastures with premium, multi-barn infrastructure totaling 57 stalls. Built for operational efficiency, dedicated paths connect all buildings, keeping horse movement separate from vehicle areas.

The training & event infrastructure features 2 main arenas & extensive overnight amenities. The 140'x80' indoor arena building integrates 30 center-aisle stalls along its sides (13 stalls on one side, 17 on the other) over durable concrete floors. Stalls measure 12'x12' (except two 12'x24' foaling stalls) & include individual lighting & fans. Stall lights & fans on the 17-stall side were replaced in 2026; those on the 13-stall side are under 4 years old. This building also features an oversized tack room, full kitchen, concrete wash stalls with hot water & an upstairs spectator lounge. This facility operates on its own independent electric meter, with water from a dedicated 350-ft well maintaining consistent pressure at 48 ft.

Supplementing the indoor space is a 140'x140' outdoor event arena with exterior lighting, an elevated judges' stand, a 10'x40' spectator platform & 20 dedicated RV hookups. Positioned adjacent to the outdoor arena, the 2-story, 25'x40' "Hen House" has its own dedicated electric meter, offering a premier setup for event-day concessions, a tack shop or vendor retail. A dedicated exterior wash station is located at the outdoor arena for immediate cooling.

Specialized stabling & outbuildings offer extensive infrastructure for diverse operations. A renovated original barn adds 10 center-aisle 12'x12' stalls & 10 exterior 10'x10' stalls, complemented by an adjacent detached 2-car garage. For breeding or rehab, a separate 60'x108' barn houses 7 oversized specialty stalls (one 12'x24' with tack room space), two 24'x36' & four 24'x24'). A 30'x50' original Dairy Barn provides substantial storage or event venue potential. Flowing out from the facilities, turnout infrastructure includes multiple paddocks across the property, with rear paddocks featuring 2 functional run-in sheds & an automatic waterer.

The main house, built in 1912, offers 4,500 total sq ft of living space (3,500 sq ft above grade) & operates on an all-electric system with 2 panels shared between the house & original barn. Water for both is supplied by the primary house well, serviced by a shared, dedicated UV water filtration system. A new 5-bedroom perc septic system was installed May 2026. Climate control is managed by 3 HVAC units (one replaced 2025, two are 15 years old & regularly serviced) & the roof is approx 15 years old.

The home's main level includes a primary bedroom with full bath, formal living, dining, family room with brick fireplace, sunroom, kitchen & an oversized mudroom remodeled in 2023 with a half bath. The upper level provides 4 additional bedrooms & 2 full baths (1 en-suite), plus a finished attic with HVAC. Outside, a composite deck leads to an operational 20'x40' concrete in-ground pool with a diving board & all components working.

The indoor arena space is occupied by a tenant (Prestige Training) who wishes to remain. Unrivaled potential to scale operations into a premier mid-Atlantic equestrian hub by expanding the competition calendar, establishing high-volume summer clinics or increasing boarding capacity across multiple specialized disciplines.
#VAPW2121600

NOKESVILLE

11605 PARKGATE DRIVE

5 Beds

3 Baths

3,507 Sq.Ft.

$3,295,000

MLS#: VAPW2121600
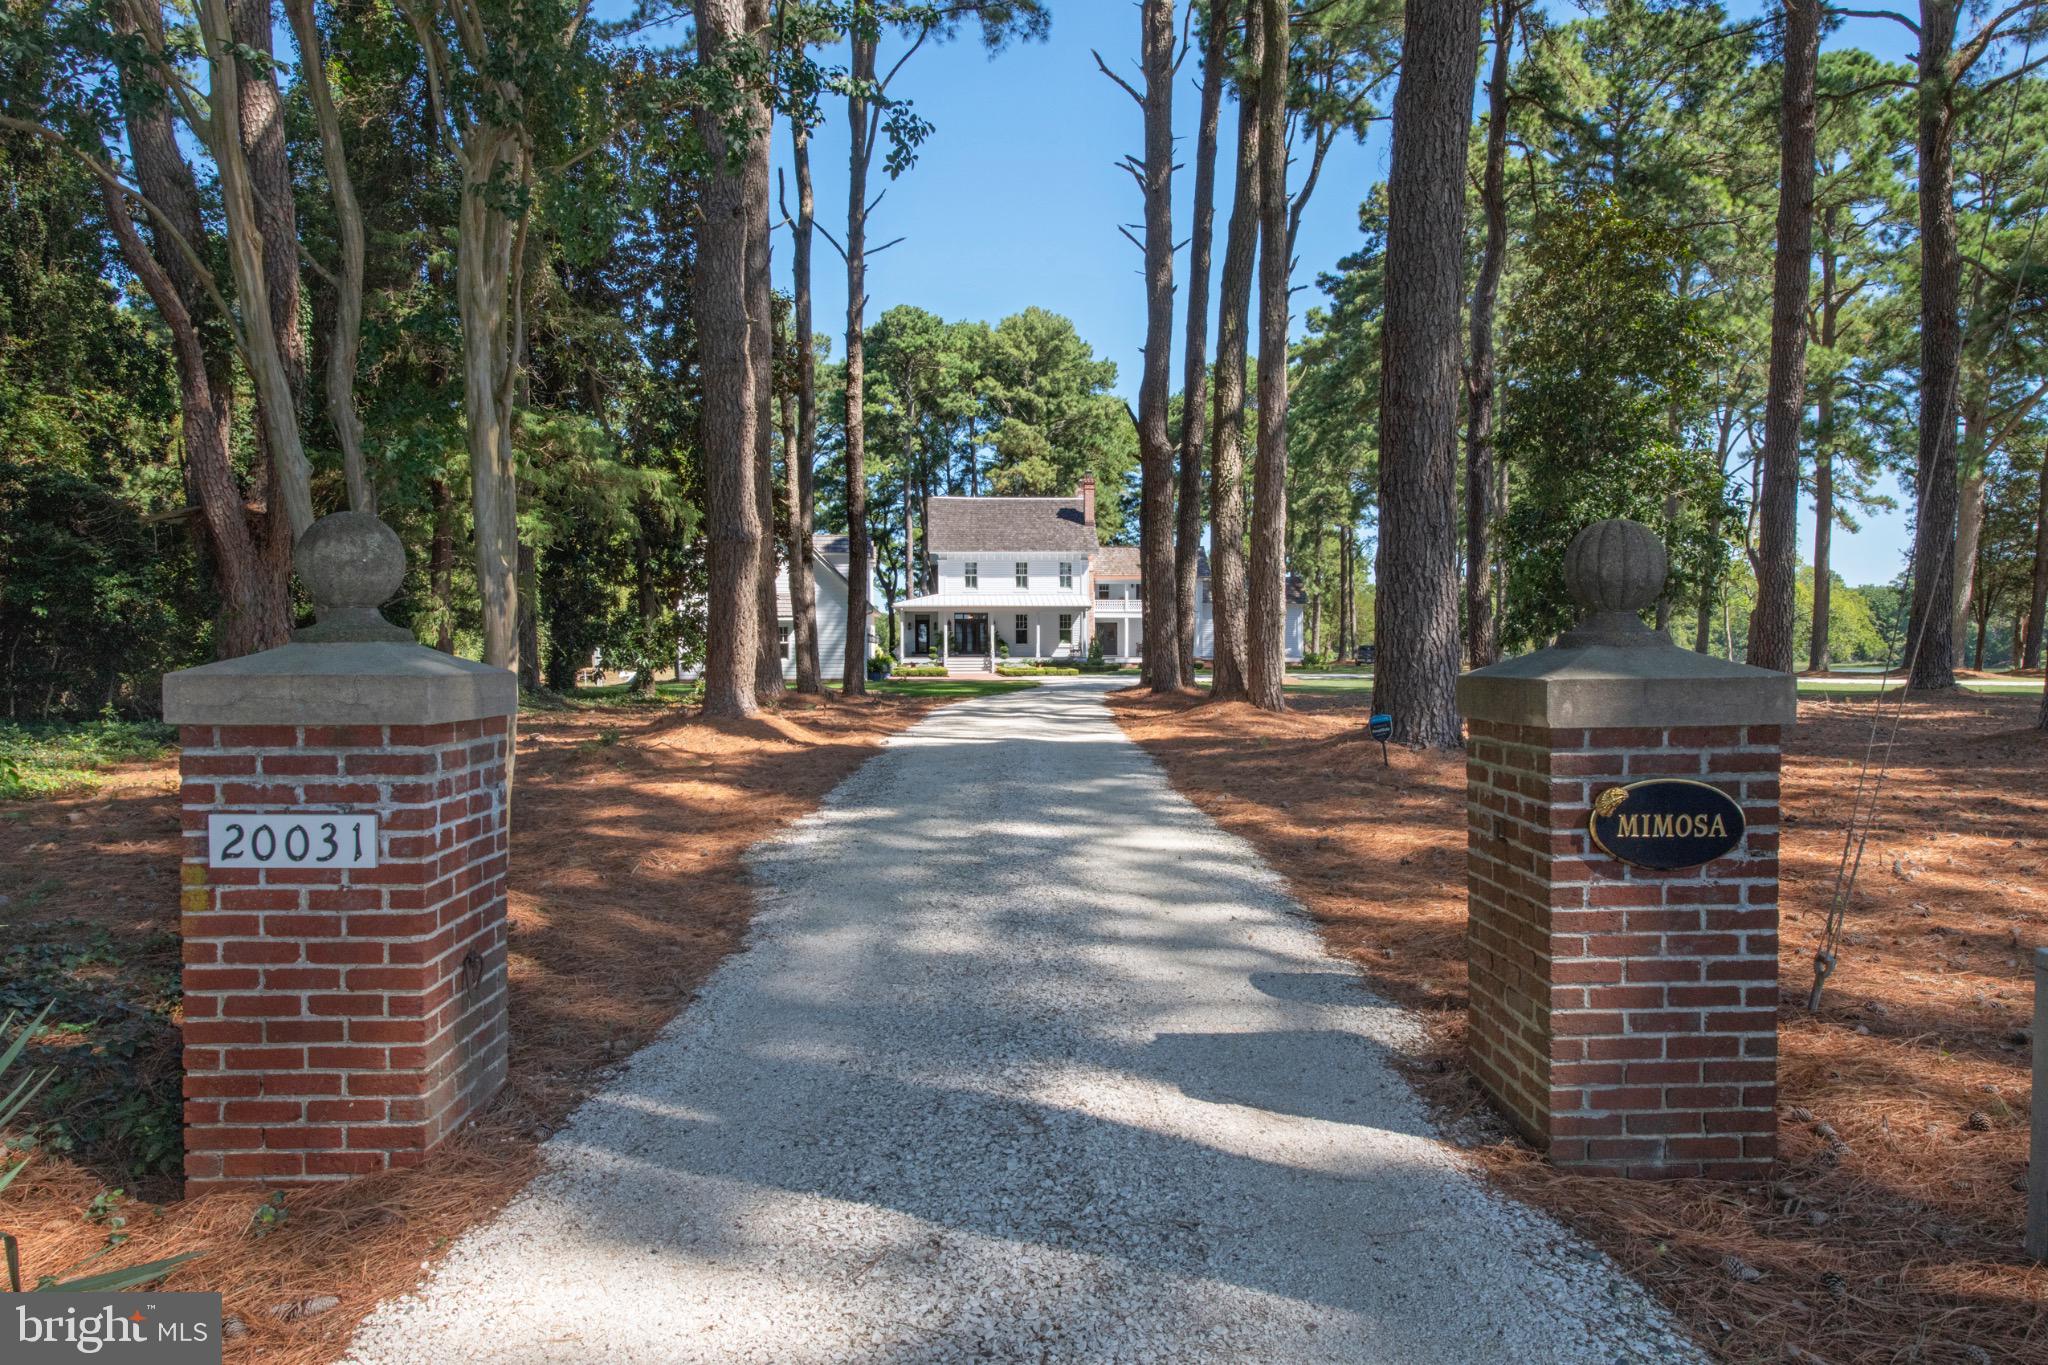
*Mimosa Farm: A Bespoke Waterfront Legacy*An offering of unparalleled distinction, Mimosa Farm represents a rare opportunity to acquire a meticulously restored and totally renovated historic estate. This 17.1-acre waterfront property, boasting over 1,500 feet of natural shoreline, seamlessly combines the charm of its 1850 heritage with the pinnacle of contemporary luxury and convenience. The estate features a grand main house, a versatile carriage house with a complete apartment, and an expansive restored barn with living quarters currently operating as a high-demand event venue, yet ripe for a multitude of bespoke uses. *Key Features Include* -5 Bedrooms (3 in Main House, 1 in Carriage House and 1 in Barn/Event Venue), -5 Full Bathrooms ( 3 in Main House, 1 in Carriage House and 1 in Barn/Event Venue) and -3 Half Baths ( 1 in Main House, 1 in Carriage House and in 1 Barn/Event Venue) -New three-bay garage/carriage house with a second-floor living suite. -Historic barn built circa 1863, now a five-star rated event venue ("Mimosa Barn"). 2,808 square feet of space with a capacity for 300+ guests plus bedroom with water view, 1 and 1/2 bathrooms, kitchenette, sitting area and flex spaces -RV electric post next to the garage. -Irrigation system. -500-gallon propane tank. -Private125' dock with a boat lift. -Whole-house generator, water filter, and dehumidifier. -Main house security system -Large outdoor fire pit. -Historic Preservation Tax Credit available Nestled within a serene enclave , this exquisite farmhouse-style residence, originally built in 1850 and masterfully renovated in 2019, offers a harmonious blend of historic charm and modern luxury. Spanning 17.16 acres, this property is a true sanctuary, featuring lush landscaping, a partly wooded area, and a tranquil Eyre Hall Creek that meanders at the edge pf the grounds, creating a picturesque backdrop for your everyday life. Step inside to discover an inviting interior that exudes warmth and sophistication. The spacious layout includes three generously sized bedrooms and three and a half elegantly appointed bathrooms in the Main House. The heart of the home is the family room, seamlessly connected to the gourmet kitchen, which boasts high-end appliances including a six-burner gas stove, built-in microwave, and an extra refrigerator/freezer for all your culinary needs. Rich hardwood and marble flooring flow throughout the home, complemented by luxurious finishes such as crown moldings and chair railings. The thoughtful design includes built-ins and a cozy bar area, ideal for hosting gatherings. An elevator provides easy access to all levels, ensuring convenience for everyone. The exterior of the property is equally impressive, showcasing extensive hardscaping, multiple balconies, and a screened patio that invites you to relax and soak in the stunning views of the creek and surrounding parterre gardens. The property also features a Carriage House with space for three vehicles and a charming guest house. Additional outbuildings include Mimosa Barn, which is currently used as a 5 star event venue perfect for visitors or as a private retreat. For those who appreciate an active lifestyle, the property offers private access to the creek, where you can enjoy boating, fishing, kayaking, or simply basking in the beauty of nature. The dock, equipped with an electric hoist, provides easy access for boating enthusiasts. Located in a secluded area yet conveniently close to local amenities, this home offers the perfect balance of privacy and accessibility. Experience the exclusive lifestyle that this remarkable property provides, where every detail has been thoughtfully curated to create a haven of comfort and elegance. Embrace the tranquility of nature while enjoying the luxury of modern living in this extraordinary Cape Charles residence. Living area of 5,612 square feet = Main House + Carriage House Apartment (LL 2) + Living Area of Barn (LL3)
#VANH2000070

CAPE CHARLES

20031 OAKLAND FARM ROAD

None Beds

None Baths

5,612 Sq.Ft.

$3,295,000

MLS#: VANH2000070
OPEN HOUSE: SAT & SUN 1PM - 3PM

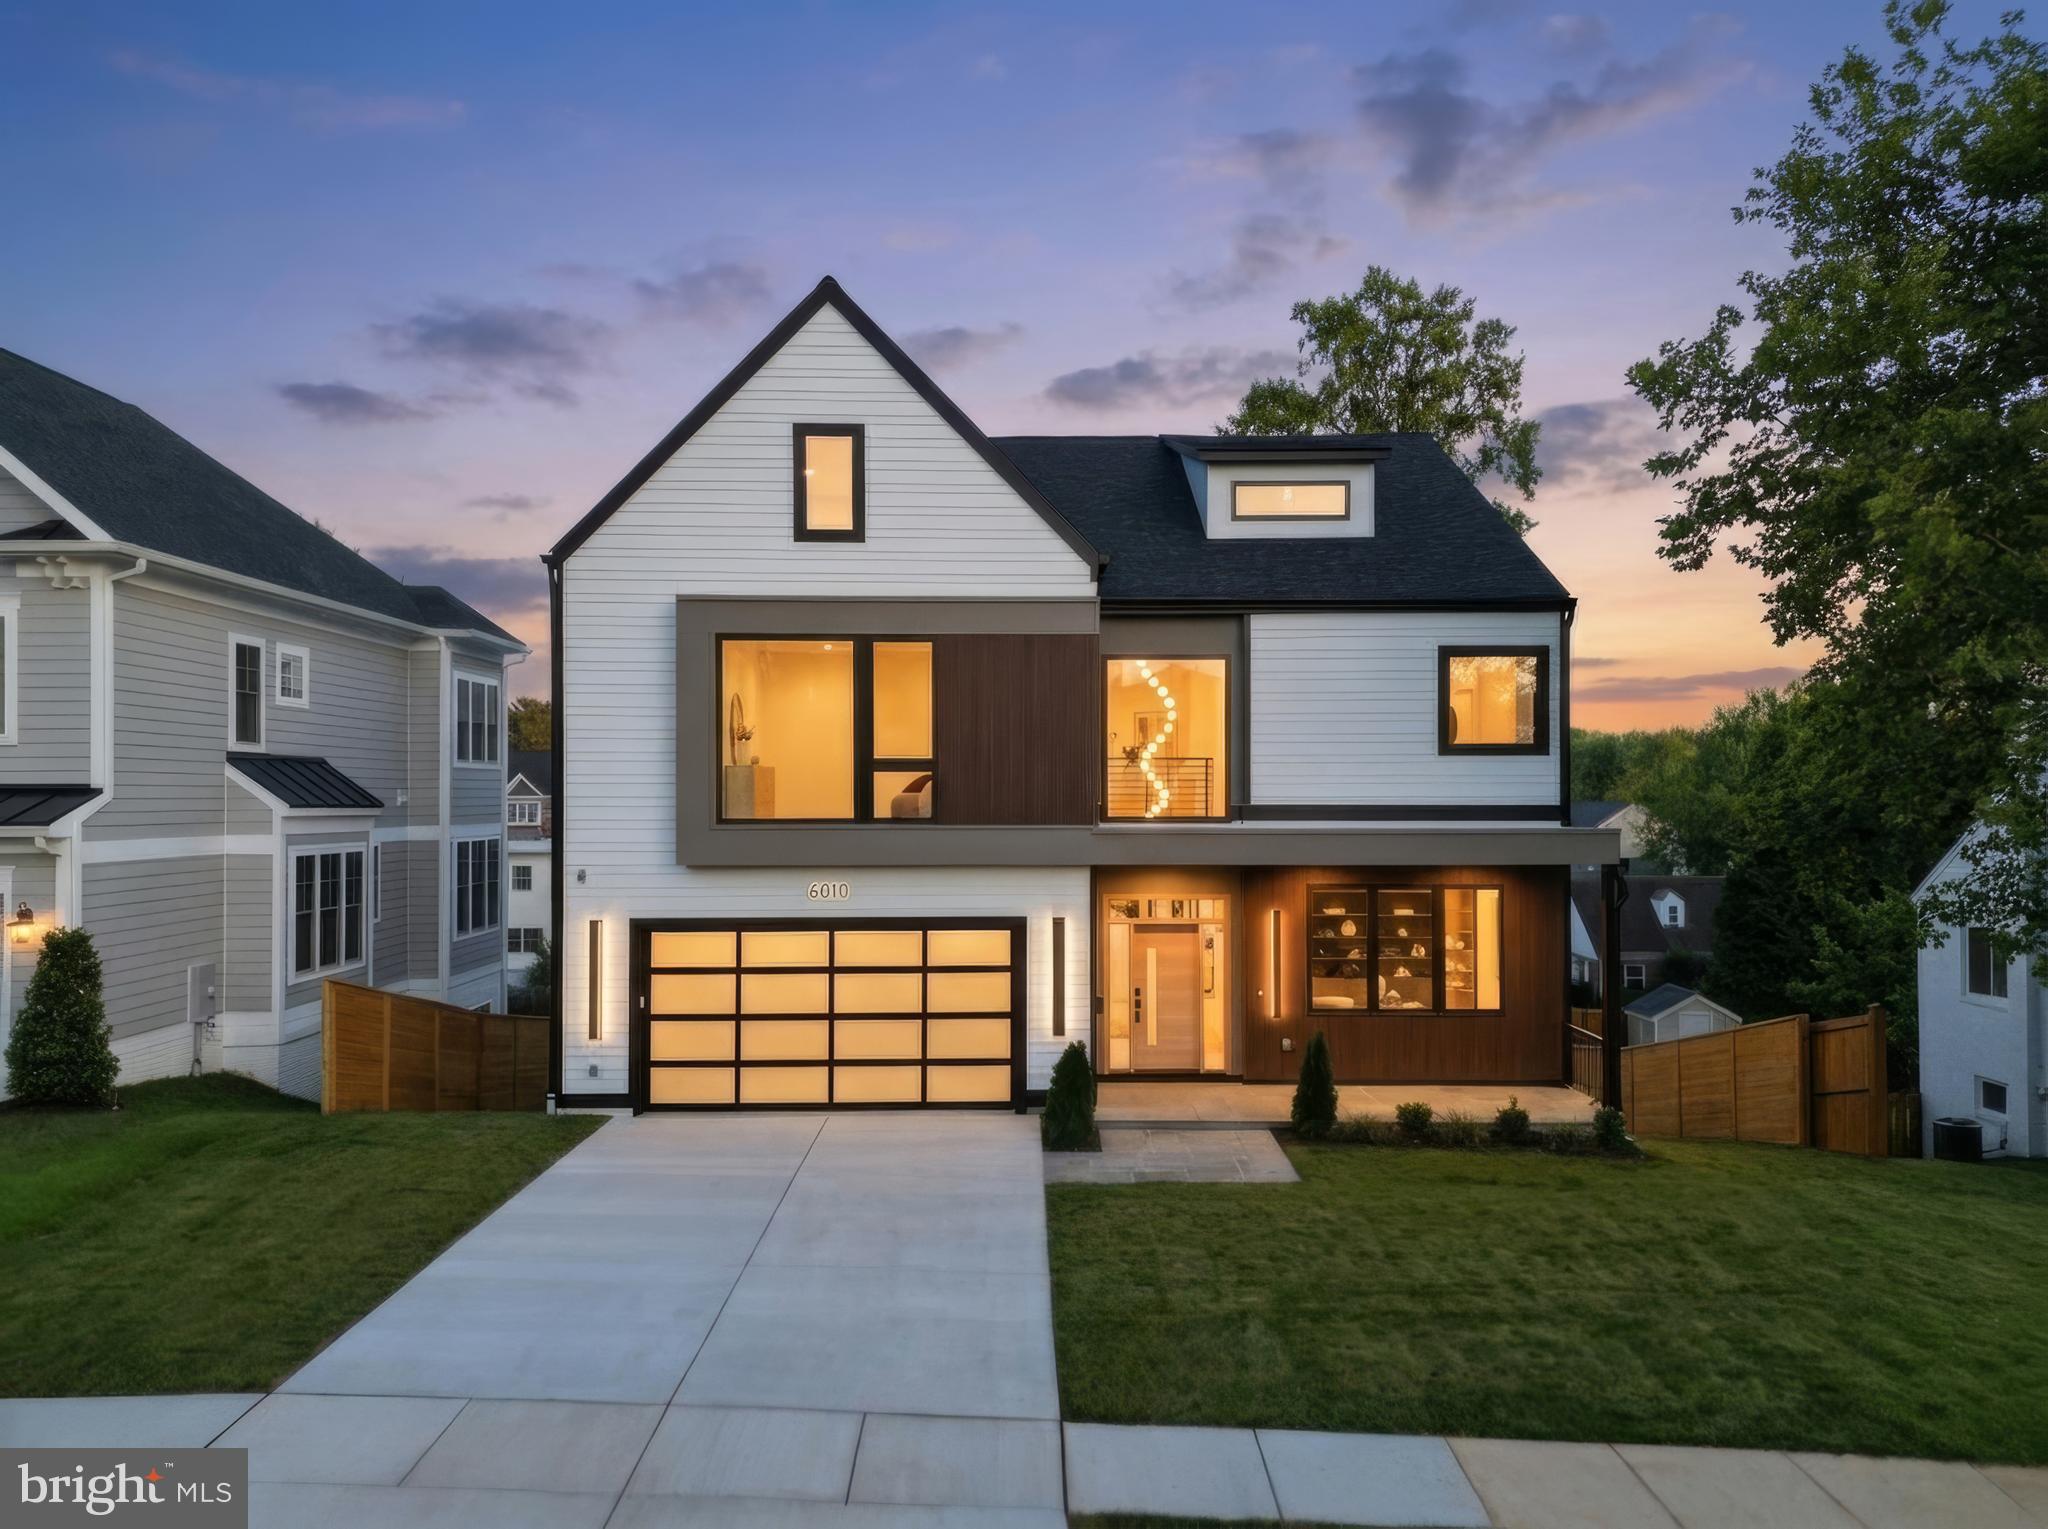
Exceptional new construction in Bethesda, thoughtfully designed across four finished levels for sophisticated living, entertaining and multigenerational flexibility. Offering over 6,800 square feet, 7 bedrooms, 5 full baths and 1 powder room, 6010 Johnson Avenue pairs warm modern-organic design with custom craftsmanship, natural materials and impressive 10-foot ceilings throughout.

A dramatic two-story foyer creates an unforgettable arrival with soaring glass, wide-plank white oak flooring and sculptural bespoke alabaster lighting. Just off the foyer, a private home office features floor-to-ceiling custom walnut built-ins with integrated lighting and concealed storage.

At the heart of the home, the gourmet chef’s kitchen showcases Taj Mahal quartzite across the waterfall island, countertops, backsplash and custom hood surround, complemented by custom cabinetry and furniture-quality walnut detailing. Premium appliances include Thermador refrigeration with integrated interior cameras, a professional 8-burner range and Bosch double wall ovens, while an oversized butler’s pantry provides exceptional storage.

Designed for effortless entertaining, the main level flows into a light-filled great room with expansive floor-to-ceiling glass and a striking travertine fireplace. Oversized sliding doors open to a spacious covered terrace, extending the living experience outdoors. A custom beverage and wine bar with walnut cabinetry, illuminated floating shelves and refrigeration adds another layer of sophistication. A separate mudroom off the garage and beautifully appointed laundry room with custom cabinetry, utility sink and generous workspace bring the same attention to detail to everyday living.

Upstairs, the primary suite offers a private balcony, expansive custom-fitted dressing room and spa-inspired bath. Generously scaled secondary bedrooms provide comfortable accommodations for family and guests.

The third level is a destination of its own, featuring two additional bedrooms, a full bath, reading nook, lounge and custom beverage bar with sink, cabinetry and wine refrigeration ideal for extended family, older children or long-term guests.

Designed with multigenerational living in mind, the fully finished walk-out lower level features a private guest/in-law suite, spacious recreation room, home gym/yoga room, wet bar/kitchenette, wine refrigeration and dedicated washer/dryer hookups, with direct access to the patio and backyard.

Additional highlights include whole-home surround sound, three wine refrigerators, extensive custom cabinetry and an EV charger installed in the garage.

Ideally located in Bethesda, Maryland, with convenient access to downtown Bethesda, Washington, DC, NIH, Walter Reed, John Hopkins Suburban Hospital, Bethesda Row, Wildwood Shopping Center, Montgomery Mall, Equinox Bethesda, Apple, lululemon, Bluemercury, Serena & Lily, Williams- Sonoma, Tory Burch, parks, exceptional collection of dining, shopping, fitness, and major commuter routes.

Four finished levels. Seven bedrooms. Multigenerational flexibility. Exceptional indoor-outdoor living. This is Bethesda new construction that must be experienced in person. Schedule your private tour of 6010 Johnson Avenue.
#MDMC2247570

BETHESDA

6010 JOHNSON AVENUE

7 Beds

5 Baths

6,951 Sq.Ft.

$3,295,000

MLS#: MDMC2247570
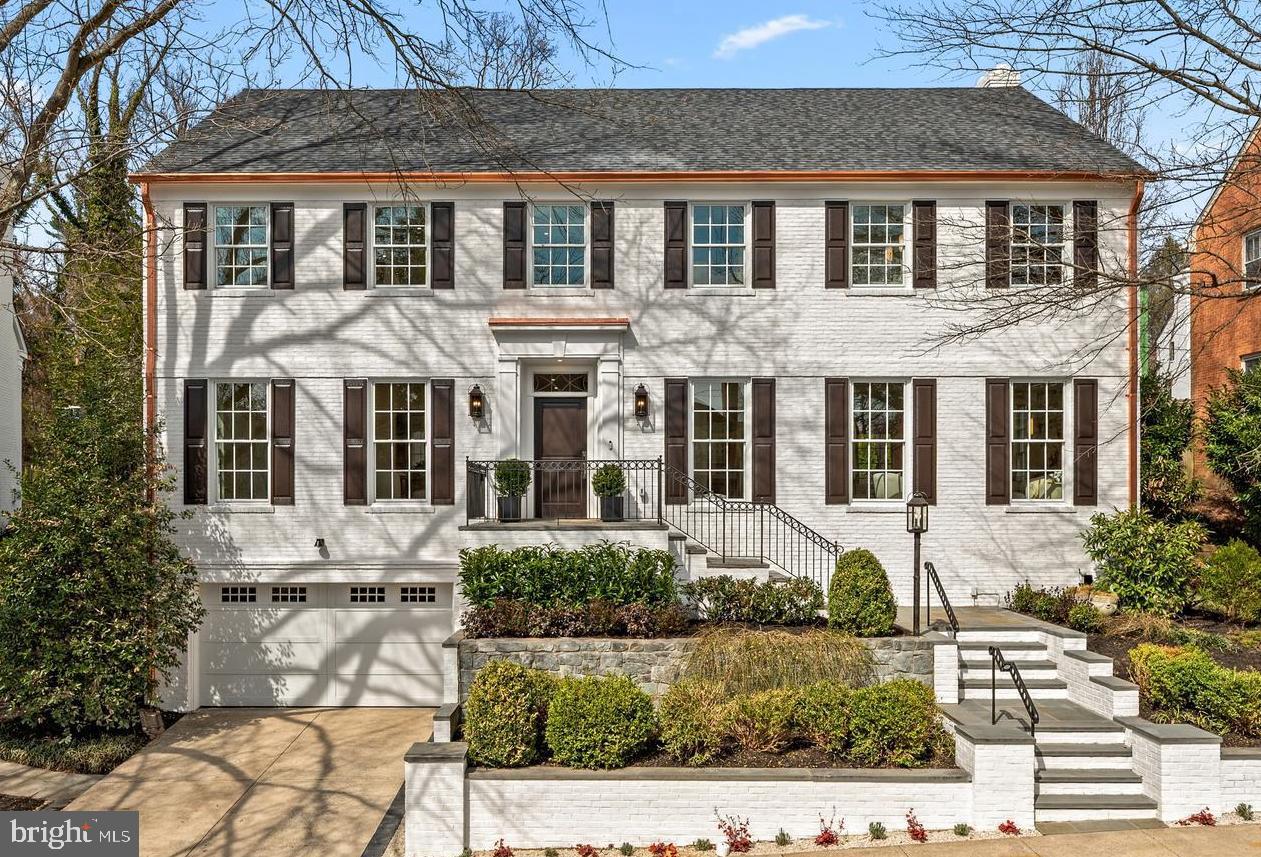
Set along a quiet stretch of Spring Valley, this refined residence by District495, in collaboration with MCD Studio and Martha Vicas of Sophîste, offers a more intimate expression of luxury where thoughtful design and craftsmanship take center stage.

Completely reimagined for today’s living, the home unfolds with a sense of ease and intention. Interiors are layered in soft neutrals and natural textures, with custom millwork, white oak flooring, and curated lighting creating a warm, tailored atmosphere throughout.

The kitchen anchors the main level with understated sophistication designed as much for daily use as it is for gathering, with the adjoining spaces flowing seamlessly, offering both openness and moments of ease. Every detail has been carefully considered, from the tactile quality of the finishes to the subtle integration smart home modern technology throughout.

Upstairs, the private sleeping quarters evoke a sense of calm and comfort, anchored by a dramatic primary suite with dressing rooms and an unforgettable private bath. Additional living spaces, including a lower level designed for entertaining, extend the home’s versatility without compromising its cohesive design aesthetic.

Framed by professionally designed landscaping and set within one of Northwest DC’s most established neighborhoods, the residence offers a rare balance of scale, sophistication, and livability that provides a quieter kind of luxury that is intentional, effortless, and enduring. Enjoy the everyday convenience of prime walkability to Spring Valley’s most treasured establishments such as Millie’s, Bluestone Lane, Crate & Barrel, Wagshal’s Market and more.
#DCDC2251934

WASHINGTON

5117 YUMA STREET NW

5 Beds

5 Baths

4,572 Sq.Ft.

$3,295,000

MLS#: DCDC2251934
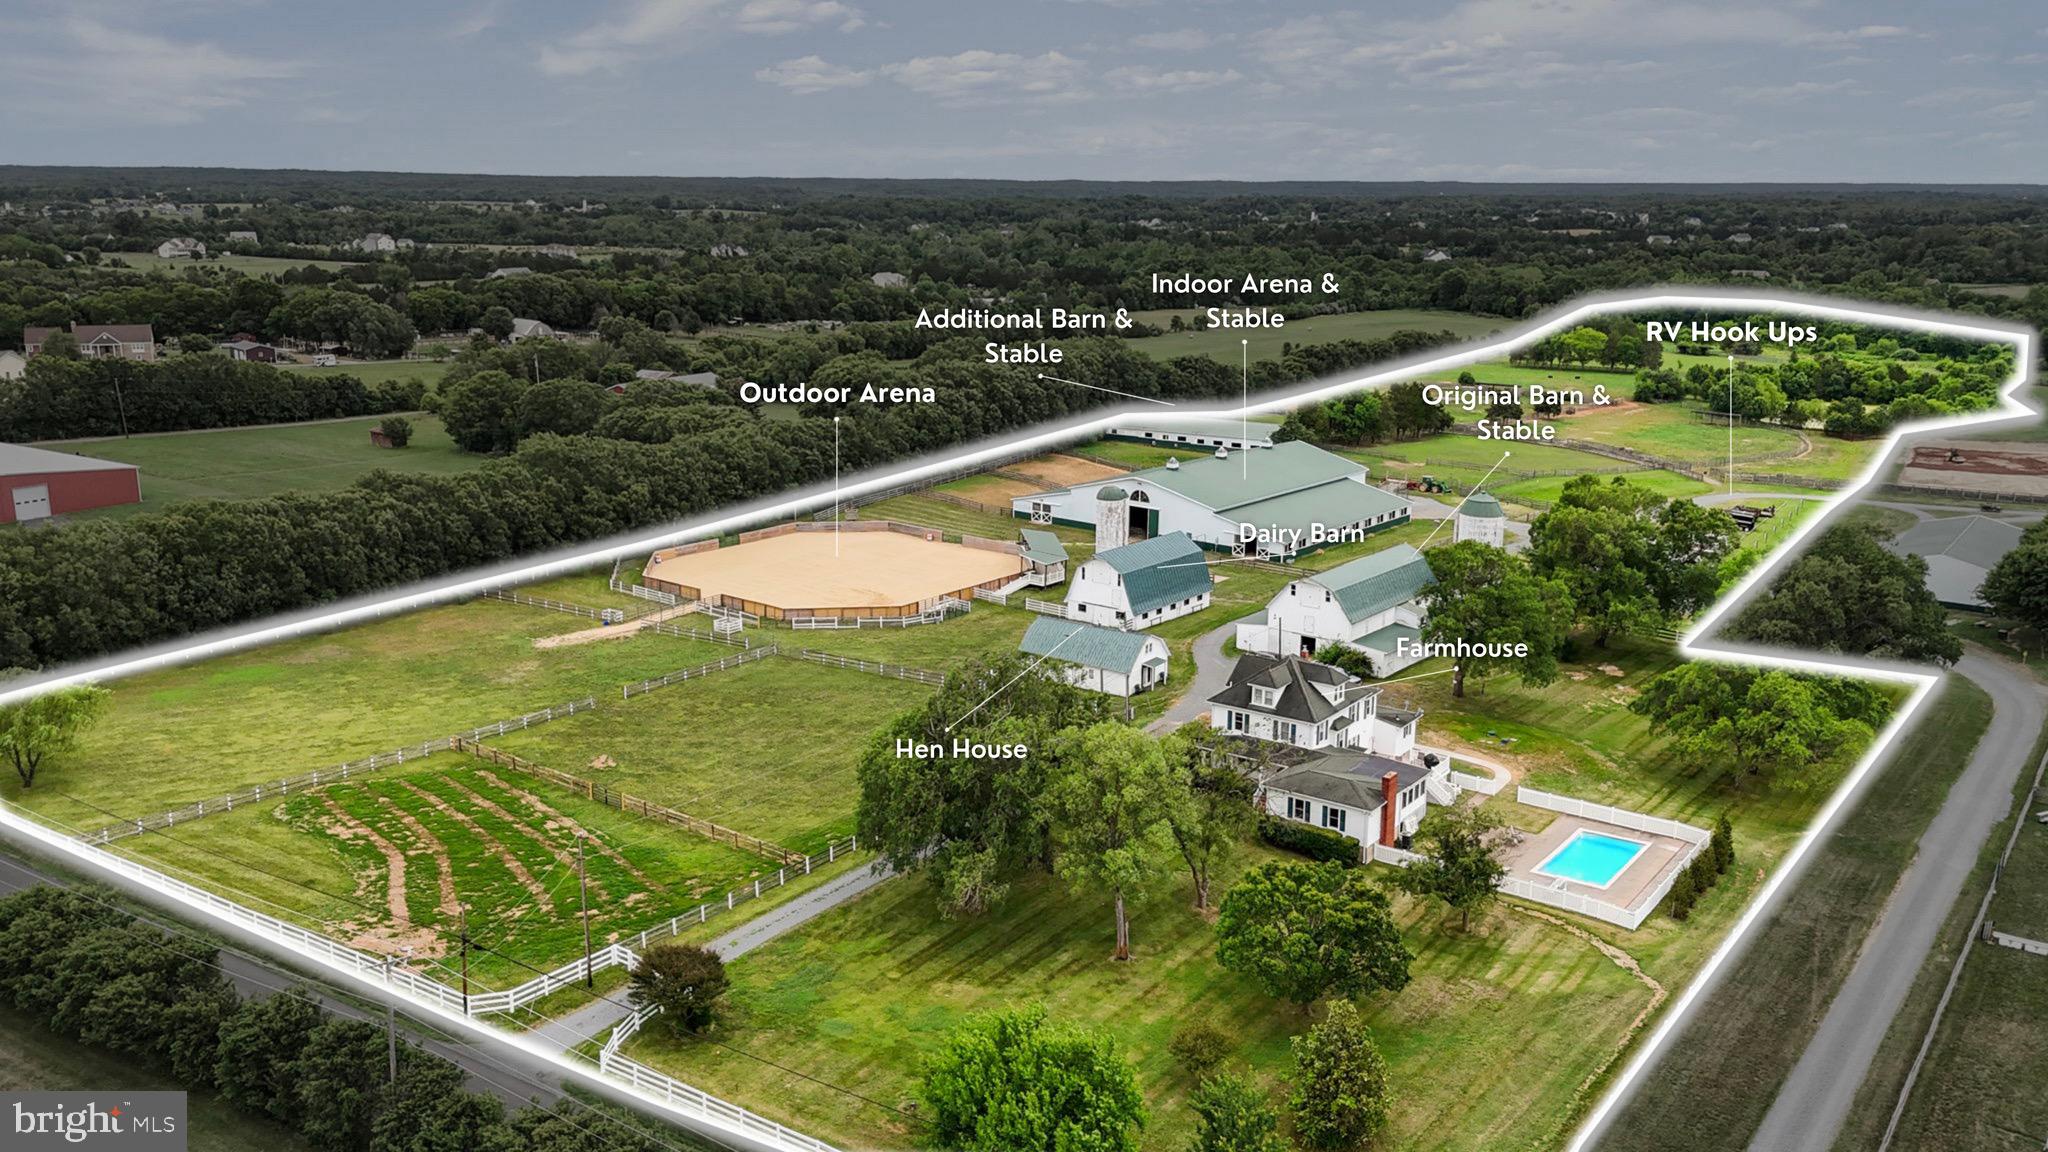
Mulberry Farm: 57-Stall Premier Equine Facility with 1912 Estate Home

Mulberry Farm is a turn-key equine estate configured for professional training, boarding & large-scale events. An established venue for cutting, barrel racing, English lessons & clinics, the property combines a natural pond & pastures with premium, multi-barn infrastructure totaling 57 stalls. Built for operational efficiency, dedicated paths connect all buildings, keeping horse movement separate from vehicle areas.

The training & event infrastructure features 2 main arenas & extensive overnight amenities. The 140'x80' indoor arena building integrates 30 center-aisle stalls along its sides (13 stalls on one side, 17 on the other) over durable concrete floors. Stalls measure 12'x12' (except two 12'x24' foaling stalls) & include individual lighting & fans. Stall lights & fans on the 17-stall side were replaced in 2026; those on the 13-stall side are under 4 years old. This building also features an oversized tack room, full kitchen, concrete wash stalls with hot water & an upstairs spectator lounge. This facility operates on its own independent electric meter, with water from a dedicated 350-ft well maintaining consistent pressure at 48 ft.

Supplementing the indoor space is a 140'x140' outdoor event arena with exterior lighting, an elevated judges' stand, a 10'x40' spectator platform & 20 dedicated RV hookups. Positioned adjacent to the outdoor arena, the 2-story, 25'x40' "Hen House" has its own dedicated electric meter, offering a premier setup for event-day concessions, a tack shop or vendor retail. A dedicated exterior wash station is located at the outdoor arena for immediate cooling.

Specialized stabling & outbuildings offer extensive infrastructure for diverse operations. A renovated original barn adds 10 center-aisle 12'x12' stalls & 10 exterior 10'x10' stalls, complemented by an adjacent detached 2-car garage. For breeding or rehab, a separate 60'x108' barn houses 7 oversized specialty stalls (one 12'x24', two 24'x36' & four 24'x24'). A 30'x50' original Dairy Barn provides substantial storage or event venue potential. Flowing out from the facilities, turnout infrastructure includes multiple paddocks across the property, with rear paddocks featuring 2 functional run-in sheds & an automatic waterer.

The main house, built in 1912, offers 4,500 total sq ft of living space (3,500 sq ft above grade) & operates on an all-electric system with 2 panels shared between the house & original barn. Water for both is supplied by the primary house well, serviced by a shared, dedicated UV water filtration system. A new 5-bedroom perc septic system was installed May 2026. Climate control is managed by 3 HVAC units (one replaced 2025, two are 15 years old & regularly serviced) & the roof is approx 15 years old.

The home's main level includes a primary bedroom with full bath, formal living, dining, family room with brick fireplace, sunroom, kitchen & an oversized mudroom remodeled in 2023 with a half bath. The upper level provides 4 additional bedrooms & 2 full baths (1 en-suite), plus a finished attic with HVAC. Outside, a composite deck leads to an operational 20'x40' concrete in-ground pool with a diving board & all components working.

The property has a tenant (Prestige Training, utilizing the equestrian facilities only) who wishes to remain. Unrivaled potential to scale operations into a premier mid-Atlantic equestrian hub by expanding the competition calendar, establishing high-volume summer clinics or increasing boarding capacity across multiple specialized disciplines.
#VAPW2121656

NOKESVILLE

11605 PARKGATE DRIVE

5 Beds

3 Baths

3,507 Sq.Ft.

$3,295,000

MLS#: VAPW2121656
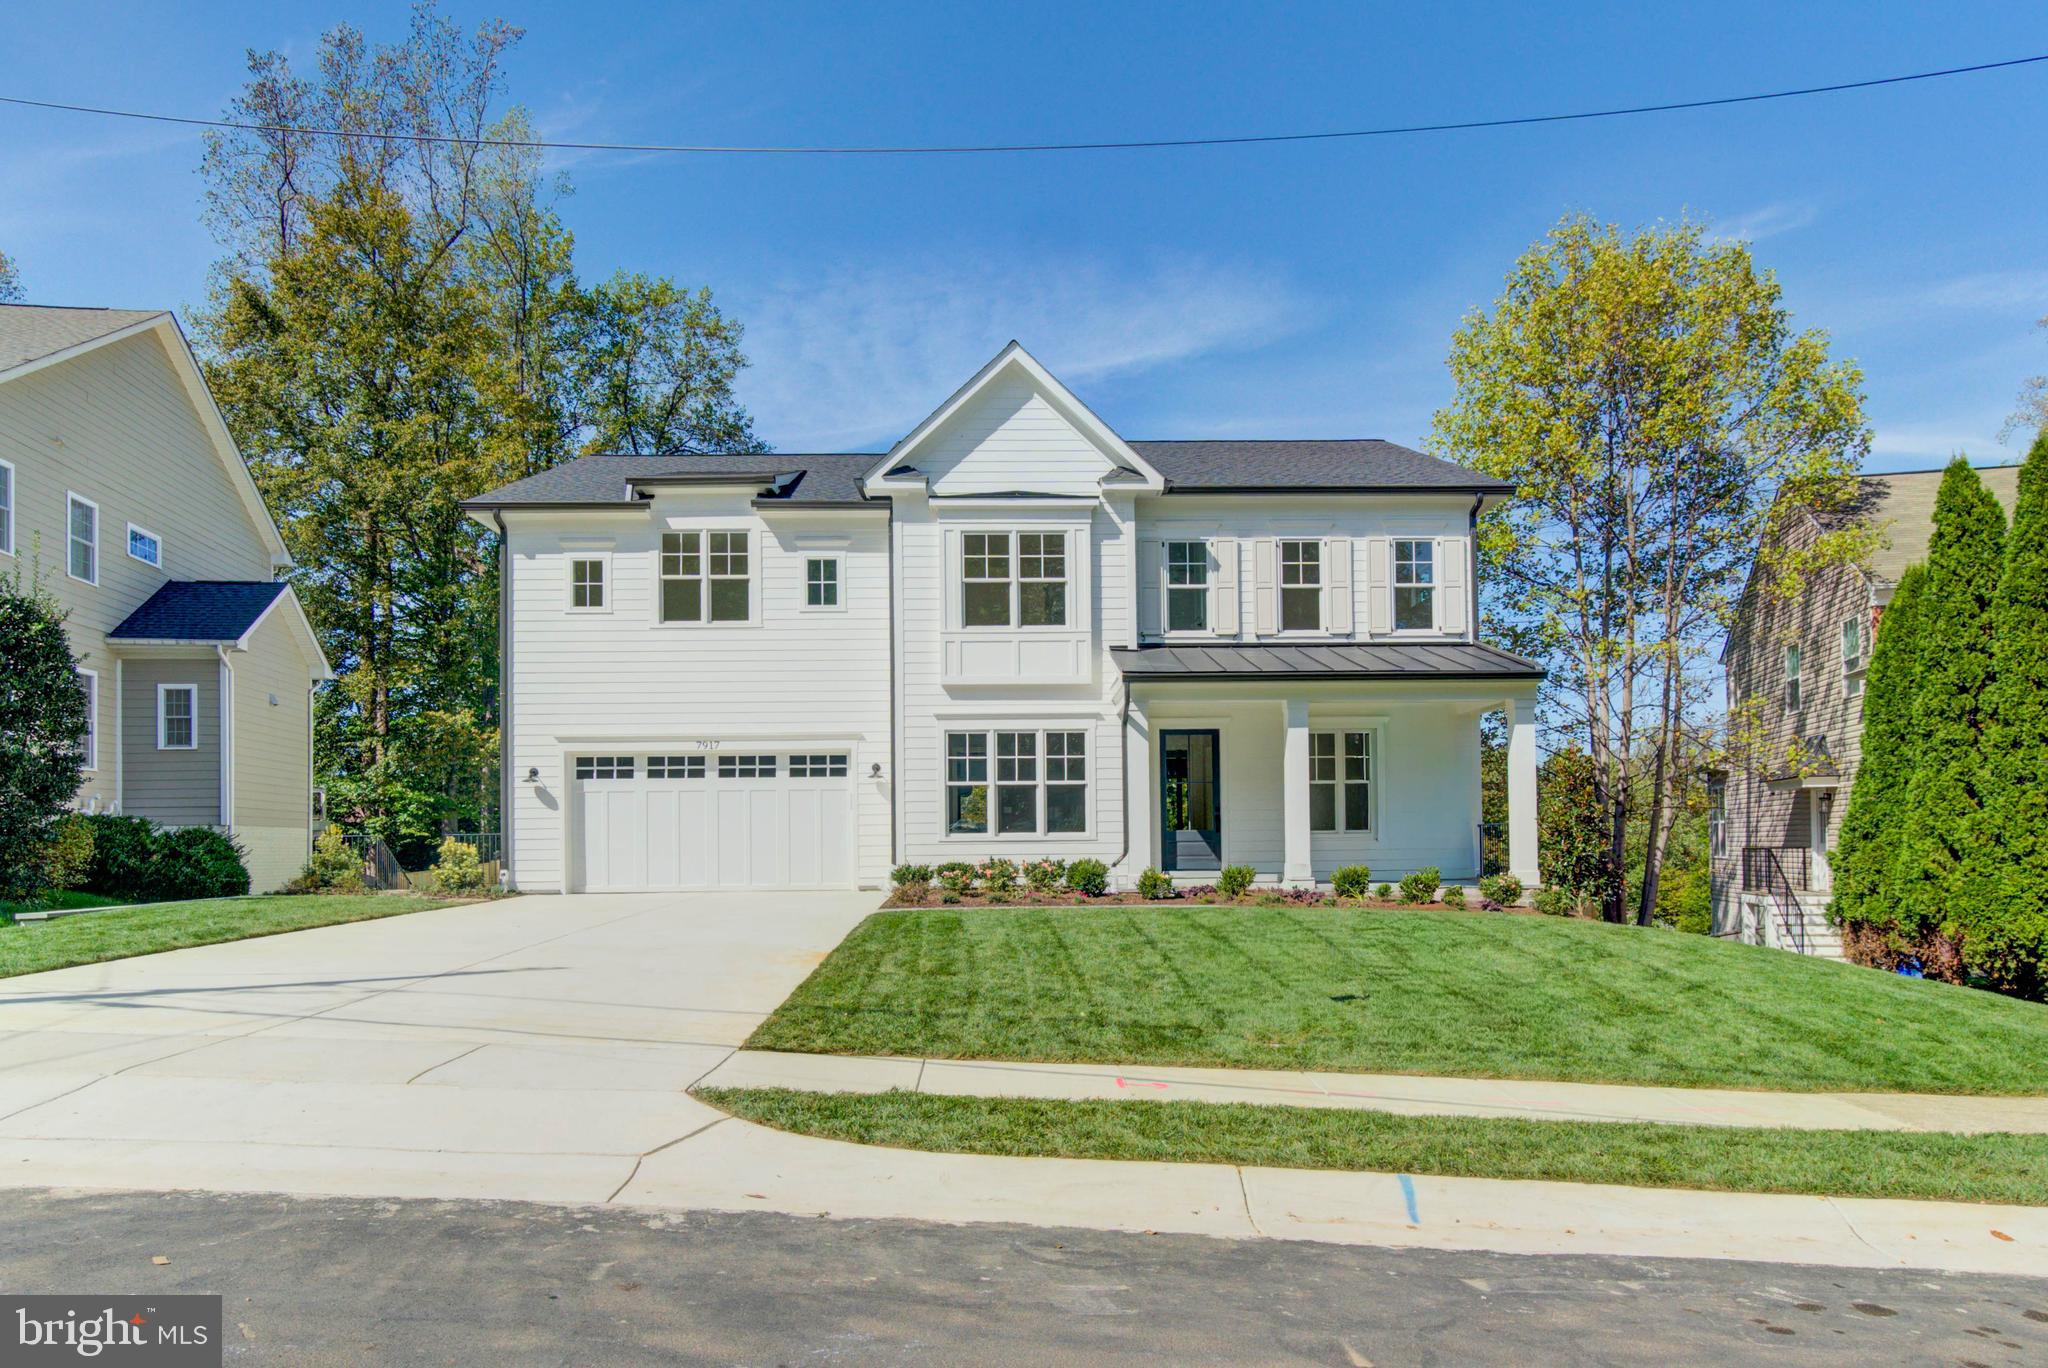
Designed by acclaimed Claude C. Lapp Architects and Megan Lynn Interiors and built by award winning local builder Kevin Kehoe of The Kehoe Group, this custom home exceeds every expectation of today’s discerning buyer. This home sits beautifully on a large, private, and level 14,691 square foot lot in the Whitman school district. Boasting 7 bedrooms, each with their own en suite bathroom, the home spans 7,682 square feet under roof. The Kehoe Group has curated luxury finishes and bespoke details throughout every room. The home is elevator ready and includes a first floor bedroom. Days on market reflect time under construction. Future property taxes to be assessed by Montgomery County.
#MDMC2203298

BETHESDA

7917 MARYKNOLL AVENUE

7 Beds

7 Baths

6,462 Sq.Ft.

$3,295,000

MLS#: MDMC2203298
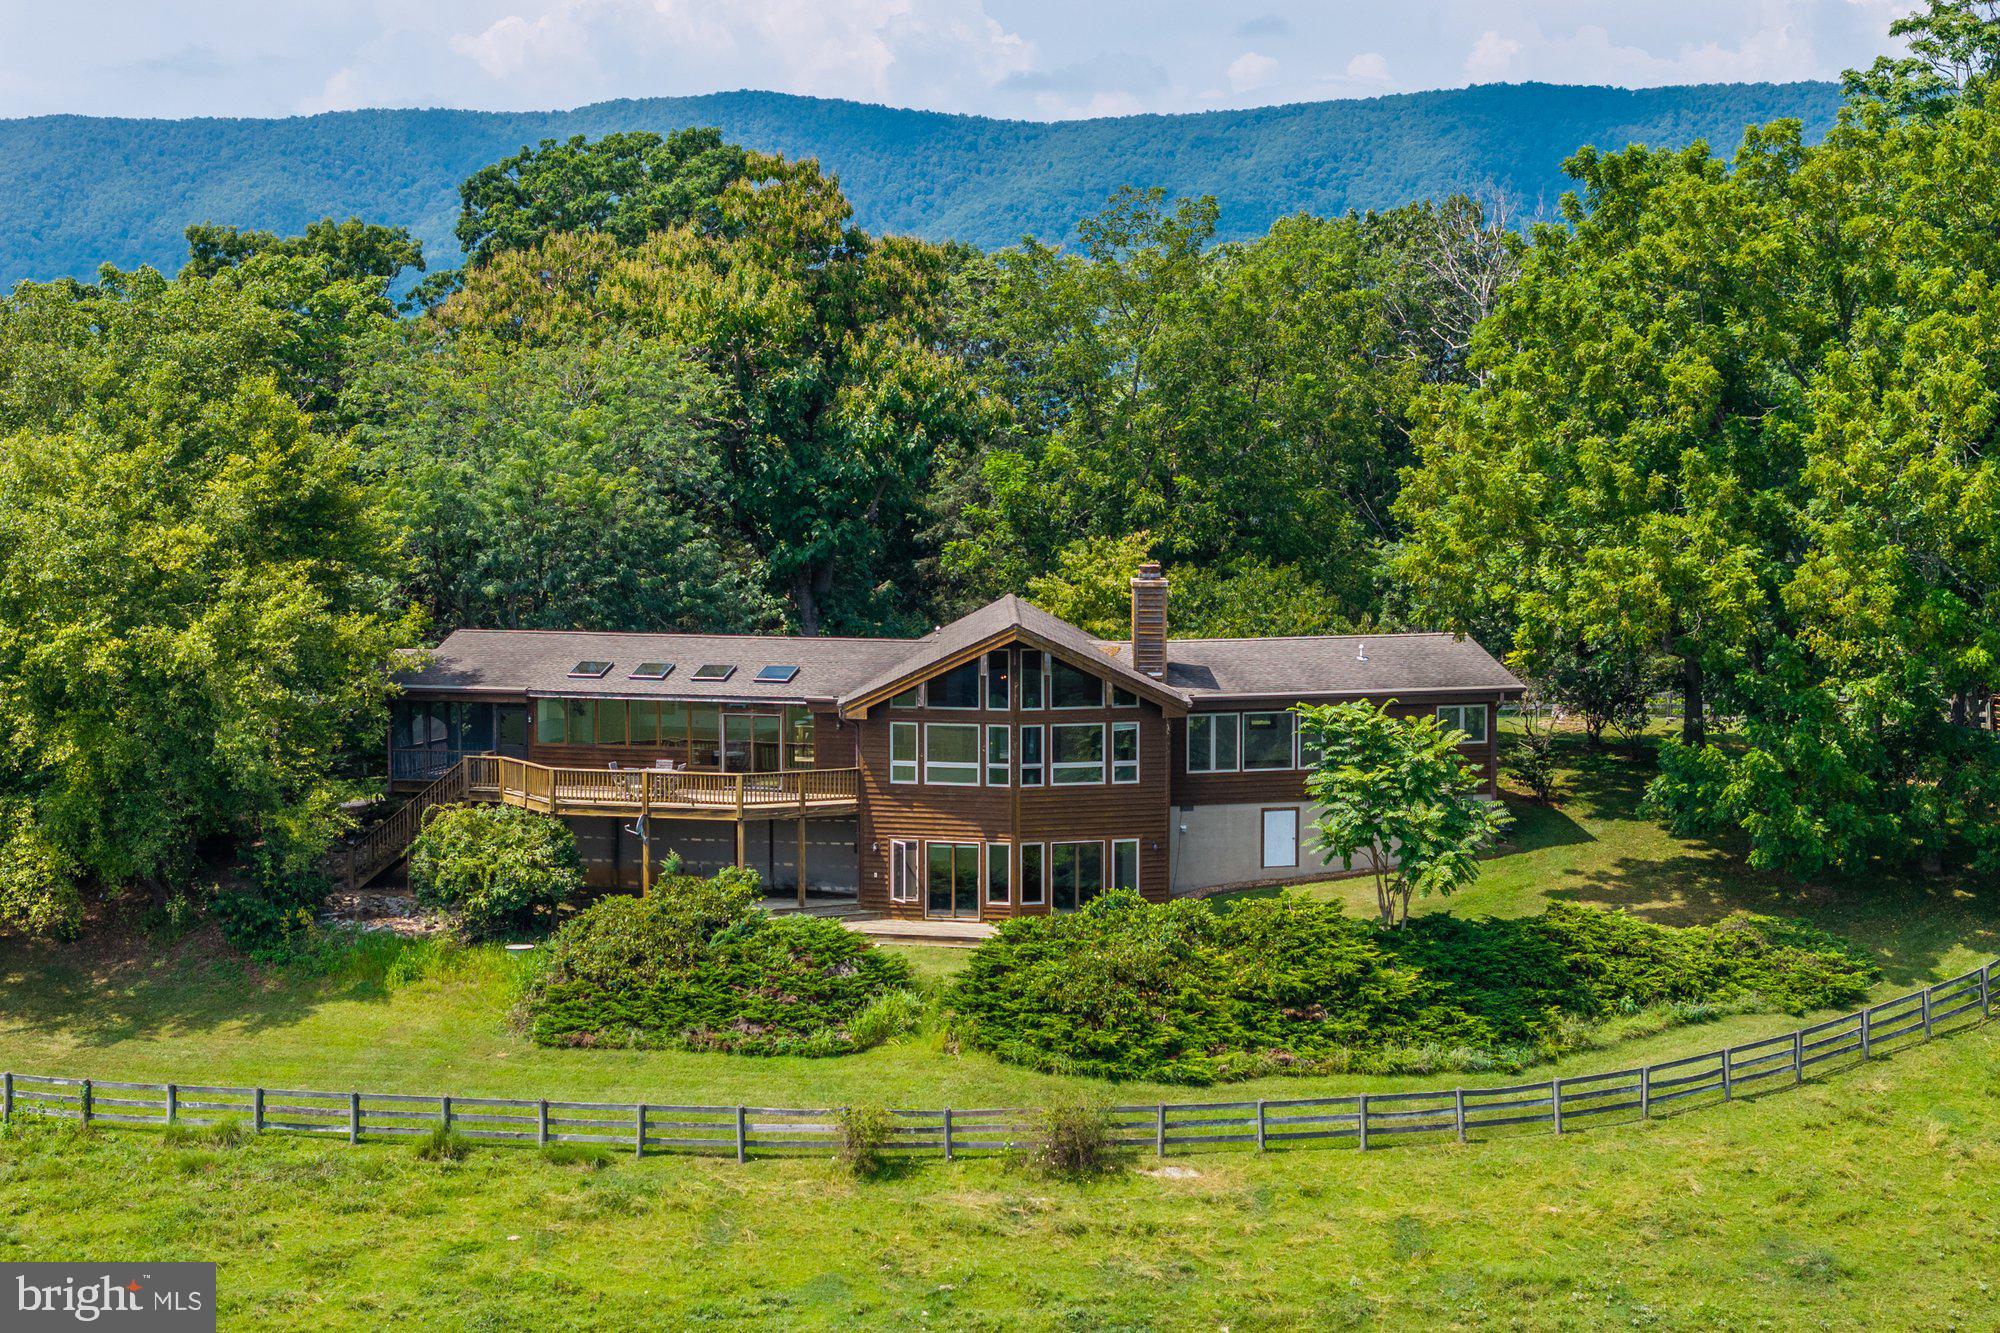
Welcome to Willardville, a one-of-a-kind Virginia farm with special history and potential. Once owned by beloved television personality Willard Scott, this 240-acre cattle and equestrian estate in Raphine is a rare offering in the Shenandoah Valley. Rolling pastures, wide-open skies, and mountain views create an inspiring backdrop for both country living and income opportunities. The custom log home spans 2,400 square feet with two bedrooms and two and a half baths. Crafted in hardwood, it features open spaces, abundant windows, and rustic elegance that blends with its surroundings. Complementing the main residence are five outbuildings. A barn includes a two-bedroom, one-bath barndominium apartment with a kitchen. A cozy one-bedroom, one-bath cabin with living room space adds charm, while two studio cottages provide self-contained living. The two-story spring house features a kitchen and living room on the main level with a bedroom and bath upstairs. All are in excellent condition with updates, offering strong potential as rentals or guest accommodations. Ideally located between Lexington and Staunton with easy access to I-81, Willardville provides both seclusion and accessibility in a truly unmatched rural setting.
#VARB2000146

RAPHINE

742 & 830 HIGH ROCK RD

2 Beds

2 Baths

2,885 Sq.Ft.

$3,295,000

MLS#: VARB2000146
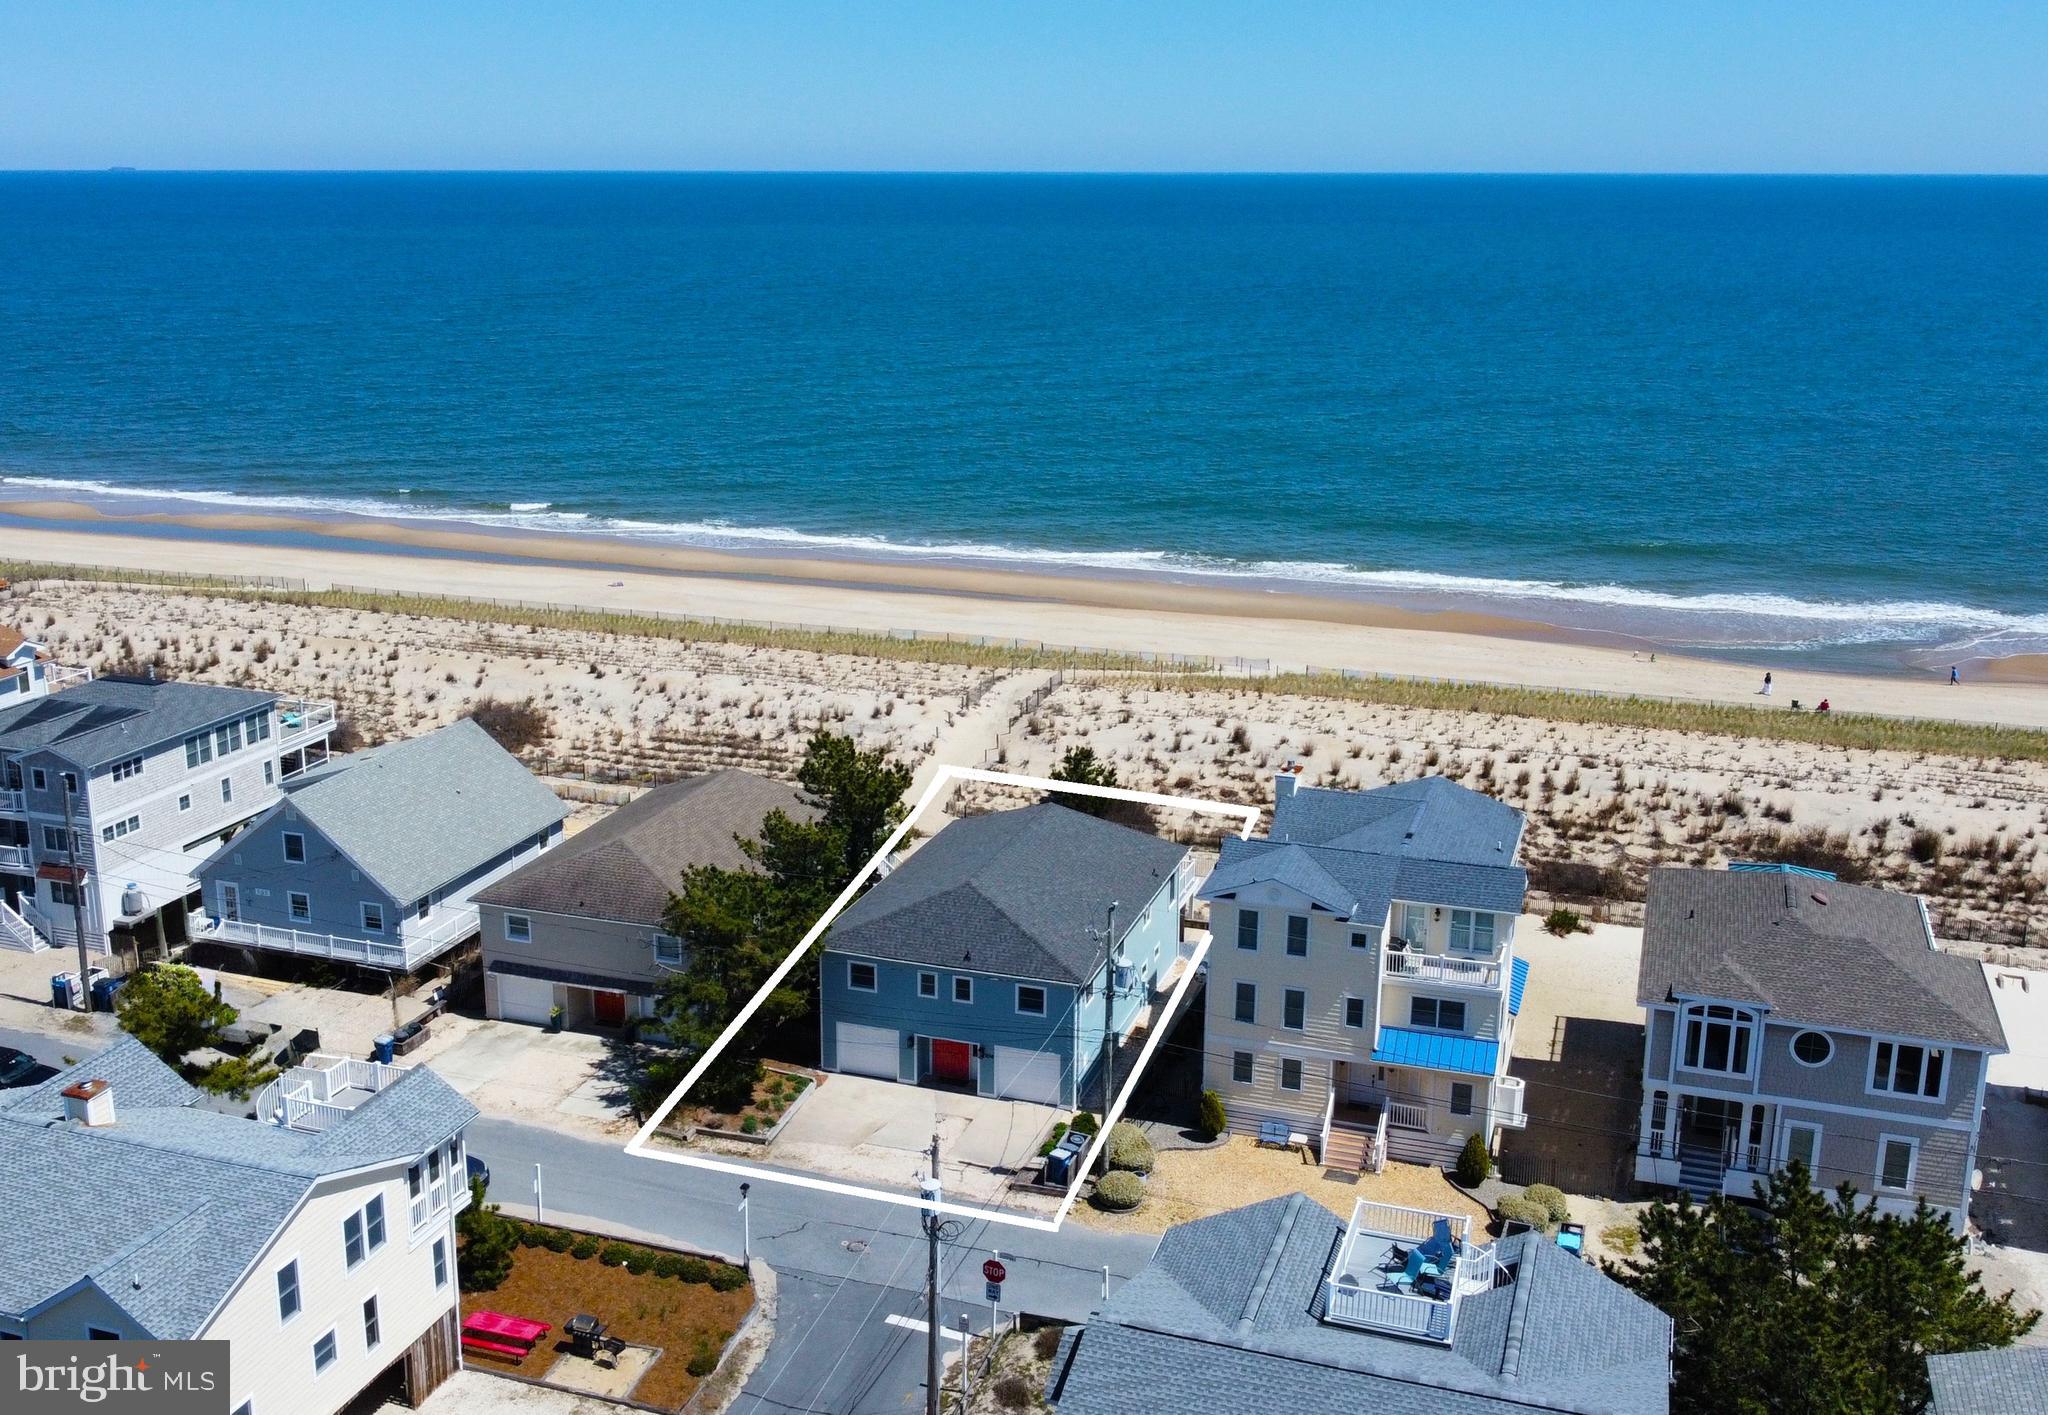
Oceanfront coastal cottage with expansive views of the coastline and access to a life-guarded beach, only steps from your deck! This home is full of seaside charm with soaring, exposed-beam wood ceilings and wide plank wood walls, painted a crisp white.  The wide open floor plan offers an abundance of space for family and friends to gather. The expansive great room with stunning ocean views spills onto an oversized beachfront deck.  Featuring 5 bedrooms and 3 full baths, this home has two additional areas to gather, especially on a rainy day at the beach.  The loft is the perfect spot for kids on the top floor, and on the ground level, there is a separate game area with a ping pong table and large screen TV.  The over-sized garage provides added parking and together with a second smaller garage, there is ample storage space for bikes and all your beach necessities. Automatic storm shutters on the East side of the home provide added security and peace of mind when you are away. Offered fully furnished, this property is ready to be enjoyed or would be an exceptional investment property with a strong rental history. Located in South Bethany, well known for its beautifully wide, uncrowded beach, and just a short drive to downtown Bethany with shops, restaurants, and a boardwalk.
#DESU2084022

SOUTH BETHANY

706 S OCEAN DRIVE

5 Beds

3 Baths

2,500 Sq.Ft.

$3,295,000

MLS#: DESU2084022
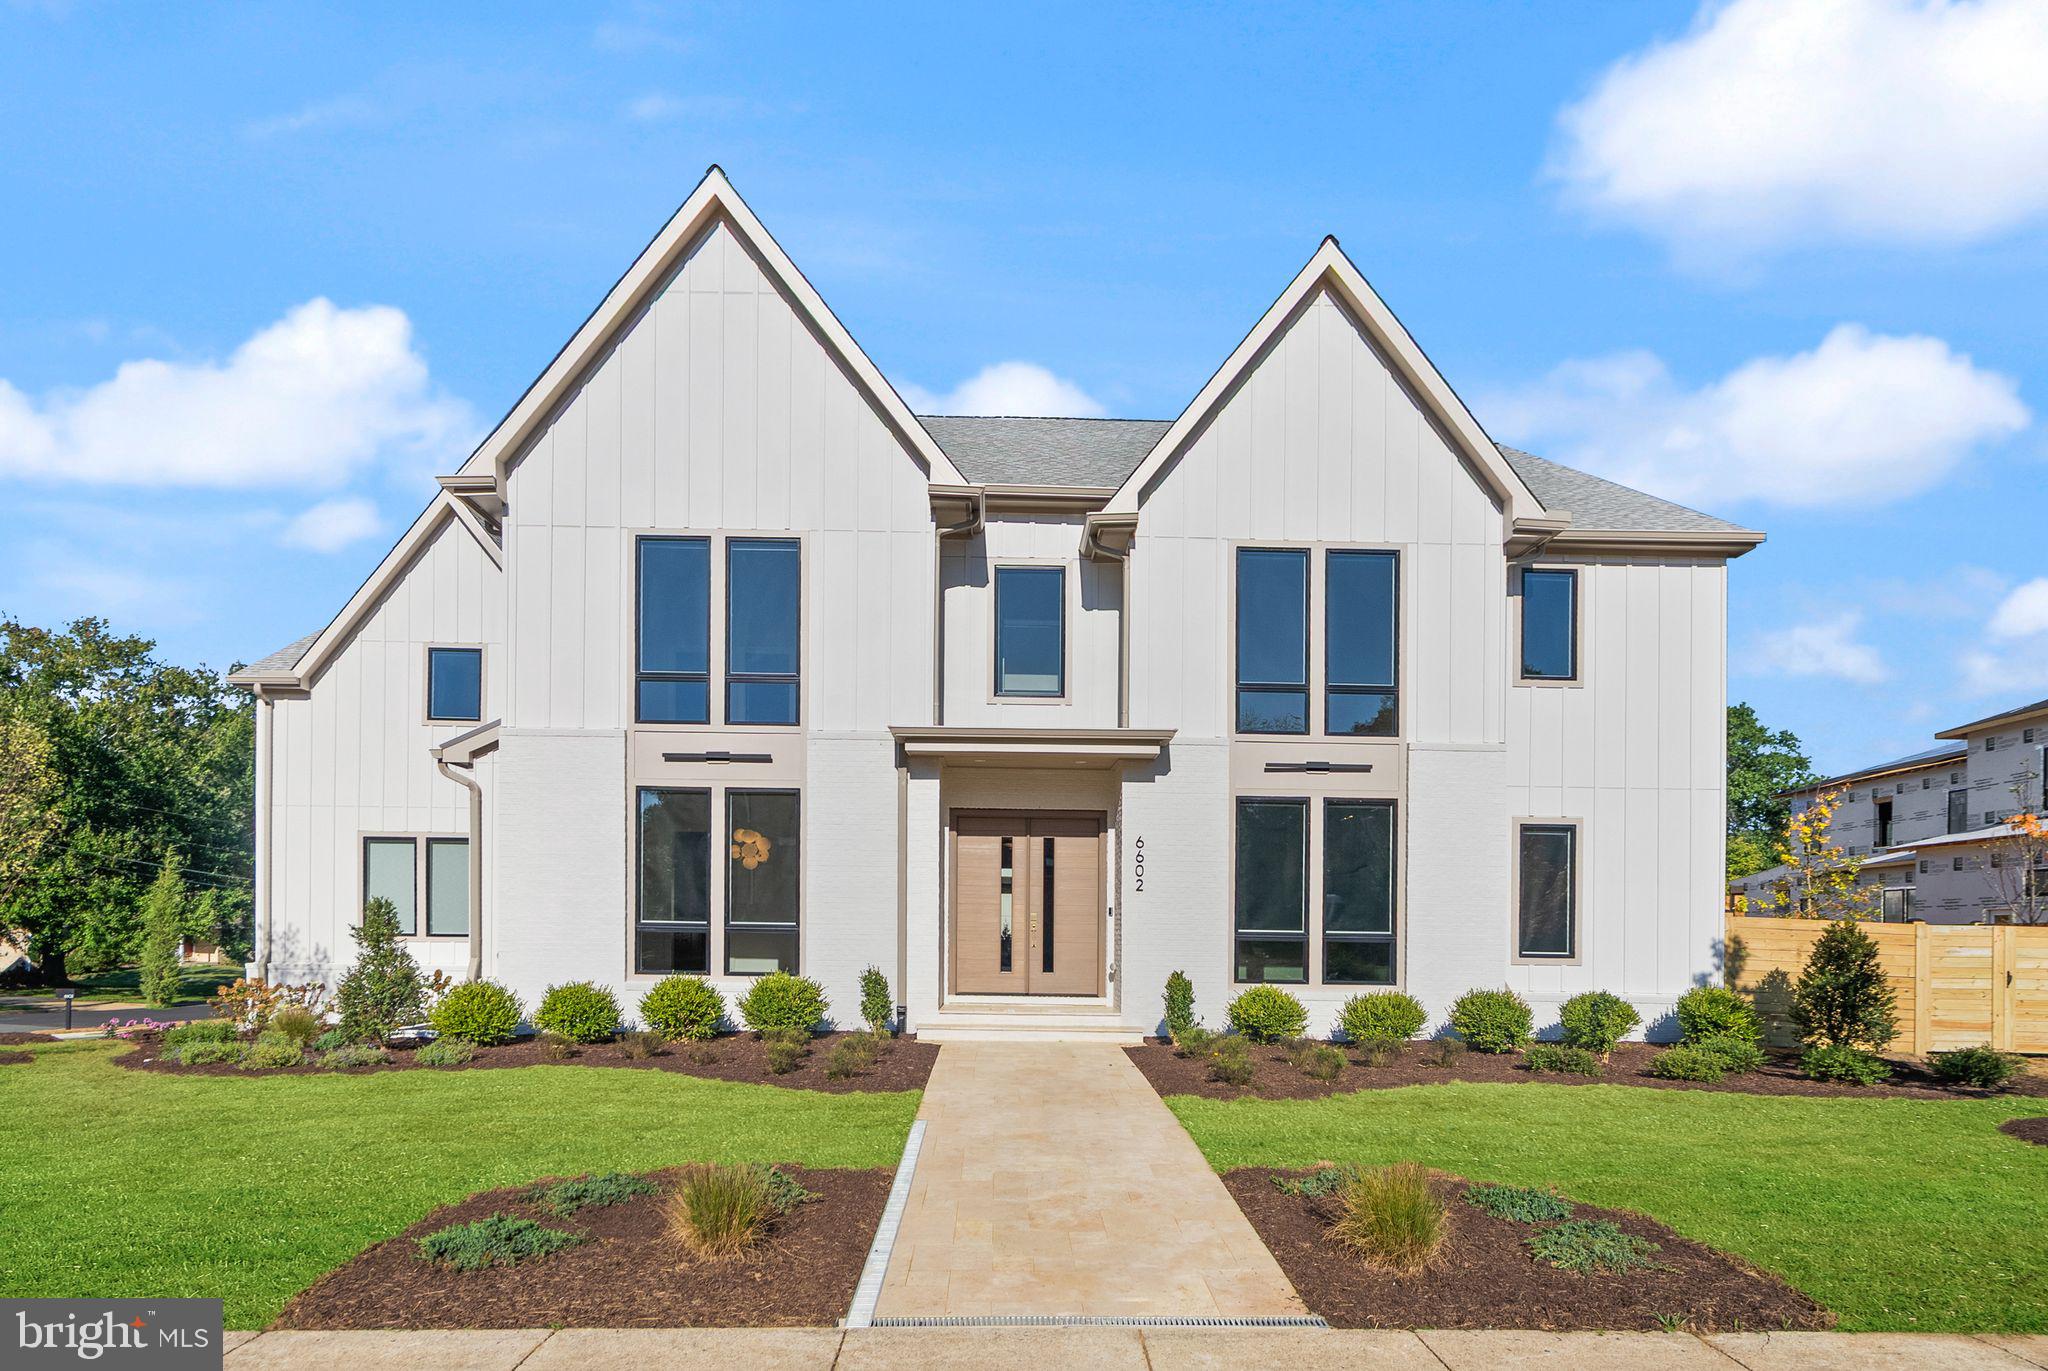
Introducing the Bellagio, a showstopping new model in Fairlawn Estates with September delivery. The Bellagio extends luxury and beauty throughout this state-of-the-art custom design. The main floor features a chef inspired kitchen with Wolf/Sub-Zero appliances, waterfall quartz island, custom cabinetry, designer backsplash, microwave drawer, large walk-in pantry, and a butler's pantry with a beverage center, prep sink, and 2nd dishwasher. Enjoy breakfast off the kitchen with views of the yard and access to the spacious Trex deck. The family room has a gas fireplace and opens to a large screened-in porch. The main level also features a formal dining room, private study, spacious main level guest bedroom with a private bathroom, wide-planked hardwood floors, designer tile flooring, stacked closets for an optional elevator to all three levels, powder room, mudroom with built-ins, and 3-car garage with an electric car charging station. The primary suite plus four additional large bedrooms are on the upper level, all with ensuite baths, quartz counters and sizable walk-in closets. The primary suite is a true retreat featuring a luxury bath with a double vanity, quartz counters, oversized zero-entry shower and soaking tub; two custom designed walk-in closets; fireplace; and a coffee bar with beverage center. The upper level also features a laundry room with ample cabinetry, quartz counters and a deep sink; wide-planked hardwood and designer tile flooring. The lower level offers a large rec room, wet bar, media room, exercise room, powder room, guest bedroom suite with a private bath, and luxury vinyl plank/designer tile flooring throughout. The house is also pre-wired for a generator. You will marvel at every turn with the stunning features and exquisite attention to detail all through this spectacular home. See floor plans in the photos. The Bellagio is nestled on a 1/3 acre lot with a fully fenced rear yard. Each estate home in this development features a new and unique JDA model. JDA has been a leading luxury home builder offering complete design build services in Northern Virginia for 33 years.
#VAFX2165592

MCLEAN

6602 FAIRLAWN DRIVE

7 Beds

7 Baths

7,865 Sq.Ft.

$3,295,000

MLS#: VAFX2165592
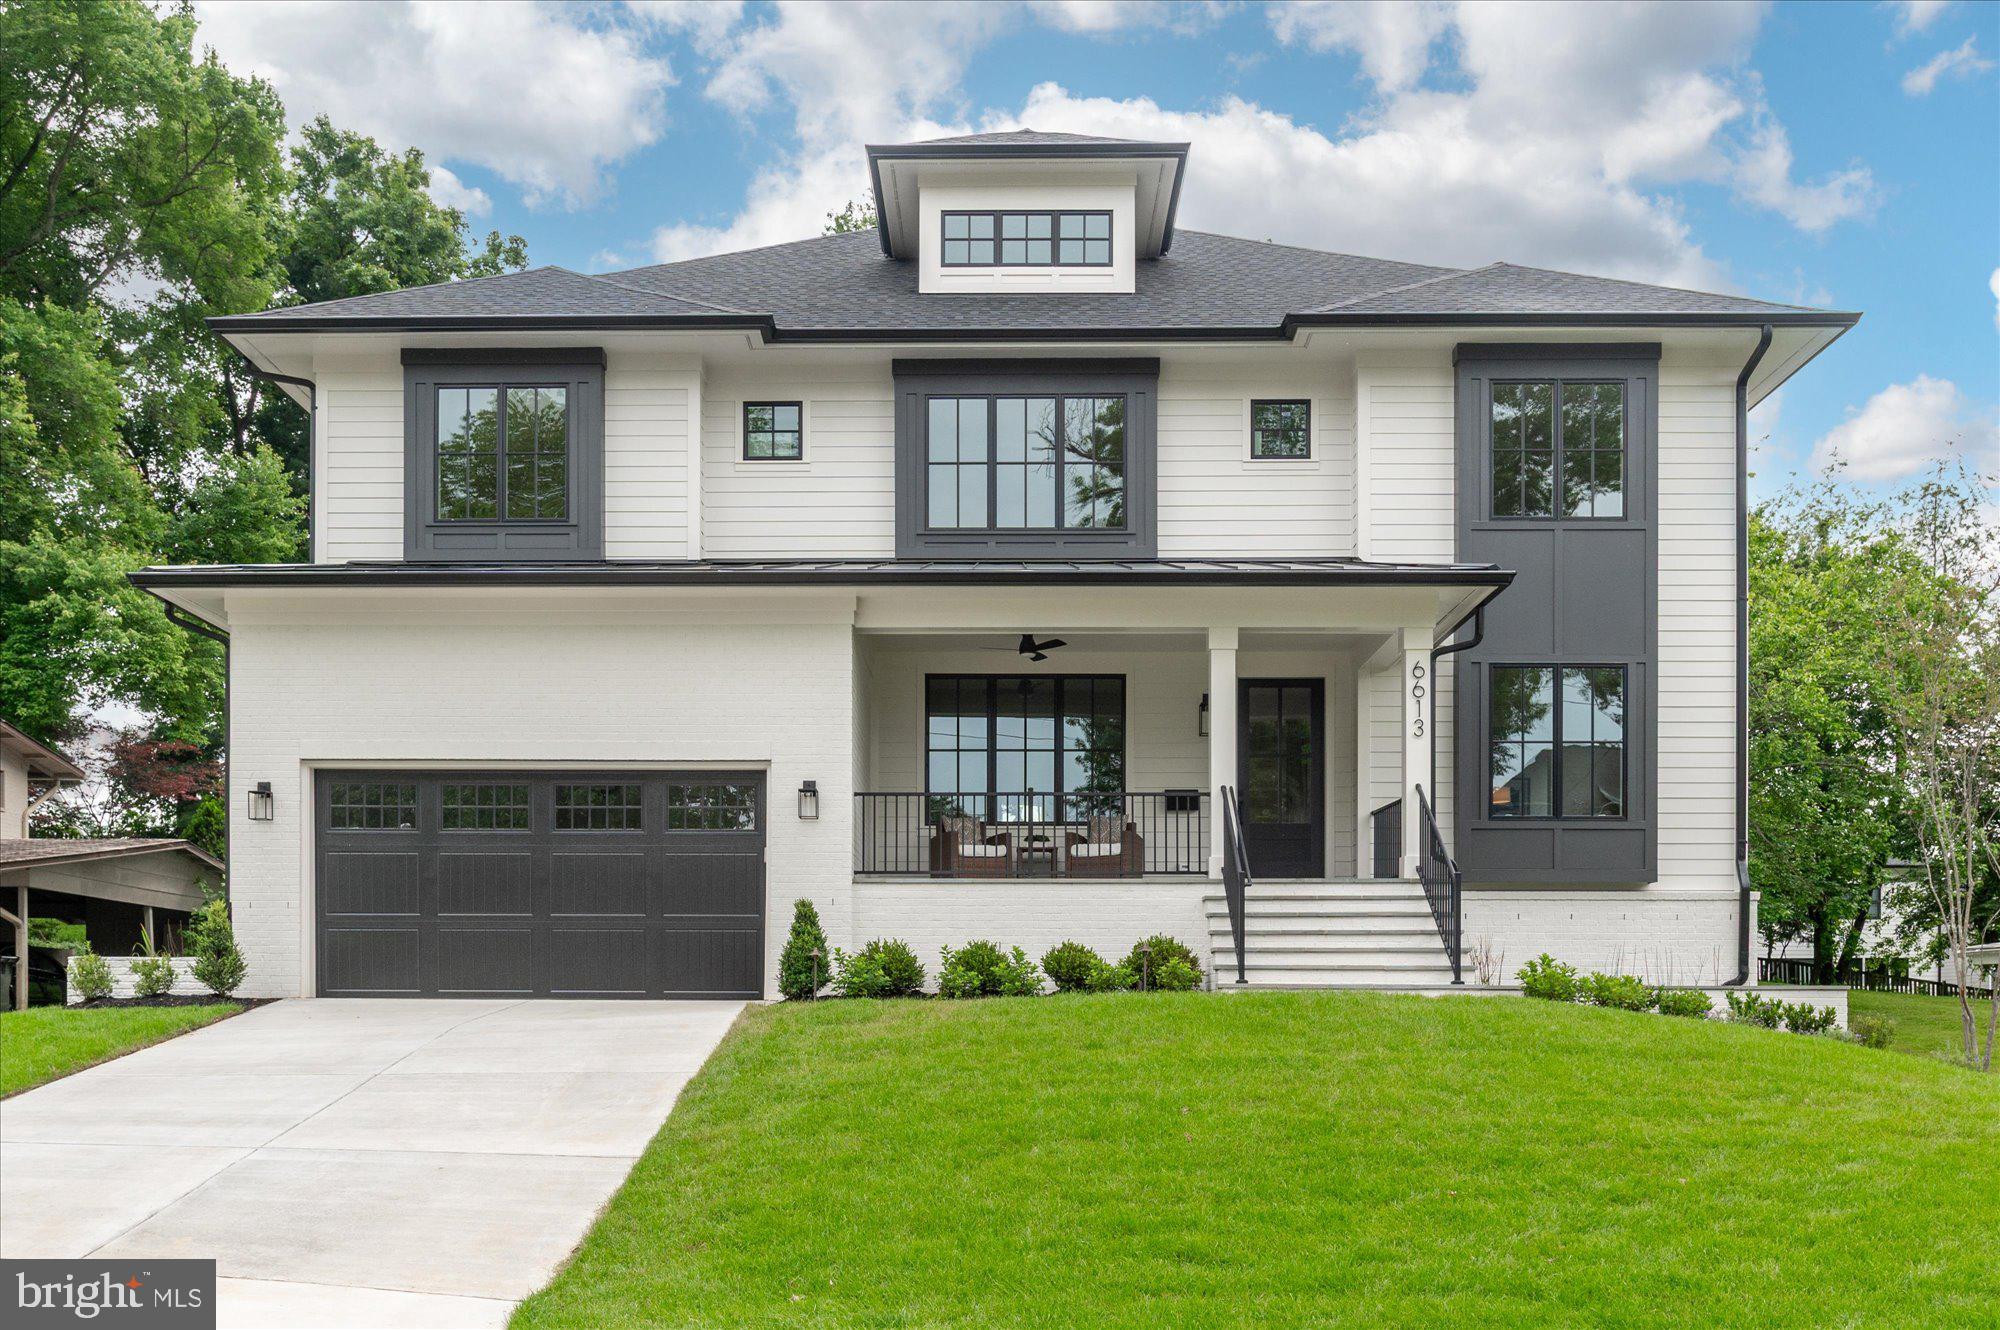
Finished and ready to move in! M-R Custom Homes presents this beautiful new custom home on a quiet street in McLean. This home has all of the bells and whistles - featuring 7 bedrooms, 7 full bathrooms, and two powder rooms with 7,859 square feet of finished living space on four levels and beautiful seven-inch white oak hardwood floors throughout the main and upper levels. The main level includes 10ft ceilings, and a beautiful gourmet kitchen with custom inset maple cabinetry, 2.5" quartz countertops, 48" paneled Subzero refrigerator, 48" Wolf gas range, two paneled Bosch dishwashers, and a built-in Wolf microwave. The kitchen opens to spacious great room with shiplap ceiling and a 42-inch gas fireplace with tile surround, wood mantle, and flanking built-ins . Through the butler's pantry is an elegant formal dining room with abundant natural light. A large flagstone screened porch with skylights, heaters, and speakers provides an amazing outdoor living space overlooking the backyard. A private study/en-suite bedroom, casual family dining area, a mud room with built-ins, and an attached two-car garage complete the main level living spaces. The upper level is highlighted by a luxurious primary suite with dual walk-in closets with built-ins, and a coffee bar with custom cabinetry, quartz counter-tops, and beverage refrigerator. The spa-like primary bathroom features heated floors, double vanities, stand-alone soaking tub, and heavy glass enclosed shower. The 3rd floor loft offers 637 finished square feet of additional living space with an en-suite bedroom and a large common area. The walk-up lower level includes a spacious recreation room with wet bar, a flex room, an exercise room with rubber flooring and a bedroom with full bathroom. The 15,064 square foot lot is gently sloping and professionally landscaped with outdoor lighting and irrigation system. This home has a built-in elevator shaft for future conversion. The paved bike path at the end of Byrnes Drive leads directly to Kent Garden Elementary School for an easy morning walk to school. Convenient to Chesterbrook Shopping Center, Chesterbrook Swim and Tennis Club, Kent Gardens Park and much more.
#VAFX2244230

MCLEAN

6613 BYRNES DRIVE

7 Beds

7 Baths

7,859 Sq.Ft.

$3,295,000

MLS#: VAFX2244230
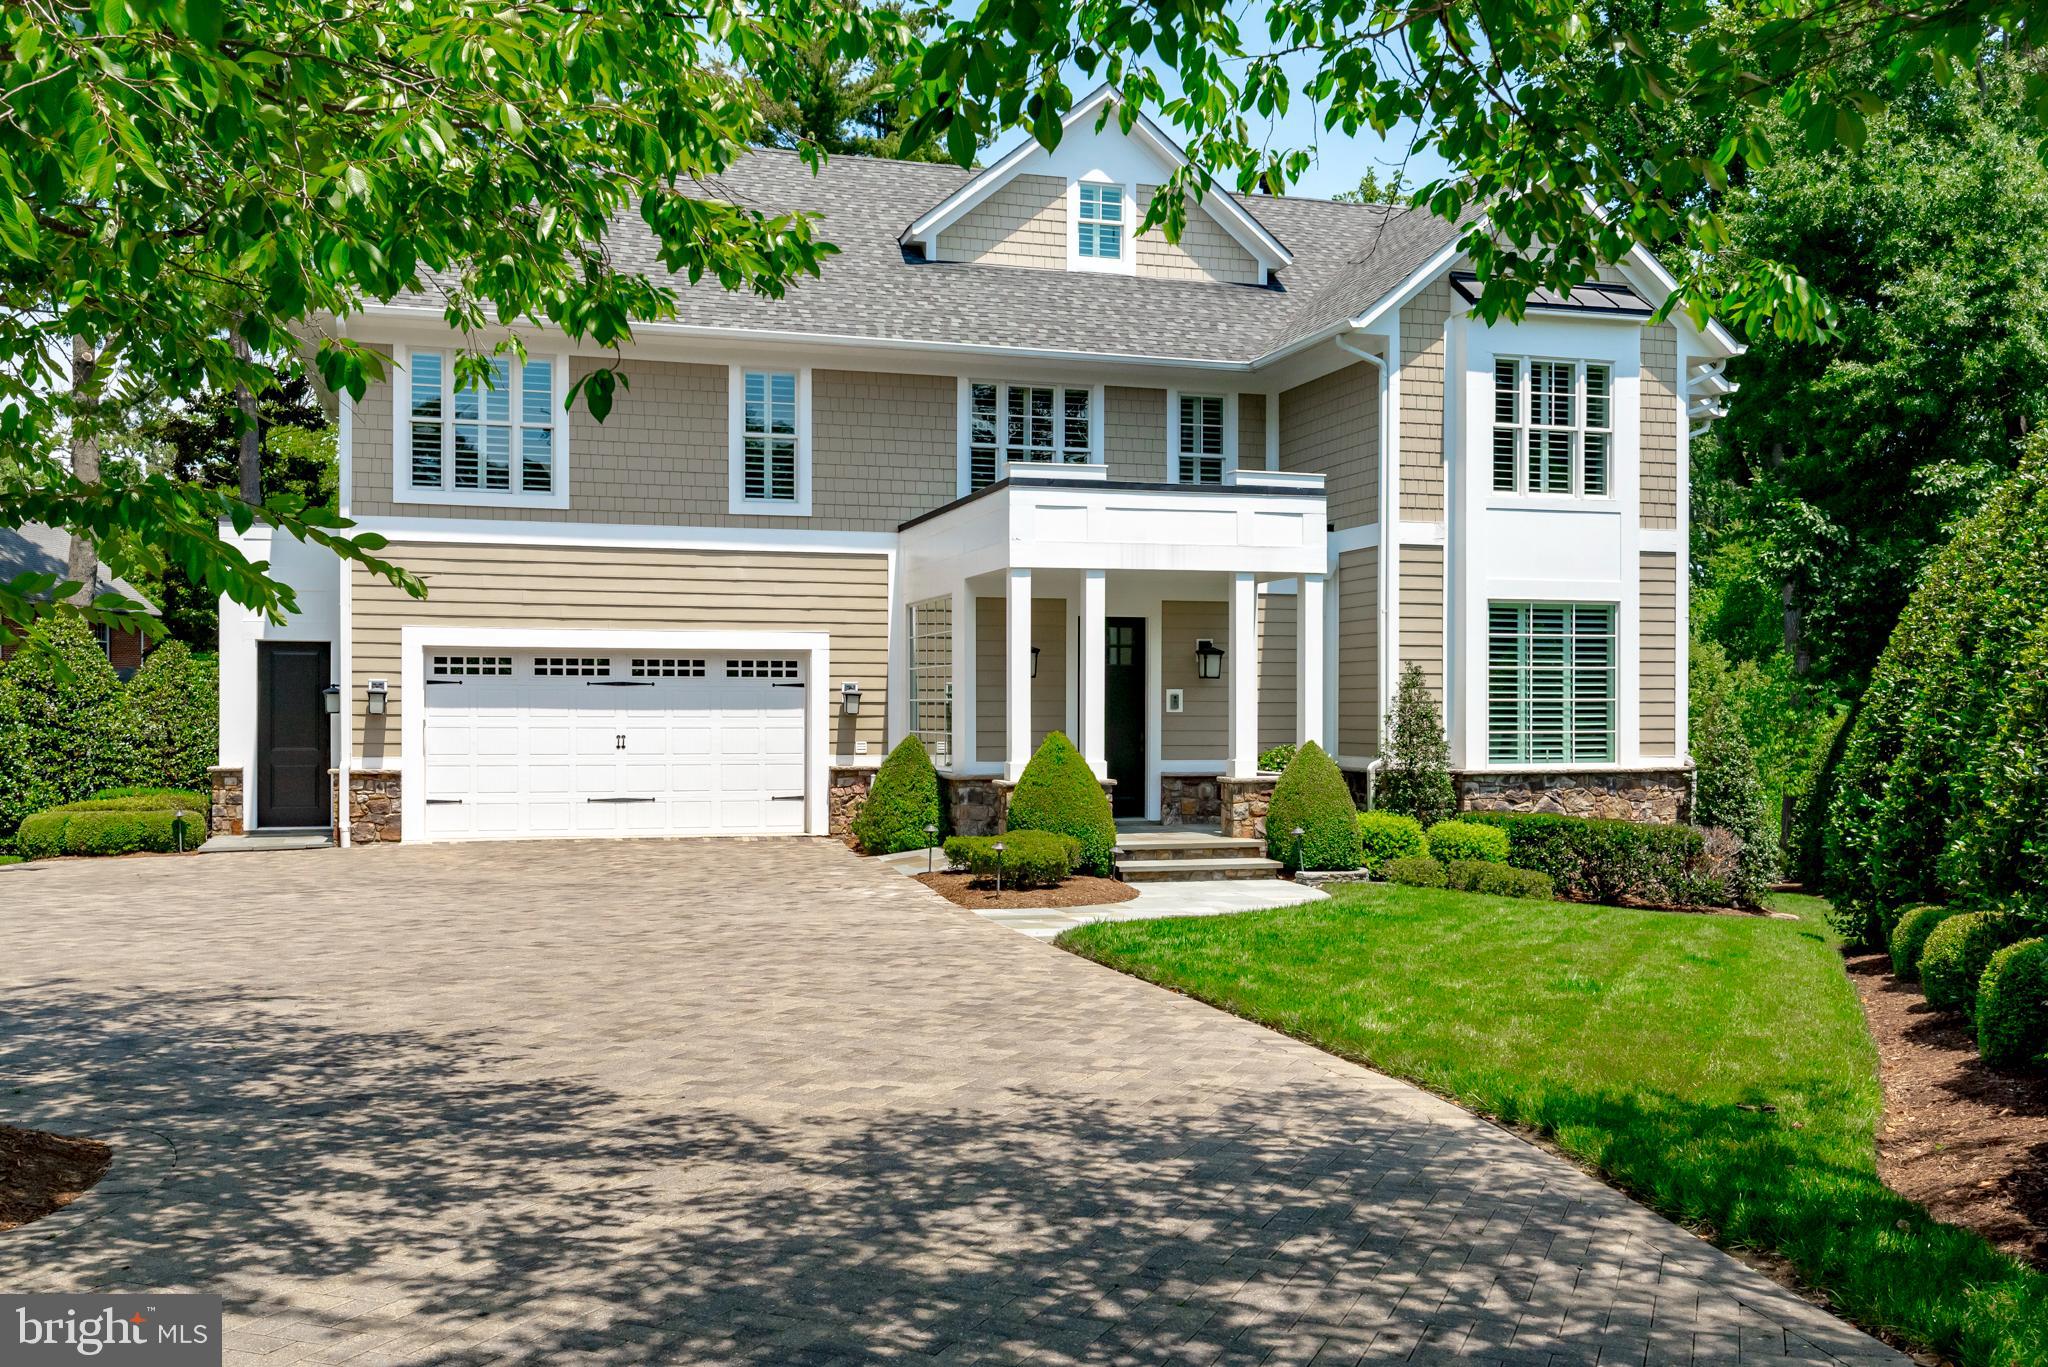
Experience luxury living in this elegant and  meticulously maintained Wardour residence. This custom landscaped property is situated on a .43-acre lot and offers over 7,500 sq. ft. of elegant living space across four levels. As you step inside, you are greeted by an open floor plan featuring soaring 10-foot ceilings complemented by 8-inch base moldings and 8-foot doors. The great room boasts of a coffered ceiling, a gas fireplace, and built-in bookcases, creating a warm and inviting atmosphere. Recessed lighting and beautiful hardwood floors are found throughout the home. The renovated white kitchen is a chef’s dream, equipped with top-of-the-line appliances, including a Sub-Zero freezer and refrigerator, a Wolf 6-burner stove, and gleaming marble countertops. Entertain with ease on the spacious Ipe deck located off the kitchen, perfect for hosting gatherings. The home features six generously sized bedrooms and six and a half luxurious bathrooms all with built in closets. The primary suite is spacious and includes two spacious walk in closets and a sitting room/office space. The dual staircase and elevator shaft offer convenience and accessibility throughout the home. Full house generator.
The walk-out lower level opens to a stunning hardscape oasis including a flagstone patio with an outdoor wood-burning fireplace, overlooking a flat yard perfect for outdoor activities or lacrosse practice.  Enjoy easy access to the community path leading to the nearby Wardour beach, where you can launch your kayak and explore the waters of the Severn River. Located in the highly sought-after West Annapolis School District and walking distance to all the fabulous west Annapolis hip new restaurants and shops. Don't miss this one!
#MDAA2088302

ANNAPOLIS

204 WARDOUR DRIVE

6 Beds

6 Baths

7,550 Sq.Ft.

$3,295,000

MLS#: MDAA2088302
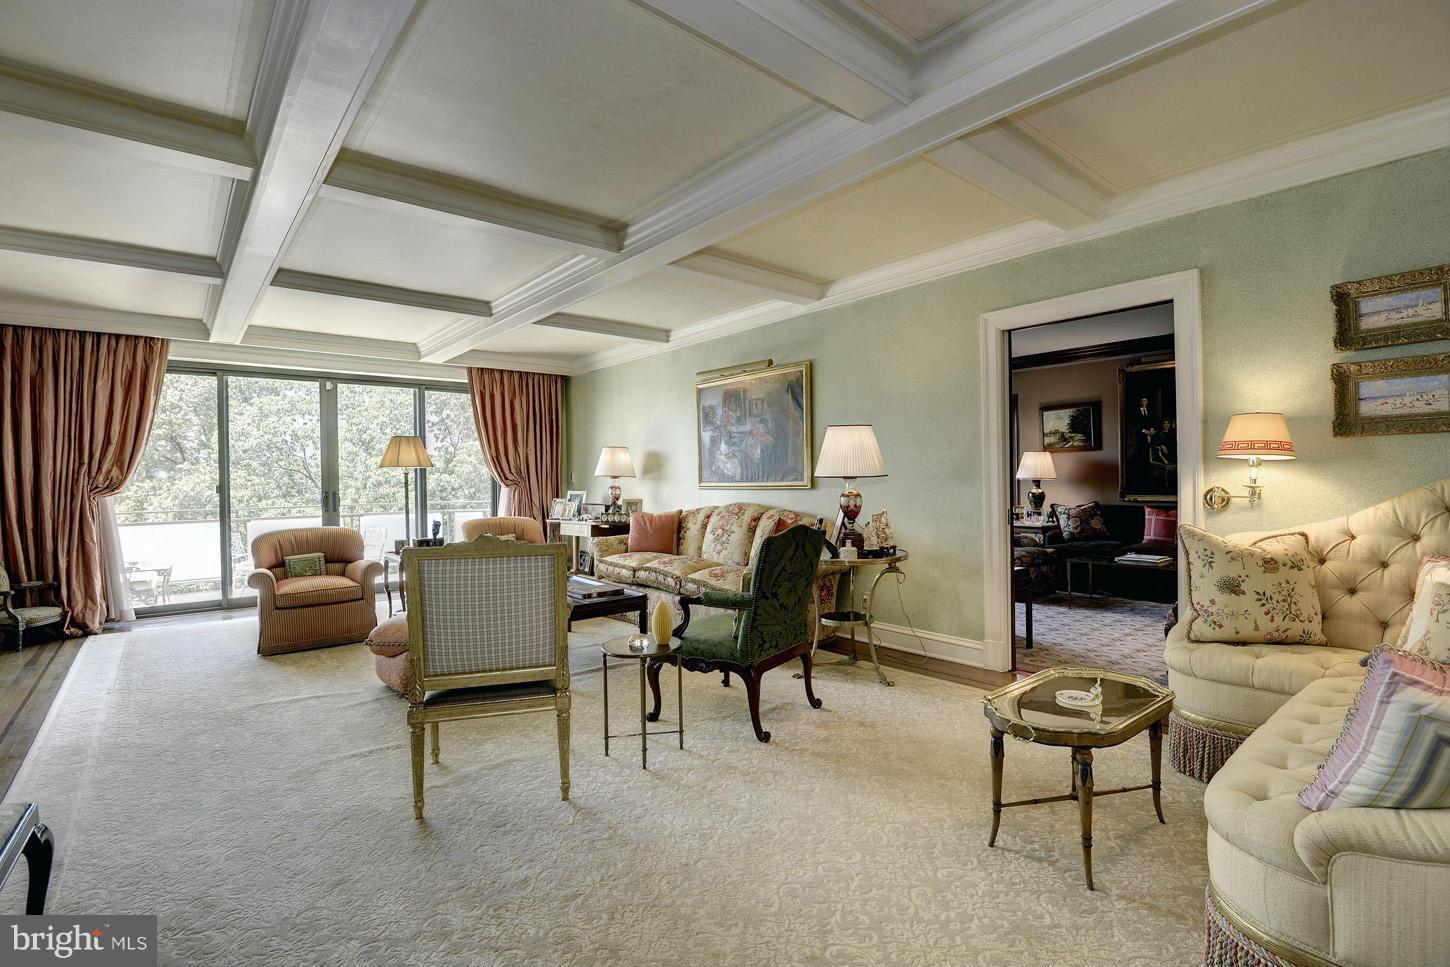
PENTHOUSE @ SOUGHT AFTER SHOREHAM WEST. Exquisite & seamless combination of two Units has created one of the most stunning 4,200SF+/- home's in the sky in DC. Dazzling embassy-sized rooms for the most formal affairs w/banquet sized Din Room & open flr pln of Liv Rm into Sitting Rm w/fpl. Extraordinary Owner Suite. Luxurious Guest Ste. 3rd Br currently library. Chefs Kit. 4 Pkg Spots.
#1001343571

WASHINGTON

2700 CALVERT STREET NW PH#812

3 Beds

3 Baths

4,200 Sq.Ft.

$3,295,000

MLS#: 1001343571
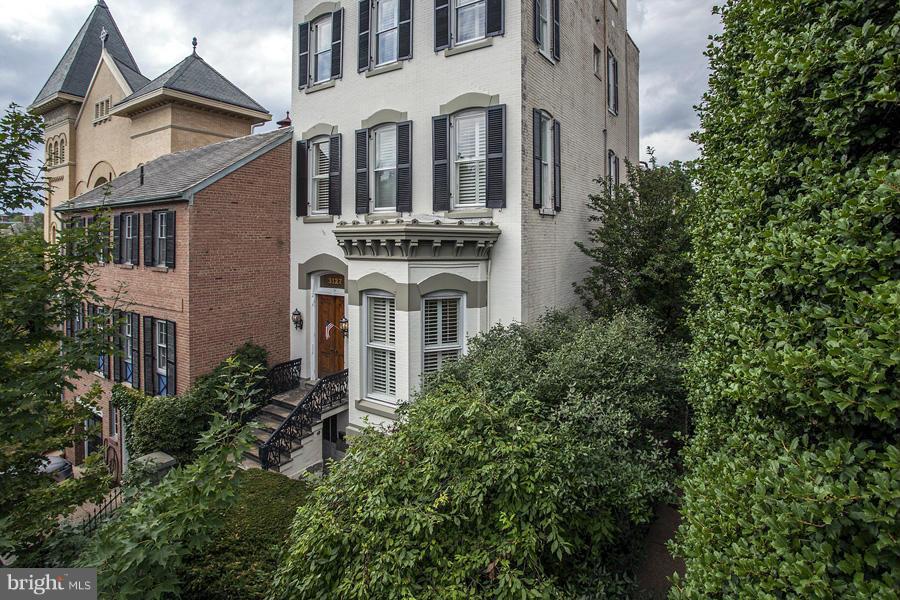
Gorgeous 5BR, 5.5 BA home with high ceilings, hardwood floors, high-end finishes. Recently renovated with an open kitchen and breakfast space. Large, double parlor room with two fireplaces and lots of natural light. LL family room, bedroom and bathroom with separate entrance. Spacious master suite with screened porch and large ensuite bathroom. Rental pkg at CVS $289/month.
#1003113854

WASHINGTON

3127 DUMBARTON STREET NW

5 Beds

5 Baths

N/A

$3,295,000

MLS#: 1003113854
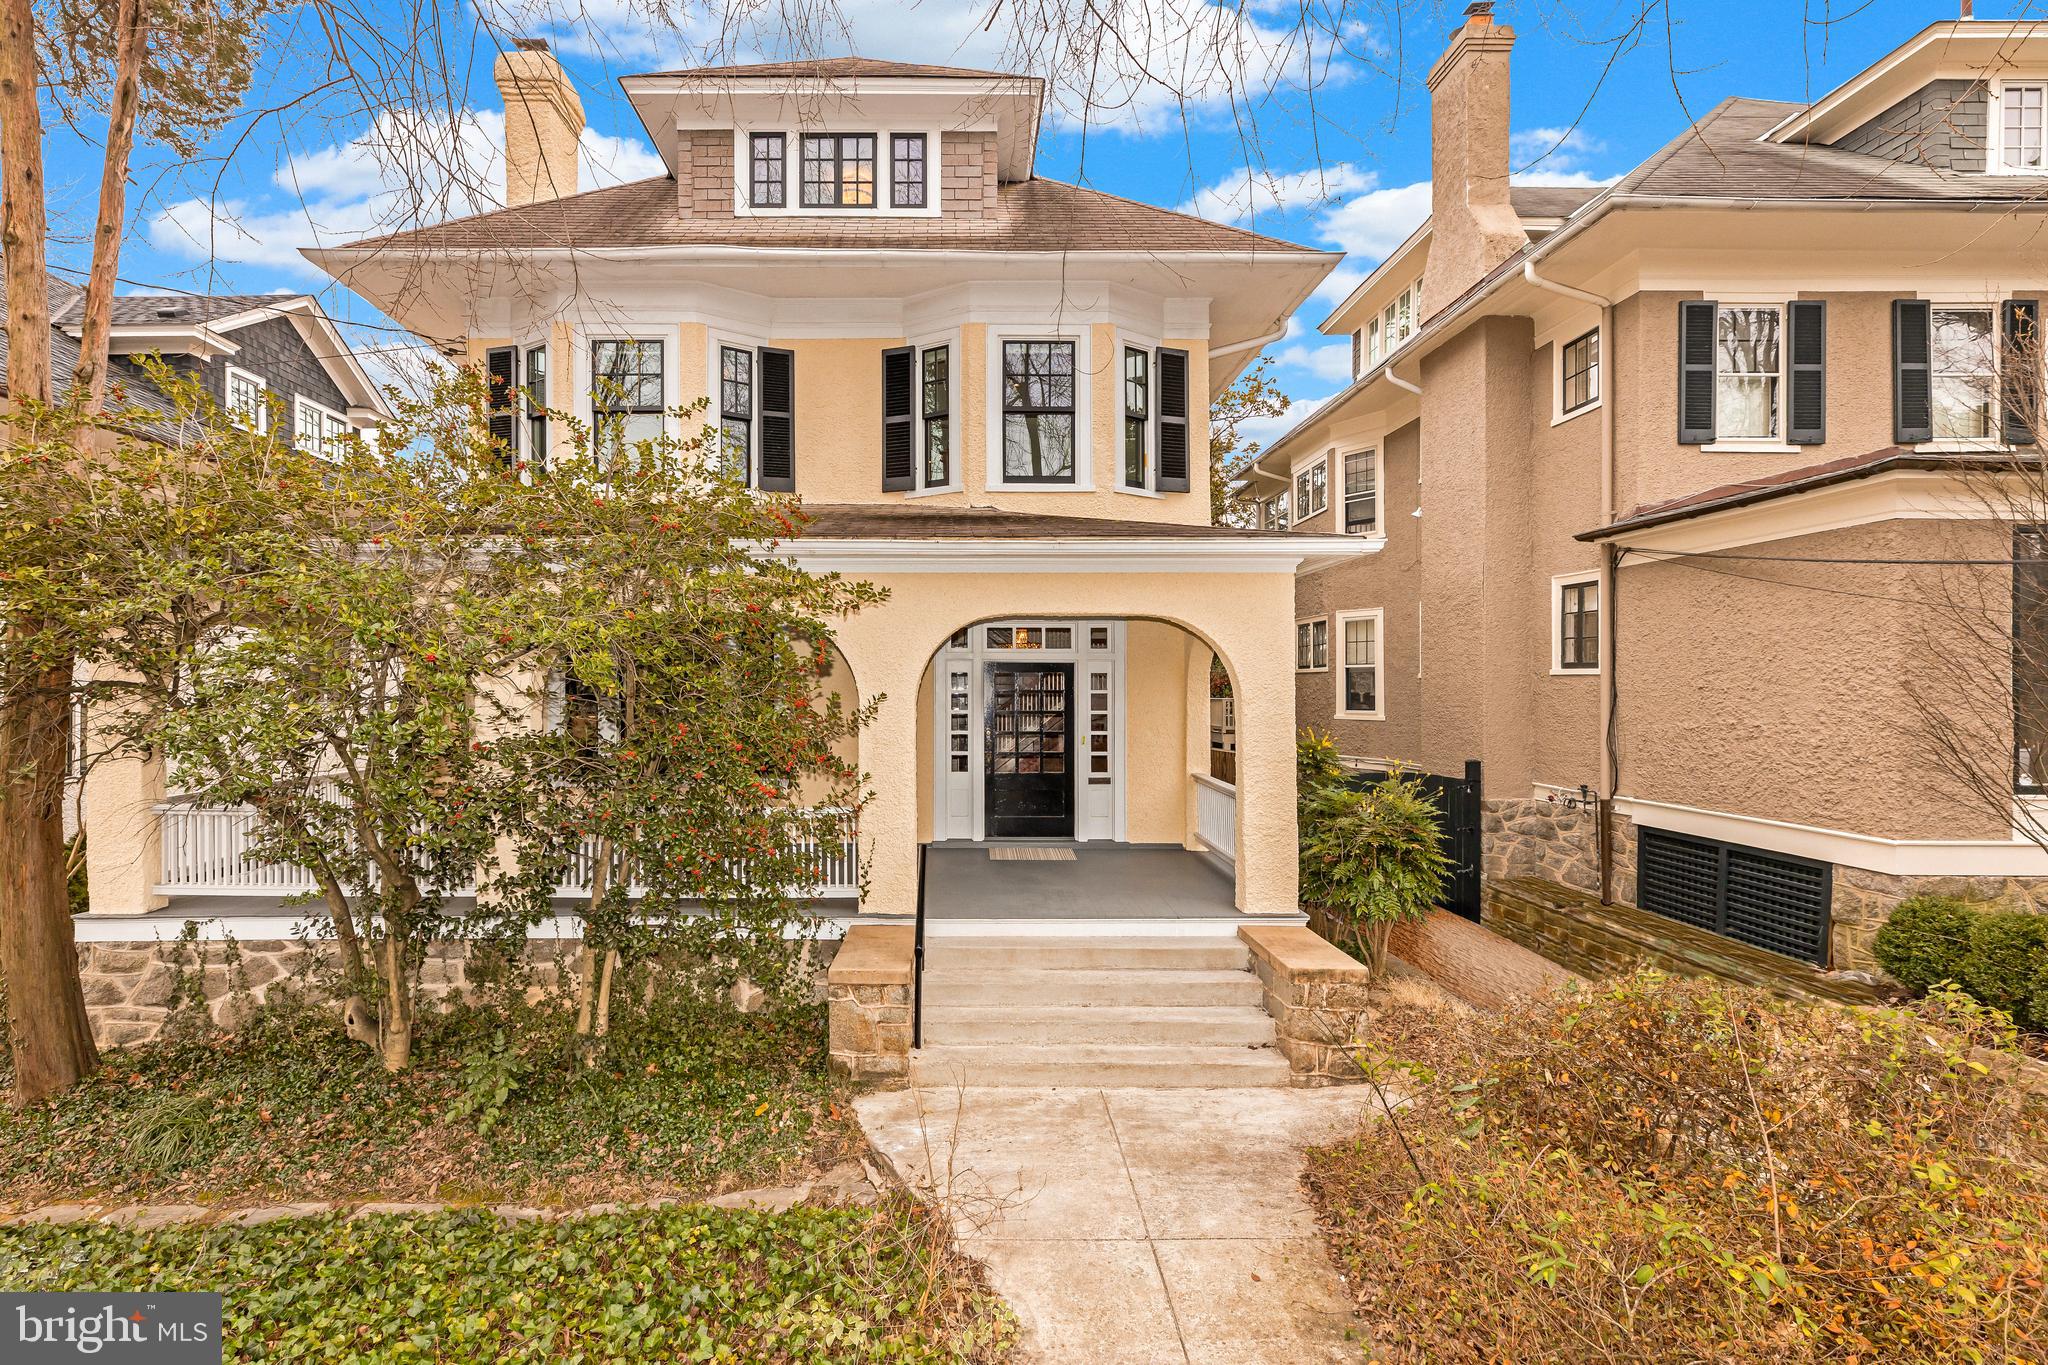
Fantastic opportunity on PRIME neighborhood block! This quintessential Cleveland Park foursquare has been recently & meticulously renovated while retaining its original historic character and preserving many of its charming period architectural details. This enchanting home with a wide front porch sits on a spacious 6,750 SF lot with a private driveway and garage and features airy, well-proportioned rooms throughout its four finished levels - each sun-drenched from many south-facing windows overlooking the deep backyard with striking views of the National Cathedral and Washington Monument! The main level has 9 1/2’ ceilings and features an elegant foyer, large living room with fireplace, large dining/family room open to (brand new!) kitchen, and den w/ PR. Upstairs are 5-7 bedrooms, and 3 full baths. Sunny lower level with full bath. Dream location just steps to schools, restaurants, shopping, & transit!
#DCDC504706

WASHINGTON

3510 MACOMB STREET NW

7 Beds

4 Baths

4,249 Sq.Ft.

$3,295,000

MLS#: DCDC504706
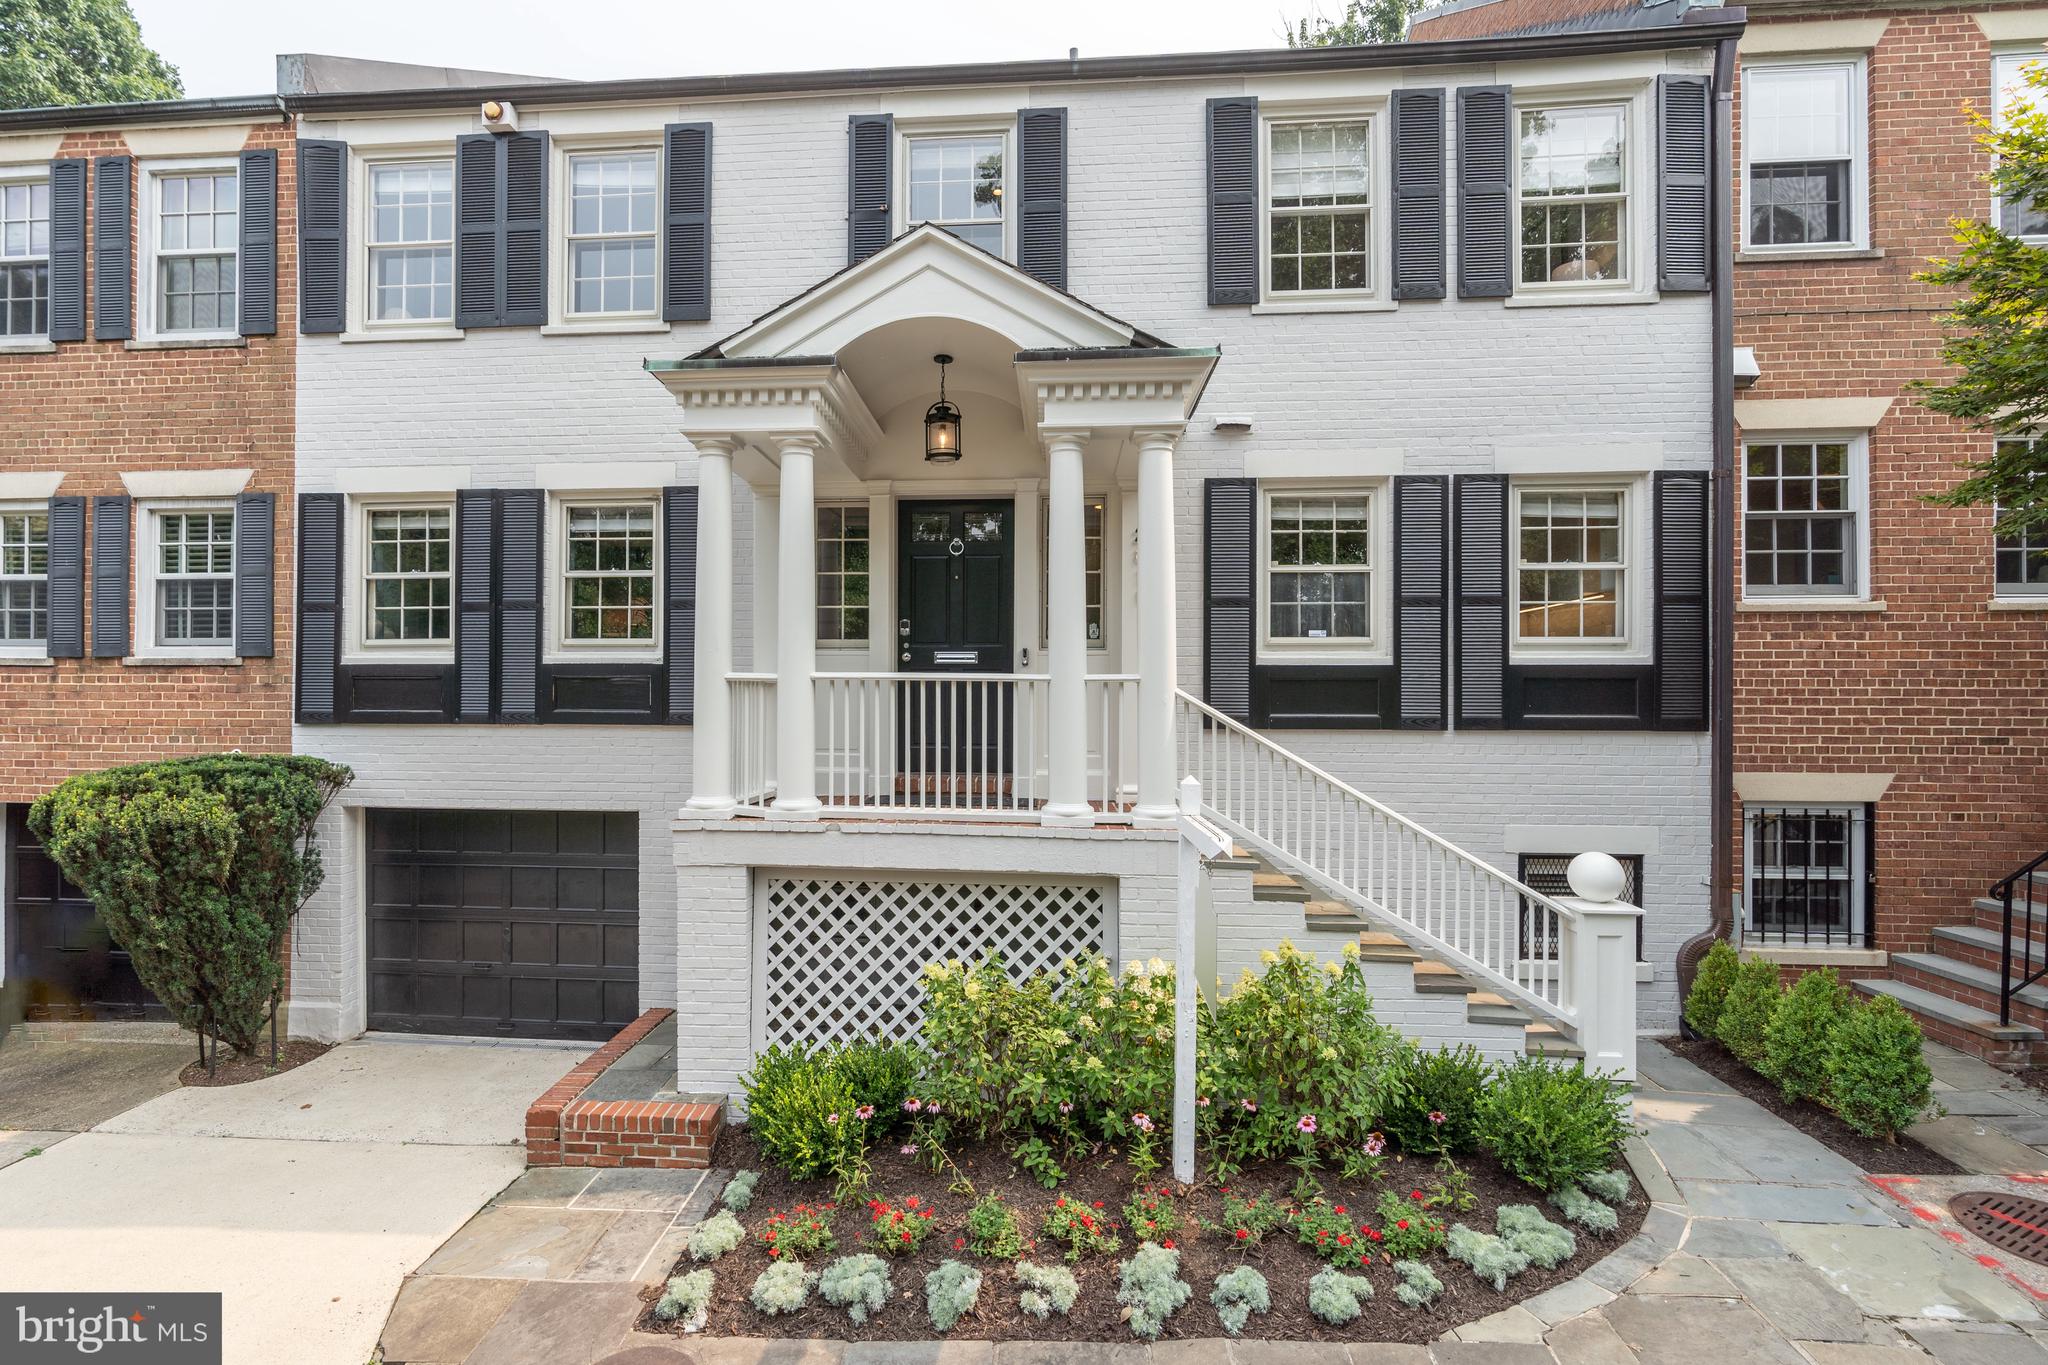
NEW LISTING! Fantastic Georgetown Colonial home freshly updated with recent renovations in prime East Village location. Offering 4 bedrooms, 3 bathrooms, 1 half bathroom and garage parking. The Main Level features a spacious open concept floorplan with an expansive Living Room, Office, Dining Room and Kitchen renovated by Checchi Homes in 2022. The spacious kitchen features top-of-the line stainless steel appliances, Quartz counters, marble tile backsplash and custom cabinetry. Oversized, south-facing windows line the entire length of the home allowing for an abundance of natural light at every turn. The Upper Level boasts a large Primary Suite, two generous Bedrooms and an updated Hall Bath. The Primary Suite features sizeable windows overlooking the quiet rear garden, a large walk-in closet with custom shelving, lavish spa-like bath boasting a large enclosed glass shower with marble tiling, large soaking tub, and double vanity with marble counters. The Lower Level of the residence features the fourth bedroom with an en-suite bathroom, large Rec Room with custom built-in shelving, new wood flooring and an updated wet bar renovated by Cecchi Homes in 2022. Completing this quintessential Georgetown home is the professionally landscaped garden with private, multi-level flagstone patio and grilling station in the rear of the home – the perfect spot for entertaining. All of this plus secure garage parking with direct access to the Lower Level.
#DCDC2104600

WASHINGTON

2810 R STREET NW

4 Beds

3 Baths

3,084 Sq.Ft.

$3,295,000

MLS#: DCDC2104600

1 ... 400 401 402 403 404 ... 666
* Listings identified with the FMLS IDX logo come from FMLS and are held by brokerage firms other than the owner of this website. The listing brokerage is identified in any listing details. Information is deemed reliable but is not guaranteed. If you believe any FMLS listing contains material that infringes your copyrighted work please click here to review our DMCA policy and learn how to submit a takedown request. © 2024. First Multiple Listing Service, Inc.
 - property

Send a message

Message successfully sent.

Your message

What is 3 + 4 ?

Reason for contacting?

I agree to receive email communication and understand I can unsubscribe at any time.

I agree to be contacted by Charis Realty Group via call, email, and text for real estate services. To opt out, you can reply 'stop' at any time or reply 'help' for assistance. You can also click the unsubscribe link in the emails. Message and data rates may apply. Message frequency may vary. Privacy Policy

Sign Out

Virtual Assistant

Would you like to take the next step with this property? We can help you schedule a showing or virtual tour, or send you more details.

Yes, I would like more information.

Thank You for Your Reply, One of Our Agents will contact you as soon as possible

No, maybe later.

Thank you, you can always contact me via email, phone number or through the contact form.

Realhub AI

Lucy - Your AI-Powered Realtor

Update Your Temporary Password

Personalize your search

Enter your email and we'll notify you immediately when new listings match what you're looking for.

or enter email address

Already have an account ? Login here

Continue your home search

I agree to receive communications and understand I can unsubscribe at any time.

I agree to be contacted by Charis Realty Group via call, email, and text for real estate services. To opt out, you can reply 'stop' at any time or reply 'help' for assistance. You can also click the unsubscribe link in the emails. Message and data rates may apply. Message frequency may vary. Privacy Policy

Already have an account ? Login here

We use cookies

We use cookies primarily for analytics to enhance your experience. By accepting, you agree to our use of these cookies. You can manage your preferences or learn more about our cookies policy.