Properties

Browse or get in touch to schedule a walkthrough.

  • Nearby me
Price range

Popular Features

Community Features

Association

Property Features

Waterfront

View

Exterior Features

Interior Features

Style

10000 properties match your criteria

Updated 1 minute ago

E-Alert name

A once-in-a-generation opportunity to own one of New Hope’s most iconic and historic properties. Known as the Aaron Burr House, local tradition holds that Aaron Burr sought refuge here following his infamous 1804 duel with Alexander Hamilton, adding a fascinating chapter to this remarkable property’s history.
Built in 1854, this stately property seamlessly blends historic charm with modern versatility. Rich hardwood floors, multiple fireplaces, crown moldings, chair rails, and exquisite period details create an atmosphere that simply cannot be replicated. Currently operating as a highly successful inn, the property offers exceptional flexibility as an income-producing hospitality business, mixed-use opportunity, multi-generational residence, or extraordinary private home.
The first floor currently features four guest suites, many of which were originally the home’s gracious formal living and parlor rooms and could be converted back should a buyer wish to return the property to a grand private residence. The second floor serves as the heart of the home, offering a spacious kitchen, elegant dining room, comfortable sitting room, powder room, and two additional bedroom suites. The third floor includes a two-bedroom caretaker’s apartment that could also serve as owner accommodations, guest quarters, office space, or additional bedrooms. A partially finished lower level provides further guest accommodations and a full bath.
Situated just over a block from the heart of downtown New Hope, guests and residents enjoy easy access to the Delaware River, Delaware Canal Towpath, acclaimed restaurants, galleries, boutiques, theaters, and the vibrant cultural scenes of both New Hope and Lambertville. The generous parking area occupies what was historically a separate lot, presenting intriguing possibilities for future exploration, subject to Borough approvals.
Conveniently located approximately one hour from Philadelphia, 90 minutes from New York City, and within easy reach of Princeton, this extraordinary property offers a rare combination of history, character, location, and opportunity in one of the Delaware River Valley’s most desirable destinations.
#PABU2129766

NEW HOPE

80 W BRIDGE STREET

10 Beds

8 Baths

N/A

$3,000,000

MLS#: PABU2129766

A rare opportunity to acquire an established and highly successful bed-and-breakfast in the heart of New Hope—one of the Delaware River Valley’s most popular year-round destinations. Located just over a block from downtown, 80 W. Bridge Street offers an exceptional combination of historic character, guest accommodations, owner or caretaker quarters, generous on-site parking, and an enviable walk-to-everything location.
Known as the Aaron Burr House, local tradition holds that Aaron Burr sought refuge here following his infamous 1804 duel with Alexander Hamilton—a fascinating piece of history that adds to the property’s distinctive identity and appeal. Built in 1854, the stately residence is filled with the authentic architectural details travelers seek in a historic inn, including rich hardwood floors, multiple fireplaces, crown moldings, chair rails, and gracious period rooms.
The property is currently configured to support a well-established hospitality operation. The first floor features four inviting guest suites, many located within the home’s original formal living and parlor rooms. The second floor offers a spacious kitchen, elegant dining room, comfortable sitting room, powder room, and two additional bedroom suites. The third floor includes a private two-bedroom caretaker’s apartment, providing convenient accommodations for an owner-operator, innkeeper, or staff. A partially finished lower level offers additional accommodations and a full bath, further enhancing the property’s versatility.
Guests can park on-site and explore New Hope on foot, with acclaimed restaurants, galleries, boutiques, theaters, nightlife, the Delaware River, and the Delaware Canal Towpath all just moments away. The attractions of Lambertville, New Jersey, are easily accessible just across the bridge, creating an even broader selection of dining, shopping, arts, and recreation for visitors to enjoy.
The expansive parking area occupies what was historically a separate lot, offering intriguing possibilities for future exploration, subject to New Hope Borough approvals. Its proximity to Philadelphia, New York City, and Princeton provides access to a substantial regional guest market and makes the inn an appealing destination for weekend getaways, celebrations, cultural excursions, and visits throughout the year.
Whether purchased by an experienced hospitality operator or someone who has always imagined owning a distinctive inn in one of Bucks County’s most desirable destinations, 80 W. Bridge Street presents an extraordinary opportunity to continue an established business while becoming the steward of a truly memorable New Hope landmark.
#PABU2118890

NEW HOPE

80 W BRIDGE STREET

None Beds

None Baths

N/A

$3,000,000

MLS#: PABU2118890
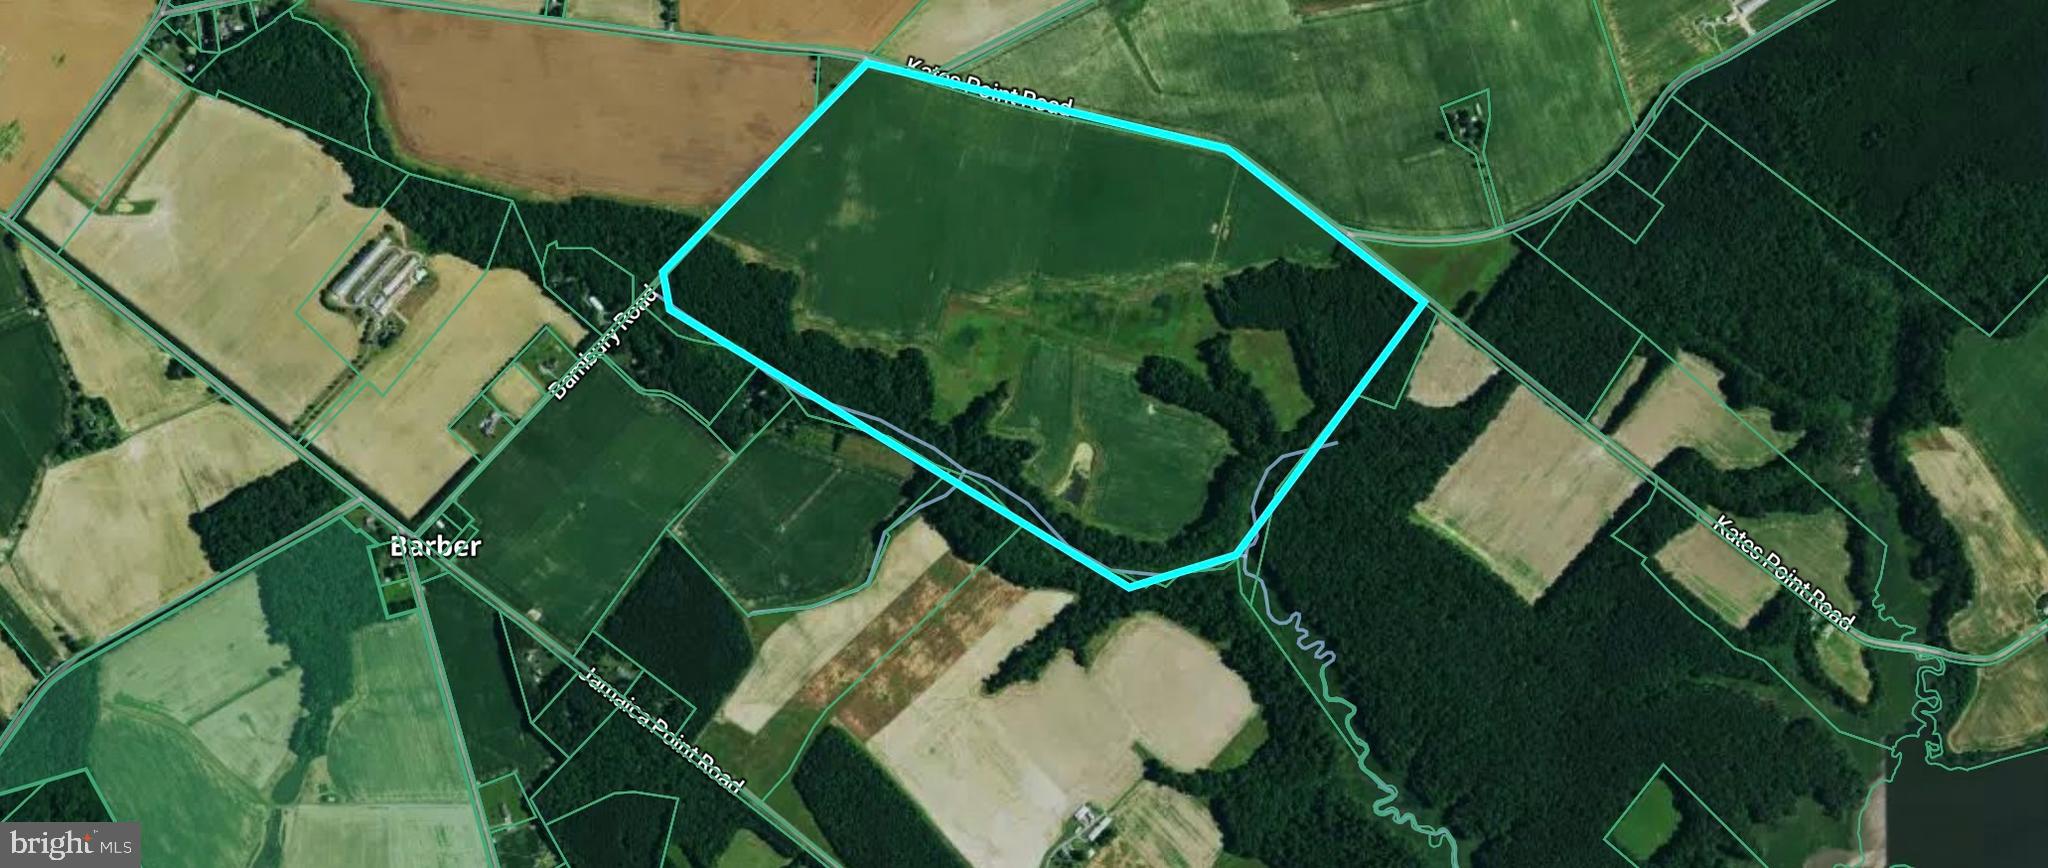
219.435+- Acres Of Prime Eastern Shore Hunting Land With Tillable Fields, T

Located in sought-after Talbot County near Trappe, Maryland, this 219.435 acre property presents a rare opportunity to own a diverse and highly productive piece of Eastern Shore land. With approximately 150 acres of tillable ground and former CRP acreage, this farm offers both income potential and exceptional wildlife habitat. The balance of the property consists of mature timber, creating ideal cover, bedding areas, and natural travel corridors for wildlife. This property is a proven hunting tract that supports strong populations of whitetail deer, with the area well known for producing mature bucks. The combination of agricultural fields, timber edges, and secluded pockets provides excellent stand locations and consistent deer movement. Wild turkeys are frequently observed throughout the property, taking advantage of the open fields and wooded sections for feeding and roosting. Water features further enhance the recreational value of this tract. A pond located on the property attracts Canada geese during the winter months and provides additional opportunities for puddle duck hunting. The property also features frontage along Raccoon Creek, expanding waterfowl hunting potential with opportunities to target species such as mallards, wood ducks, and black ducks. This combination of field, timber, and water creates a well-rounded hunting environment that is increasingly difficult to find in one tract. Access to the property is convenient with road frontage on both Kates Point Road and Bambury Road, allowing for flexible entry points and ease of equipment movement. Despite this accessibility, the property offers a high level of privacy, with its size and layout providing seclusion for both recreational use and future improvements. One of the standout features of this property is a small, secluded field located toward the rear of the tract. This area offers excellent potential for a dedicated food plot, additional farming, or re-enrollment into conservation programs. Its location provides an ideal setting for attracting and holding wildlife away from pressure. Importantly, the property is not encumbered by a conservation easement, giving the next owner flexibility in how the land is utilized. Whether the goal is to continue farming operations, enhance wildlife habitat, or establish a private recreational retreat, this tract offers a wide range of possibilities. Large, contiguous parcels with this blend of tillable acreage, timber, water frontage, and strong wildlife presence are increasingly rare on Marylands Eastern Shore. This Talbot County property stands out as a premier opportunity for hunters, investors, and outdoor enthusiasts looking to secure a versatile and productive piece of land.
#MDTA2013912

TRAPPE

00 KATES POINT ROAD

None Beds

None Baths

219.2 acres

$3,000,000

MLS#: MDTA2013912

Incredible Investment Opportunity Awaits ! Check out this amazing 18-Unit Apartment Complex with 7 Storage Units on Over 6 Acres of prime real estate in the heart of Landenberg.

Bring your investors to this rare and meticulously maintained multi-family package, spanning three separate parcels and totaling over 6 acres of land in a quiet, wooded and peaceful setting. This Package includes (110,111,113,115 Landenberg Road) This income-generating property features 18 fully rented apartment units and 7 high-demand storage units, offering a stable return with room for future growth or redevelopment.

Whether you're looking to expand your portfolio or break into multi-family real estate, this turnkey opportunity is for you. With consistent occupancy and diligent maintenance, this is a rock-solid investment you won’t want to miss.
#PACT2134384

LANDENBERG

113 LANDENBERG ROAD

None Beds

None Baths

4,274 Sq.Ft.

$3,000,000

MLS#: PACT2134384
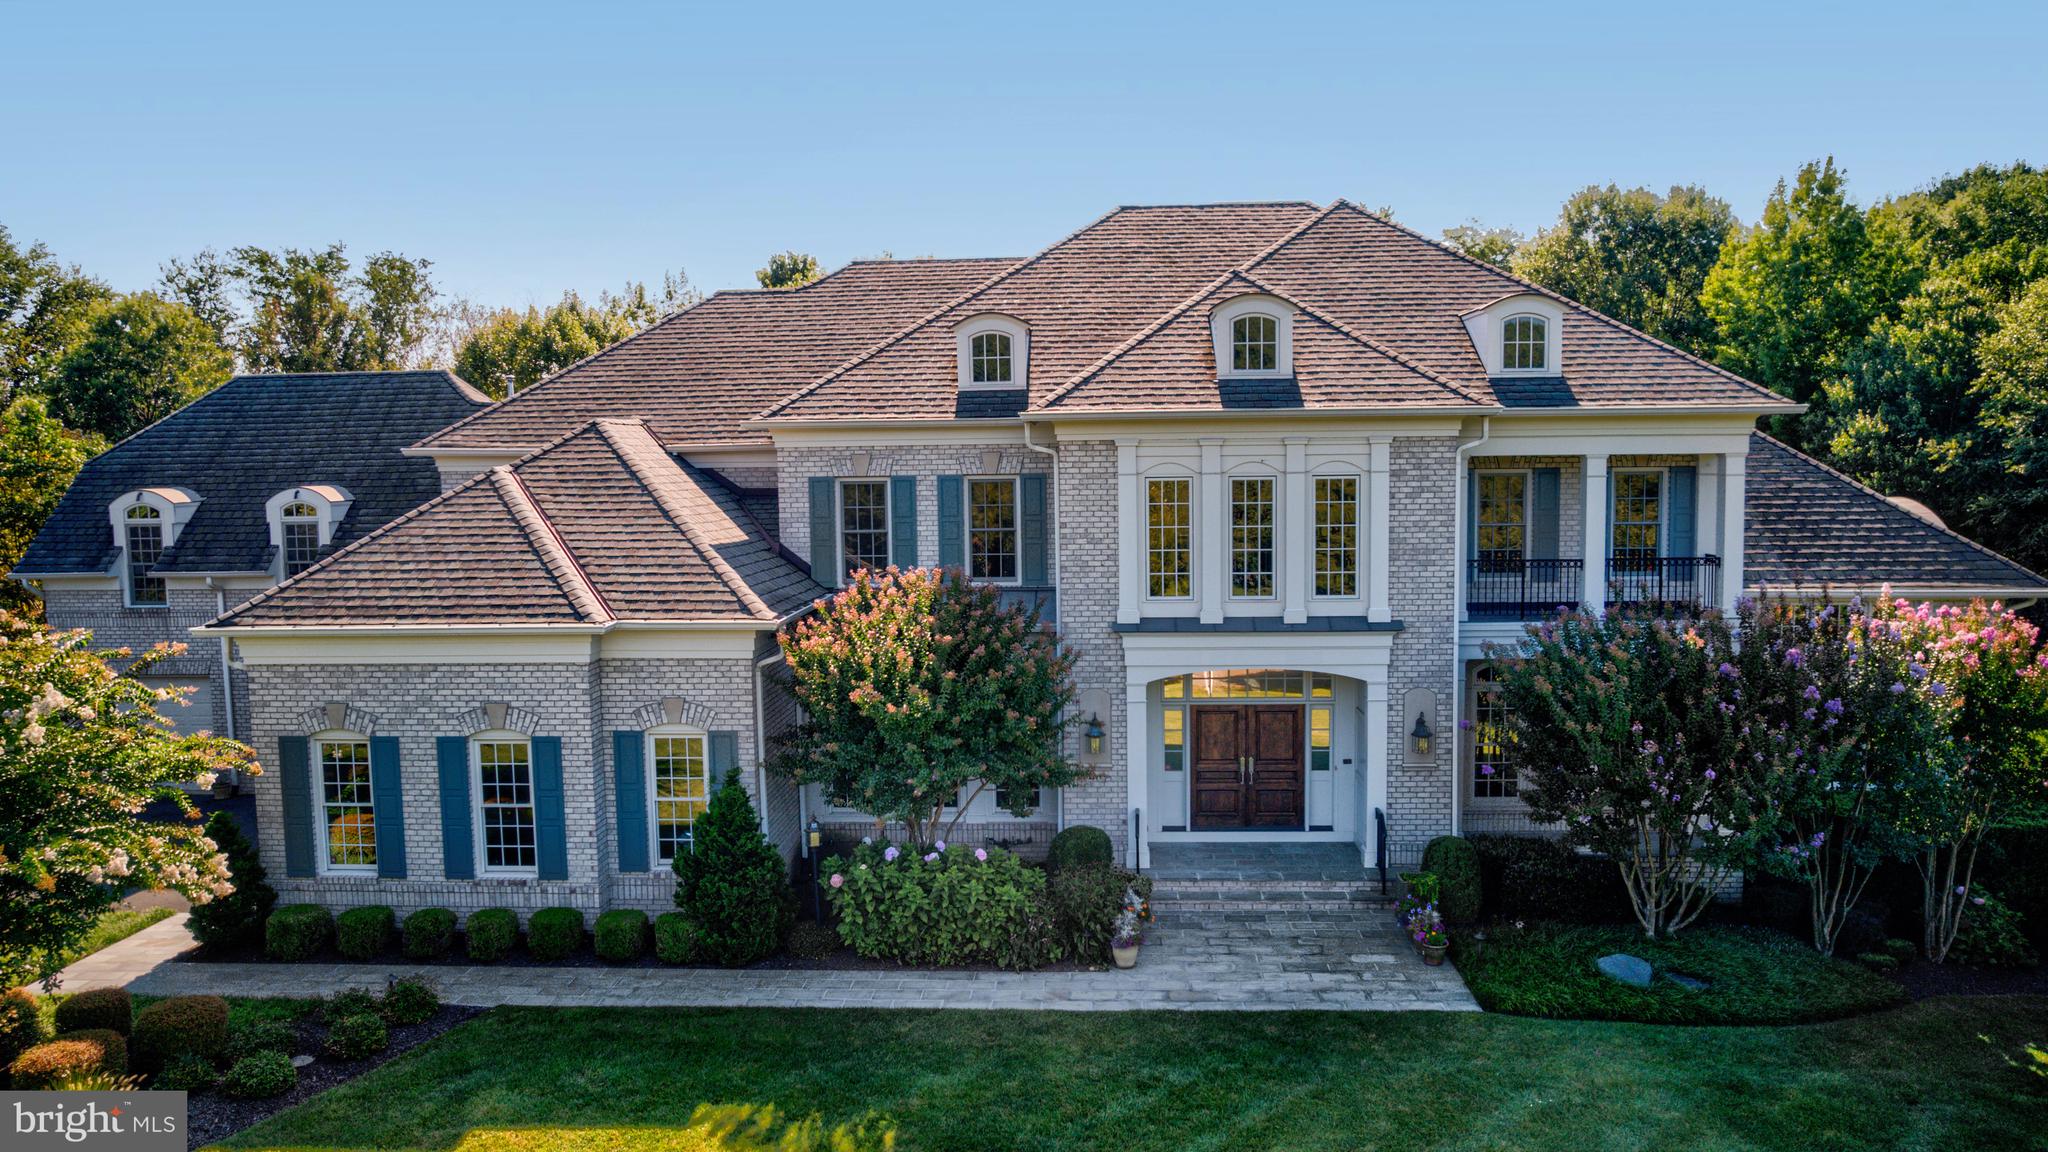
Multi-generational living at its best in this expansive Gulick Woodley model featuring  over 9000 square feet of living space with an elevator to all 3 levels and 2nd kitchen in the lower level. The home is perfectly situated in a desirable enclave with a gorgeous, flat, and private yard.  Upon entry, natural light floods the interior, highlighting the seamless flow between the gourmet kitchen, breakfast room, sunlit sunroom and cozy family room. Whether hosting elegant parties or casual gatherings, the versatile floor plan effortlessly caters to every occasion. The upper level offers a spacious owner's suite boasting three large walk-in closets and a spa-like bathroom as well as four additional bedrooms each with their own ensuite bathroom and walk-in closets. A versatile bonus room above the 4-car garage offers endless possibilities including second home office or potential bedroom. The lower level is a sanctuary for leisure and entertainment, featuring a full  kitchen and wet bar for casual get-togethers, or additional living space for extended family.  Unwind in the home theater, stay active in the exercise room, or engage in a friendly game of billiards or ping pong in this sprawling space with walk-up doors.  Outside, a spacious patio beckons, providing the perfect setting for alfresco dining and enjoying the serene surroundings. Seize the opportunity to make this extraordinary residence your own.
#VAFX2221916

GREAT FALLS

857 NICHOLAS RUN DRIVE

6 Beds

6 Baths

10,128 Sq.Ft.

$2,999,999

MLS#: VAFX2221916
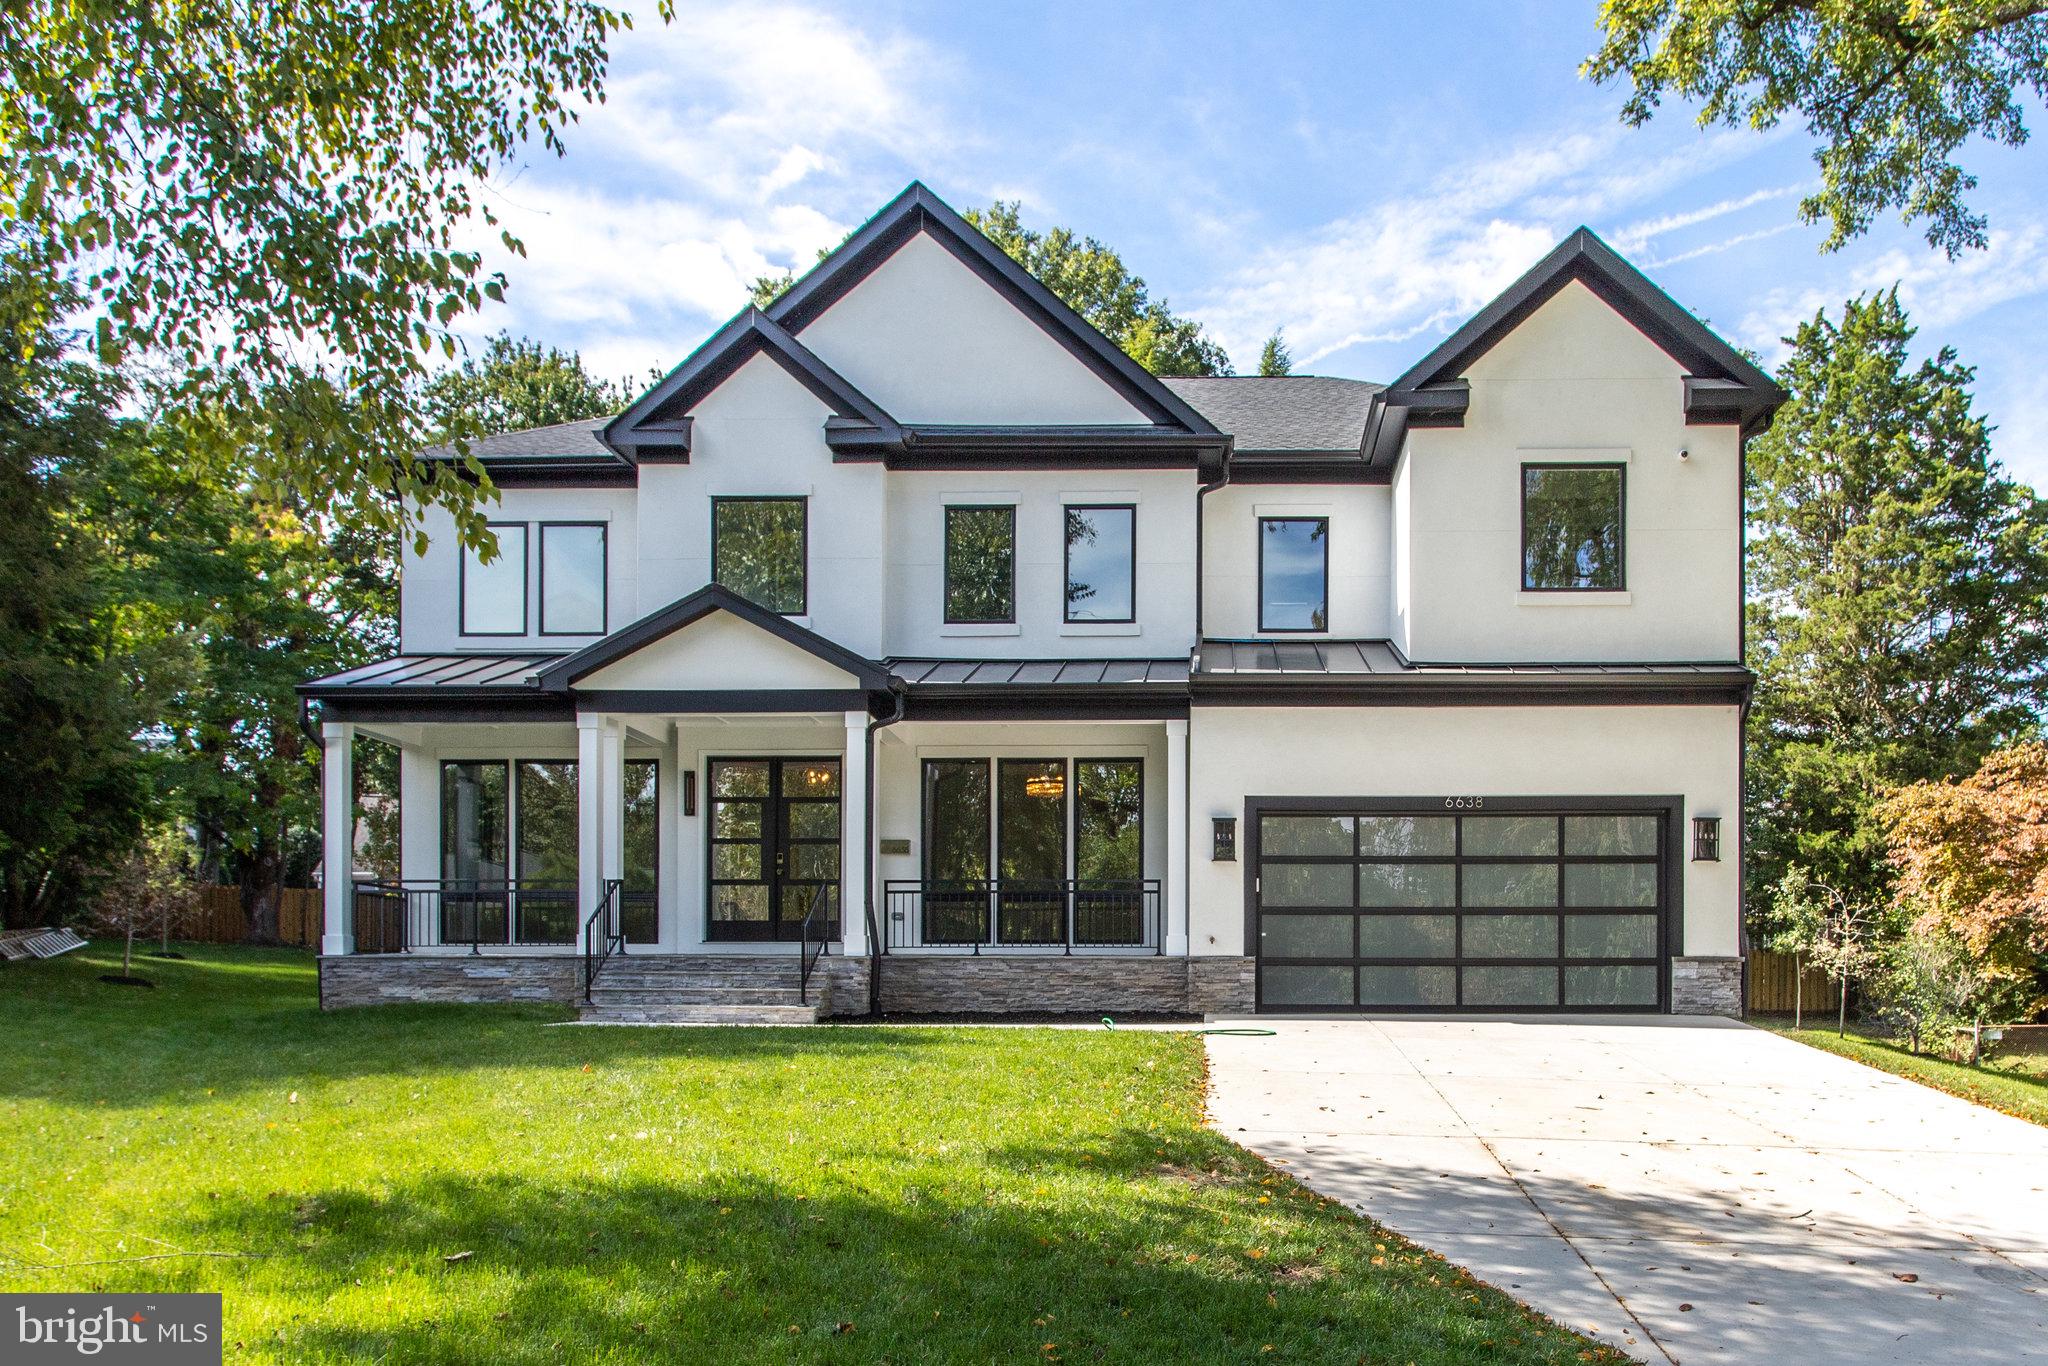
Another New construction  BUILT by KUL HOMES in the established neighborhood in McLean. This lovely quarter acre plus acre lot boasts a contemporary/transitional styled home fully finished. Entering you are welcomed by a grand foyer with a formal living room. The dining room leads to a modern kitchen with top-of-the-line Thermadore appliances featured. The family room with vaulted ceilings includes a wall-to-ceiling fireplace. The second floor includes 3 guest bedrooms and bathrooms en suite, with an additional laundry/utility room.  The spacious owners/primary bedroom includes DOUBLE SIDED FIREPLACE his & hers closets with a spa-like bathroom featuring heated floors, a soaking tub, and rainfall shower with multiple showerheads.  Walk-up basement includes spacious recreation room, theatre room, wet bar, gym space, and additional bedroom with a full bathroom ensuite. This luxurious new construction also includes a  deck, private home office space,  and additional storage space. Located in the Langley school pyramid. Come live the Mclean lifestyle in this new home and make it yours! I
#VAFX2097194

MCLEAN

6638 LANGDON CT

6 Beds

6 Baths

7,217 Sq.Ft.

$2,999,999

MLS#: VAFX2097194
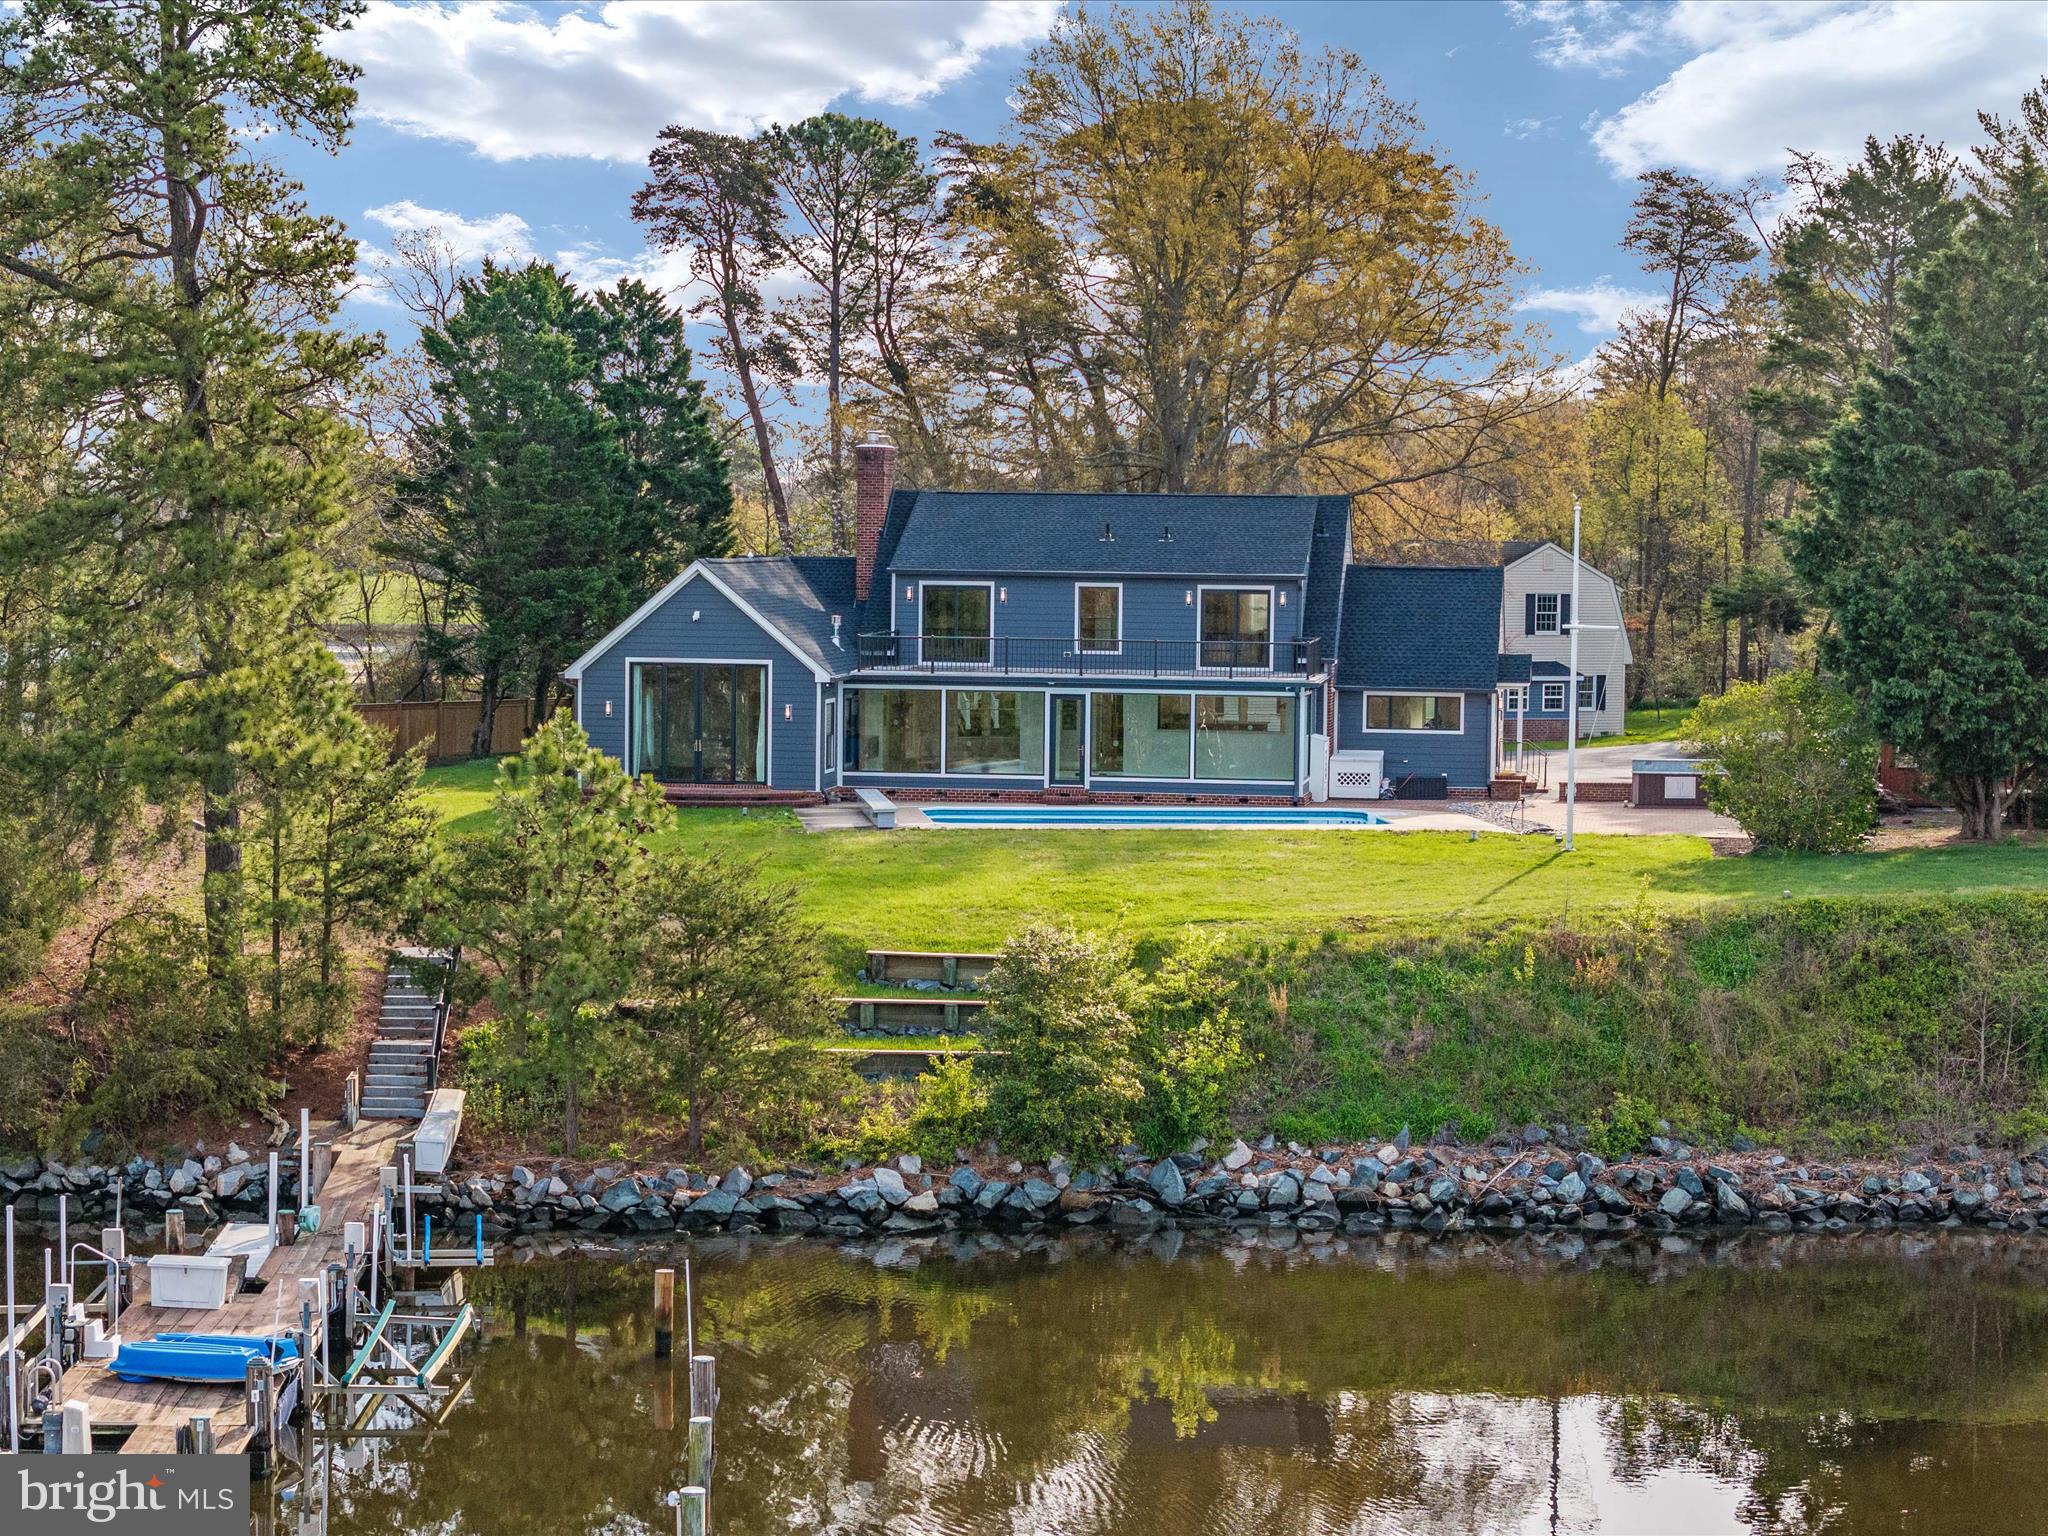
Dock your boat, drop your bags, and start enjoying waterfront living. Completely renovated from top to bottom leaving you with years of maintenance free living. Deep waterfront estate on the Tred Avon River. With natural elevation, flood insurance is not a concern.  Like new construction and move-in ready, this property stands as a testament to unparalleled luxury and meticulous attention to detail. Situated on a private, two-acre peninsula with 910' of pristine shoreline, this stunning home offers a serene haven for those seeking the epitome of comfort and sophistication. As you step inside, prepare to be enveloped by a wealth of high-end upgrades. From heated floors to interior accent lighting, custom fireplaces and stairways, gourmet appliances with custom Amish cabinetry, every detail has been carefully curated to elevate your living experience. The main residence with 3 bedrooms and 5 bathrooms, spans over 3,800 square feet and showcases a master chef’s kitchen equipped with Thermador appliances and meticulously crafted Amish inset cabinets with ingenious storage solutions, including double stacked utensil trays, lower pullout drawers, carefully hidden usb chargers and outlets, spice racks, dish drawers, and canister and knife block pullouts. Natural beauty seamlessly integrates into every room, with breathtaking views of the river serving as a captivating backdrop throughout. The private owner's suite epitomizes elegance, featuring a gas fireplace and a spa-like ensuite complete with an oversized glass tile shower, and heated towel racks. Two walk-in closets offer ample storage space, while the 10' custom Pella sliders, leading to the private patio, provide a tranquil retreat for soaking in the magazine-worthy water views. The open-concept floor plan seamlessly connects the dining area, family room, and living room, creating a welcoming environment for both relaxation and entertainment. Upstairs, two bedrooms with private baths lead to a rooftop deck, offering panoramic views that inspire awe. Recently nominated for an American Institute of Architect award, this residence exudes architectural brilliance. Outside, the property boasts an equally impressive exterior, featuring a private pier with electric, water, boat lifts, floating docks, storage bins, and multiple slips. The 6'+/- MLW ensures suitability for sailboats, powerboats, and water toys alike. The calm of the Tred Avon offers kayaking, paddleboarding, swimming or fishing. The icing on the cake - an inground heated saltwater pool offering breathtaking views of the River. The guest cottage, 1,863 square feet, gives and added layer of charm and offers two bedrooms, one and a half baths, and an attached 2-car garage with an additional 1000 square feet of unfinished storage space. Completely renovated with modern amenities and thoughtful design, the guest cottage provides a perfect retreat for guests or additional space for your lifestyle needs. The property was reconstructed in 2022 from bottom to top and includes, but is not limited to, updates such as all-new Pella windows and doors, 3 zoned HVAC, high efficiency water heaters, custom Amish crafted stone mantle wood fireplace, new glass interior Masonite doors, LP Smart siding, roof and gutter system, and 10 year warranty rooftop deck, to enhance both aesthetics and functionality. This waterfront paradise offers high end upgrades and low maintenance for years to come. Conveniently located at the end of Avon Court in a private cul-de-sac, providing easy access to Oxford, Saint Michaels, and Easton. Seize the opportunity to experience luxury waterfront living at its finest. Make the serene beauty of the Tred Avon River your new address.
#MDTA2006974

EASTON

7885 AVON COURT

5 Beds

5 Baths

5,694 Sq.Ft.

$2,999,999

MLS#: MDTA2006974
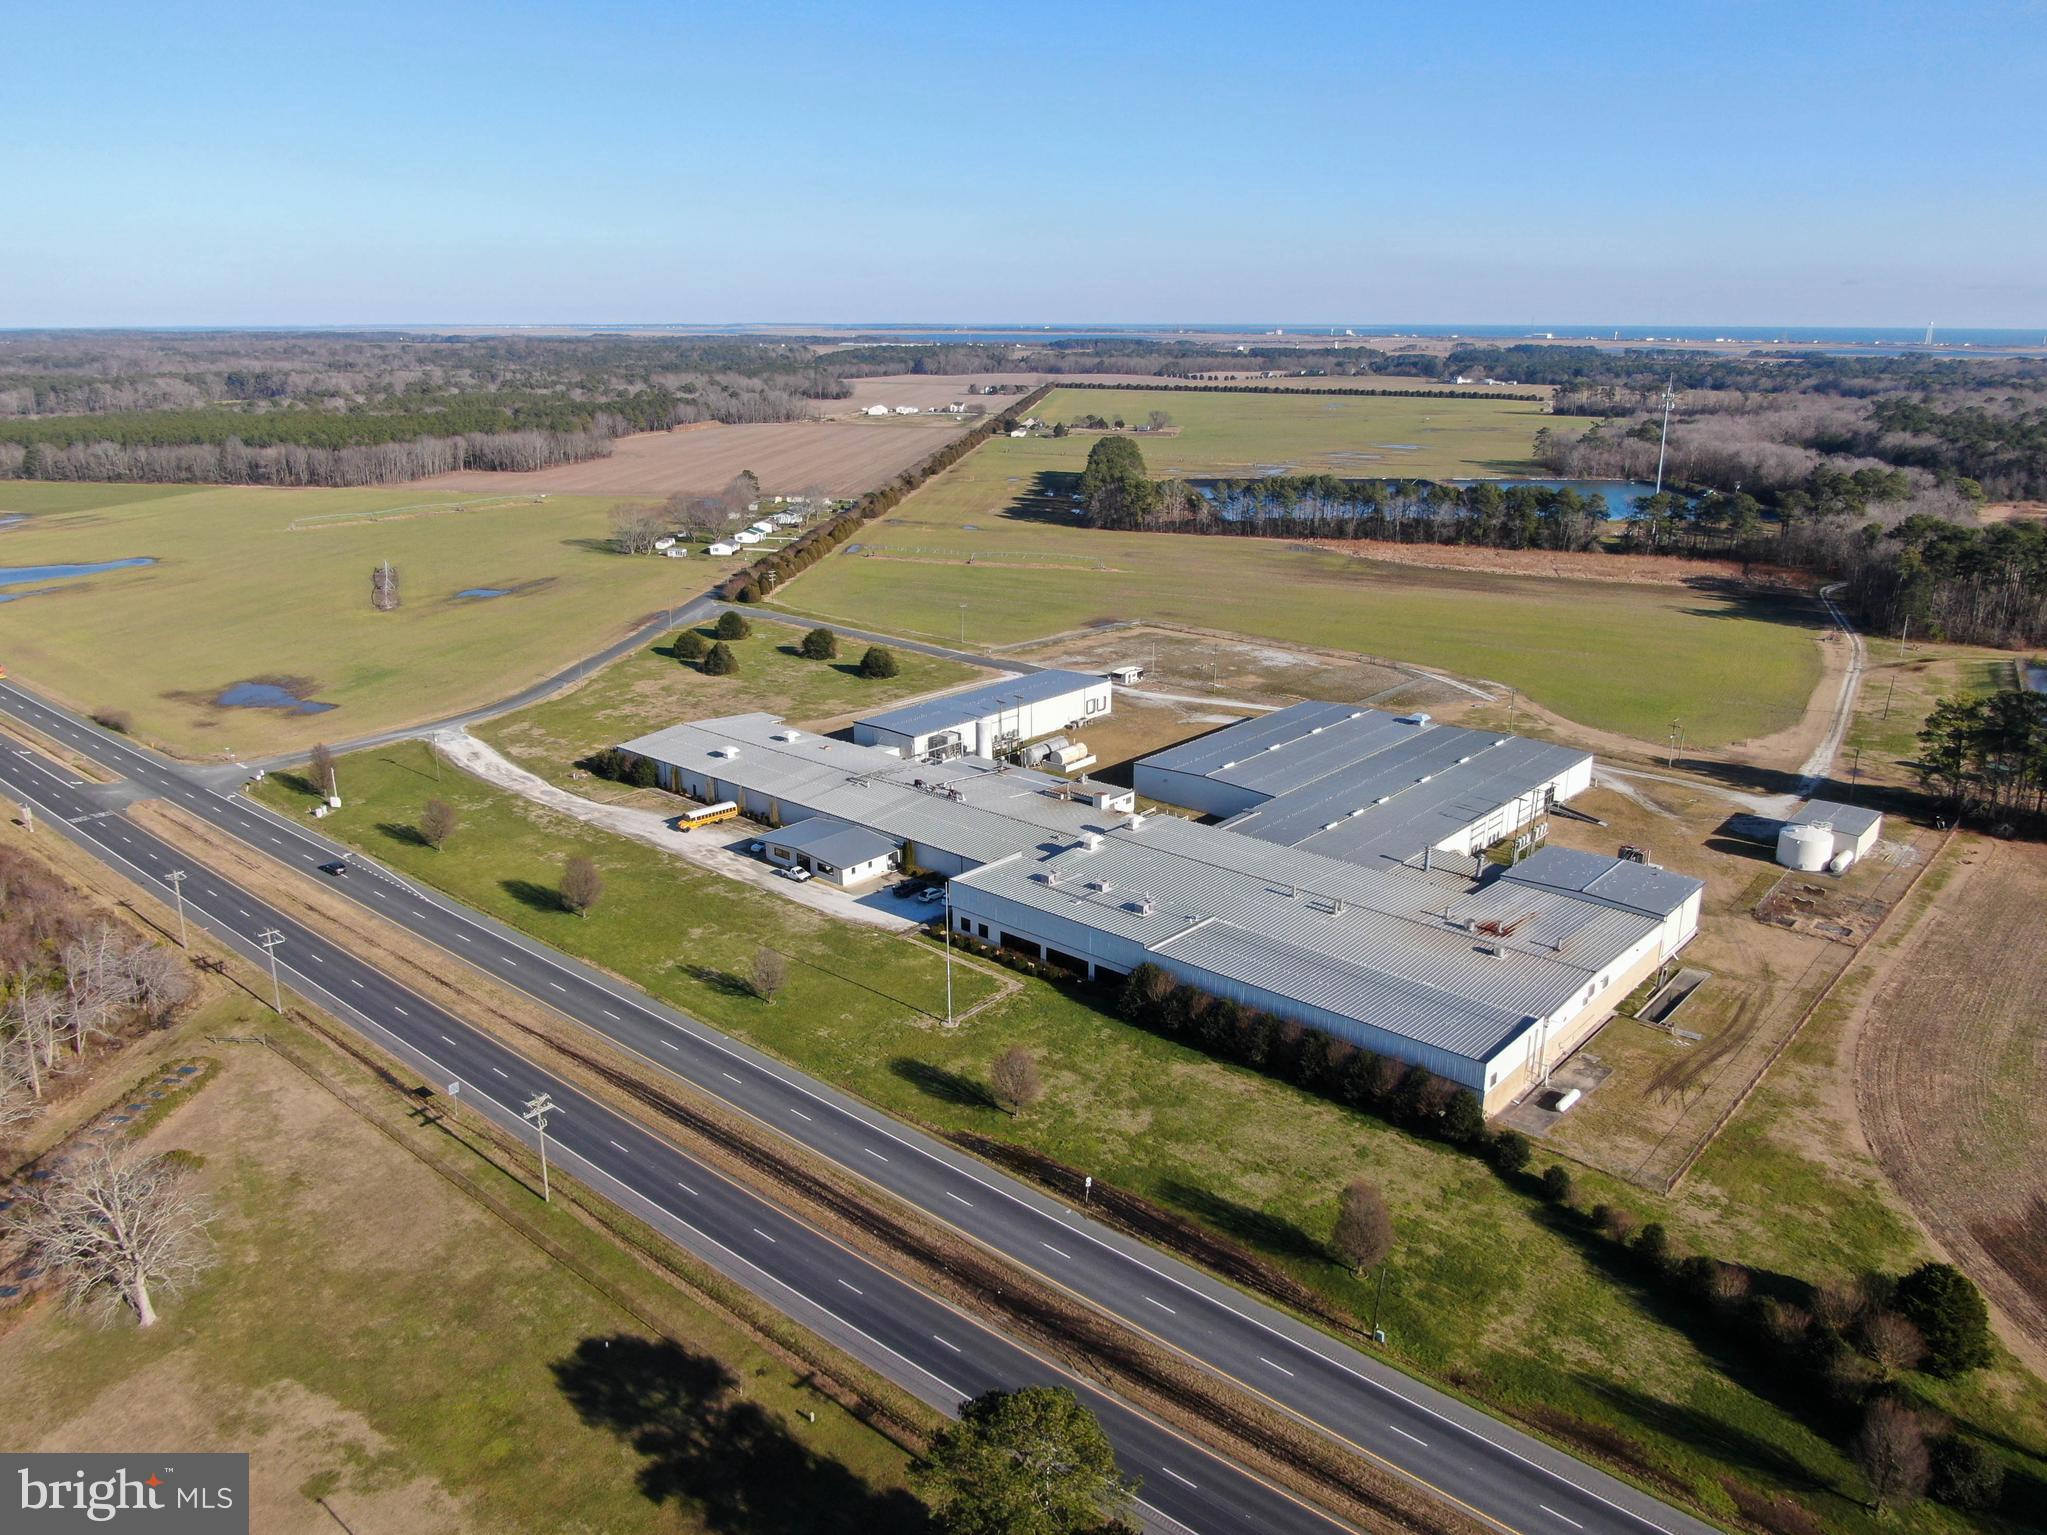
150,000 sq.ft. manufacturing/warehouse facility on 42 +/- acres. Originally
constructed for high-volume frozen food production - current highest and best
use would be manufacturing or warehousing. Currently 6 docks with room for
expansion. There are warehouse sections that are ground level where drive-in
doors could be installed. The existing fire suppression system has been inspected,
maintained and is operable.
42 +/- acres provides plentiful parking and truck staging area. Entire rear yard
area is fenced with guarded booth at the gate entrance.
Waste Water Capacity- Approximately 50 million gallons of lagoon capacity,
hooked to filed irrigation for discharge. Lined lagoons, blower system permit
maintained and in compliance. Water withdraw capacity is 260,000 galls per day.
Electric 480, 3 phase, 6,000 AMP
Space Breakdown:
Manufacturing Area: 89,500 SF Dry Warehouse: 40,000 SF
Freezer: 15,000 SF Cooler: 5,500 SF
Office: 5,500 SF
Also available for lease starting at $3.00 per sq.ft. for entire facility.
#VAAC2000202

HALLWOOD

13249 LANKFORD HIGHWAY

None Beds

None Baths

150,000 Sq.Ft.

$2,999,999

MLS#: VAAC2000202
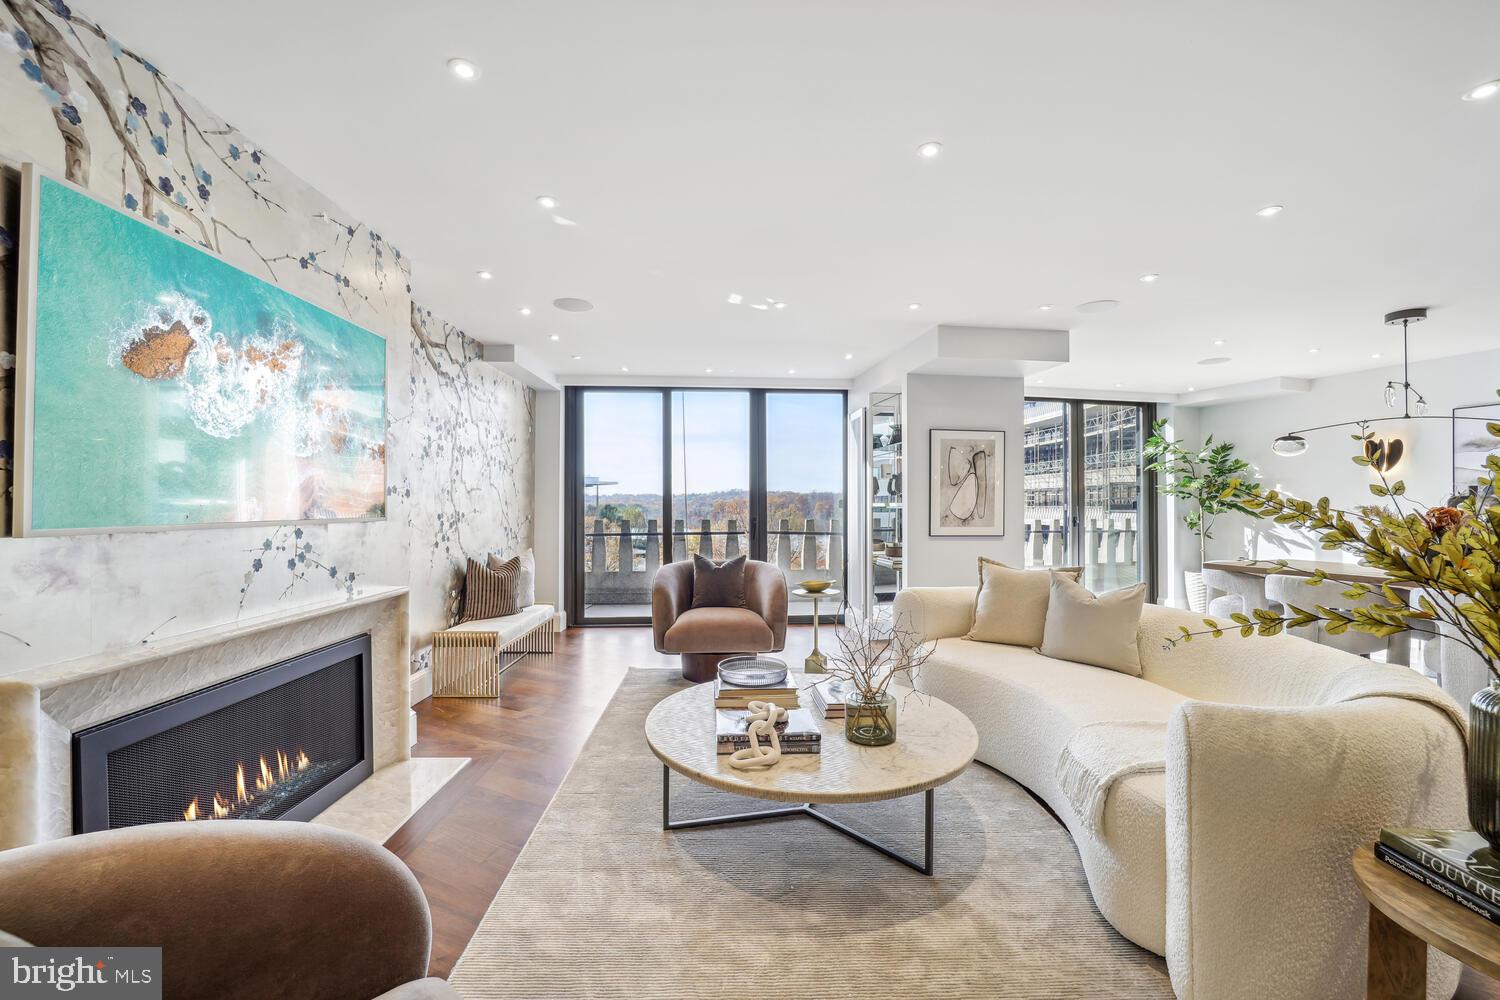
Enjoy a scenic river vista and captivating sunsets in this recently renovated 2,459 sq ft
residence. The interior boasts a stunning design, featuring spacious living and
dining areas adorned with high-quality walnut flooring. Throughout the space,
find extra-tall 7-ft high walnut veneered doors and top-of-the-line windows,
providing an elegant ambiance. The interior is adorned with a sophisticated serving bar, complete with a sink, Scotsman Icemaker, exquisite stone, silk upholstery wall panels, and 3/4" thick glass display
shelves. A Lumix Quartzite fireplace surround adds to the charm. The kitchen,
seamlessly integrated into the entertainment area, can be closed off with
statement double doors. It features a chef's kitchen with a waterfall counter
center island, stylish cabinetry, and a pull-out appliance garage. Equipped
with the finest appliances, including a Wolf range, Wolf microwave, Miele
dishwasher, Sub-Zero refrigerator, and Sub-Zero tall wine refrigerator.
The primary bedroom offers a double-sized space with hand-loomed carpeting, a sitting area, Lutron sheer shades, and a spa-style bath. The dressing room closet includes custom built-in
features for added convenience. The guest bedroom/office, situated at the
opposite end for privacy, features a built-in office area and a bright full
bath. Additional highlights include recessed Lutron designer lighting,
custom-designed closets, and a large powder room.
Wake up to the soothing river view and take advantage of the property's exceptional features, including
new floor-to-ceiling windows, a wide uncovered balcony,  two garage parking
spaces and two storage units. The co-op fee covers property taxes, utilities, internet/cable, HVAC
maintenance, and underground garage parking. Watergate South amenities include
a 24-hour front desk, salt-water outdoor pool, gas grill, fitness center, roof
terrace, community room, and on-site shops and restaurants. Conveniently
located with a high walk score, you can easily reach the Kennedy Center,
Georgetown Waterfront, Foggy Bottom Metro, Watergate Hotel & Spa, as well
as nearby restaurants, Whole Foods, and more.
#DCDC2120438

WASHINGTON

700 NEW HAMPSHIRE AVENUE NW 720/721

2 Beds

2 Baths

2,459 Sq.Ft.

$2,999,999

MLS#: DCDC2120438
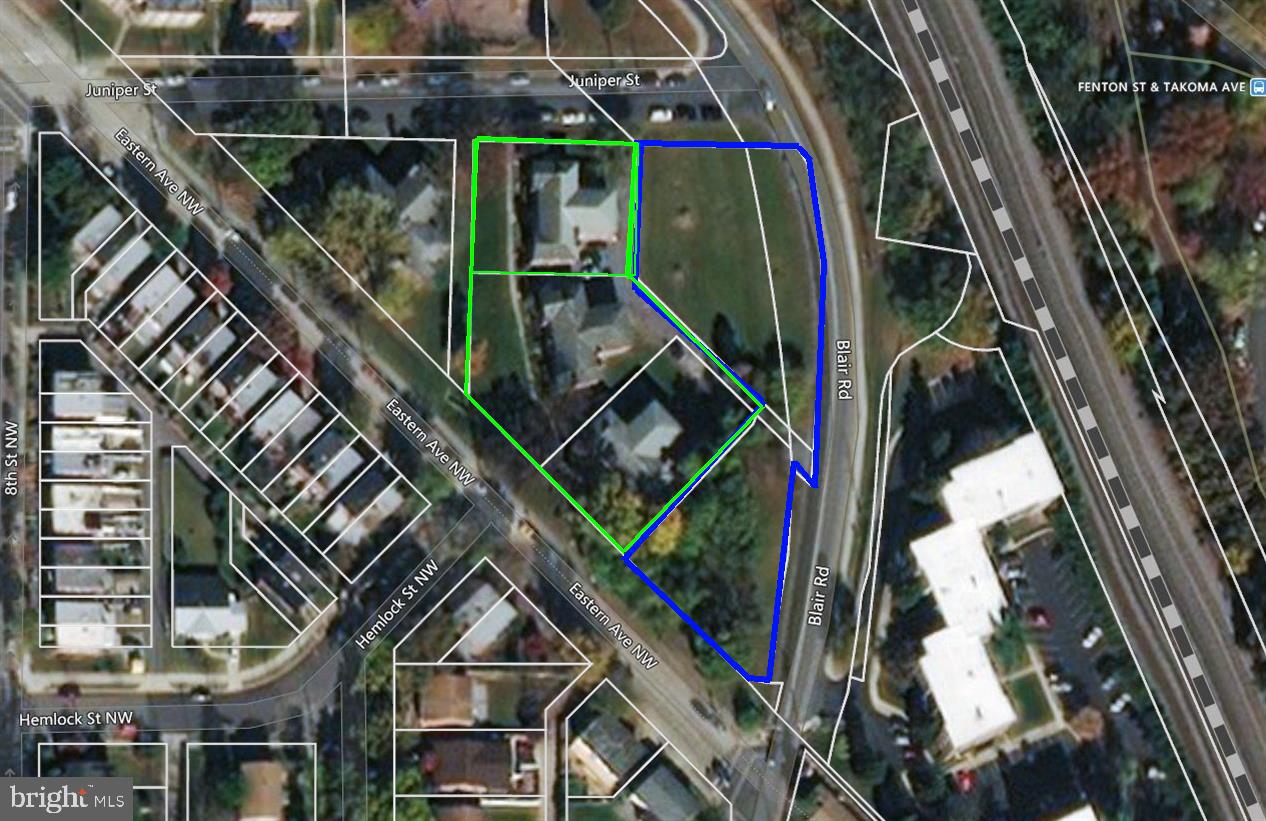
Developer’s Dream Opportunity – Prime Silver Spring Location

An exceptional development opportunity in Silver Spring, one of the most sought-after suburbs of Washington, D.C.. Zoned R-10, this property offers strong potential for residential development in a thriving economic hub.

Ideally situated near major retail and lifestyle amenities, including Whole Foods Market, downtown shopping centers, and a variety of restaurants and stores—all within proximity.

Convenient commuter access with approximately half a mile to Takoma Park Metro Station and easy access to Silver Spring Metro Station, making this an ideal location for future residents.

Property consists of three parcels:

District 13A/C – 02840761: 17,479 SF
District 13A/C – 00966215: 13,588 SF
District 13A/C – 02841151: 278 SF

Total combined land area: 31,345 SF

This is a rare opportunity to acquire multiple parcels in a high-demand area with strong growth potential
#MDMC2230532

TAKOMA PARK

7508 BLAIR ROAD

None Beds

None Baths

0.72 acres

$2,999,999

MLS#: MDMC2230532
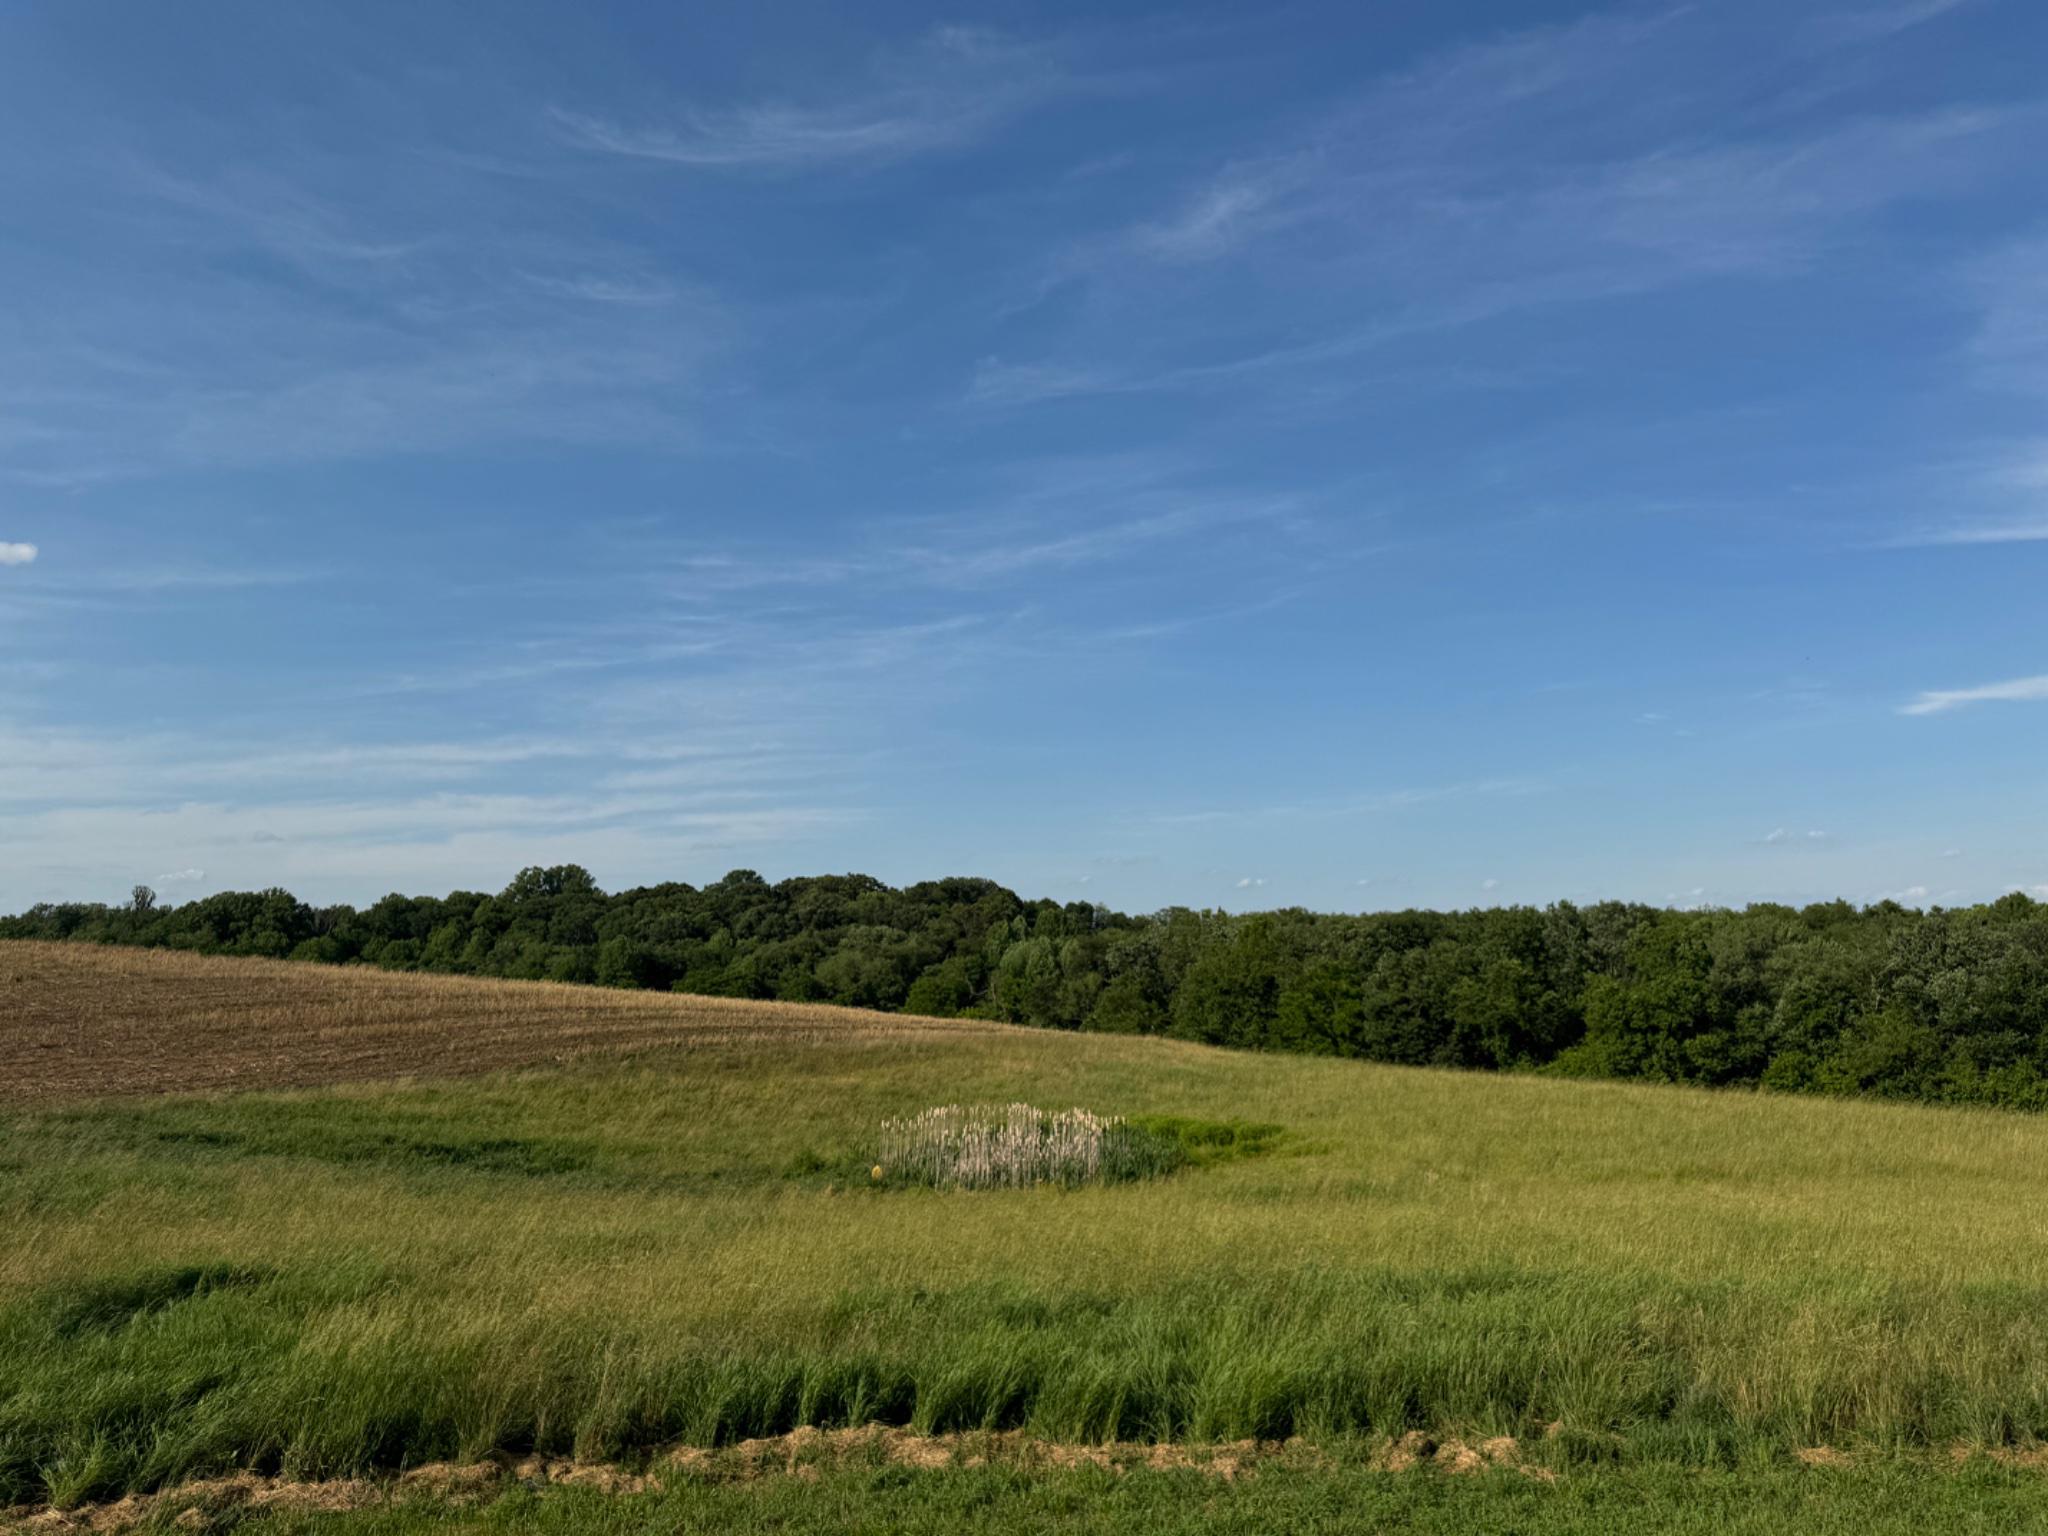
A Once-in-a-Lifetime Opportunity | 139+ Acres of Prime Farmland | Howard County, Sykesville, MD

Opportunities like this one simply don't come around often. Over 139 acres of outstanding, highly productive farmland in one of Howard County's most desirable locations — Sykesville, Maryland.

To sweeten the deal even further, a beautiful all-brick home situated on its own private one-acre lot right in the middle of the farm is also available for purchase under a separate ownership and listing (MDHW2068128 — 13150 Old Frederick Rd). The home and farm share a private driveway but are completely separate properties with different sellers. Both sellers are open to selling to the same buyer as one combined package — or to separate buyers — giving you plenty of flexibility no matter what you have in mind.
This is a rare chance to acquire development rights in a truly special location, whether you're looking for a working farm, a private country escape, or the start of a family legacy estate. The land is ready for your dream home to be built and has everything you need for farming. Electrical utilities are already in place on the property.

Residential & Development Rights: The original farmhouse has been removed, leaving a cleared homesite in front of the four-car garage, right next to the neighboring parcel. The farm has the right to build one primary home at the existing homesite without needing Agricultural Board approval, and there's also the option to build in a different location on the lot with board approval. Two tenant house rights are also available, subject to board approval. The seller is not aware of any additional unrestricted lot rights beyond what's described here.

Land Preservation & Zoning: The property is part of the Howard County Agricultural Land Preservation Program and is zoned RCDEO. Full documentation is available in the listing documents section.

Outstanding Farm Production: For the past ten years, this farm has consistently produced corn, soybeans, and other crops well above the national average — a true reflection of just how good this soil is. Detailed production records and soil grades are available in the documents section.

Lifestyle & Outdoor Living: This property isn't just about farming. It's also a fantastic spot for hunting, keeping horses, grazing cattle, all kinds of outdoor activities, and zoned for many business ventures. And as a bonus, it's located in the zone for some of the top-rated public schools in the area.

Buildings & Infrastructure: The following structures convey with the property:
-Machine Storage Building: 96' L × 38' W = 4,608 SF fully enclosed; door opening 16' W × 16' H; with an attached 96' L × 30' W = -2,880 SF structure enclosed on three sides, one side open
-Four-Car Garage: 40' L × 30' W = 1,200 SF
-Single-wide trailer office
-Well house

All information in this listing is believed to be accurate. Buyers should independently verify all details and accept full responsibility prior to submitting an offer.
#MDHW2070062

SYKESVILLE

13090 OLD FREDERICK ROAD

6 Beds

4 Baths

6,000 Sq.Ft.

$2,999,999

MLS#: MDHW2070062

TO BE BUILT BY RELUX HOMES. An exceptional opportunity to create a sophisticated new construction residence with the ability to select finishes and personalize many of the interior details to your taste. Experience exceptional modern luxury living in this thoughtfully designed residence, where sophisticated finishes, expansive living spaces, elevator shaft and seamless indoor-outdoor connections come together beautifully. The main level is designed for both elegant entertaining and comfortable everyday living. The spacious family room features multi-panel sliding glass doors that open to a covered porch, effortlessly extending the living space outdoors. A formal dining room with impressive setting for gatherings, while the versatile living room or private office with glass doors provides a refined space for working from home. At the heart of the home is a spectacular Italian-made main kitchen featuring custom cabinetry, soft-close features. The kitchen flows naturally into the breakfast area and family room, creating an inviting open-concept environment. A large spice kitchen, generous pantry, and separate butler’s pantry provide exceptional preparation, storage, and entertaining space. A private main-level guest suite with a full ensuite bath is ideal for guests or multigenerational living. Additional conveniences include a formal powder room, coat closet, laundry room, and a beautifully appointed mudroom with custom cabinetry. A dog-wash station add thoughtful functionality, while the three-car garage provides ample parking and storage. The second level is anchored by a luxurious primary suite designed as a private retreat, featuring a spacious sitting area and private balcony with tempered-glass railing. The spa-inspired primary bath is complemented by separate His and Hers walk-in closets. Three additional bedrooms are generously proportioned, each featuring its own private full bath and walk-in closet. A spacious family loft creates a second gathering area upstairs and opens directly to a family balcony with tempered-glass railing, bringing natural light and outdoor living to the upper level. A conveniently located second-floor laundry room completes this beautifully planned level. The Buyer will acquire the land and obtain and secure its own Construction-to-Permanent financing through a lender of the Buyer’s choice.
#VAFX2336838

FALLS CHURCH

7287 REDD ROAD

6 Beds

6 Baths

7,374 Sq.Ft.

$2,999,999

MLS#: VAFX2336838
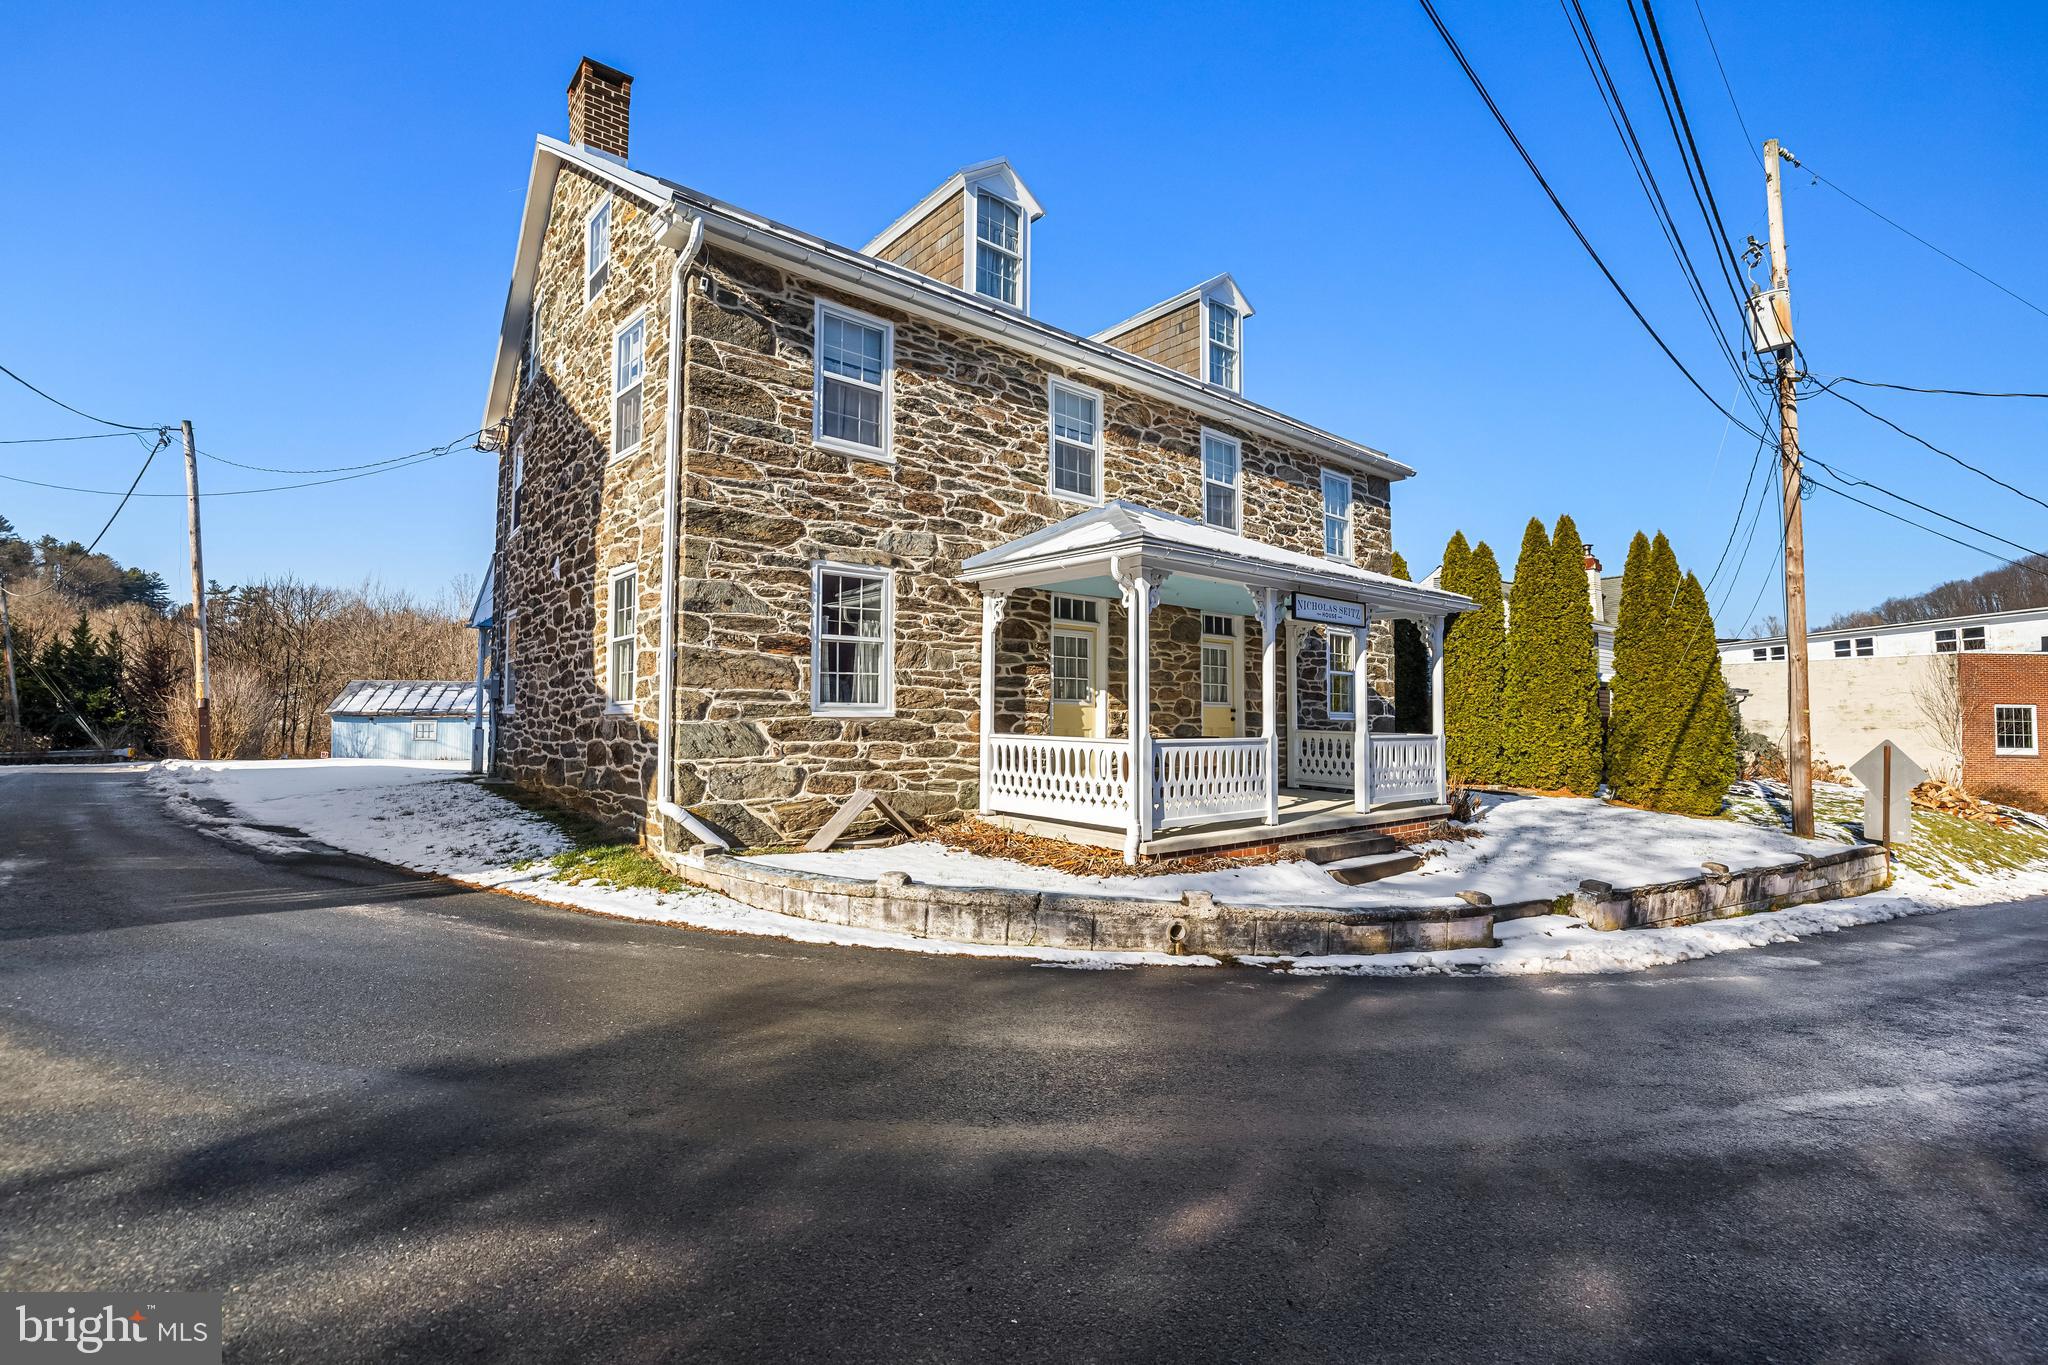
Built in 1848 and bearing the name of its original owner, the Nicholas Seitz Stone House is the kind of property that stops people in their tracks. Solid Pennsylvania fieldstone. Wide-plank hardwood floors. Rooms that carry the weight of history while functioning beautifully for modern living. At 2,240 square feet with 4 bedrooms and 2 baths, the house is currently operating as a short-term rental and generating income - but its story extends well beyond four walls.
This listing is a package offering. The Nicholas Seitz Stone House is the centerpiece of Seitzland Village, a five-property portfolio with direct frontage along the Heritage Rail Trail in Southern York County, between Glen Rock and New Freedom. The Village was lovingly reimagined by the late architectural artist Dave Keller, whose attention to historic character and craftsmanship is evident in every structure on the property. Also included in the sale:
The Green House - a 1 bed / 1 bath short-term rental currently under renovation. The Original Seitzland Hotel - an approximately 2,200 sq ft building operating as a 2-unit long-term rental with strong potential to support future village-wide activities. The Blue House - structurally intact and a blank canvas, ready for redevelopment by a buyer with vision. The Train Station - the crown jewel of the commercial component. Approximately 6,600 sq ft, meticulously restored, equipped with geothermal heat, heated walkways and stairs, and ready for final build-out. Zoned within the Historic Village Overlay (HVO), the Train Station is approved for micro-brewery, distillery, winery, dining, cafe, boutique retail, and bed and breakfast uses - commercial allowances that are not available in the surrounding residential zones.
The Trail is not background scenery here. It is the business case. Over 263,000 visits are estimated annually between Railroad and Glen Rock, with trail users currently underserved by any food, beverage, or hospitality offering in this corridor. The Northern Central Railway, operating adjacent to the property, logged over 20,000 passengers in 2025 - a 15% year-over-year increase - with more than 50% of riders originating from outside York County. The income is real. The entitlements are in place. The upside is significant.
#PAYK2101202

GLEN ROCK

12040 BALTIMORE STREET

4 Beds

2 Baths

12,543 Sq.Ft.

$2,999,999

MLS#: PAYK2101202
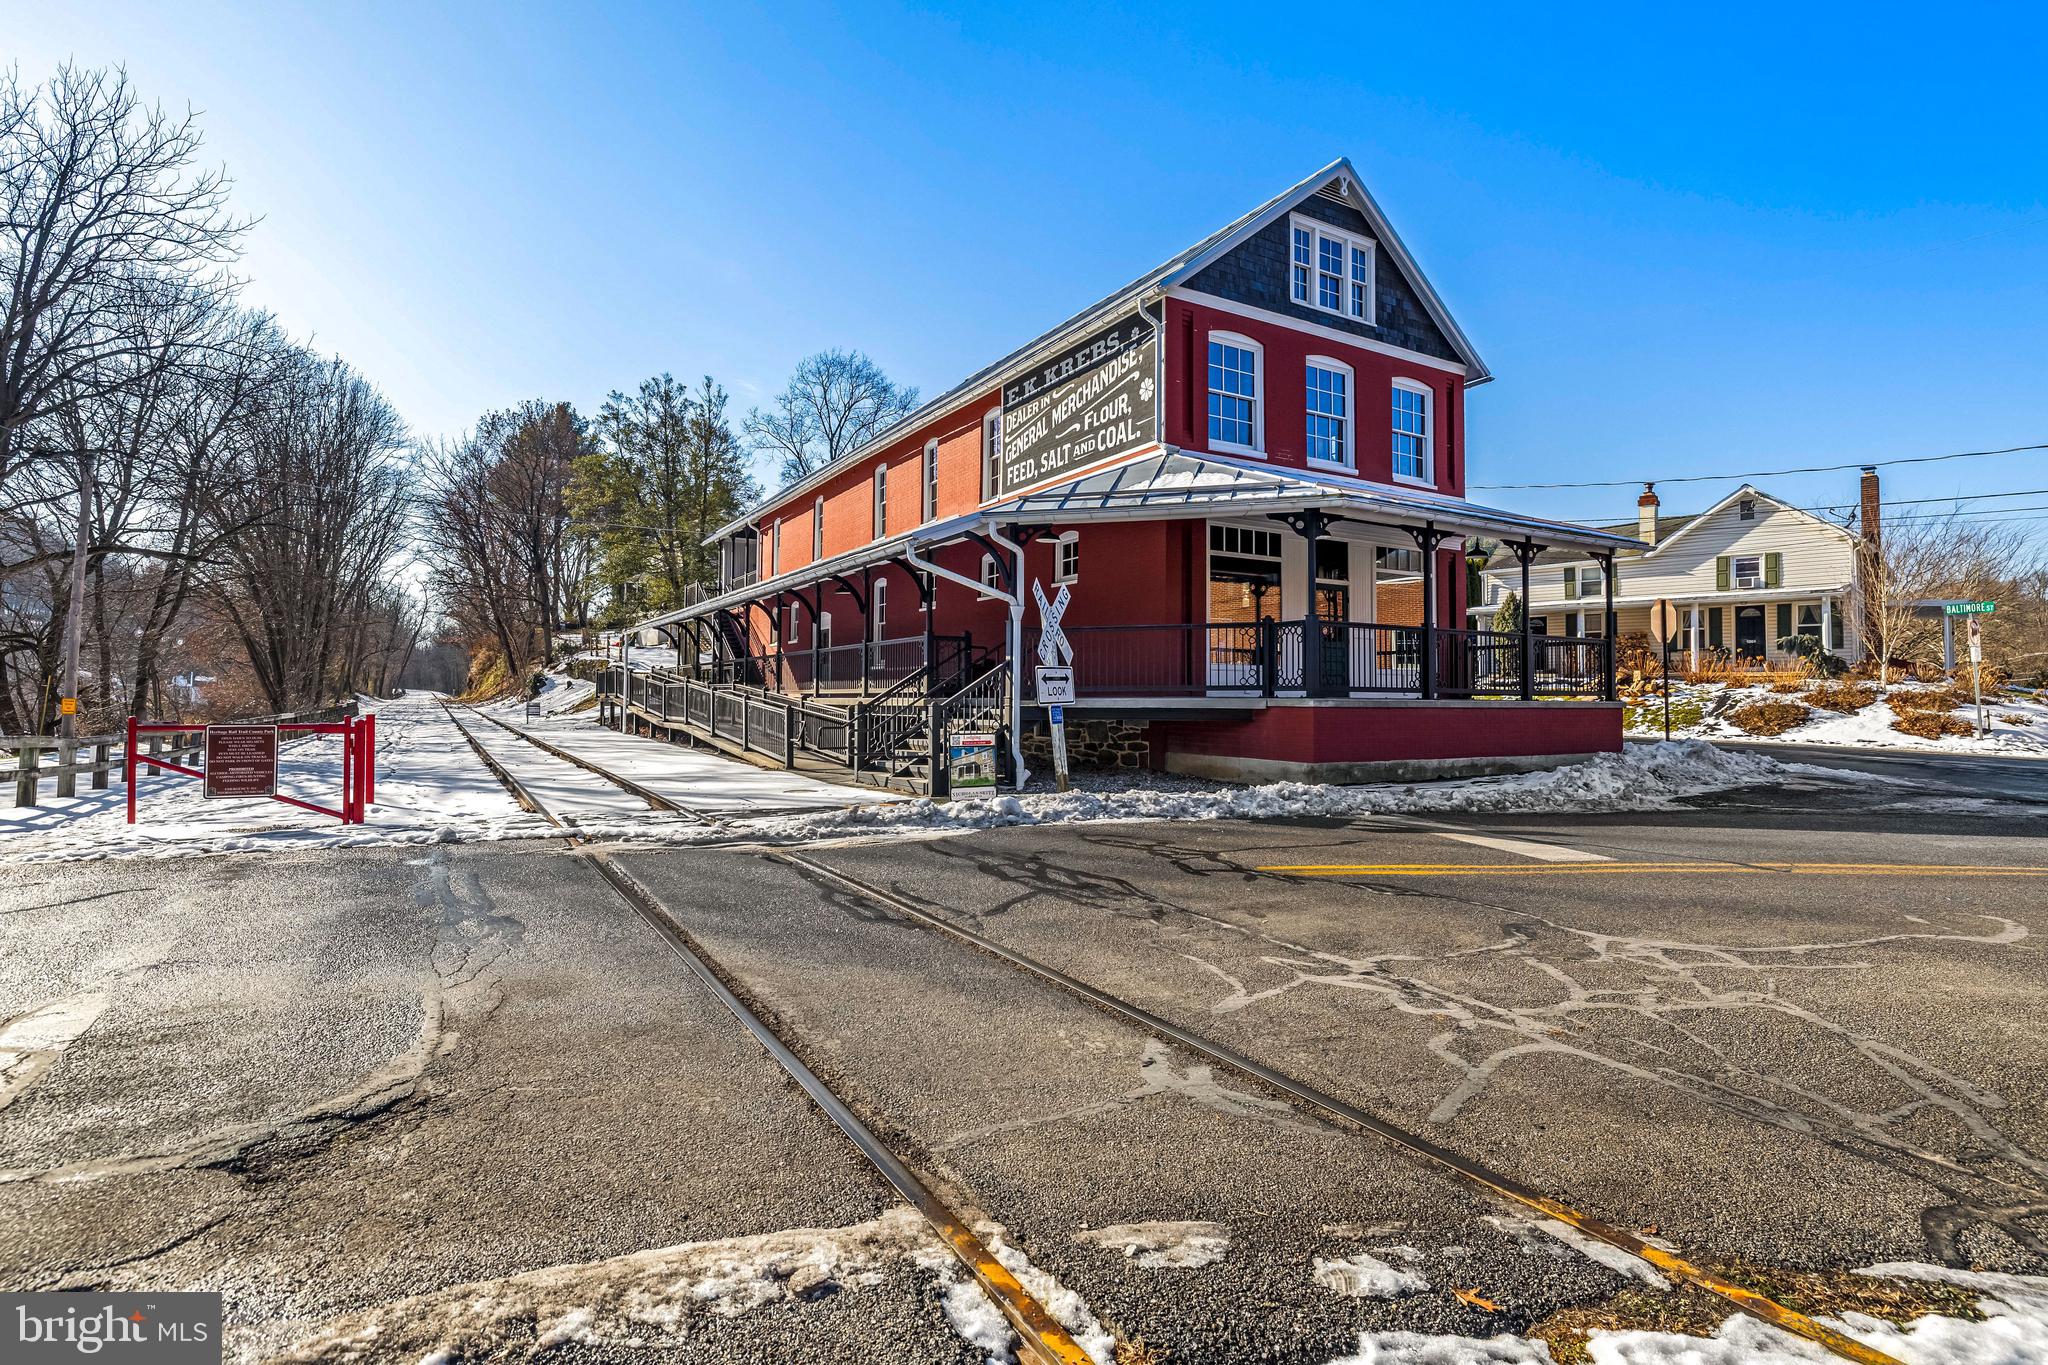
Ever dreamed of owning an entire village and a destination? This 5 property package offers that opportunity! 

Approximately 6,600 square feet of meticulously restored historic commercial space sits directly on the Heritage Rail Trail in Southern York County and is zoned to do something no neighboring property can. The Train Station at Seitzland Village is structurally complete, geothermal heated, and ready for final build-out. Heated walkways and stairs, wide open interior spaces, and a platform presence along one of Pennsylvania's most traveled recreational corridors make this a genuinely irreplaceable commercial asset.

The Historic Village Overlay (HVO) zoning that governs this property is the real story. In a region defined by strict residential zoning, the HVO was specifically structured to support tourism-driven commerce. Approvals are in place for micro-brewery, distillery, cafe, winery, restaurant, dining, bed and breakfast, and boutique retail uses - including bike and outdoor gear. You cannot replicate this entitlement position elsewhere in this corridor. You can only buy this one.

This offering is a package sale. The Train Station anchors Seitzland Village, a five-property portfolio assembled and restored by the late architectural artist Dave Keller. Supporting the commercial anchor are four residential structures that provide immediate and ongoing income: the Nicholas Seitz Stone House, an 1848 fieldstone home currently operating as a short-term rental; the Green House, a 1 bed / 1 bath Airbnb under renovation; the Original Seitzland Hotel, an approximately 2,200 sq ft building operating as a 2-unit long-term rental; and the Blue House, a structurally intact value-add property ready for redevelopment.

The customer base is already here. The Trail sees over 263,000 visits annually, with the heaviest concentration of users falling in the 55-65 age bracket - established, discretionary spenders with limited options to eat, drink, or shop between Glen Rock and New Freedom. The Northern Central Railway, operating adjacent to the property, logged over 20,000 passengers in 2025, up 15% year over year, with more than half arriving from outside York County.

Current ownership has completed the heavy lifting: acquisition, consolidation, zoning approvals, and structural restoration. The incoming buyer steps into a shovel-ready ecosystem with existing income in place and multiple paths to a high-revenue destination business.
#PAYK2101200

GLEN ROCK

12027 BALTIMORE STREET

None Beds

None Baths

12,543 Sq.Ft.

$2,999,999

MLS#: PAYK2101200

OFF SITE Model Home at  1905 Lamson Pl, Mc Lean, VA 22101 @ 1-4pm on Sunday.

Introducing 4143 N Richmond St, Arlington, VA 22207 — a stunning new construction opportunity offering luxury, convenience, and exceptional craftsmanship in a prime Arlington location. Ideally situated with easy access to Washington, D.C., major commuter routes, parks, shopping, dining, and top-rated schools, this home combines elegant living with everyday convenience.

Designed with the Builder’s Model Package, this exceptional residence offers over 7,500 square feet of thoughtfully designed living space with 7 bedrooms and 7.5 bathrooms. The main level features a bright and open floor plan centered around a gourmet kitchen with premium appliances, an optional spice kitchen for added functionality, and the option for a private elevator to enhance comfort and convenience. The spacious family room with a fireplace creates the perfect setting for both daily living and entertaining, while the formal living and dining rooms provide refined spaces for hosting gatherings. 

Upstairs, four generously sized bedroom suites each feature walk-in closets and en-suite bathrooms, offering both privacy and comfort for every member of the household.

The finished lower level is designed for relaxation and entertainment, featuring an additional guest suite, recreation area, designer wet bar, fitness room, and a professionally designed media room.

A rare opportunity to own a brand-new luxury home in one of Arlington’s most desirable neighborhoods. Buyers may also take advantage of pre-construction pricing and exclusive incentives for those utilizing construction financing. Contact us today for more information and available customization options.
#VAAR2073276

ARLINGTON

4143 N RICHMOND STREET

7 Beds

6 Baths

7,551 Sq.Ft.

$2,999,999

MLS#: VAAR2073276

1 ... 464 465 466 467 468 ... 666
* Listings identified with the FMLS IDX logo come from FMLS and are held by brokerage firms other than the owner of this website. The listing brokerage is identified in any listing details. Information is deemed reliable but is not guaranteed. If you believe any FMLS listing contains material that infringes your copyrighted work please click here to review our DMCA policy and learn how to submit a takedown request. © 2024. First Multiple Listing Service, Inc.
 - property

Send a message

Message successfully sent.

Your message

What is 3 + 4 ?

Reason for contacting?

I agree to receive email communication and understand I can unsubscribe at any time.

I agree to be contacted by Charis Realty Group - Christine Issler, Broker via call, email, and text for real estate services. To opt out, you can reply 'stop' at any time or reply 'help' for assistance. You can also click the unsubscribe link in the emails. Message and data rates may apply. Message frequency may vary. Privacy Policy

Sign Out

Virtual Assistant

Would you like to take the next step with this property? We can help you schedule a showing or virtual tour, or send you more details.

Yes, I would like more information.

Thank You for Your Reply, One of Our Agents will contact you as soon as possible

No, maybe later.

Thank you, you can always contact me via email, phone number or through the contact form.

Realhub AI

Lucy - Your AI-Powered Realtor

Update Your Temporary Password

Personalize your search

Enter your email and we'll notify you immediately when new listings match what you're looking for.

or enter email address

Already have an account ? Login here

Continue your home search

I agree to receive communications and understand I can unsubscribe at any time.

I agree to be contacted by Charis Realty Group - Christine Issler, Broker via call, email, and text for real estate services. To opt out, you can reply 'stop' at any time or reply 'help' for assistance. You can also click the unsubscribe link in the emails. Message and data rates may apply. Message frequency may vary. Privacy Policy

Already have an account ? Login here

We use cookies

We use cookies primarily for analytics to enhance your experience. By accepting, you agree to our use of these cookies. You can manage your preferences or learn more about our cookies policy.