Properties

Browse or get in touch to schedule a walkthrough.

  • Nearby me
Price range

Popular Features

Community Features

Association

Property Features

Waterfront

View

Exterior Features

Interior Features

Style

1656317 properties match your criteria

Updated 1 minute ago

E-Alert name
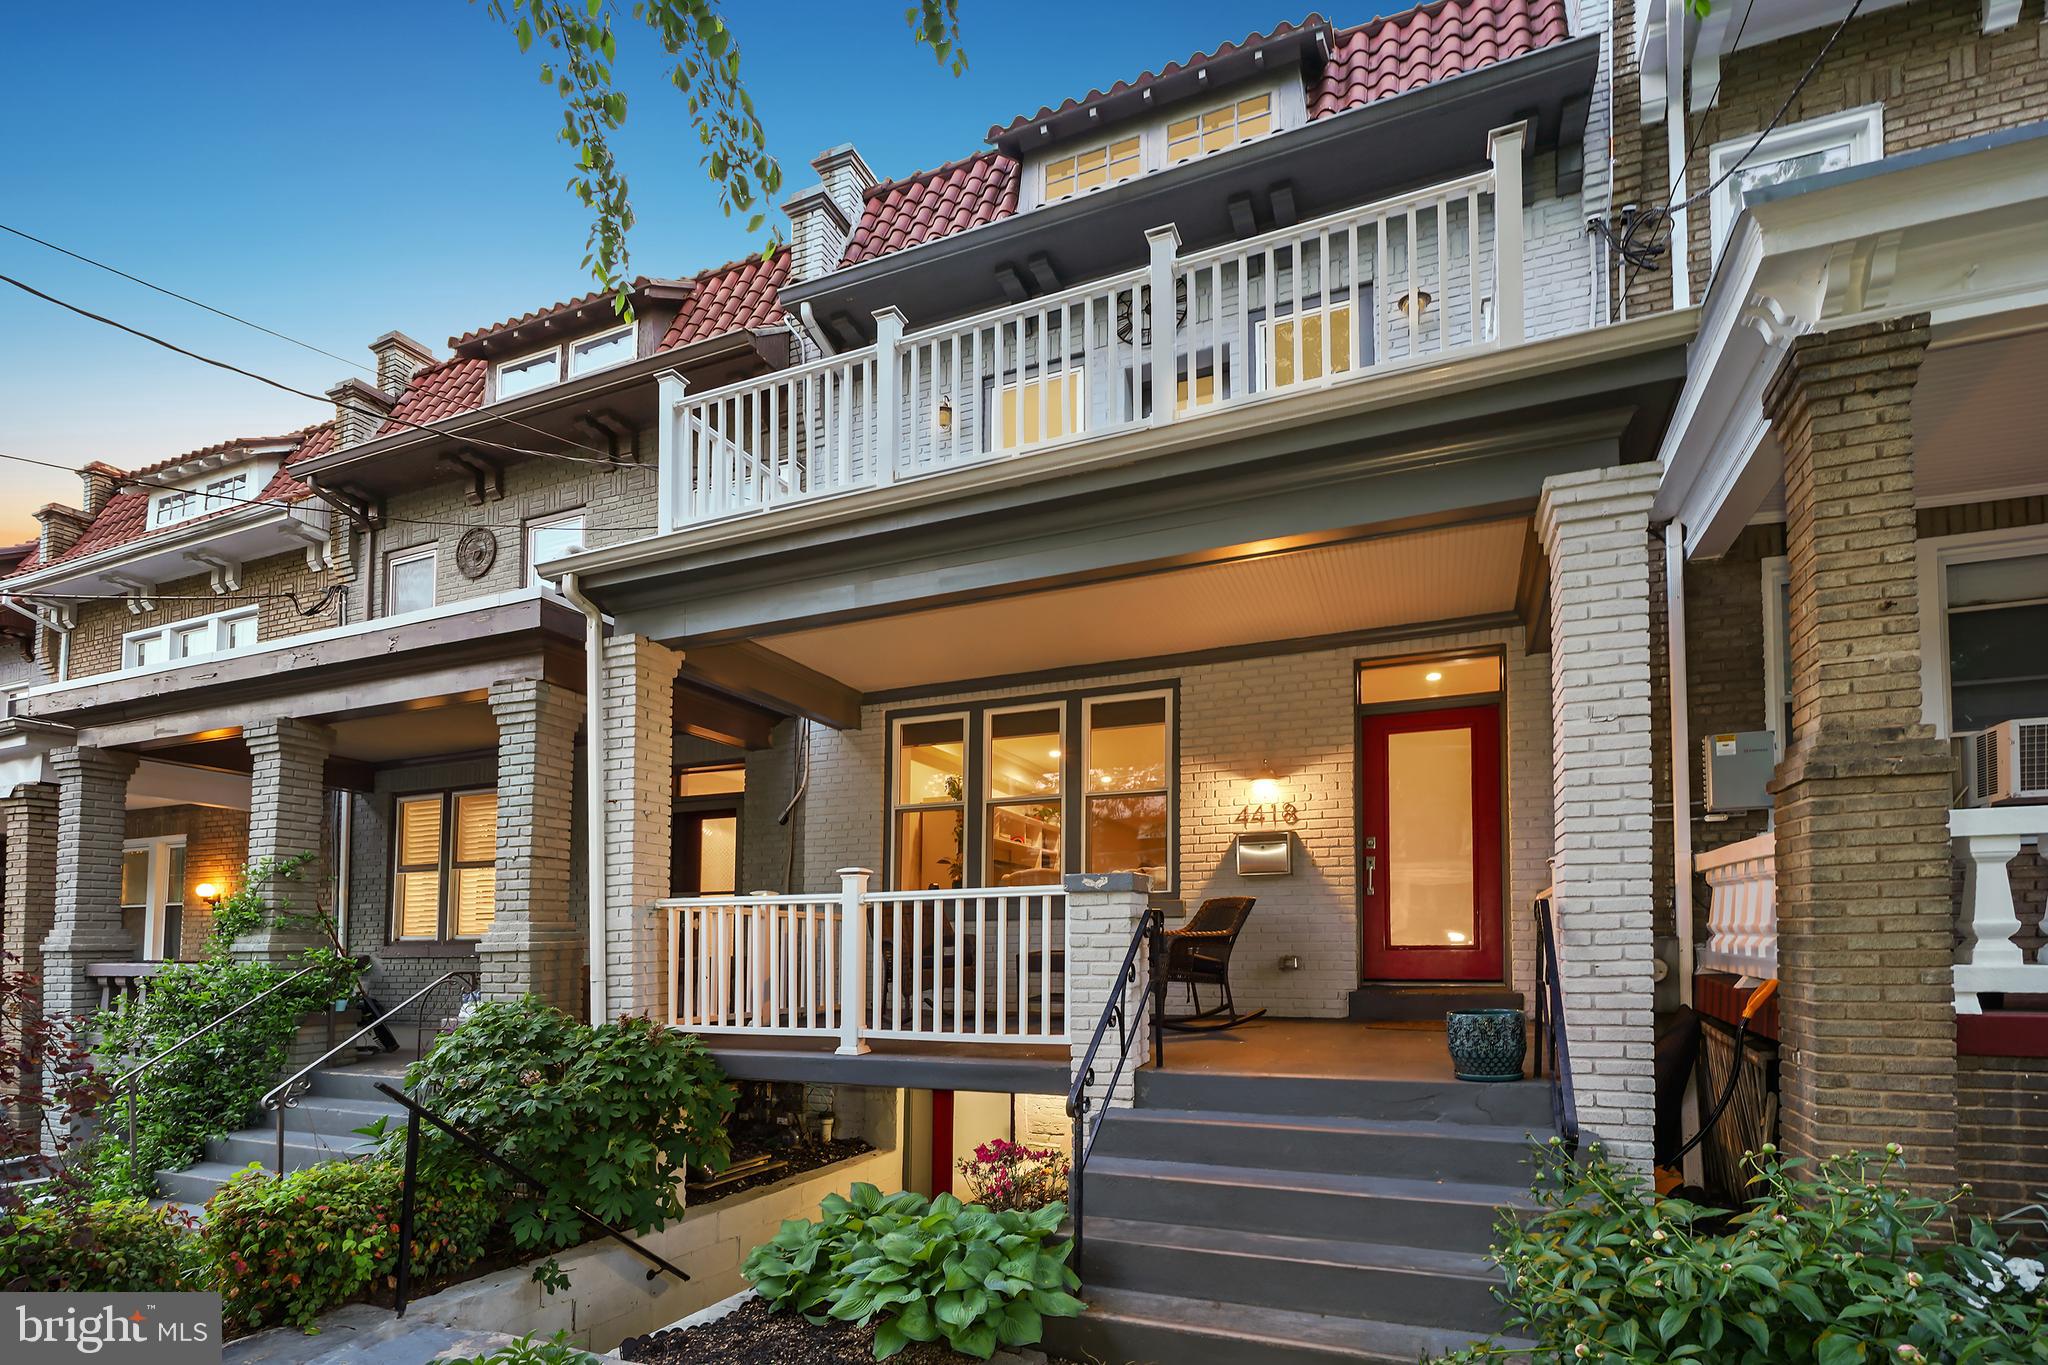
Welcome to 4418 New Hampshire Ave NW — where classic DC architecture meets modern comfort in the heart of Petworth. This beautifully updated brick rowhome, originally built in 1924, has been thoughtfully reimagined for contemporary living while preserving its original charm. With four bedrooms, three and a half bathrooms, and secure parking for two cars, this home offers a perfect blend of style, space, and location.
A lovely front porch and timeless stone hardscaping invite you inside to a light-filled main level featuring an open layout ideal for both entertaining and everyday living. The spacious living room, accented with crown molding, recessed lighting, and warm wood floors flows through the dining area to a bright, modern kitchen - the heart of the home!  Which enjoys solid surface counters, stainless steel appliances, gas cooking, pendant lighting, and ample cabinetry.  Step right out to the rear deck, seamlessly connecting indoor and outdoor spaces. A stylish powder room rounds out the main level.

Upstairs, you'll find three bedrooms, two renovated full baths, and a conveniently located laundry area. The sunny primary suite includes recessed lighting, a walk-in closet, and sleek en-suite bath with a floating double vanity and glass-enclosed shower clad in elongated subway tile. One of the secondary bedrooms offers access to a charming front balcony — a perfect perch for relaxing.
The lower level provides a flexible bonus space with both front and rear entrances — ideal as a guest suite, home office, or potential rental. This level features a living area with tile flooring, a mini kitchenette, a bedroom, a full bathroom, and a second laundry area.

Enjoy outdoor living on the rear deck, front porch, and balcony — plus the convenience of secure off-street parking behind a roll-up garage door.

Located just moments from all that Petworth has to offer — including local markets, cafes, restaurants, libraries, and parks — this home is also less than a mile to both the Green and Red Line Metro stations. Whether you're strolling to the farmers market, grabbing a bite on Upshur Street, or commuting downtown, this location offers exceptional access to the best of DC living.
#DCDC2198010

WASHINGTON

4418 NEW HAMPSHIRE AVENUE NW

4 Beds

3 Baths

2,390 Sq.Ft.

$1,025,000

MLS#: DCDC2198010
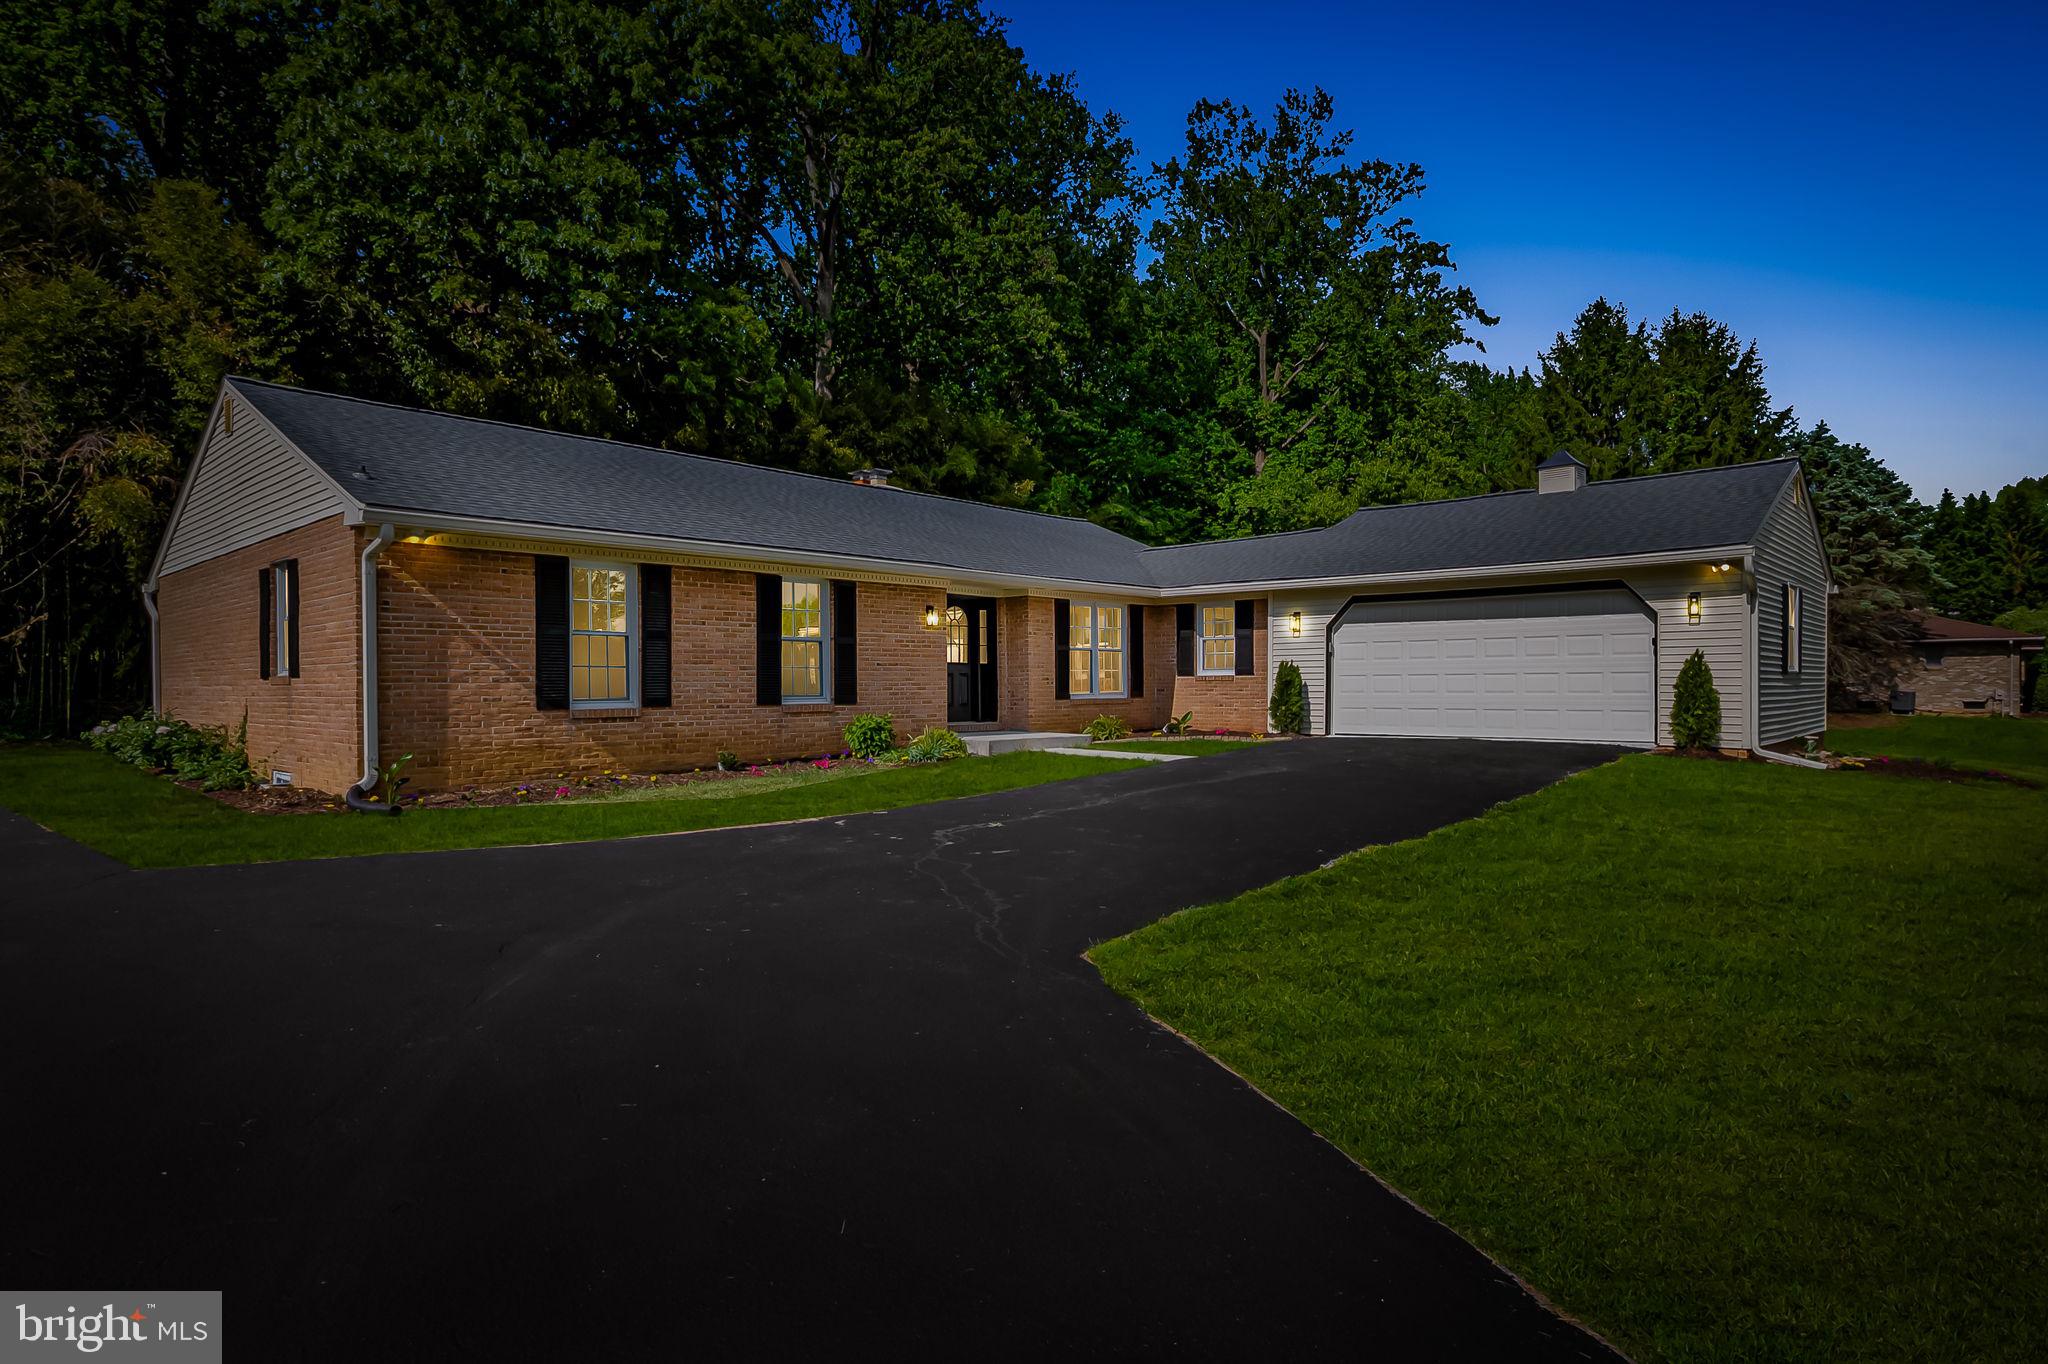
Welcome to 2708 Shady Grove Drive, where timeless charm meets modern elegance on over an acre of beautifully landscaped serenity in the highly desirable Pleasant Prospect neighborhood of Baldwin.  Brick rancher is more than just a house—it's a place to feel grounded, peaceful, and proud to call home.

From the moment you arrive, the long, private driveway and manicured grounds welcome you with a sense of quiet seclusion and everyday luxury.  Inside and discover over 4,000 square feet of thoughtfully designed living space, with a floor plan that flows effortlessly and creates the perfect balance between openness and coziness. New floors, fresh paint, and upgraded finishes throughout add warmth and polish to every corner.

The heart of the home is the brand-new kitchen, outfitted with all-new stainless steel appliances, stylish cabinetry, and ample space to gather, cook, and create memories.  The inviting family room, warmed by a double-sided fireplace, opens through French doors to a stamped concrete patio—an ideal spot for morning coffee or evening relaxation.  The layout continues to impress with a spacious main-level laundry room equipped with a brand-new washer and dryer, making everyday living effortless.

Retreat to the fully finished lower level, a massive basement with endless possibilities—home theater, gym, playroom, or guest suite—with walk-out access to the lush, private backyard. The exterior is just as impressive, featuring a hand-stamped concrete patio perfect for outdoor entertaining, a stylish architectural shingle roof, and a new water treatment system for modern peace of mind.

Enjoy an upgraded home to offer comfort, functionality, and style. And when you’re ready to explore, you'll love being just minutes from the renowned Ladew Topiary Gardens, Gunpowder Falls State Park, and local favorites like Boordy Vineyards and charming country markets.  With excellent proximity to schools, shopping, restaurants, and commuter routes, this location blends peaceful living with everyday convenience.

Come experience the magic of Shady Grove—where beauty, comfort, and lasting memories begin.
#MDHR2042760

BALDWIN

2708 SHADY GROVE DRIVE

3 Beds

2 Baths

2,001 Sq.Ft.

$695,000

MLS#: MDHR2042760
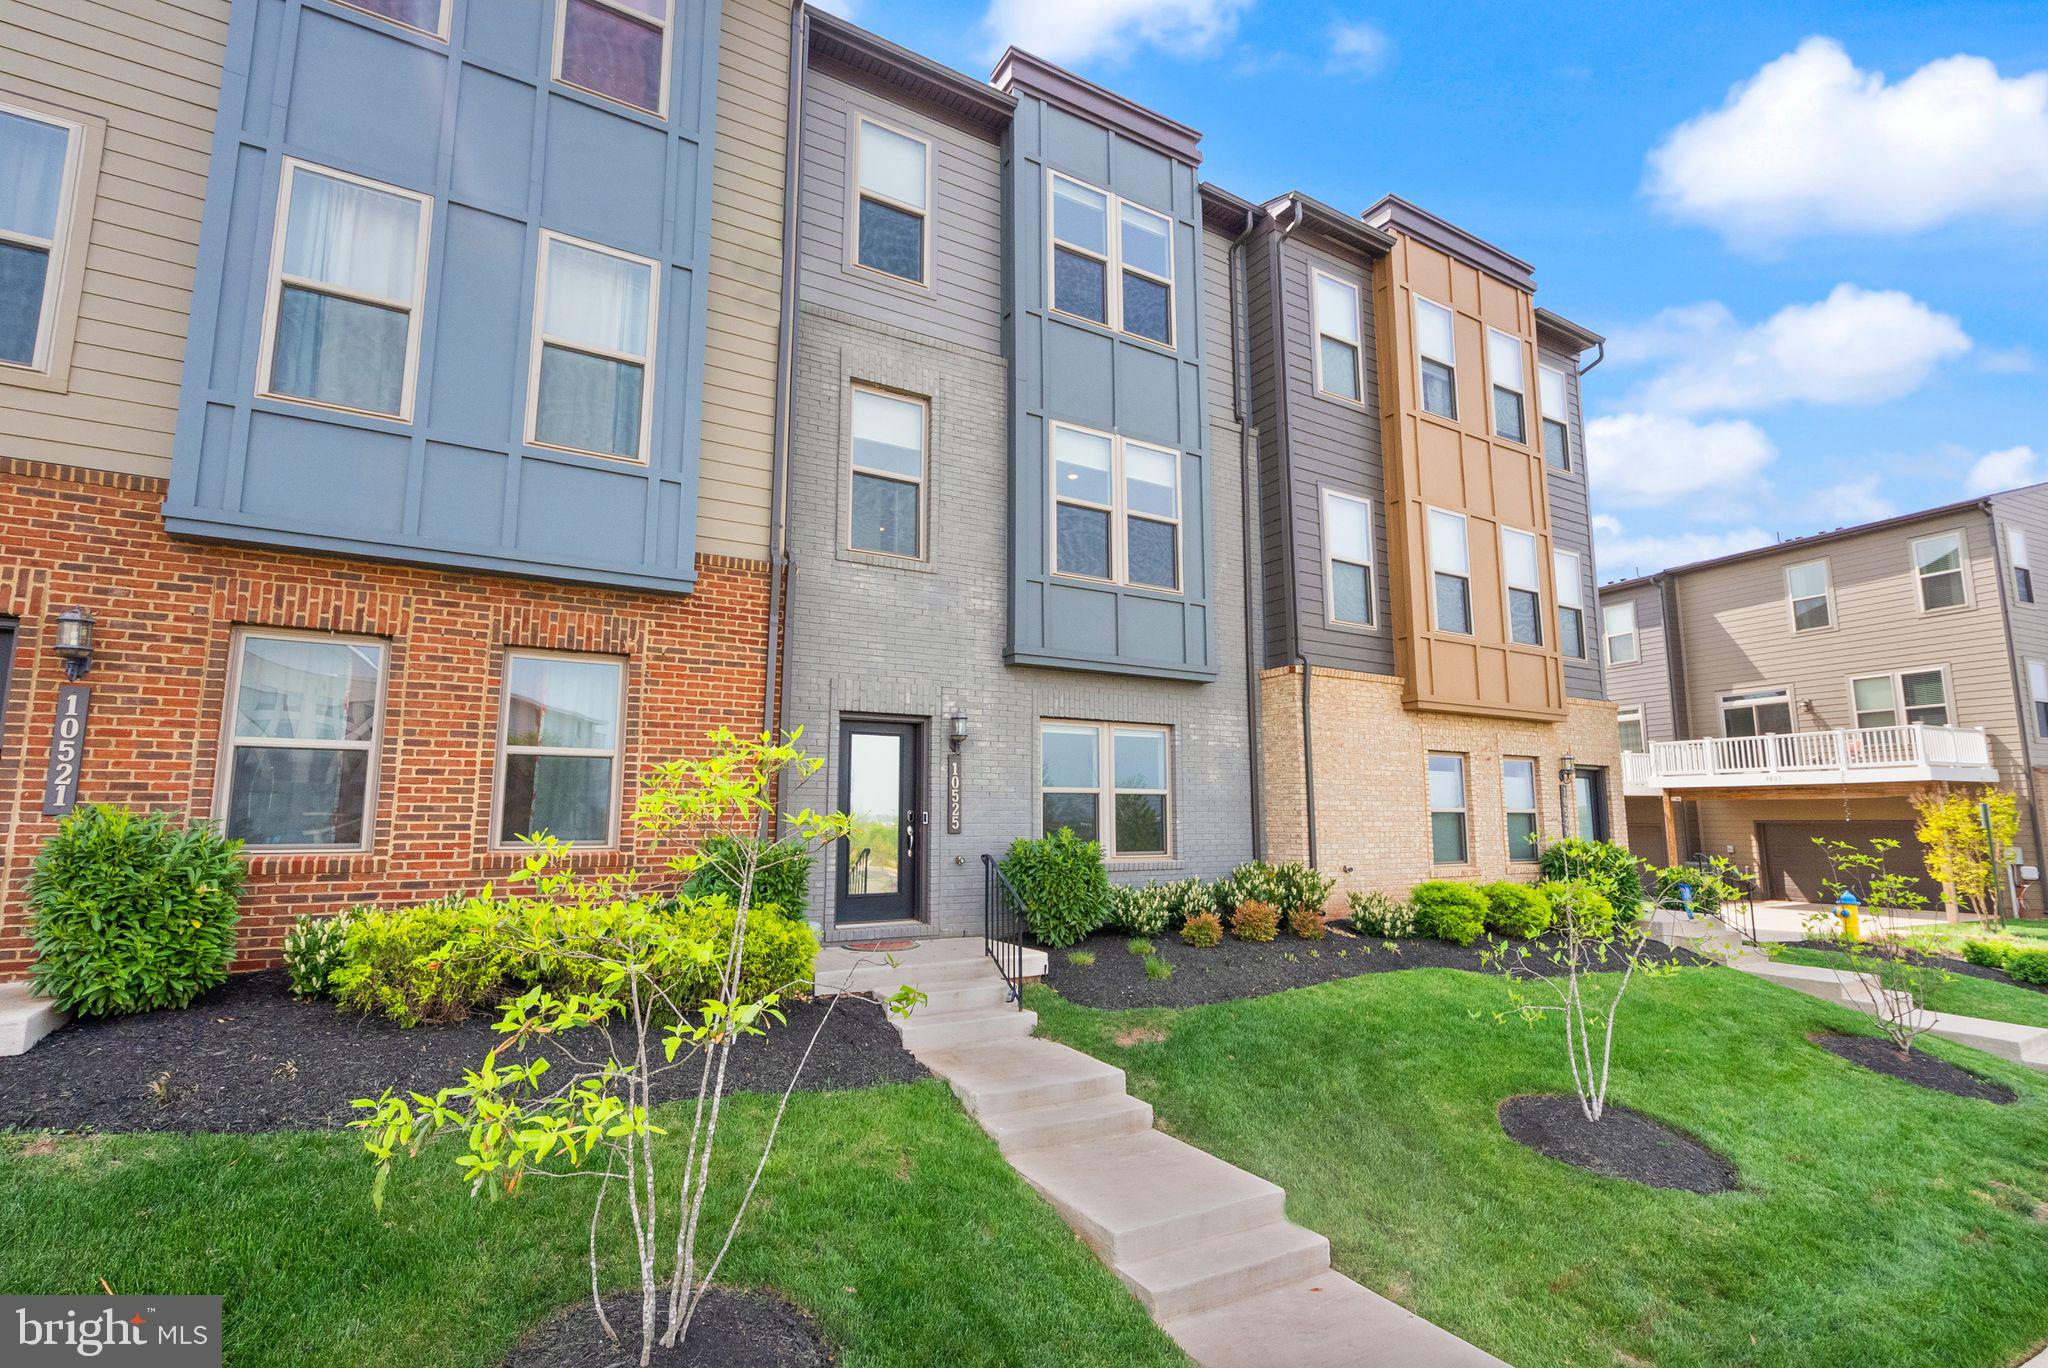
Experience luxurious living with this sun-drenched, incredibly spacious home in the heart of Manassas. Designed for both everyday comfort and effortless entertaining, this property features a chef’s kitchen with gleaming quartz countertops, stainless steel appliances including a double oven, a large island, and 42” cabinetry—perfect for casual gatherings or formal occasions. The open floor plan is filled with natural light and boasts unobstructed sunset views, while the upper level offers generously sized bedrooms and a stunning primary suite complete with a spa-like ensuite and walk-in closets. A two-car garage, ample closet space, and modern conveniences like an upstairs laundry room make this home as functional as it is beautiful.

Beyond your front door, enjoy the charm and energy of Manassas living. Spend weekends exploring historic Old Town Manassas, with its vibrant dining, shopping, farmers markets, and art festivals. Take in the scenic beauty of Manassas National Battlefield Park, catch some live music at Farm Brew LIVE, or hop on the VRE that is only two minutes away for an easy commute to D.C. or National Landing.  This home offers the perfect blend of style, space, and an unbeatable location—schedule your showing today and discover all the possibilities awaiting you!
#VAMN2008224

MANASSAS

10525 WENRICH TRAIL

3 Beds

2 Baths

2,222 Sq.Ft.

$575,000

MLS#: VAMN2008224
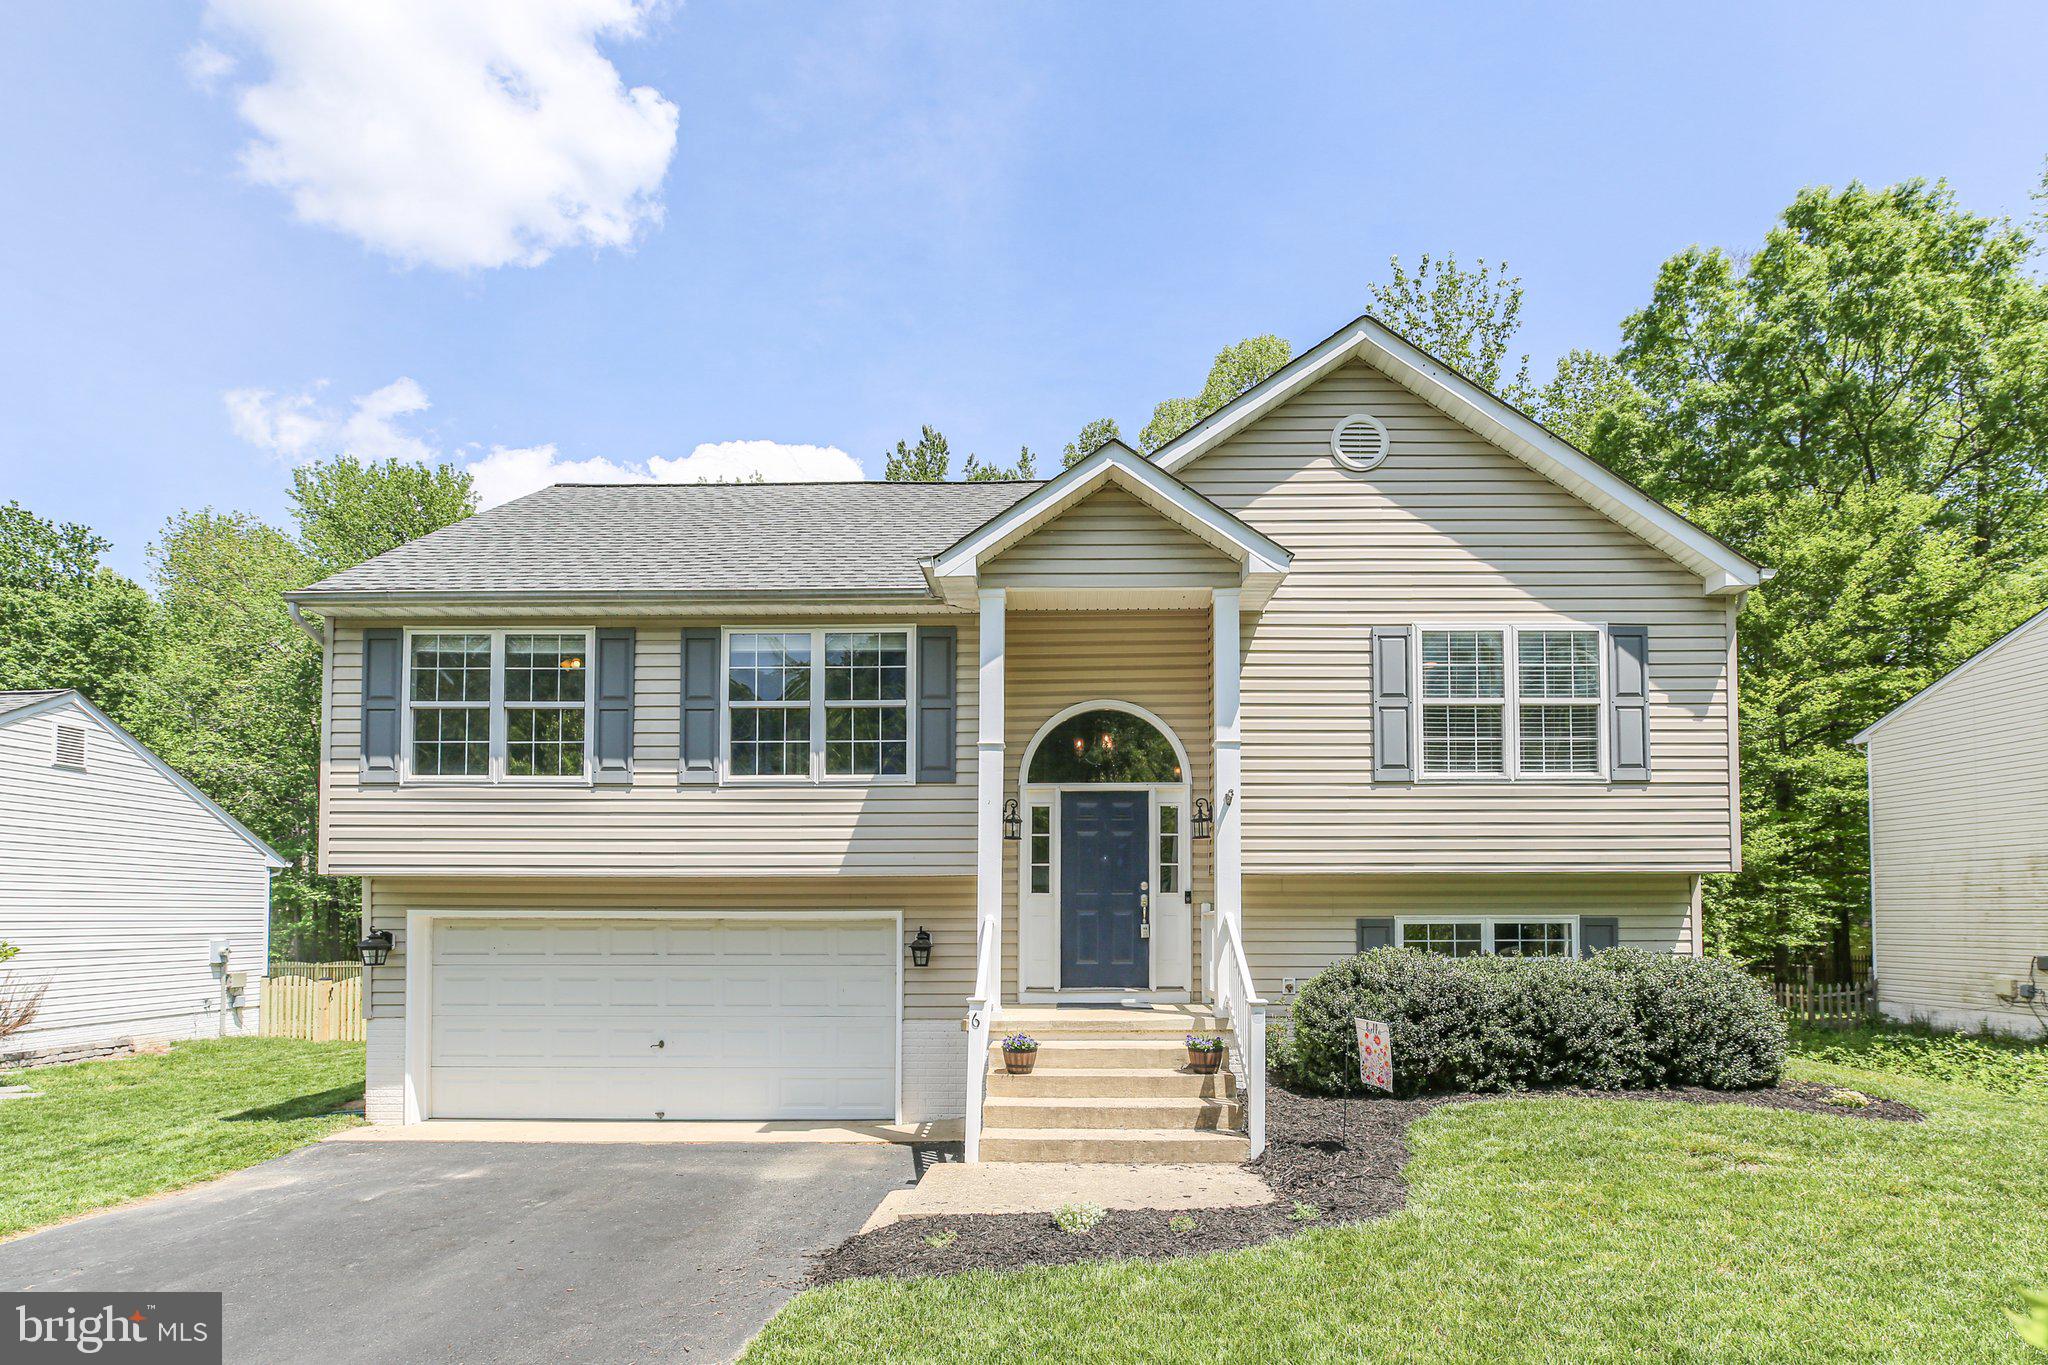
Welcome to your dream home! This charming split foyer residence, built in 2001, offers a perfect blend of comfort and style. With 5 spacious bedrooms and 3 full bathrooms, this home is designed for modern living. The interior boasts elegant crown moldings and ceiling fans, enhancing the warm ambiance throughout. The well-appointed kitchen features essential appliances, including a built-in microwave, gas oven/range, dishwasher, and refrigerator, making meal preparation a delight. The fully finished lower level provides additional flex living space, use the rooms as bedrooms or convert them into a cozy family room or a home office. Situated on a generous 0.28-acre lot, this property backs to serene trees, offering a peaceful retreat in a cul-de-sac setting. The beautifully maintained yard invites outdoor enjoyment, whether you're hosting a barbecue, sitting around the firepit or simply relaxing in nature. Parking is a breeze with an attached garage and ample driveway space. This home combines functionality with a welcoming atmosphere, making it the perfect place to create lasting memories. Don’t miss the opportunity to make this delightful property your own! Schedule a showing today and experience the warmth and charm for yourself.
#VAST2038378

FREDERICKSBURG

6 GREENLAND COURT

5 Beds

3 Baths

1,932 Sq.Ft.

$470,000

MLS#: VAST2038378
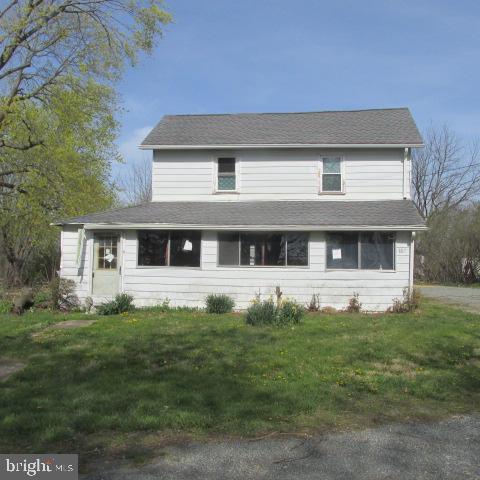
Contractor/Investor Special available in East Nottingham Township.  Home is in need of full rehab but has a lot of potential for the right buyer.  There are 3 bedrooms, 1 bathroom with a partial basement.  Lot is .56 acres and has a large barn/ 2 car garage located in the back yard off of the back driveway.  Large shed may be salvagable.  This property is subject to a 3-Day First Look Period. Seller will negotiate offers after the period expires and after.  Property is being sold as-is.
#PACT2095994

OXFORD

187 BARNSLEY ROAD

3 Beds

1 Baths

1,288 Sq.Ft.

$157,000

MLS#: PACT2095994
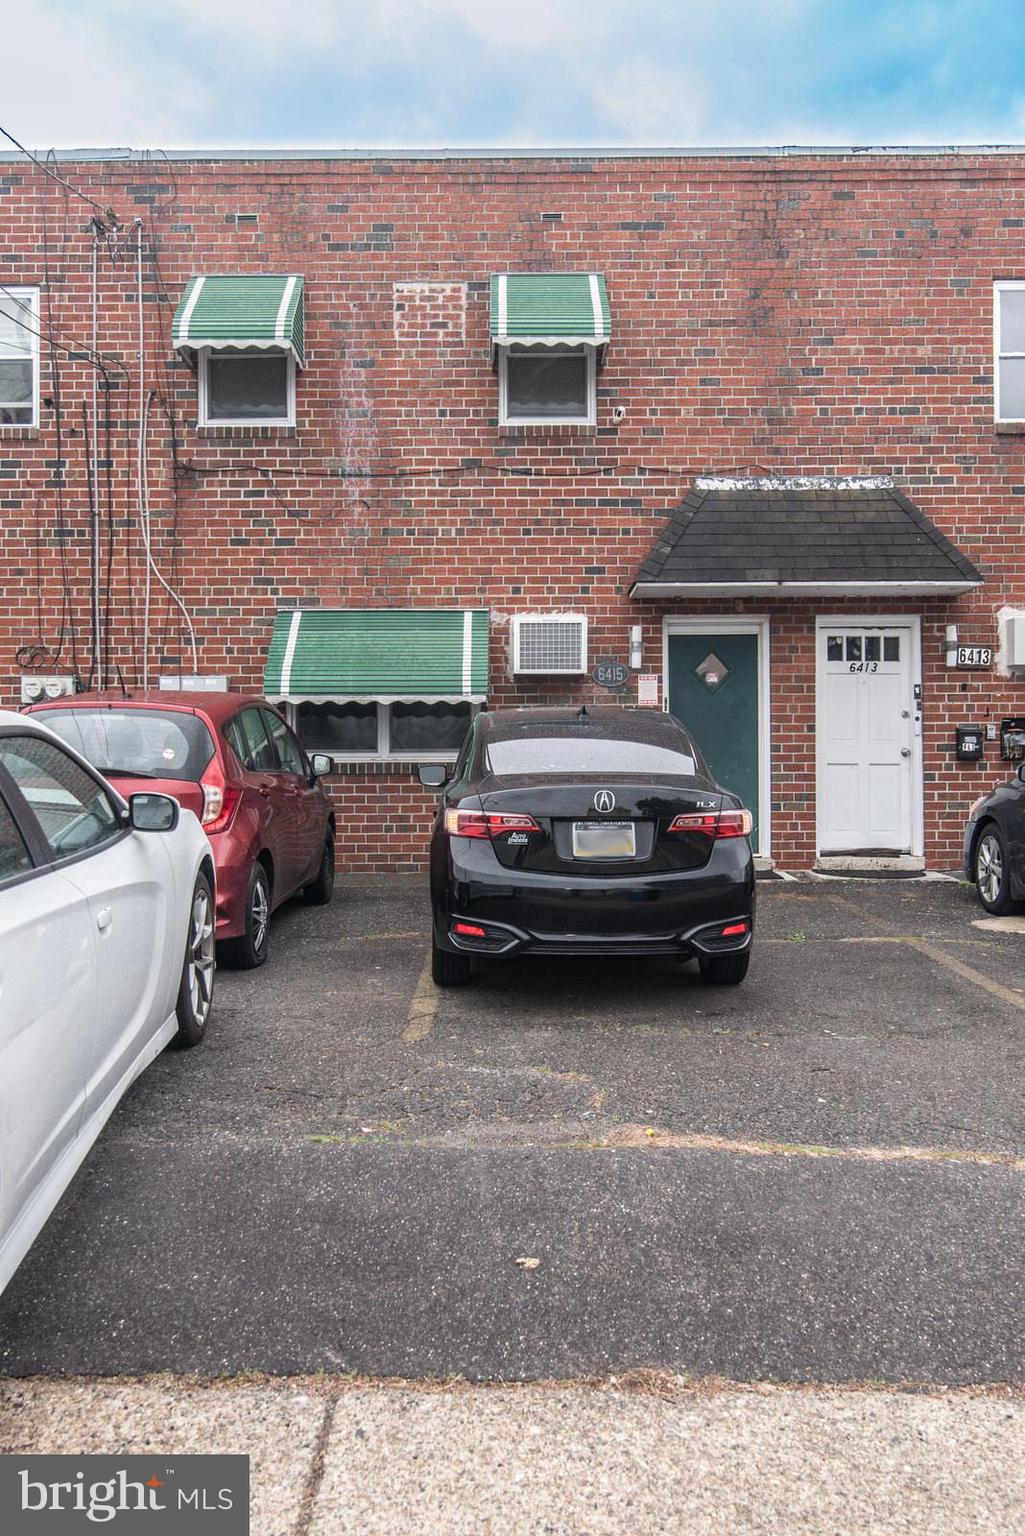
Turnkey Duplex with Excellent Tenants, Strong Rental Income & Recent Upgrades

This well-maintained duplex features two spacious units, each offering 2 large bedrooms and 1 full bathroom, providing comfortable and functional living. Both units are pristinely kept and include in-unit laundry and tankless hot water heaters.

The first-floor unit enjoys exclusive access to a nice backyard, perfect for outdoor relaxation or entertaining. It currently rents for $975/month, while the second-floor unit brings in $1,025/month. Both tenants are exceptional—paying on time and maintaining the property in spotless condition.

Recent improvements include a new roof installed in 2023, adding long-term value and peace of mind for any investor. Additional amenities include two dedicated parking spaces and a low-maintenance setup, making this a stress-free, income-generating property from day one.
#PAPH2478624

PHILADELPHIA

6415 EDMUND STREET

4 Beds

None Baths

1,916 Sq.Ft.

$232,900

MLS#: PAPH2478624
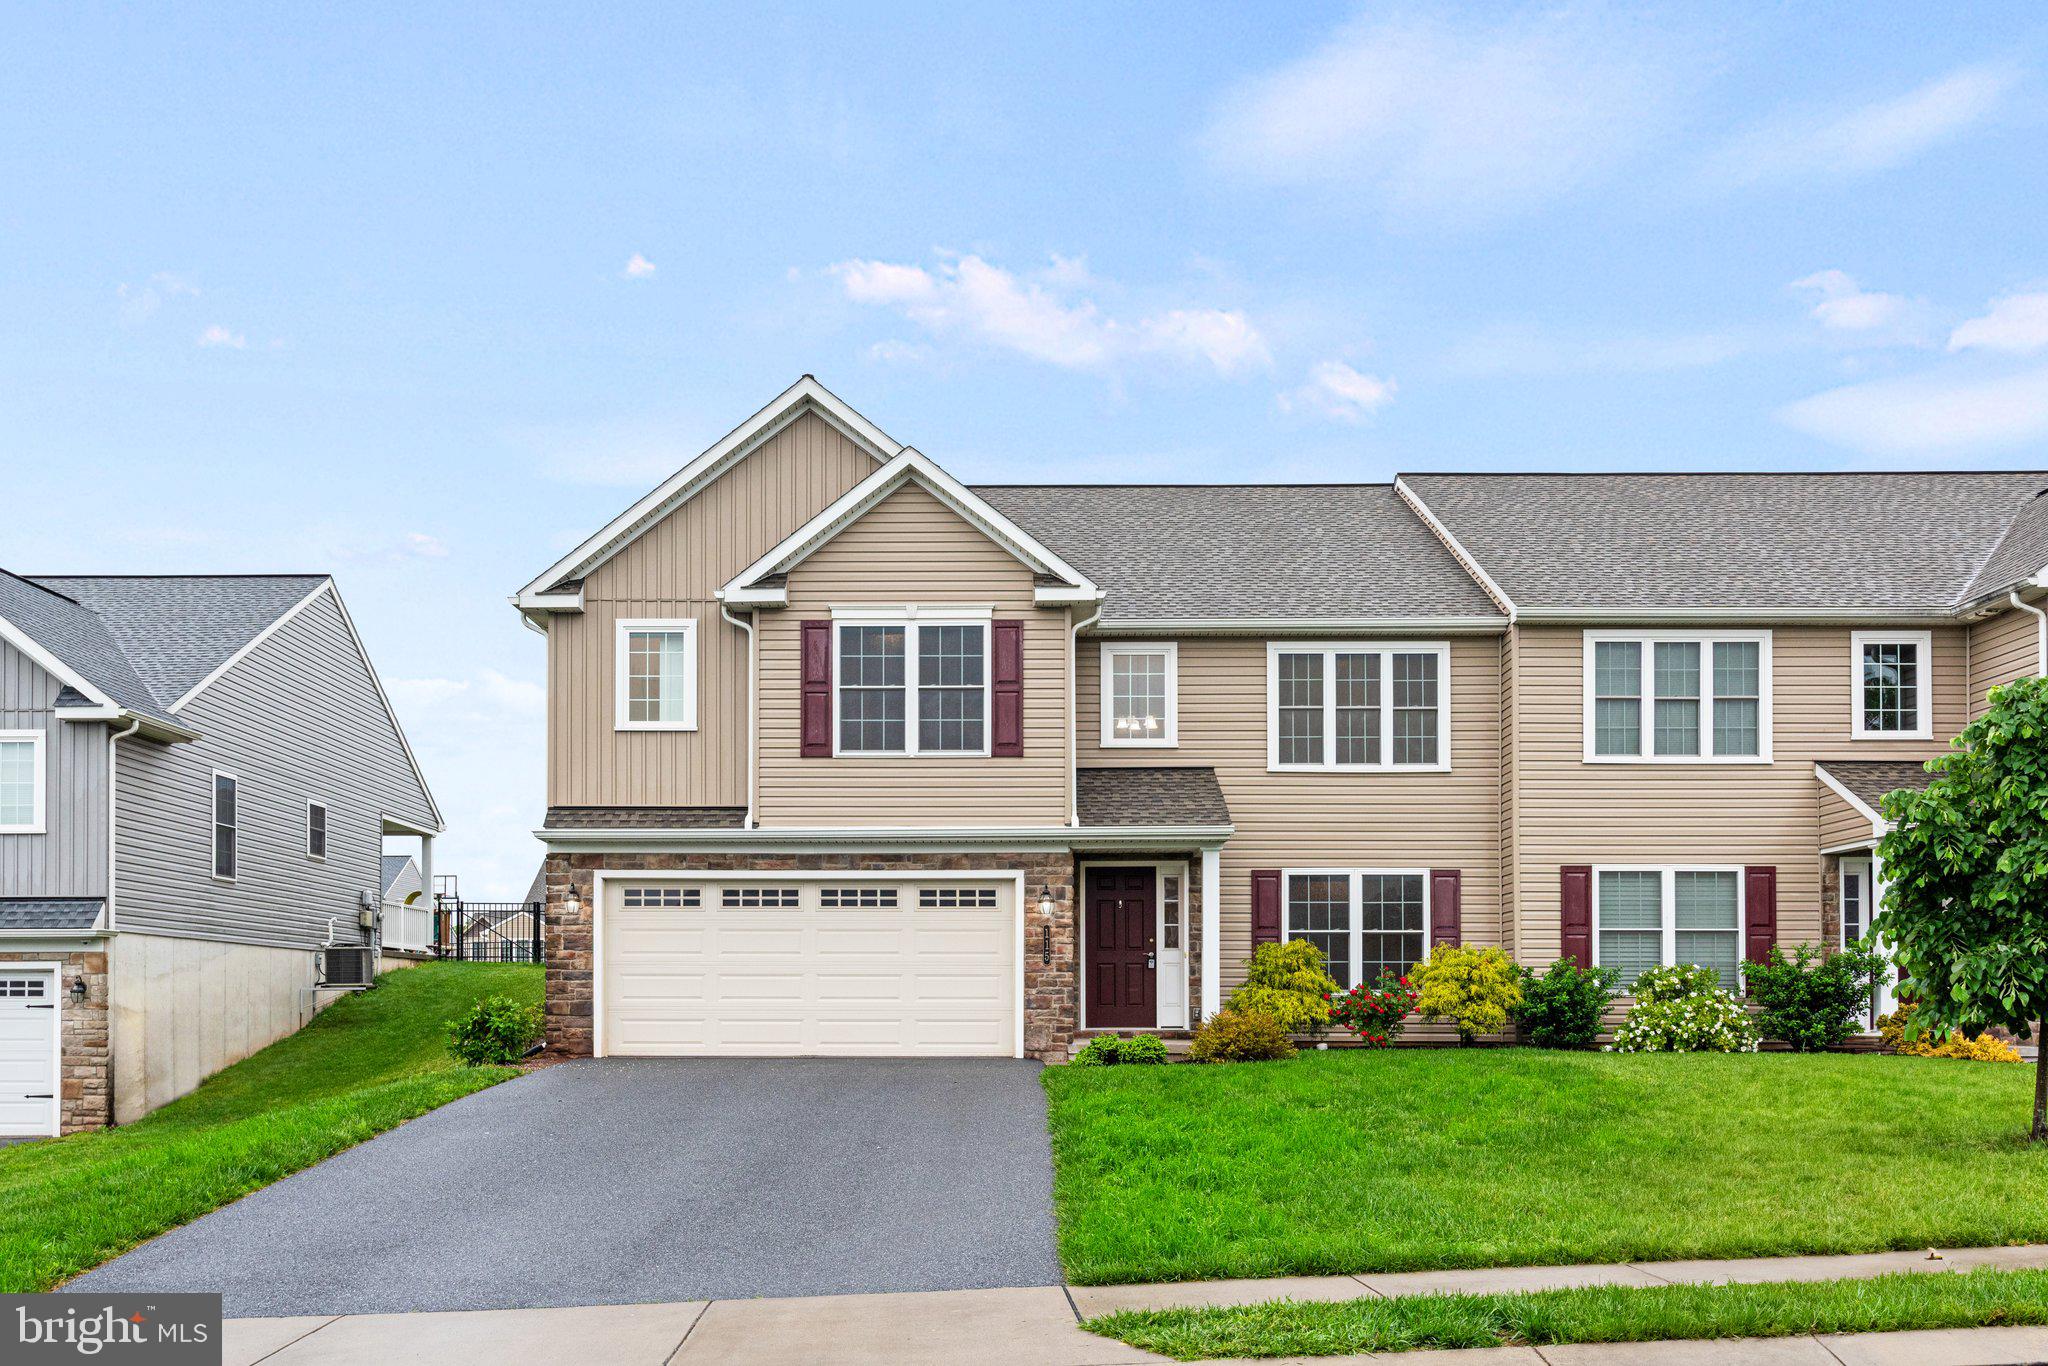
Home office? Check. Beautiful outdoor scenes? Check. A flex room for movie marathons or workouts? Check, check, and check! Welcome to this thoughtfully designed Egret model – where function, style, and comfort fuse into one irresistible package. Nestled on a hillside lot, this 3 bedroom, 2 bath, 2-car garage home has everything you need. Step inside, and the openness of the main living area, crowned by vaulted ceilings, invites you to stay a while. The open kitchen is beautiful, complete with granite countertops, spacious island, double sink, gas range, and stainless steel appliances (fridge, washer, dryer all included with home).  Flow effortlessly from the kitchen to the living room, where soft carpet underfoot, a ceiling fan, and window treatments create a cozy yet refined vibe. When evenings winds down, retreat to the master suite where the plush carpet, walk-in closet, and en suite with double sinks and sleek cabinetry make every night feel like a staycation. Two additional bedrooms, each with their own walk-in closets, carpet, and window treatments give everyone their own private haven. An office/study with overhead lighting is ready for productivity or quiet contemplation. But there's more! Head downstairs to the flex room – an office, a gym, a den – you decide. The basement is a blank canvas with poured concrete floors and a regularly serviced gas heater and electric water heater. Owners added a smart Nest thermostat that will stay with the home. With a sump pump, egress window, and hookups for both Verizon Fios and Comcast, this space is ready for whatever you imagine. Outside, get ready to fall in love with your own backyard retreat with the expansive lush greenscape maintained beautifully by the community. Come see for yourself in person! All carpets will be replaced week of May 19.
#PADA2043642

MIDDLETOWN

115 SAGE BOULEVARD

3 Beds

2 Baths

1,970 Sq.Ft.

$325,000

MLS#: PADA2043642
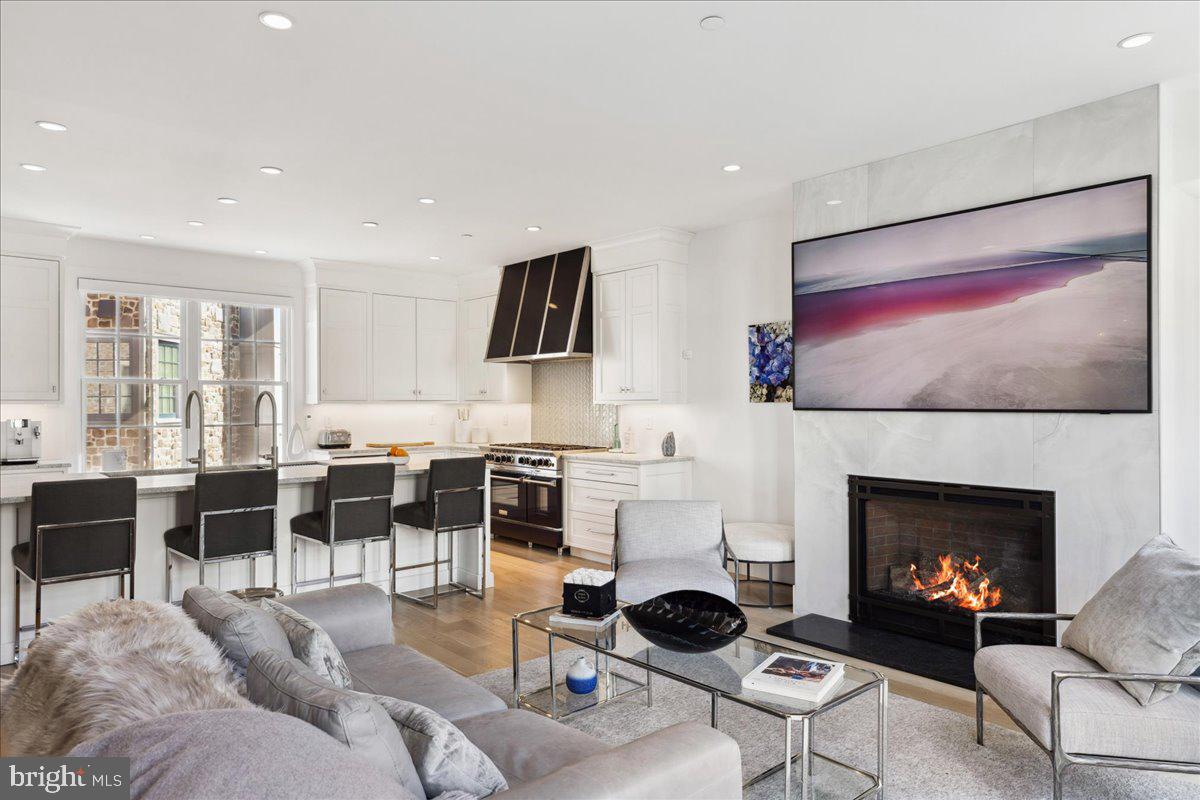
Welcome to the heart of picturesque New Hope, PA, where a newly finished, ready-to-move-in luxury condo awaits your exploration. Tucked into the town's vibrant core, this stylish home has been meticulously outfitted with designer finishes and offers breathtaking views of the Delaware River and its charming Canal. The property is a magnificent blend of modern amenities and extravagant features, including an elevator and a rooftop terrace. Significant investments have been committed to exceptional upgrades including a gourmet chef's kitchen, showcasing an immaculate eight-burner Bluestar range with a Modern-Aire hood, chic white-leathered granite countertops, delicately beveled Plato cabinets, and a functional workstation kitchen sink specially designed by The Galley. The adjacent dining area shines with a stunning statement light fixture, built-in ice maker, an additional refrigeration drawer, a Subzero wine cooler and additional countertop and cabinet storage.  The home's four levels are adorned with light white oak engineered flooring and tasteful color choices, encompassing four bedrooms and a dazzling primary suite that occupies the top floor. This suite opens onto a secluded outdoor terrace, offering a chance to take in the striking views of the historic town. From the famous Bucks County Playhouse to the charming local architecture, you can soak up every delightful aspect of New Hope from this unique vantage point. Other remarkable features of this high-end home include a sleek horizontal cable railing, an elegant marble fireplace, carefully chosen plumbing and lighting fixtures, and a generously sized two-car garage. Dive into the lively river-town lifestyle, where trendy boutiques, award winning eateries, and art galleries are just steps away from your front door. Make the most of the nearby canal path for relaxing bike rides or tranquil walks, and savor the perfect mix of a buzzing nightlife and the serene sanctuary offered by this luxurious haven.
#PABU2089560

NEW HOPE

18 W MECHANIC STREET 2

4 Beds

3 Baths

2,700 Sq.Ft.

$2,675,000

MLS#: PABU2089560
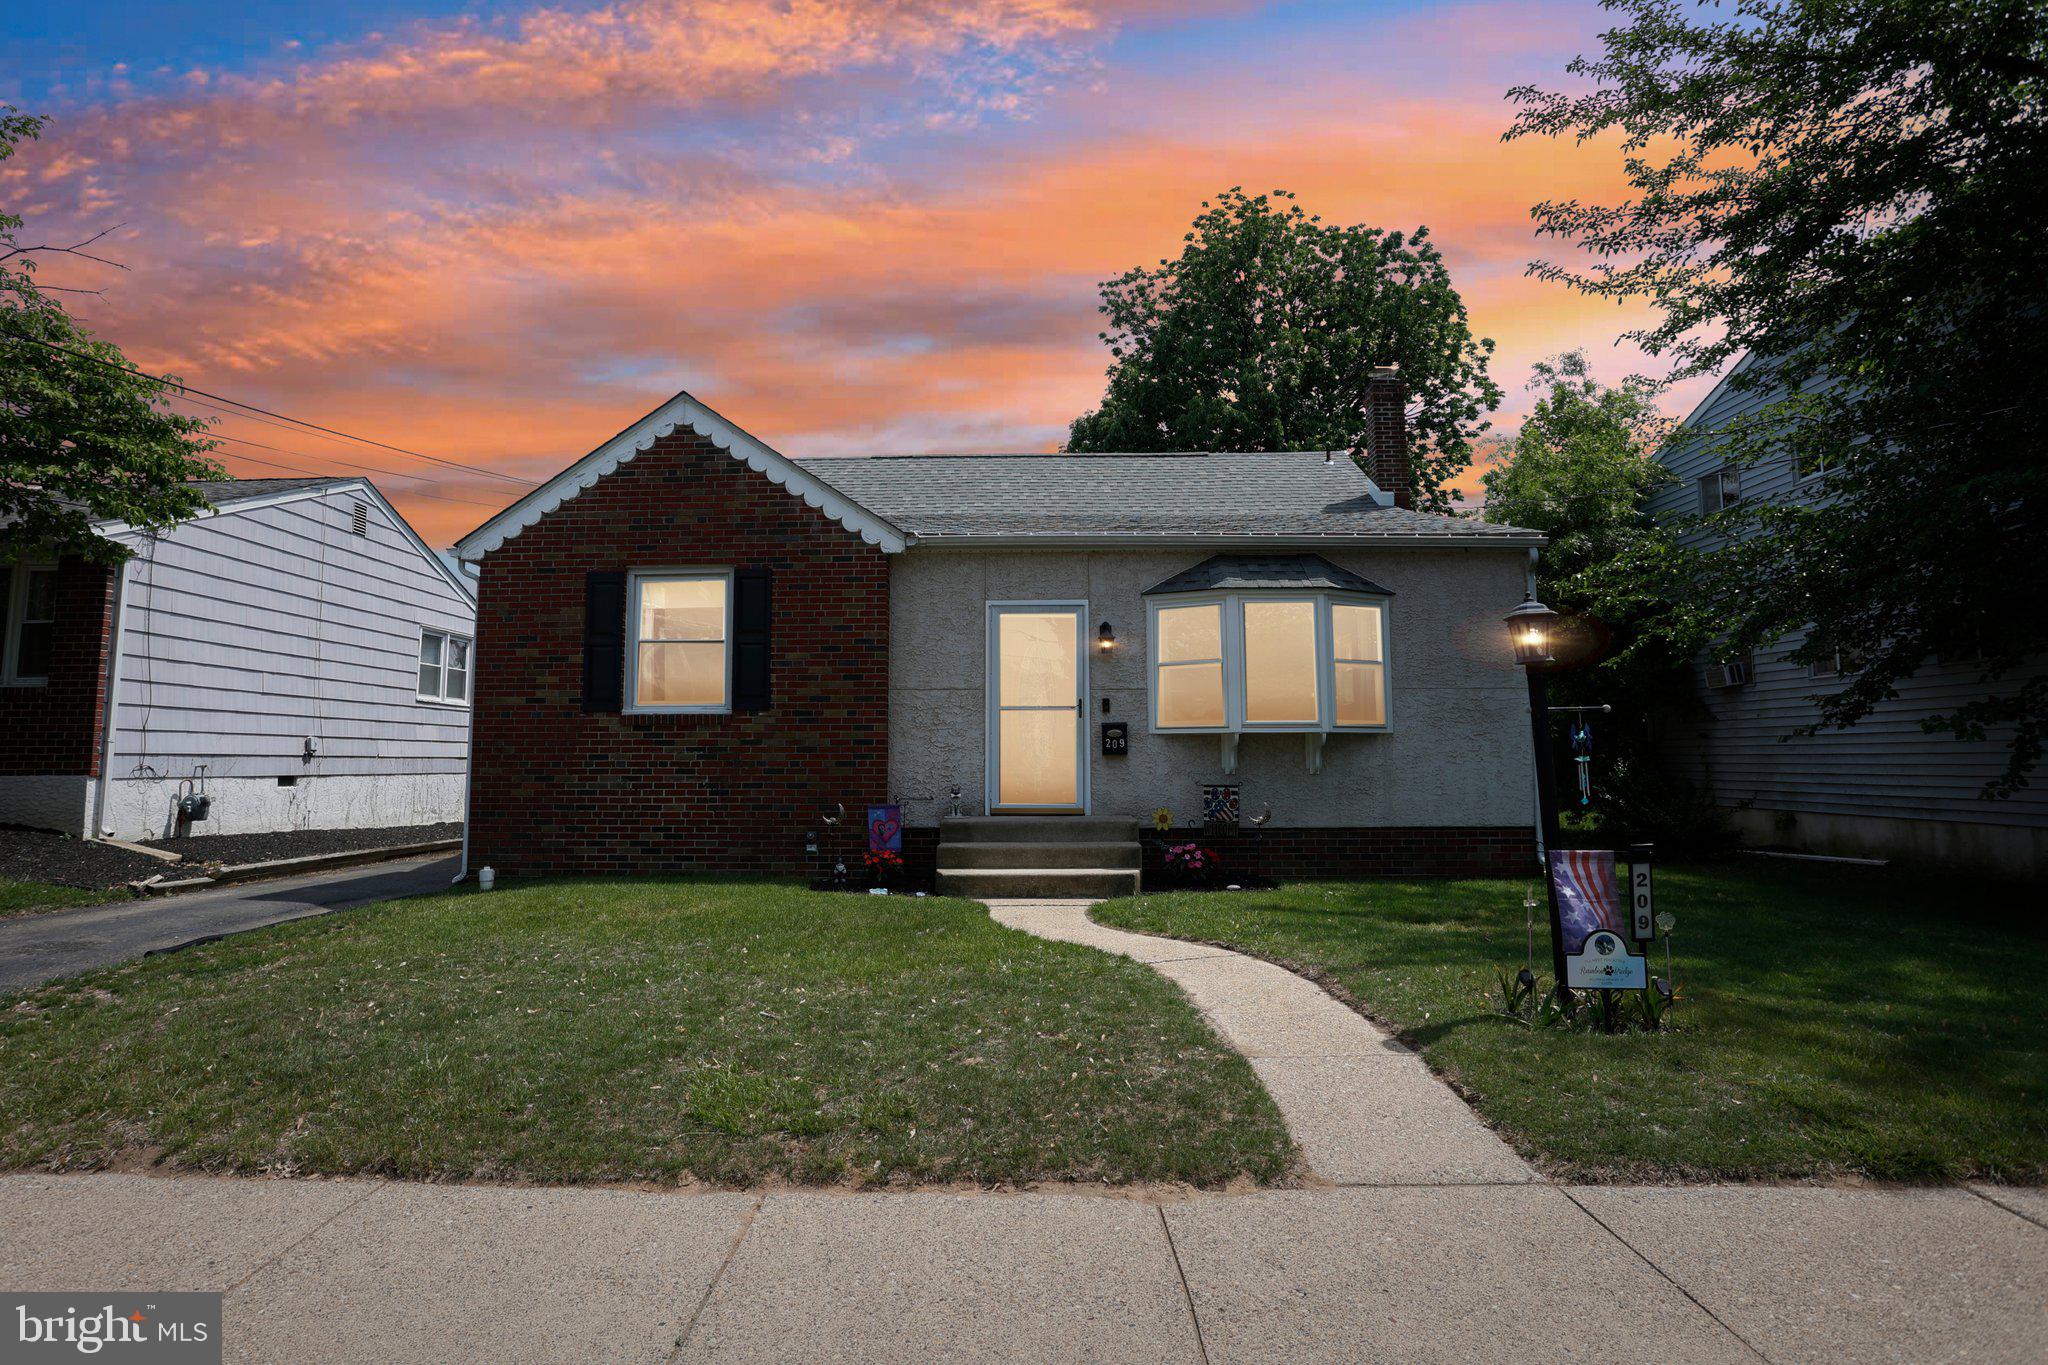
Welcome to 209 Pontiac Street, Essington, PA 19029 – the perfect single-family home nestled on a quiet, charming street in a highly convenient location!

This beautifully maintained Cape Cod features 4 bedrooms and 1.5 bathrooms, offering both functionality and comfort. Step inside to a bright and open living room that seamlessly flows into a spacious eat-in kitchen, perfect for gatherings and everyday living.

The kitchen has been tastefully updated and includes ample table space, recessed lighting, and a modern layout that complements the home's inviting feel. Downstairs, enjoy the added bonus of a large finished basement, ideal for a family room, home office, or workout area.

Out back, you'll find a generously sized, fenced-in yard with brand-new turf—low maintenance and perfect for relaxing, playing, or entertaining. The large rear deck provides the perfect space for grilling or enjoying a quiet evening outdoors.

Additional highlights include a newer roof, recessed lighting throughout, and excellent curb appeal. Located just minutes from major highways, the airport, and shopping, this home offers easy access for commuting and everyday conveniences.

Don’t miss your chance to own this move-in ready gem in a fantastic location!
#PADE2090576

ESSINGTON

209 PONTIAC STREET

4 Beds

1 Baths

1,470 Sq.Ft.

$350,000

MLS#: PADE2090576
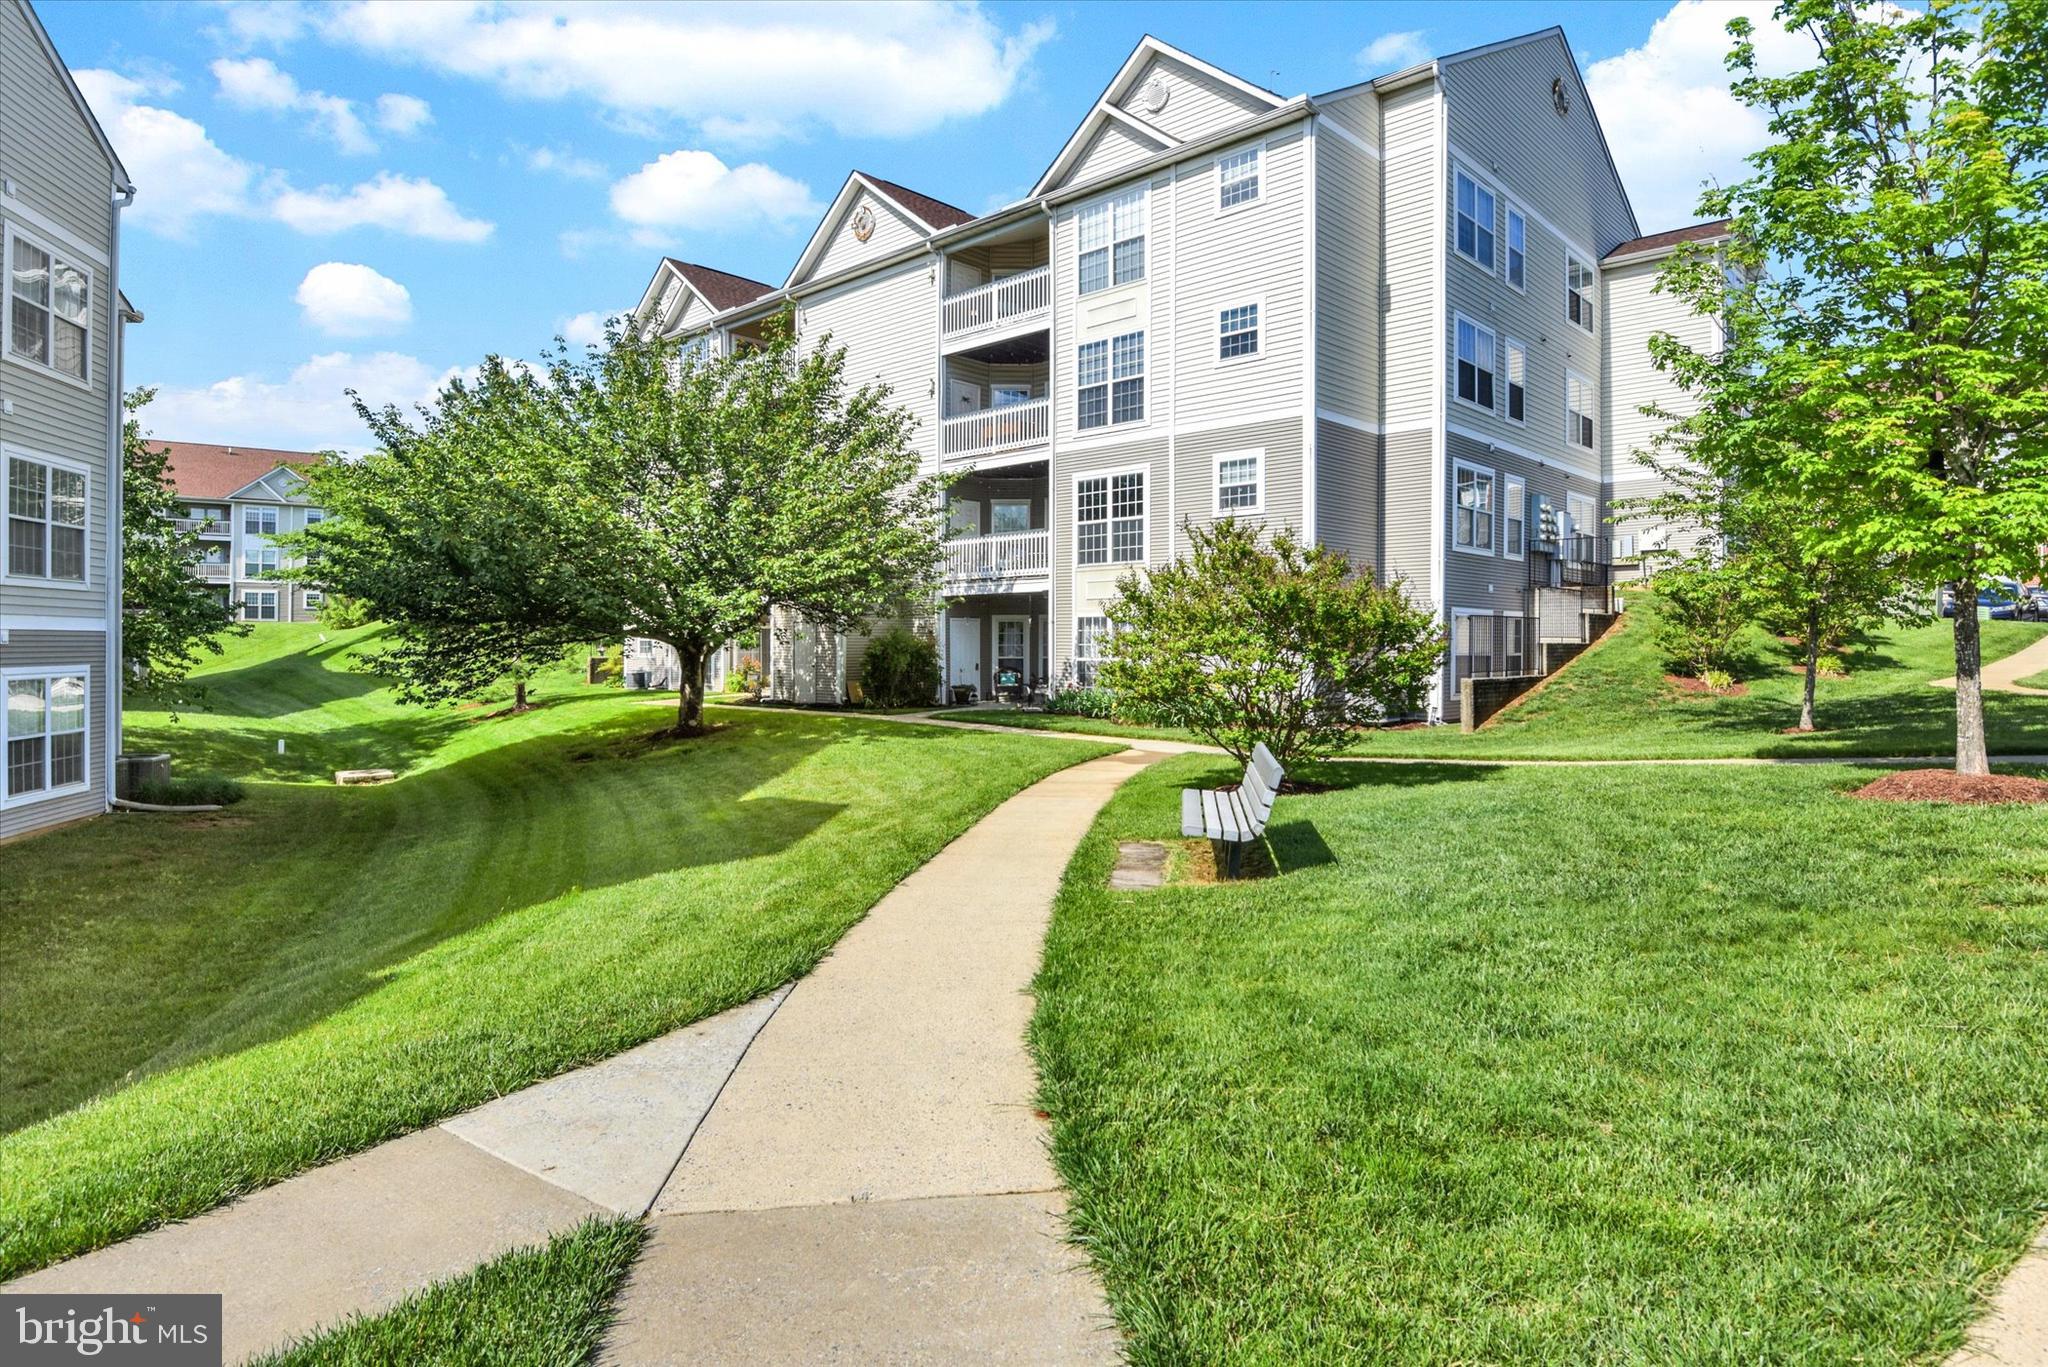
Welcome Home to this Gorgeous!!! 2 Bedroom 2 Bath Condo with Den! This Condo has NO Steps From the Parking Lot Leading into the Condo!! Private Patio Entrance! This Condo Features Newly Update Kitchen  2024 - Appliances - Soft Close Cabinets  - Granite Counter Tops - Ceramic Tile Flooring! Additional Living Space off of the Kitchen Multiple Uses   Your Choice! Newer LVP Flooring (2024 )Through Out the Condo - Fresh Paint -Washer( 2023) Living Room  with Gas Fireplace - Formal Dining  Or Office/Den Multiple Uses! Primary Bedroom with  2 Closets 1 Walk In Closet - Hugh Primary Bath! Plenty of Storage in This Condo! Plenty of Additional Parking! Enjoy the Offered Amenities!  Pools  Playgrounds  Lake  Walking Paths and More!! THIS IS A MUST SEE!!
#MDFR2064328

FREDERICK

2501 SHELLEY CIRCLE 3-TB

2 Beds

2 Baths

N/A

$295,000

MLS#: MDFR2064328
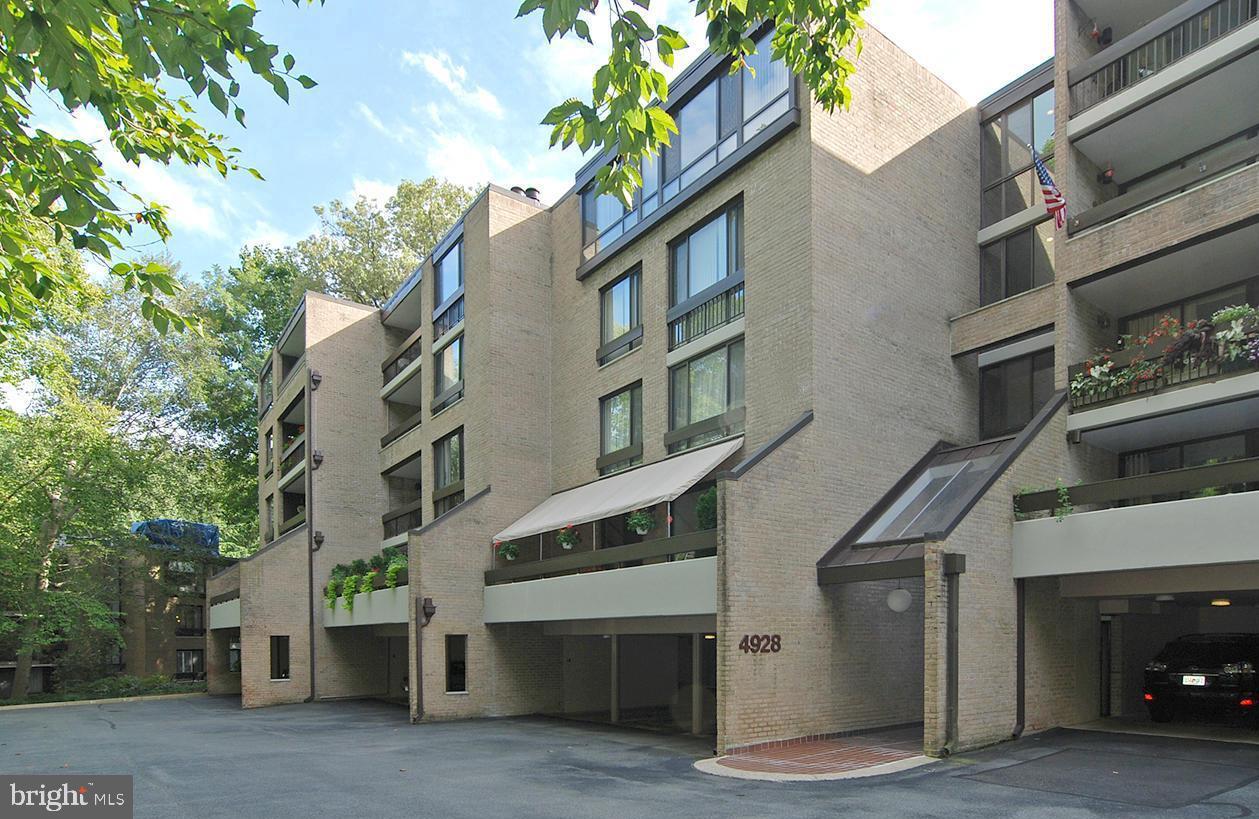
Beautiful corner unit w/ 3 exposures in private & secluded location in Sumner Village.  Fully renovated kitchen and bathrooms and freshly painted interior. Gracious entry, large living room with fireplace and glass doors that open to expansive, level terrace and gardens, dining room, table space kitchen,  2 spacious bedrooms, plus den (could be 3rd bedroom), two full and 1 half bathrooms.  Primary bedroom opens to oversized balcony. Two garage spaces and a large storage room convey. Enjoy extensive community amenities, including 24-hour gated entry, outdoor pool, tennis and pickleball courts, fitness and party rooms, a library, and a sauna. Ideally located next to the Shops of Sumner and near the new  Westbard Square. One block to Metro Bus, minutes to major roadways and DC, and direct access to The Capitol Crescent Trail.  Open Sunday, 5/18, 1pm-3pm.
#MDMC2180616

BETHESDA

4928 SENTINEL DRIVE 1-106

2 Beds

2 Baths

1,823 Sq.Ft.

$887,400

MLS#: MDMC2180616
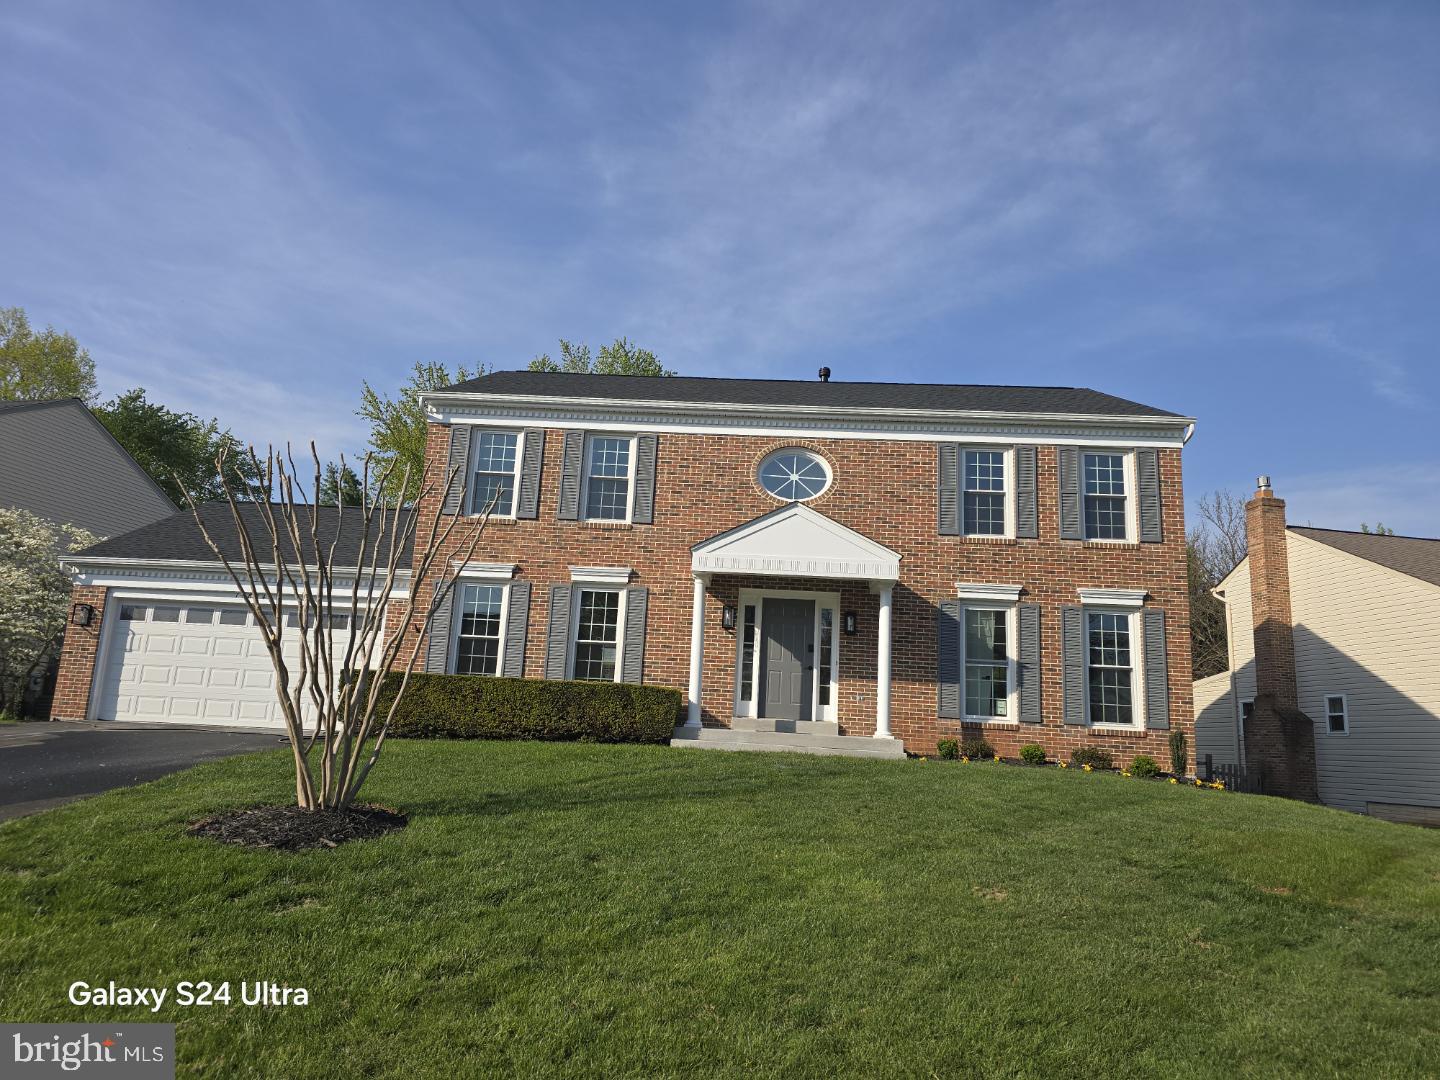
COMING SOON! Available for showings on 5/1! This gorgeous home is nestled in the highly desirable Sully Station neighborhood. Upon arrival you notice the attention to detail in the newly landscaped home, featuring a new roof, windows, garage door and fresh paint. 
The attention to detail continues from outside to inside in the beautifully appointed gourmet kitchen with new kitchen cabinetry, gorgeous quartz counter tops. The kitchen includes counter to ceiling back splash, stainless steel  wall microwave/oven combo, all new WIFI enabled appliances and kitchen island. The adjoining breakfast room, bathed in natural light, leads to a large newly resurfaced deck and huge fully fenced backyard ideal for outdoor entertaining. The main level includes a pretty hallway, half bath with wood feature wall and sconces.
This 5-bedroom, 4 full bath, 2 half bath home offers open concept living with new luxury vinyl plank flooring and new paint throughout. From the generously spaced formal dining room to the spacious living room boasting a wood burning fireplace. Just off the kitchen is the laundry room with new cabinets and appliances which leads into the extra deep 2 car-garage with freshly painted walls and floors. 
The upper level includes 4 bedrooms; a large primary suite bedroom with a walk-in closet, with an upgraded closet system perfect for keeping your wardrobe organized and accessible. The luxurious owner's spa like ensuite boasts a stunning stand-alone tub, a gorgeous frameless glass walk-in shower, a dual-sink vanity, a chandelier and vanity sconces. 
Also on the upper floor is a Jr. owner's main bedroom for multi-generational living with a spa like ensuite which features a stunning large format tile frameless walk-in shower, a large vanity and open shelving. Two additional large bedrooms and a newly added full hallway bathroom with ceramic floor and wall tile, a dual-sink vanity and linen closet. All bedrooms boast large new windows with plenty of natural light, recessed lighting and spacious closets for plenty of storage. 
The finished lower level expands your living space, offering a versatile recreation room, featuring a beautiful wet bar with wine/beverage refrigerator, open shelving and quartz counters. This level includes a large bedroom with an ensuite which includes ceramic tile floors, a tub shower and a dual-sink vanity.  Additionally, this level has an additional half bath and a multipurpose area. 
The Sully Station community boasts an extensive walking trail system, a community pool, recreation center, tennis/pickleball courts, basketball courts and playgrounds. In close proximity are many shopping outlets, post-office, restaurants including Wegmans, Costco, Target, Sedona Taphouse and the Lazy Dog restaurant. This sought after community is within the Westfield HS district. 
Convenient access to routes 28, 50, I66, IAD and NRO. Fairfax Connector Metrobus, Stringfellow Park and Ride Lot. Open Houses are  scheduled for May 1st 6-8pm, 2nd 5:50- 7:30 and the 3rd 1-3 PM
#VAFX2235364

CENTREVILLE

14804 HUNTING PATH PLACE

5 Beds

4 Baths

3,456 Sq.Ft.

$974,900

MLS#: VAFX2235364
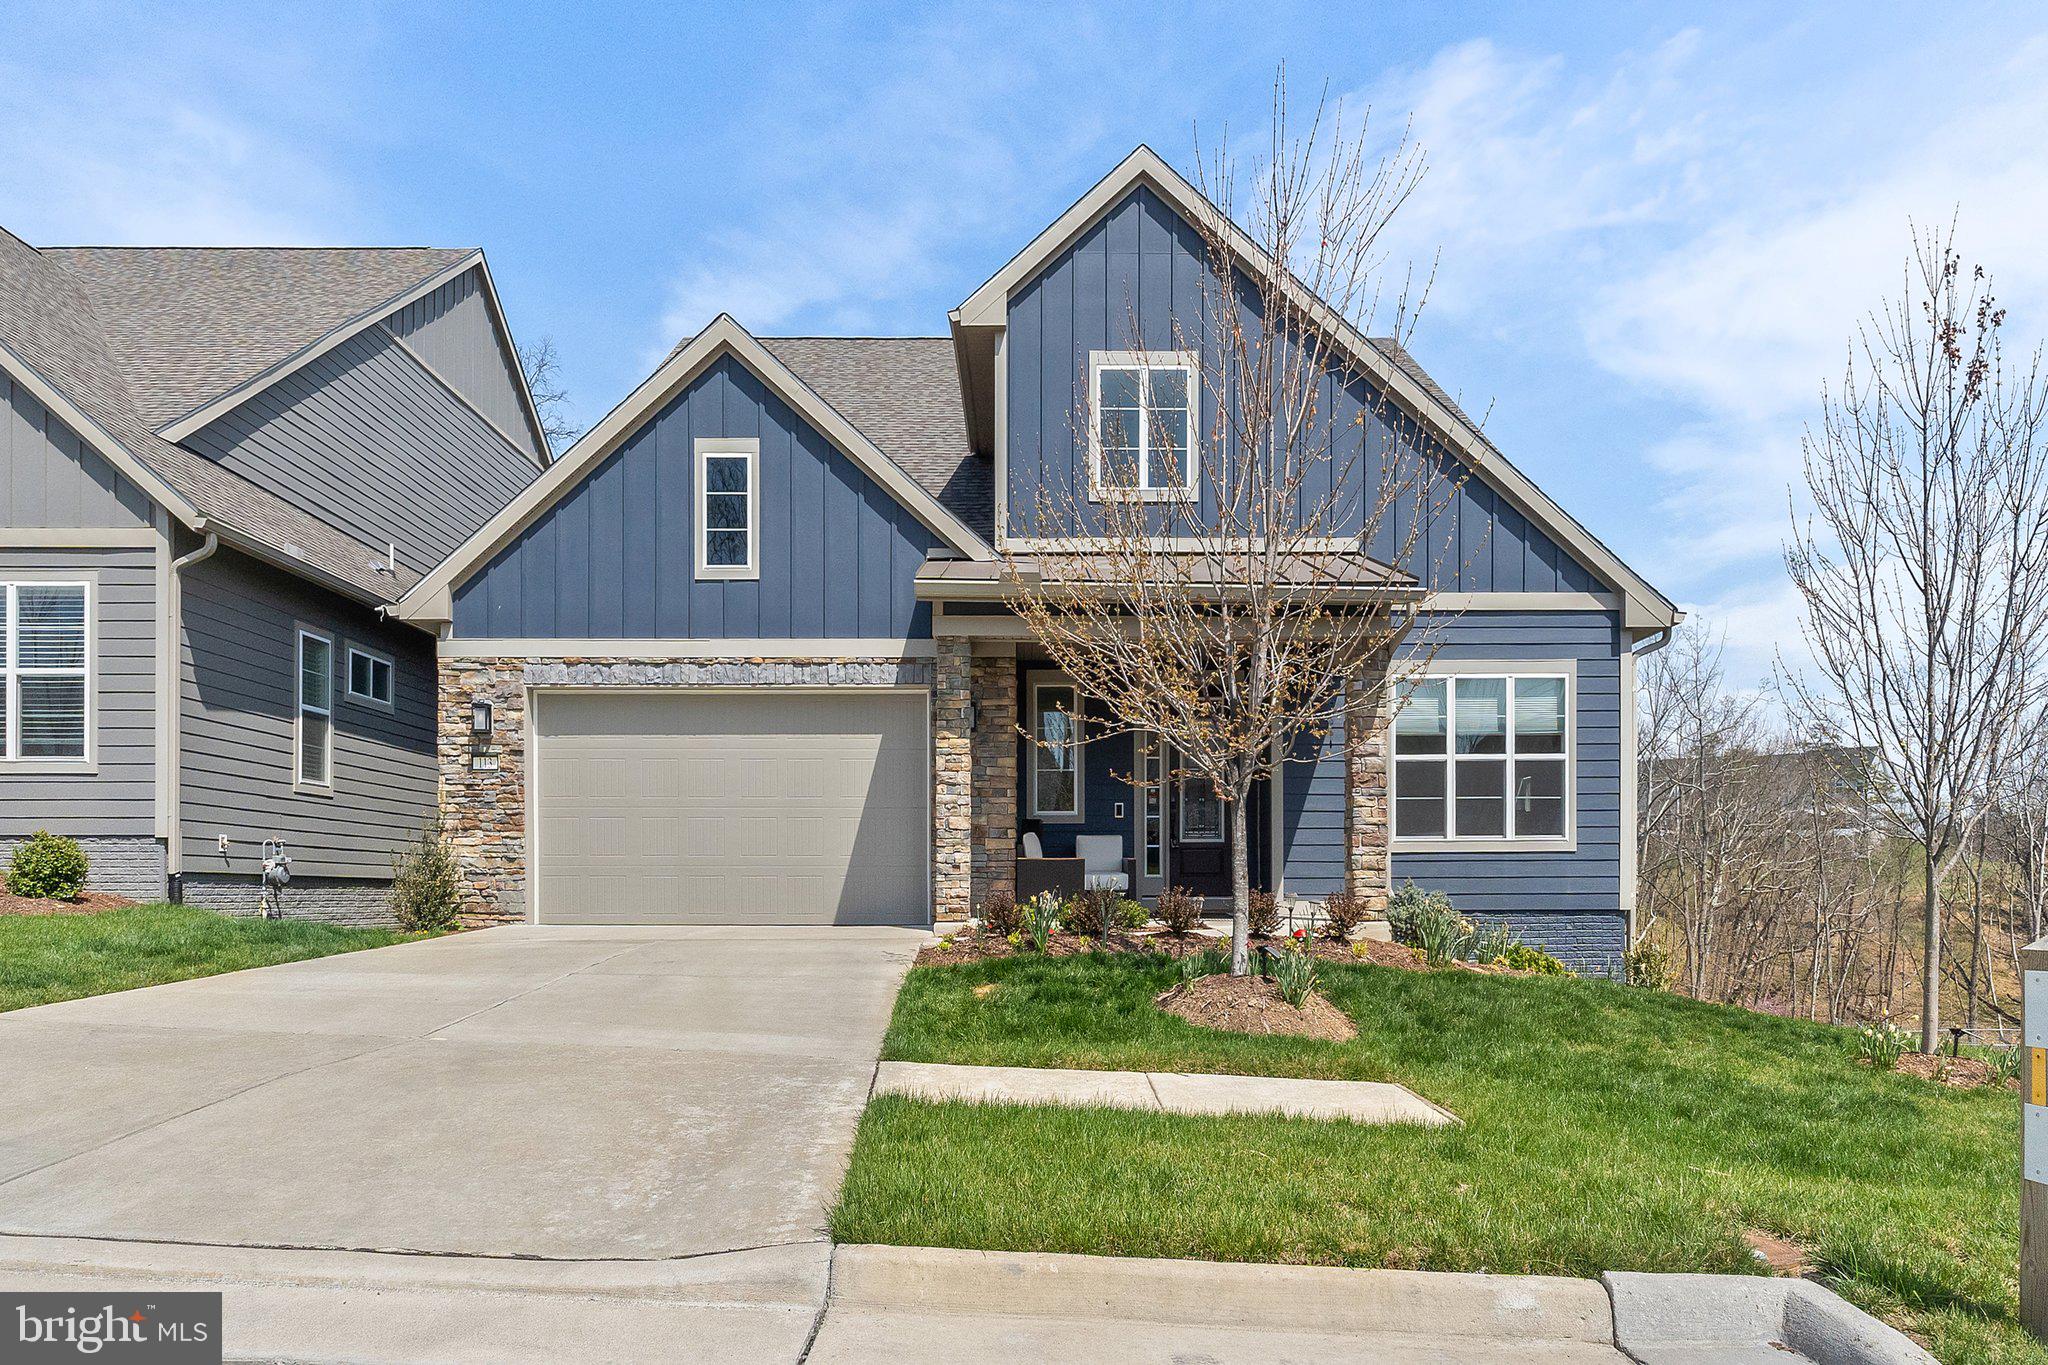
Welcome to effortless elegance and everyday comfort in this beautifully upgraded Craftsman-style home in the 55+ gated community of Lake Frederick. Perfectly positioned on a private corner lot backing to mature trees, this home offers over 3,100 square feet of refined living space and more than $265,000 in premium designer upgrades.<br><br>
Inside, wide-plank white oak hardwood floors diagonally laid, designer light fixtures & fans, custom window treatments, and an open, light-filled layout set the tone for relaxed luxury. The Signature Kitchen impresses with floor-to-ceiling cabinetry, under-cabinet lighting, and high-end finishes. A sun-drenched sitting room and private covered deck invite you to unwind with peaceful wooded views.<br><br>
Downstairs, a finished lower level adds flexibility for hobbies, guests, or game nights, with spacious storage rooms. The spa-like primary suite features a walk-in glass shower, dual vanities, and elegant tilework.
This Smart Home is fully outfitted for worry-free living with keyless entry, whole-house humidifier, air cleaner, water softener and de-chlorination system, extended garage, extra insulation, in-ground irrigation system, and battery backup sump pump. Full lawn care is included in the HOA—just lock the door and go. This is truly lock-and-leave living done right.<br><br>
More than just a beautiful home, Lake Frederick is a vibrant lifestyle. Residents enjoy resort-style amenities & clubs including indoor and outdoor pools, tennis, pickleball, a state-of-the-art fitness center, dog park, and over 8 miles of scenic trails. Meet friends at the clubhouse or enjoy a sunset dinner at Region’s 117, the community’s lakeside farm-to-table restaurant. With the Blue Ridge Mountains as your backdrop and easy access to I-66, I-81, and nearby attractions like Skyline Drive and Shenandoah National Park, adventure is always within reach.
#VAFV2033518

LAKE FREDERICK

113 BRANT COURT

3 Beds

3 Baths

4,110 Sq.Ft.

$839,000

MLS#: VAFV2033518
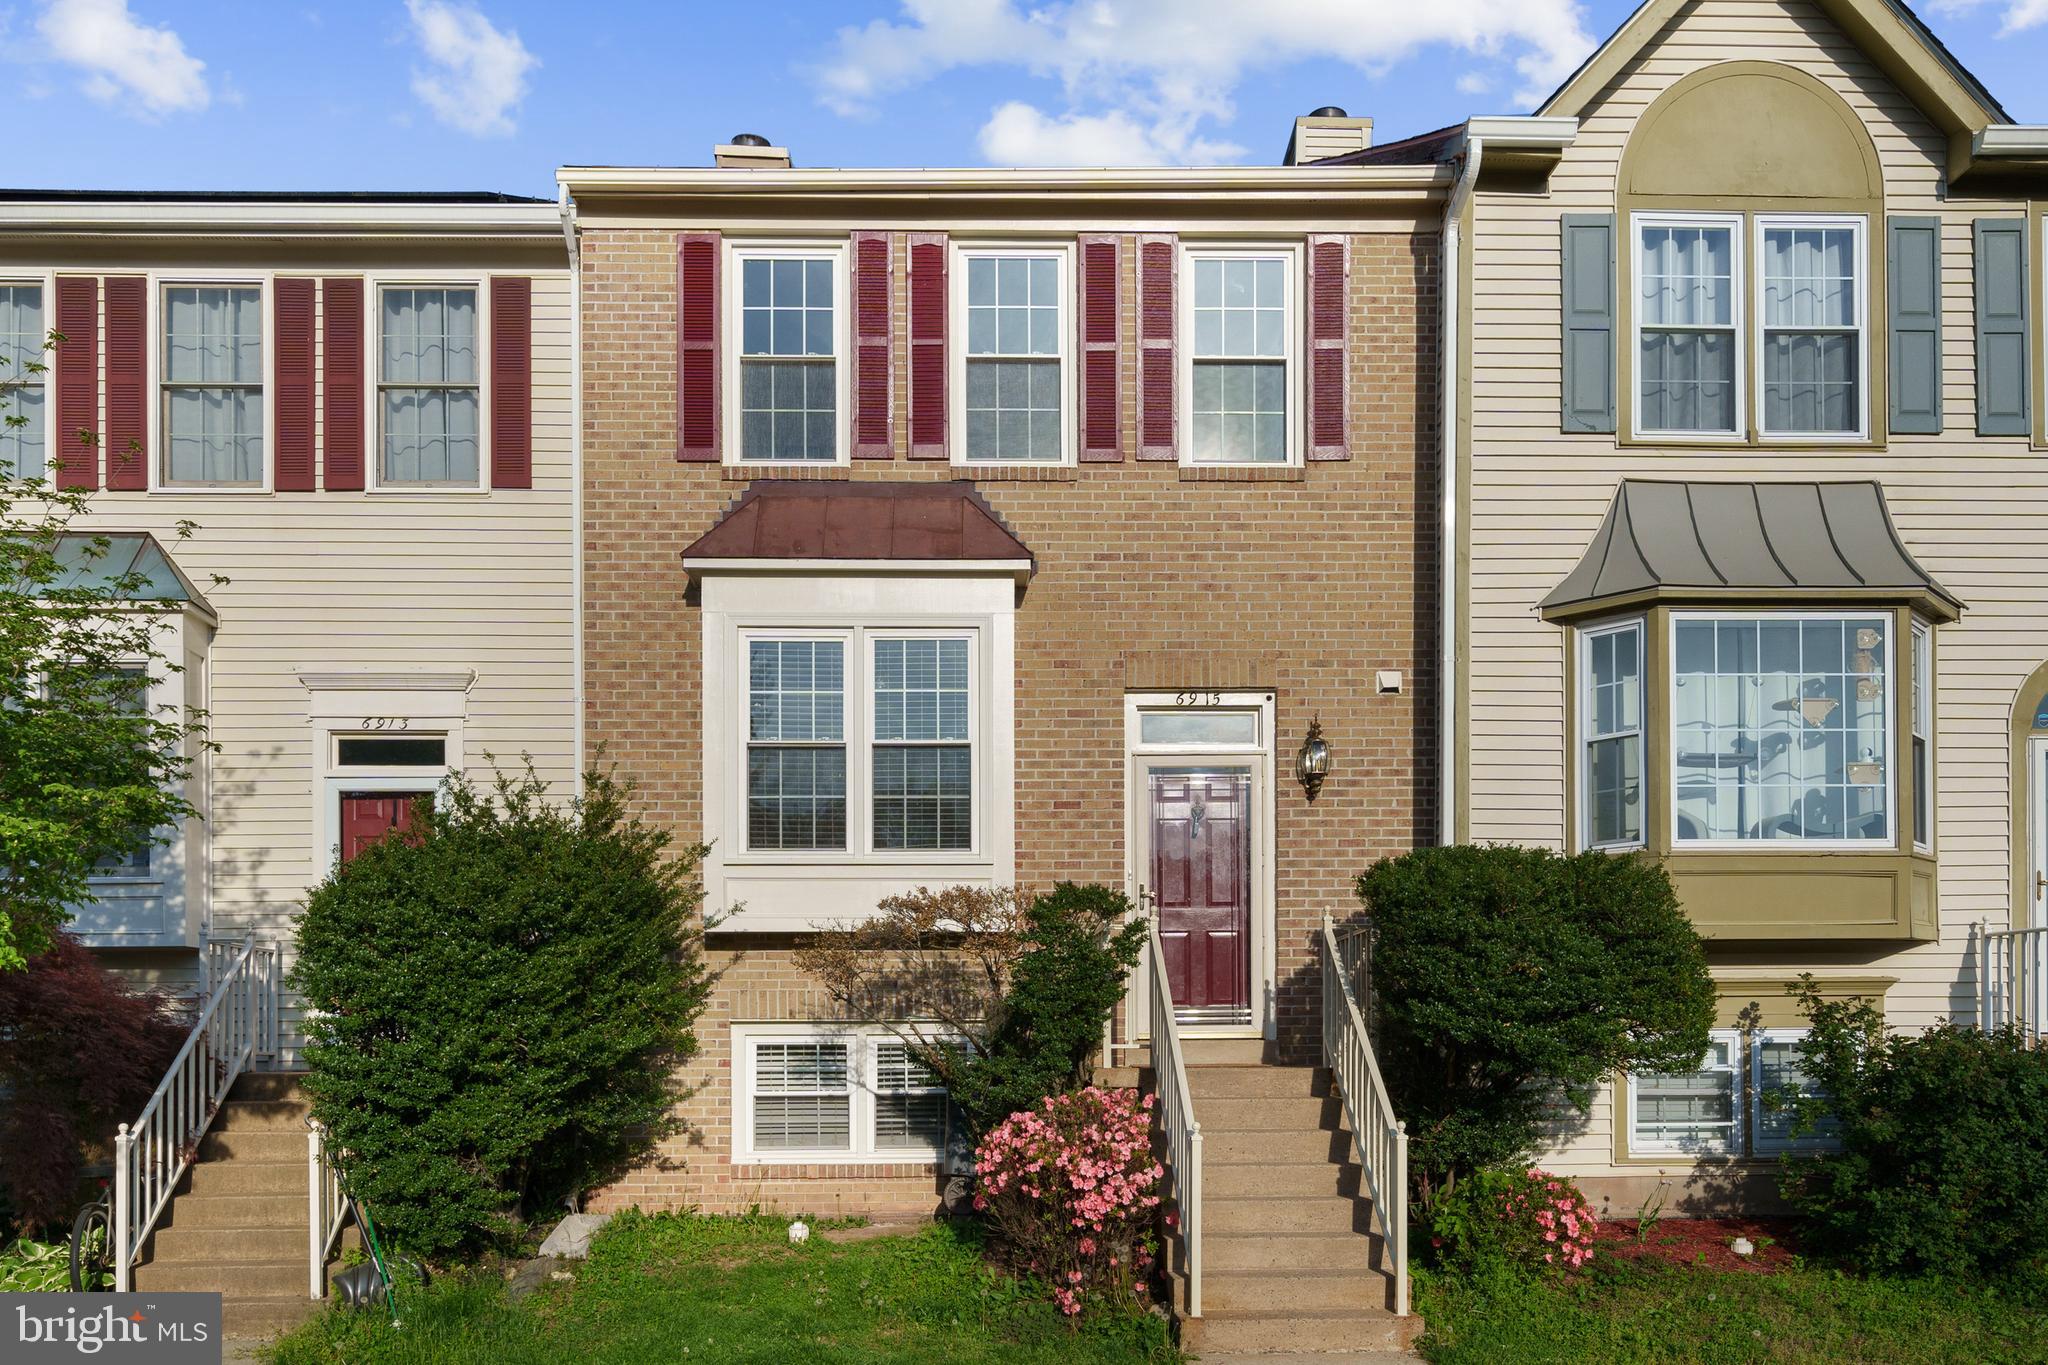
Discover your dream home in this stunning 3-level townhouse nestled in the serene and sought-after Compton Valley community. This beautifully appointed residence offers a perfect blend of modern comforts and timeless elegance, with thoughtful details throughout. Enjoy a bright and open main level featuring gleaming hardwood floors, a convenient half bath, and a cozy wood-burning fireplace with a classic mantle, perfect for relaxing evenings. Crown molding and chair rail accents add sophistication to the living spaces. The eat-in kitchen boasts a microwave, electric stove, dishwasher, disposal, and a pantry for ample storage, ideal for home chefs and entertainers. Step onto the rear deck overlooking a tranquil creek and lush trees, or unwind on the lower-level rear patio. A shed provides extra storage for outdoor essentials. The upper level features a vaulted ceiling, double closets, and a spa-inspired en-suite with double vanities, a walk-in shower, and a tub-shower combo. A fully finished basement includes a bedroom, full bath with a stall walk-in shower, wet bar, wine rack, and connected stairs, offering endless possibilities for guests, a home office, or recreation. Electric HVAC and water, recessed lighting, ceiling fans, and an in-unit washer/dryer ensure year-round comfort and ease. 3 bedrooms and 2 full baths upstairs, plus the basement bedroom and full bath, provide ample space for family or guests. Nestled in Centreville, this home offers a peaceful retreat with easy access to major commuting routes, including I-66, Route 28, and Route 29, making trips to Fairfax, Chantilly, or Washington, D.C. a breeze. The nearby Stringfellow Road Park & Ride provides convenient bus access for commuters. Enjoy proximity to vibrant shopping and dining destinations like Centreville’s Gateway Center, Fair Lakes Shopping Center, and the charming Clifton Village, offering everything from grocery stores (e.g., Giant, Trader Joe’s) to popular restaurants like Ciro’s Italian, Sweetwater Tavern, and local cafes. Backing to a serene creek and trees, this home is perfect for nature lovers. Nearby parks, such as Cub Run Stream Valley Park and Ellanor C. Lawrence Park, offer trails, picnic areas, and outdoor activities. Compton Valley is a welcoming neighborhood with easy access to top-rated Fairfax County schools, libraries, and community centers. The nearby Dulles International Airport is just a short drive away for frequent travelers. This meticulously maintained townhouse is a rare find, combining modern amenities, elegant design, and an unbeatable location. Schedule a showing today to experience the charm and convenience of 6915 Compton Valley Ct!
#VAFX2236192

CENTREVILLE

6915 COMPTON VALLEY COURT

4 Beds

3 Baths

1,821 Sq.Ft.

$550,000

MLS#: VAFX2236192
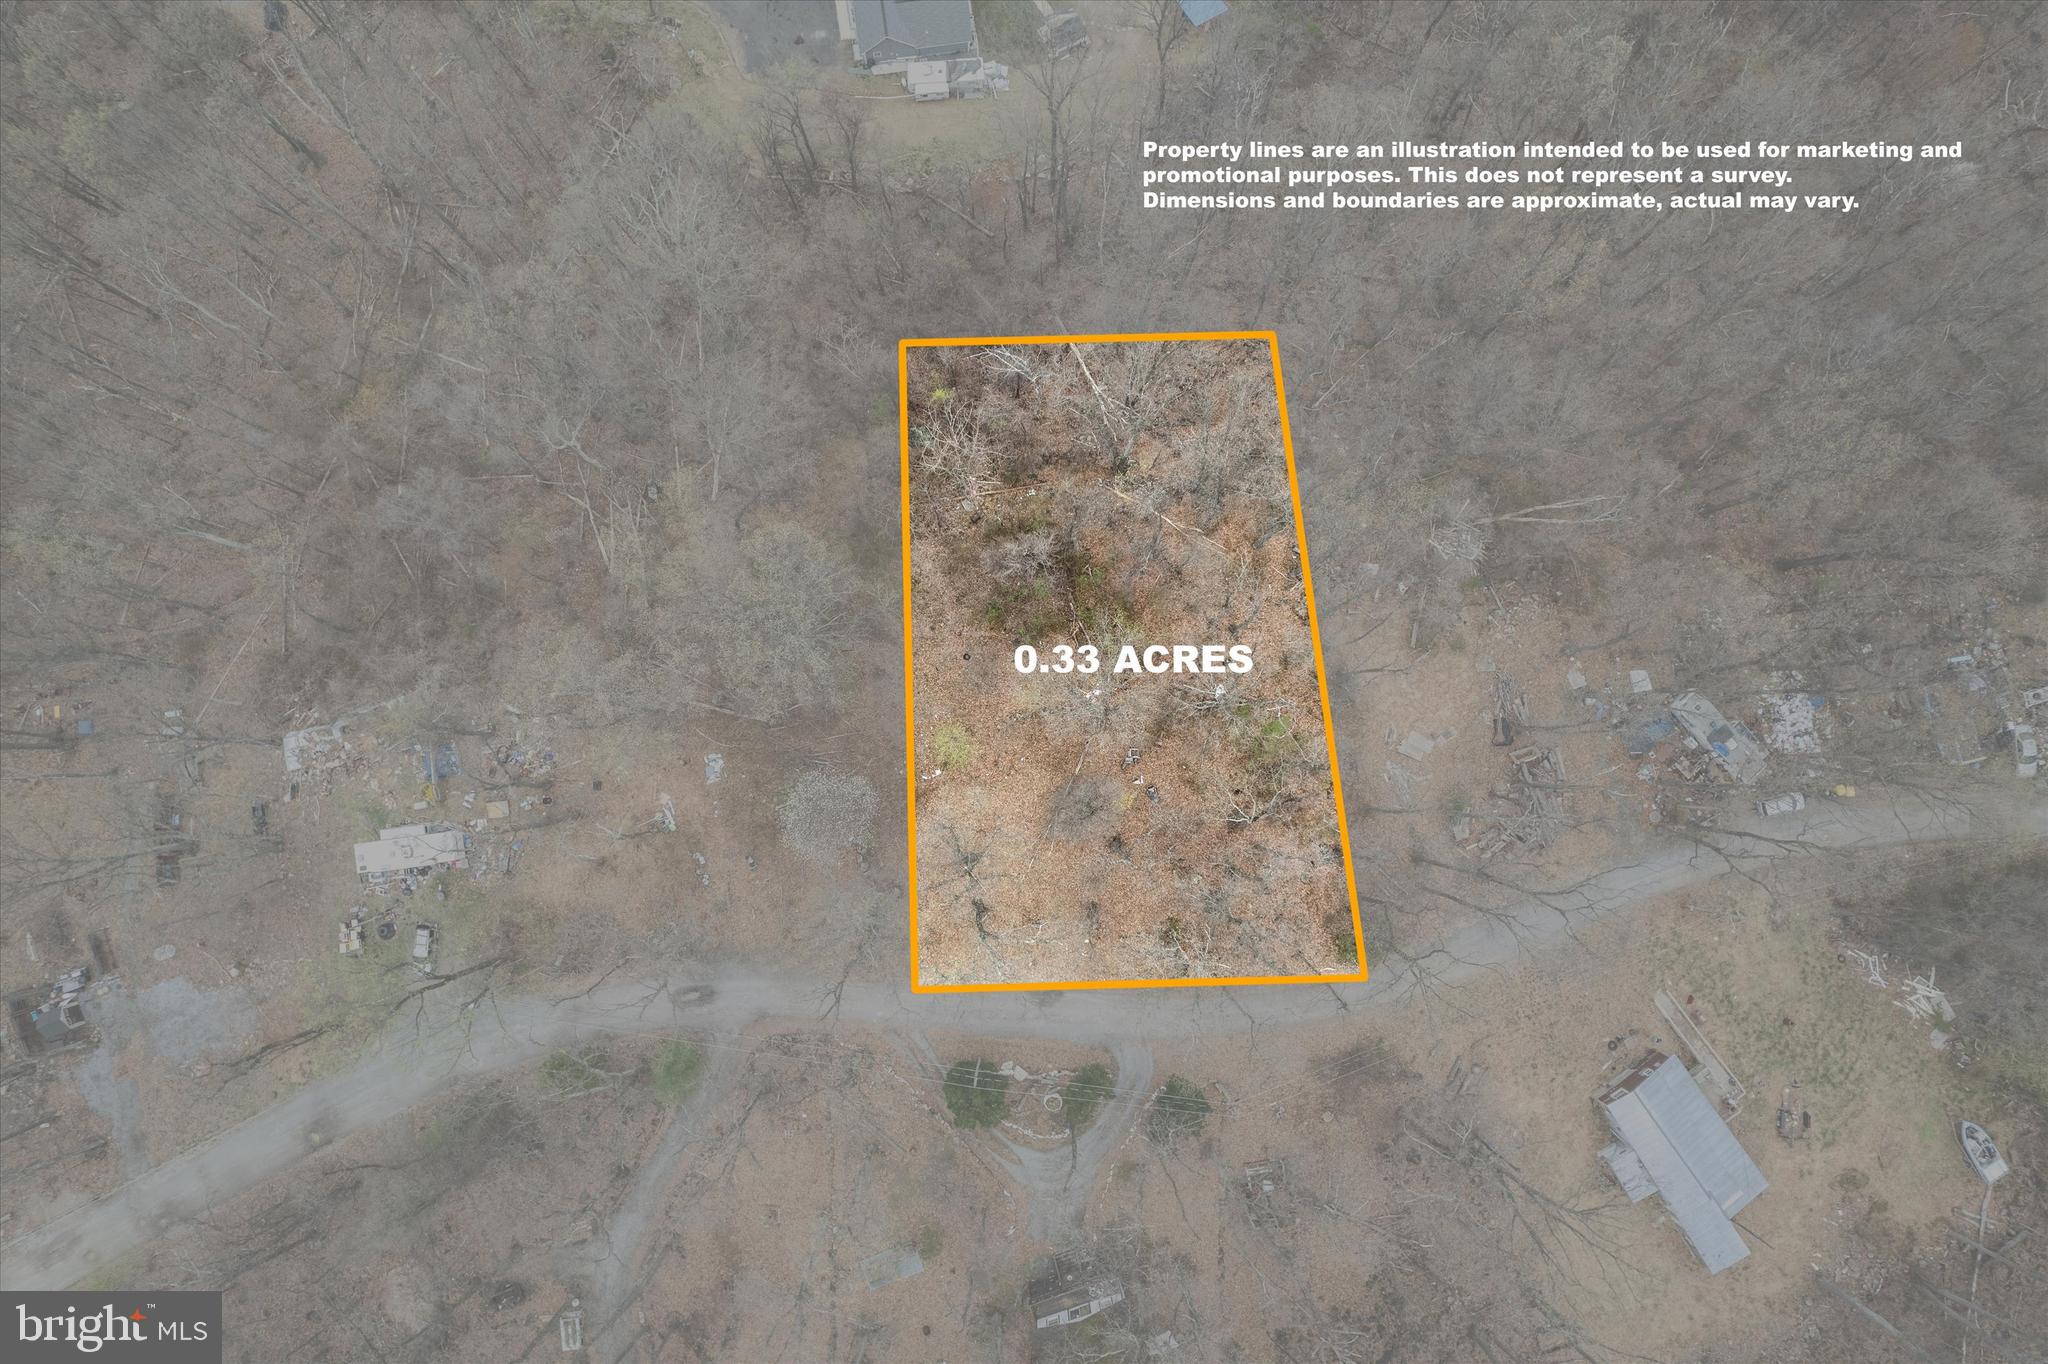
This lot, identified as an 80X175 lot with westerly views of the Shenandoah Valley, offers a great residential/recreational site steps away from the Appalachian Trail. Electric, public water, and Comcast Xfinity hookups are all available. Existing 2-bedroom septic on site, according to Jefferson County.  Westridge Hills HOA with light restrictions. Access to a private fishing pond.
#WVJF2016624

HARPERS FERRY

0 MOUNTAIN TOP TRL

None Beds

None Baths

0.33 acres

$25,000

MLS#: WVJF2016624

1 ... 467 468 469 470 471 ... 666
* Listings identified with the FMLS IDX logo come from FMLS and are held by brokerage firms other than the owner of this website. The listing brokerage is identified in any listing details. Information is deemed reliable but is not guaranteed. If you believe any FMLS listing contains material that infringes your copyrighted work please review our DMCA policy and learn how to submit a takedown request. © 2024. First Multiple Listing Service, Inc.

Send a message

Message successfully sent.

Your message

What is 3 + 4 ?

Reason for contacting?

I agree to receive email communication and understand I can unsubscribe at any time.

I agree to be contacted by Charis Realty Group - Christine Issler, Broker via call, email, and text for real estate services. To opt out, you can reply 'stop' at any time or reply 'help' for assistance. You can also click the unsubscribe link in the emails. Message and data rates may apply. Message frequency may vary. Privacy Policy

Sign Out

Virtual Assistant

Would you like to take the next step with this property? We can help you schedule a showing or virtual tour, or send you more details.

Yes, I would like more information.

Thank You for Your Reply, One of Our Agents will contact you as soon as possible

No, maybe later.

Thank you, you can always contact me via email, phone number or through the contact form.

Realhub AI

Lucy - Your AI-Powered Realtor

Update Your Temporary Password

Personalize your search

Enter your email and we'll notify you immediately when new listings match what you're looking for.

or enter email address

Already have an account ? Login here

Continue your home search

I agree to receive communications and understand I can unsubscribe at any time.

I agree to be contacted by Charis Realty Group - Christine Issler, Broker via call, email, and text for real estate services. To opt out, you can reply 'stop' at any time or reply 'help' for assistance. You can also click the unsubscribe link in the emails. Message and data rates may apply. Message frequency may vary. Privacy Policy

Already have an account ? Login here

We use cookies

We use cookies primarily for analytics to enhance your experience. By accepting, you agree to our use of these cookies. You can manage your preferences or learn more about our cookies policy.