Properties

Browse or get in touch to schedule a walkthrough.

  • Nearby me
Price range

Popular Features

Community Features

Association

Property Features

Waterfront

View

Exterior Features

Interior Features

Style

1656317 properties match your criteria

Updated 1 minute ago

E-Alert name
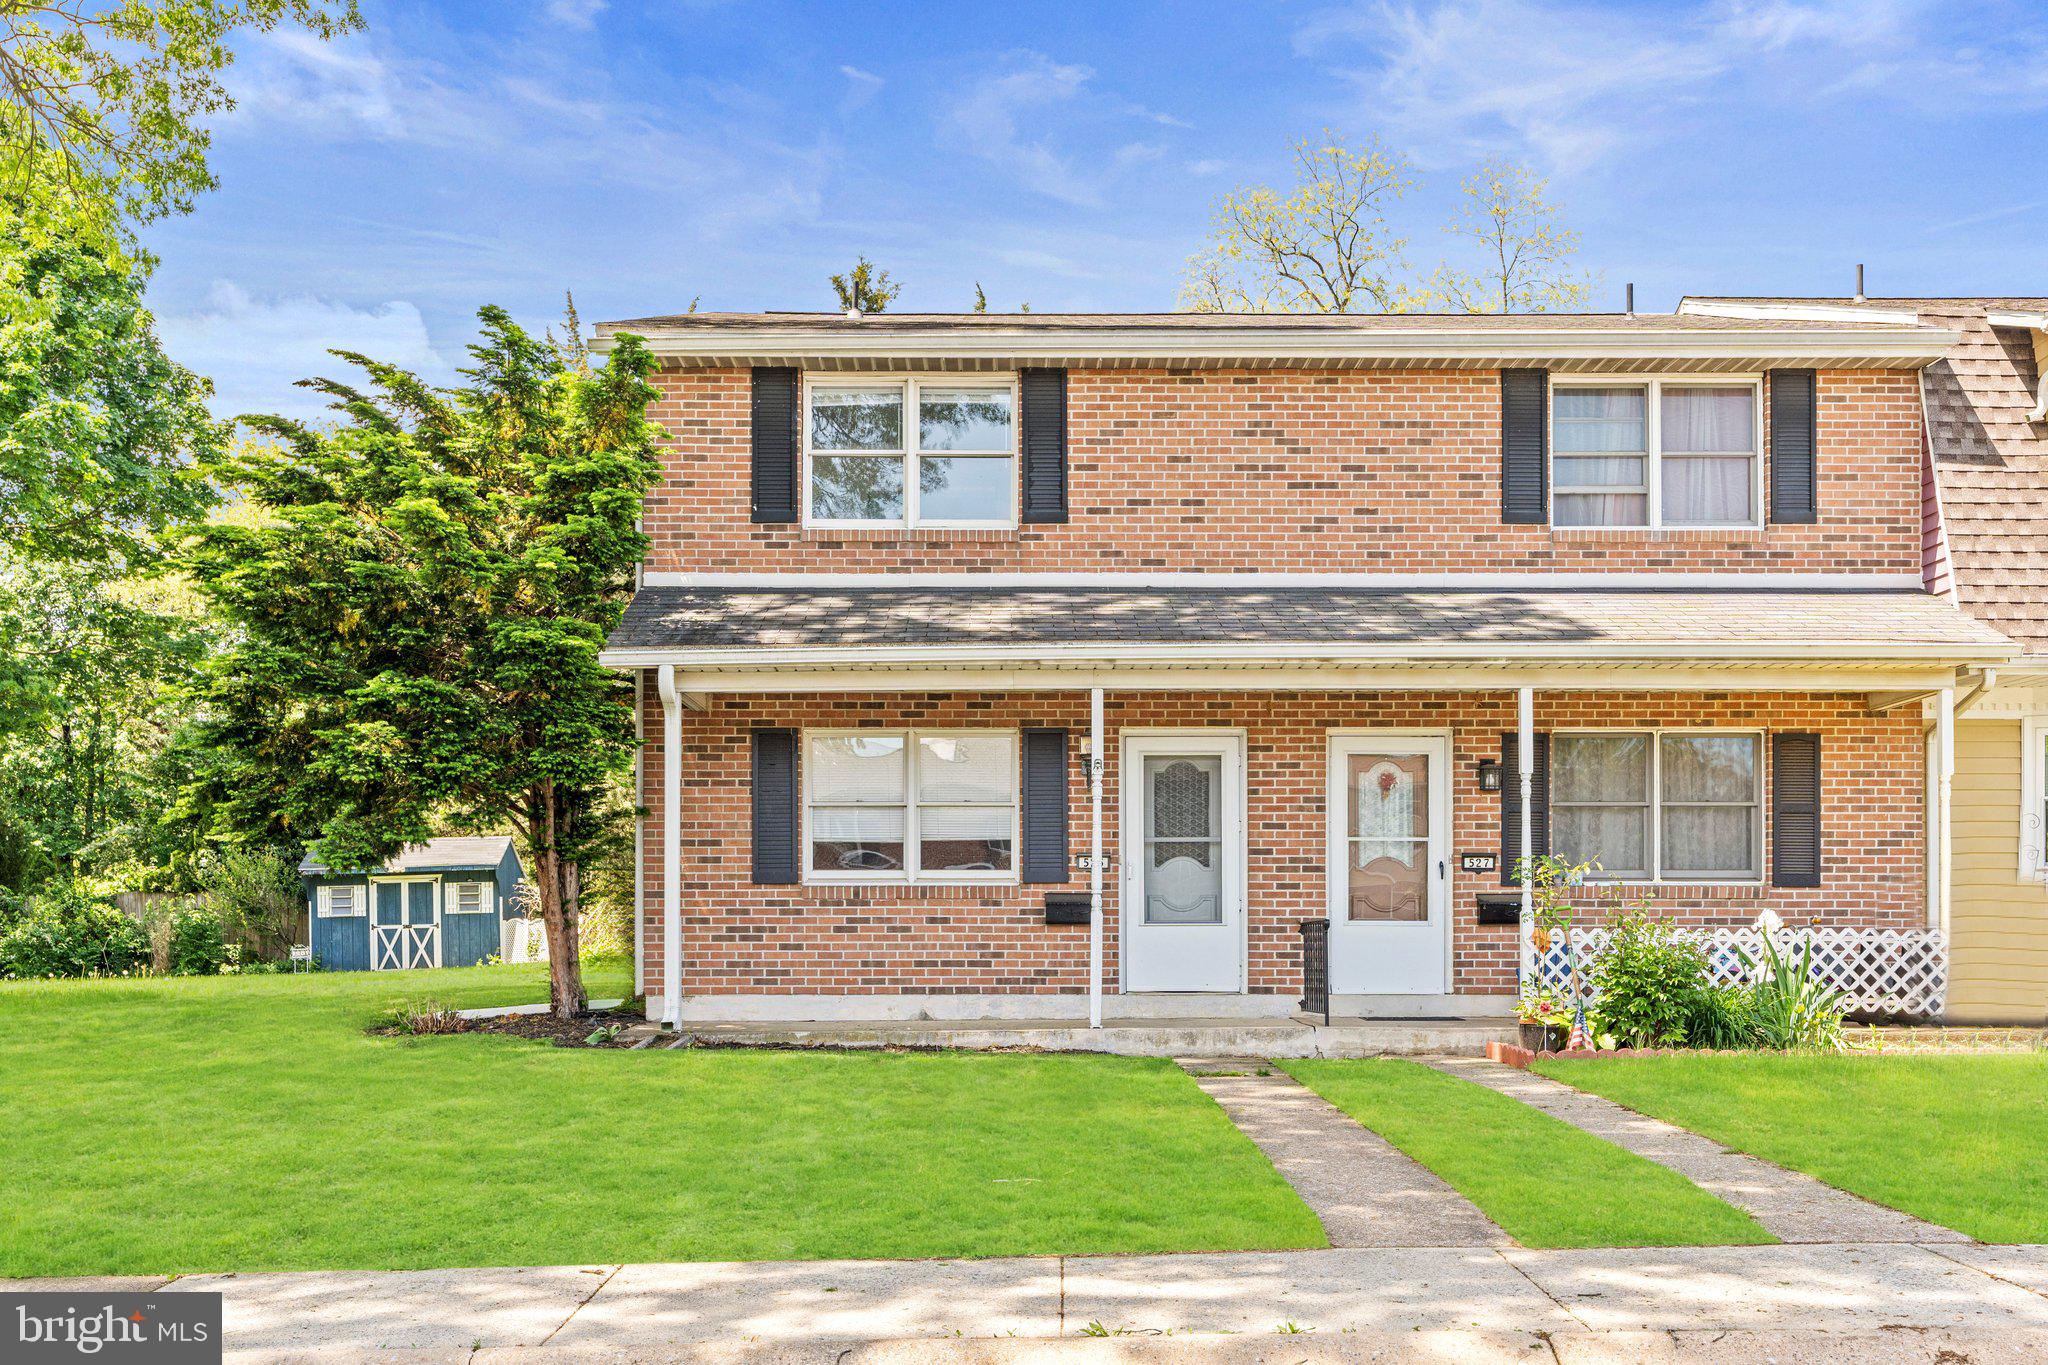
Affordable and move-in ready end-unit townhome in Middletown School District—with no HOA fees! This 2-bedroom, 1.5-bath home offers great value and a flexible layout. The main floor features vinyl plank flooring, a spacious living room, a half bath, and a bonus room perfect for a dining area, office, or second living space. Upstairs you’ll find two comfortable bedrooms, a full bath, and a private balcony overlooking the backyard. Conveniently located near shopping and major highways, this home is perfect for a first-time buyer or investor looking for a low-maintenance property in a prime location.
#PADA2045138

MIDDLETOWN

525 MOUNTAIN VIEW ROAD

2 Beds

1 Baths

1,024 Sq.Ft.

$175,000

MLS#: PADA2045138
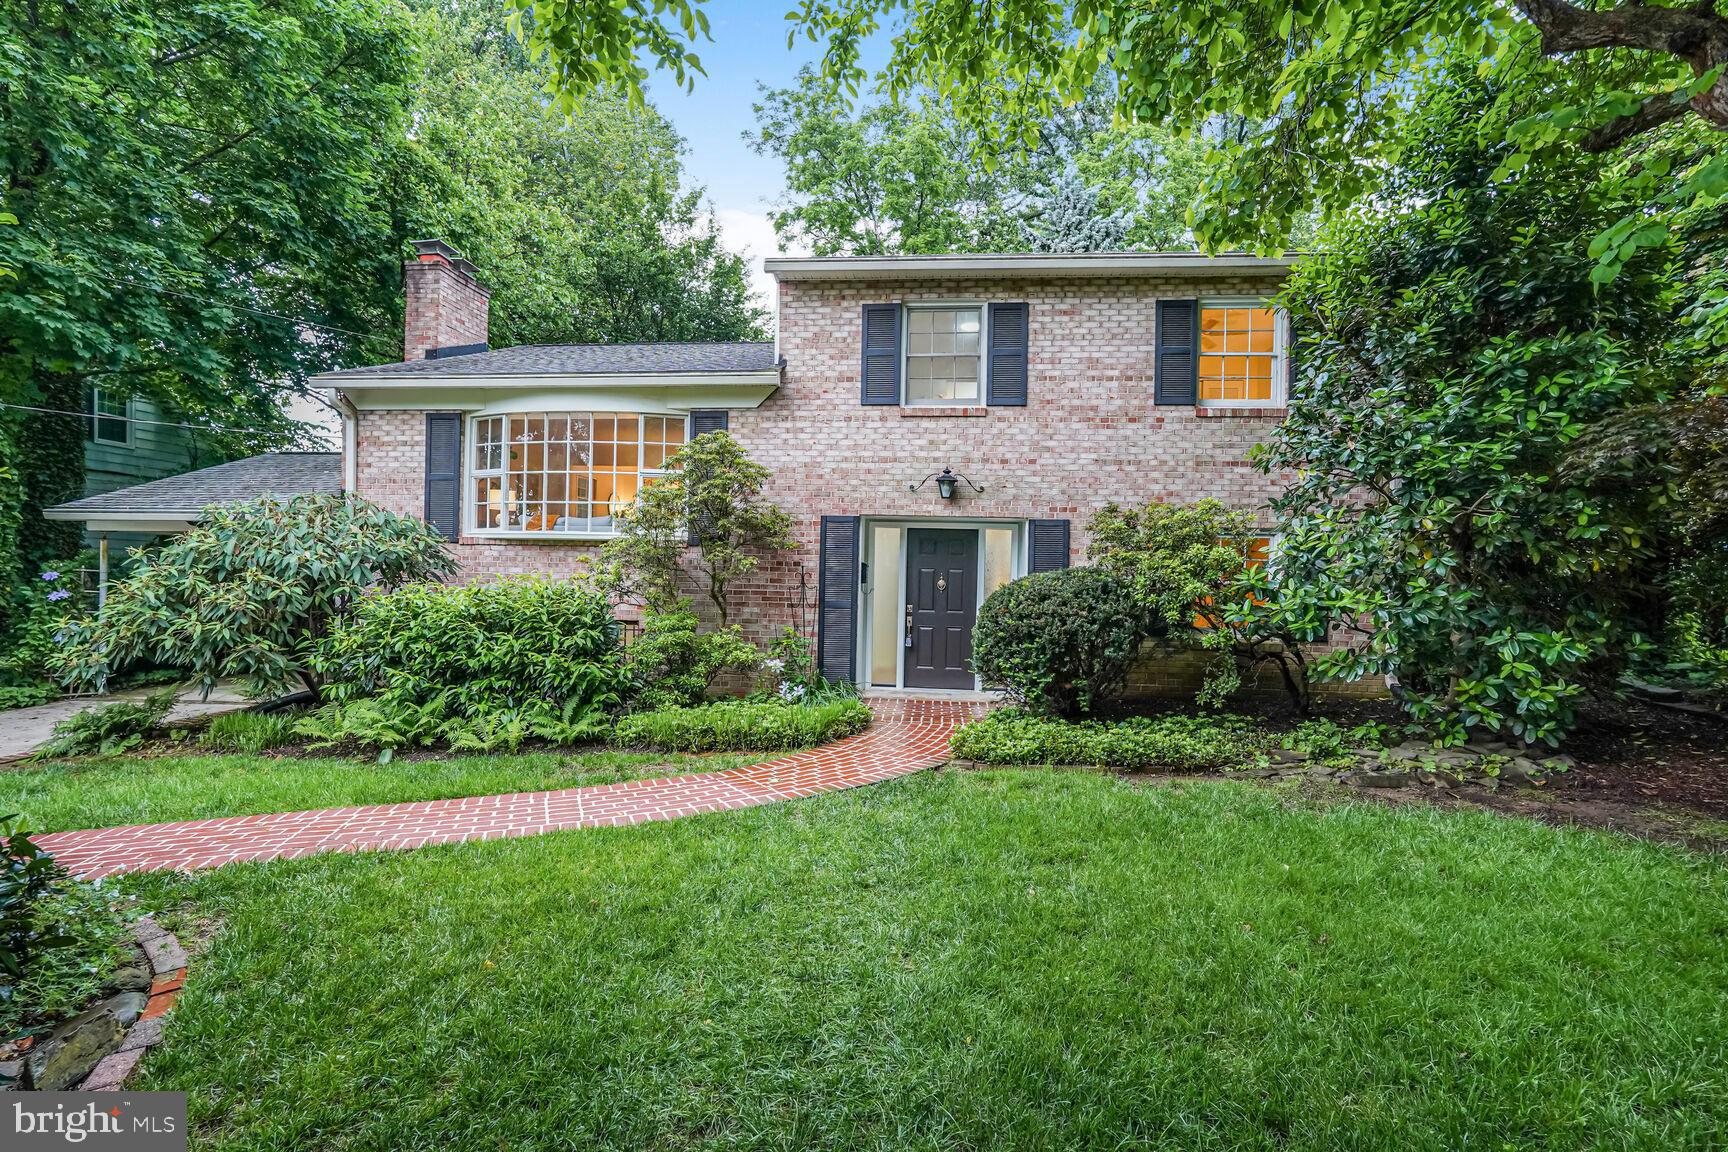
Welcome to this spacious 5-bedroom, 2.5-bath home in the heart of Falls Church City—bursting with potential and ready for your personal touch! Set on a desirable four-level split layout, this home offers flexibility and room to grow. A stunning picture window fills the living room with natural light, while the beautifully landscaped backyard creates a true garden paradise, perfect for relaxing or entertaining. Mature trees and thoughtfully designed plantings offer year-round beauty and privacy. This is a rare opportunity to transform a well-loved home into the home of your dreams, all in an unbeatable location just moments from shops, dining, parks, and top-rated schools.  Offers are due on Monday, May 19th at 12:00 PM.
#VAFA2002986

FALLS CHURCH

1403 ELLISON STREET

5 Beds

2 Baths

2,808 Sq.Ft.

$969,000

MLS#: VAFA2002986
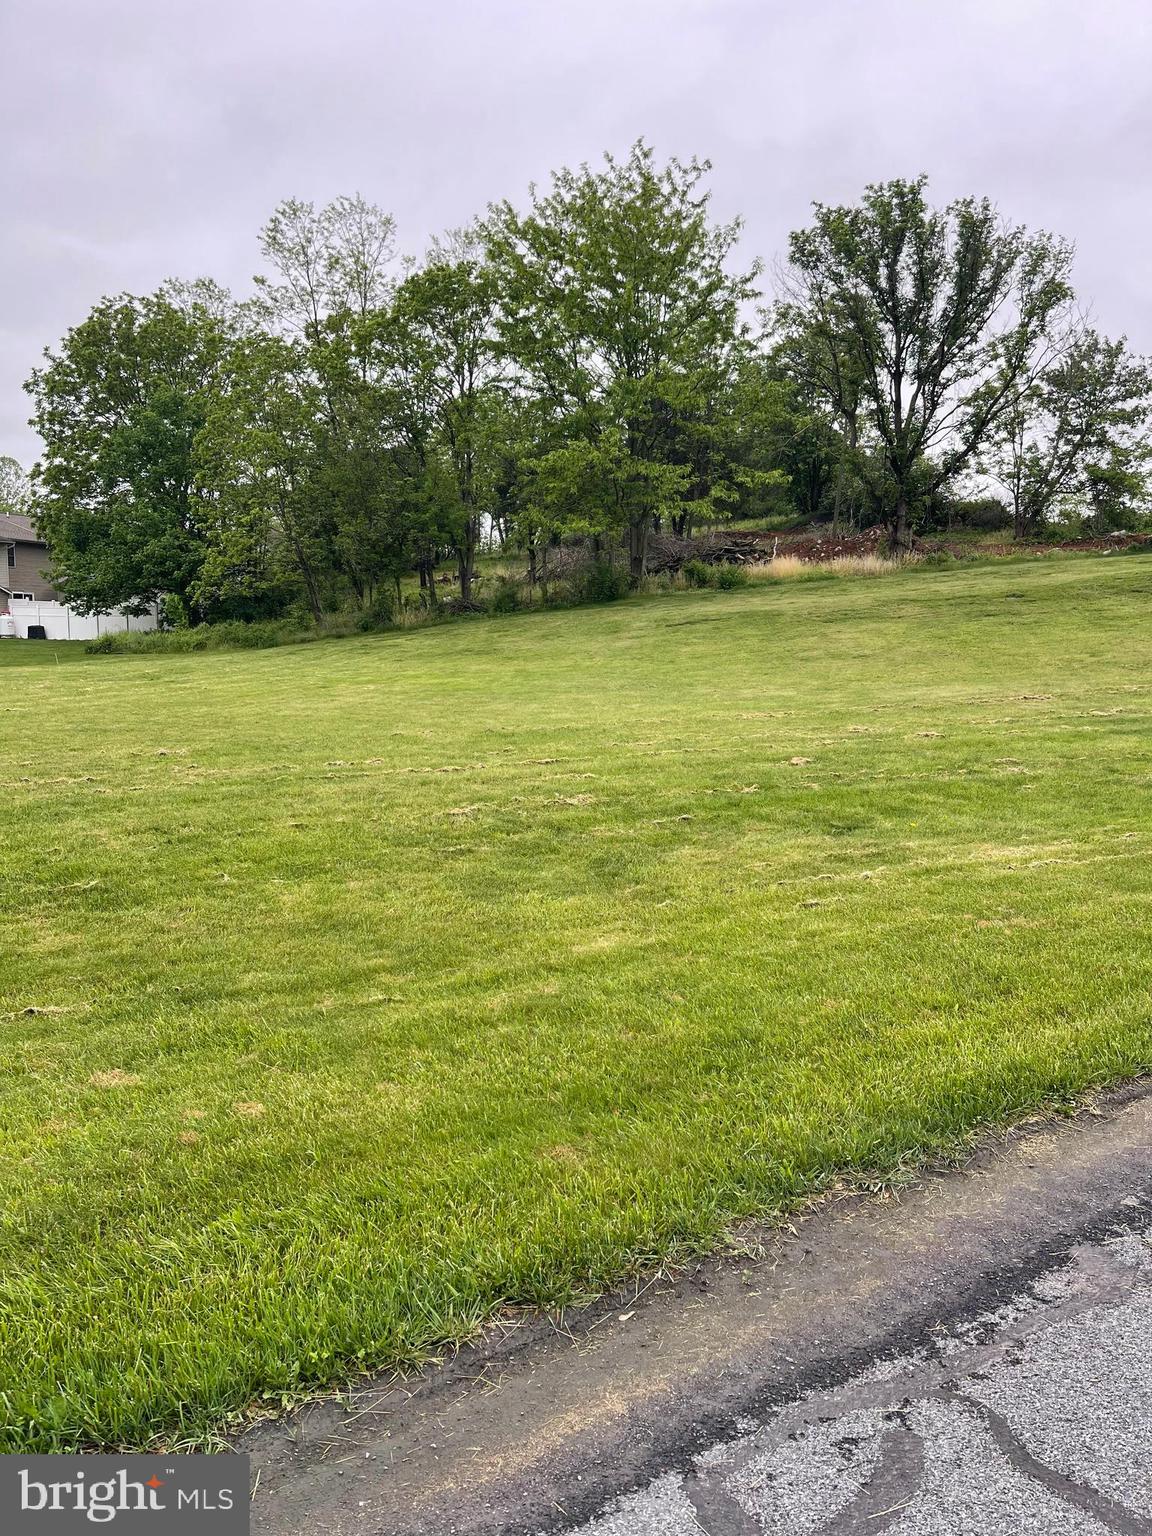
Welcome to this stunning half-acre lot nestled in a peaceful Greene Township cul-de-sac. The perfect canvas for your dream home—bring your own builder and start planning today! Enjoy privacy, space, and endless potential in a sought-after setting.
#PAFL2027340

CHAMBERSBURG

0 KARVOIS COURT

None Beds

None Baths

0.57 acres

$45,000

MLS#: PAFL2027340
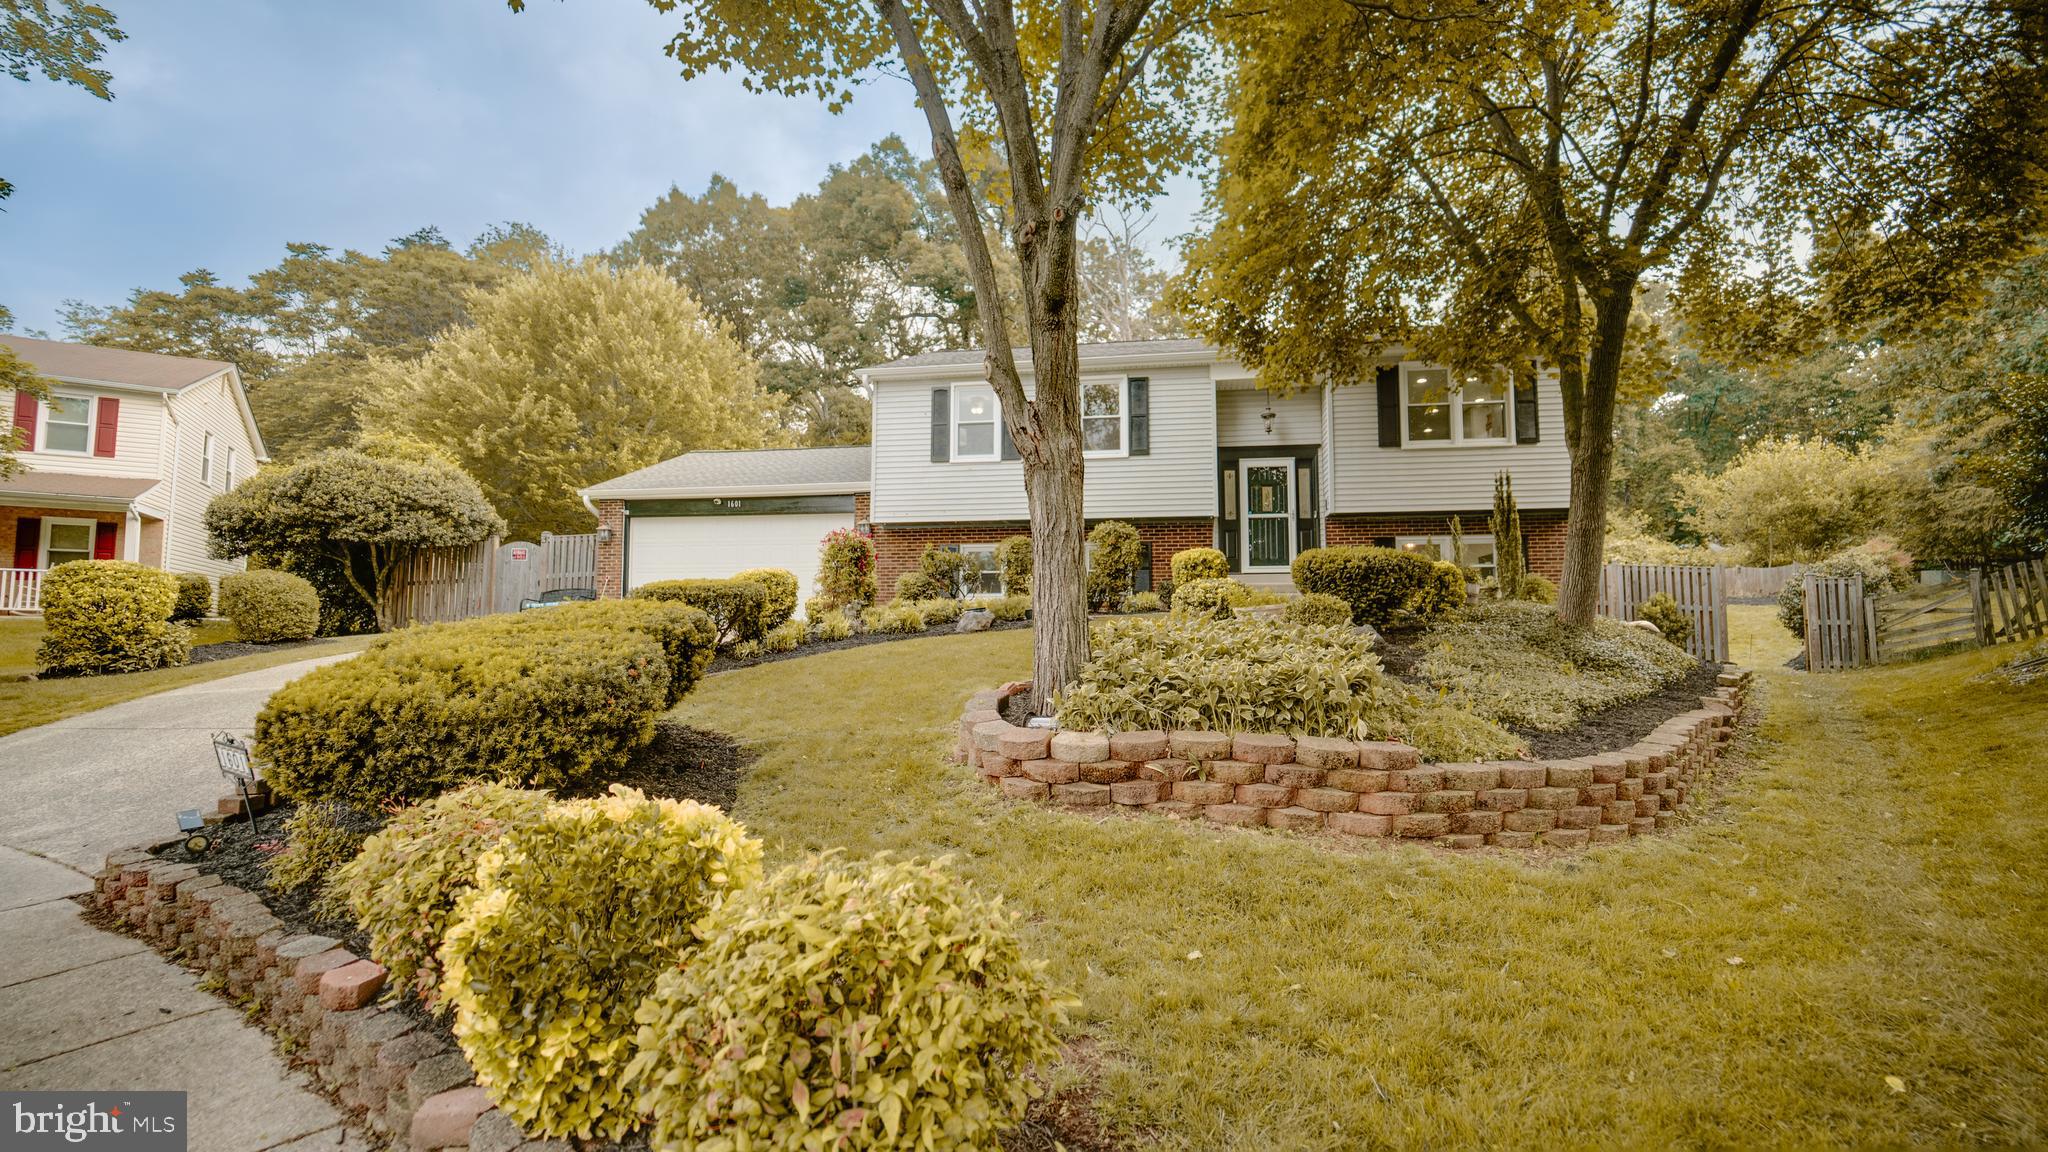
Discover the charm of 1601 Jubilation Court — a beautifully updated home in the heart of Herndon. Step into a freshly painted interior with brand new luxury vinyl flooring on the main level, and lower level, an updated kitchen ready for entertaining, and an updated primary bathroom that offers a spa-like retreat. Plus, enjoy peace of mind with a brand-new HVAC system installed in 2025 and Water Heater in 2019. Don’t miss your chance to see this one before it’s gone! Offer Deadline- 4pm today- May 18, 2025. Please submit highest and best offer by 4pm.
#VAFX2231950

HERNDON

1601 JUBILATION COURT

4 Beds

3 Baths

2,536 Sq.Ft.

$715,000

MLS#: VAFX2231950
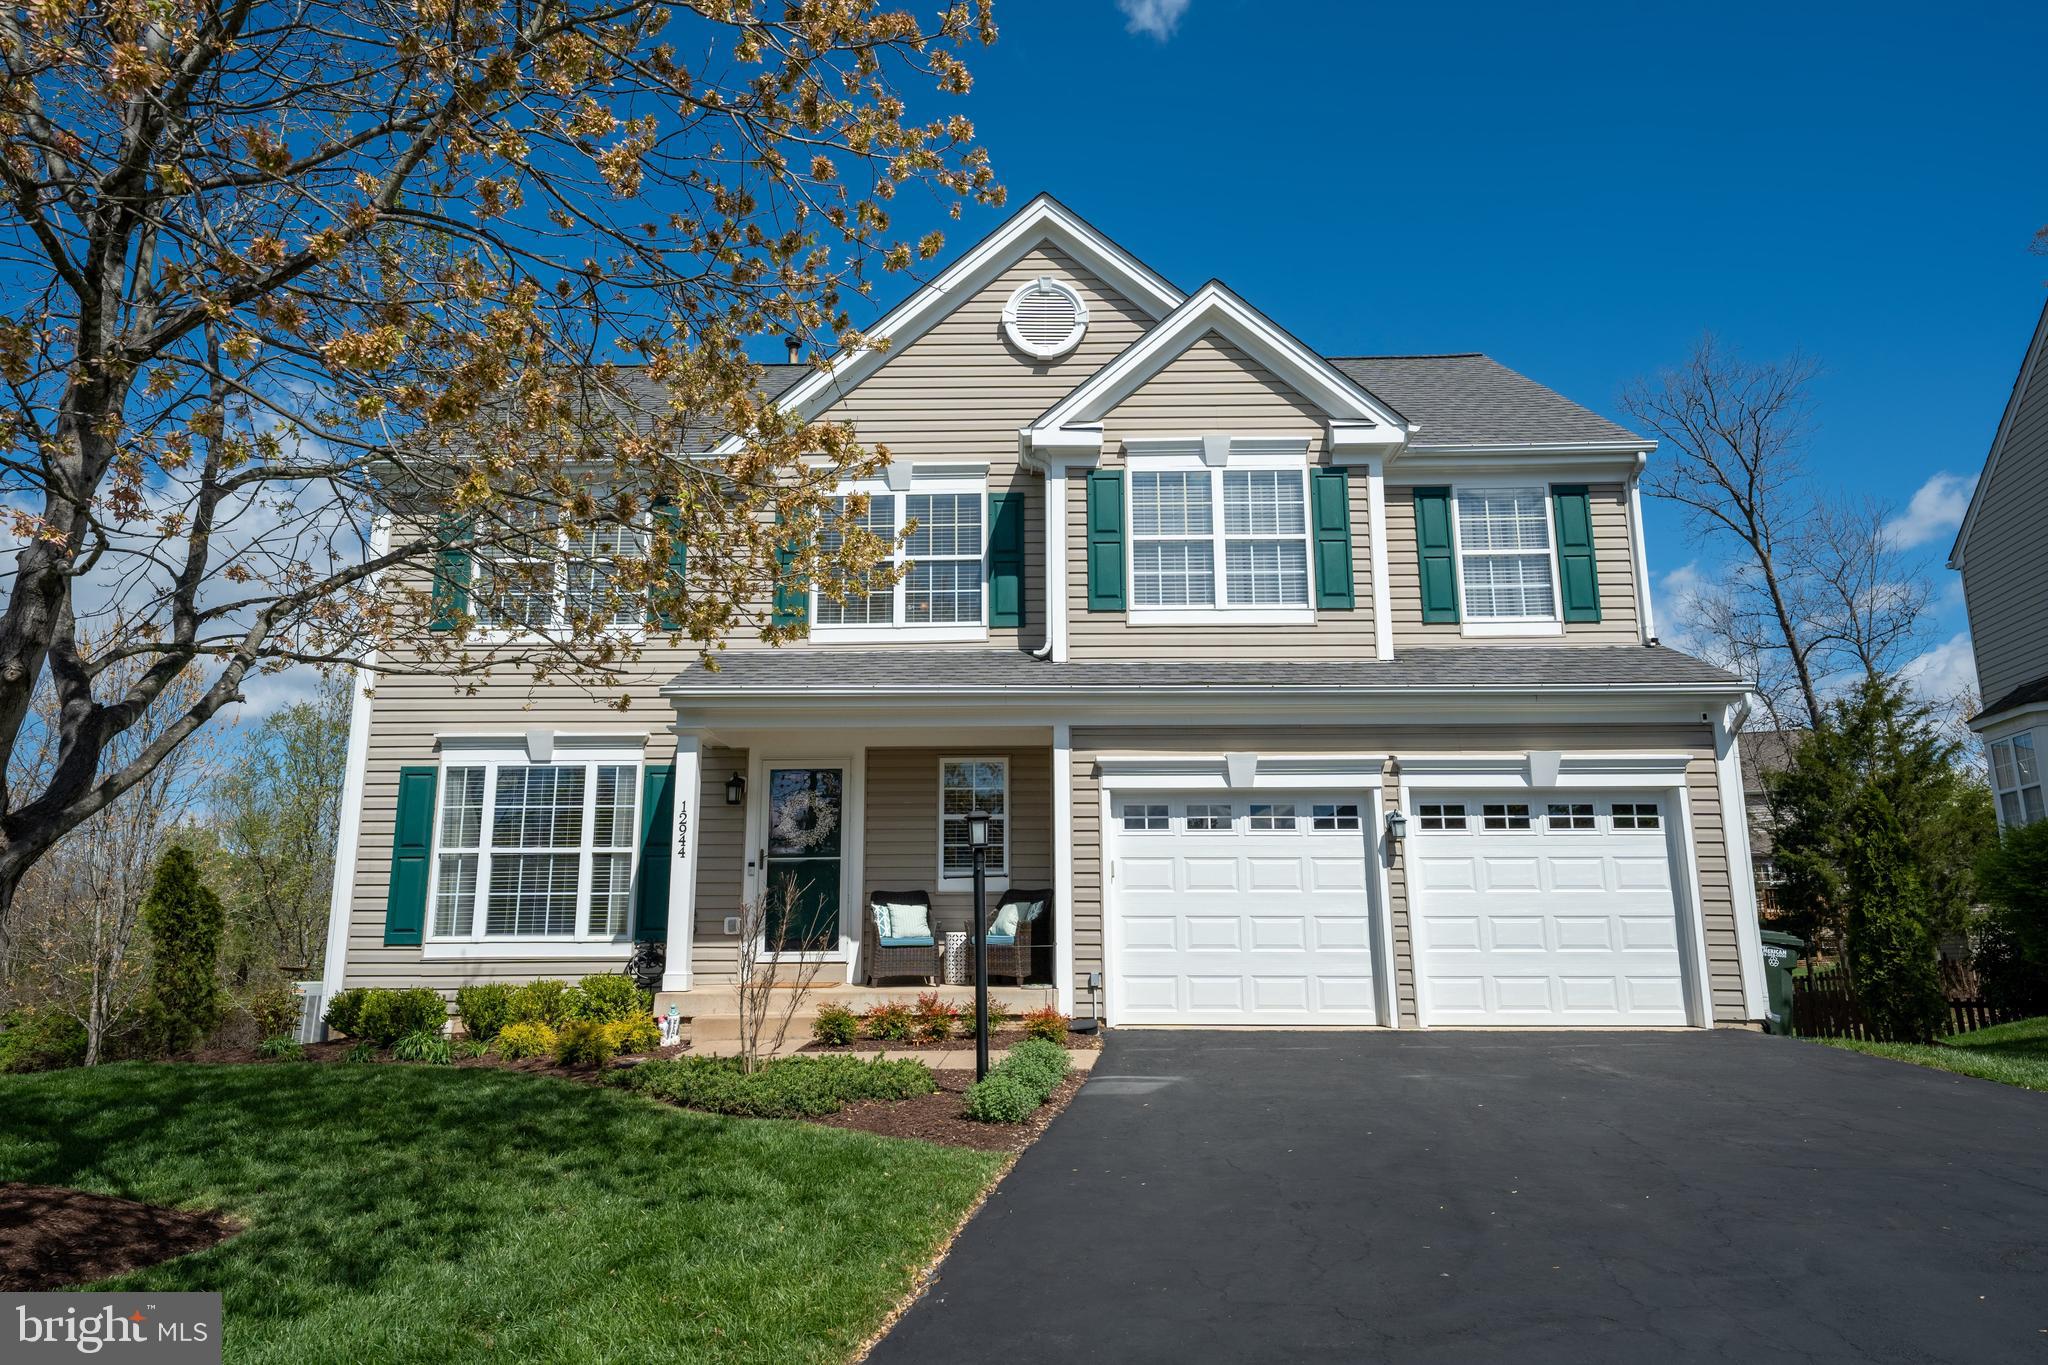
OPEN HOUSE IS CANCELLED!!! This beautifully maintained home sits on a spacious cul-de-sac lot and features a charming front porch. Located in the sought-after Bridlewood Manor Estates neighborhood, it offers a perfect blend of comfort and style.

Step inside to discover large, airy rooms filled with natural light, complemented by brand-new carpeting, newer flooring, and neutral paint throughout. The roof, water heater, and blinds have all been replaced in the last seven years, offering peace of mind.

The updated kitchen boasts upgraded granite countertops and crisp white cabinetry, making it perfect for both cooking and entertaining. Step outside to the expansive deck that overlooks a fully fenced backyard—ideal for gatherings and relaxation. A large shed provides additional outdoor storage.

Upstairs, you'll find four generously sized bedrooms,  Spacious primary bedroom with soaking tub, seperate shower, new light fixtures and lvp flooring.  The fully finished basement includes an additional bedroom, a full bath, an office, and a recreation room—offering plenty of space for work and play.

A two-car garage with built in storage and floor coating. The home is conveniently located near commuter routes, with the Bull Run hiking and biking trail just a stone’s throw away. The community amenities include a pool, basketball court, tot lot and adjacent to Broad Run Trails, making this a fantastic place to call home.
#VAPW2091062

BRISTOW

12944 CREWS COURT

5 Beds

3 Baths

3,284 Sq.Ft.

$785,000

MLS#: VAPW2091062
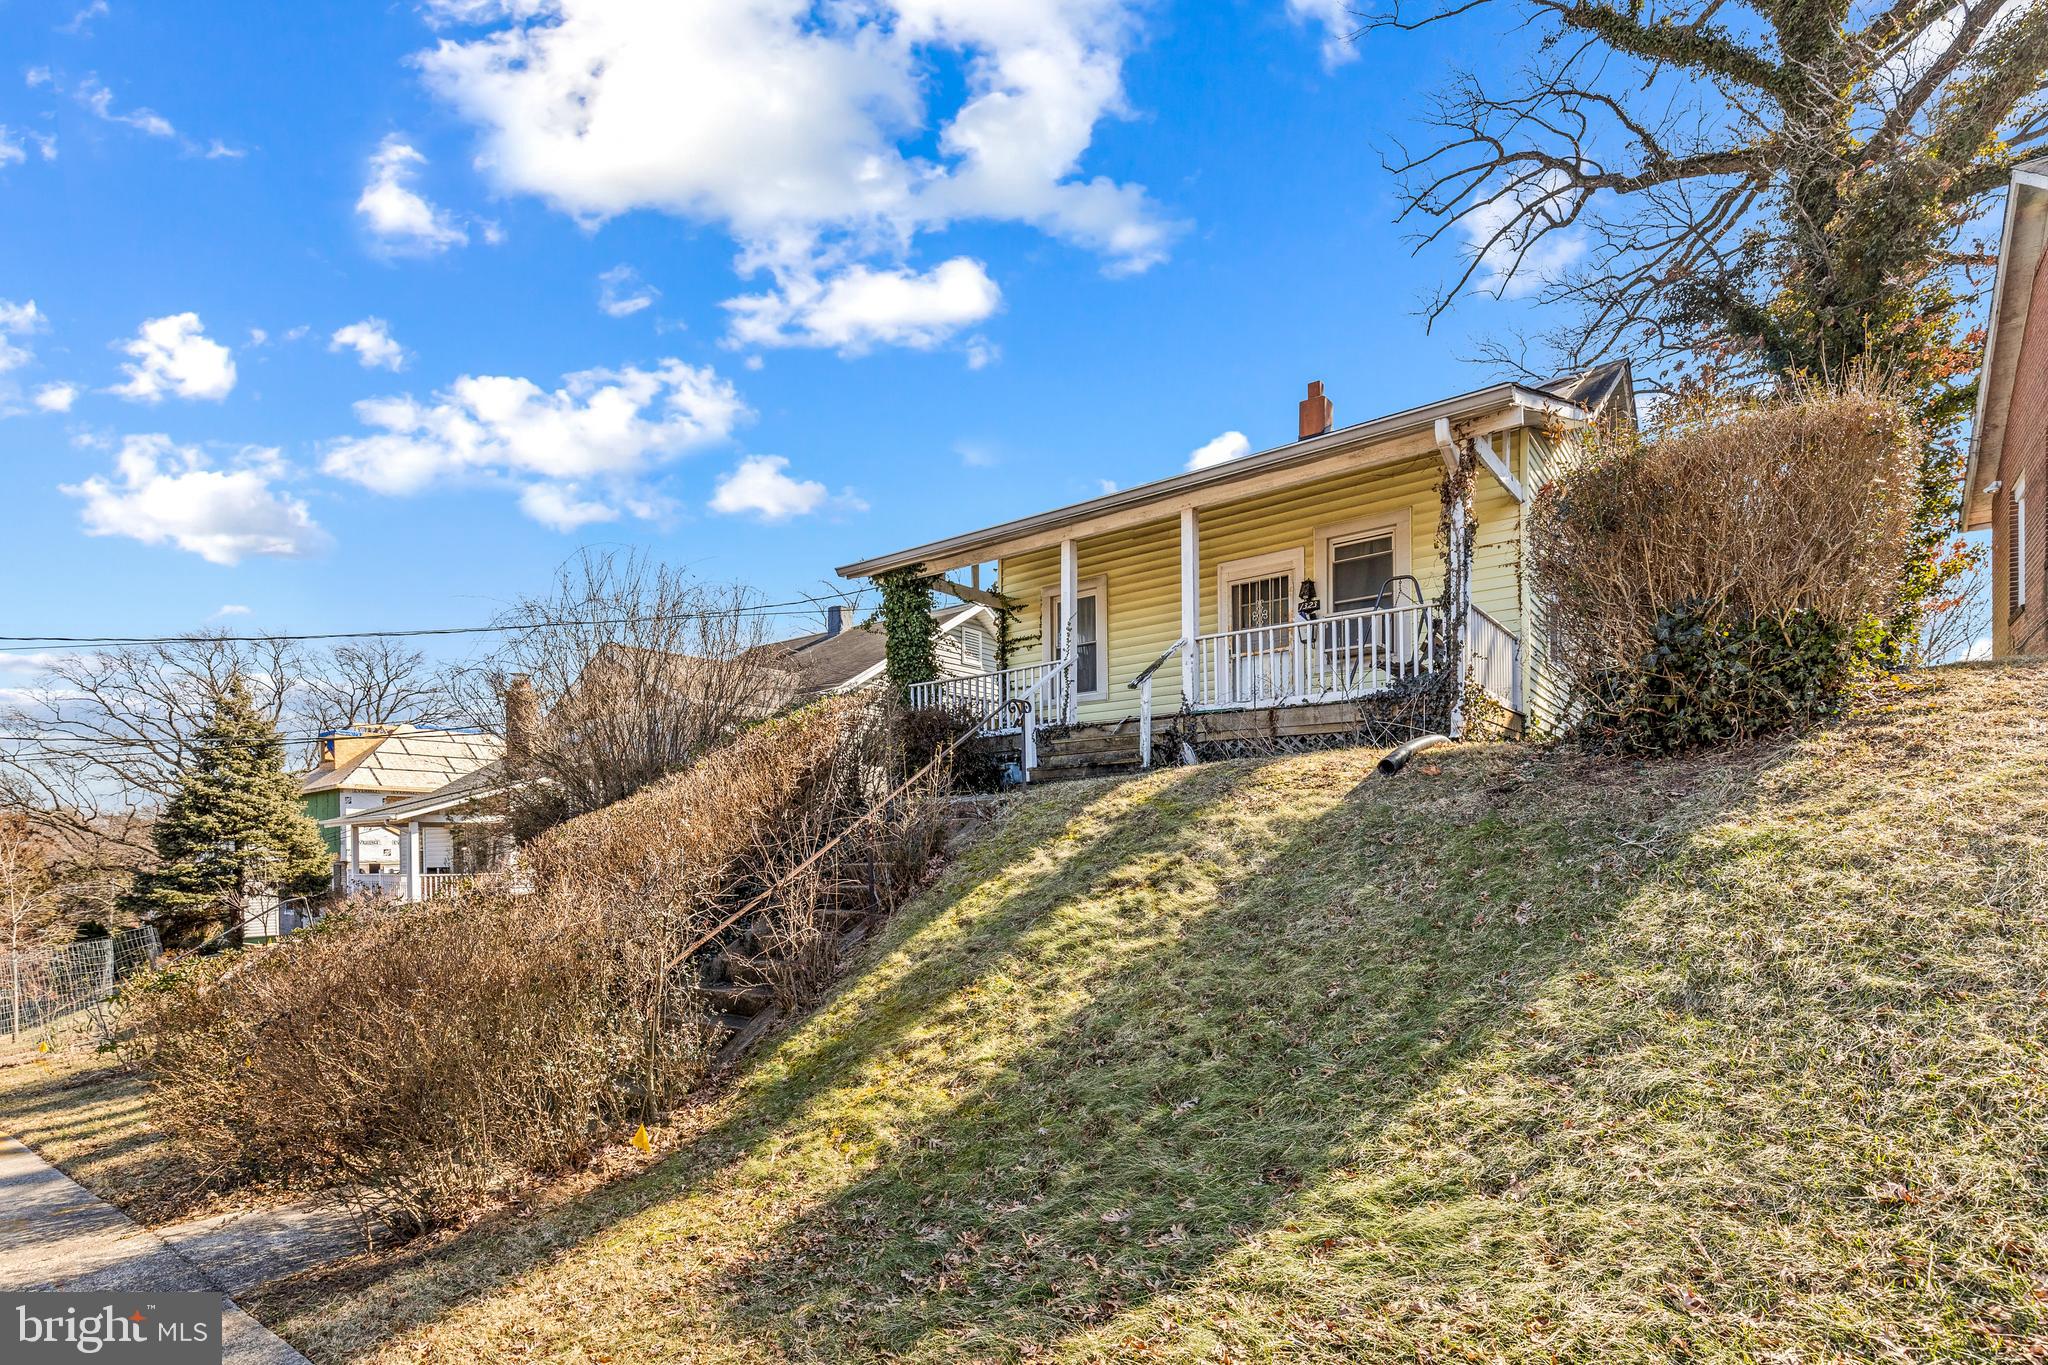
Strictly SOLD AS IS! Fantastic investment opportunity in the highly sought-after Brookland neighborhood! This charming detached home presents the ideal chance for a homeowner to customize to their style or for an investor looking for their next project. Situated on a spacious 5,700 sqft lot, the property offers potential for expansion and off-street parking. Enjoy the best of Brookland with quick access to local favorites like Primrose and Brookland’s Finest, and convenient proximity to both the Brookland and Rhode Island metro stations. Pending Release.
#DCDC2193448

WASHINGTON

1323 IRVING STREET NE

2 Beds

1 Baths

750 Sq.Ft.

$375,000

MLS#: DCDC2193448
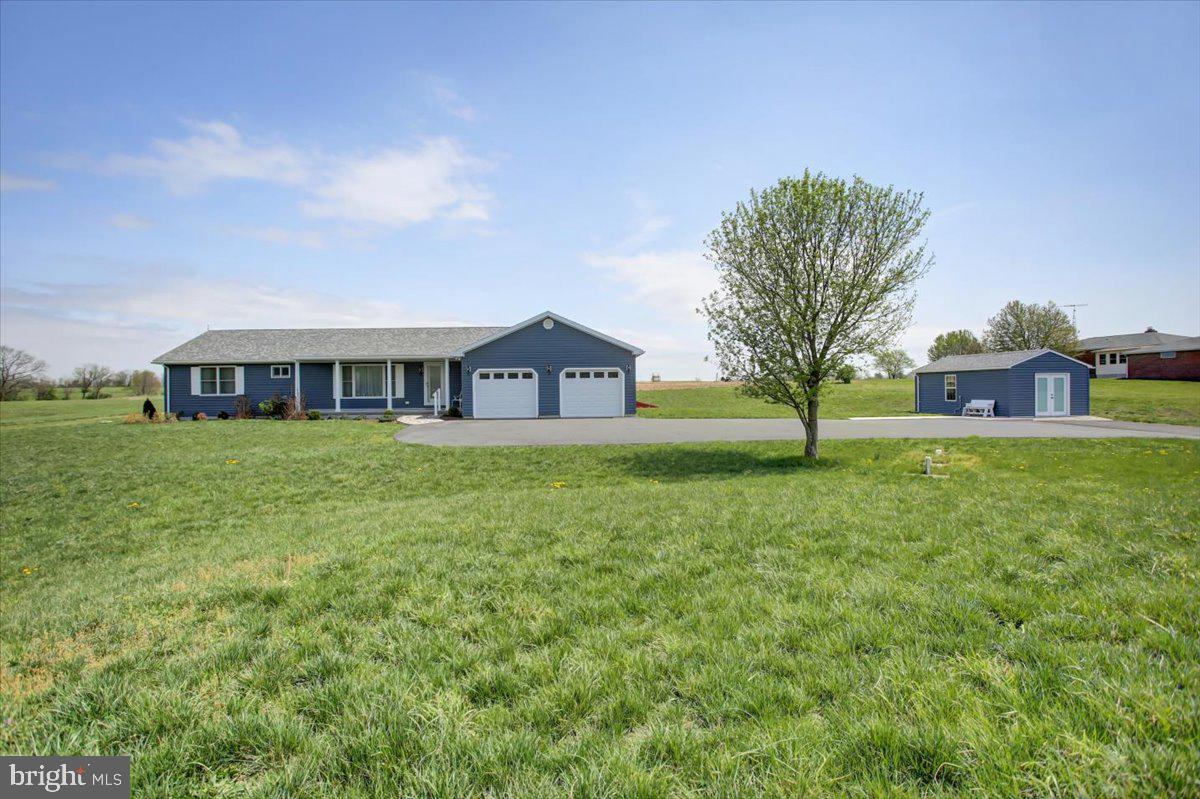
Welcome to your dream home, a charming rancher nestled in the serene countryside with stunning mountain views. Built just a few years ago, this house combines modern comforts with the tranquility of rural living.
As you step into the front living room, you're greeted by a large bay window that frames the picturesque mountain scenery, inviting you to relax and enjoy the view. The house features two spacious bedrooms, but there's also a cozy den that could easily be transformed into a third bedroom, offering flexibility for your needs.
The hardwood floors throughout the home add warmth and elegance, leading you to the heart of the house—the modern kitchen. Equipped with quartz countertops, a stove, microwave, dishwasher, and refrigerator!  A kitchen island with bar stools and a lazy susan are also included! The kitchen offers a beautiful view of the farm fields in the backyard, making meal preparation a delightful experience. The stove is versatile, allowing you to choose between gas or electric cooking.
The primary bedroom is a true retreat, boasting a huge walk-in closet and an ensuite bathroom designed for comfort and accessibility. The bathroom features a handicap accessible shower with a bench and grab bars, ensuring safety and convenience.
The second bedroom is very spacious and features large windows with beautiful views, lots of natural light, and a large closet!
There is also a laundry room conveniently located on the first floor and equipped with a washing machine, clothes dryer, sink, and storage closet. 
Storage is abundant throughout the home, with ample space to keep everything organized. The basement is a standout feature, with 9' ceilings, poured walls, a water filtration system with UV light and aeration, and a high-efficiency water heater. There is also a radon mitigation system already in place! 
Outside, the front porch is made of concrete and features a stone walkway leading to the front door, adding to the home's curb appeal. The expansive back deck, constructed from Trex decking, is perfect for outdoor entertaining and enjoying the beautiful surroundings.
The property includes an attached 2-car garage and an additional shed! The shed features French Doors and three large windows with 50-amp service, making it perfect for a Hobby/Shop. Spanning over 1.25+/- acres, the land is beautifully landscaped and easy to maintain.
For peace of mind, the house is equipped with a whole-house generator, surge protector, and buried electric lines from the pole to the house, ensuring reliable power and protection. Starlink connectivity is already in place for ease of access with internet service! 
This home is a perfect blend of country charm and modern convenience, offering a peaceful retreat with all the amenities you need. Close to Whitetail Ski Resort and Golfing! Don't miss the opportunity to make this beautiful rancher your own!
#PAFL2026730

MERCERSBURG

9581 BLUE SPRING ROAD

3 Beds

2 Baths

1,750 Sq.Ft.

$435,000

MLS#: PAFL2026730
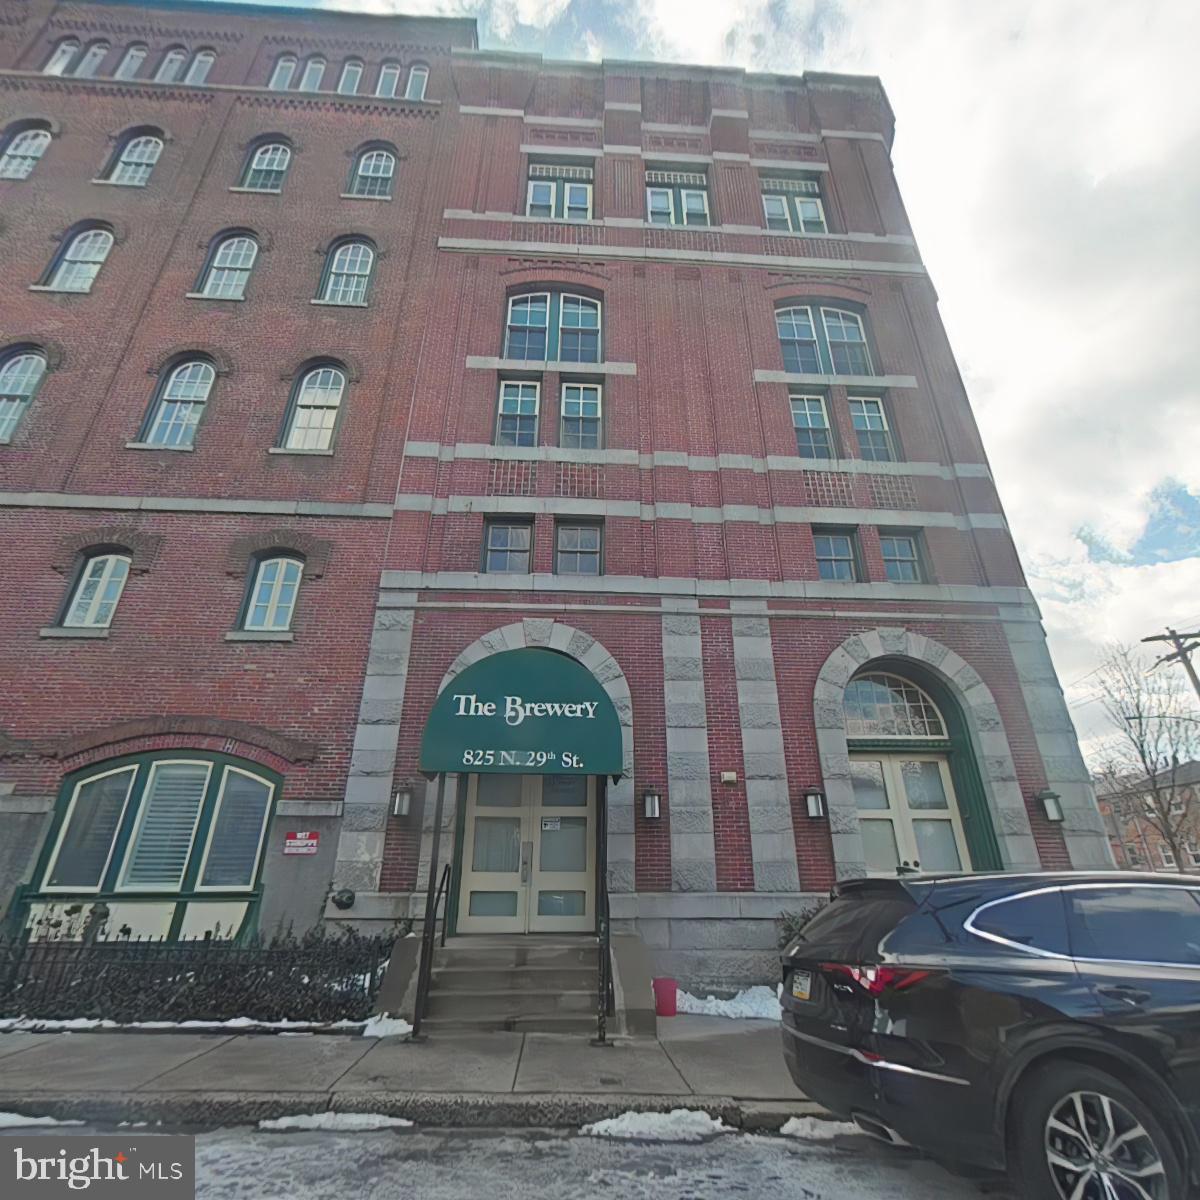
Welcome to The Brewery Condos in the desirable Art Museum Area!

This charming 1-bedroom, 1-bath condo offers 652 sq/ft of comfortable living space in a prime location just minutes away from the Art Museum, Boat House row, and Center City Philadelphia. The unit features laminate floors in the living room and kitchen, cozy carpet in the bedroom, and an upgraded kitchen with stainless steel appliances. Modern updates include a new electric system, lighting, and heating system for worry-free living.

13-Month  HWA home warranty included.

Enjoy the community's amenities, including a sun deck, communal patio, and  2 CARS GATED PARKING for added convenience and security. Situated in the vibrant Art Museum Area, you'll be steps away from cultural landmarks, restaurants, and shopping. 

With a Walk Score of 86, most errands can be easily completed on foot. A Bike Score of 88 highlights the area's excellent biking infrastructure, making it ideal for cyclists.

Dining options abound with nearby favorites like Lee's Kitchen, Era, Blue Jay Restaurant, Playmakers, and more. Schools in the vicinity include Robert Morris School, Celestial Christian Academy, Philadelphia Mennonite High School, St. Xavier School, among others.

For grocery shopping, you'll find ALDI, Klein's Supermarket, Three Sisters Grocery Store, Primal Supply Meats Butchery & Market, and additional options close by. Parks such as Abraham Lincoln Park, 30th & Jefferson Street Park, and Bird Lake Picnic Area are also nearby for outdoor enjoyment.

Don't miss this opportunity to own a move-in-ready home in one of Philadelphia's most sought-after neighborhoods. Schedule your showing today!
#PAPH2438996

PHILADELPHIA

825 N 29TH STREET 1E

1 Beds

1 Baths

652 Sq.Ft.

$210,000

MLS#: PAPH2438996
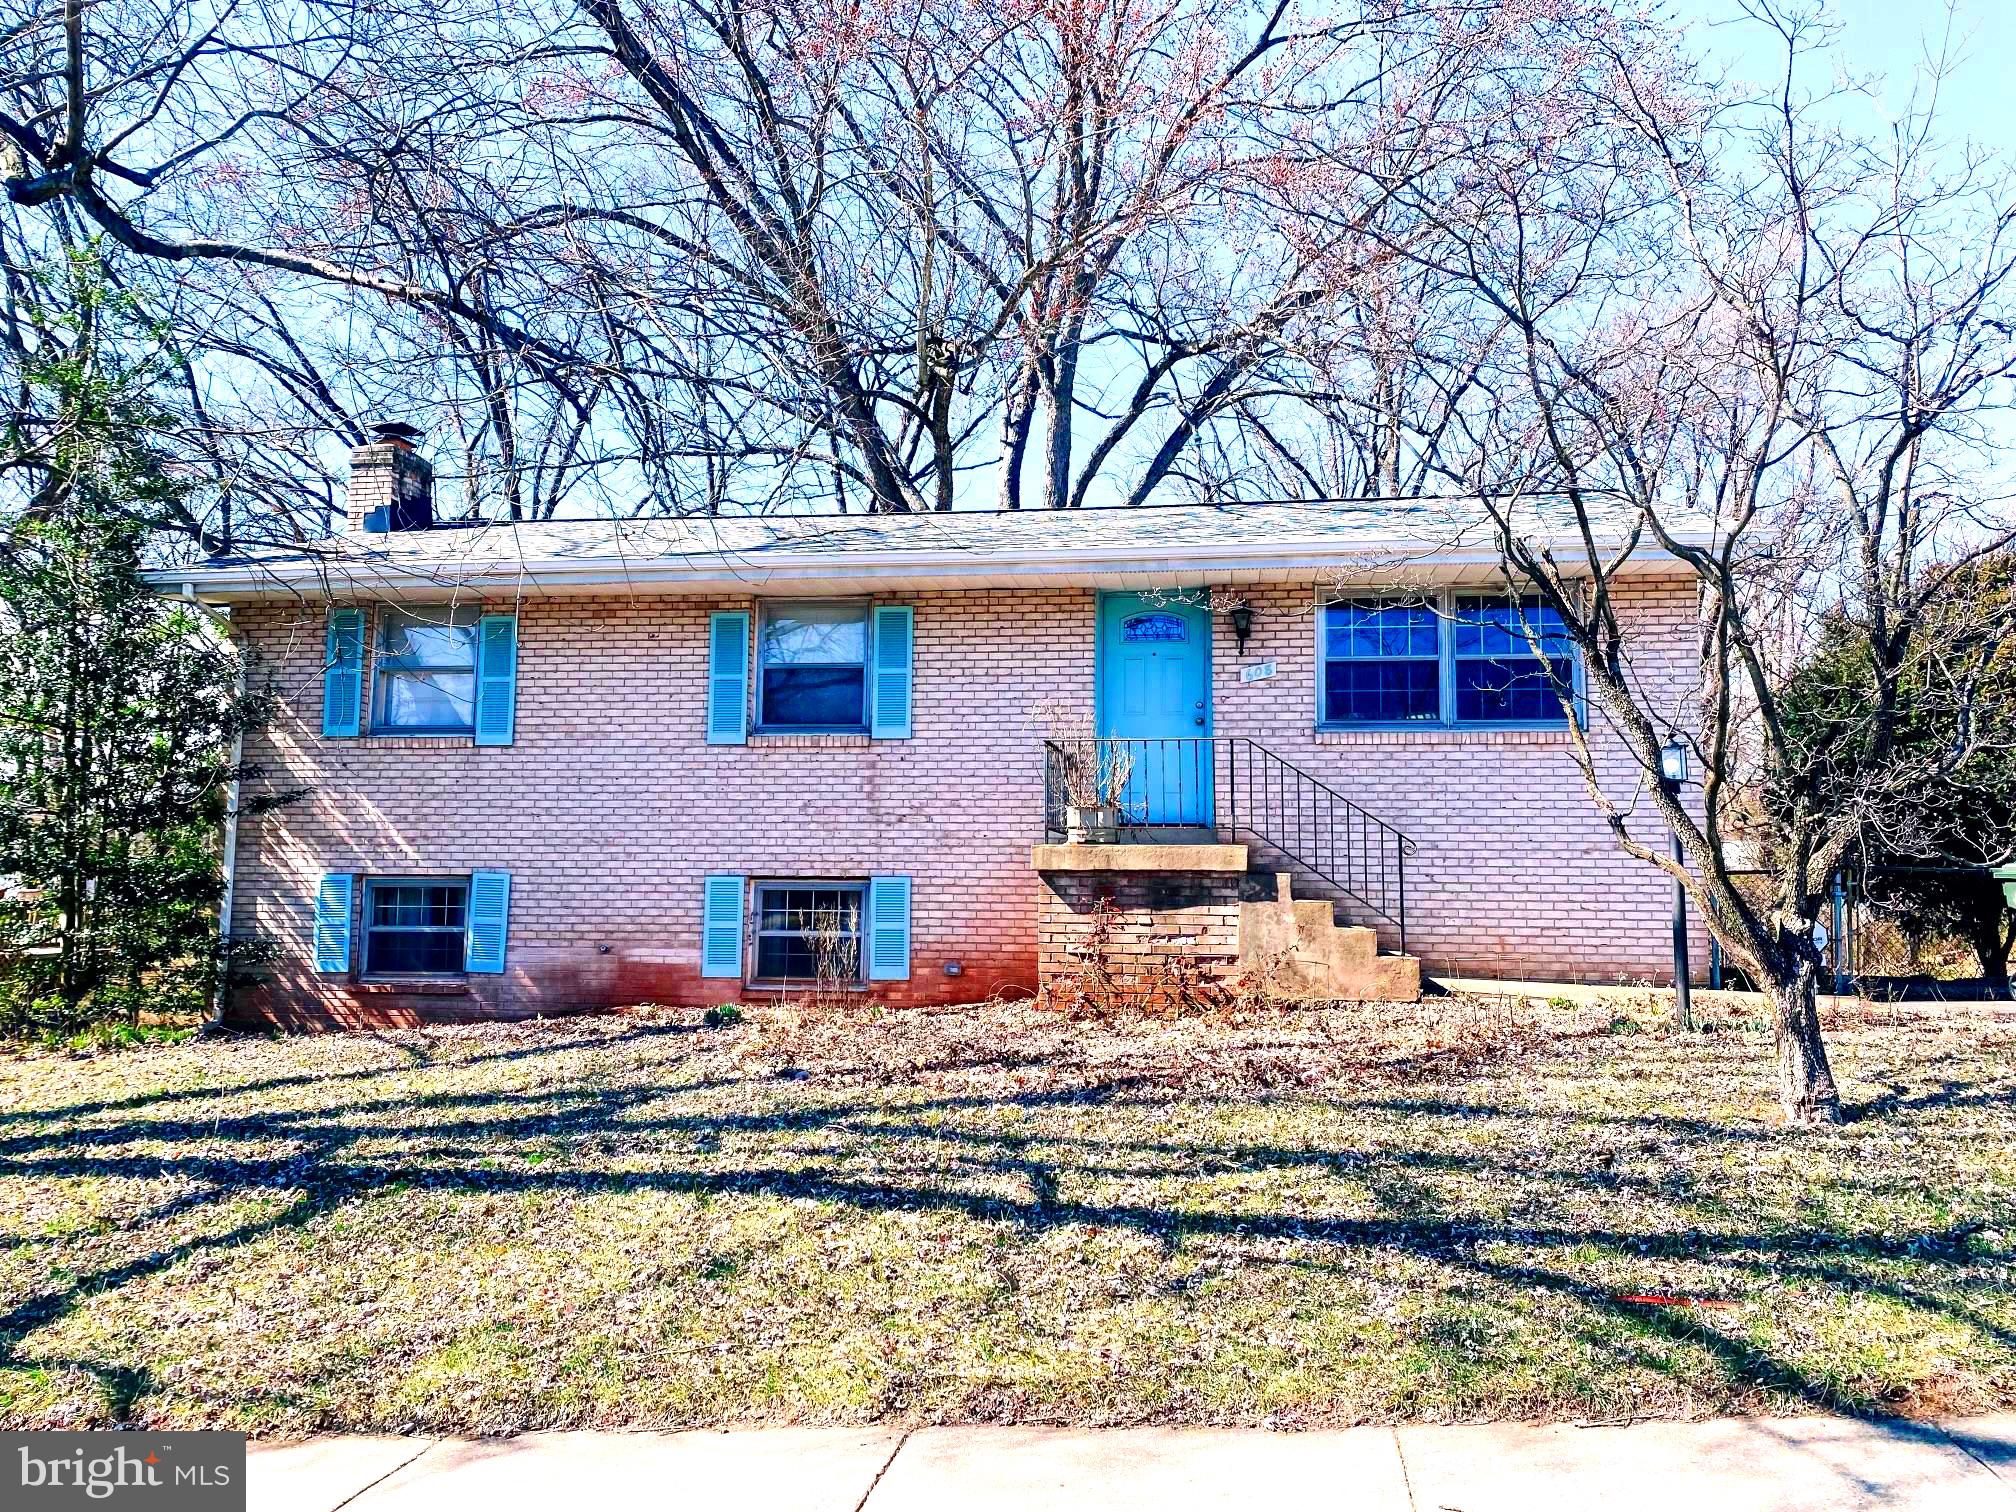
Back on the Market! No fault of Seller!!Great Location!! 3BR 3BA Raised Rancher with fenced backyard. Spacious rear deck. Full basement with recreation room, workshop and walk out level. Has had some updates throughout the years. Conveniently situated near shopping, dining and major commuter routes.  Must see to appreciate!
#VALO2090506

STERLING

608 E CHARLOTTE STREET

3 Beds

2 Baths

2,050 Sq.Ft.

$599,900

MLS#: VALO2090506
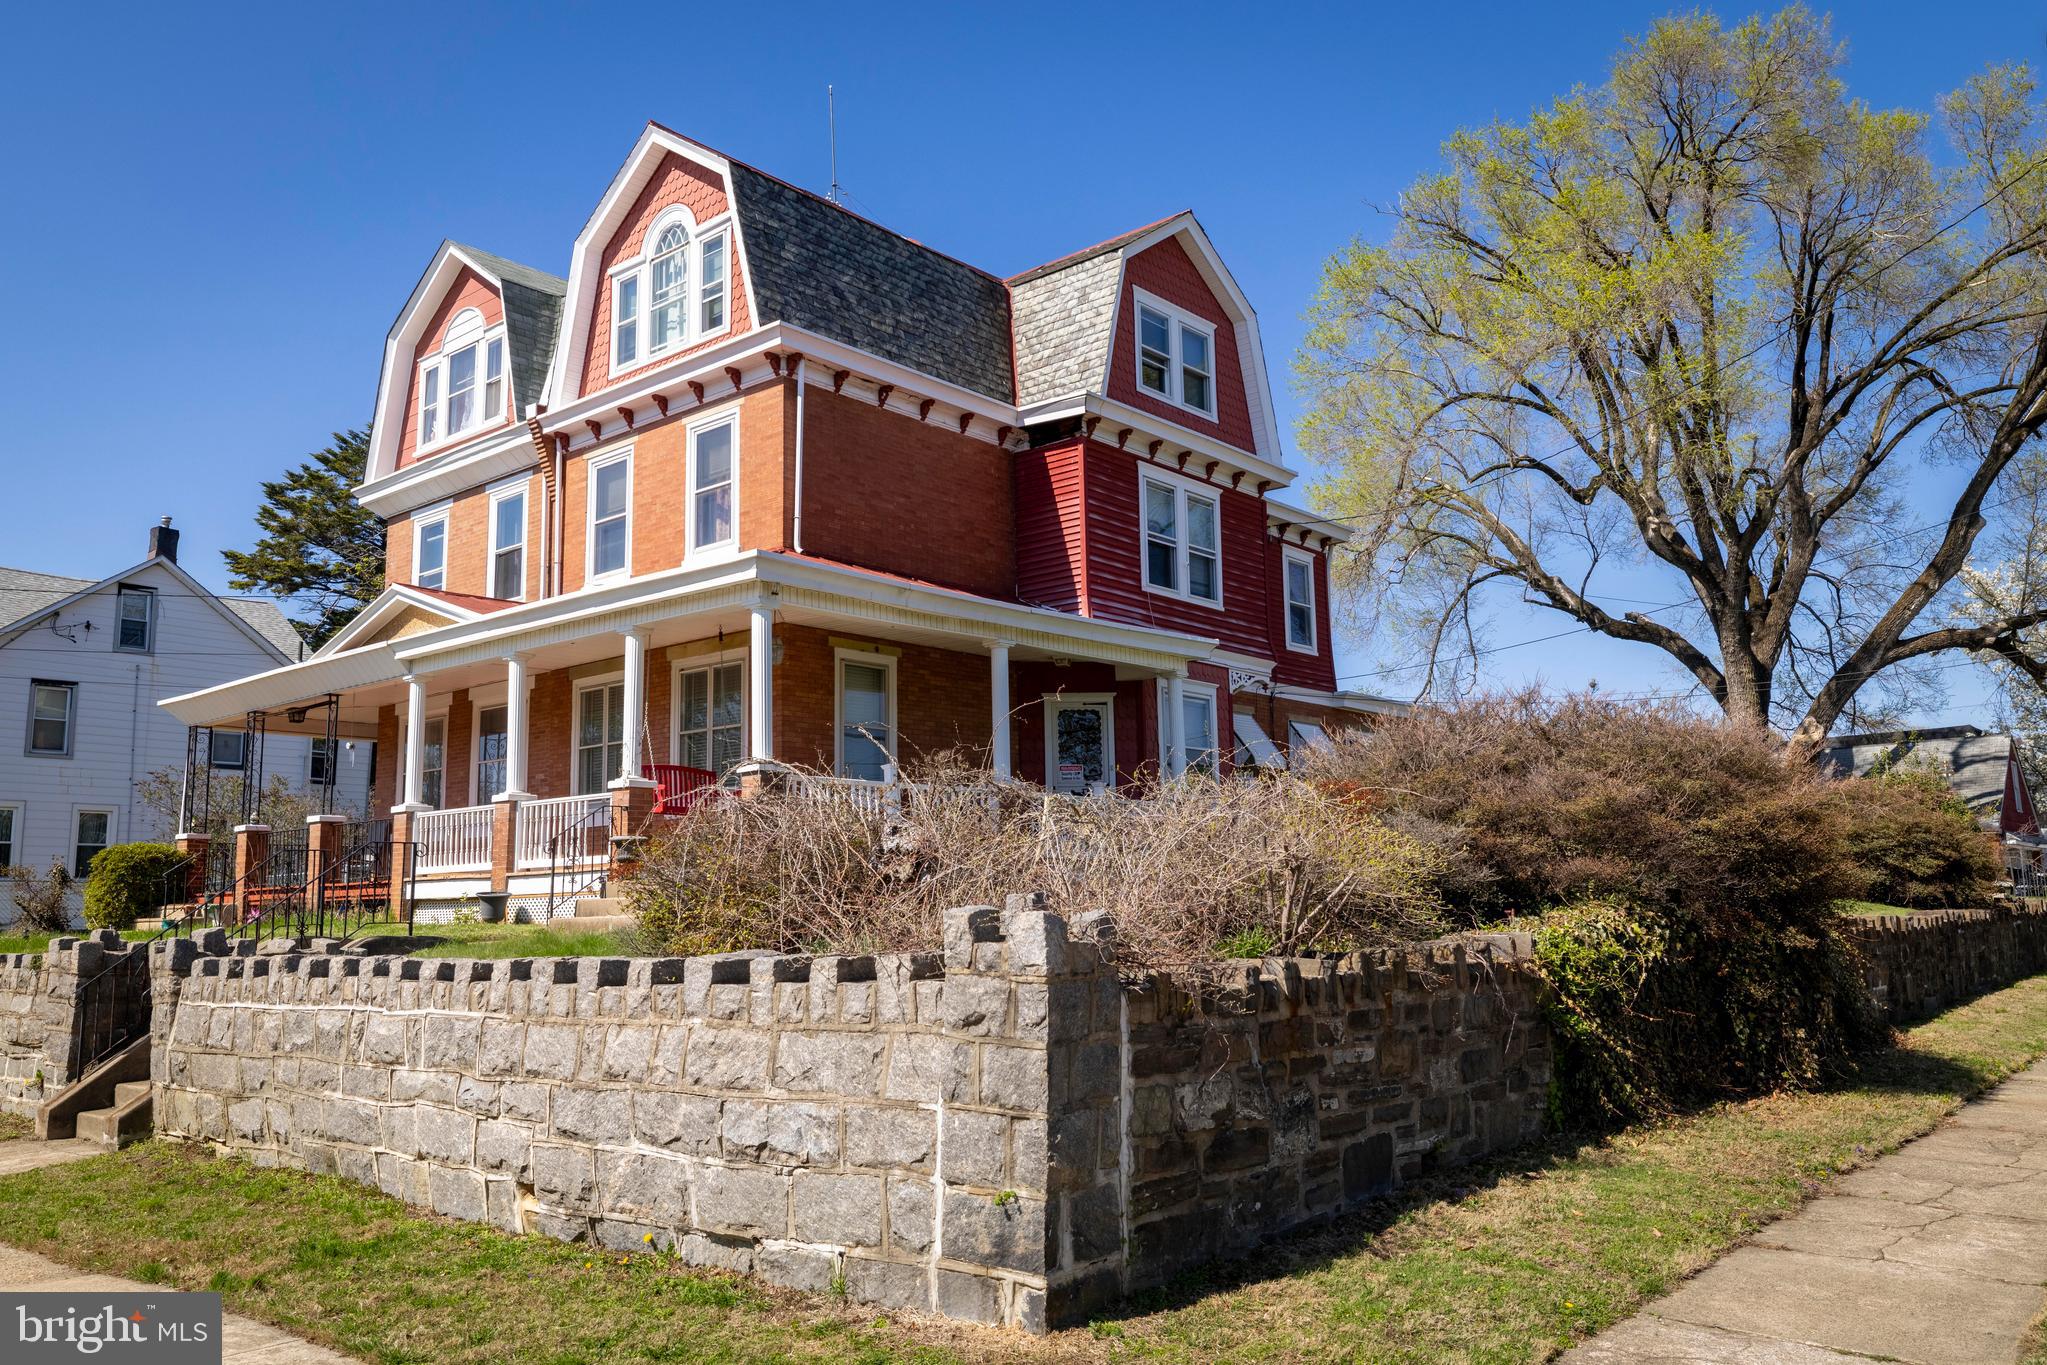
Victorian Gem with Endless Potential in the Heart of Fox Chase. Welcome to 441 Hoffnagle Street, a grand and spacious Victorian set on a prominent corner lot in the heart of Fox Chase, Northeast Philadelphia. This architectural beauty boasts 5–6 bedrooms and 3 full baths, over 3500 square feet of living space, spread across three full stories, offering room to grow, restore, and personalize.

Built by true craftsmen of its time, this home features 10-foot+ ceilings, original pocket doors, leaded and stained glass, intricate crown molding, and elegant architectural bump-outs—details rarely found in today’s construction. Each room is generously sized, with hardwood floors hidden beneath the carpeting, ready to be revealed and restored to their original glory.

A full bathroom on each floor adds comfort and convenience, and the layout allows for creative possibilities—whether you're envisioning a stunning primary suite, a home office, or multigenerational living.

Outside, a massive two-story garage comfortably fits two or more vehicles, with ample space for a workshop, storage, or future loft conversion. The corner lot offers curb appeal, privacy, and room to expand or landscape as you desire.

Located in a walkable neighborhood with easy city access, this home is just a block from the Fox Chase Regional Rail Station and steps from multiple bus routes, making commuting to Center City or the suburbs a breeze. You’re also close to shops, cafes, parks, and all the charm that makes Fox Chase one of Northeast Philadelphia’s most beloved communities. With the entrance to the Rails to Trails close by, plenty of parks, shopping and dining options, this area can't be beat.

Homes of this size and character in Fox Chase are rarely available—and when they are, they sell for much more. This one needs some work, but the equity is built right into the price.

Bring your vision, your passion for historic detail, and your finishing touches to this one-of-a-kind opportunity. Schedule your showing today and unlock the true potential of this Fox Chase masterpiece.
#PAPH2468698

PHILADELPHIA

441 HOFFNAGLE STREET

5 Beds

3 Baths

3,500 Sq.Ft.

$425,000

MLS#: PAPH2468698
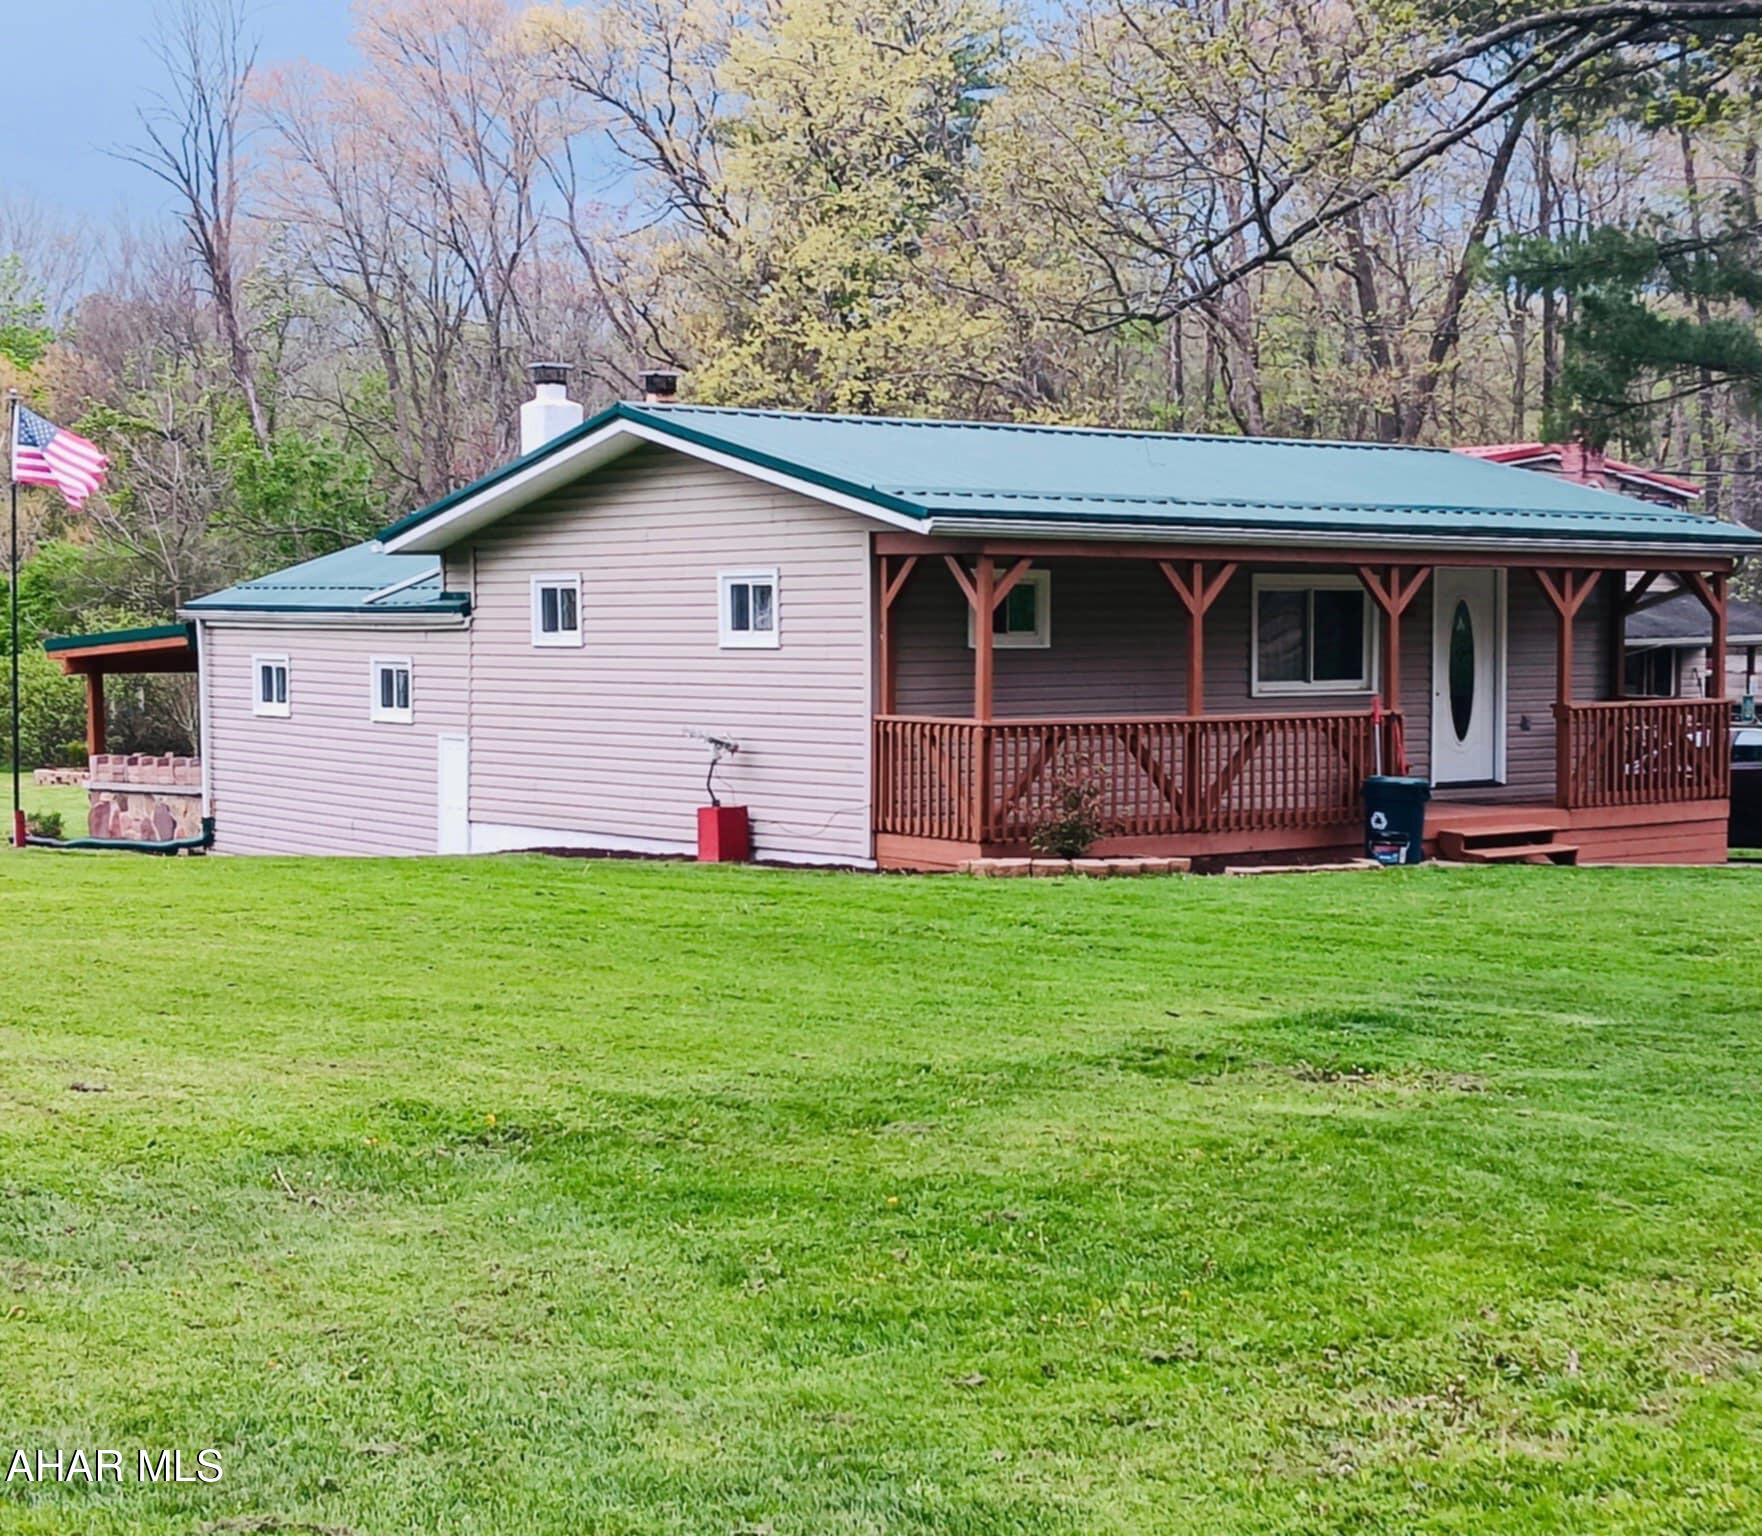
Welcome to this deceptively spacious split-level ranch, where thoughtful design meets everyday comfort! Step into the main level featuring a bright, open-concept kitchen with new countertops and a welcoming living room—ideal for entertaining or relaxing evenings at home. A convenient ¾ bath adds functionality to this central space.

Just a few steps down, discover a private lower-level retreat with two generously sized bedrooms, a full bath, and a laundry area. The full bath includes an oversized soaking tub—perfect for unwinding after a long day. Need more room to spread out? Head to the finished basement den, ideal for a home office, media room, or cozy hangout spot.

Outside, enjoy the covered patio, offering a peaceful space to relax or entertain, rain or shine. Situated on a quiet street, this home blends the ease of one-level living with the smart use of multi-level space—perfect for today's lifestyles.
#77231

Altoona

621 S Carlisle Lane

2 Beds

2 Baths

2,121 Sq.Ft.

$150,000

MLS#: 77231
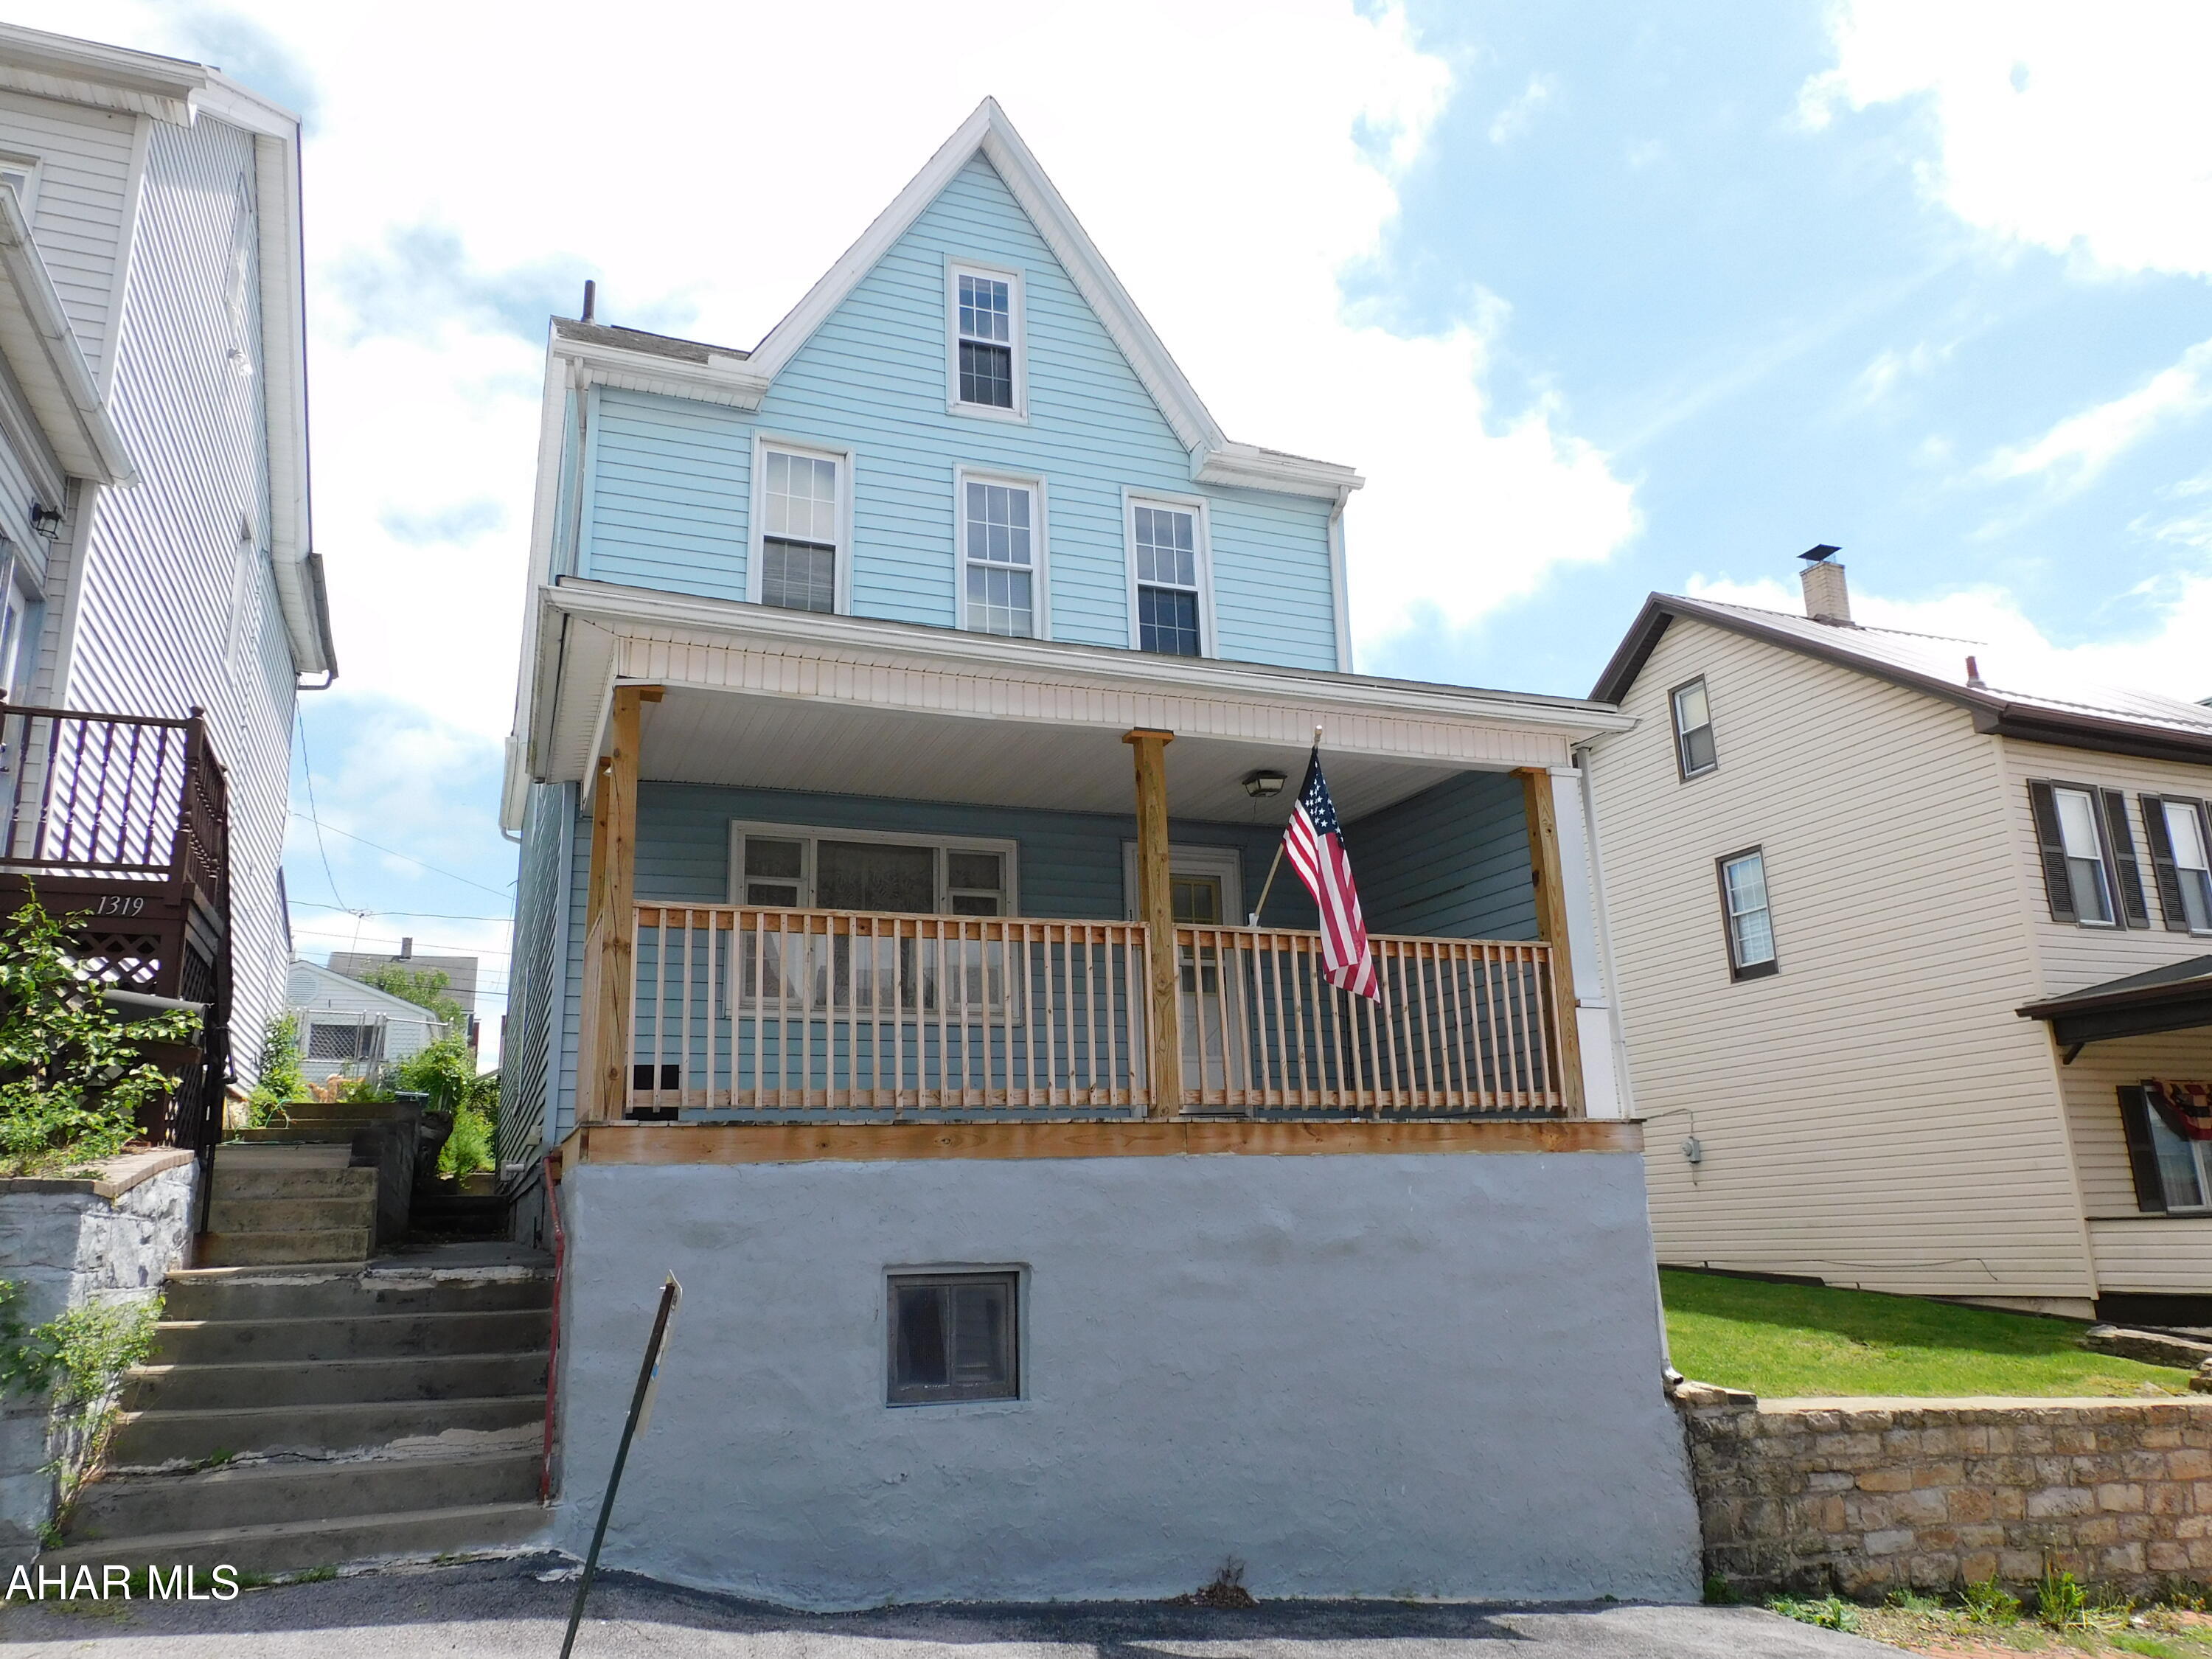
Starter home in Altoona! Spacious living room and dining room on the first floor. Family room walks you out to an outdoor patio.  A total of 5 bedrooms on the 2nd floor makes this a great home for a large family. New roof 2022. Central air and vinyl siding. Carport and off street parking. Would make a good investment property.
#77386

Altoona

1321 2nd Avenue

5 Beds

1 Baths

2,163 Sq.Ft.

$79,900

MLS#: 77386
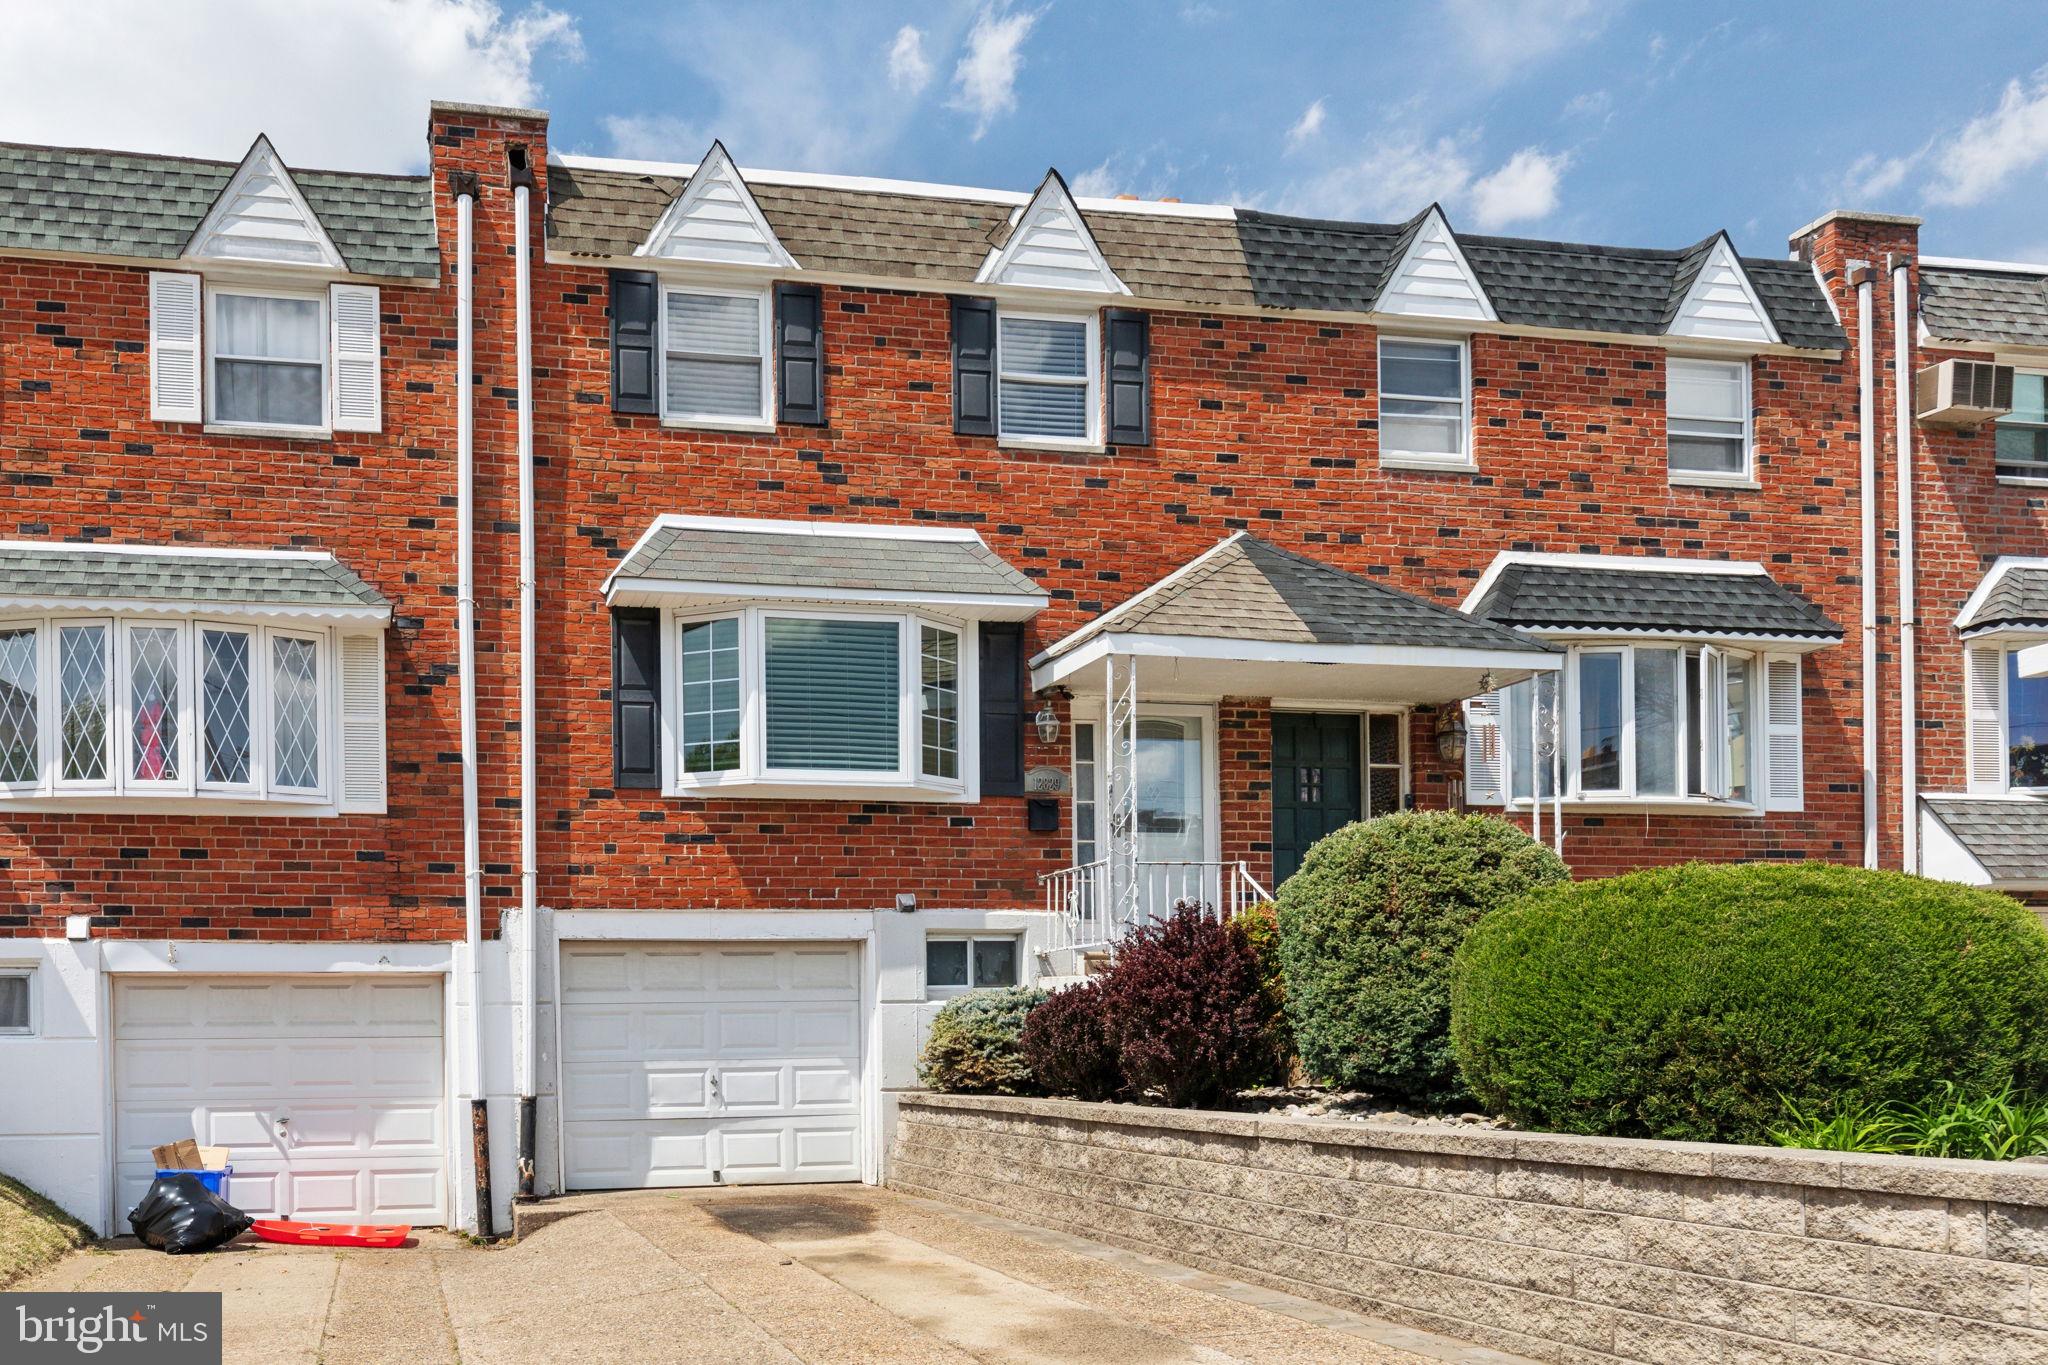
Welcome to this well-maintained 3-bedroom, 1.5-bathroom home in the desirable Parkwood neighborhood. This property features a spacious and bright living area, a beautifully updated kitchen and bathrooms, and a finished walk-out basement that leads to a fenced backyard, perfect for outdoor enjoyment. A large Trex deck off the dining room provides additional space for entertaining. The home also offers driveway parking and an attached garage for added convenience and storage. Ideally located near parks, schools, shopping, and major roadways, this move-in-ready home is a must-see! Schedule your private showing today!
#PAPH2450436

PHILADELPHIA

12829 ELNORA ROAD

3 Beds

1 Baths

1,360 Sq.Ft.

$345,000

MLS#: PAPH2450436
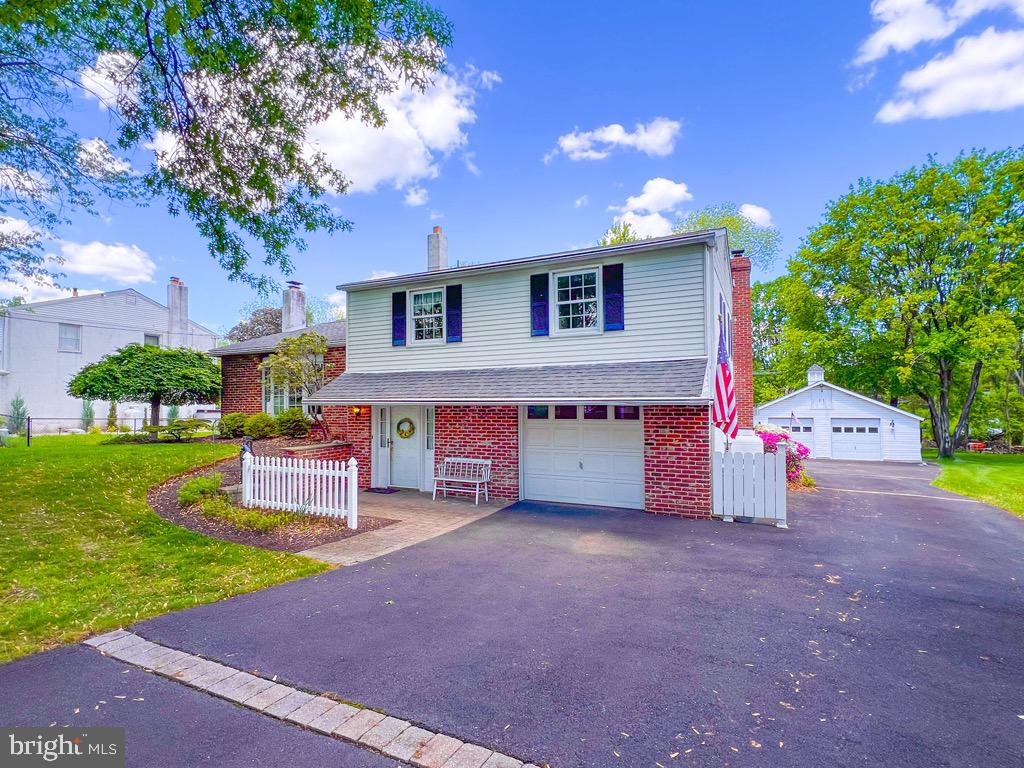
Welcome home to 51 W. Patricia Road!  This unique split level has so many amazing features.  As you walk into the home you're greeted by a sundrenched foyer.  The entry level has a large family room with propane heated fireplace. The extra large laundry room has your dream space for a mud room with  wet sink and cabinetry for storage.  Walk up a few steps to the large living room with a wood burning fireplace.  The dining room has a large bay window looking out over the large read yard.  An updated kitchen  has a breakfast room extension  looking over the large serene yard.  The large bay window and door off the kitchen to the patio allow a great flow through the entertaining area. The kitchen has lots of cabinet and counter space.  A large breakfast bar allows you to sit in the breakfast room and intereact with the kitchen. A skylight  in the middle of the kitchen floods the room with natural light.    A few more steps up and you have 3 large bedrooms.  Primary bedroom features an en-suite bath.  Hall bath is roomy with a tub/shower combo and a linen closet.  This home also has an unfinished basement under the kitchen level.  The basement provides ample room for storage, workshop and play as desired.  There is a 1 car attached garage off the laundry area of the home.  Out back at the rear of the property is a large 2-3 car detached garage which is a car enthusiasts dream. Off the the family room is a screened patio for your relaxing days at home.  More entertainment space flows off the screened patio to a deck area.  Plenty of room for hosting a gathering!   This home has so many interesting features that will delight you.  Make your appointment now and call this beautiful property HOME!
#PABU2095148

HOLLAND

51 W PATRICIA ROAD

3 Beds

2 Baths

1,642 Sq.Ft.

$560,000

MLS#: PABU2095148
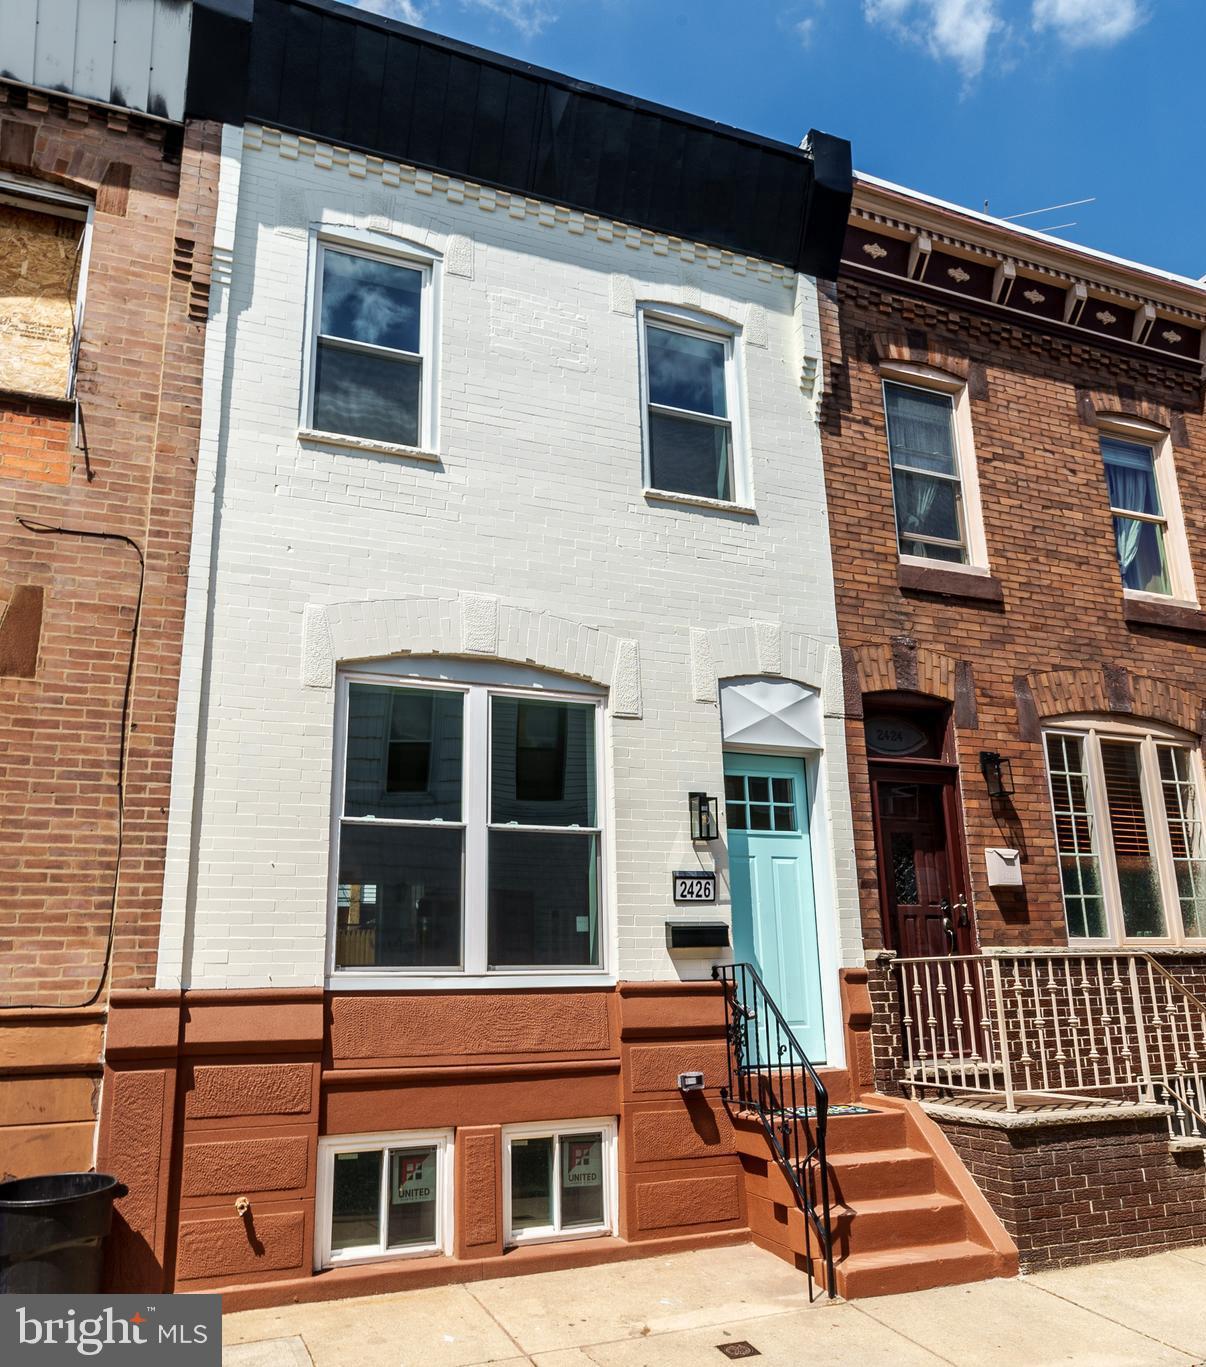
Welcome to this beautifully renovated 3-bedroom home in the heart of Lower Moyamensing—an affordable and stylish alternative to the booming East Passyunk neighborhood, yet just steps away from all its exciting energy.

This home is filled with natural light and showcases quality finishes throughout. The brand-new kitchen features sleek cabinetry, modern countertops, and stainless steel appliances, while the updated bathroom is crisp and contemporary with stylish tilework and fixtures. New flooring adds warmth and continuity to the space, and the fully finished basement offers valuable bonus living space—perfect for a media room, home gym, or playroom.

Set on a friendly, welcoming block, this home is part of a tight-knit community with easy access to nearby green spaces and playgrounds. You'll also be just minutes from the Philadelphia Sports Complex, ideal for fans of live events and big games.

Enjoy walkable city living with great access to public transportation, local parks, and some of South Philly’s best food and culture—this is urban lifestyle at its best.
#PAPH2473710

PHILADELPHIA

2426 S ALDER STREET

3 Beds

1 Baths

1,168 Sq.Ft.

$329,000

MLS#: PAPH2473710

1 ... 468 469 470 471 472 ... 666
* Listings identified with the FMLS IDX logo come from FMLS and are held by brokerage firms other than the owner of this website. The listing brokerage is identified in any listing details. Information is deemed reliable but is not guaranteed. If you believe any FMLS listing contains material that infringes your copyrighted work please review our DMCA policy and learn how to submit a takedown request. © 2024. First Multiple Listing Service, Inc.

Send a message

Message successfully sent.

Your message

What is 3 + 4 ?

Reason for contacting?

I agree to receive email communication and understand I can unsubscribe at any time.

I agree to be contacted by Charis Realty Group - Christine Issler, Broker via call, email, and text for real estate services. To opt out, you can reply 'stop' at any time or reply 'help' for assistance. You can also click the unsubscribe link in the emails. Message and data rates may apply. Message frequency may vary. Privacy Policy

Sign Out

Virtual Assistant

Would you like to take the next step with this property? We can help you schedule a showing or virtual tour, or send you more details.

Yes, I would like more information.

Thank You for Your Reply, One of Our Agents will contact you as soon as possible

No, maybe later.

Thank you, you can always contact me via email, phone number or through the contact form.

Realhub AI

Lucy - Your AI-Powered Realtor

Update Your Temporary Password

Personalize your search

Enter your email and we'll notify you immediately when new listings match what you're looking for.

or enter email address

Already have an account ? Login here

Continue your home search

I agree to receive communications and understand I can unsubscribe at any time.

I agree to be contacted by Charis Realty Group - Christine Issler, Broker via call, email, and text for real estate services. To opt out, you can reply 'stop' at any time or reply 'help' for assistance. You can also click the unsubscribe link in the emails. Message and data rates may apply. Message frequency may vary. Privacy Policy

Already have an account ? Login here

We use cookies

We use cookies primarily for analytics to enhance your experience. By accepting, you agree to our use of these cookies. You can manage your preferences or learn more about our cookies policy.