Properties

Browse or get in touch to schedule a walkthrough.

  • Nearby me
Price range

Popular Features

Community Features

Association

Property Features

Waterfront

View

Exterior Features

Interior Features

Style

1656317 properties match your criteria

Updated 1 minute ago

E-Alert name
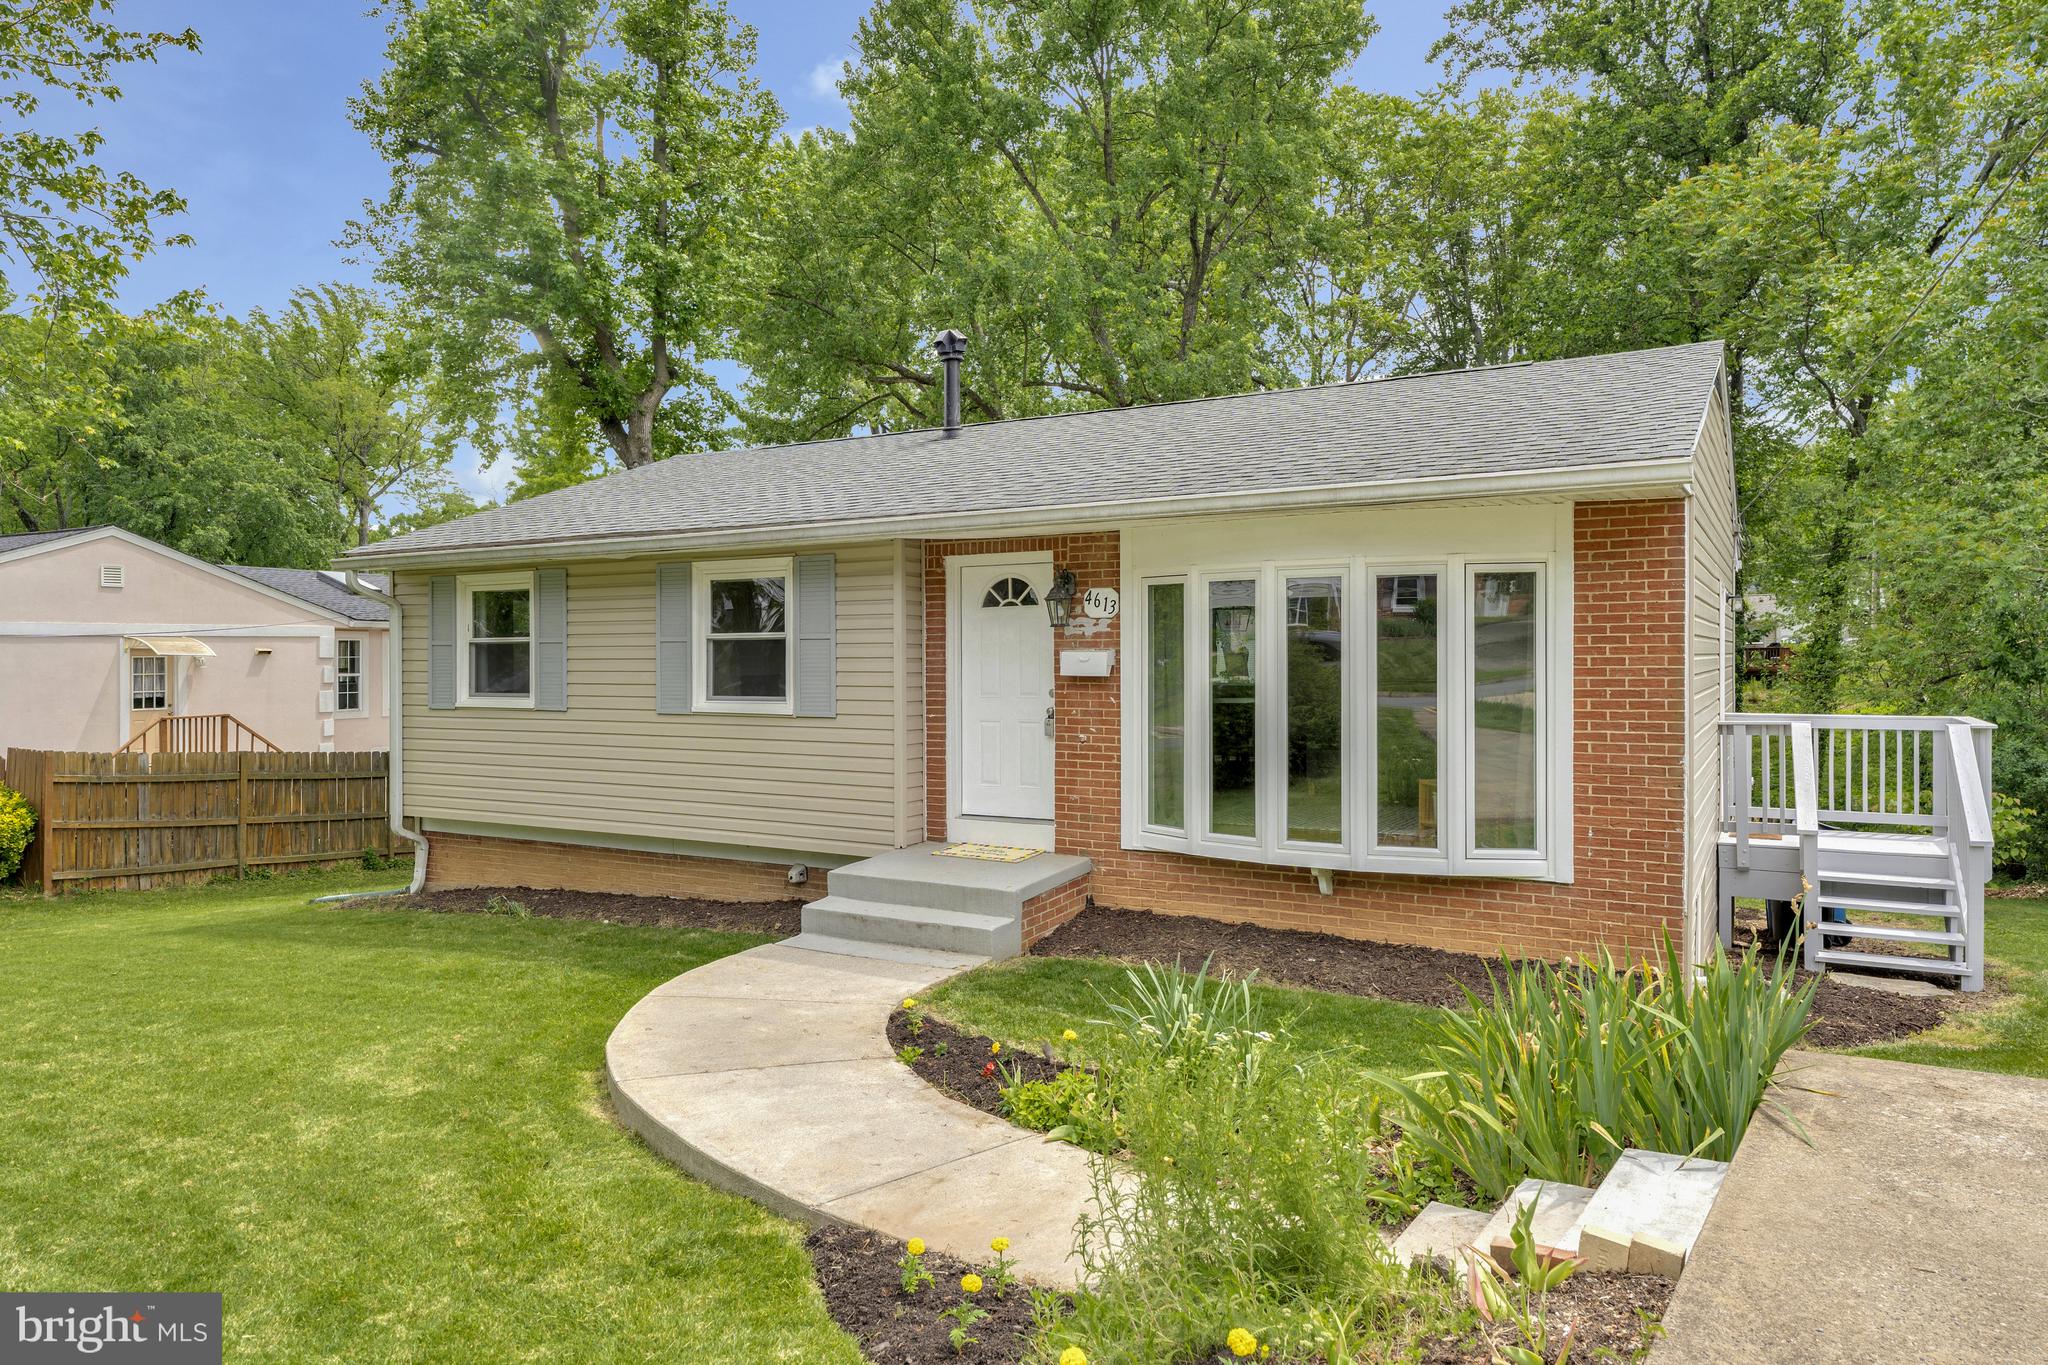
This home is the perfect choice! It offers plenty of natural light, beautiful views of the woods and local wildlife, and an open floor plan. Major updates were completed in 2019, and it’s located in a fantastic neighborhood. The main level features three bedrooms and a renovated full bathroom, while the lower level has two additional bedrooms and another full bathroom, along with a spacious open area. This home provides numerous opportunities to simply enjoy life.   

Recent improvements that add extreme value to the home include:  - **2025:** Installed a triple-pane dining room window. - **2023:** Added an entry coat rack and bathroom cabinets. - **2021:** New HVAC, added a bay/bow window in the living room, installed new window treatments, updated kitchen countertops, and added a storage cabinet. - **2020:** Installed French drains, upgraded the electrical panel, grounded the house, and added additional insulation in the attic. - **2019:** Completed a major renovation throughout the house, kitchen, and baths, which included painting, refinishing the flooring, updating windows, cabinets, and more.

Shown by appointment, Open house this Sunday, 1-3.
#VAFX2240572

ALEXANDRIA

4613 TIPTON LANE

5 Beds

2 Baths

2,018 Sq.Ft.

$650,000

MLS#: VAFX2240572
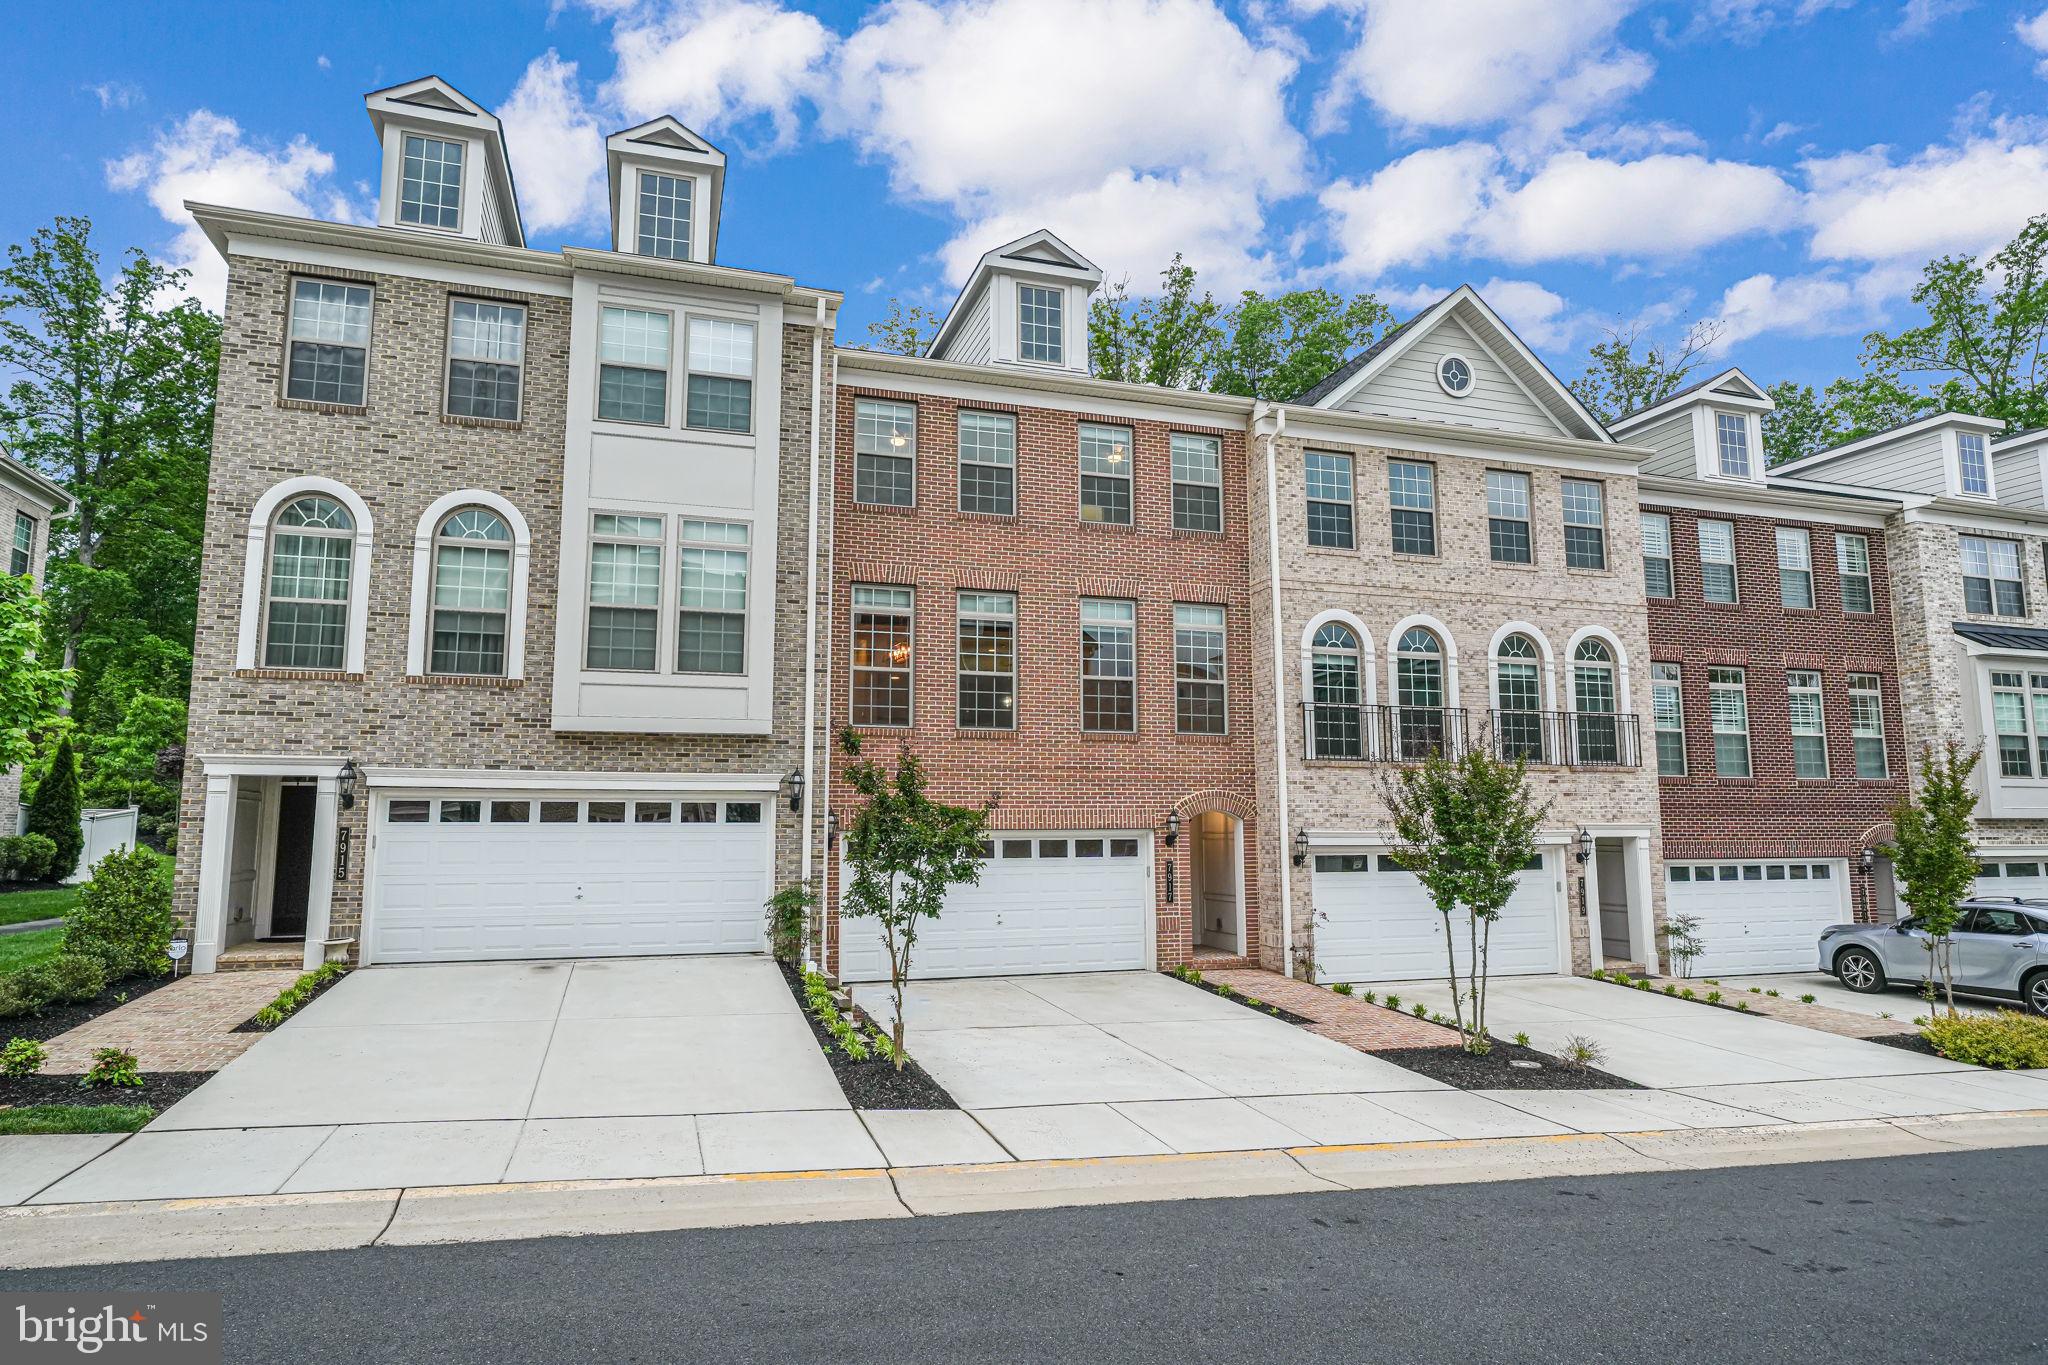
Welcome home to this better than new luxury townhome in the prestigious gated golf community of Lake Manassas. This 4 bedroom, 4.5 bathroom townhouse is on one of the most desirable lots in the neighborhood, backing to trees, providing privacy to enjoy your back patio, two balconies, and fenced in yard. The lower level features a 4th bedroom and a full bathroom. The main level has the kitchen, butler's pantry, dining room, living room, and family room. The top level has three bedrooms that each have their own separate bathroom. No upgrade has been spared: a luxury kitchen with upgraded cabinets, oversized island, quartz countertops, backsplash, and waterfall, 36” gas wolf range, cafe refrigerator with built in keurig, wall oven, farmhouse sink, and reverse osmosis water filter; bathrooms with upgraded tile, vanities, quartz countertops, and fixtures; a master bathroom that features a soaking tub, and a rain shower; custom closet organizers in both the his and hers closets; whole house water softener and carbon water filter; luxury laminate flooring throughout all 3 levels; wood beams, built-ins, and gas fireplace in the living room; custom blinds throughout, and a natural gas grill hookup. Lake Manassas is truly a one-of-a-kind community offering a host of amenities, including a 24/7 manned entrance gate, swimming pool, lighted tennis, pickleball, and basketball courts, and miles of walking trails. There are also 2 of the top golf courses in the area located in the community.  Walkable to shopping and dining.  You do not want to miss this one!
#VAPW2092488

GAINESVILLE

7917 TURTLE CREEK CIRCLE

4 Beds

4 Baths

3,409 Sq.Ft.

$849,900

MLS#: VAPW2092488
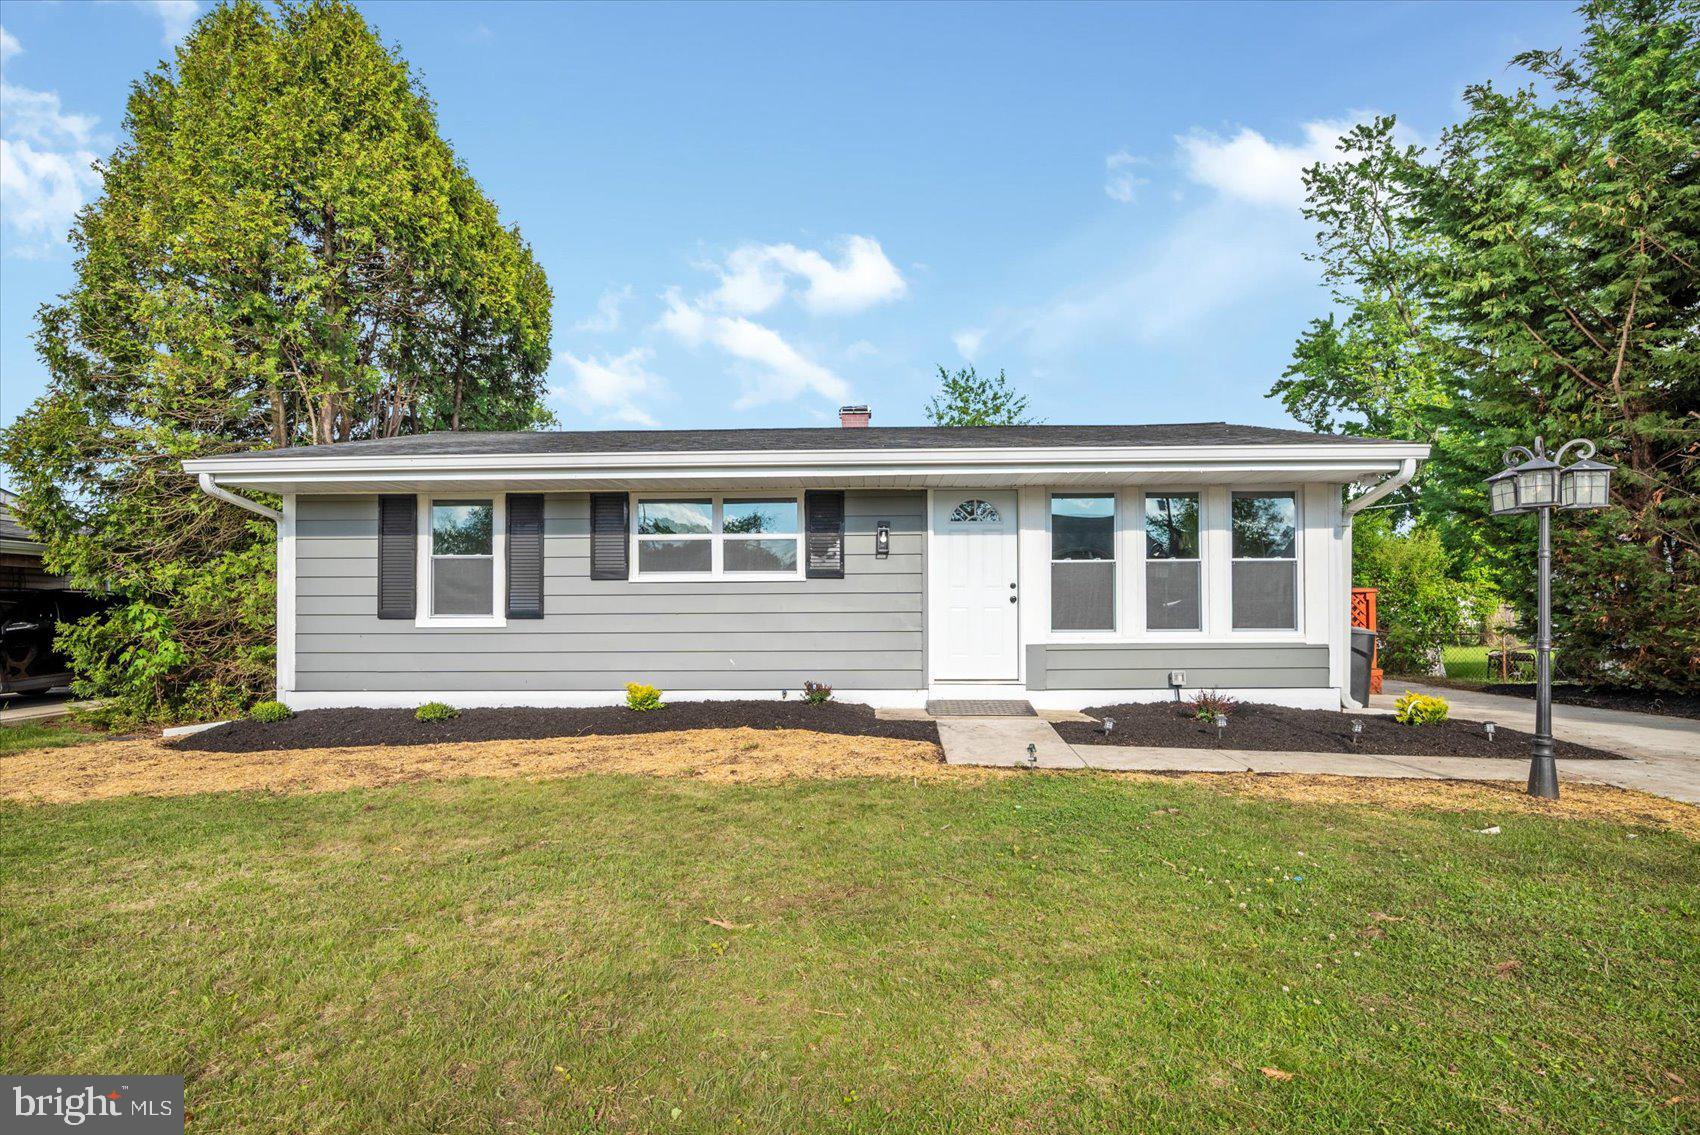
Welcome to this delightful 4-bedroom, 2-bathroom rancher that blends classic charm with everyday functionality. This move-in-ready home features gleaming hardwood flooring throughout the first level, adding warmth and character to every room.

Cozy living area filled with natural light, leading to a kitchen. Kitchen features SS appliances and wine fridge.  

Outside, enjoy the best of suburban living with a private driveway, a deck for relaxing evenings, and a generous patio space complete with a basketball hoop—perfect for play or gatherings. A convenient shed provides additional storage for tools or outdoor equipment.

Don't miss the opportunity to make this cute and comfortable home your own!
#MDBC2128196

BALTIMORE

3107 RHEIMS ROAD

4 Beds

2 Baths

1,850 Sq.Ft.

$365,000

MLS#: MDBC2128196
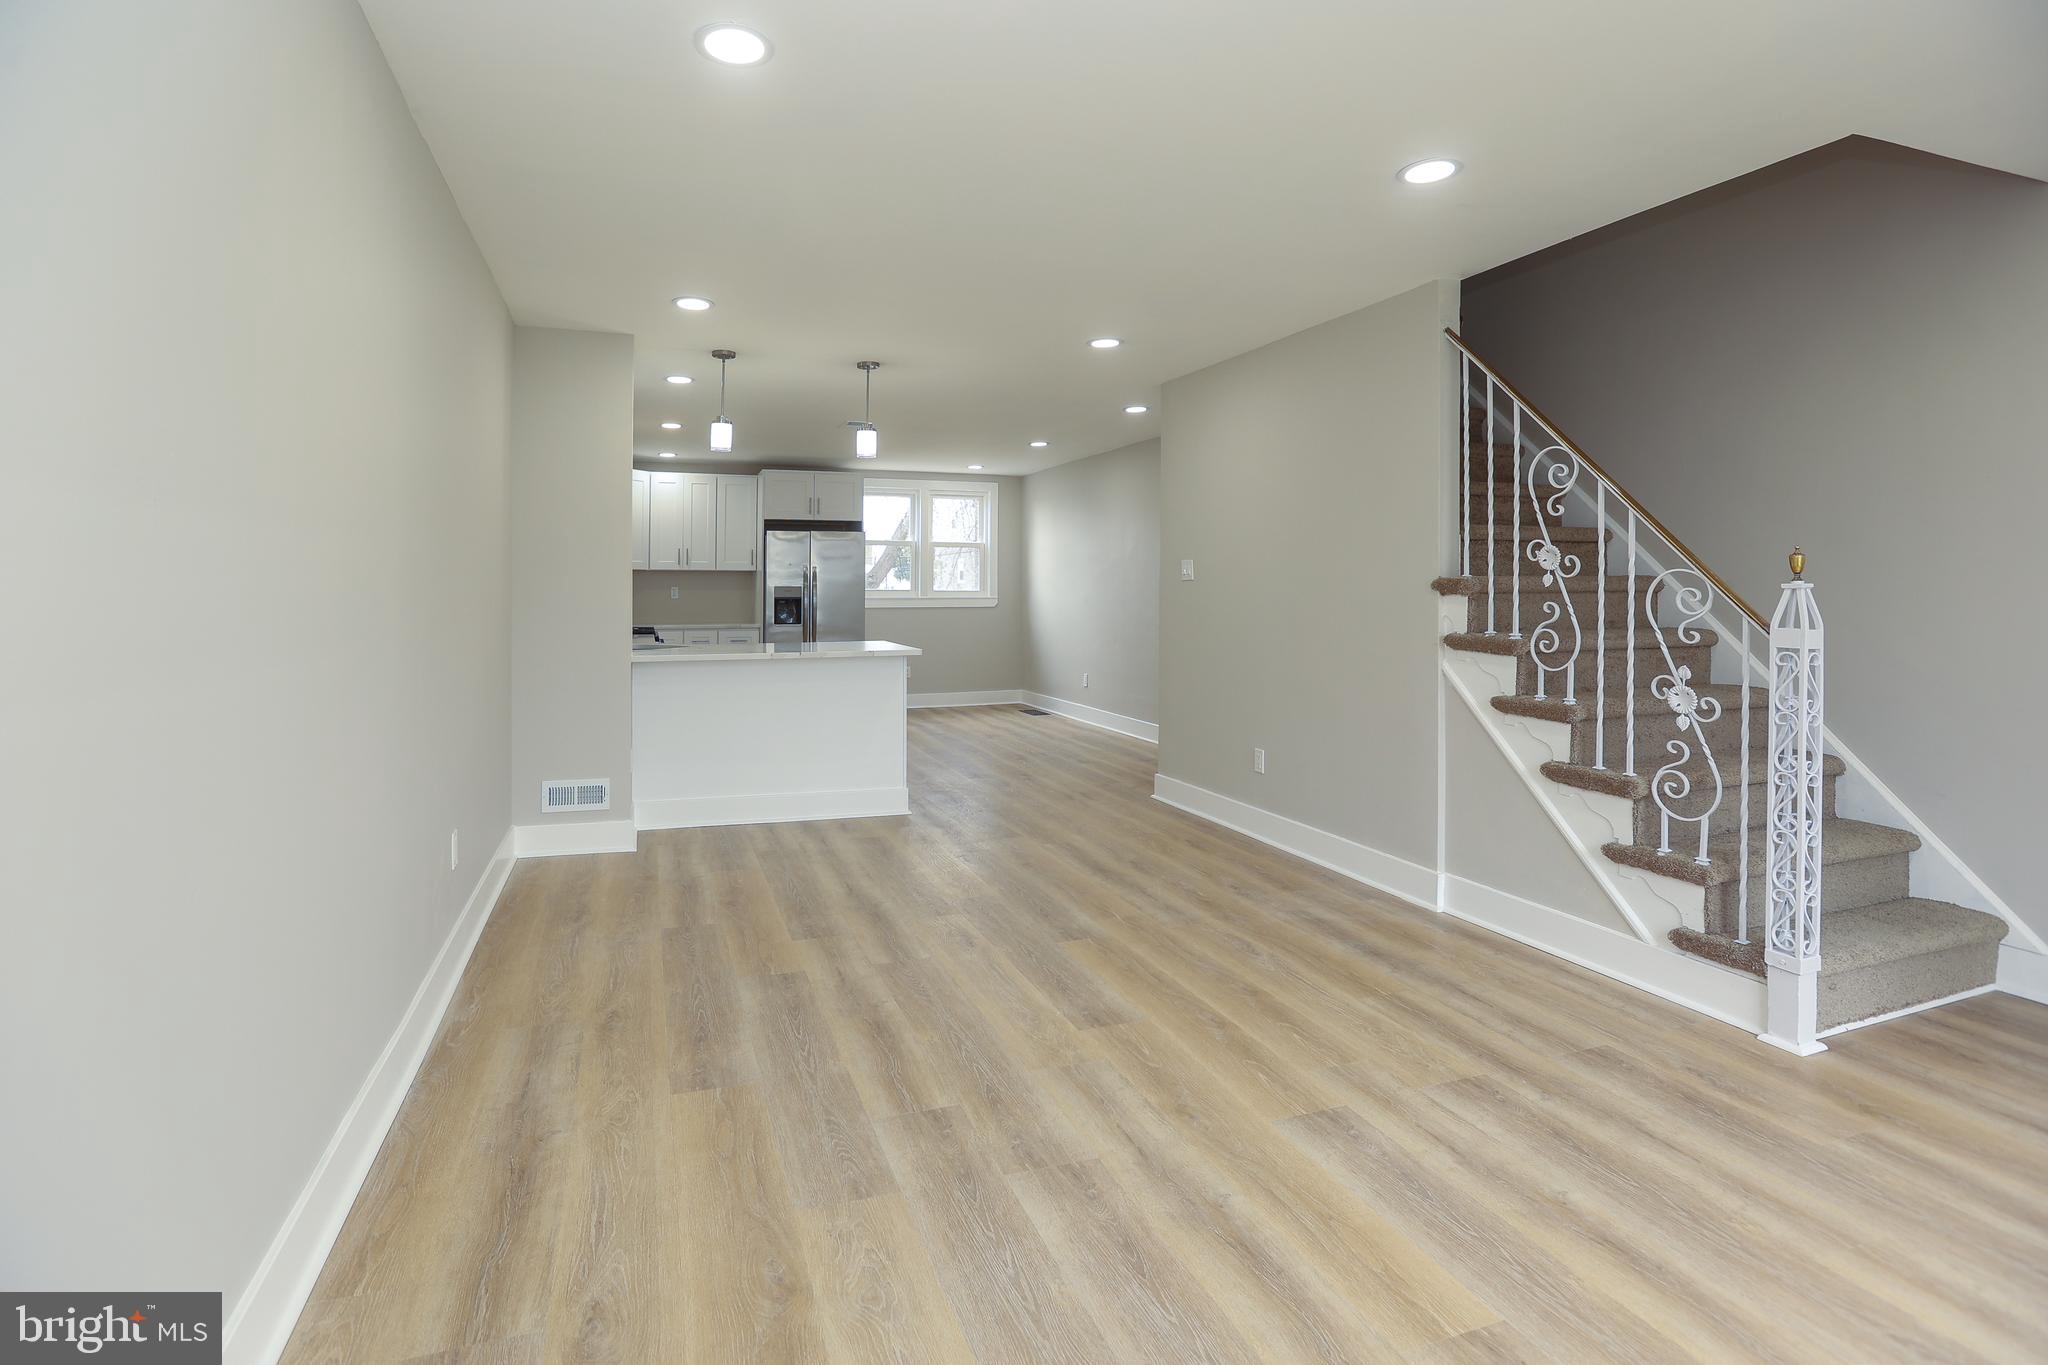
Move-in ready!!  Newly renovated with great open floor plan!   3 full levels of living space.  Many upgrades.  All new electric.  Central Air!  New windows throughout.  New flooring throughout.  New kitchen with beautiful quartz countertops and stainless steel appliances and wine fridge.  Both bathrooms are brand new.  Full finished basement with bedroom and half bath, laundry hookups, and extra storage space.  Full garage and separate backyard and driveway!   Schedule your showings! 
This property qualifies for the Pathway to Prosperity 10K Grant Program being offered by Prosperity mortgage as an initiative to increase homeownership among qualified applicants in Philadelphia.  The program can provide buyers with up to $10,000 in financial assistance toward closing costs.  Inquire with listing agent for more details.  Agent has a financial interest in the property.
#PADE2087010

DARBY

749 FERN STREET

4 Beds

1 Baths

1,237 Sq.Ft.

$259,000

MLS#: PADE2087010
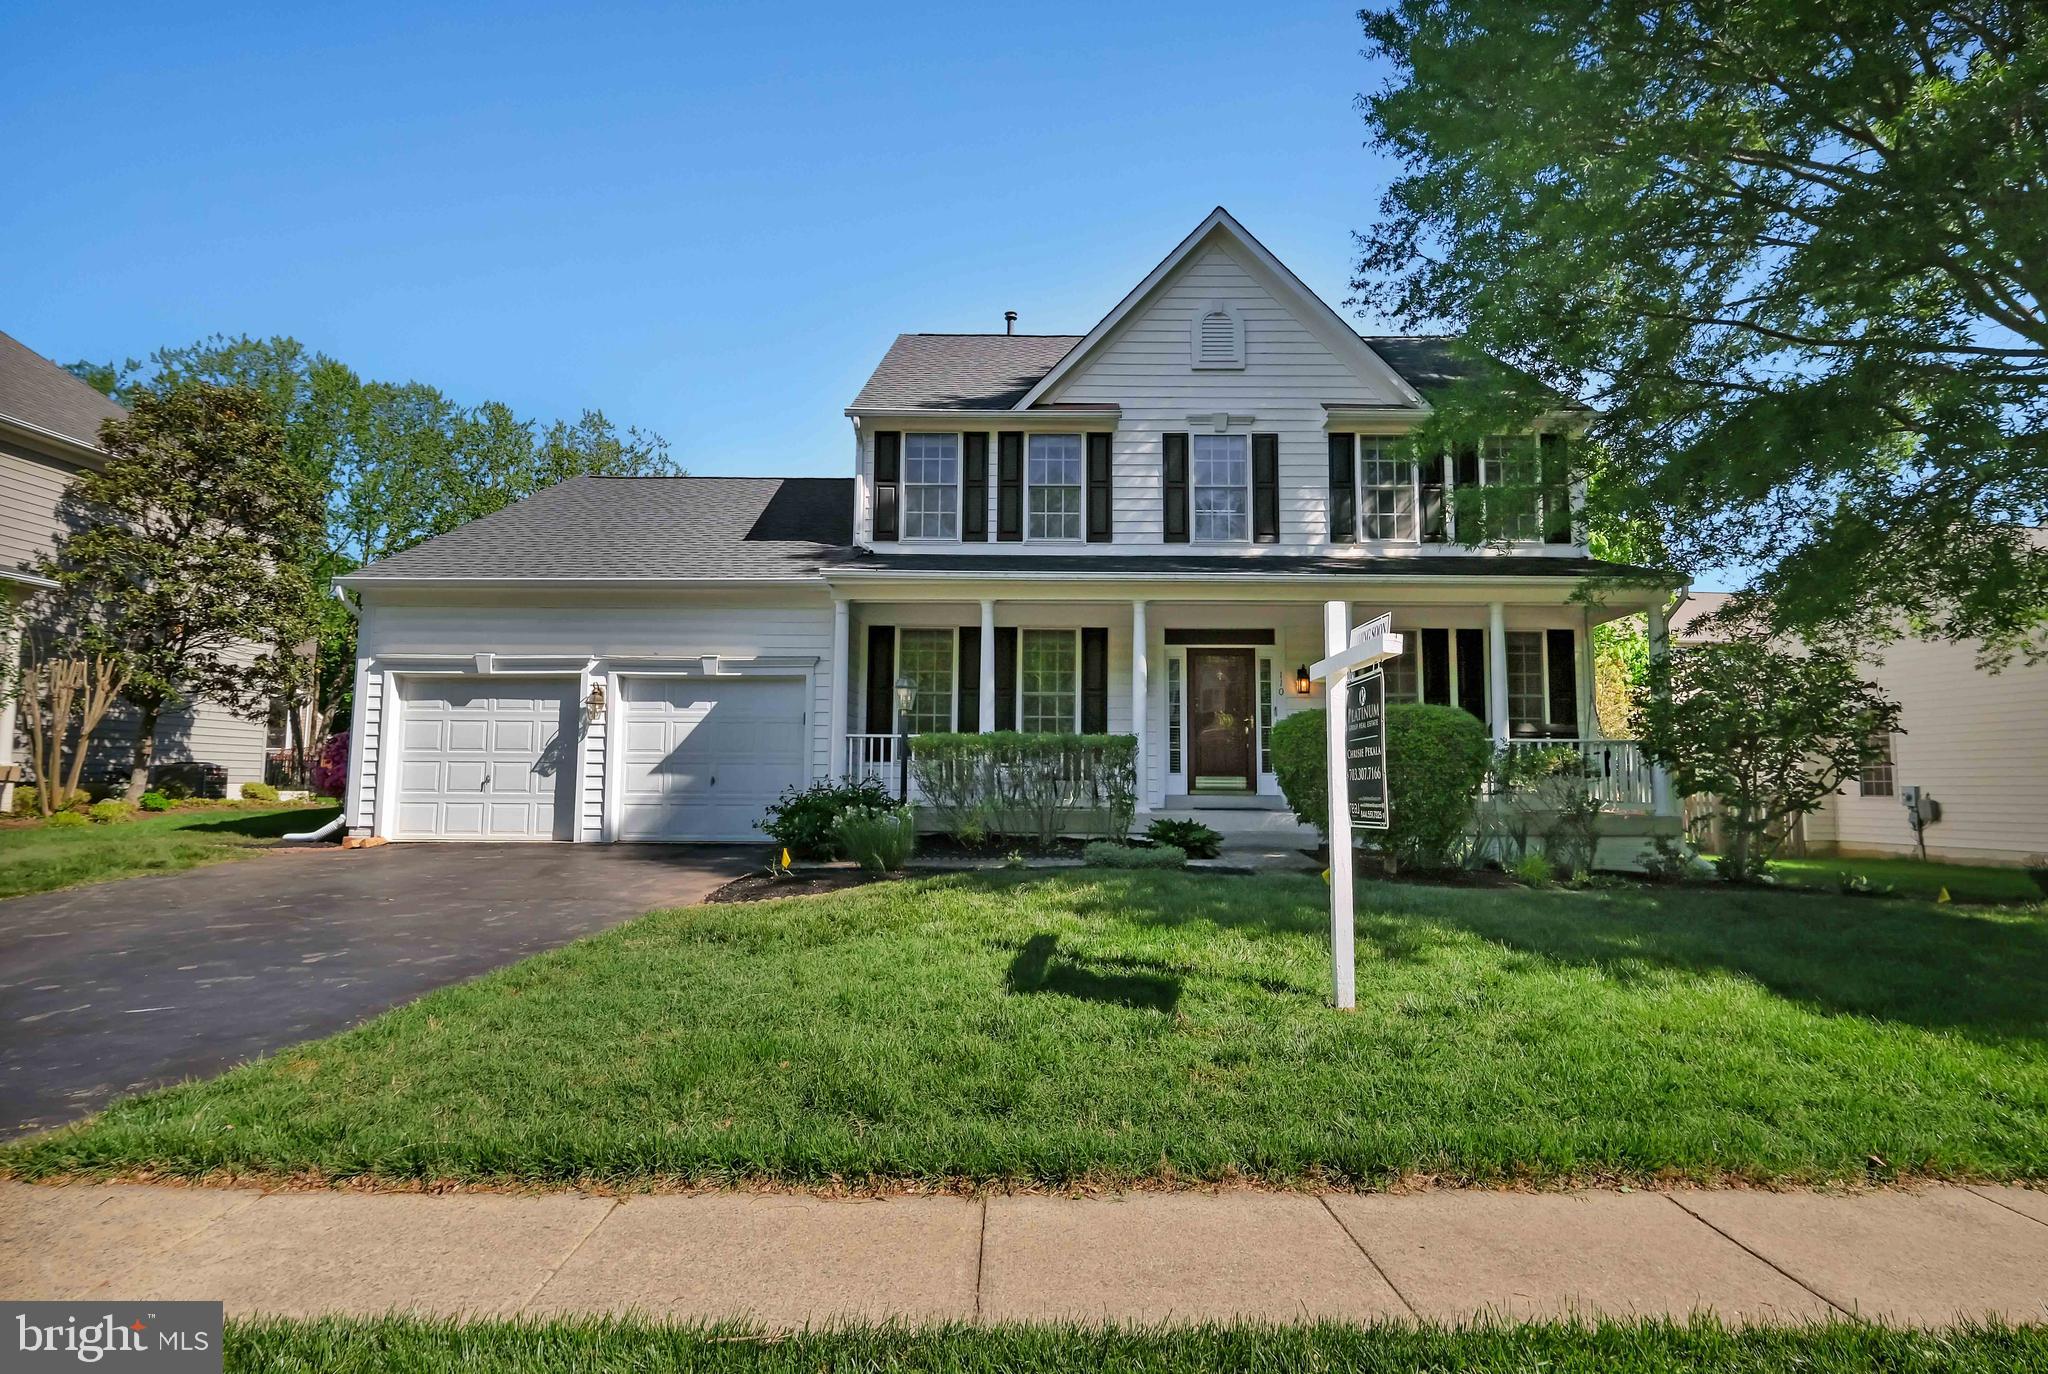
This welcoming front porch invites you in to this immaculately kept home that offers 4 bedrooms and 3 and 1/2 bathrooms, beautiful hardwood floor on most of the main level, updated kitchen (2017)  and fully renovated primary bath (2022) with free standing soaker tub, Large shower and dual sinks.  Large, light filled primary closet with closet organizer as well as each bedroom closet has closet organizers.  French doors and side door (newer) out to a deck with a fresh stain.  Mud room with drop zone built ins.   Finished basement with  wide walk up stairs, bonus room, full bathroom, Laundry in the basement with wash tub and cabinets, New HVAC (2023) - dual fuel for energy savings - both heat pump and natural gas.   Sump pump (2018), Roof (2018).  All exterior trim on the home wrapped, easy care and longer life.  This home has fresh paint, new lighting  - with so many updates, all you need to do is move in!
#VALO2093954

LEESBURG

110 CEDARGROVE PLACE SW

4 Beds

3 Baths

3,527 Sq.Ft.

$935,000

MLS#: VALO2093954
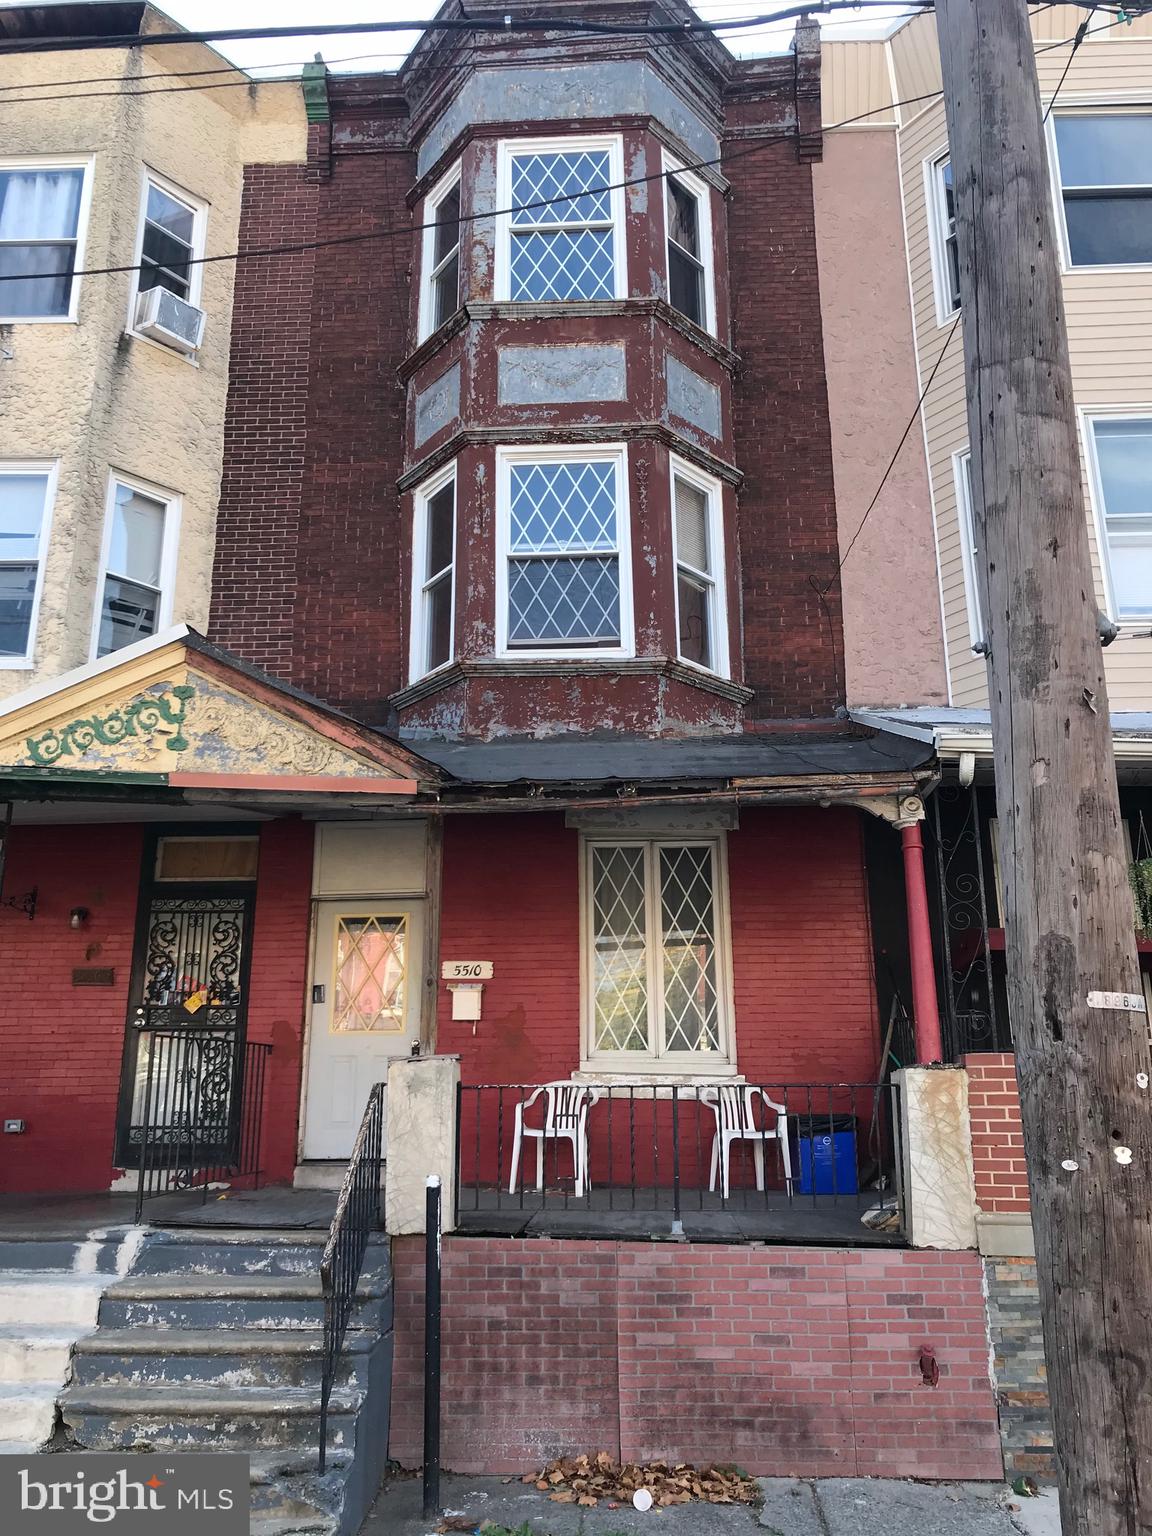
As/Is. In need of Rehab. Bring Flashlight.
#PAPH2462860

PHILADELPHIA

5510 W THOMPSON STREET

None Beds

None Baths

1,350 Sq.Ft.

$100,000

MLS#: PAPH2462860
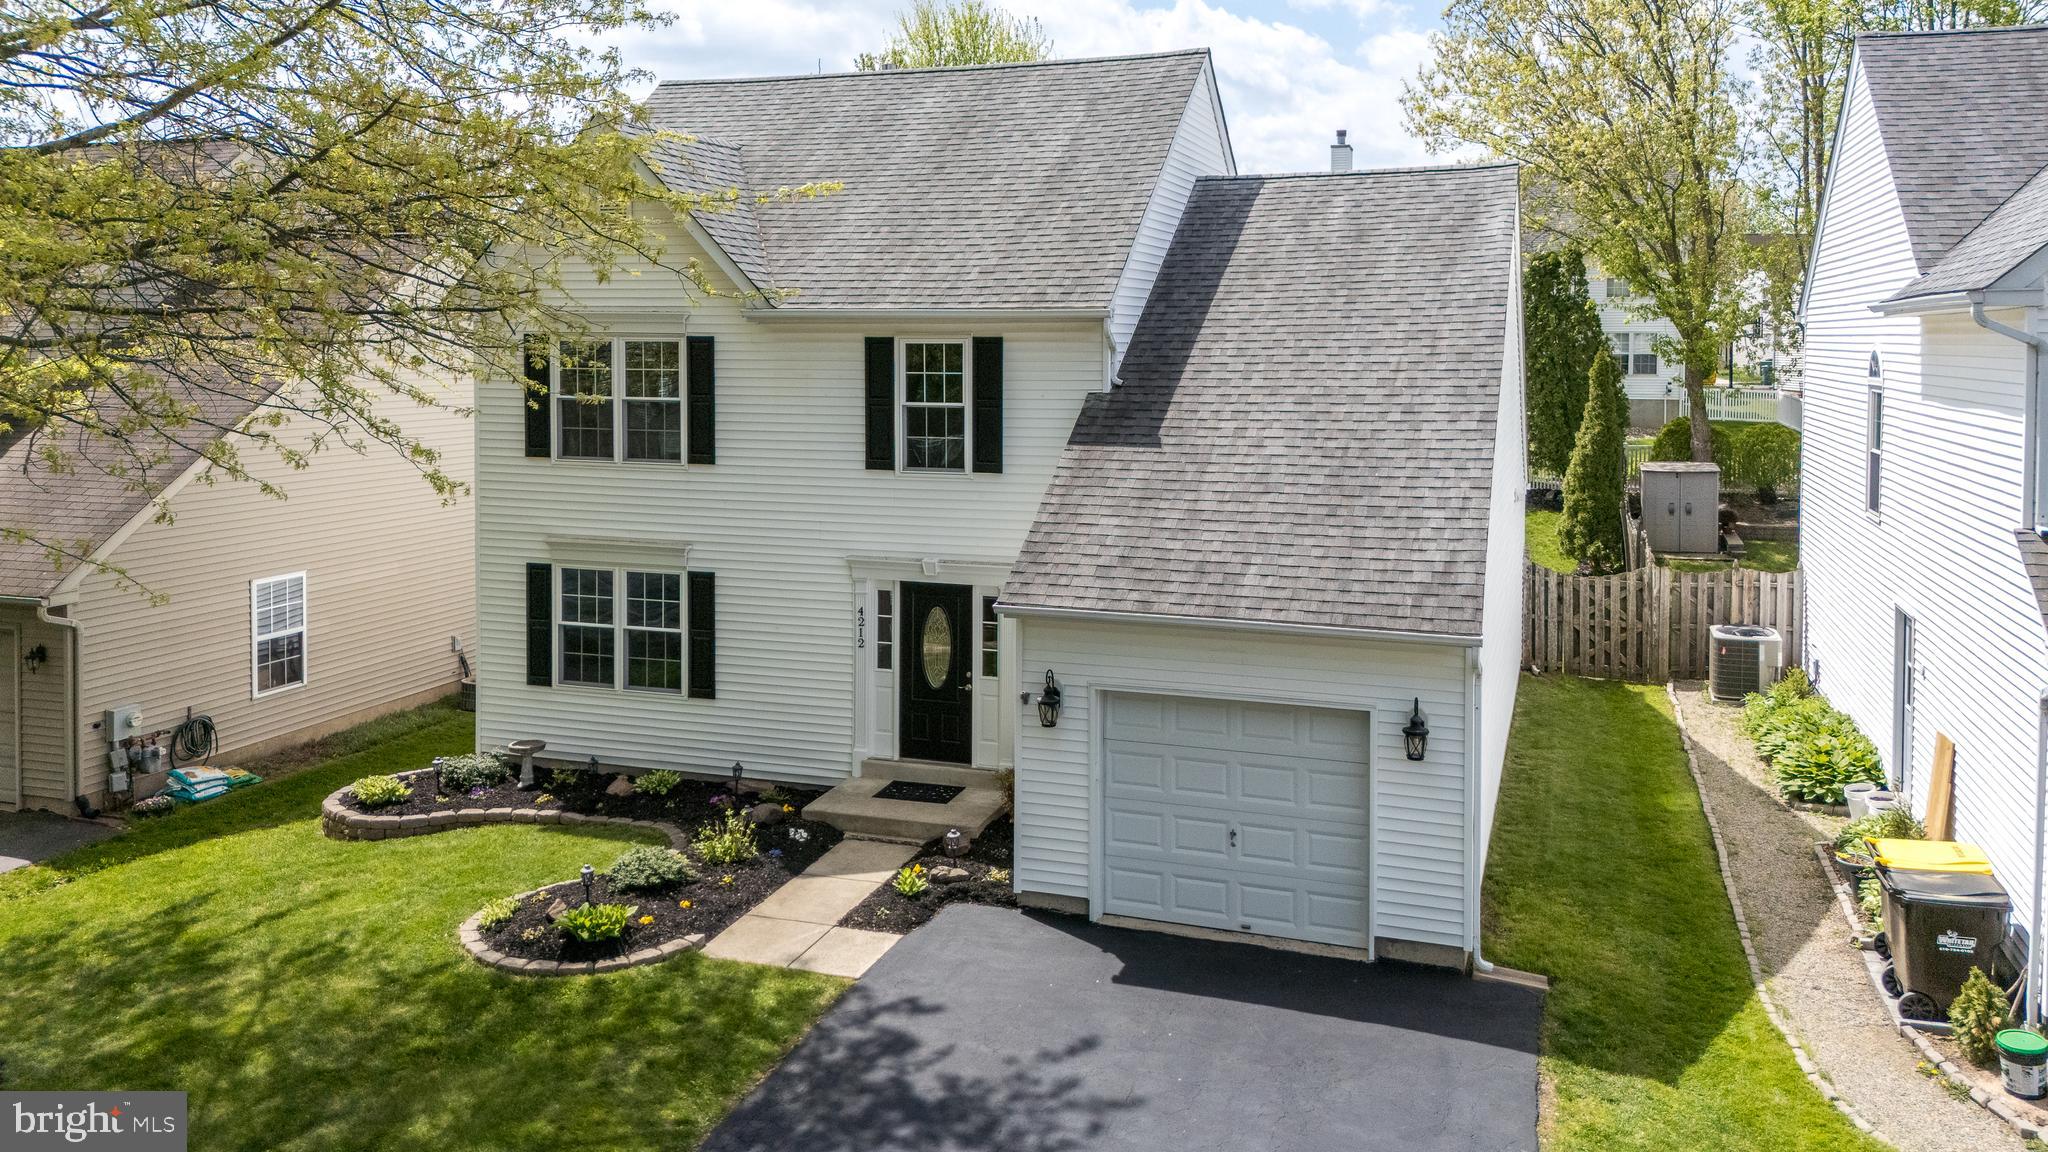
Welcome to this impeccably maintained turnkey colonial nestled on a serene street in the highly sought-after Buckingham Square neighborhood, within the top-rated Central Bucks School District. This cherished home has been lovingly and meticulously updated, and is ready for its next fortunate owner to create lasting memories. Step inside and be greeted by a welcoming foyer with elegant wainscoting and durable ceramic tile flooring that flows seamlessly into the beautifully refreshed kitchen. The heart of the home boasts stylish white cabinetry, gleaming granite countertops, a chic tile backsplash, modern stainless steel appliances (dishwasher & microwave 2025), recessed lighting, and a convenient pantry. The bright and sunny breakfast area, overlooking the picturesque fenced in backyard, offers a sliding door to your future patio oasis. The main level also features a spacious living room with wainscoting, crown molding, and beautiful wood flooring that flows effortlessly into a formal dining room – perfect for hosting gatherings. The adjacent family room with recessed lighting, open to the kitchen, invites cozy evenings by the classic gas fireplace. Convenience is key with a first-floor laundry room featuring newer luxury vinyl plank flooring and access to the one-car garage. An updated powder room finishes off this level. Upstairs, retreat to the expansive main bedroom suite, a true sanctuary with 2 closets, one a generously sized walk-in, and an updated en-suite bathroom. Two additional well-sized bedrooms, each with organized spacious closets, share a full hall bathroom with a tub/shower combo. The unfinished lower level offers abundant storage space and endless potential for future living space tailored to your needs. Enjoy peace of mind with significant updates including a roof replacement in 2016, new windows with a transferable warranty, a replaced HVAC system (Nov. 2024), new sump pump, updated electrical options, radon mitigation system, and the entire home has been freshly painted. Located in the heart of Buckingham Township, this home offers a tranquil escape while being just minutes from the vibrant shops and restaurants of downtown Doylestown. Commuting is a breeze with convenient access to major roadways for travel to Philadelphia, New Jersey, and Allentown. Don't miss the opportunity to own this exceptional home in a prime location! Schedule your showing today and start envisioning your life in Buckingham Square.
#PABU2091686

DOYLESTOWN

4212 MILADIES LANE

3 Beds

2 Baths

1,742 Sq.Ft.

$585,000

MLS#: PABU2091686
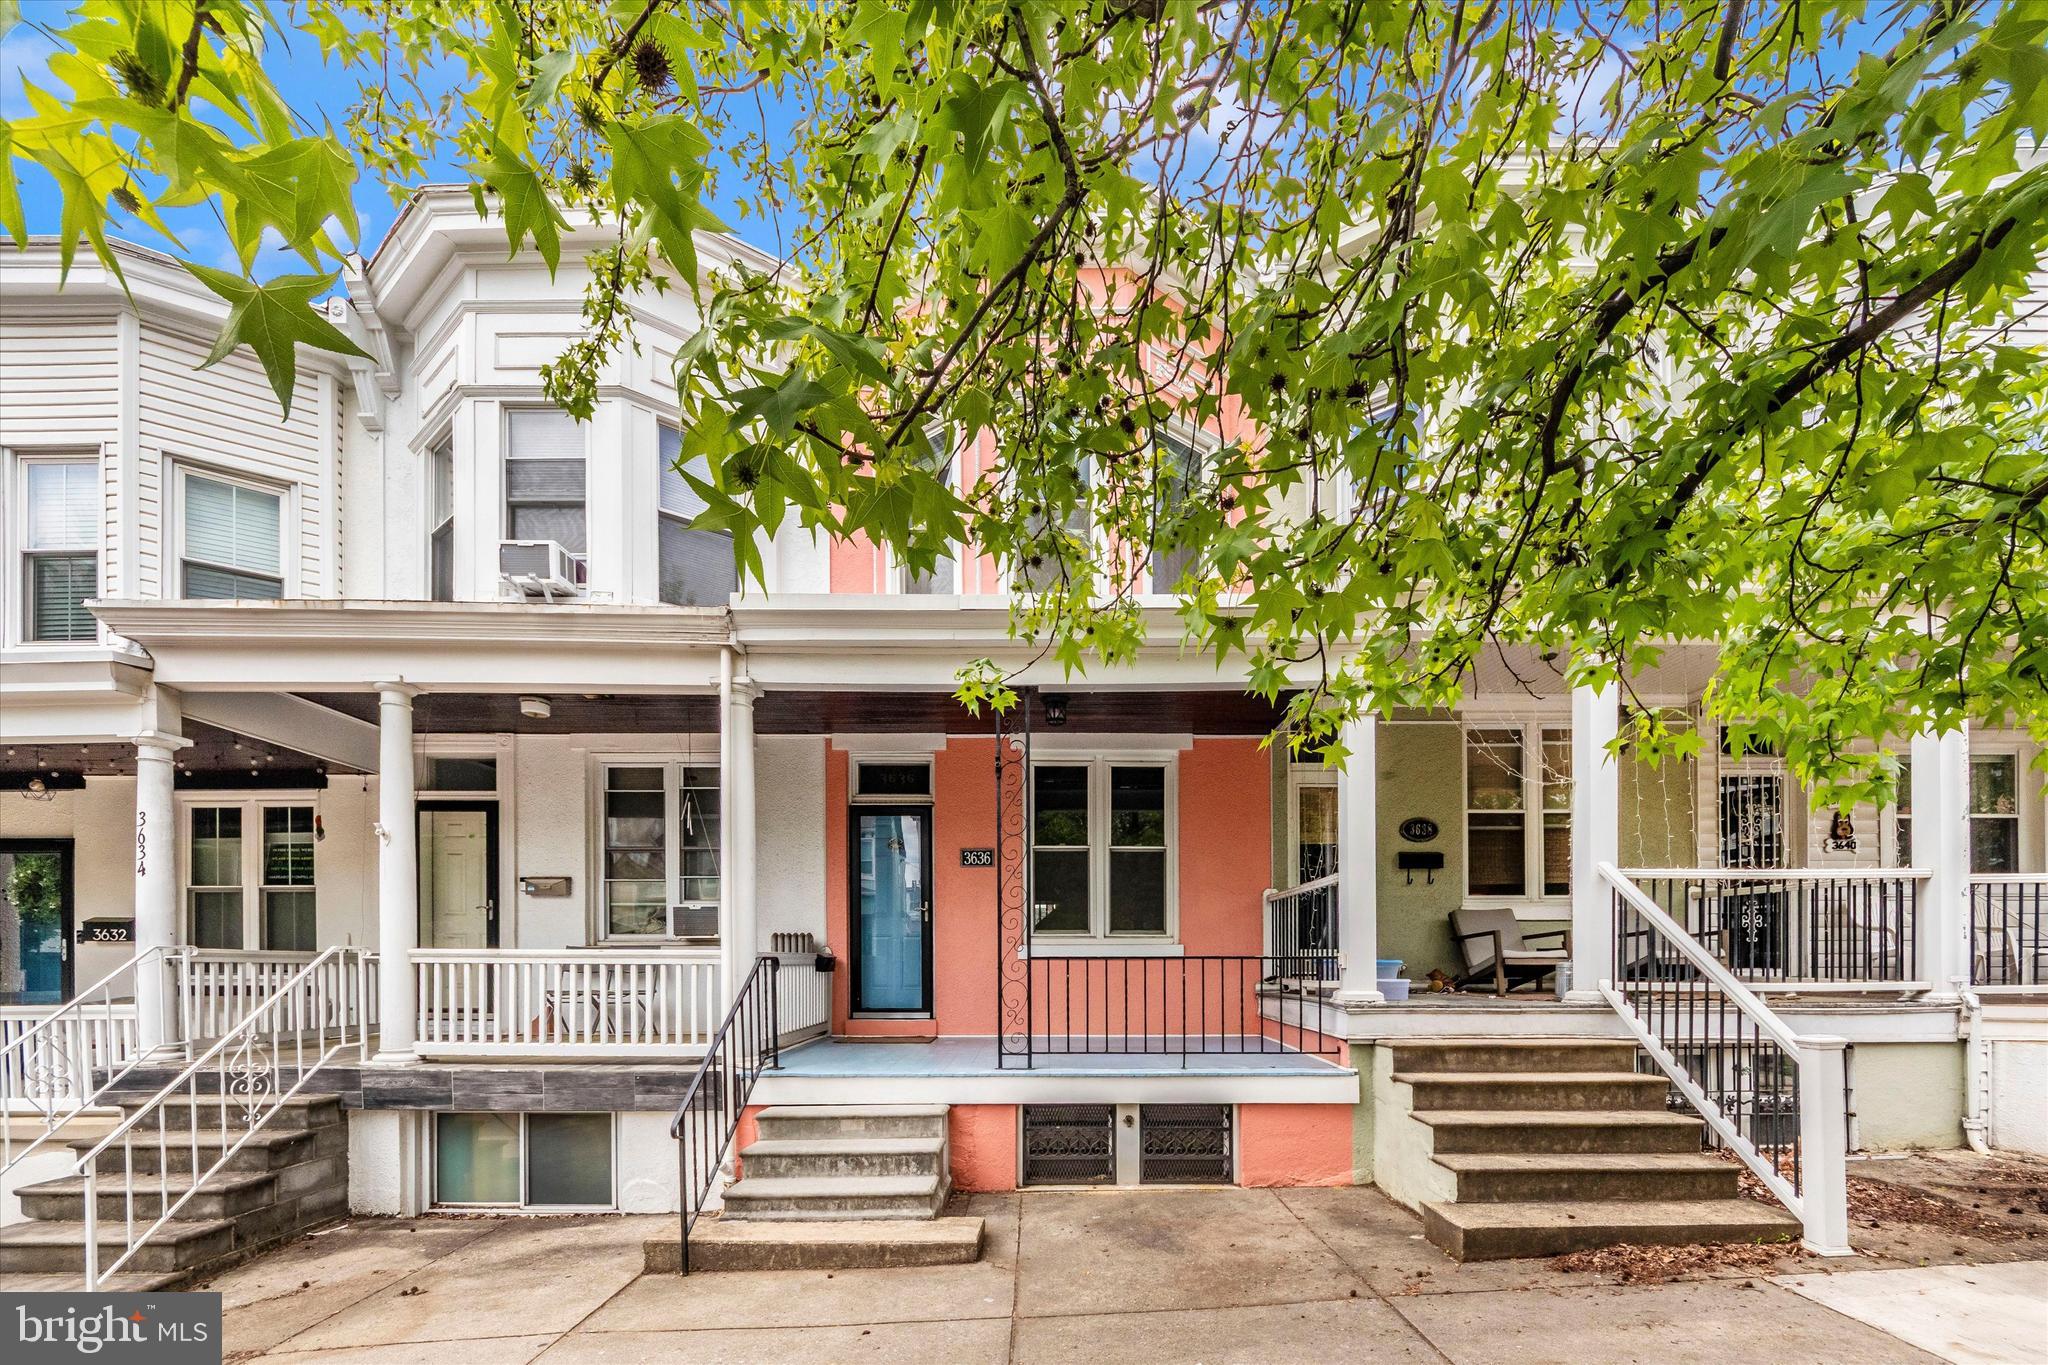
This beautifully updated 2-bedroom, 1.5-bathroom home in Hampden is full of charm and modern upgrades. A flexible bonus room upstairs can easily serve as a third bedroom or workspace. Inside, you’ll find all-new stainless steel appliances, fresh paint throughout, a newly rebuilt front porch, and brand-new rear doors. Major systems are already taken care of with a new HVAC installed in 2022 and a hot water heater replaced in 2023.

A private parking pad and fully fenced yard add extra convenience—a rare find in city living. Just a short stroll to The Avenue, you’ll love being close to Hampden’s shops, restaurants, and local energy. Don’t miss your chance—schedule a showing today!
#MDBA2165768

BALTIMORE

3636 HICKORY AVENUE

2 Beds

1 Baths

1,398 Sq.Ft.

$325,000

MLS#: MDBA2165768
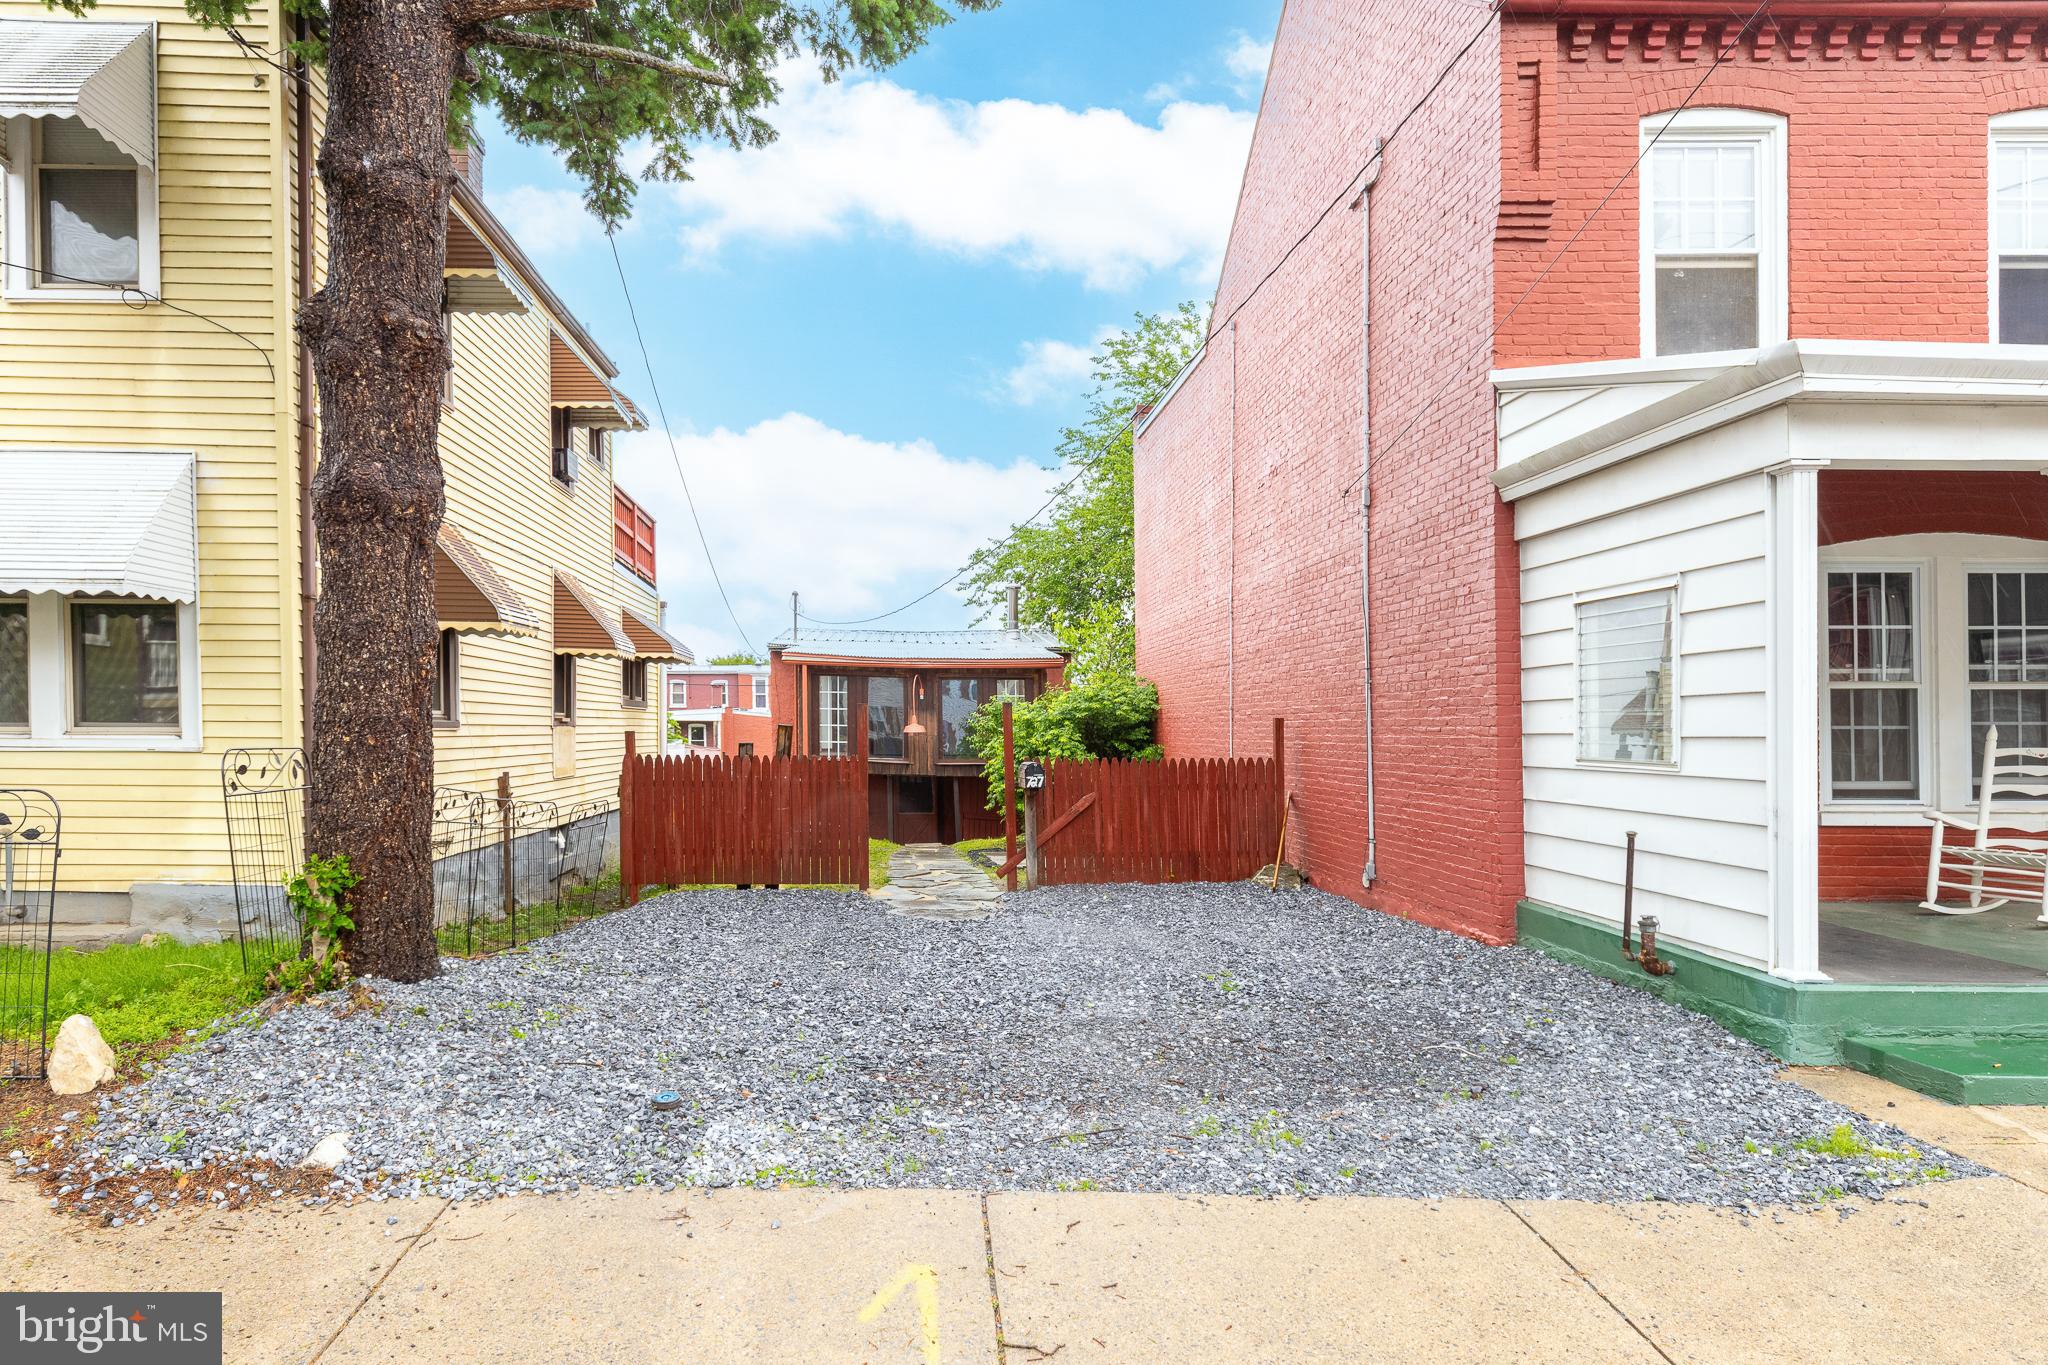
Incredibly unique home for sale in Lancaster City! Back in the 1930's this property was a warehouse used for selling bananas to local grocers and was later converted to a residence in the 1990's. This home is set back from the road giving you tons of privacy with a secluded fenced-in front yard and patio plus 3 off-street parking spaces! Inside the charm is abundant, including stone and hard wood flooring, ornate wood trim throughout, vaulted ceilings, and much more. This home features a first floor bedroom with a huge loft area and enclosed porch upstairs. Located less than a 5 minute walk from a park, restaurants and,more. This is an absolute must see!
#PALA2069664

LANCASTER

727 E MARION STREET

2 Beds

1 Baths

1,496 Sq.Ft.

$210,000

MLS#: PALA2069664
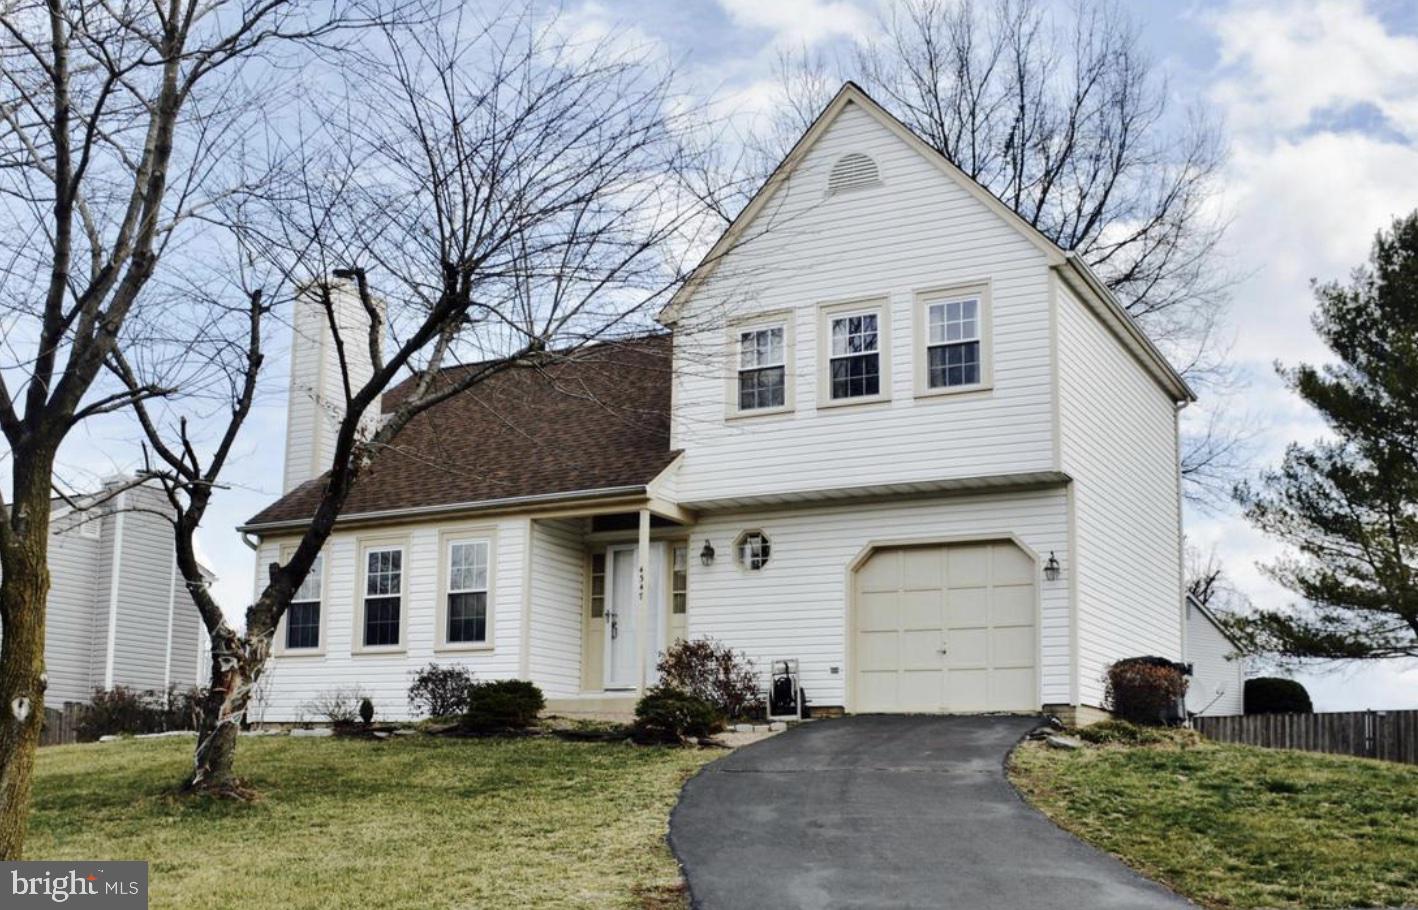
Beautiful colonial available for sale. Vaulted ceiling in living room and balcony overlook. Formal dining room. Master BR has hardwood floors, walk-in closet, full bath, 2 vanities. Ceiling fans in all bedrooms. Lower level has large family room. Deck, fenced rear yard
#VAFX2241892

CHANTILLY

4347 SILAS HUTCHINSON DRIVE

3 Beds

2 Baths

1,547 Sq.Ft.

$654,000

MLS#: VAFX2241892
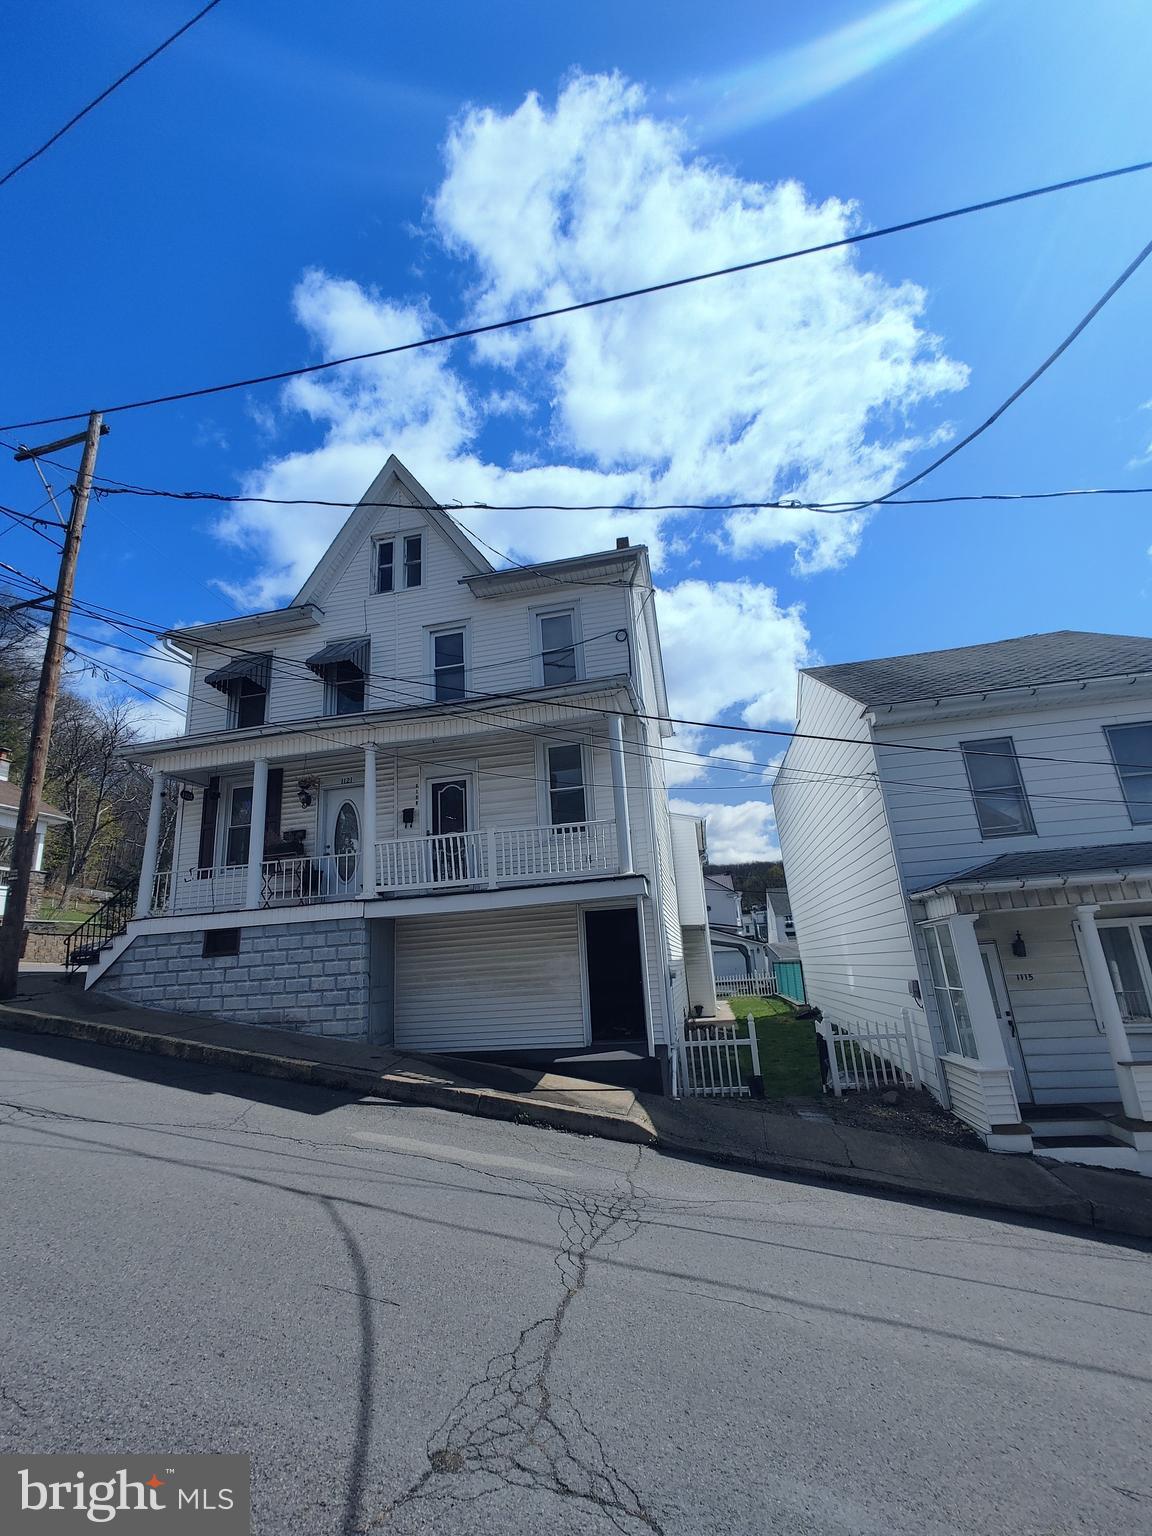
Are you seeking an updated family size home with updates and parking in the City of Shamokin? Located at 1119 N Franklin St in Shamokin, PA 17872, this well-maintained half-double home offers 4 bedrooms and 1 bathroom across 1,454 sq ft of living space. The property features a fenced yard, off-street parking, and a lower-level walk-out basement with a small patio and upper deck. The basement includes another room for a family room or additional bedroom. Updates include new heating furnace, roofing updates, flooring updates and fresh paint.
#PANU2002274

SHAMOKIN

1119 N FRANKLIN STREET

6 Beds

1 Baths

600 Sq.Ft.

$79,000

MLS#: PANU2002274
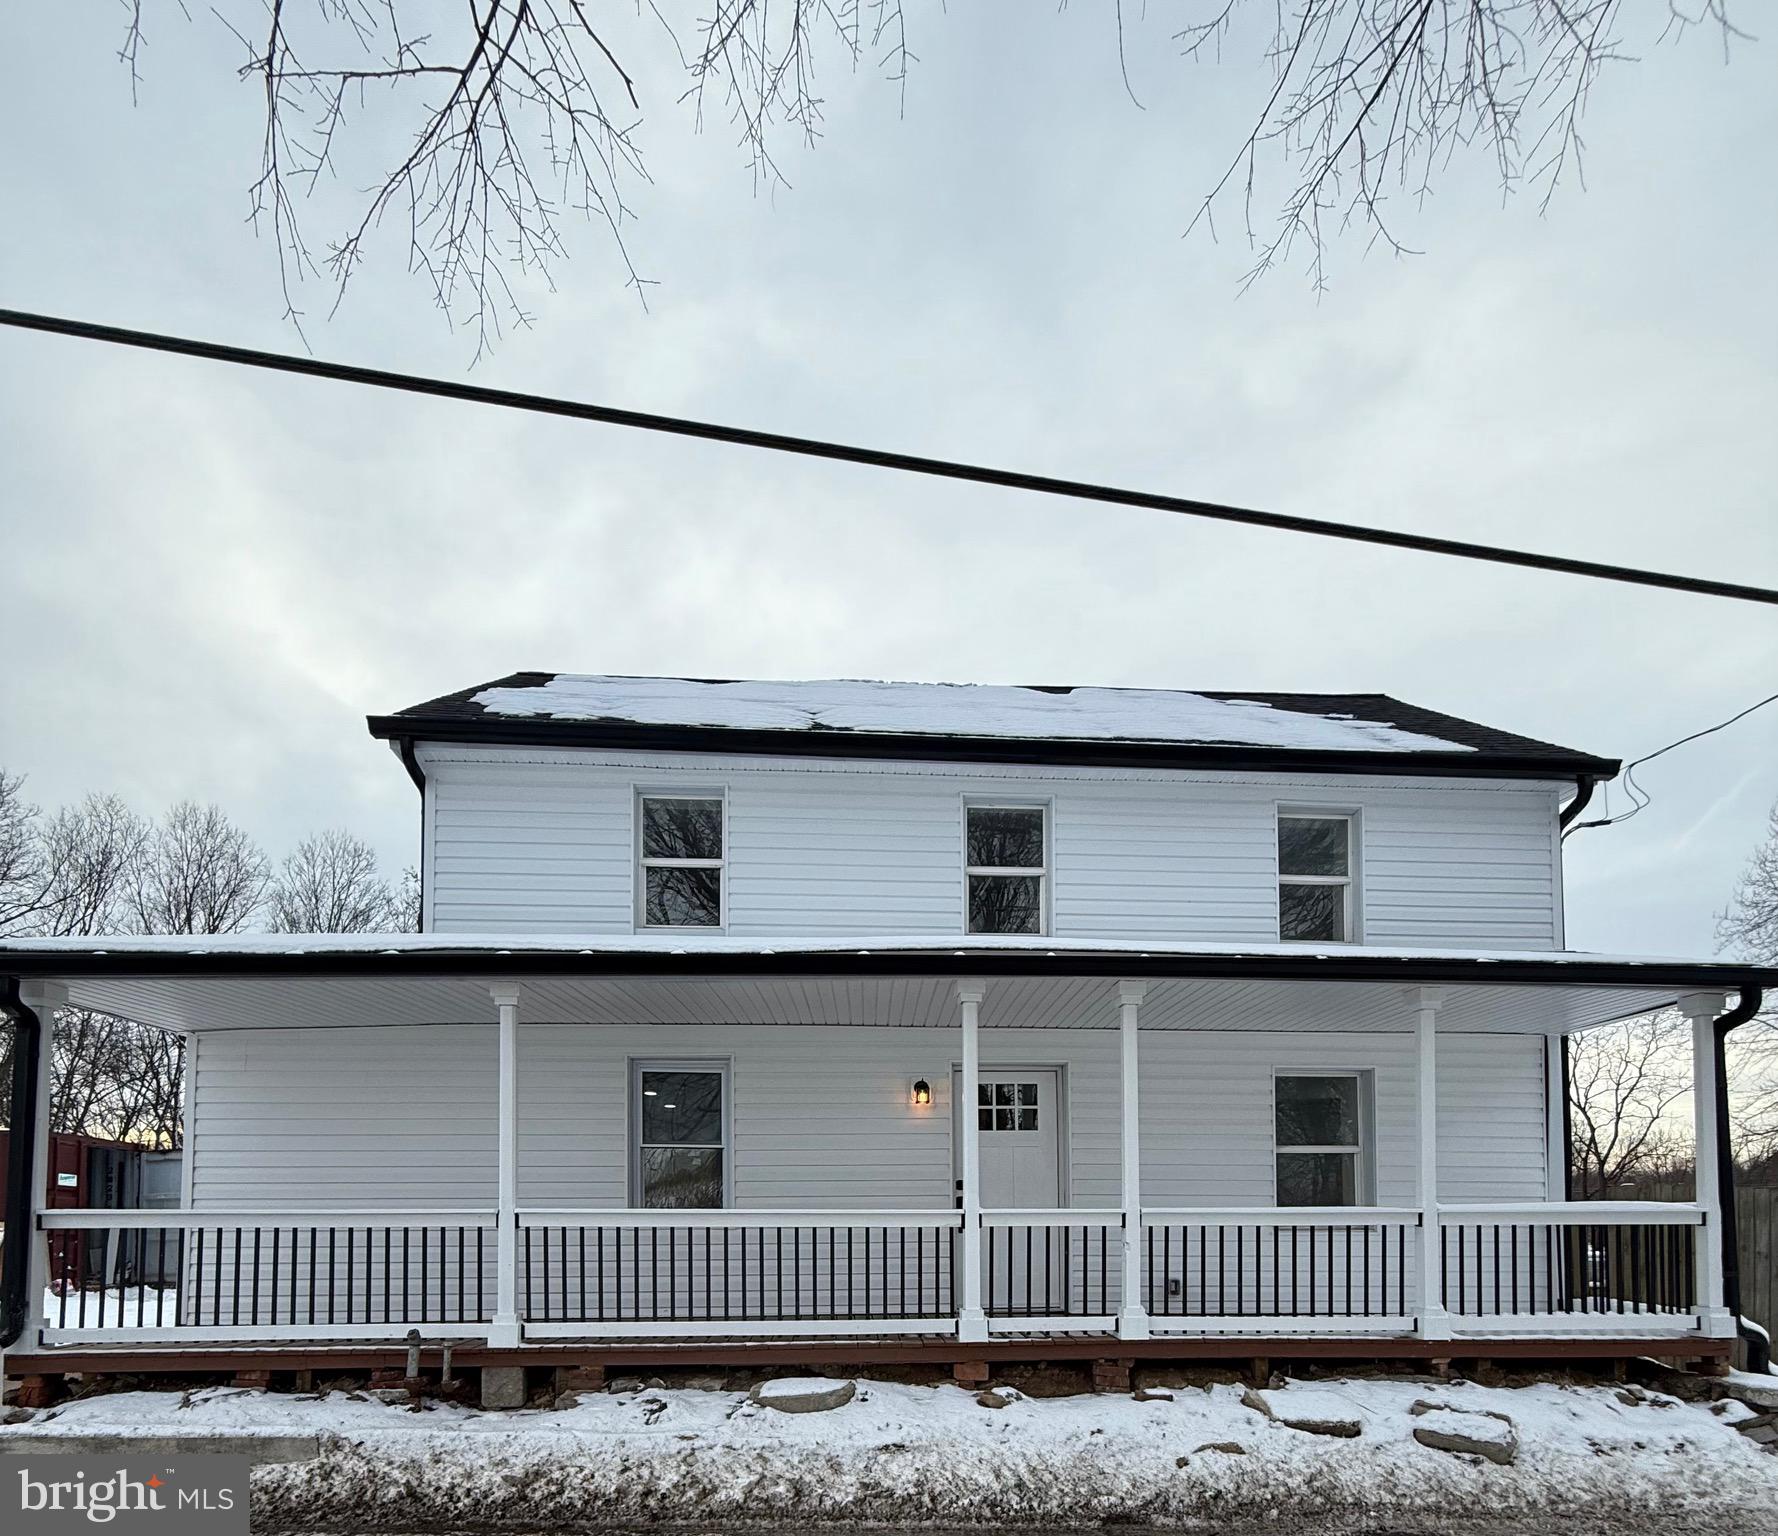
Motivated seller! This charming home, nestled on a spacious 1.25-acre lot, has been fully updated to blend modern convenience with timeless character. Renovations include a brand new roof, updated siding, and all-new well and septic systems, this property feels like new! The interior boasts fresh drywall, sleek new flooring, and a bright, open layout. Enjoy the luxury of 2.5 fully renovated bathrooms with upgraded finishes, plus new carpeting in all the bedrooms. With all major updates already completed, this home is move-in ready and offers plenty of outdoor space for relaxation or potential expansion.
#MDWA2026676

WILLIAMSPORT

16523 SPIELMAN ROAD

4 Beds

2 Baths

1,384 Sq.Ft.

$309,900

MLS#: MDWA2026676
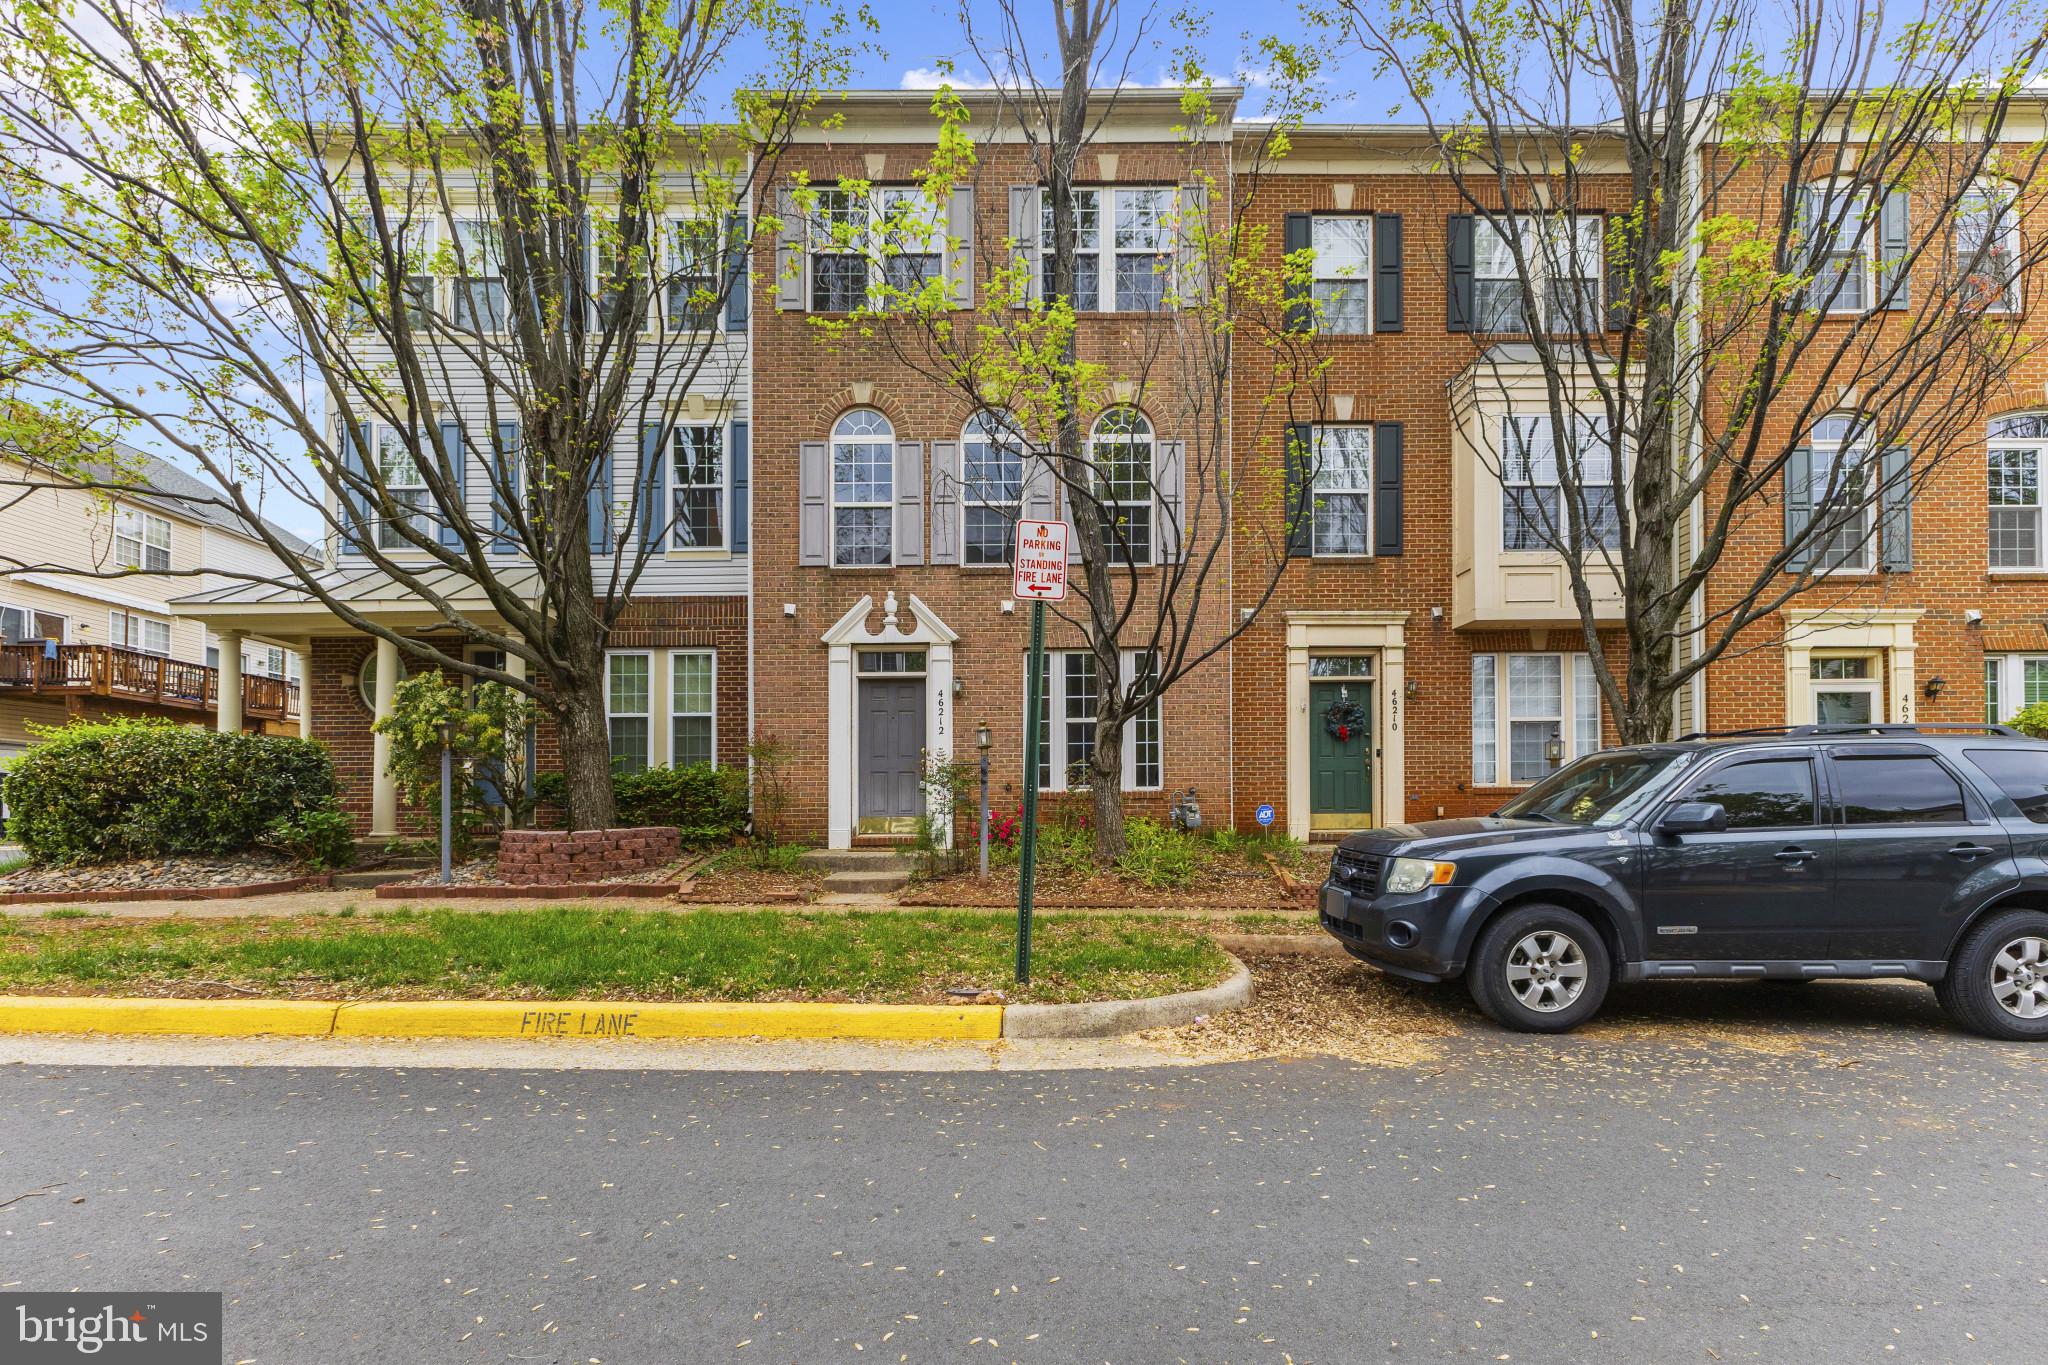
LARGE 2 CAR GARAGE UPGRADED TOWN HOUSE IN POTOMAC LAKES COMMUNITY.  MOVE-IN READY!! 3 FINISHED LEVELS, WOOD FLOORS IN LIVING ROOM, DINING, KITCHEN AND FAMILY ROOMS. BREAKFAST BAR, GRANITE COUNTER TOPS, & STAINLESS STEEL APPLIANCES. NO CARPET, AND VAULTED CEILINGS IN ALL BEDROOMS. VERY GOOD LOCATION. WALK TO SHOPS, POOL, TENNIS AND CASCADES MARKETPLACE.
#VALO2092216

STERLING

46212 WALPOLE TERRACE

3 Beds

2 Baths

1,896 Sq.Ft.

$585,000

MLS#: VALO2092216
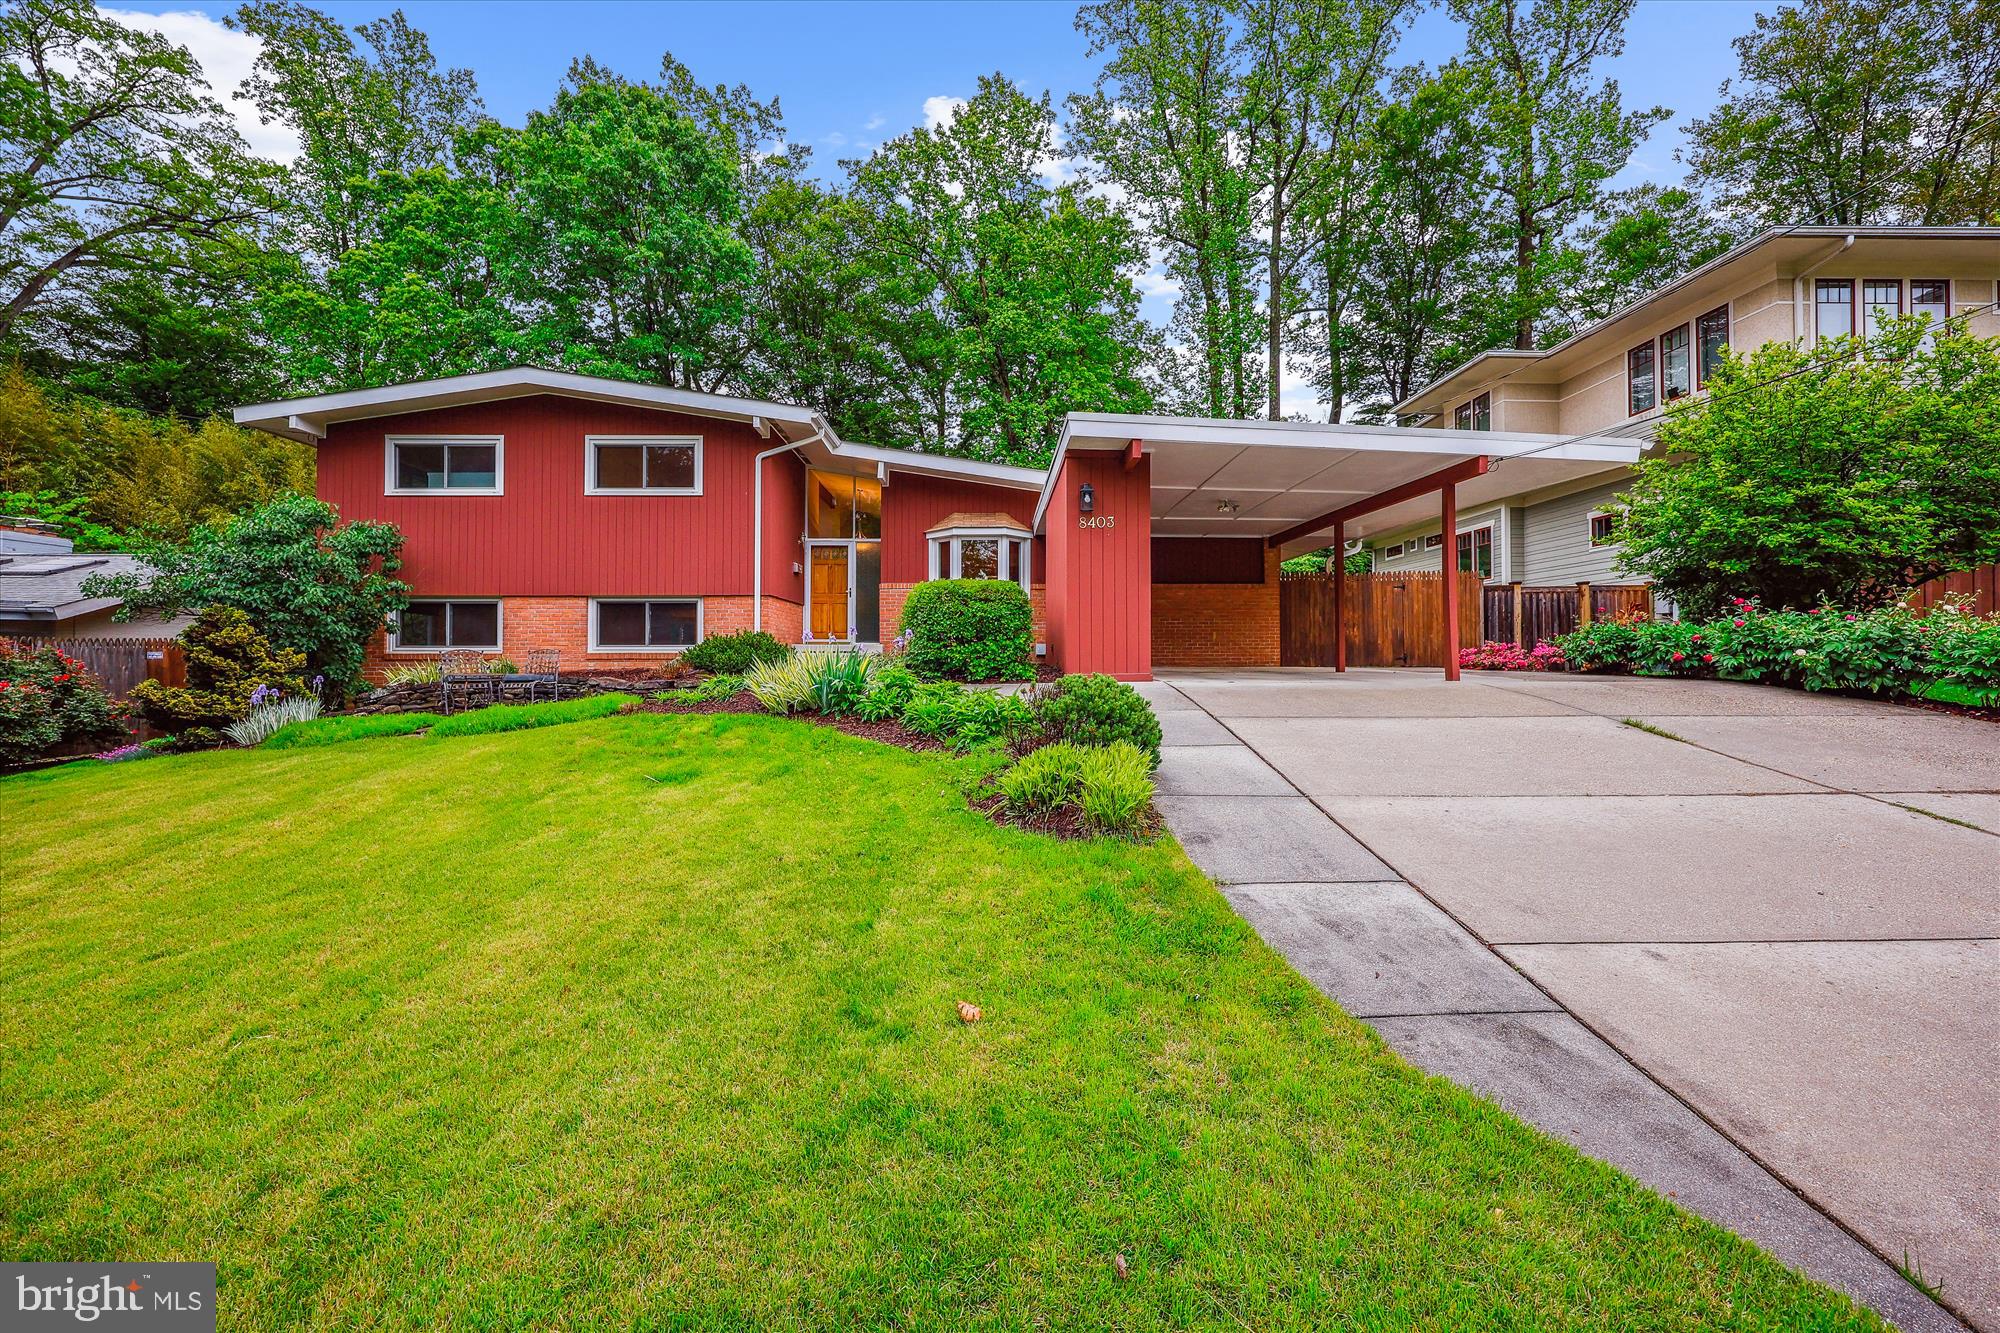
Beautifully appointed with modern proportions, this Freeman Contemporary at 8403 Westmont Terrace sits on a captivating 9,001-square-foot lot with a gorgeous in-ground pool in the highly sought-after neighborhood of Bradley Park—within the coveted Whitman High School district. Renovated and meticulously maintained, this exceptional home offers four bedrooms, three updated bathrooms, and approximately 3,468 square feet of thoughtfully designed living space across four finished levels.
Inside, the home boasts exquisite finishes, skylights, gleaming wood floors, replacement windows, and tasteful architectural details throughout. The sun-drenched main level features a spacious living room with a gas fireplace, vaulted and beamed ceilings, stunning pool views, and access to an inviting enclosed porch with recessed lighting and slate flooring. An elegant dining room with recessed lighting flows seamlessly into the renovated gourmet kitchen. The chef’s kitchen is outfitted with rich cherry cabinetry, sleek appliances, a gas range with built-in griddle, exquisite stone countertops and backsplash, a bay window, and skylights that flood the space with natural light.
The upper level includes four well-proportioned bedrooms with hardwood flooring and custom closet systems. The generous primary bedroom has a wall of closets, a ceiling fan, and an updated private bath. One of the secondary bedrooms is enhanced by a charming brick accent wall. A stylish full hall bathroom with a jetted soaking tub completes the level.
On the first lower level, you’ll find a bright family room with recessed lighting, a wet bar with wine and mini refrigerators, a brick gas fireplace, and direct access to the pool and expansive terrace—perfect for entertaining. This walkout level also includes a large office with wood built-ins and a full bathroom.
The basement level offers a huge L-shaped recreation room with built-ins, recessed lighting, and carpeting, plus a laundry/storage room.
Outside, the beautifully landscaped lot showcases colorful plantings including peonies, irises, and a weeping cherry tree. A carport, ample parking, a fenced backyard, and an incredible pool complete the picture.
Ideally located near Pyle Middle School, Whitman High School, the Landon School, vibrant Downtown Bethesda, the Capital Beltway, and public transportation, 8403 Westmont Terrace offers the perfect blend of comfort, style, and location.
#MDMC2179834

BETHESDA

8403 WESTMONT TERRACE

4 Beds

3 Baths

2,598 Sq.Ft.

$1,270,000

MLS#: MDMC2179834
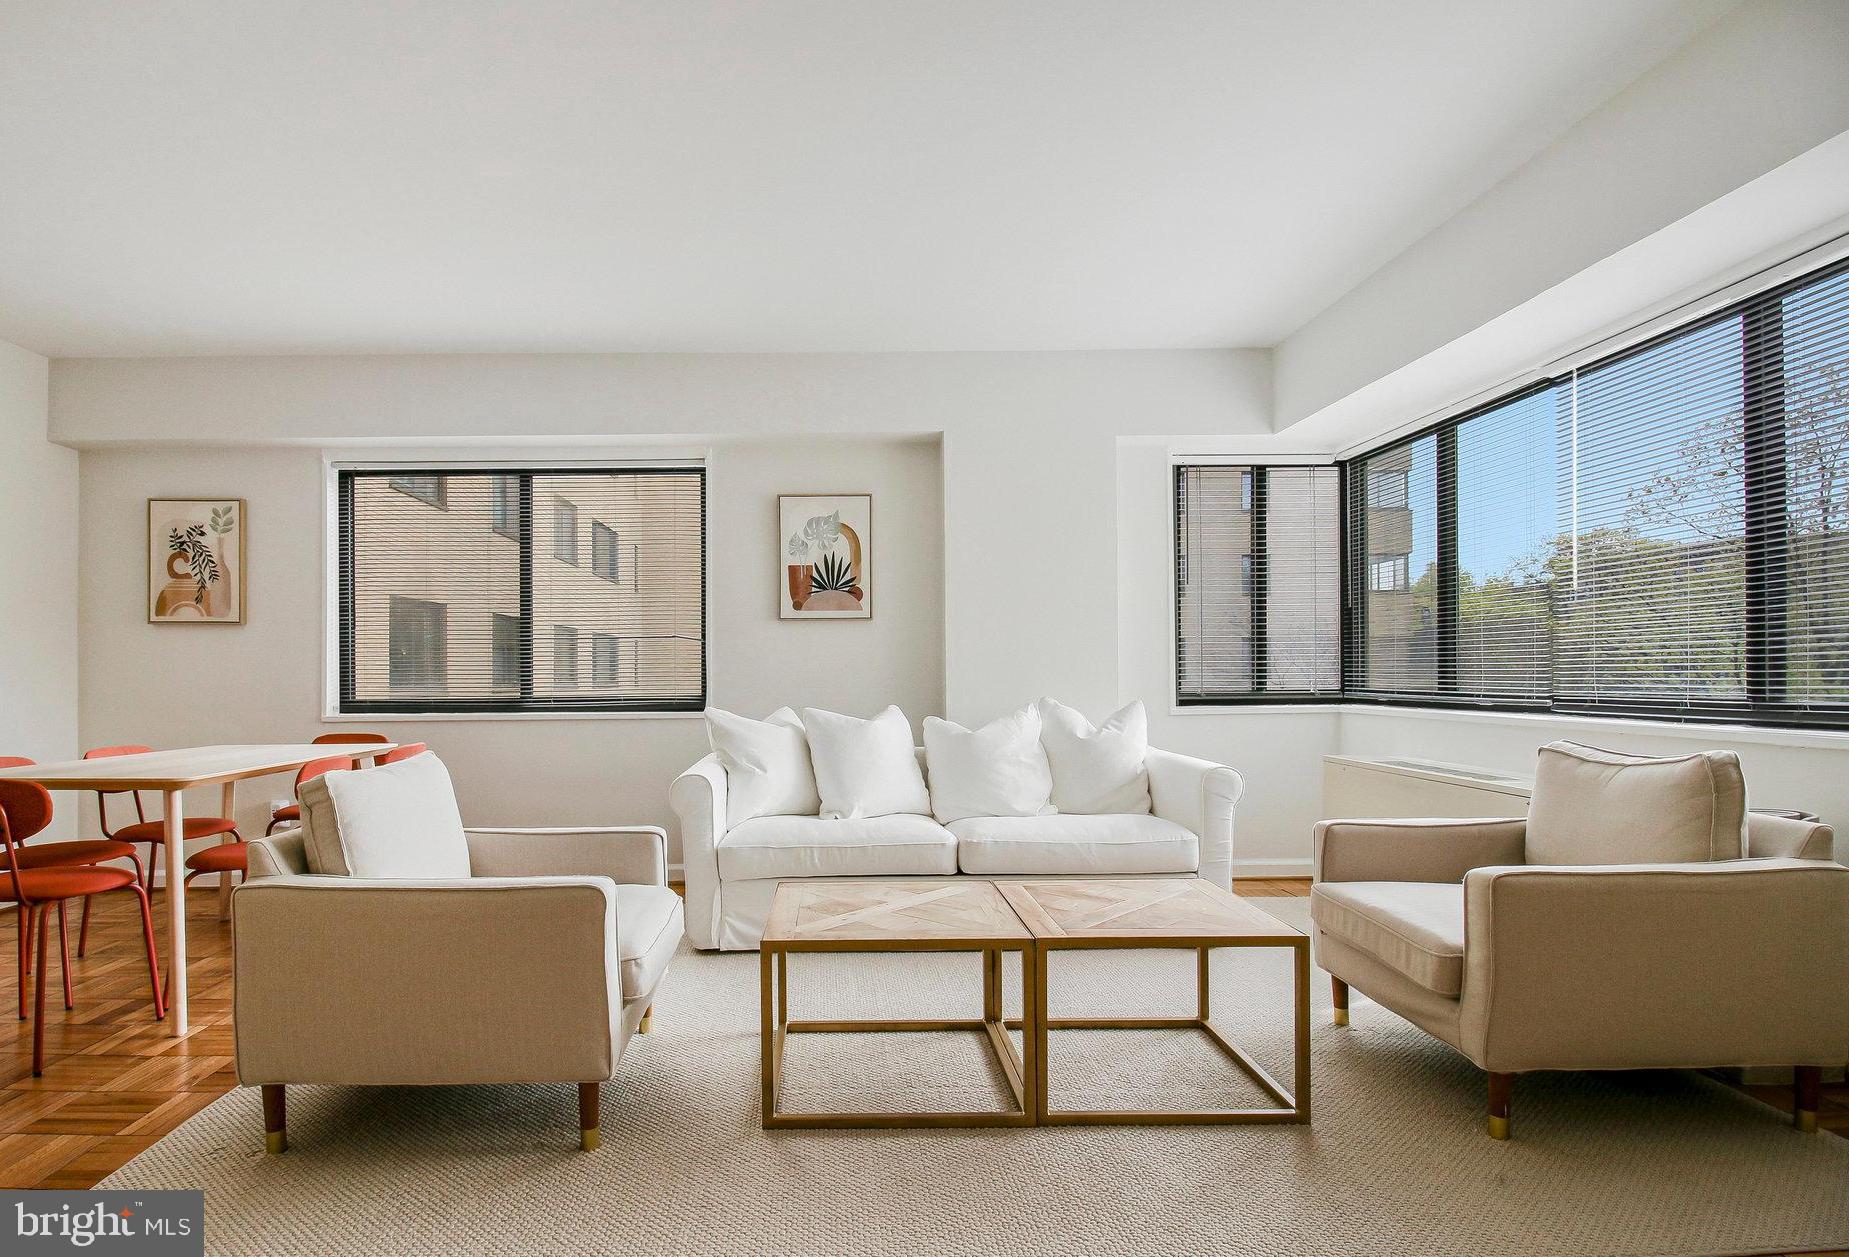
$30,000 renovation of this spacious and light filled Jr. 1 bedroom condo. Ideally located close to 2  metro stations (Van Ness and Cleveland Park), multiple restaurants, shopping, and Rock Creek Park. This rarely available corner unit is filled with natural light from large windows on both sides of the open plan living/dining room.  The kitchen has been fully renovated to a very high standard, with new stainless steel appliances,  brushed gold fixtures, and beautiful glass front cabinets. The thoughtful renovations include a completely separate sleeping area with closet and room for a Queen sized bed. Fully renovated bathroom with new toilet, vanity, medicine cabinet, lighting, and glass shower door. This condo enjoys all of the benefits of a 1 bedroom unit without the significantly higher condo fees. The $480 condo fee includes ALL utilities (gas, water, heat, cooling) plus all of the great amenities that Wilshire Park has to offer, such as a 24-hour Concierge, gym, bike storage, and furnished roof deck to relax and enjoy views of Rock Creek Park and the surrounding area. Wilshire Park is pet friendly too, with cats and dogs welcome.
#DCDC2195712

WASHINGTON

3701 CONNECTICUT AVENUE NW 405

1 Beds

1 Baths

586 Sq.Ft.

$299,000

MLS#: DCDC2195712

1 ... 474 475 476 477 478 ... 666
* Listings identified with the FMLS IDX logo come from FMLS and are held by brokerage firms other than the owner of this website. The listing brokerage is identified in any listing details. Information is deemed reliable but is not guaranteed. If you believe any FMLS listing contains material that infringes your copyrighted work please review our DMCA policy and learn how to submit a takedown request. © 2024. First Multiple Listing Service, Inc.

Send a message

Message successfully sent.

Your message

What is 3 + 4 ?

Reason for contacting?

I agree to receive email communication and understand I can unsubscribe at any time.

I agree to be contacted by Charis Realty Group - Christine Issler, Broker via call, email, and text for real estate services. To opt out, you can reply 'stop' at any time or reply 'help' for assistance. You can also click the unsubscribe link in the emails. Message and data rates may apply. Message frequency may vary. Privacy Policy

Sign Out

Virtual Assistant

Would you like to take the next step with this property? We can help you schedule a showing or virtual tour, or send you more details.

Yes, I would like more information.

Thank You for Your Reply, One of Our Agents will contact you as soon as possible

No, maybe later.

Thank you, you can always contact me via email, phone number or through the contact form.

Realhub AI

Lucy - Your AI-Powered Realtor

Update Your Temporary Password

Personalize your search

Enter your email and we'll notify you immediately when new listings match what you're looking for.

or enter email address

Already have an account ? Login here

Continue your home search

I agree to receive communications and understand I can unsubscribe at any time.

I agree to be contacted by Charis Realty Group - Christine Issler, Broker via call, email, and text for real estate services. To opt out, you can reply 'stop' at any time or reply 'help' for assistance. You can also click the unsubscribe link in the emails. Message and data rates may apply. Message frequency may vary. Privacy Policy

Already have an account ? Login here

We use cookies

We use cookies primarily for analytics to enhance your experience. By accepting, you agree to our use of these cookies. You can manage your preferences or learn more about our cookies policy.