Properties

Browse or get in touch to schedule a walkthrough.

  • Nearby me
Price range

Popular Features

Community Features

Association

Property Features

Waterfront

View

Exterior Features

Interior Features

Style

1656317 properties match your criteria

Updated 1 minute ago

E-Alert name
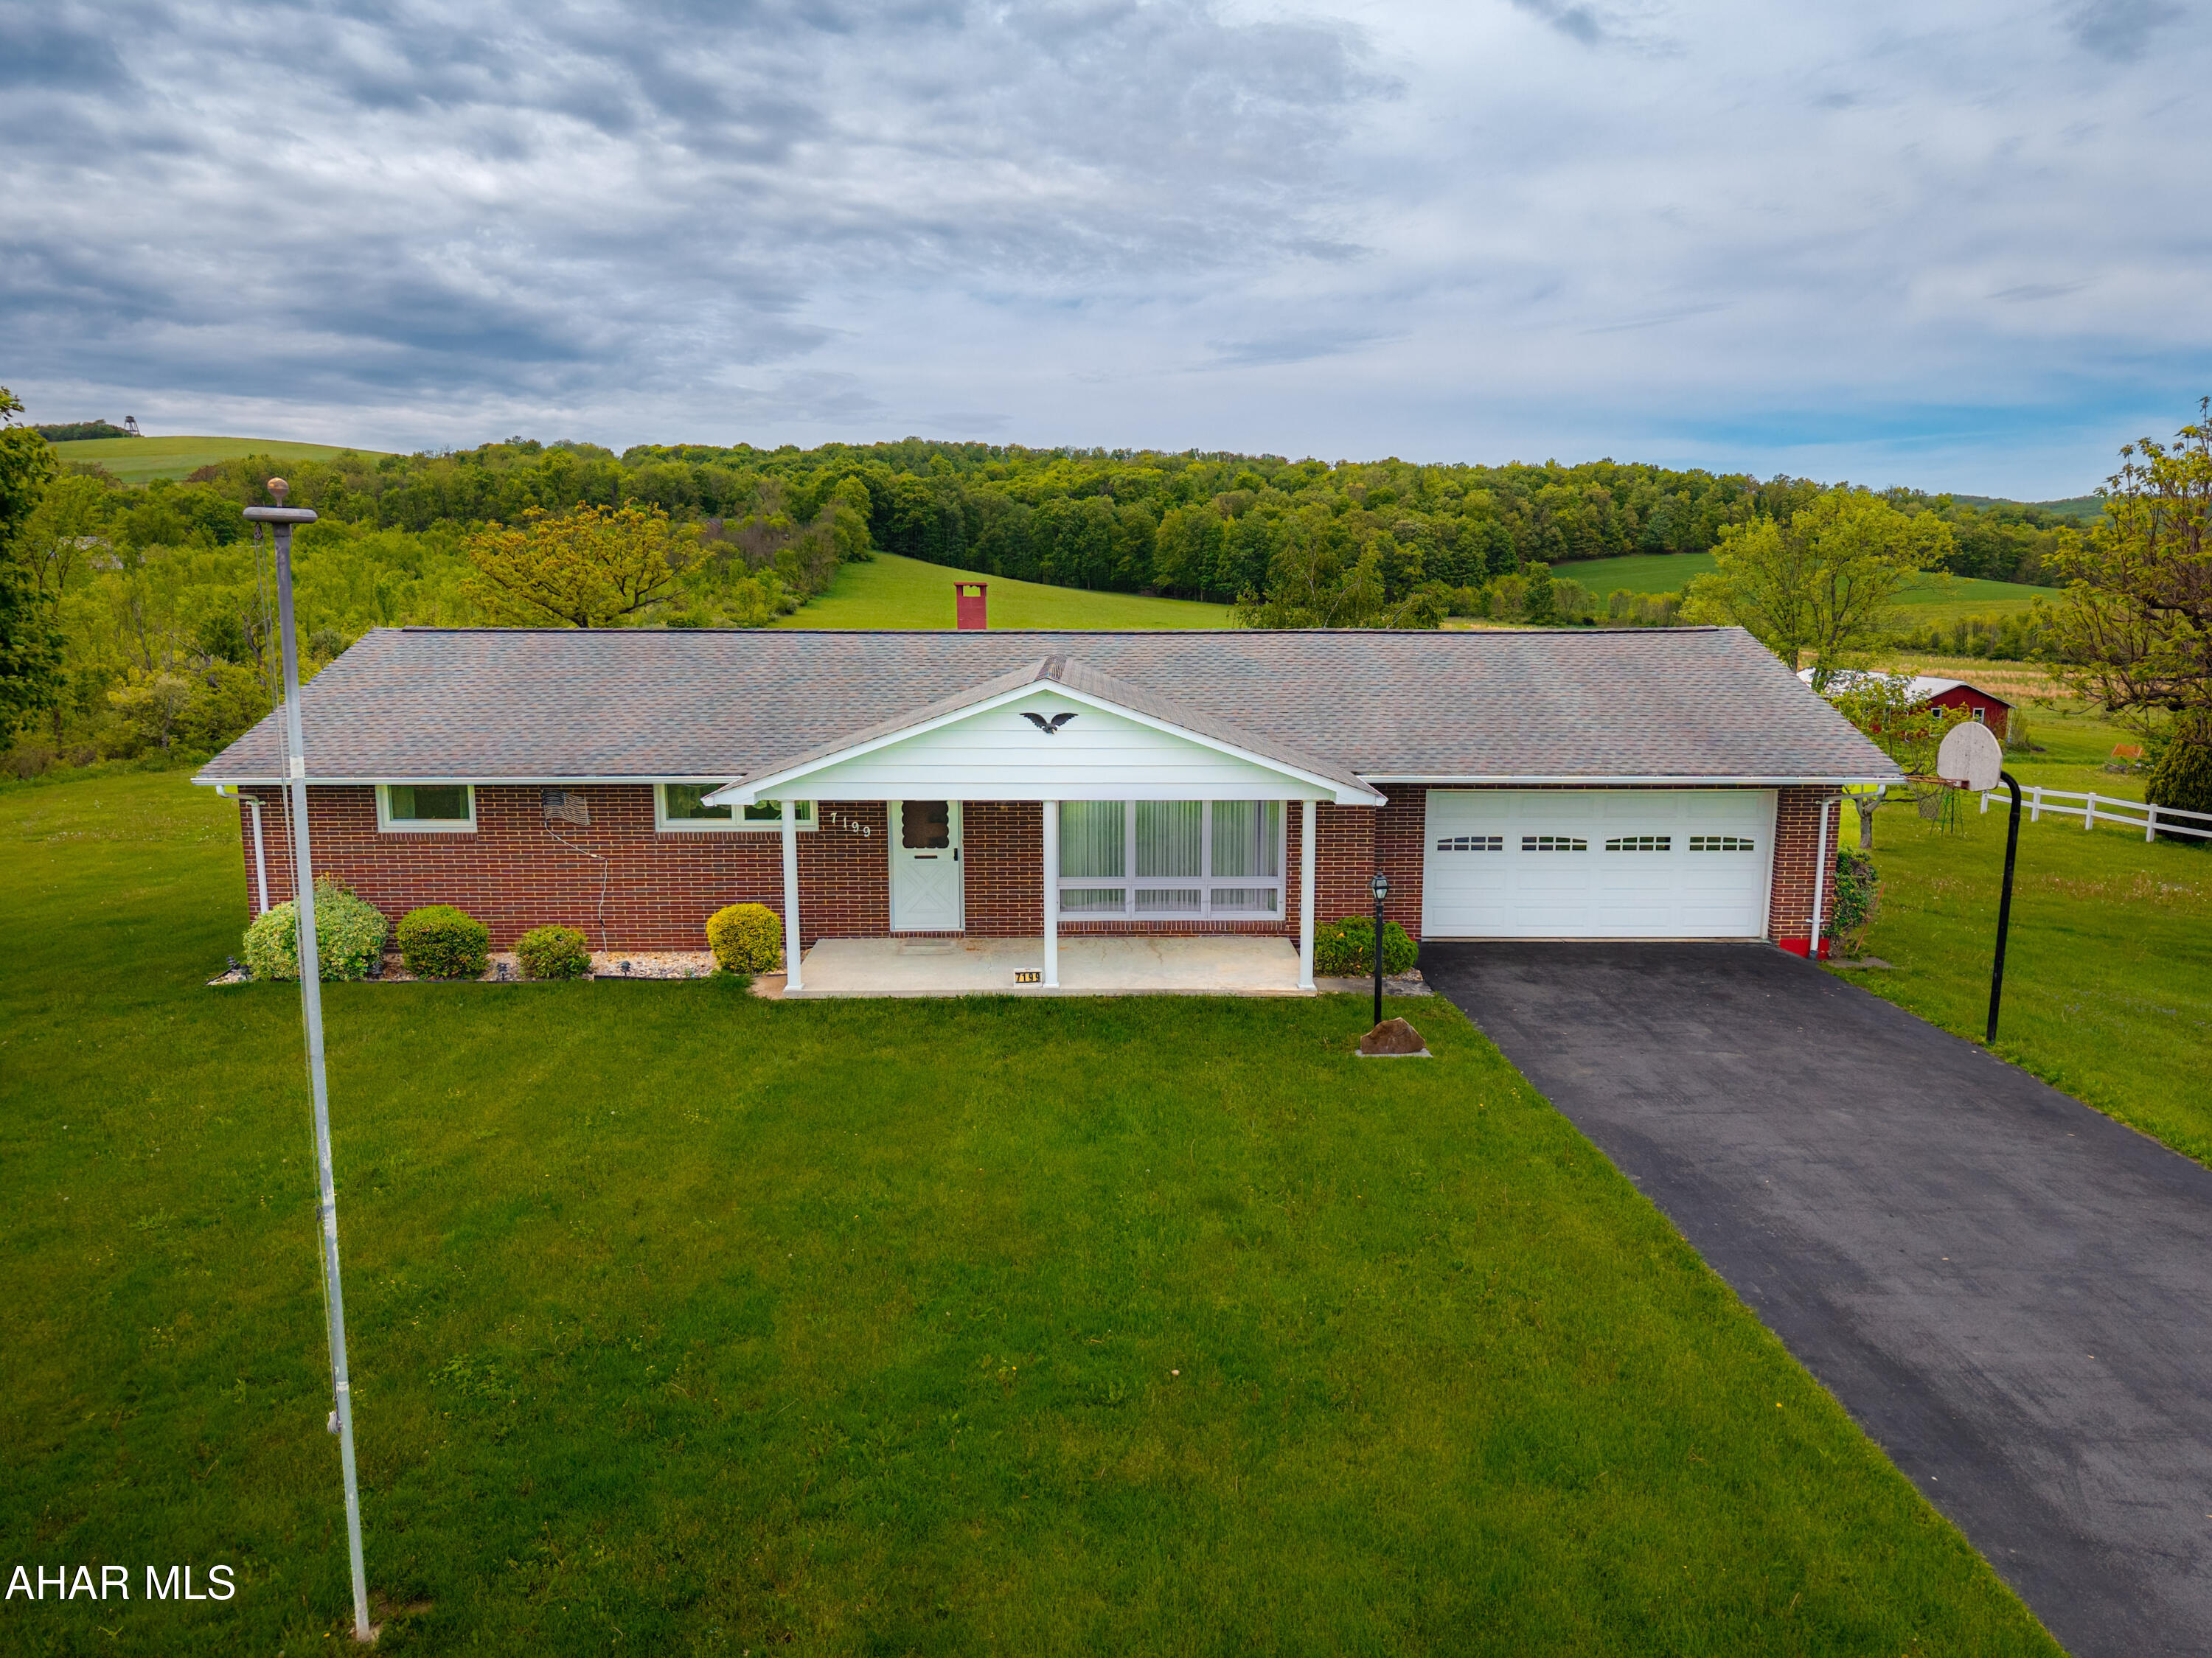
Welcome to this solid 3 bedroom, 1.5 bath brick ranch home located in the quiet town of Alum Bank, within the Chestnut Ridge School District. Set in a country-style setting yet conveniently in town, this home offers the best of both worlds. Inside, you'll find hardwood floors under the existing carpet, ready to be uncovered and brought back to life. The main level offers a comfortable layout with plenty of natural light, and the attached garage adds both convenience and extra storage space.

Step outside to enjoy a private backyard—ideal for gardening, relaxing, or hosting get-togethers. Whether you're looking for your first home, downsizing, or investing in a property with long-term potential, this one has a lot to offer. With a little updating, it could shine even brighter.

Don't miss the opportunity to make this Alum Bank gem your own!
#77380

Alum Bank

7199 King Saint Clair Road

3 Beds

1 Baths

1,421 Sq.Ft.

$245,000

MLS#: 77380
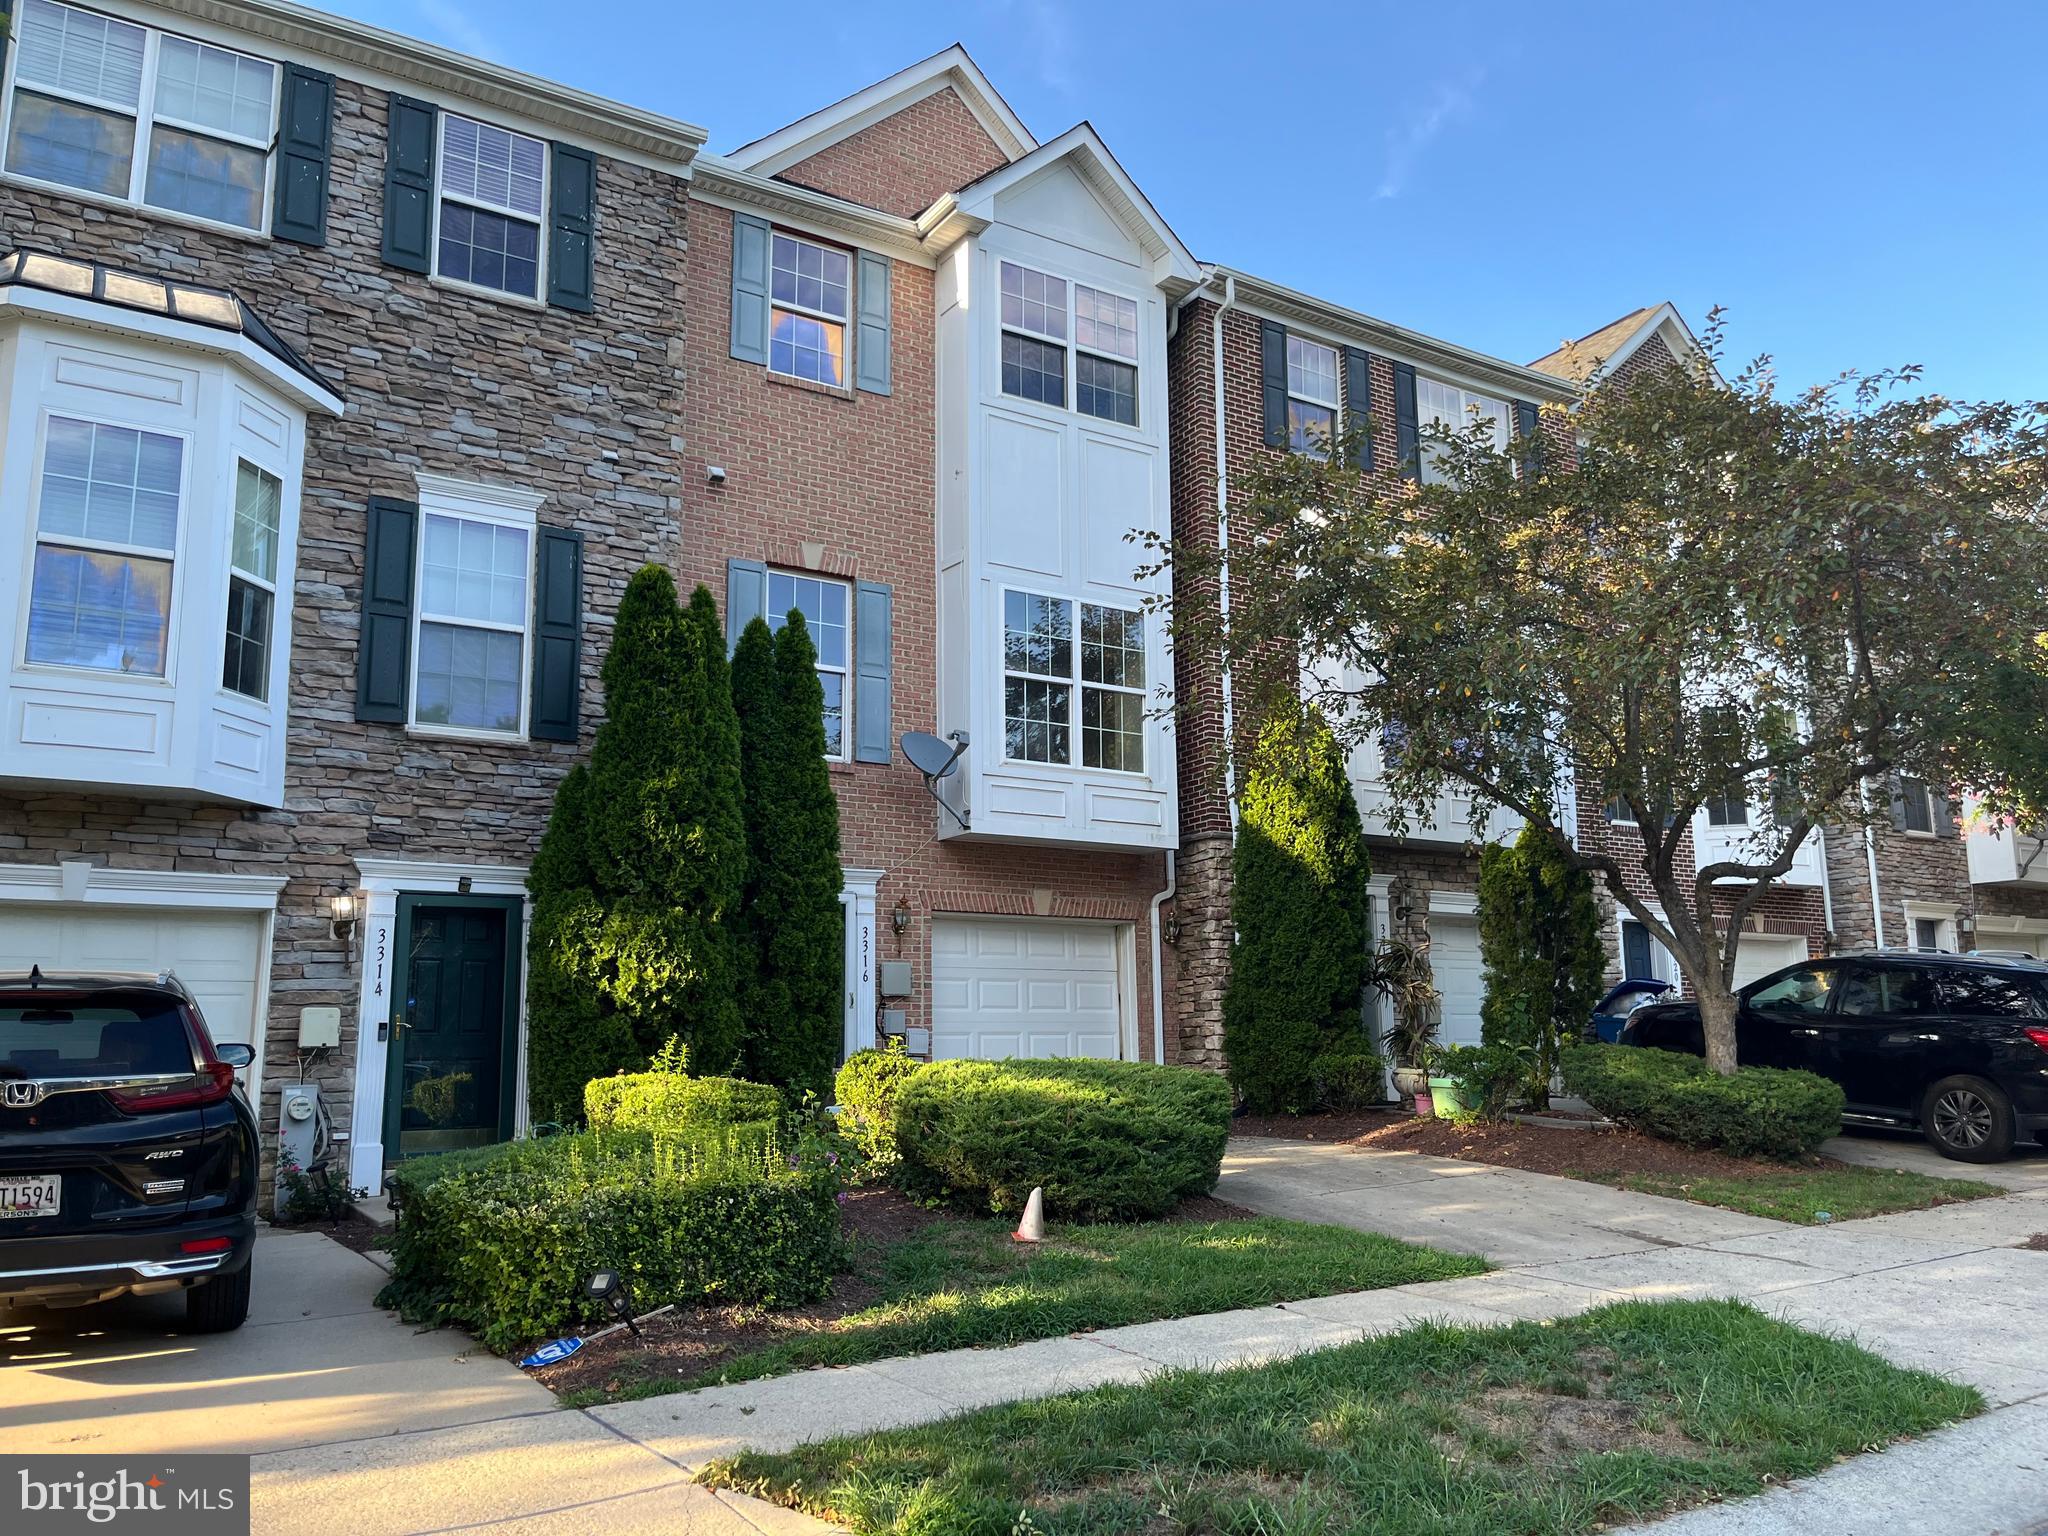
***  RARELY AVAILABLE! ✦ 2004 BUILT, BRICK FRONT TOWN HOME IN GREAT COMMUTER'S LOCATION ✦ 3 BEDROOMS, TWO  (2) FULL BATHS AND TWO (2) HALF BATHS. 9 FOOT CEILING, GRANITE & STAINLESS KITCHEN APPLIANCES AND 42" CABINETRY ✦ MASTER SUITE HAS LARGE WALK-IN CLOSET WITH CUSTOM SHELVES  ✦ IN SUITE MASTER BATH HAS DUAL SINKS, LARGE SOAKER BATHTUB & SEPARATE SHOWER  ✦ MAIN FLOOR  HARDWOOD FLOORING (NEW CARPETING IN BEDROOMS)  ✦ LOWER LEVEL FAMILY ROOM HAS POWDER ROOM, GAS FIREPLACE AND FULL-SIZE FRONT-LOAD WASHER AND DRYER  ✦ LARGE DECK FOR COOKOUTS BACKS TO TREES (not to other homes) ✦ JUST PAINTED ✦ DRIVEWAY AND 1-CAR GARAGE WITH STORAGE. ✦ SELLER OFFERS A 1-YEAR HOME WARRANTY AND OTHER BUYER CONCESSION ✦ YOUR HOME FACES A LARGE CENTER BLOCK COMMUNITY PARK WITH STONE PATIO AND PLAYGROUND  ☛ ☛ ☛ LOCATION:  ON THE Route 29 Corridor; just steps to Bus Line Z-9 & Z-11 / minutes to grocery, restaurants, shops, Briggs Chaney Road, Routes 29, 95, 198, 200 (ICC) and 495
#MDMC2168576

SILVER SPRING

3316 CASTLE RIDGE CIRCLE 16

3 Beds

2 Baths

1,400 Sq.Ft.

$492,900

MLS#: MDMC2168576
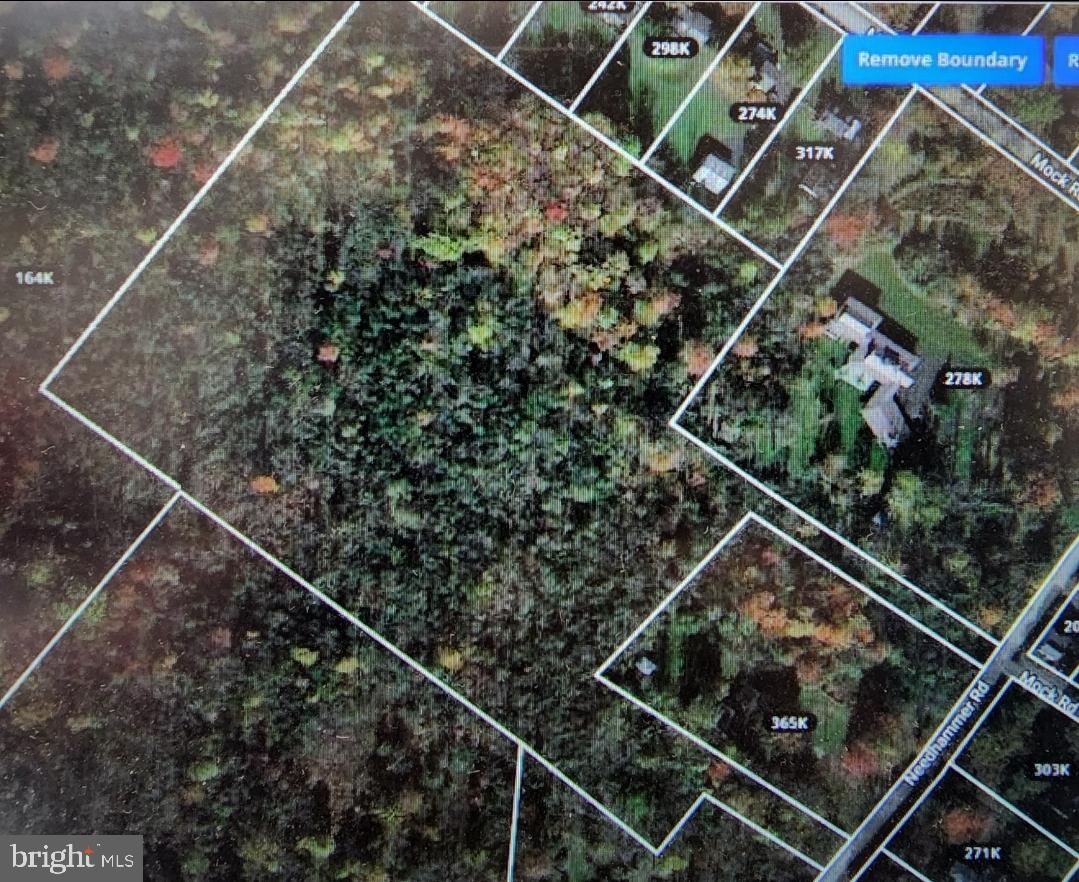
Living in Upper Pottsgrove, Pennsylvania, with 10 acres of agricultural land offers a unique and idyllic rural lifestyle. The expansive acreage allows for a sense of space and privacy, providing the opportunity to engage in various agricultural pursuits. Whether you choose to cultivate crops, maintain a private garden, or raise animals, the land becomes a canvas for your agricultural dreams.

The bucolic surroundings of Upper Pottsgrove contribute to a peaceful and serene atmosphere, creating a retreat from the hustle and bustle of urban life. The vast greenery and open spaces become a haven for nature lovers, offering opportunities for outdoor activities, walking trails, and the enjoyment of natural beauty right at your doorstep.

Owning agricultural land in this community fosters a strong connection to the local farming heritage, allowing you to participate in the rich agricultural traditions of the area. It also provides a platform for community engagement, as agricultural events, farmers' markets, and local gatherings become integral parts of your lifestyle.

While relishing the tranquility of your agricultural haven, the strategic location of Upper Pottsgrove ensures that you are still conveniently connected to nearby towns and essential amenities. This unique blend of rural charm and accessibility makes living on 10 acres of agriculture-based land in Upper Pottsgrove a rewarding and fulfilling experience, where the land becomes not just a property but a canvas for a vibrant and sustainable way of life.
#PAMC2110196

POTTSTOWN

0 NEEDHAMMER ROAD

None Beds

None Baths

10.82 acres

$250,000

MLS#: PAMC2110196
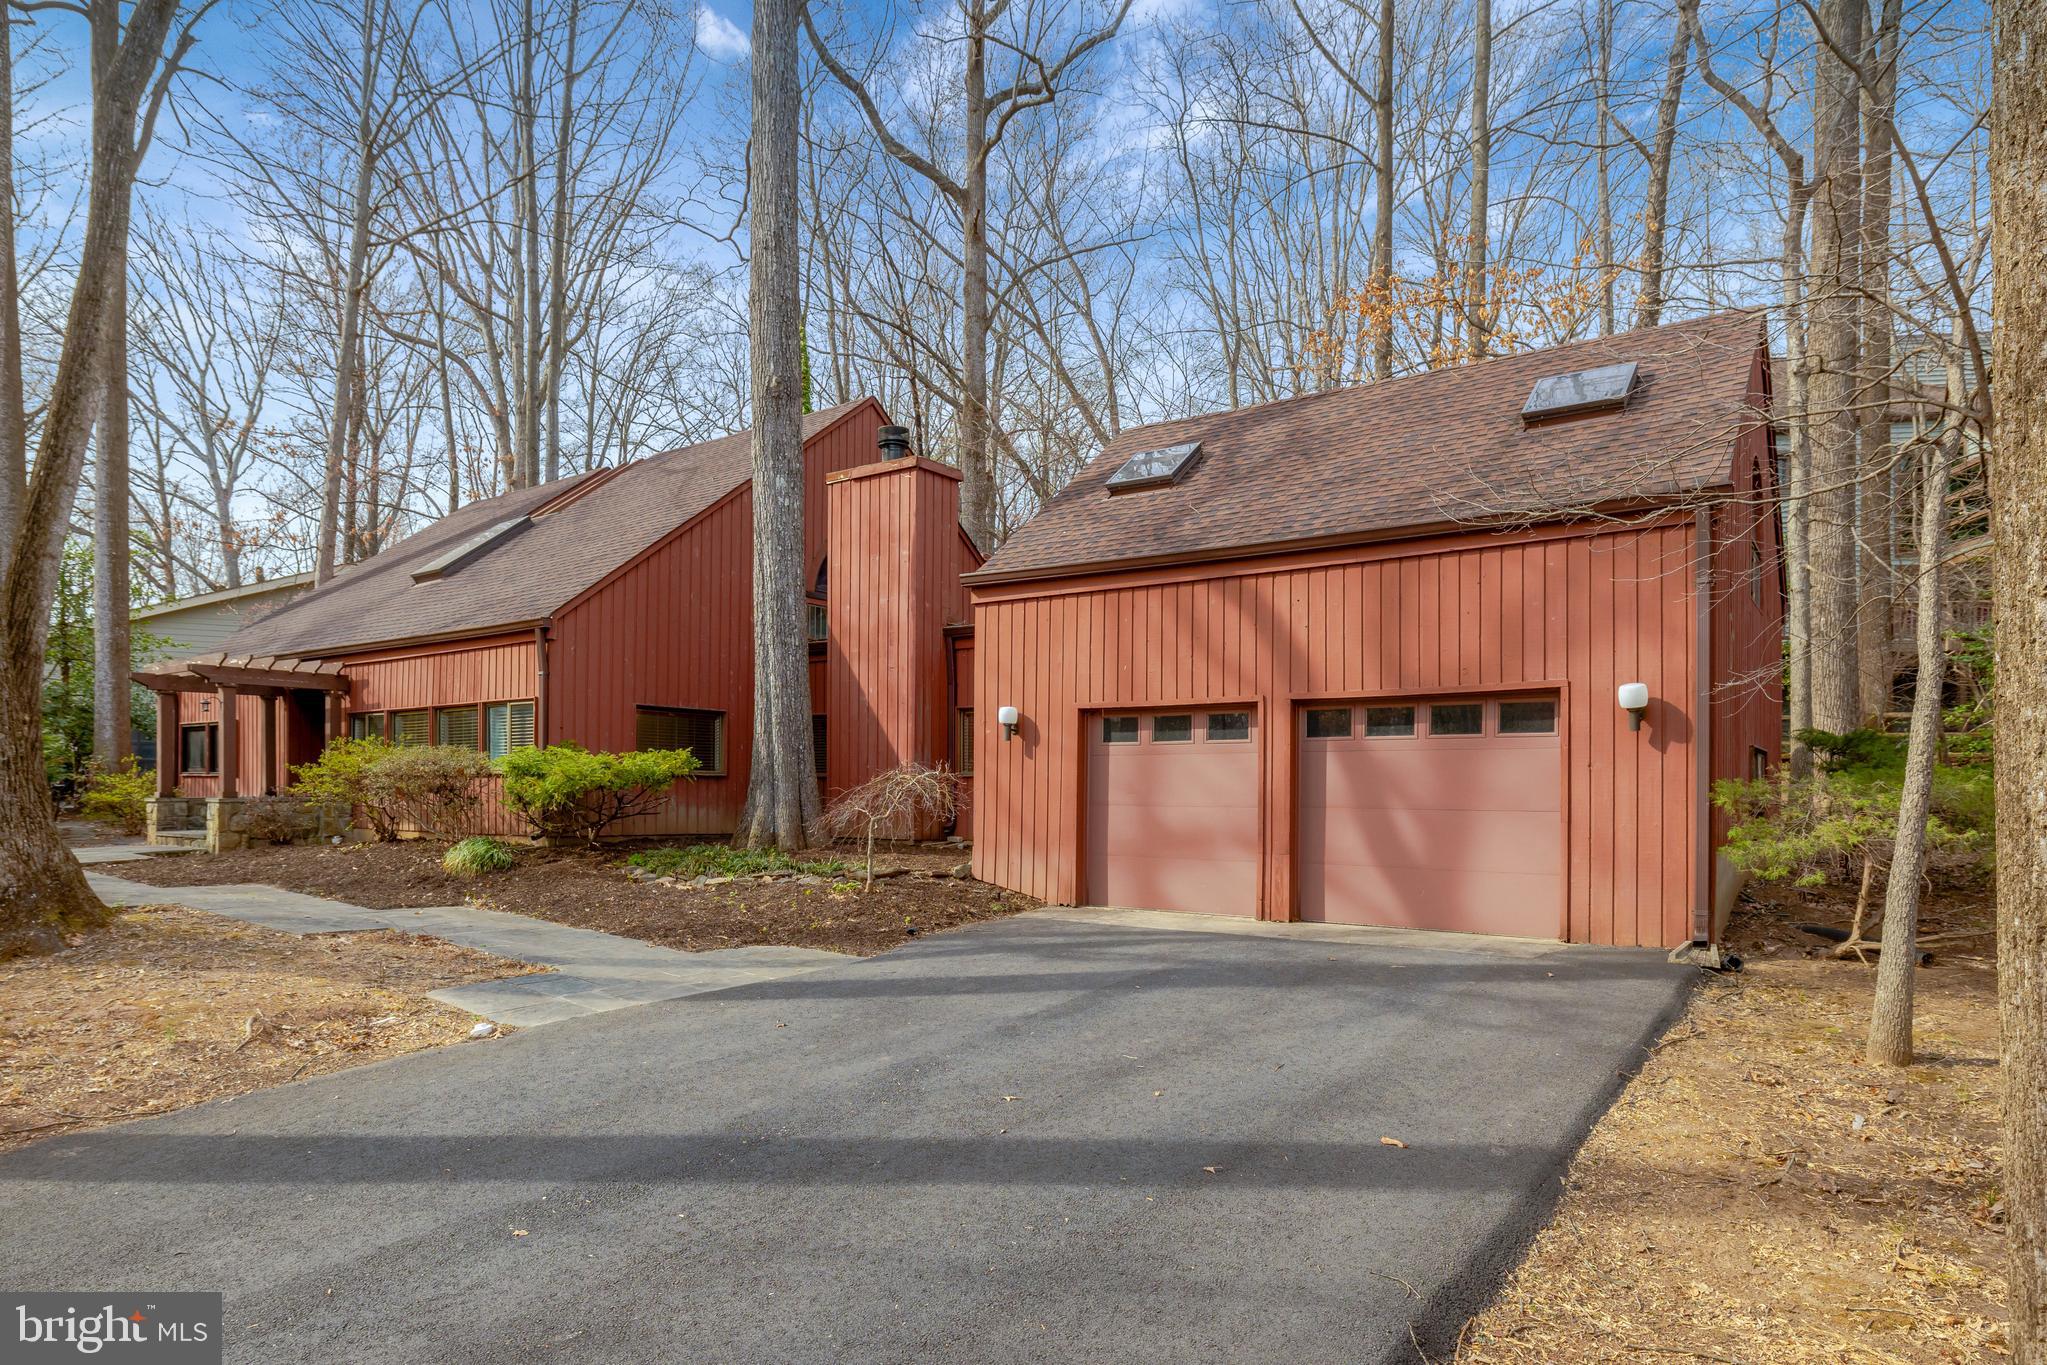
LIMITED TIME OFFER - Seller offering up to $10,000 credit toward closing costs! Welcome to 1941 Upper Lake Drive! Nestled among a beautiful and diverse canopy of trees, this unique contemporary home offers a peaceful retreat just moments from a serene walk along Lake Thoreau. Enjoy the best of both worlds—natural tranquility and easy access to shopping, schools, and Metro.

Inside, soaring ceilings, exposed wood beams, and expansive windows create a light-filled space that brings the outdoors in. This home blends modern charm with the warmth of nature, offering a truly distinctive Reston lifestyle.

The open-concept main level features a cozy living room with a beautifully updated stone and marble fireplace, rich wood floors, and a kitchen with recently updated appliances and ample cabinetry. The dining area leads to a private backyard with a patio—perfect for outdoor gatherings. Recently renovated bathrooms throughout the house!

The spacious primary suite includes a loft area, ideal for a home office or reading nook. Additional highlights include a large bonus room above the garage with built-in storage, modernized bathrooms, and a two-car garage.

This home has been thoughtfully updated with modern conveniences and high-quality improvements. Recent upgrades include: new engineered hardwood flooring, a fully renovated master bathroom with a tiled shower, a re-faced stone fireplace in the living room, and brand-new baseboards throughout the first floor. The half bath and full bathroom have been completely renovated with new drywall, lighting, vanities, and fixtures. The driveway was replaced and widened, and premium Pella sliding doors with embedded shades were installed. The home also features a newer HVAC system with a whole-house humidifier, replaced roof and gutters, and custom blinds.

Located in a premier Reston neighborhood with access to Reston’s renowned amenities, including pools, lakes, trails, and more. Don’t miss this opportunity to own a contemporary gem in a sought-after community!
#VAFX2227684

RESTON

1941 UPPER LAKE DRIVE

4 Beds

2 Baths

2,796 Sq.Ft.

$1,050,000

MLS#: VAFX2227684
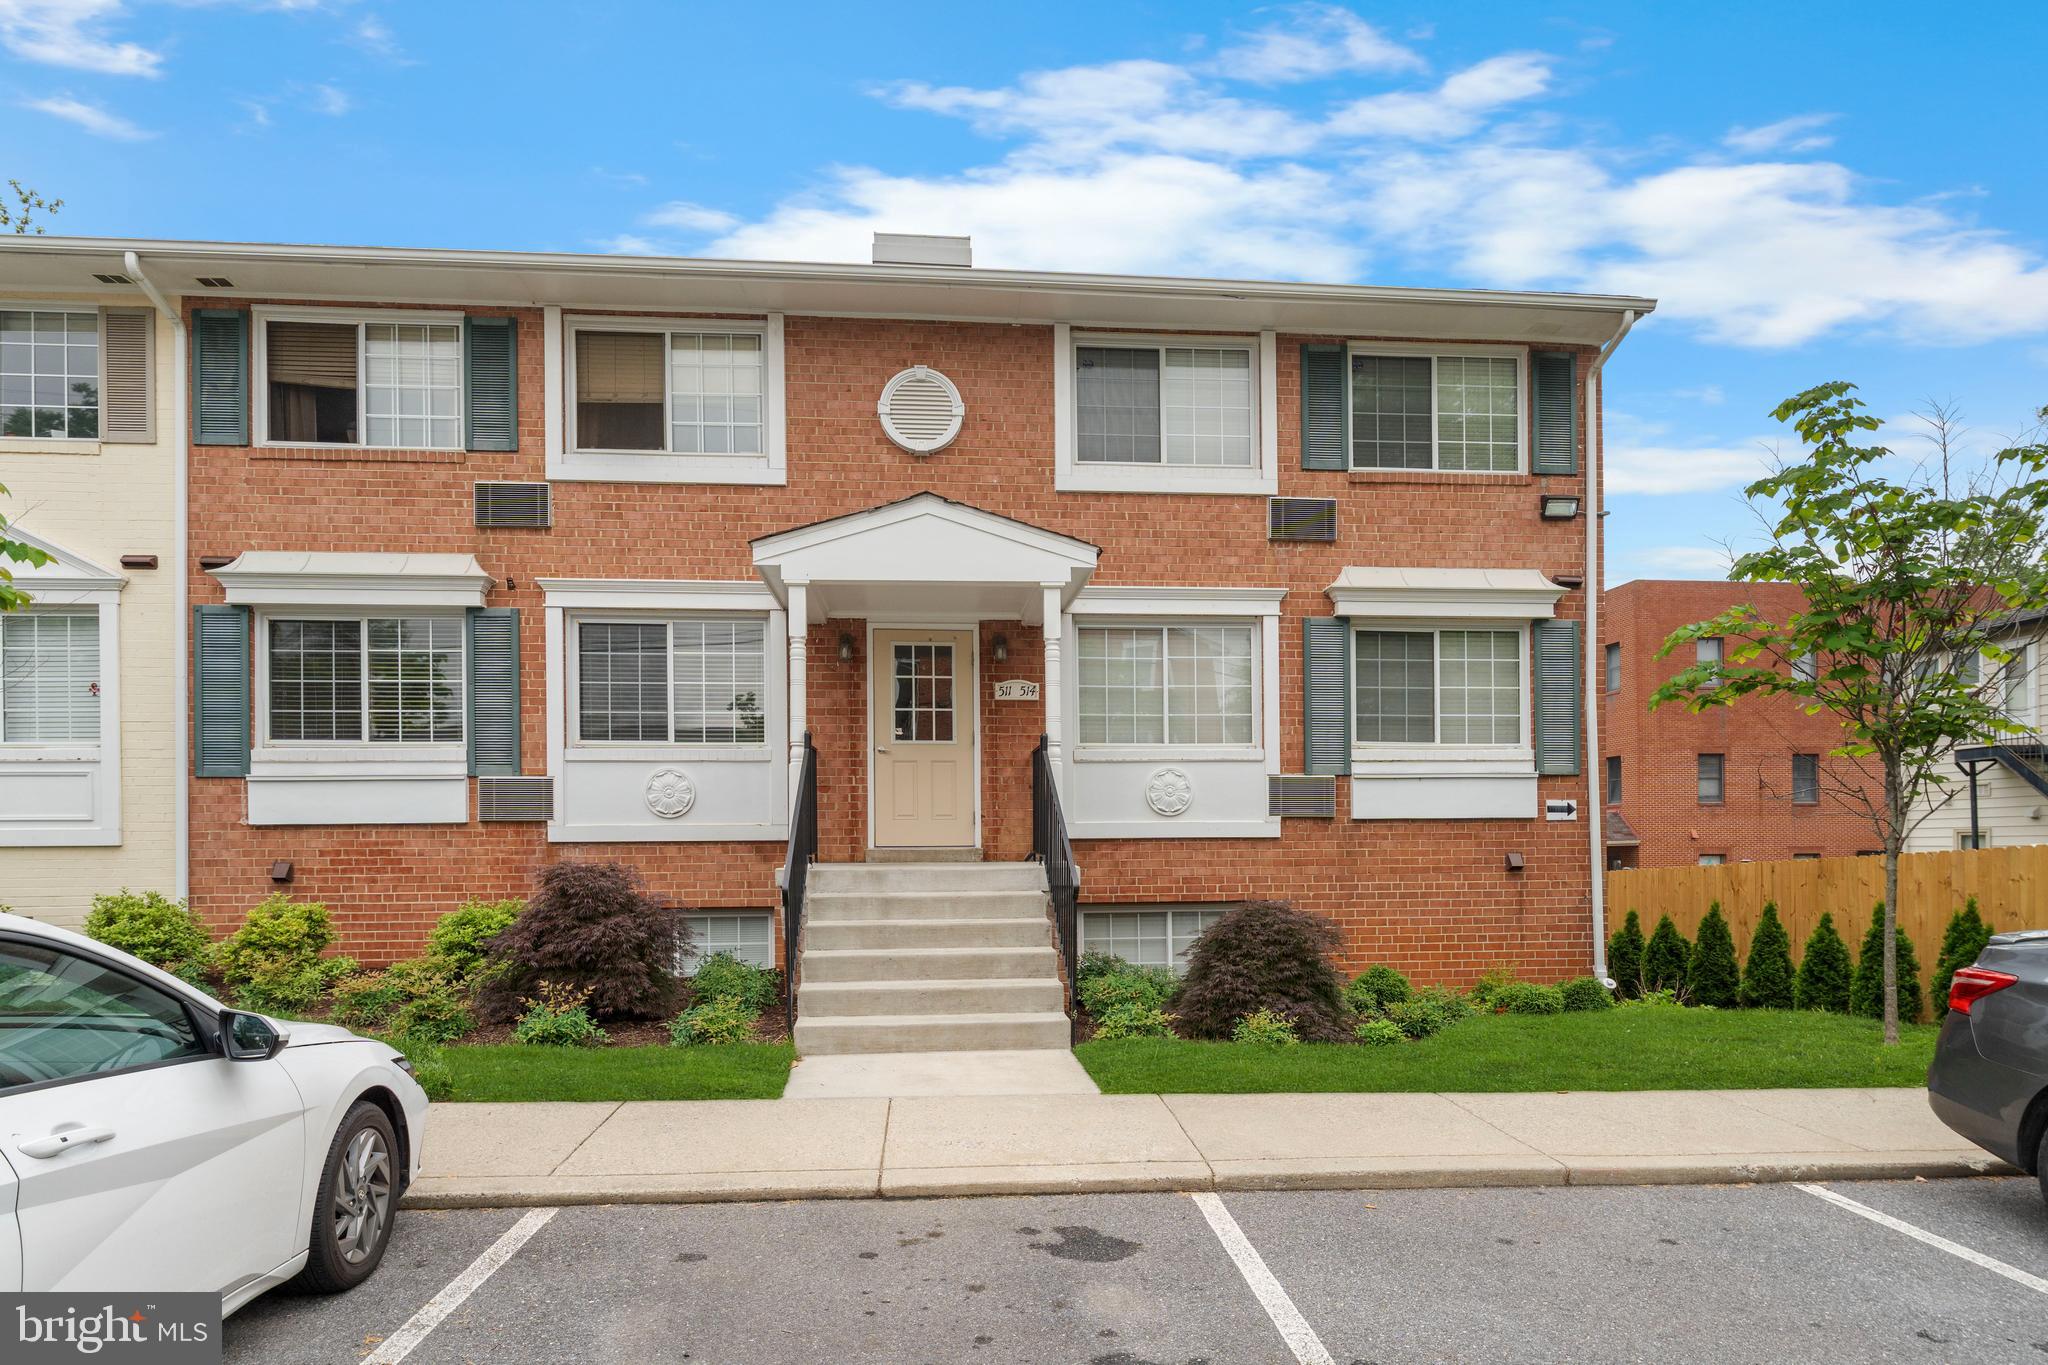
**Welcome to 610 Main Street, Unit 511 Laurel (List ID: MDPG2152280)!  **This Cozy 1 Level Condo is Perfect and Convenient to area amenities!  This home features a Spacious Living/Dining room combo with an Updated Galley Style Kitchen; Sep Laundry area.  **Low Assoc dues: Includes Exterior Building Maintenance, Insurance, Lawn Maintenance, Management, Reserve Funds, Snow Removal, Trash Removal. **Sep Private Fitness Area and Sep Storage Unit! **WATER is included in the property taxes. **Community is walkable  to Restaurants & Coffee shops, Pharmacy, Dentists & Eye doctors, the Laurel Meat Market and Post Office. **Schedule your appt for a private tour!
#MDPG2152280

LAUREL

610 MAIN STREET 511

1 Beds

1 Baths

605 Sq.Ft.

$155,000

MLS#: MDPG2152280
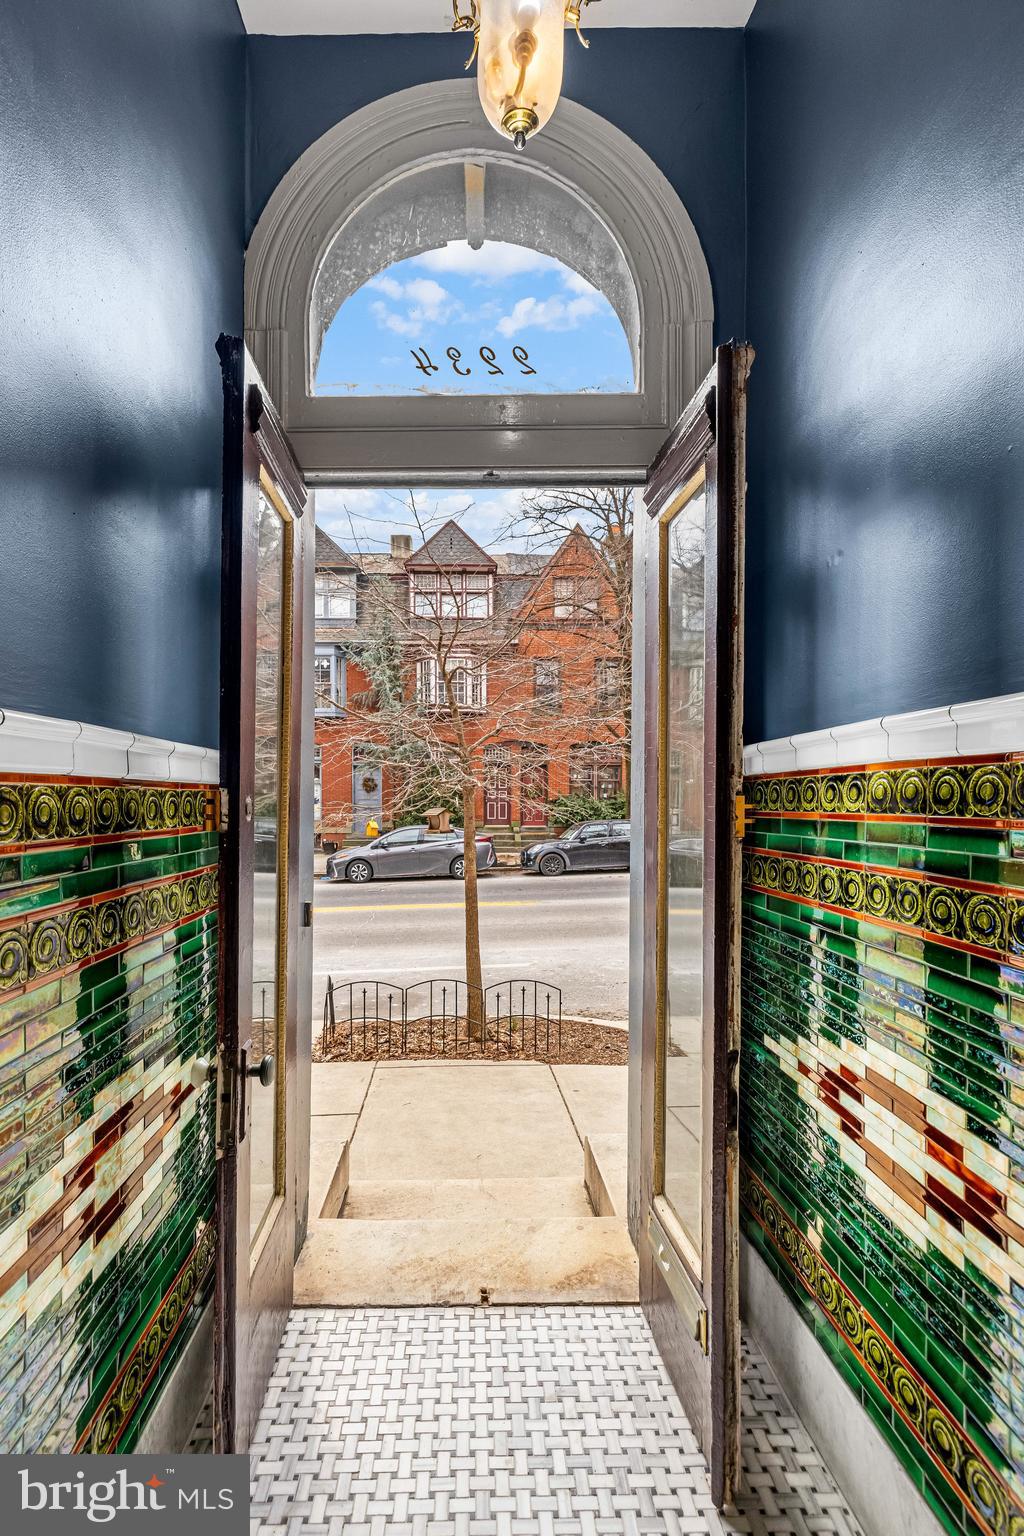
Don't miss this rare inventory! This classic Butchers Hill row home is an end-unit, with parking, steps from Patterson Park. It is large- 2,671 square feet above grade- plus has as large, unfinished basement with great ceiling height. This historic home full of charm and original details has been modernized with 2 zone heating and air conditioning systems (2 new condensers), 2 water heaters,  a new roof, and a fantastic recently updated roof deck with spectacular views. The main level has a large living room with gas fireplace, an eat-in kitchen, a powder room, a dining room, and a mudroom with bathroom. The home has wood floors throughout with special inlay details on the main level. Upstairs, on the second level are three sizable bedrooms with two full baths. The rear bedroom opens to a covered balcony. The third has a huge front room, a sizable rear area (all open/loft style), a full bath and opens to the lower deck leading to the roof deck. This location is very walkable to the downtown Hopkins campus, the waterfront, and area favorites such as La Barrita, Marta Fine Foods, Water for Chocolate, Charmed Kitchen, Patterson Public House and Ministry of Brewing.
#MDBA2153684

BALTIMORE

2234 E BALTIMORE STREET

4 Beds

3 Baths

2,672 Sq.Ft.

$599,900

MLS#: MDBA2153684
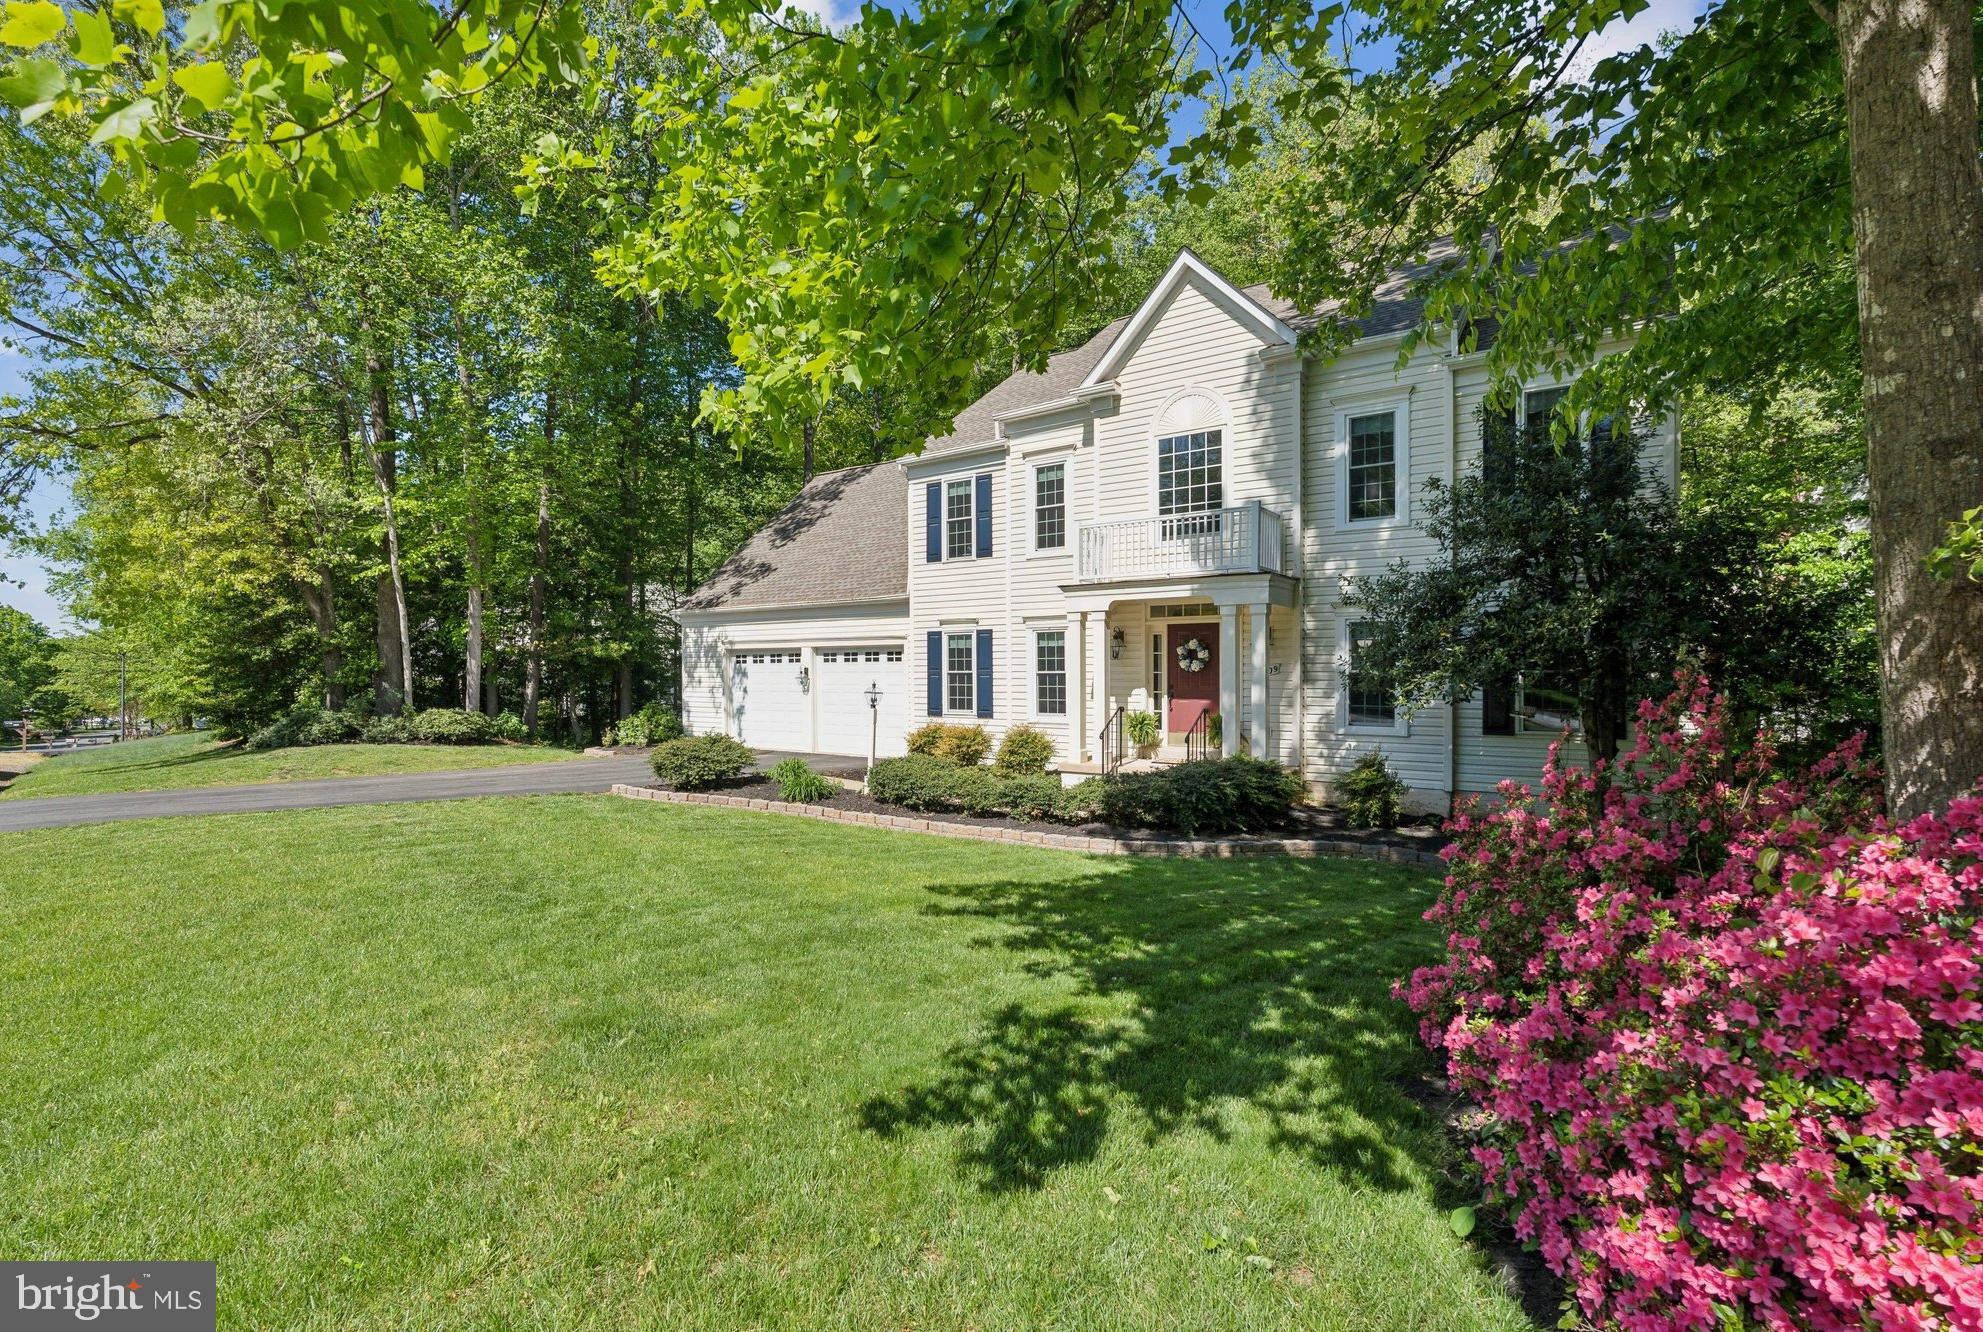
* Tucked into a quiet and coveted rural neighborhood, this spacious Colonial sits on nearly half an acre of manicured lawn and scattered woods, offering both privacy and room to roam. * The two-story foyer invites you in, welcoming you with natural light pouring through  walls of windows (all windows replaced in the last few years). The front of the home offers the traditional rooms, including a cozy sitting room and a formal dining room—perfect for gatherings or a quiet evening in. Toward the back, the layout opens up. The kitchen, informal dining area, and living room flow together effortlessly, all bathed in sunlight from even more windows. Just off the kitchen, an oversized back deck is ready for summer BBQs, backyard games, or simply enjoying the view of the yard and play area. The main floor also includes a bedroom with an adjacent ADA-compliant bathroom. With a few adjustments, this room could be made fully wheelchair accessible, making it a flexible option for guests or multi-generational living.
* Upstairs, you'll find three spacious bedrooms—two with walk-in closets—and a large primary suite with tray ceilings, a walk-in closet, and its own en-suite bath. A second stairwell leads to the bonus room over the garage, currently used as a one-of-a-kind playroom with twin Murphy beds and a secret entrance—definitely a highlight for hide-and-seek fans, but easily adaptable to suit whatever you need. * The finished basement adds even more living space and opportunities, including a TV room with built-in screen and AV setup, a “snackbar,” an exercise room, a seventh bedroom, a full bath, AND a workshop with its own outdoor entrance! * With an oversized garage and additional storage under the deck, this home is as functional as it is welcoming.  * Lots of fresh paint throughout, and all new windows and the basement sliding glass door installed in 2023.  A new washer, dryer and refrigerator over the past few years to boot. Come take a look—you might just find it's exactly what you've been looking for... * Alexa on property.
#VAPW2092688

MANASSAS

13109 CRESTBROOK DRIVE

7 Beds

4 Baths

5,075 Sq.Ft.

$875,000

MLS#: VAPW2092688
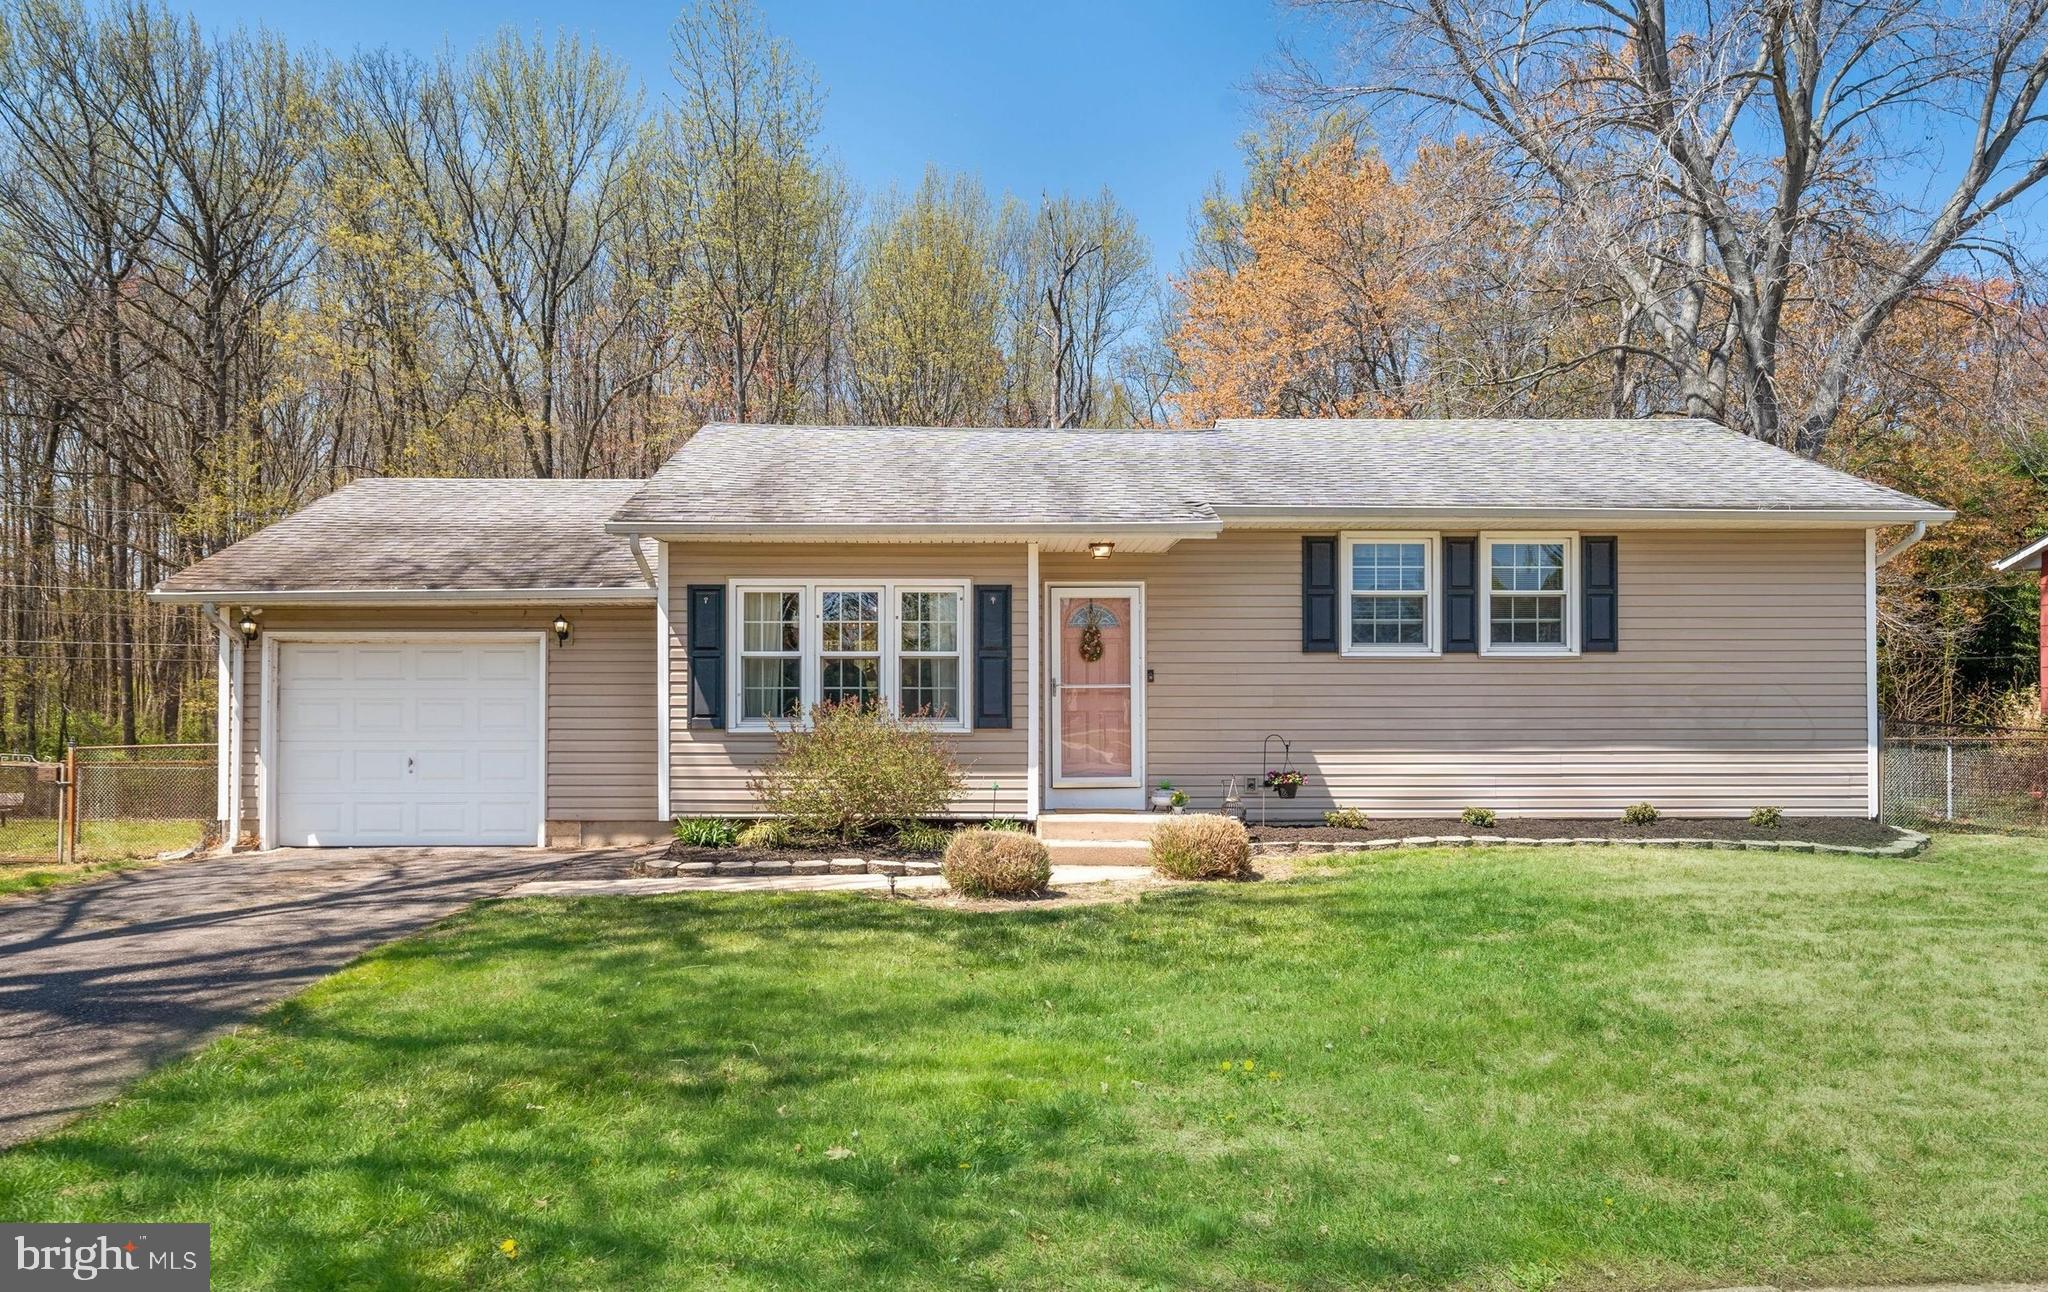
Welcome to this charming split-level home, ideally situated in the vibrant heart of Newark. Featuring 3 comfortable bedrooms and a tastefully renovated full bathroom, this inviting residence blends modern style with everyday functionality. Step inside to discover rich laminate hardwood flooring that flows effortlessly through the main living areas, creating a warm and cohesive atmosphere. The kitchen is a true standout, showcasing GRANITE COUNTERTOPS, a custom tile backsplash, and sleek STAINLESS STEEL APPLIANCES – including a NEW DISHWASHER. From here, step out onto the deck, perfect for grilling and outdoor gatherings. The deck overlooks a FULLY FENCED BACKYARD that backs to tranquil woods, offering both privacy and a scenic natural setting. A storage shed is included for added convenience. Upstairs, you’ll find all three bedrooms and the updated full bath, tucked just a few steps above the main level for a sense of separation and comfort. Downstairs, a full BASEMENT with Bilco doors provides plenty of space for storage or future finishing. The attached GARAGE adds even more versatility – whether for parking or additional storage. Additional highlights include: FRESH PAINT throughout, a NEW WASHER, Ring doorbell, and ALL APPLIANCES INCLUDED. All of this, just minutes from Christiana Mall, the University of Delaware’s main campus, and only one mile from Christiana Hospital. Don’t miss this opportunity – schedule your tour today!
#DENC2080124

NEWARK

141 W RUTHERFORD DRIVE

3 Beds

1 Baths

975 Sq.Ft.

$339,900

MLS#: DENC2080124
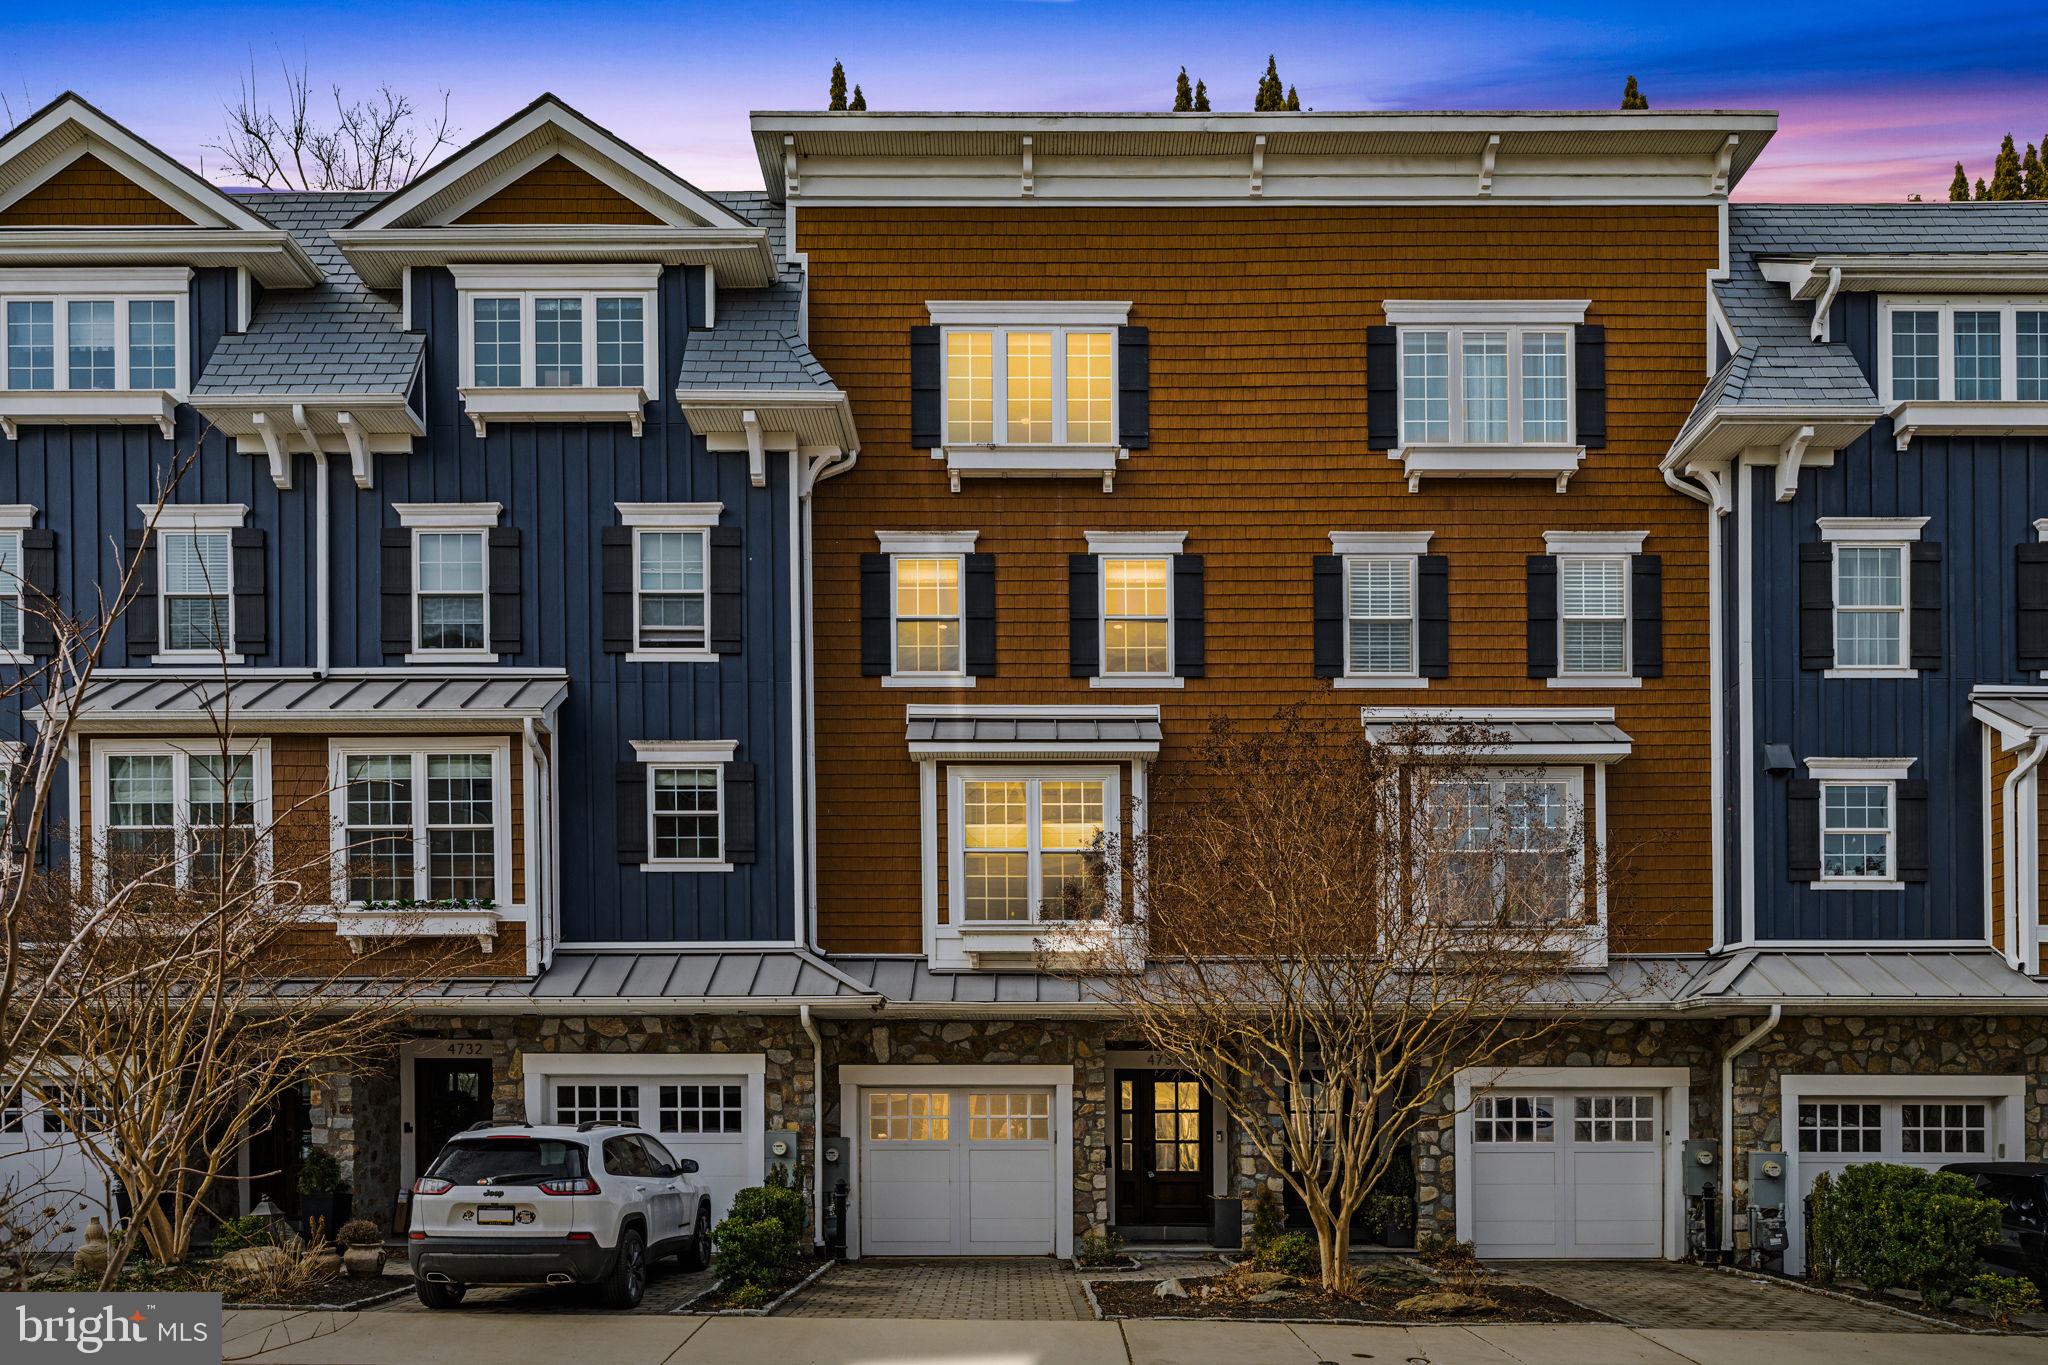
Welcome to 4734 Cross Street, a masterpiece of thoughtful design, where modern sustainability meets classic charm. Developed and designed by one of Philadelphia’s leading sustainable and green building pioneers, Lehmann Homes, this custom-designed carriage house offers a seamless blend of practicality and luxury, tradition and innovation. Every inch of this home was carefully considered, the result of a meticulous collaboration between the builder and seller to craft something truly one-of-a-kind.

From the moment you arrive, the attention to detail is clear. A flagstone driveway and lush greenery guide you to the grand entry, where a sunny foyer sets the stage for what’s to come. The entry level provides access to an oversized one-car garage, a coat closet, a powder room, a utility room, a sunny patio, and a versatile bonus room with cozy fireplace, perfect for a den or office. 

Upstairs, the main living level is designed for both everyday life and entertaining. Sunlight floods the space through 12-foot sliding doors, blurring the line between indoors and out. Step onto the deck, where your morning coffee or evening cocktail is best enjoyed surrounded by lush greenery, twinkling lights, and the kind of privacy that makes this feel like an outdoor living room.

Inside, the living room is the epitome of refined comfort, featuring a gas fireplace with a stone tile surround, custom built-ins, and dramatic coffered ceilings. The kitchen is, quite literally, the heart of the home, and this one makes a statement. A 10-foot island, striking pendant lights, and a tray ceiling add a touch of elegance, while 42” custom cabinets, leathered quartz countertops, GE Monogram appliances, and a custom inlaid tile backsplash elevate the space to chef-level status. The adjacent dining area easily seats 10 and feels just as suited for an elegant dinner party as it does for takeout night. Custom millwork and a stunning chandelier set the mood, while a pantry and powder room with delightful Martinique-inspired wallpaper round out the floor.

Head upstairs through dramatic double doors, and you’ll find the primary suite, a sun-drenched sanctuary that blends classic design with modern indulgence. The spa-like ensuite bath features double vanities, a freestanding soaking tub, and an oversized glass-enclosed shower with a rainfall showerhead. A separate water closet adds extra privacy. The bedroom itself is a serene retreat with a cozy fireplace, a lovely morning kitchen, and a walk-in closet that feels more like a boutique than a storage space. The fourth floor offers two additional sunny ensuite bedrooms featuring hardwood floors and recessed lighting, stylish as they are functional. 

And then, there’s the rooftop. Spanning the entire footprint of the home, this 16x49-foot outdoor oasis is the kind of space that turns an ordinary evening into something special. With unobstructed views of the city skyline and the rolling hills of Manayunk, you’ll witness some of the most spectacular sunsets around. The covered Trex deck with recessed lighting and a ceiling fan, is thoughtfully designed to float between two green roofs, which serves to insulate the home while improving air quality and reducing stormwater runoff, a perfect combination of form and function. 

Looking for a win for both your wallet and the environment? The home’s 2-zoned geothermal heating offers year-round comfort while reducing energy bills, using the earth’s natural temperature to keep the home warm in the winter and cool in the summer. A whole-house filtration system ensures that every drop of water is free from harmful contaminants. 

For the buyer with discerning tastes and an eco-conscious mindset, this home is the perfect balance of luxury, function, and sustainability. And with two years remaining on the tax abatement and homes across the street selling for over $2M, the value is just as compelling as the design. Welcome home.
#PAPH2452258

PHILADELPHIA

4734 CROSS STREET

3 Beds

3 Baths

3,367 Sq.Ft.

$1,150,000

MLS#: PAPH2452258
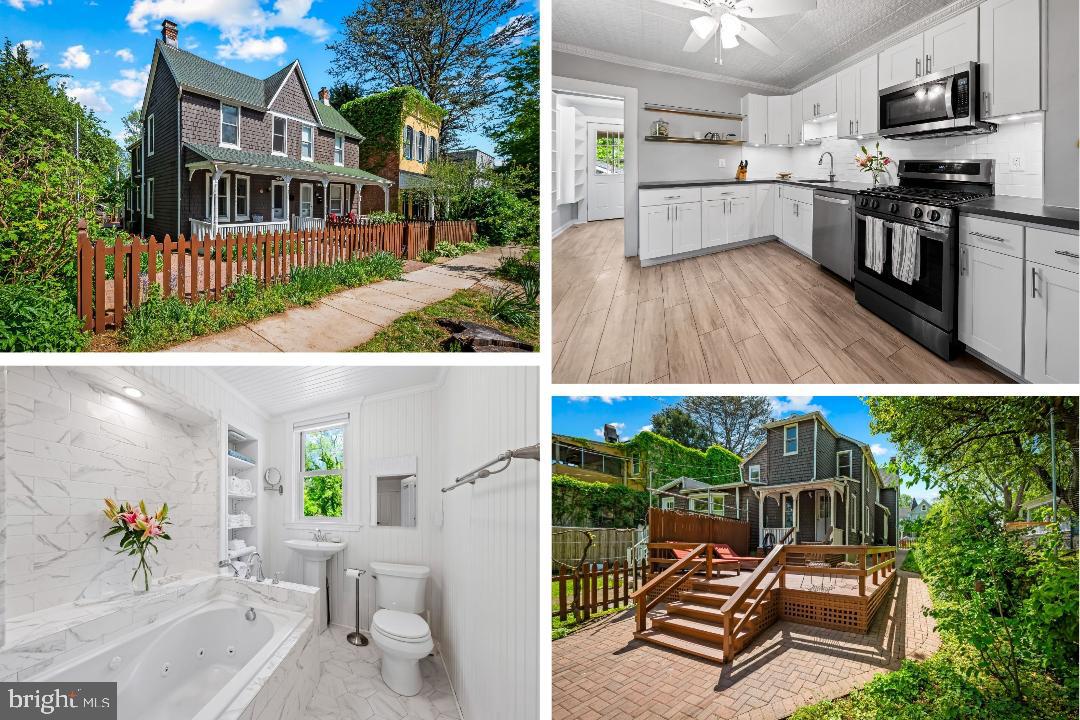
Tour This Beautifully Updated Victorian Gem in the Evergreen Community of the Roland Park Area!
Welcome to this charming, semi-detached Victorian home in the heart of the Evergreen community, lovingly maintained and thoughtfully updated over the past ten years. Curb appeal galore! Before you even step inside, you’ll notice the new roof and siding, picket fencing, brick paver paths, and lush gardens that include fig, apple, and peach trees—as well as blueberries, strawberries, and more. This outdoor oasis is perfect for gardeners and nature lovers alike! Inside, modern comfort meets historic charm. Enjoy year-round efficiency with a Small-Duct High-Velocity HVAC system (UnicoSystem) and a Navien NHB 150 boiler for hot water on demand. The home also features refinished oak flooring and new double-hung fiberglass windows throughout. The kitchen is a chef’s dream—featuring an LG ThinQ oven with air fryer, built-in microwave with extractor, a three-door French-door refrigerator with dual ice maker and water dispenser, plus glass-accent shelving and a fully remodeled pantry with a GE washer/dryer. Just beyond the kitchen is a brand-new full bath, and upstairs, the primary ensuite has a remodeled bathroom complete with a Whirlpool soaking tub with safety heater—perfect for unwinding after a long day. Head down to the basement to find revamped concrete flooring and a sump pump for peace of mind. NOT TO BE MISSED IS THE REPURPOSED GARAGE W CUSTOM TILE FLOORING, INSULATED THROUGHOUT, WITH A HEAT/AC WALL UNIT.  YOU WILL FALL IN LOVE WITH THIS TRANQUIL STUDIO/OFFICE/GYM, AND EVEN THE NEW, PULL-UP GARAGE DOOR  IS INSULATED. Overall this exceptional home combines timeless style with modern updates—truly move-in ready and waiting for its next chapter!
#MDBA2165748

BALTIMORE

4605 SCHENLEY ROAD

3 Beds

2 Baths

1,292 Sq.Ft.

$449,600

MLS#: MDBA2165748
None
#MDMC2179500

GAITHERSBURG

3 ARCH PLACE 132

1 Beds

1 Baths

874 Sq.Ft.

$330,000

MLS#: MDMC2179500
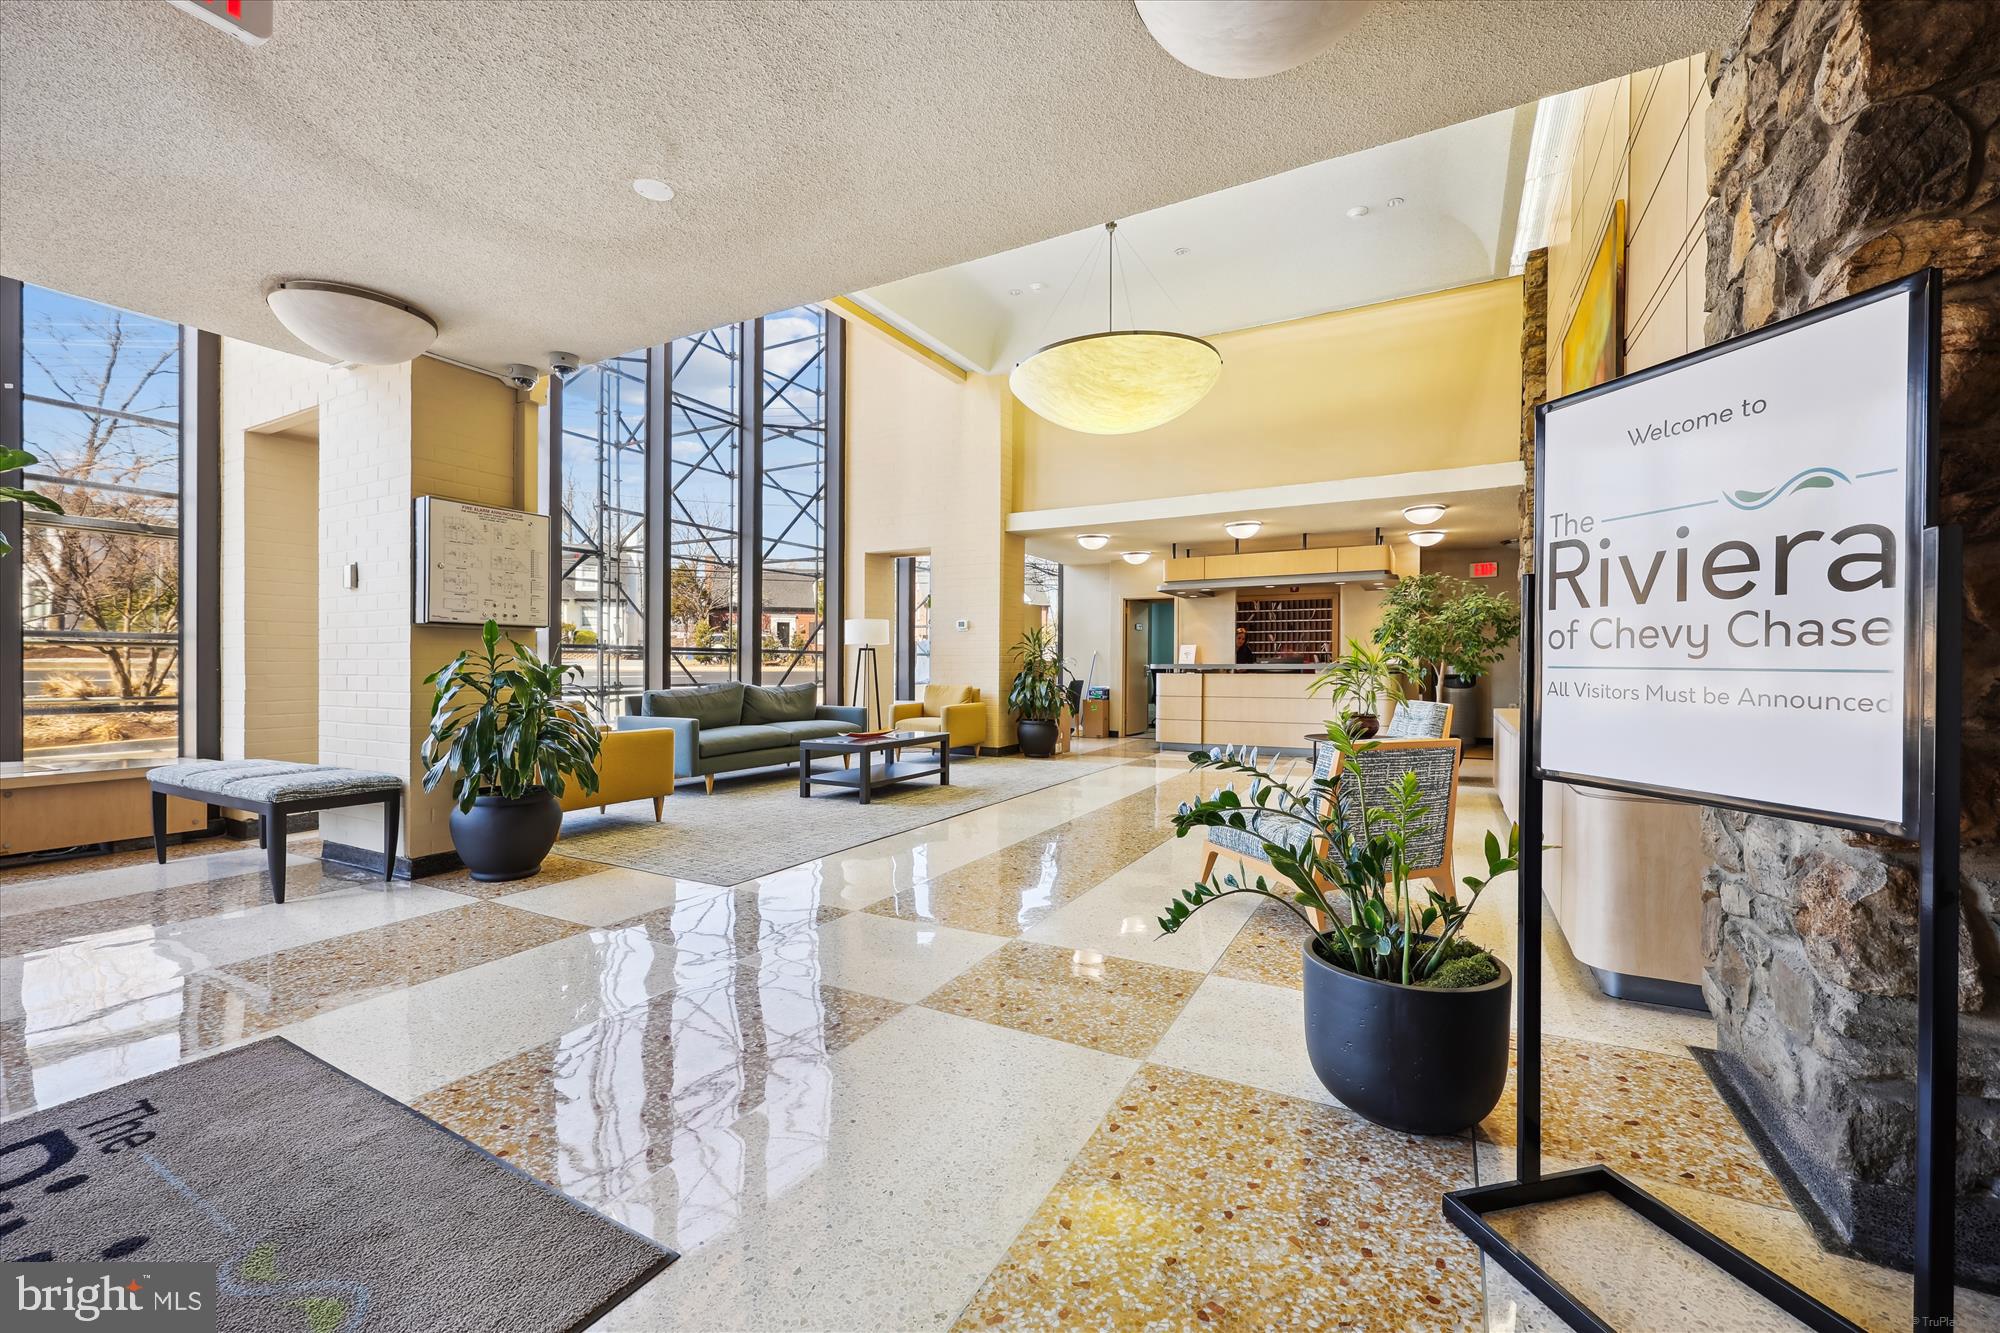
This is a truly spacious 865 SQUARE FEET, totally renovated one bedroom, one full bath with a view from the LARGE BALCONY and INDOOR PARKING. Enjoy unmatched CONVENIENCE with shopping, dining and transportation just moments away. The open-concept living, dining and kitchen area create a space perfect for relaxing or entertaining. Lots of storage in the unit, plus one of the walk-in closets is used as an office space by the current owners. There’s the convenience of having a laundry facility on every floor of the building. Condo fee includes gas, water, electricity, sewer, trash, pool, gym, sundeck, party/meeting room, 24/7 desk, and a walkable lifestyle to Bethesda Row, the Capital Crescent Trail to DC, and Metro. The red line goes into DC, and Strathmore Music Hall, Naval Hospital and NIH are all within two Metro stops. Enjoy the ideal condo lifestyle and make your home sweet home at The Riviera of Chevy Chase!
#MDMC2172934

CHEVY CHASE

4242 EAST WEST HIGHWAY 716

1 Beds

1 Baths

865 Sq.Ft.

$235,000

MLS#: MDMC2172934

This charming 3 bedroom, 2 bath ranch style home in the quiet community of Bethany Meadows is just over 2 miles to the beach and ready for you to enjoy...whether as a vacation getaway, a year round residence, or a solid rental investment. Extremely well maintained, thoughtfully updated, and sold fully furnished, this home features a spacious eat-in kitchen with plenty of white cabinetry, wide-width luxury vinyl plank flooring throughout the main living areas, and even a built-in wine/drink fridge. The vaulted ceilings in both the kitchen and the spacious family room add to the openness and airy feel of the home. Double doors between the kitchen and family room can be closed for added privacy or separation when desired. The family room flows seamlessly into the kitchen and then into a lovely sunroom that overlooks the private, tree-lined backyard and extends out to a relaxing screened porch. The backyard view is truly special, with mature trees and a picturesque stream creating a peaceful, serene setting that feels like your own private retreat...there’s even a hammock for those lazy afternoons!

The split floor plan offers great privacy with guest bedrooms and a full hall bath located at the front of the home, and a spacious primary suite tucked away in the back. The primary bedroom features a walk-in closet with custom closet system and a freshly renovated ensuite bath. Additional highlights include updated ceiling fans, fresh paint, a laundry room with cabinetry, and a one-car garage with an extra fridge/freezer and overhead storage, and a floored attic with pull down stairs. The roof was replaced 8 years ago with an architectural limited lifetime shingle, offering added peace of mind for years to come. There's even a storage shed and an outdoor shower for rinsing off after a day at the beach!

Enjoy the peaceful surroundings and great amenities of Bethany Meadows, including a community pool, tennis court, and nature trail—all just a short drive to Bethany Beach.
#DESU2083800

FRANKFORD

38585 HEMLOCK DRIVE

3 Beds

2 Baths

1,364 Sq.Ft.

$439,900

MLS#: DESU2083800
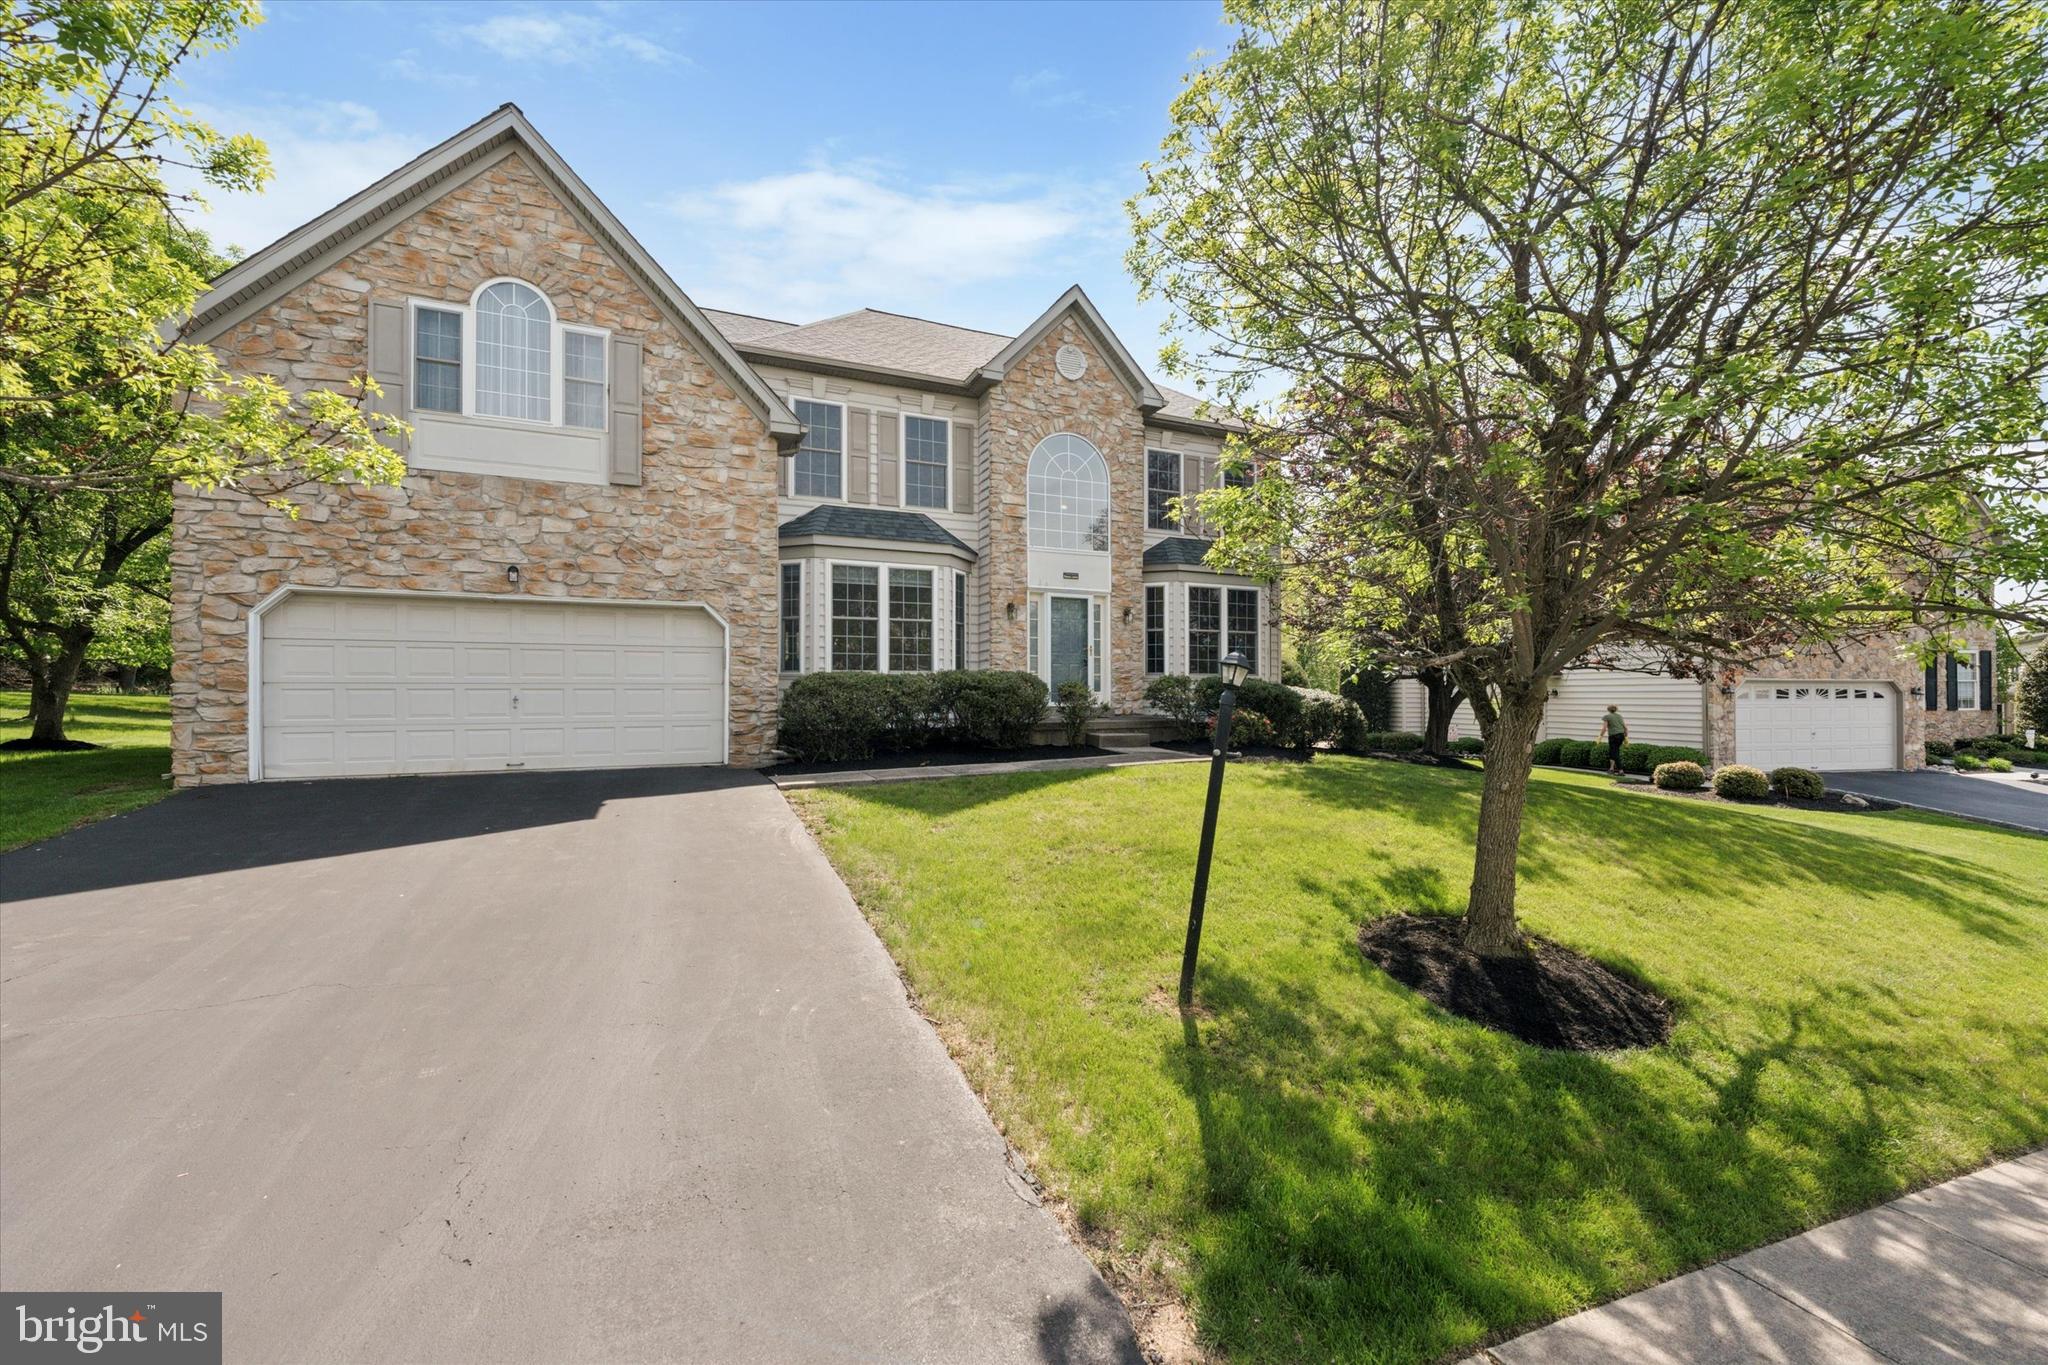
Welcome to 2572 Crestline Drive, nestled in the highly sought-after Sunnybrook neighborhood. Lovingly maintained by its original owners, this quality-built Sal Paone Roosevelt model offers 4 spacious bedrooms, 2.5 bathrooms, and a finished basement.
Step into a grand two-story foyer that opens to  an expansive family room with soaring ceilings and a natural gas fireplace—perfect for gatherings and entertaining. fireplace. The main level also offers a bright library with bay windows, ideal for a home office or reading nook. The kitchen is equipped with granite countertops, a center island, and a cozy breakfast area. A convenient butler’s pantry connects to a secondary staircase  for added convenience.
The freshly painted deck overlooks a private backyard with protected community space and views of the baseball field—ideal for outdoor enjoyment.
Upstairs, the primary suite offers a true retreat with two walk-in closets, a sitting area, and a spacious bath featuring a soaking tub, double vanity, separate shower, and a skylight that fills the space with natural light. Three additional bedrooms share a hall bath with another skylight to brighten the space.
The finished basement includes a flex space with a dance studio, perfect for hobbies, fitness, or recreation.
Notable updates include a new roof (2022), HVAC (2020), bathroom faucet upgrades, and an EV charger in the garage. With neighborhood comps over $900K, this home offers tremendous value and potential.
Don’t miss the chance to make this exceptional property your own! Some photos are virtually staged for your reference.
#PAMC2138174

LANSDALE

2572 CRESTLINE DRIVE

4 Beds

2 Baths

3,237 Sq.Ft.

$836,000

MLS#: PAMC2138174
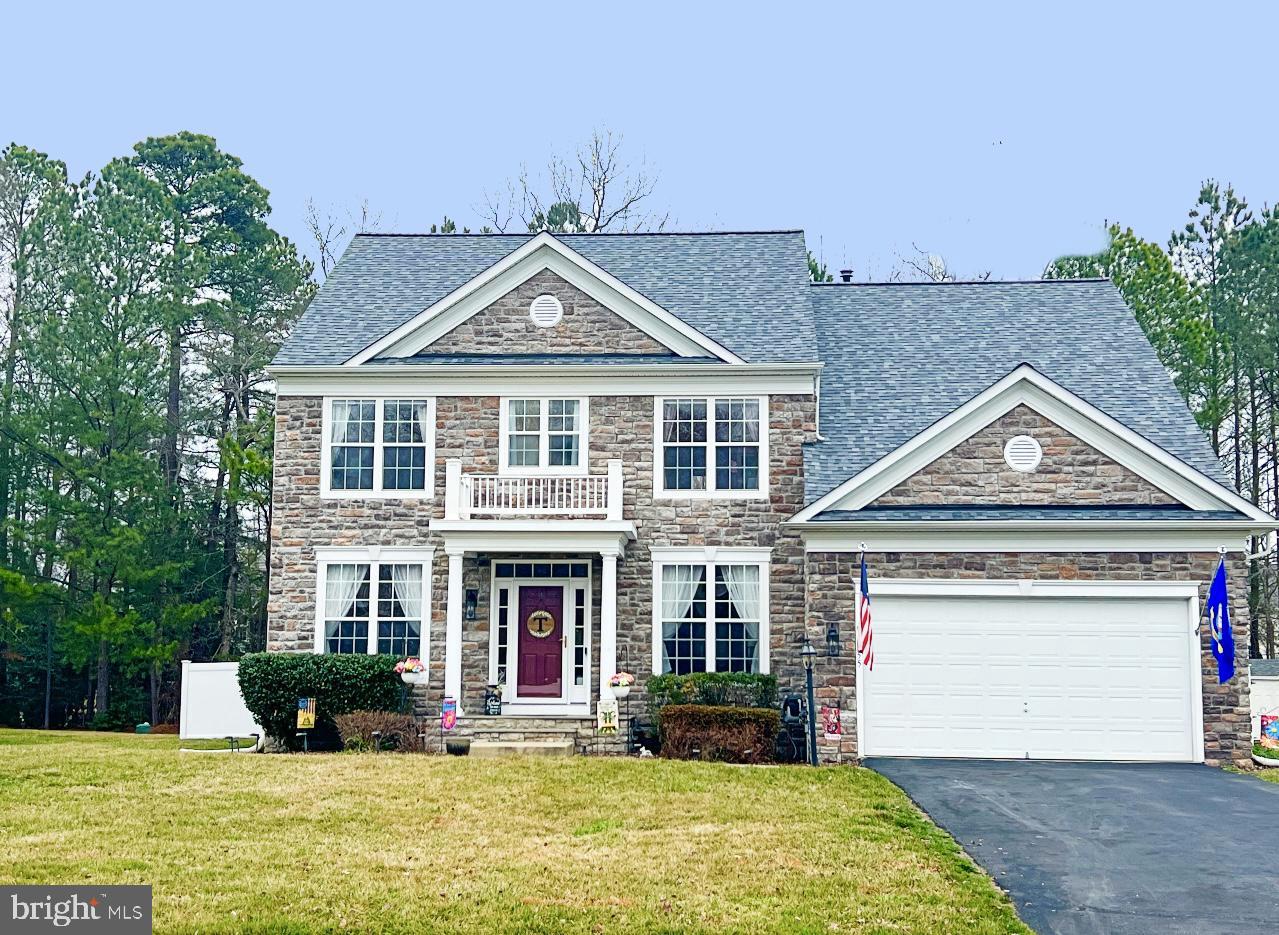
Welcome to your new place to call home! Stunning property in the sought after community of Chatham Village. This home is an entertainer's dream with a fully finished basement and professionally landscaped yard.  Enter through the gracious foyer leading to the classic living room  filled with tons of natural light. The gourmet kitchen  has  beautiful raised- panel cherry cabinetry, backsplash, and granite counters.  Stainless steel appliances include gas cooktop, microwave, dishwasher, double oven and refrigerator/freezer.  The primary suite includes has a cozy gas fireplace, sitting area, and separate his and her closets. The en suite features a double vanity, beautiful tile,  shower, and a large soaking tub.  Two secondary bedrooms share a Jack and Jill bathroom.  Another secondary bedroom has an attached private bathroom. The fully finished basement is perfect for hosting game day! The media/entertainment room has a projector and screen.  A wet bar with lots of counter and barstool space that is perfect for gatherings.  Step outside to a fully fenced in and professionally landscaped backyard.  Just in time for summer, relax by the stunning patio.  The roof is just over a year old.  Great location for commuters and within a five minute drive to Dahlgren.  Check out the virtual tour.  Schedule your showing or plan to attend an open house and make your offer before this home is sold!
#VAKG2006126

KING GEORGE

4255 STAFFORD LANE

4 Beds

4 Baths

5,559 Sq.Ft.

$574,999

MLS#: VAKG2006126

1 ... 477 478 479 480 481 ... 666
* Listings identified with the FMLS IDX logo come from FMLS and are held by brokerage firms other than the owner of this website. The listing brokerage is identified in any listing details. Information is deemed reliable but is not guaranteed. If you believe any FMLS listing contains material that infringes your copyrighted work please review our DMCA policy and learn how to submit a takedown request. © 2024. First Multiple Listing Service, Inc.

Send a message

Message successfully sent.

Your message

What is 3 + 4 ?

Reason for contacting?

I agree to receive email communication and understand I can unsubscribe at any time.

I agree to be contacted by Charis Realty Group - Christine Issler, Broker via call, email, and text for real estate services. To opt out, you can reply 'stop' at any time or reply 'help' for assistance. You can also click the unsubscribe link in the emails. Message and data rates may apply. Message frequency may vary. Privacy Policy

Sign Out

Virtual Assistant

Would you like to take the next step with this property? We can help you schedule a showing or virtual tour, or send you more details.

Yes, I would like more information.

Thank You for Your Reply, One of Our Agents will contact you as soon as possible

No, maybe later.

Thank you, you can always contact me via email, phone number or through the contact form.

Realhub AI

Lucy - Your AI-Powered Realtor

Update Your Temporary Password

Personalize your search

Enter your email and we'll notify you immediately when new listings match what you're looking for.

or enter email address

Already have an account ? Login here

Continue your home search

I agree to receive communications and understand I can unsubscribe at any time.

I agree to be contacted by Charis Realty Group - Christine Issler, Broker via call, email, and text for real estate services. To opt out, you can reply 'stop' at any time or reply 'help' for assistance. You can also click the unsubscribe link in the emails. Message and data rates may apply. Message frequency may vary. Privacy Policy

Already have an account ? Login here

We use cookies

We use cookies primarily for analytics to enhance your experience. By accepting, you agree to our use of these cookies. You can manage your preferences or learn more about our cookies policy.