Properties

Browse or get in touch to schedule a walkthrough.

  • Nearby me
Price range

Popular Features

Community Features

Association

Property Features

Waterfront

View

Exterior Features

Interior Features

Style

10000 properties match your criteria

Updated 1 minute ago

E-Alert name
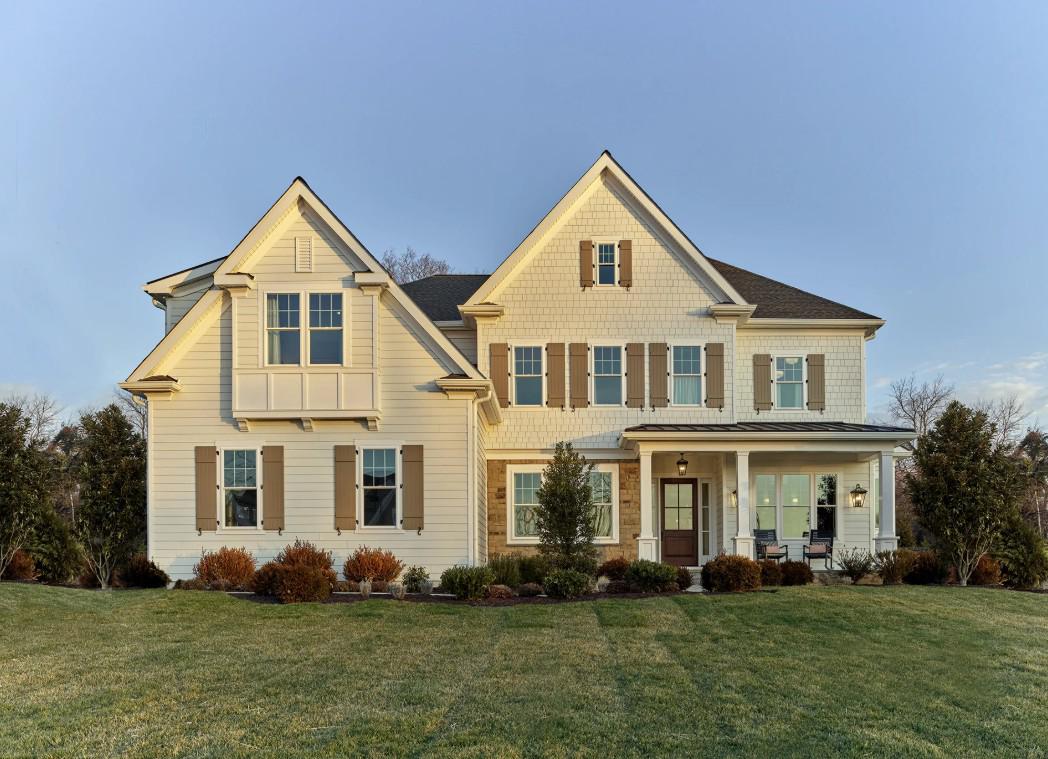
Bentley Homes is proud to unveil 39 Old Covered Bridge Road, our newest luxury estate home nestled on over 5 panoramic, breathtaking acres in the heart of Willistown Township; one of the most coveted and picturesque locations in the region. Situated in an established neighborhood, while offering unmatched privacy, natural beauty, and the rare opportunity to own on one of the township’s most prestigious streets! At the center of the property, the stunning Atlee model, a masterfully crafted residence boasting over 4,346 square feet of refined living space. Atlee model offers  4 bedrooms, 3 full baths, and a 3-car garage. The Atlee model includes high-end finishes and open floor plans with the flexibility to meet your lifestyle needs; Century Carriage House cabinetry, Bosch appliances and Kohler fixtures.
39 Old Covered Bridge Road is located within the prestigious Great Valley School District, known for its academic excellence and vibrant community. This is a once-in-a-lifetime opportunity to secure a home of exceptional quality, on a remarkable property, in one of Chester County’s most sought-after locations! For more information or to schedule a private tour, please contact us at your earliest convenience. * Pictures shown are representative of our Atlee furnished model home. Not all interior and exterior options/features are included in advertised pricing*. Check out one of many Bentley Homes floor plans ready to customize to your needs. Call Nicole to make your appointment to take a tour and view plans.
#PACT2126898

NEWTOWN SQUARE

Lot 39 OLD COVERED BRIDGE ROAD

4 Beds

3 Baths

4,356 Sq.Ft.

$2,995,000

MLS#: PACT2126898

Welcome to this extraordinary newly built custom residence, completed in 2026 and offering  5,545 square feet of exceptional design, craftsmanship, and luxury in one of Arlington's most desirable locations. Thoughtfully designed with both elegance and functionality in mind, this 5-bedroom, 5 full and 1 half bath home delivers a seamless blend of sophisticated finishes and everyday comfort.
A light-filled open floor plan is enhanced by soaring ceilings, oversized windows, wide-plank hardwood flooring, and impeccable attention to detail throughout. Expansive living and entertaining spaces flow effortlessly from room to room, creating an inviting atmosphere for both intimate gatherings and large-scale entertaining.
At the heart of the home is a stunning gourmet kitchen featuring premium Wolf and Sub-Zero appliances, a Miele dishwasher, custom cabinetry, an oversized island, and designer finishes that elevate both form and function.
Every bedroom has been thoughtfully designed as a private suite, complete with its own full bathroom and spacious walk-in closet. The luxurious primary suite offers a peaceful retreat with a private balcony, spa-inspired bath, and an extraordinary custom walk-in closet. A beautifully appointed upper-level laundry room with abundant cabinetry, utility sink, and natural light adds convenience to everyday living.
The finished lower level offers exceptional flexibility with a spacious recreation room, custom wet bar, private bedroom, and full bath, making it ideal for guests, multigenerational living, or entertaining.
Outdoor living is equally impressive with a spacious deck off the main level, a private balcony off the primary suite, and a fully fenced backyard offering both privacy and space to enjoy.
Built with uncompromising quality and timeless design, this exceptional residence presents a rare opportunity to own a truly custom luxury home in Arlington ideally located just 1.7 miles from Reagan National Airport, approximately 1.2 miles from National Landing, 1.5 miles from the Pentagon, 1.5 miles from Pentagon City, and approximately 1 mile from Costco. Georgetown is about 5 miles away, with Old Town Alexandria approximately 7.6 miles from the home. Pentagon City and Crystal City Metro stations are both less than a mile away, with convenient access to the Blue and Yellow Lines. Easy access to I-395, Route 1, Route 110, Washington Boulevard, and the George Washington Memorial Parkway provides convenient connections throughout Northern Virginia and Washington, D.C.
#VAAR2076048

ARLINGTON

1211 20TH STREET S

5 Beds

5 Baths

5,545 Sq.Ft.

$2,995,000

MLS#: VAAR2076048
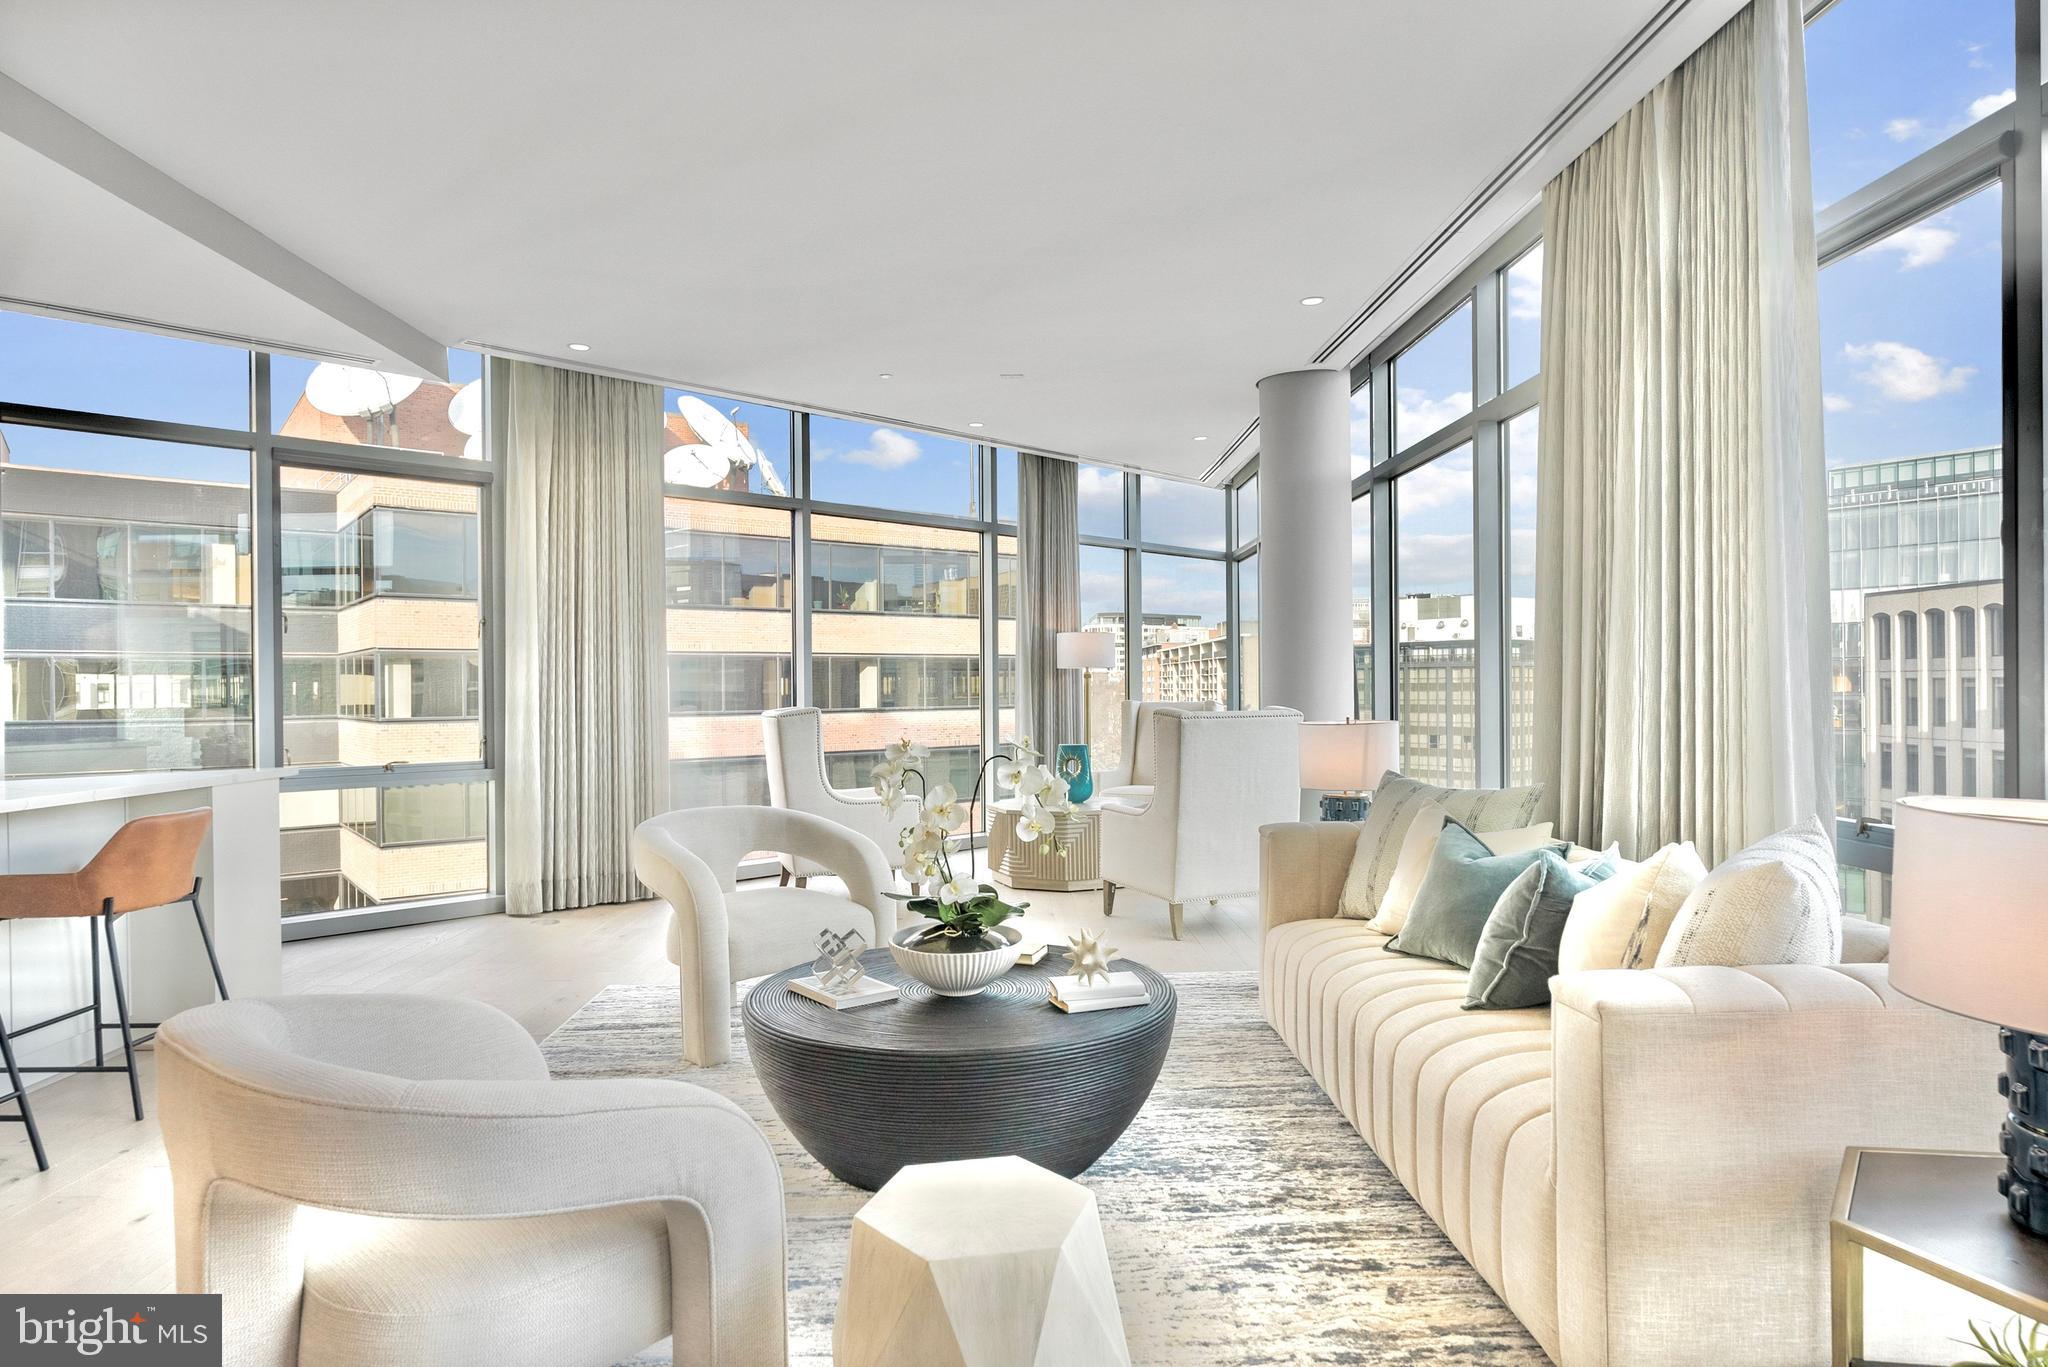
Set within one of the West End’s most distinguished addresses, Residence 7D at 22West occupies the building’s premier D-line - made even more singular by its true dining room and wraparound floor-to-ceiling glass. Commanding views and exceptional natural light animate more than 2,300 square feet of true one-level living, an increasingly rare offering of this scale framed by 9'+ ceilings and dramatic, open entertaining volumes.

Tastefully enhanced by the current owner, this residence is a turnkey offering  and impeccably finished with hardwood flooring, bespoke wall coverings, and automated window treatments offering both light-filtering and full blackout functionality. The kitchen balances design pedigree with performance, featuring Poggenpohl cabinetry, upgraded stone surfaces, and a premium Sub-Zero + JennAir appliance suite clean-lined, composed, and effortless in daily use.

A proper dining room rather than a combined living/dining arrangement creates a true hosting moment and is further elevated by a custom built-in buffet with integrated beverage refrigerator and generous storage. A separate laundry room adds a level of practicality rarely found in condominium living.

Three private bedroom suites each enjoy an en-suite bath finished in timeless natural stone and marble-forward selections, while two HVAC zones provide comfort with precision. Ideally positioned moments to multiple Metro options, Georgetown, Dupont Circle, and the downtown business district, with the ease of a professionally managed yet discreet full-service lifestyle.
Two secure garage parking spaces (#3040 and #3041) and a private storage unit (#3015) are included with the residence.
#DCDC2200512

WASHINGTON

1177 22ND STREET NW 7D

3 Beds

3 Baths

2,337 Sq.Ft.

$2,995,000

MLS#: DCDC2200512
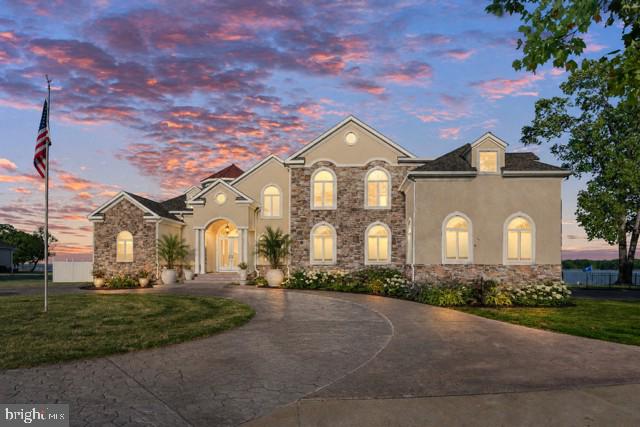
Welcome to an extraordinary private waterfront estate perfectly situated on a premier point along the Potomac River! This property has over 3 acres and 900+ ft of shoreline with some of the most breathtaking sunrise views you’ll ever see over the water.

From the moment you pull in, this home makes a statement with the grand architecture, expanded stamped concrete circular driveway, and beautifully landscaped grounds that perfectly fit the waterfront setting. Custom built with a luxury coastal vibe that feels both elegant and relaxed at the same time.

The back of the home is truly where this property turns into a private waterfront retreat! Multiple outdoor living spaces including patios, balconies, and lounge areas all designed to capture the wide open river views. An added bonus to this incredible waterfront property is the oversized garage designed with functionality in mind for boating and recreational enthusiasts. Featuring an extra-tall approximately 16-foot garage door, the space easily accommodates large boats, RVs, and other oversized vehicles. The sellers have comfortably stored a 35-foot boat inside, and the property also includes an impressive 20,000-pound boat lift—perfect for effortless access to the water and enjoying the ultimate waterfront lifestyle. Whether it’s peaceful mornings watching the sunrise or entertaining friends by the water… every inch of this property was made to enjoy the lifestyle.

Walk right down to your own private sandy beach and sandbar 🏖️ — an incredibly rare feature that makes this property feel like your own private resort. Concrete steps lead directly to the shoreline while updated riprap, jetties, and shoreline improvements provide long term peace of mind.

One of the best parts about this location is the pier sits on the protected creek side, helping keep your boats and jet skis sheltered during storms and rough weather! The private pier features Trex decking, electric, water, covered boat lift, and jet ski lift… river life made easy.

Inside you’ll immediately notice the craftsmanship and attention to detail throughout. Gorgeous custom tile work in every bathroom and even the outdoor shower gives the home a high-end designer feel throughout. The construction itself is impressive too with all concrete foundation + flooring systems and structural steel beams in the basement offering exceptional strength and durability rarely found in waterfront homes.

Additional features include an elevator, fireplaces in both the family room and primary suite, plus a private second floor bar and balcony overlooking the river… and honestly the sunrise views from up there are unreal ☀️

Major updates have already been completed ✔️ including a new roof, updated HVAC systems, upgraded fixtures, gourmet appliances and full indoor/outdoor security system with cloud + DVR recording plus your sprinkler system to keep your lawn beautiful on hot summer days!

And the setting would be absolutely perfect for an infinity pool overlooking the river someday! The possibilities are endless! This would make a perfect wedding venue or even a luxury air bnb if it's not your primary home!

With unmatched water frontage, privacy, protected docking, your own private beach/sandbar, custom outdoor shower, elevator,  and incredible construction quality… this isn’t just a home, it’s a true Potomac River retreat.

Contact me to schedule a  private showing and come experience it in person!
#VAWE2011722

COLONIAL BEACH

116 KETTLE BOTTOM DRIVE

5 Beds

6 Baths

5,967 Sq.Ft.

$2,995,000

MLS#: VAWE2011722
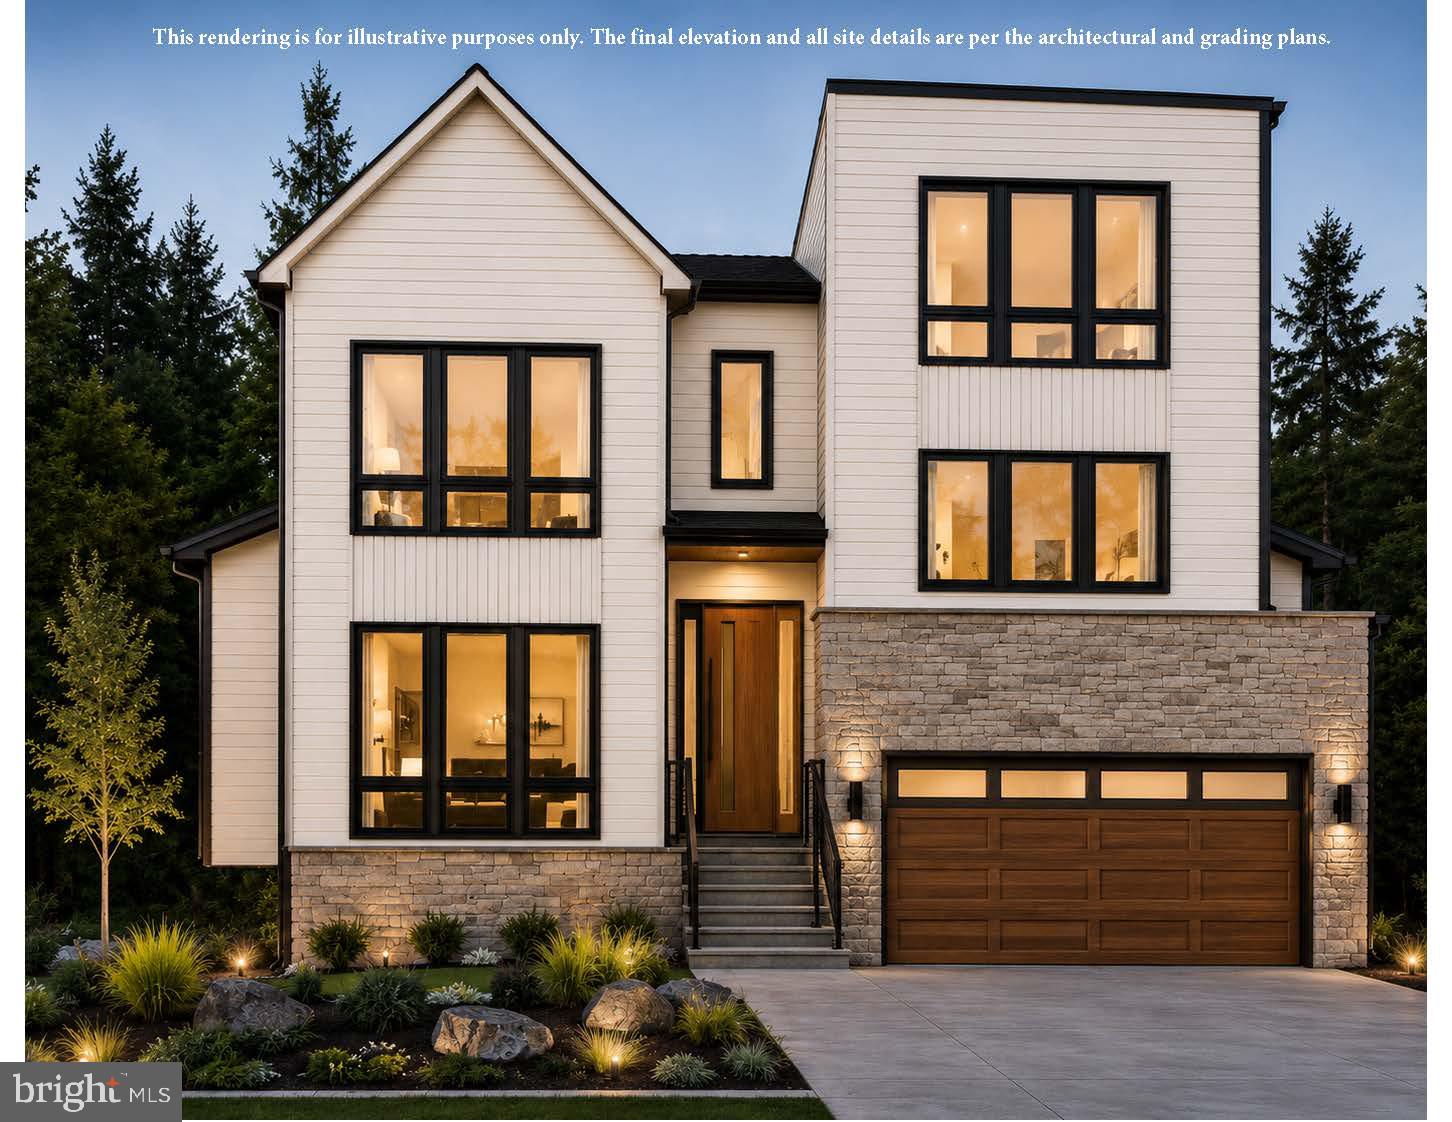
Coming soon
Ideally located just two blocks from the center of town, this new JDA design blends timeless elegance with modern sophistication, with more than 5843 square feet of luxurious living space. Designed with both comfort and convenience in mind, the home features an elevator servicing all levels, making it ideal for multi-generational living and aging in place. The main level showcases a stunning gourmet kitchen appointed with Wolf and Sub-Zero appliances, a butler’s pantry, and a walk-in pantry. The spacious family room serves as the heart of the home, seamlessly connecting to the kitchen and breakfast area, while panoramic sliding glass doors open to a covered screened porch—creating the perfect indoor-outdoor living experience. The main level is further enhanced by a formal dining room and an spacious study. A guest suite is situated just half a level above the main floor, while the oversized two-car garage is conveniently located half a level below. Upstairs, the spectacular primary suite offers a true retreat, featuring a spa-inspired bath with a zero-threshold shower, soaking tub, and an expansive custom walk-in closet. Three additional bedrooms, each with its own en-suite bath and walk-in closet, provide exceptional comfort and privacy. A generously sized laundry room completes the upper level. The fully finished lower level is designed for both entertaining and everyday living, featuring a wet bar, expansive recreation room, exercise room and private guest bedroom with adjoining bath. Perfectly sited on a quarter-acre lot in an idyllic Town of Vienna location, this exceptional home is just moments from shopping, dining, parks and schools. Estimated delivery is January 2027. Interior photos are of another JDA model and are shown for illustrative purposes only. There is still time to personalize finishes and selections.
#VAFX2322914

VIENNA

208 ELM STREET SW

6 Beds

6 Baths

5,843 Sq.Ft.

$2,995,000

MLS#: VAFX2322914

Set on two parcels totaling approximately 5 acres, this extraordinary Gardner/Fox-built residence offers a rare combination of privacy, natural beauty and sophisticated, easy living. A picturesque stream winds through the front of the property, while mature trees, dramatic rock formations, serene water features and beautiful landscaping create the feeling of a private retreat, remarkably convenient to shopping, dining, schools and transportation.
The 4-bedroom, 3-full and 2-half-bath home features a spectacular light-filled open floor plan with beautiful hardwood floors, extensive custom millwork, dramatic ceiling treatments and oversized windows capturing views of the surrounding landscape. Highlights include a stunning living room with coffered and beamed ceiling, substantial stone fireplace and custom built-ins, and a fabulous custom kitchen with rich cabinetry, large center island, stone countertops and professional-grade appliances. Flexible additional spaces include a billiards/game room, office/den, exercise room and two laundry areas.
An entire private second floor is dedicated to the luxurious primary suite, featuring a vaulted bedroom, separate sitting room, handsome library with custom built-ins and a beautifully appointed primary bath.
Outside, expansive stone terraces, a pergola-covered entertaining area, built-in outdoor kitchen, pond, cascading water features and lush landscaping create an extraordinary connection to nature. An attached 2-car garage is complemented by a substantial detached building accommodating up to 4 additional vehicles, with an office/workshop and lofted area offering endless possibilities.
Private, serene and surprisingly easy to maintain, this exceptional property offers a truly special lifestyle with remarkably low taxes and everyday conveniences just minutes away.
#PACT2133744

MALVERN

4113 & 4105 HOLLOW ROAD

4 Beds

3 Baths

4,314 Sq.Ft.

$2,995,000

MLS#: PACT2133744

With huge sunset views across Eastern Bay, this stylishly-updated property is the perfect retreat! The main house with three en-suite bedrooms overlooks a large waterside deck, saltwater pool and screened pool house.  A wisteria-covered pergola leads the the 1920's two-bedroom guest house with wrap-around porch at the water's edge. The one-bedroom carriage house completes the compound. Great elevation, substantial dock  with 4' MLW and heavy-duty rip rap, newer septic. And all just five miles from historic St. Michaels.
#MDTA2014882

MCDANIEL

1002 WADES FARM LANE

6 Beds

6 Baths

4,656 Sq.Ft.

$2,995,000

MLS#: MDTA2014882
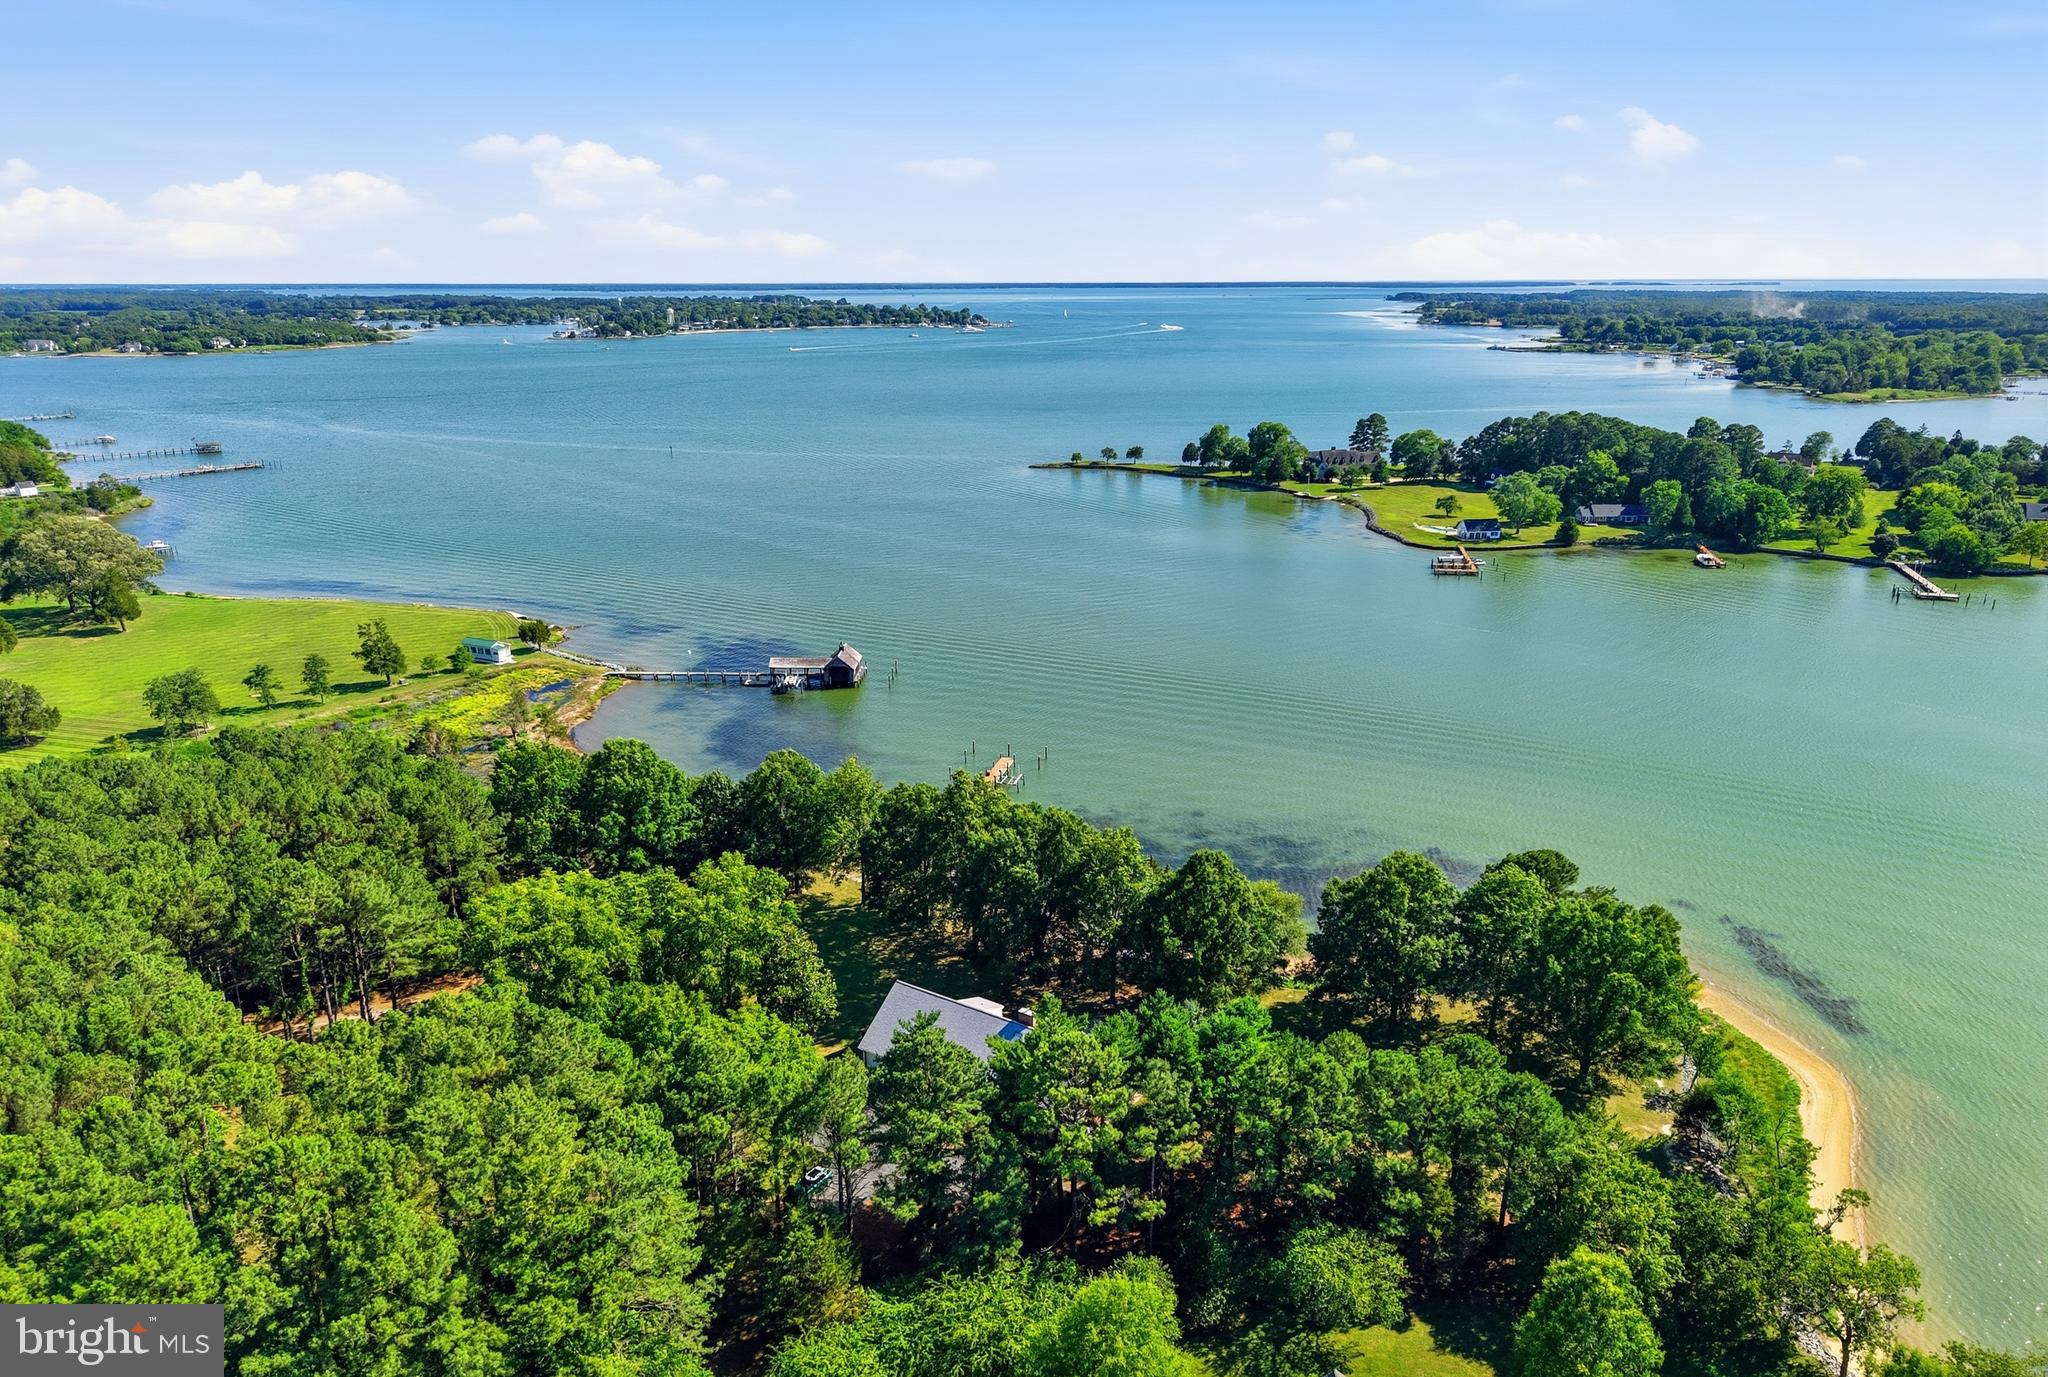
Set on 28 private acres overlooking  Plaindealing Creek along the desirable Easton–St. Michaels corridor, this beautifully remodeled waterfront home offers 4 bedrooms, 4 full baths, and breathtaking panoramic views stretching across to Oxford, the Choptank River, and beyond. Positioned on an exceptional point of land, the property enjoys a rare combination of expansive water vistas, privacy, and direct access to some of the Eastern Shore’s finest boating and sporting waters. A scenic, tree-lined drive leads to the residence, where the water immediately takes center stage.

Thoughtfully renovated in 2019, with numerous additional upgrades completed in subsequent years, the home is designed for both relaxed everyday living and effortless entertaining. The main level features a waterside primary suite with an exquisite ensuite bath, along with an additional guest bedroom and adjacent full bath(with sauna). The spacious living room is anchored by a brick fireplace with pellet stove insert, custom built-ins, and sliding doors opening to the waterside patio, creating a seamless connection to the remarkable setting. A well-appointed kitchen with stainless steel appliances and granite countertops adjoins the separate dining room, where spectacular water views provide a memorable backdrop for gatherings. Two other main-level rooms offer flexibility for an office, family room, exercise room, or other living needs, while a generous laundry room with built-ins and a secondary staircase adds everyday convenience.

Upstairs are two additional guest bedrooms and two en-suite baths along with an adjoining bonus room ideal for guests or hobbies, and a second staircase.

A true sportsman’s paradise, the property offers deep water, excellent fishing, private hunting, and endless opportunities for boating and recreation. The private pier, completed in 2023, features three slips, a boat lift, and a jet ski lift. With approximately 7' MLW, a newly riprapped shoreline, sandy beach, new BAT septic system installed in 2019, and a new roof completed in 2026, this exceptional waterfront retreat is perfectly suited for those seeking the very best of Eastern Shore living.

*Approximately 24 acres are enrolled in a Forest Stewardship Plan.
* Please do not drive in without an appointment-security monitoring.
#MDTA2013662

EASTON

26279 DEEP WATER HARBOR ROAD

4 Beds

4 Baths

3,878 Sq.Ft.

$2,995,000

MLS#: MDTA2013662
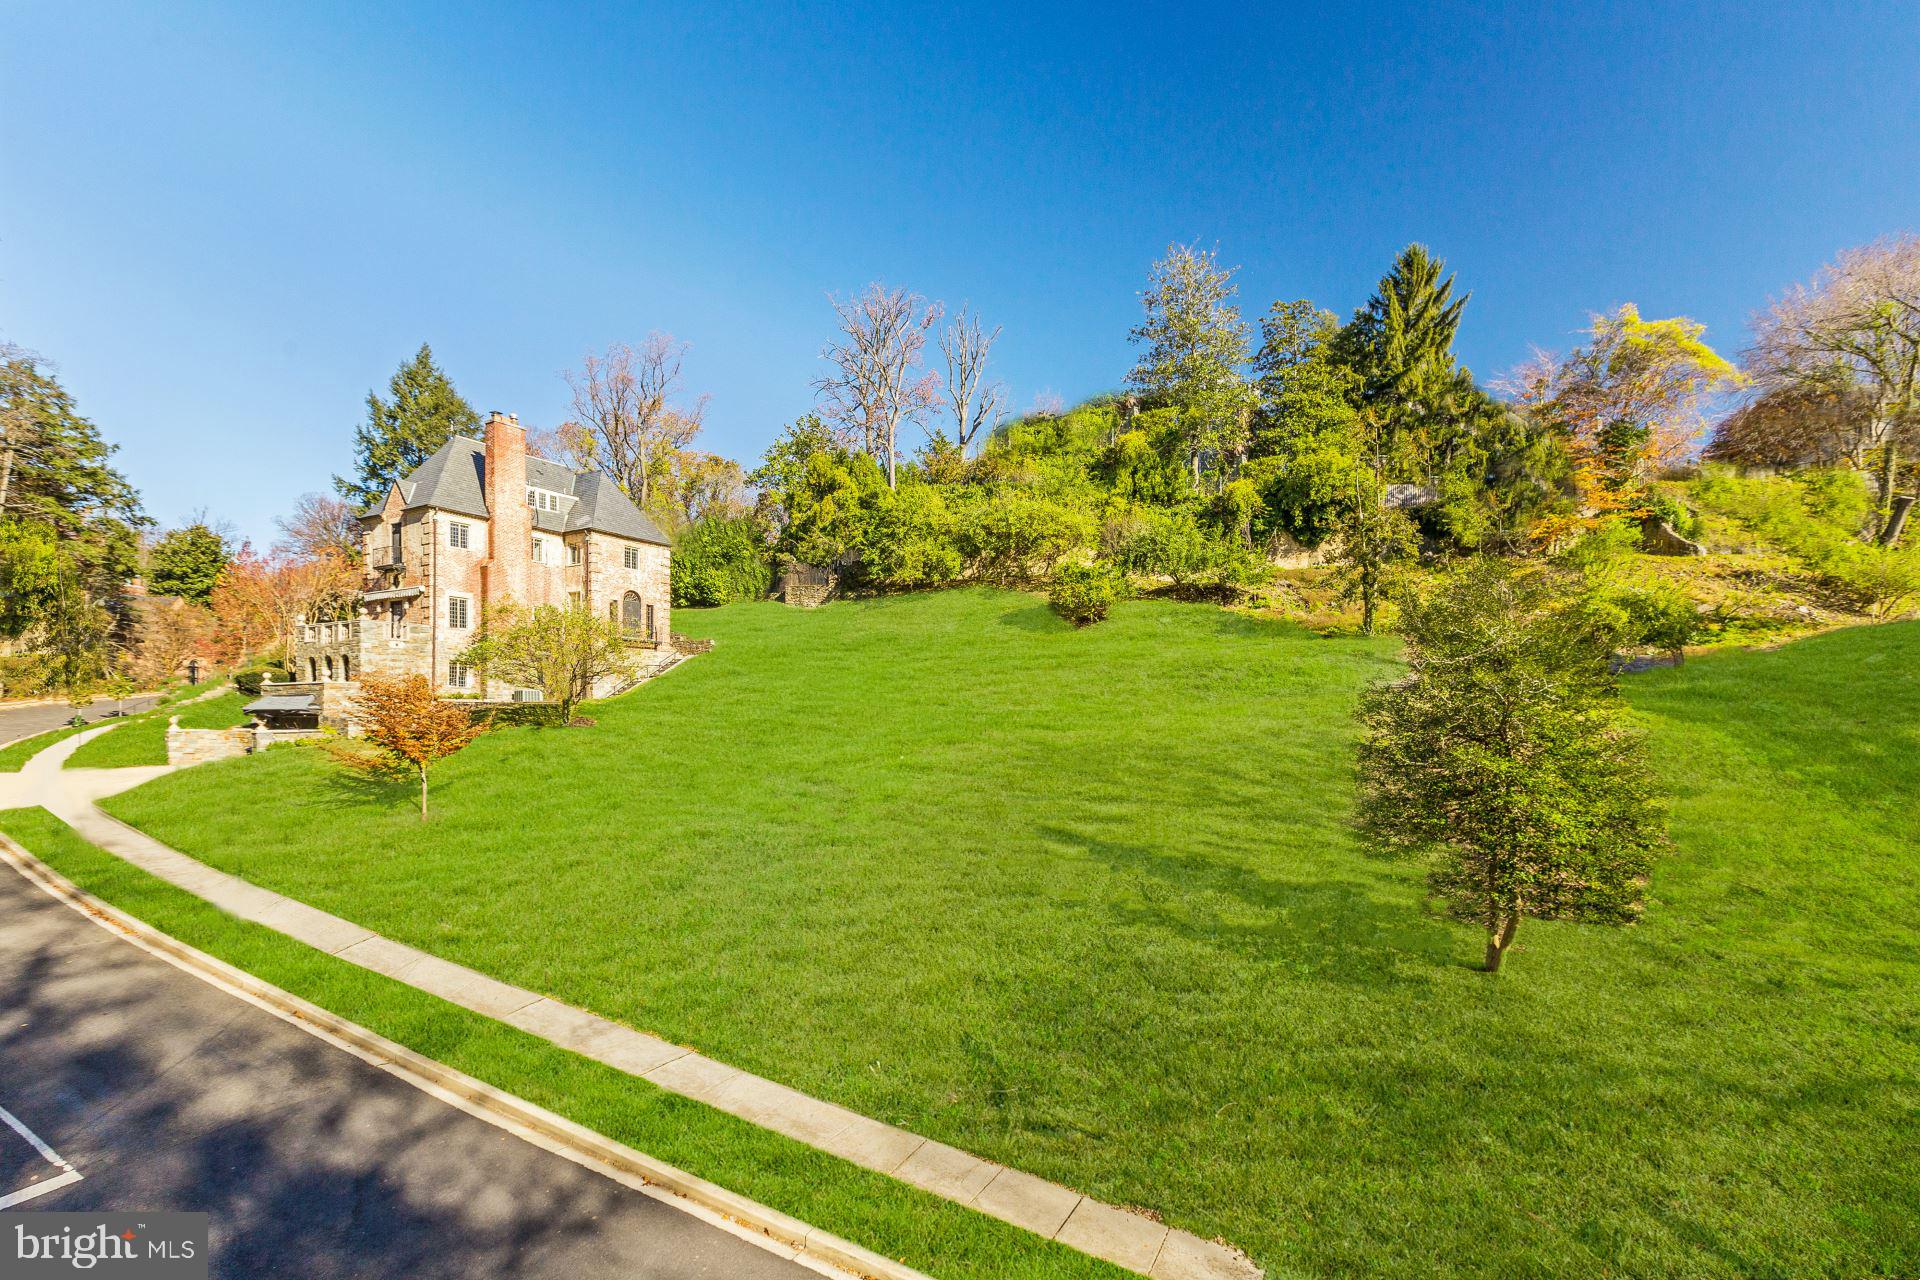
Rarely does an acre of land become available in one of Washington's most blue-chip, insulated neighborhoods. Offered as a combined package at $6,890,000 or individually as the existing residence at $3,895,000 and the two adjacent parcels at $2,995,000, this assemblage represents one of the most significant development and estate opportunities in the city.

The existing home is a stately European-inspired red-brick residence from the 1930s with a striking turret, original fireplaces, exposed beam ceilings, leaded glass windows, and five bedrooms across five levels with an attached two-car garage.

A collaboration between BarnesVanze Architects and CAS Engineering has produced a comprehensive feasibility study with full zoning analysis, site engineering, 3D models, floor plans, and color renderings for multiple development scenarios. The heavy lifting has been done. The recommended program calls for two residences: Lot A expanding the existing home to approximately 7,000 to 8,000 square feet, and Lot B as a new ground-up estate targeting approximately 15,000 to 17,000 square feet with curated outdoor living and security. Both scenarios are entirely by-right under current zoning.

One block away, HEIDER represented the sale of a then eight-year-old residence that closed at a number that defined the ceiling of the Washington luxury market at the time. With the right program, this assemblage presents a comparable opportunity to create and capture value at the highest level the city's residential market has to offer.
#DCDC2259882

WASHINGTON

2701 32ND STREET NW

None Beds

None Baths

0.78 acres

$2,995,000

MLS#: DCDC2259882
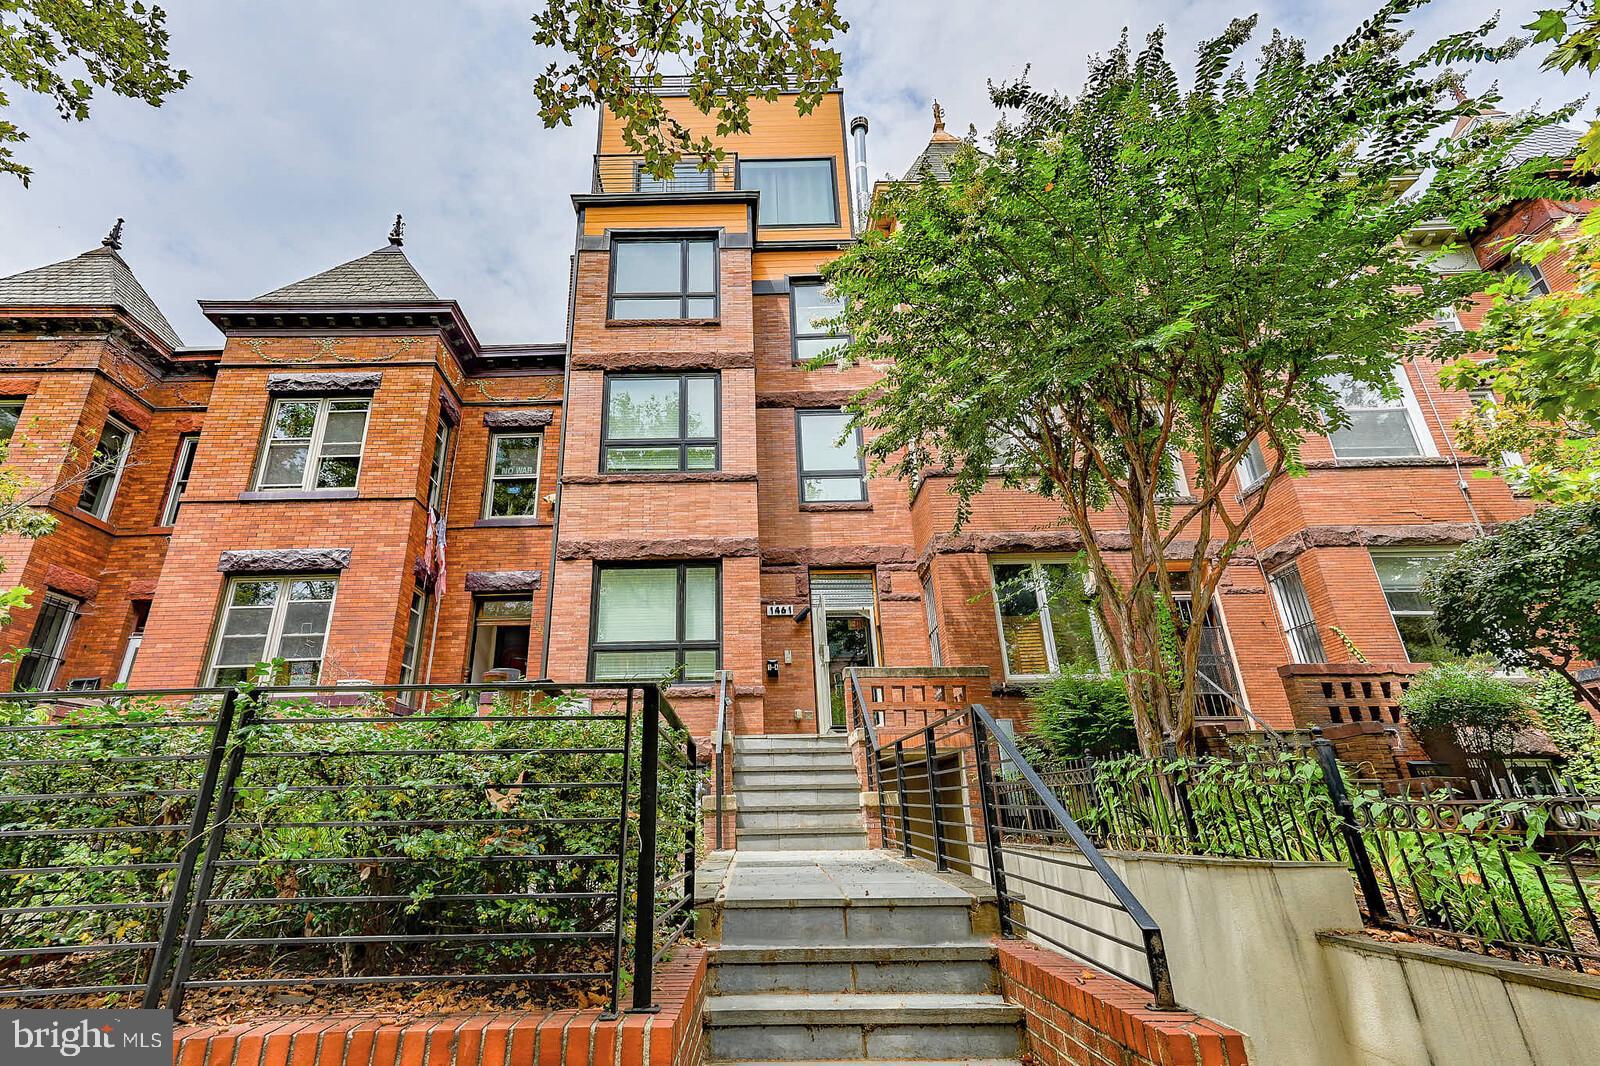
Luxury and high-class contemporary is the best way to describe these 4-unit residences, to be sold as a single building. The highly sought-after Columbia Heights Community showcases these luxury residences in an incredible NW location. Close to all of the U Street Corridor highlights and events, 14th and 16th Street attractions. Stone's throw away from Meridian Hill Park, restaurants, and much more! Units 1 through 3 all feature luxurious brands and finishes, high-end name-brand appliances throughout, and bathroom fixtures and kitchen cabinetry, very contemporary and modern living with 2BR/2BA each. The Luxury Penthouse Unit or Unit #4 is a three-level masterpiece of 3BR/3.5BA with modern and contemporary finishes throughout, and a private rooftop view of the city from the unit and a rear balcony. Living areas showcase custom windows, doors, closets, in-unit washer and dryer, tankless water heater, front and rear entry & exit from each unit. Beautiful custom front and rear doors, windows & oak flooring in French gray. Sleek kitchen with table space & white marble counters. Luxury owner's suite with an ensuite bathroom with double vanities. No C of O. The building was renovated a few years ago. A secure rear parking lot/garage with a separate deed/tax # included in the sale. Call the listing agent for an appointment or for a private tour. The listing agent must accompany on all showing appointments.
#DCDC2223342

WASHINGTON

1461 CHAPIN STREET NW

9 Beds

None Baths

5,306 Sq.Ft.

$2,995,000

MLS#: DCDC2223342

New on site 2 days ago
This stunning 2021 contemporary in sought-after Forest Hills was custom-designed and built by a DC developer as his personal residence, where dramatic architecture, soaring ceilings, and walls of glass create a sophisticated, light-filled retreat in an exceptionally private setting. Beautiful quarter-sawn white oak floors, expansive windows and multiple decks complement the home’s clean modern design and effortless indoor-outdoor flow.

Ideal for easy one-level living and completely refreshed in preparation for sale, the main level features a fabulous primary suite, a second en-suite bedroom, gourmet kitchen, open dining area and elegant formal living room. Just a few steps above, a spectacular light-filled loft offers an inspiring studio or home office, complete with a wet bar and powder room. The home boasts Marvin "Ultimate" windows throughout (including a three-panel folding door that seamlessly connects the open dining area to the outdoors)!

The impressive walk-out lower level is equally well appointed, with a spacious recreation room, two additional bedroom suites and a versatile bonus room ideal for a fifth bedroom, studio, gym or music room, with ample closet space. This level opens directly to a serene patio and private backyard, creating a wonderful extension of the home’s living and entertaining spaces.

Multiple decks offer additional opportunities to enjoy the tranquil surroundings, while the high-ceiling two-car garage is lift-ready for the potential to accommodate additional vehicles. With exceptional natural light, generous proportions, remarkable flexibility and a rare sense of privacy, this distinctive Forest Hills residence offers sophisticated contemporary living in one of Northwest Washington’s most coveted neighborhoods.
#DCDC2283080

WASHINGTON

5148 LINNEAN TERRACE NW

5 Beds

4 Baths

4,710 Sq.Ft.

$2,995,000

MLS#: DCDC2283080
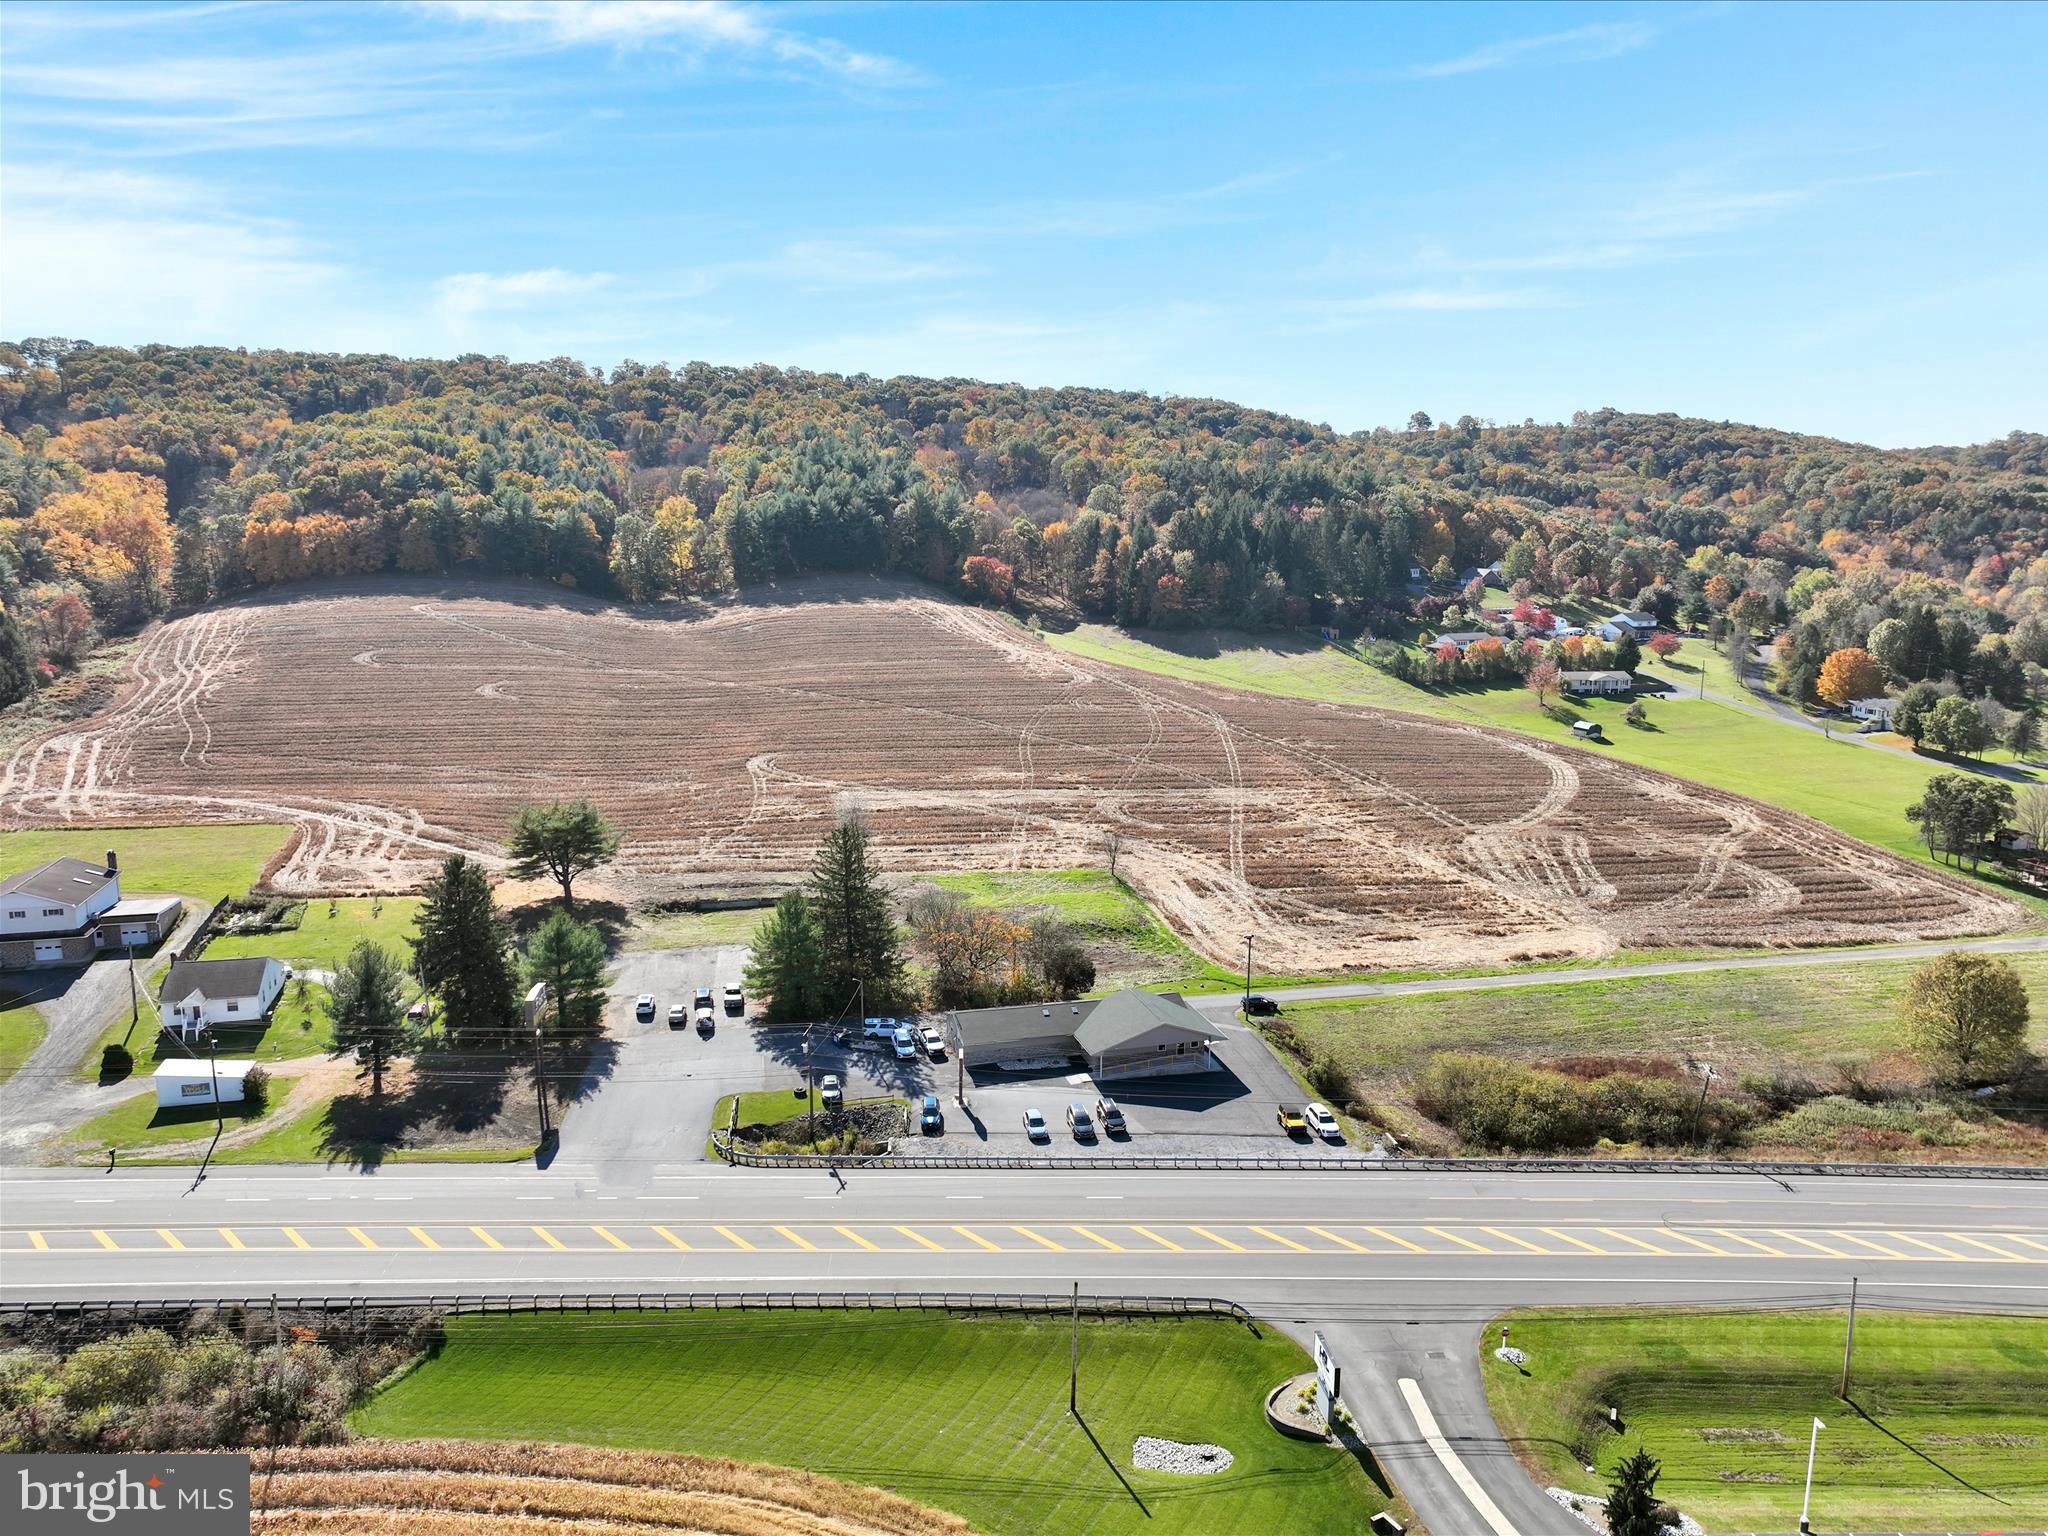
LOCATION! LOCATION! LOCATION! HUGE DEVELOPMENT OPPORTUNITY!!  Over 27 acres of PRIME, beautiful, cleared land that is ready for your next development. Approximately 567 ft of ROUTE 61 HIGHWAY FRONTAGE right outside of Orwigsburg!  3 possible options for Route 61 access from this land. High traffic count passes by this location daily.  ZONING is C-1 and R-2. So many options for development exist with this zoning. Put a commercial complex in the front and residential homes in the back! Less than a mile from the newly built St. Luke's Hospital and Rutters gas station.  This land has so much to offer- location, multi-use capabilities, & ease of access on and off the highway! Also included on the property is a double-sided billboard (10ft X 20ft) with electric illumination at night.  Currently there are no public utilities to the property, but possibilities may exist for public water & sewer.
#PASK2012576

ORWIGSBURG

1024 CENTRE TURNPIKE

None Beds

None Baths

27.59 acres

$2,990,000

MLS#: PASK2012576
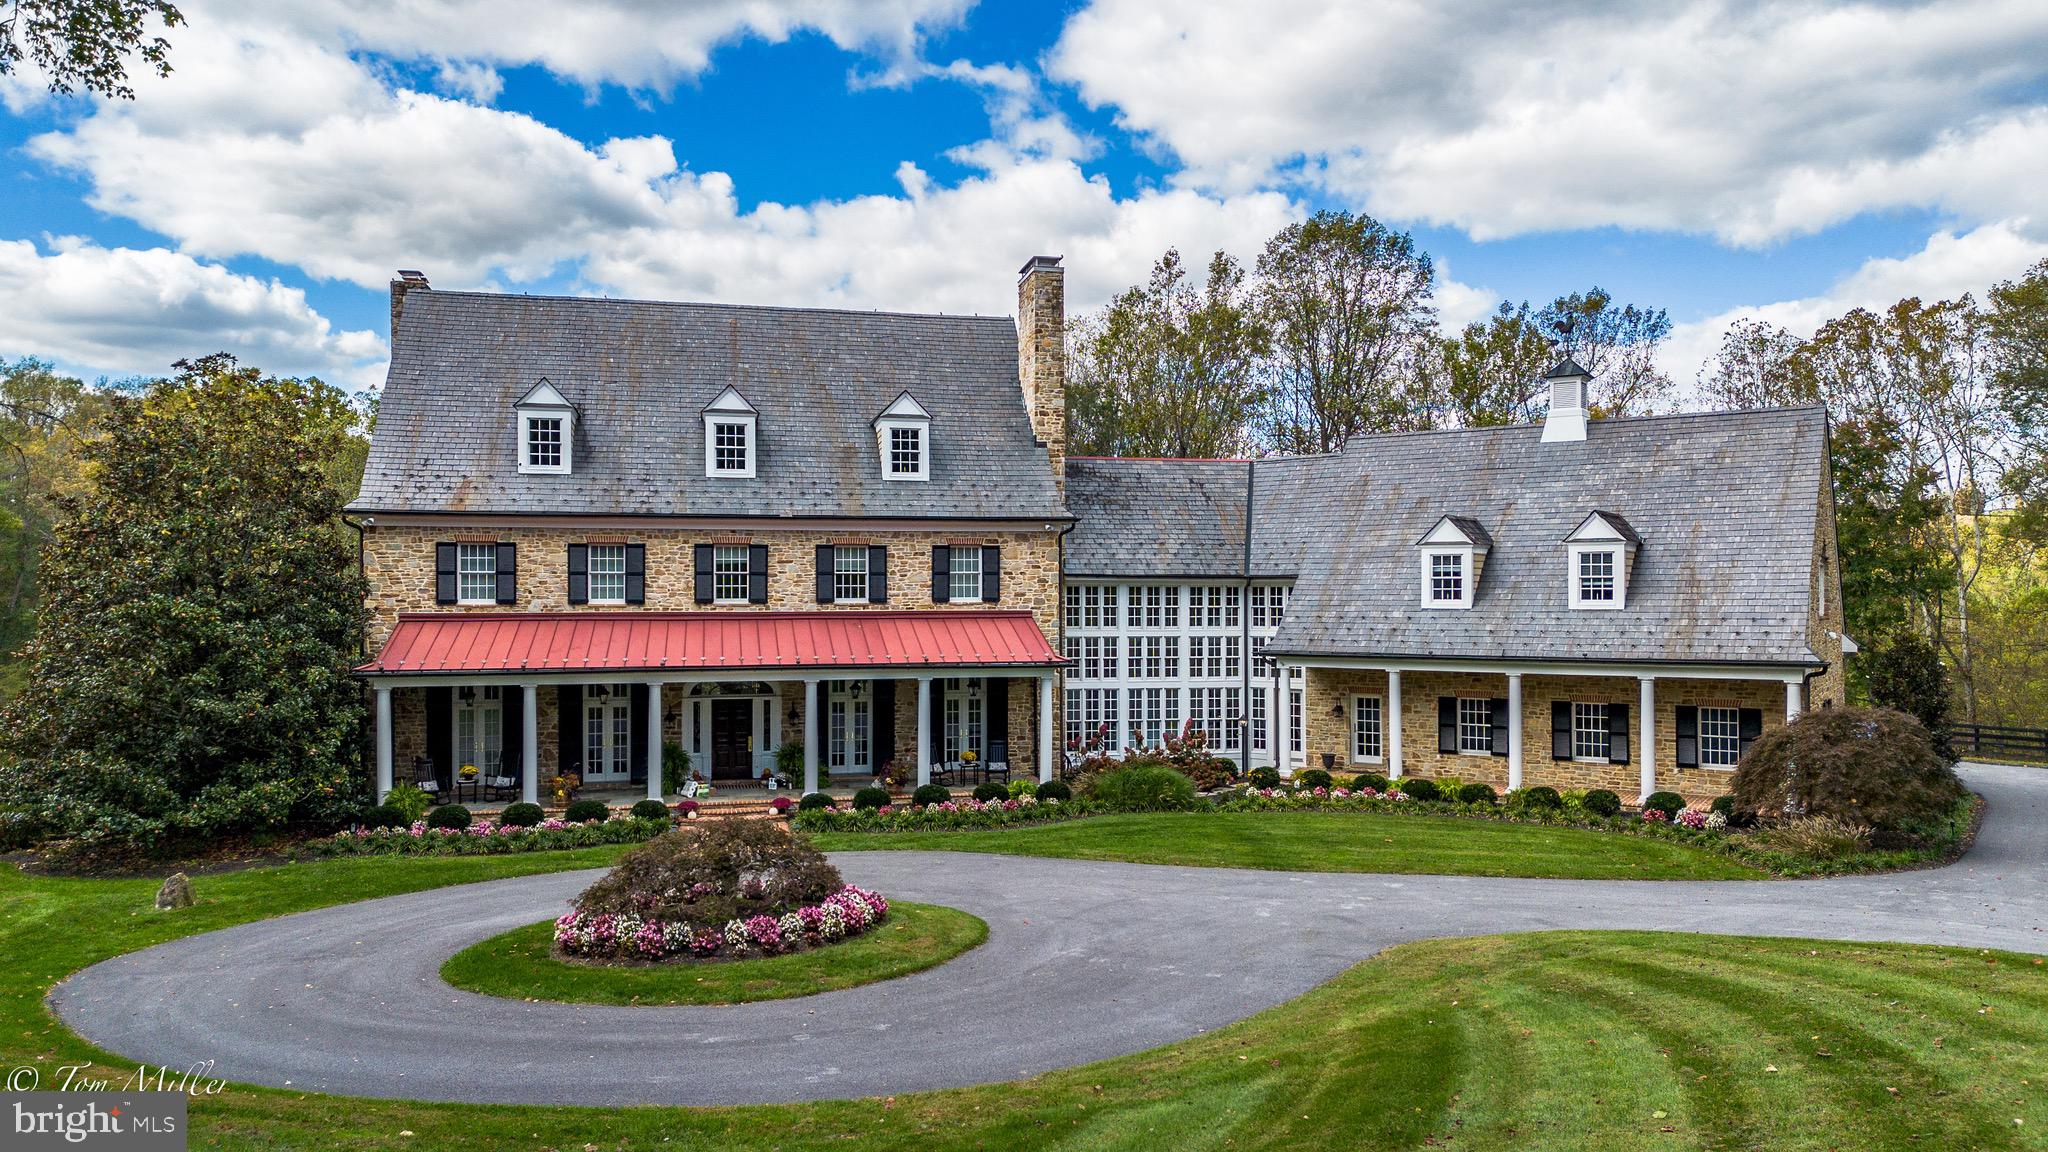
Considerable price refinement on this exquisite home in the heart of My Lady's Manor in Monkton. Don't miss your opportunity to be among the first to schedule your private showing as we enter the Spring market. Please note, when following directions as they are in the listing, it is less than 10 minutes to Hunt Valley & I-83. Nestled on nearly 13 prime acres, 1912 Corbridge Lane has been described as one of the most beautiful homes and properties in Maryland, with a design by architect Joanne Moncure, AIA and meticulously brought to life by custom home builder, Jeff Duerbeck. This remarkable Manor Home with a Butler Stone exterior and slate roof spans four levels, plenty of space to accommodate multi generational living if needed and and there is the option to add an elevator. This home was designed to combine historic charm with modern elegance & amenities in 12,000 square feet of luxurious living space. The spectacular views and stunning outdoor areas include an onsite hiking trail, a stocked pond, and over 700 feet of private frontage on the Gunpowder Falls River and the possibility of making it a farmette.
AS you enter the home, your eyes are immediately drawn to the soaring windows and the impressive wood and wrought iron spiral staircase. The Great Room offers a vaulted coffered ceiling, a Butler Stone wood burning fireplace and custom built-in cabinetry with adjacent French doors leading to a large, covered veranda. The Dining Room is the perfect place for lavish entertaining and includes a wood burning fireplace and French doors leading to a covered front porch.
The incredible Chef’s Kitchen was designed with entertaining in mind. An expansive Quartzite center island and counters, custom cabinetry, Wolf 6 burner gas range, two dishwashers, three ovens and two wood paneled refrigerators adorn this impeccable space. A Breakfast Room has a built-in banquette seating and sliders leading to a large screened in porch with scenic views. There is also a rear staircase leading to the upper levels.
The second level boasts five bedrooms including a large Primary Suite with French doors off the bedroom leading to a rear porch which offers breathtaking views of the pond and the Gunpowder. The Primary bath has Travertine flooring, an oversized jetted tub, large walk-in shower, his/her vanities, and oversized walk-in closets. Four additional spacious bedrooms including a Guest/Au Pair/In-law Suite including a living room, kitchenette,  full bathroom and its own entrance.
The lower-level Irish Pub features a Media Room, Wine Cellar, custom crafted bar, billiard room, and a walk-out leading to the pool area. The heated in-ground pool is surrounded by lush landscaping, waterfall spa, lounge areas and pavilion that provides a tranquil retreat.
Enjoy hiking, biking, fishing, kayaking, local wineries, breweries and more, all set within one of Baltimore County’s most coveted zip codes in the desirable Hereford Zone. Enjoy country living yet convenience to Hunt Valley Towne Centre and  and  I-83. This is a one-of-a-kind estate property. Please make an appointment to experience in person today!
#MDBC2127628

MONKTON

1912 CORBRIDGE LANE

6 Beds

7 Baths

11,962 Sq.Ft.

$2,990,000

MLS#: MDBC2127628
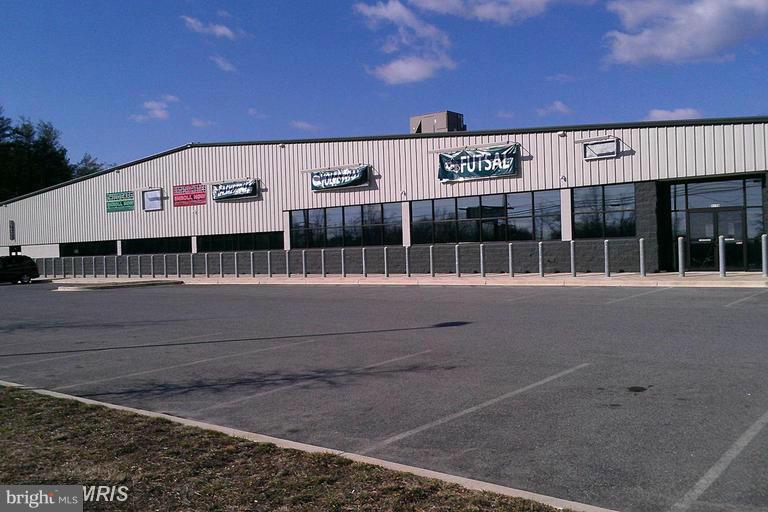
Property includes three parcels, over 11 acres,, to include 28,000 s/f Sports Complex, Liquor store , Motorcycle shop, and 4 residential rental units  a House, trailer home and two apartments and a Cell tower site lease.  Daily traffic count over 36,000 units daily. Direct road frontage on Route 2/4
#1003262504

HUNTINGTOWN

3150 SOLOMONS ISLAND ROAD

None Beds

None Baths

28,716 Sq.Ft.

$2,990,000

MLS#: 1003262504
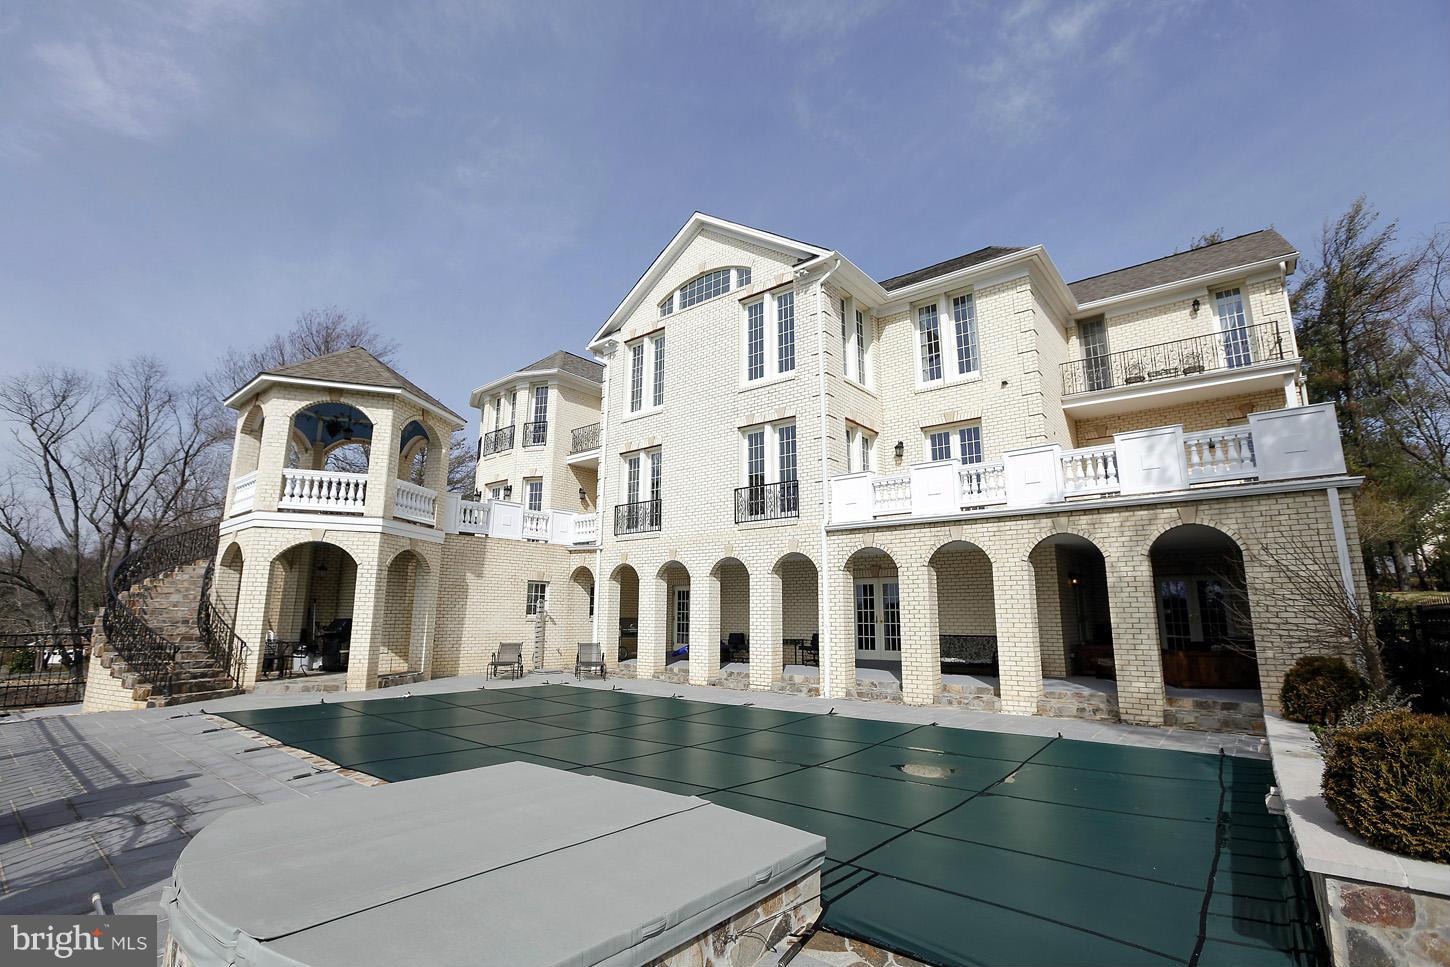
Sitting Elegantly high up with southern exposure and breathtaking view: magical, romantic, charming, sophisticated! Packed with enormous, special touches, & appealing space. A desirable seclusion only a few minutes from shopping and all major intersections.6BR,6FB,1HB,Elevator, few in-law suites! Pool, Jacuzzi, exercise RM, media RM
#1003056236

GREAT FALLS

9817 MILL RUN DRIVE

6 Beds

6 Baths

N/A

$2,990,000

MLS#: 1003056236

1 ... 497 498 499 500 501 ... 666
* Listings identified with the FMLS IDX logo come from FMLS and are held by brokerage firms other than the owner of this website. The listing brokerage is identified in any listing details. Information is deemed reliable but is not guaranteed. If you believe any FMLS listing contains material that infringes your copyrighted work please click here to review our DMCA policy and learn how to submit a takedown request. © 2024. First Multiple Listing Service, Inc.
 - property

Send a message

Message successfully sent.

Your message

What is 3 + 4 ?

Reason for contacting?

I agree to receive email communication and understand I can unsubscribe at any time.

I agree to be contacted by Charis Realty Group - Christine Issler, Broker via call, email, and text for real estate services. To opt out, you can reply 'stop' at any time or reply 'help' for assistance. You can also click the unsubscribe link in the emails. Message and data rates may apply. Message frequency may vary. Privacy Policy

Sign Out

Virtual Assistant

Would you like to take the next step with this property? We can help you schedule a showing or virtual tour, or send you more details.

Yes, I would like more information.

Thank You for Your Reply, One of Our Agents will contact you as soon as possible

No, maybe later.

Thank you, you can always contact me via email, phone number or through the contact form.

Realhub AI

Lucy - Your AI-Powered Realtor

Update Your Temporary Password

Personalize your search

Enter your email and we'll notify you immediately when new listings match what you're looking for.

or enter email address

Already have an account ? Login here

Continue your home search

I agree to receive communications and understand I can unsubscribe at any time.

I agree to be contacted by Charis Realty Group - Christine Issler, Broker via call, email, and text for real estate services. To opt out, you can reply 'stop' at any time or reply 'help' for assistance. You can also click the unsubscribe link in the emails. Message and data rates may apply. Message frequency may vary. Privacy Policy

Already have an account ? Login here

We use cookies

We use cookies primarily for analytics to enhance your experience. By accepting, you agree to our use of these cookies. You can manage your preferences or learn more about our cookies policy.