Properties

Browse or get in touch to schedule a walkthrough.

  • Nearby me
Price range

Popular Features

Community Features

Association

Property Features

Waterfront

View

Exterior Features

Interior Features

Style

1656262 properties match your criteria

Updated 1 minute ago

E-Alert name
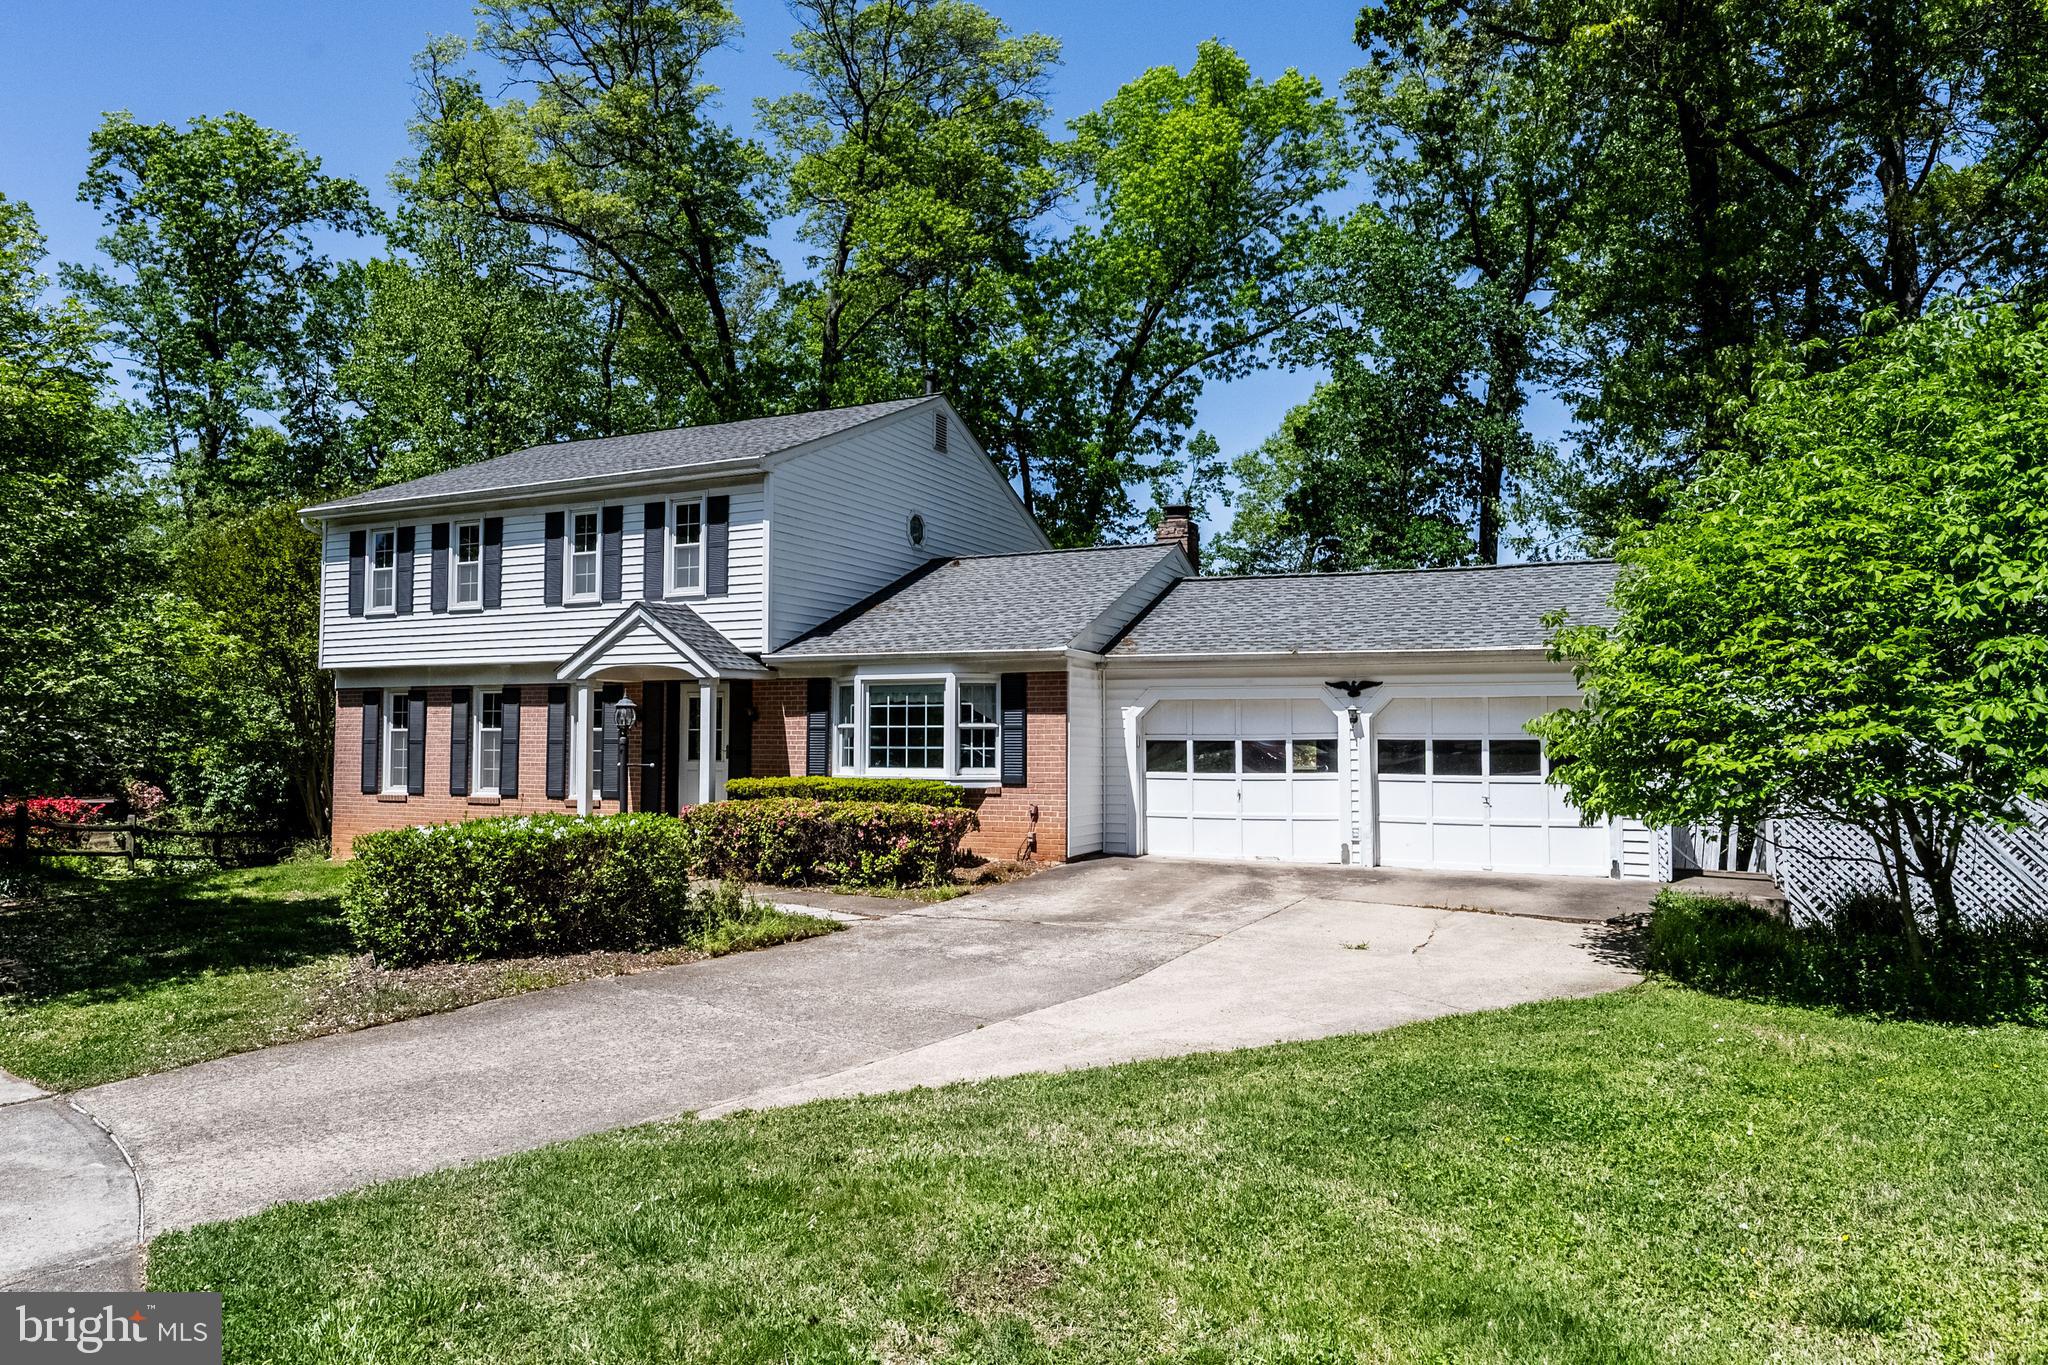
Priced significantly below assessed value! Amazing Opportunity to make this home YOURS on a quiet cul de sac in Vienna with A+ schools! Bring your contractors! This Cornwall model (same as closed home on Marcliff in same neighborhood that just closed at 1,432,000) has been in the family since it was built in 1969. This home is being sold AS IS. Updates are listed in the docs section, but include an Infinity Gas Furnace and Air Conditioning System in 2023! Roof, Windows, Vinyl Siding, Trim, Shutters & Gutters 2011. Features to focus on: Original hardwoods in Living Room, Dining Room, Family Room, Foyer, upper staircase and entire upper level. Mud Room leads to oversized garage with two exit doors which brings loads of light. Sunroom extension along with deck with stairs to .35 size rear yard (fenced at one time). 4 Bedrooms, 3.5 baths. Lower level was finished but the carpet, drywall and bathroom has not been replaced since a pipe burst. Generous size bedrooms on upper level, with brand new hall bath in 2024. About 407K reduced in pricing to allow you to create your forever home.
#VAFX2235630

VIENNA

9802 CLYDE COURT

4 Beds

2 Baths

3,497 Sq.Ft.

$1,025,000

MLS#: VAFX2235630
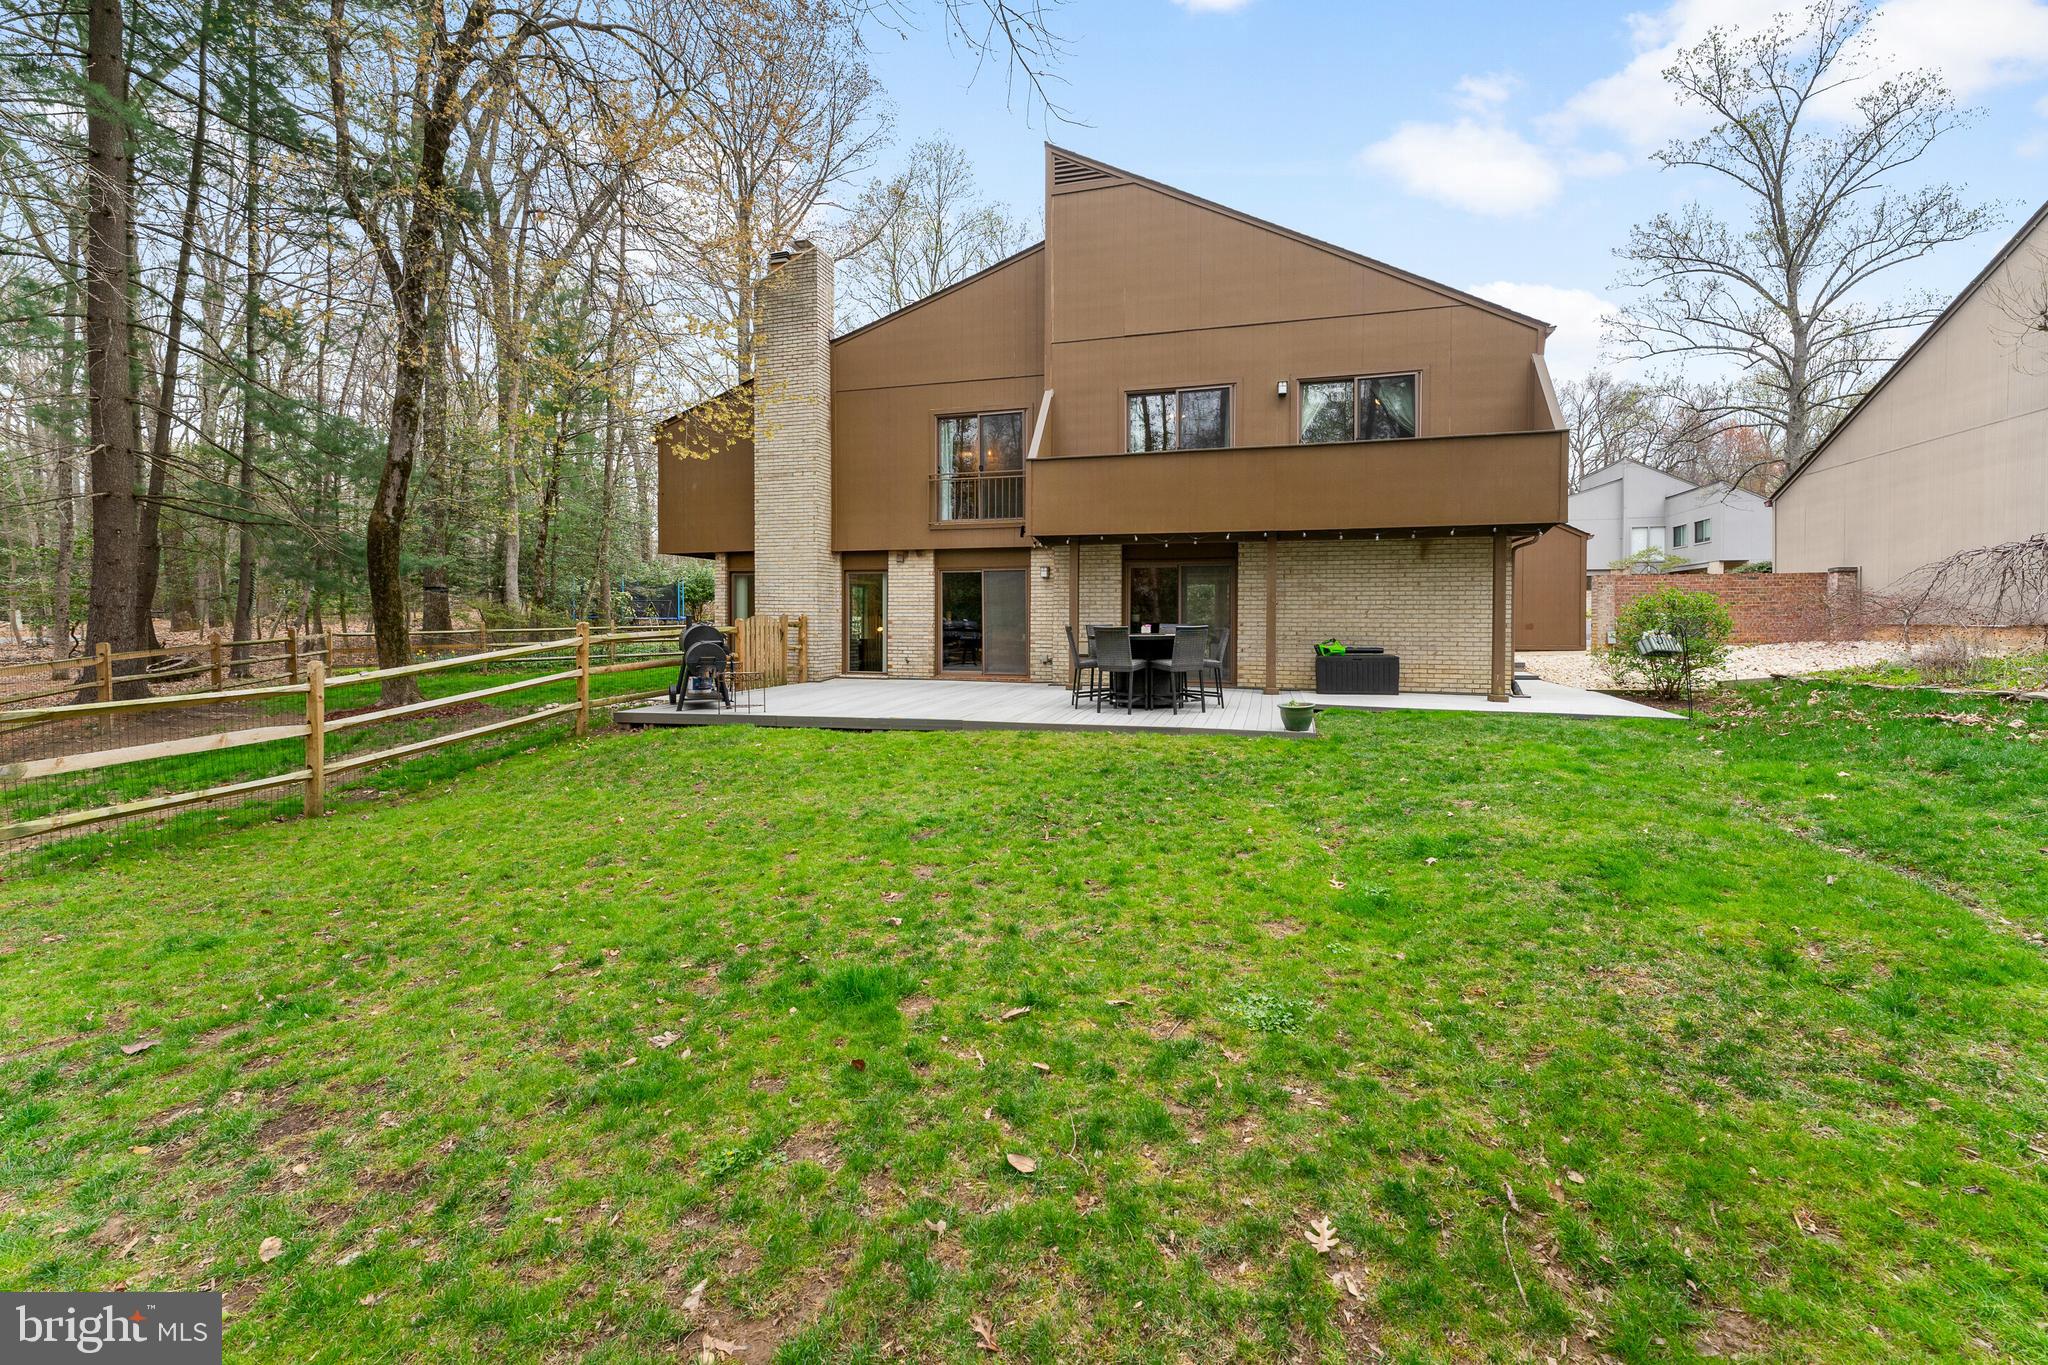
This Amazing Home Is Located In The Heart Of Reston! The Gourmet Kitchen Has Granite Countertops, Stainless Steel Appliances Including A Sub Zero Fridge & Gas Cooktop, Custom Cabinets w/Soft Close Drawers, Glass Tile Backsplash & Sliding Glass Doors Leading Out To One Of The Patios. Directly Off Of The Kitchen Is The Eat In Area With Built In Wine Cabinets. The Family Room Offers A Beautiful Brick Gas Fireplace, Recessed Lights, A Sitting Area, Floor To Ceiling Windows & Sliding Glass Doors To The Backyard. There Is Another Dining/Bar Area w/Sliding Glass Doors & More Gorgeous Floor To Ceiling Windows Offering The Perfect Amount Of Natural Light. The Powder Room & The Coat Closet Finish Out The Main Level. The Spacious Primary Bedroom Has A Private Balcony Overlooking The Backyard, Built Ins w/A Vanity, Updated Larger Closet With A New Closet System & The Updated Primary Bathroom. There Is A Bedroom Connected To The Primary Bedroom That Can Be A Sitting Area For The Primary, Or A Nursery/Separate Bedroom. Bedrooms 3 & 4 Both Have Great Space & Share A Balcony. Bedroom 5 Has A Beautiful Walnut Ceiling, Two Cozy Reading Nooks With Beds & It Could Also Be Used An Office. There Is An Updated Full Bathroom In The Hallway, A Linen Closet & The Laundry Room. The Outdoor Space Is Stunning w/Extensive Hardscaping, Multiple Patios, Sliding Glass Doors, Balconies & A Fenced Space For Pets & Kids. The 2 Car Garage Offers Plenty Of Space To Park An F-150 & Another Midsize Car, There Are 2 Additional Parking Spaces Directly In Front Of The Garage As Well As Open Parking Spaces For Guests. UPDATES INCLUDE: Newer Roof, Newer Hardy Plank Exterior, Newer Windows & Glass Doors, Newer Hot Water Heater, Fence 2021, Primary Shower 2021, Custom Paint 2021-2025, Attic Insulation Updated 2022, Custom Closet System In Primary 2024 & Bedroom 4 2022, New Flooring In Bedroom 5 2023 & 2 French Drains & Professional Landscaping 2024. Reston Association Amenities: Pools, Tennis Courts, Lake Access, Walking/Biking Trails, Playgrounds & Pavilions. Conveniently Located Minutes From Reston Town Center, Dulles Airport & The Metro!!!
#VAFX2230518

RESTON

12134 QUORN LANE

5 Beds

2 Baths

2,674 Sq.Ft.

$865,000

MLS#: VAFX2230518
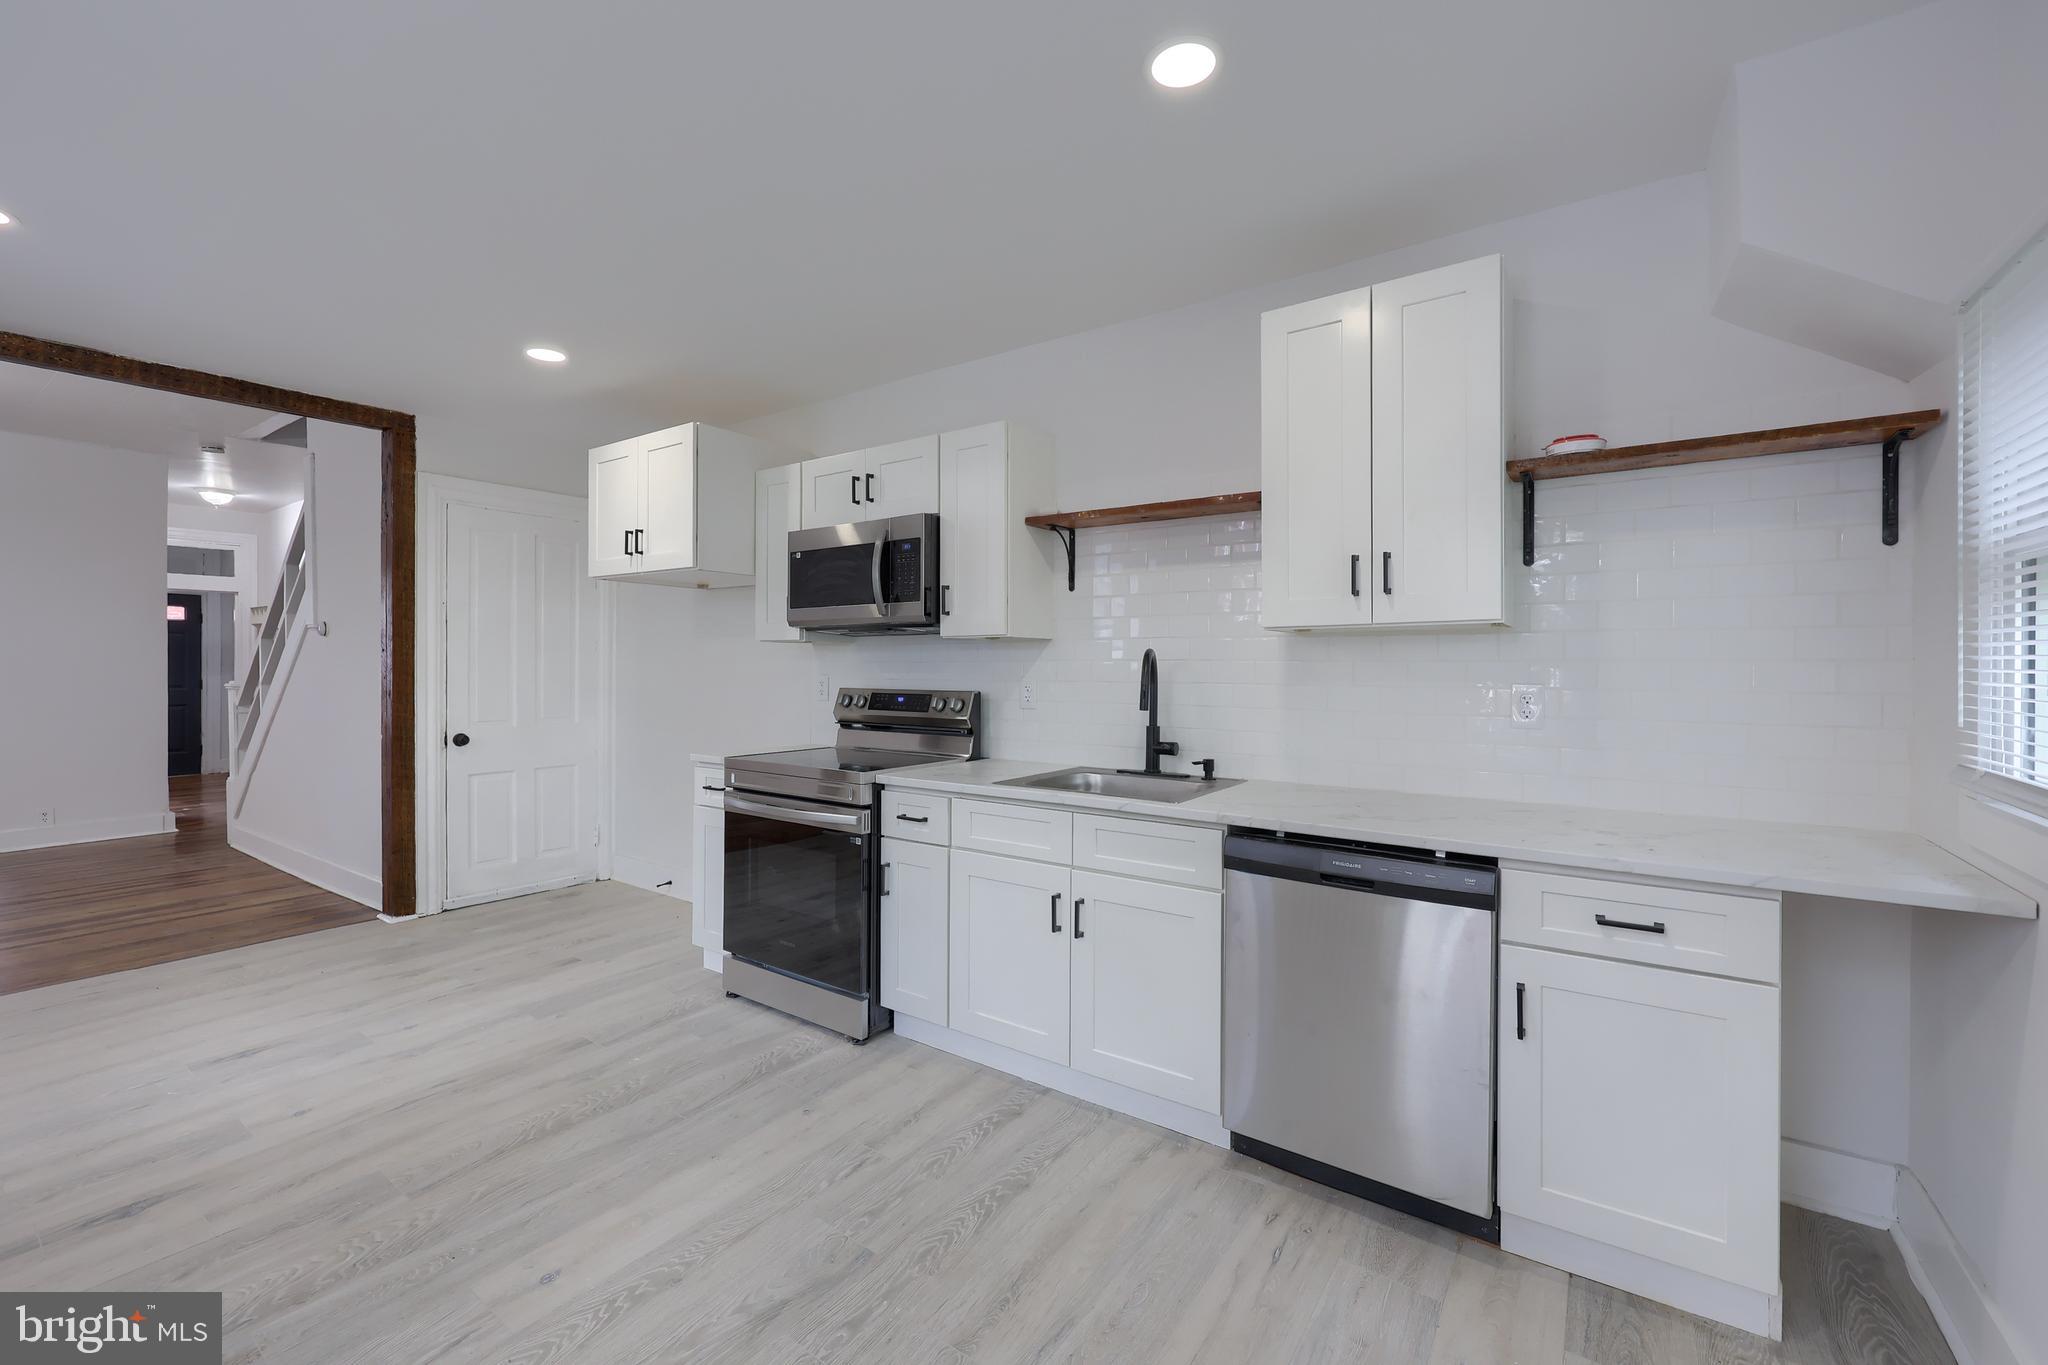
Welcome to this charming home, featuring arched doorways on the main floor. A spacious main floor includes living, dining and kitchen spaces with hardwood floors. Newly appointed kitchen with new cabinets, granite countertop, appliances. 2nd floor houses 3b/1ba and hardwood floors. 3rd floor is a bonus area, offering more living space in this city home. Natural gas radiator heat. A postage size back yard, waiting for some creativity.
#PALA2068748

LANCASTER

74 HOWARD AVENUE

3 Beds

1 Baths

1,414 Sq.Ft.

$207,000

MLS#: PALA2068748
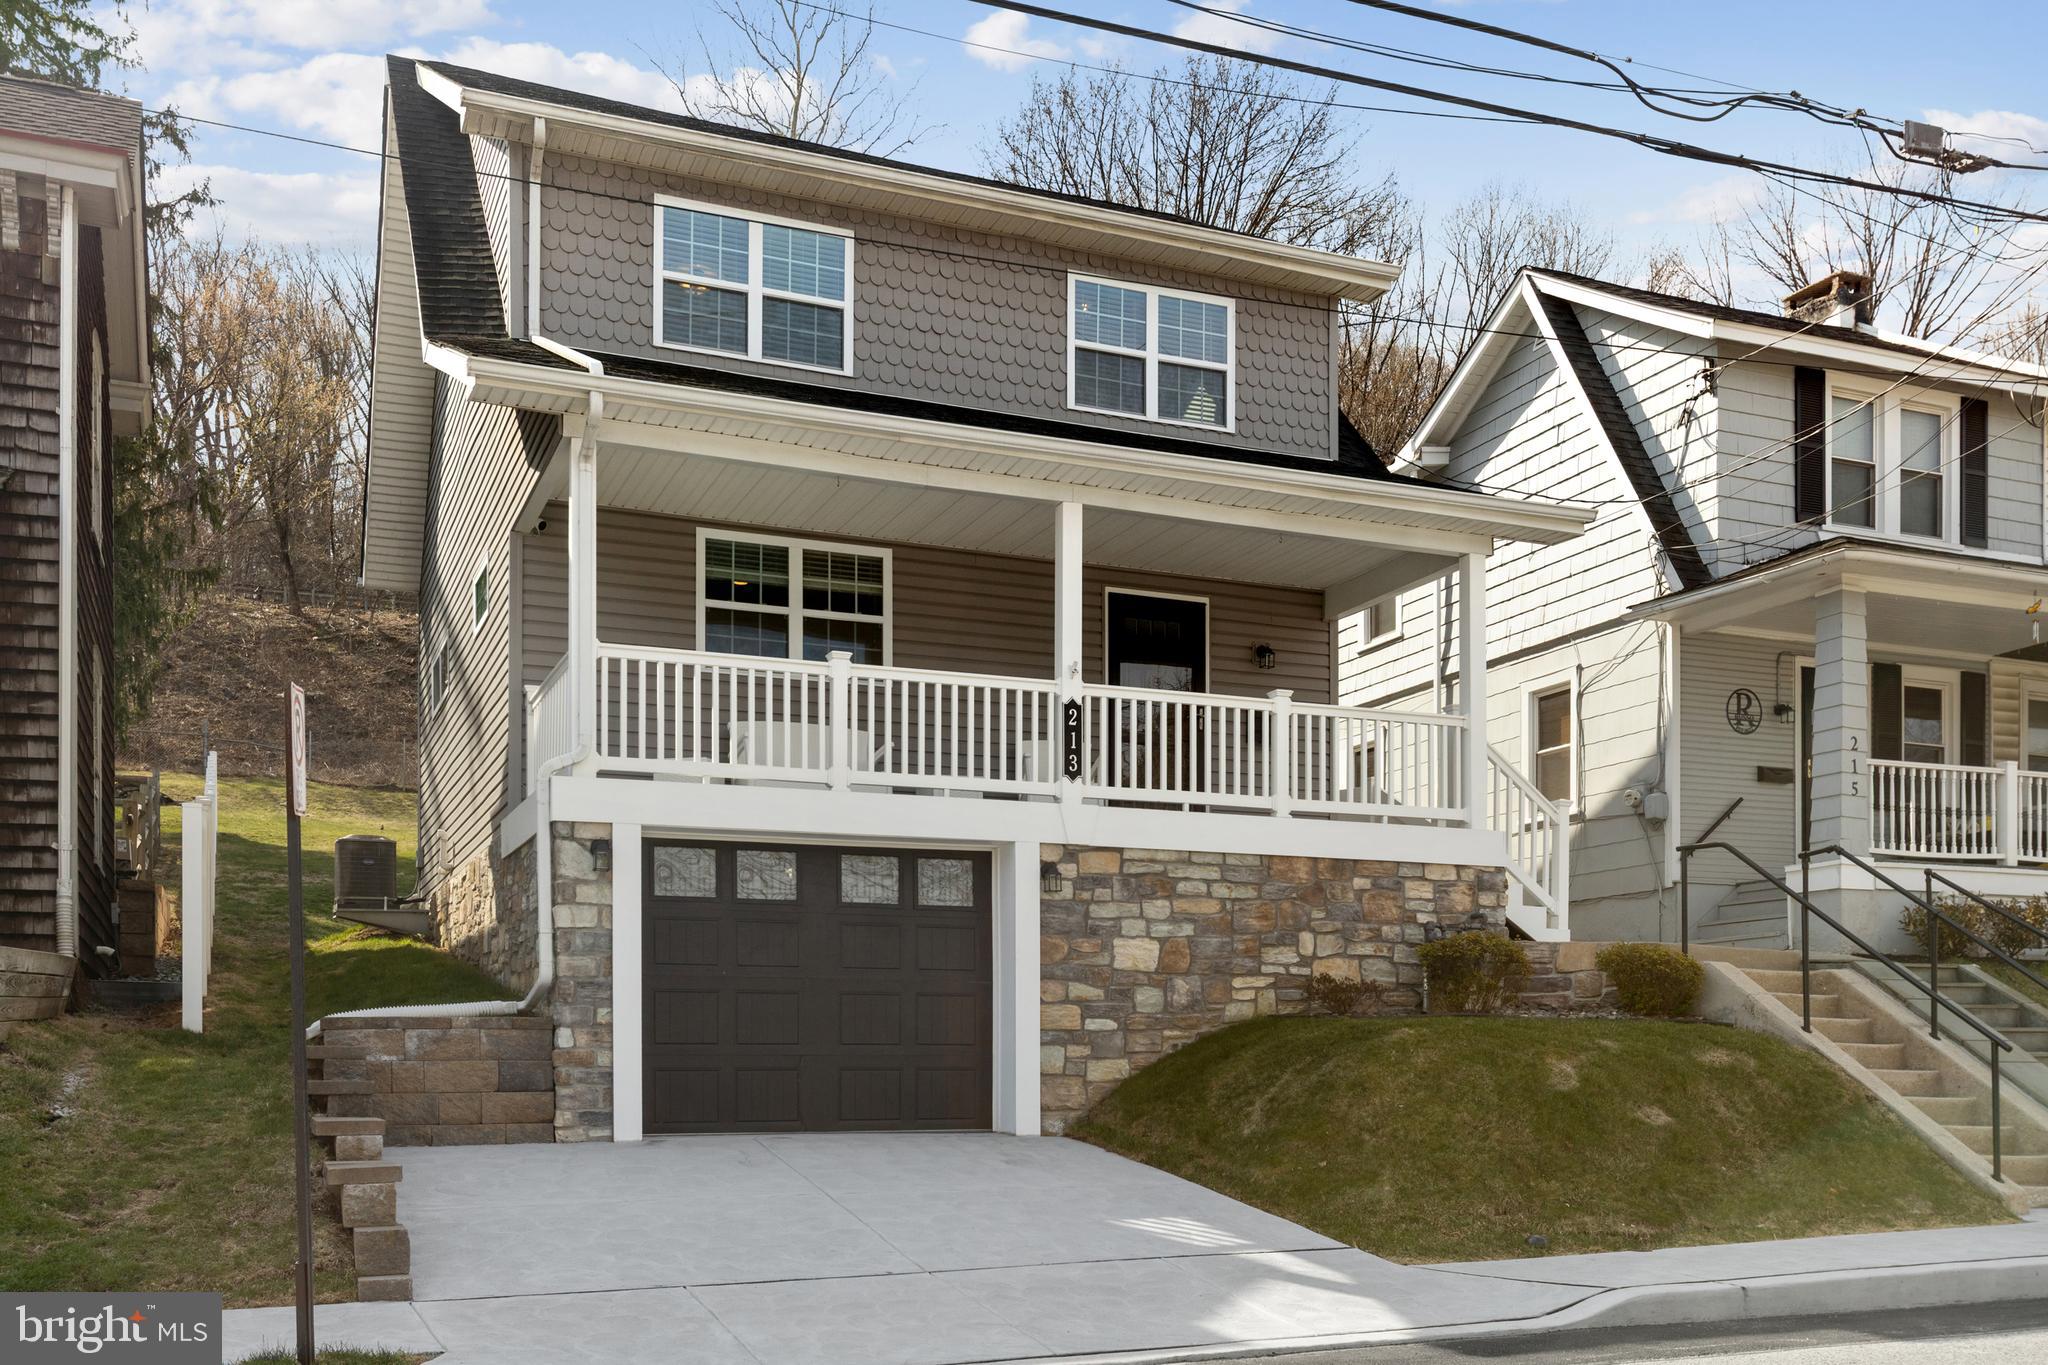
Welcome Home to this fabulous single home completely renovated in 2019 with the highest attention to detail. The owner, and designer, has created amazing spaces in this home that match a variety of tastes and décor creating an artists dream. 213 Moorehead Avenue is a must see 3 bedroom, 1 full bath home with luxurious finishes like the site finished red oak hardwoods throughout, neutral paint colors, rare Volga blue granite counter tops, white subway tile in the kitchen and luxurious bath with black and white hexagon mosaic tile. The finished basement is equally interesting with rustic oak wall planks and brown stamped concrete floors with matching shelving and tables that stay with the home. The outside of the home provides amazing spaces including the expansive front covered porch and oval rear patio, landscaping and yard both providing the privacy of a single home and more room for entertaining. The dutch lap vinyl siding with scallop accents is complimented by craftsman style white porch posts, railing and steps. Stone accents and a sleek custom black garage door with lites provide contrasts that bring out the beauty of this homes design. The owner opened the floor plan, adding windows and creating a decorative foyer entrance, living room and huge kitchen with plenty of white shaker cabinetry, granite counters featuring a large island for entertaining, a built-in pantry and kitchen and morning room and dining area. A full set of upscale stainless appliances completes the kitchen. The second level includes 2 private bedrooms and a third bedroom with towering ceiling and steps to a loft as wide as the home providing more sleeping options and a cool home office option. The luxurious full hall bath is a work of art featuring a comfort height double vanity with quartz counters and a huge walk in shower with glass block window allowing outside light in. The finished basement with amazing custom wood work is ready for beer, cider, wine tastings or cocktails and your favorite sporting events and entertaining. Five panel solid core doors with ornate crystal and bronze metal hardware, antique lighting accents, recessed lighting, two piece crown molding, larger baseboards and custom metal air supply covers add the finishing touches to this customized designer home. New thermal windows and doors throughout the home along with central air and natural gas fired heating and hot water. This home has been rated “Energy Efficient” and awarded the PECO rating of “the most energy efficient property on the block”. Closed cell spray foam insulation was added during renovation to prevent water penetration and as additional insulator. Located in highly ranked Upper Merion Schools and located in popular West Conshohocken with its upscale variety of restaurants and night spots and just a short walk to the train into the city. Easy access to Center City and Routes 76, 476, 276 and the Philadelphia International Airport.
#PAMC2134502

CONSHOHOCKEN

213 MOOREHEAD AVENUE

3 Beds

1 Baths

1,452 Sq.Ft.

$549,000

MLS#: PAMC2134502
$25,000 PRICE IMPROVEMENT!
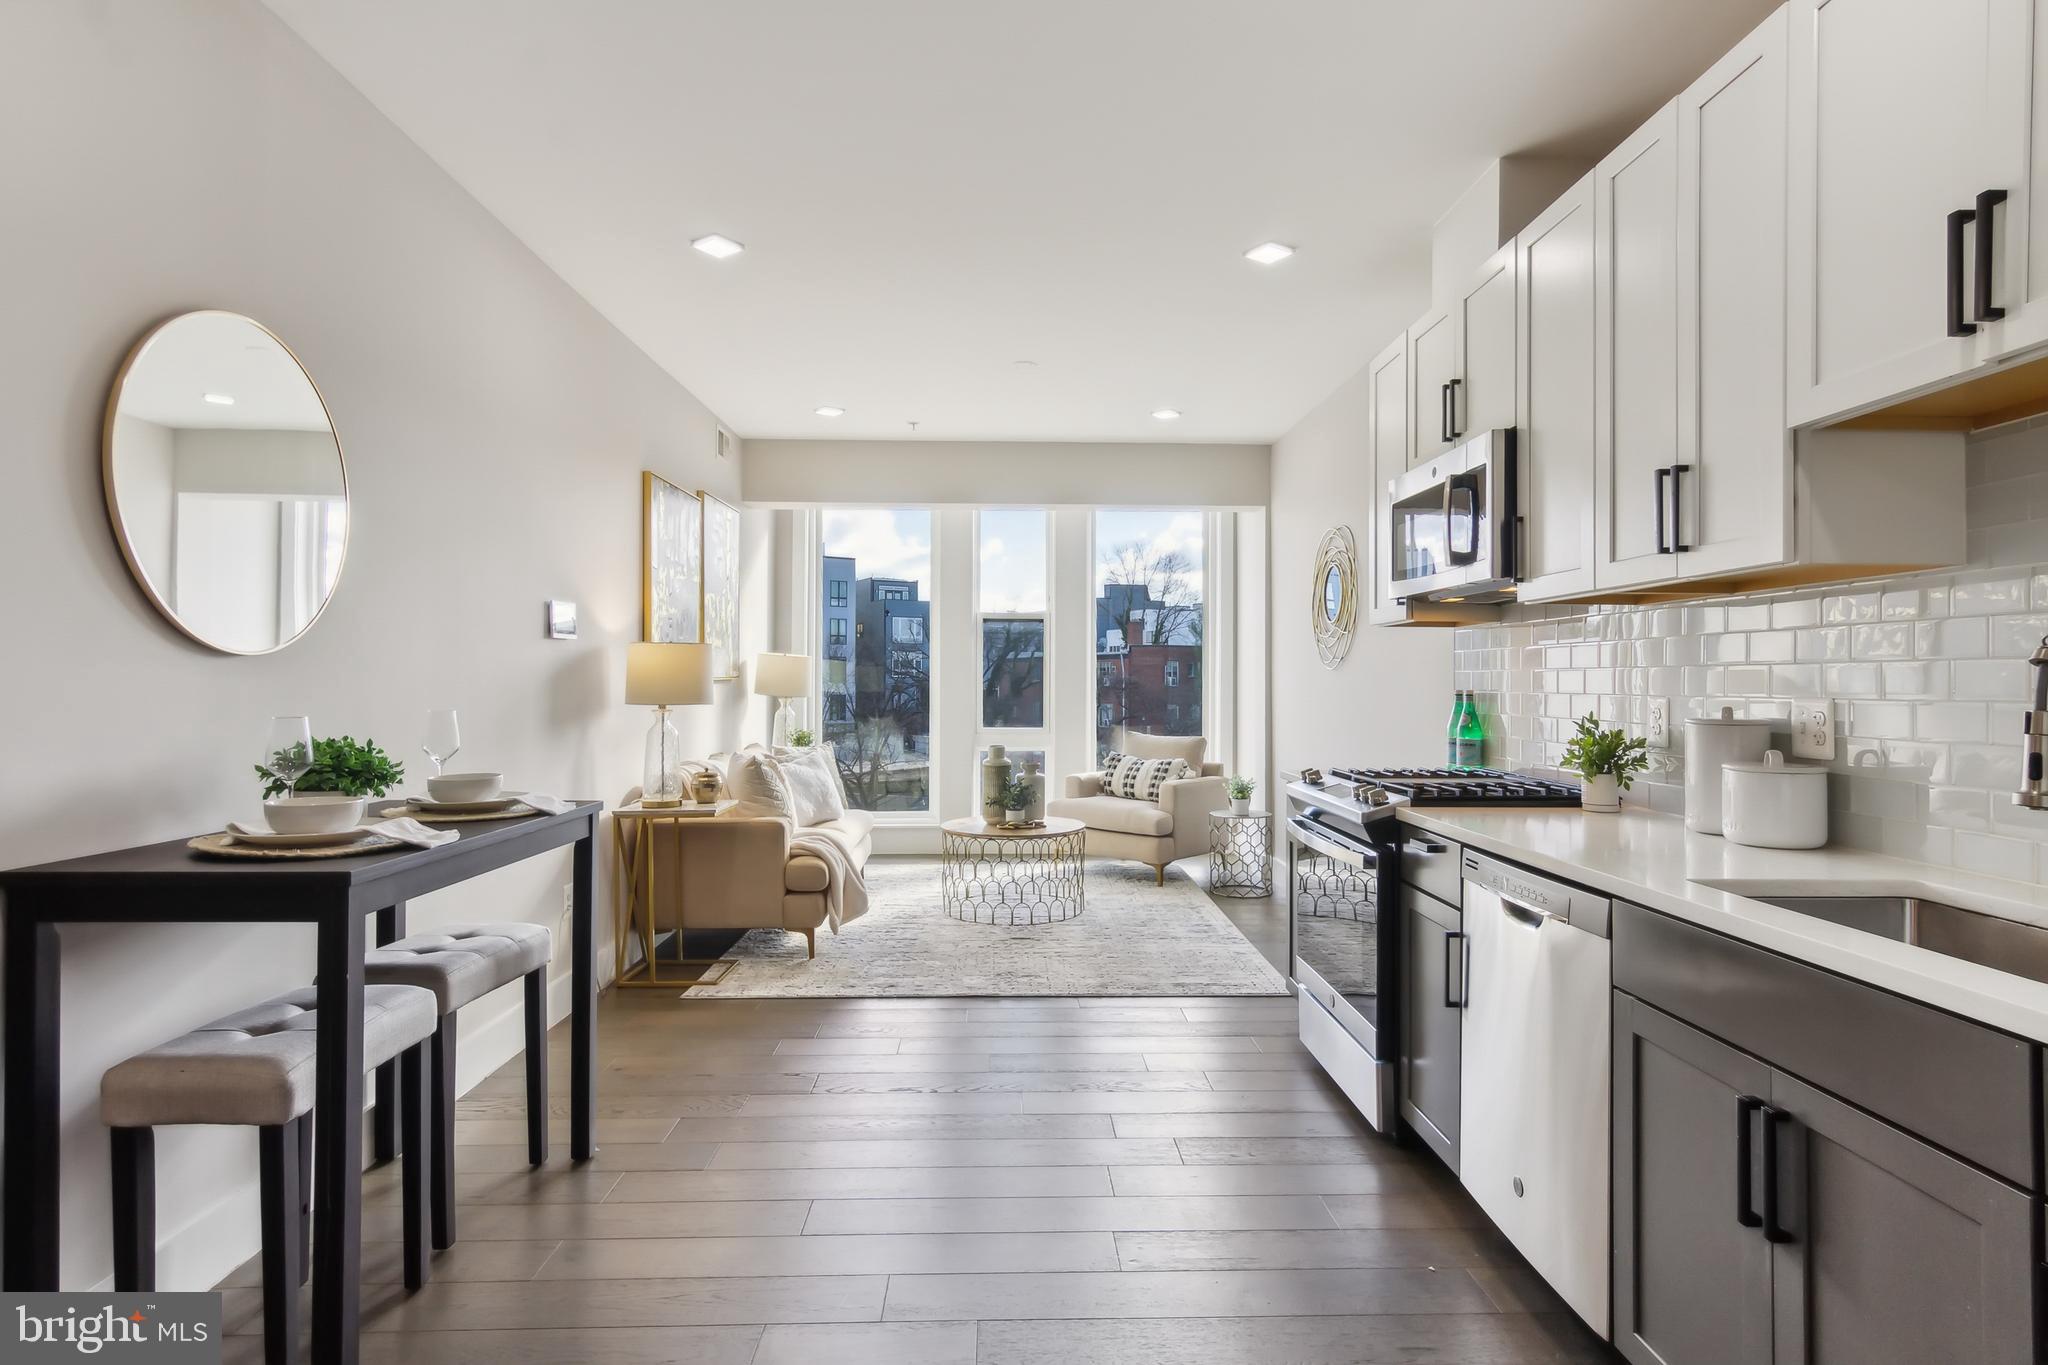
An extraordinary opportunity just became even more irresistible. This stunning condo is now priced significantly below market value, offering an unmatched opportunity in today's competitive market. Position yourself to gain INSTANT EQUITY the moment you close. Opportunities like this don't come often. This is your chance to secure an incredible home at a remarkable price.
This beautiful 3-bedroom, 2-bathroom condo is just a few blocks from H Street, Eastern Market, and the U.S. Capitol. The bright and spacious unit boasts sleek, contemporary finishes, stainless steel appliances, modern bathrooms, and a convenient front-loading washer and dryer, making it a wonderful place to call home. The building offers a range of excellent amenities, including both indoor and outdoor parking, a fitness center, elevator, bike rack, dog washing station, and a green roof.

In addition, the condo comes with exclusive access to a private rooftop spot, ideal for watching the 4th of July fireworks, enjoying a morning coffee, or relaxing with friends in the evening. Don’t miss your chance to own this stunning condo in the heart of Washington, DC—this exceptional opportunity won’t last long!
#DCDC2171994

WASHINGTON

1028 BLADENSBURG ROAD NE 47

3 Beds

2 Baths

1,150 Sq.Ft.

$449,999

MLS#: DCDC2171994
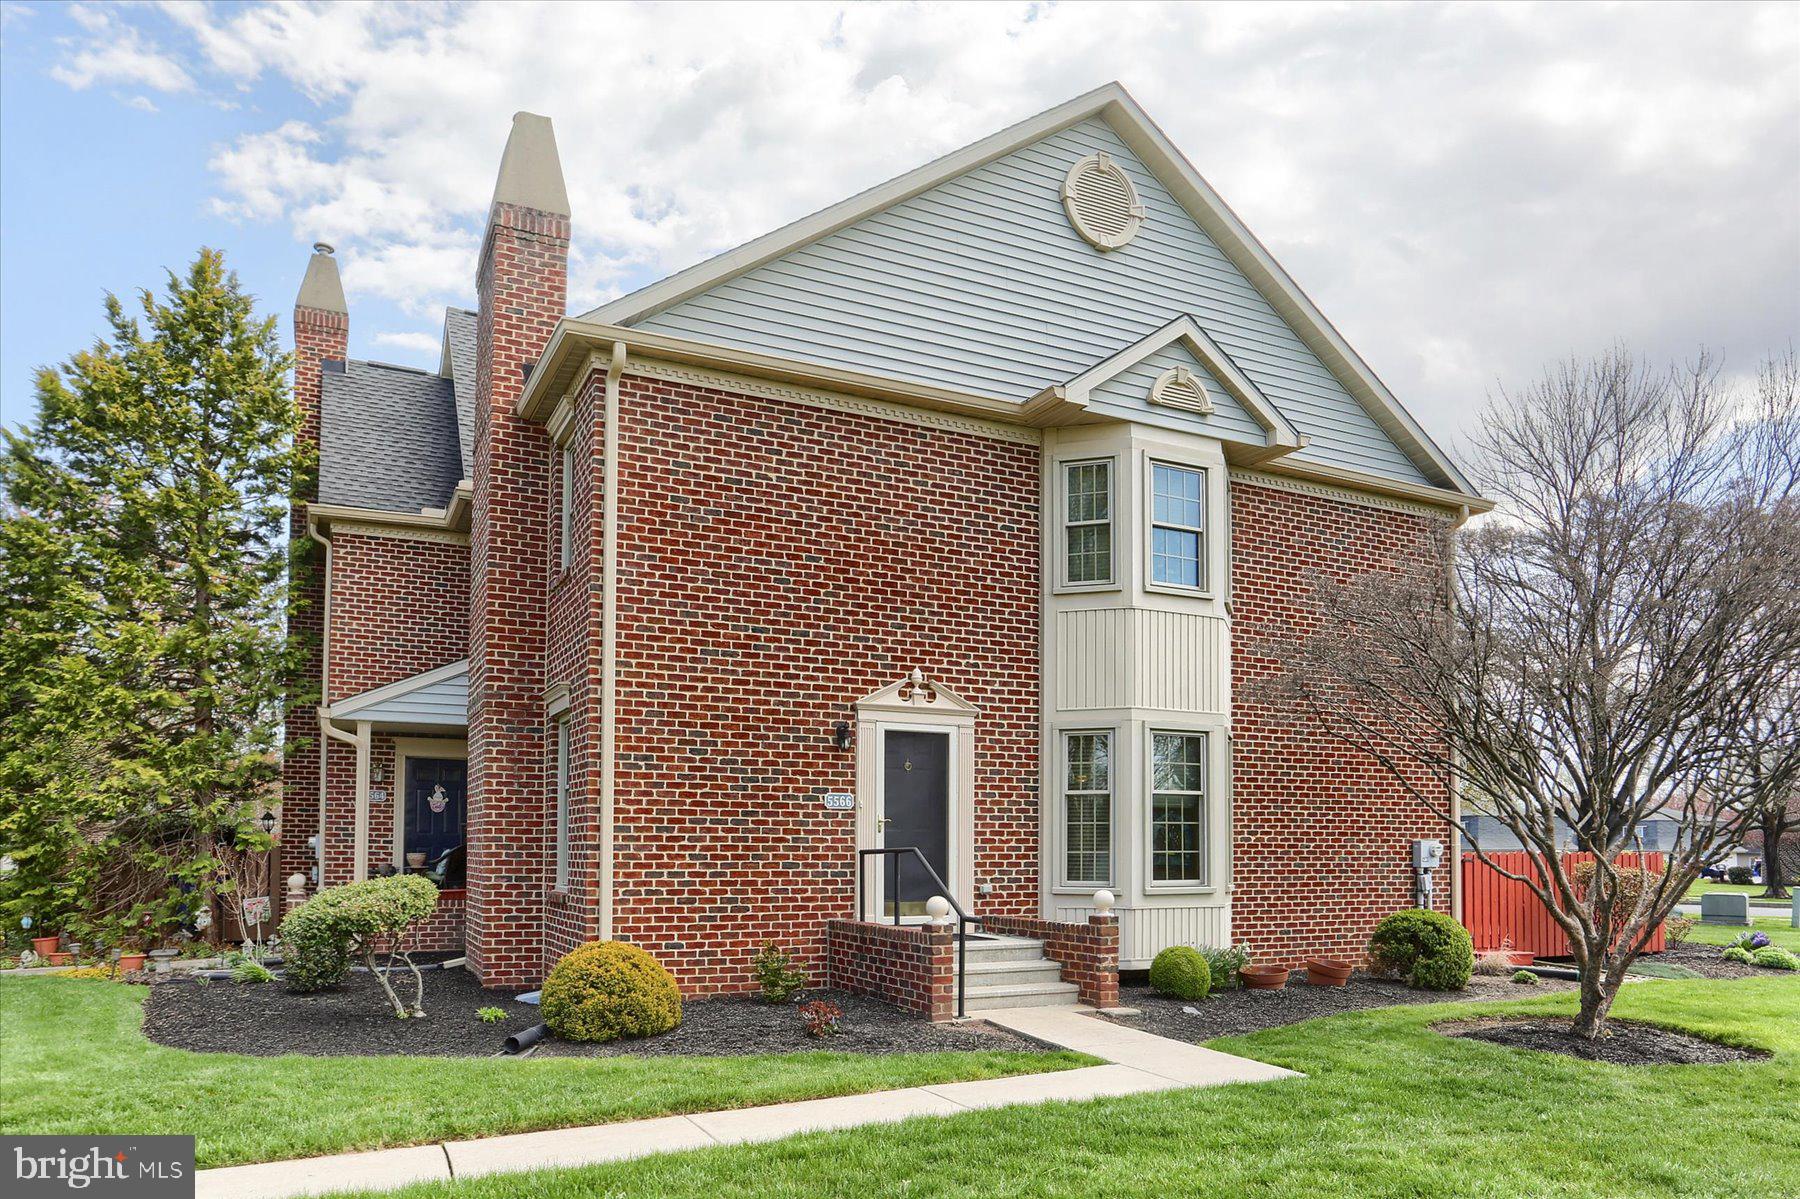
None
#PACB2041118

MECHANICSBURG

5566 MORELAND COURT

2 Beds

2 Baths

1,496 Sq.Ft.

$279,750

MLS#: PACB2041118
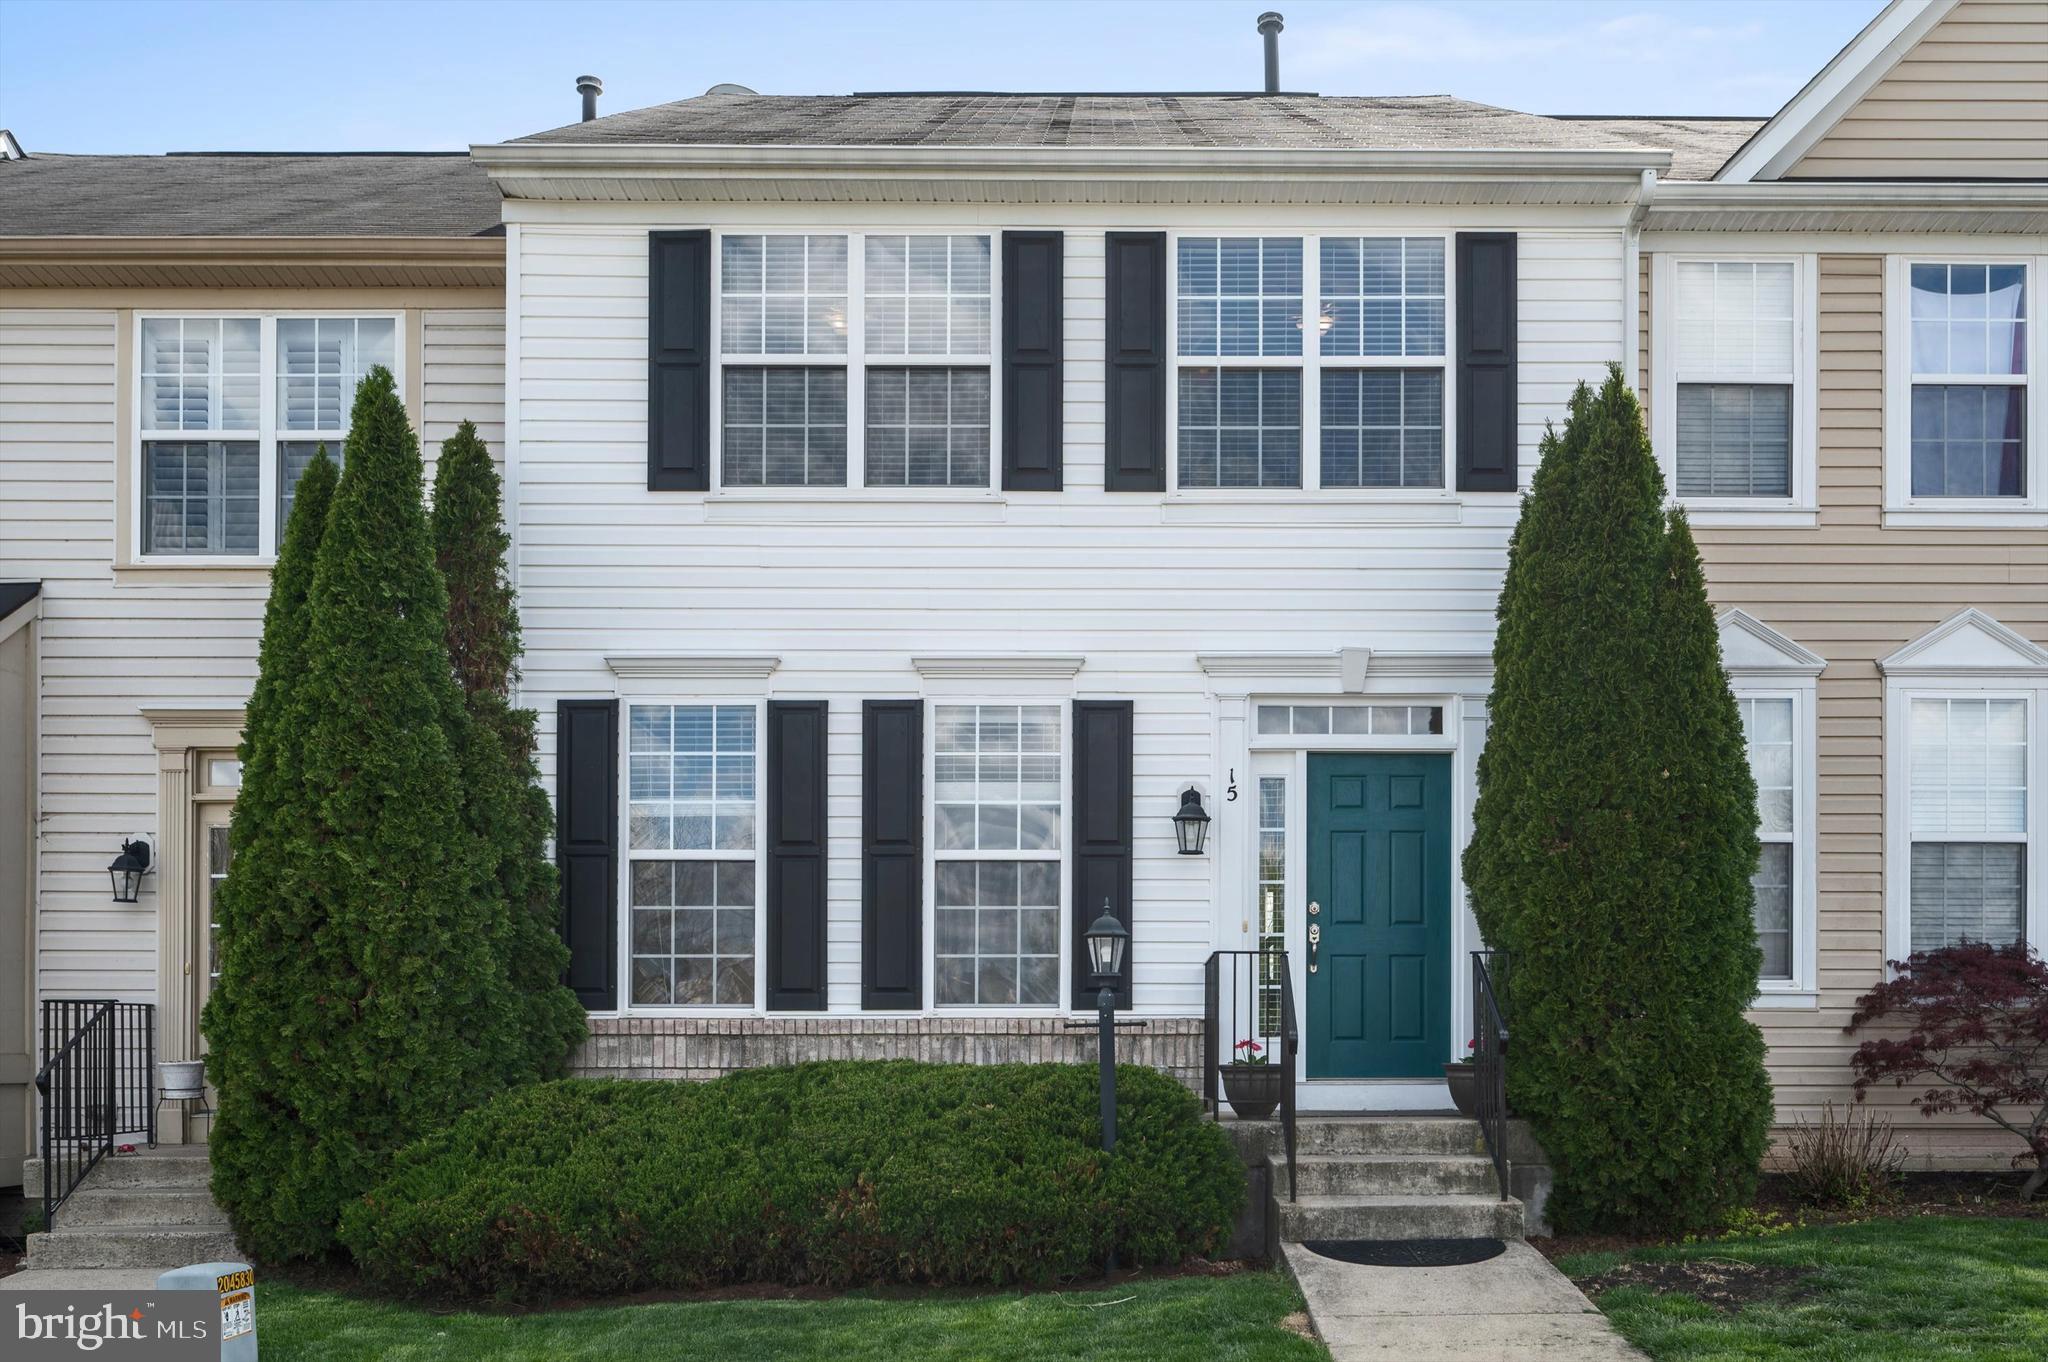
Welcome Home to This Beautiful 3-Level Townhome!  Walk inside to a bright and open family room and dining area—perfect for entertaining friends and family. The spacious kitchen flows seamlessly into the living room, complete with a gas fireplace, making it the ideal space to relax or host guests.  Step out onto the back deck and enjoy peaceful views of the golf course that wraps around this charming community—an ideal spot for morning coffee or evening unwinding.  The  home backs to the ninth tee box, so the home has never been hit by a golf ball. Downstairs, the fully finished basement offers a versatile recreation room and a full bathroom, giving you even more space to spread out.  Upstairs, the primary suite features a private bathroom with a luxurious soaking tub, a walk-in shower, and ample closet space. You'll love the convenience of having the laundry located on the upper level as well.  Situated close to shopping, dining, and Rt. 66, this home offers an easy commute and access to everything you need. Plus, the HOA takes care of the front yard—giving you low-maintenance living without sacrificing style or comfort.  Don’t miss your chance to see this wonderful home—schedule your tour today!
#VAWR2010858

FRONT ROYAL

15 DRIVER SQUARE

3 Beds

3 Baths

2,647 Sq.Ft.

$389,900

MLS#: VAWR2010858
Owners have received multiple offers and are requesting highest and best offers by Tuesday 5/13 5pm please, thank you. 

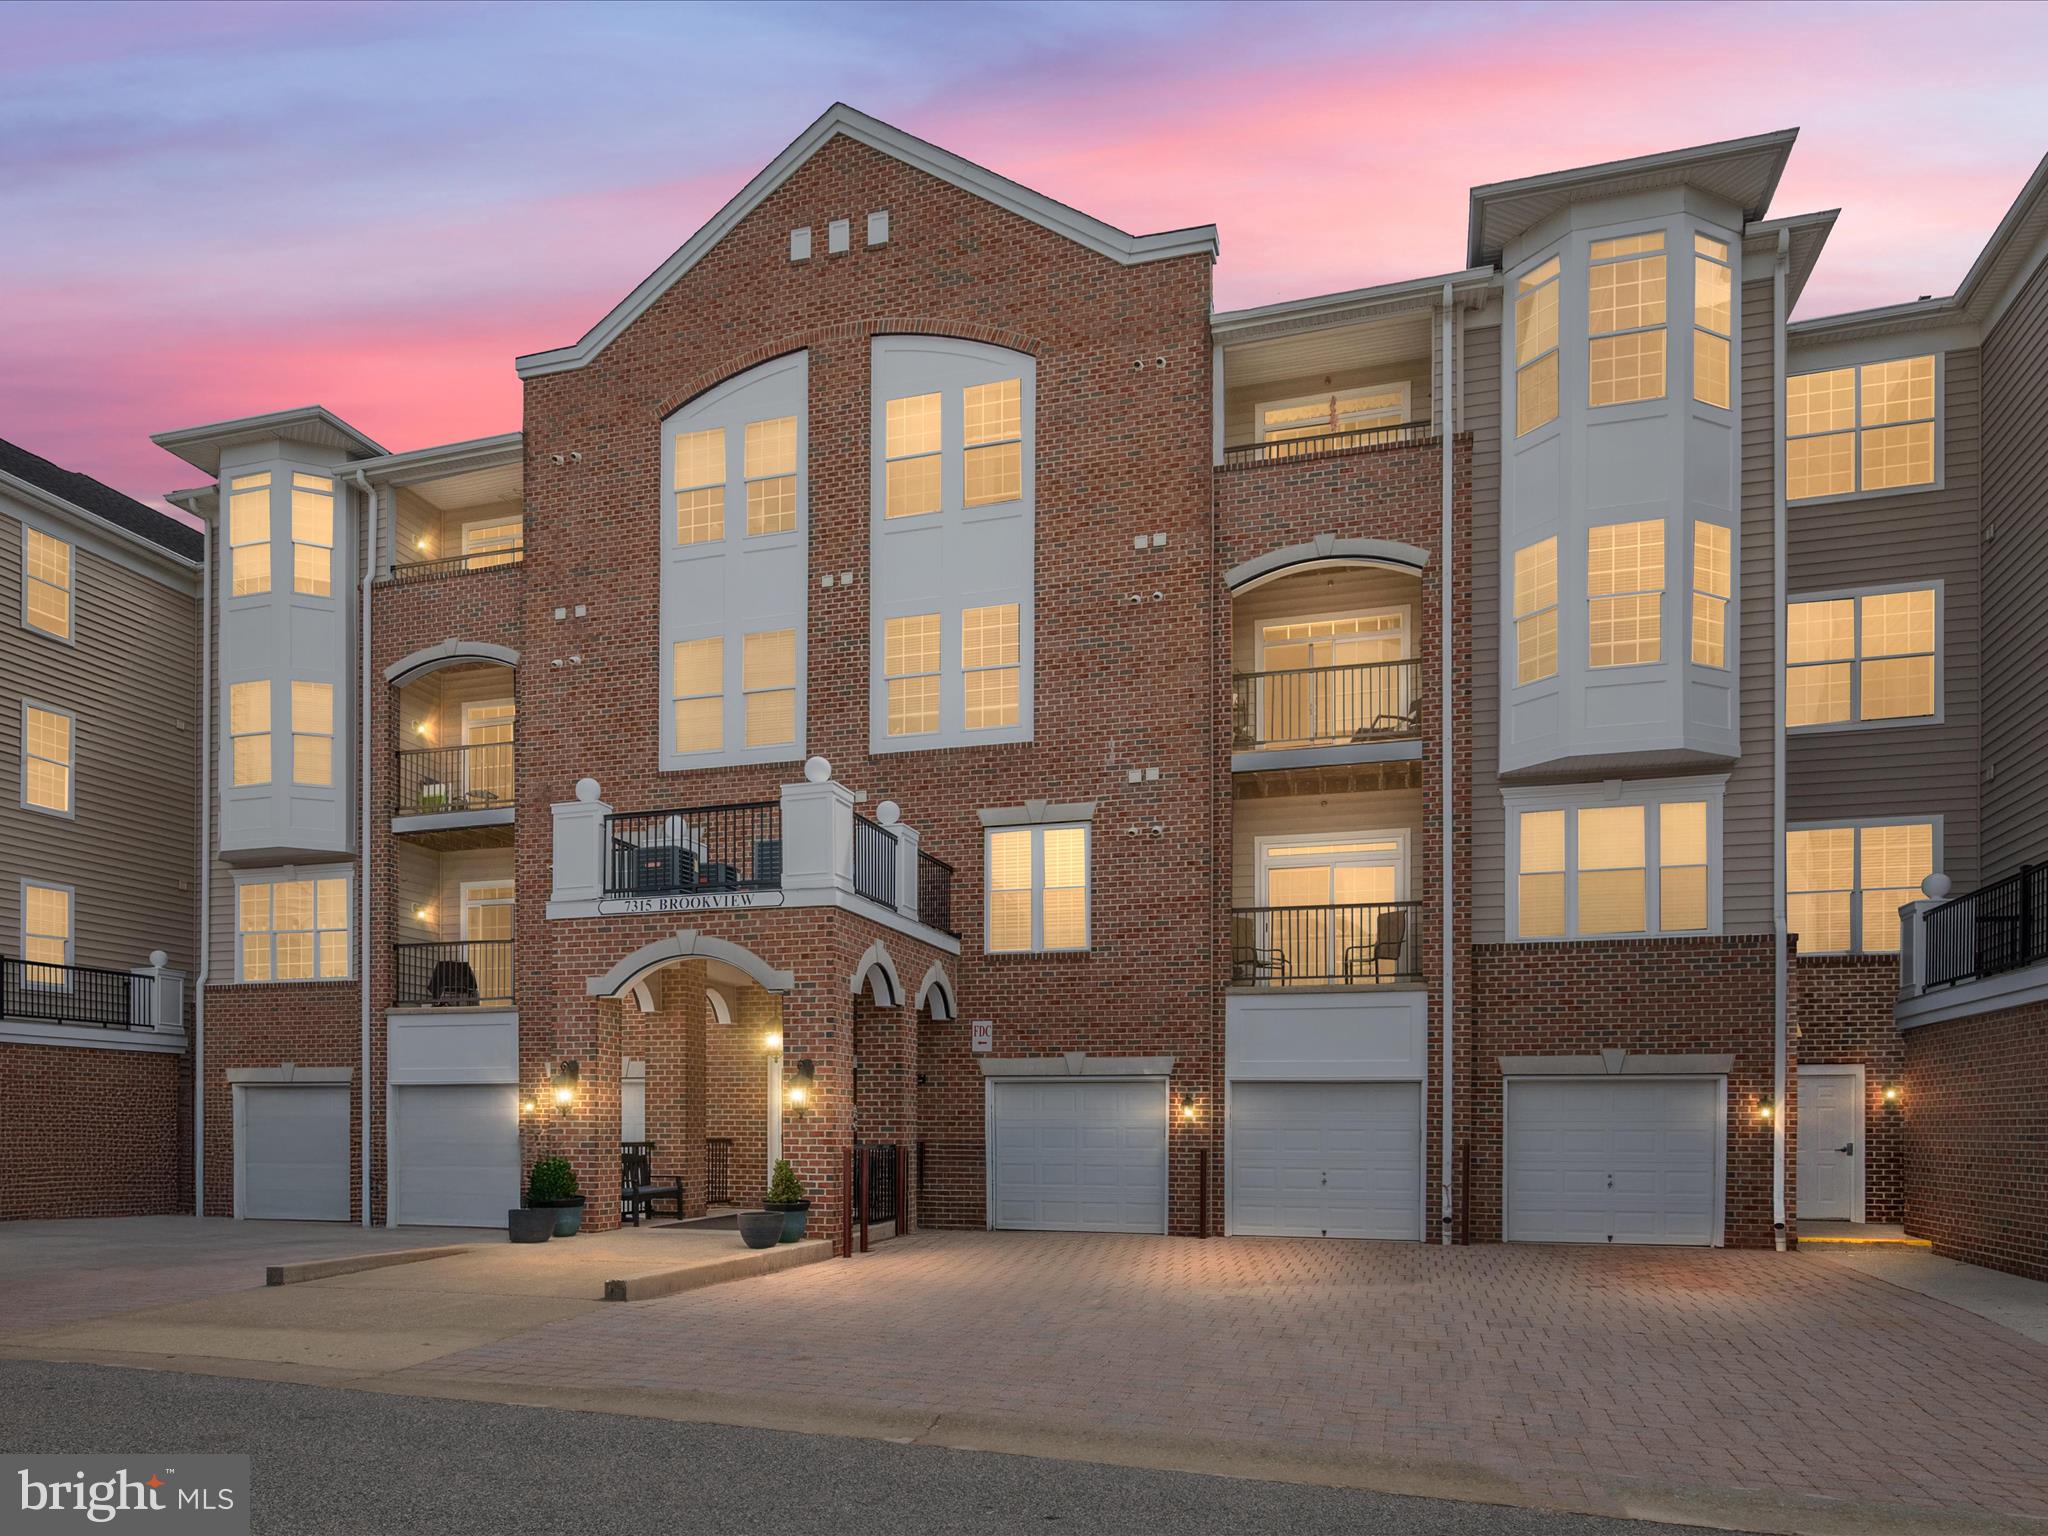
Welcome to this beautifully maintained, sun-drenched 2-bedroom, 2-bathroom corner-unit condominium in the sought-after 55+ gated community of The Gatherings at Lyndwood in Elkridge. Enjoy easy, secure parking with your attached 1-car garage offering interior access to the building—plus a bonus parking space adjacent the garage for added convenience. 
(2 private parking spaces total, other public/guest parking is on-site) 

Step into a spacious, welcoming foyer featuring two coat closets, which opens to an expansive open-concept living and dining area, all accented by stunning tri-color hardwood flooring. The living space flows seamlessly into the sunny eat-in kitchen, accessible from both the living and dining rooms—perfect for entertaining. The kitchen is a standout, featuring stainless steel appliances, a convenient built-in desk/office nook, upgraded architectural cabinetry with rope crown molding, and elegant marble countertops. 

The generously sized primary suite, located just off the living room, offers breathtaking views of the Timbers at Troy golf course. This peaceful retreat boasts: two walk-in closets, a luxurious en-suite bathroom with dual-sink vanity, walk-in shower, and upgraded marble tile and counters. 

Adjacent to the primary suite, you’ll find a bright, well-proportioned den/sitting room filled with natural light and overlooking a serene pond—ideal for relaxing or reading.

The second bedroom, located on the opposite side of the unit for enhanced privacy, includes a spacious closet and is situated just steps from the second full bathroom—making it the perfect setup for guests. This bathroom mirrors the high-end finishes of the rest of the home with upgraded cabinetry, a full tub, and coordinating marble countertops.

This south-facing unit is bathed in natural light throughout the day and offers sweeping views of the beautifully manicured golf course.

The Gatherings at Lyndwood offers a lifestyle of ease, community, and luxury with meticulously maintained and landscaped grounds, a stunning clubhouse with gathering spaces, fitness center, game room, library room, outdoor pool, tennis courts, walking paths, and a full calendar of social events—from holiday potlucks to birthday celebrations—fostering a warm and vibrant community atmosphere
#MDHW2052192

ELKRIDGE

7315 BROOKVIEW ROAD 206

2 Beds

2 Baths

1,700 Sq.Ft.

$476,000

MLS#: MDHW2052192
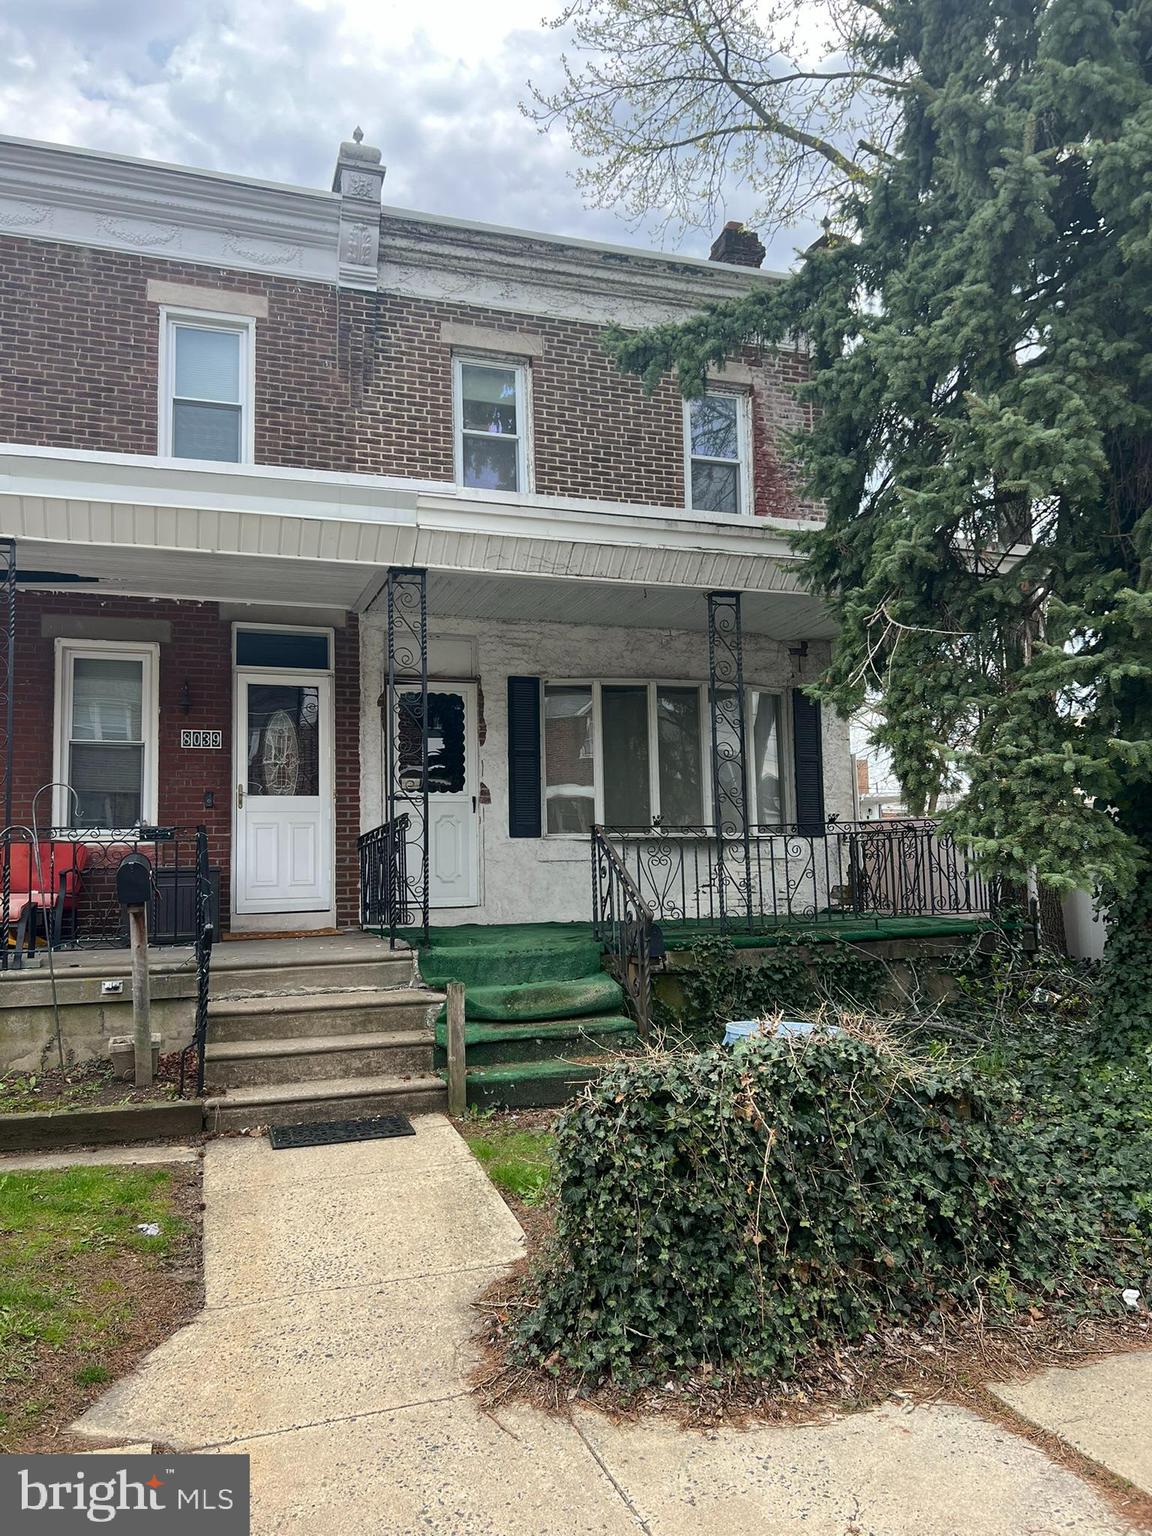
Investor alert- Extremely rare CMX-2.5 commercially zoned property in Northeast Philadelphia, located on a wide, mixed-use block offering both residential and commercial potential. This is an as-is, where-is sale with no interior access or showings—the property requires a complete interior gut or teardown. Endless redevelopment opportunities await the right buyer. The property is filled with contents from the basement to the top floor, but features a walkout basement with rear access through a side yard for cleanout. Immediate possession. Cash or private financing only. No showings. Zoning: ​Philadelphia’s CMX-2.5 (Neighborhood Commercial Mixed-Use 2.5) zoning district is designed to promote vibrant, pedestrian-friendly commercial corridors that integrate residential and retail uses. This zoning classification is ideal for properties located in active neighborhood hubs, supporting a mix of ground-floor commercial activity with residential units above.​
#PAPH2470350

PHILADELPHIA

8037 CRAIG STREET

None Beds

None Baths

1,800 Sq.Ft.

$150,000

MLS#: PAPH2470350
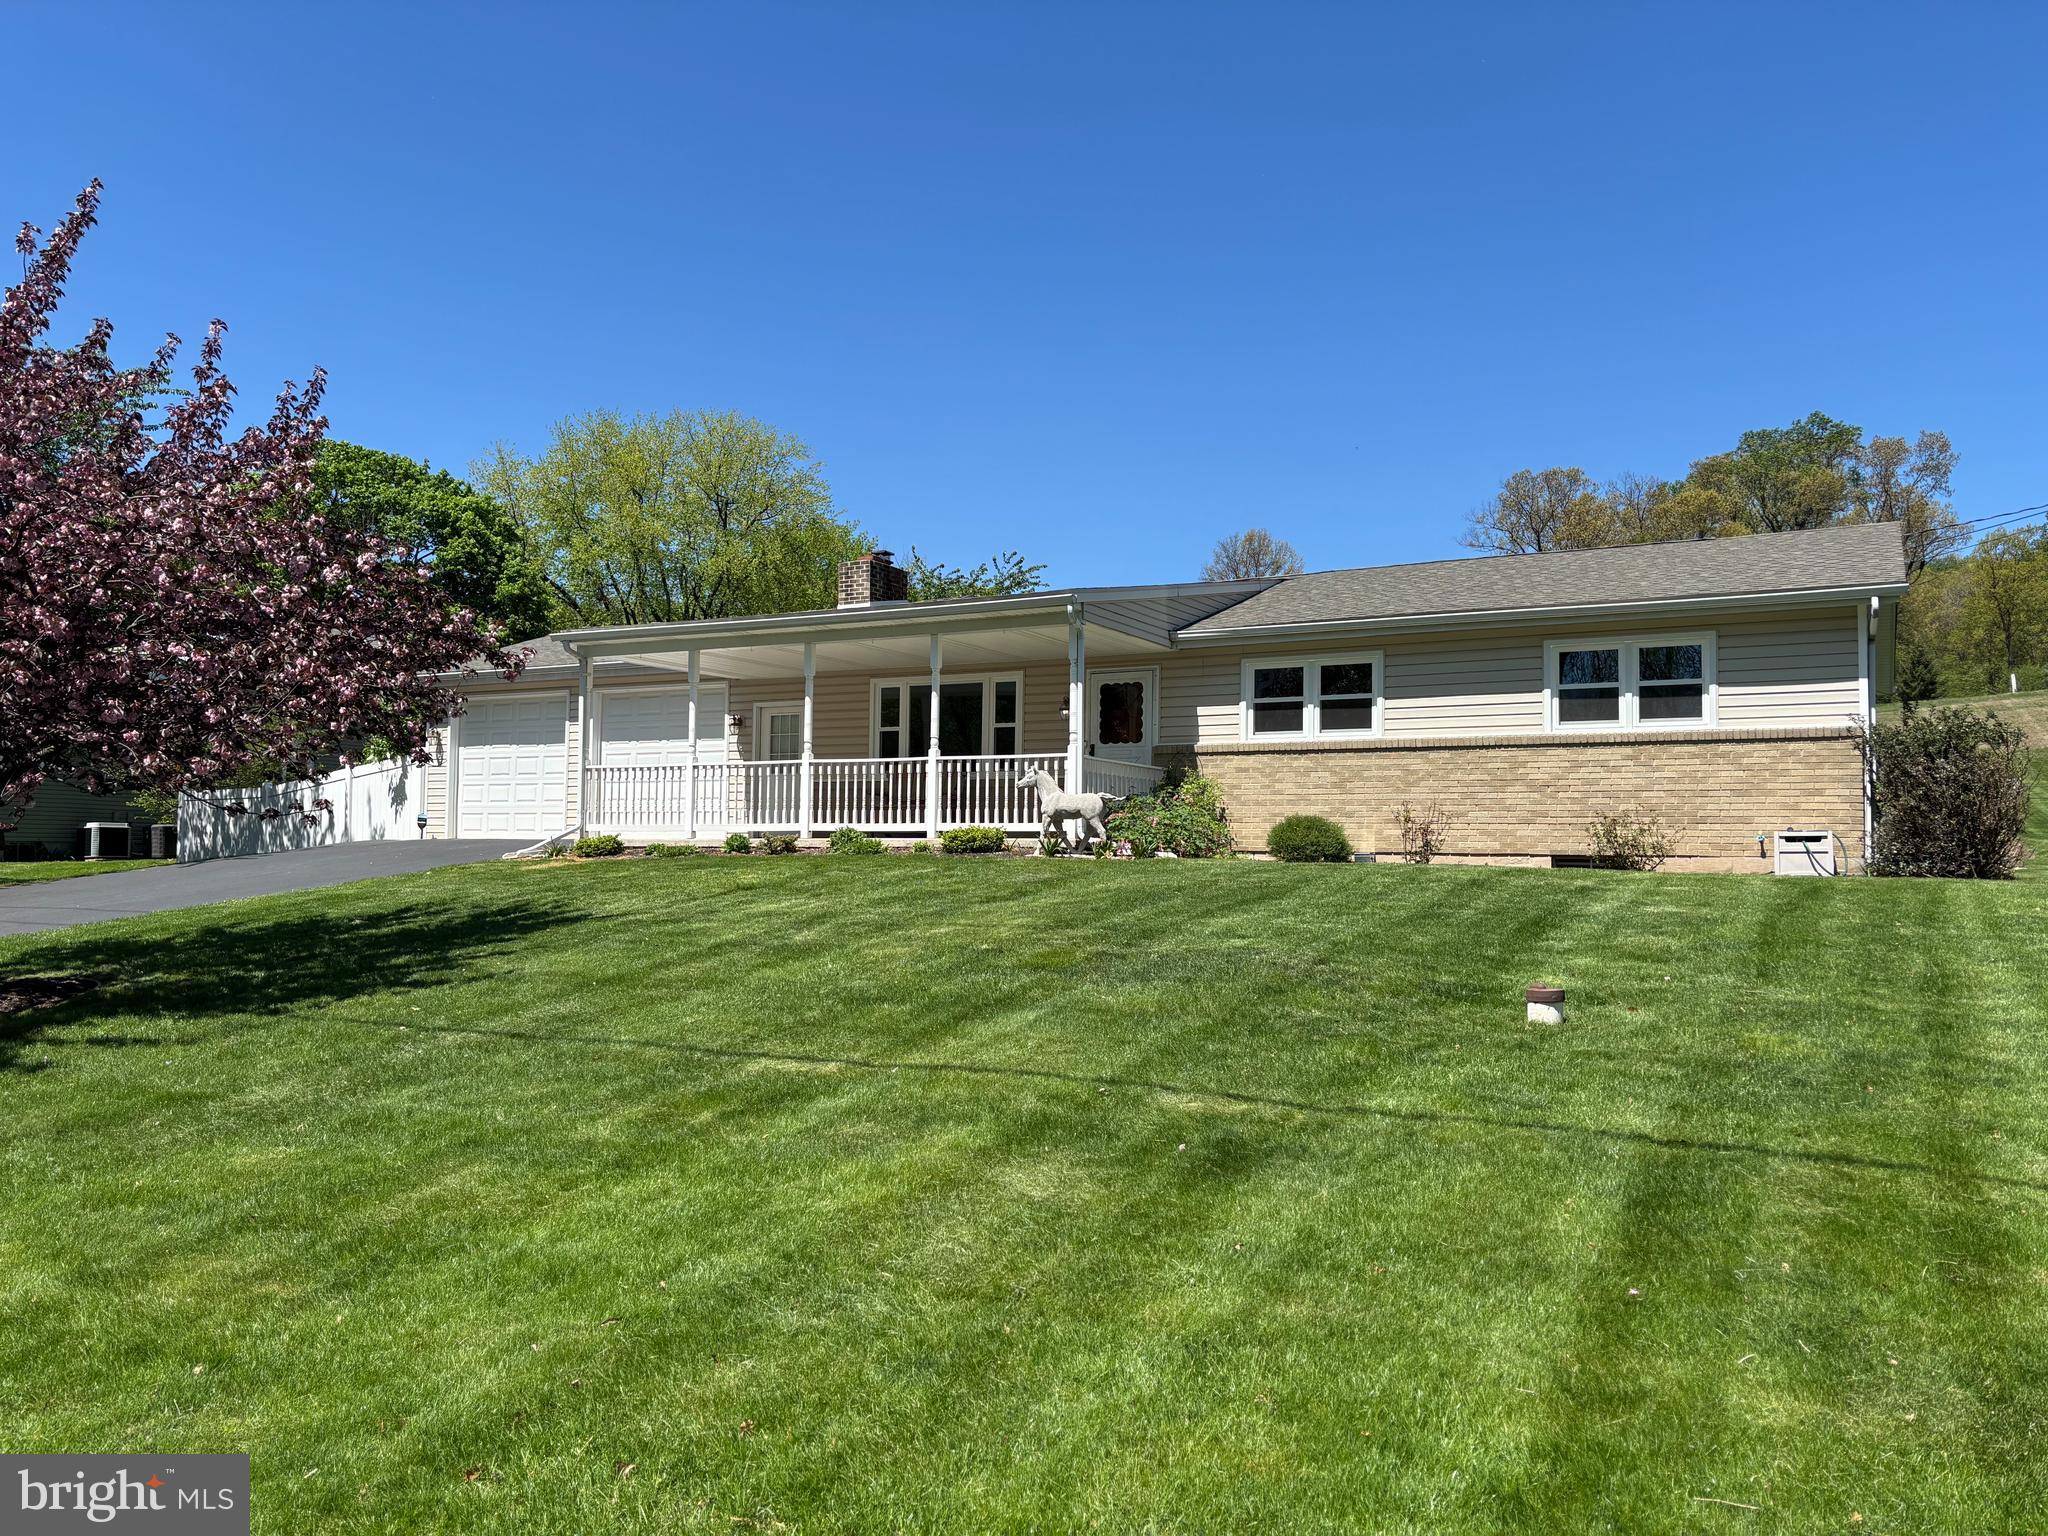
Charming 3-Bedroom Ranch on 1.66 Acres in Hummelstown, PA! Welcome to your perfect blend of comfort, space, and opportunity! This beautifully maintained ranch-style home sits on a generous 1.66-acre lot, offering a peaceful setting just minutes from downtown Hummelstown and Hershey, Hershey area attractions, and major highways. Step inside to find 3 bedrooms, 1.5 baths and RECENT UPGRADES WITHIN THE LAST 3 YEARS WHICH INCLUDE NEW ROOF, WINDOWS, HVAC, CENTRAL AIR , MAIN BATH FAN, providing peace of mind for years to come. The NEW CUSTOM KITCHEN has been tastefully updated, ready for everyday cooking and entertaining. Original hardwood floors lie beneath the carpeting, waiting to be uncovered and restored to their classic beauty. A true bonus feature is the finished basement, offering additional living space perfect for a family room, home office, gym, or recreation area. The property also includes a convenient OVERSIZED two-car garage and plenty of outdoor space to enjoy or expand. Whether you’re relaxing, gardening, or gathering with friends, the possibilities are endless on this large lot. Don’t miss the chance to own a well-cared-for home in a desirable location with thoughtful upgrades and room to make it your own. 
Schedule your private tour today and envision your future here!
#PADA2044830

HUMMELSTOWN

1715 LANDVATER ROAD

3 Beds

1 Baths

1,878 Sq.Ft.

$399,400

MLS#: PADA2044830
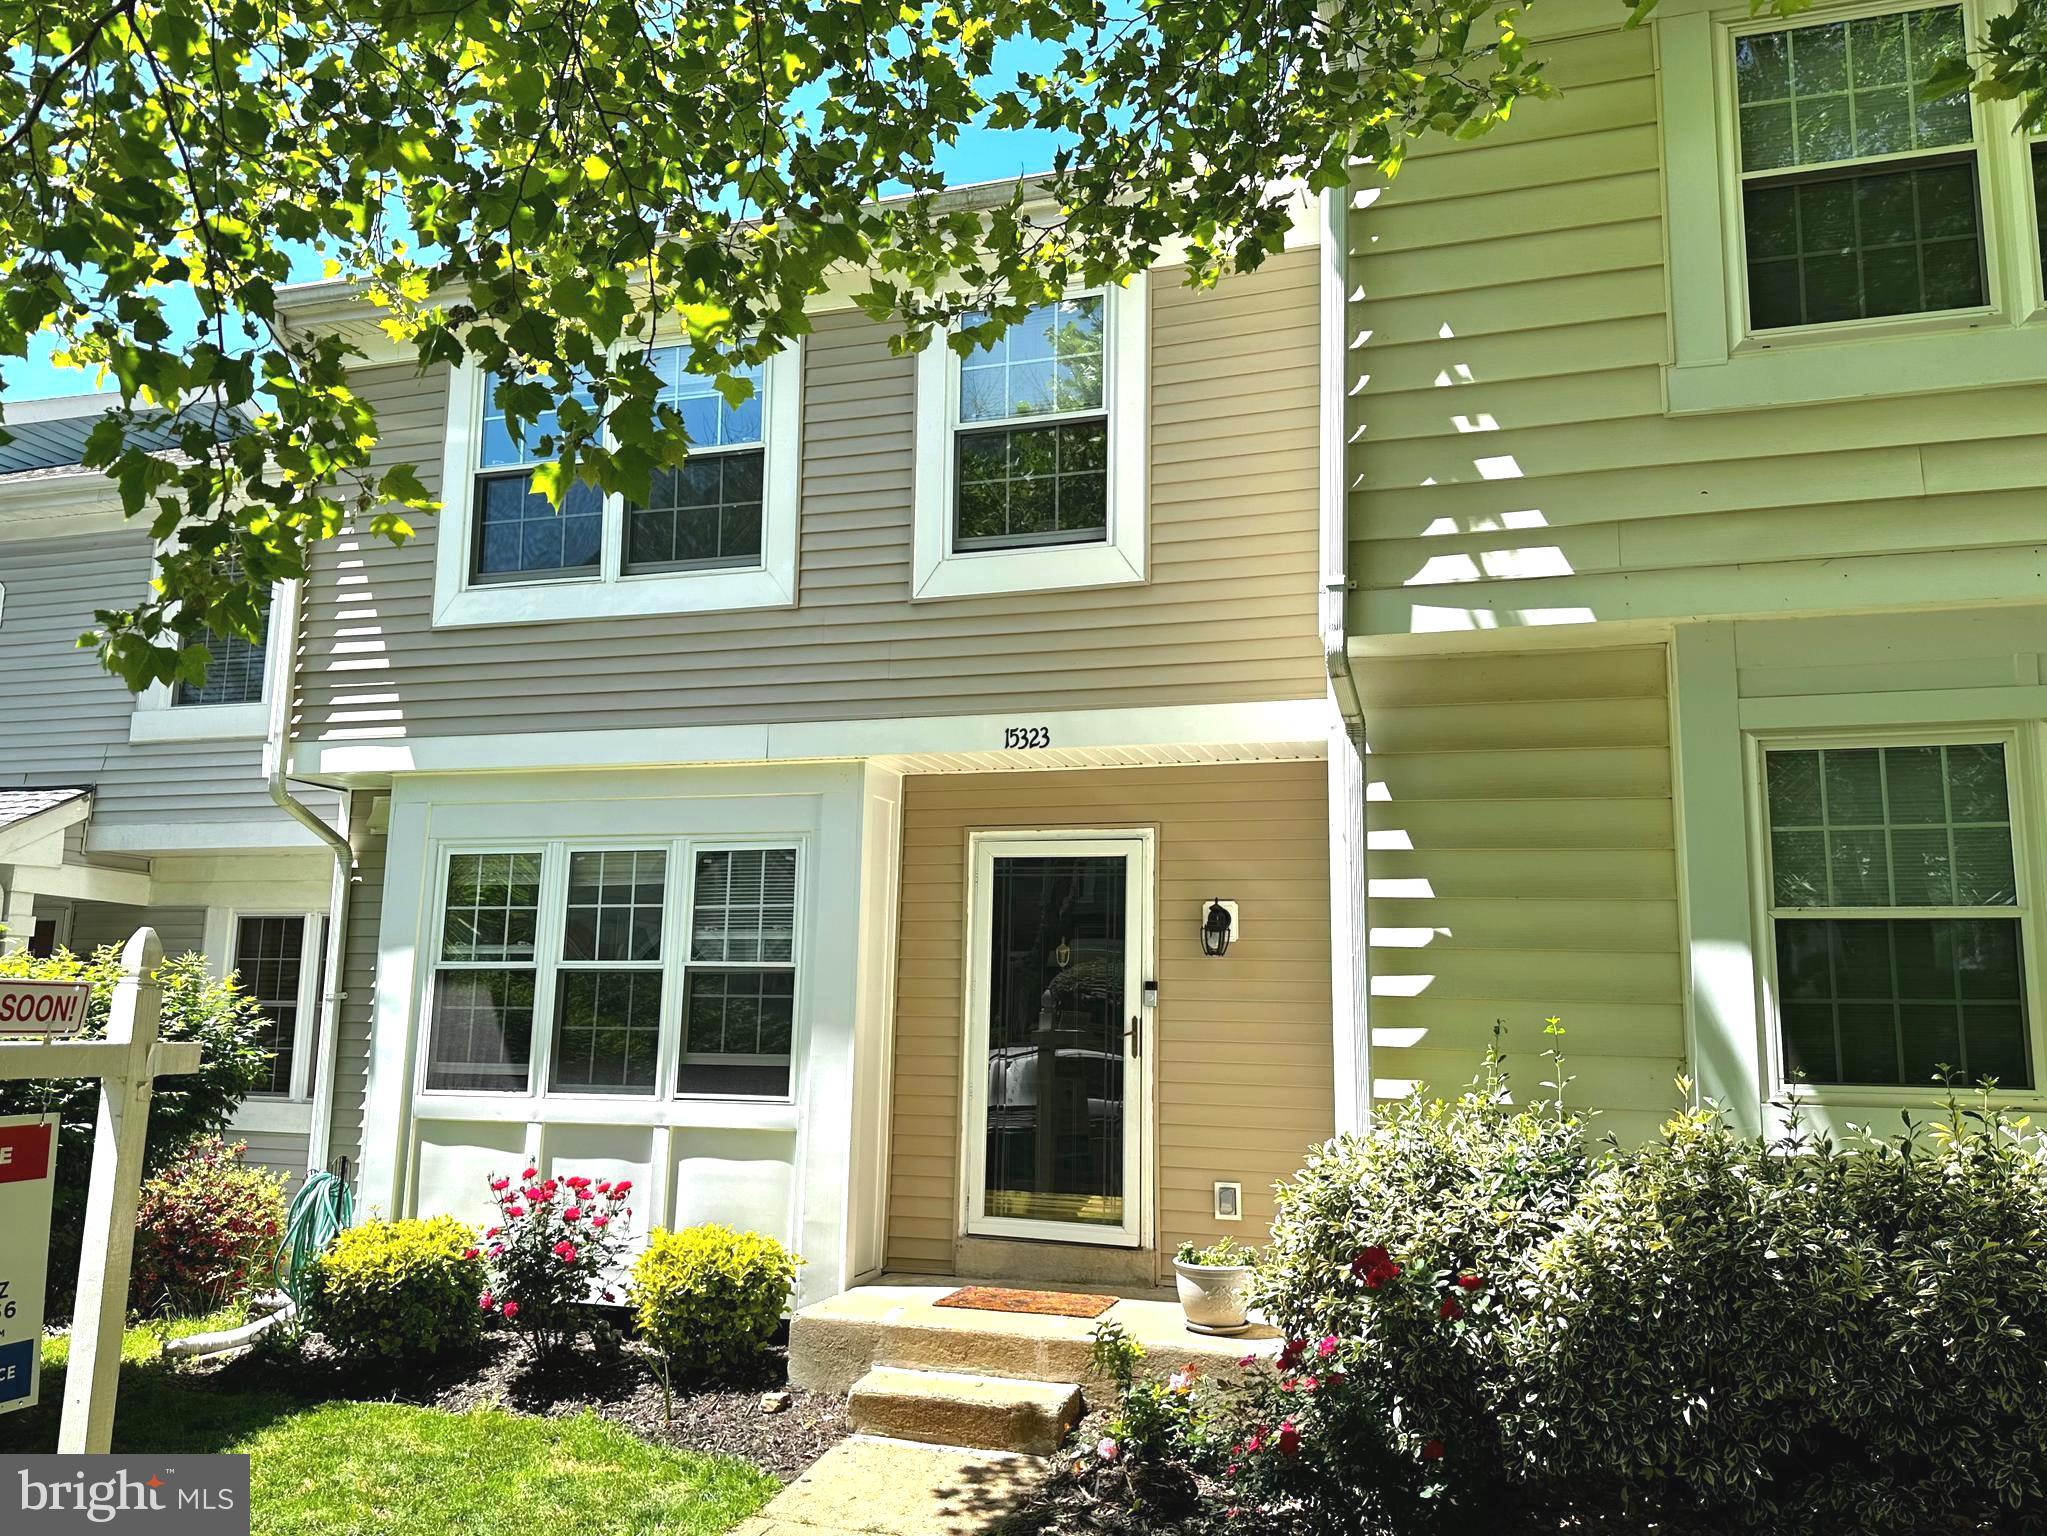
PROFESSIONAL PHOTOS COMING SOON * What a fantastic 3 level Montclair townhome * 1,900+ Sq.Ft. Finished * Backs to the woods, stream and Lake Montclair * Ultimate privacy * This home features 3 bedrooms and 3.5 baths * Seller upgrades include: New HVAC system 2024, New vinyl siding 2023, New carpet and flooring 2022, New updated electric panel 2020, New appliances 2020, New roof and attic stairs to floored attic for storage  2018 * New light fixtures throughout * Main level features large living room with wood burning fireplace and walk out to large deck overlooking the woods and large privacy fenced backyard * Nice front facing kitchen * Upper level features large bedrooms with updated bathrooms * Lower level features ceramic tiled family room with walk out to lower level deck, Den/4th bedroom with its own updated full bath and laundry area * Located in the Prince William County School System; this home is zoned for Montclair Elementary, Saunders Middle and Forest Park High School. Montclair amenities include a stocked lake, 3 beaches, a boat ramp, a boat storage, fishing piers, playgrounds/tot lots, ball fields, exercise stations, new dog park, 18-hole golf course with full-service Country Club. Minutes to shopping, restaurants and major commuter routes * This home is a True 10+!
#VAPW2094476

DUMFRIES

15323 WATERS EDGE COURT

4 Beds

3 Baths

1,938 Sq.Ft.

$444,900

MLS#: VAPW2094476
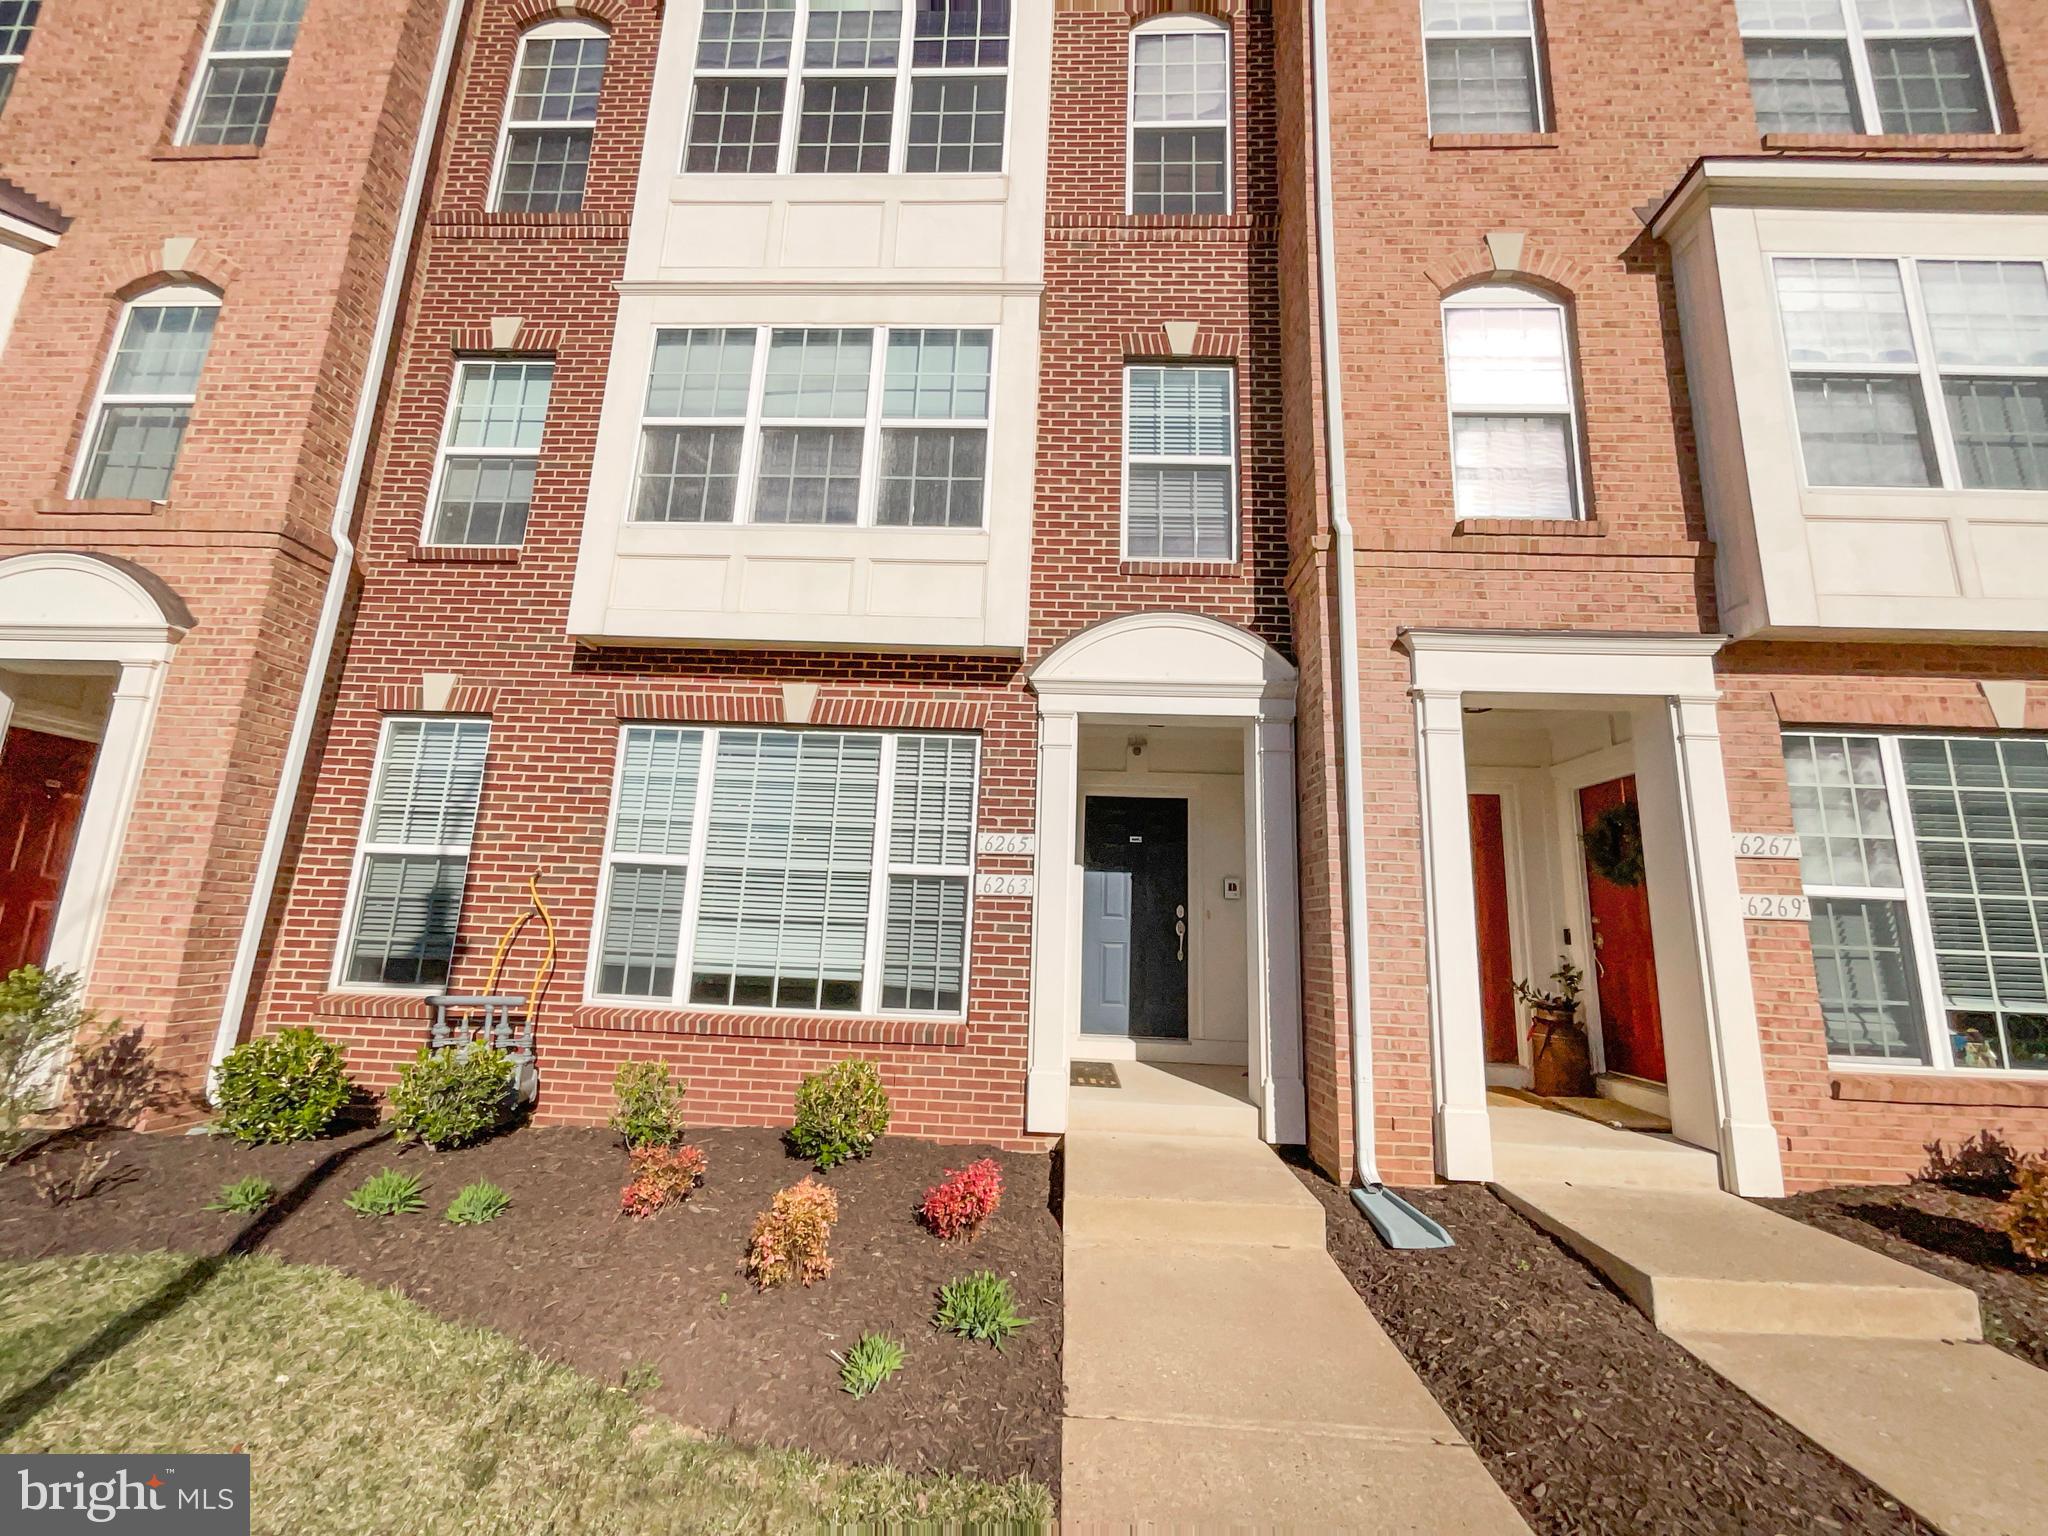
Seller may consider buyer concessions if made in an offer. Fantastic home in sought after location! This home has Fresh Interior Paint. Discover a bright interior tied together with a neutral color palette. Step into the kitchen, complete with an eye catching stylish backsplash. Relax in your primary suite with a walk in closet included.  The primary bathroom is fully equipped with a separate tub and shower, double sinks, and plenty of under sink storage. Don't miss this incredible opportunity.
#VAPW2090650

HAYMARKET

6263 ASTER HAVEN CIRCLE

2 Beds

2 Baths

1,547 Sq.Ft.

$434,000

MLS#: VAPW2090650
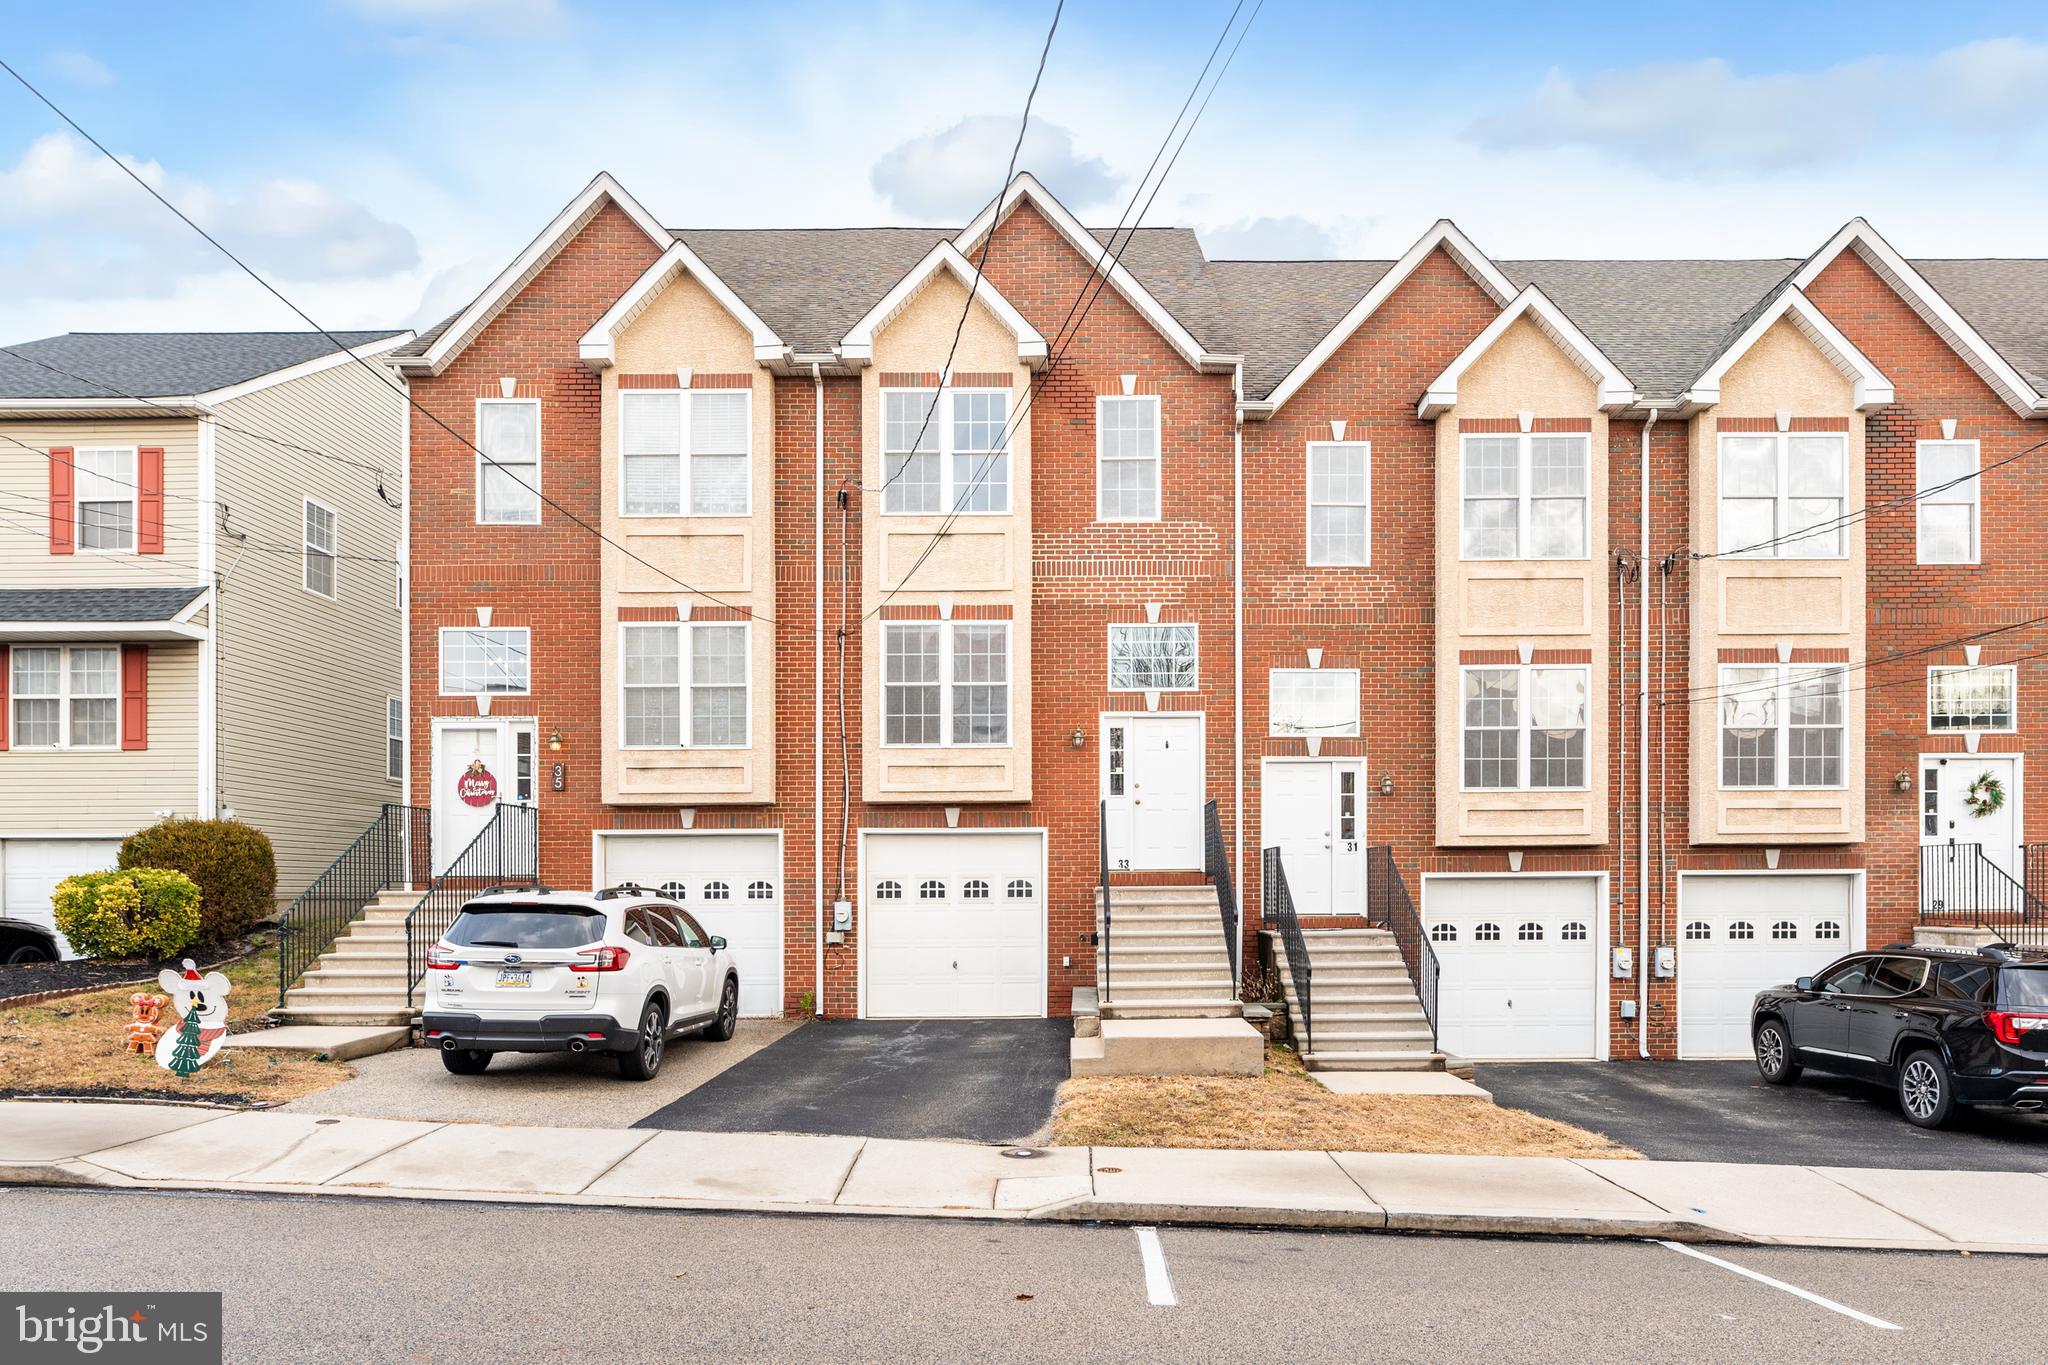
Beautifully maintained brick front home in Bridgeport with a garage and off-street parking! This move-in ready 3-bedroom with finished loft ,2.5-bathroom home is ready for you to call it your own. This home has a desirable floorplan, including a spacious kitchen with beautiful cabinetry, and stainless-steel appliances. The spacious dining room is conveniently located allowing the perfect flow for entertaining. The family room offers siders to the deck offering fantastic views and the homes rear yard fenced yard. The second floor of the home offers 3 bedrooms all with ample closet space and two full bathrooms. The third floor has 1 additional room which could also be used as a bedroom, home office, fitness area, or even a homeschooling room. The finished lower level with the laundry area completes this home. Let's talk about the well-established neighborhood of Bridgeport. Located in the Upper Merion School District, this town is rich in civic pride and has heart and soul like no other. It is in the midst of a renaissance, with new, exciting business opening up with rapid pace, a yearly carnival, a 5k, and much more. Visit the one of the many fantastic local eateries, the brew pub, Wawa , or grab some donuts from Suzy Jo s. Ride your bike or jog along the Schuylkill River Trail or Chester Valley Trail, explore the Twilight on the River open-air market, , enjoy the playing fields, a running/walking track, picnic facilities, tennis and basketball courts, and bocce courts at Bridgeport Memorial Park. We hear the bocce league is a lot of fun 29 w 7th Street is also located near KOP, Conshohocken, Plymouth Meeting, and Center City Philadelphia.
#PAMC2131852

BRIDGEPORT

33 7TH STREET

4 Beds

2 Baths

1,934 Sq.Ft.

$445,000

MLS#: PAMC2131852
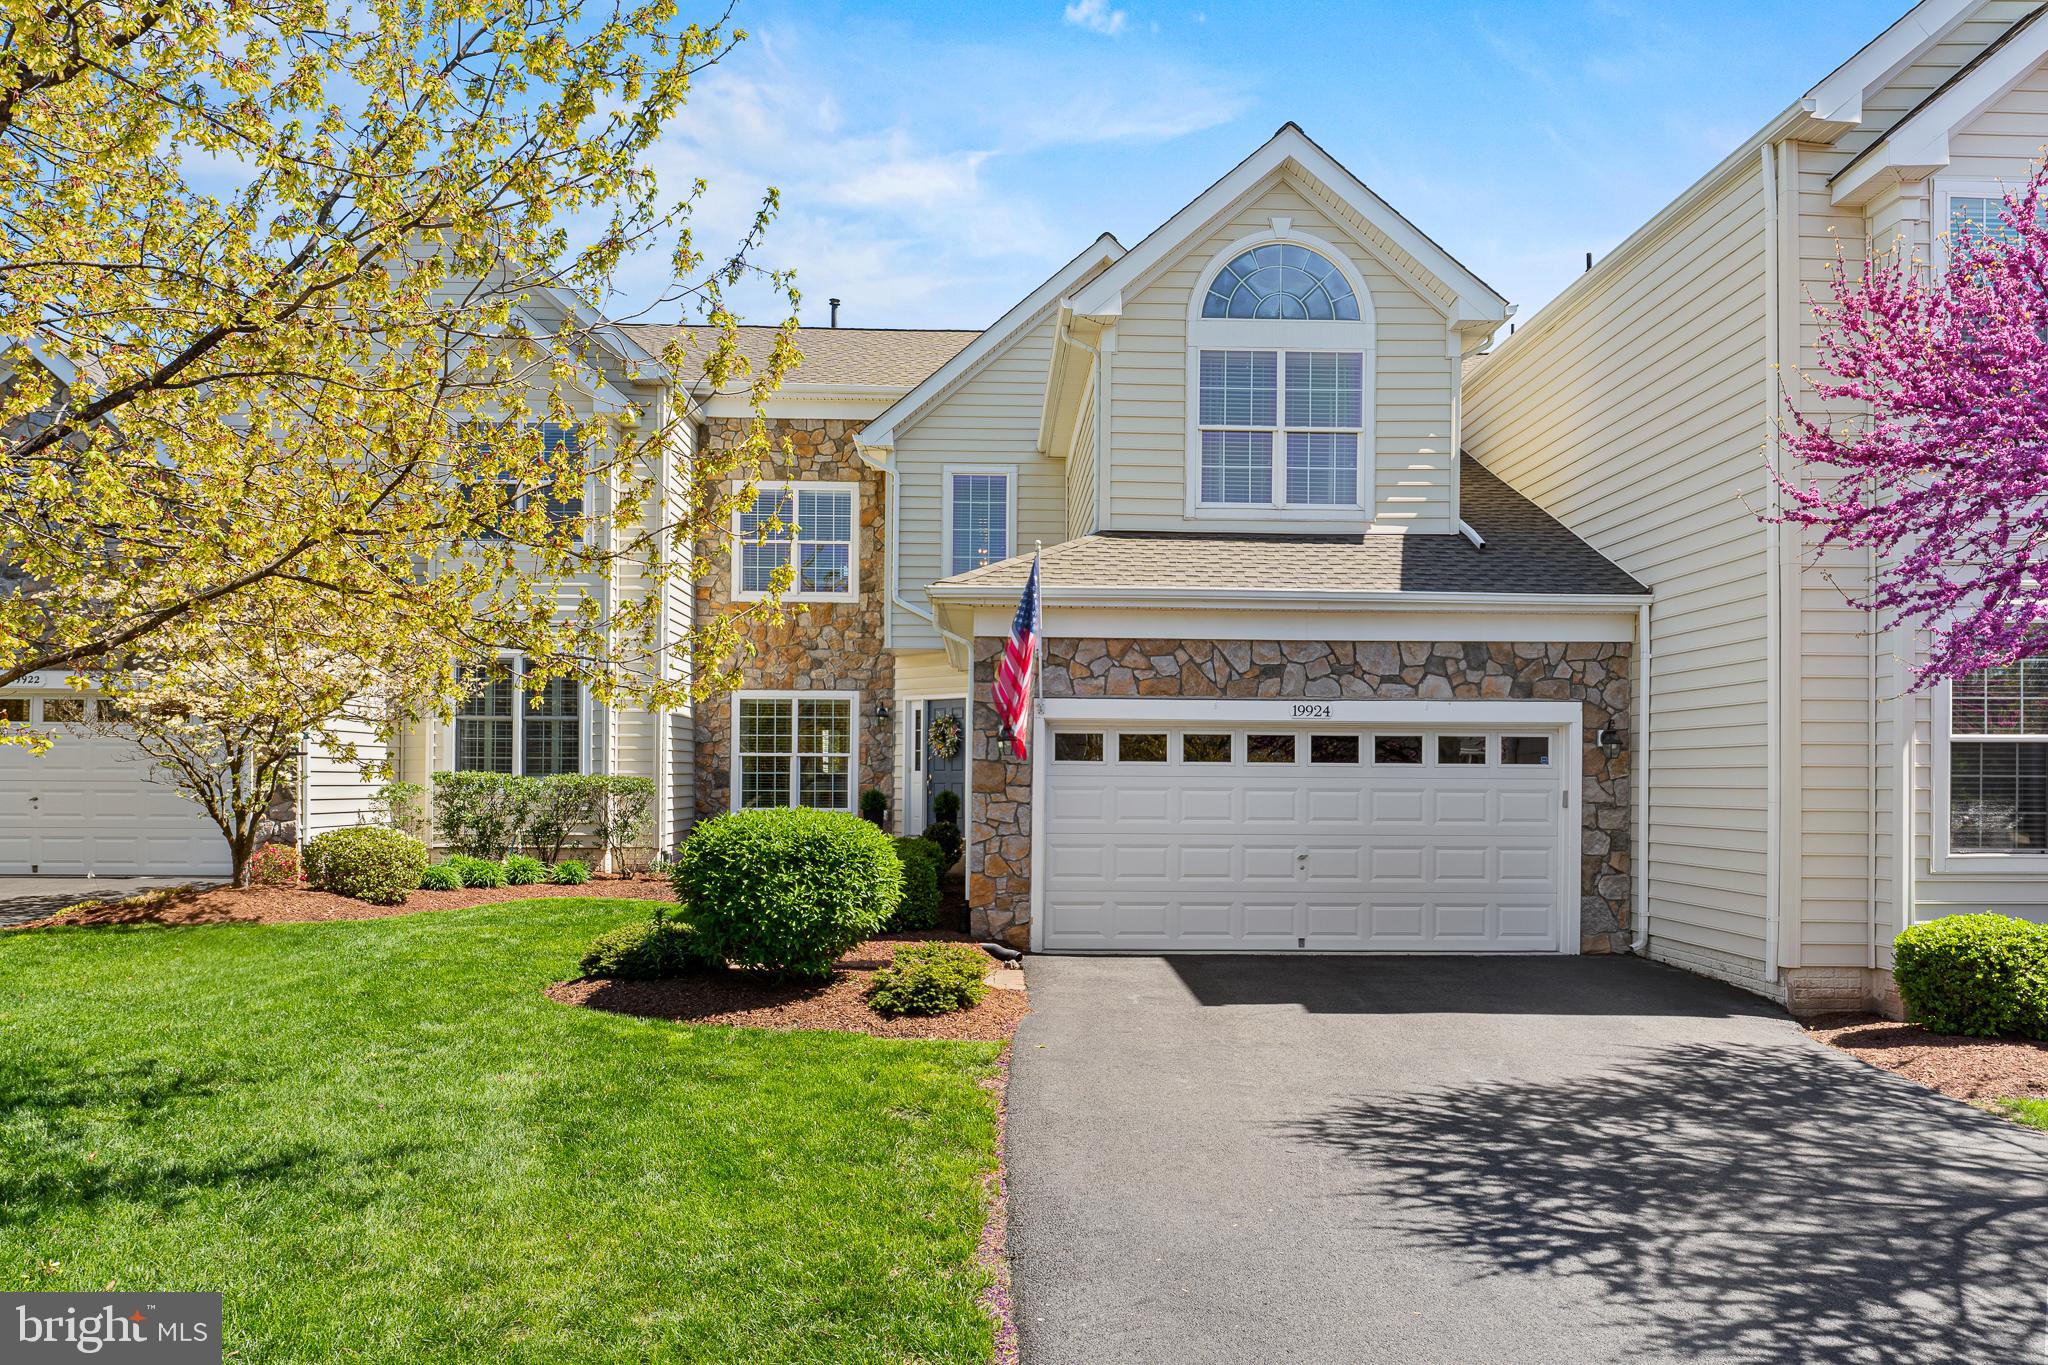
Prepare to be captivated by this exquisitely maintained Victoria model w/ loft carriage home, perfectly positioned overlooking the 8th hole of the Arnold Palmer designed Belmont Country Club! Step inside and discover a haven of refined living, boasting three generous bedrooms, a private 3rd-floor loft retreat, an elegant 2-story living room, and two and a half beautifully appointed baths. Recent major renovations in 2019 introduced stunning refinished hardwood flooring throughout the first floor, setting the stage for the gourmet kitchen of your dreams. Imagine culinary creations unfolding amidst all-new soft-close cabinetry (including additional 14" uppers!), crown molding, under-cabinet lighting, a substantial 96" quartzite island with under-counter storage, and top-of-the-line stainless steel appliances featuring a 5-burner gas cooktop, double wall oven, microwave, and chic gold-tone hardware and chandeliers. Beyond the kitchen, discover a completely remodeled laundry room offering both style and functionality with cabinetry, a front-load washer/dryer, granite countertops, LVP flooring, and a convenient laundry sink. The first-floor powder room has also been tastefully updated with a new vanity, sink, and granite countertop. Enjoy seamless indoor-outdoor living with a new all-weather deck railing installed in 2021, perfect for enjoying the serene views. Retreat to the completely remodeled primary bath, featuring a frameless shower, an expansive enlarged quartz double vanity sink, soft-close cabinets, quartz countertops, and elegant 12" x 24" ceramic tile flooring and shower area. Peace of mind is ensured with a new sump pump (2022), and essential systems have been updated with a new furnace, water heater, and A/C unit in 2023/2024. The second-floor hall bath received a stunning makeover in 2024 with a new quartz double sink vanity, soft-close cabinetry, and stylish 12" x 24" ceramic tile flooring. A new roof adds the final touch of worry-free living. Outside, discover your own private sanctuary with a stone waterfall, large deck, and patio, all enveloped by mature bushes and trees for ultimate privacy. The full basement awaits your personal touch, offering endless possibilities for customization. This is more than a home; it's a lifestyle, a perfect blend of elegance and opportunity in a coveted location.
#VALO2095104

ASHBURN

19924 MIZNER TERRACE

3 Beds

2 Baths

2,787 Sq.Ft.

$899,900

MLS#: VALO2095104
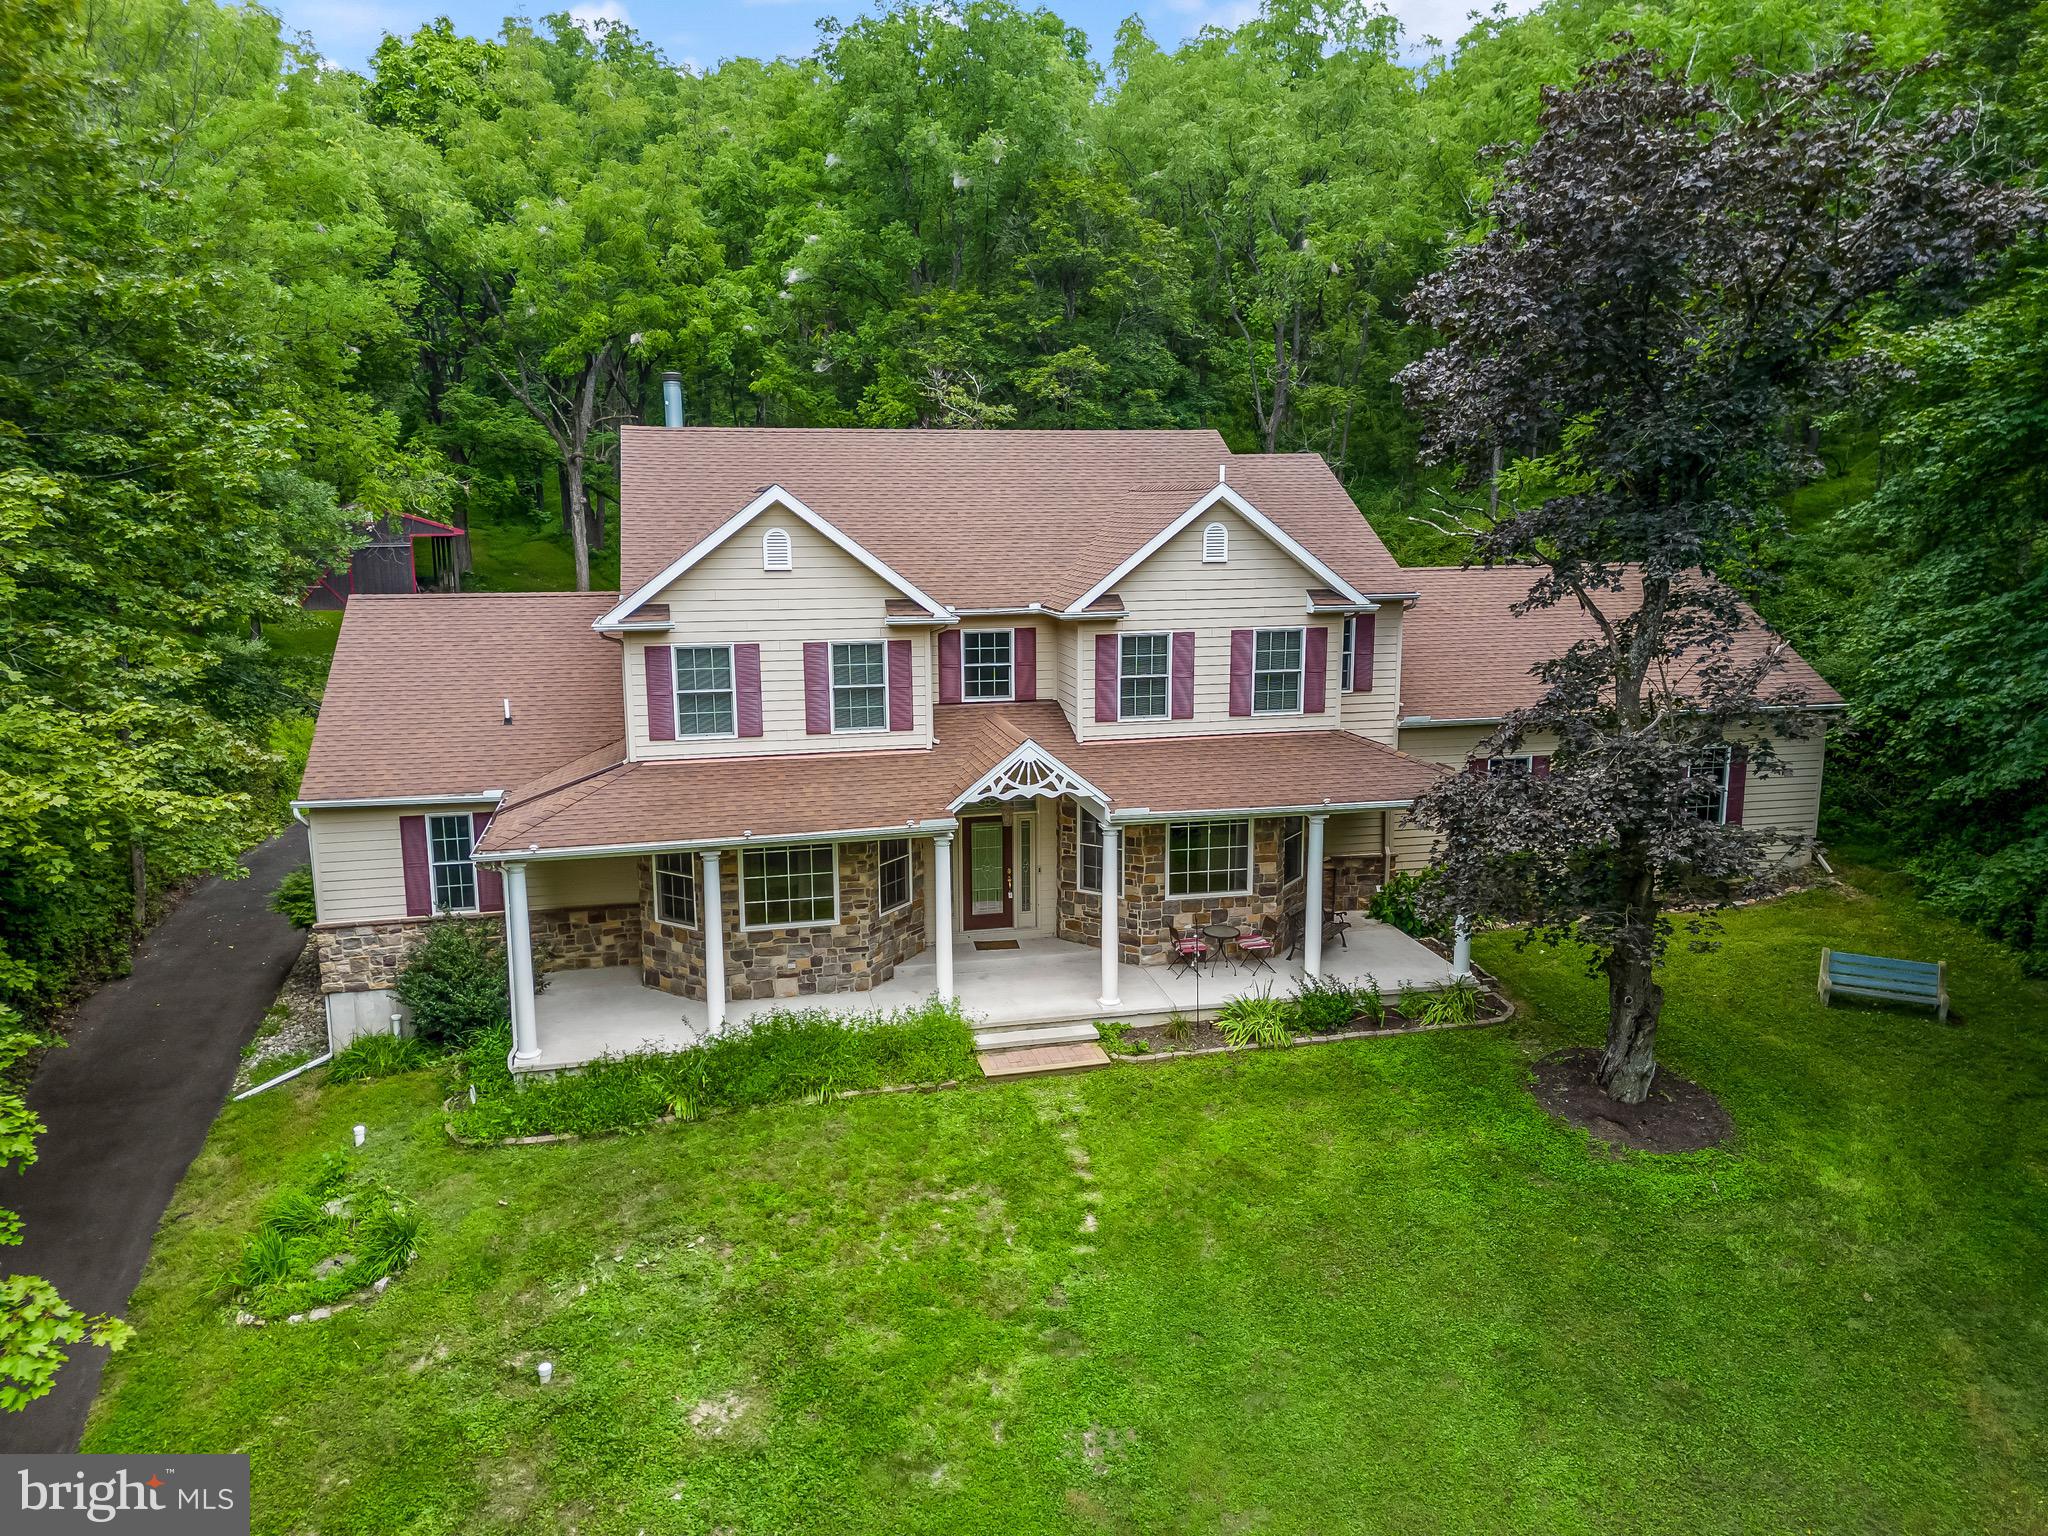
Proud To Present This Beautifully Maintained 12.9 Acre Property Located In The Northwestern Lehigh School District.  Magnificent Rolling Hills And Serene Dense Woods Are The Framework For This Fabulous Home Built In 2007.  Enter The Home Through The Wrap Around Front Porch Into The Gracious Sunlit Foyer.  Highlighted With A  Private Study And Powder Room.  This Level Also Encompasses A First Floor Spacious Bedroom  Suite With Tray Ceilings, 2  Walk In Closets And A Beautifully Tiled Bath With Jacuzzi.  The Central Gathering Spot For All Is The Gourmet Kitchen With Maple Cabinetry, Double Oven, Tiled Backsplash And Recessed Lighting.  A Cozy Breakfast Area Highlights This Space Along Side A Two Story Family Room With A Floor To Ceiling Stone Fireplace.  All Is Featured With Exposed Beams, And An Abundance Of Windows Overlooking The Exterior Patio And The Majestic Landscaping Which Encompass The Property.  Adding To The Beauty Of This Home Is The Barn And All Its Charm.  Additionally There Is A Three Car Garage With A Bonus Room Above The Garage.  Main Floor Laundry Room .  Second Level Boasts Three Additional Spacious Bedrooms And Hall Bath.  Lower Level With Expansive Living Space Just Waiting For Your Ideas And Designs.
Sale Includes Subject Property Tax ID 545773157318-001  And Tax ID 545773306229-001  Which Is A Separate 1.95 Acre Lot In Upper Macungie Township That Borders Subject Property. Both Properties Are Listed On The Deed #737096.
#PALH2009510

ALLENTOWN

2481 POST ROAD

4 Beds

2 Baths

3,140 Sq.Ft.

$847,000

MLS#: PALH2009510

1 ... 501 502 503 504 505 ... 666
* Listings identified with the FMLS IDX logo come from FMLS and are held by brokerage firms other than the owner of this website. The listing brokerage is identified in any listing details. Information is deemed reliable but is not guaranteed. If you believe any FMLS listing contains material that infringes your copyrighted work please review our DMCA policy and learn how to submit a takedown request. © 2024. First Multiple Listing Service, Inc.

Send a message

Message successfully sent.

Your message

What is 3 + 4 ?

Reason for contacting?

I agree to receive email communication and understand I can unsubscribe at any time.

I agree to be contacted by Charis Realty Group - Christine Issler, Broker via call, email, and text for real estate services. To opt out, you can reply 'stop' at any time or reply 'help' for assistance. You can also click the unsubscribe link in the emails. Message and data rates may apply. Message frequency may vary. Privacy Policy

Sign Out

Virtual Assistant

Would you like to take the next step with this property? We can help you schedule a showing or virtual tour, or send you more details.

Yes, I would like more information.

Thank You for Your Reply, One of Our Agents will contact you as soon as possible

No, maybe later.

Thank you, you can always contact me via email, phone number or through the contact form.

Realhub AI

Lucy - Your AI-Powered Realtor

Update Your Temporary Password

Personalize your search

Enter your email and we'll notify you immediately when new listings match what you're looking for.

or enter email address

Already have an account ? Login here

Continue your home search

I agree to receive communications and understand I can unsubscribe at any time.

I agree to be contacted by Charis Realty Group - Christine Issler, Broker via call, email, and text for real estate services. To opt out, you can reply 'stop' at any time or reply 'help' for assistance. You can also click the unsubscribe link in the emails. Message and data rates may apply. Message frequency may vary. Privacy Policy

Already have an account ? Login here

We use cookies

We use cookies primarily for analytics to enhance your experience. By accepting, you agree to our use of these cookies. You can manage your preferences or learn more about our cookies policy.