Properties

Browse or get in touch to schedule a walkthrough.

  • Nearby me
Price range

Popular Features

Community Features

Association

Property Features

Waterfront

View

Exterior Features

Interior Features

Style

1656256 properties match your criteria

Updated 1 minute ago

E-Alert name
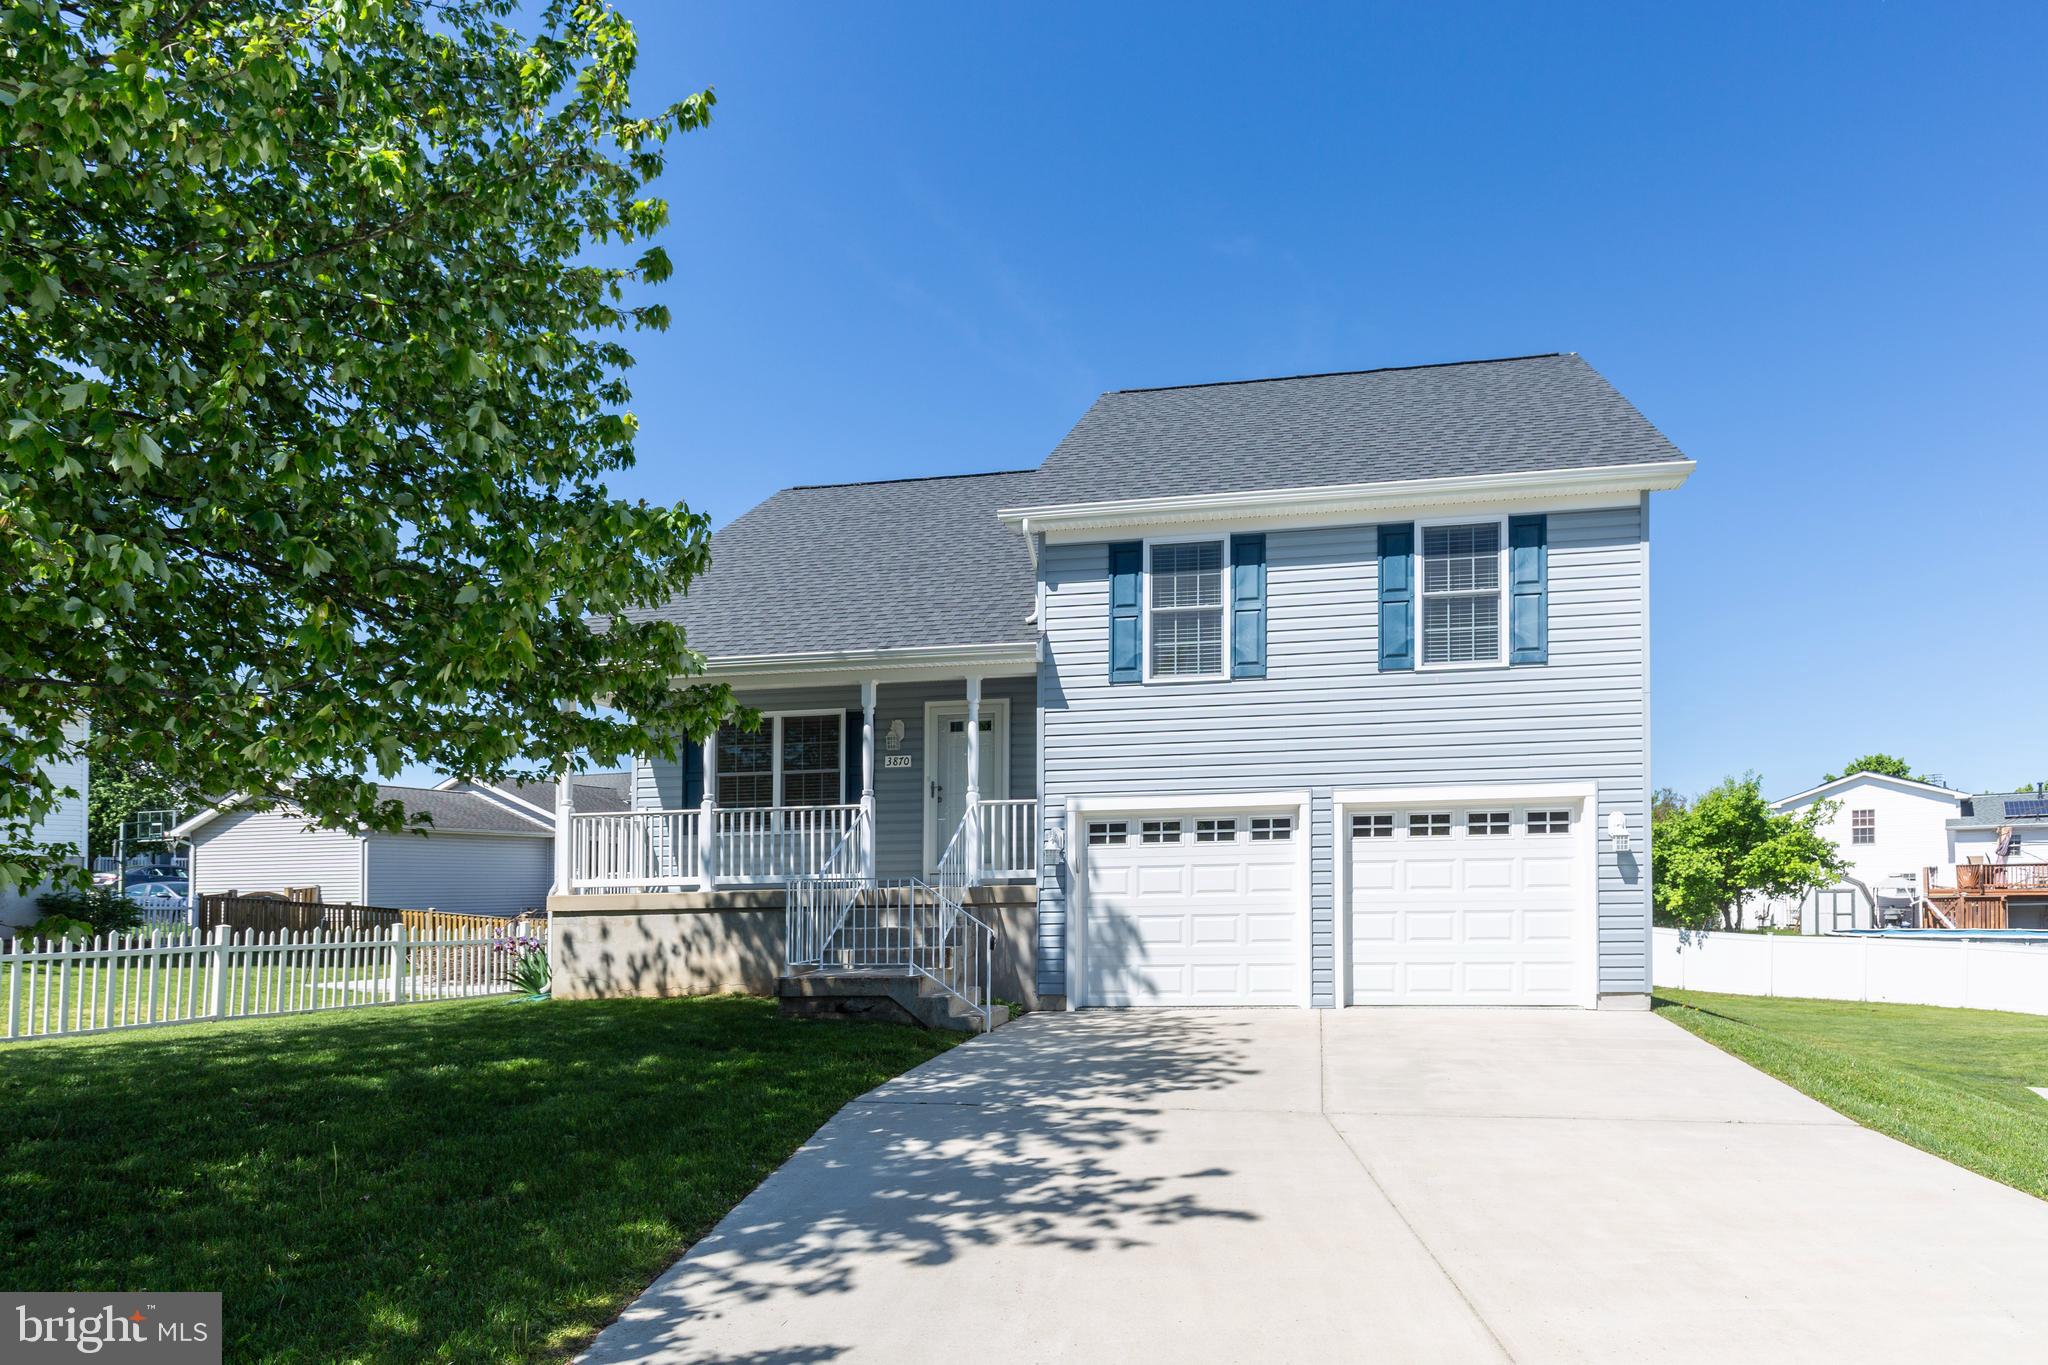
A new price reduction means value in your pocket. This stunning home was completely remodeled in 2019 and is excellent condition, offering modern upgrades and thoughtful design throughout. The spacious kitchen opens to the dining area that looks into the living room, where a cathedral ceiling enhances the open, airy feel. Featuring sleek GE stainless steel appliances, upgraded granite countertops, and an entertainer’s layout, the kitchen is both stylish and functional.
Step outside to the expansive two-tiered deck, designed with low-maintenance gray decking and accented white railings—perfect for outdoor dining or relaxation. Inside, gorgeous wood floors span the main and upper levels, complemented by elegant interior railings that add to the home's contemporary charm.
Upstairs, you'll find three generously sized bedrooms, each equipped with ceiling fans and lights for added comfort. The lower level offers an additional bedroom with a flexible closet space—ready for the buyer’s customization (the current owner opted for a chic chifforobe for a unique touch). The three beautifully designed bathrooms feature neutral tones, creating a fresh and inviting ambiance.
Additional highlights include an alarm and sprinkler system, which may qualify for a homeowner’s insurance discount. The wide concrete driveway leads to a garage with insulated doors, automatic openers, and a stunning epoxy-coated floor. Well-maintained windows and doors ensure efficiency, while the charming covered front porch provides a warm and welcoming entrance.
Move-in ready and packed with upgrades, this home is sure to impress today’s buyers!
#MDCR2025986

HAMPSTEAD

3870 YELLOWSTONE COURT

4 Beds

3 Baths

1,745 Sq.Ft.

$474,900

MLS#: MDCR2025986
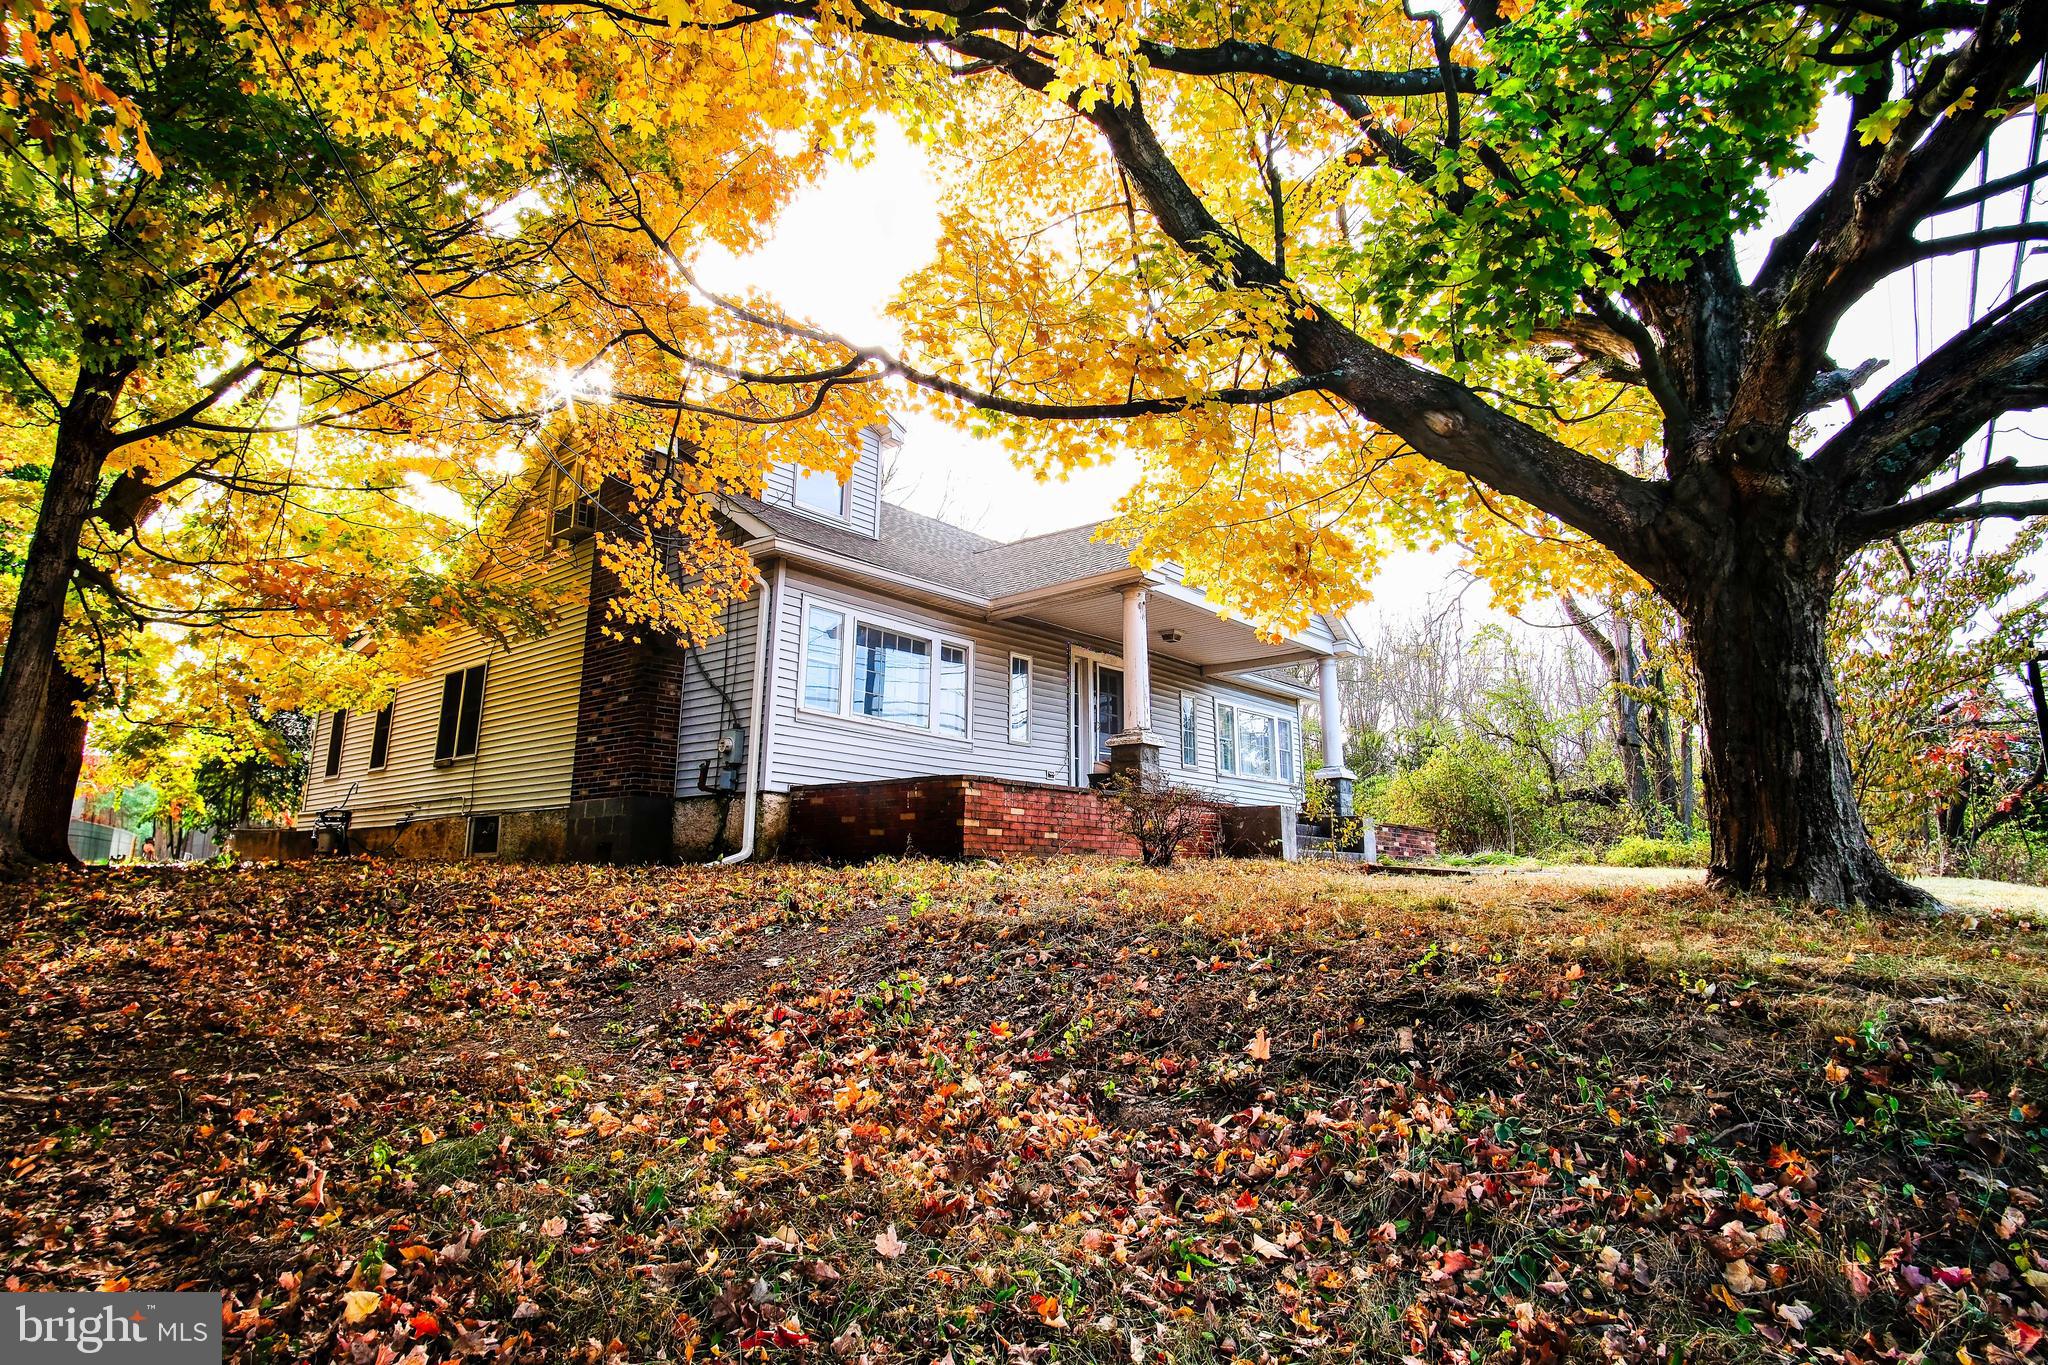
Currently used as a  single-family home this property is nestled in the heart of Buckingham Township and it  is zoned VC 2. Located within the highly sought-after Central Bucks School District, this property provides an ideal setting for many business uses. With its serene surroundings, spacious yard, and easy access to local amenities, it's a perfect set up for any business seeking high traffic and exposure at a prime location. The property features 3 spacious rooms and a fully finished attic. Property could be used as a owner-user as well offering perfect conditions for living and operating your business from home. Location combines comfort and functionality with its versatile layout and charming appeal. The peaceful surroundings and spacious yard make it an ideal retreat for seeking both tranquility and convenience.
Allowed uses are attached in the listing documents. Please check with Buckingham Township for your intended use. Among VC2 uses are:
A1 General Farming
A2 Nursery
A4 Forestry
A7 Agricultural Retail
A8 Accessory Farm Dwelling
B1 Detached Dwelling
B7 Rooming or Boarding House
B9 Accessory Home Occupations
Class I - Home Office
Class II - Traditional Home Occupation
 Class III - Family Day Care
B10 Residential Accessory Building
B11 Garage or Yard Sales
B12 Residential Conversion
C1 Place of Worship
C2 School
C3 Commercial School
C4 Library or Museum
C5 Recreational Facility
C8 Private Club
C9 Community Center
C12 Nursing Home
C14 Municipal Building
D1 Medical Office
D2 Veterinary Office
D3 Office
E1 Retail Store
E3 Village-Oriented Shop
E5 Service Business
E6 Financial Establishment
E7 Funeral Home
E8 Eating Place
E12 Repair Shop
E22 Bed and Breakfast
E31 Accessory Dwelling in Combination
F3 Public Transportation Passenger Terminal
G7 Crafts

NOTE: According to Township the property can be connected to public water and sewer through an easement on the back of the lot
#PABU2081996

FURLONG

3409 YORK ROAD

None Beds

None Baths

2,350 Sq.Ft.

$435,000

MLS#: PABU2081996
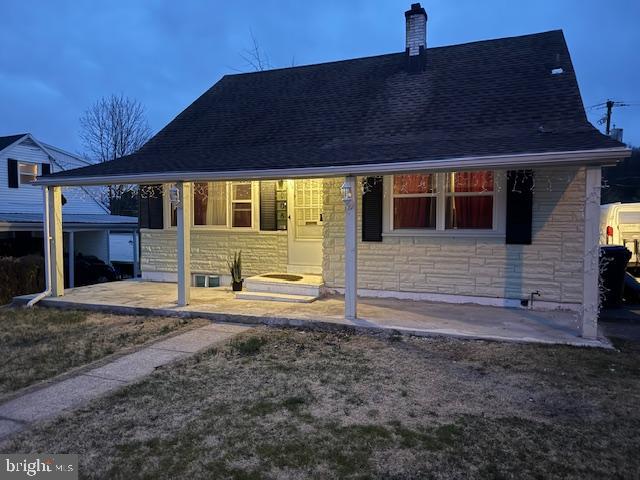
This charming home offers a cozy inviting space in a great location and who doesn't want TWO FULL BATHS!
A great canvas for your personal touch and potential to become your dream space; and rear yard for relaxing and entertaining.  Newer appliances are negotiable.  Gazebo in rear yard negotiable.  New hot water heater and a freshly done bathroom with walk-in shower.   No sign in yard.    Subject to seller finding adequate housing.   24 Hr notice required.   Professional photos to follow.  No sign in yard.
#PABK2054986

READING

108 GERALD AVENUE

5 Beds

2 Baths

1,467 Sq.Ft.

$269,900

MLS#: PABK2054986
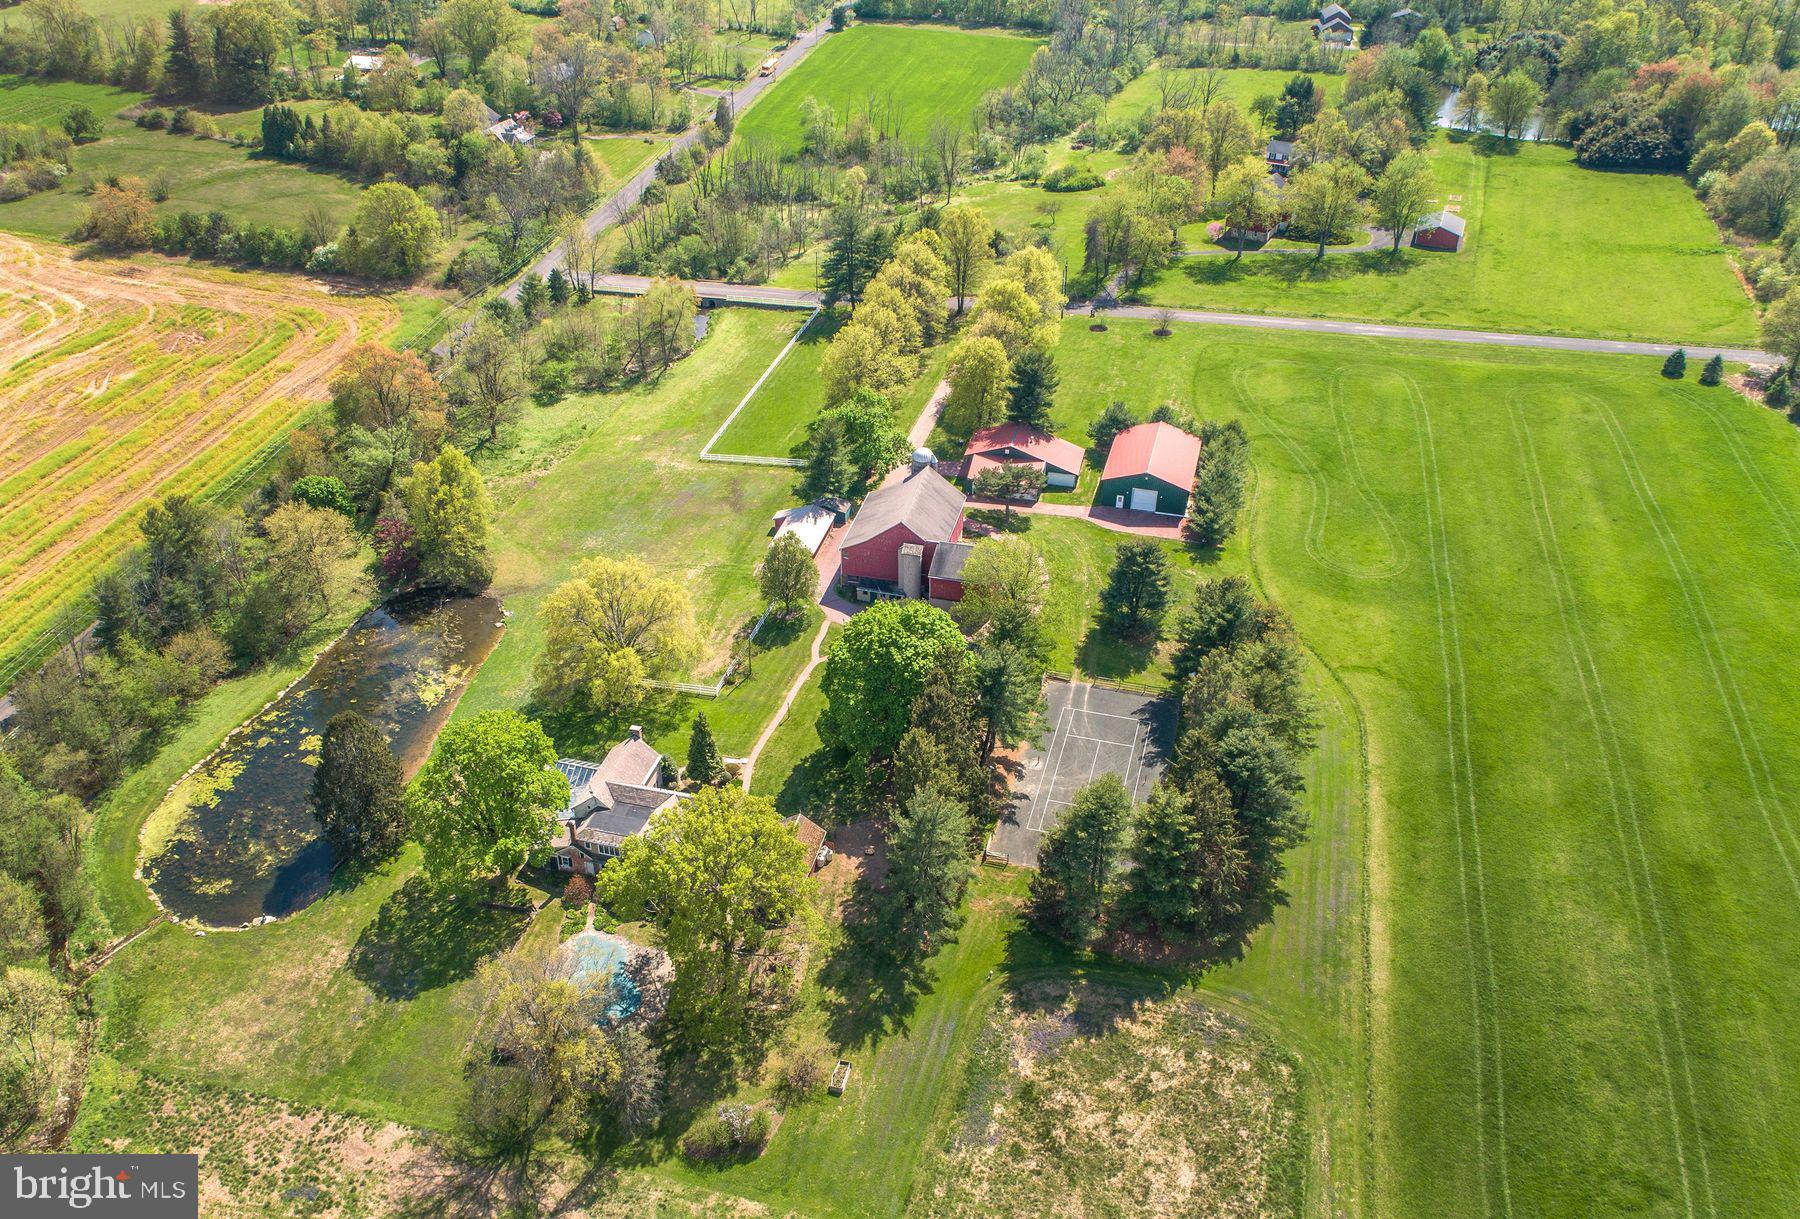
Windy Hill Farm has been in the same family for over 60 years. This 30-acre estate is the quintessential Bucks County gentleman's farm. Enter thru a tree lined drive framed with mature Pin Oaks, past a classic stone and frame bank barn complete with the original silos from its dairy farm roots. The large pole barns are ideal for a classic car collection or great for farm equipment and storage. A deep green corn crib is an iconic reminder of the heritage of this stunning property. At the end of the drive a beautiful vintage stone and brick four-bedroom farmhouse with conservatory and original touches awaits your imagination as a clean canvas. The home is ideally situated overlooking a sprawling pond with a stone cascading waterfall, inground pool, and tennis court. Mature specimen trees dot the property creating an oasis of total privacy for outdoor entertaining. Create a family compound with the assurance that no development will ever spoil this hidden gem tucked away on a quiet country road only ten minutes from Doylestown. This is truly a special property that awaits your inspiration and guidance as its new steward.
#PABU2093062

PERKASIE

11 SMITH SCHOOL ROAD

4 Beds

3 Baths

3,652 Sq.Ft.

$1,295,000

MLS#: PABU2093062
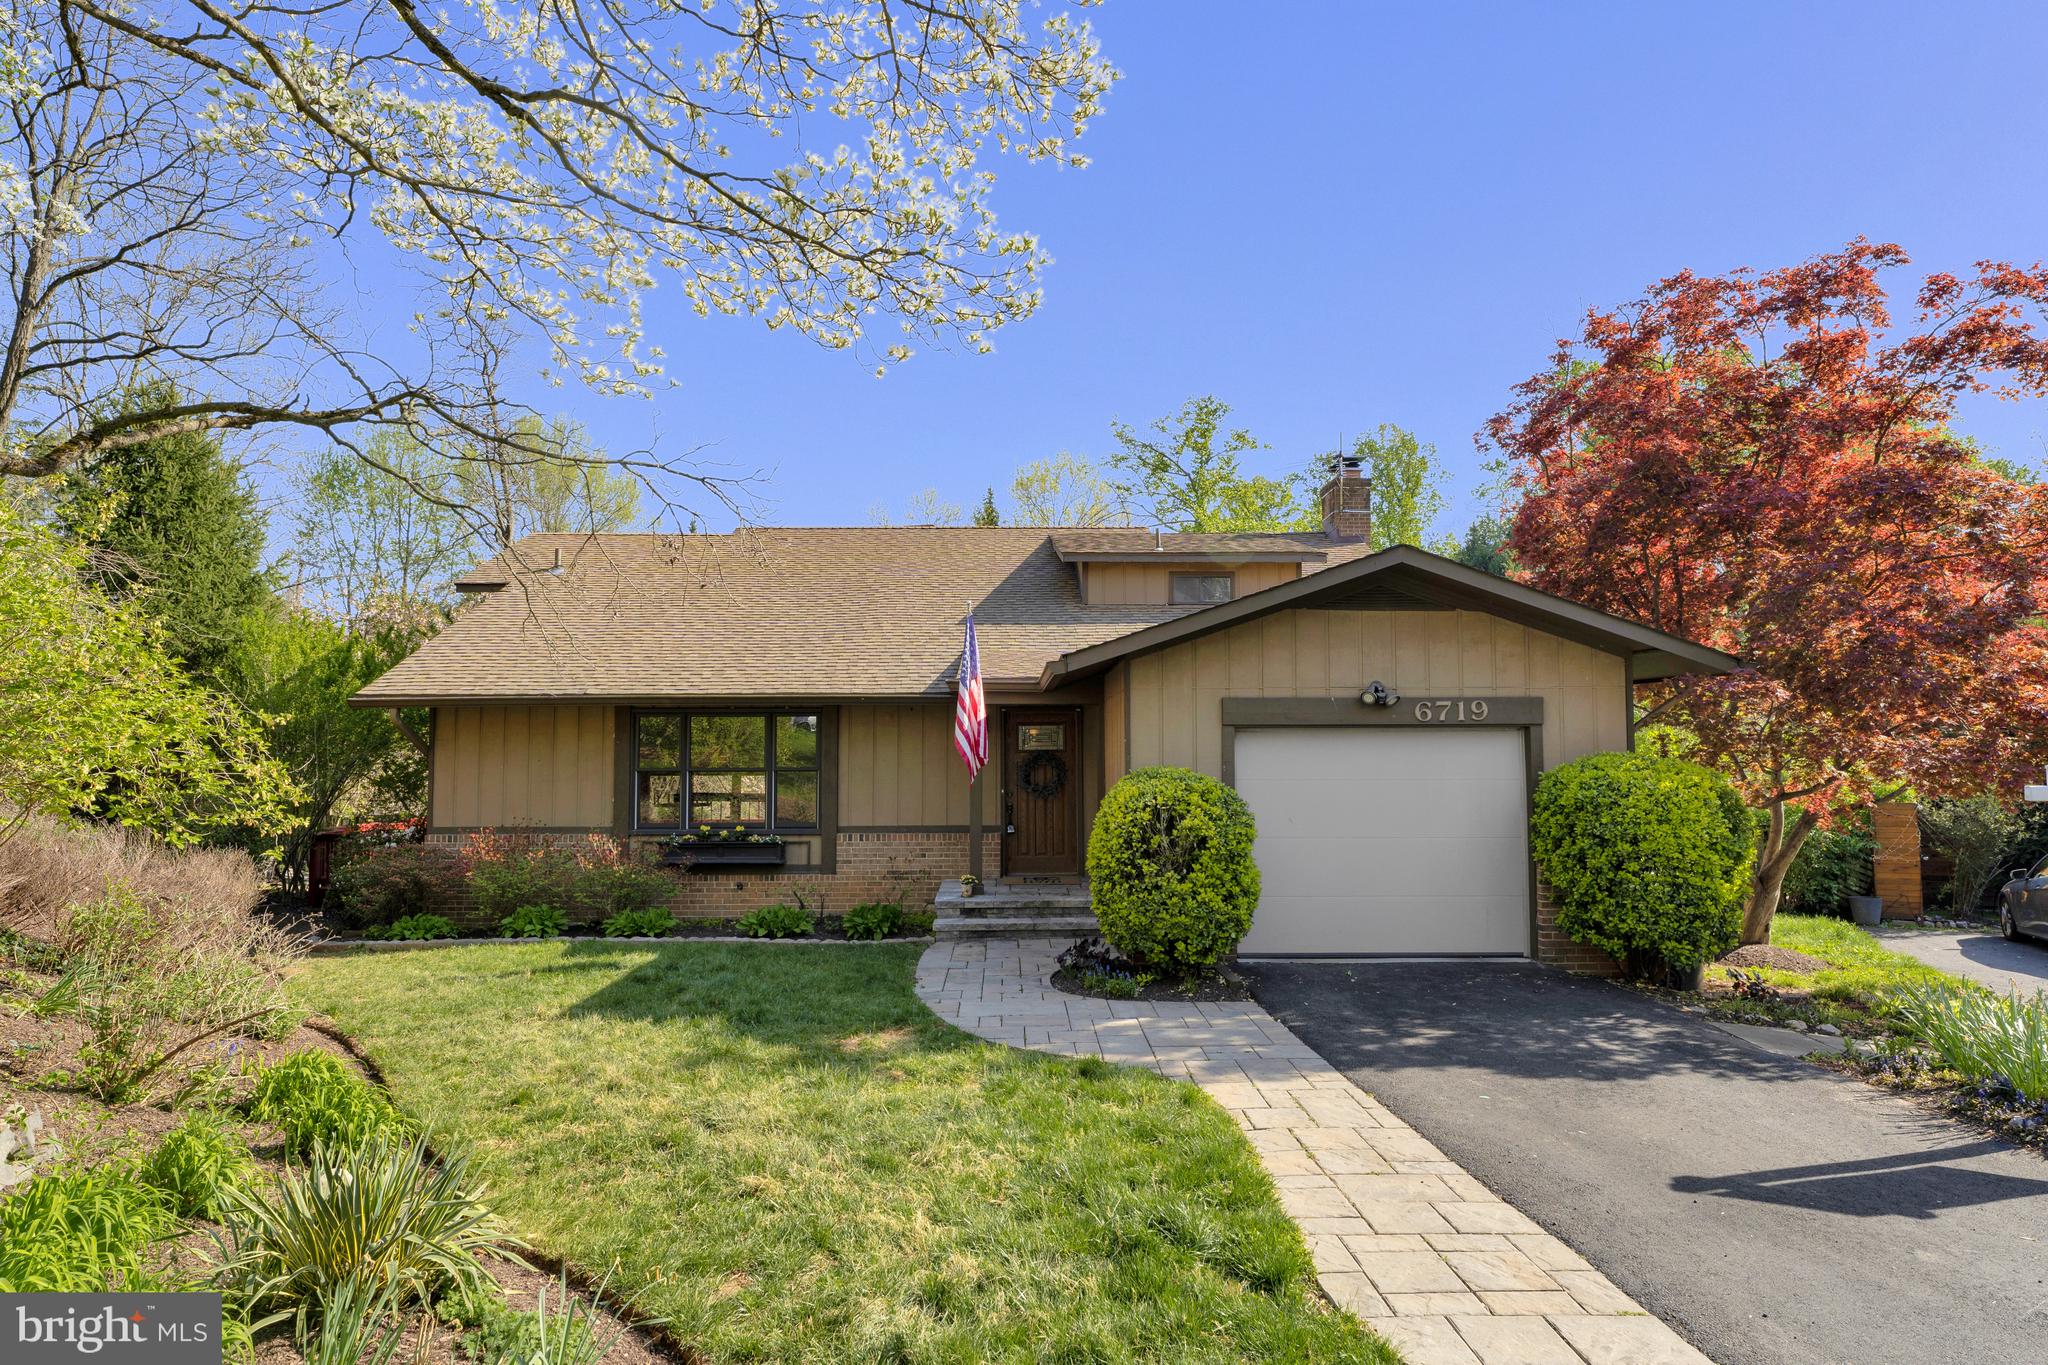
Welcome to 6719 Pine Creek Court, a spacious home with 3,000 sq. ft. located on a quiet cul-de-sac in the heart of McLean. You will be impressed with all the recent updates, including fresh paint throughout, new lighting, refreshed bathrooms  and recently replaced HVAC (2020).  Offering four bedrooms, three and a half bathrooms, and a one-car garage, this residence provides a functional layout across three levels and is totally move-in ready!
The main level features a large living room with tall picture windows, and a dining room with direct access to the expansive rear deck. The adjacent family room has a beamed ceiling and includes a wood-burning fireplace, and a second walkout to the deck—ideal for indoor-outdoor living. The kitchen is equipped with an island cooktop and a breakfast area.
Upstairs, the primary bedroom includes an en-suite bath with a tub/shower. Two additional bedrooms and a full hall bath complete the upper level.
The walk-out lower level offers a large recreation room with a second wood-burning fireplace, an additional bedroom, a newly renovated full bath, and a separate laundry room.
Enjoy proximity to top-rated schools, local parks, shopping, dining, and Metro access—all within minutes. This home offers a peaceful setting with everyday accessibility in a central McLean location.
#VAFX2233382

MCLEAN

6719 PINE CREEK COURT

4 Beds

3 Baths

2,914 Sq.Ft.

$1,390,000

MLS#: VAFX2233382
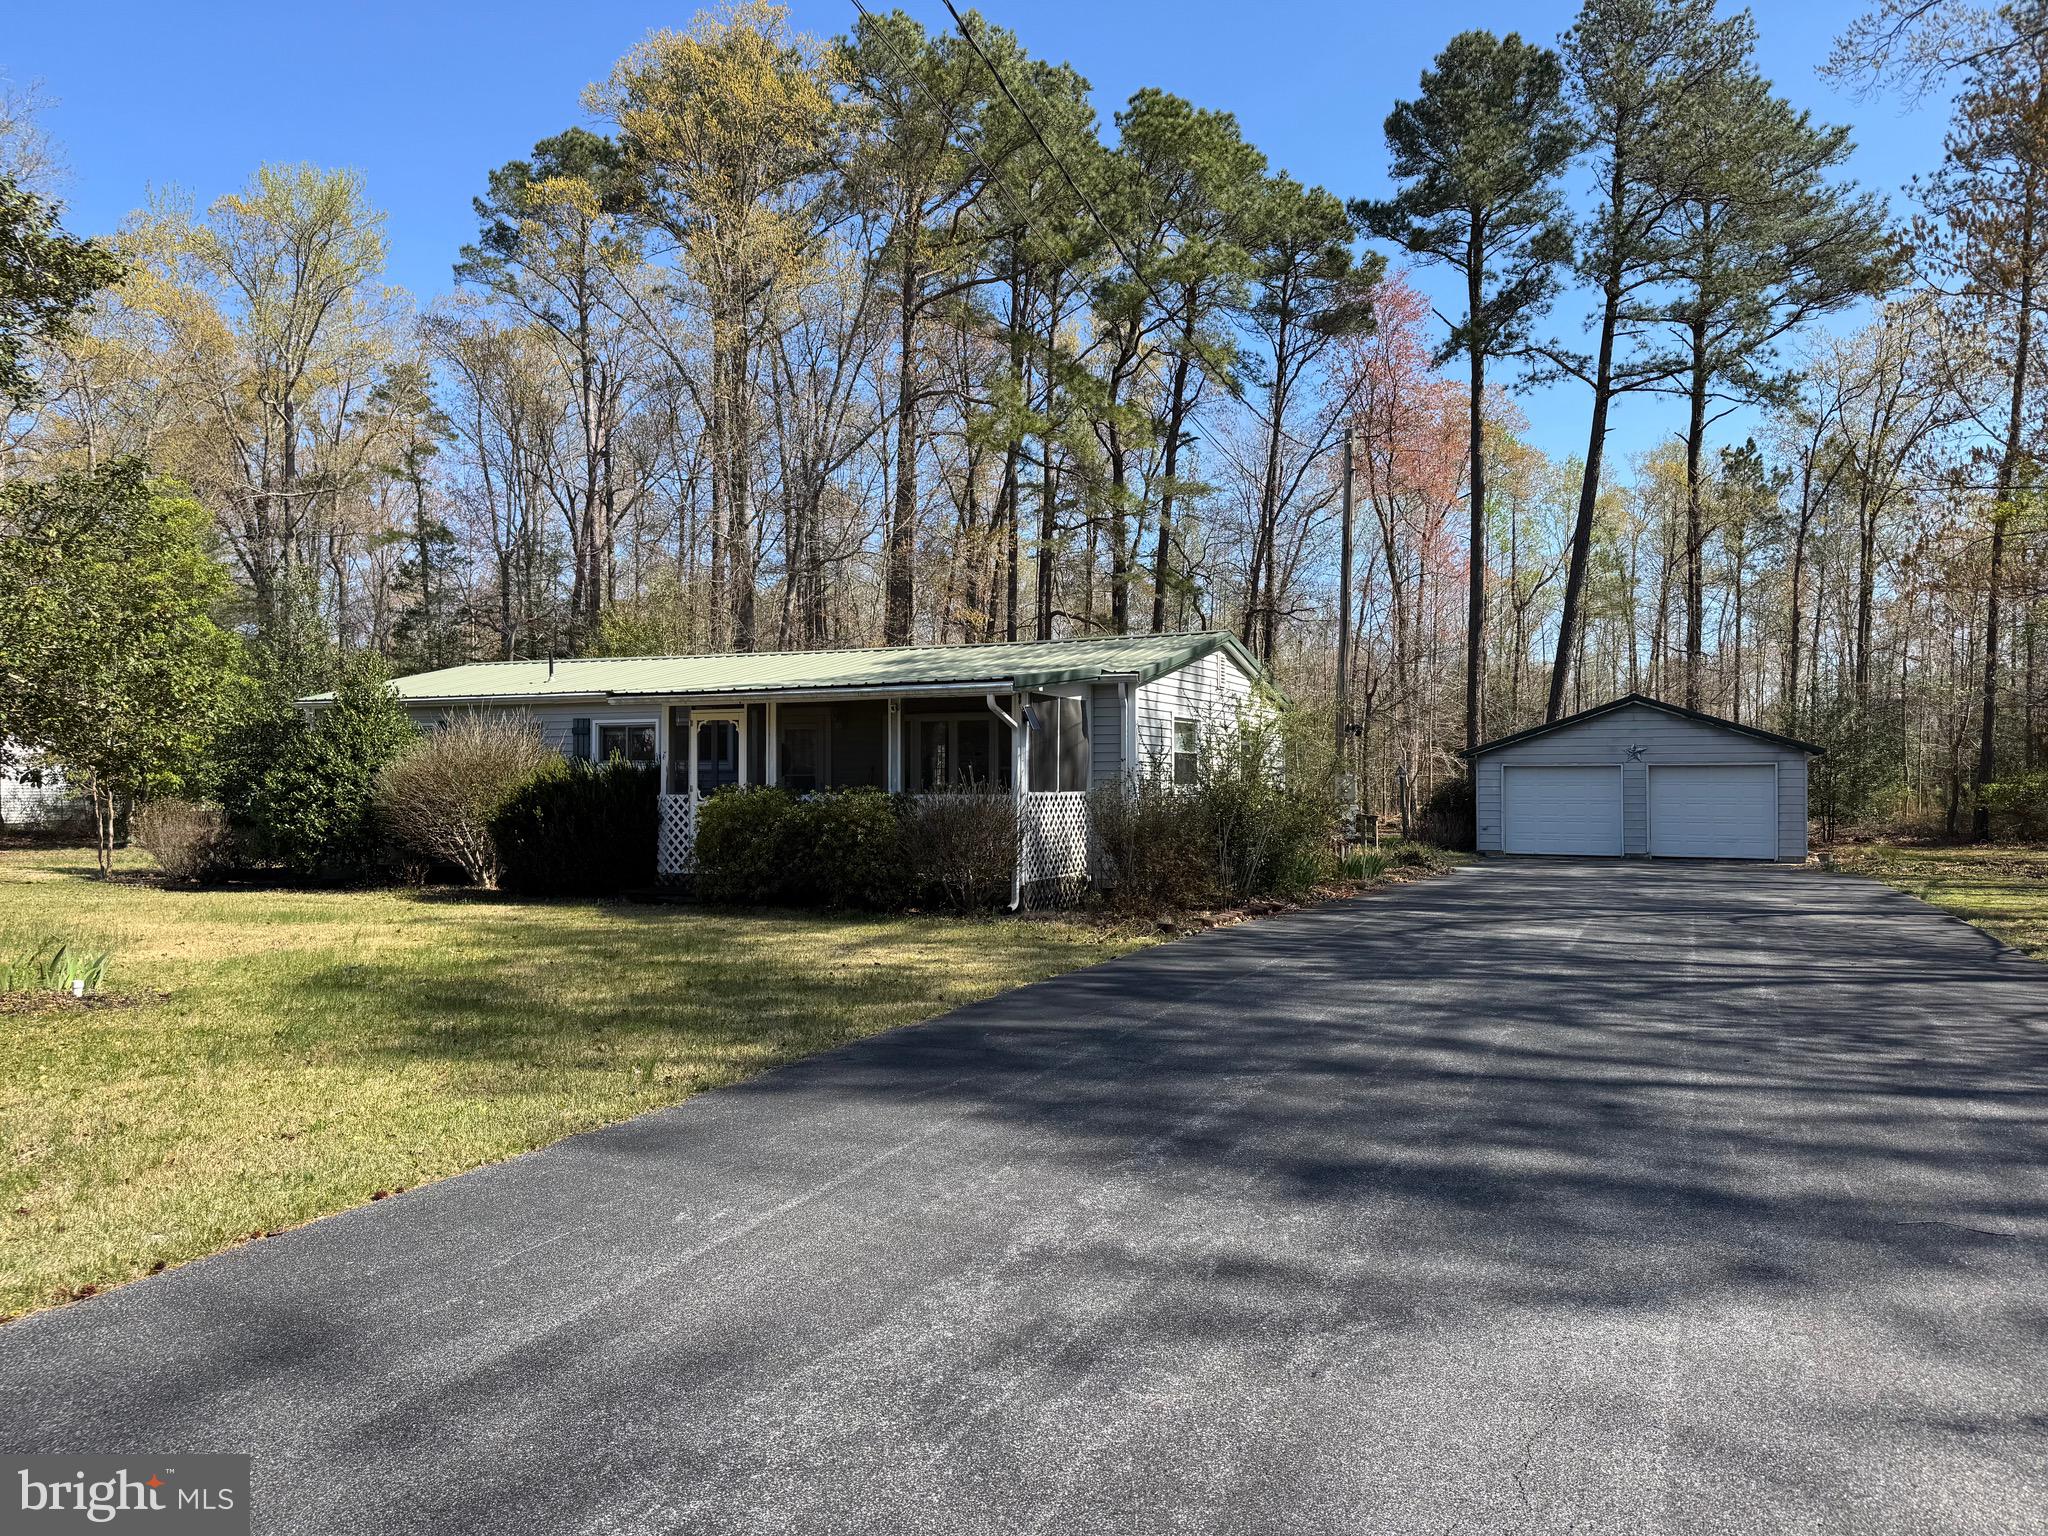
A  .91  wooded lot with endless possibilities—come bring this home back to life! Adorable front porch this three-bedroom, two-bath home is being sold in as-is condition and is priced to sell.  The oversized two-car garage offers the perfect space for a workshop or man cave. Nestled among mature trees with a private backyard, this secluded and sought-after location offers peace and potential. Don’t miss out—call today to schedule your showing!
#DESU2083244

GEORGETOWN

22591 CEDAR LANE

3 Beds

2 Baths

1,625 Sq.Ft.

$229,000

MLS#: DESU2083244
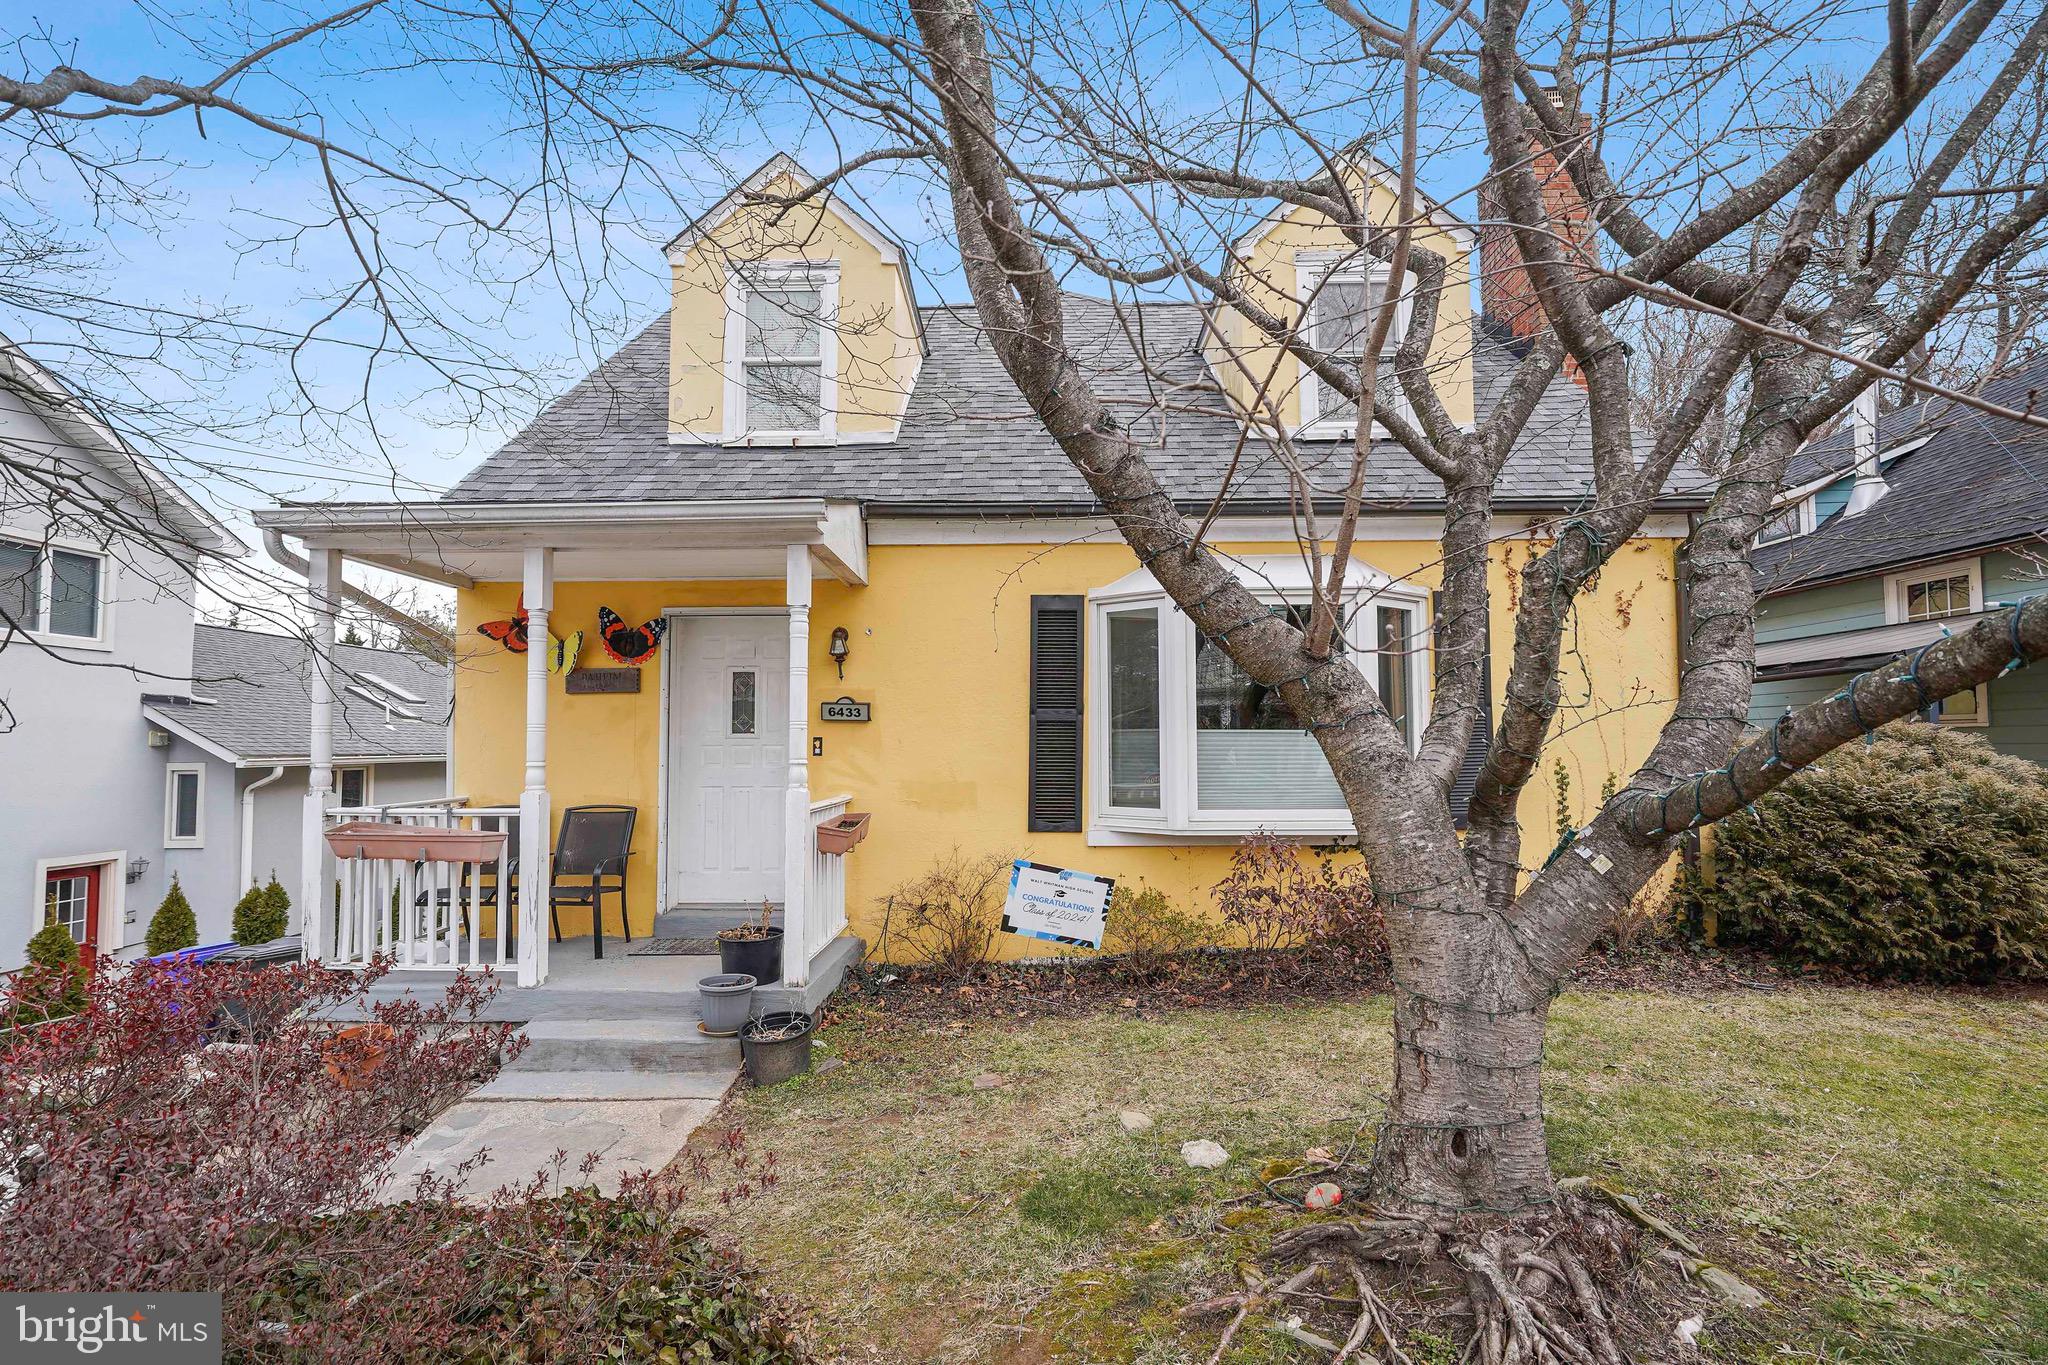
Welcome to this charming expanded Cape Cod home, perfectly situated in one of Bethesda's most sought-after neighborhoods. This spacious 5-bedroom, three-full-bath and powder room residence boasts ample living space, featuring a generous living room and dining area ideal for family gatherings. A large family room addition flows seamlessly to the expansive multi-level back deck, creating an excellent space for entertaining and enjoying the outdoors. While the kitchen is ready for some updates, the incredible location more than compensates for it.

Step outside to relax on the inviting front porch, perfect for sipping lemonade. This home is being sold entirely as-is, offering a fantastic opportunity for builders or end-users eager to create their dream living space.

Located near MacArthur Boulevard and Sangamore, this property is just a short walk to the Chesapeake and Ohio Canal Trail, Sangamore Road shops, and a variety of restaurants. With easy access to public transportation, you’ll enjoy the convenience of being close to Washington, D.C., and Virginia. The picturesque tree-lined street features a delightful mix of vintage and new construction homes.

Additional features include a basement with the potential for a fifth bedroom and a one-car garage at the basement level, which has a double door that could easily be converted back to a traditional garage door. This home is also part of the highly-regarded Walt Whitman High School pyramid, making it an excellent choice for families.

Don’t miss this exceptional opportunity to make this charming home your own in a prime Bethesda location!
#MDMC2167174

BETHESDA

6433 BROOKES LANE

5 Beds

3 Baths

2,224 Sq.Ft.

$1,199,000

MLS#: MDMC2167174
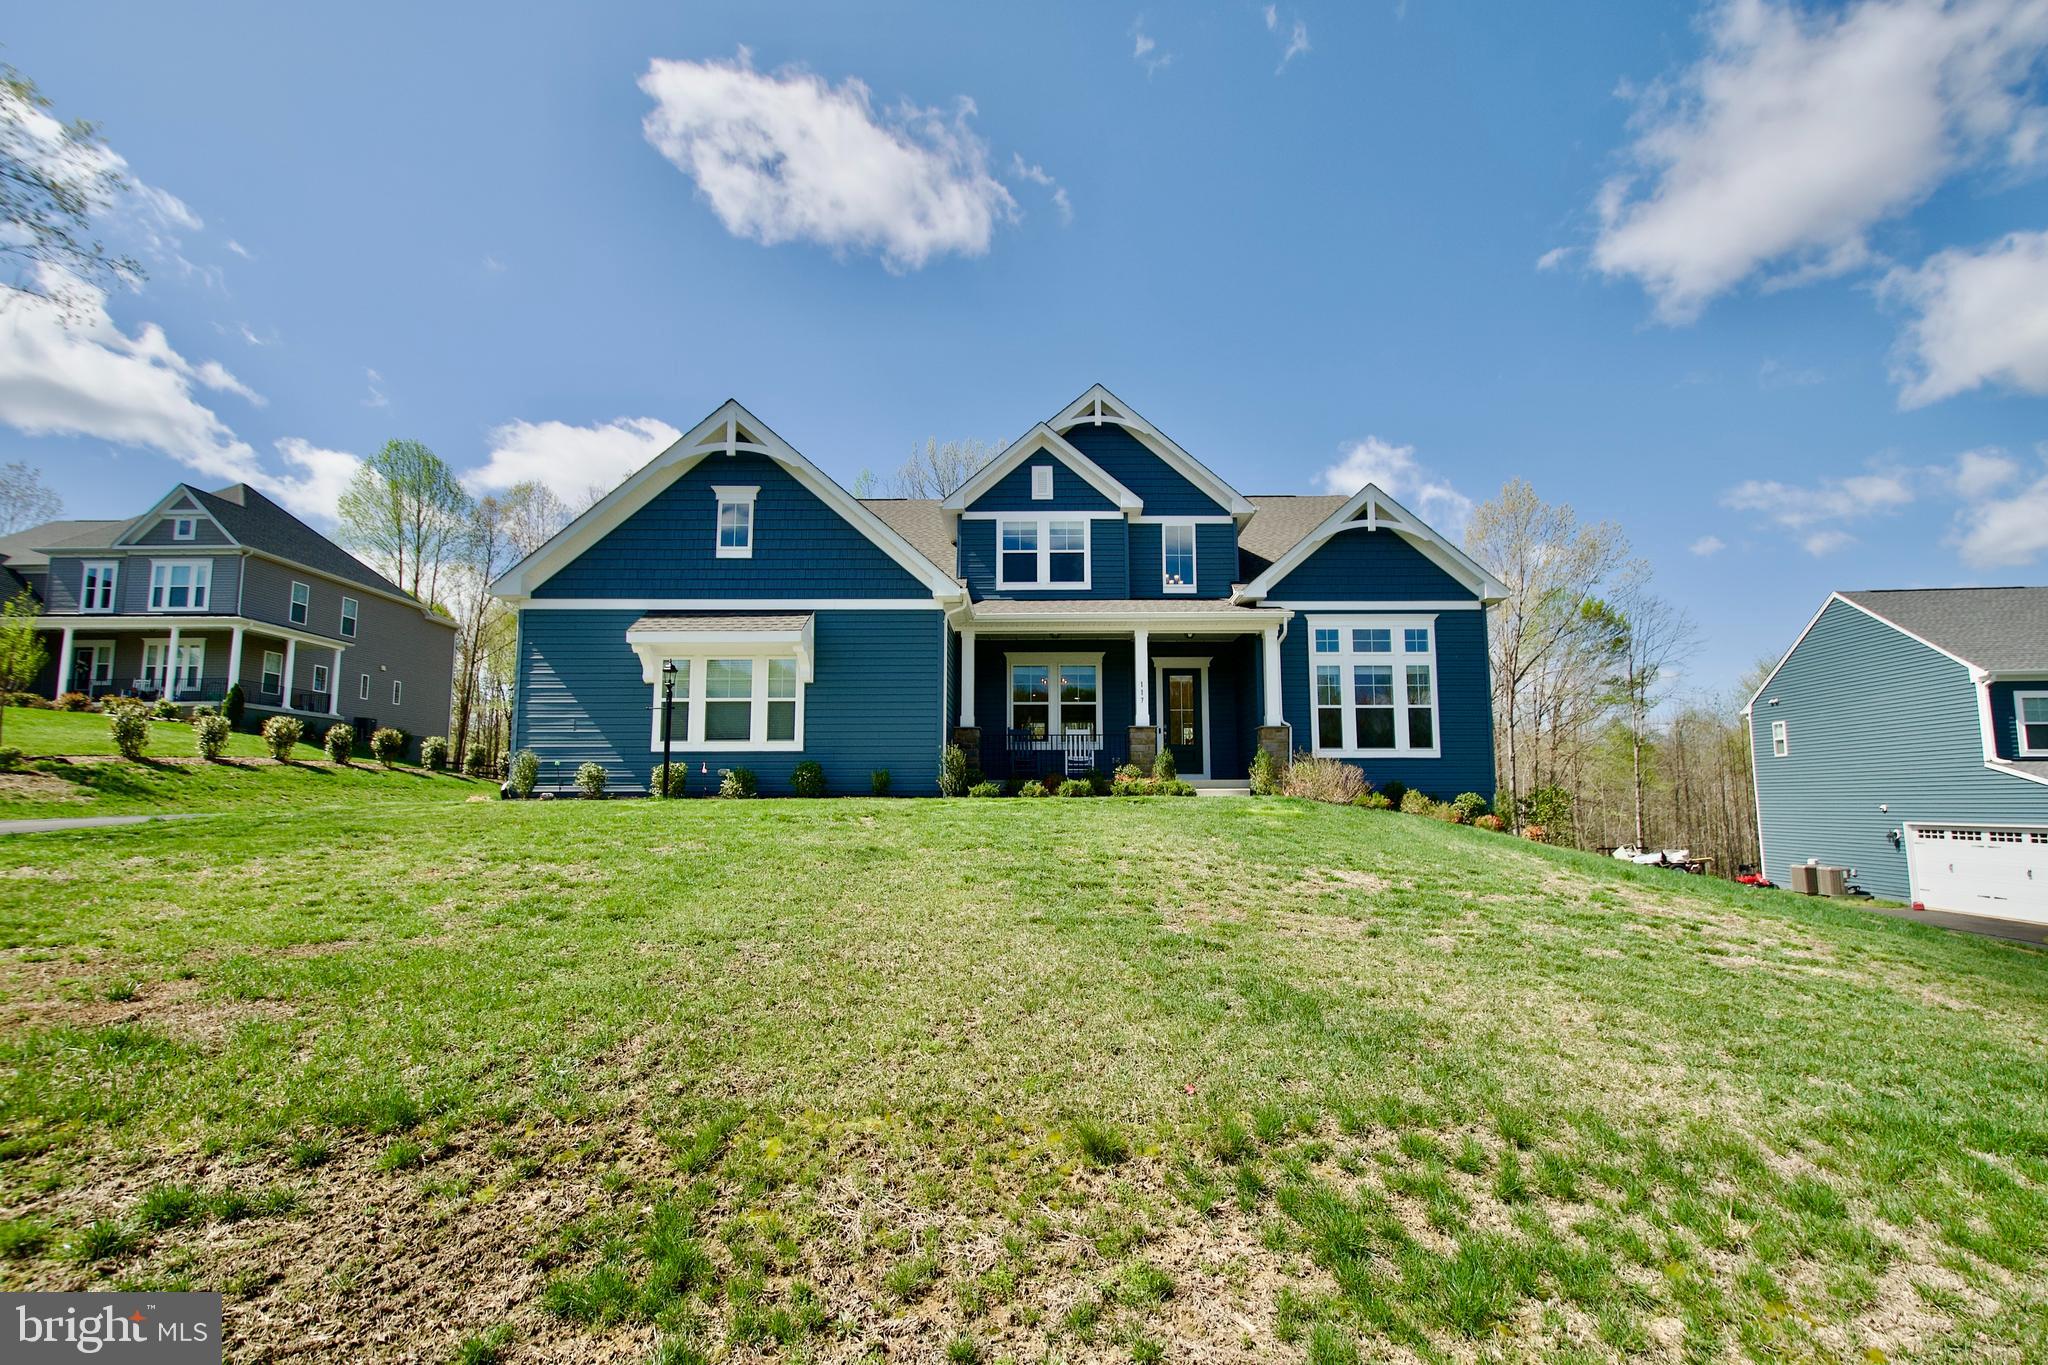
The Peacefield model is a classic home with modern luxuries.  Step inside and be greeted by an open floor plan that effortlessly combines contemporary design with  comfort. The gourmet kitchen, stainless steel appliances and a spacious island, is perfect for entertaining, cozy up by the fireplace in the living room. The main level primary bedroom offers tranquil sanctuary with a spa like ensuite bathroom and a walk in closet. A acre and half of land provide ample space for outdoor activities and relaxation,  the serene views of nature from your backyard.  Many upgrade features are window treatments, fans,  presently there is an electric stove top-but  equipped with gas line is available for a gas stove top, LL has rough ins for full bath and wet bar. A few miles from I-95, easy access to the HOV lanes for an easy commute, and  VRE station.
#VAST2037456

FREDERICKSBURG

117 LIBERTY GARDEN LANE

3 Beds

3 Baths

4,335 Sq.Ft.

$997,500

MLS#: VAST2037456
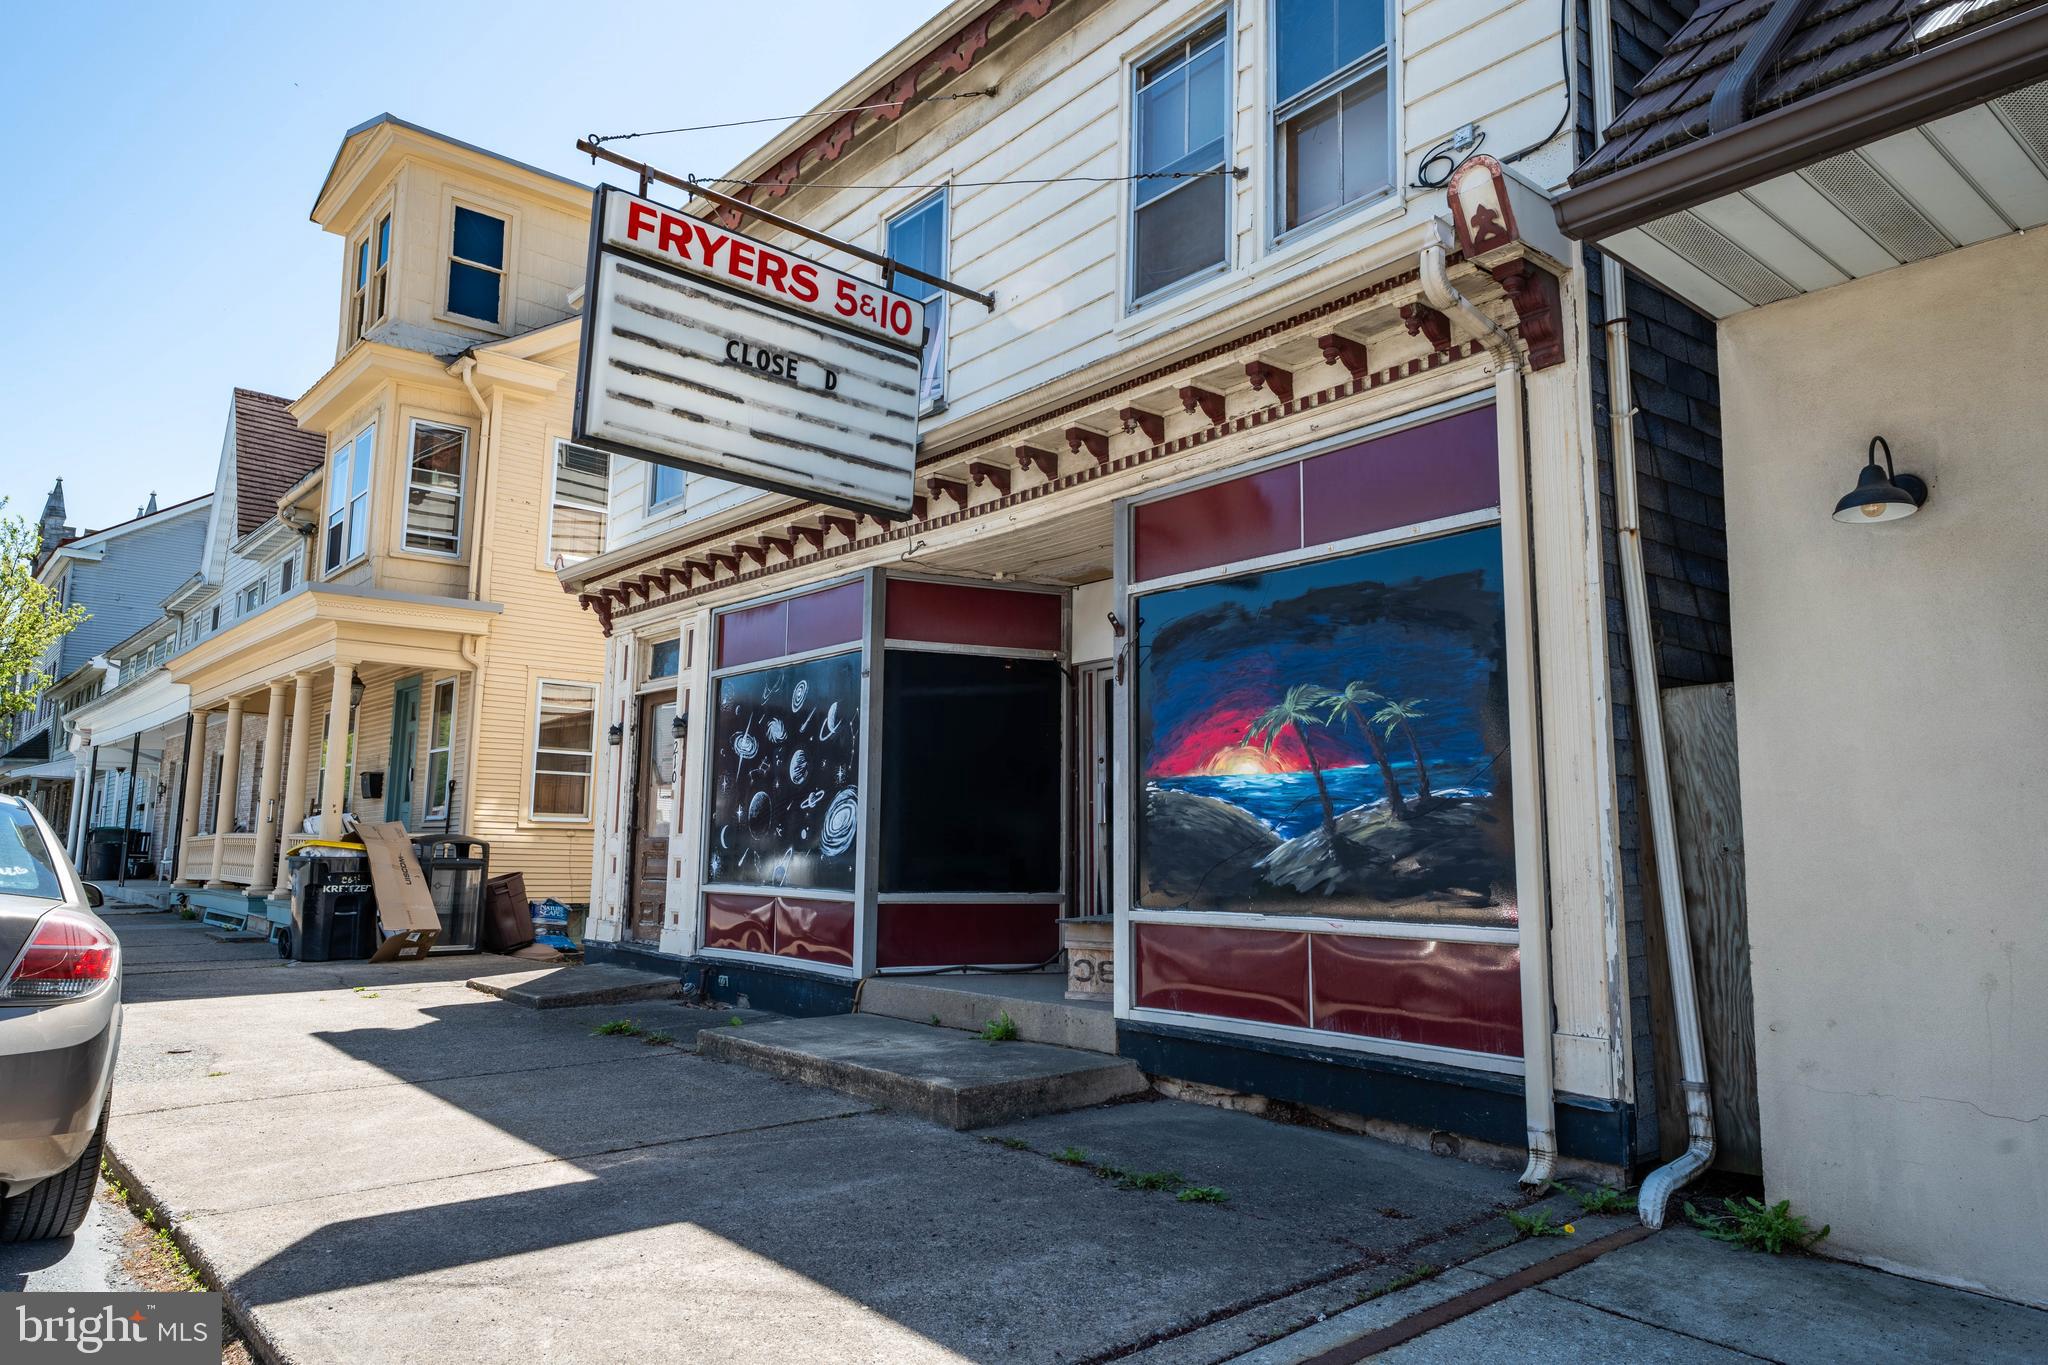
The 1st floor has a hole in the wall and damaged exterior windows that need repair. 
Both the front and back wall areas of the 1st floor require attention.
#PASK2021156

ORWIGSBURG

210 E MARKET STREET

None Beds

None Baths

1,100 Sq.Ft.

$149,000

MLS#: PASK2021156
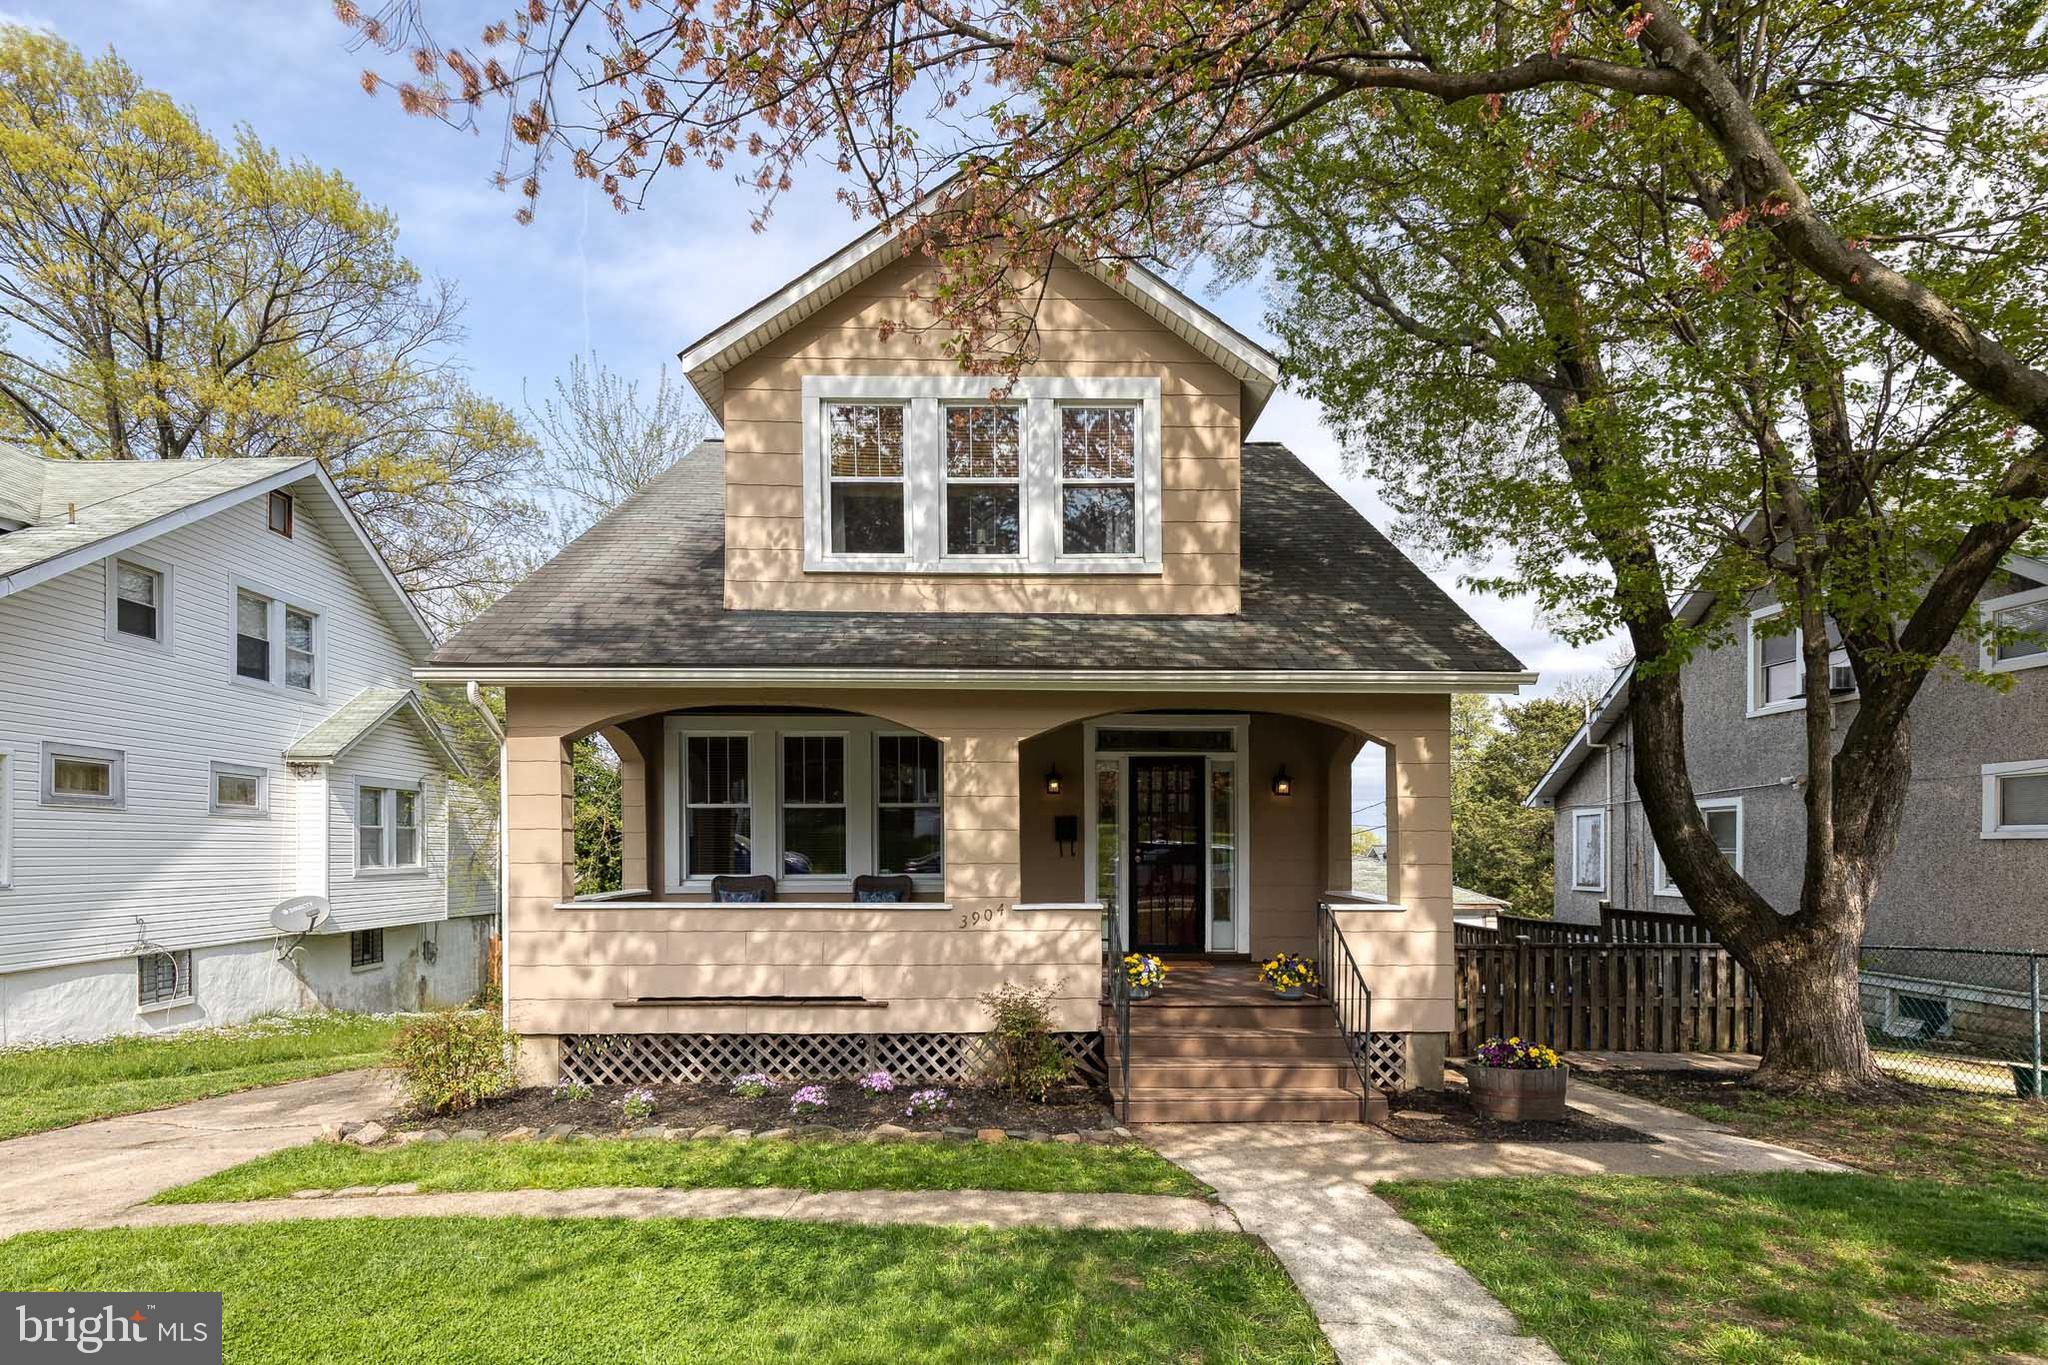
Lovely Waltherson bungalow with charming historic architectural details still in tact as well as updates throughout.  A rare find!  Interior paint (2025) Exterior paint (2025) New Main Level Half Bath (2025), Roof Maintenance (2025), HVAC Maintenance Done (2025).  Quiet one way street with private driveway.  Spacious front porch.  Inside: Gorgeous wood floors throughout each living area.  Open kitchen, updated for today's needs.  Back hall is versatile.  Use it as a breakfast room or office.  Tons of natural light.  LL has very high ceilings and has been used for exercise and entertainment space.  Back yard is expansive with flowering tree and plenty of space for entertaining.  Rear shed space provides easy space to store equipment.  Excellent price in lovely community!  Schedule soon!
#MDBA2161352

BALTIMORE

3904 WOODLEA AVENUE

3 Beds

1 Baths

1,200 Sq.Ft.

$285,000

MLS#: MDBA2161352
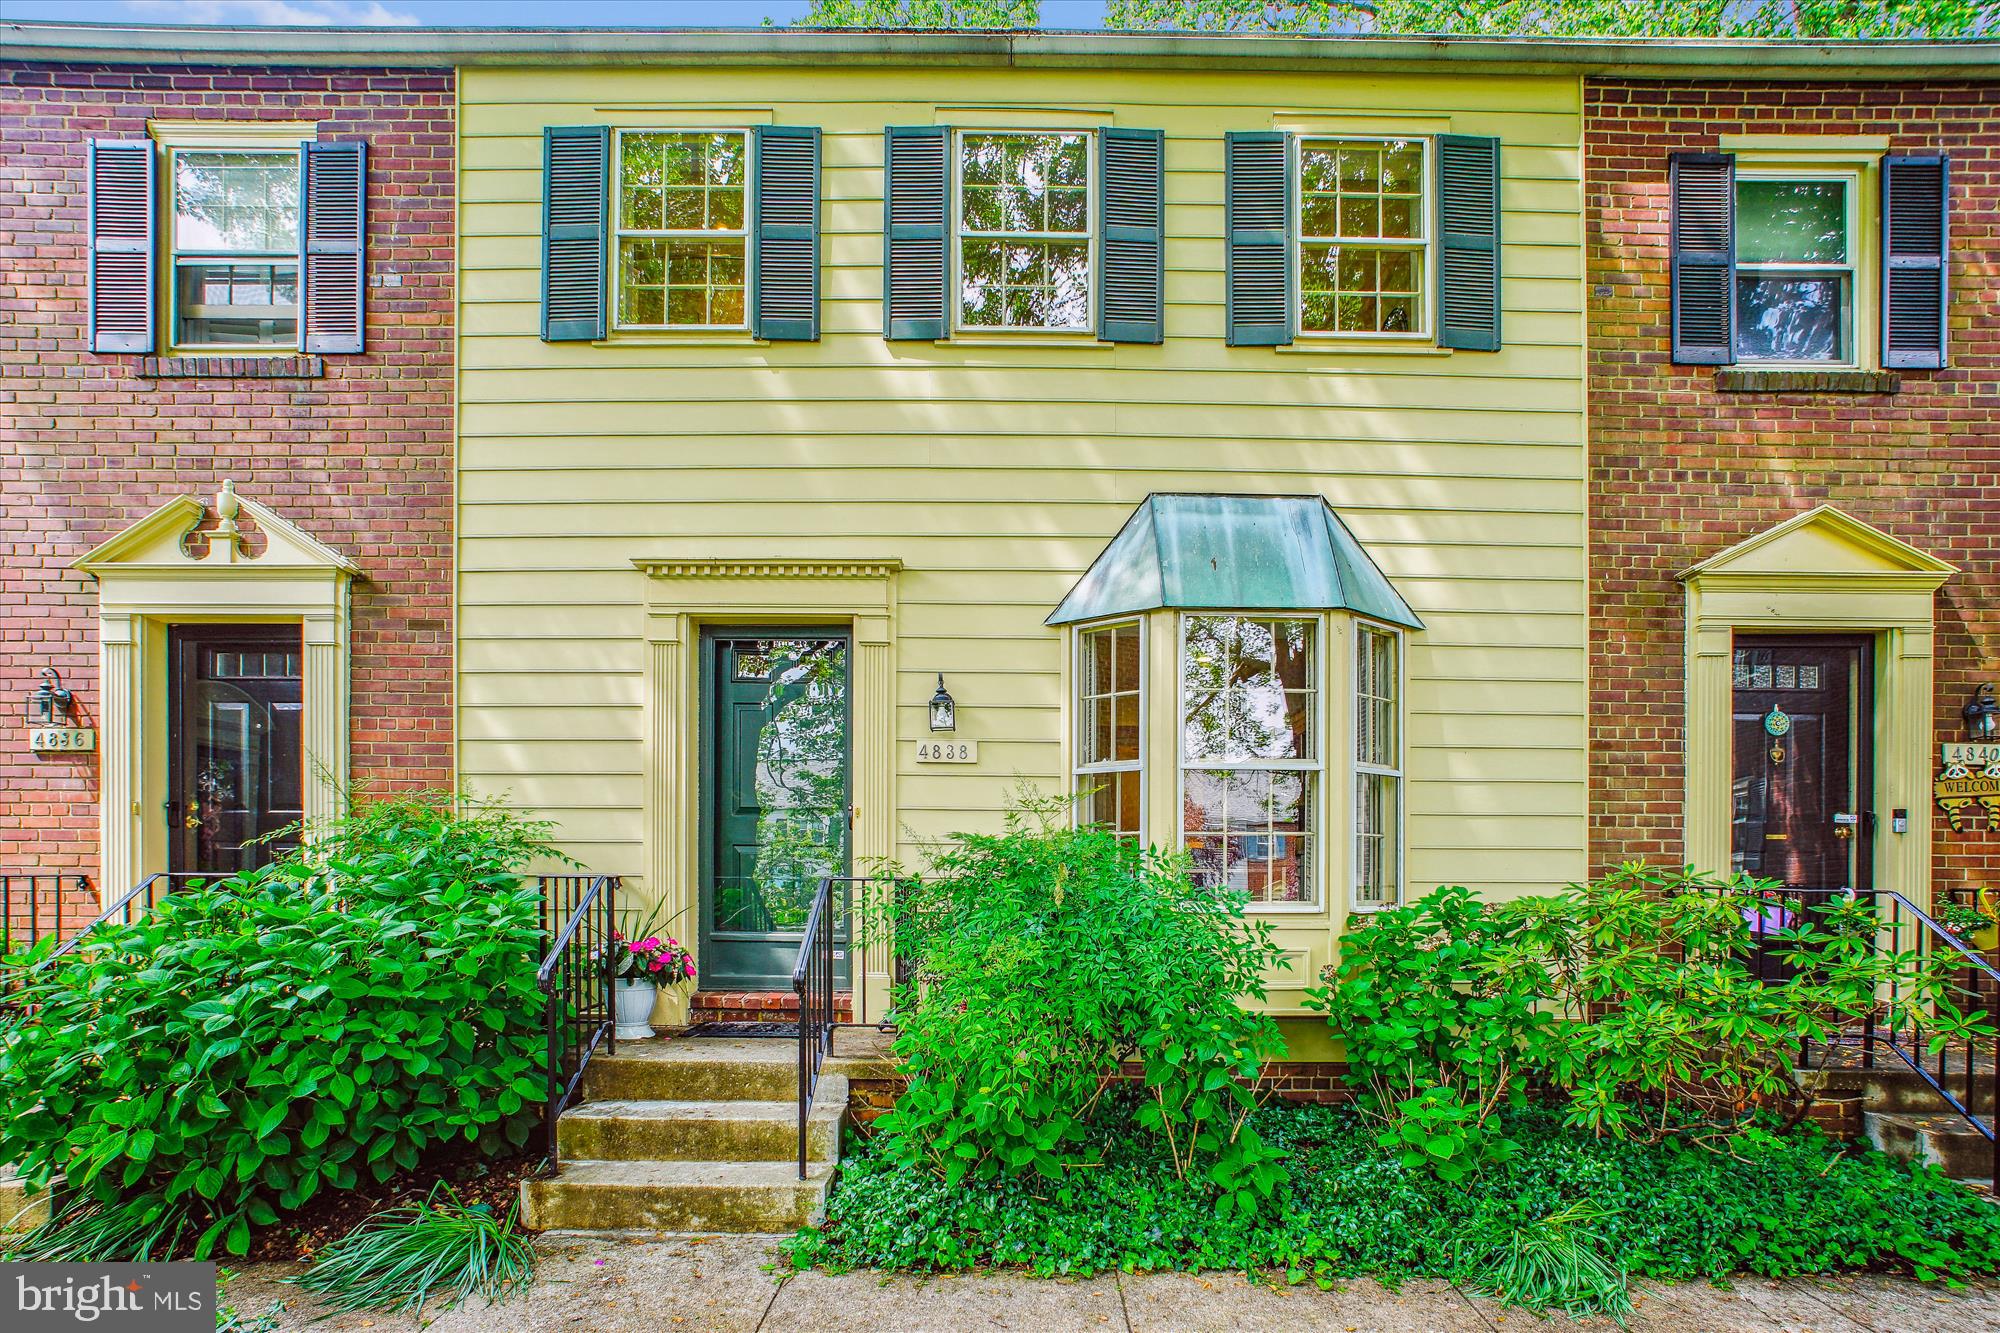
Discover the charm of 4838 Bradley Blvd, an inviting two-bedroom, two-and-a-half-bathroom townhome-style condo located in the sought-after Kenwood Forest II community, mere blocks from downtown Bethesda. Nestled in a serene and beautifully landscaped courtyard, this sunlit residence boasts modern updates, practical storage solutions, and an unparalleled location.

As you step inside, you'll be greeted by freshly painted interiors and elegant hardwood floors that span both levels of the home, creating an ambiance of warmth and sophistication. The main floor features recessed lighting and a cozy living room complete with a fireplace and built-in cabinetry. The adjacent kitchen is a chef's delight, equipped with stainless steel appliances, Silestone countertops, a charming bay window, and ample cabinetry. A stylishly renovated powder room adds to the convenience of the main level. Enjoy the tranquility of the private deck, which overlooks lush green space—perfect for relaxing with your morning coffee or unwinding at sunset.

Upstairs, two spacious bedrooms await, each with beautifully renovated en-suite bathrooms, hardwood flooring, and custom closet organizers. The upper-level laundry room is equipped with a washer and dryer, shelving, and a dedicated area for hanging clothes. Additionally, a full-size attic with flooring, lighting, and hanging storage provides plenty of space for seasonal items.

Residents of this delightful home benefit from two reserved parking spaces and one guest pass, along with access to EV chargers within the community. The condo fees, which are lower than average, cover all exterior maintenance, including the roof, siding, and deck, ensuring excellent value in this prime location.

Boasting a Walk Score of 90, this home allows you to leave your car parked while you explore Bethesda's finest restaurants, shops, grocery stores, parks, the Bethesda Metro, Bethesda Pool, and the Capital Crescent Trail.

Seize the opportunity to make this move-in-ready gem your own and enjoy the perfect blend of modern updates, outdoor serenity, and convenience in one of Bethesda's most cherished neighborhoods!
#MDMC2175766

CHEVY CHASE

4838 BRADLEY BOULEVARD 217

2 Beds

2 Baths

992 Sq.Ft.

$640,000

MLS#: MDMC2175766
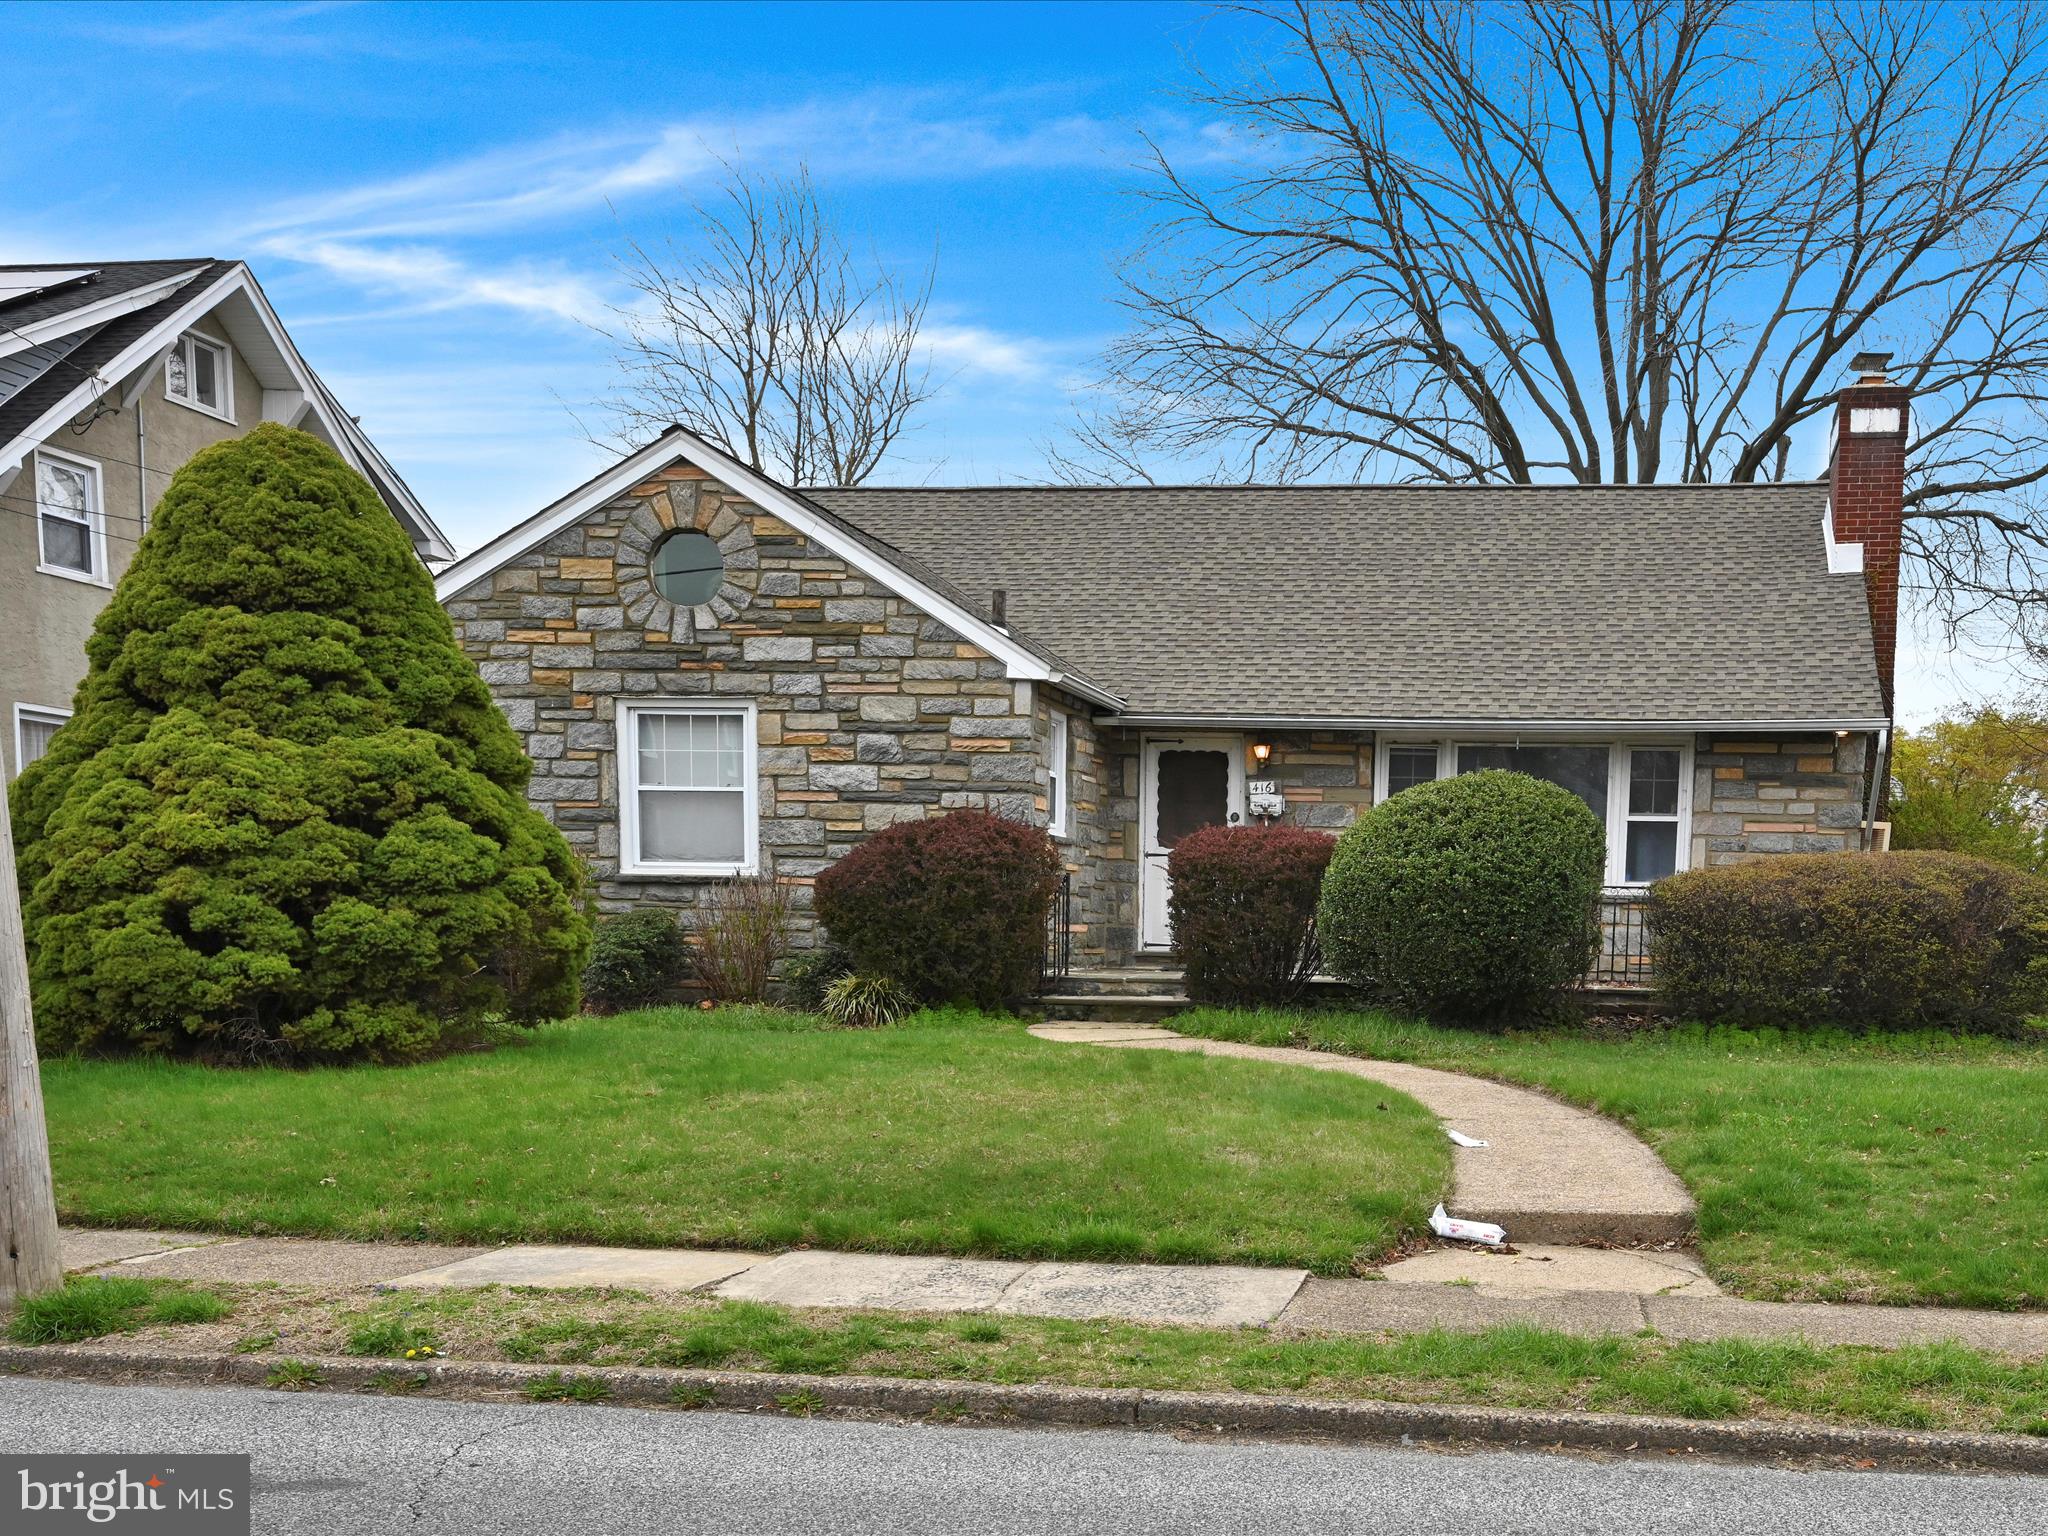
Charming Expanded Cape Just Minutes from Ridley Lake – 416 Crum Lynne Road, Ridley Park, PA
Welcome to 416 Crum Lynne Road, a beautifully expanded Cape Cod-style home nestled in the heart of Ridley Park—just minutes from the peaceful beauty of Ridley Lake. This warm and inviting 3-bedroom, 2-bathroom home offers a flexible layout, spacious living, and a mix of indoor and outdoor spaces perfect for everyday living and entertaining.
The main level features all three bedrooms, including a spacious primary suite with a private ensuite bathroom, offering rare single-floor convenience. You'll love the bright, oversized living room and a formal dining room that flows seamlessly from the kitchen—ideal for hosting family and friends.
Step outside and enjoy your front bluestone patio, perfect for morning coffee or relaxing evenings, and a private backyard with plenty of space for outdoor fun.
Downstairs, the partially finished basement offers a great entertaining area, perfect for a game room, movie nights, or a home bar. There's also separate unfinished space for storage or a workshop. Bilco doors provide direct access to the rear yard, adding convenience and functionality.
The second floor offers additional potential with a large unfinished space currently used for storage, but easily converted into a fourth bedroom, office, or playroom.
Additional highlights include off-street parking, a quiet tree-lined street, and a location that’s close to parks, schools, public transportation, I-95, and all the charm of Ridley Park—including the beloved Ridley Lake.
This home is full of potential and ready for its next chapter—schedule your private showing today at 416 Crum Lynne Road!
#PADE2088184

RIDLEY PARK

416 CRUMLYNNE ROAD

3 Beds

2 Baths

1,470 Sq.Ft.

$325,000

MLS#: PADE2088184
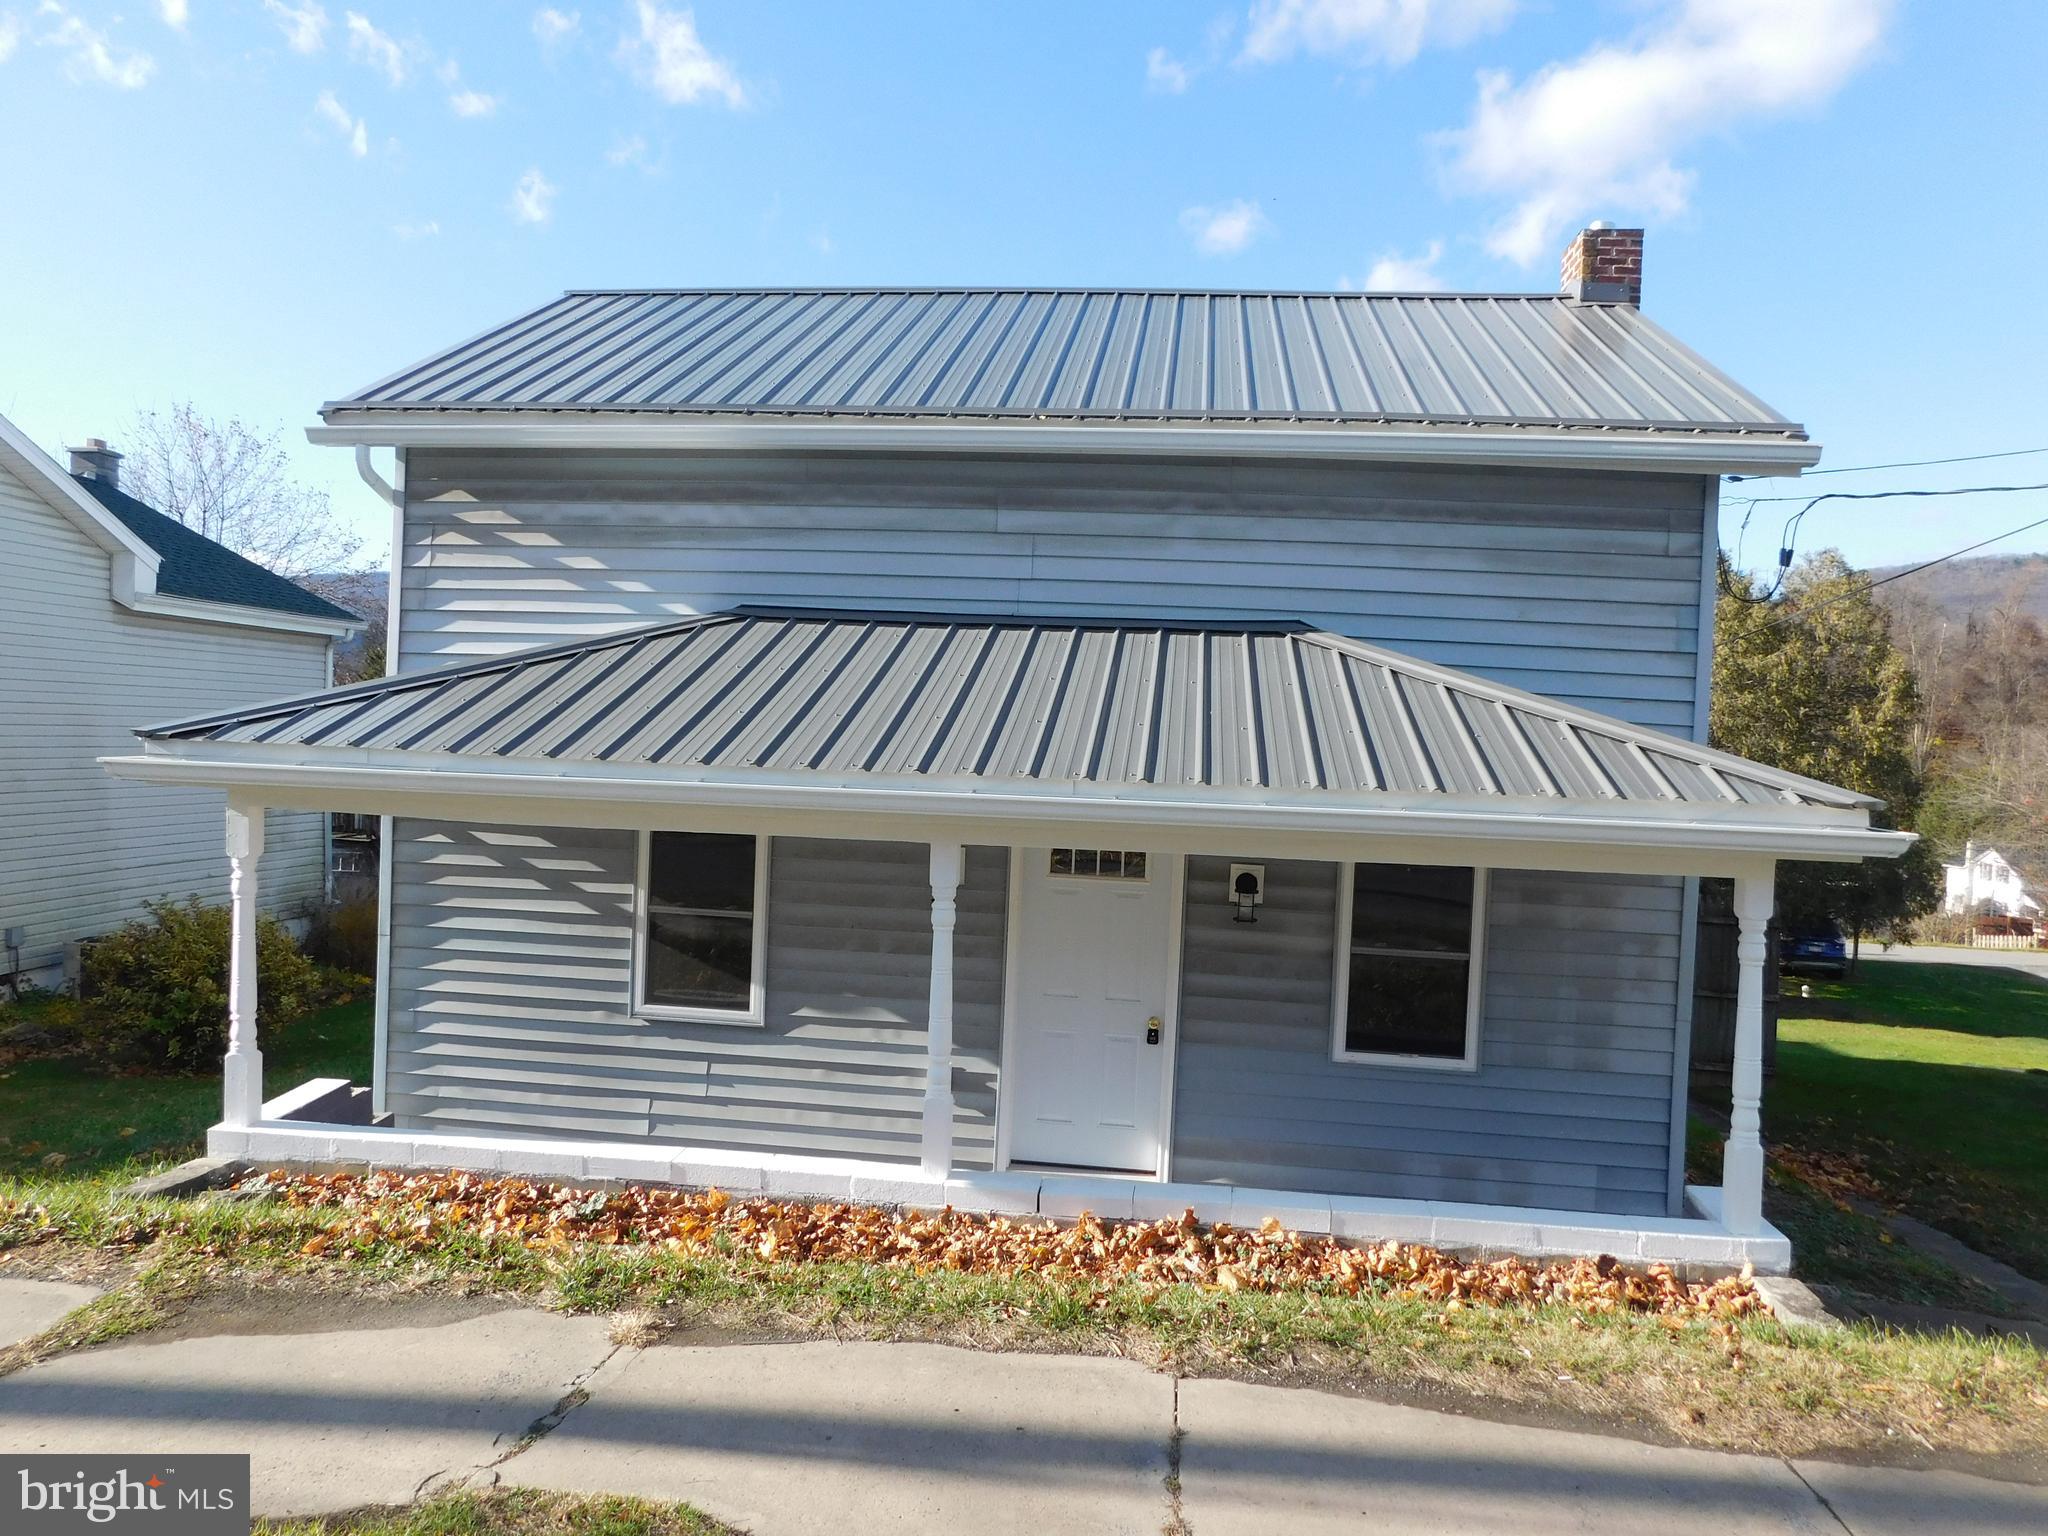
this house was gutted to the studs; new everything on the inside; move right in; 1 car detached garage & carport; new deck
#PAMF2051580

BURNHAM

413 EAST FREEDOM AVENUE

2 Beds

1 Baths

960 Sq.Ft.

$149,000

MLS#: PAMF2051580
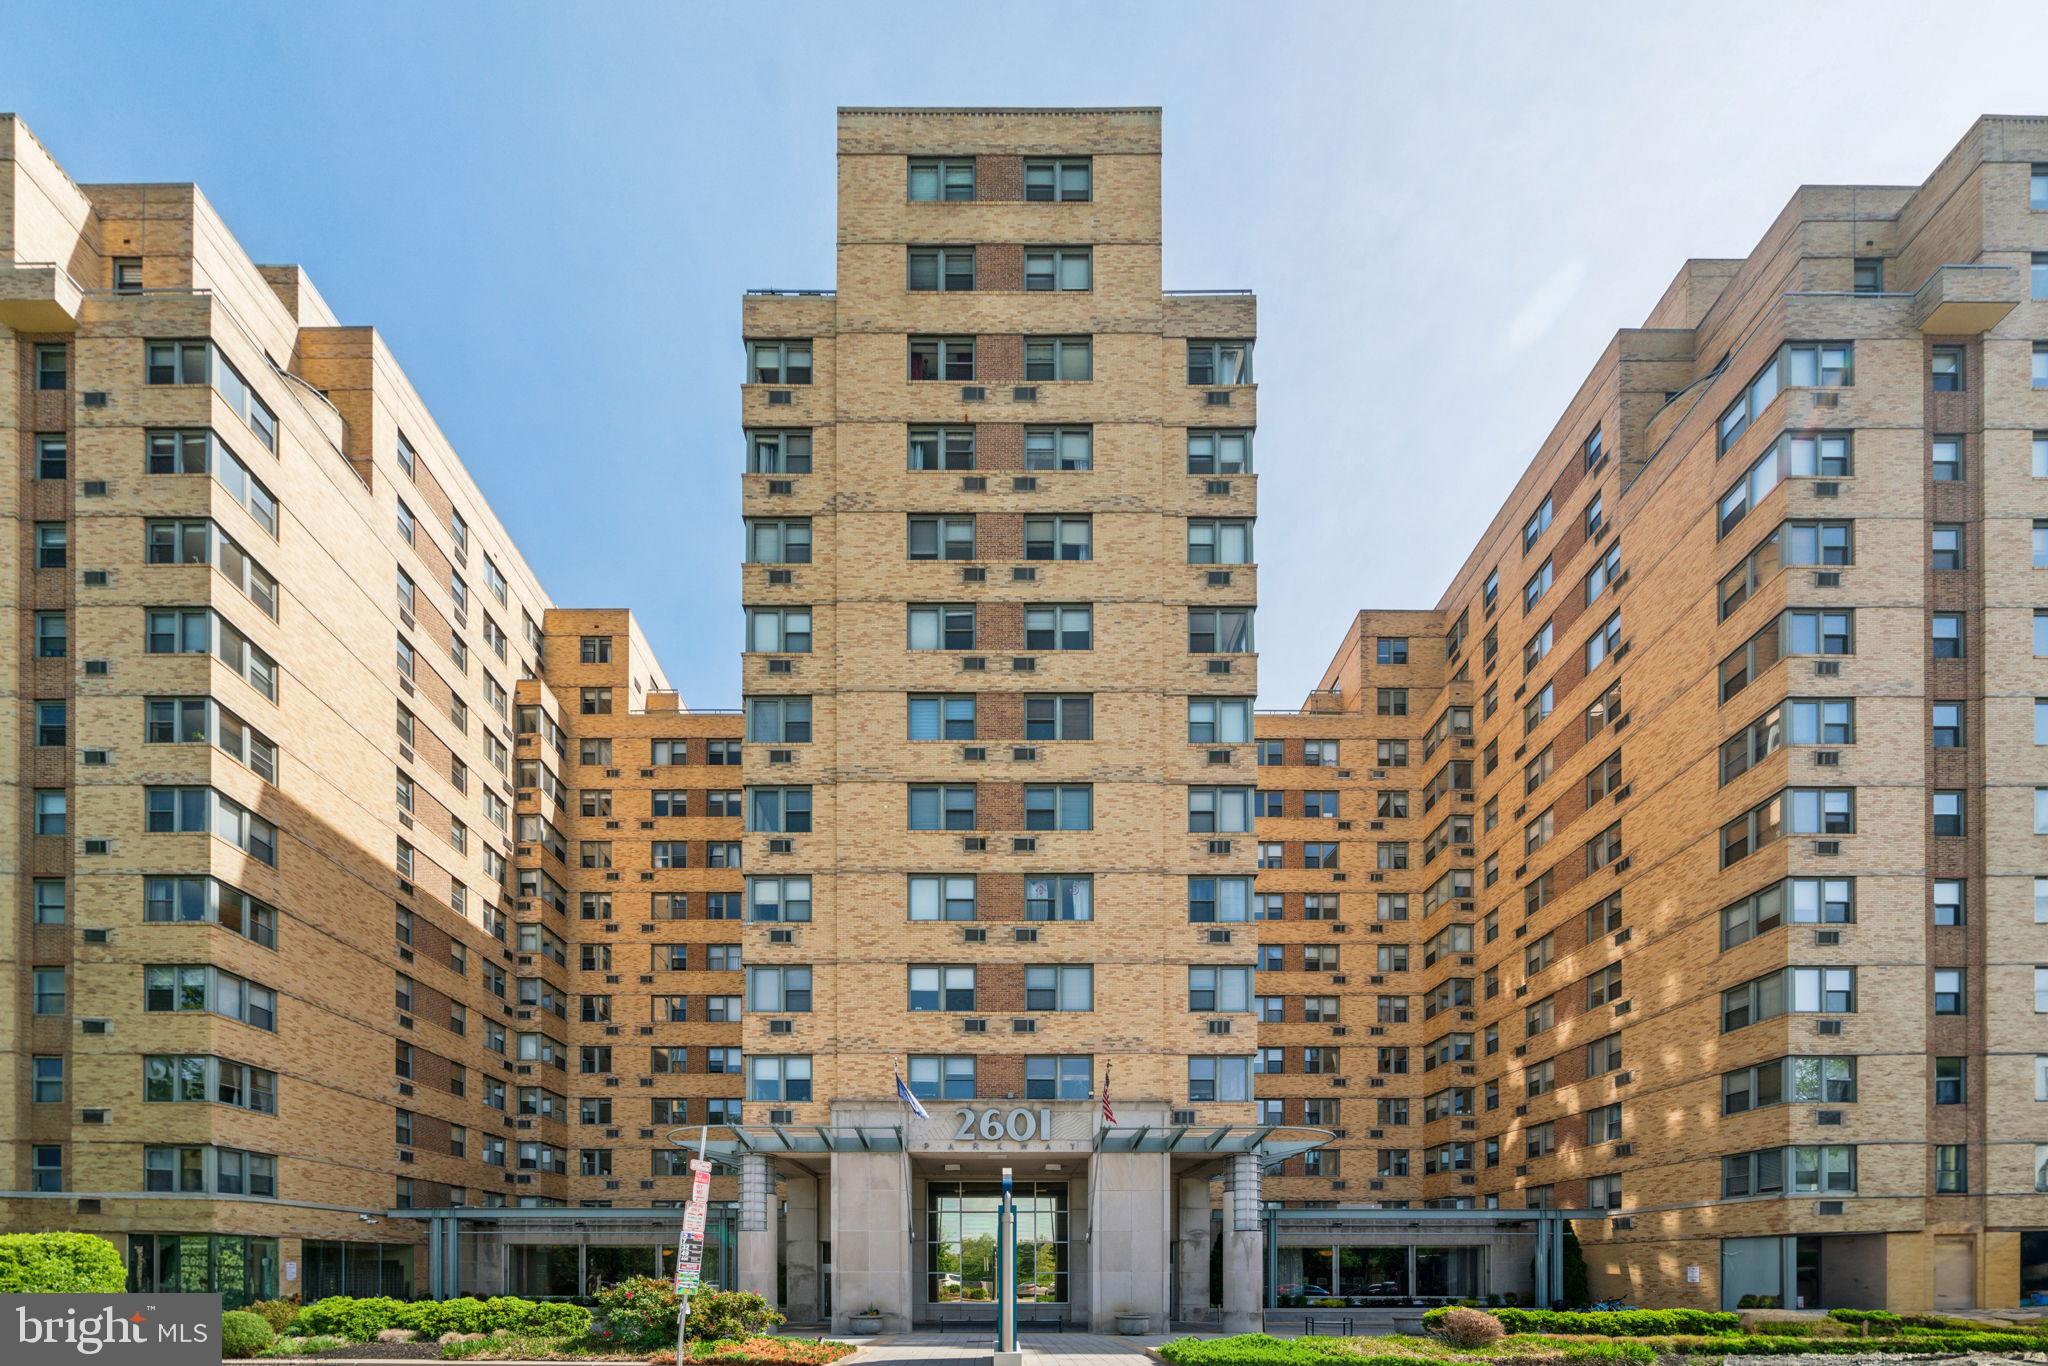
Do you want to live a stone throw away from Kelly Drive and the Ben Franklin Parkway?  Do you want to walk outside your front door and explore everything the Art Museum District has to offer? Welcome to 2601 Parkway Condominiums in the heartbeat of the Art Museum District, close to everything downtown Center City has to offer! Enter into a beautiful, well appointed lobby, and be greeted by the front desk concierges as well as access to on site management as well as the adjoining commercial vendors. Studio unit 316 is now available to move-in! This beautiful space has been refreshed with new paint, staged for your convenience, and overall offers a quaint space ready for your customization to make it yours, a spacious walk in closet next to the full bathroom, as well as the kitchen, and in unit laundry! This unit is close to the main elevator, freight elevator, as well as the community rubbish chute,  adding ease of convenience! The monthly condo fees includes gas and water. Consider adding seeing 2601 Pennsylvania Avenue #316 to your list of properties today! All of Philadelphia will soon be yours to explore!
#PAPH2477244

PHILADELPHIA

2601 PENNSYLVANIA AVENUE 316

None Beds

1 Baths

513 Sq.Ft.

$129,900

MLS#: PAPH2477244
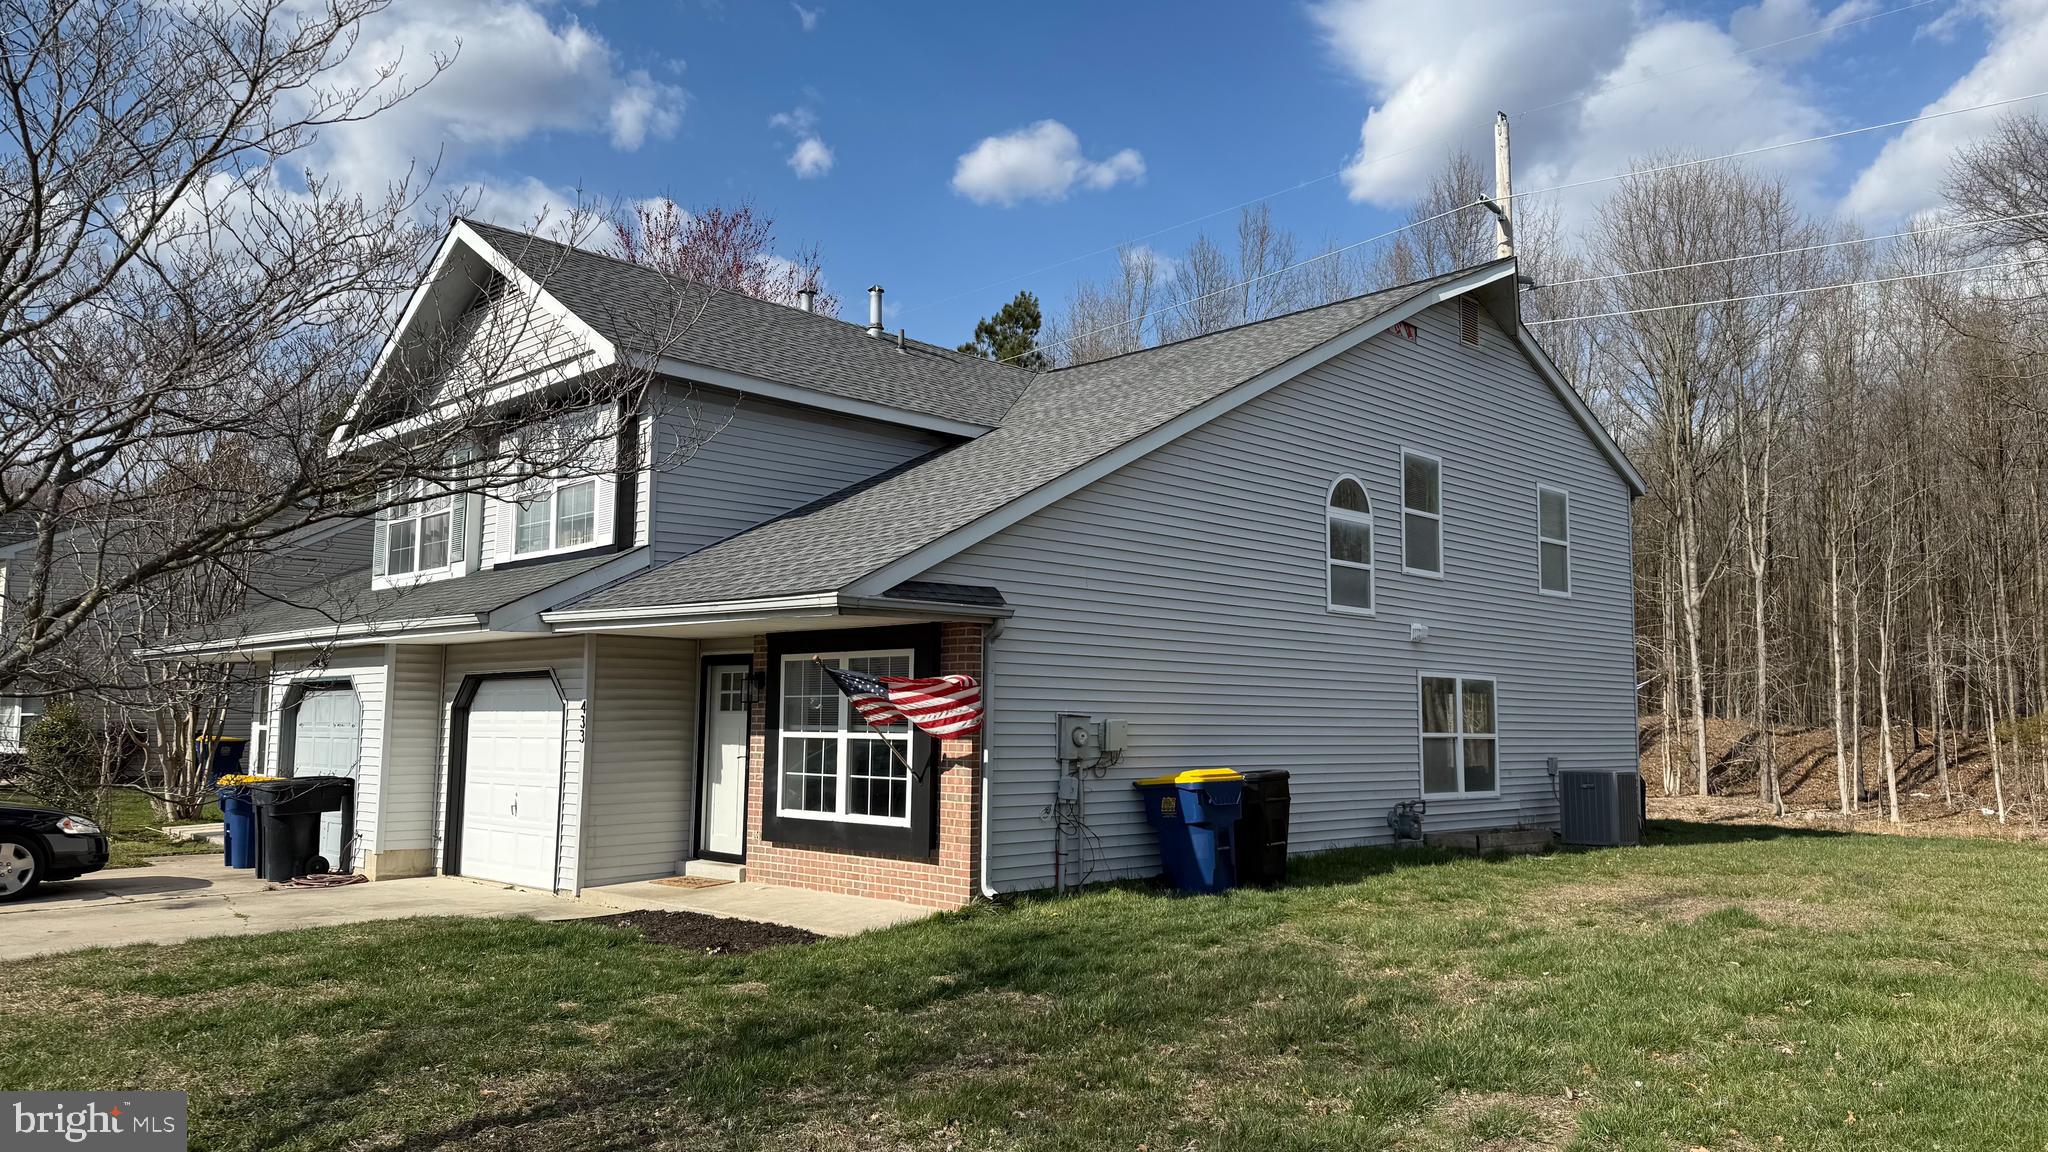
Looking for a move-in-ready home with modern upgrades and a prime location? This beautifully updated 3-bedroom, 2.5-bathroom gem in Dover has it all!  Major 2022 improvements include: New roof, HVAC system, PEX plumbing, stainless steel appliances, flooring, and stylishly updated kitchen and bathrooms.  One of the most charming features you'll find is a one of a kind dog house tucked under the staircase, complete with access to the family room—perfect for your furry friend! Not a pet lover? This cozy nook also makes a perfect play space for little ones.  Enjoy outdoor living with a backyard that backs to trees, providing an area for entertaining with a serene backdrop.  Conveniently located near Delaware State University and plenty of local amenities, this move-in-ready home is a must-see! Yet, you're just minutes from shopping, dining, parks, and Dover’s top attractions—including  Air Mobility Command Museum, Bally's, Dover Speedway, Governors Mansion and other sites in historic downtown.  With easy access to Route 1 and Route 13, commuting is a breeze!
#DEKT2035746

DOVER

433 E WIND DRIVE

3 Beds

2 Baths

1,803 Sq.Ft.

$280,000

MLS#: DEKT2035746

1 ... 509 510 511 512 513 ... 666
* Listings identified with the FMLS IDX logo come from FMLS and are held by brokerage firms other than the owner of this website. The listing brokerage is identified in any listing details. Information is deemed reliable but is not guaranteed. If you believe any FMLS listing contains material that infringes your copyrighted work please review our DMCA policy and learn how to submit a takedown request. © 2024. First Multiple Listing Service, Inc.

Send a message

Message successfully sent.

Your message

What is 3 + 4 ?

Reason for contacting?

I agree to receive email communication and understand I can unsubscribe at any time.

I agree to be contacted by Charis Realty Group - Christine Issler, Broker via call, email, and text for real estate services. To opt out, you can reply 'stop' at any time or reply 'help' for assistance. You can also click the unsubscribe link in the emails. Message and data rates may apply. Message frequency may vary. Privacy Policy

Sign Out

Virtual Assistant

Would you like to take the next step with this property? We can help you schedule a showing or virtual tour, or send you more details.

Yes, I would like more information.

Thank You for Your Reply, One of Our Agents will contact you as soon as possible

No, maybe later.

Thank you, you can always contact me via email, phone number or through the contact form.

Realhub AI

Lucy - Your AI-Powered Realtor

Update Your Temporary Password

Personalize your search

Enter your email and we'll notify you immediately when new listings match what you're looking for.

or enter email address

Already have an account ? Login here

Continue your home search

I agree to receive communications and understand I can unsubscribe at any time.

I agree to be contacted by Charis Realty Group - Christine Issler, Broker via call, email, and text for real estate services. To opt out, you can reply 'stop' at any time or reply 'help' for assistance. You can also click the unsubscribe link in the emails. Message and data rates may apply. Message frequency may vary. Privacy Policy

Already have an account ? Login here

We use cookies

We use cookies primarily for analytics to enhance your experience. By accepting, you agree to our use of these cookies. You can manage your preferences or learn more about our cookies policy.