Properties

Browse or get in touch to schedule a walkthrough.

  • Nearby me
Price range

Popular Features

Community Features

Association

Property Features

Waterfront

View

Exterior Features

Interior Features

Style

1656256 properties match your criteria

Updated 1 minute ago

E-Alert name
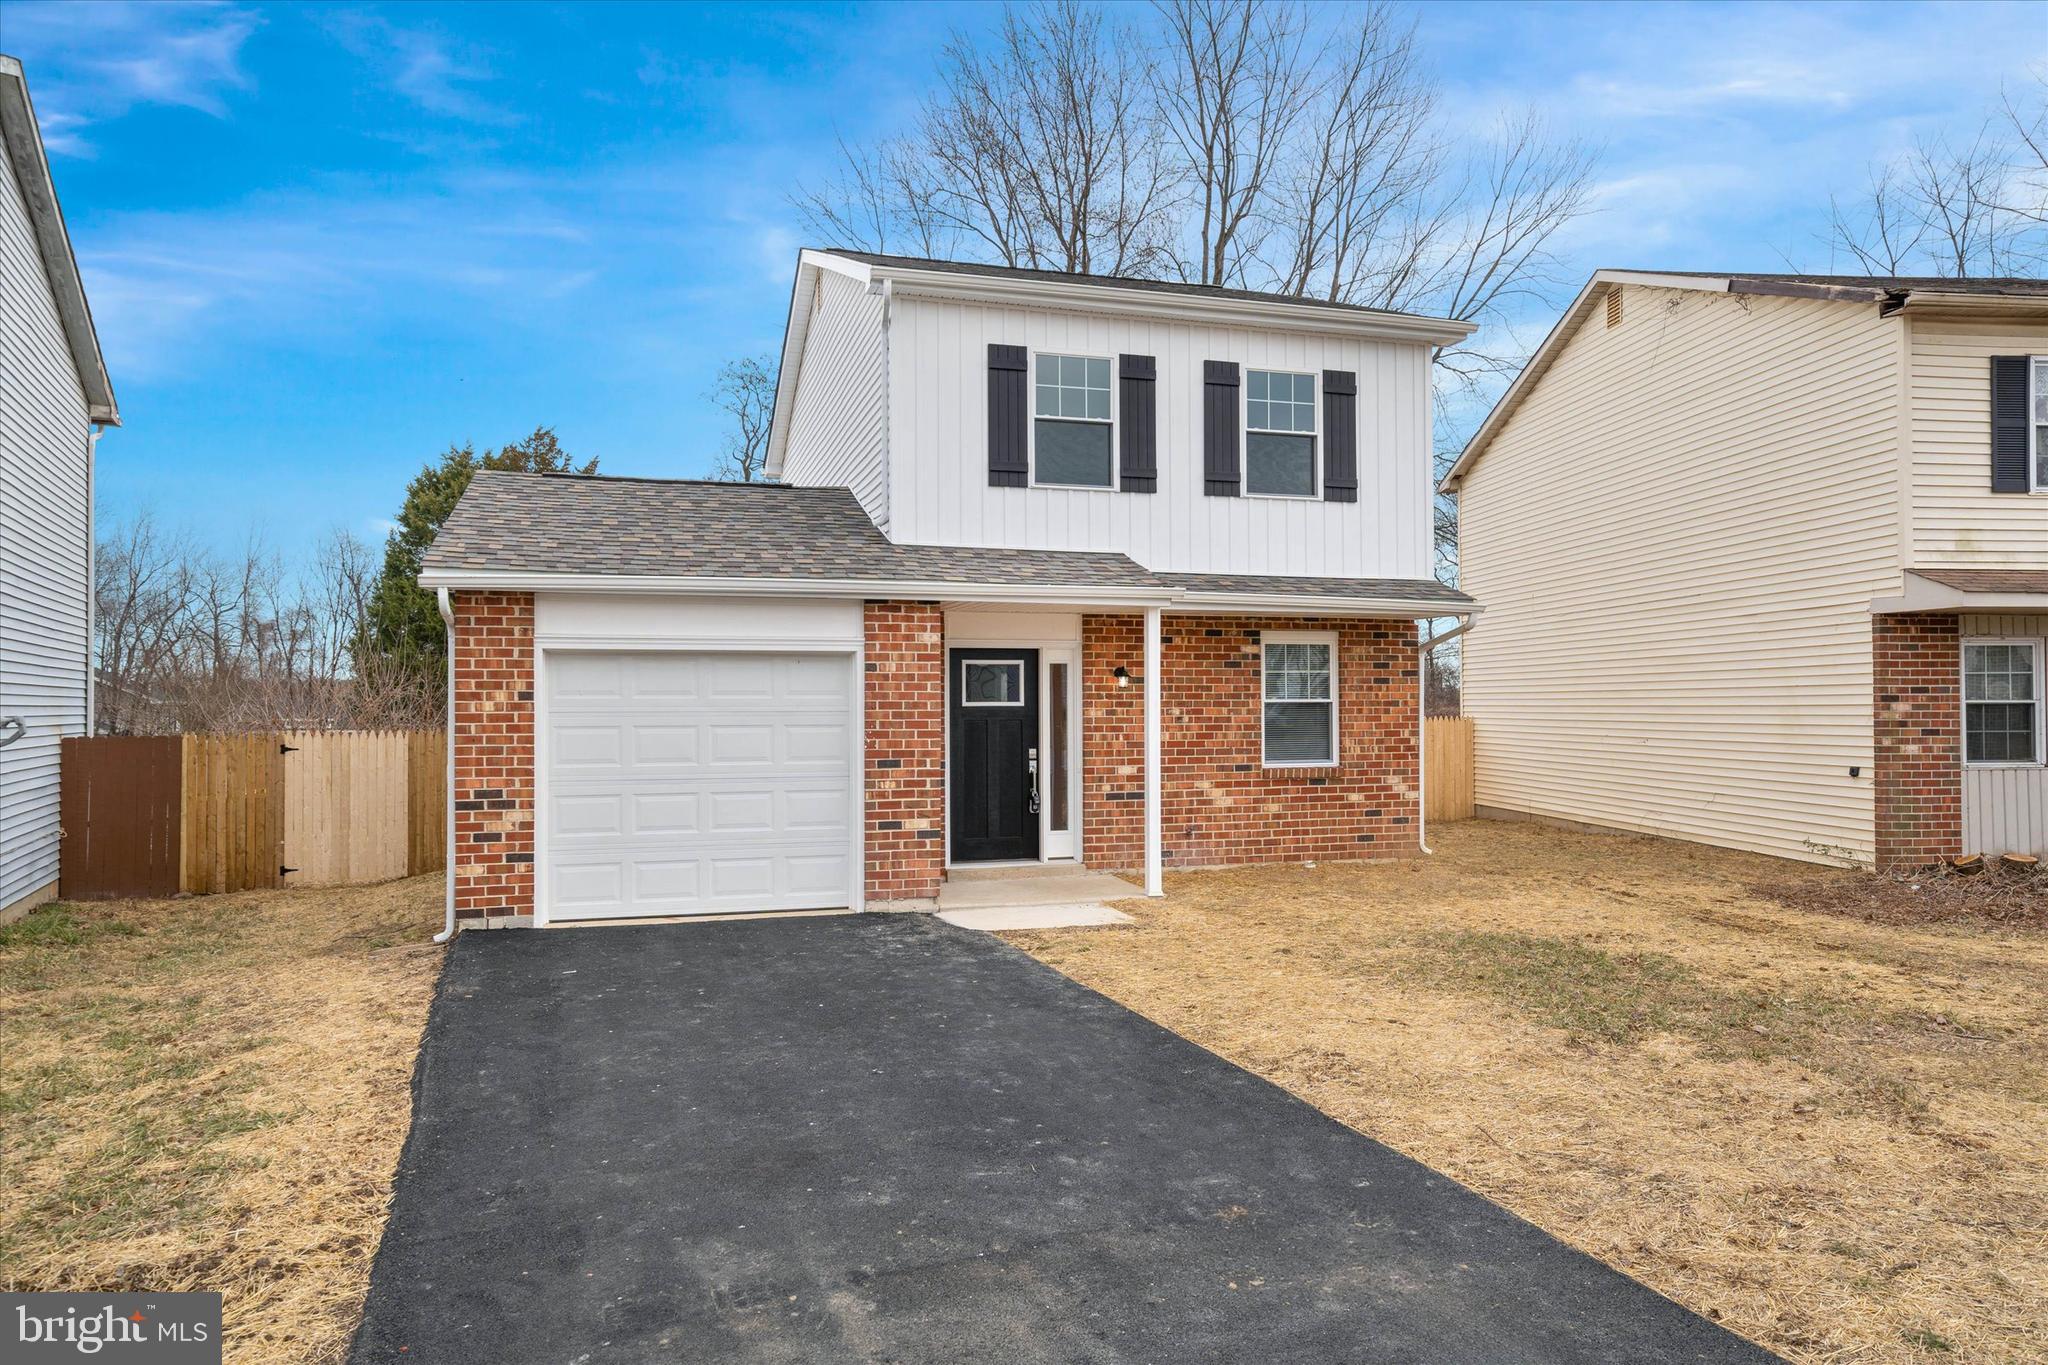
NEW PRICE ON YOUR NEW HOME! Welcome to Buckley in the heart of Bear, convenient to I-95, Rt 1, the mall and more!  This two story detached home has been masterfully renovated.  A true Gem with wonderful fresh clean design. Upon entering notice Luxury Vinyl Plank floor throughout,  bright sunny Kitchen (New), stainless steel appliances (New), carpet (New), updated light fixtures, new craftsmen style doors and trim, painted in a color palate that’s sure to please.   Upon entering this fine home you will find a spacious floor plan; large living room with bright sunny windows that is open to dining area. The large galley kitchen features white shaker cabinetry, granite counters tile backsplash, deep single bowl sink, new stainless-steel appliances. The living room has a phenomenal double door outside entrance to the tidy back yard that is fully fenced. Powder room on this level provides privacy. Upstairs there are 3 well scaled sunny bedrooms. Owners' bedroom offers an oversized closet, space for a sitting area, natural light, plush carpeted floors. The remaining bedrooms are well scaled offering spacious closet space. Completing this level is the full new tiled bathroom, vanity sink, complete with elegant lighting.  Full basement is mostly finished complete with sleek plank flooring loads of recessed lights, the perfect hang out room, or home office.   Laundry room is neat as a pin and to the rear of the basement. Important improvements include, new roof, windows, interior doors and trim, front door, garage personnel door, new vertical siding on the front of the house giving a striking design.   You deserve a wonderful home; don't miss this chance. Prelisting home and WDI inspection available for buyer. Seller is a licensed Broker in the State of Delaware and owner of listing brokerage. FHA, VA, Conventional all acceptable for purchase. Eligible for special financing with Low down payment and grant subsidies up to $15,000 available, subject to qualifications.
#DENC2075622

BEAR

150 CHANNING DRIVE

3 Beds

1 Baths

1,368 Sq.Ft.

$378,987

MLS#: DENC2075622
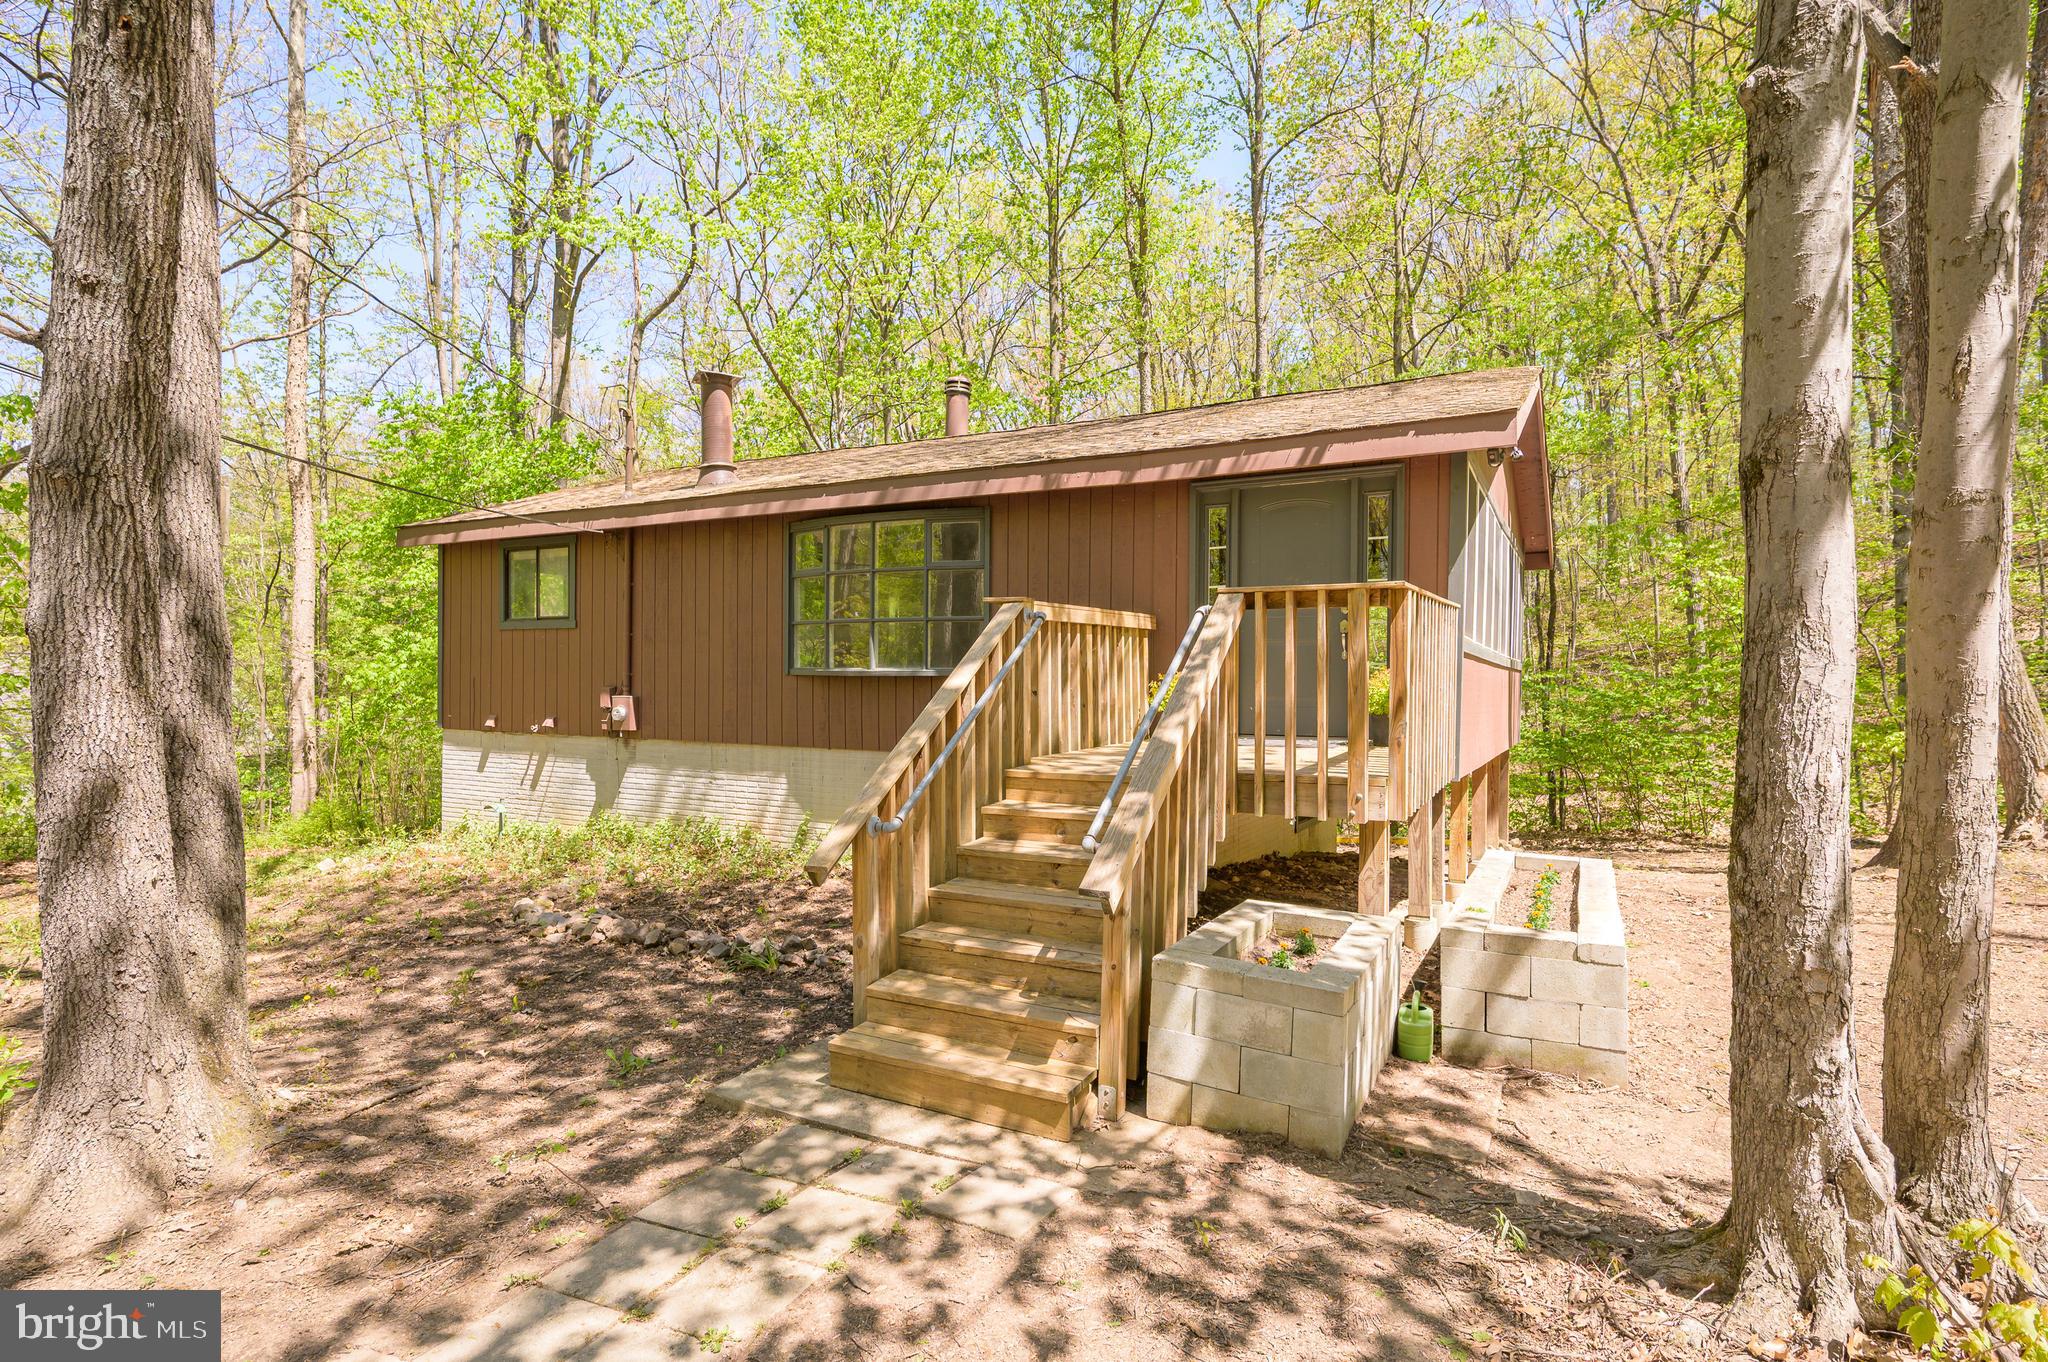
Multiple offers received.  Offer Deadline Wednesday, 5/14/25 at 5 P.M. Charming 3 BR, 2 BA Raised Rancher located in Glenwood Forest Subdivision with NO HOA! This affordable home sits on a 1.1 Acre lot offering a unique blend of nature and tranquility.  This property features Hardwood Floors, Kitchen Island, enclosed porch, family room with a cozy wood burning fireplace with beautiful stone surround, a wood stove in lower level adds added warmth and character with rooms awaiting your personal finishing touches. The home features a circular driveway offering plenty of parking and a shed in the backyard for your storage needs. Home inspection for informational purposes only. This home is being sold AS-IS. This gem is full of rustic charm with endless possibilities. Don’t miss out! Schedule your private tour today and let your imagine run wild.
#WVBE2039810

GERRARDSTOWN

555 HUCKLEBERRY DRIVE

3 Beds

2 Baths

1,236 Sq.Ft.

$225,000

MLS#: WVBE2039810
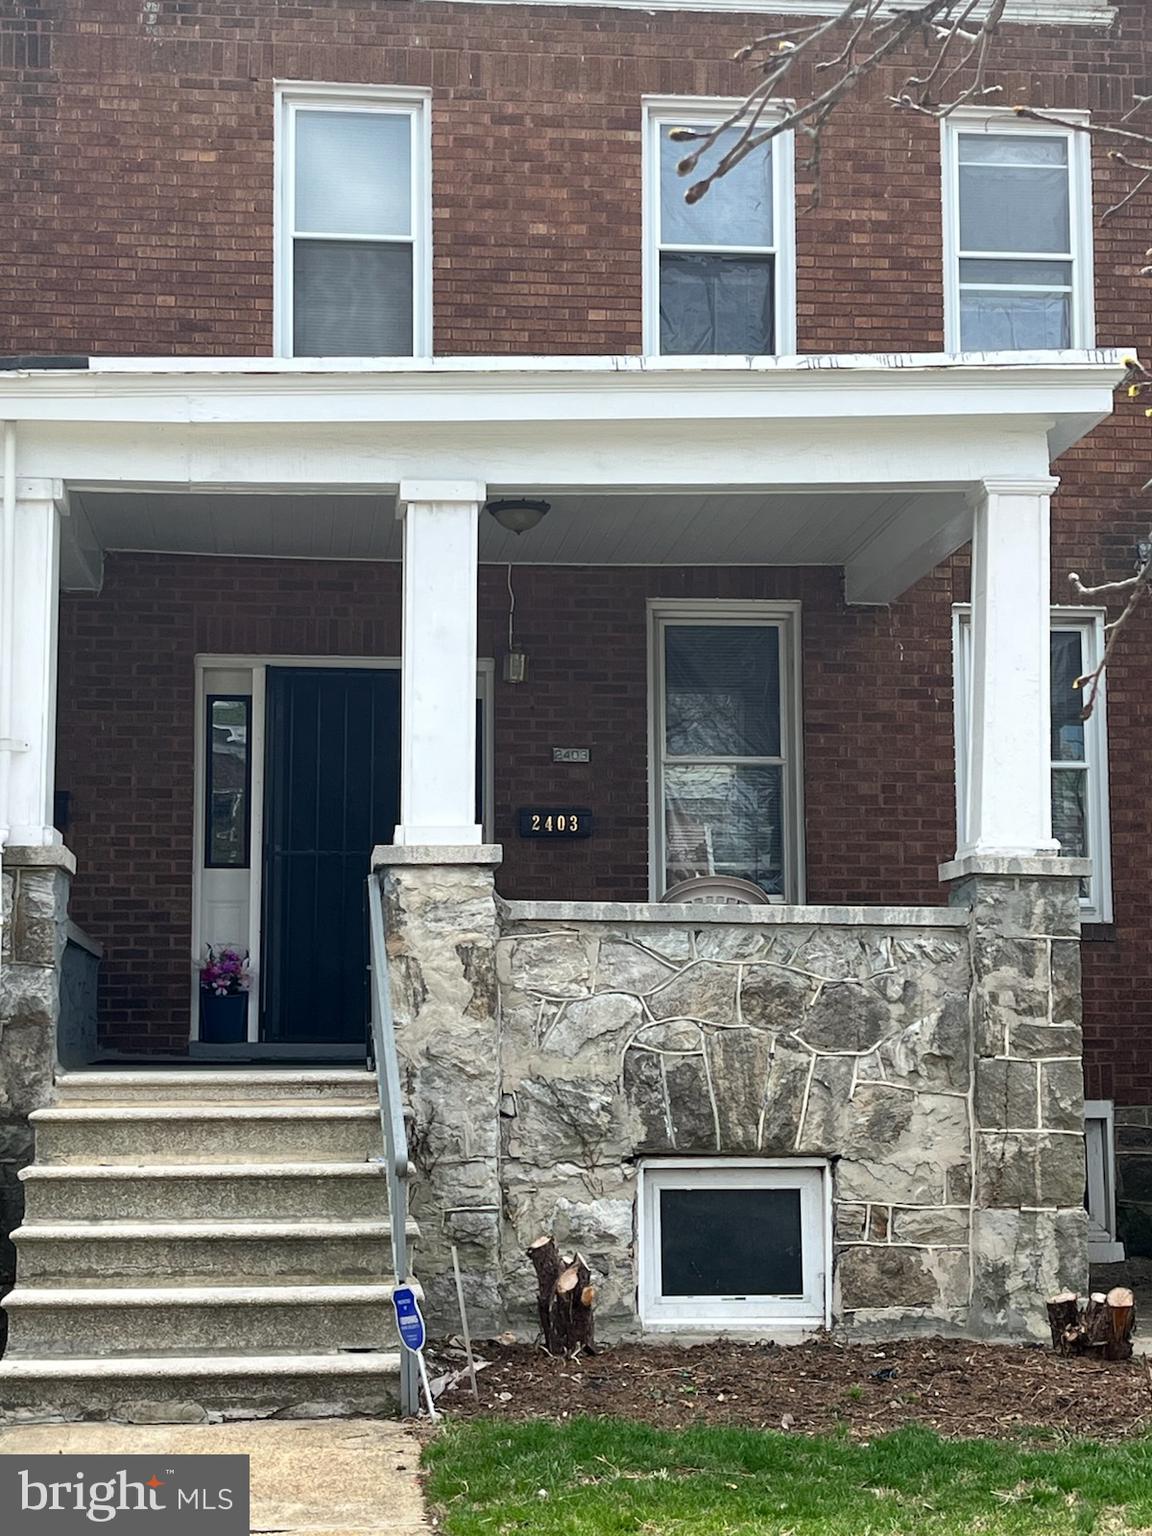
Incredible investment opportunity at 2403 West Lafayette! Whether you're looking to renovate and rent, resell, or create your dream home with some sweat equity, this property offers endless potential. The upper level features 3 spacious bedrooms (possible 4th bedroom - wall knocked out to expand main bedroom) and a full bath, while the partially finished basement includes a recreation area and an additional full bathroom. Enjoy a large backyard with space to add a parking pad. Sold strictly as-is—seller will make no repairs. Don’t miss this chance to add value and build equity!
#MDBA2165898

BALTIMORE

2403 W LAFAYETTE AVENUE

4 Beds

2 Baths

1,476 Sq.Ft.

$110,000

MLS#: MDBA2165898
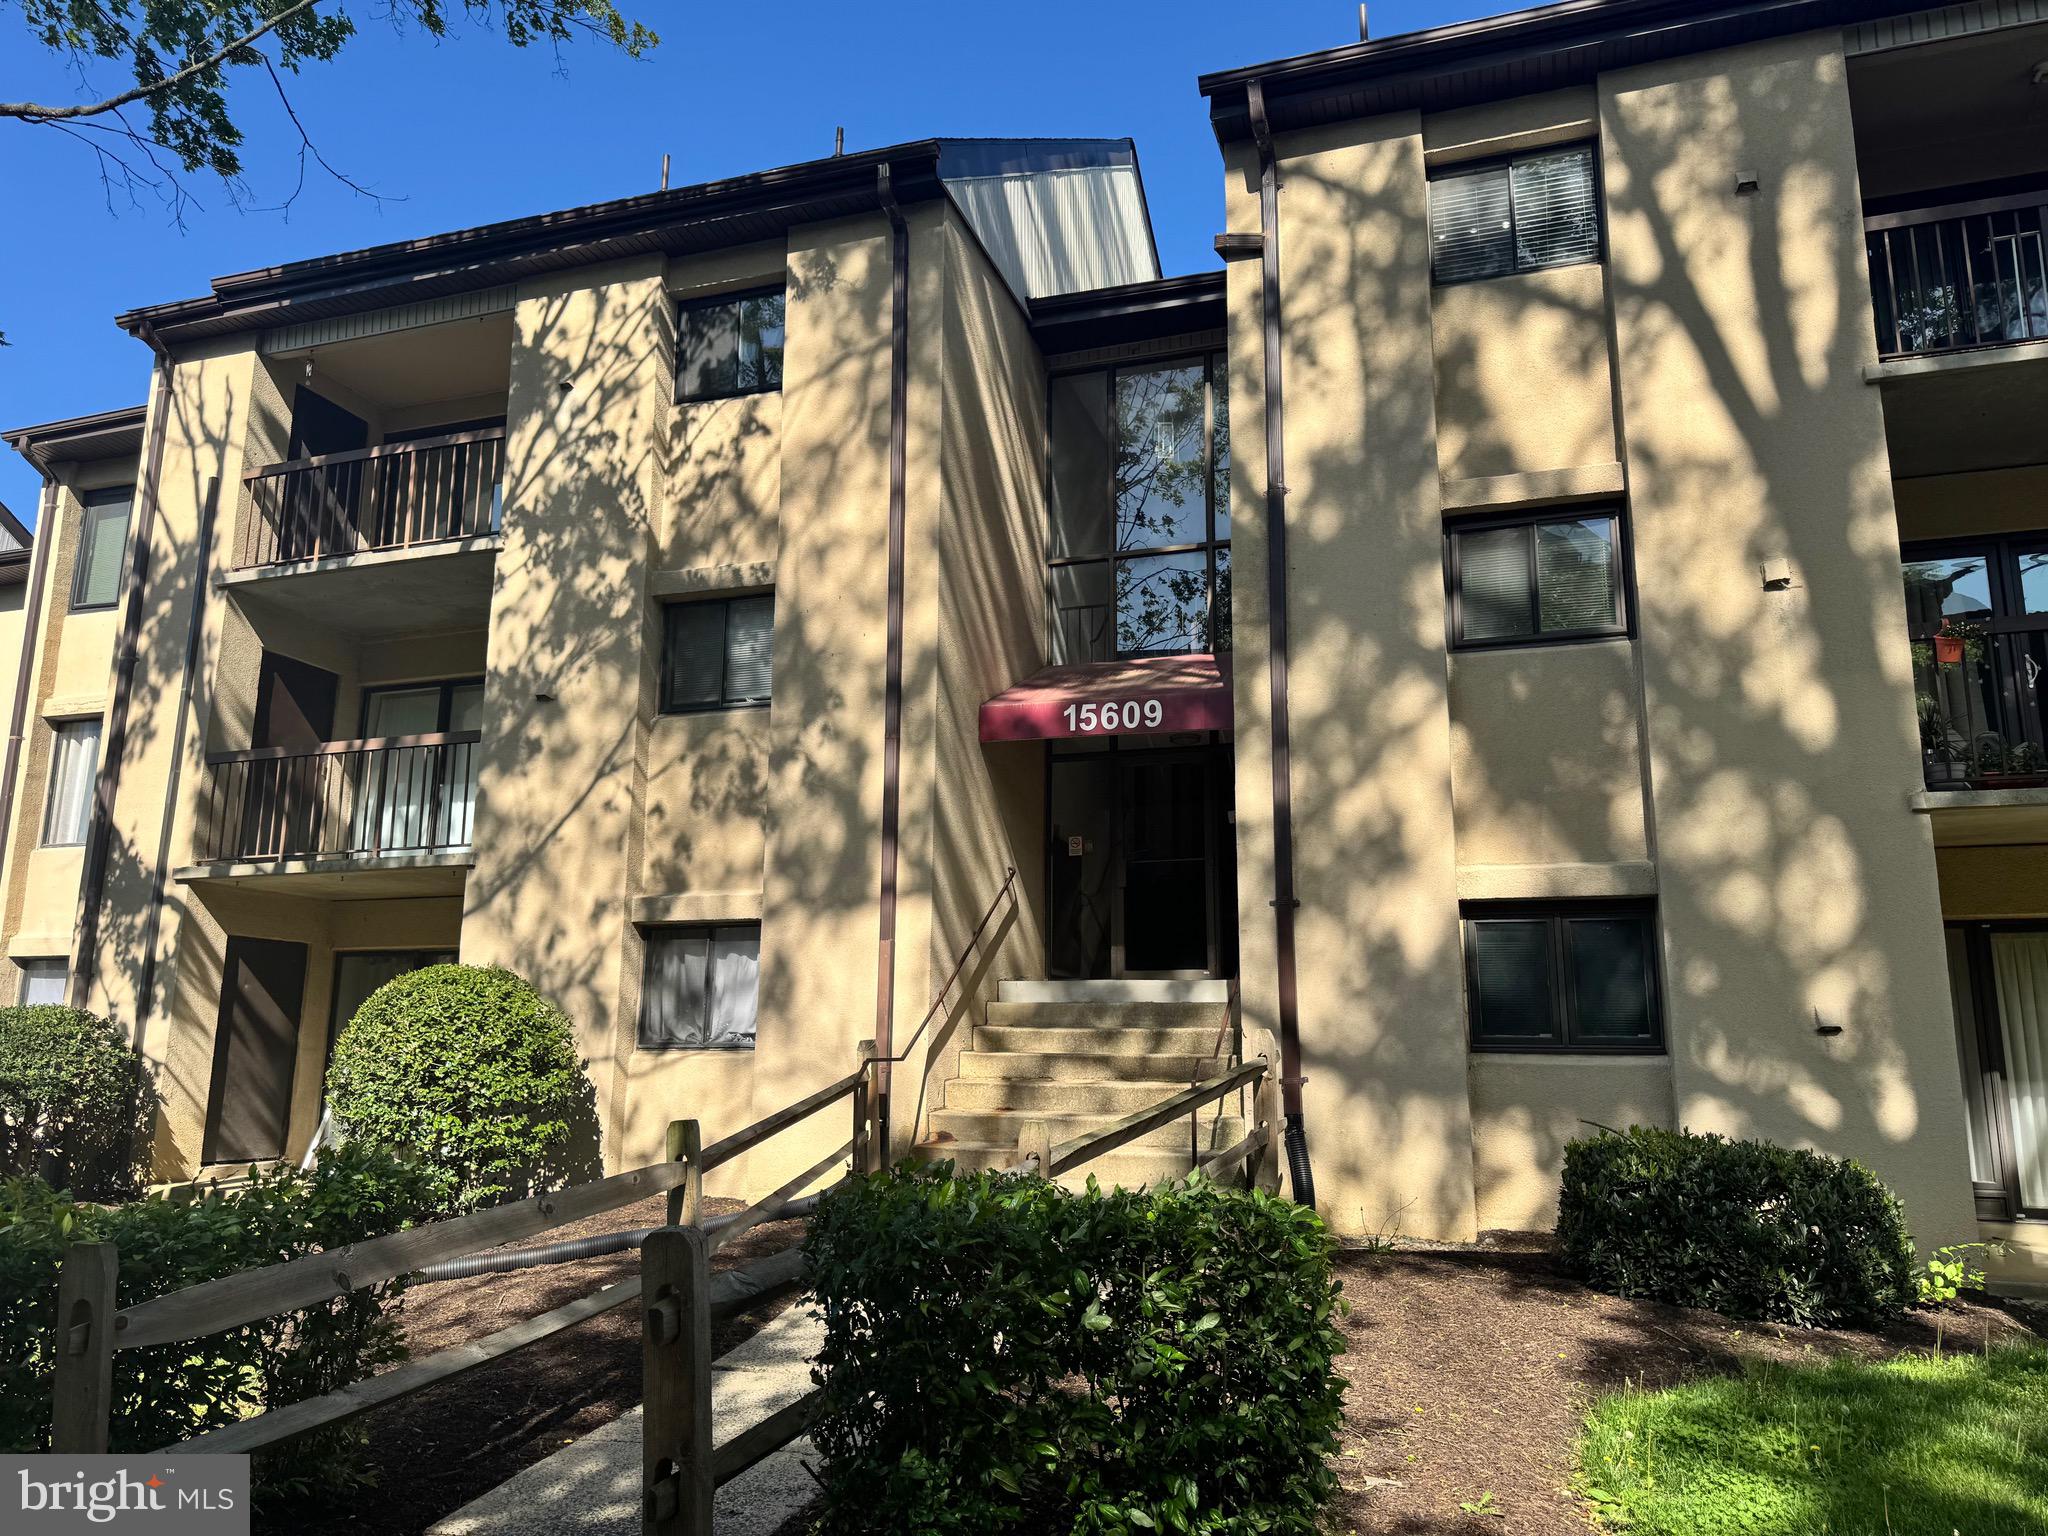
Charming one-bedroom condo with a spacious loft that can easily be used as a second bedroom or office. Conveniently located near Routes I-95 and 198, this home offers easy access to major commuting routes, shopping, dining and more.

Step into the welcoming entrance foyer and continue down to the cozy dining area. The living room features a Pella sliding glass door that leads out to a private patio — perfect for relaxing or entertaining. The main-level bedroom boasts a generous walk-in closet, while the upstairs loft includes two separate closets, offering ample storage space.

With a little paint and polish, this condo will truly shine. Being sold strictly "As-Is."  FHA APPROVED!

Don't miss this wonderful opportunity — just off Route 198 and  minutes to I-95!
Seller request Turnkey Title
#MDPG2150166

LAUREL

15609 DORSET ROAD 301

2 Beds

1 Baths

1,010 Sq.Ft.

$185,000

MLS#: MDPG2150166
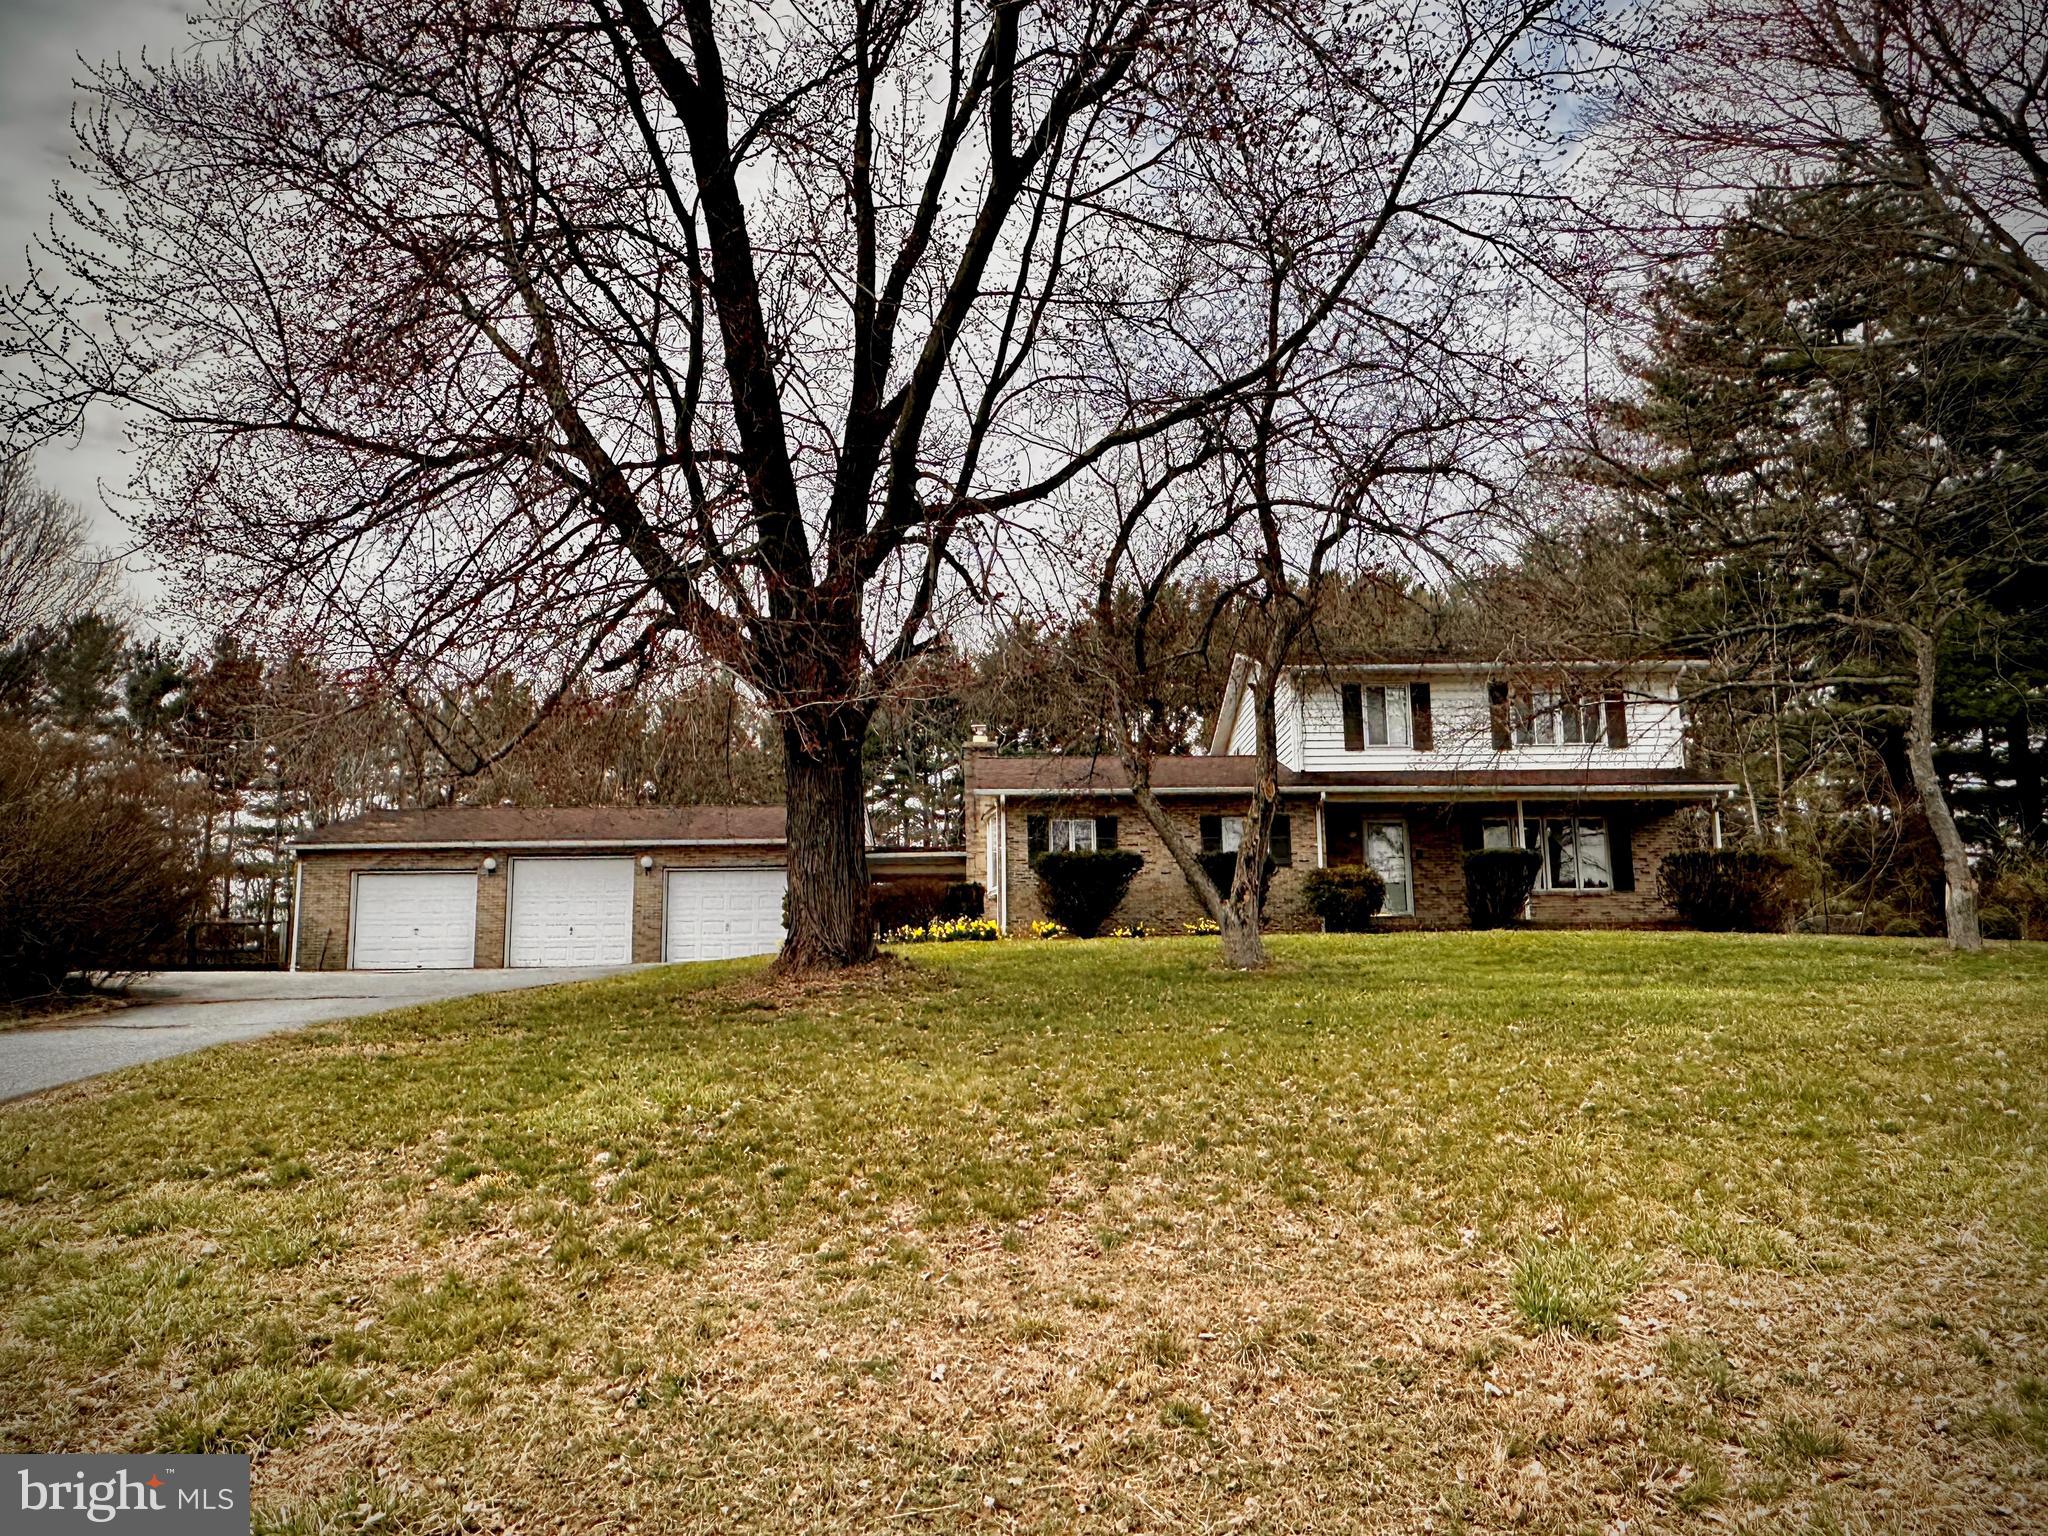
PLEASE DO NOT visit the property or walk around the property without a scheduled appointment accompanied by an agent! Nestled on a picturesque 2.7-acre lot in the Winfield area of Southern Carroll County, this 3-bedroom, 2.5-bath Colonial offers endless potential. A true blank canvas, this home is ready for your updated and creative touch and is being sold AS IS—a fantastic opportunity for investors, contractors, or homeowners looking to build equity. 
The covered front porch welcomes you into the main level, featuring a foyer, powder room, formal dining room, and a spacious kitchen with ample cabinetry and counter space. The bright and airy great room boasts large windows, a fireplace with a wood stove insert, and a sliding glass door leading to the three-season Florida room overlooking the private backyard.
Upstairs, you'll find a primary suite with a private bath and shower, plus two additional bedrooms with generous closet space and a shared hall bath. The lower level includes a family room, an entertainer’s bar area, storage closets, a laundry/utility room, and a walk-out stairwell to the backyard.
Recent updates include a Rheem Heat Pump/CAC installed in September 2023. A spacious breezeway connects the Florida Room to a 1,000+ sq. ft. detached 3-bay garage, complete with a 13' x 14' storage room—ideal for car enthusiasts, collectors, or hobbyists.
The private rear yard features an in-ground pool (in need of restoration) and a pool house, offering a great space for relaxation and entertaining.
The list price reflects the property’s current condition—don’t miss this chance to transform this home into your dream residence or investment opportunity!
#MDCR2026116

WESTMINSTER

4040 SALEM BOTTOM ROAD

3 Beds

2 Baths

2,382 Sq.Ft.

$525,000

MLS#: MDCR2026116
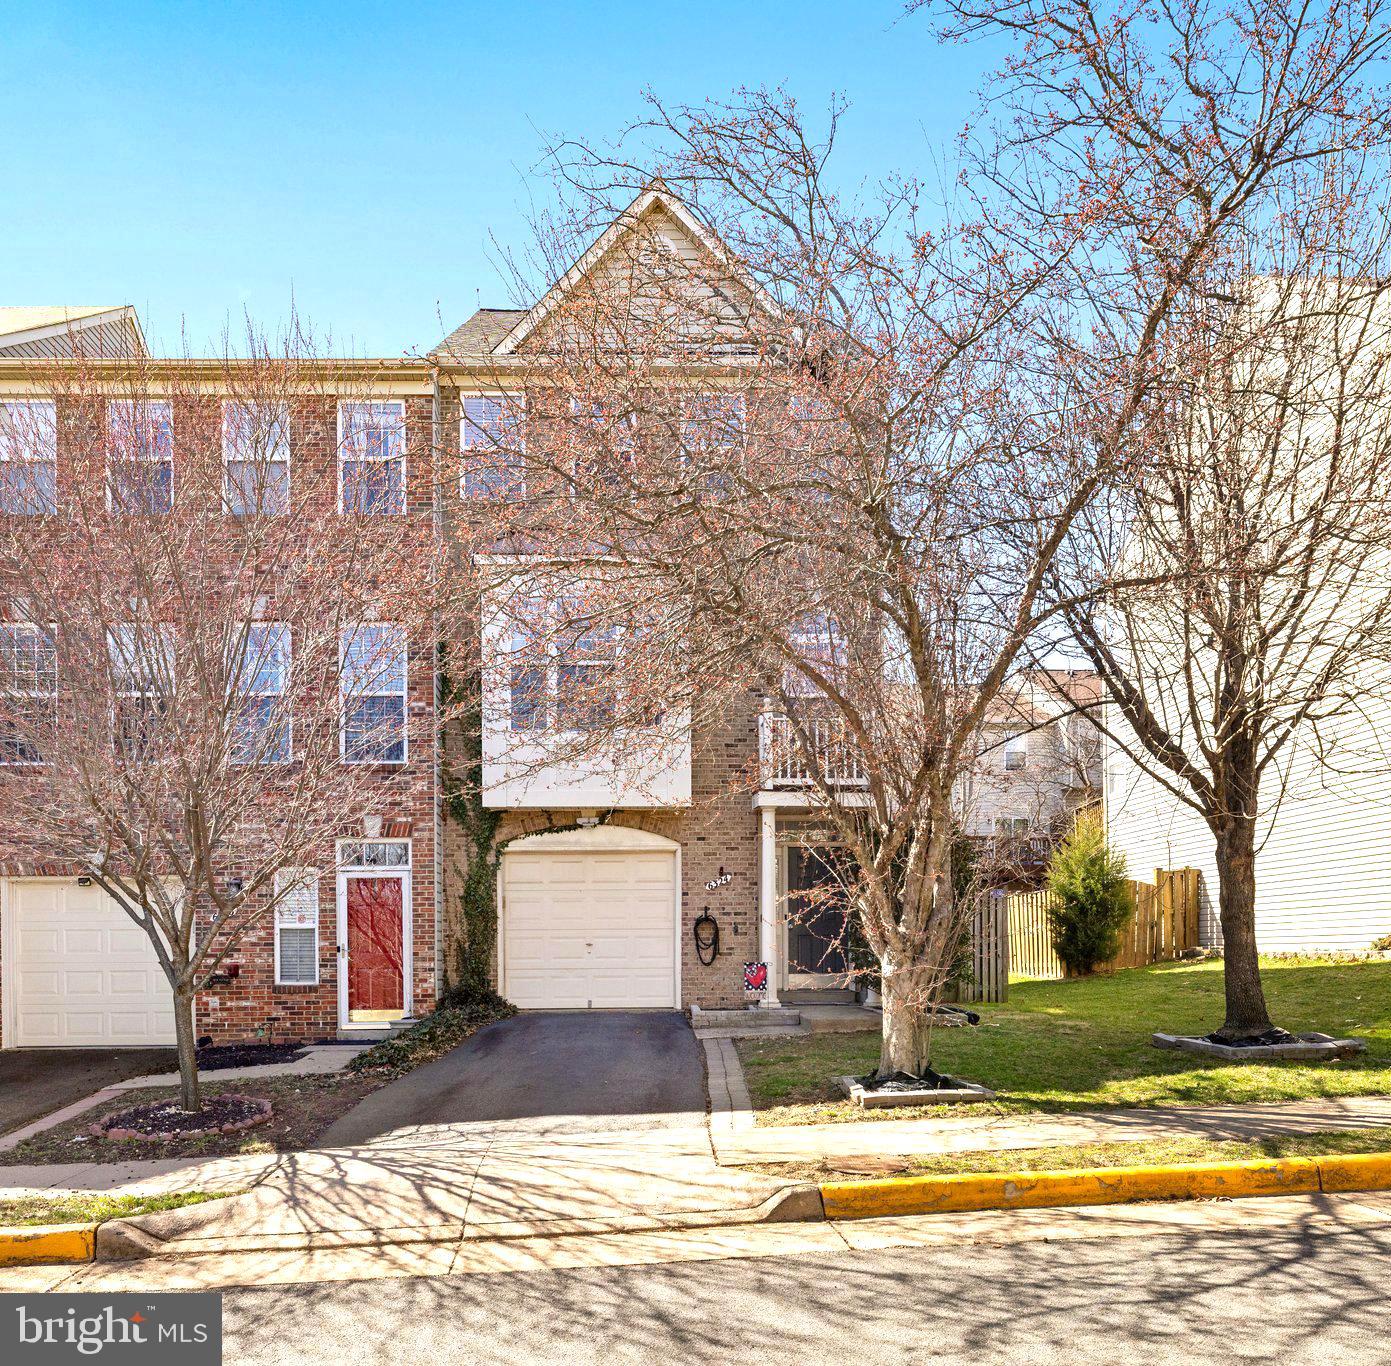
Welcome home! This remarkably bright (rarely-available) end-unit townhome in Centreville blends convenience and luxury. Featuring 3 bedrooms 2.5 bathrooms a spacious 1 car garage, a deck, a patio, and modern updates throughout this home needs absolutely nothing except for someone new to move in and make it their own. The two-story entrance foyer is light and bright while the family room is spacious enough to split down the middle to make a work from home nook/office, a kids play area, a video game corner, or movie "theater" or a home gym if desired. It could even be used as a fourth bedroom if really needed and do not miss the walk-out (full egress) wrap-around patio! The main level features three distinct spaces; a formal living with big big windows, a formal dining with space for up to an 8-person table, and the highlight, a large kitchen with island, custom counters, an eat-in space, and deck access with enough space for a grill if wanted. The upper level features three bedrooms, two bathrooms, a full size laundry closet and additional storage space. The primary bedroom is large large large, as is the primary bathroom with separate soaking tub and standing shower plus a double vanity. If you are looking for a home that is central to everything Centreville has to offer, shopping, grocery, dining, gyms, theater/entertainment + local community amenities such as a club house and HUGE outdoor pool (just steps away from your front door) .. you found the right home! Close to everything and needs nothing, come and see this one in person before its gone!
#VAFX2230022

CENTREVILLE

6324 JAMES HARRIS WAY

3 Beds

2 Baths

2,250 Sq.Ft.

$615,000

MLS#: VAFX2230022
Architectural Drama Meets Resort-Style Living
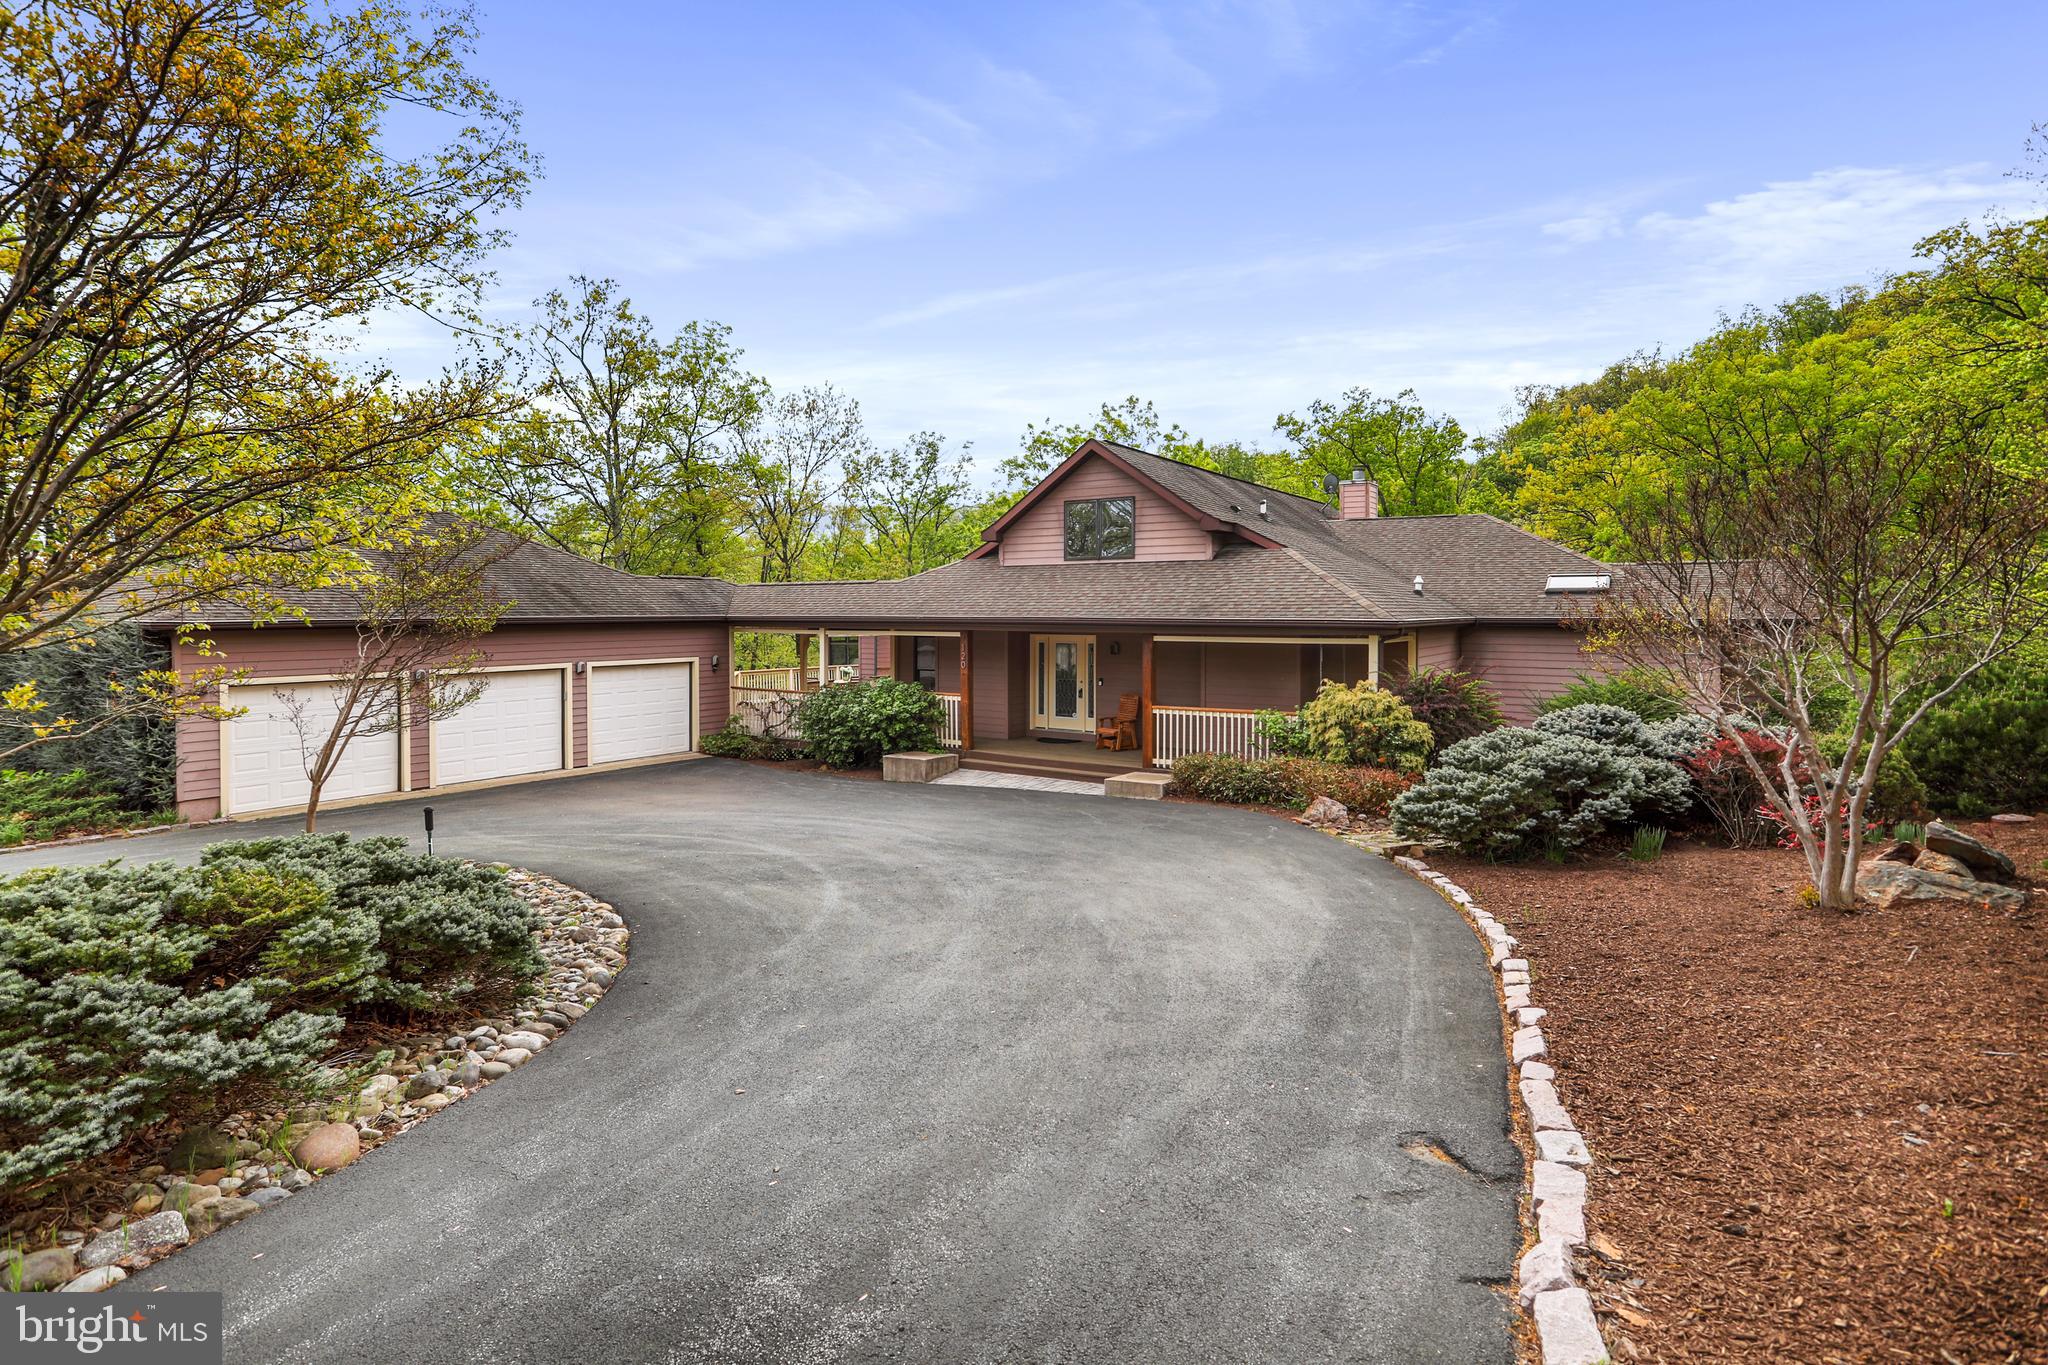
Tucked high on Lookout Ridge, this extraordinary contemporary home delivers the rare blend of bold design and everyday functionality—all nestled within the sought-after community of The Woods. Built in 2001 and offering over 5,000 square feet of flexible living space, this 4-bedroom, 5-bath home is as much a private retreat as it is an entertainer’s dream, featuring an indoor lap pool, detached three-car garage with workspace, and a full lower-level apartment.

Step inside to a breathtaking main level where cathedral ceilings with exposed beams and a dramatic wall of windows welcome you into a living space bathed in natural light. Hardwood floors flow throughout the main level, complementing the open layout. The chef’s kitchen is a showpiece—quartz countertops, stainless steel commercial-grade appliances, a mobile butcher block island, and a spacious wraparound counter that flows into the fireside family room. Anchored by a floor-to-ceiling stone fireplace and surrounded by treetop views, this space is the heart of the home.

The luxurious main-level primary suite is a true sanctuary, featuring a private indoor lap pool, spa-inspired bath with a walk-in tiled shower, dual water closets, and a cedar-lined walk-in closet. A spacious solarium and an additional entertainment room with a wet bar provide serene, sunlit gathering spaces year-round. An additional main-level bedroom or home office, full bath, and large laundry room complete this level.

Upstairs, a loft bedroom with a private full bath offers comfort and privacy while overlooking the main living space below. All bedrooms are carpeted for added warmth and comfort.

The fully finished walk-out lower level is ideal for multi-generational living or effortless entertaining. It includes a private entrance, full kitchen, spacious living area, a guest full bath, and a generous bedroom suite featuring a private full bath and a massive walk-in closet. A second laundry area with a full-size stacked washer and dryer adds everyday convenience. Just off the living area, a bonus room with built-in shelving and a desk/counter workspace offers the perfect spot for a home office, studio, or hobby room. There’s also a separate utility and storage area housing a brand new 80-gallon hybrid water heater and heat pump. Durable and stylish 2’ x 2’ tile runs throughout this level.

The outdoor space is nothing short of park-like—peaceful, expansive, and thoughtfully designed. Follow the stone path to a large fire pit area surrounded by seating, perfect for gatherings under the stars. A fenced yard provides peace of mind for kids and pets alike, while expansive decks and porches create ideal spaces for entertaining or unwinding.

A circular driveway and oversized three-car garage with workspace complete this exceptional offering. Even better? This home is being sold fully furnished—completely turnkey and move-in ready. Window treatments also convey. Just bring your suitcase and settle in.

A Class A membership to The Woods Club conveys with the property, granting access to top-tier amenities including golf, indoor and outdoor swimming pools, a fitness center, tennis and pickleball courts, scenic hiking trails, and clubhouse dining. Whether you're enjoying morning coffee in the solarium, hosting dinner on the deck, or heading out for a round of golf, this home provides an effortless connection to The Woods’ resort-style lifestyle.

For those seeking a retreat that redefines contemporary living—with space to breathe, room to gather, and luxury at every turn—welcome home to 120 Lookout Ridge.
#WVBE2039304

HEDGESVILLE

120 LOOKOUT RIDGE

4 Beds

5 Baths

6,054 Sq.Ft.

$699,900

MLS#: WVBE2039304
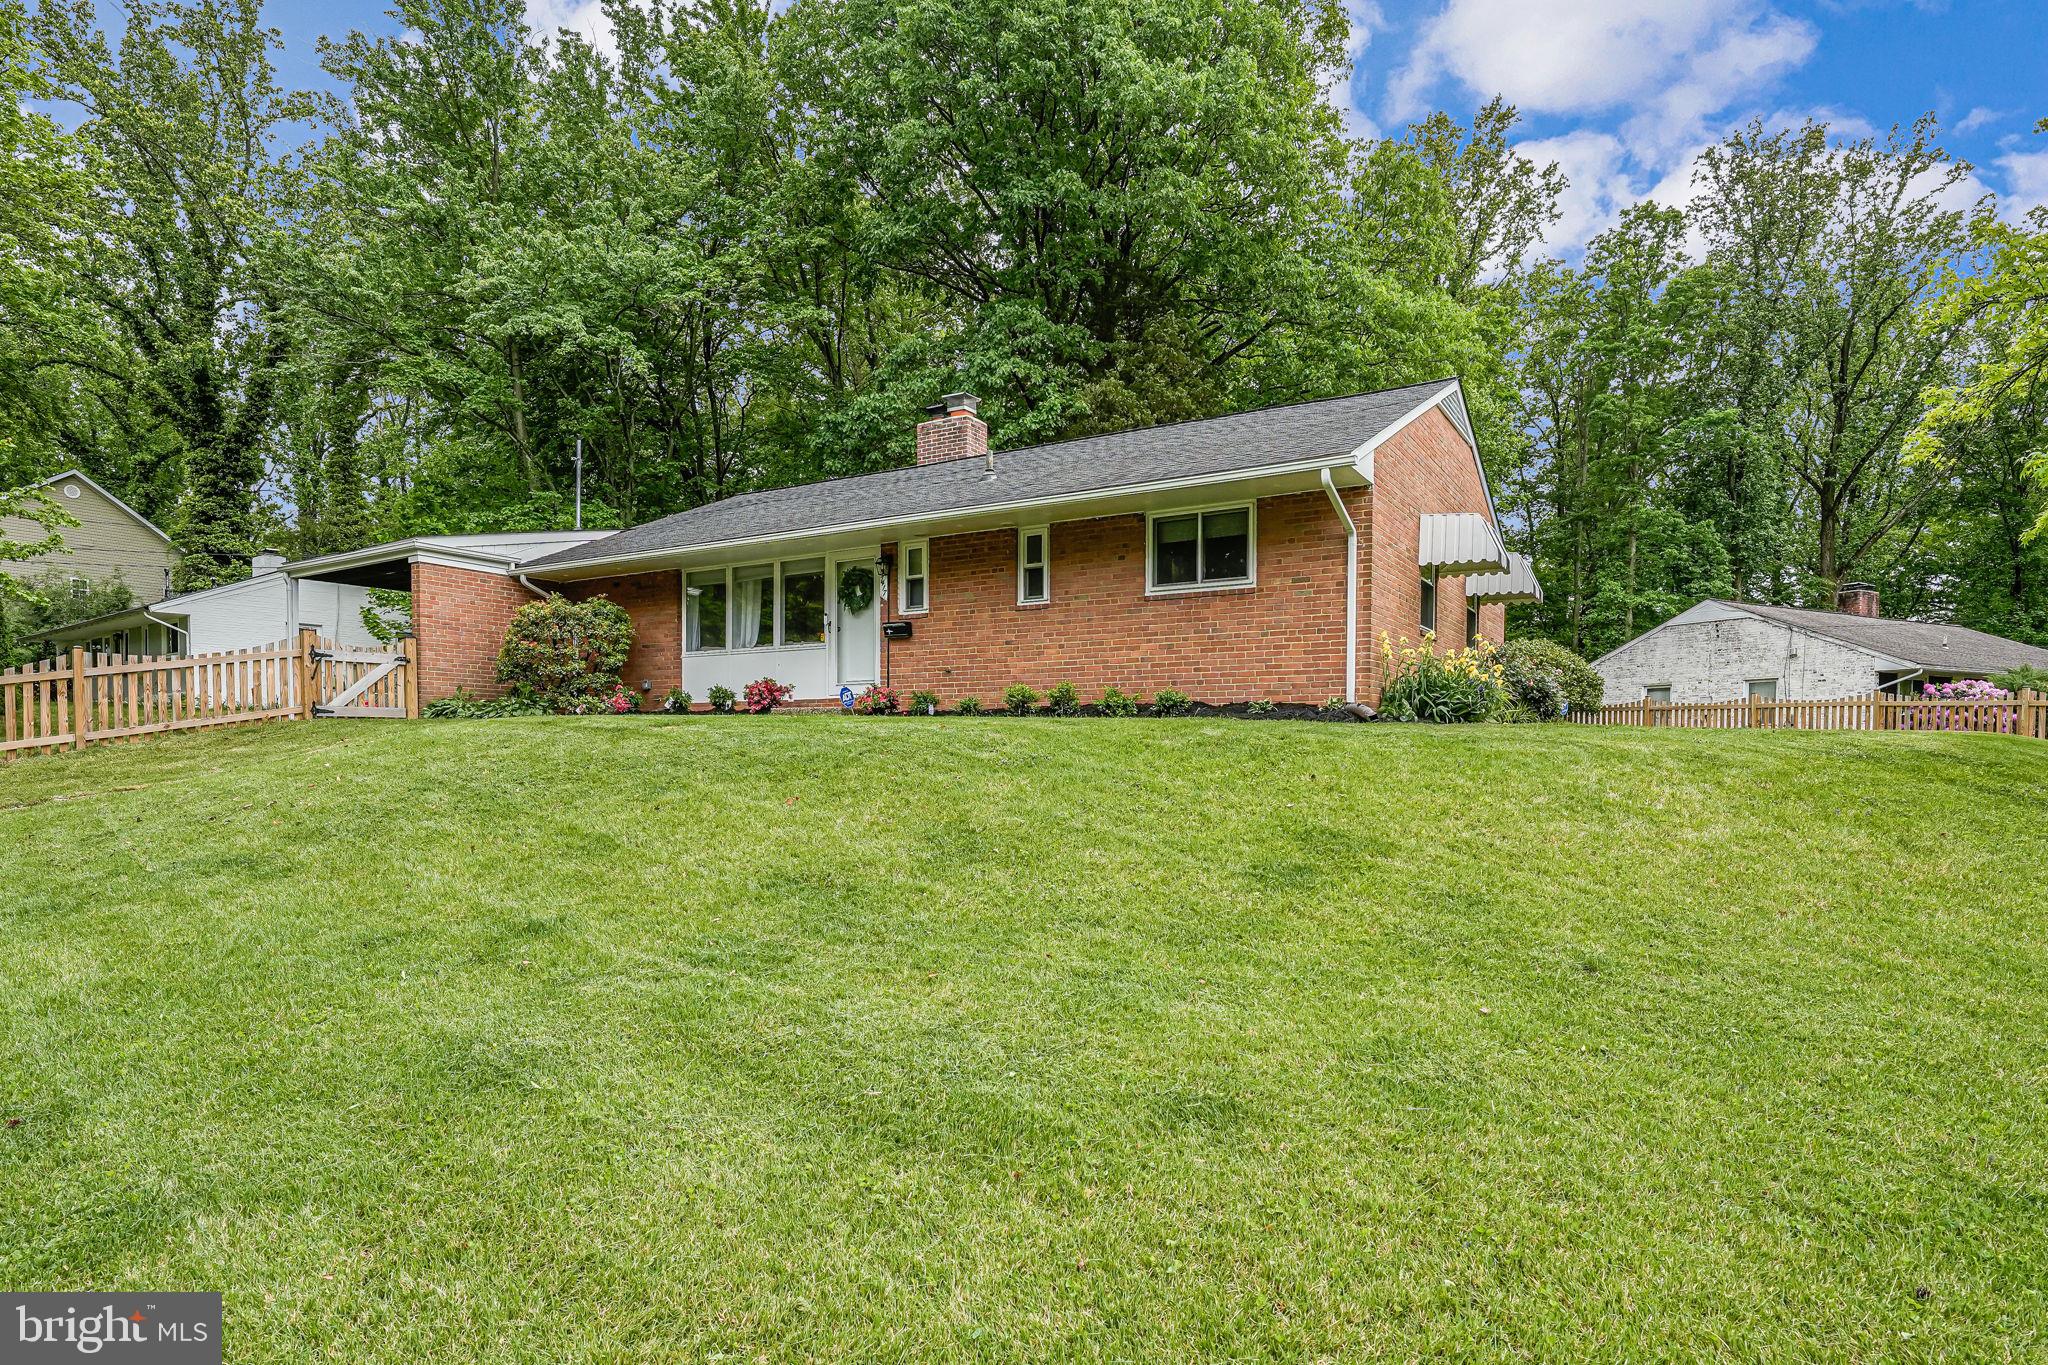
This inviting 3-bedroom, 1.5-bathroom home offers comfortable living space on a spacious .4 acre lot with main level living! The cozy family room boasts a brick, wood burning fireplace that creates a beautiful backdrop as you enter. Modern kitchen is updated with stainless steel appliances and leads the way to the mudroom and laundry with plenty of storage and walks out to the carport and shed. Separate dining room is adjacent to the family room. The three-season sunroom is a showstopper and is the perfect spot to enjoy your quiet view with an abundance of natural light. Walk out to the rear patio. Three sizable bedrooms and one and a half baths finish up the main level. Desirable corner lot in Monticello Forest, with no HOA. Quick commuter convenience with easy access to 495, 95, Springfield Franconia Metro, slug lots, and buses. Close to Lake Accotink and many shops and restaurants like Springfield Town Center and Springfield Mall.
#VAFX2237382

SPRINGFIELD

7417 HASTINGS STREET

3 Beds

1 Baths

1,469 Sq.Ft.

$625,000

MLS#: VAFX2237382
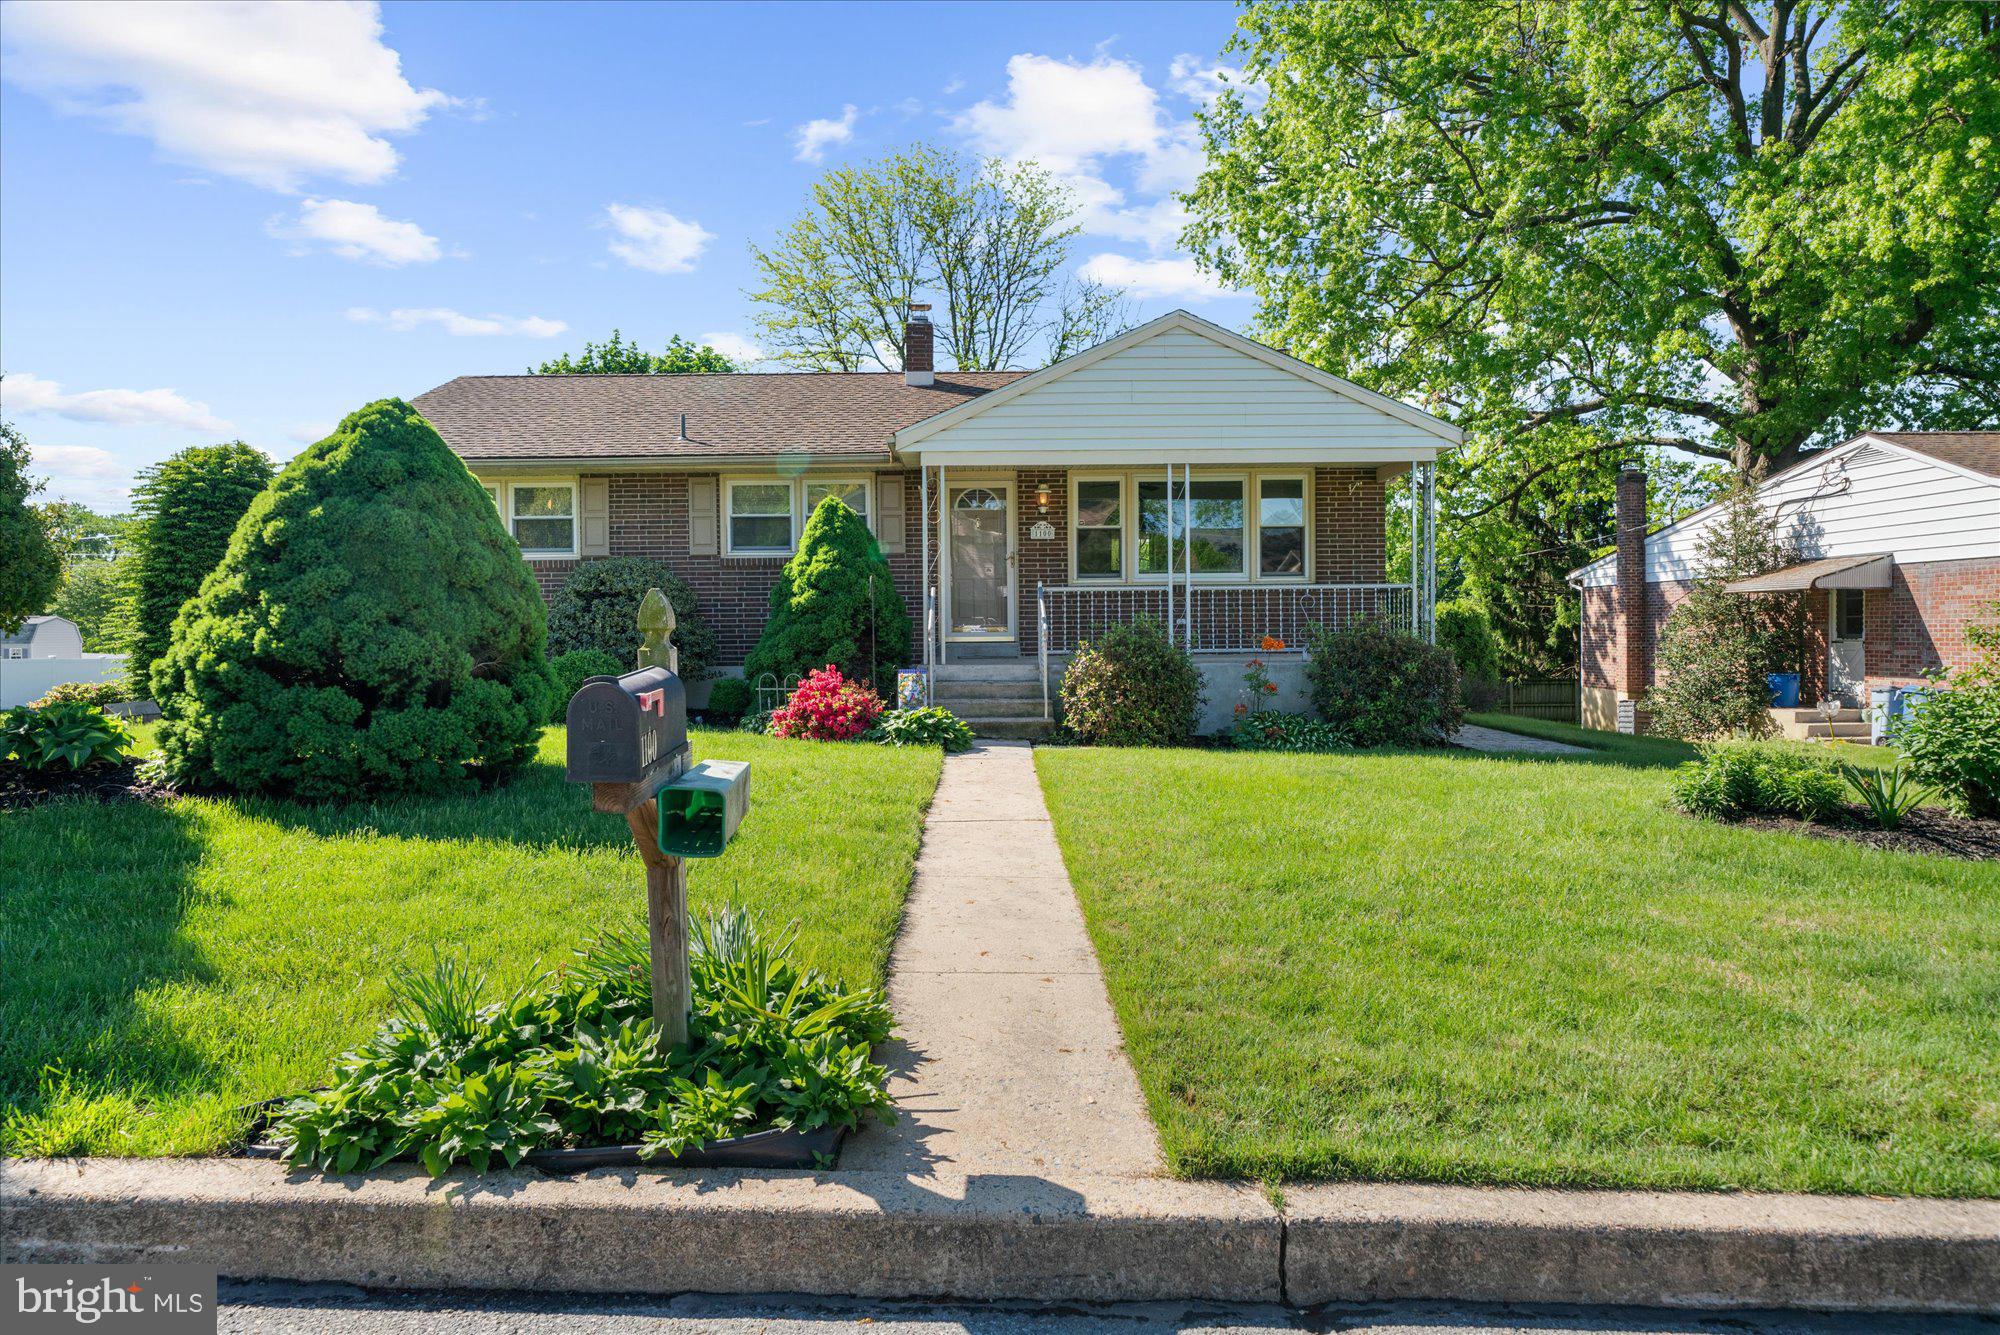
Welcome to one of the cleanest, most well-maintained brick ranchers you’ll ever step foot in. From the moment you arrive, you’ll notice the charm of the beautiful covered front porch—perfect for relaxing with a morning coffee—as well as a convenient covered side entrance for everyday use. Awnings above the left-side windows add a touch of character and provide additional shade, enhancing the home's curb appeal and comfort.

This beautifully kept home offers easy one-floor living with three spacious bedrooms, a tiled full bathroom with an updated tub and shower, and hardwood floors beneath the carpet in the living room, hallway, and bedrooms. The nicely sized kitchen comes fully equipped with all the amenities—gas stove, dishwasher, side-by-side refrigerator, deep double sink, garbage disposal, and more. An island bump-out wraps around to create a cozy seating area for two with two stools included, perfect for casual meals when you're not sitting at the kitchen table.

A spiral staircase leads to a finished walk-out basement that’s perfect for entertaining—featuring a real stone fireplace with a Harmon wood burning insert with blowers, a mirrored accent wall, a separate bonus room with cabinets, counter space, and a mini-fridge, and a large laundry area complete with wash basin, utility access, and floor drain. Off the basement, you'll find a bright sunroom with skylights overlooking the backyard—an ideal space to relax and unwind in any season. The sunroom has many working windows for that perfect breeze! The basement also includes a powder room and interior access to an extended one-car garage.

Outside, you’ll find a huge driveway, a detached two-car carport, a motorized awning over the garage door area, and a shed tucked neatly in the corner of a meticulously landscaped corner lot.

Mechanical highlights include a two-zone natural gas furnace, a 5-year-old central air system located in the attic, a 2018 water heater, and a water softener. The carpets have been professionally cleaned, the insulation in the attic is excellent, and every inch of this home shows pride of ownership.

Conveniently located just minutes from shopping, the Reading Phillies stadium, the Schuylkill River, and the regional airport, with easy access to Routes 222, 422, 61, and 12—this move-in ready gem has everything you’ve been waiting for.
#PABK2056930

READING

1100 LAURELEE AVENUE

3 Beds

1 Baths

2,086 Sq.Ft.

$325,000

MLS#: PABK2056930
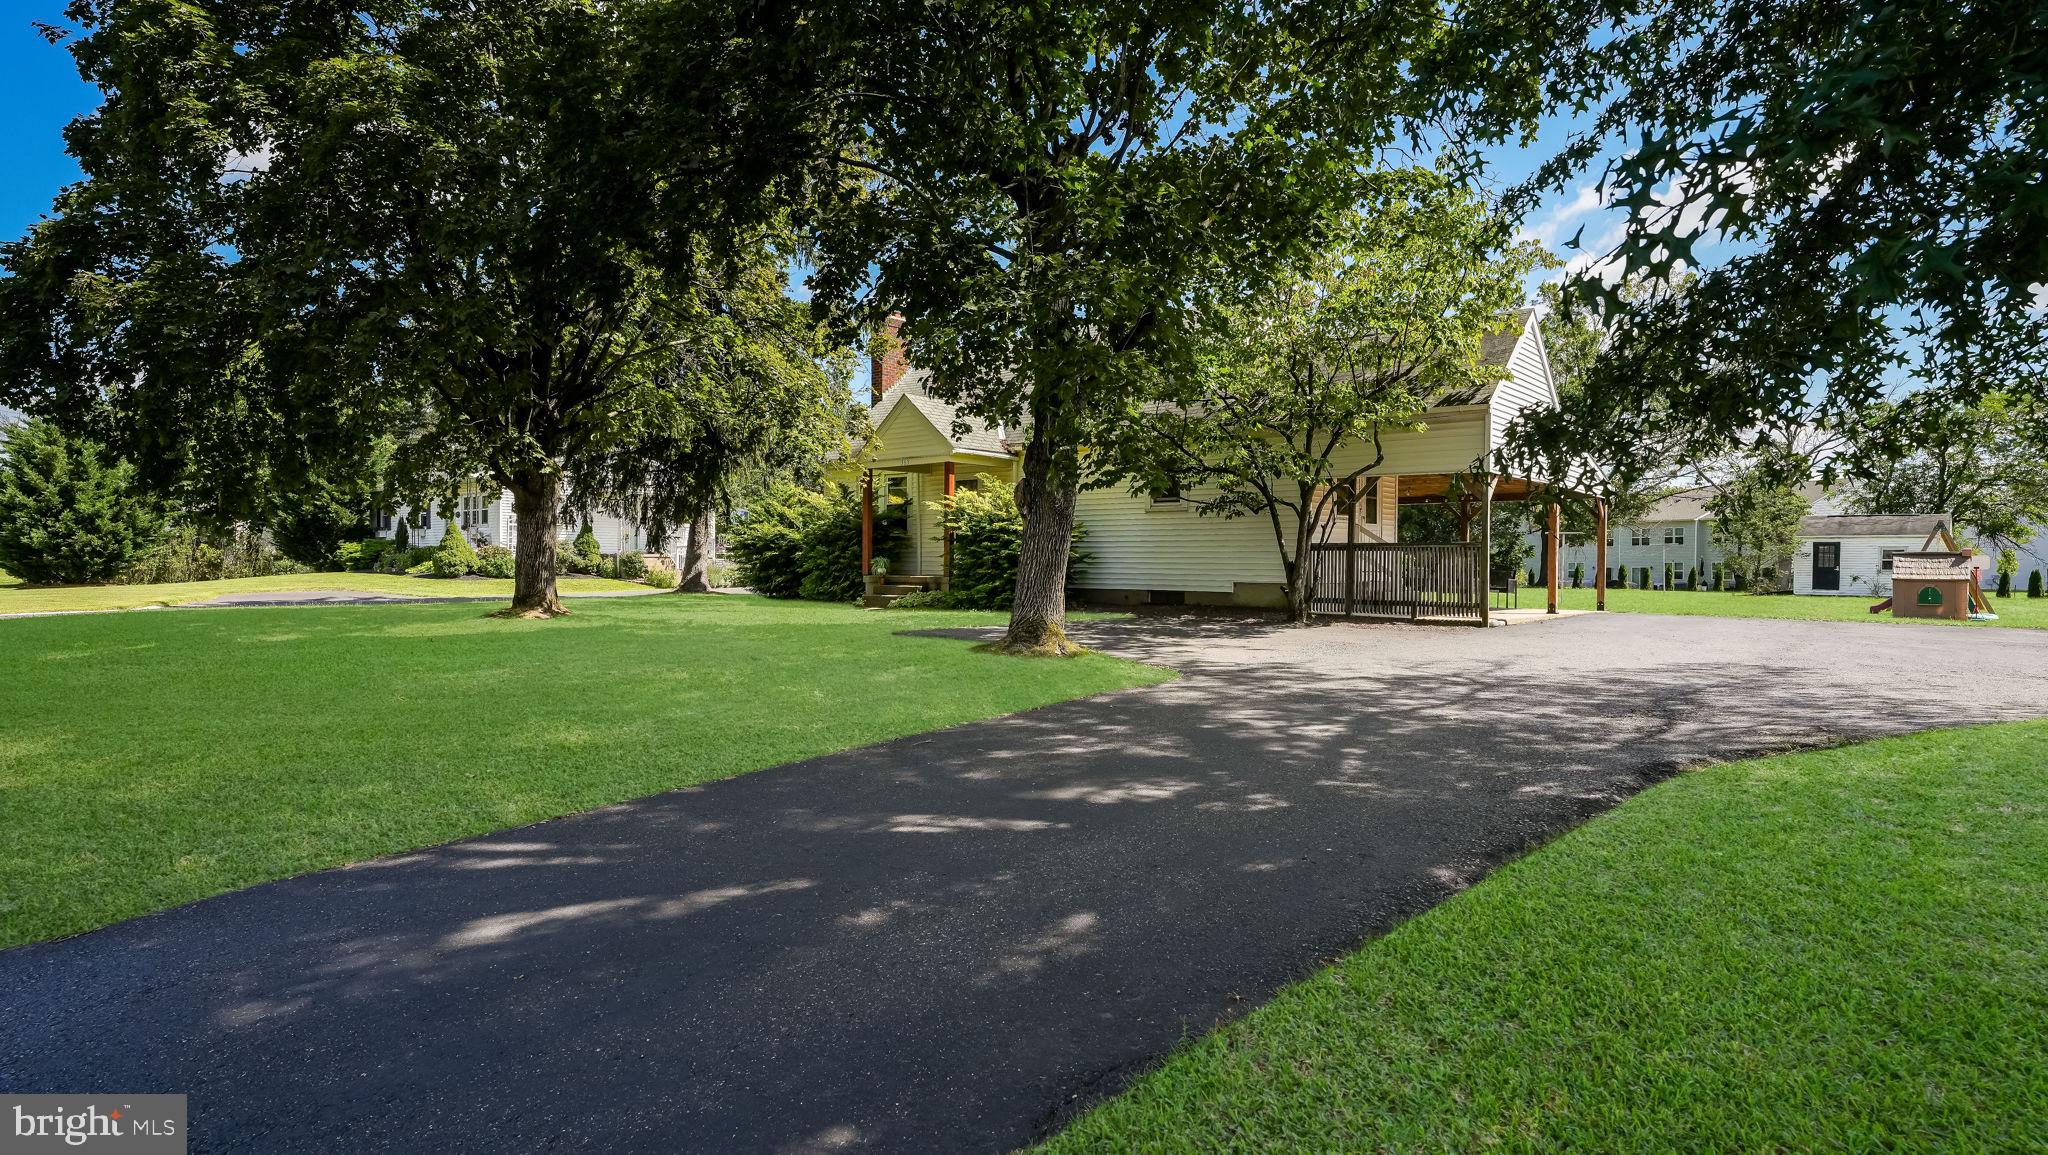
Welcome to this delightful 4 bedroom, 2 bath Cape Cod style home, nestled on over a half acre lot in the highly sought-after Quakertown School District. This well-maintained charmer features beautiful hardwood floors throughout the main level and newer carpeting on the stairs.
The generously sized living room offers a warm, inviting space to relax or entertain, while the large eat-in kitchen includes a built-in pantry—perfect for all your storage and culinary needs.
The flexible floor plan includes two bedrooms on the main level, serviced by a full bath, ideal for guests, a home office, or convenient single-level living. Upstairs, you'll find two additional bedrooms and a hall bath.
Step outside to enjoy the expansive patio, perfect for grilling, entertaining or simply relaxing in your peaceful backyard. The oversized driveway provides plenty of parking for multiple vehicles, and the large shed offers excellent storage or potential for a workshop.
Conveniently located near Routes 309, 476 and 313, this home provides easy access for commuting while being just minutes from the shops, dining, and parks of Quakertown.
With its classic charm, flexible layout, and generous outdoor space, this home is ready to welcome its next chapter.
#PABU2077626

QUAKERTOWN

365 CALIFORNIA ROAD

4 Beds

2 Baths

1,363 Sq.Ft.

$315,000

MLS#: PABU2077626
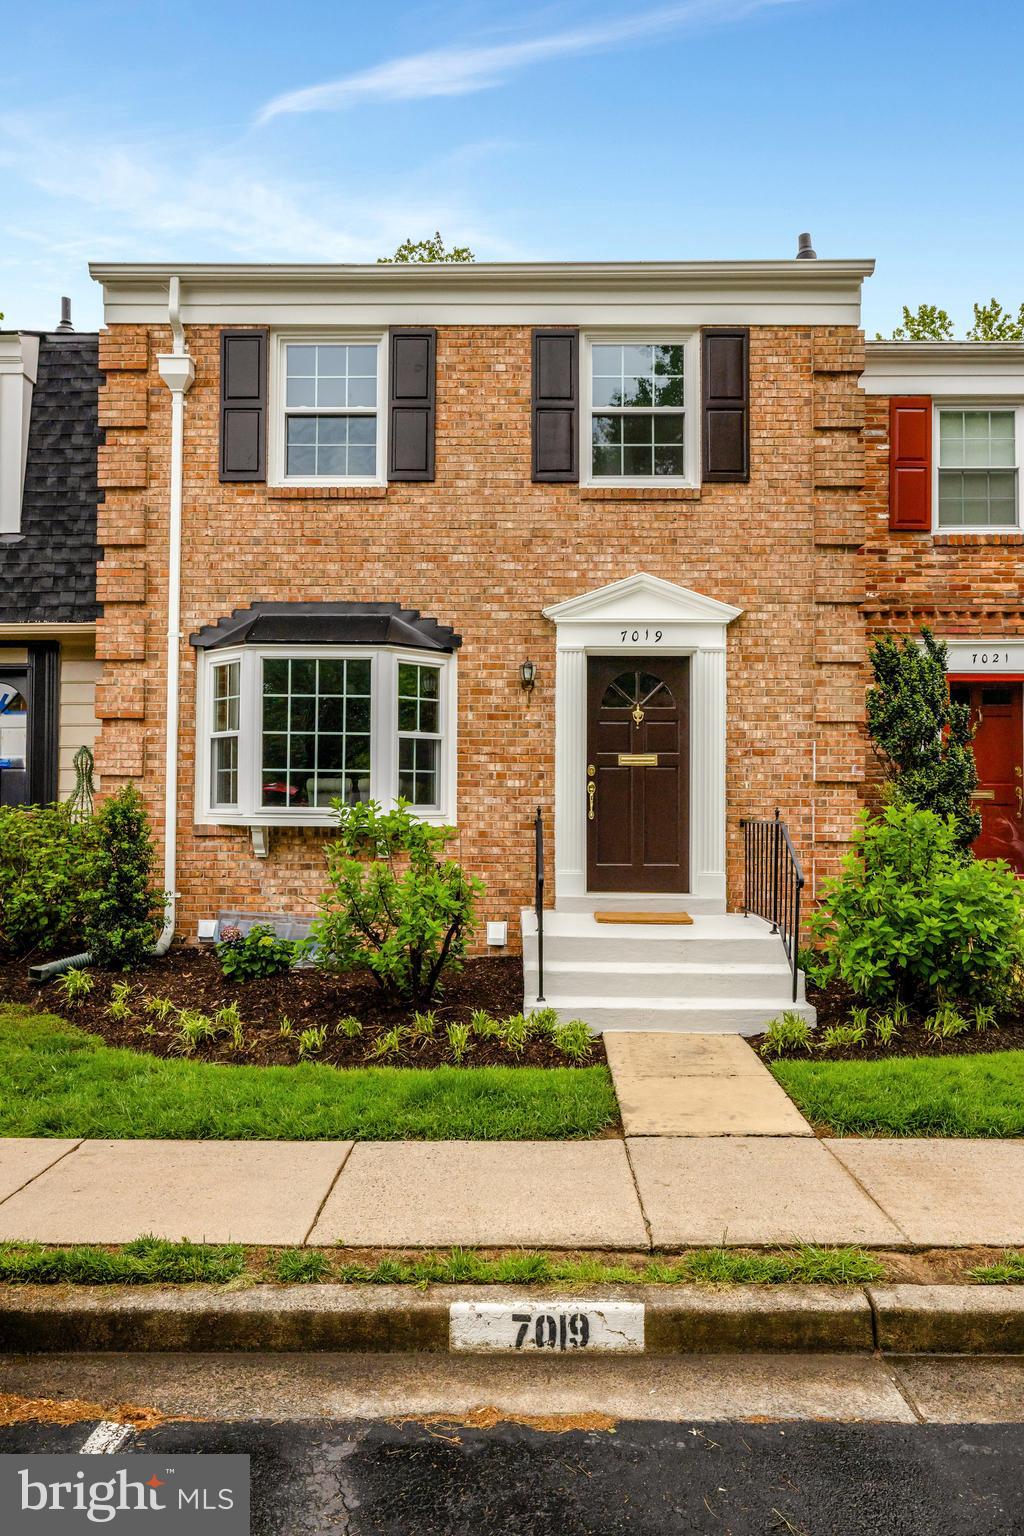
ALL OFFERS DUE BY TUESDAY 5/13 AT 9:00 PM Welcome to this beautifully updated all-brick townhouse in the sought-after Stoneleigh neighborhood! This move-in ready 3-bedroom, 2.5-bath home features refinished hardwood floors (2025), new windows (2025),  a stylishly updated kitchen  with opened wall(2025), replaced window (2025) and new HVAC system (2025). The main level offers a formal dining room that opens to a crisp, modern kitchen with stainless steel appliances, sleek countertops, a trendy backsplash with ample storage. The spacious family room completes the main level, perfect for relaxing or entertaining.

Upstairs, you’ll find three comfortable bedrooms and two updated full baths, including a spacious Primary Bedroom with generous closet space. The lower level includes a convenient half bath, a bonus/storage room that could easily be converted to a 4th bedroom, a well-equipped laundry area, and a walk-out recreation room with built-in storage. Additional storage is tucked under the stairs for added convenience.

Step outside to your private backyard oasis—fully fenced, brick walk-way, professionally landscaped, and backing to serene green space and trees. Enjoy the ease of one assigned parking space right in front of the home, plus ample guest parking throughout the neighborhood.

Fantastic location close to major commuter routes, shopping, dining, and more—this charming brick townhouse offers comfort, convenience, and timeless style!
#VAFX2228510

MCLEAN

7019 ALICENT PLACE

3 Beds

2 Baths

1,766 Sq.Ft.

$945,000

MLS#: VAFX2228510
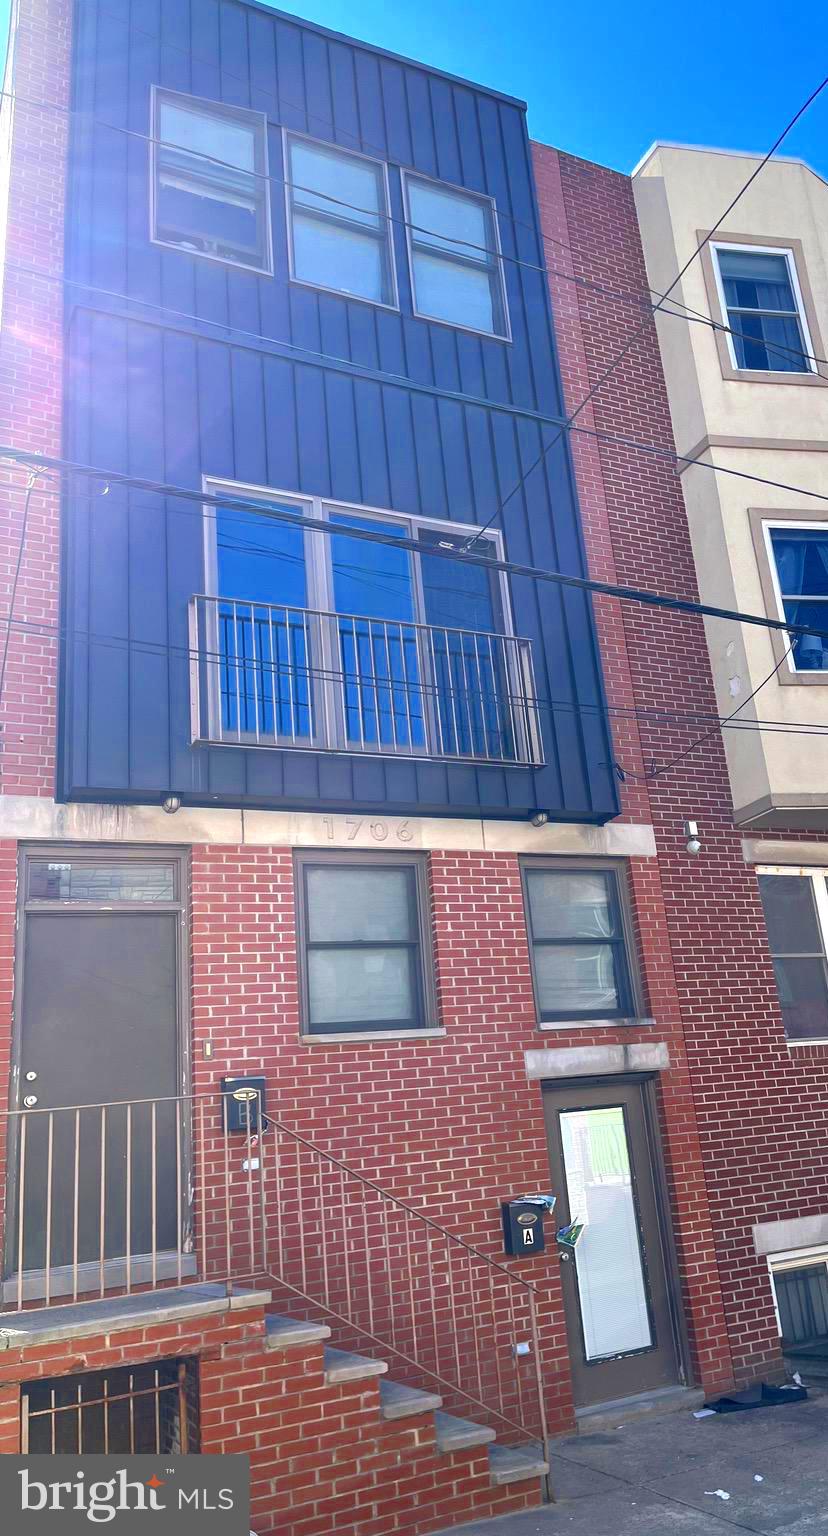
LOCATION! LOCATION! LOCATION! Huge duplex in the hearth of Temple University. This 4 bed 2 bath bi-level and 4 bed 2 bathroom bi-level property is an outstanding investment opportunity with a value add component that will go quickly. Built just over ten years ago, this building is a low maintenance turn key investment that can be managed by an owner or by a local property managment company.  Rented for the 2024/2025 school year. Call for details and to schedule a tour.
#PAPH2454708

PHILADELPHIA

1706 FONTAIN STREET

None Beds

None Baths

2,398 Sq.Ft.

$385,000

MLS#: PAPH2454708
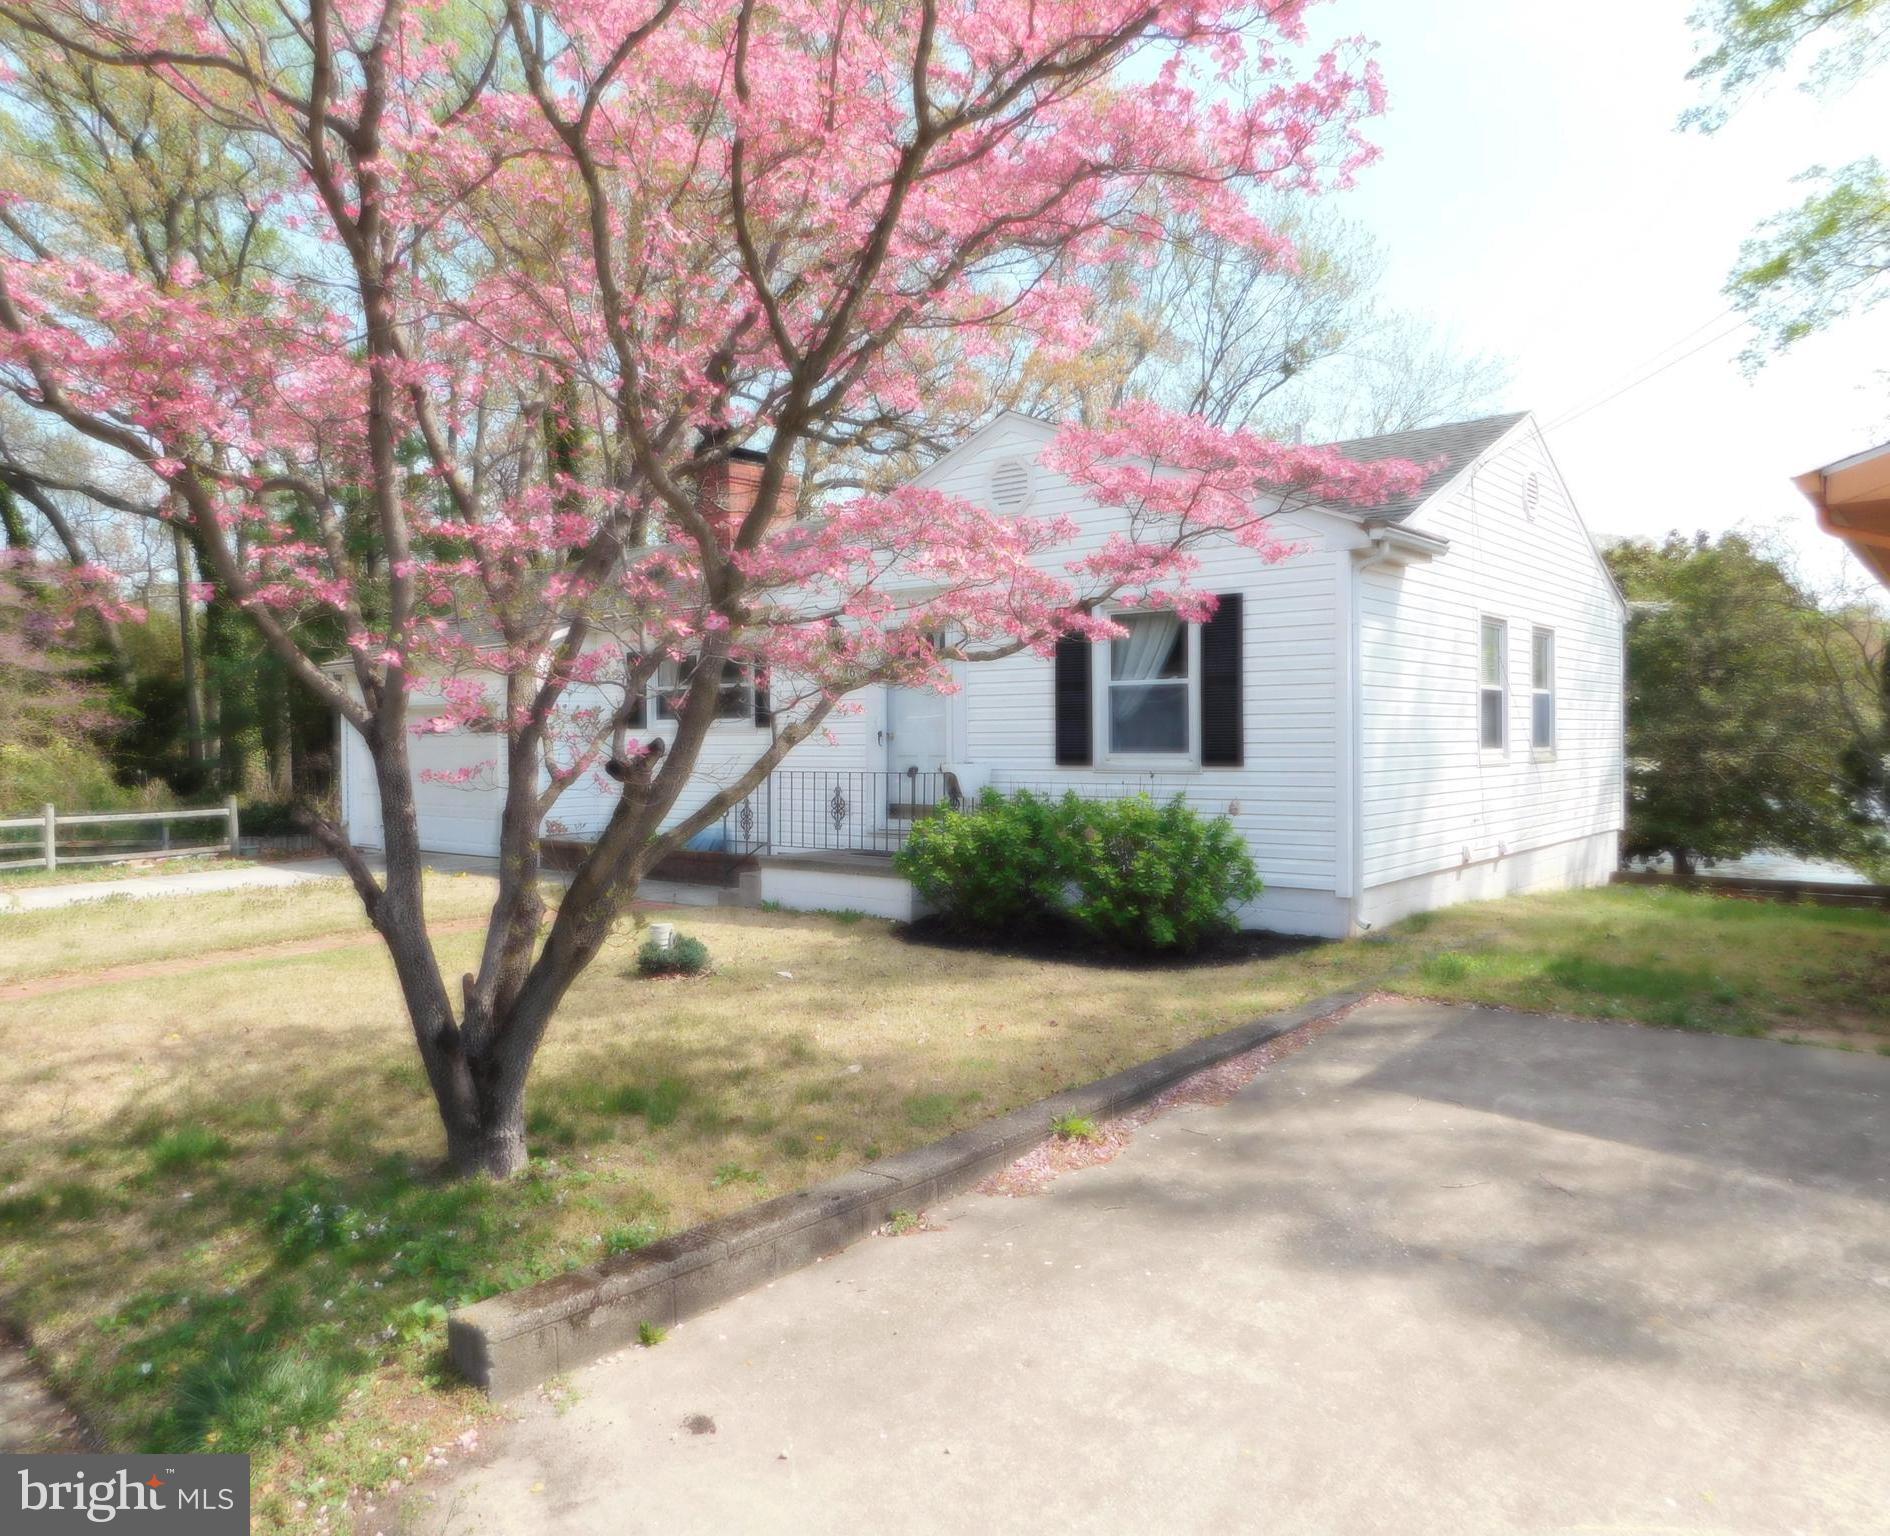
BACK ON THE MARKET DUE TO BUYER'S FINANCING!  $10,000 PRICE IMPROVEMENT.  Warm weather is fast approaching and with so many upgrades and curb appeal, all found within this prime location, this wonderful home creates an incredible opportunity to move your family in quickly to a parklike setting and begin creating lasting memories. Easily accessible to casinos, shopping, restaurants, schools, parks, hospitals and 45 minutes to Lewes & Rehoboth Outlets and Beaches.  Waiting patiently just for you is this meticulously maintained and upgraded home sits right on Moore's Lake offering unobstructed views  at the end of a quiet dead end street, where your waterfront oasis sits peacefully and very private setting just outside of The city (so no city taxes) but offering all of the amenities found within The City.  Situated within the highly sought after Caesar Rodney School district this 3 bedroom 2 bath home is literally right around the corner from shopping and 5 minutes from Dover Air Force Base (DAFB).  Walking into the foyer and stepping to the left you will find yourself in an expansive Living and Dining Room Area complete with a brick fireplace, built-ins and beautifully refinished original hardwood flooring.  Catch your breath as you look through the large picture window at your incredible lake view overlooking the beautiful lake!  The kitchen is to the left including yet another built-in corner curio cabinet and an access door leading into the attached garage complete with a handicapped ramp  At the other end of the house you will find 2 large bedrooms, a full bath and tons of closet space for ample storage.  Proceeding down the steps to the lower living level you will find an enormous family Room with a beautiful stone fireplace and insert.  On this level there is also an office with wonderful built-in cabinetry, a third bedroom full bath and basement area.  The rear of the home is exposed to the lake with multiple windows so you can enjoy the wildlife, a walkout leading to a wonderfully sculptured brick patio, lake front yard and of course the beautiful lake.  The home includes a maintenance free exterior, newer double hung replacement windows, well, new central air, new electric hot water heater and new roof.  Cast your boat or Kayak directly from your yard for fishing and total enjoyment of the tranquility that this waterfront home offers.  Call to schedule your private tour of this wonderful property today.
#DEKT2032600

DOVER

126 LAKEVIEW AVENUE

3 Beds

2 Baths

3,654 Sq.Ft.

$439,033

MLS#: DEKT2032600
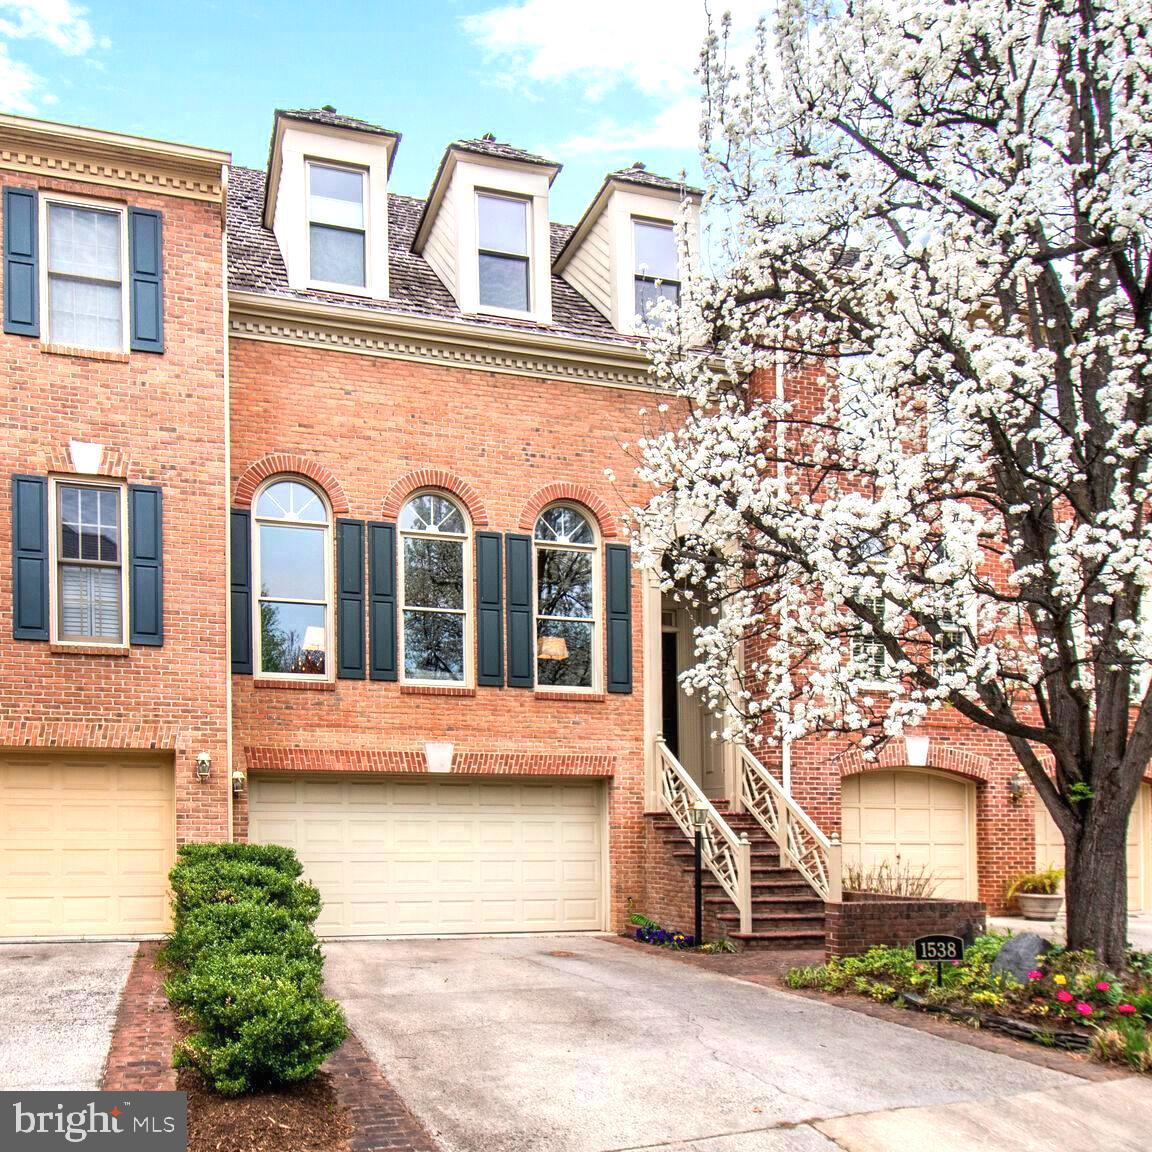
Congratulations to the Sellers and the Buyers.  Thank you to the realtors and those who came to see this home. 

PLEASE NOTE there are 5.5 levels in this home and SF was inaccurate.
#VAFX2231086

MCLEAN

1538 HAMPTON HILL CIRCLE

3 Beds

3 Baths

3,714 Sq.Ft.

$1,425,000

MLS#: VAFX2231086
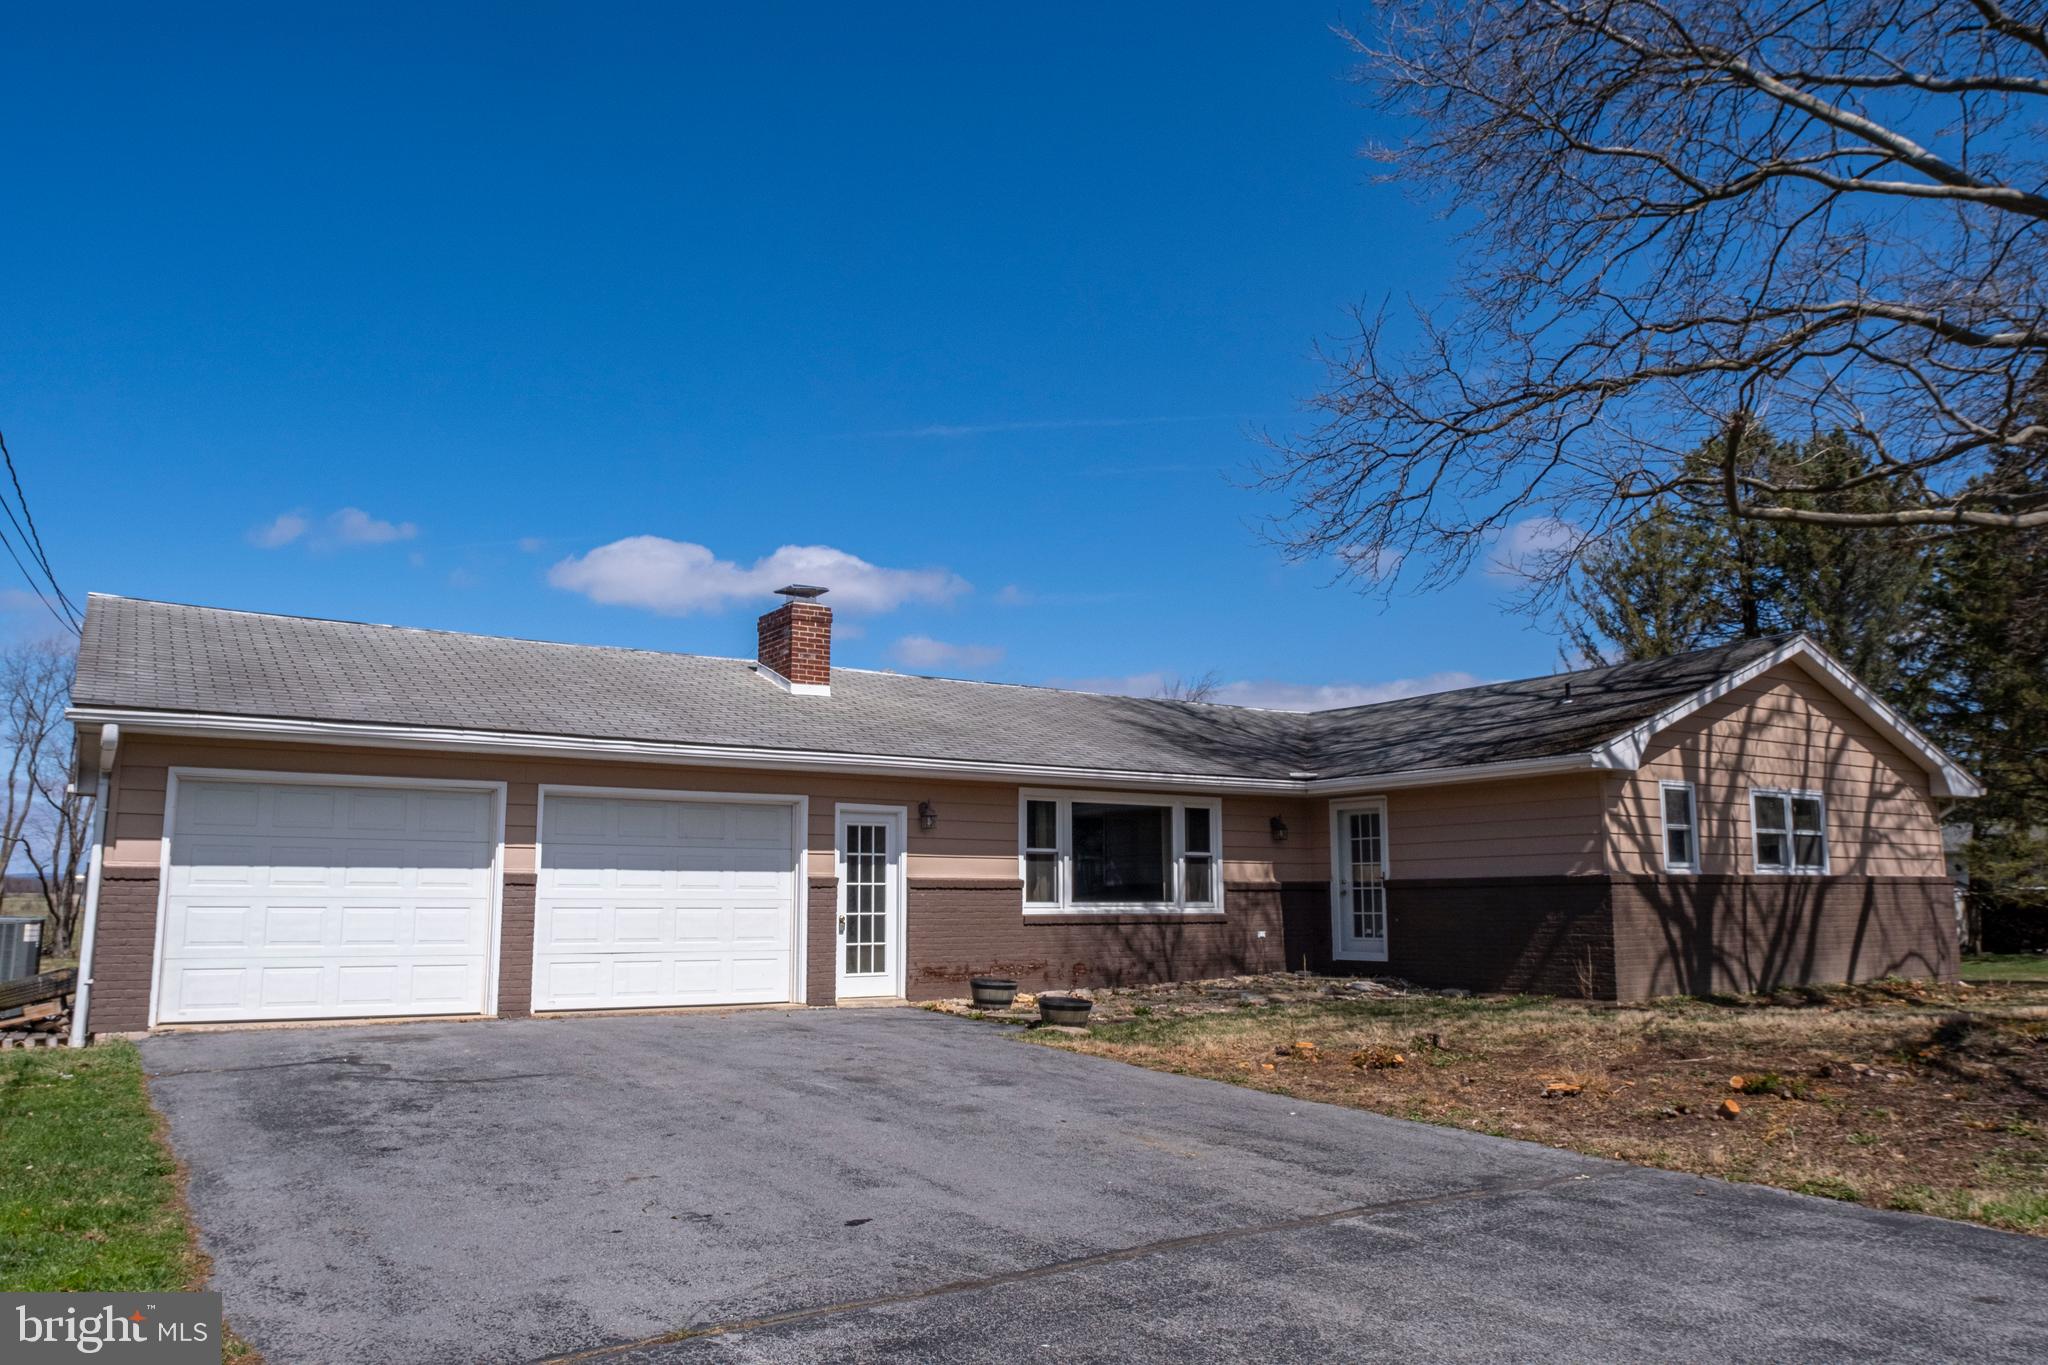
Nestled on 1.7 scenic acres in the heart of Pennsylvania Furnace, this spacious ranch-style home offers comfort, convenience, and endless potential. The large eat-in kitchen is perfect for gathering, while the expansive great room provides a warm and inviting space for entertaining. A second living room offers additional flexibility for relaxation or a home office. The owner’s ensuite is a private retreat, complemented by two additional baths to accommodate family or guests. The lower level features a small finished space, ideal for a cozy den or workout area, along with a large unfinished area, perfect for storage or future expansion. Outside, enjoy the peaceful setting, ample yard space, and the convenience of a 2-car garage. This home is a fantastic opportunity to create your dream space in a beautiful location.
#PACE2513914

PENNSYLVANIA FURNACE

4807 W WHITEHALL ROAD

3 Beds

2 Baths

2,194 Sq.Ft.

$349,000

MLS#: PACE2513914

1 ... 510 511 512 513 514 ... 666
* Listings identified with the FMLS IDX logo come from FMLS and are held by brokerage firms other than the owner of this website. The listing brokerage is identified in any listing details. Information is deemed reliable but is not guaranteed. If you believe any FMLS listing contains material that infringes your copyrighted work please review our DMCA policy and learn how to submit a takedown request. © 2024. First Multiple Listing Service, Inc.

Send a message

Message successfully sent.

Your message

What is 3 + 4 ?

Reason for contacting?

I agree to receive email communication and understand I can unsubscribe at any time.

I agree to be contacted by Charis Realty Group - Christine Issler, Broker via call, email, and text for real estate services. To opt out, you can reply 'stop' at any time or reply 'help' for assistance. You can also click the unsubscribe link in the emails. Message and data rates may apply. Message frequency may vary. Privacy Policy

Sign Out

Virtual Assistant

Would you like to take the next step with this property? We can help you schedule a showing or virtual tour, or send you more details.

Yes, I would like more information.

Thank You for Your Reply, One of Our Agents will contact you as soon as possible

No, maybe later.

Thank you, you can always contact me via email, phone number or through the contact form.

Realhub AI

Lucy - Your AI-Powered Realtor

Update Your Temporary Password

Personalize your search

Enter your email and we'll notify you immediately when new listings match what you're looking for.

or enter email address

Already have an account ? Login here

Continue your home search

I agree to receive communications and understand I can unsubscribe at any time.

I agree to be contacted by Charis Realty Group - Christine Issler, Broker via call, email, and text for real estate services. To opt out, you can reply 'stop' at any time or reply 'help' for assistance. You can also click the unsubscribe link in the emails. Message and data rates may apply. Message frequency may vary. Privacy Policy

Already have an account ? Login here

We use cookies

We use cookies primarily for analytics to enhance your experience. By accepting, you agree to our use of these cookies. You can manage your preferences or learn more about our cookies policy.