Properties

Browse or get in touch to schedule a walkthrough.

  • Nearby me
Price range

Popular Features

Community Features

Association

Property Features

Waterfront

View

Exterior Features

Interior Features

Style

10000 properties match your criteria

Updated 1 minute ago

E-Alert name

Set on 8.70 picturesque acres, this exceptional four-level estate offers an extraordinary blend of refined interiors, resort-style amenities and equestrian living. A gracious arrival gives way to beautifully appointed spaces featuring hardwood and heated floors, multiple gas fireplaces and elegant architectural details throughout. The handsome study showcases built-ins and a double-sided fireplace shared with the family room, while expansive living and entertaining spaces create an inviting backdrop for gatherings both intimate and grand. At the heart of the home, the impressive renovated kitchen is designed for both everyday living and effortless entertaining, with quartz counters, a large island, two sinks, commercial-size refrigerator and freezer, 6-burner range with griddle and pot filler, wall ovens, built-in coffee machine, ice maker and more. Multiple bars and beverage refrigerators enhance the home’s exceptional entertaining capabilities. The primary suite is a private retreat, complete with wood floors, a sitting room, built-ins, double-sided gas fireplace, two full baths with heated floors and a large terrace overlooking the pool and resort-like grounds. Additional bedrooms and flexible living spaces extend across the upper levels, while the finished lower level offers a recreation room, full bar, wine cellar, gym, bedroom and a spa-inspired full bath with soaking tub, sauna and shower. Outside, lush landscaping and exterior lighting frame a private setting designed to be enjoyed year-round. Relax by the pool, gather around the gas fireplace on the covered patio or enjoy the expansive grounds. Equestrian amenities include a 3-stall barn, 2 paddocks, tack room, upper level, misters, Nelson horse waterers in every stall and waterers in the paddocks. A circular driveway and 3-car garage complete this remarkable offering. Recent improvements include a 3 year old roof, 2 of the 3 HVAC units are 4 years old, boiler is 4 years old and spray-foam attic insulation was recently installed. Two wells serve the property; one for the residence and one for the barn and pastures. A rare opportunity to experience gracious estate living, exceptional entertaining spaces, equestrian amenities and resort-style outdoor living all within one remarkable property.
#MDBC2174174

GLYNDON

4346 BUTLER ROAD

6 Beds

6 Baths

7,310 Sq.Ft.

$2,950,000

MLS#: MDBC2174174

Value add potential from possible subdivision of +/- 12 single family building lots.  Sale includes three (3) parcels:  65-019-002 (142.81 acres), 65-014-014 (16.81 acres) and 65-019-057 (10.01 acres).
#PADA2059634

MILLERSBURG

1724 PA ROUTE 25

None Beds

None Baths

20,000 Sq.Ft.

$2,950,000

MLS#: PADA2059634

Encompassing approximately 2,735 square feet across two levels, Residence #714 is completely renovated throughout and features expansive living spaces with panoramic views of the Potomac River. The main level is designed for both grand entertaining and everyday living, anchored by an impressive living and dining room framed by large windows overlooking the Kennedy Center, Northern Virginia, and Key Bridge. A renowned wraparound terrace creates a seamless connection to the surrounding waterfront, offering exceptional indoor-outdoor living. Adjacent to the entertaining spaces, the chef's kitchen features marble countertops, sleek European cabinetry, high-end appliances, designer fixtures, and a generous walk-in pantry, complemented by a dining room. The second level is dedicated to private living, featuring a spacious primary suite with a walk-in closet and ensuite bath, along with two additional bedrooms served by a beautifully appointed full bath and laundry closet. A powder room on the main level completes the thoughtfully designed floor plan. Watergate East offers a full-service lifestyle with a 24-hour concierge, landscaped grounds, a swimming pool, gym, and the property's signature cascading fountains. A dedicated parking space and private storage unit convey, while the monthly co-op fee includes property taxes, utilities, cable, internet, and parking. Positioned along the Potomac waterfront in the heart of Foggy Bottom, Residence #714 presents a rare opportunity to own a fully renovated home within one of Washington's most celebrated residential landmarks.
#DCDC2274380

WASHINGTON

2500 VIRGINIA AVE NW 714-S

3 Beds

2 Baths

2,735 Sq.Ft.

$2,950,000

MLS#: DCDC2274380
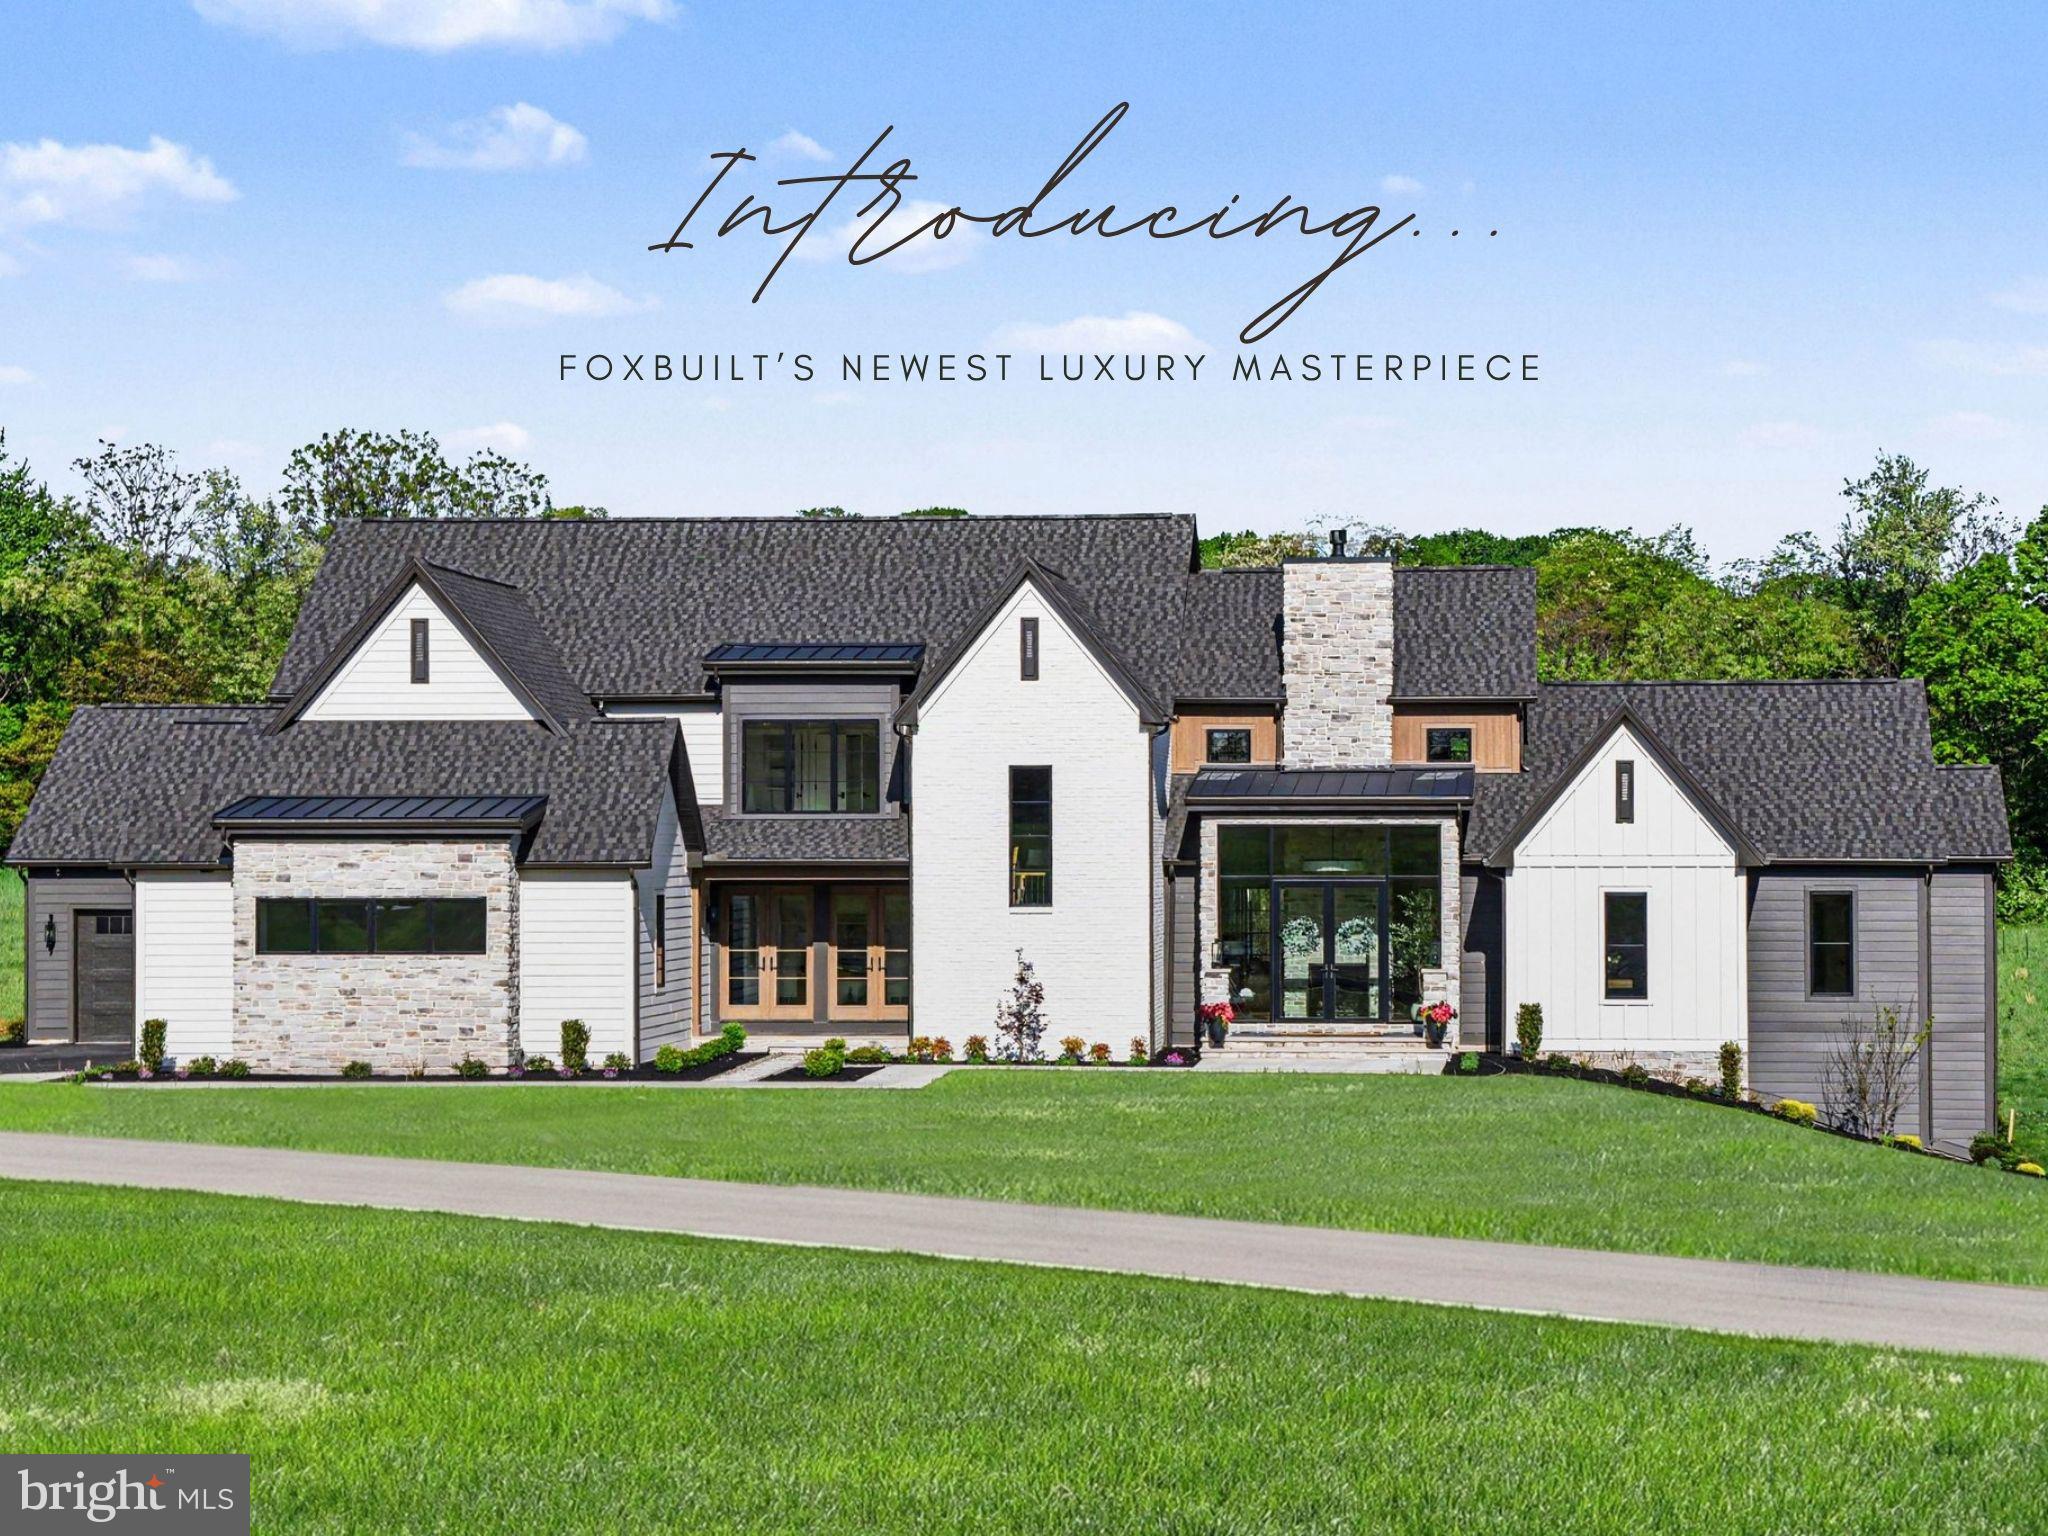
A FoxBuilt modern masterpiece rooted in natural beauty. This home situated on 1.61 offers panoramic views of the mountains and golf course.  From the moment you arrive, the exquisite craftsmanship, thoughtful design, and luxurious materials of this newly constructed home are immediately apparent. Sophisticated yet inviting, the home’s exterior showcases timeless stonework and warm tones that set the stage for what lies within—a harmonious blend of organic textures and modern elegance.

Step through the foyer and experience a striking introduction to the home’s interior, where a double-sided stone fireplace draws the eye and sets the tone for the open concept living space. Vaulted ceilings with wood beams, expansive windows, and a seamless integration of natural elements create an atmosphere that feels both grand and grounded.

The heart of the home is the gourmet kitchen, designed with rich textures and earthy materials. From the custom cabinetry to the sleek, quartz countertops, double entry arched ways to the butler pantry, every element is curated to blend functionality with timeless beauty. 

Flowing to the left of the living space of the home you will find a stylish powder room, and a designer mudroom with lockers, a walk-in closet, and functional storage complete the main level. A generous three-car garage offers ample space for vehicles and gear.

Off the dining area, a warm and inviting great room and sunroom invite connection and relaxation, while a dry bar adds a touch of refinement leading onto the covered deck with a built-in gas fireplace to enjoy year-round outdoor living.

On the main level you will enjoy a primary suite that offers a peaceful sanctuary, combining vaulted shiplap ceilings, exposed beams, and warm wood details. The en-suite bath exudes spa-like serenity, featuring sleek quartz finishes, custom cabinetry, and a spacious walk-in closet complete with a private washer and dryer. 

Upstairs, a loft overlooks the living space below and connects four spacious bedrooms and three full bathrooms. Bedrooms 2 and 3 each offer private en-suite baths and walk-in closets, while Bedrooms 4 and 5 share a Jack-and-Jill bath, also with walk-in closets—providing comfort and privacy for family or guests.

This home is a beautifully crafted one-of-a-kind home designed for both everyday living and unforgettable gatherings.
#PADA2044668

HUMMELSTOWN

102 CALIA CIRCLE

5 Beds

4 Baths

5,511 Sq.Ft.

$2,950,000

MLS#: PADA2044668

There is new construction in Lyon Park. And then there is what sits behind 135 N Edgewood.

Most homes in this neighborhood back to another fence line. This one backs to a private, Arlington-owned park and trail - protected green space that delivers the kind of view and privacy that simply cannot be bought or landscaped into existence. It is the rarest thing a home in an established neighborhood can offer: an open, wooded backdrop framing the entire back of the house.

The house itself is the work of Griffin Head, a builder whose homes are unmistakably custom - soaring floor-to-ceiling windows, bespoke finishes, and a level of detail that reveals itself at every turn. From the moment you step through the front door, the home announces itself. A gracious entry foyer opens into a hallway that draws the eye all the way to the back, where walls of glass pour light across the entire main level and frame the trees beyond. This is not a house that reveals itself slowly. It shows you exactly what it is, right away.

The main level is elegant and livable in equal measure. A dedicated office or flex room sits quietly off the entry. A powder room with floating vanity. A formal dining room anchored by a designer fixture & millwork wall details. Beyond, the home opens fully into a true chef's kitchen - gourmet appliances, custom cabinetry, large island, miele appliances & walk-in pantry that anchors the way this house actually works - flowing into an everyday dining area and a generous, light-filled family room. Off the living space, a screened porch perches above the yard, an elevated outdoor room that blurs the line between inside and out. On a warm evening, doors open and light fading over the park, there is nowhere else you would rather be.

Upstairs, the primary suite is in a league of its own-  a true retreat. Walls of windows bring in extraordinary light and tree-top views over the park, and the room opens to a spa-caliber bath: a freestanding soaking tub, a massive walk-in shower wrapped in custom tile, a double vanity & two generous closets. It feels like a destination rather than just a place to sleep. Down the hall, a beautifully appointed lounge anchors the floor taking you to three secondary bedrooms each with their own ensuite - finish selections that feel custom rather than off-the-shelf with unique tile work, fixtures chosen with a real point of view.

The lower level is flooded with light and almost entirely at grade, it lives like a true extension of the home rather than a basement. A large family and entertaining space is anchored by a fireplace and a wet bar, opening out to an expansive deck taking you to your backyard & park beyond. Plus a large 5th bedroom, a full bath, & generous storage. It is the kind of bright, open lower level that makes you exhale every time you look out at the trees. A mudroom with built-in cubbies keeps daily life organized just where you need it. 

A BONUS space that is genuinely rare. Tucked privately away with its own separate entrance, a fully finished home office and studio sits quiet and apart from the rest of the house, with its own powder room. For anyone who works from home or runs a business, it offers the autonomy of an entirely separate suite without ever leaving the property. A long driveway with parking for multiple cars plus garage space.

Lyon Park itself deserves a word. One of Arlington's most beloved and established neighborhoods -  walkable, connected, and rich with the kind of community energy that makes people move here and never leave. Clarendon's celebrated dining, shopping, and nightlife are minutes away on foot. Metro and commuter routes make the broader DMV effortless. And that trail and park out back? It is the piece no other listing in the neighborhood can match.
Custom construction with finishes that have to be experienced in person to be fully appreciated.
There is new construction in Lyon Park. And then there is this.
#VAAR2079216

ARLINGTON

135 N EDGEWOOD STREET

5 Beds

5 Baths

5,544 Sq.Ft.

$2,950,000

MLS#: VAAR2079216
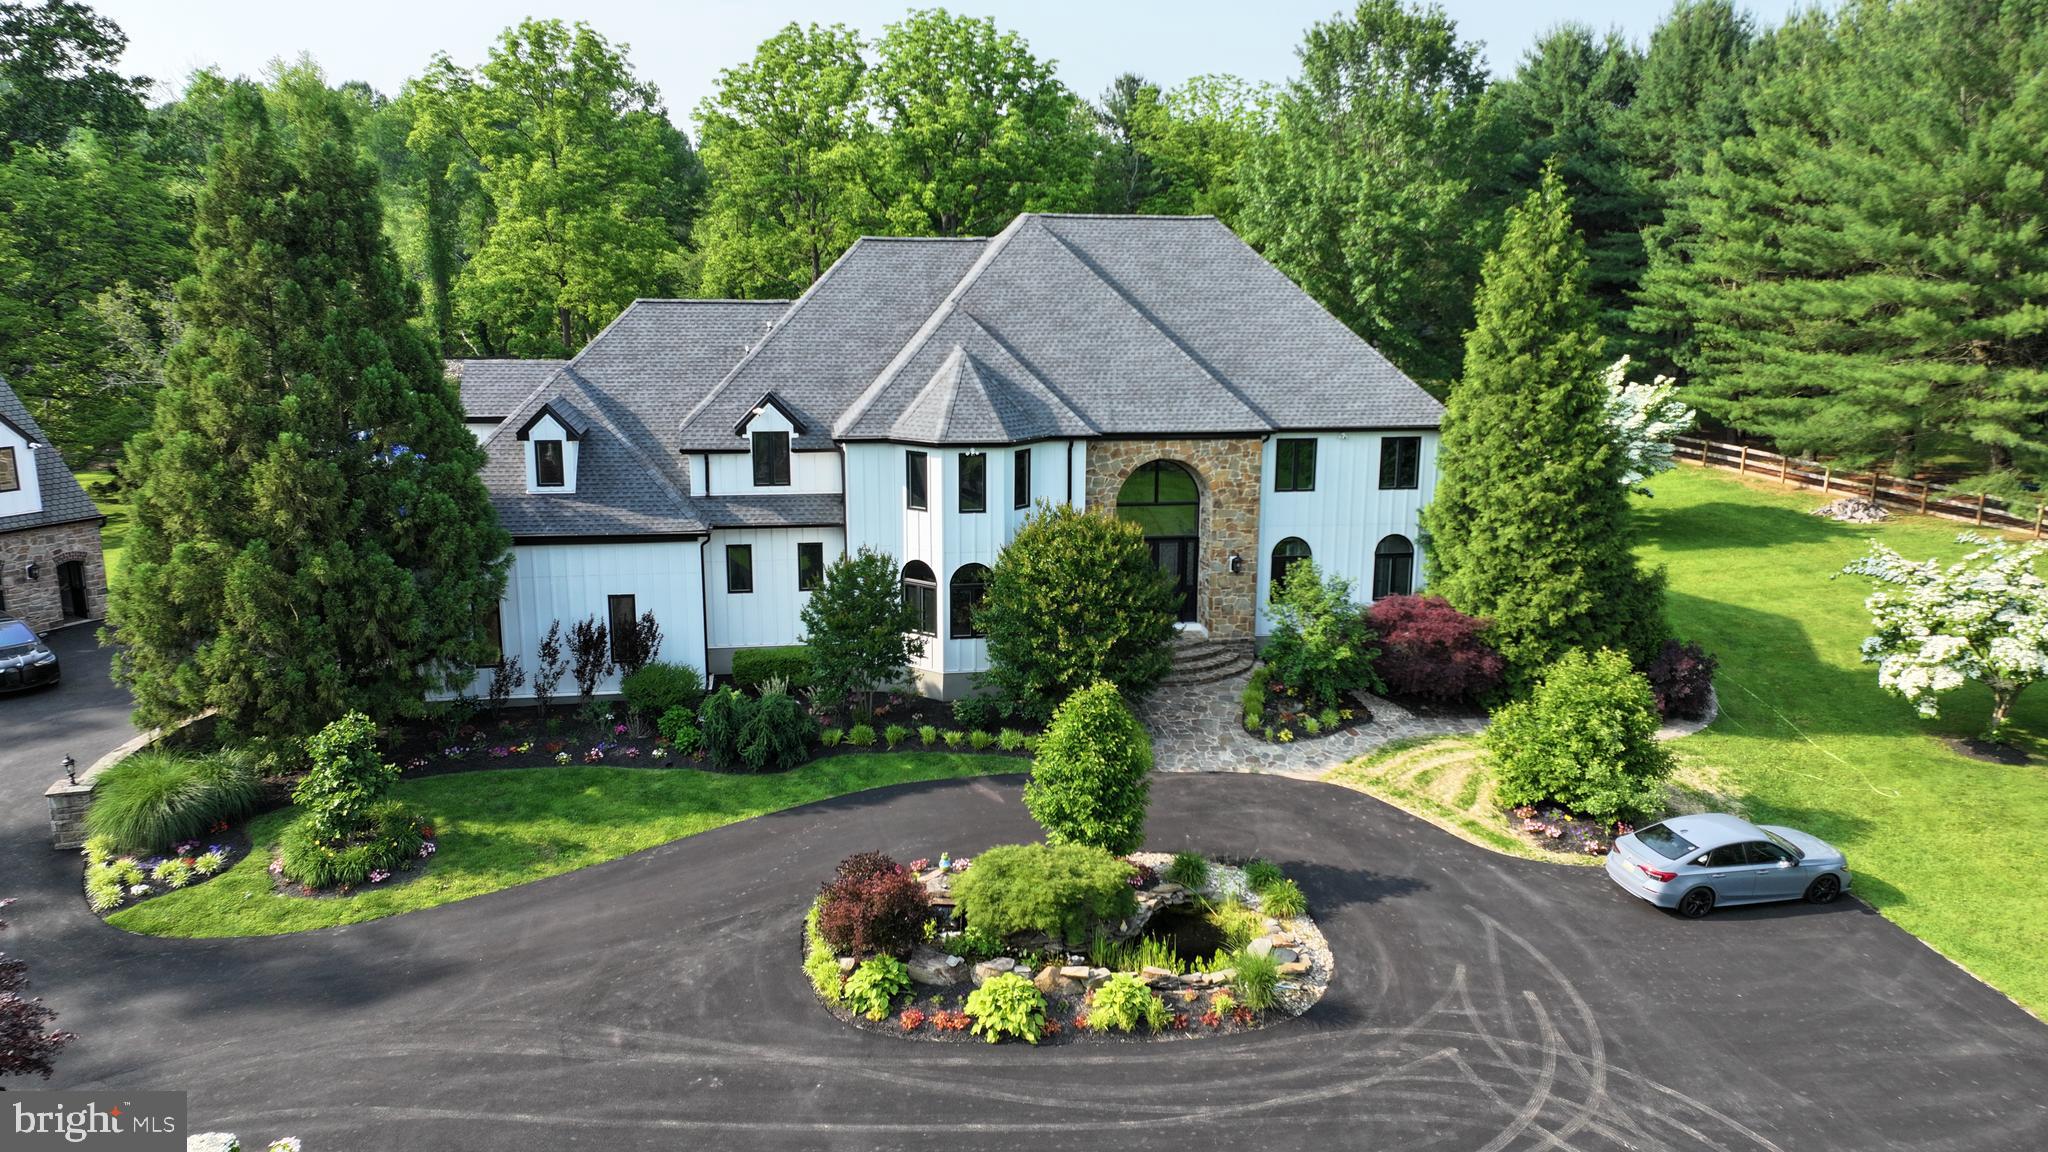
Welcome to this exceptional estate in the heart of the Brandywine Valley, offering over 6,800 square feet of luxurious living space on more than 3 acres of beautifully landscaped grounds. This stunning 5-bedroom, 4 full-bathroom, and 2 half-bath home has undergone numerous recent upgrades, including new hardie board siding,  brand new windows and doors, entirely renovated kitchen, new hardwood floors throughout, fully remodeled bathrooms - and so much more! All of these updates contribute to its modern appeal and timeless charm. As you arrive, you’ll  notice the bold landscaping, newly paved circular driveway, and unmatched privacy upon entering your gated retreat. A detached 6 car garage with a full attic, basement, and half-bath completes this exceptional property—a true dream for car enthusiasts.
Upon entering the main house, you’re greeted by a dramatic two-story marble foyer with a sweeping curved staircase. The home is designed with gorgeous 4-inch hickory hardwood floors throughout the first level, adding warmth and sophistication. To the left, the formal dining room with custom wood trim is ideal for elegant entertaining. The newly renovated chef’s kitchen is a standout feature, with white cabinetry, a custom 17-foot island with seating, quartz countertops with an inlay, a cooktop, double ovens, built-in refrigerator and freezer, and a convenient butler’s pantry. The kitchen offers stunning views through the accordion window, and an accordion door opens directly to the covered porch, seamlessly blending indoor and outdoor living. Off the kitchen you’ll find a mudroom and half bath for easy guest access. The sunken great room, with intricate millwork and a marble gas fireplace, provides ample seating space and offers more beautiful views. You will also find a master suite which includes a large ensuite bathroom including two single vanities, two toilet rooms, a beautifully renovated stand up shower and two walk in closets. This room also offers its own private entry to the deck.  Upstairs, the hardwood floors continue to four additional spacious bedrooms, a laundry room, and a private movie theater. The luxurious owner’s suite features vaulted ceilings, wall-to-wall carpeting, a floor-to-ceiling gas fireplace with marble surround, a private balcony, dual walk-in California closets, and an impressive en-suite bathroom with dual vanities, a large stall shower with multiple showerheads, and a soaking tub. Two bedrooms share a modern Jack-and-Jill bathroom with a stall shower and dual-sink vanity. Another bedroom offers its own en-suite bathroom with a beautifully renovated stand up shower and dual sink vanity. The conveniently located laundry room adds practicality to this level. The private theater room, complete with projector screen, custom cabinetry, mini fridge, and sink, offers the perfect setting for entertainment, or can be turned into an additional bedroom. There is a large bonus room off the kitchen that would make a great gym, game room or conversation room - utilize it as you need. This space offers a wonderful flow towards the outside of the home.  The unfinished basement provides a blank canvas for future use with its 8 foot ceilings and walk-out access to the exterior, allowing for endless possibilities to expand and customize.The backyard is an entertainer’s dream, featuring a brand-new oversized deck, both covered and open. The deck is perfect year round offering a fireplace, television, skylights and plenty of space for friends and family to gather. For those hot summer days you can sit at the newly renovated in-ground gunite pool with a beautiful paver patio, updated pool equipment and over the top waterslide. The private pool house includes a full eat-in kitchen, laundry area and two bedrooms, each with its own en-suite bathroom, offering guests a luxurious and private retreat.  This makes for a perfect in-law suite! This estate perfectly blends luxury, privacy, and modern amenities.
#PACT2103670

CHADDS FORD

821 BURROWS RUN ROAD

5 Beds

4 Baths

6,530 Sq.Ft.

$2,950,000

MLS#: PACT2103670

Fully-redeveloped after a 4 year planning period by 20/20 Design & Construction completed in 2025, this 5-bedroom, 5.5-bath modern contemporary home offers 4,296 square feet across 5-finished levels, with each level connected by short stair runs for easy movement throughout the home. 

Beginning on the lowest level, the home features a full bathroom, designer kitchenette with space for a mini refrigerator or ice maker, and heated floors that extend throughout the spacious Recreation Room. The next level is well suited for multigenerational living or extended guests, with two large bedrooms, a family room, luxury vinyl tile flooring, and floor-to-ceiling glass doors that bring in natural light and provide direct access to the backyard and stone patio.

The main living level features 13-foot ceilings, polished marble flooring, and a designer kitchen centered around an oversized stone-topped island with a suspended industrial-style exhaust hood. The kitchen includes Miele appliances, two dishwashers, custom floor-to-ceiling cabinetry, integrated under-cabinet lighting, and oversized built-in column refrigerator and freezer concealed behind matching cabinetry. A custom glass display and beverage area adds both function and visual interest, while a private pull-out pantry provides additional organized storage. The kitchen opens directly to the living and dining areas, a linear fireplace with a charcoal stone-look feature wall, clerestory windows, floor-to-ceiling glass doors, and custom skylights add to the home’s modern design and natural light.  Wiring and outlets throughout for security cameras and speakers.

Upstairs, the north wing includes two bedrooms: a spacious primary suite and a large secondary bedroom, each with access to its own full bathroom. The primary suite features luxury engineered hardwood flooring, tall windows, and a tray ceiling. Its en-suite bath includes large-format porcelain surfaces, a freestanding soaking tub, and an oversized glass-enclosed shower with multiple shower heads and integrated controls. The secondary bedroom is also generously sized and is served by a separate full bathroom.

Each bathroom in the home features a fogless mirror and dedicated electrical outlets for future bidet installation. The primary suite also includes a custom 10' x 11' dressing room with glass-front cabinetry, built-in lighting, drawers, shelving, hanging space, and a center island. A separate laundry room is located just steps from the primary suite and includes a utility sink for added convenience.

The south wing includes a dedicated office surrounded by windows, while a floating staircase with integrated lighting leads to the home’s fifth level. This upper level includes the fifth bedroom and a full bathroom, creating a private space for guests, family, or an additional home office.

Custom-designed staircases on both wings of the home feature glass railing systems and integrated lighting for safe and convenient evening access. Interior doors are constructed of MDF with metal trim and concealed European hinges for a clean, modern finish. German-sourced triple-pane windows provide added sound insulation and energy efficiency. Additional thoughtful details include tinted custom windows designed to help regulate interior temperatures, Kohler fixtures, Lutron lighting, linear 3-Zoned HVAC (Carrier) vents, luxury engineered hardwood flooring throughout, porcelain finishes, custom ceiling treatments, custom closets in each bedroom with built-in shelving and lighting, and a two-car garage equipped with EV charging.

1405 Wolftrap Run Road combines modern design, flexible living space, high-end finishes, and a private setting in the Langley High School pyramid, just minutes from Tysons Corner, major commuter routes, shopping, dining, and entertainment.
#VAFX2327962

VIENNA

1405 WOLFTRAP RUN ROAD

5 Beds

5 Baths

4,296 Sq.Ft.

$2,949,900

MLS#: VAFX2327962
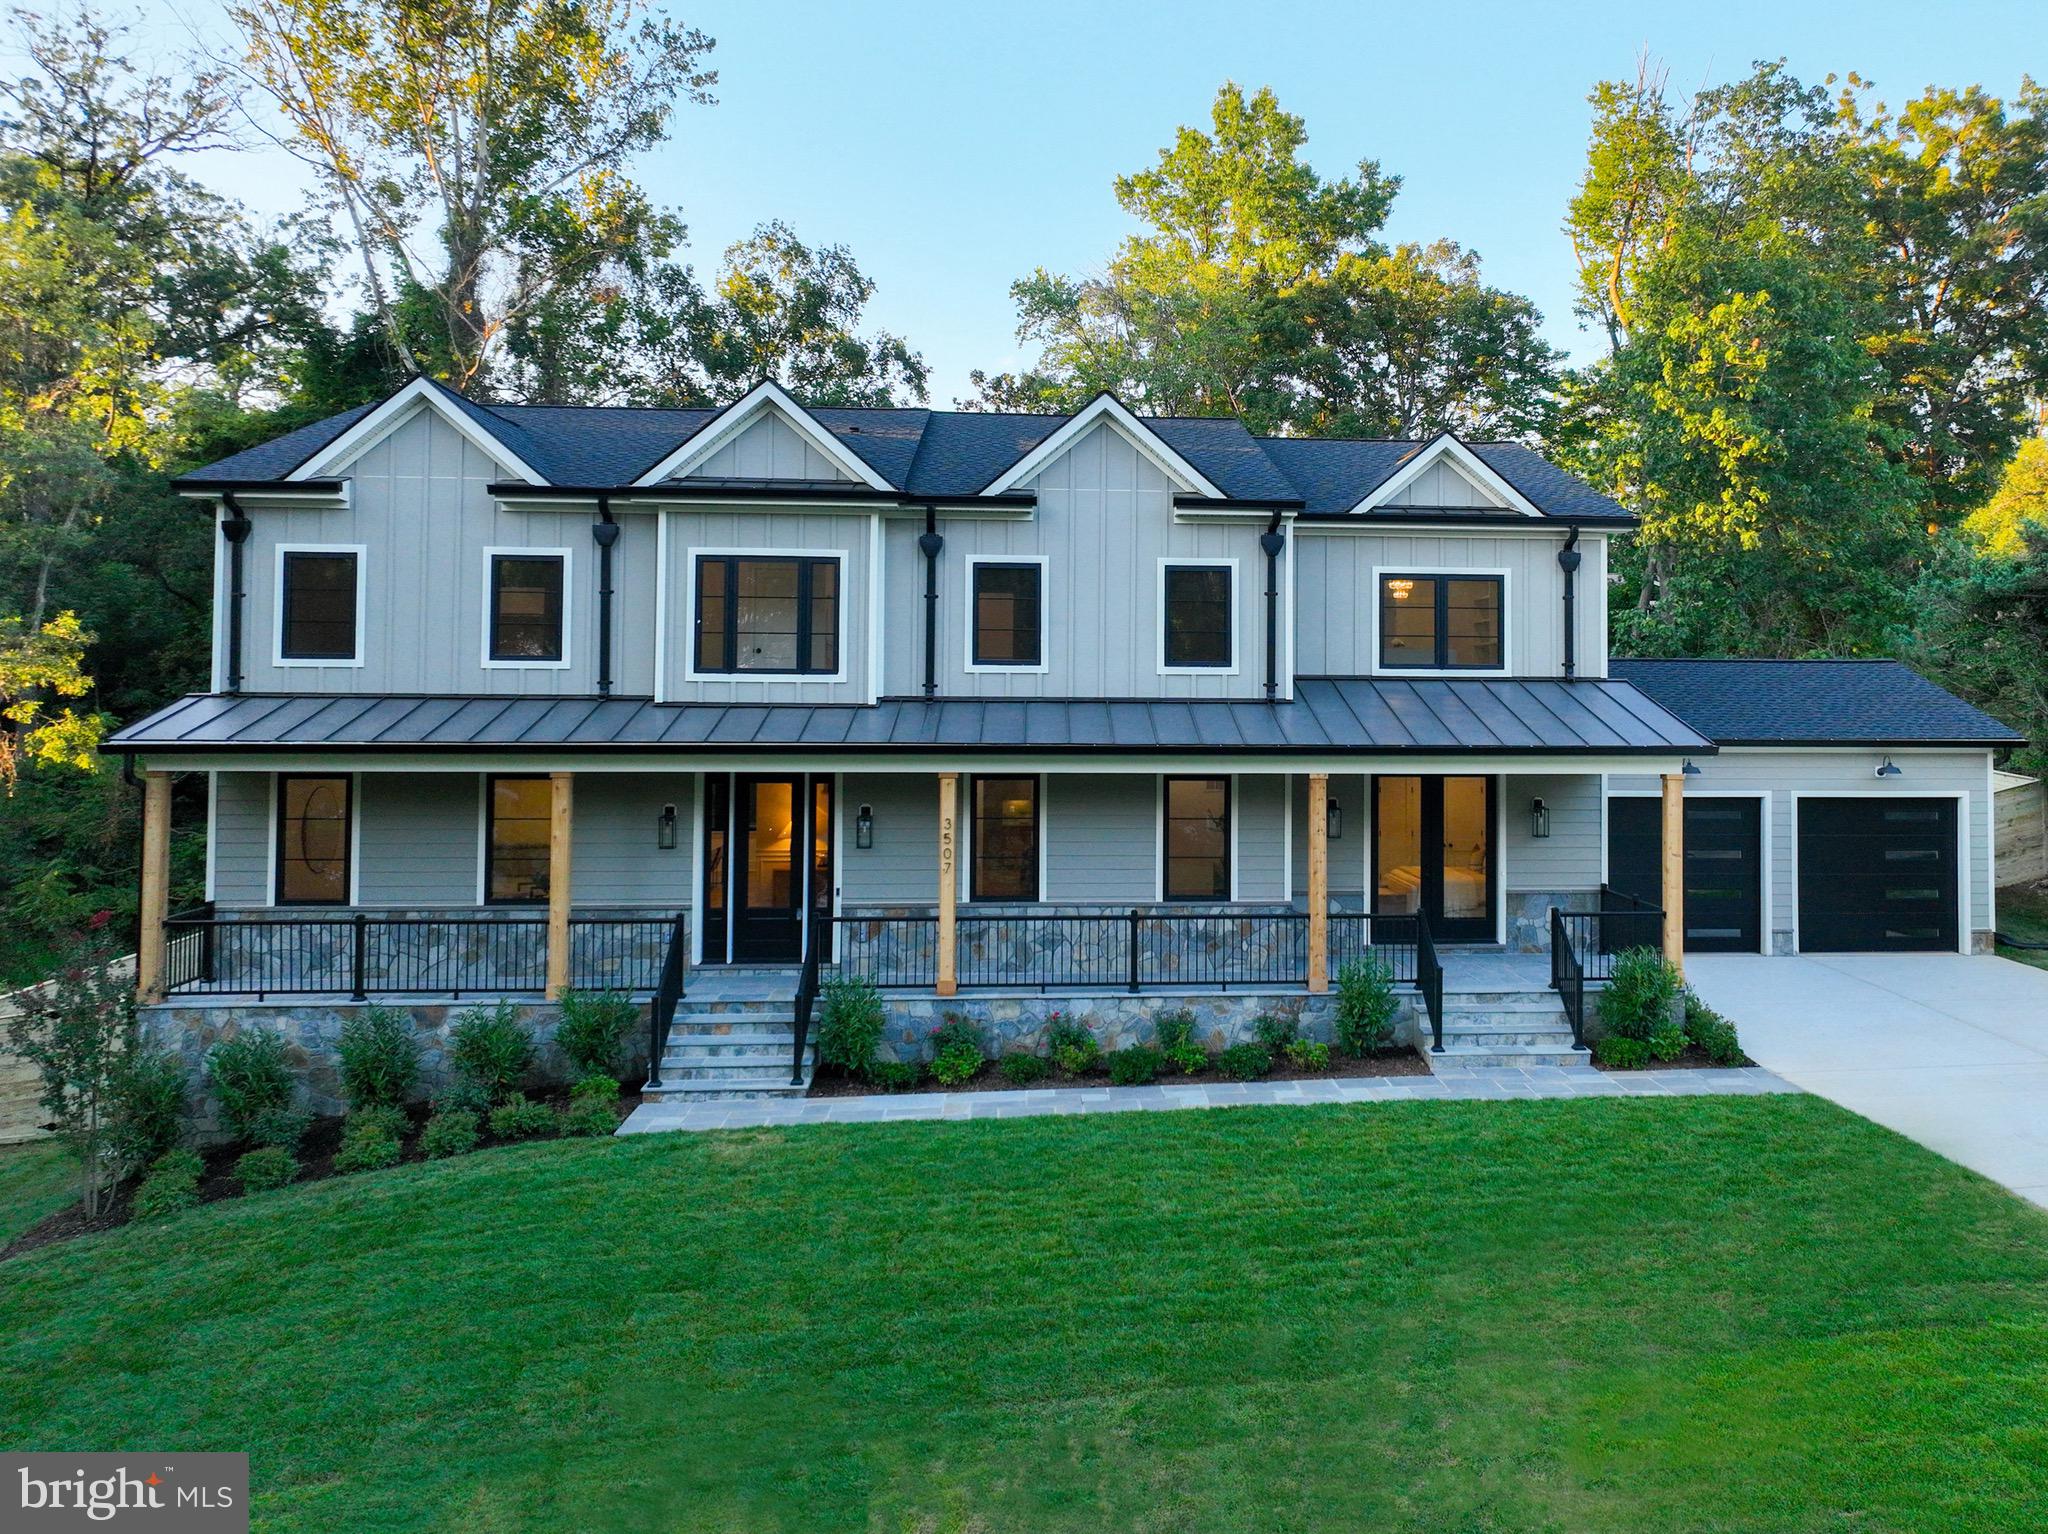
Spectacular New Construction Home in Alexandria City – Over 7,000 Sq Ft of Refined Living. Welcome to this exceptional new construction home, nestled on a rare .46-acre lot in the highly sought-after Malvern Hill/Sterling neighborhood of Alexandria City. This stunning residence offers more than 7,000 square feet of meticulously designed living space across three finished levels, featuring 6 bedrooms, 5 full baths, 2 half baths, and an oversized two-car garage—the perfect blend of thoughtful luxury and everyday functionality. As you arrive, the home’s striking exterior impresses with a sophisticated blend of natural stone and Hardiplank siding, accented by sleek window frames and high-end gutters. A covered front porch welcomes you into the light-filled foyer, where expansive windows and gleaming white oak floors create an inviting first impression. To the right, a spacious formal dining room comfortably seats 8–10 guests, ideal for gatherings and celebrations. To the left, a private home office offers the perfect space for remote work or quiet study, featuring elegant finishes and ample natural light. The open-concept layout flows into the heart of the home: a gourmet chef’s kitchen with an oversized island and breakfast bar, custom shaker cabinetry, quartz countertops, designer pendant lighting, and stainless steel appliances including a gas cooktop. A sunny breakfast area leads to the expansive family room, anchored by a beautiful marble-surround gas fireplace. French doors open from the family room to a generous Trex deck with integrated outdoor lighting—perfect for al fresco dining and entertaining—overlooking a private, tree-lined backyard that offers a peaceful retreat. The main level also includes a stylish powder room and a well-equipped mudroom with full-size washer and dryer, shaker cabinets, built-in bench with hooks, sink with disposal, and a glass rear entry door for easy access. A spacious main-level in-law suite features a private entrance, dual closets, and a spa-like en-suite bath with a modern vanity and luxurious shower. Upstairs, elegant picture-frame molding lines the hallway, leading to generously sized secondary bedrooms, each with recessed lighting and ample closet space. The primary suite is a true sanctuary with a custom walk-in closet, and a breathtaking spa-inspired bathroom featuring marble finishes, soaking tub, dual vanities, and a glass-enclosed shower with dual rainfall heads. Two additional bedrooms enjoy their own en-suite baths, while two others share a beautifully appointed Jack and Jill bath. A secondary laundry area with washer and dryer adds ease and convenience to this level. The fully finished lower level offers high-end luxury vinyl flooring, recessed lighting, and exceptional amenities for both relaxation and entertainment. Highlights include a wet bar with quartz countertops and subway tile backsplash, a home theater, a gym, a bedroom with full bath, a half bath, and a finished storage room—truly a space for every need. The oversized two-car garage and long private driveway provide parking for multiple vehicles, while the home's attention to detail—from architectural millwork to designer finishes, cabinetry, paint, fixtures, and premium utilities—reflects thoughtful craftsmanship at every turn All this, located in a quiet, established neighborhood with unbeatable access to shopping, dining, parks, and transit, including Pentagon, Amazon HQ2, Reagan National Airport, and Downtown D.C. Enjoy convenient routes via Duke Street, I-395, King Street Metro & VRE, and nearby Bradlee Shopping Center. Don’t miss this rare opportunity to own a one-of-a-kind luxury home in one of Alexandria’s most desirable neighborhoods.
#VAAX2046214

ALEXANDRIA

3507 SAYLOR PLACE

6 Beds

5 Baths

7,021 Sq.Ft.

$2,949,900

MLS#: VAAX2046214

*** Visit our Open House this Saturday 1:00pm - 3:00pm & Sunday from 1:00pm - 4:00pm ***

IMMEDIATE DELIVERY ***Interior Photos shown are from a previous build.***

Welcome to the Town of Vienna—where small-town charm meets everyday convenience! Enjoy the 5 min walk to shopping and top-rated restaurants on Church St. This incredible location offers the perfect blend of walkability, community, and lifestyle. Enjoy year-round events like Oktoberfest, Viva Vienna, and the beloved Halloween Parade, all while being part of a close-knit, vibrant neighborhood.

Evergreene Homes is proud to present The Chapman, our most popular floor plan, now featuring a stunning Modern Farmhouse elevation. This thoughtfully designed home boasts an impressive array of spaces, including a Morning Room Extension, Main-Level Guest Suite with Full Bath, Main-Level Study, and Butler’s Pantry. Upon entering, you’re welcomed by gleaming hardwood floors, soaring 10-foot ceilings, an expansive Study, and a formal Dining Room. The Chef Kitchen is a chef’s dream, featuring a 6-burner gas range, an oversized island with seating, quartz countertops, and all soft-close cabinetry for a sleek aesthetic. Designed with comfort and function in mind, the Great Room showcases a modern linear fireplace, a dedicated entertainment wall, and a striking beamed ceiling. A well-appointed Mudroom provides ample space for shoes, bags, and sports equipment.

The finished basement expands the living space with a Rec Room, Media Room, Exercise Room, Bedroom, and Full Bath, offering endless possibilities for entertainment, fitness, and relaxation. 

Upstairs, the luxurious Primary Suite is a standout, featuring a generous Sitting Room, two box ceilings, and oversized Walk-In Closets with convenient access from both the bedroom and bathroom—one of our most praised design features. The spa-inspired Primary Bath includes a frameless shower, soaking tub, and generous his-and-hers vanities with ample storage. The additional four upper-level bedrooms are well-sized, with two featuring an en-suite bath and two sharing a Jack-and-Jill bath. A striking modern metal railing staircase adds to the home’s contemporary aesthetic, enhancing both style and the open concept feel. 

EVERGREENE QUALITY:
Every Evergreene home is thoughtfully crafted with features designed for long-term comfort and peace of mind. Standard inclusions in the Chapman are a whole-house ventilation, humidifier, electronic air cleaner, abundant recessed lighting, upgraded 2x6 framing, superior thermal insulation, a built in pest control system in exterior walls, and a best-in-class 10-year transferable builder’s warranty.
 
Floor plans and images are for illustrative purposes only; certain features may reflect upgrades or options not included in the base price.
#VAFX2335050

VIENNA

318 CENTER STREET N

7 Beds

6 Baths

7,602 Sq.Ft.

$2,949,500

MLS#: VAFX2335050
Open House - Sat & Sun 12pm - 3pm

NEW CONSTRUCTION - IMMEDIATE DELIVERY:
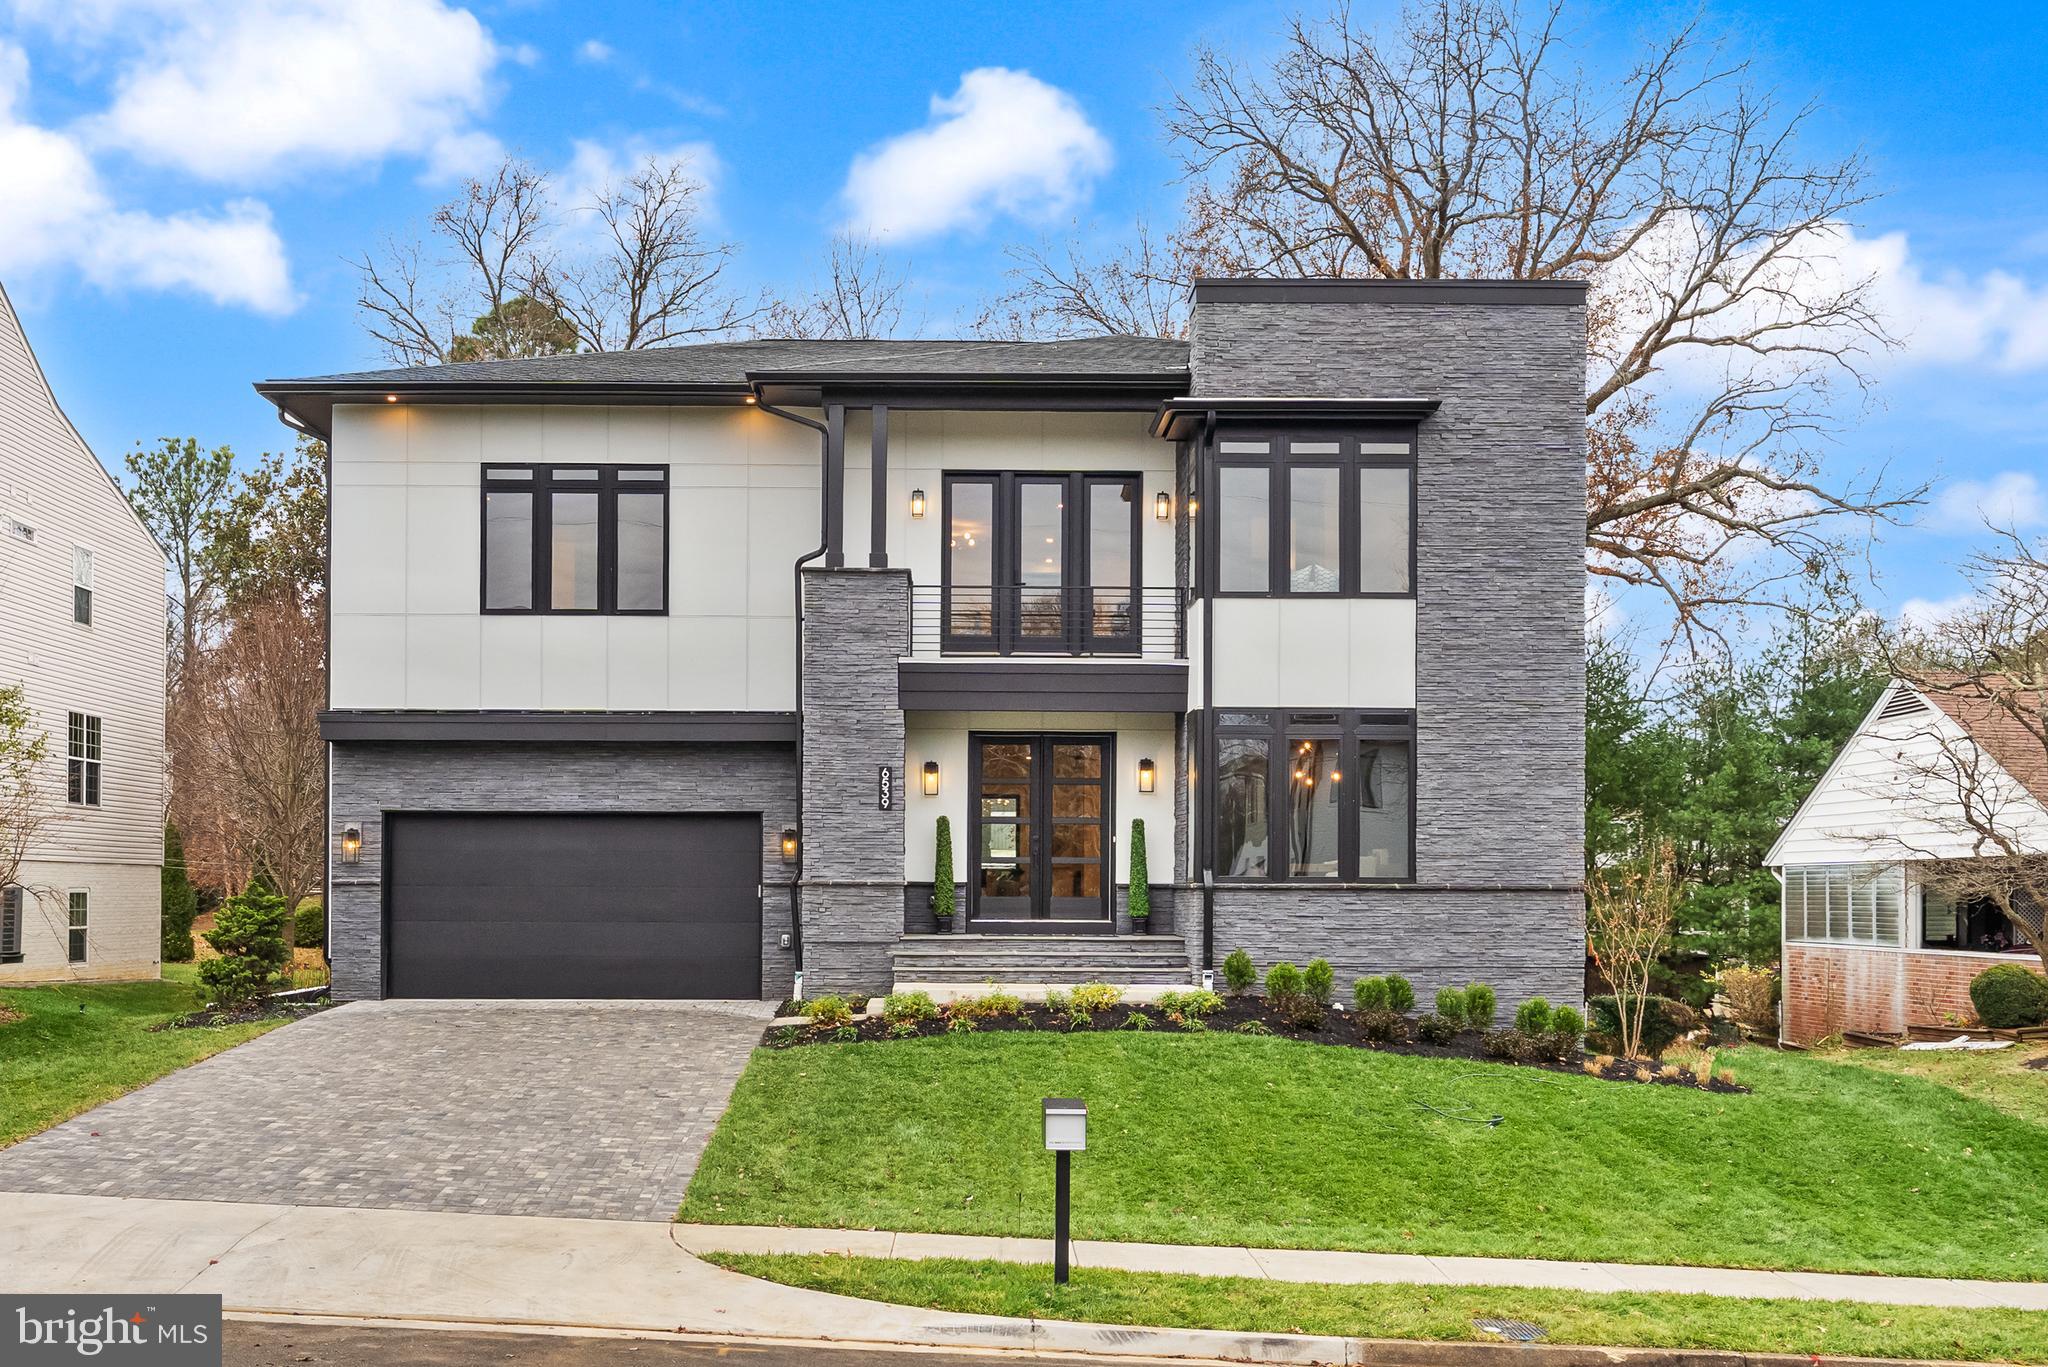
The Avalon E-Series on Fairlawn Drive is a home designed for those who value intentional architecture, refined comfort, and elevated everyday living. Its contemporary profile—defined by low-pitched rooflines, a parapet silhouette, and an exquisite stone façade—creates an immediate sense of presence, enhanced by oversized black casement windows that flood the interior with natural light.
Beyond the grand double doors of the foyer, the study sits to the right behind striking steel-and-glass doors, setting a sophisticated tone for the home’s craftsmanship and design. The main level unfolds with custom millwork, curated lighting, and an expansive Family Room anchored by an oversized linear fireplace, creating a warm and welcoming place to gather.
The kitchen serves as the true heart of the home—equally suited to relaxed family moments or elevated entertaining. It features natural wood cabinetry at the island, a sculptural quartz waterfall countertop, crisp white perimeter cabinetry, a 48” range and 48” built-in refrigerator/freezer. A fully enclosed prep kitchen with its own sink and under-counter appliances offers enhanced function and privacy. The Morning Room and covered outdoor living space extend the home’s rhythm into the outdoors, creating spaces to unwind and enjoy the setting.
Upstairs, a thoughtfully designed loft with built-ins provides an additional living area ideal for work, homework, reading, or retreat. All secondary bedrooms enjoy private en-suite baths. The Owner’s Suite feels like a private sanctuary with its beamed ceiling, fully customized walk-in closet, and spa-inspired bath featuring a freestanding soaking tub and zero-threshold shower. A private rooftop terrace extends the suite outdoors, while a second terrace off the loft offers its own quiet escape.
The finished lower level enhances the home’s livability with a color-drenched, pre-wired media room complete with platform seating, a sleek wet bar, a dedicated gym with a built-in water bottle filler, and an additional bedroom and bath. A flat, usable yard, paver driveway, mudroom built-ins, and 9’ basement ceilings complete this exceptional offering.
Set on a quiet, established street in McLean, this home blends architectural distinction with modern ease—close to top schools, major routes, and the best of Northern Virginia living.

EVERGREENE QUALITY: 
Every Evergreene home is thoughtfully crafted with features designed for long-term comfort and peace of mind. Behind the walls of the Avalon additional features include whole-house ventilation, humidifier, electronic air cleaner, abundant recessed lighting, upgraded 2x6 framing, superior thermal insulation, and a best-in-class 10-year transferable builder’s warranty.

Floor plans and images are for illustrative purposes only; certain features may reflect upgrades or options not included in the base price.
 
Contact us today to learn more about this unique opportunity.
#VAFX2280764

MCLEAN

6539 FAIRLAWN DRIVE

5 Beds

5 Baths

6,822 Sq.Ft.

$2,949,500

MLS#: VAFX2280764
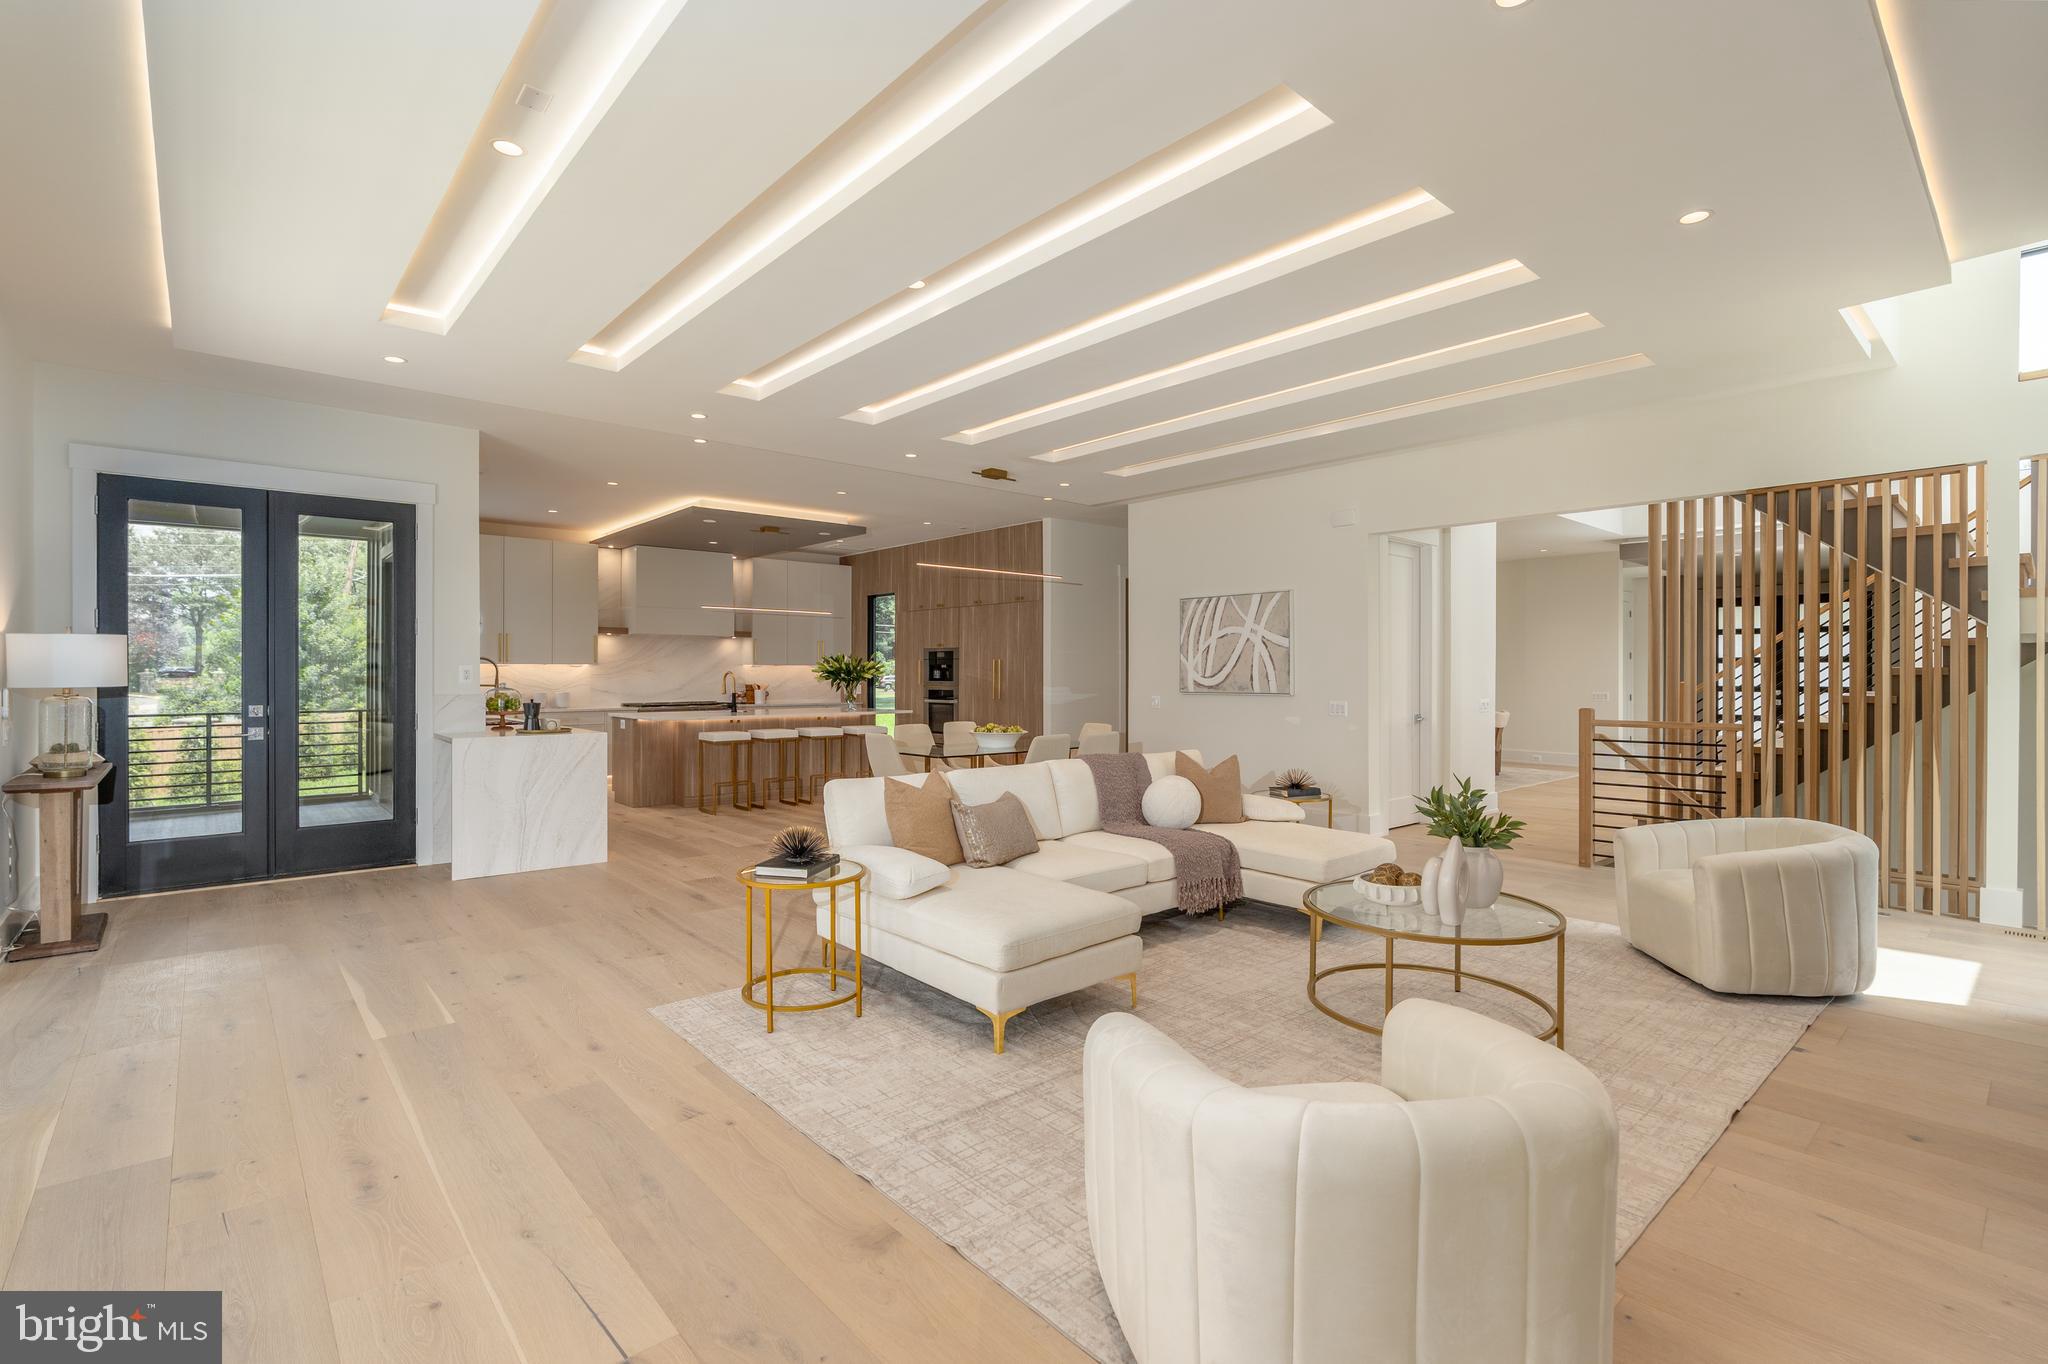
Experience elevated living in this luxury new construction architectural gem—where thoughtful design, luxury finishes, and a prime location just steps from Westwood Country Club come together seamlessly. Designed with entertaining in mind, this home offers the perfect setting for hosting everything from large celebrations to intimate gatherings with ease and elegance.
A dramatic two-story foyer welcomes you into over 7,450 square feet of artfully crafted living space featuring 7 bedrooms and 6.5 bathrooms. The open floor plan flows effortlessly through formal and informal living areas, highlighted by 10-foot ceilings, expansive picture windows, and warm wide-plank hardwood floors throughout the main level. The chef’s kitchen is a true showstopper—complete with a 9-foot center island. For easy everyday living there is a supplemental culinary food prep with a large sink, serving counter, built-in cabinetry and a second dishwasher. Miele appliances, a 60-inch side by side refrigerator, a built-in plumbed coffee station, and a separate butler’s pantry, all beautifully designed for everyday living and effortless entertaining.
The family room features a sleek ceiling design with integrated tape lighting, a linear gas fireplace with passive heat flow, and a wall of windows that open to a massive deck with a trellis-style ceiling and shades—creating a seamless indoor-outdoor experience for guests. There is also a screened porch which is accessible from the kitchen, family room and the deck.  Round out the main level is a secondary suite that can be used as an office or bedroom, adding to the versatility of the home's layout. Completing the main level is a spacious three-car tandem garage equipped with two EV charging outlets.
The open staircase, detailed with custom Poplar wood partitions, is a design centerpiece leading to the second level where you are greeted by a spacious informal living area. The primary suite is a luxurious retreat featuring its own heating and cooling system, two walk-in closets, a spa-inspired bath, and a private sitting room with fireplace—ideal for ideal mornings or unwinding at the end of the day.  Three additional spacious bedrooms each with its own bathroom and ample closet, and one with balcony for outdoor enjoyment.
The sprawling lower level features a stunning recreation area with a wet bar and a media room. Additionally, there are two flexible rooms that can serve as bedrooms or an exercise space, along with a full bath. French doors provide access to a covered patio, ensuring privacy and comfort for guests or multigenerational living.
Situated in a new, private six-home cul-de-sac with no HOA, across from the golf course —walkable to shops, Whole Foods, restaurants, and coffee spots, bike path, and minutes from Tysons Corner and Metro access. With standout design and a layout built for entertaining, this home delivers an unmatched lifestyle in one of Vienna’s most desirable locations.
#VAFX2294056

VIENNA

104 MASHIE COURT SE

7 Beds

6 Baths

7,456 Sq.Ft.

$2,949,000

MLS#: VAFX2294056
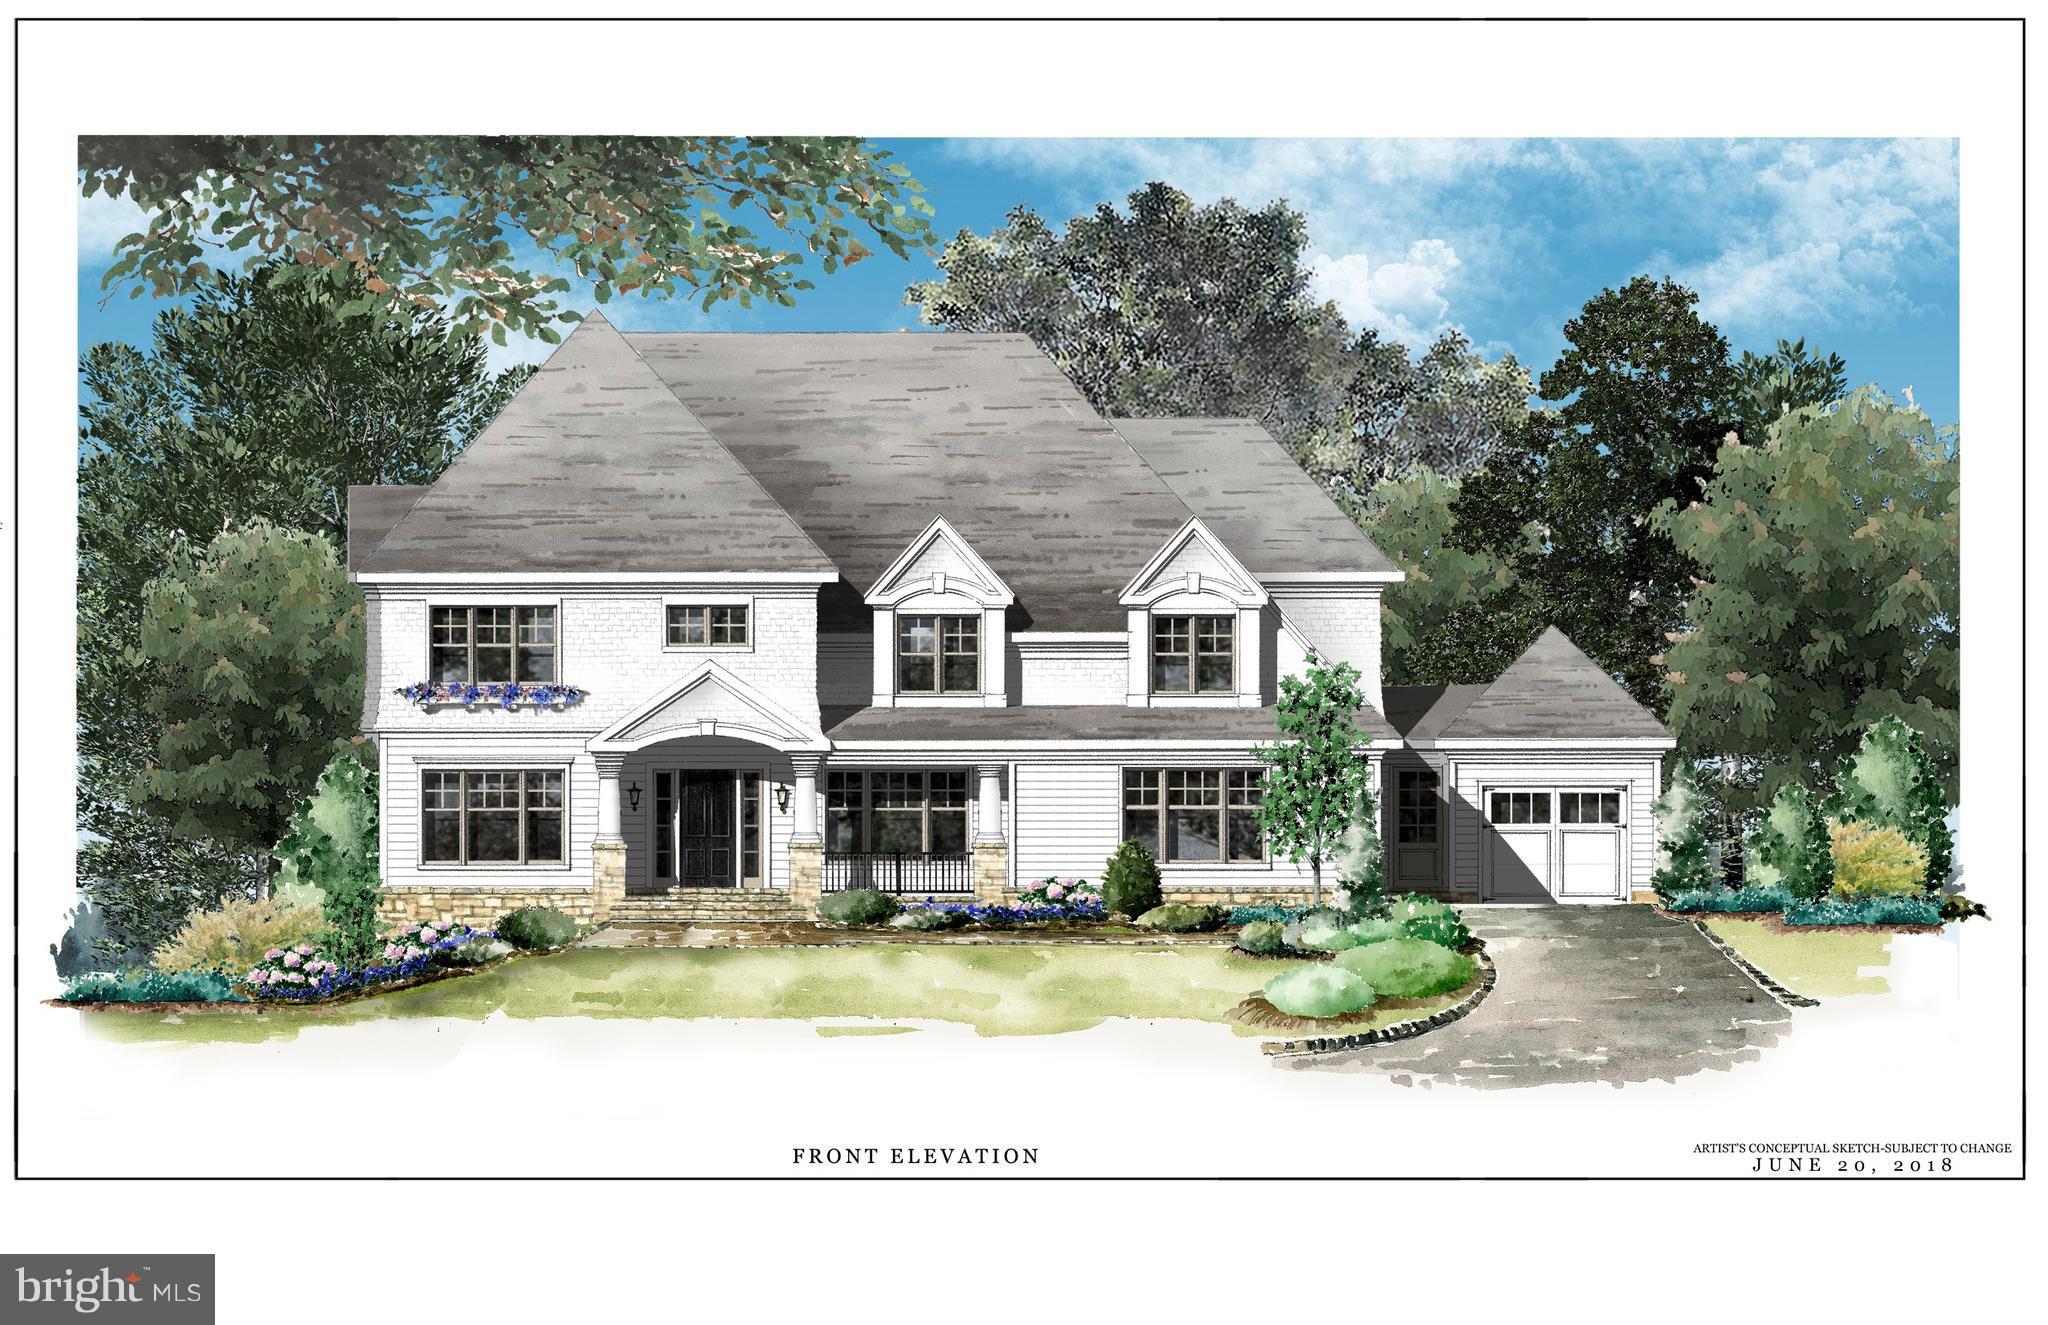
Griffin-Moran's newest offering is a fantastic transitional craftsman in Kenbargan! Delivery Fall of  18.  Approx 7,600SF of exceptional quality! Custom transitional details thruout.  Main lvl 10ft ceilings, wide-plank, distressed hardwoods.  5 BR suites on the upper level; luxurious Master Suite. Rear Terrace w/outdoor FP, private yard & mature trees. Opt. elevator, 3-car garage!  Must see.
#1001923082

MCLEAN

1913 KENBAR COURT

5 Beds

5 Baths

7,644 Sq.Ft.

$2,949,000

MLS#: 1001923082
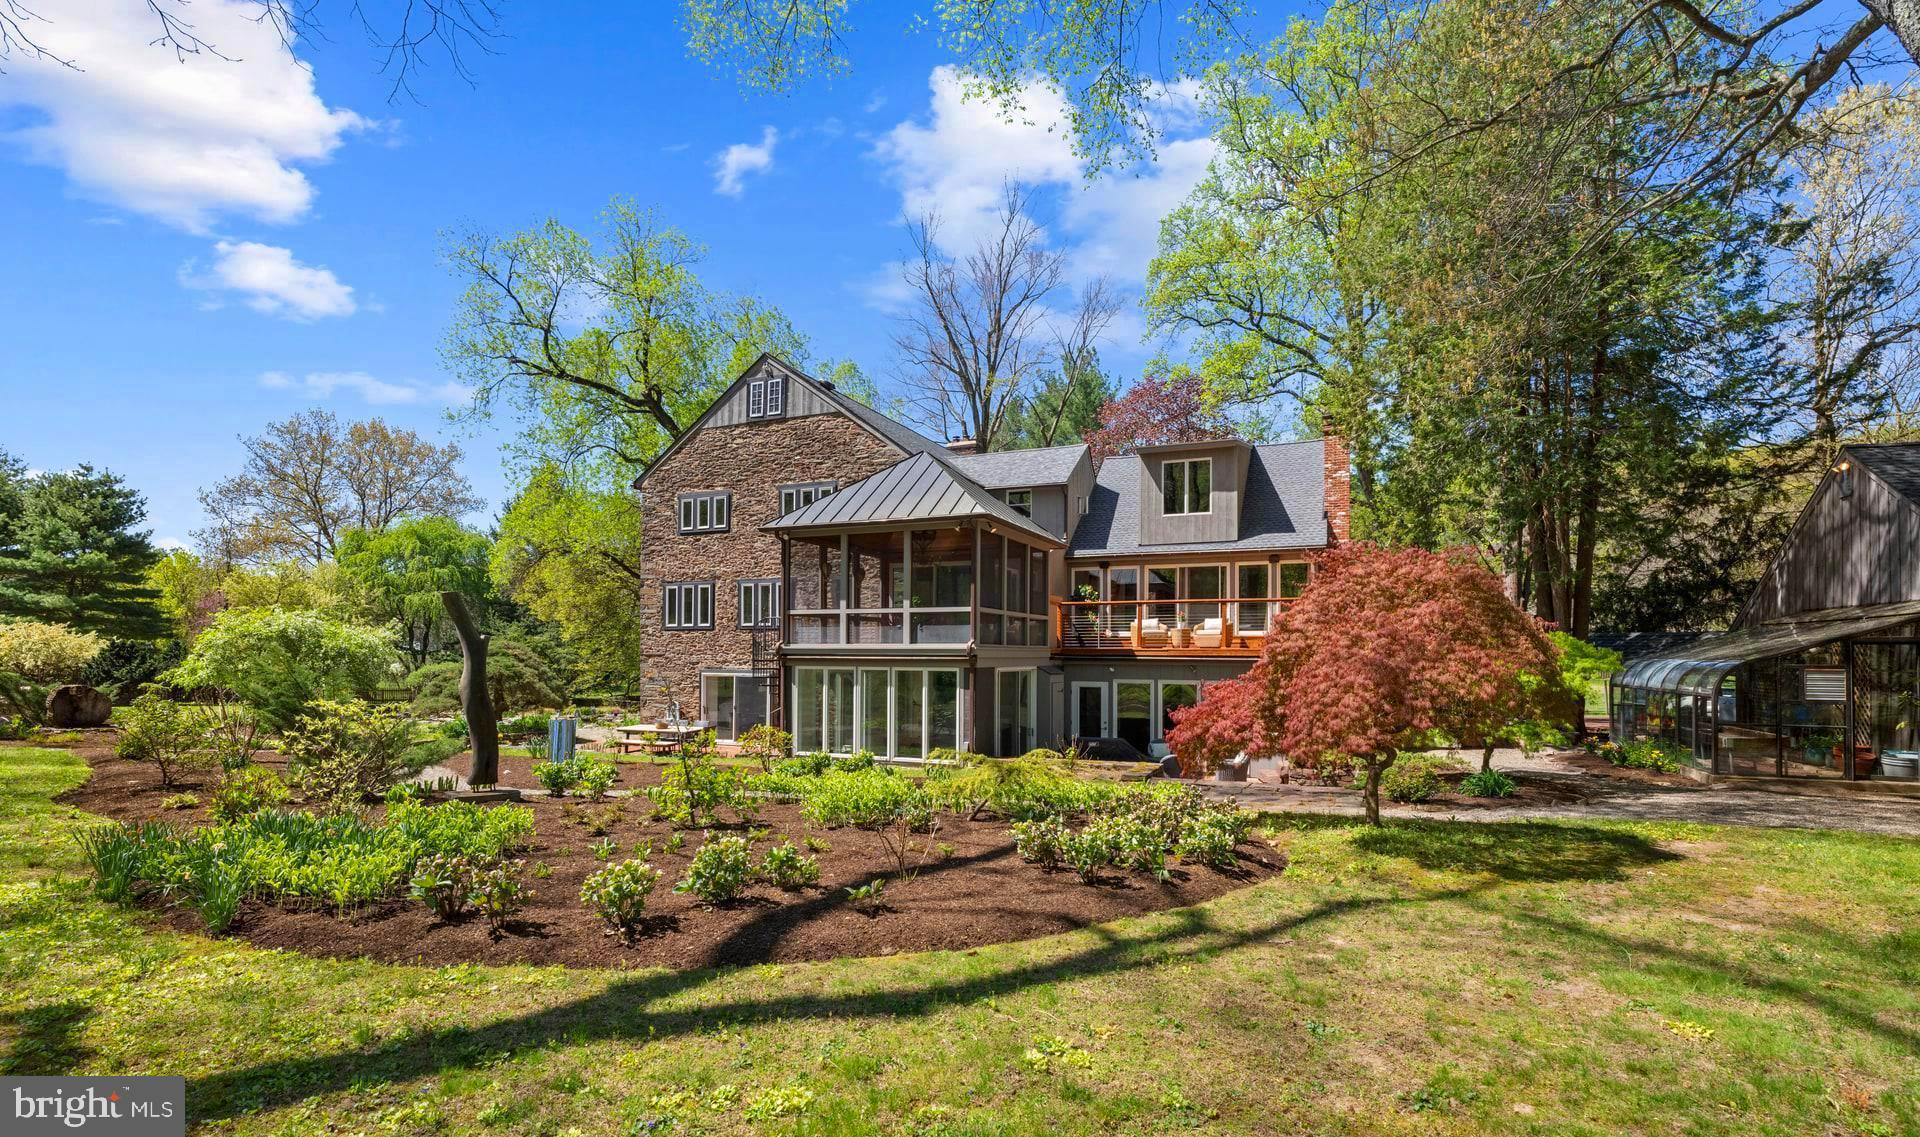
Set on over six acres of private Delaware River frontage, this exceptional Bridge One estate offers a rare, resort-caliber setting where landscape, architecture, and serenity come together in complete harmony. With grounds that extend to the water’s edge, the property unfolds as a series of beautifully composed outdoor spaces, expansive lawns, mature trees, and meandering garden paths, creating a sense of tranquility and retreat just minutes from New Hope, Lambertville, Stockton, and Frenchtown. The main residence is both distinguished and inviting, blending classic materials with a creative floor plan designed for elevated everyday living and refined entertaining. Five bedrooms and 3.5 baths are complemented by a variety of gathering spaces, including a dramatic great hall/game room, an expansive and character-rich setting ideal for recreation or entertaining all while offering picturesque garden views. Two well-appointed kitchens provide exceptional flexibility for hosting, extended stays, or multi-generational living, while a dedicated office offers a quiet, functional space for work or study. Large windows and doors throughout the home invite natural light and frame the surrounding landscape, while the primary suite serves as a true retreat, featuring peaceful river views and access to a private deck. The outdoor experience is equally compelling. A beautifully sited in-ground pool serves as a focal point for summer living, accompanied by a thoughtfully designed pool house complete with a full bathroom and kitchenette, perfect for seamless indoor-outdoor entertaining and extended days by the water. Pathways weave through curated gardens and open green spaces, offering moments of quiet reflection and connection at every turn. Enhancing year-round enjoyment, an indoor pool and sauna provide a private wellness escape regardless of season. A detached garage with a fully equipped apartment above provides a private, comfortable retreat for guests, extended family, or caretakers. In addition, a separate riverfront studio building, complete with utilities and set in its own peaceful and panoramic location, offers an inspiring space for creative pursuits, wellness, or quiet work. Every edifice within the estate now boasts a new roof, coupled with a considerable allocation of resources for landscaping and tree removal. This is a property that lives like a private riverside resort, expansive yet intimate, luxurious yet serene. Offering a rare opportunity to experience waterfront living in one of the region’s most picturesque and sought-after settings, 6 Bridge One is your home to Retreat, Relax, and Restore.
#PABU2113686

PIPERSVILLE

6 BRIDGE ONE LANE

6 Beds

3 Baths

5,640 Sq.Ft.

$2,949,000

MLS#: PABU2113686
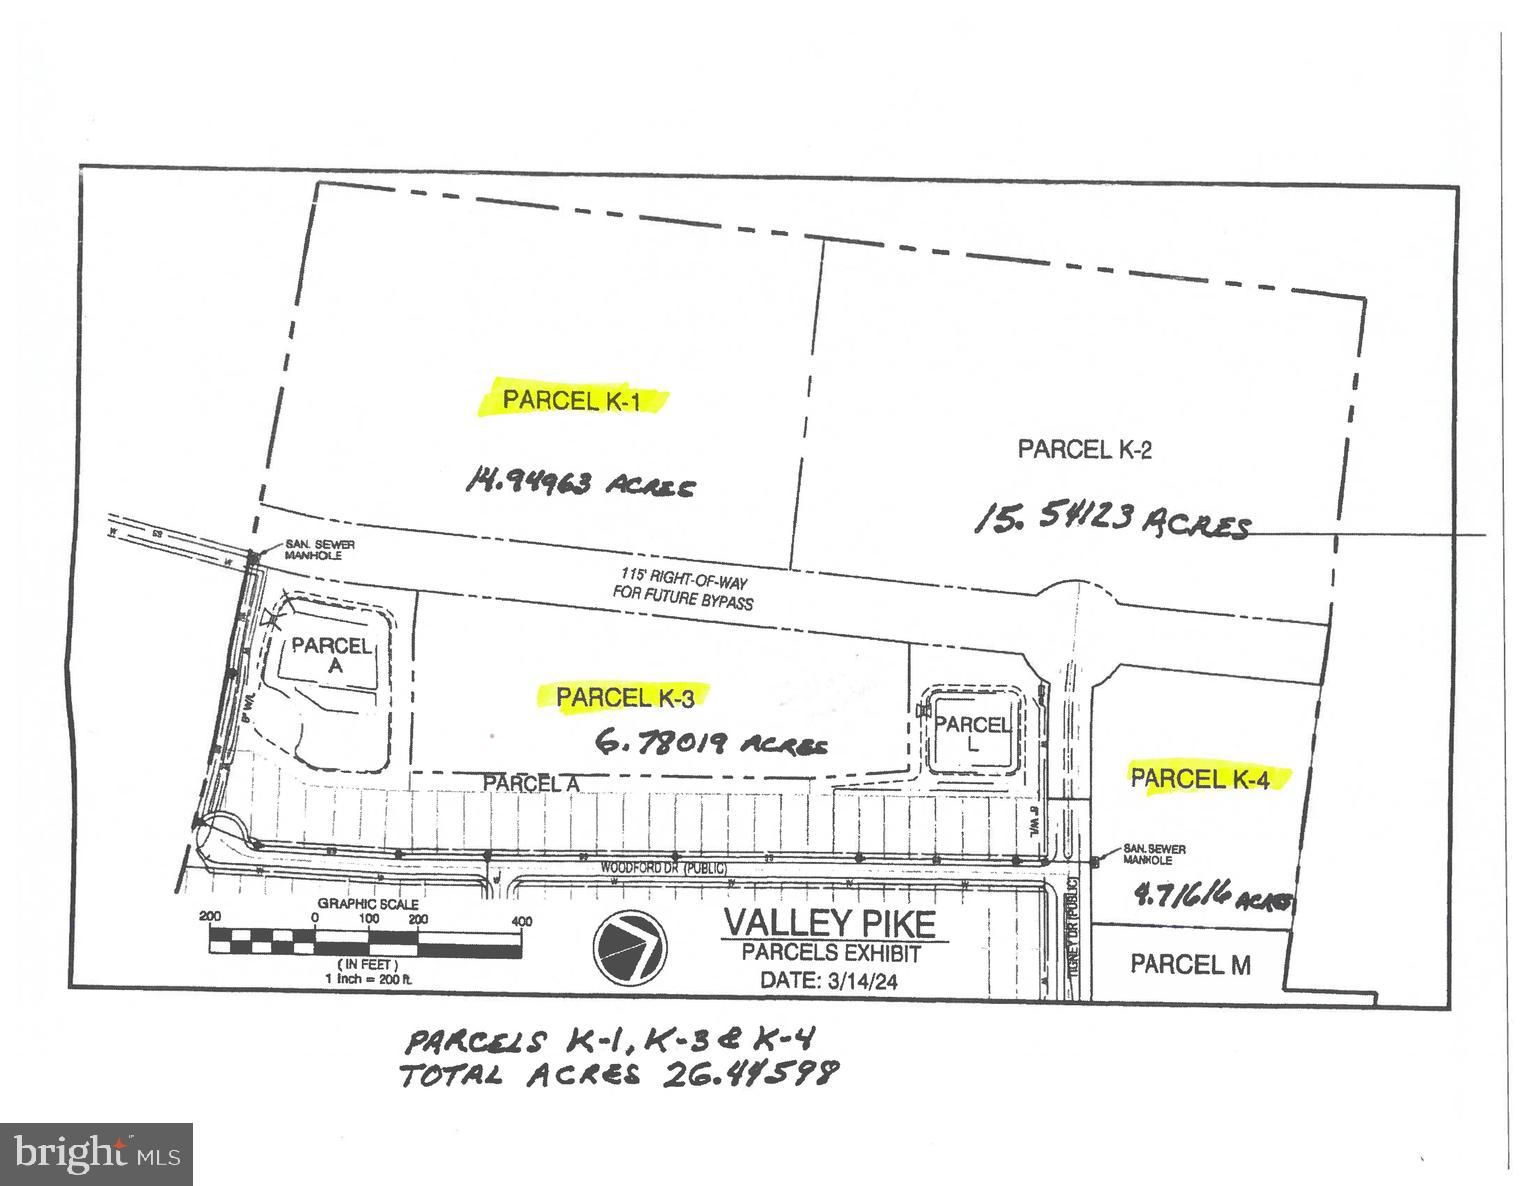
26.44 AC zoned NDD ( see attachment in documents ) Located within a new residential development and requires Stephens City town approval.
#VAFV2019820

STEPHENS CITY

0 VALLEY PIKE

None Beds

None Baths

N/A

$2,949,000

MLS#: VAFV2019820
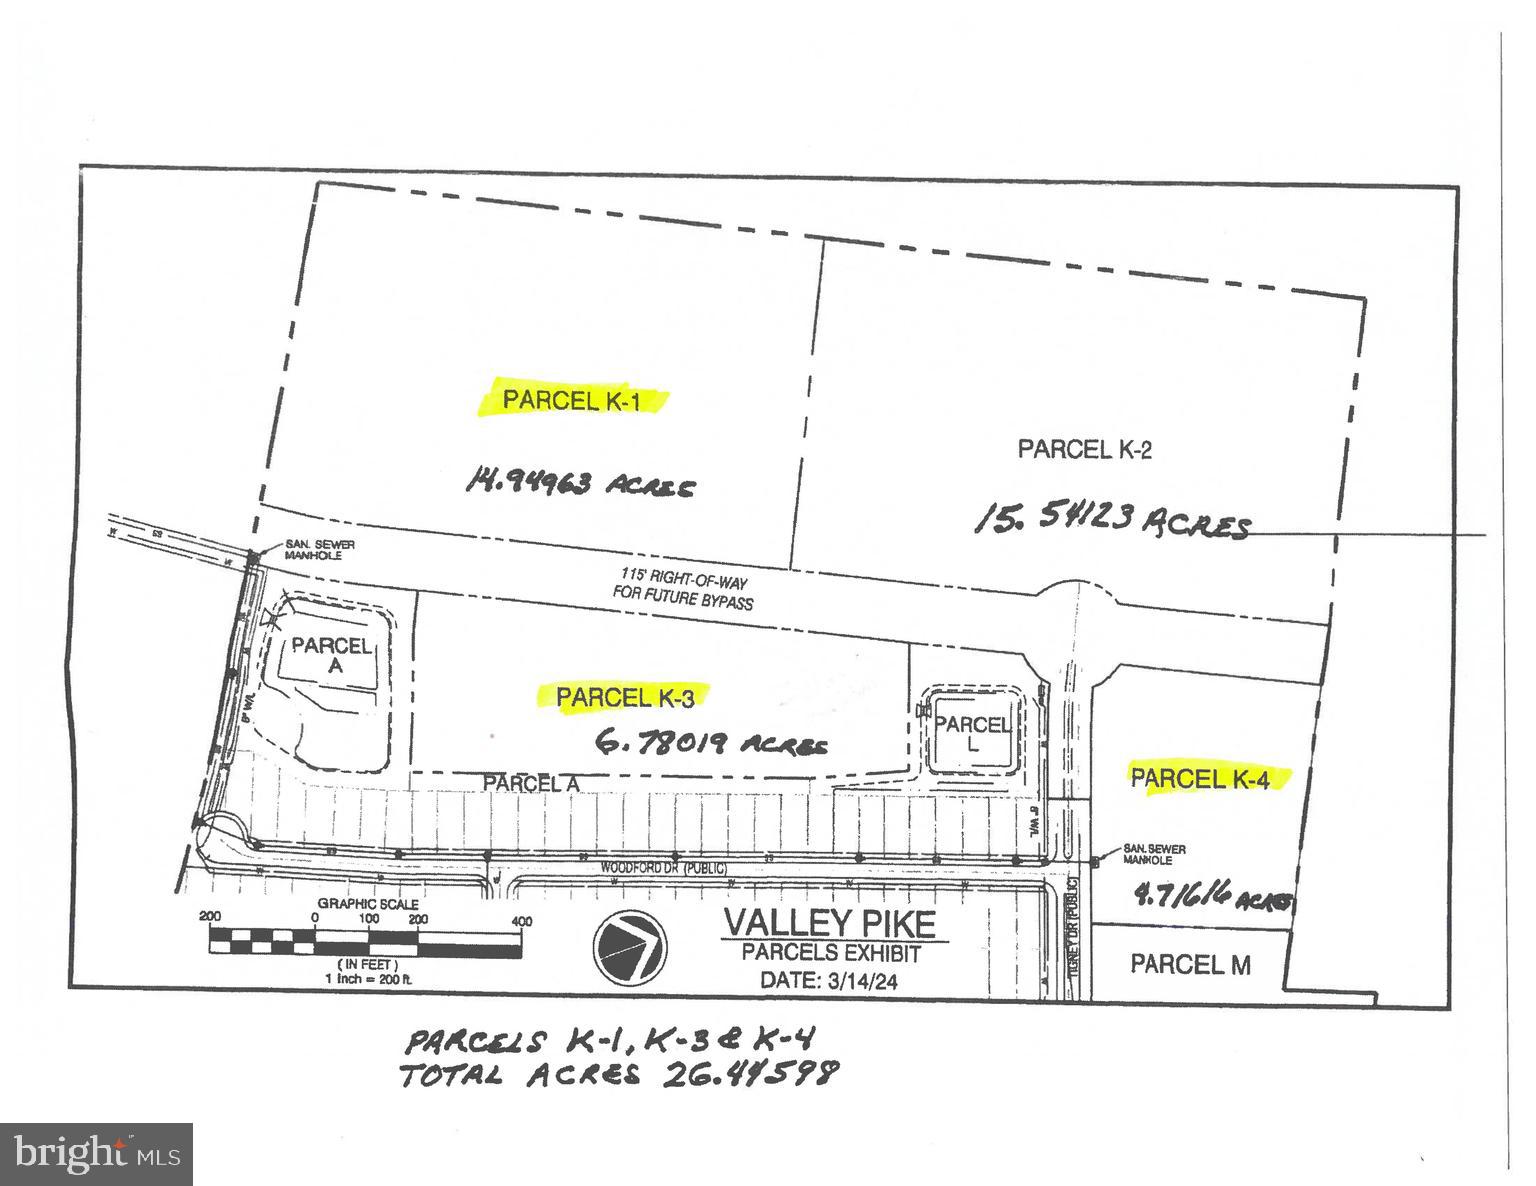
26.44 AC zoned NDD ( see attachment in documents ) Located within a new residential development and requires Stephens City town approval.
#VAFV2019824

STEPHENS CITY

0 VALLEY PIKE LOT K-1; K-3; K-4

None Beds

None Baths

26.45 acres

$2,949,000

MLS#: VAFV2019824

1 ... 517 518 519 520 521 ... 666
* Listings identified with the FMLS IDX logo come from FMLS and are held by brokerage firms other than the owner of this website. The listing brokerage is identified in any listing details. Information is deemed reliable but is not guaranteed. If you believe any FMLS listing contains material that infringes your copyrighted work please click here to review our DMCA policy and learn how to submit a takedown request. © 2024. First Multiple Listing Service, Inc.
 - property

Send a message

Message successfully sent.

Your message

What is 3 + 4 ?

Reason for contacting?

I agree to receive email communication and understand I can unsubscribe at any time.

I agree to be contacted by Charis Realty Group - Christine Issler, Broker via call, email, and text for real estate services. To opt out, you can reply 'stop' at any time or reply 'help' for assistance. You can also click the unsubscribe link in the emails. Message and data rates may apply. Message frequency may vary. Privacy Policy

Sign Out

Virtual Assistant

Would you like to take the next step with this property? We can help you schedule a showing or virtual tour, or send you more details.

Yes, I would like more information.

Thank You for Your Reply, One of Our Agents will contact you as soon as possible

No, maybe later.

Thank you, you can always contact me via email, phone number or through the contact form.

Realhub AI

Lucy - Your AI-Powered Realtor

Update Your Temporary Password

Personalize your search

Enter your email and we'll notify you immediately when new listings match what you're looking for.

or enter email address

Already have an account ? Login here

Continue your home search

I agree to receive communications and understand I can unsubscribe at any time.

I agree to be contacted by Charis Realty Group - Christine Issler, Broker via call, email, and text for real estate services. To opt out, you can reply 'stop' at any time or reply 'help' for assistance. You can also click the unsubscribe link in the emails. Message and data rates may apply. Message frequency may vary. Privacy Policy

Already have an account ? Login here

We use cookies

We use cookies primarily for analytics to enhance your experience. By accepting, you agree to our use of these cookies. You can manage your preferences or learn more about our cookies policy.