Properties

Browse or get in touch to schedule a walkthrough.

  • Nearby me
Price range

Popular Features

Community Features

Association

Property Features

Waterfront

View

Exterior Features

Interior Features

Style

10000 properties match your criteria

Updated 1 minute ago

E-Alert name

Four contiguous office condo units combined into one cohesive office suite totaling approx. 11,510 SF, offering an efficient layout well-suited for a variety of professional, medical, or service-oriented users. The unified floor plan provides the functionality & flexibility of a larger office while retaining the convenience of condominium ownership. Located within an established professional office community, the property features ample on-site parking and a professional business environment.

The property offers flexibility for both investors and owner-users. For an investor purchaser, the seller will lease back the premises for three years at $17.00/SF NNN, with the seller retaining the option to terminate the lease early upon payment of $100,000 to the purchaser. For an owner-user purchaser, the seller will vacate upon sale, allowing for immediate occupancy.

Positioned along Lake Ridge Drive in the heart of the Lake Ridge business corridor, the property offers convenient access to Old Bridge Rd., Minnieville Rd., and I-95, providing excellent connectivity throughout Prince William County and Northern Virginia. The surrounding area is supported by dense residential neighborhoods, established retail centers, restaurants, & everyday services, creating a convenient location for both clients and employees.
#VAPW2129662

WOODBRIDGE

12658-12660 LAKE RIDGE DRIVE MULTIPLE

None Beds

None Baths

11,510 Sq.Ft.

$2,900,000

MLS#: VAPW2129662
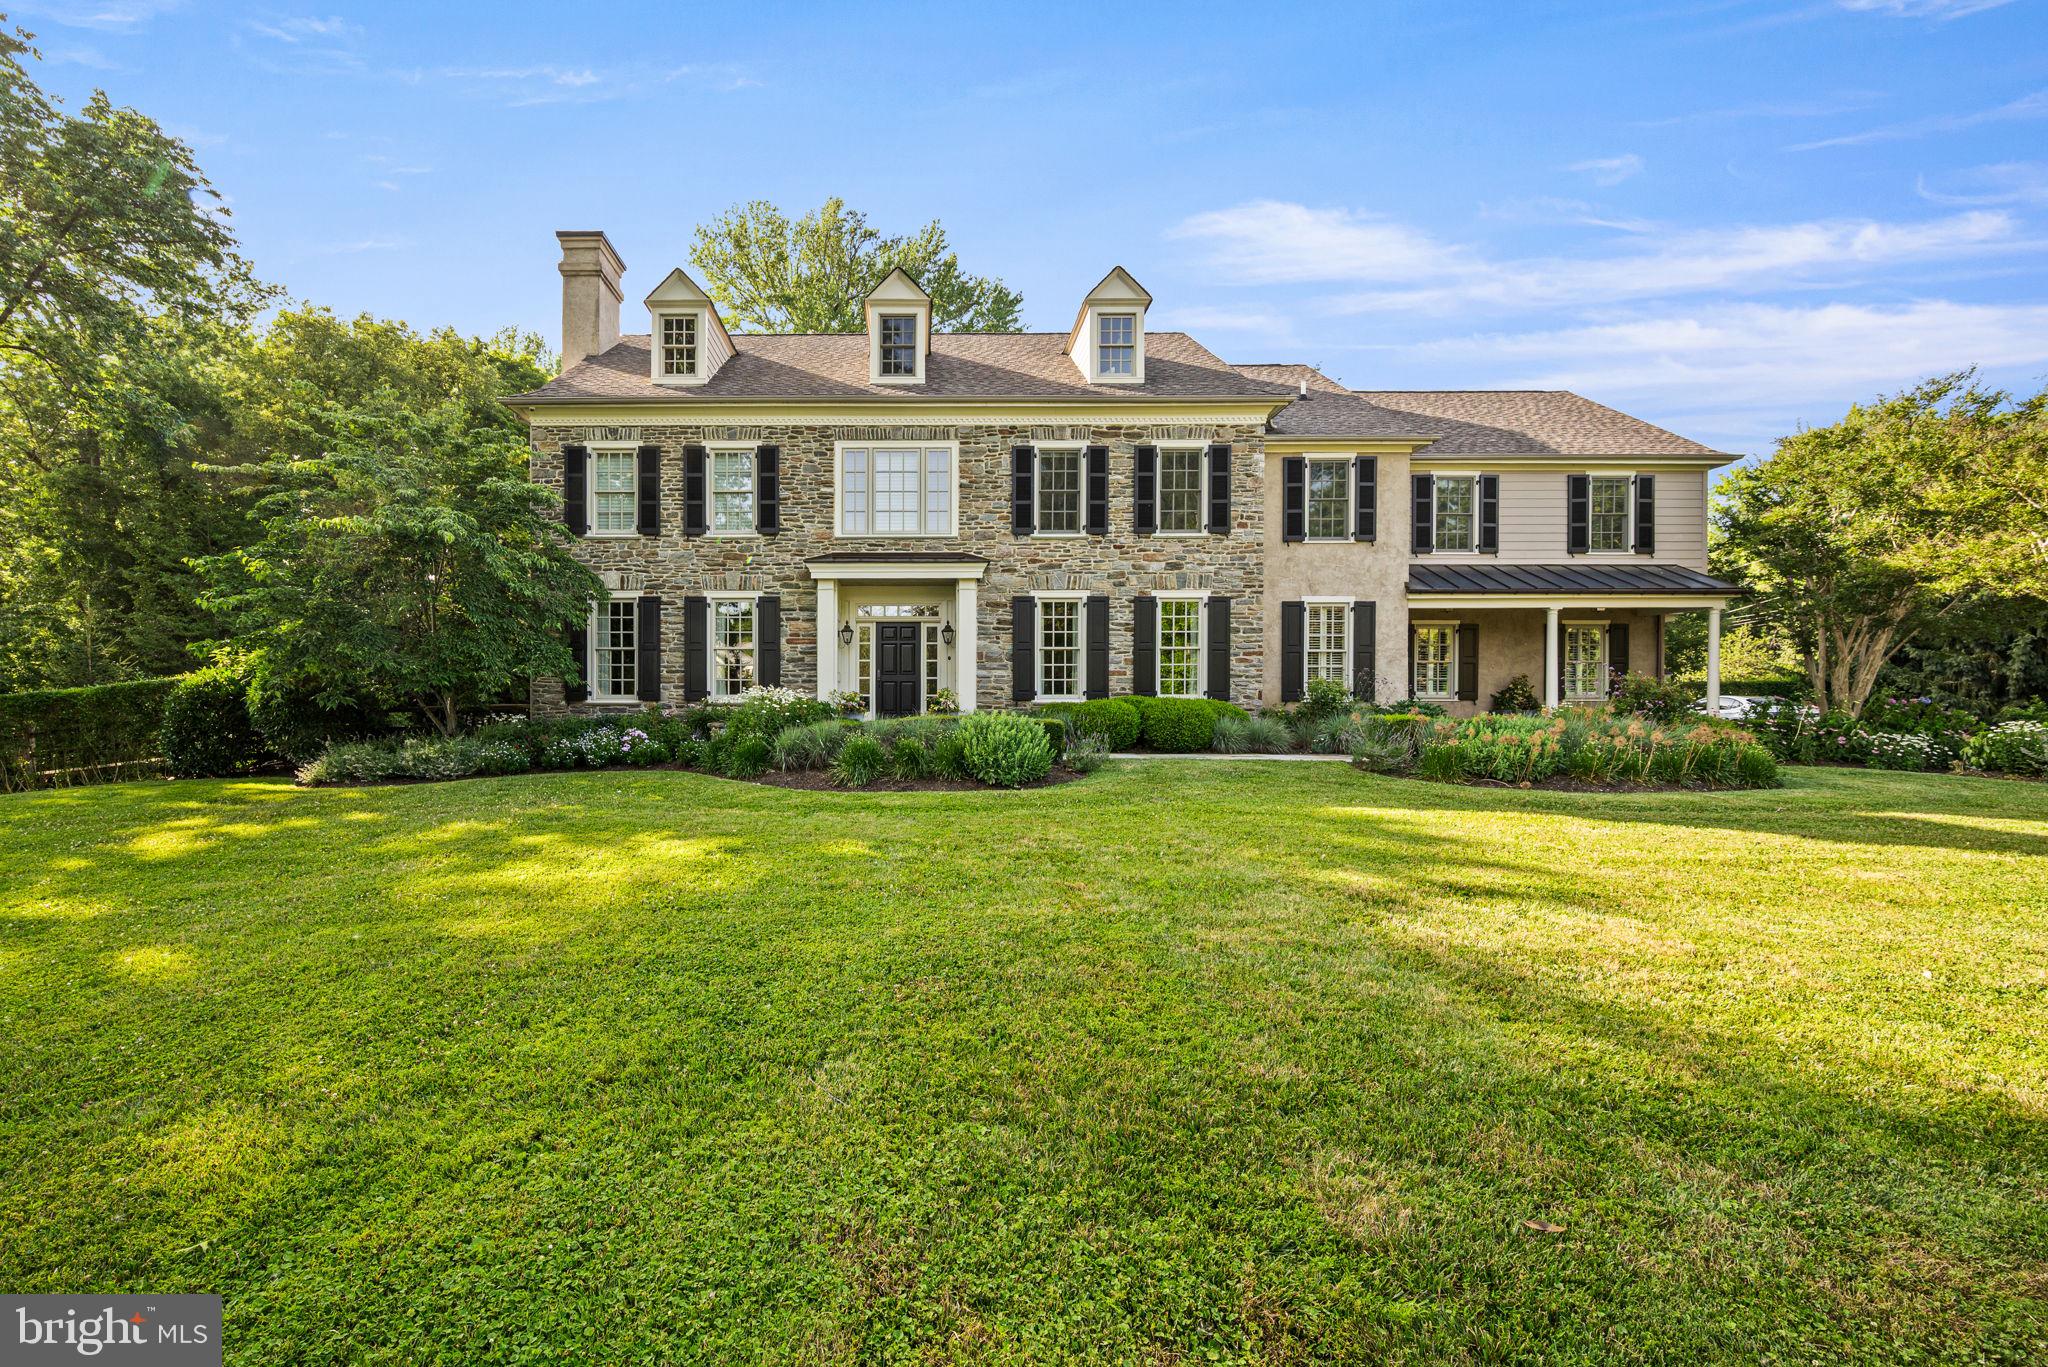
Exquisite Stone Colonial Manor Home in the prestigious Estate Section of Devon with over 7,500 square feet of exceptionally finished living space, situated on a beautiful prime acre of professionally landscaped grounds on a private corner lot with an oversized  pool and hot tub! This home was creatively designed and built by Ted Babiy and exudes impeccable craftsmanship in every detail including large arched cased openings to formal rooms, crown mouldings galore, walls of wainscoting, vaulted ceilings, lovely built-ins, and curved walls. Prepare to be amazed as you step inside this fabulous house designed for grand scale entertaining and busy day-to-day active living.  Approaching the front entrance with a stunning stone facade, a stone walkway is lined with beautiful and mature plantings. A handsome front door with sidelights and a transom window leads to the elegant front-to-back Center Hall that boasts an open 2-story turned staircase with a large landing to the Second Floor and a hall to the formal (1 of 2) Powder Room with a tasteful furniture vanity. The front of the Center Hall is flanked with two arched cased openings to the Living Room on the left and the Dining Room on the right. Gorgeous hardwood floors flow throughout these rooms as well as the Study/Gathering Room adjacent to the Living Room, and all have oversized crown mouldings. The formal Living Room is complete with a lovely gas fireplace with black marble surround and hearth and is encased with floor-to-ceiling wainscoting. The formal Study with French doors to the rear of the Center Hall is currently set up as a cozy Sitting/Gathering Room for intimate conversations and boasts walls of windows including a bump out/nook. The formal Dining has beautiful wainscoting and convenient access to a Butler’s Panty complete with marble wet bar and built-in cabinetry. The recently renovated state-of-the-art Kitchen is an absolute must see! Cleverly designed with “stations” for various activities/needs, it offers timeless cabinetry with refreshing- not your ordinary- quartz counters, a large island with seating and additional sink, one-of-a-kind oversized refrigerator/freezer with wine refrigeration in the middle, water purification for healthy modern living, two dishwashers, a 6-burner gas range, double wall ovens, one with a steamer, under counter built-in microwave, appliance cabinet with built-in counter, separate standing Scotsman icemaker, and a beverage refrigerator. There is also a built-in desk area with standing desk and printer stand! Everything was thought of to make the most functional Kitchen! The Kitchen is open to the Breakfast Room with a vaulted ceiling and French doors to the outside terrace/pool/hot tub oasis as well as the Great Room/Family Room. The Great Room offers a wall of built-ins for your entertainment needs, a gas fireplace with slate surround and raised slate/stone hearth with traditional wood mantle and glass doors, a magnificent Palladian window, and French doors to the Terrace for outdoor dining. There is a Rear Hall with multiple closets, an  informal Powder Room, and a Mud Room with beadboard walls and built-in bench seating. The Second Floor is home to a luxurious Primary Bedroom Suite complete with Sitting Room, fully outfitted walk-in closets, and sumptuous Primary Bath, 4-5 additional Bedrooms and Suites all with hardwood floors, one of which has built-ins and is currently used as an Office, 3 additional full Bathrooms, a large walk-in Linen/Storage Closet, and the Upstairs Laundry Room (1 of 2).  The Third Floor has a large finished Recreation Room with two built-in window seats as well as built-in shelving, a large Storage Room, and Attic space. The Lower Level is sprawling and includes a Game Room, 2nd Family Room with what could double as a 2nd Kitchen (dishwasher, sink, cabinetry), Exercise Room, the 5th Full Bath and 2nd Laundry Room, an enormous Storage Room, and finally an outside entranceto the Pool & Rear Grounds.
#PACT2129700

DEVON

205 EXETER ROAD

5 Beds

5 Baths

7,243 Sq.Ft.

$2,900,000

MLS#: PACT2129700
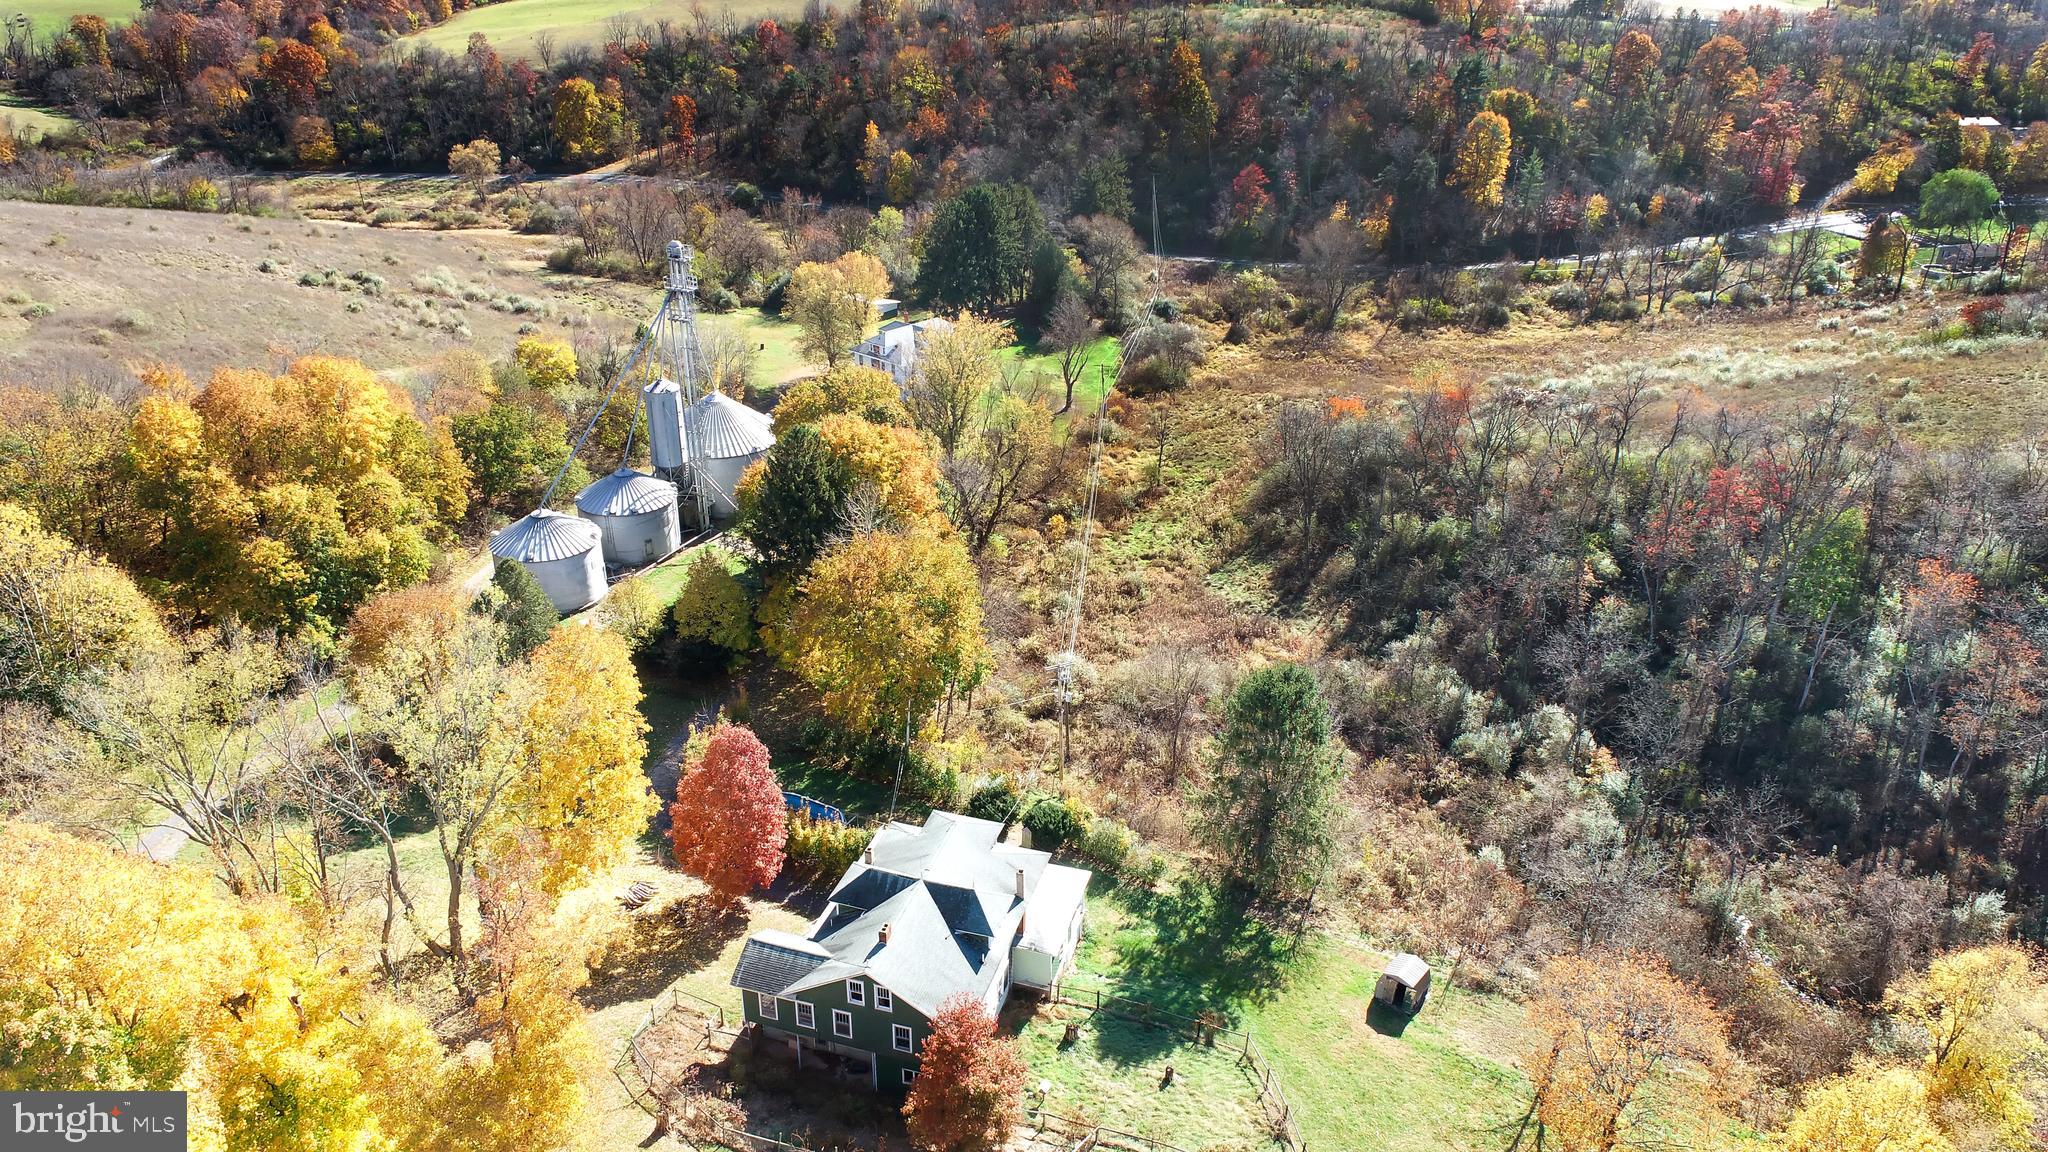
Approx. 317 acres,  3 parcels sold as one - 2 good solid homes but needing total renovation. 3 grain bins, wet bin, dryer, large pole barn/equipment shed. Approx. 105 acres tillable, approx. 180 acres in CREP program with annual revenue. Great opportunity to subdivide into smaller parcels. Great hunting property.
#PANU2001474

PAXINOS

3101 IRISH VALLEY ROAD

3 Beds

1 Baths

N/A

$2,900,000

MLS#: PANU2001474

Set on a quiet cul-de-sac in Arlington’s prestigious Country Club Hills, this nearly 6,000-square-foot new construction residence by Troutman Homes delivers exceptional scale, sophisticated design and remarkable versatility across three finished levels. The showpiece main level is anchored by an extraordinary chef’s kitchen with JennAir appliances, natural stone countertops, dual oversized islands and an expansive scullery with additional refrigeration, beverage and wine storage, prep sink and walk-in pantry. Designed equally for entertaining and everyday living, the home also offers elegant formal spaces, an office, screened porch and seamless indoor-outdoor flow. Upstairs, four en-suite bedrooms include a spectacular primary retreat with an expansive custom closet and spa-inspired bath featuring an oversized three-head shower, built-in bench and soaking tub. The fully finished lower level adds exceptional flexibility with a large recreation room, fireplace, two additional bedrooms and two full baths—ideal for a gym, theater, billiards room, guest suite or additional entertaining space. A floating staircase, luxury laundry room, two mudroom entries, grilling area and two-car garage complete this exceptional modern residence in one of North Arlington’s most coveted neighborhoods.
#VAAR2079460

ARLINGTON

2816 N JEFFERSON STREET

6 Beds

6 Baths

5,706 Sq.Ft.

$2,900,000

MLS#: VAAR2079460
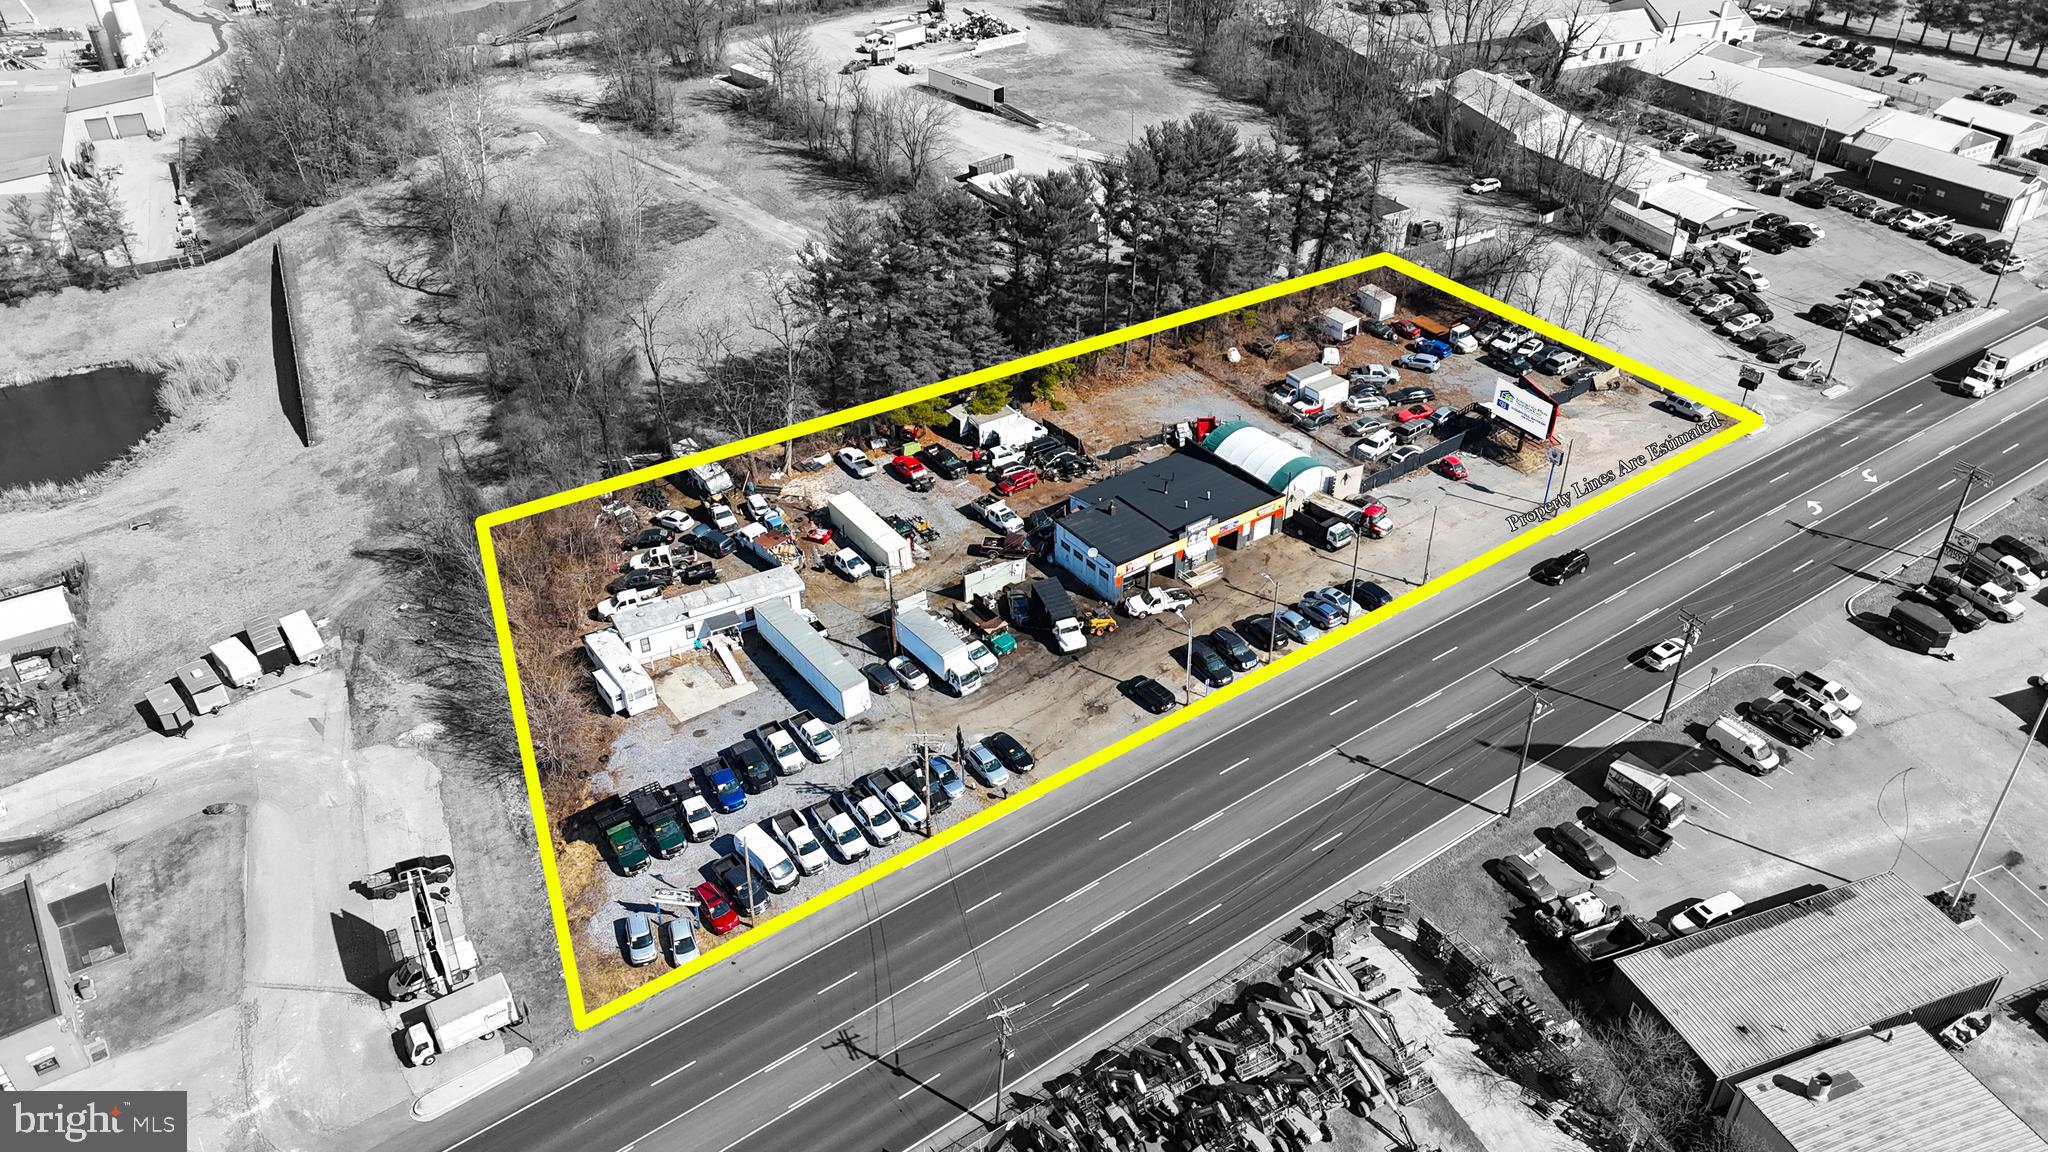
Discover the Potential: Prime Commercial Opportunity in Finksburg, MD!

Welcome to this exceptional commercial lot located in the vibrant community of Finksburg, MD, right in Carroll County and just a stone’s throw away from Baltimore County. This 1.66-acre level parcel is not just a piece of land—it’s the foundation for your next big venture!

Boasting approximately 390 feet of road frontage on the bustling Rt 140, this property offers unmatched visibility and accessibility. Zoned C-2, the possibilities for development are vast. Imagine the potential: from a modern gas station or electric vehicle charging hub to a thriving bar, restaurant, or retail space. Envision a bustling car dealership, a state-of-the-art garage, or even a multi-use shopping center. Need room for parking or storage? This lot is perfect for parking storage or storage units, catering to both local businesses and residents.

The level topography of this parcel not only simplifies the development process but also enhances the versatility of potential designs and layouts. Whether you're planning a commercial plaza, a standalone business, or a service-oriented enterprise, this property provides the ideal canvas.

Set your business up for success with a strategic location that offers high daily traffic counts and easy access for both local and passing consumers. The future of your business starts here—where visibility meets opportunity. As you develop your vision, gain income from current leases.

Don’t miss out on this rare chance to make your mark in Finksburg. Schedule a showing today and take the first step toward turning your vision into reality!
#MDCR2033062

FINKSBURG

3226 BALTIMORE BOULEVARD

None Beds

None Baths

2,960 Sq.Ft.

$2,900,000

MLS#: MDCR2033062

Discover unmatched coastal living in this 5‑bedroom, 4.5‑bath waterfront retreat, perfectly positioned on a picturesque point along Grey’s Creek off Assawoman Bay. Offering 330 feet of private waterfront, this property delivers sweeping water views, unforgettable sunsets, and a rare blend of privacy, space, and tranquility—just minutes from the ocean yet worlds away from the bustle.

A gated entrance leads to an extended driveway and an impressive oversized 3‑car garage, designed with high ceilings ideal for vehicle stacking, storage, or hobby space. For boating enthusiasts, this is truly a boater’s paradise—complete with a private pier, boat lift, and effortless access to the creek and bay.

Inside, the home is crafted for comfort and efficiency, featuring geothermal heating and cooling and generous square footage for hosting, relaxing, or working from home. Multiple rooms capture serene water views, including a striking panorama of the Ocean City skyline in the distance.

Outdoor living shines with a large screened porch and a spacious waterfront deck, perfect for dining, entertaining, or simply soaking in the peaceful setting and nightly sunsets. The 1.23‑acre fenced lot provides exceptional space for pets, gatherings, and privacy.

This property stands out as a premier opportunity for buyers seeking a private waterfront estate with modern systems, exceptional outdoor living, and direct water access in one of Bishopville’s most desirable locations—true coastal serenity on Grey’s Creek, without bayfront crowds.
#MDWO2040442

BISHOPVILLE

12301 POINT VIEW ROAD

5 Beds

4 Baths

4,199 Sq.Ft.

$2,900,000

MLS#: MDWO2040442

New on site 4 days ago
OWN YOUR MOUNTAIN DREAM ESTATE -- A ONE-OF-A-KIND NEW CONSTRUCTION ON 185+/- ACRES! There are properties that check all the boxes, and then there are properties that redefine what it means to own real estate. This extraordinary 4-bedroom, 3.5-bath new construction is set on approximately 185+/- acres of secluded, breathtaking land, with the opportunity to purchase an additional 140+/- acres--creating the potential for an incredible 320+/- acre private estate. With mountain beauty, abundant wildlife, creeks, natural springs, extraordinary privacy, and multiple outbuildings, this is a rare opportunity to own something truly special. From the moment you enter the home, the quality and attention to detail are unmistakable. The beautifully designed kitchen features Knotty Alder Appaloosa cabinetry with soft-close doors and drawers, illuminated glass-front cabinets, generous storage beneath the oversized island, Cambria Bellingham quartz countertops and backsplash, a farmhouse apron sink with a hands-free Moen faucet, a Forno dual-fuel double oven, and a drawer microwave. A striking Asheville Slate porcelain tile floor and white tongue-and-groove ceiling complete the space, while a pass-through opens directly into the breezeway, creating an easy connection between the heart of the home and its outdoor living spaces. The living room is warm, sophisticated, and designed for gathering, featuring beautiful Baltic Jasper flooring, a white tongue-and-groove ceiling, recessed lighting, ceiling fan, and a stunning Mojavi stone fireplace with gas logs. The home's design continues to blend refined finishes with the natural character of the surrounding property. Throughout, you'll find Master Craft Knotty Alder interior doors, matte black Kwikset hardware, crown molding, black-framed windows, Moen fixtures, and carefully selected tile and flooring. The home is finished in Agreeable Gray, creating a timeless backdrop for the natural beauty outside. The bedroom spaces are equally impressive, including two luxurious primary suites, each designed to offer privacy and comfort. Primary Suite One features two walk-in closets and a beautifully appointed bathroom with Cascade Gray porcelain tile, an Atlantida porcelain shower surround, copper penny glass mosaic shower flooring, and a freestanding soaking tub. Primary Suite Two includes French doors leading directly to the back deck, along with a spacious ensuite bathroom featuring dual sinks and a double shower, plus a private closet with additional built-in functionality. Additional bedrooms feature generous closets, crown molding, ceiling fans, and beautiful flooring. One of the home's most memorable spaces is the breezeway, where two sets of Pella sliding glass doors frame the connection to the outdoors. With Baltic Jasper flooring, two ceiling fans, recessed lighting, a white tongue-and-groove ceiling, and a second Mojavi stone fireplace with gas logs, this is an incredible year-round gathering space. The adjoining flex room adds even more versatility, featuring a bar with sink, making it ideal for entertaining, a game room, lounge, or recreation space. An office, spacious pantry, laundry room, mudroom, and half bath further enhance the home's functionality. For those who appreciate an exceptional garage, this property is truly in a league of its own. The attached garage features four 8' x 10' garage doors with electric openers, an epoxy floor, and a full-size golf simulator, creating an incredible space for both vehicles and recreation. The attached garage also has a drive-through configuration, offering exceptional convenience. A detached garage and additional structures provide even more flexibility for vehicles, equipment, hobbies, or agricultural use. There is also a pole barn and two additional buildings with water tanks, providing substantial storage and utility space. All information to be independently verified by buyer and buyer's agent. More information in agent remarks.
#VAPK2000016

STUART

415 GRAHAMS FARM ROAD

4 Beds

3 Baths

3,008 Sq.Ft.

$2,900,000

MLS#: VAPK2000016

As one of the few coveted corner residences in Westlight, Residence 53 offers an unmatched sense of openness and privacy. Triple-glazed floor-to-ceiling window walls—rated at an impressive Sound Transmission Class (STC) 42, quieter than most airports—wrap the home in natural light and frame sweeping city and treetop views. Each window is fitted with custom automatic shades for precision light control. Wide-plank natural oak floors ground the space, while the fluid open layout invites effortless entertaining. The kitchen balances form and function with Italian high-gloss cabinetry, quartzite countertops, and integrated Bosch and Thermador appliances. Natural-gas cooking vents directly to the outside—an uncommon luxury in city residences.

Each of the three bedrooms is a sanctuary lit through those same acoustically superior windows with custom shades. The primary suite offers blackout shades for the most luxurious sleep. Generous closets including a custom walk-in, and a spa-inspired bath featuring Waterworks fixtures and a teak-slatted shower floor round out the spacious suite.

LEED Gold certified, Westlight provides HEPA-grade fresh air and near-silent interiors—a rare standard of urban wellness. The dramatic lobby, anchored by a 50-foot living green wall, sets a tranquil tone the moment you arrive.

Residents enjoy 24/7 concierge, doorman, porter, and onsite engineer services. Amenities include a state-of-the-art fitness center with Peloton and Technogym equipment, dog-wash station, and bicycle storage. Residence 53 conveys with two private, controlled-access garage spaces near the e-charging station and a secure storage space.

Unwind or entertain atop D.C.’s only 25-meter rooftop pool, complete with grill terrace and clubroom with catering kitchen. With Michelin-guide dining (Nobu, Blue Duck Tavern, Rasika), the Kennedy Center, Downtown, and Dupont art galleries just blocks away.
#DCDC2281126

WASHINGTON

1111 24TH STREET NW 53

2 Beds

2 Baths

2,084 Sq.Ft.

$2,900,000

MLS#: DCDC2281126
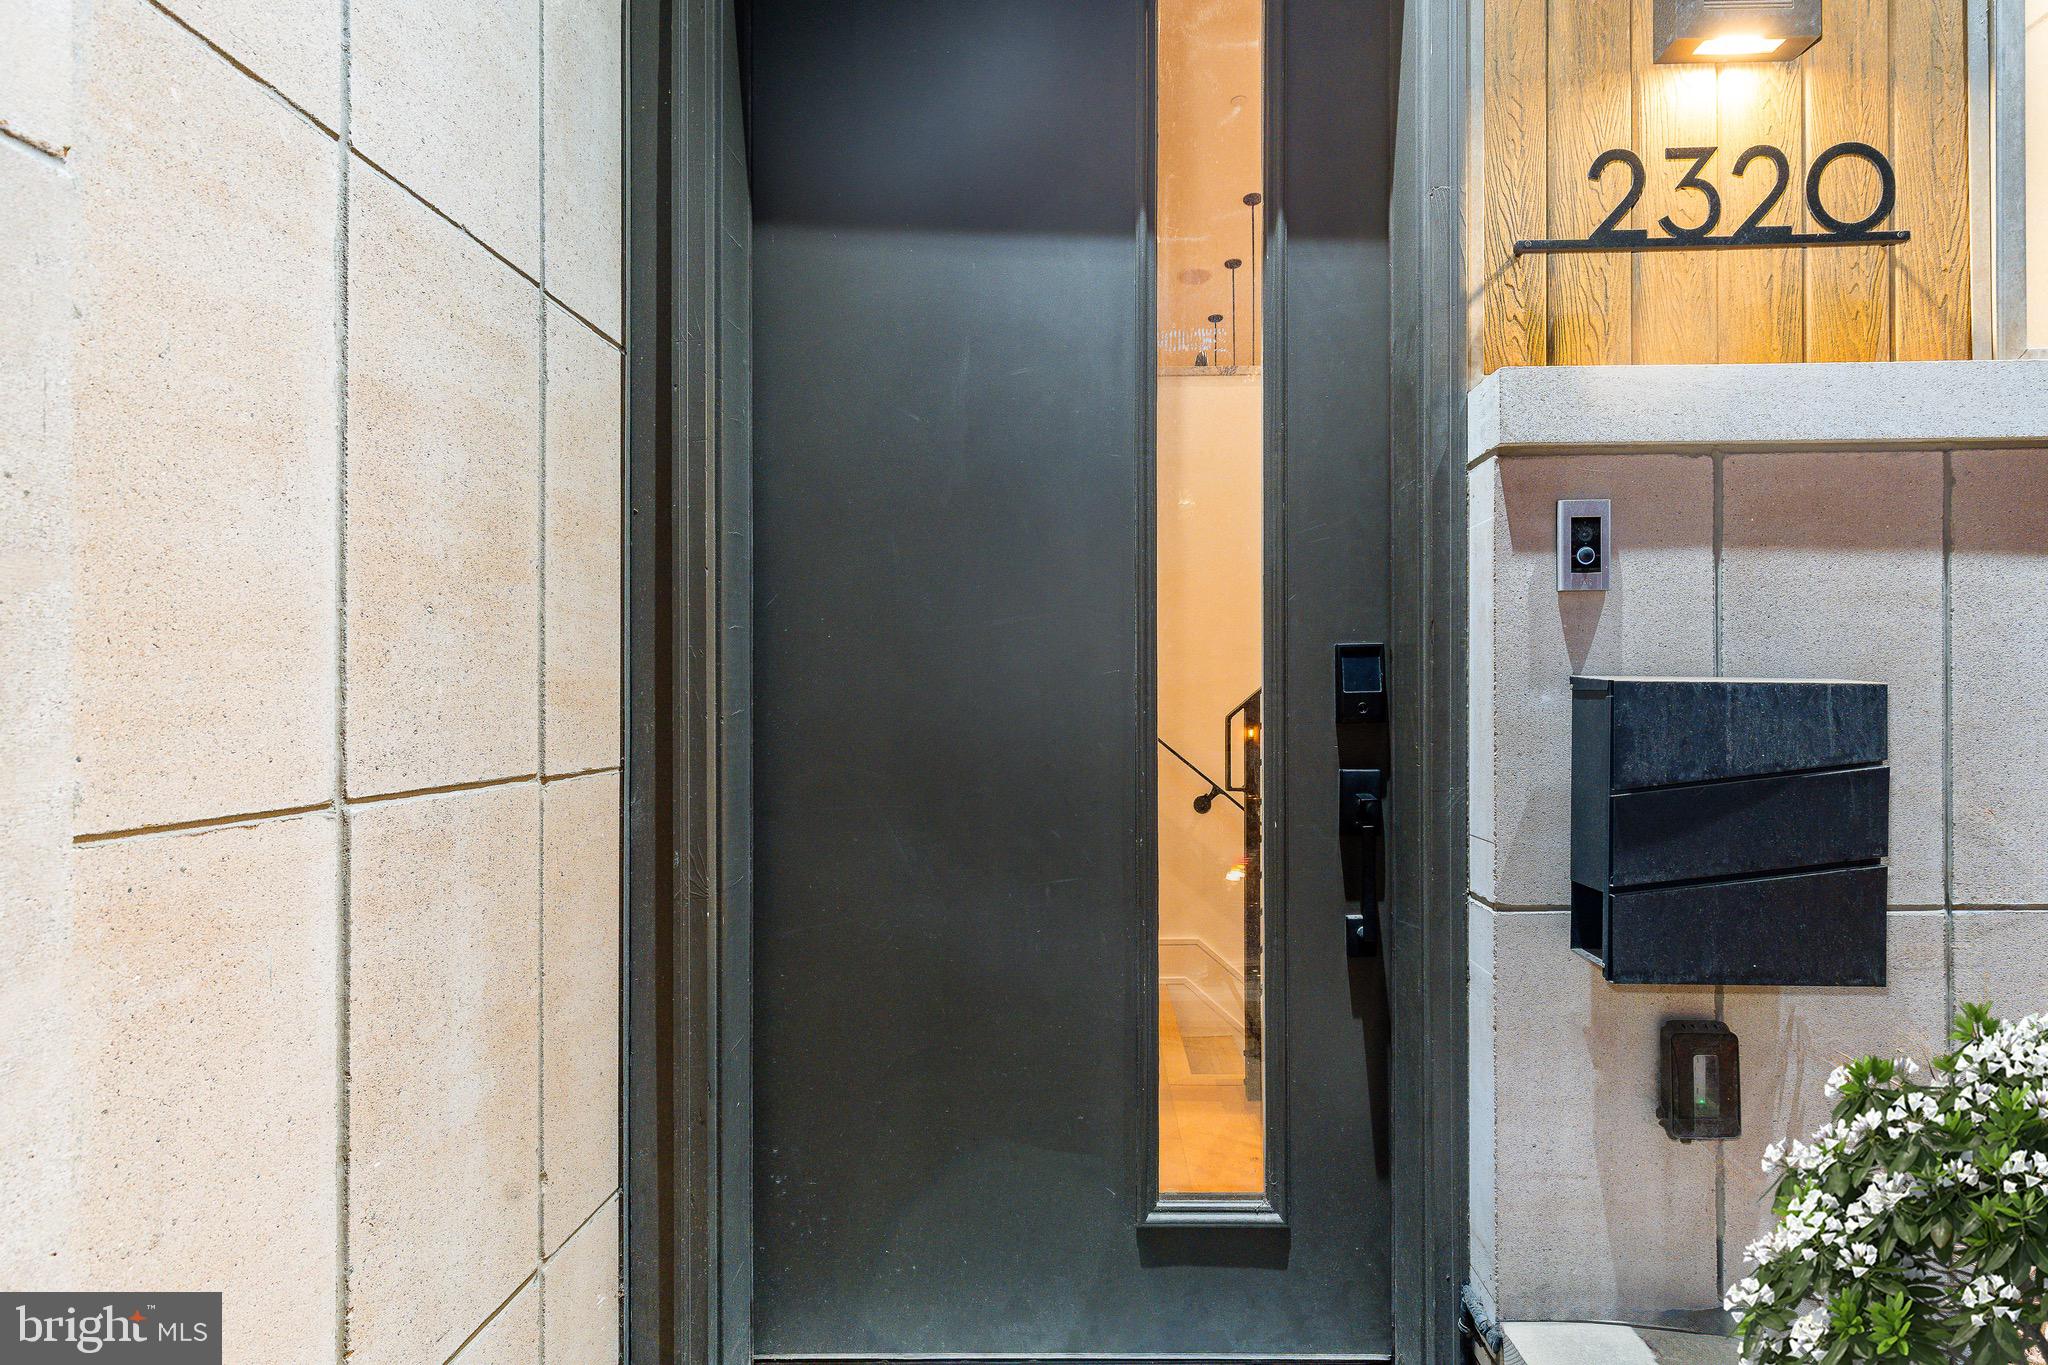
Introducing a rare, newly constructed luxury townhome discreetly positioned in one of Rittenhouse Square’s hidden pockets with easy access in and out of the city. Part of an intimate collection of just five residences, this home has been thoughtfully designed to elevate modern city living through refined architecture, exceptional comfort, and meticulous craftsmanship throughout. With approximately 7 years remaining on the ten-year tax abatement, owners will enjoy significantly reduced carrying costs for years to come.
Spanning over 5,200 square feet, the residence lives like a private estate in the heart of Center City. Offering four bedrooms, four full bathrooms, three additional powder rooms, a two-car garage, a 5-stop private elevator, lofted flex space, a top-floor club room, and multiple outdoor areas, the home delivers a rare combination of scale, functionality, and flexibility.
It is crowned by a private, multi-level roof deck with sweeping views of the Philadelphia skyline, the Schuylkill River, and beyond.
Arrival is seamless and secure, with a gated drive leading to a private garage and elevator access to every level. The main living floor is designed for both everyday living and entertaining at scale, featuring a chef’s kitchen, expansive living and dining areas, soaring 20-foot ceilings, and floor-to-ceiling glass that opens to a serene patio. A striking floating staircase serves as a dramatic architectural focal point.
The kitchen is a true showpiece, equipped with an 8-burner Wolf range, a 48-inch Sub-Zero refrigerator, a Cove dishwasher, and an oversized island crafted from a single slab of leathered quartzite.
The second level offers a spacious guest suite with an en-suite bath, along with a lofted den featuring a wet bar and powder room. The third floor includes two additional guest bedrooms, each with custom en-suite bathrooms and walk-in closets.
The entire fourth floor is dedicated to the owner’s suite, creating a true private retreat. Highlights include a stone-clad fireplace, private balcony, expansive custom walk-in closet, and a spa-inspired bathroom that rivals the finest hotels.
The fifth level features an exceptional bonus room with a wet bar and powder room, opening to two distinct outdoor spaces. The front terrace captures stunning skyline views and is structurally prepared for an optional hot tub. The rear balcony leads to an expansive roof deck offering rare 360-degree views of Center City, University City, and the Schuylkill River.
The location is equally compelling. Ideal for families, the home is less than one block from Greenfield Elementary School and just minutes from The Philadelphia School. Rittenhouse Square, Walnut Street shopping, 30th Street Station, the Schuylkill River Trail, and acclaimed dining including Vernick Food and Drink, Friday Saturday Sunday, Ambrosia, Parc, and Rouge are all just steps away.
Every detail of this residence has been intentionally curated and expertly executed, offering a level of quality, design, and craftsmanship that is truly unmatched.”
#PAPH2626128

PHILADELPHIA

2320 SANSOM STREET

4 Beds

4 Baths

5,200 Sq.Ft.

$2,900,000

MLS#: PAPH2626128

New on site 4 days ago
Discover Glenoak — a nearly 9-acre estate overlooking the Greenspring Valley Hunt Club Golf Course with truly unparalleled panoramic views.
Steeped in the rich history of Greenspring Valley, Glenoak is a property of a caliber nearly impossible to replicate today. As you wind along the private drive toward the stone manor house, you feel like you are worlds away — yet so convenient to everything.
Offering 7 bedrooms and 5.5 bathrooms, the home includes a versatile East Wing with its own exterior entrance — ideal for an in-law suite, au pair, or guests.
Step outside to the patio and take in sweeping views of the golf course, private pool, mature trees, and beautifully landscaped grounds. An entertainer’s dream, the expansive setting provides the perfect backdrop for pool days, gatherings with family and friends, and effortless outdoor entertaining. With the Greenspring Valley Hunt Club just beyond your backyard, enjoy the fun and convenience of a true golf course lifestyle.
Extensively updated from the inside out, the property has undergone a comprehensive transformation while thoughtfully preserving its historic character. Beyond the beautiful cosmetic enhancements, the infrastructure has been thoroughly modernized, including updated plumbing and electrical, refinished hardwood floors throughout, and extensive improvements to the major mechanical components. Meticulously maintained and impeccably cared for, the property offers the rare opportunity to enjoy the character and beauty of a historic estate with the comfort and confidence of a thoroughly modernized home.
Glenoak is a truly special Greenspring Valley estate — the house so many have admired from afar, now ready to be called home.
#MDBC2173658

OWINGS MILLS

211 GOLF COURSE ROAD

7 Beds

5 Baths

6,794 Sq.Ft.

$2,900,000

MLS#: MDBC2173658
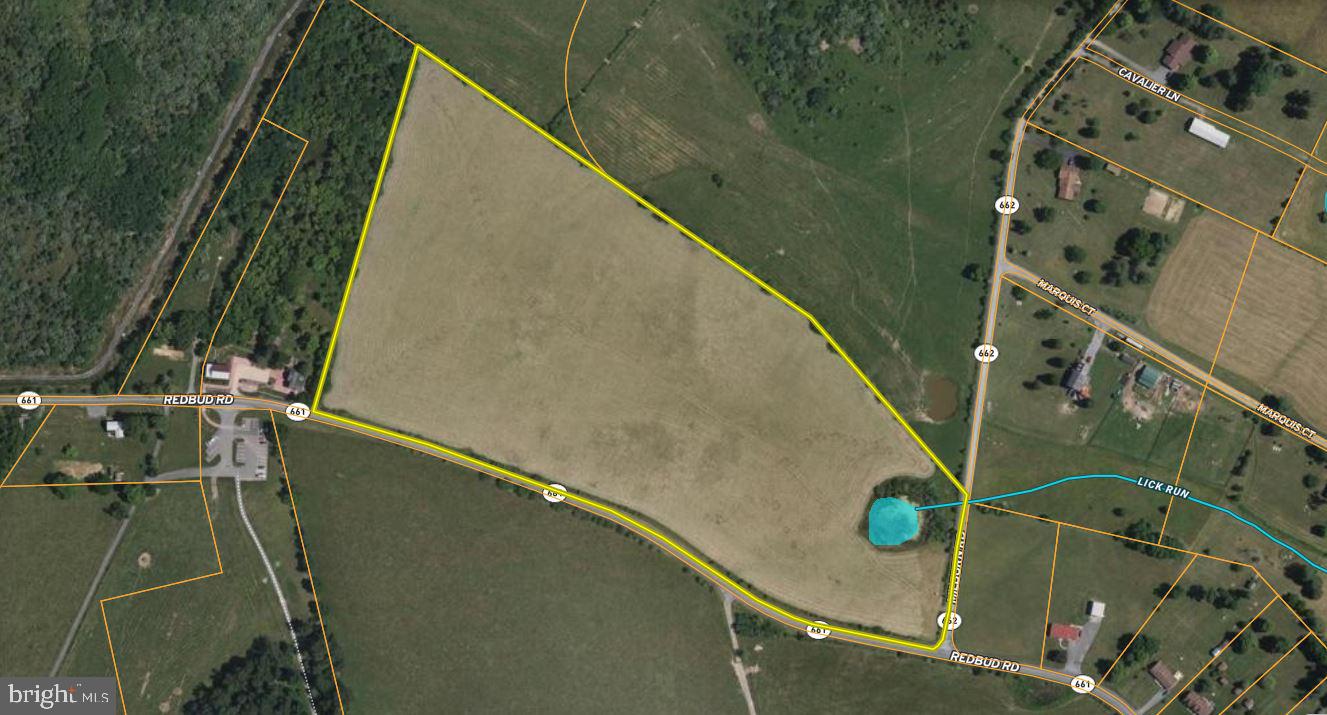
Positioned on the north side of Winchester, this parcel sits in a prime industrial and logistics corridor. Prominent neighbors such as GEODIS, Kraft Schenker Distribution Center, Monoflo International, Green Bay Packaging, Miller Milling Company, and the BWI4 Amazon Fulfillment Center underscore its strategic location. The property is currently zoned Rural Agriculture (RA) and is already designated Industrial in the County's adopted Comprehensive Plan, which supports and assists in the rezoning process.

The site offers dual road frontage on two state-maintained roads — paved frontage on Redbud Road and additional frontage on Milburn Road, which is scheduled for VDOT asphalt paving in 2026.  The new VDOT road (Norman Drive) will run along the northern boundary, creating a third point of access. The property is located minutes from Interstate 81, Route 11, and the 37 Bypass.

Utilities are easily accessible, with water and sewer mains within 500 feet and on-site electricity service lines. The nearly flat, cleared land enables cost-effective and straightforward development.
#VAFV2039702

WINCHESTER

REDBUD ROAD

None Beds

None Baths

21.5 acres

$2,900,000

MLS#: VAFV2039702
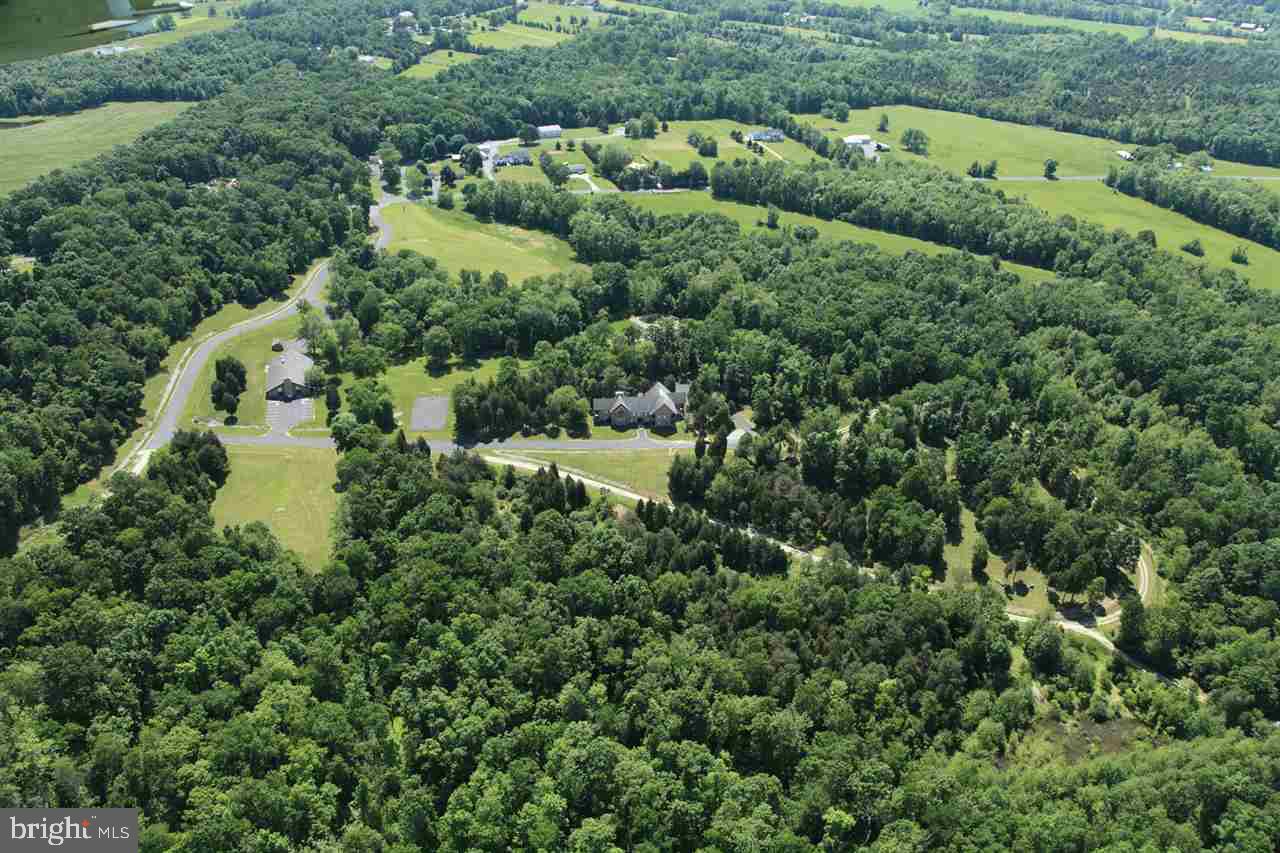
Middle Creek Bible Conference Center.  Excellent retreat facility or potential developments for residential or equestrian center.  sewage disposal system rated for a maximum capacity of 72,000 gallons per day and water system rated for 25,000 gallons per day - water system is a chlorinating system w/ dosing system and metered, Laney lodge consists of 9081 sq. ft. of HVAC space with 17 guest rooms w/private baths, (2) gathering areas and fireplace (see floor plans in assoc. docs.) Tabernacle multipurpose center 7456 sq. ft., (2) gathering areas and fireplace (see floor plans in assoc. docs.) Tabernacle multipurpose center 7456 sq. ft. w/ADA approved facilities, commercial kitchen w/equipment included.  Second floor administration area. (2) employee residences 1020 & 1022 McGlaughlin Rd, (2) Keystone modular homes, 3 BRs,  2 BAs, electric baseboard heat. Property is in both Fairfield and Gettysburg School Districts. Acreage is 331 m/l.
#1001954744

FAIRFIELD

2047 PUMPING STATION ROAD

None Beds

None Baths

16,537 Sq.Ft.

$2,900,000

MLS#: 1001954744
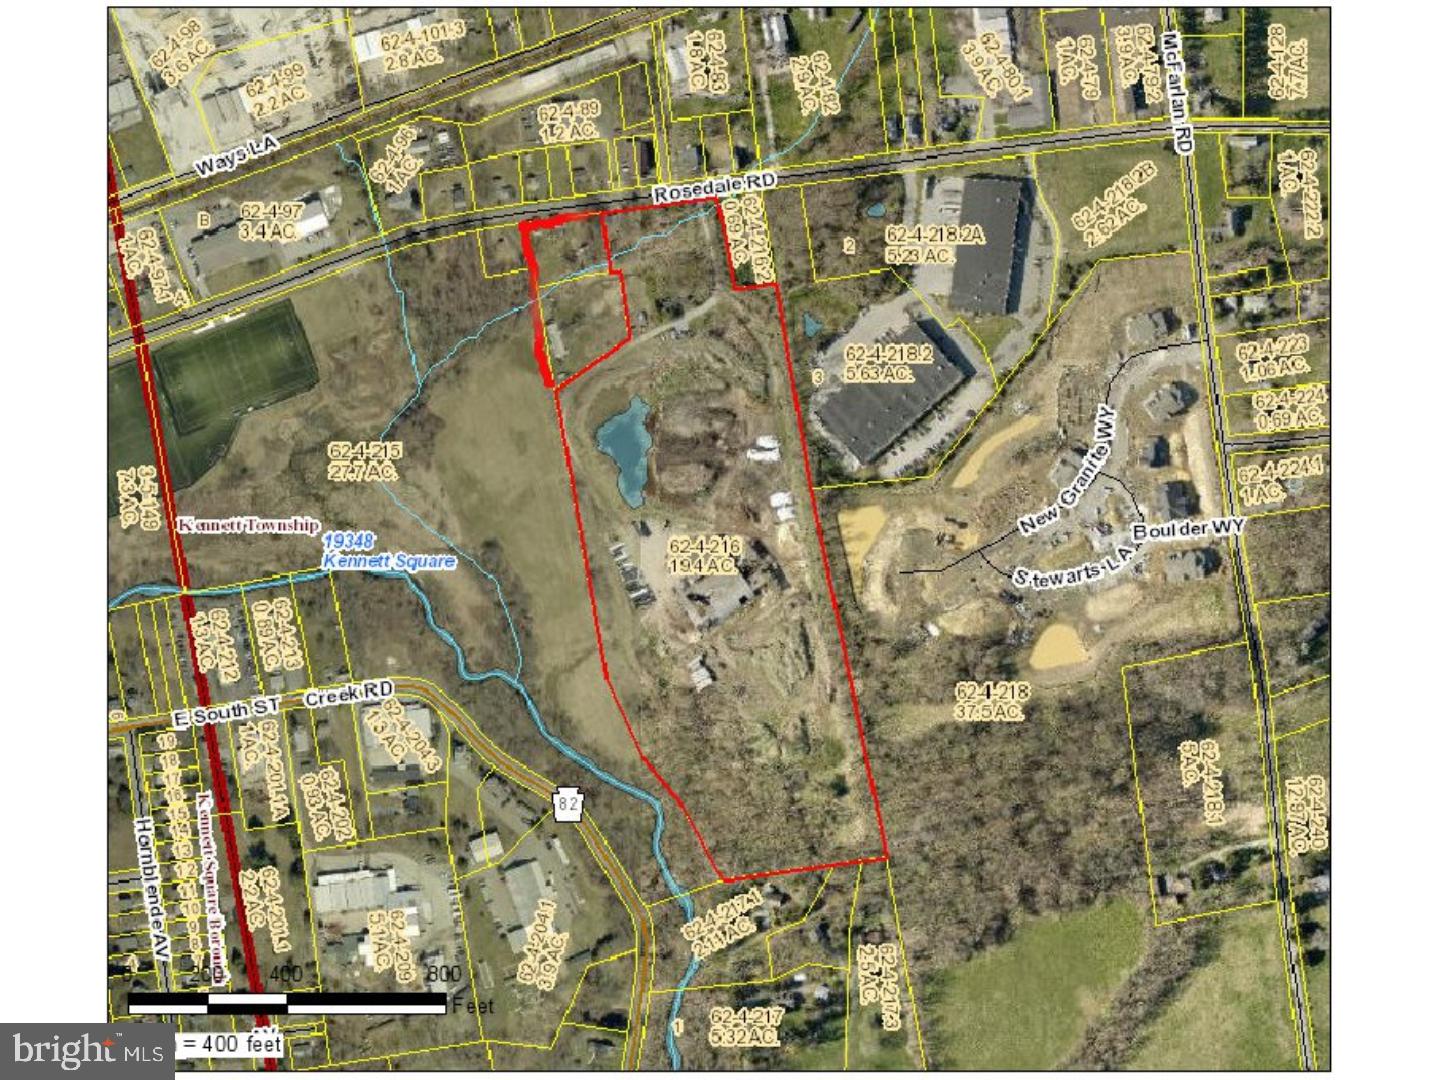
This 21 acre lot has subdivision possibilities for single family homes or townhouses. Public water, sewer and natural gas are all available to the property. You will need to discuss those items with the township for actual details. There is a pumping station on the property that will need to be updated in order to have access to future lots. Please discuss that issue with the township. This property adjoins the Granite Ridge development. Within walking distance to the High School Sports Fields, the Creamery and the Kennett Pool. Consists of 3 Tax Parcel numbers 62-04-216, 216.1, & 216.3. All total 21.3 acres+/-. The single family home and part of the utility building will be demolished very soon. The seller's disclosure and lead paint forms reflect those buildings on the property.
#1004351871

KENNETT SQUARE

548 ROSEDALE ROAD

None Beds

None Baths

21.0 acres

$2,900,000

MLS#: 1004351871
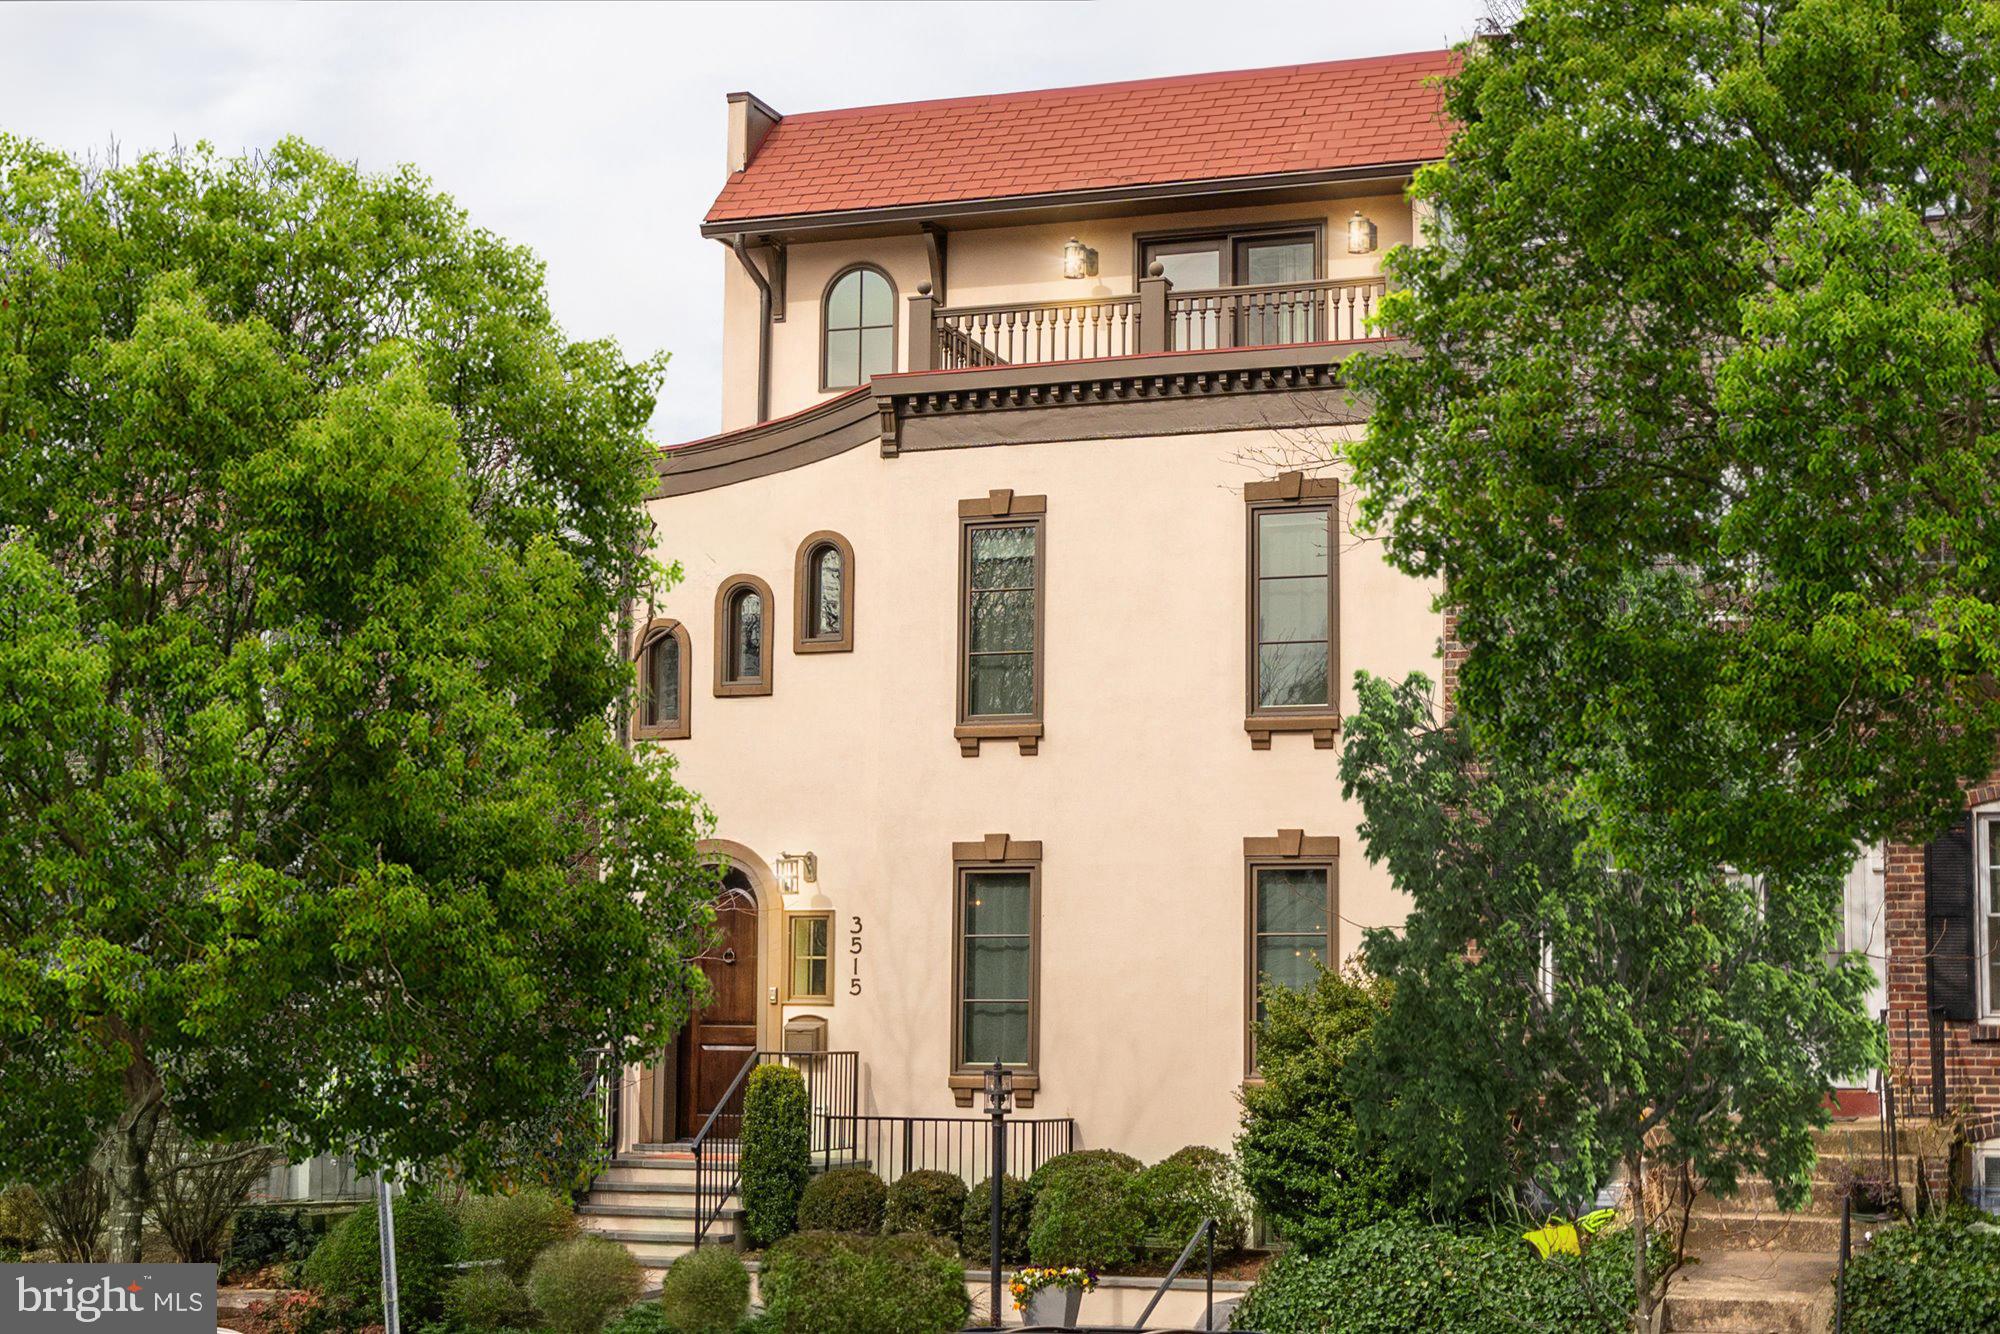
Under the discerning and creative direction of Chryssa Wolfe, Hanlon Design Build completed a total renovation and expansion in 2018, resulting in this singular, custom-designed, semi-detached townhome.  Behind its distinctive Spanish Colonial façade, you will find over 5,600 sf! The house is 24' wide with four full levels of bright, expansive spaces that offer exceptional contemporary living. The stacked, elevator-ready closets on every floor is an excellent example. Among the many interior features, the Primary Suite is a highlight. Featuring a bright, welcoming Sitting Room, a  luxurious bathroom, walk-in plus a sweeping hall of secondary closets, this sanctuary is a sophisticated, stunning and private destination.  In addition, there are Bluetooth audio and intercom systems throughout the home, a lovely Family Room/Kitchen with gas fireplace and an outstanding Lower Level with a separate entrance.  Upstairs' landings offer charming reading nooks while four sizable Bedrooms feature stunning bathrooms, private terraces, and abundant closet space.  The Lower Level Recreation Room features a kitchenette while a generously sized 5th bedroom with dual entry en suite bathroom is just down the hall. In addition, two Storage rooms and an elevator access closet are available to accommodate every need. Outside, handsome professional landscaping in the front and rear yards is designed for privacy and to be pollinator friendly. Situated on a quiet street yet  less than two blocks to the lively restaurants and stylish boutiques of Georgetown, this move-in ready home with two to three car parking defines the coveted urban lifestyle.
#DCDC2123616

WASHINGTON

3515 S STREET NW

5 Beds

4 Baths

5,650 Sq.Ft.

$2,900,000

MLS#: DCDC2123616
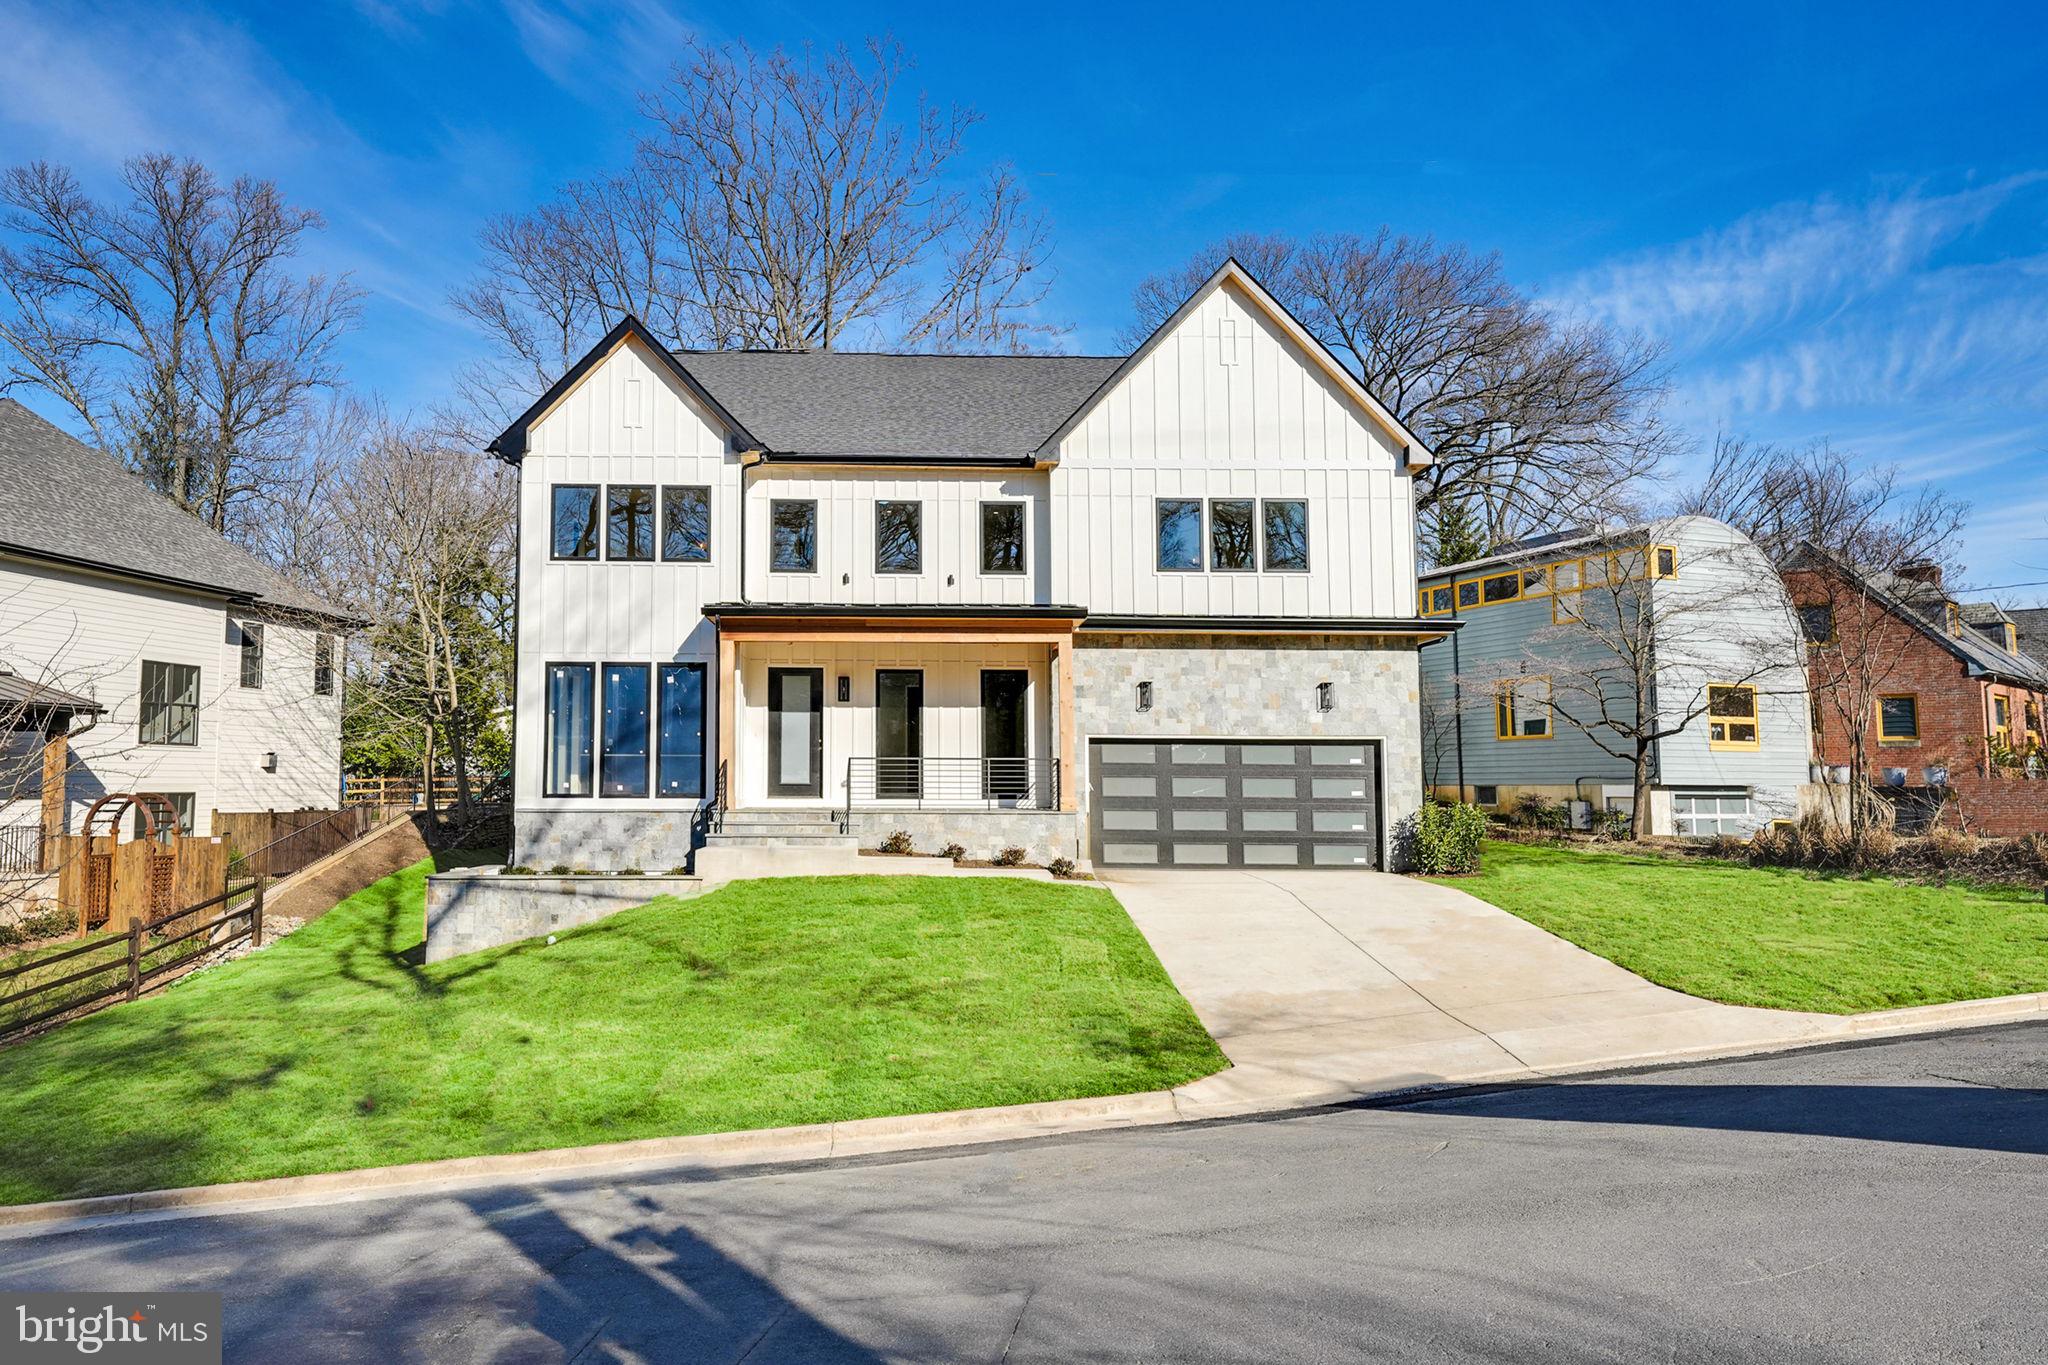
**PHOTOS ARE A MODEL HOME, NOT WHAT IS BEING BUILT. MAY INCLUDE DIFFERENT OPTIONS. 
DELIVERY IN SUMMER2025


This breathtaking contemporary residence by HR Developers seamlessly combines modern design, luxurious finishes, and an unbeatable location situated on an almost 12,000 square foot lot. The home’s grand entrance sets the stage with its soaring 10-foot ceilings, impeccable white oak flooring, and abundant natural light. The expansive main level includes a private bedroom suite, perfect for guests or multi-generational living. The gourmet kitchen is a chef’s dream, complete with high-end appliances, including a 48” Wolf range and a 48” Subzero refrigerator, and is open to the family room, creating an inviting space for entertaining. Step outside to the screened-in porch with a cozy gas fireplace for year-round enjoyment, or head to the multiple outdoor living spaces—balconies and a a deck—perfect for gatherings and relaxation. Upstairs, retreat to the primary suite, where a private balcony offers a serene view of the lush backyard. The luxurious spa-like bathroom features dual vanities, a glass-enclosed shower, and a freestanding soaking tub, creating a true oasis. The lower level is designed for entertainment and recreation, boasting a large rec room, a wet bar, and a media room . An additional bedroom and bathroom provide ample room for guests or a home office.  Don’t miss the opportunity to call this extraordinary residence your own, where modern luxury and prime location come together to create the ultimate lifestyle.
#VAAR2049280

ARLINGTON

2813 N KENSINGTON STREET

6 Beds

6 Baths

6,884 Sq.Ft.

$2,900,000

MLS#: VAAR2049280

1 ... 523 524 525 526 527 ... 666
* Listings identified with the FMLS IDX logo come from FMLS and are held by brokerage firms other than the owner of this website. The listing brokerage is identified in any listing details. Information is deemed reliable but is not guaranteed. If you believe any FMLS listing contains material that infringes your copyrighted work please click here to review our DMCA policy and learn how to submit a takedown request. © 2024. First Multiple Listing Service, Inc.
 - property

Send a message

Message successfully sent.

Your message

What is 3 + 4 ?

Reason for contacting?

I agree to receive email communication and understand I can unsubscribe at any time.

I agree to be contacted by Charis Realty Group - Christine Issler, Broker via call, email, and text for real estate services. To opt out, you can reply 'stop' at any time or reply 'help' for assistance. You can also click the unsubscribe link in the emails. Message and data rates may apply. Message frequency may vary. Privacy Policy

Sign Out

Virtual Assistant

Would you like to take the next step with this property? We can help you schedule a showing or virtual tour, or send you more details.

Yes, I would like more information.

Thank You for Your Reply, One of Our Agents will contact you as soon as possible

No, maybe later.

Thank you, you can always contact me via email, phone number or through the contact form.

Realhub AI

Lucy - Your AI-Powered Realtor

Update Your Temporary Password

Personalize your search

Enter your email and we'll notify you immediately when new listings match what you're looking for.

or enter email address

Already have an account ? Login here

Continue your home search

I agree to receive communications and understand I can unsubscribe at any time.

I agree to be contacted by Charis Realty Group - Christine Issler, Broker via call, email, and text for real estate services. To opt out, you can reply 'stop' at any time or reply 'help' for assistance. You can also click the unsubscribe link in the emails. Message and data rates may apply. Message frequency may vary. Privacy Policy

Already have an account ? Login here

We use cookies

We use cookies primarily for analytics to enhance your experience. By accepting, you agree to our use of these cookies. You can manage your preferences or learn more about our cookies policy.