Properties

Browse or get in touch to schedule a walkthrough.

  • Nearby me
Price range

Popular Features

Community Features

Association

Property Features

Waterfront

View

Exterior Features

Interior Features

Style

1656081 properties match your criteria

Updated 1 minute ago

E-Alert name
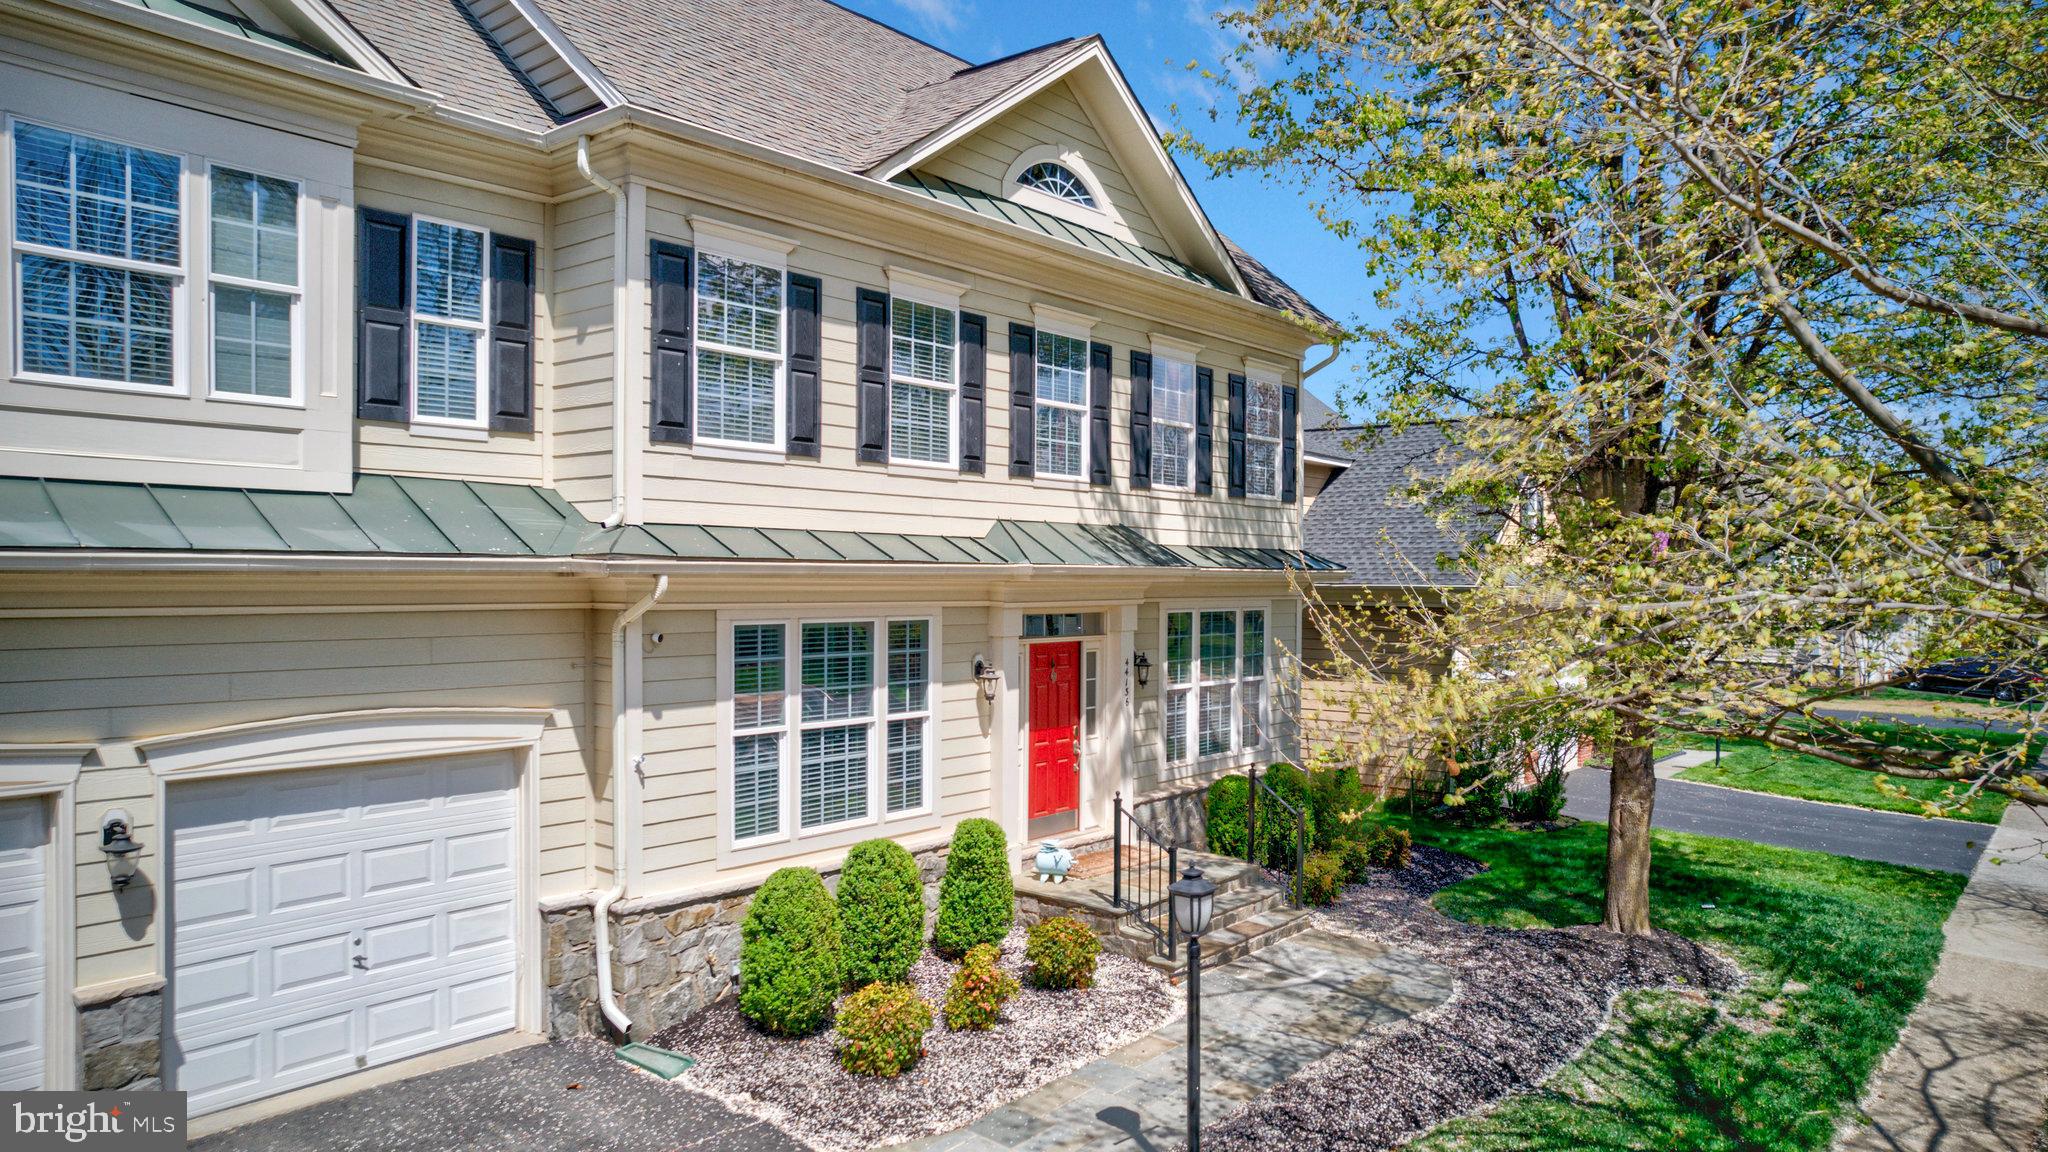
***OPEN SUNDAY (4/11) 11am-1pm** Unbelievable value with the best price per square foot in Lansdowne! This exquisite Canterbury model home, with its stunning stone and siding exterior, offers over 5,300 square feet of beautifully finished space across four levels. With six bedrooms and five and a half bathrooms, this home provides ample room for luxurious living. The main level boasts gleaming hardwood floors throughout, complemented by elegant stairs leading to expansive formal spaces adorned with extensive trim details and abundant natural light. Brand-new carpet was just installed, adding a fresh and cozy touch. The owner's suite is a true retreat, featuring dual walk-in closets, while the generously sized secondary bedrooms also include walk-in closets for plenty of storage. The loft level is a standout feature, complete with a sitting area, bedroom, and full bath—ideal for guests or additional private space.  The fully finished lower level is perfect for entertaining and everyday enjoyment, featuring a spacious recreation room, a full bath, and a versatile bonus room that can serve as an office, gym, or flex space to suit your needs. The garage includes electric charging capabilities and plenty of additional storage. Located in the highly sought-after Lansdowne on the Potomac community, this home offers access to exceptional amenities, including an indoor pool open year-round, two outdoor pools, a state-of-the-art fitness center, tennis and pickleball courts, playgrounds, and scenic walking trails. Residents also enjoy a vibrant social calendar with various events and clubs, as well as a game room featuring ping pong, skee ball, pinball, and arcade games. The outdoor amphitheater hosts free summer concerts, adding to the community's charm and entertainment options.  Conveniently situated near Route 7, Route 15, the Dulles Toll Road, and downtown Leesburg, this home provides easy access to shopping, dining, and recreational activities. Don't miss this incredible opportunity to own a spacious and well-appointed home in one of the area's most desirable neighborhoods!
#VALO2093284

LEESBURG

44136 RIVERPOINT DRIVE

6 Beds

5 Baths

5,611 Sq.Ft.

$1,200,000

MLS#: VALO2093284
None
#77333

Hollidaysburg

00 Scotch Valley Road

None Beds

None Baths

39.31 acres

$649,900

MLS#: 77333
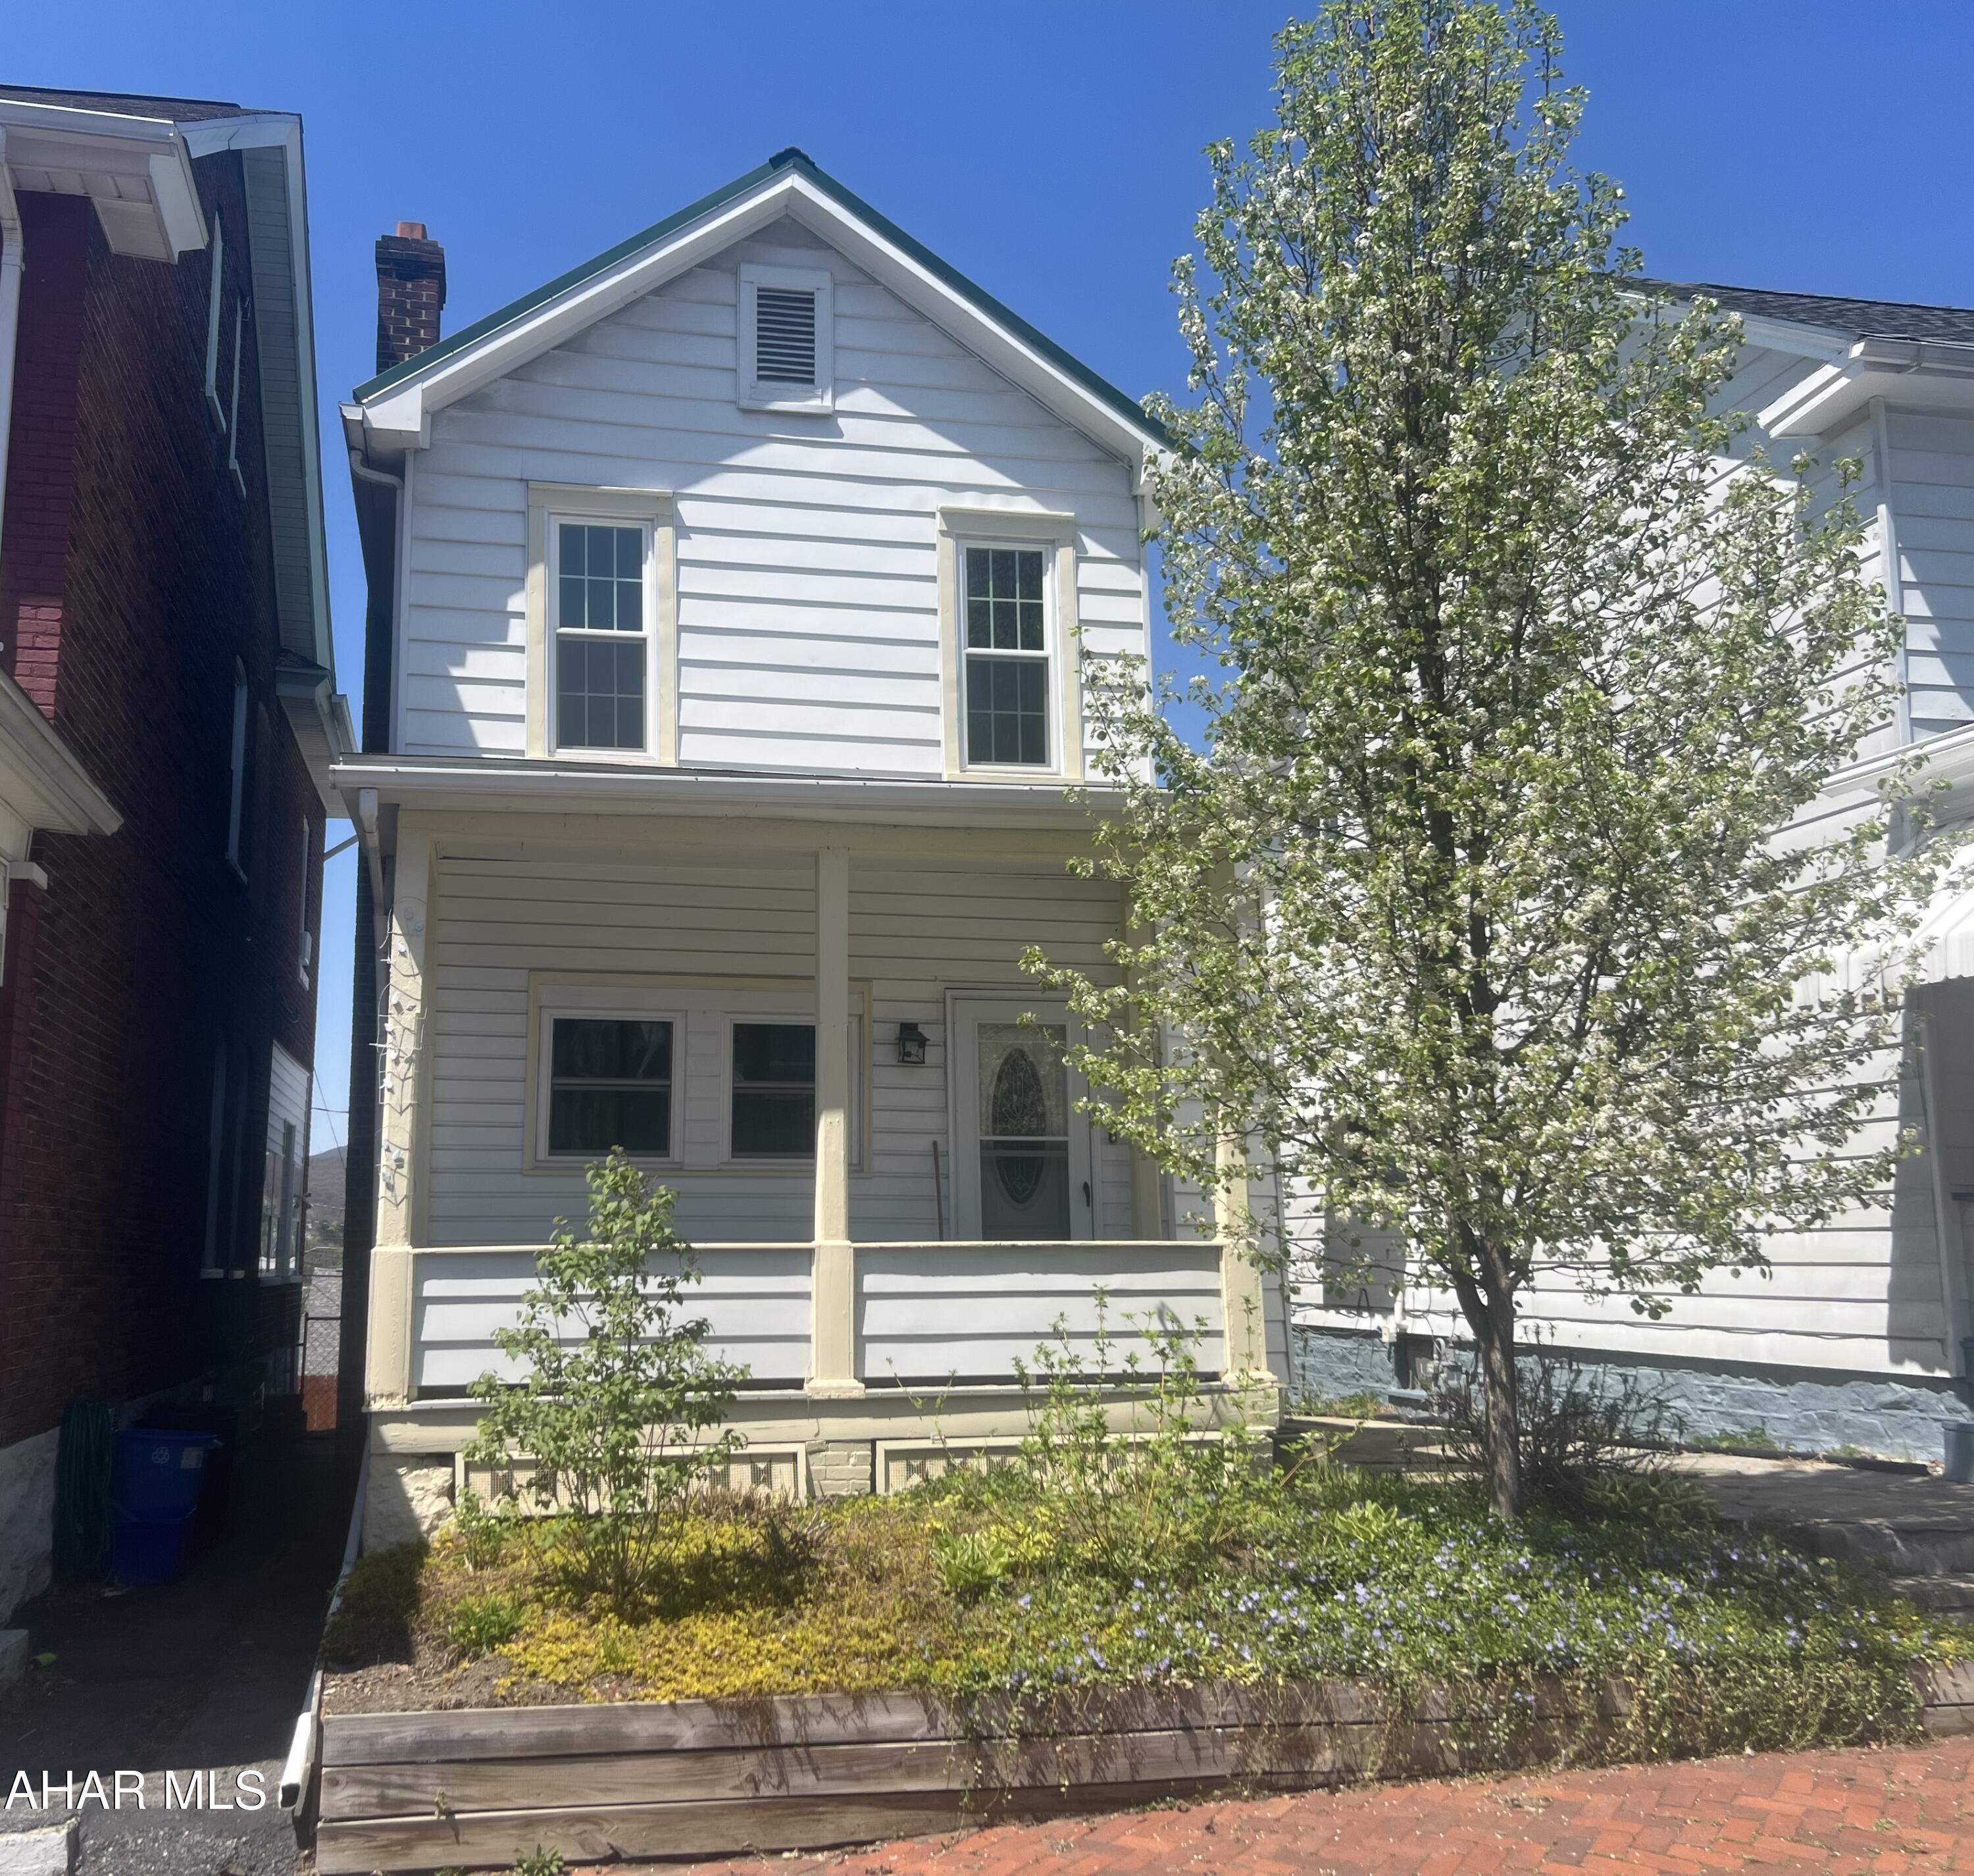
Adorable house with 2 Bedrooms  plus a Bonus Room used as a Dressing Room.  Offering 1 full Bath and Toilet in the Basement.  Don't miss the 2 car garage with a large Workshop/ Man Cave which is located above the garage and is entered from the back yard. Cute covered front porch, back patio and small enclosed side porch. Furnace and Hot Water Heater in 2023.  Perfect for your first home or investment. Make your showing appointment now!
#77343

Altoona

2110 2nd Avenue

2 Beds

1 Baths

1,035 Sq.Ft.

$75,000

MLS#: 77343
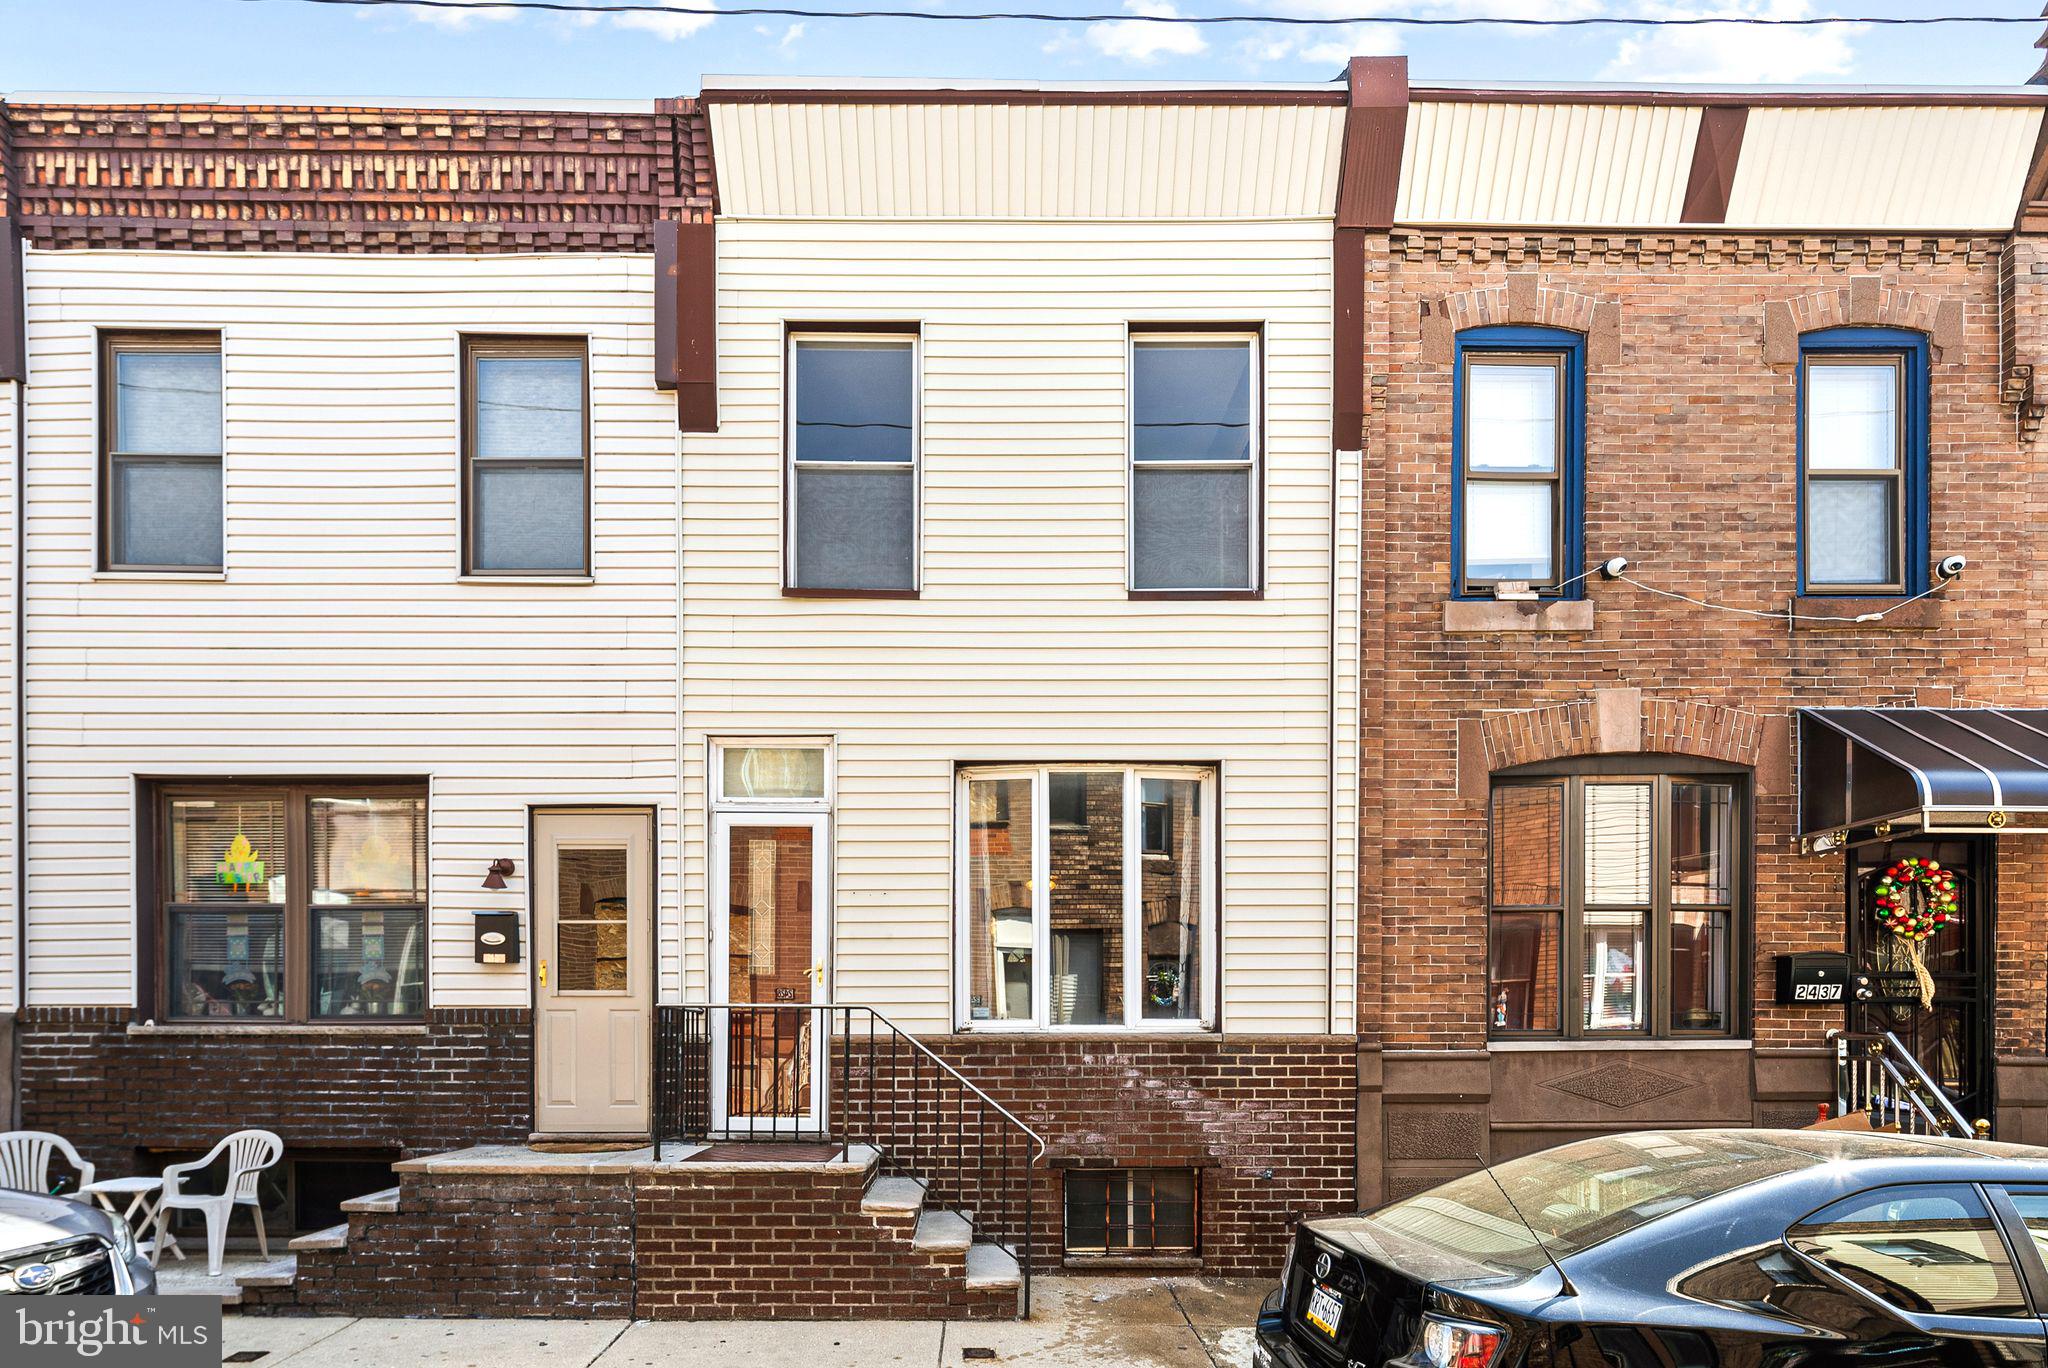
This 3 bedroom, 1 full bath home is conveniently located in South Philadelphia's Lower Moyamensing section. It is situated just south of East Passyunk Crossing and north of the Stadium area. This home has had some updates in recent years including heater, hot water heater, and roof. The interior was just painted and had brand new carpet installed. The first floor has a foyer, spacious living/dining spaces, kitchen, and closet space. It also has direct access to the basement and back yard. The second floor has 3 bedrooms and a full bathroom. The basement is partially finished and has a utility area with the washer, dryer, heater, and hot water heater.
#PAPH2436096

PHILADELPHIA

2435 S ALDER STREET

3 Beds

1 Baths

968 Sq.Ft.

$199,000

MLS#: PAPH2436096
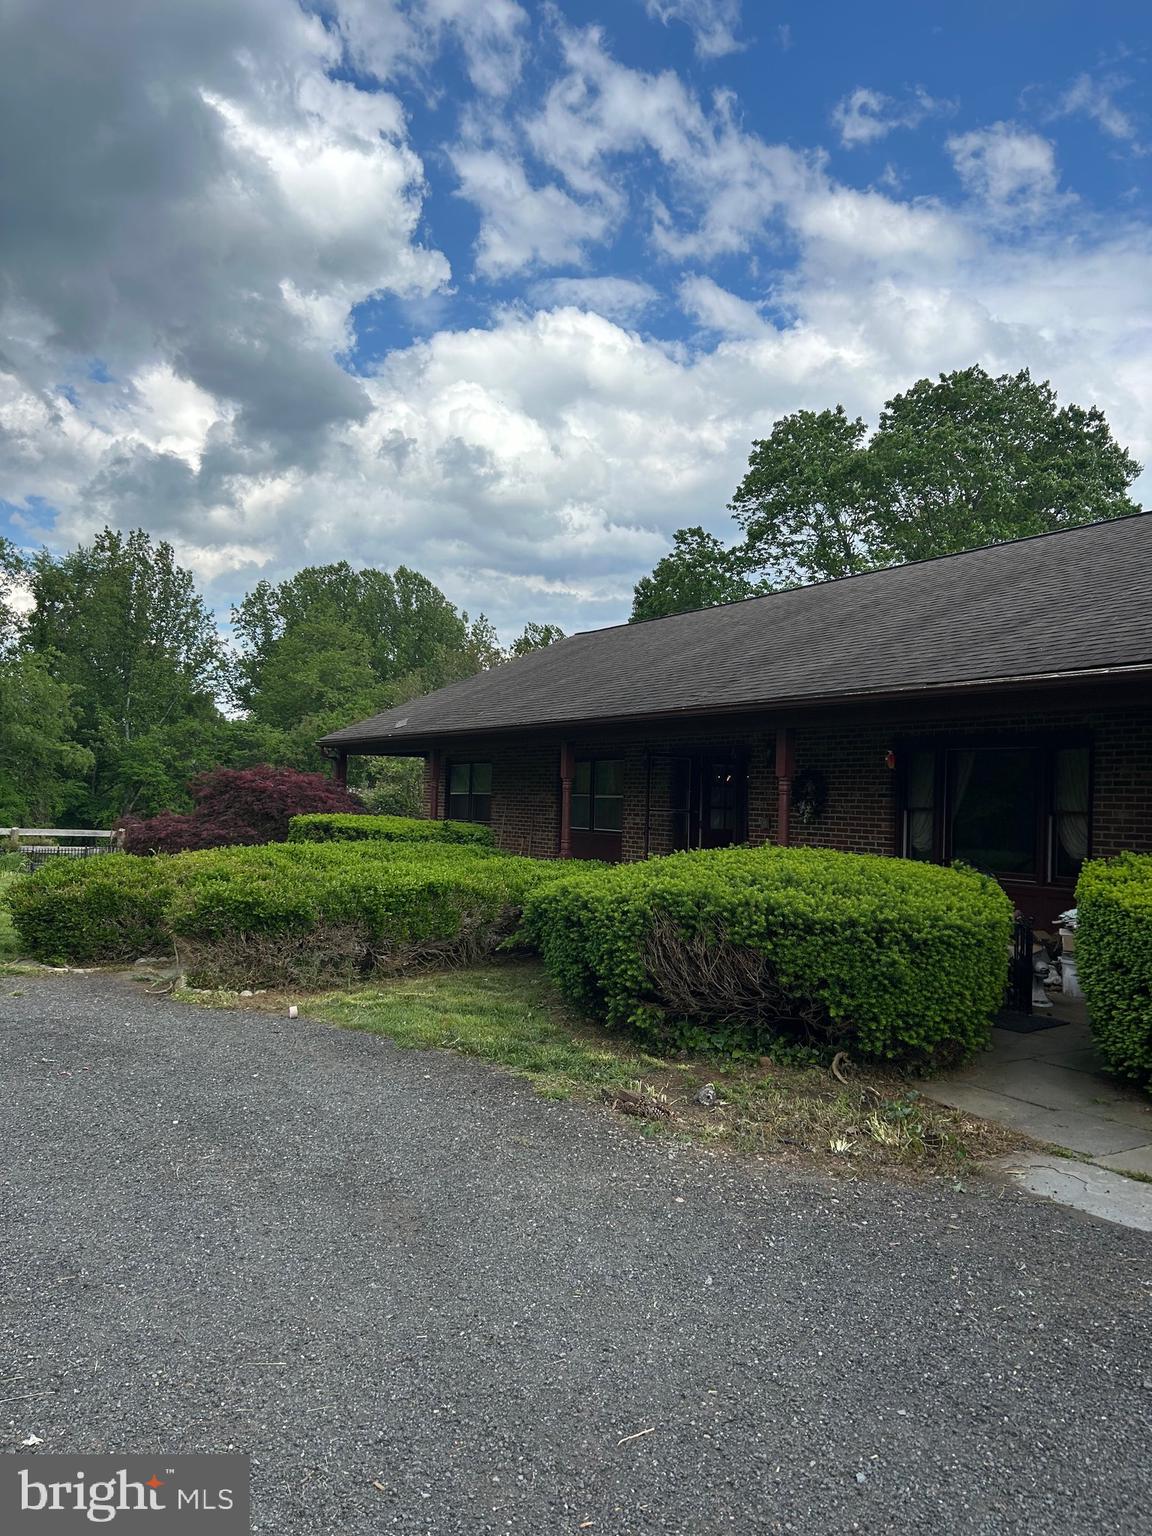
This is an equestrian property, all set up for horses. 
Nice pastures, a barn, run in sheds and fencing. 
The 2 level home is solid but needs updating and some TLC.  On the main level there are 3 bedrooms and 2 full baths, a half bath, laundry room, a foyer with coat closets,  a large dining room and living room with fireplace.  Adjacent to the living room is a sunroom addition. There is the original kitchen off the living room which could be converted to a wet bar/ coffe bar. 
  The kitchen is huge (used to be the 2 car garage) and has a large space for casual dining. A  covered front porch runs the length of the front of the home. There is a detached 2 car garage. 
The walkout lower level has a kitchenette, family room with fireplace, a bedroom and full bath, laundry room and additional room and plenty of storage.  
Mature trees and established gardens! 
This property is being sold strictly “as-is”. 
This is in a conveniently located area half way between Middleburg and Purcellville.  Middleburg Hunt territory but also close to Loudoun Fairfax Hunt territory. 
Owner is in the process of moving and cleaning out. 
Do not drive down the driveway. No Trespassing.
#VALO2092088

PURCELLVILLE

20276 COCKERILL ROAD

4 Beds

3 Baths

3,559 Sq.Ft.

$800,000

MLS#: VALO2092088
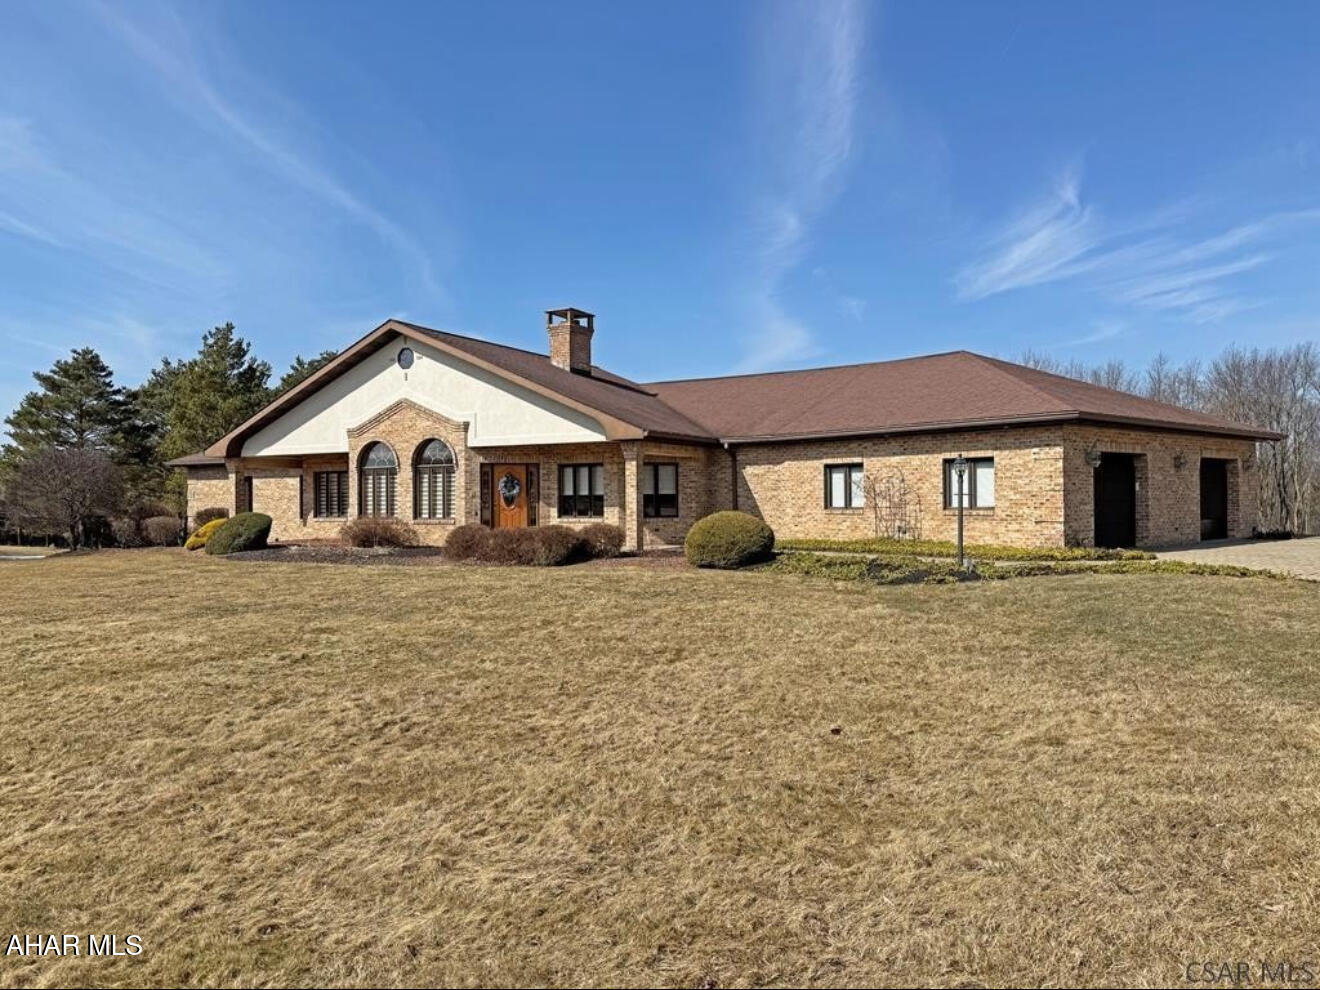
None
#77340

Windber

615 Sharon Avenue

3 Beds

2 Baths

3,521 Sq.Ft.

$735,000

MLS#: 77340
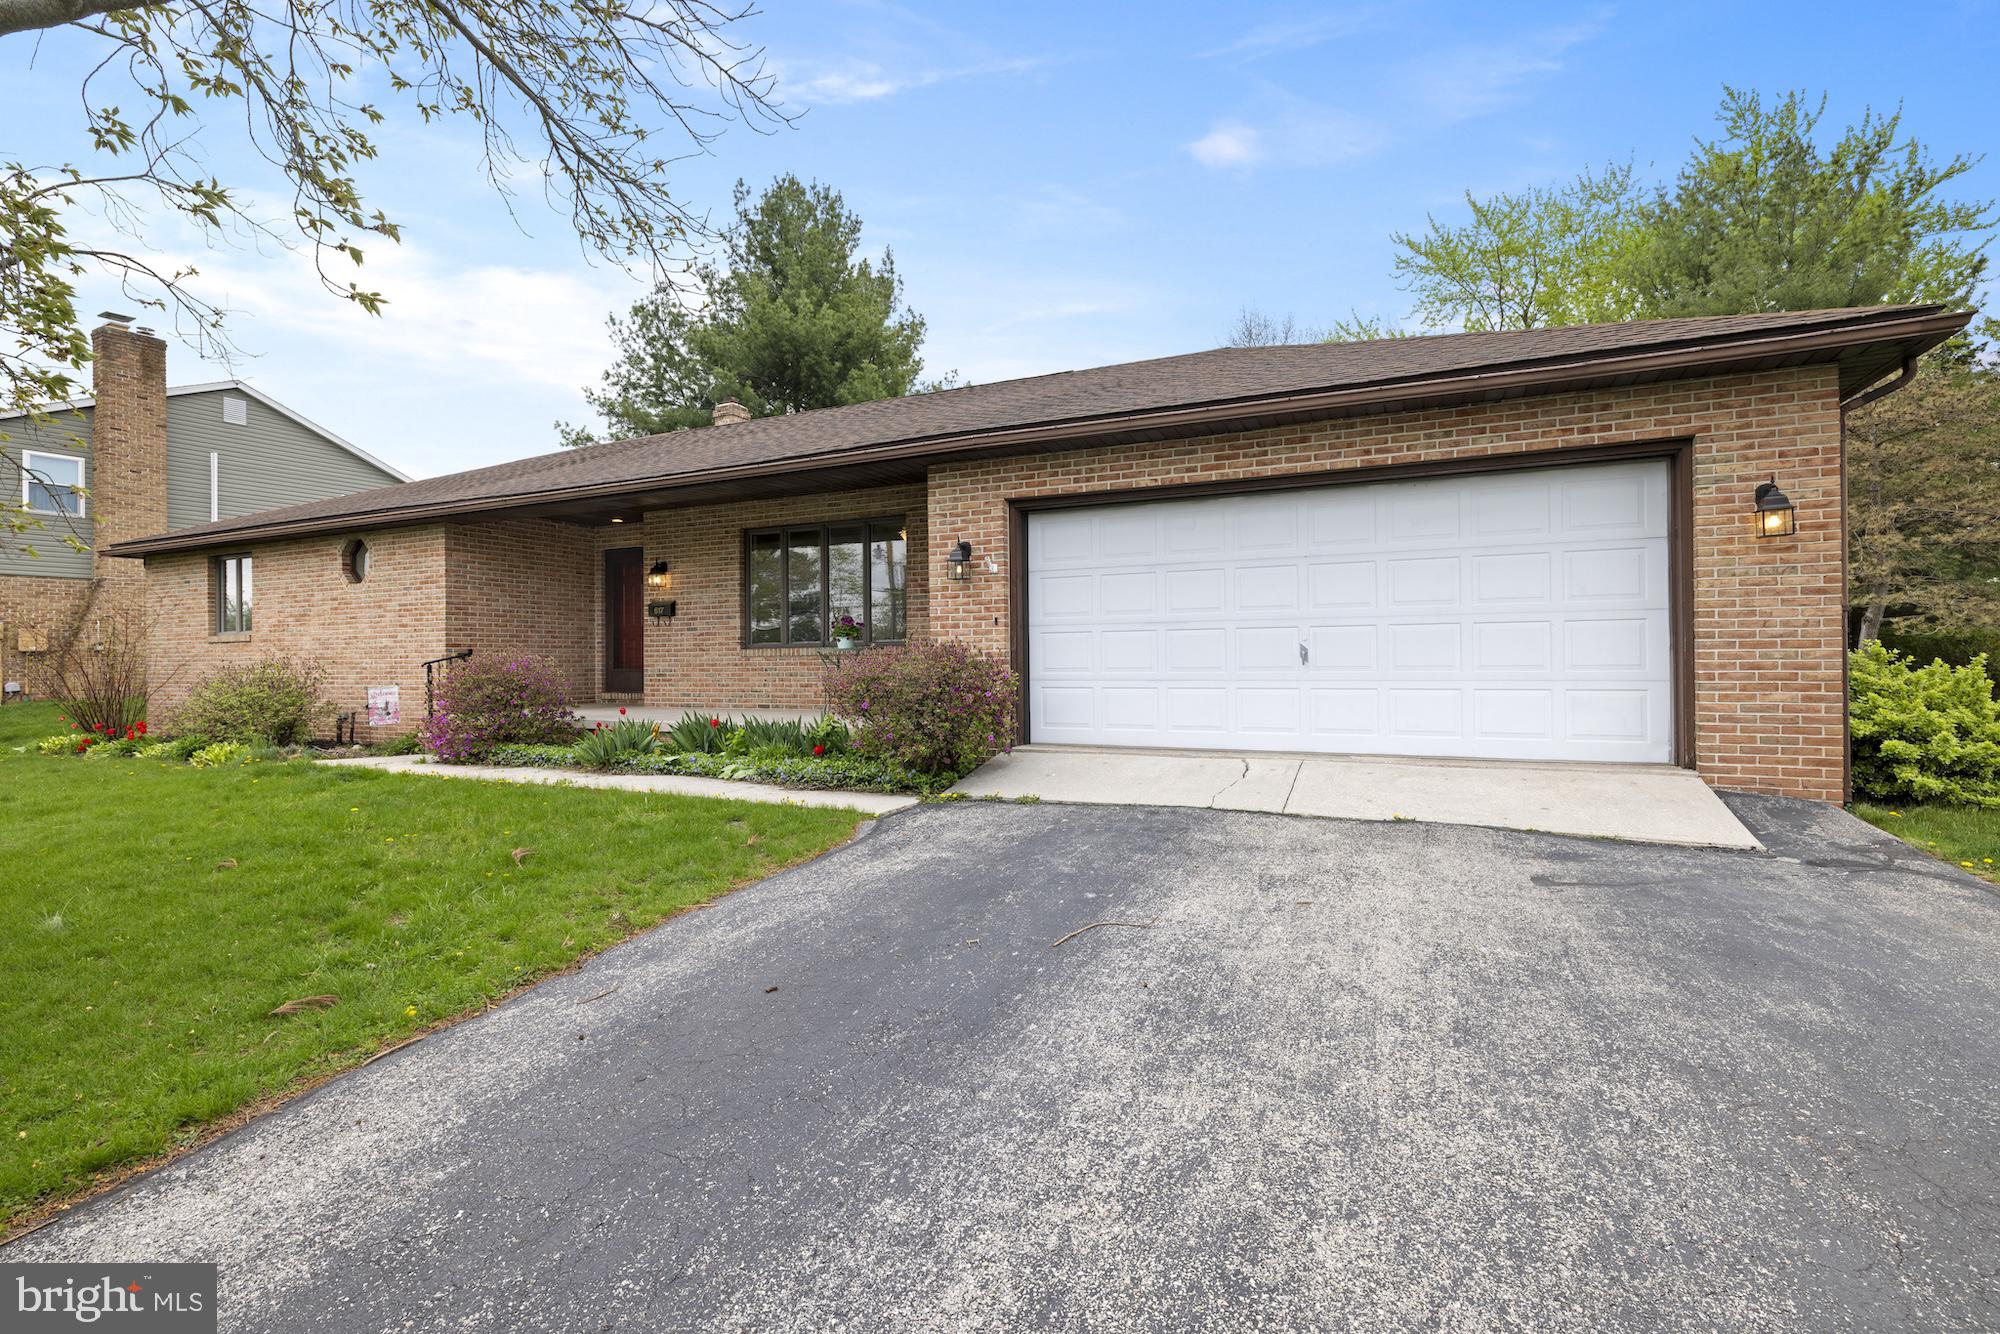
Charming Lake Heritage Rancher with Lake Views & Resort-Style Amenities
Welcome to your new home in the sought-after gated community of Lake Heritage! This 3-bedroom, 2-bath ranch-style gem offers 1,523 square feet of comfortable one-floor living on a beautifully landscaped, level lot—with gorgeous views of the lake.
Inside, you’ll find a bright, open layout perfect for everyday living and entertaining. The spacious living area flows into a functional kitchen and dining space, while the full unfinished basement offers endless potential—game room, home gym, workshop, you name it! Step outside and enjoy the best of Lake Heritage living. Community amenities include: Tennis & volleyball courts, lake access for boating, fishing, and swimming,  a sparkling community pool, playgrounds & picnic areas, a vibrant recreational center with year-round activities for all ages! This home is perfect for anyone looking to live the lake life with comfort and convenience. Whether you're relaxing on the porch, watching the sun set over the water, or heading out for a paddle—every day here feels like a mini vacation.

Don’t miss your chance to be part of this fun-loving, active community!
#PAAD2017464

GETTYSBURG

617 HERITAGE DRIVE

3 Beds

2 Baths

1,502 Sq.Ft.

$425,000

MLS#: PAAD2017464
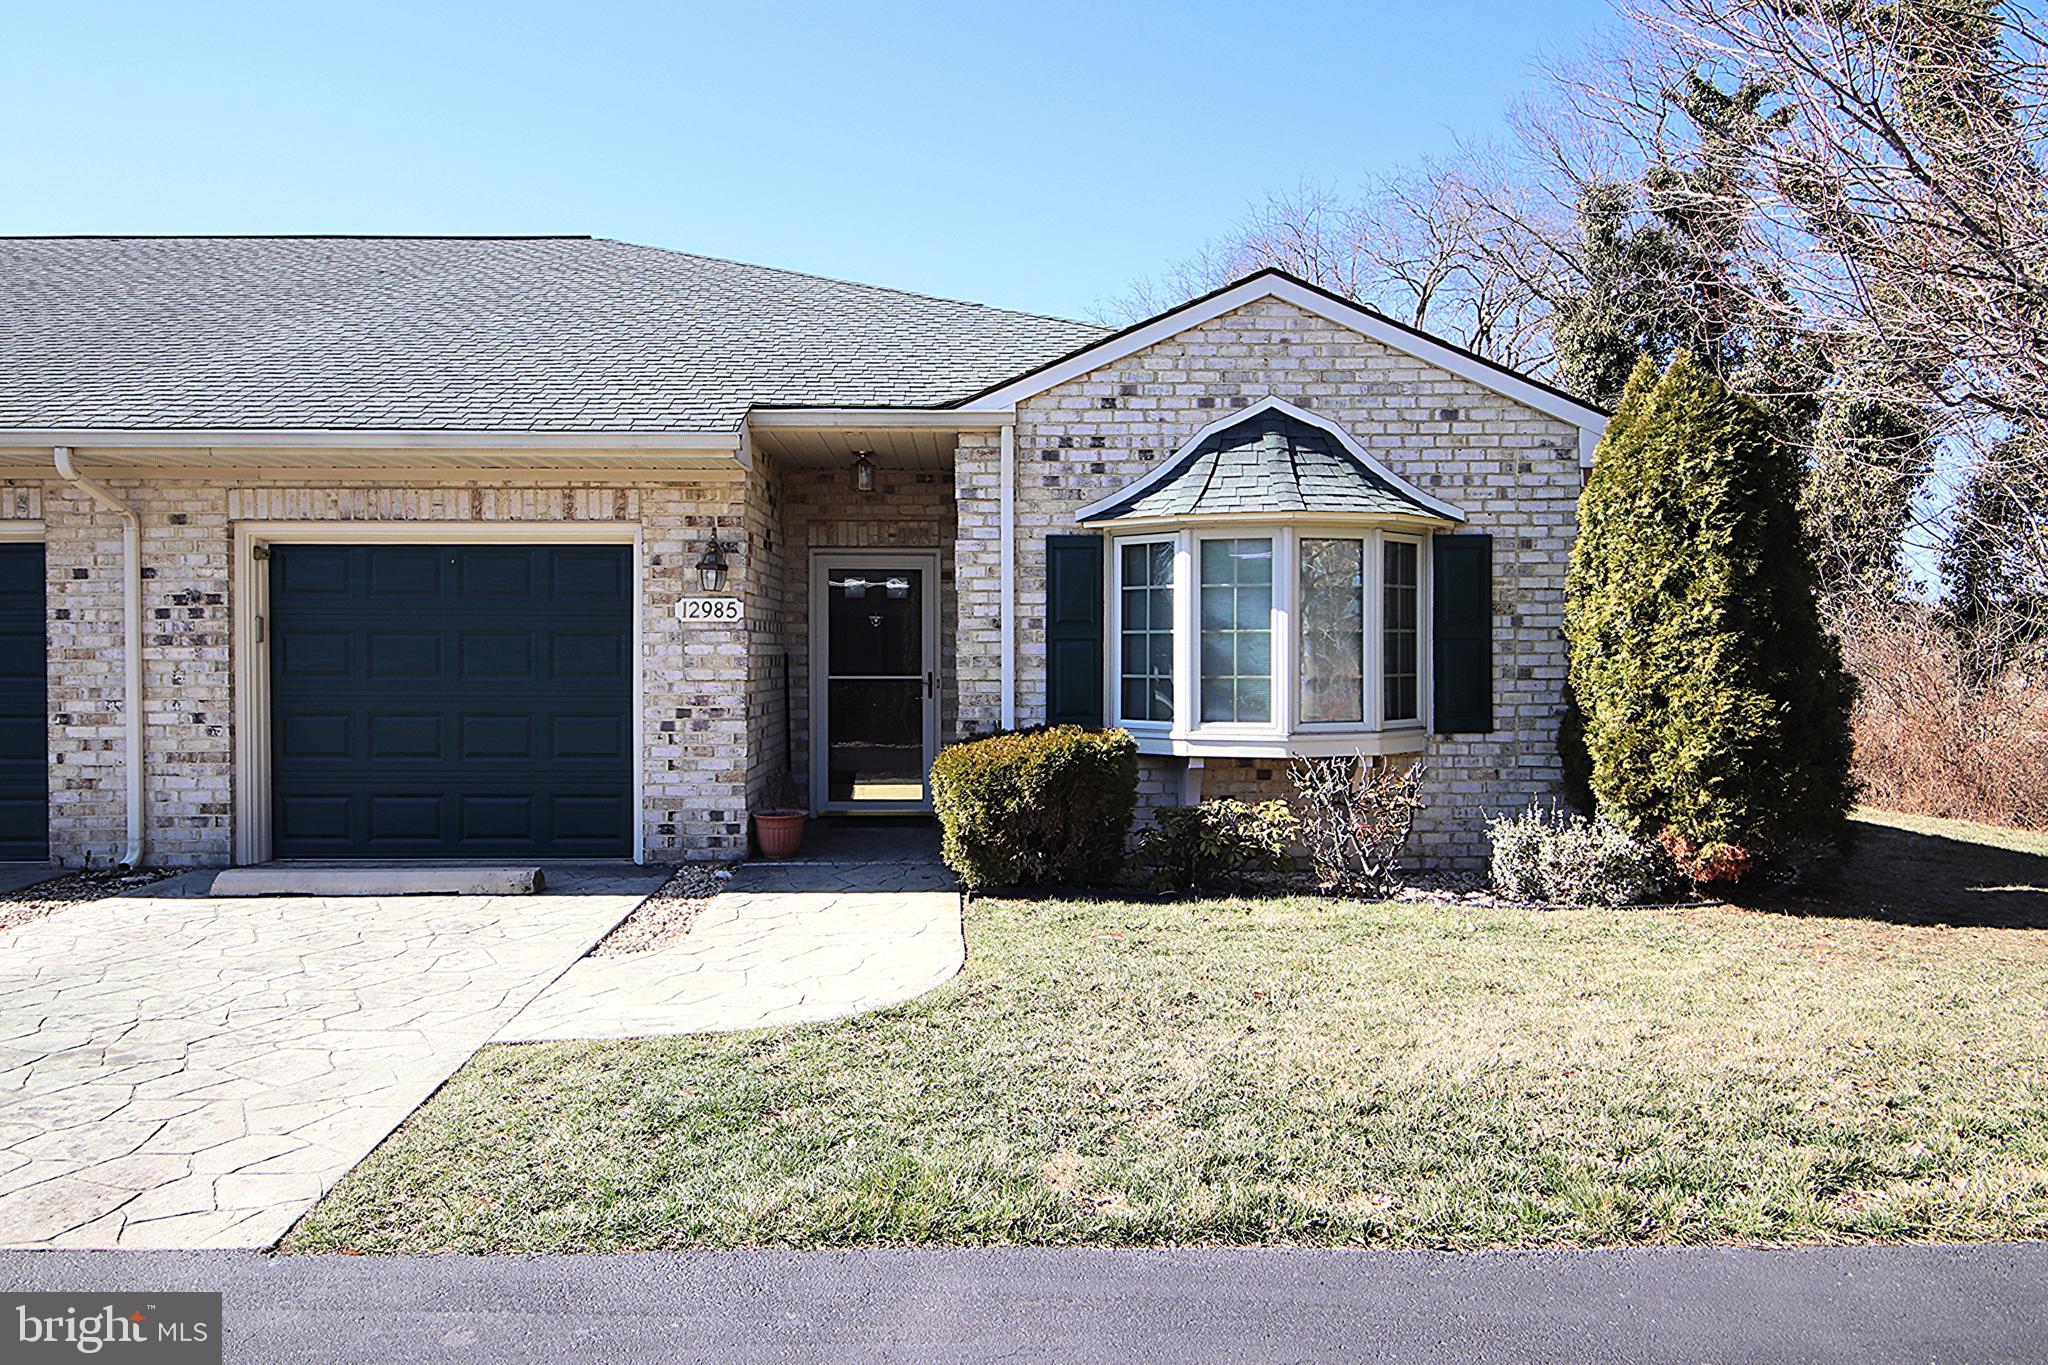
One level living at its finest in this lovely end-unit townhouse with farm views!  This unit features 2 Bedrooms and 2 full Bathrooms, Kitchen with island that is open to Dining Area, large Living Room, sunroom, patio, and a one-car garage.  Freshly painted, laminate & vinyl floors throughout, and new hot water heater.  Convenient location close to shopping and restaurants.
#MDWA2027446

HAGERSTOWN

12985 LITTLE HAYDEN CIRCLE

2 Beds

2 Baths

N/A

$289,900

MLS#: MDWA2027446
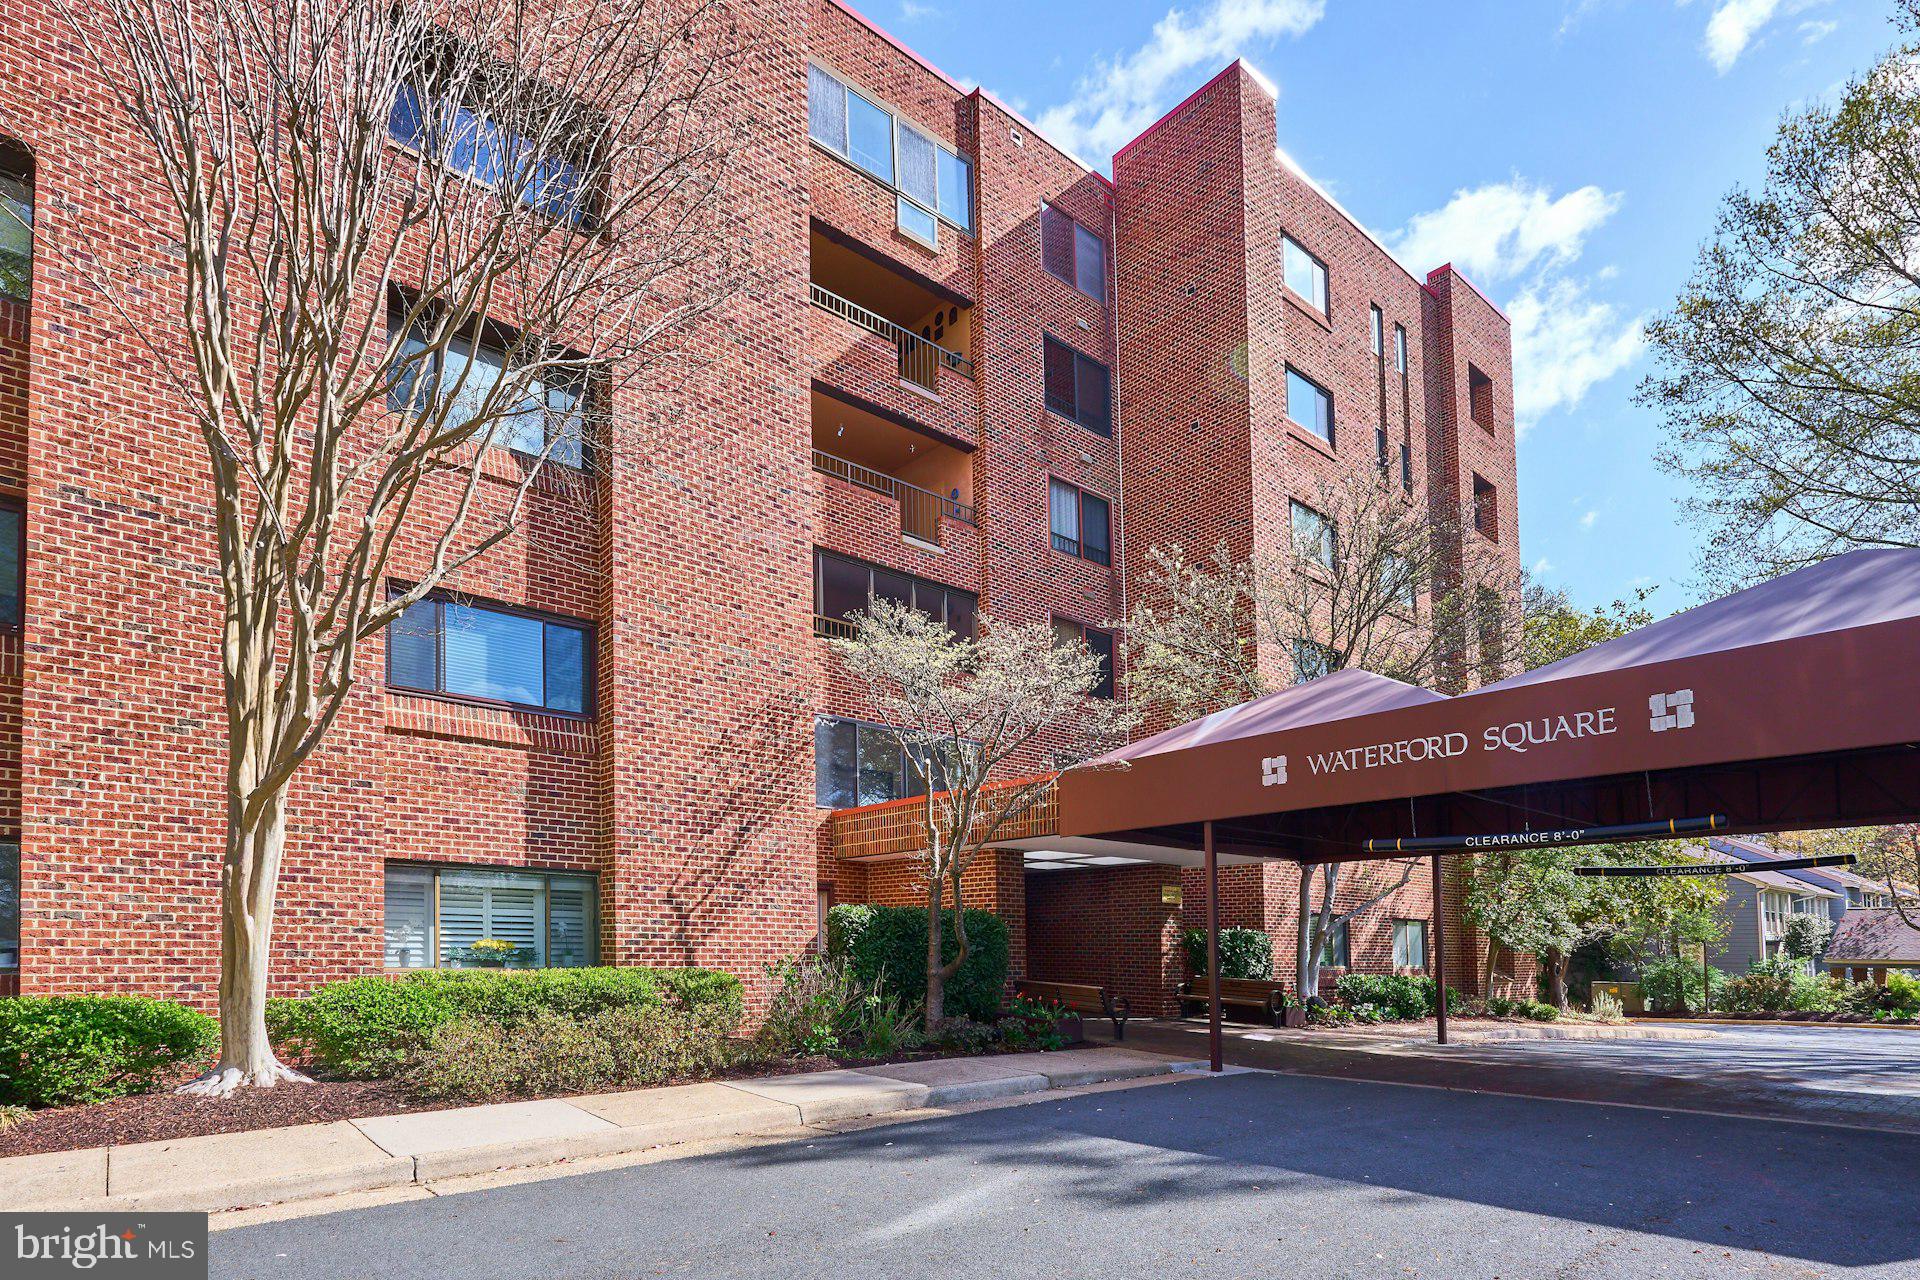
Welcome to Unit #101 at the sought-after Waterford Square Condominiums, nestled in the heart of Reston. Waterford Square is Reston’s first luxury condominium.  Impeccably built this fabulous building is home to just 48 units - 8 per floor.  Offering over 2100 square feet this spacious first-floor home offers three bedrooms, two bathrooms, and a perfect blend of comfort and privacy. The secure building features a locked entry foyer for added peace of mind.

Step inside to find a large generous foyer opening into the kitchen, dining room and a huge living room with a wood burning  fireplace. A large window floods the space with natural light, creating a warm and inviting atmosphere.

Just off the living room, the four-season porch provides the perfect spot to enjoy your morning coffee or unwind with a book while taking in serene wooded views.

Storage is abundant, with large walk-in closets, ample linen closets, and an additional private storage unit in the garage—ideal for seasonal items, suitcases, and more. Building has plenty of overflow and guest parking in front of building and behind.

Designed with versatility in mind, the unit’s interior walls can be reconfigured/removed to create your ideal layout. Don’t miss this opportunity to make this exceptional space your own!

Note:  this is one of largest condos built in Reston at a whopping 2100+ square feet.  While very much live-able the kitchen and baths could use upgrades.  We took this into account when pricing based on the most recent comps ($685,000 and $694,000).
#VAFX2230986

RESTON

11500 FAIRWAY DRIVE 101

3 Beds

2 Baths

2,164 Sq.Ft.

$600,000

MLS#: VAFX2230986
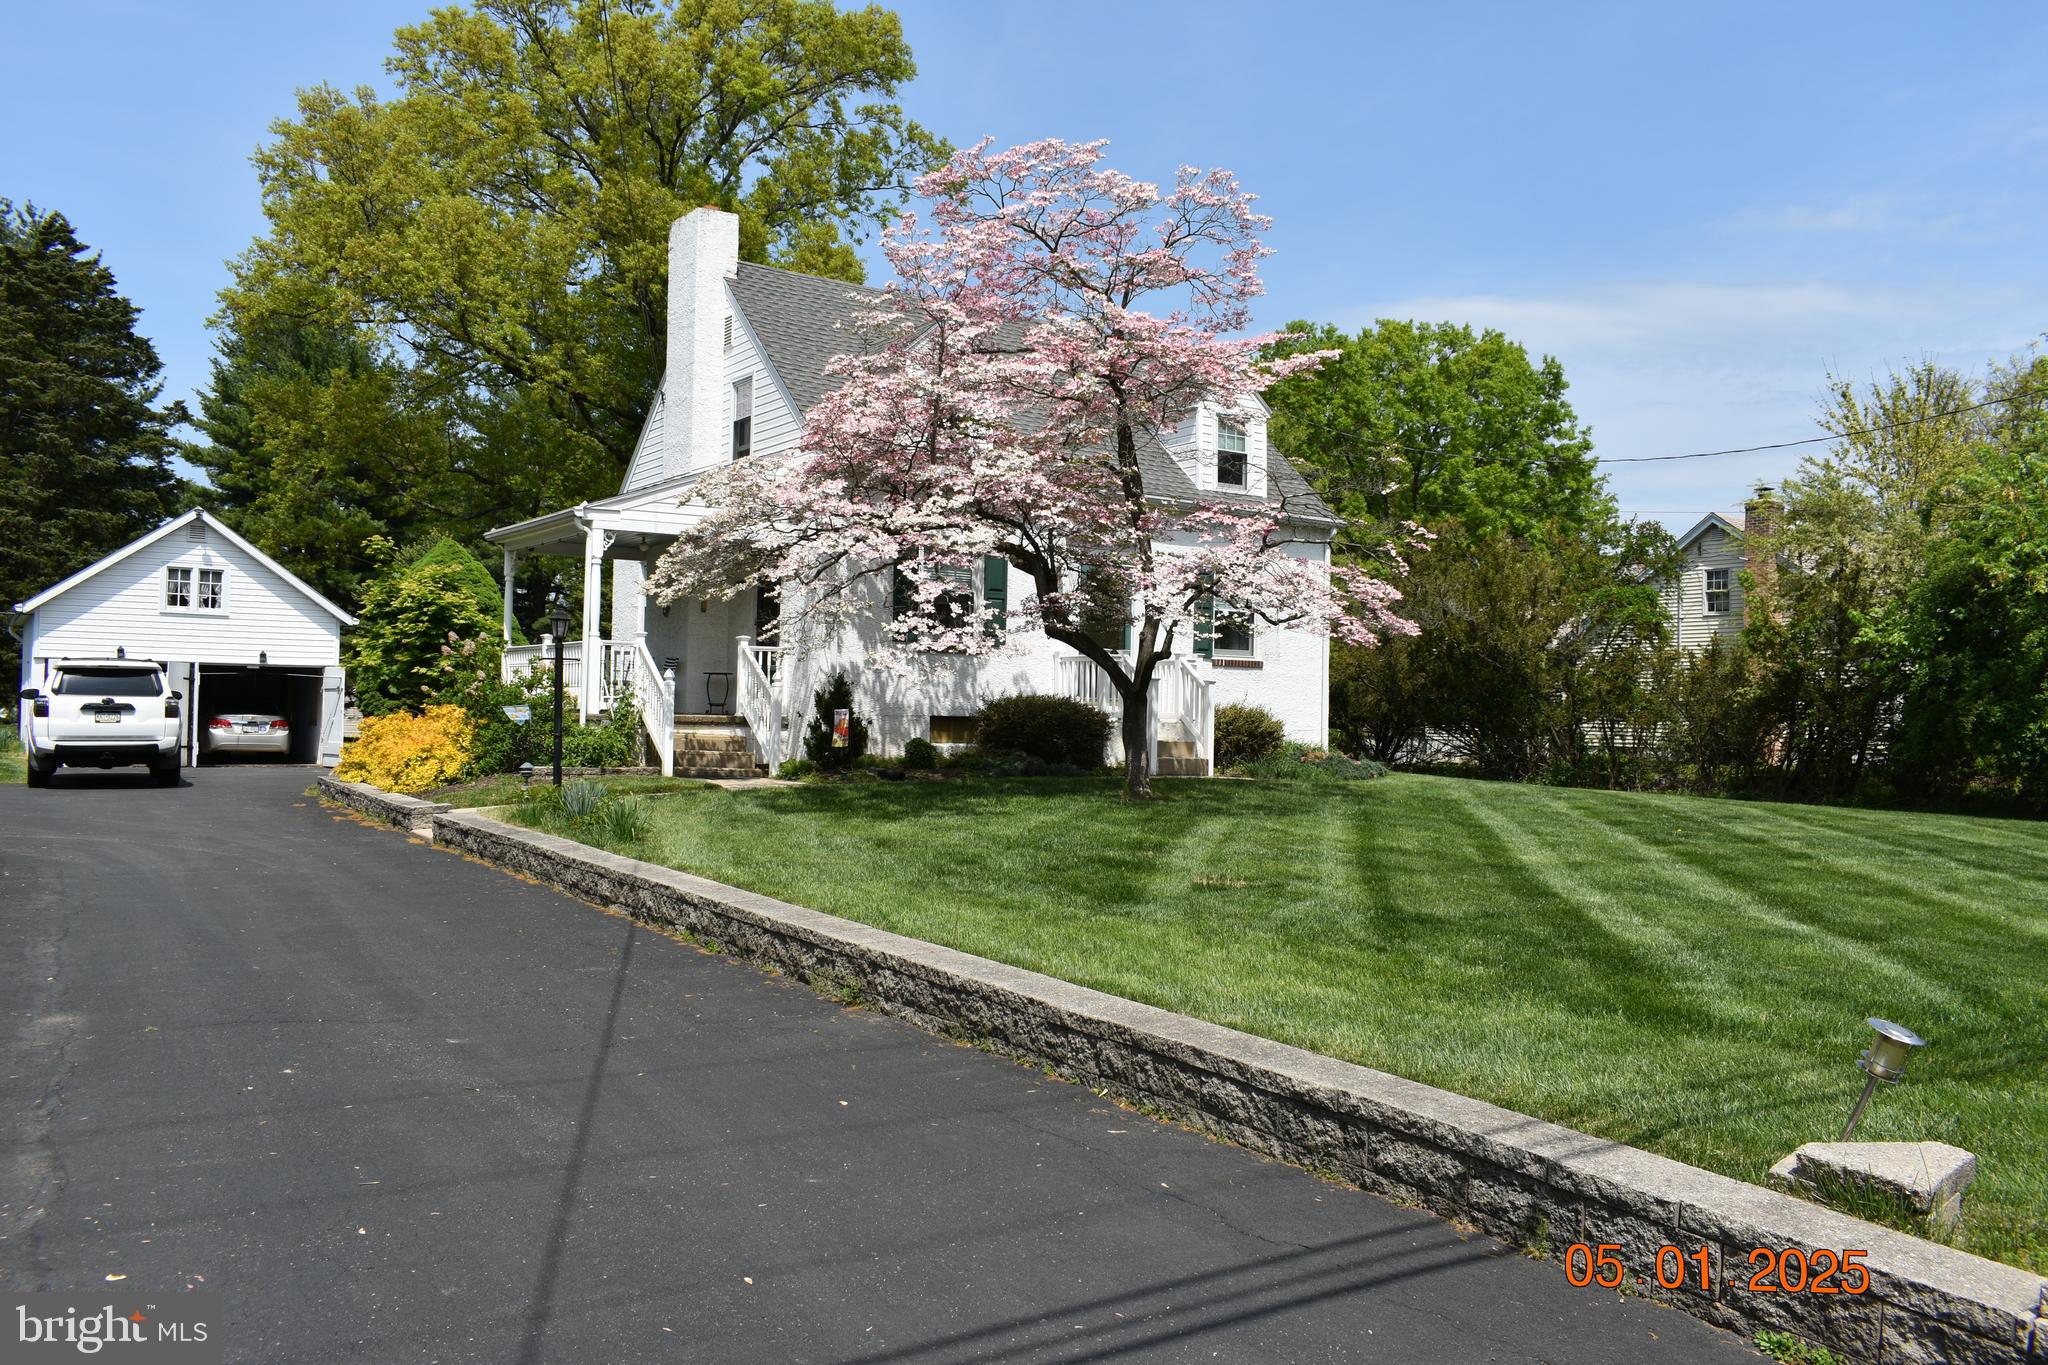
Welcome to this stunning Cape Cod home in Hatfield Towhship, set on a beautiful 1.28 acre lot.  This lovely home features an oversized 2 car garage that includes a shop area.   The living room offers a fireplace that boasts a stained wood mantel, a remodeled kitchen with a built in hutch, and a formal dining room for family dinners.  The home also includes a full basement with a battery backup sump pump.   Recent updates include an approx 3 year old rear deck, a 3-4 year old central air system, new front door, Pella windows, 6 panel doors and a 6 yer old roof!
#PAMC2138908

HATFIELD

1612 MOYER ROAD

3 Beds

1 Baths

1,365 Sq.Ft.

$450,000

MLS#: PAMC2138908
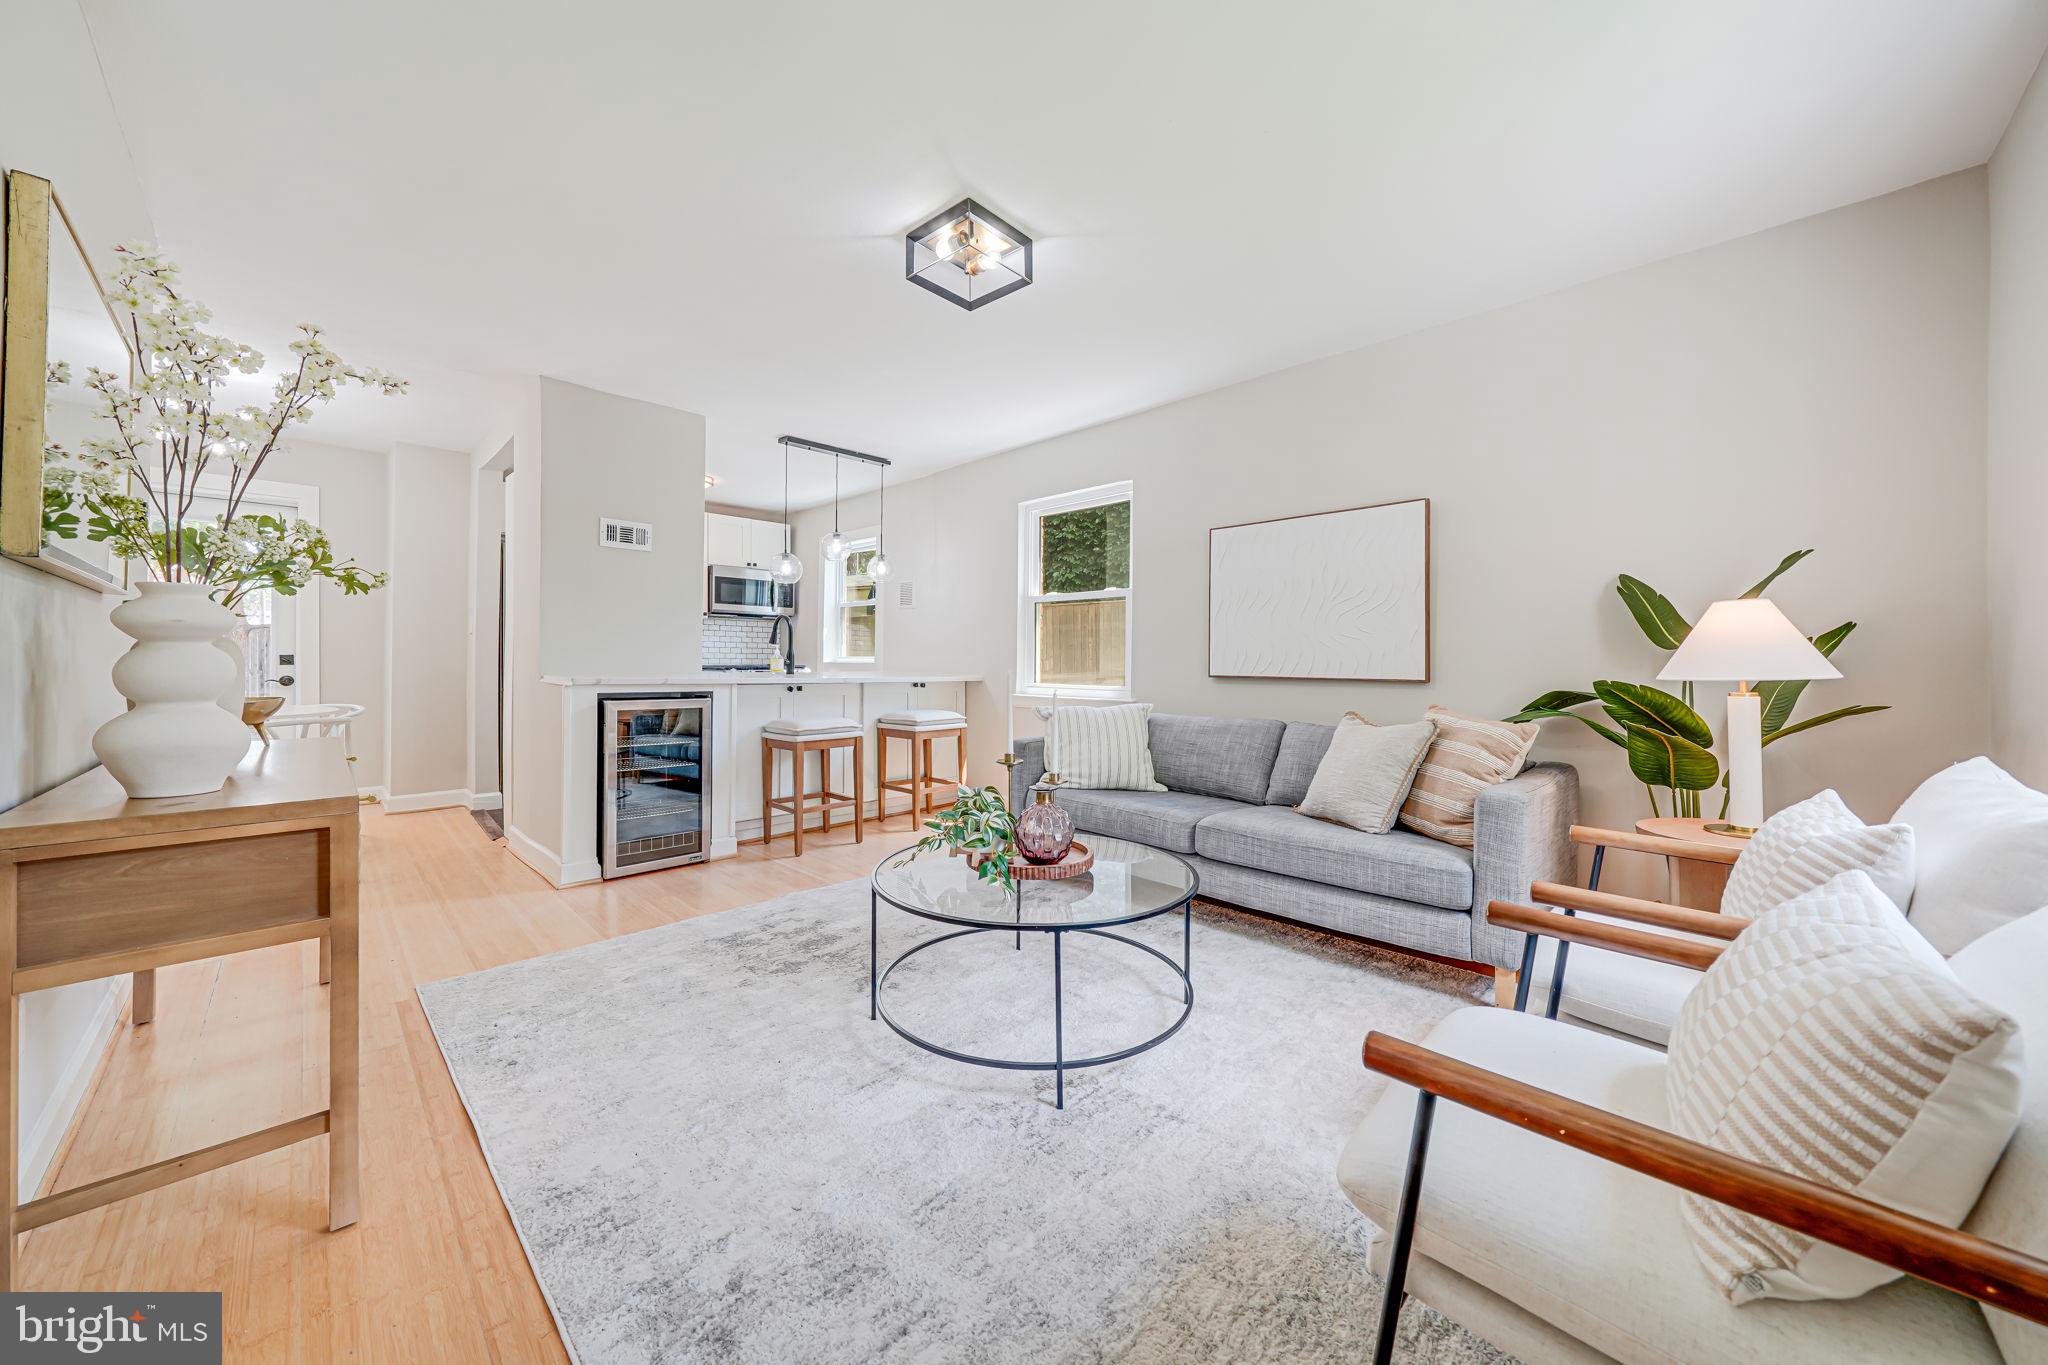
Tucked on a quiet street just moments from Columbia Pike, The Westmont Classic is a 2 bed, 1.5 bath semi-detached home that blends thoughtful updates with everyday comfort - without the hassle of an HOA. The open-concept main level features a renovated kitchen with a breakfast bar, updated appliances (new fridge in 2020, oven and microwave in 2023), and seamless flow into the sunlit living area. Upstairs, two spacious bedrooms offer room to unwind, while the fully finished lower level (2020) adds flexibility with a new half bath and bonus living space. Step outside to enjoy the fenced backyard and custom patio (2020), ideal for entertaining or relaxing. Additional upgrades include recently replaced windows throughout (2019), a new HVAC and hot water heater (2022), relined flue (2022), and brand-new electric panel and keypad entry (2025). All of this just blocks from shops, dining, parks, and commuter routes.
#VAAR2057158

ARLINGTON

841 S IRVING STREET

2 Beds

1 Baths

1,275 Sq.Ft.

$625,000

MLS#: VAAR2057158
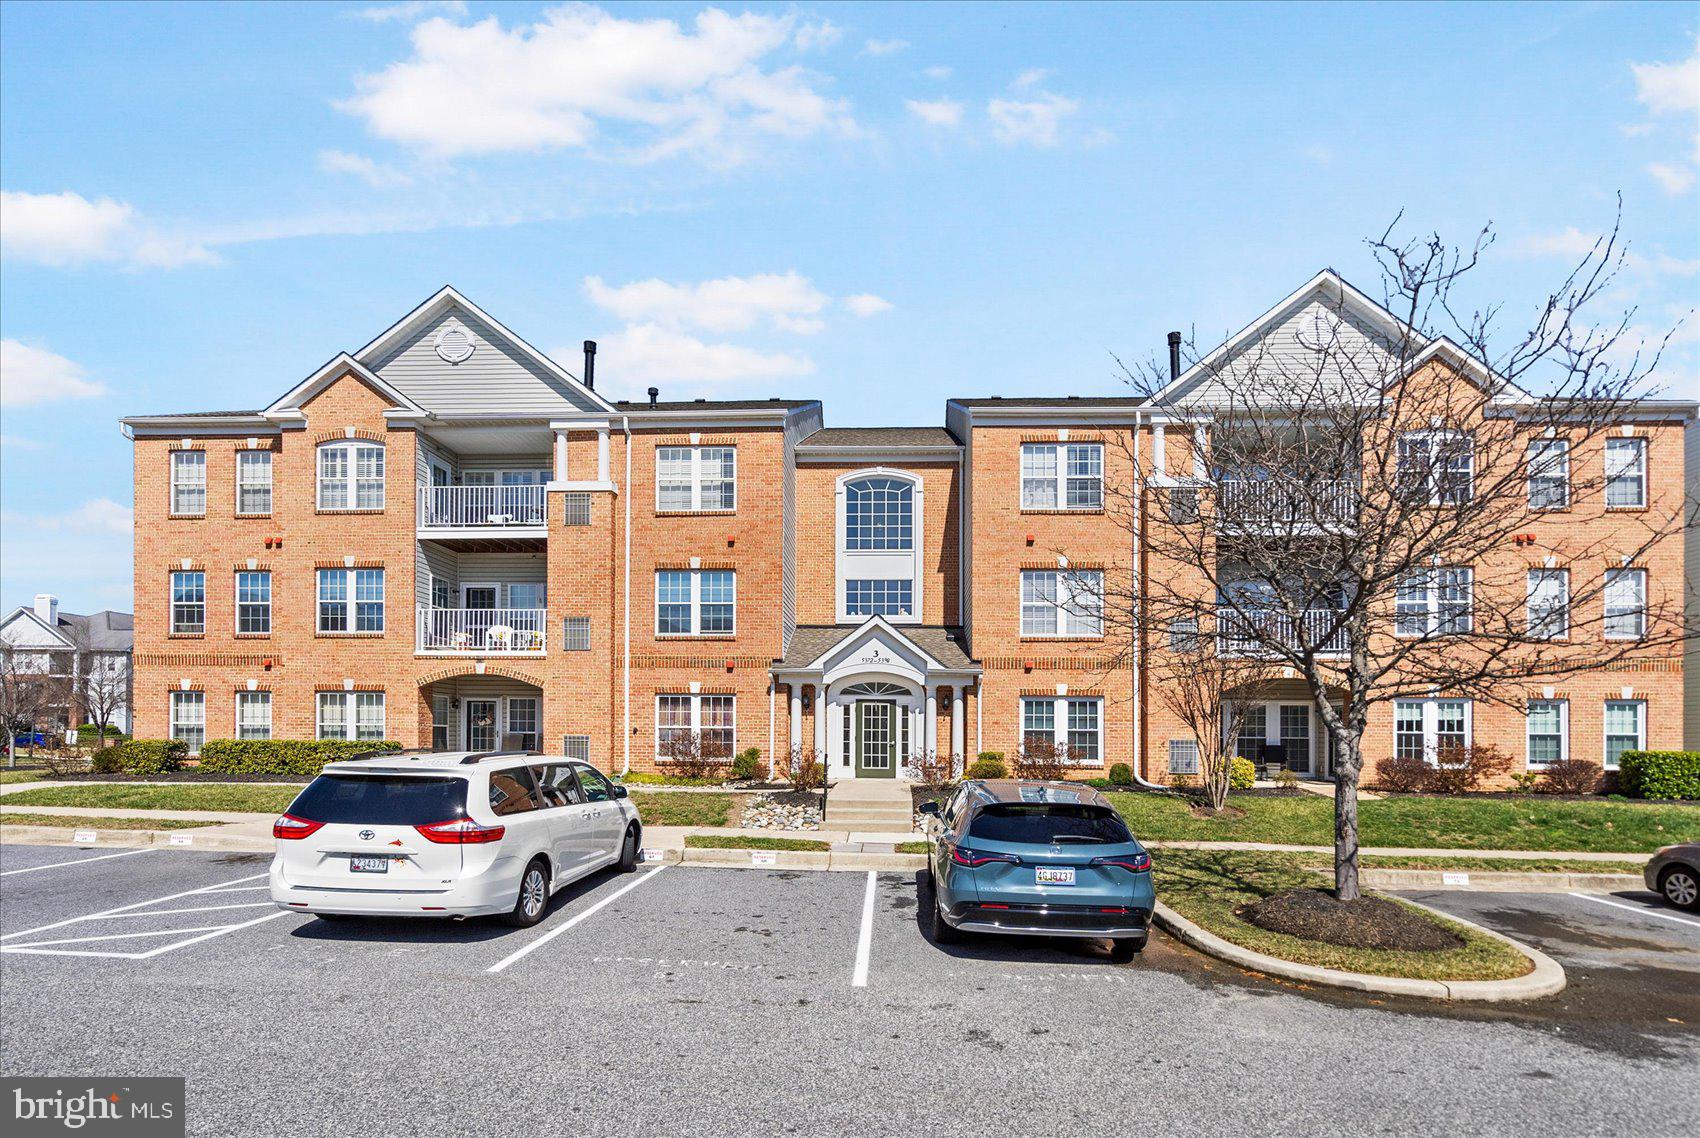
Welcome Home to 5386 Glenthorne Court!  This Beautifully updated Condo has the space you need to create a life you desire!  Boasting an array of sleek finishes throughout this 2 Bedroom, 2 Bathroom Condo has  so much to offer!  Featuring an open concept layout this unit features a spacious living room, dining area, kitchen, 2 spacious bedrooms and 2 full bathrooms.  The kitchen boasts S/S appliances, white shaker cabinets Quartz counters, white tile backsplash and MORE!  The primary bedroom offers an en-suite primary bathroom that has been updated with all new fixtures, vanity and new ceramic tile!  All new flooring throughout, freshly painted and so much more!  This Condo truly has it all and it fully move-in ready!  Enjoy relaxation at it's finest on your balcony!  Book your private showing today before it's gone!
#MDBC2125964

BALTIMORE

5386 GLENTHORNE COURT 5386

2 Beds

2 Baths

1,335 Sq.Ft.

$245,000

MLS#: MDBC2125964
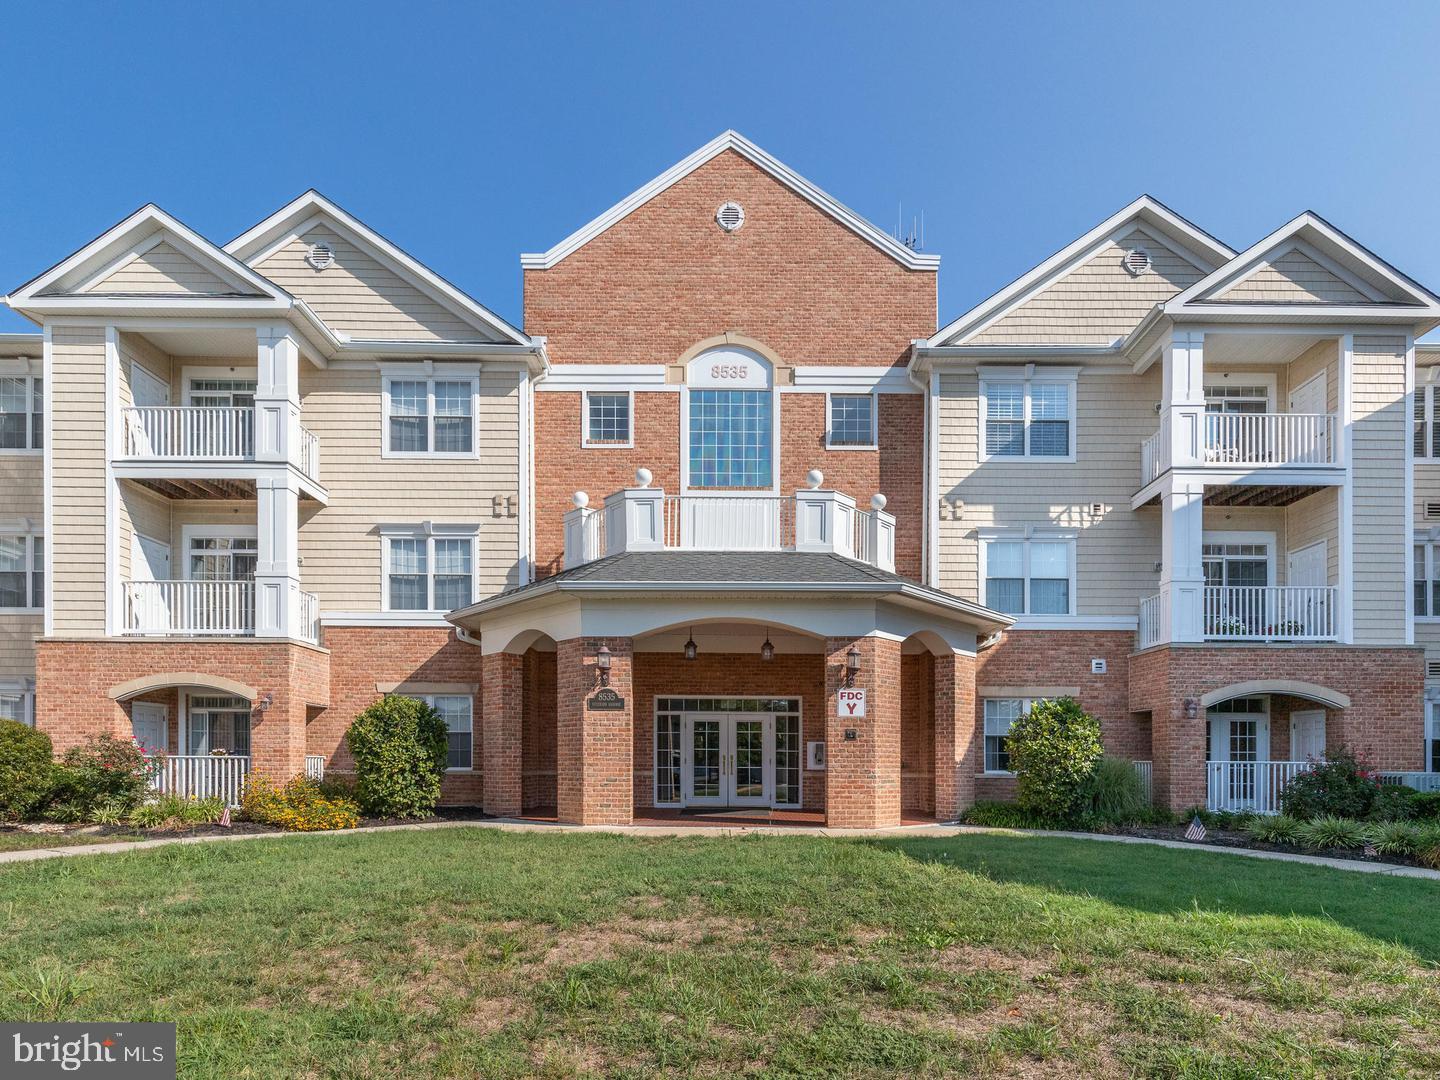
None
#MDAA2113718

MILLERSVILLE

8535 VETERANS HIGHWAY

2 Beds

2 Baths

1,461 Sq.Ft.

$374,900

MLS#: MDAA2113718
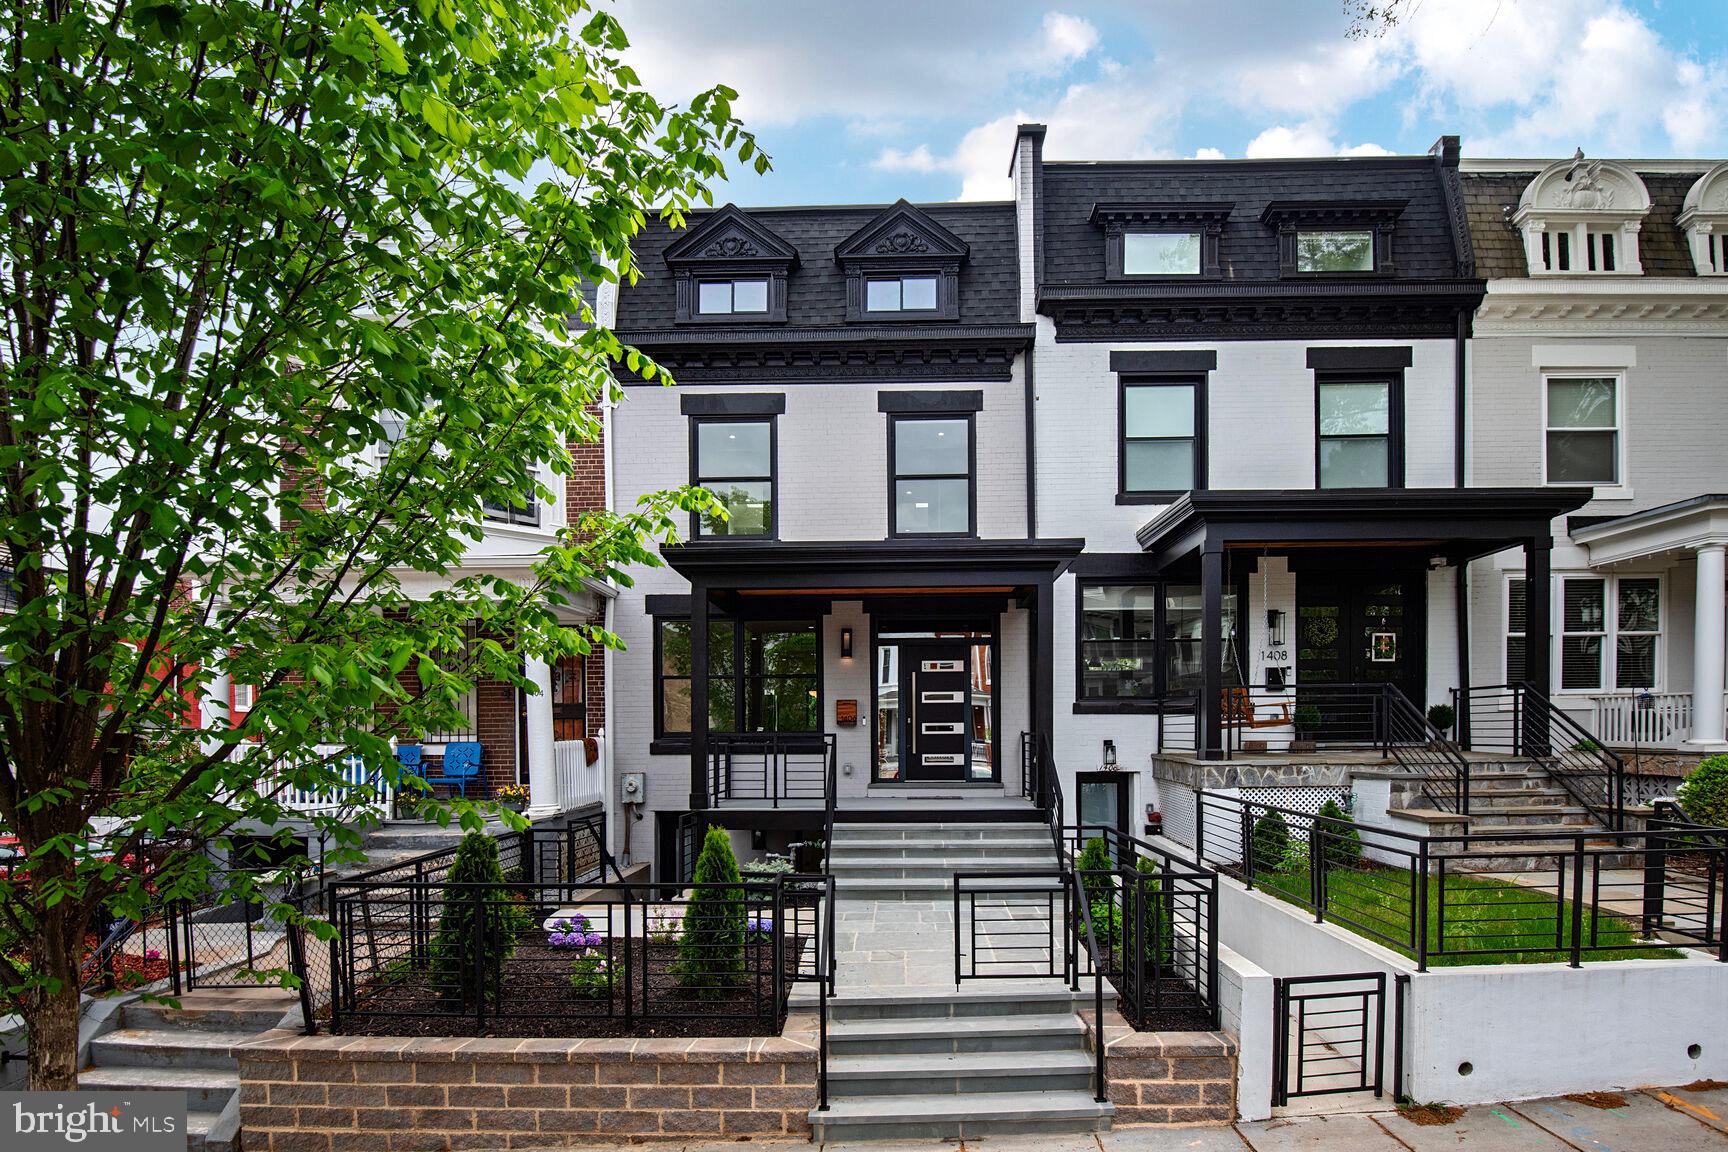
Transformative rebuild and expansion of a 16th Street Heights Rowhome. All the architectural ambiance of period Architecture blended perfectly with modern design, and open concept living. This refined six bed-room three and one-half bath residence has left nothing to the imagination save your decorating style and furnishings.  The front elevation offers an iron gated front garden with flag stone patio and oversized walkway extending to the entry to the front porch and access to the lower level. Impressive and sleek one-piece pivot door with encased windows and double side lights create a bold and commanding entrance with fortress security. The first floor has massive windows, rustic oak engineered flooring, and a modern kitchen featuring all the gourmet accouterments a chef would demand.  Stainless KitchenAid appliances with a 36 inch six-burner range with requisite pot filler, ample storage in stacked ceiling height cabinetry, and seating for six at the waterfall quartz stone island.  An oversized dining space adjacent to the island and open space beyond for additional recreation. A wine bar area with wall of hardwoods accentuates warmth and allows for decorative imagination as well as additional storage. 

Ample and exquisite use of space is amplified as you ascend the cubed modern stairs to the primary suite. You are welcomed to the space with oversized windows, nine-foot Cathedral ceilings, double closets with built in walk-in spaces and an ensuite spa bath. Double vanity sinks, frameless glass shower, pedestal soaking tub, a skylight and elegant timeless Carrera marble tile surround.  Equally appointed second and third bedrooms offer direct access to an oversized second floor engineered deck with views of the verdant grounds. The second and third bedrooms are serviced by an equally furnished hall bath with soaking tub. A full-size side by side washer and dryer with quartz stone folding space make laundering a pleasure.

The lower level is a guest or nanny suite with rear and front entrances, recreation space, a full bath, and warm engineered flooring.  A main bedroom, and two additional bedrooms or dual office spaces flank the front and rear of the lower level.

The kitchen space and dining room are connected to exterior via a wall of  foldable nano-door windows that open completely giving you an eight foot open space connected directly to the oversized Trex Deck,  manicured rear sod, and two-car off street parking pad.  A commercial roll up garage door and electric vehicle charging port finish the space. The rear concrete areaway makes the lower level feel above grade.

All systems are new, plumbing, 200 AMP electrical service, and dual HVAC systems for true two zoned heating and cooling. All windows low E double Thermal Pane, and double hung. New cool white TPO roofs, and Trex decking installed. If you are looking for timeless elegance in a suburban/urban setting, with easy bus access to all of the Metropolitan area, this is the home you have been hoping would come along. The latest addition to the renovated canvas of rebuilt homes  from prolific local builder Center Point Properties.
#DCDC2197666

WASHINGTON

1406 BUCHANAN STREET NW

5 Beds

3 Baths

2,800 Sq.Ft.

$1,599,999

MLS#: DCDC2197666
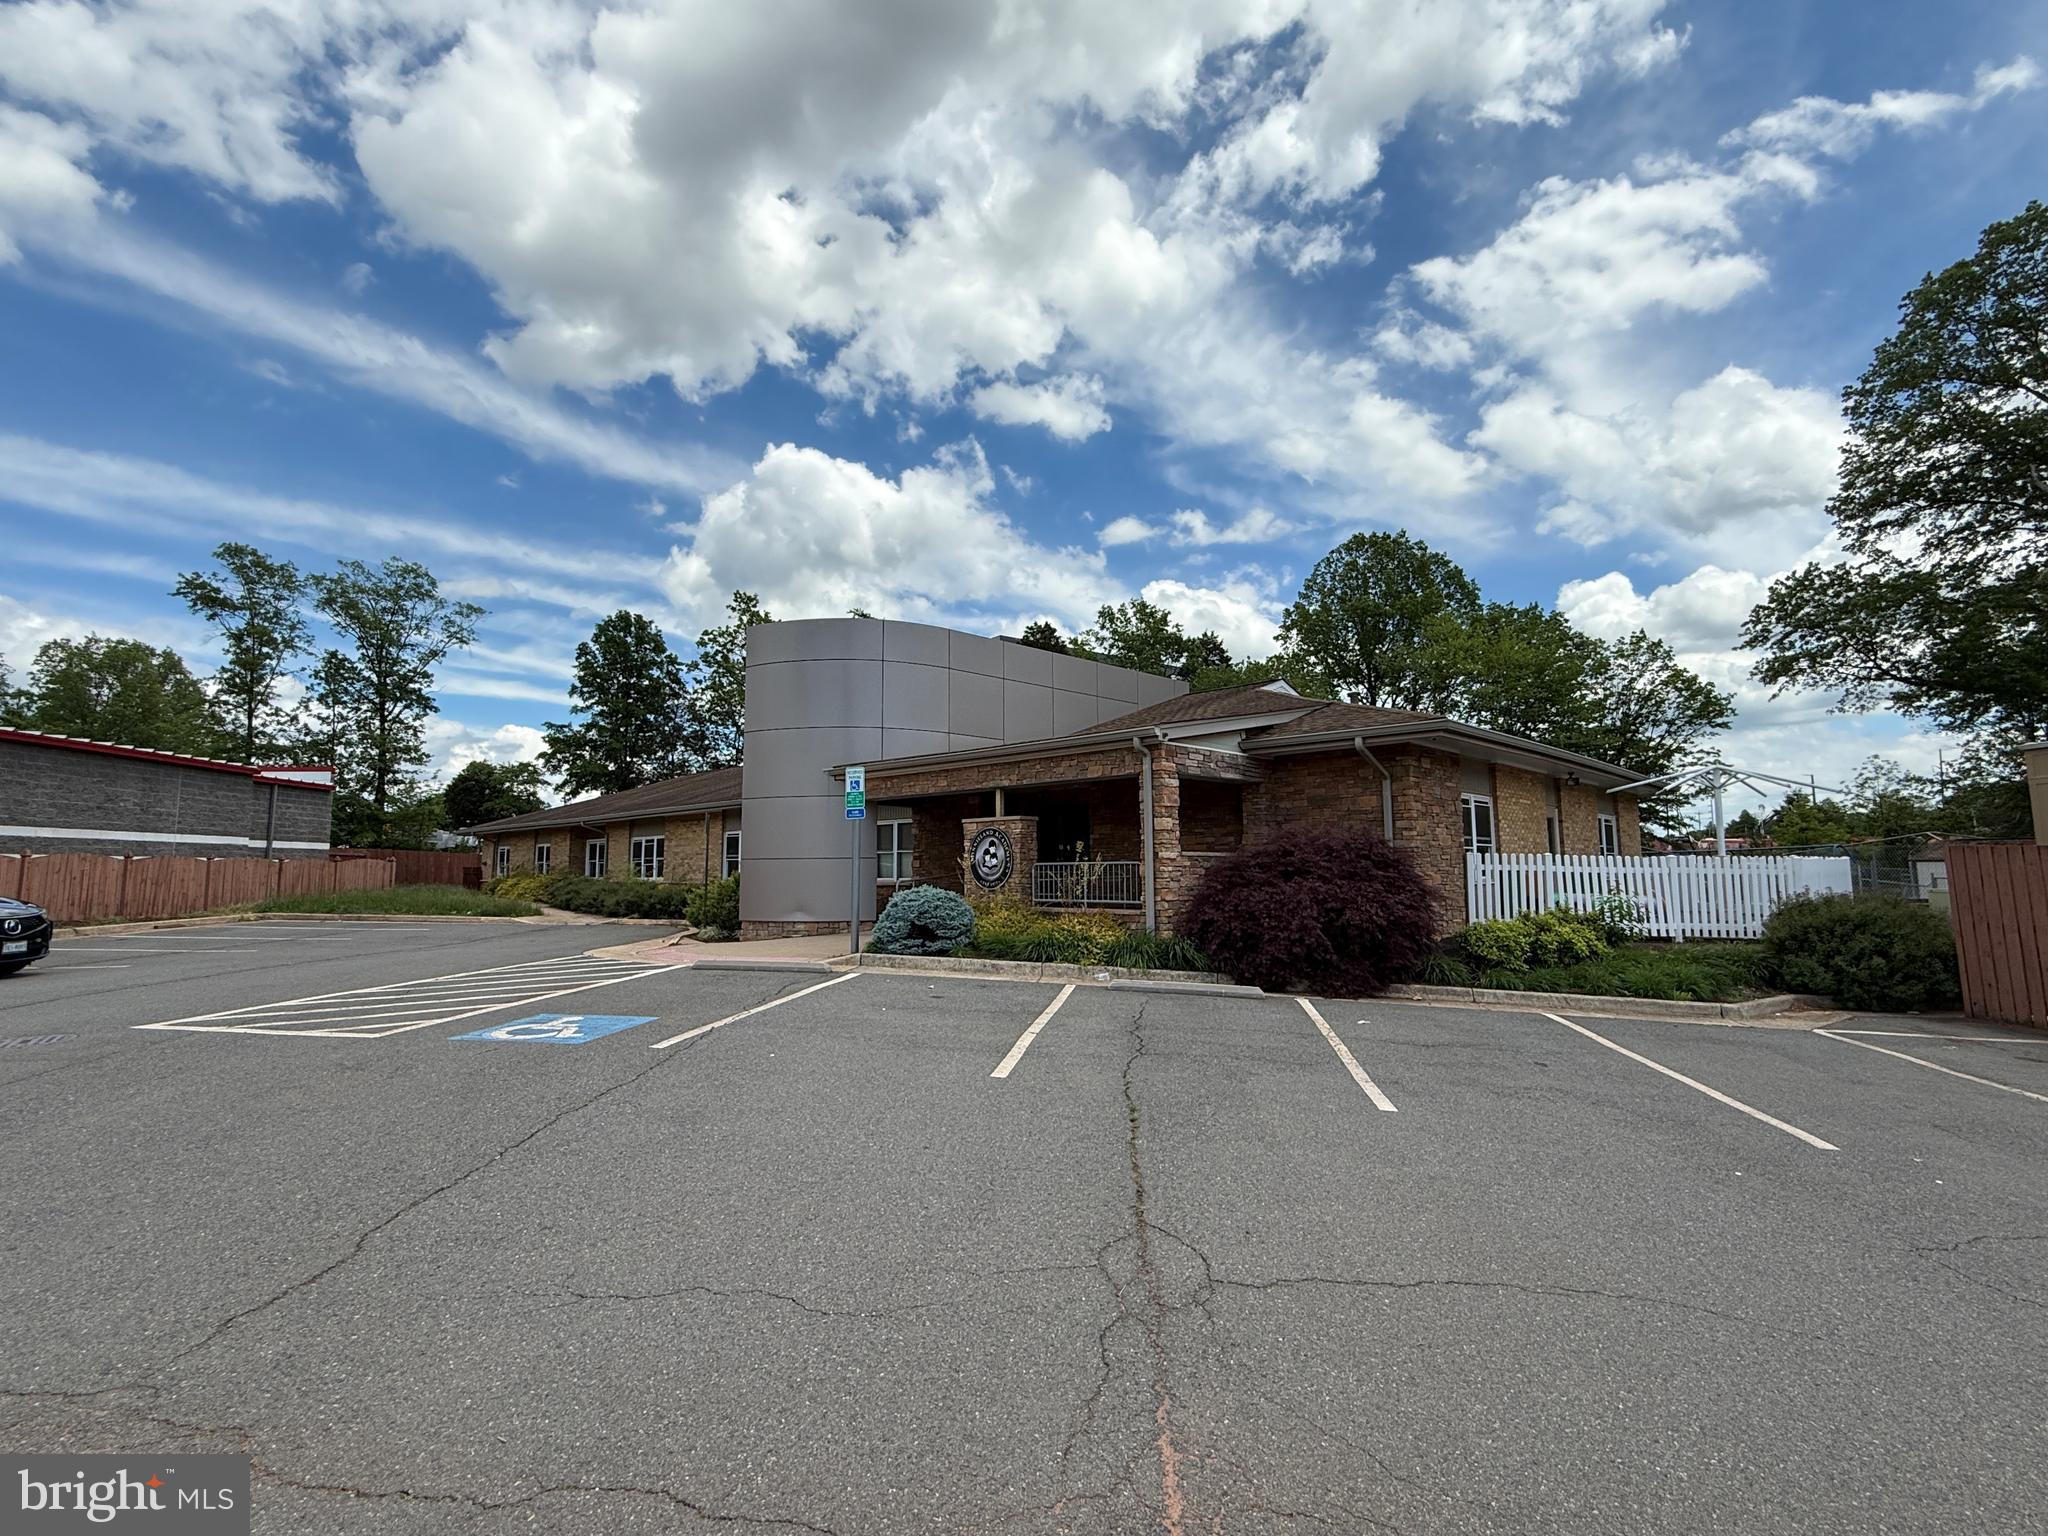
Daycare/Office for lease in the City of Manassas. 6,300 SF building includes two open areas/activity rooms, five classrooms/offices, six bathrooms, kitchen, and storage area.  Sits on 1.11 acres currently set up with fenced in playground.  Playground includes soft mulch, blacktop, and soft rubber ground tiles.  Building is visible from Rt-28 and has easy access to Prince William Parkway.  Plenty of restaurant and shopping options nearby. Zoned I-1.  Tax Map#: 101/51 00/2//.
#VAMN2008280

MANASSAS

9511 TECHNOLOGY DRIVE

None Beds

None Baths

6,300 Sq.Ft.

$10,500

MLS#: VAMN2008280

1 ... 531 532 533 534 535 ... 666
* Listings identified with the FMLS IDX logo come from FMLS and are held by brokerage firms other than the owner of this website. The listing brokerage is identified in any listing details. Information is deemed reliable but is not guaranteed. If you believe any FMLS listing contains material that infringes your copyrighted work please review our DMCA policy and learn how to submit a takedown request. © 2024. First Multiple Listing Service, Inc.

Send a message

Message successfully sent.

Your message

What is 3 + 4 ?

Reason for contacting?

I agree to receive email communication and understand I can unsubscribe at any time.

I agree to be contacted by Charis Realty Group - Christine Issler, Broker via call, email, and text for real estate services. To opt out, you can reply 'stop' at any time or reply 'help' for assistance. You can also click the unsubscribe link in the emails. Message and data rates may apply. Message frequency may vary. Privacy Policy

Sign Out

Virtual Assistant

Would you like to take the next step with this property? We can help you schedule a showing or virtual tour, or send you more details.

Yes, I would like more information.

Thank You for Your Reply, One of Our Agents will contact you as soon as possible

No, maybe later.

Thank you, you can always contact me via email, phone number or through the contact form.

Realhub AI

Lucy - Your AI-Powered Realtor

Update Your Temporary Password

Personalize your search

Enter your email and we'll notify you immediately when new listings match what you're looking for.

or enter email address

Already have an account ? Login here

Continue your home search

I agree to receive communications and understand I can unsubscribe at any time.

I agree to be contacted by Charis Realty Group - Christine Issler, Broker via call, email, and text for real estate services. To opt out, you can reply 'stop' at any time or reply 'help' for assistance. You can also click the unsubscribe link in the emails. Message and data rates may apply. Message frequency may vary. Privacy Policy

Already have an account ? Login here

We use cookies

We use cookies primarily for analytics to enhance your experience. By accepting, you agree to our use of these cookies. You can manage your preferences or learn more about our cookies policy.