Properties

Browse or get in touch to schedule a walkthrough.

  • Nearby me
Price range

Popular Features

Community Features

Association

Property Features

Waterfront

View

Exterior Features

Interior Features

Style

1656048 properties match your criteria

Updated 1 minute ago

E-Alert name
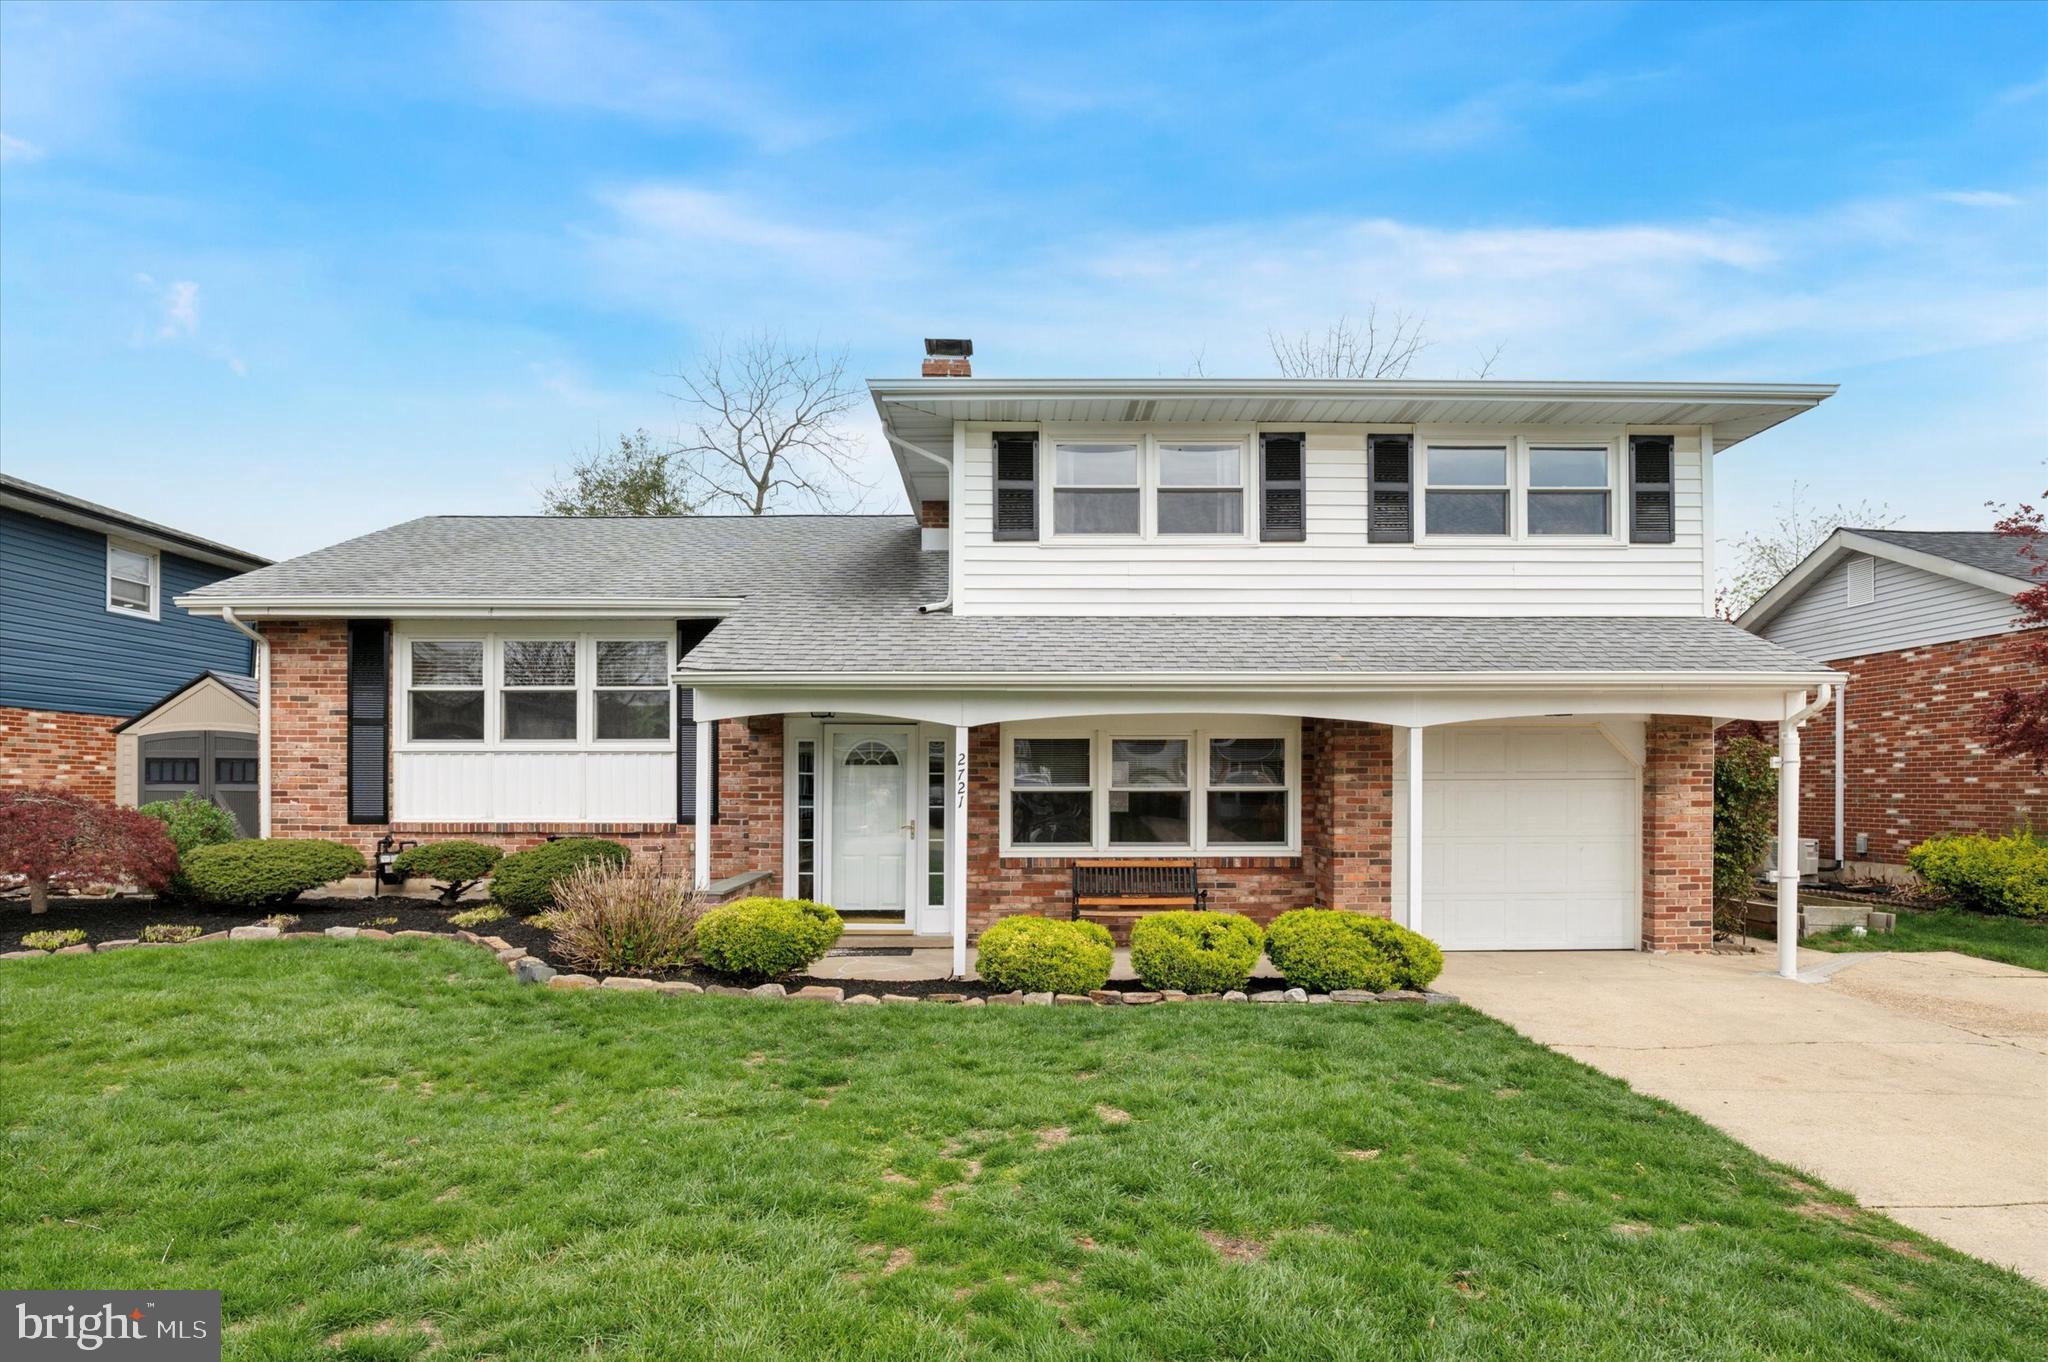
Welcome to your new home in the desirable Heritage Park! This move-in ready 4-bedroom, 1.5-bath property offers a thoughtful blend of modern updates and everyday comfort. The bright, open kitchen features recessed lighting, a newer oven and dishwasher, and seamless flow into the living and dining areas — ideal for daily living and entertaining. Additional recessed lighting enhances the spacious living room, complemented by large windows that fill the home with natural light.

The family room showcases beautiful ceramic plank tile flooring that mimics natural wood, along with a cozy wood-burning fireplace — the perfect place to unwind. Just off the family room, a flexible bonus room with a closet offers options for a home office, playroom, or guest space.

Upstairs, you'll find three well-sized bedrooms, all with hardwood flooring and ceiling fans. The primary bedroom includes a walk-in closet and a secondary closet, and all bedrooms share a fully renovated hall bath, featuring porcelain tile flooring, a granite vanity top, recessed lighting, a skylight, and a tiled tub/shower combination.

Comfort is ensured with dual-zone heating and cooling, controlled by two thermostats. Major mechanical updates include a high-efficiency Bosch gas boiler (installed 2018), a Bradford White water heater (2018), and central air conditioning with updated ductwork (installed 2017). All systems have been updated with quality products, offering peace of mind for years to come.

Additional highlights include a one-car garage with a sealed floor, an electric garage door opener, and an extra 20-amp power line. The unfinished basement offers laundry space (with a washer and dryer that can run on gas or electric) along with excellent potential for storage, a home gym, or future finishing.

Outside, enjoy the recently refinished deck — perfect for outdoor dining or relaxation. Vinyl replacement windows throughout further enhance comfort and efficiency.

This lovingly maintained home is truly move-in ready. Don’t miss your opportunity to make it yours!
#DENC2080066

WILMINGTON

2721 BURNLEY ROAD

4 Beds

1 Baths

1,875 Sq.Ft.

$439,900

MLS#: DENC2080066
None
#VAPW2094616

GAINESVILLE

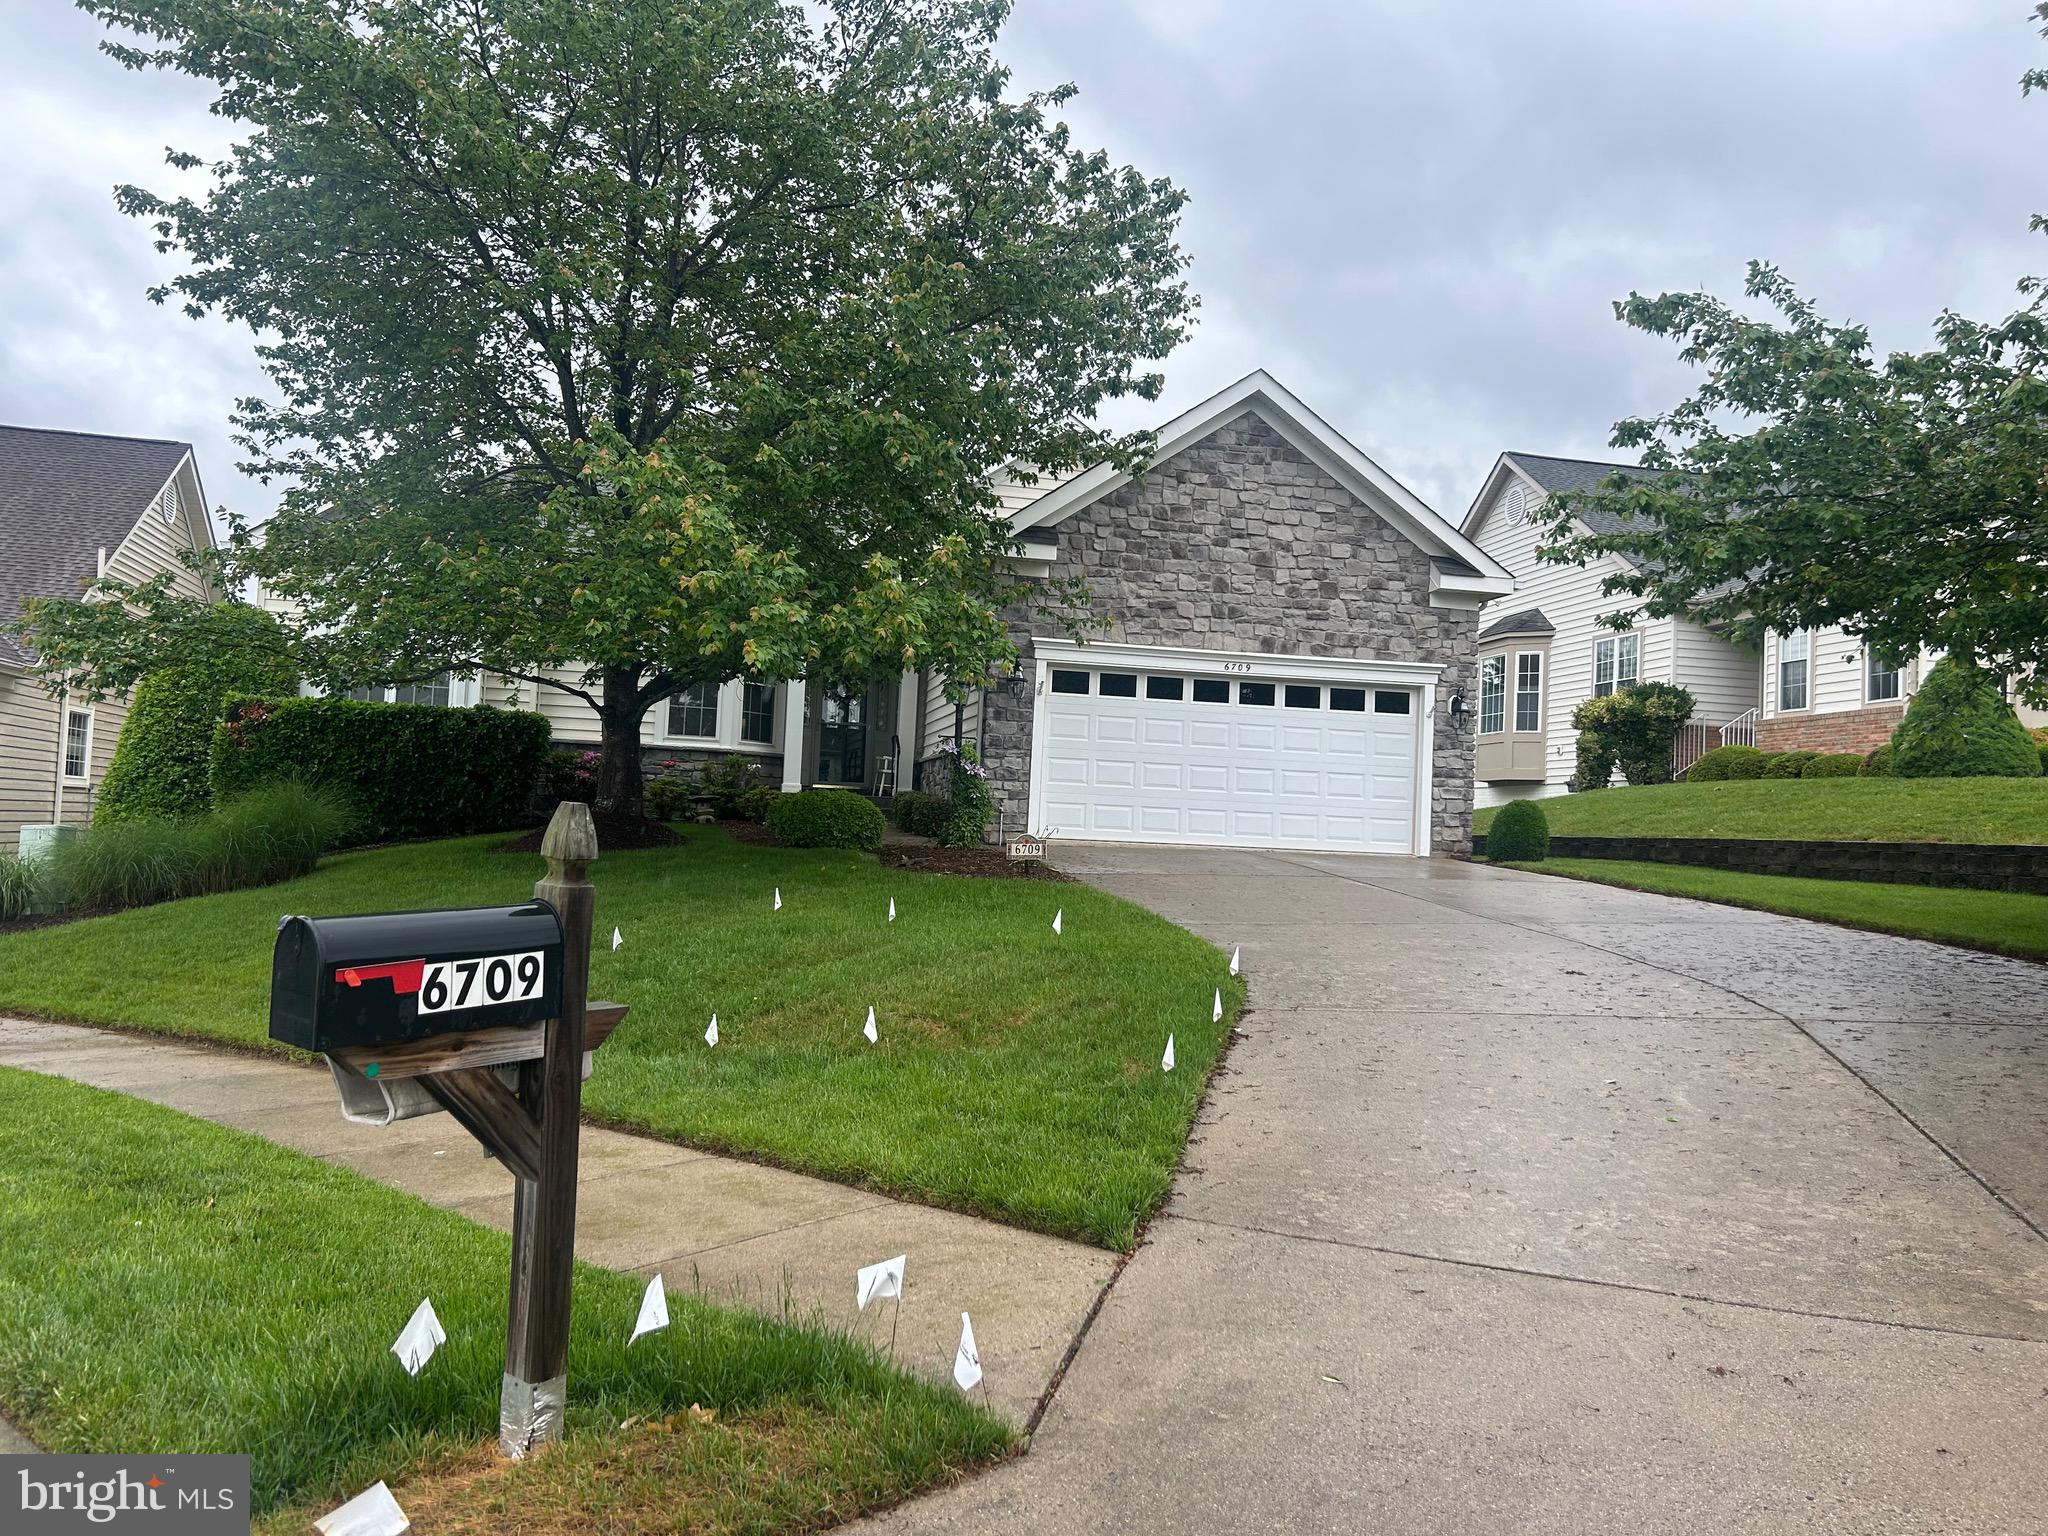
6709 WHIRLAWAY COURT

4 Beds

3 Baths

2,975 Sq.Ft.

$785,000

MLS#: VAPW2094616
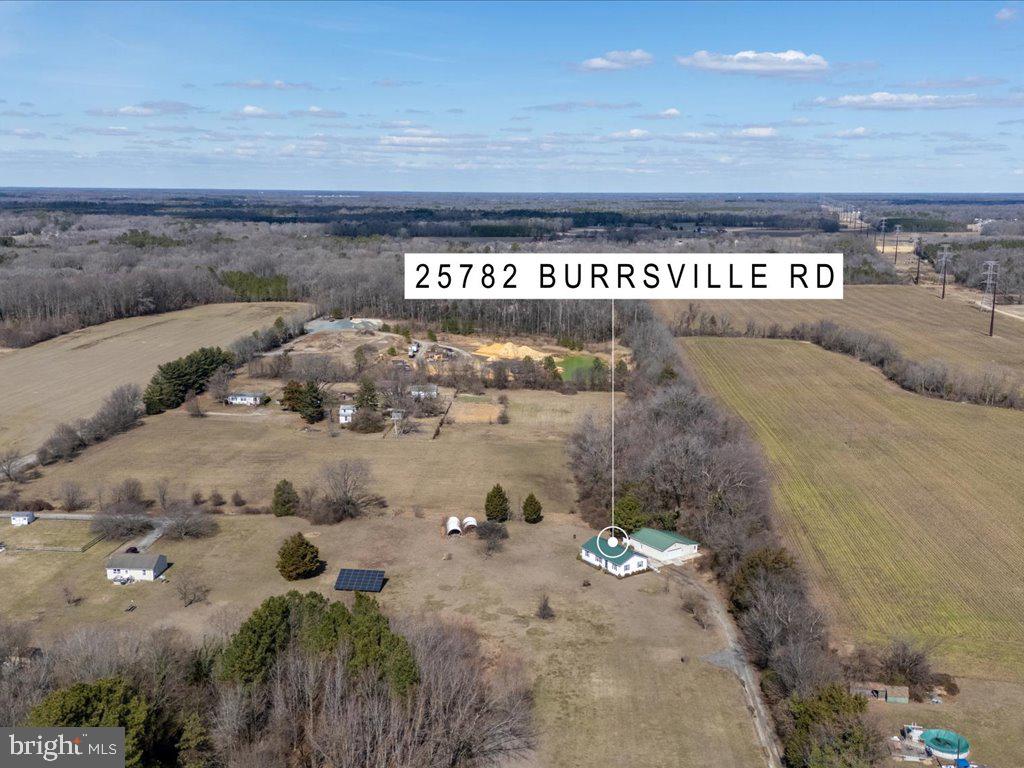
Situated on a 2 acre flag lot,  this property offers endless possibilities.  Upon entering you will be welcomed by the warm and inviting living space, featuring vinyl plank flooring. The kitchen/dining room combo offers plenty of space for entertaining. Access off the kitchen to a large back deck. Handicap accessible with ramp. 

Primary bedroom features its own bathroom, and large closet. Two additional bedrooms and full bathroom is located on the opposite side of the home.  Separate laundry room and additional closets for a good amount of storage. 

Outdoor features a large pole barn with ample space for additional parking, storage, office space, or for any hobby enthusiast. Owned solar panels have left the homeowners with very few electric bills over the years. Easy commute to Dover and within 5 mins of downtown Denton!

Schedule your showing today for your opportunity to own a little slice of country living!
#MDCM2005308

DENTON

25782 BURRSVILLE ROAD

3 Beds

2 Baths

1,344 Sq.Ft.

$374,990

MLS#: MDCM2005308
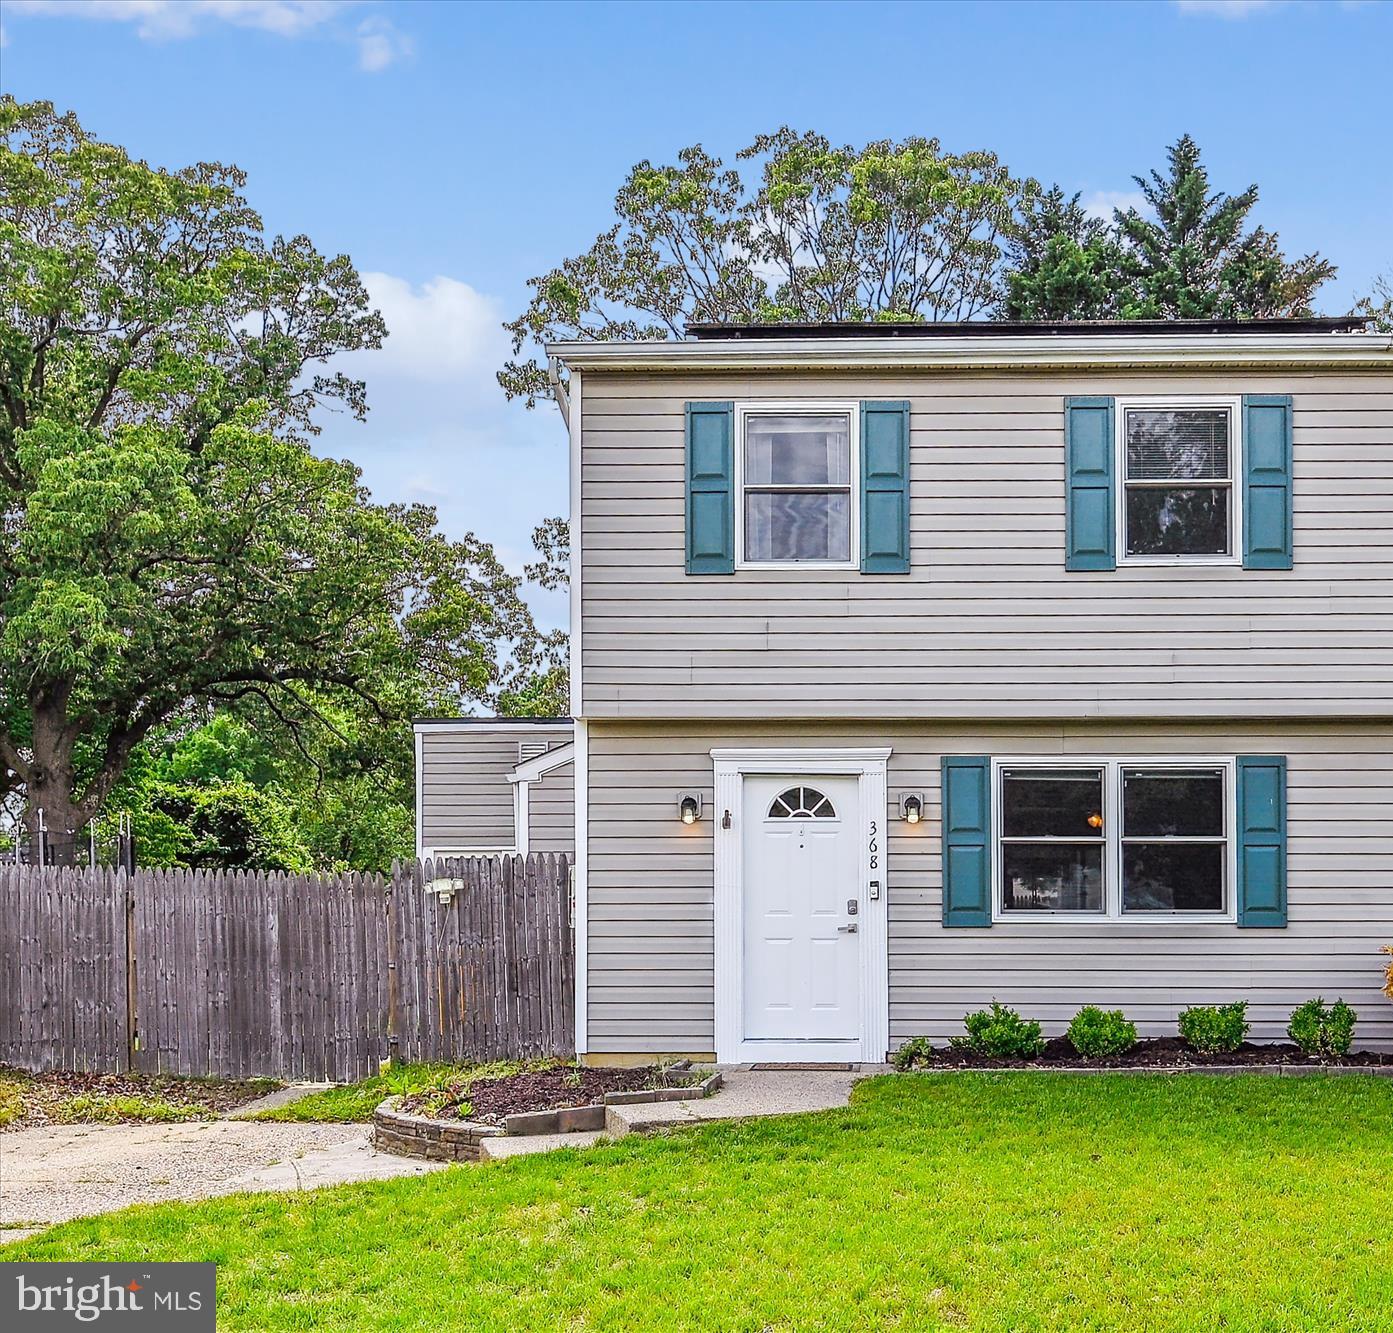
Immediately Available!  Spacious 3 -bedroom duplex in Magothy Estates in Arnold, Maryland!  Situated in a cul-de-sac with a private driveway, fenced yard with a paver patio, and an oversized shed with electricity.   The home features a new HVAC in 2022, new bathroom in 2023, and new roof in 2021.  The added sunrooms off the back offer many possibilities for new owner to make their own.  The home features hardwood flooring, separate living and dining rooms, wainscotting, spacious kitchen with breakfast bar, granite countertop, and newer appliances.   Full size washer and dryer located on main level. 
The addition of Solar panels offers the benefits of reduced electric bills.     Walking distance to Mago Vista Park, offering many amenities to include a playground, tennis courts, trails, and covered picnic areas.  Walk to The Point Crab House & Grill for casual waterfront dining or walk to the community beach at the end of River Road, and a nearby boat ramp at Ferry Point Marina.  The home is just minutes from downtown Annapolis
#MDAA2114542

ARNOLD

368 VOLLEY COURT

3 Beds

1 Baths

1,300 Sq.Ft.

$365,000

MLS#: MDAA2114542
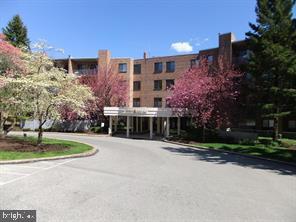
Welcome to a special opportunity at 'Oak Hill Terraces' Condominium, In convenient Penn Valley, Pa. This corner home offers 3 large bedrooms (2 suites), 2 full baths and 1 half bath. This floor plan is extremely rare and in demand. This home features a galley kitchen, refrigerator, gas range, dishwasher, microwave oven, pantry. The foyer includes a coat closet. There is a large living room and dining room with light wood parquet floors and custom lighting all with dimmers. There are sliding glass doors to the large balcony. All windows were replaced by condo association. The main bedroom suite boasts 2 walk in closets, full bath. with shower and separate bath tub.  There is  no neighboring condo to main bedroom. The 2nd bedroom is off the hall. There is  a wall of closets in the hall. This home features a 3rd bedroom in a suite away from the other bedrooms. It offers a full bath and walk-in closet. The home also includes an upgradable  washer/dryer. Separately controlled gas heat included and air conditioning. Electric is bought in bulk and metered. Pool. tennis, Pickleball and gym. Minutes to center city Phila, train and xways. Lower Merion School bus and Septa #44 currently at front door.  Halls and lobby recently renovated. Newly renovated social room club house available for meetings and other events. 2 small pet permitted with annual registration. balcony electric BBQ cooking permitted. 2 months condo contribution and $500 move in/out fee at closing.  Condo being sold  'as is'. Priced below recent sales. This is a great opportunity.
#PAMC2128180

NARBERTH

1655 OAKWOOD DRIVE N222

3 Beds

2 Baths

1,370 Sq.Ft.

$399,900

MLS#: PAMC2128180
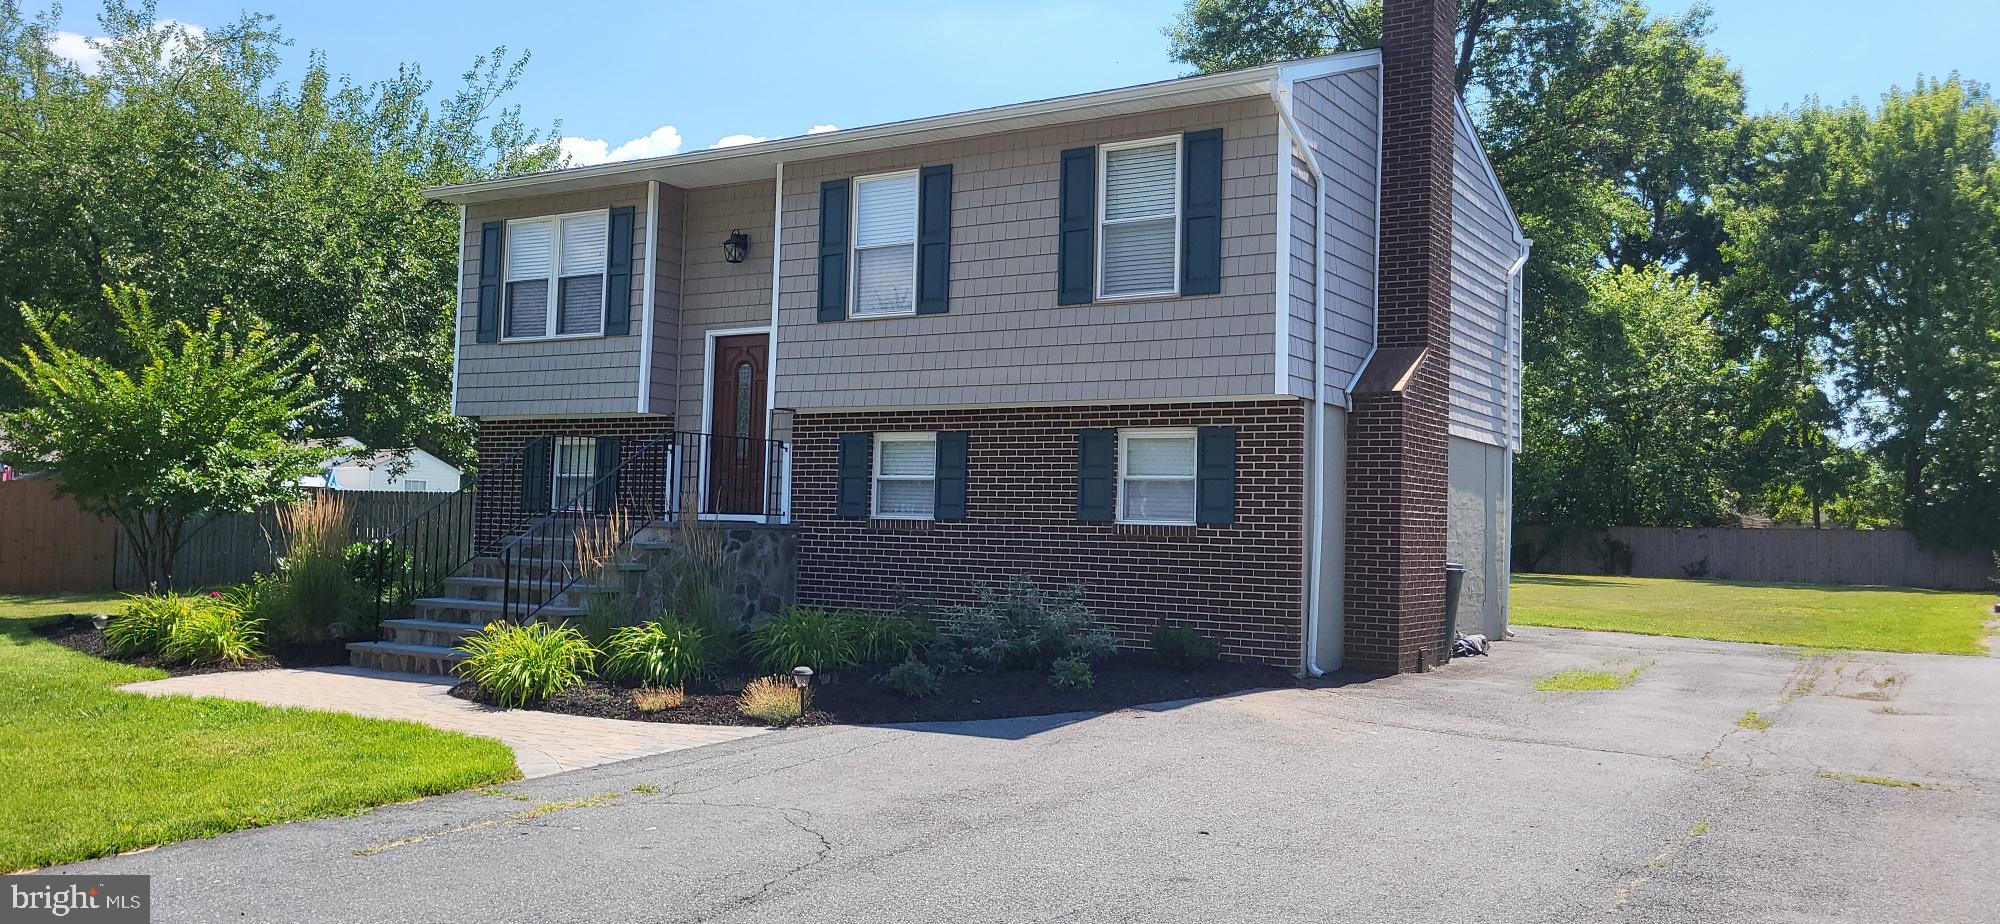
Welcome to fabulous Cloverfields, the ONLY community on Kent Island that offers a beautiful sandy beach, gazebo, boat ramp, marina, over sized pool, pool house,  clubhouse, and playground! This modernized split foyer is perfectly situated in the heart of the community.  Featuring hardwood floors, granite counters, brand new appliance package in the kitchen includes dishwasher, range and refrigerator. Remodeled baths and vanities. Large covered deck off the second floor allows for entertaining in the summer fun while the enclosed patio below allows for extra year round space.  The large L shaped  living room boast a wood burning fireplace with new vinyl plank flooring.  Brand new carpet on the 2nd floor and paint throughout. Bonus room on ground floor could be 4th bed or office.  Large separate laundry room with ample space for storage. Fresh landscaping out front and large back yard with shed for all the gardening needs. HVAC replaced 5 years ago.
#MDQA2013016

STEVENSVILLE

230 JOHNNY LANE

3 Beds

2 Baths

1,864 Sq.Ft.

$419,900

MLS#: MDQA2013016
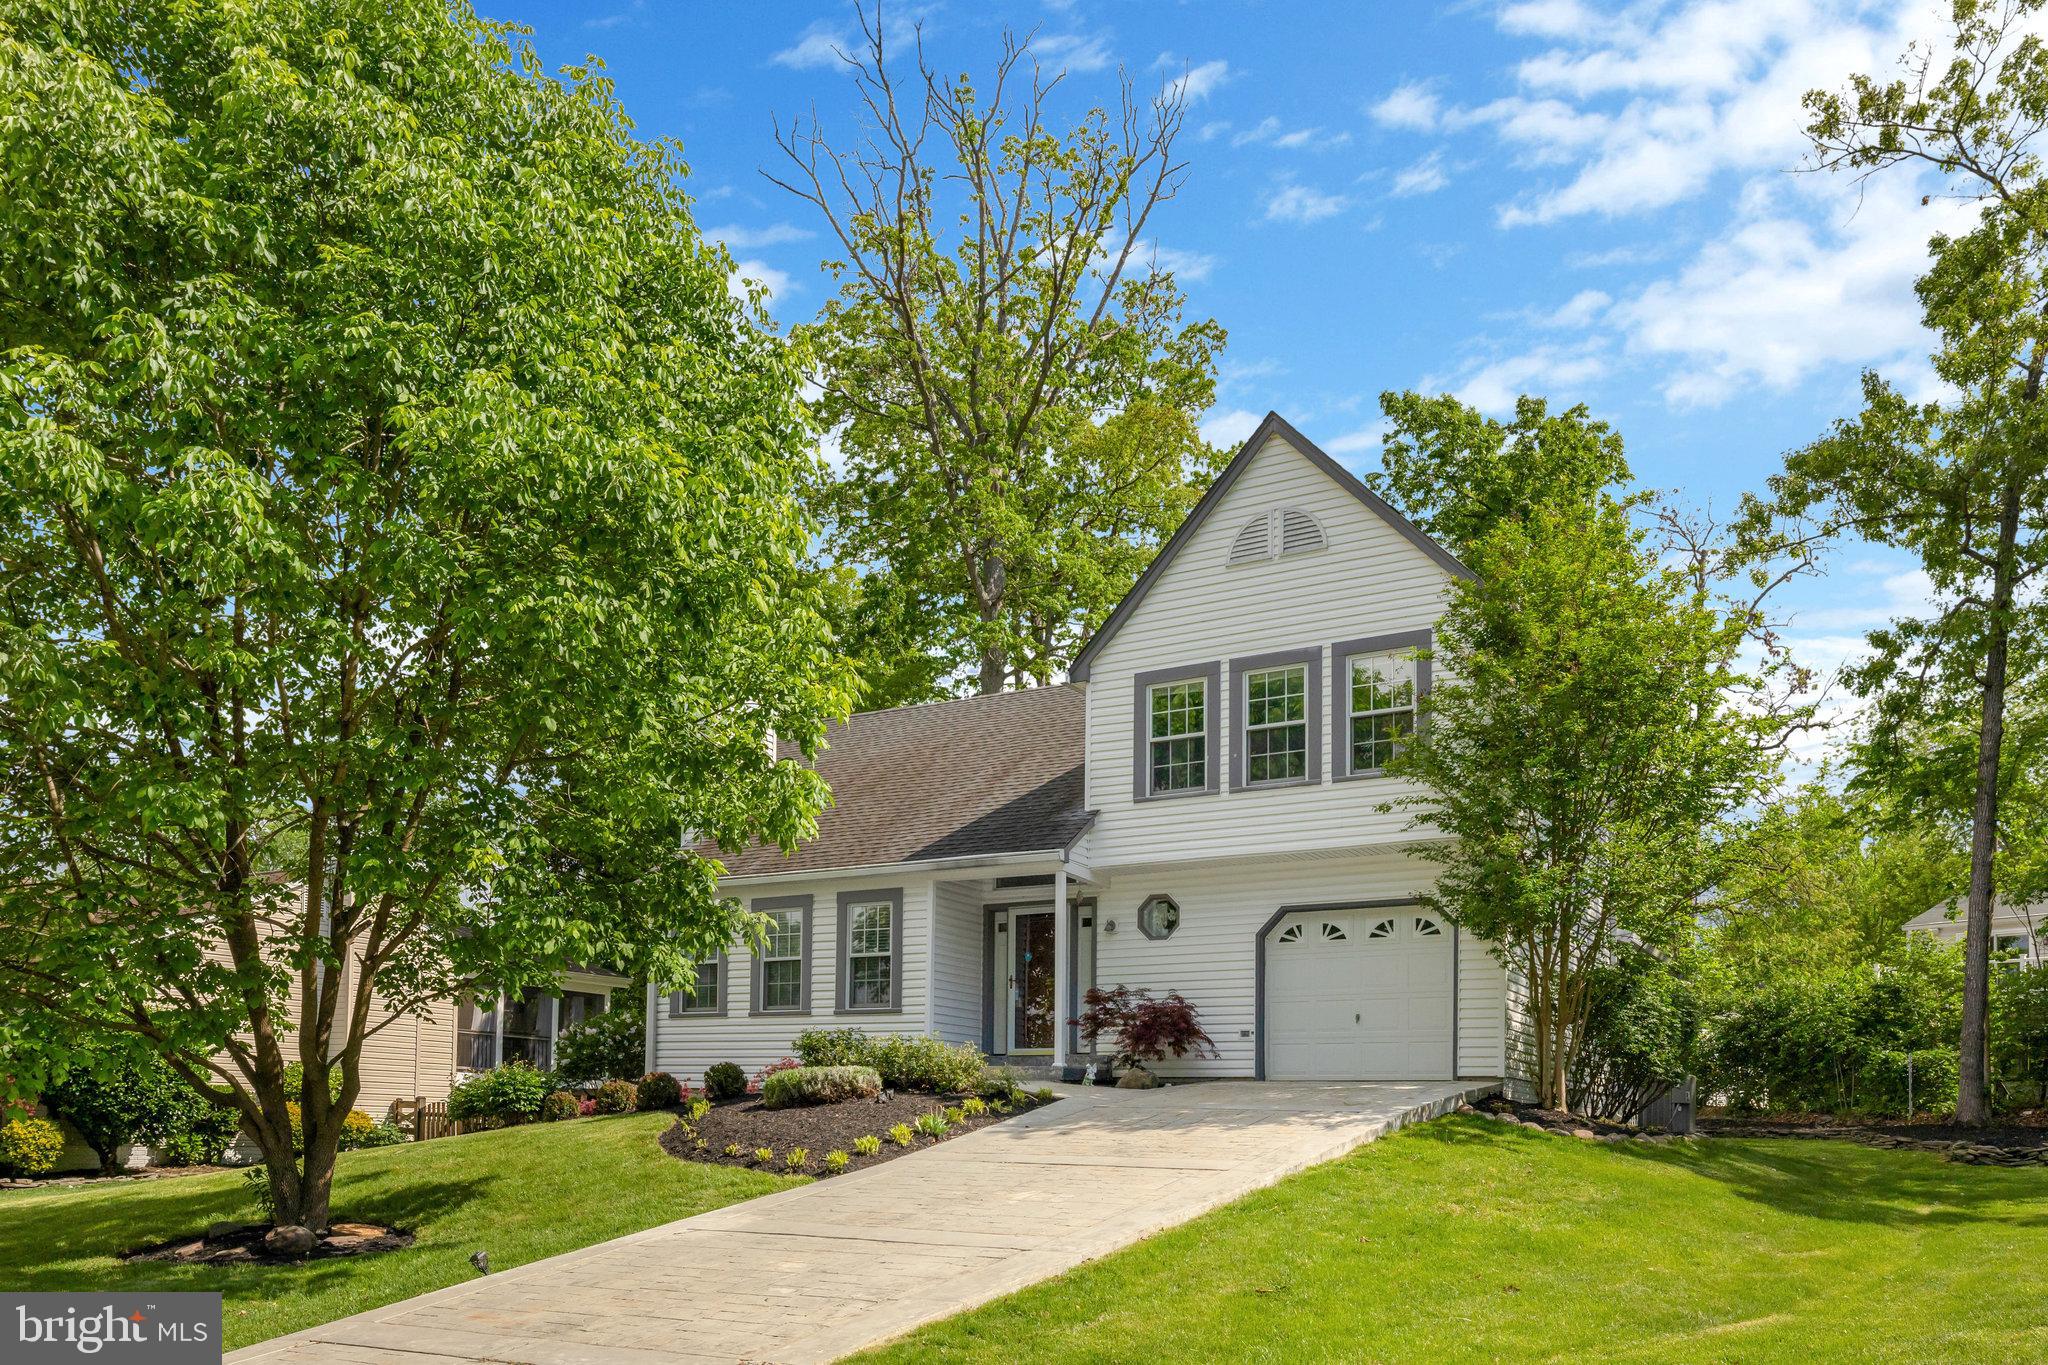
Welcome to a QUIET  and BEAUTIFUL  neighborhood. This house has been updated throughout, so the new owner will not have much to do. The kitchen, bathroom, entire upper level floor and AC systems have been updated, and the washer and dryer have been replaced. The roof is 30yrs shingle, which is about 10 years old and in excellent condition. The back yard is a place where you can plant all kinds of plants and vegetables you want, and it is a house with a lot of sunlight and a bright house with a unique FLOOR PLAN. The stairs are not too high, so it is easy for adults and children to go between floors. The small space in the basement can be used as a room or study. The best space in this house, the sunroom, is a place with a lot of sunlight and a separate AC facility, so it can be used for various purposes in all four seasons, and it is perfect for family parties and growing various plants. And there is ample parking. Although there is no HOA, our neighborhood is well managed and is a safe community where children can run around freely. We hold many events every year, making it a good opportunity for children and adults to socialize. If you have children, I can guarantee you that there is no better neighborhood than this. Especially through FACEBOOK, we communicate with each other and help each other. It is close to the golf course, and the Nature Park and Cox Farm are very close, so you can enjoy the leisure of seeing the different scenery in each season. . All the shopping centers and restaurants are conveniently located. It is especially close to the Dulles Airport and easy to get to the 50, 28, and 29.
#VAFX2235774

CHANTILLY

15205 PHILIP LEE ROAD

3 Beds

2 Baths

2,443 Sq.Ft.

$719,000

MLS#: VAFX2235774
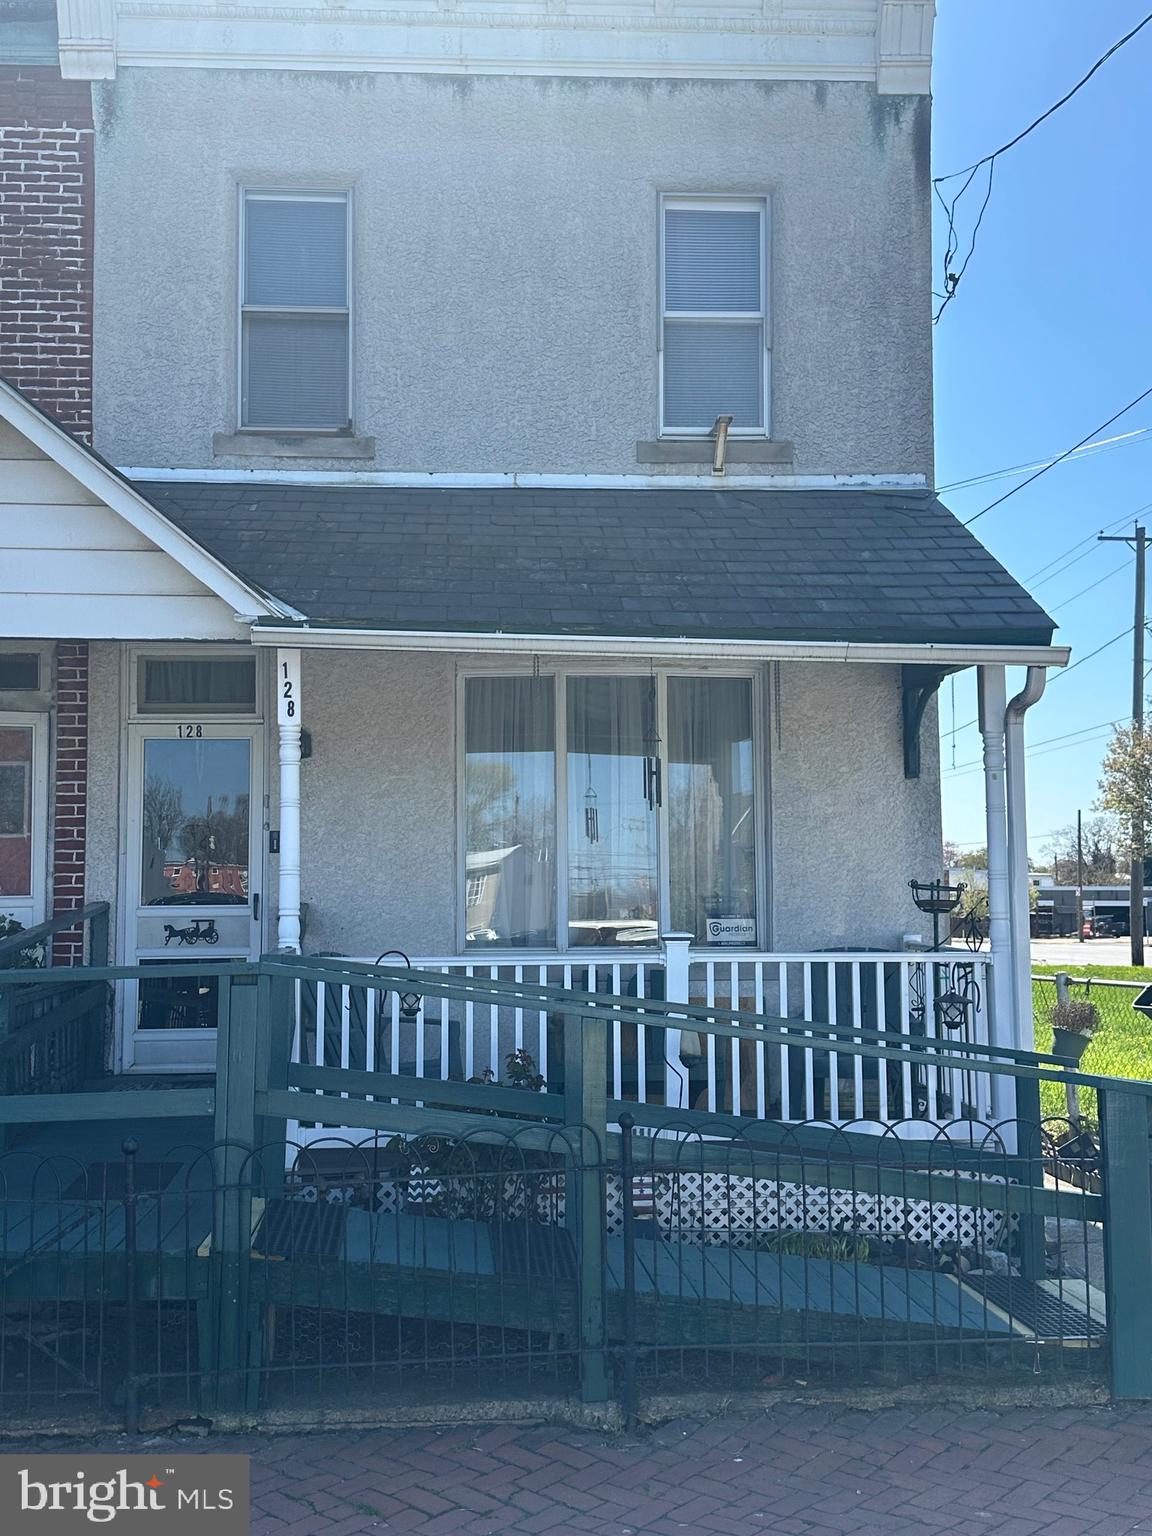
None
#PADE2088996

CHESTER

128 THURLOW STREET

3 Beds

1 Baths

1,532 Sq.Ft.

$115,000

MLS#: PADE2088996
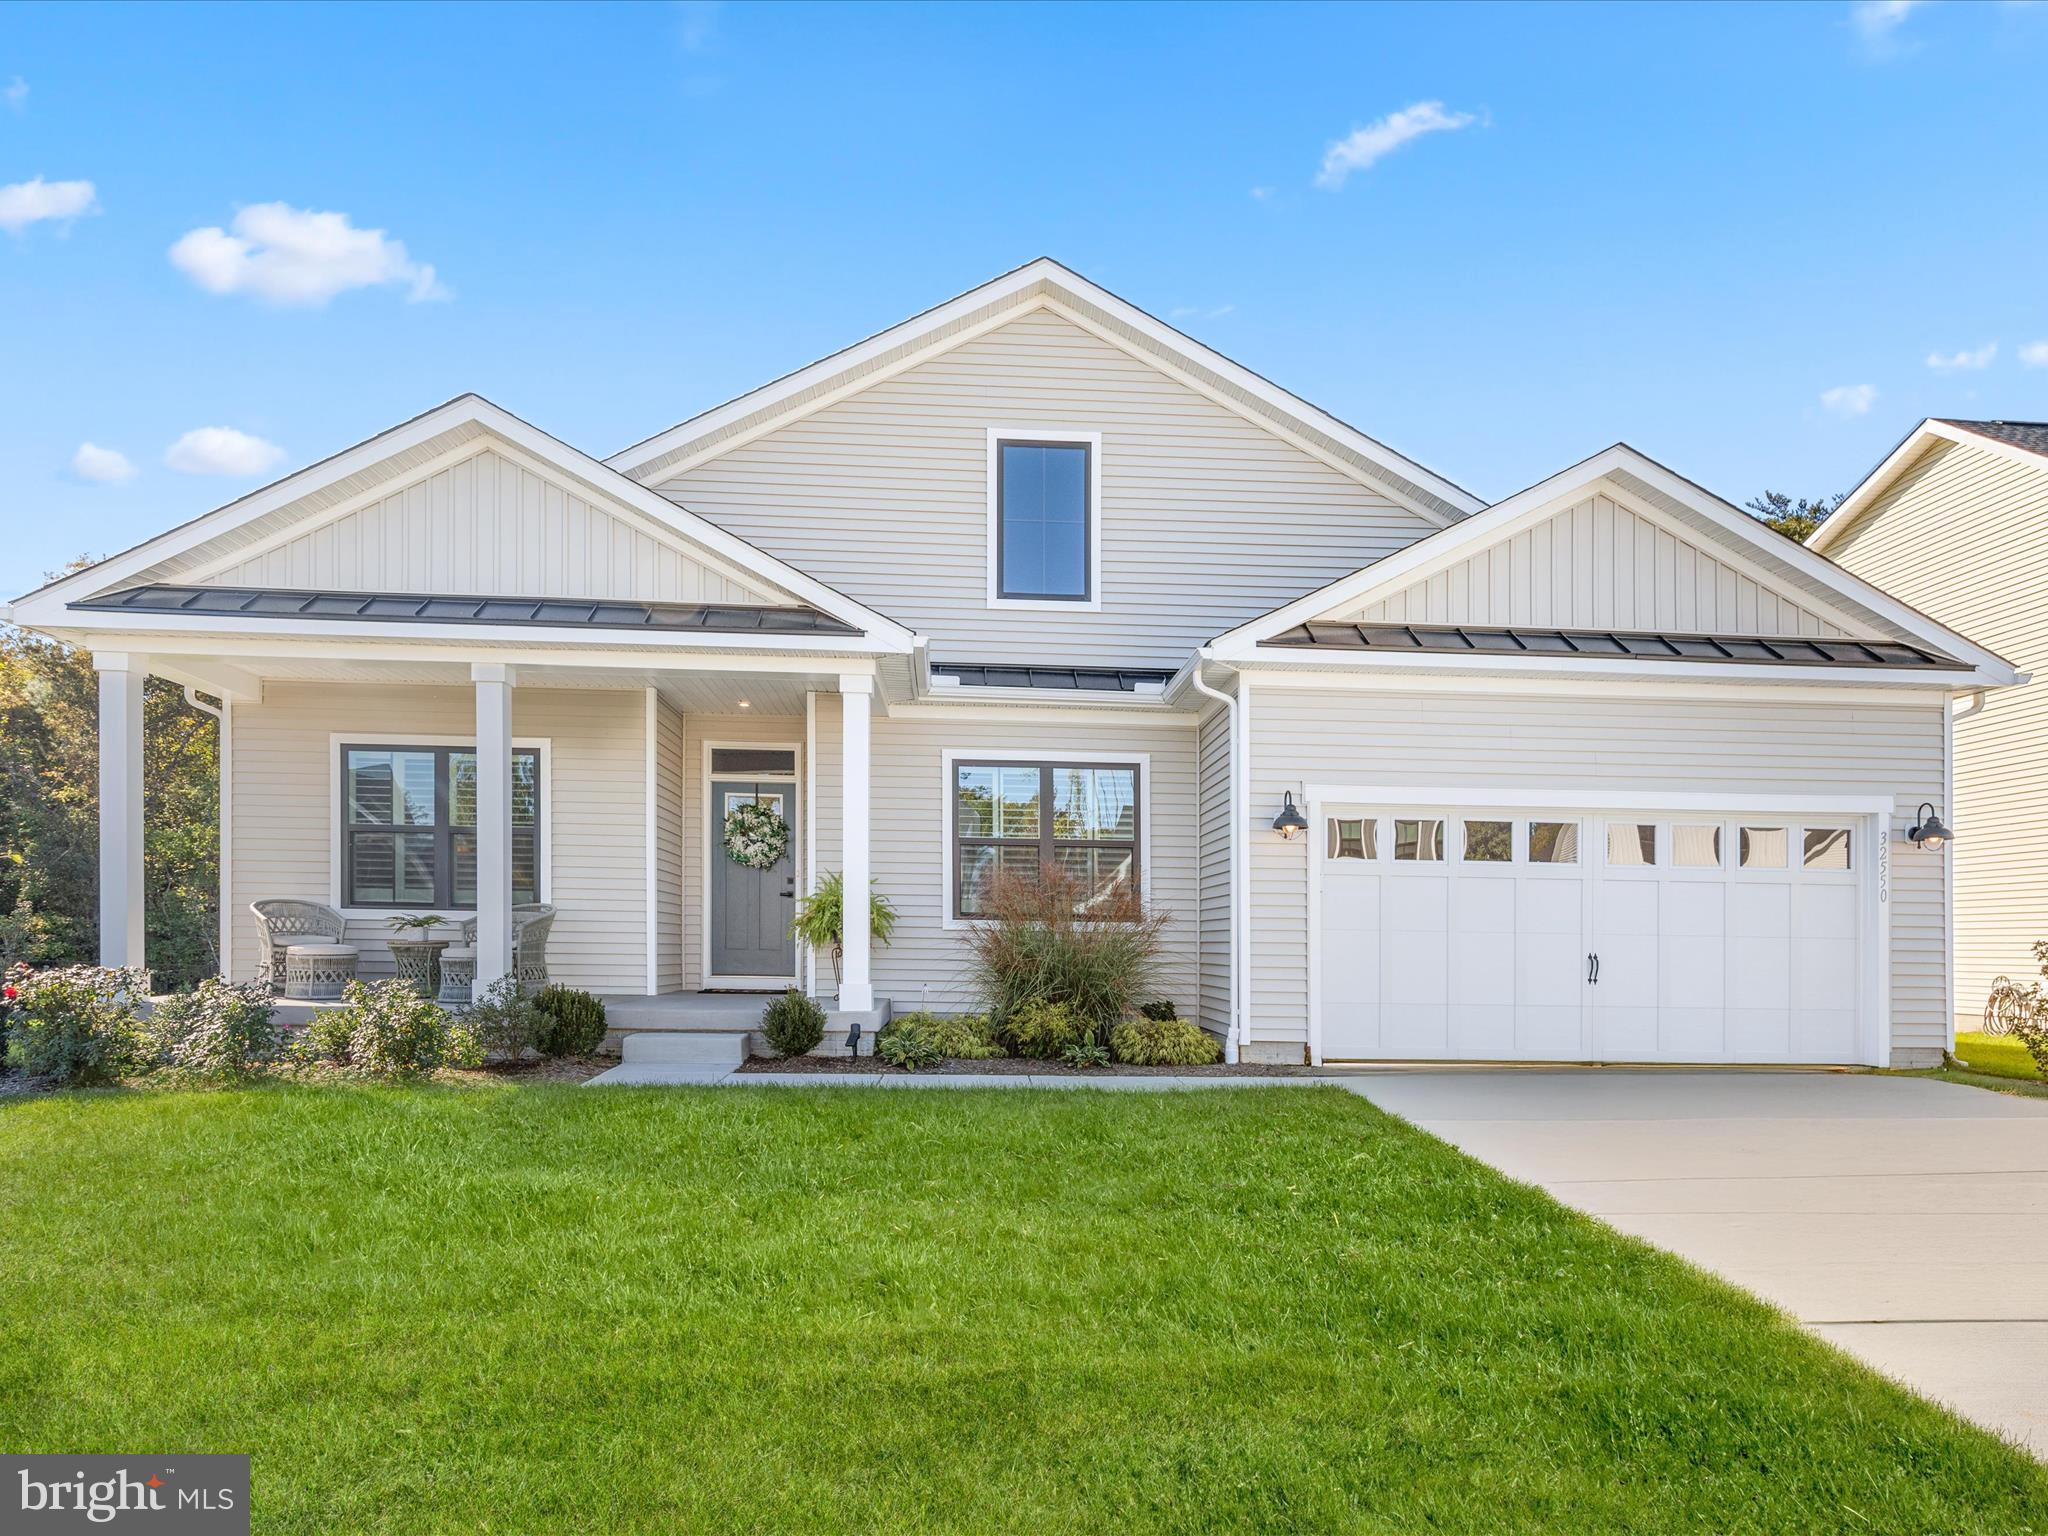
Why wait for the delays of new construction? Welcome to 32550 Morris Trail, a stunning 2024-built home nestled in the sought-after Ocean Meadows Community. Perfectly situated in a quiet cul-de-sac, this home offers a blend of privacy and community charm. Enjoy the serene backdrop of wooded treeline views from your elevated covered deck—an ideal space for peaceful mornings or lively gatherings with friends and family.

This home boasts a fully finished basement, perfect for a home theater, game room, or relaxation space. A separate unfinished section adds practicality, offering generous storage or potential for a hobby room, gym, or workshop.

At the heart of this home lies a chef’s dream kitchen, designed with entertaining and everyday functionality in mind. It features stainless steel appliances, gleaming Quartz countertops, a timeless subway tile backsplash, and soft-close white shaker cabinets. A large walk-in pantry complements the oversized island, which is beautifully accented by pendant lighting. The kitchen flows seamlessly into the dining area and living room, where custom blinds and luxury vinyl plank flooring tie the spaces together with style and ease.

The primary suite is a true retreat, complete with a spa-like Roman shower, dual sink vanity, and a spacious walk-in closet. The main level also includes two additional bedrooms—front-facing ones adorned with plantation shutters—a full bathroom, and a convenient laundry room with direct garage access. Every room is pre-wired for ceiling fans, ensuring comfort throughout the home.

Thoughtful upgrades include an irrigation system for a lush lawn, a smart thermostat for efficient climate control, and a tankless water heater providing on-demand hot water.

Ocean Meadows offers a wealth of community amenities, including a clubhouse with meeting spaces, lounge areas, a fitness center, and an outdoor pool, all within a pedestrian-friendly neighborhood. Just minutes away, the historic town of Lewes invites you to explore its charming boutiques, acclaimed restaurants, marina, and the pristine beaches of Cape Henlopen State Park. With convenient access to the Dart Beach Bus service, you’re also perfectly positioned to visit Rehoboth Beach’s boardwalk, Dewey, Bethany, and even Ocean City.

Whether you’re dreaming of a coastal getaway or your forever home, 32550 Morris Trail delivers on every level. Schedule your showing today and start living the coastal lifestyle!
#DESU2072044

LEWES

32550 MORRIS TRAIL

3 Beds

2 Baths

2,310 Sq.Ft.

$595,000

MLS#: DESU2072044
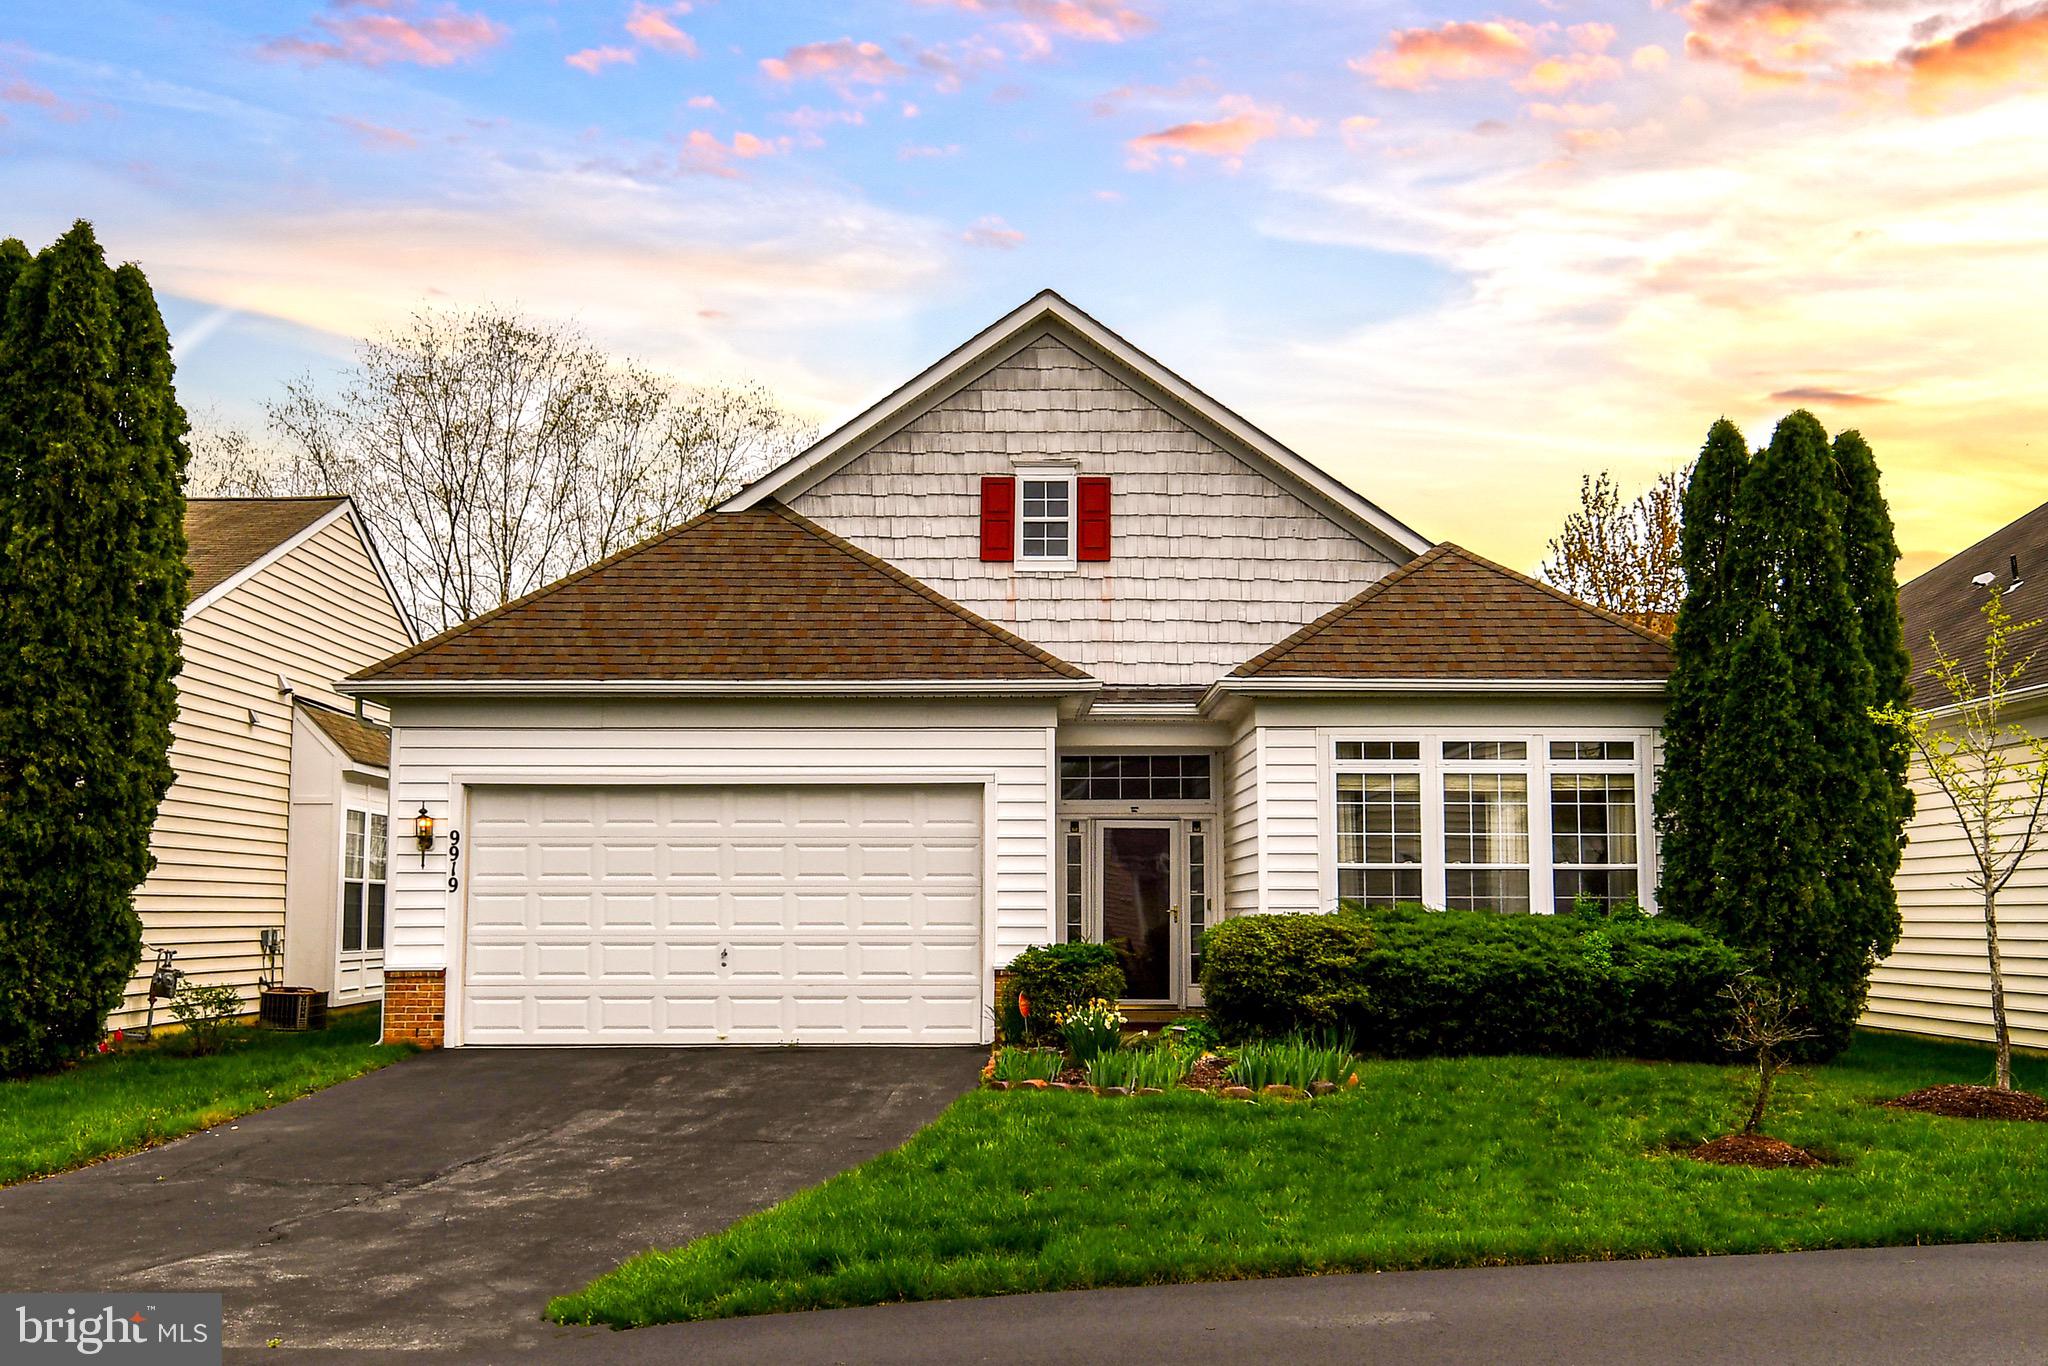
Your perfect oasis awaits. This bright, charming one - level living, detached 3-bedroom, 2-bathroom home is waiting for your personal touch! Discover the serene beauty of this sought-after 55+ community and enjoy its resort-style amenities. As a resident of the Marwood Community, you'll enjoy a fantastic array of amenities and services designed for your active and carefree living including; (1) a sparkling community swimming pool, perfect for a refreshing dip on warm days; (2) a putting green to hone your golf’s short game and socialize with neighbors; (3) security patrols for enhanced safety, security and peace of mind; (4) a gym with state-of-the-art exercise equipment; (5) a clubhouse to book your private parties and receptions; (6) enjoy hassle-free living with professional snow removal and (7) lawn care service. Enjoy the peaceful privacy of the outdoors by relaxing on your backyard patio. The Marwood Community is conveniently located in an area of Upper Marlboro that offers easy access to shopping, dining, medical facilities, and public transportation. Don't miss this incredible opportunity to embrace a vibrant, worry-free adult lifestyle!
#MDPG2146570

UPPER MARLBORO

9919 STONEWOOD COURT

3 Beds

2 Baths

1,608 Sq.Ft.

$385,000

MLS#: MDPG2146570
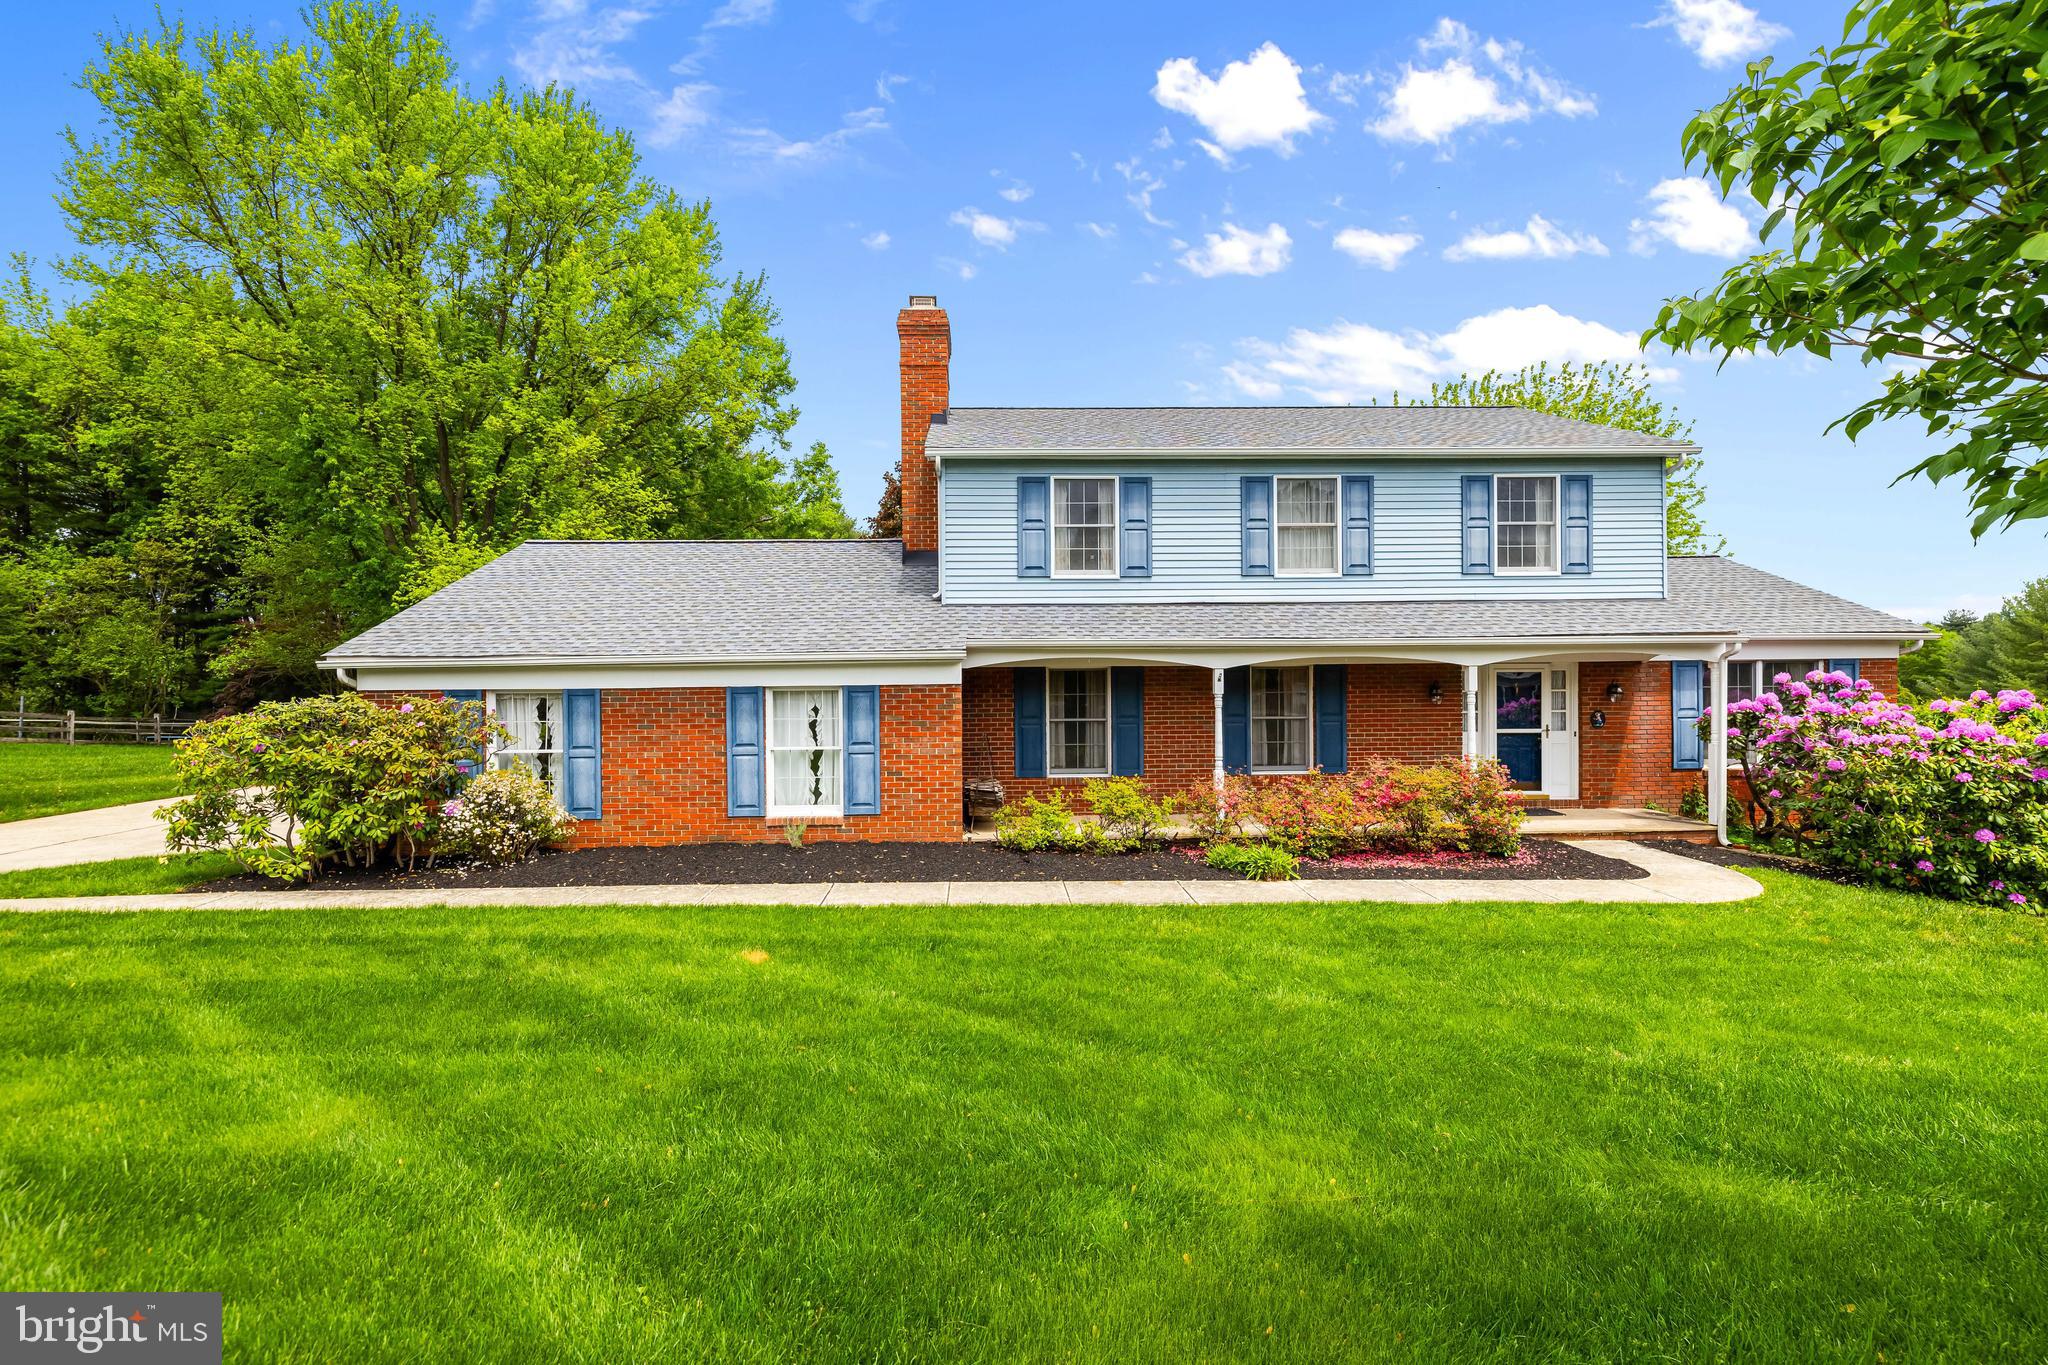
Welcome to the "Rochelle Meadows" Community... Charming Colonial with 4 bedrooms, 2/1 baths situated on 1.13 acre lot -  Original owners have taken meticulous care of this home but could use a little facelift - Spacious room sizes throughout - Traditional Living & Dining rooms - Family room  with wood burning fireplace is located off the Eat-in Kitchen - Upstairs has 4 bedrooms & 2 Baths - Harwood floors throughout - Laundry on 1st Floor, 2 Car Garage, Large Deck of the Kitchen - Unfinished Basement - Lovely specimen planting surrounding the property. Great Location & Neighborhood...Deadline for all offers is 2:00pm, Sunday, May 11th.
#MDHR2042700

FALLSTON

1313 MARQUIS COURT

4 Beds

2 Baths

1,989 Sq.Ft.

$485,000

MLS#: MDHR2042700
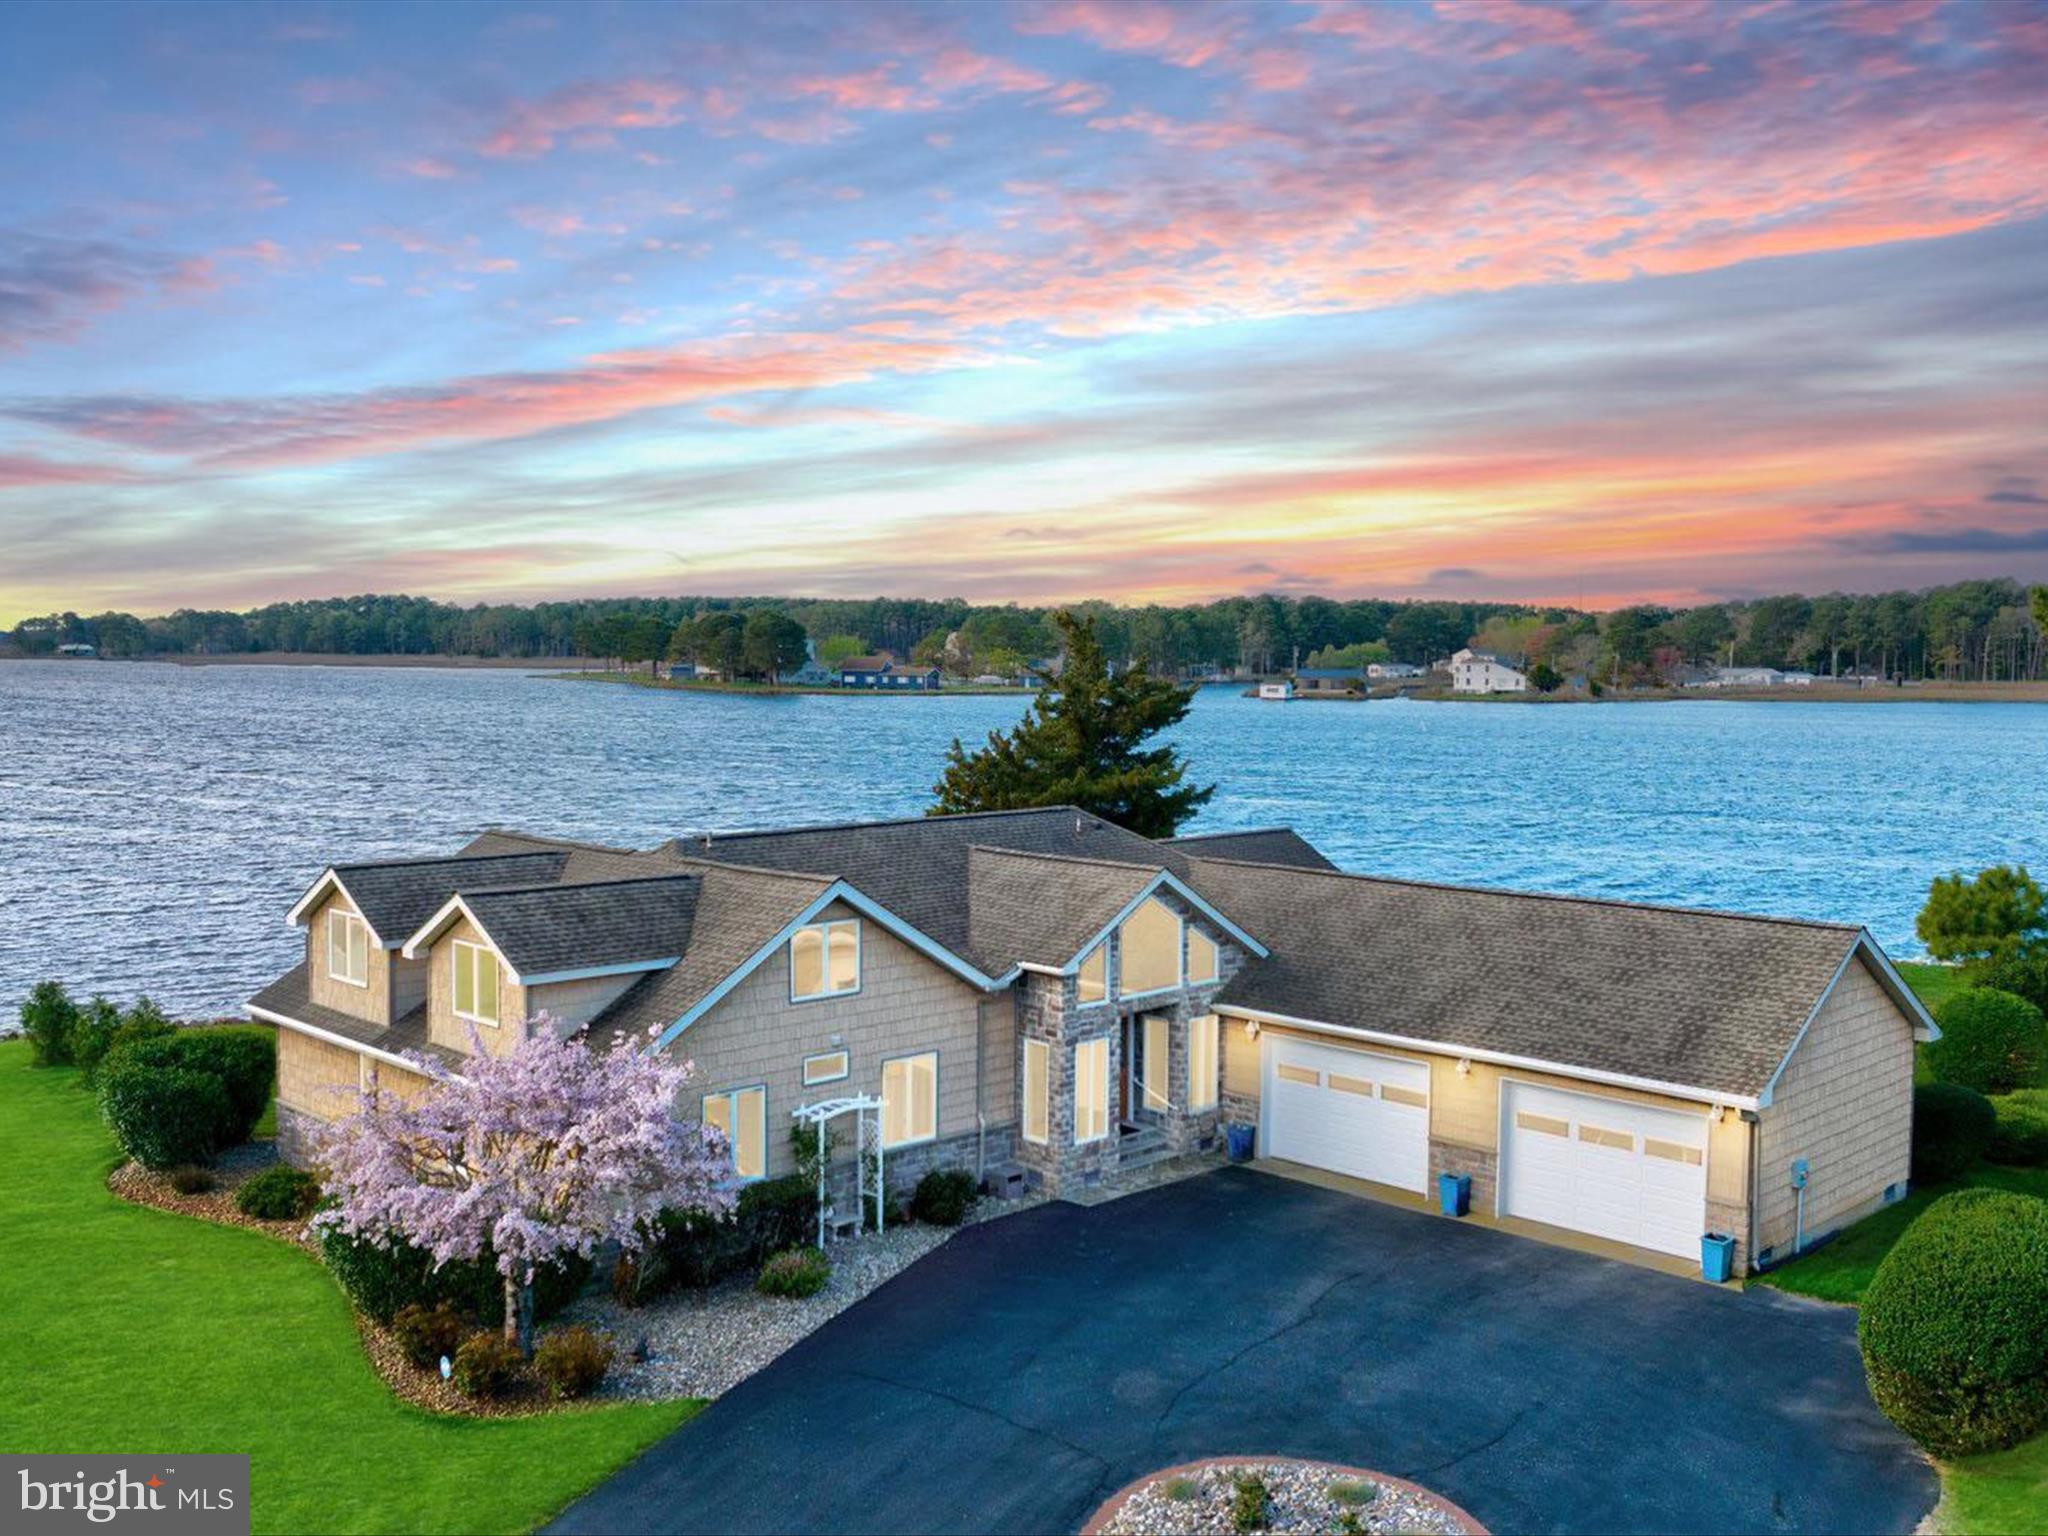
Introducing 13218 Rollie Road E. — a waterfront masterpiece where luxury living meets serene natural beauty. Perfectly positioned on Grays Creek as it opens into the majestic Assawoman Bay, this custom-built residence offers breathtaking panoramic views stretching to the Ocean City skyline. Just minutes from the vibrant beaches and resort towns of Delaware and Maryland, this extraordinary retreat promises the ultimate in coastal living.
 
Showcasing over 3,000 square feet of meticulously crafted living space, the home offers 5 bedrooms and 4 full baths, each thoughtfully designed to complement the home’s stunning surroundings. Situated on over 200 feet of rip-rapped shoreline, with a 62-foot pier, an 8,000 lb. boat lift, and no HOA restrictions, your waterfront adventures are only limited by your imagination. Step inside and experience a flowing, open-concept layout that was made for entertaining. Walls of picture windows flood the home with natural light and frame ever-changing water views. At the heart of the main living area, a soaring vaulted ceiling crowns the living room, anchored by a floor-to-ceiling stone fireplace with a solid ash mantle—perfectly placed beneath a picture window that captures the skyline of Ocean City. The gourmet kitchen is a chef’s dream, outfitted with 42 inch custom maple cabinetry, dual pantry zones with pull-out shelving, and planning station. Granite countertops provide ample prep and serving space, and the suite of high-end stainless steel appliances includes a 6-burner gas cooktop, range hood, wall oven with warming drawer, drawer microwave, and a U-line wine cooler. Whether it’s casual mornings at the breakfast bar or elegant dinners in the dining room overlooking the bay, every meal here feels like a special occasion. Adjacent to the kitchen, the sun-filled solarium offers a spectacular setting for morning coffee or sunset cocktails, giving you front-row seats to both sunrise and sunset over the water. The primary suite is perfectly positioned to take in peaceful water views. A custom walk-in closet offers exceptional storage and organization, while the spa-inspired ensuite bath features a granite-topped vanity, frameless glass shower, and another picture-perfect bay view from the window.  Also on the main level are two beautifully appointed guest bedrooms, each with custom closet systems, two full hall baths, a thoughtfully designed laundry room, interior access to the oversized two-car garage and 16kw generator. From the foyer, a custom oak staircase with handsome railings leads to the upper level, where you’ll find two additional oversized bedrooms, each with spectacular water views, a shared full bath, and multiple storage closets.
 
Step outside and embrace the tranquility of waterfront living on two expansive decks, where you can relax, entertain, or simply watch the boats glide by. From sunrise to starlight, the unobstructed views and peaceful setting offer a daily reminder of what makes this home so special. 13218 Rollie Road E is more than a home… it’s a lifestyle. A rare offering where timeless craftsmanship, stunning design, and nature’s beauty converge into one unforgettable waterfront retreat.
#MDWO2030032

BISHOPVILLE

13218 ROLLIE ROAD E

5 Beds

4 Baths

3,139 Sq.Ft.

$1,450,000

MLS#: MDWO2030032
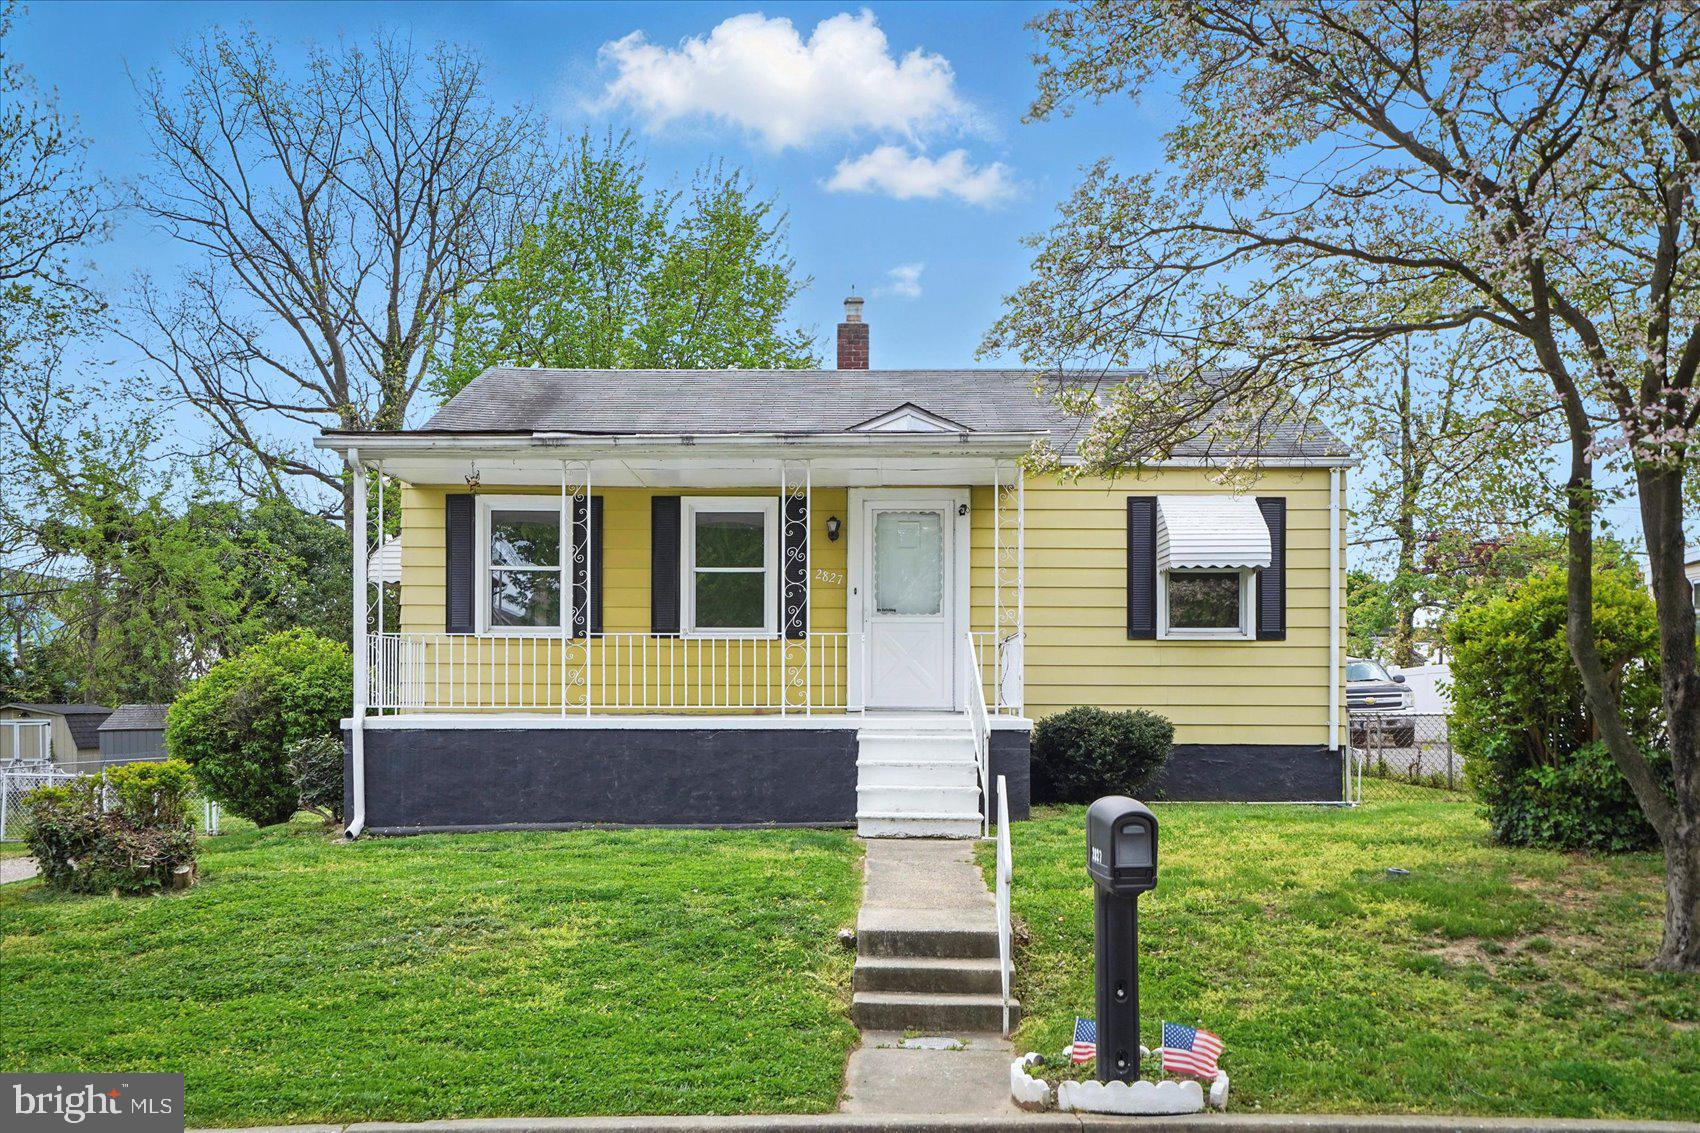
None
#MDBC2125992

BALTIMORE

2827 VERMONT AVENUE

2 Beds

1 Baths

1,301 Sq.Ft.

$289,900

MLS#: MDBC2125992
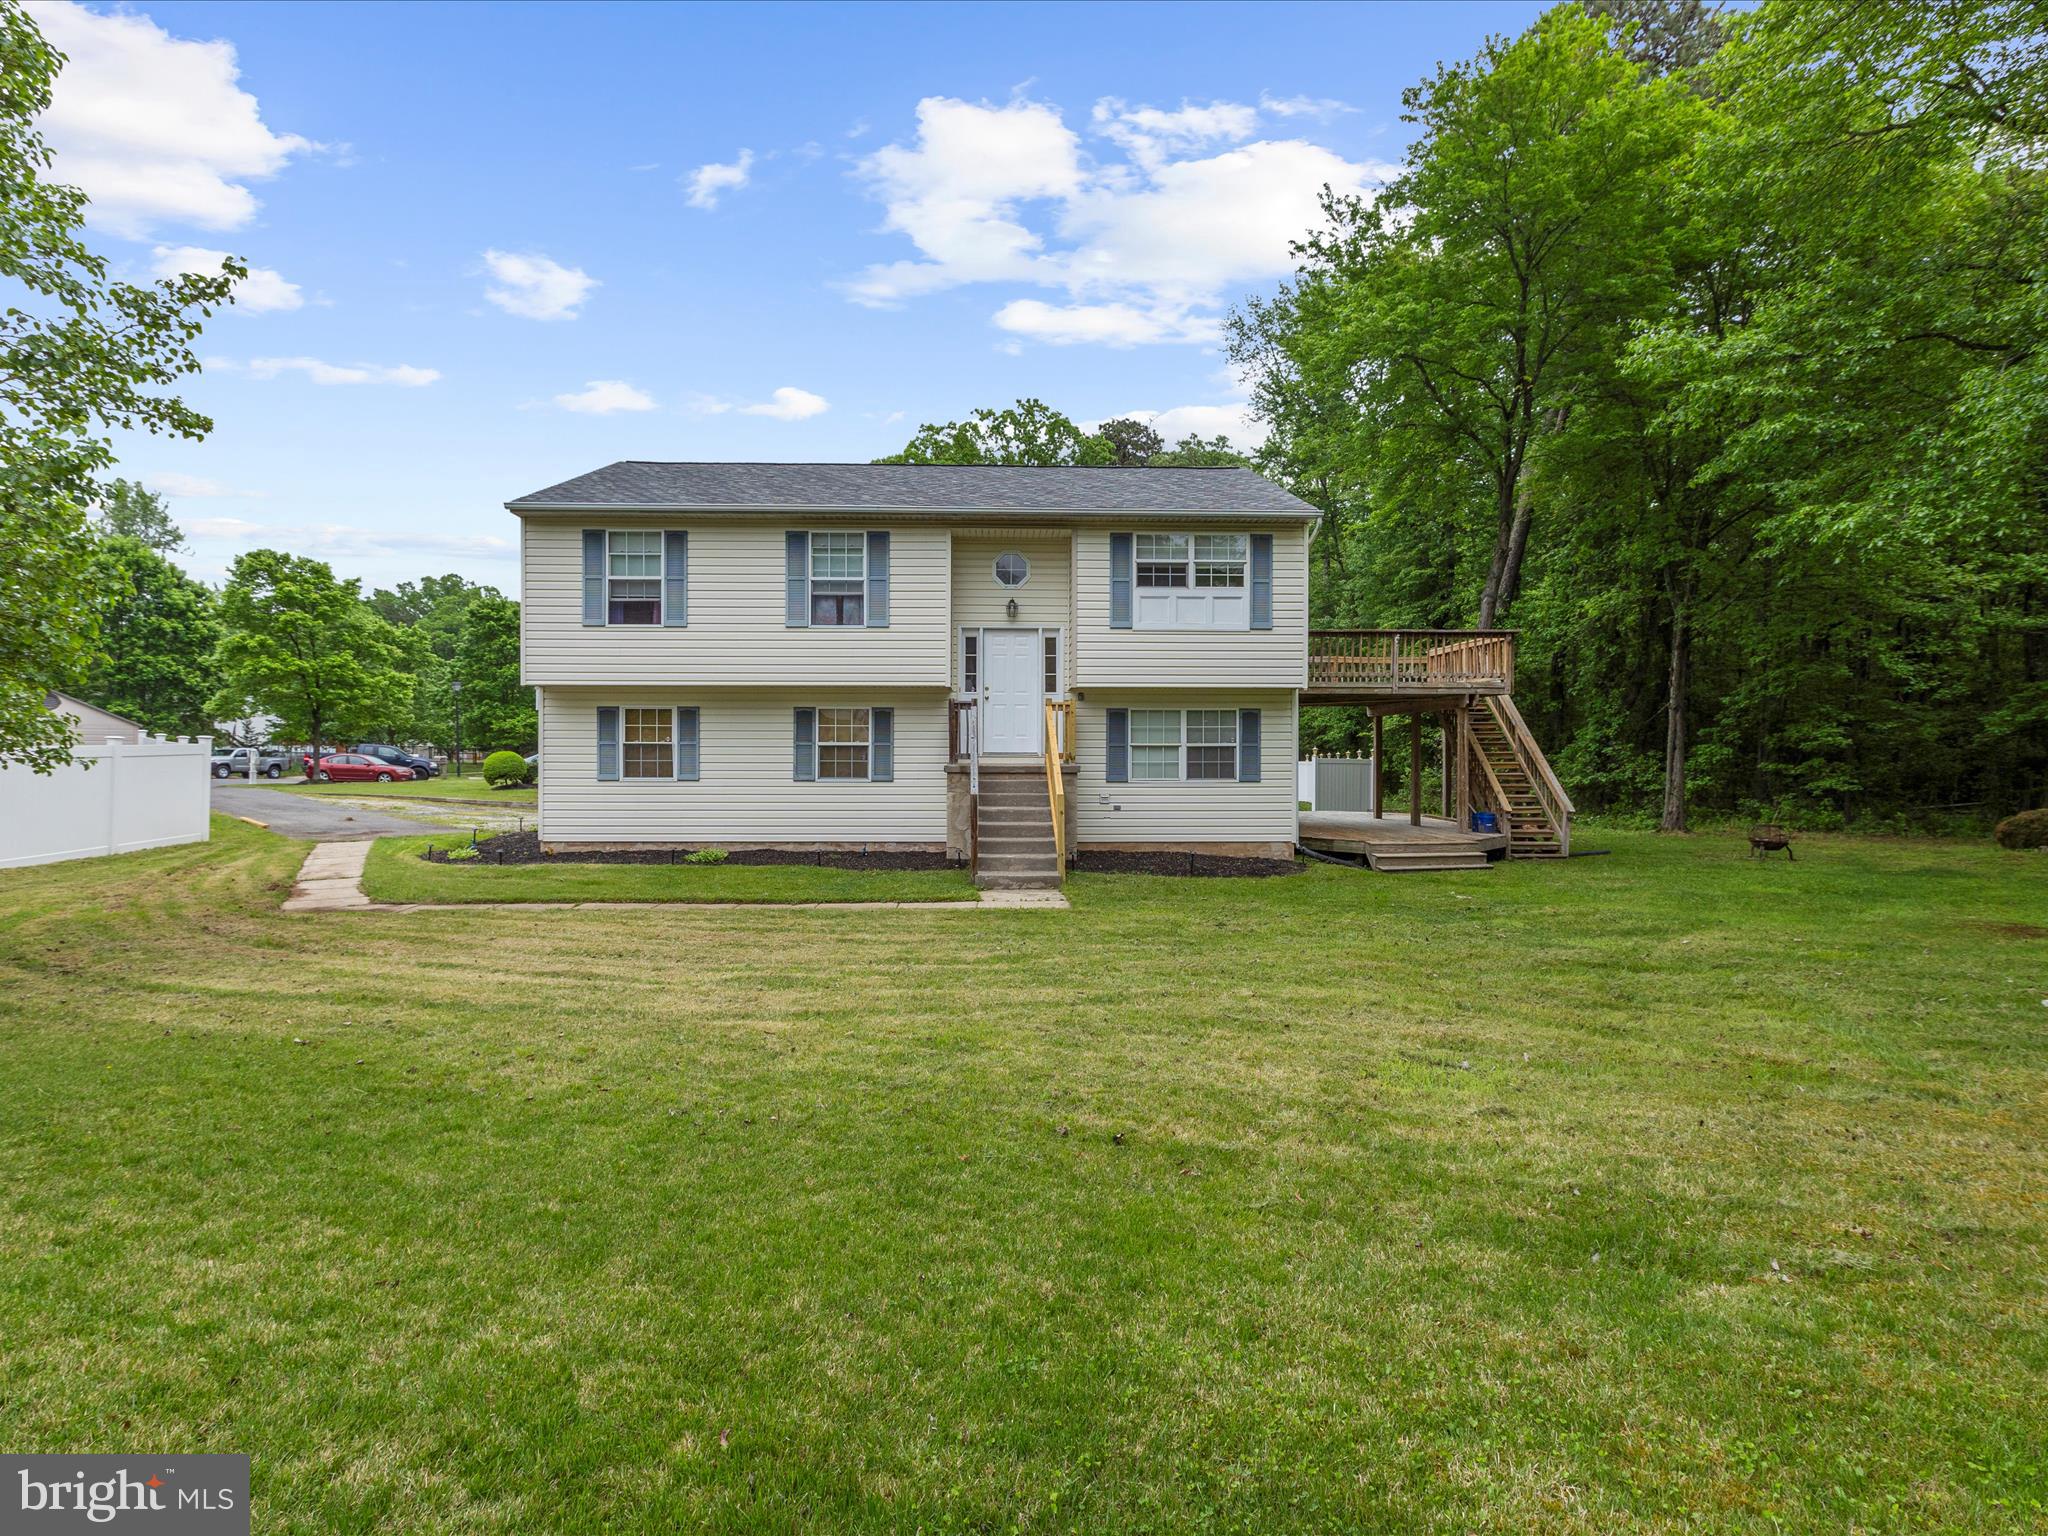
"HONEY--STOP THE CAR!" This 3 Bedroom/2.5 Bath Home on wooded lot is Ready To Go! Enjoy nature while sipping your favorite beverage on one of 2 decks, while watching deer graze right in your own backyard! The Main level hosts the Kitchen with Sliders leading to the upper level deck for outside dining.  This level also houses the Living and Dining Areas as well as 3 Bedrooms with New Interior Doors. The Primary Bedroom will easily fit your king-sized bed and has its own Private Full Bath and Walk-in Closet. The 2 secondary Bedrooms, with LPV flooring, share the updated Hall Full Bath.  Freshly painted lower level with BRAND NEW carpeting, the lower level is divided into 2 large living sections. The first side, features a free standing Woodstove in the Spacious Family Room to cozy up to during the colder months.  Sliding Glass doors leads to the lower level deck and into the backyard. (Or, use this room for a spacious 4th Bedroom setup!) A Half Bath and laundry are also part of this living area!  On the other side of the lower level, you will find a large Game Room/Play Room/ Bar Area.  There's a HUGE Wet Bar with Sink that is a Great Space for Entertaining and can easily fit 6+ barstools comfortably to watch any "Big Game".  Maintenance Free Vinyl Siding Exterior and a New(er) Roof (2021).  Situated on a cul-de-sac, this neighborhood is centrally located between Annapolis/Baltimore/DC and is sure to please! Available Immediately!
#MDAA2112976

GLEN BURNIE

421 PINE WAY DRIVE

3 Beds

2 Baths

2,188 Sq.Ft.

$399,999

MLS#: MDAA2112976
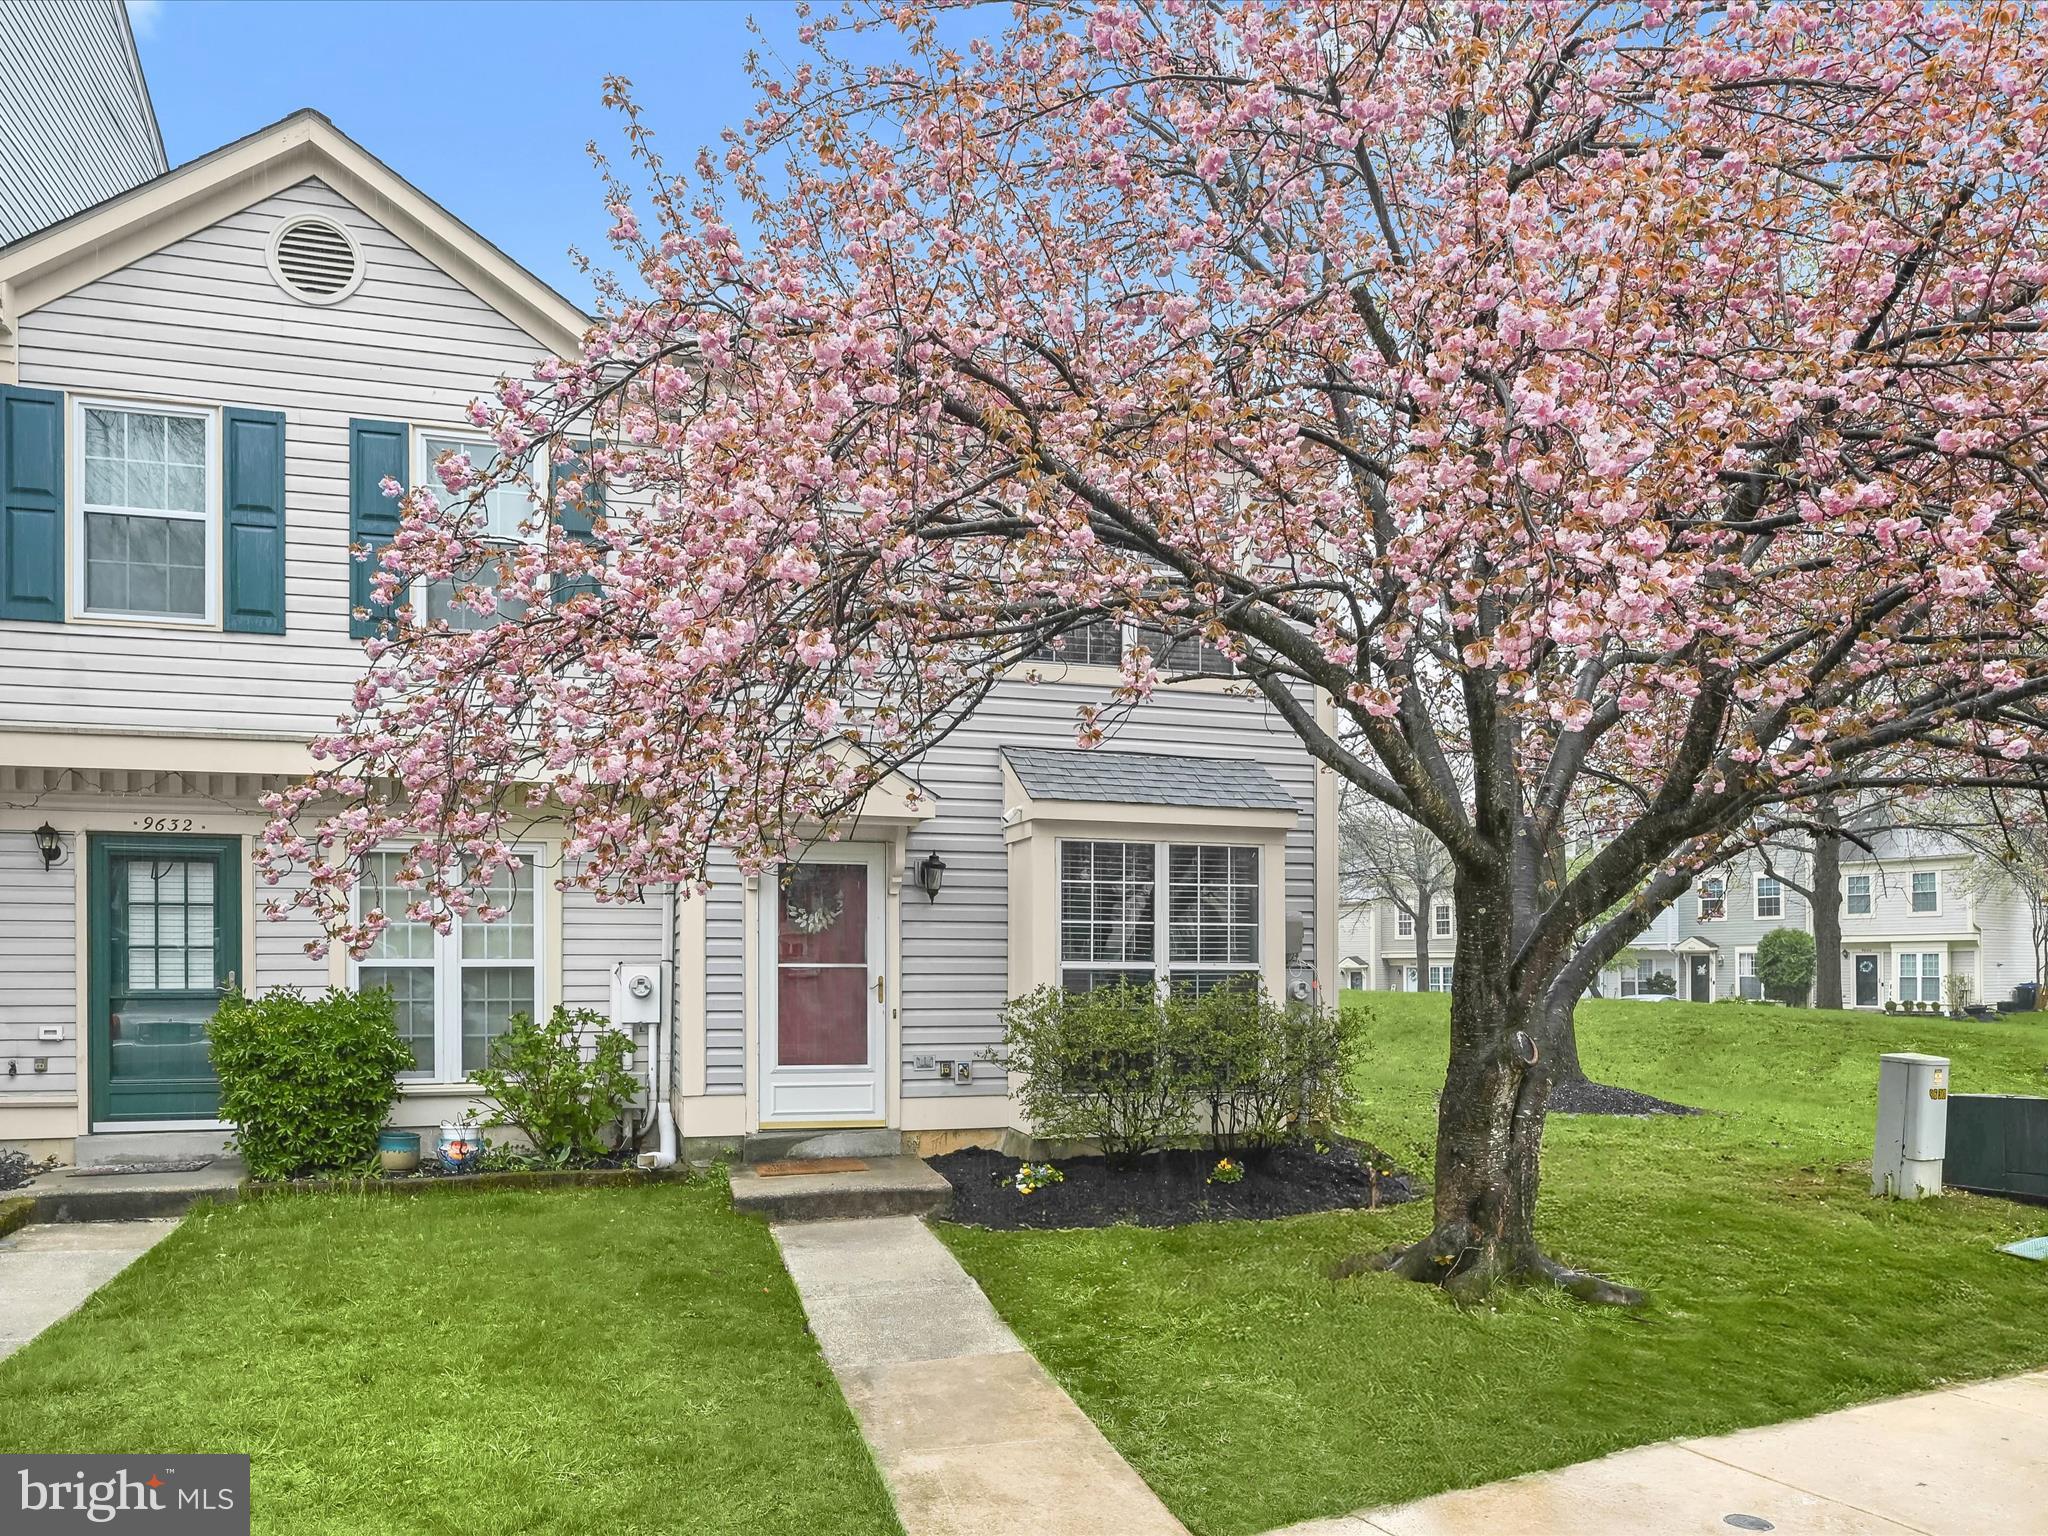
OFFER DEADLINE HAS BEEN SET FOR 5/13/25 AT 4PM! Nestled in desirable Columbia location, this beautifully updated end-unit townhome on Stirling Bridge Drive offers a perfect blend of comfort, style, and convenience. A blooming cherry tree welcomes you each spring, adding charm to the curb appeal and hinting at the warmth you’ll find inside.
Step through the front door to a bright, open-concept main level where the living and dining spaces flow effortlessly together. A bump-out window invites natural light to spill across commercial-grade laminate plank flooring, which continues up the stairs and throughout the upper level. A neutral color palette creates a calming backdrop for any style of décor, while a pass-thru to the kitchen adds functionality to the inviting living space. The kitchen is the heart of the home, featuring crisp white cabinetry, stainless steel appliances, including a range, microwave, and dishwasher plus a pantry and room for a breakfast table. A sliding glass door leads to the backyard, expanding your living area and offering easy indoor-outdoor access. A convenient powder room is located just off the kitchen. Upstairs, vaulted ceilings elevate both bedrooms, including a spacious primary suite with direct access to the full bathroom. This bath feels like a high-end hotel with its tiled tub/shower surround, stylish vanity, updated lighting, and commercial-grade luxury vinyl tile flooring. A laundry room on the upper level adds everyday ease. Being an end unit, this home offers a side yard in addition to the backyard, plus a storage shed for your extras. There is one assigned parking space along with additional visitor spaces for your guests. Interior and exterior elements have been thoughtfully updated: roof (2024), HVAC (2023), main-level and stair flooring (2023), and fresh interior paint (2023), among others giving you peace of mind for years to come. Located just minutes from shopping, dining, and daily conveniences. Commuting is seamless with easy access to MD-32, Route 100, and I-95, along with nearby MARC stations at Savage and Jessup, connecting you easily to Baltimore, Washington D.C., and beyond. With no CPRA, this is a home that blends thoughtful upgrades with unbeatable location ready for you to move right in. Please note: photos depicting furniture have utilized virtual staging.
#MDHW2048884

COLUMBIA

9630 STIRLING BRIDGE DRIVE

2 Beds

1 Baths

1,132 Sq.Ft.

$345,000

MLS#: MDHW2048884

1 ... 542 543 544 545 546 ... 666
* Listings identified with the FMLS IDX logo come from FMLS and are held by brokerage firms other than the owner of this website. The listing brokerage is identified in any listing details. Information is deemed reliable but is not guaranteed. If you believe any FMLS listing contains material that infringes your copyrighted work please review our DMCA policy and learn how to submit a takedown request. © 2024. First Multiple Listing Service, Inc.

Send a message

Message successfully sent.

Your message

What is 3 + 4 ?

Reason for contacting?

I agree to receive email communication and understand I can unsubscribe at any time.

I agree to be contacted by Charis Realty Group - Christine Issler, Broker via call, email, and text for real estate services. To opt out, you can reply 'stop' at any time or reply 'help' for assistance. You can also click the unsubscribe link in the emails. Message and data rates may apply. Message frequency may vary. Privacy Policy

Sign Out

Virtual Assistant

Would you like to take the next step with this property? We can help you schedule a showing or virtual tour, or send you more details.

Yes, I would like more information.

Thank You for Your Reply, One of Our Agents will contact you as soon as possible

No, maybe later.

Thank you, you can always contact me via email, phone number or through the contact form.

Realhub AI

Lucy - Your AI-Powered Realtor

Update Your Temporary Password

Personalize your search

Enter your email and we'll notify you immediately when new listings match what you're looking for.

or enter email address

Already have an account ? Login here

Continue your home search

I agree to receive communications and understand I can unsubscribe at any time.

I agree to be contacted by Charis Realty Group - Christine Issler, Broker via call, email, and text for real estate services. To opt out, you can reply 'stop' at any time or reply 'help' for assistance. You can also click the unsubscribe link in the emails. Message and data rates may apply. Message frequency may vary. Privacy Policy

Already have an account ? Login here

We use cookies

We use cookies primarily for analytics to enhance your experience. By accepting, you agree to our use of these cookies. You can manage your preferences or learn more about our cookies policy.