Properties

Browse or get in touch to schedule a walkthrough.

  • Nearby me
Price range

Popular Features

Community Features

Association

Property Features

Waterfront

View

Exterior Features

Interior Features

Style

10000 properties match your criteria

Updated 1 minute ago

E-Alert name
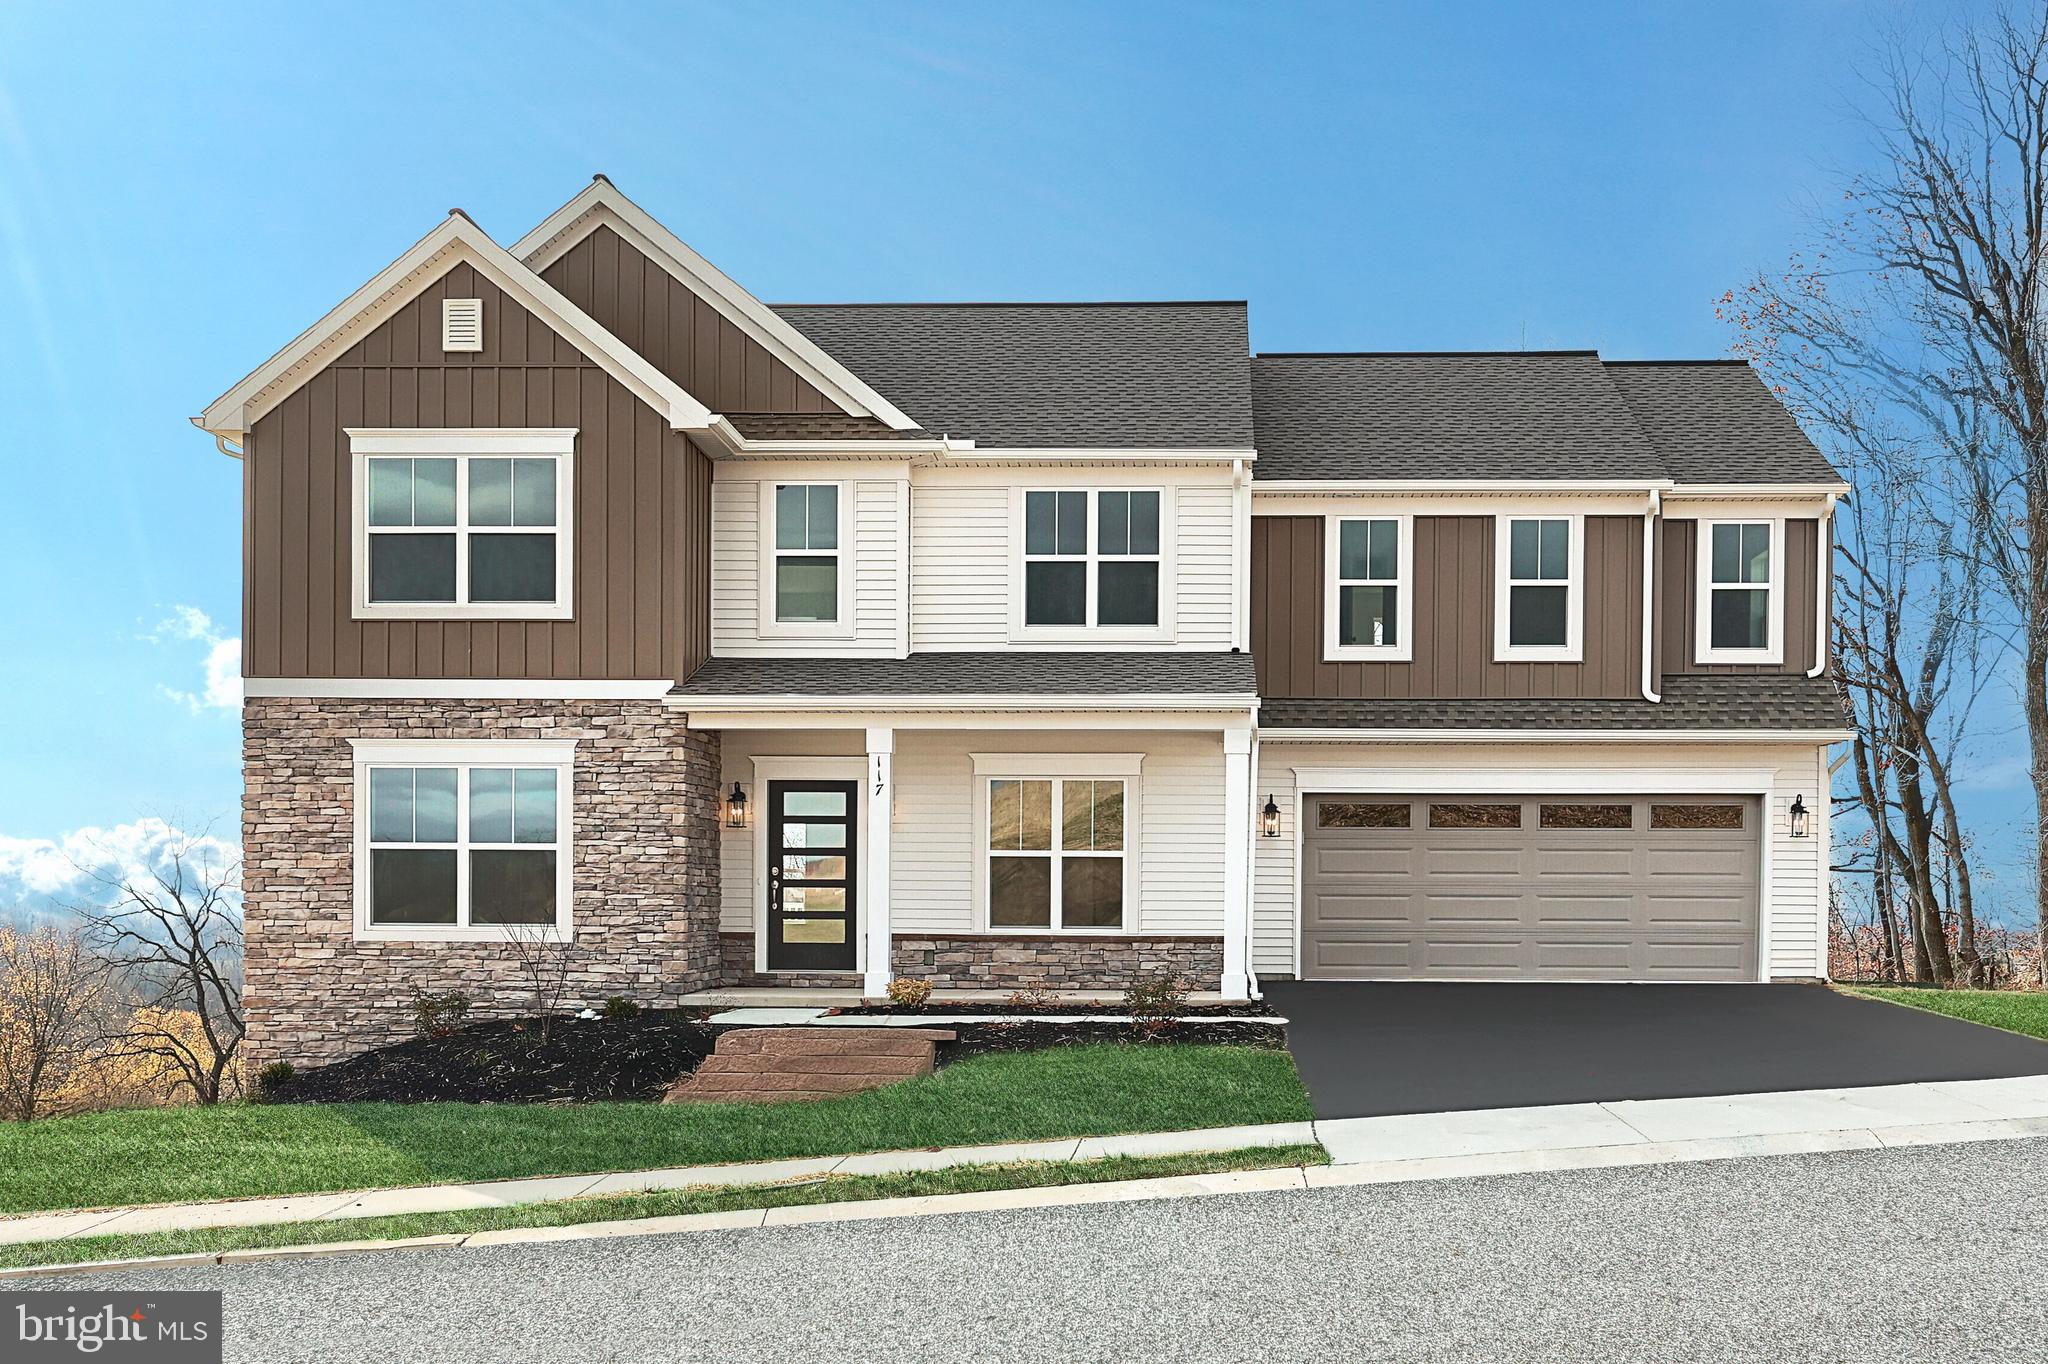
This beautiful home with a welcoming front porch includes a 2-car garage with a large mudroom entry. The first floor boasts 9’ ceilings and stylish vinyl plank flooring in the main living areas. To the front of the home is a convenient, carpeted flex room that can be used as a study, living room, or other versatile space. The kitchen is well-appointed with quartz countertops, stainless-steel appliances, and a spacious pantry. A sunny dining area provides access to the rear composite deck. The comfortable great room is warmed by a gas fireplace with stone surround. The 2nd floor owner’s suite features an expansive closet and a private bathroom with a 5’ shower and double bowl vanity. Adjacent to the suite are 3 additional bedrooms, a full bathroom, spacious rec room, and a laundry room.
#PALN2017894

NEWMANSTOWN

117 COPPER RIDGE DRIVE

4 Beds

2 Baths

2,705 Sq.Ft.

$584,700

MLS#: PALN2017894

Welcome to 33584 Windswept Drive, Unit 5207, located in the prestigious, gated community of The Peninsula. This beautifully appointed 3-bedroom, 2-bath condominium is being sold fully furnished with many brand new pieces and offers an exceptional blend of timeless finishes and modern comforts, providing the ideal setting for both relaxation and entertaining.  The home has elegant tile and wood flooring throughout, creating a warm and inviting atmosphere. The spacious owner's suite is a true retreat, featuring direct access to a screened balcony where you can enjoy stunning views of the lush golf course. The suite also includes a well-designed ensuite bath with dual vanity, tiled shower and separate soaking tub, offering both luxury and convenience.  The open-concept living and dining areas are perfect for hosting guests, with a gas fireplace and classic built-ins and large windows framing the golf course views. The expansive kitchen offers ample cabinetry and counterspace, and a large breakfast bar. 
 Beyond the residence, the community amenities are unparalleled. The Peninsula offers a variety of recreational opportunities, including an indoor pool, outdoor pool, and a wave pool, large fitness center with cardio/weights and group exercise room. For those who love the water, there's a private bay beach and pier, perfect for kayaking, fishing, or simply enjoying the serene waterfront views. Explore the scenic nature trails, or engage in a friendly match on the community tennis and pickleball courts.  This home also includes a covered parking space for added convenience. As part of this exclusive, gated community, you'll enjoy both privacy and access to world-class amenities, including the signature golf course, clubhouse, and more.  This is an opportunity to experience luxury golf course living in one of the area's most sought-after communities. Schedule your showing today and make this exceptional property your new home!
#DESU2075098

MILLSBORO

33584 WINDSWEPT DRIVE 5207

3 Beds

2 Baths

1,860 Sq.Ft.

$425,000

MLS#: DESU2075098
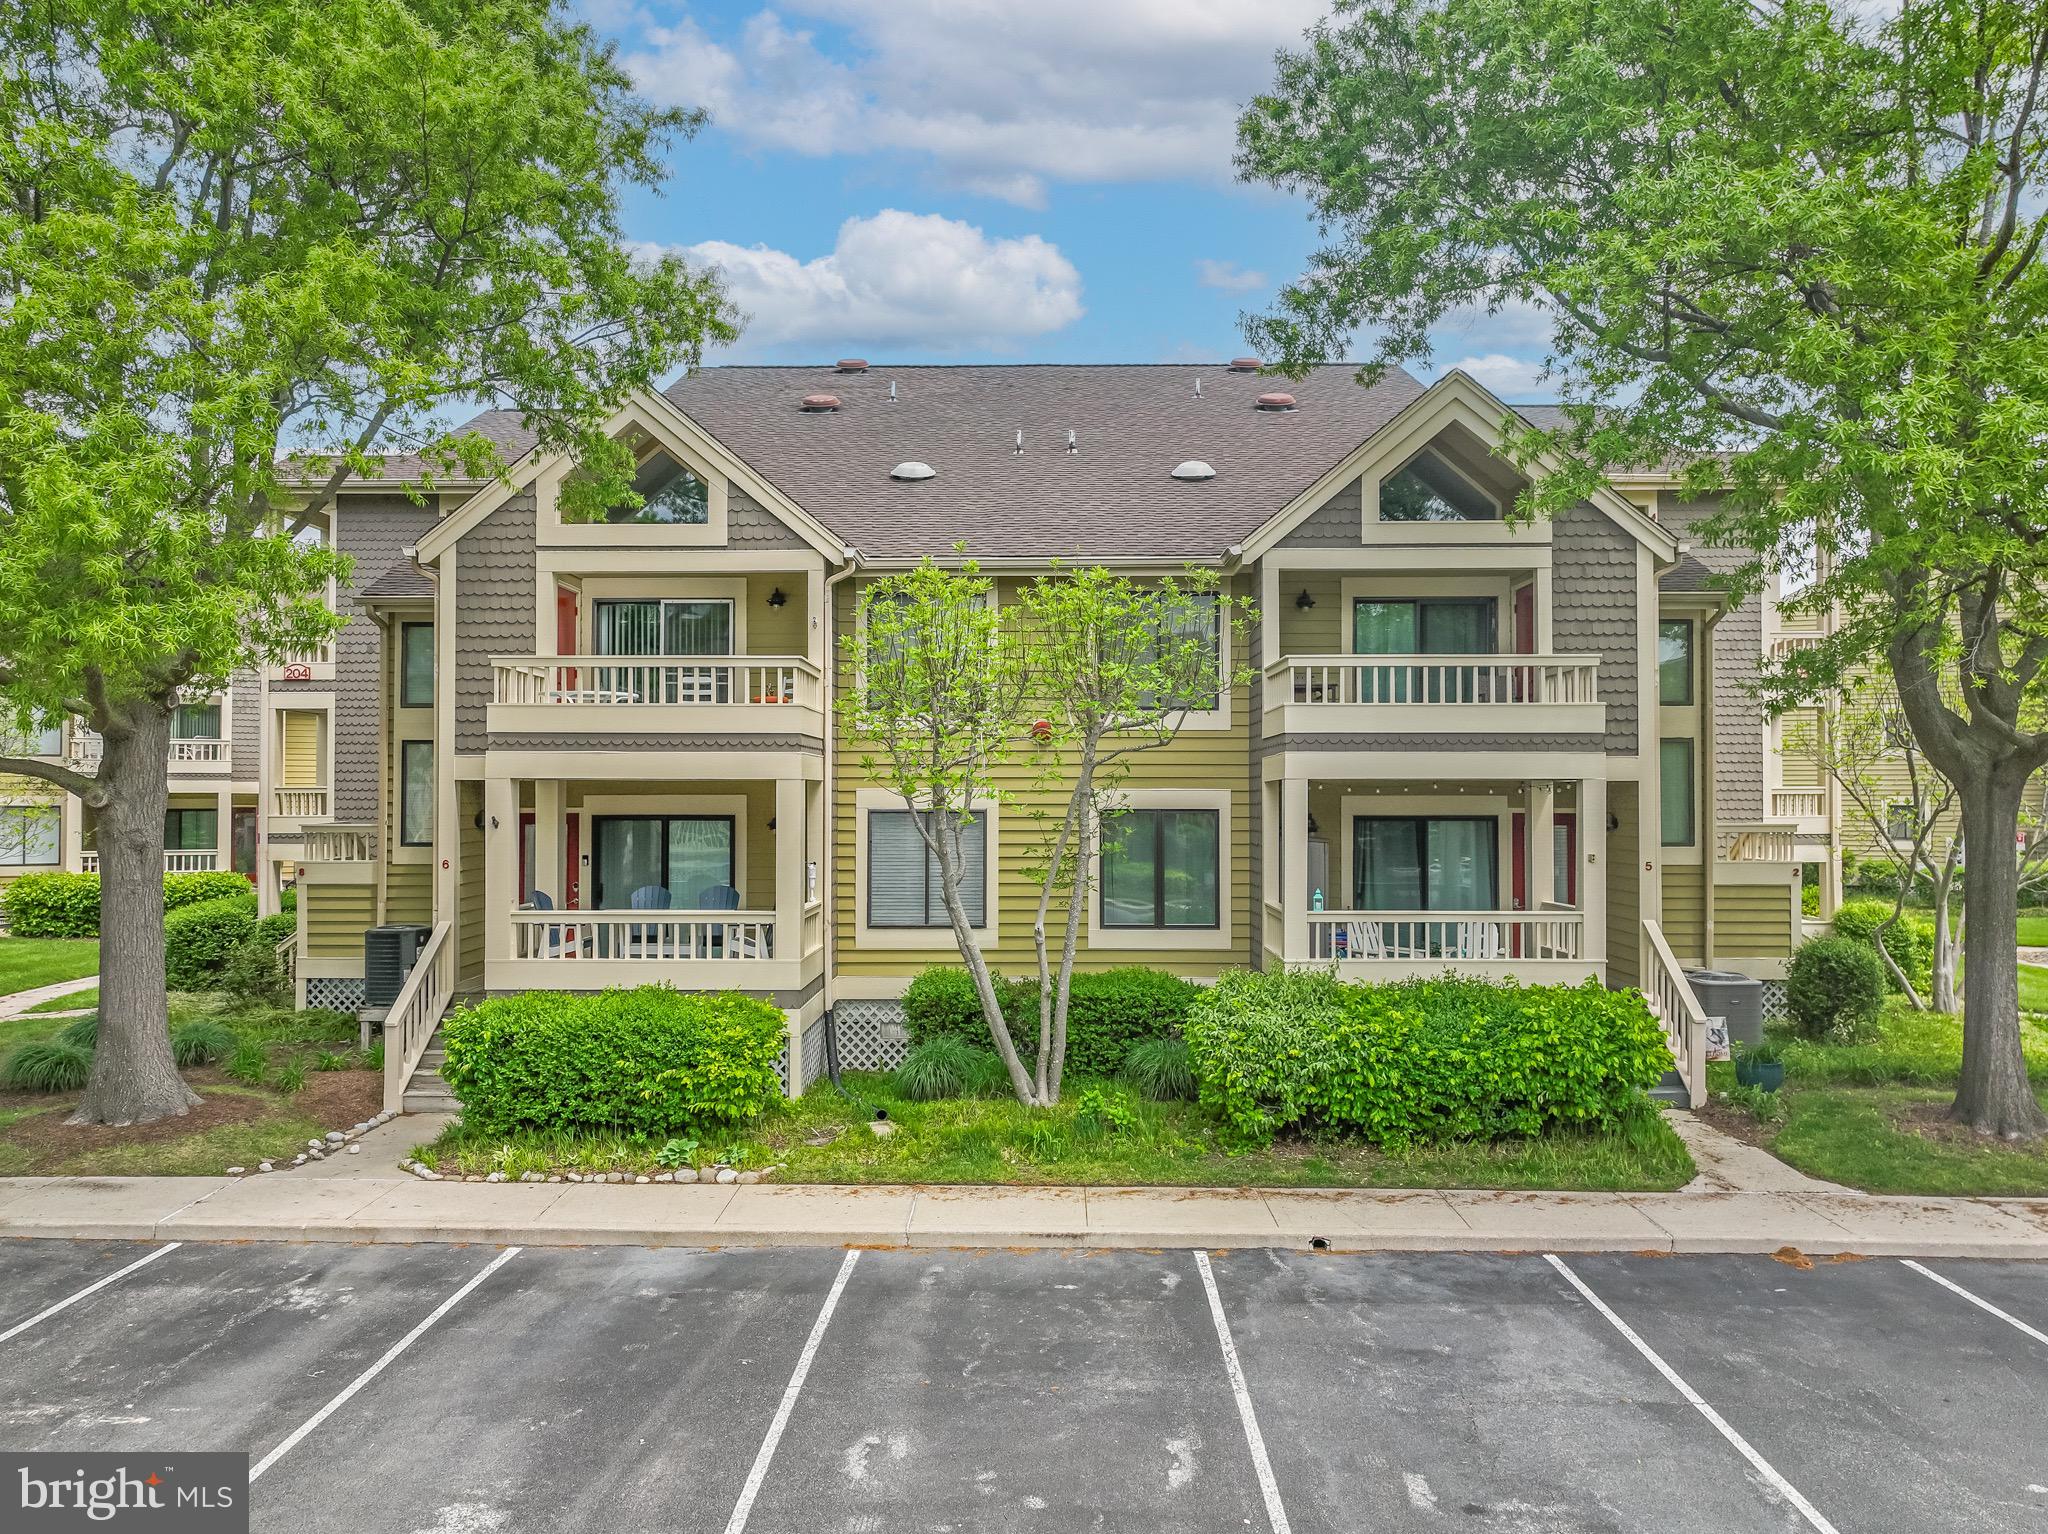
Don’t miss out on this rare chance to own in the highly desirable, peaceful bayside community of Heron Harbour in Seascape Condominium. This 1-bedroom, 2-full-bath, 1.5 story unit is just  steps away from the canal and offers vaulted ceilings, a bright south-facing balcony with an outdoor storage closet. The spacious loft includes a full bathroom, a large closet, and space that’s ideal for use as an additional sleeping area, home office, or guest retreat. Community amenities include an indoor and outdoor pool, fitness center, sauna, club house, kayak storage and tennis courts.  Both the HOA and Condo associations are very well managed. The exterior of the building has recently been redone as part of routine maintenance—no special assessment was required. The project included pressure washing, repair of any wood rot, painting all exterior surfaces and trim (including attached flashing), and repainting front doors.  Dont miss out - book your private showing today.
#MDWO2030560

OCEAN CITY

204 N HERON DRIVE 2

1 Beds

2 Baths

759 Sq.Ft.

$299,900

MLS#: MDWO2030560

Spacious Expanded Rambler on 1.02 Acres in Vienna!

Discover this incredible opportunity to own a 5-bedroom, 3 full bath, 2 half bath rambler situated on a flat, 1.02-acre lot with an in-ground pool—perfect for outdoor living and entertaining. Conveniently located just off Route 7 and within the sought-after Langley High School pyramid, this home offers a flexible floor plan, including a lower level with walk-up access to the backyard and additional flex space for your needs. The  main level features a garage and deck accessible from the family room. Formal Dining & Living Rooms & spacious Family Room off Kitchen. Whether you choose to renovate or build new, this property offers endless possibilities with public water and no HOA restrictions.

Owner-occupied—please schedule an appointment before visiting. Do not walk the lot or approach the home without permission.
#VAFX2229318

VIENNA

9512 ATWOOD ROAD

5 Beds

3 Baths

3,779 Sq.Ft.

$1,499,000

MLS#: VAFX2229318

None
#VAWE2008372

COLONIAL BEACH

400 NICHOLSON DRIVE

3 Beds

2 Baths

1,261 Sq.Ft.

$309,900

MLS#: VAWE2008372

Charming Single-Family Home on a Spacious Corner Lot!

Great single-family home featuring a fantastic and generous corner lot. The upper level includes three comfortable bedrooms, a full bath, and a bright living room. The lower level offers a versatile family room (previously a fourth bedroom), a dining room, a well-equipped kitchen, another full bath, and a utility room.

Recent upgrades include  freshly painted, brand new flooring in all three bedrooms, fresh carpet in the living room, modern kitchen appliances, updated ceiling lighting, new smoke and carbon dioxide detectors and a NEW HVAC system with an electric heat pump in the attic. The existing baseboard heating ensures year-round comfort.

Enjoy the convenience of a large carport and driveway on the right side of the home, along with a fully fenced backyard perfect for outdoor activities.

This home is ideally located near major commuter routes, a hospital, shopping centers, restaurants, VRE, and more. Best of all, there’s NO HOA!

This home has been well maintained!
#VAPW2086364

MANASSAS

7807 WOODSTOCK STREET

3 Beds

2 Baths

1,299 Sq.Ft.

$500,000

MLS#: VAPW2086364
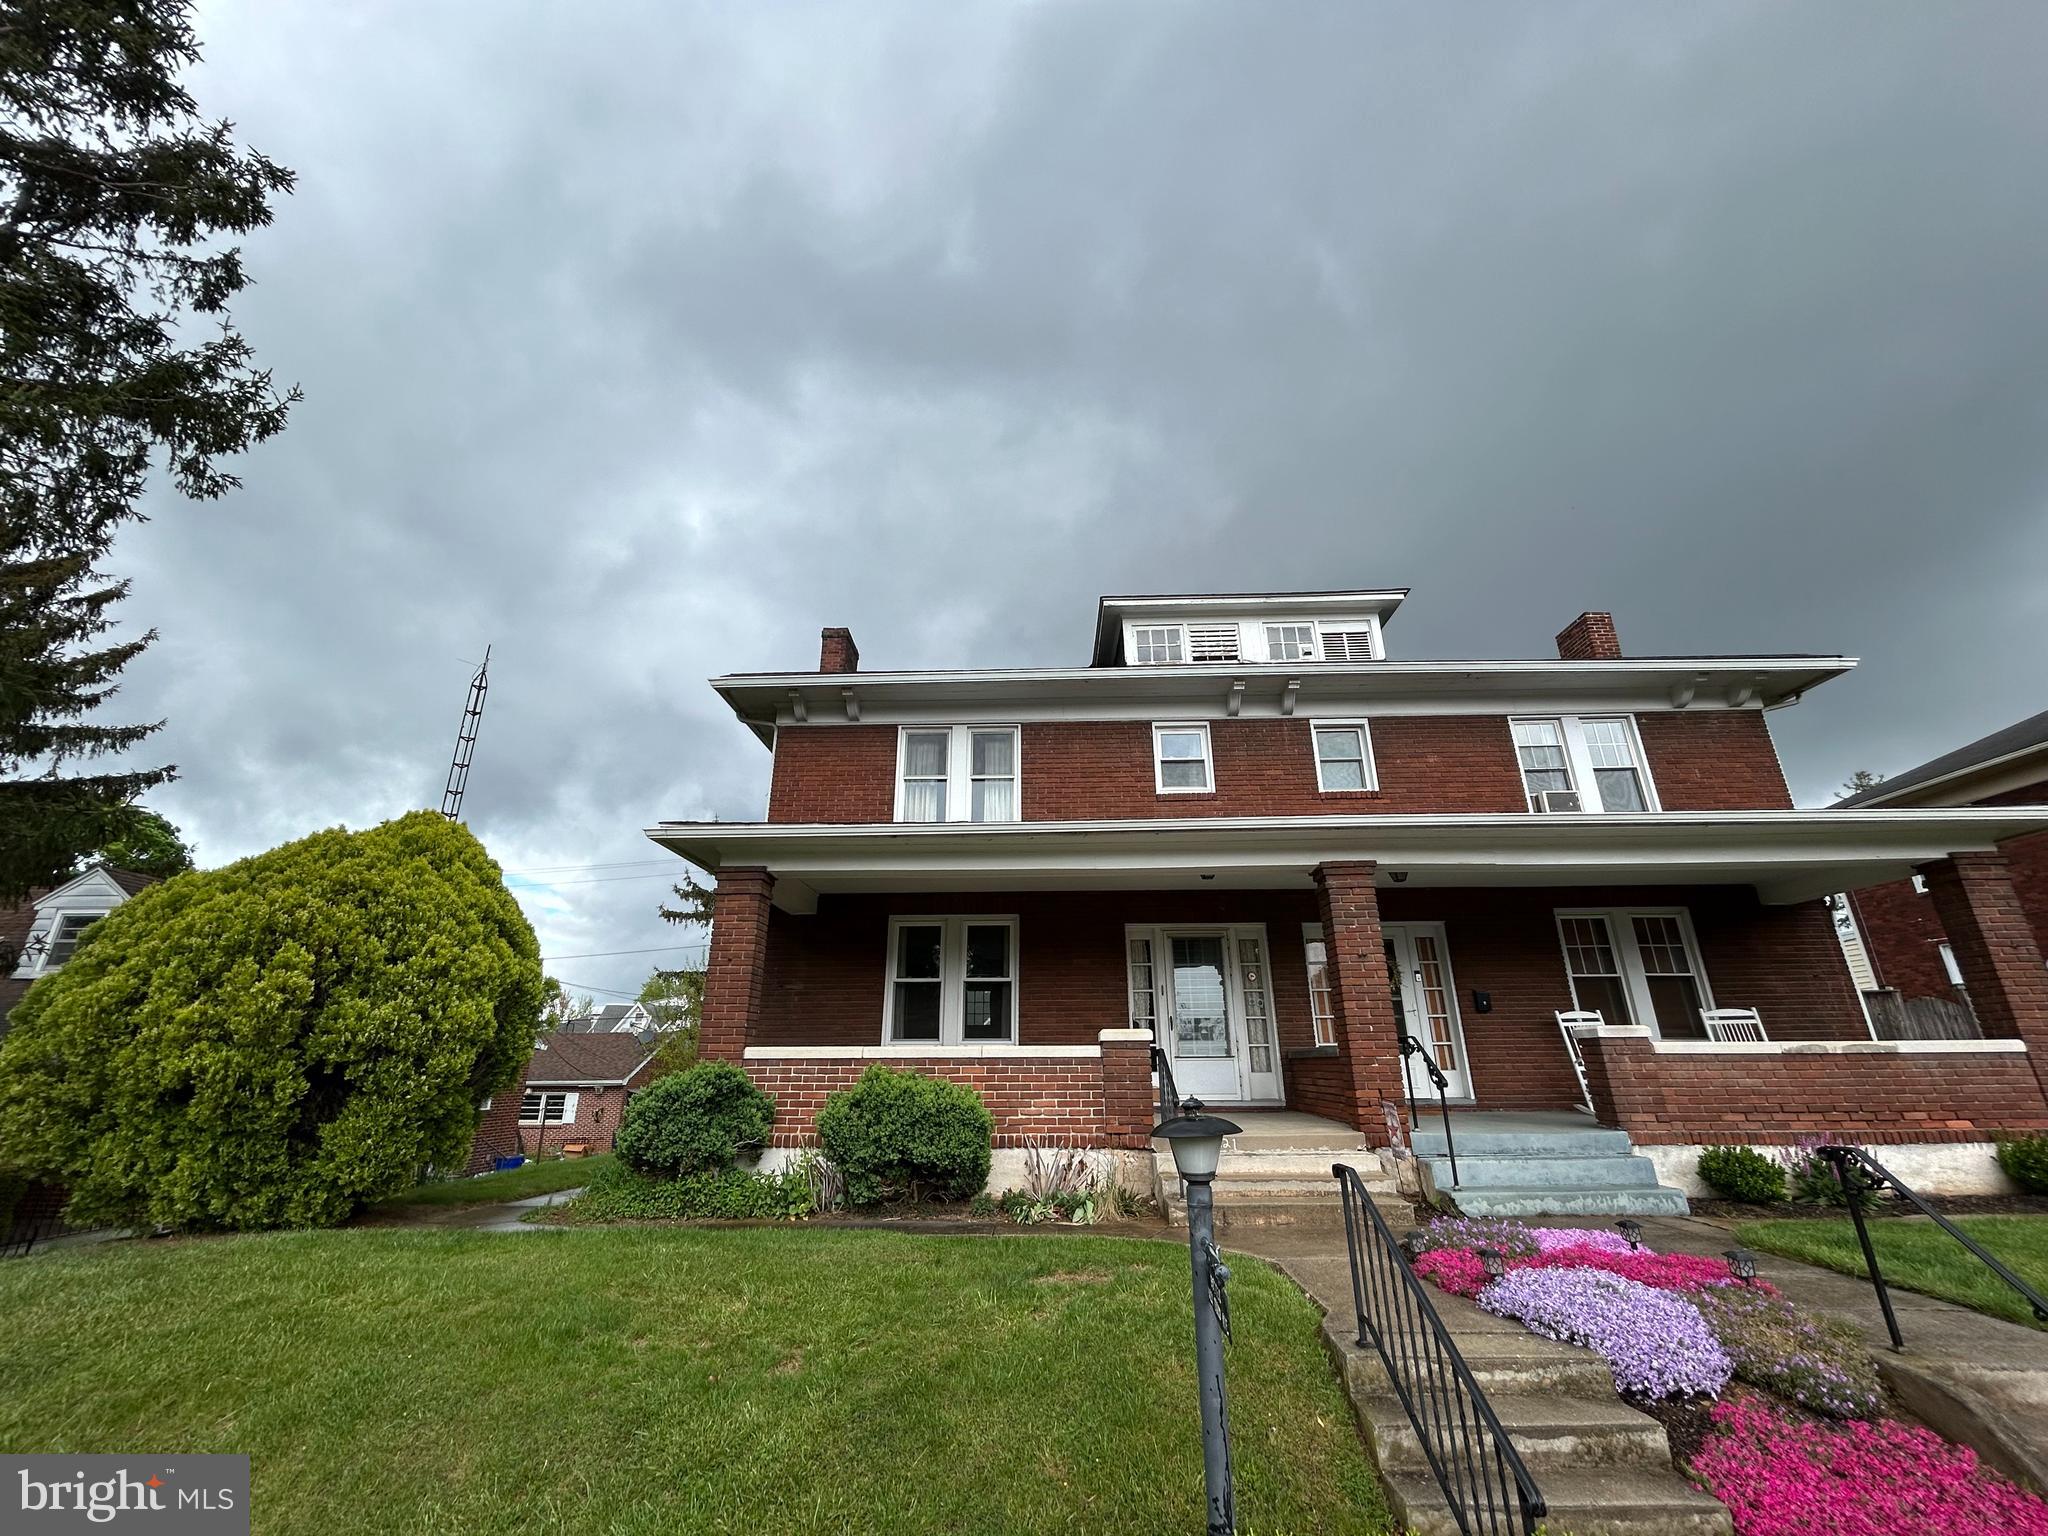
Welcome to 1421 3rd Avenue – a charming semi-detached brick home offering three bedrooms and one full bathroom in Suburban School District. The first floor features a spacious living room, formal dining room, and kitchen, creating a comfortable layout for everyday living. Upstairs, you’ll find three generously sized bedrooms and a full bathroom. Enjoy relaxing on the front porch or spending time in the backyard, perfect for outdoor activities. This property offers off-street parking with an original one-car garage plus an additional two-car garage, built in 1989.  Conveniently located near I-83, shopping, and downtown York, this home offers both comfort and accessibility. Don't miss your chance — call today to schedule a private showing!
#PAYK2080788

YORK

1421 3RD AVENUE

3 Beds

1 Baths

2,008 Sq.Ft.

$199,900

MLS#: PAYK2080788
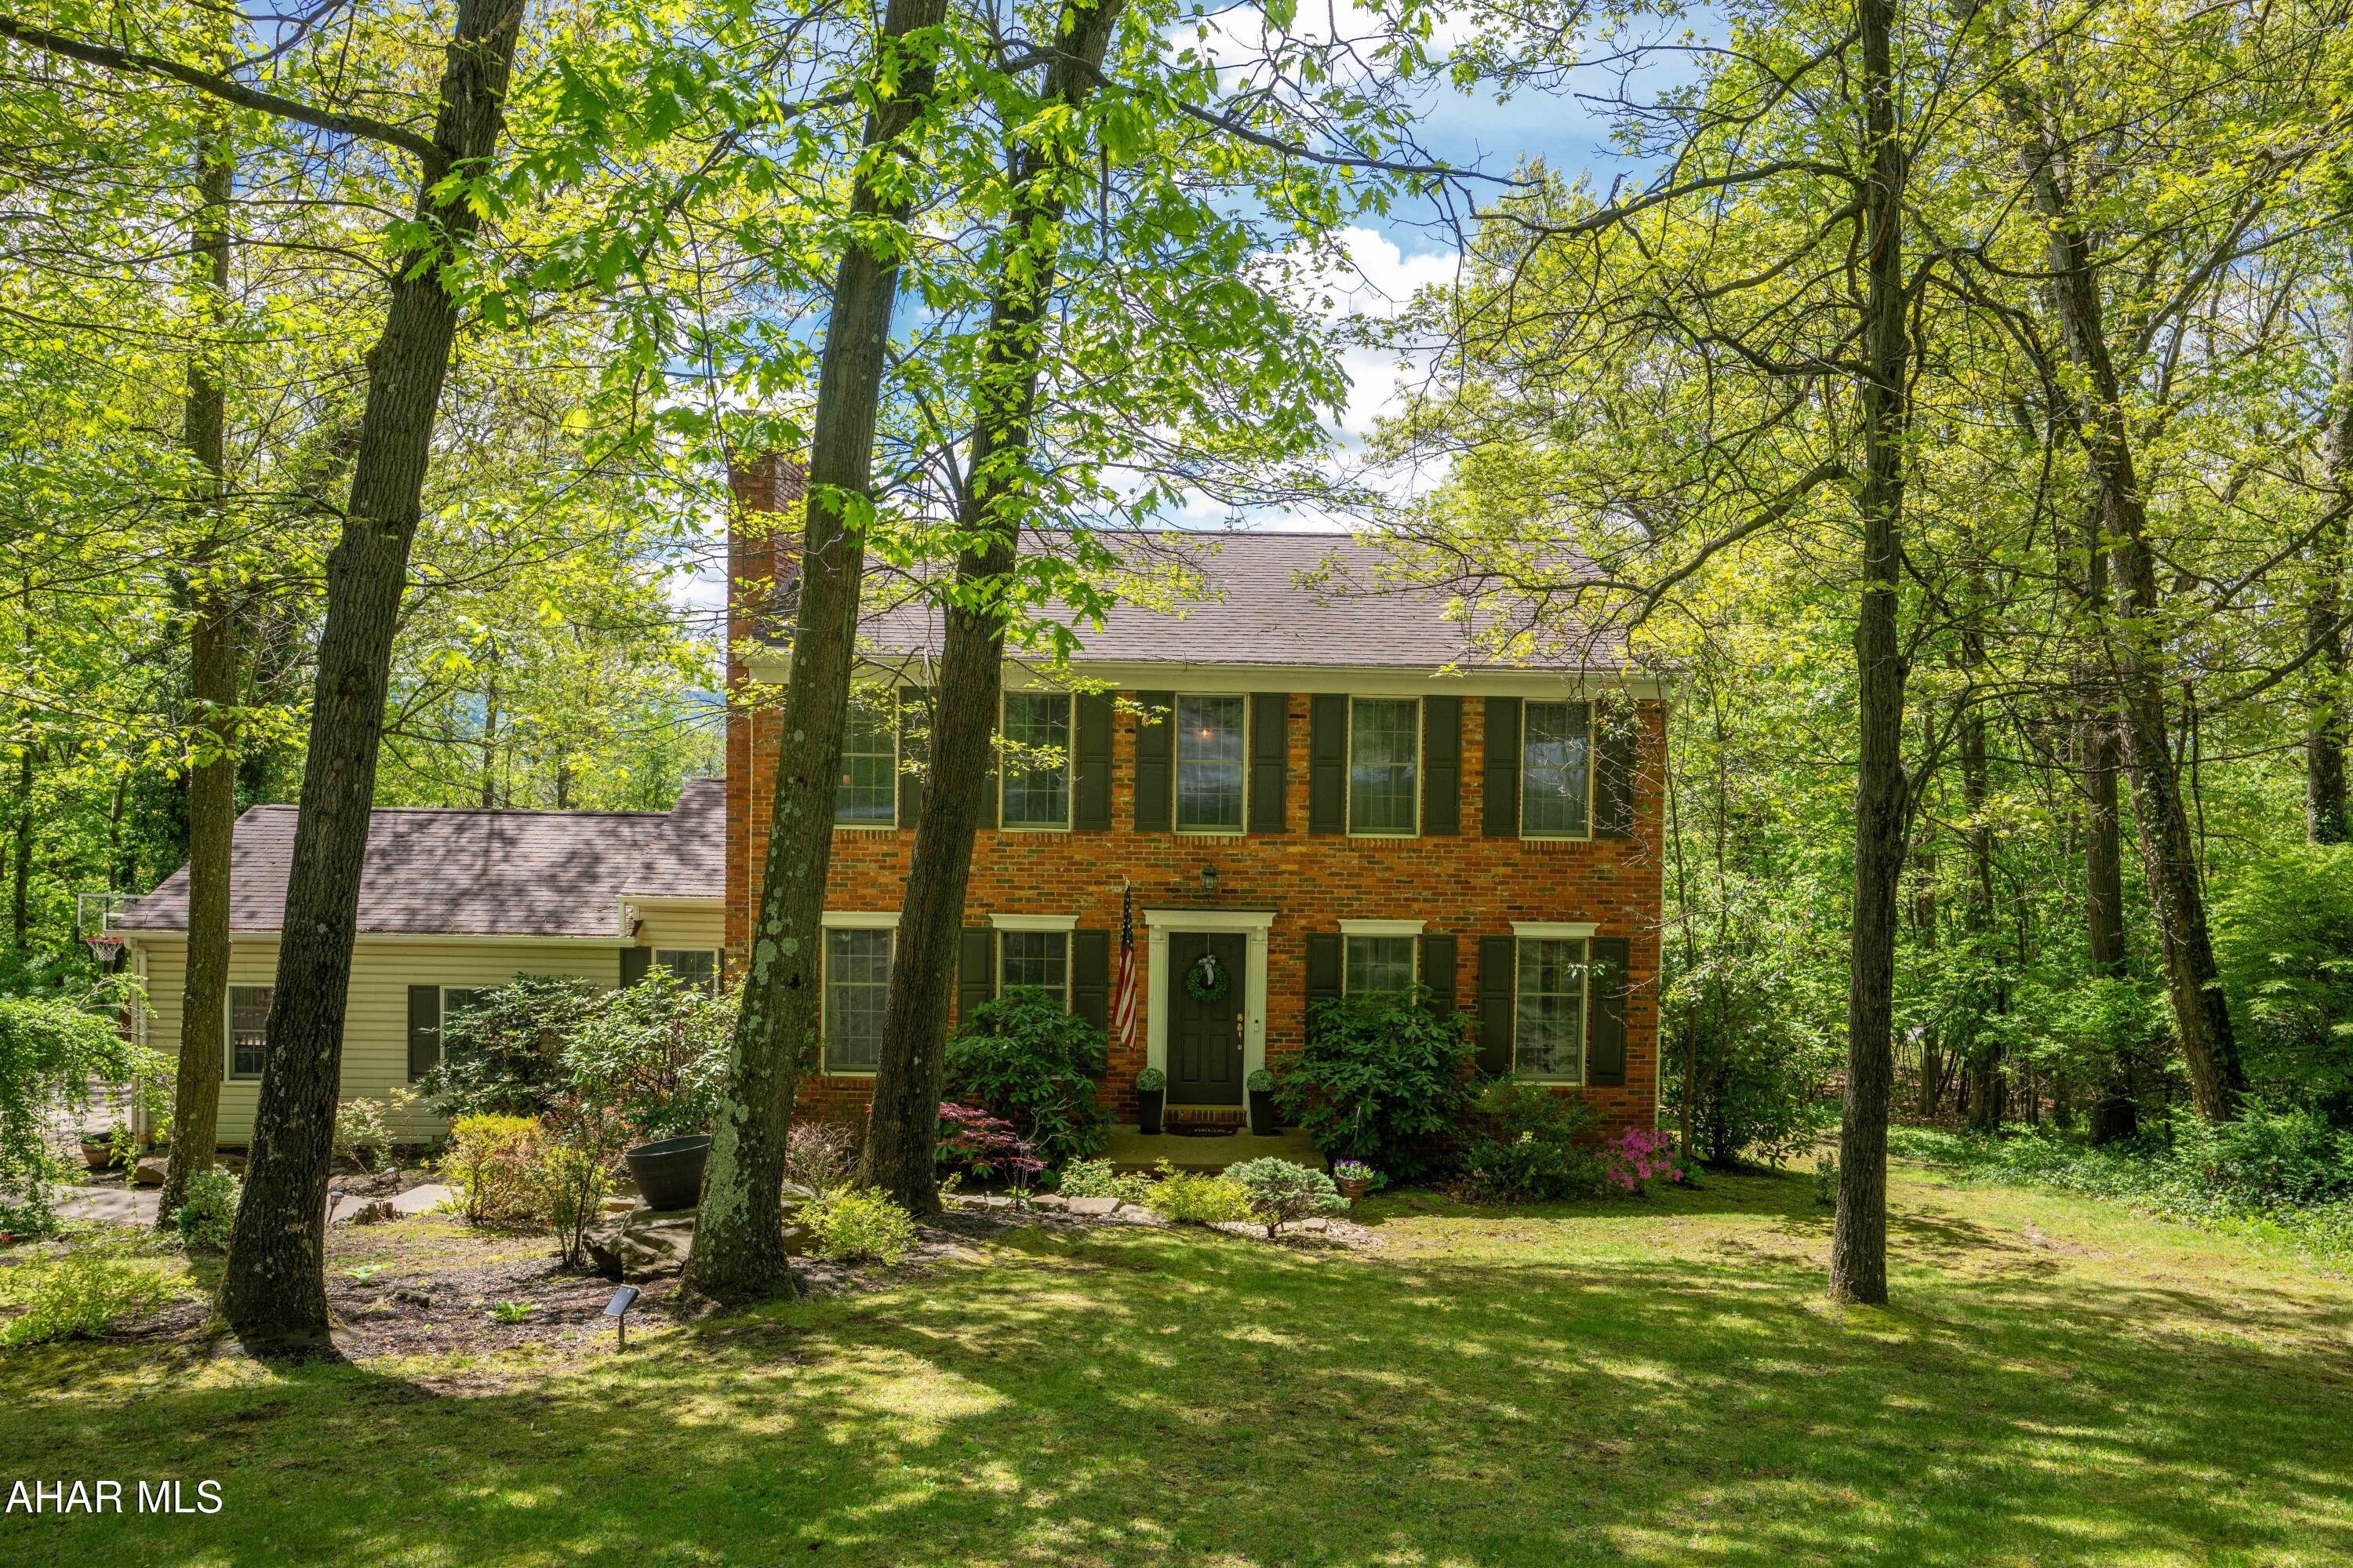
STONEHEDGE.  One of the original Stonehedge homes...quality thru-out.  Starting with the main level offering 2 fireplaces, Hardwood floors. Step down family room that walks out to the sunroom. Eat-in kitchen..windows everywhere allowing light to flow into the house...looking at fantastic views from all windows.  Three bedrooms and two baths on the 2nd level ..all hardwood floors. Primary bath has been updated, there is a Jack & Jill bath between the two bedrooms. The lower level has a bedroom, dressing room, full bath..plus large play area.  This room could be for mother, kids,  guests..offering privacy with own entrance.  Outside enjoy the fenced in yard with play area and fire pit. Convenient to schools, Y, Frankstown Elementary school. Don't miss this lovely home.
#77304

Hollidaysburg

131 Stonehedge Road

4 Beds

3 Baths

3,480 Sq.Ft.

$520,000

MLS#: 77304
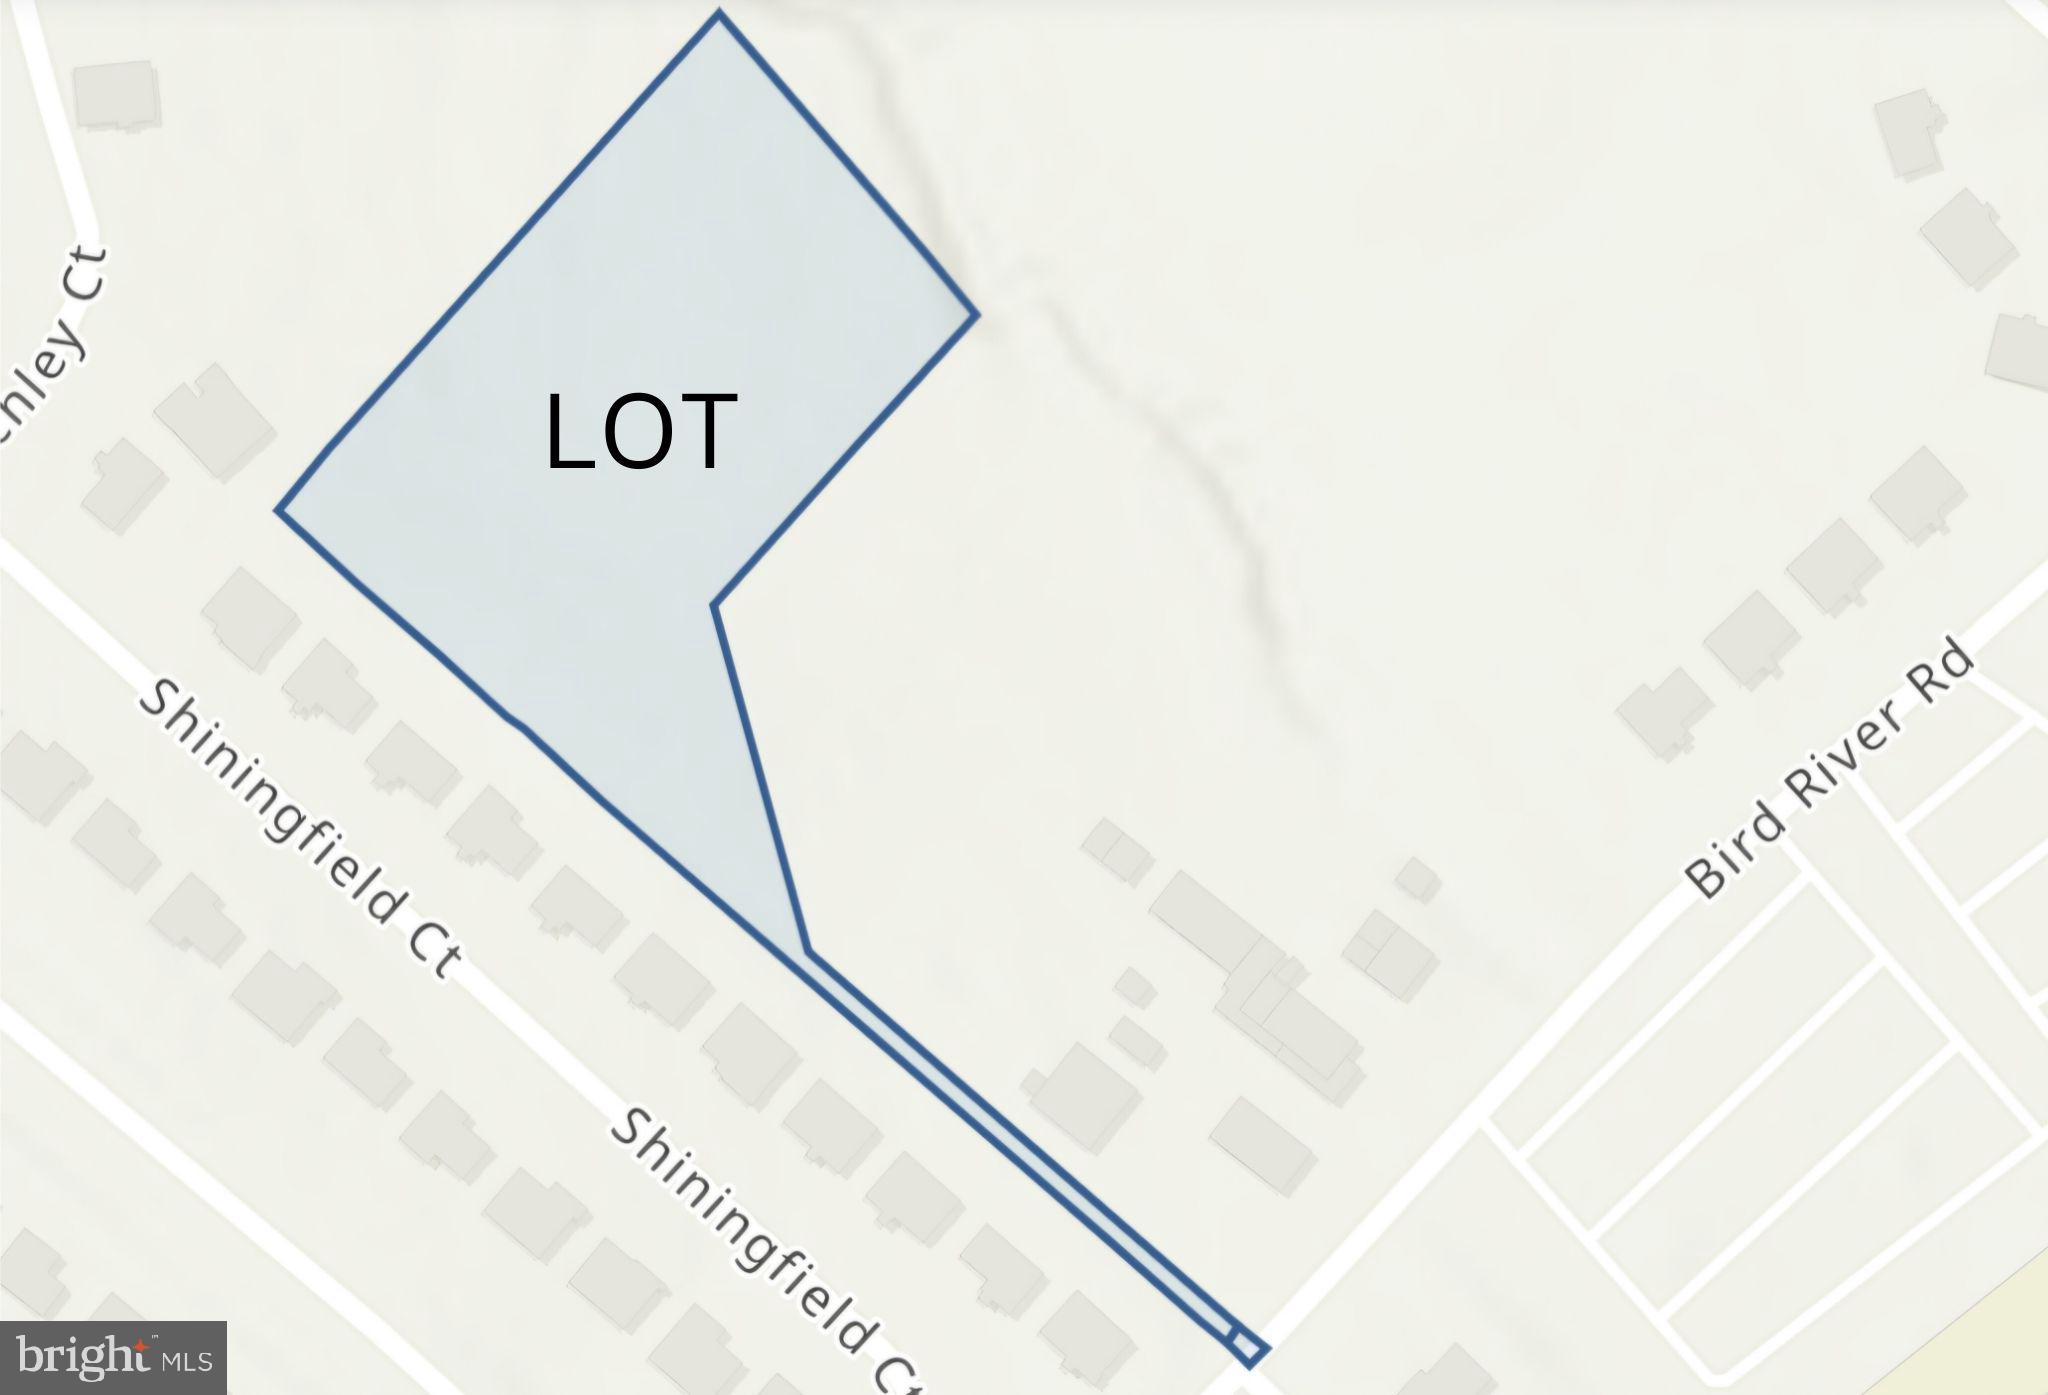
INVESTORS, BUILDERS, BUYERS looking for land  to build their DREAM home....  Explore your options to build on this 2.018 acres lot in Middle River.  Tucked behind the Campbell Crossing development , a gravel driveway next to 9940 Bird River Road would access the lot once cleared.  The cleared area that you will see at he rear of driveway is the back yards of the existing Bird River Road homes, not this subject property. The lot is mostly  wooded with trees and shrubbery. It  has not been surveyed and is not marked.  Buyer responsibility to determine what can be built on the lot. Have your Engineer create a concept plan to explore your options to build.  See photos for the lot shape, size and location.   Originally purchased with the intent to build a large home, the owner's plans have evolved, opening the door for you to bring your vision to life.
#MDBC2111076

MIDDLE RIVER

BIRD RIVER ROAD

None Beds

None Baths

2.02 acres

$120,000

MLS#: MDBC2111076
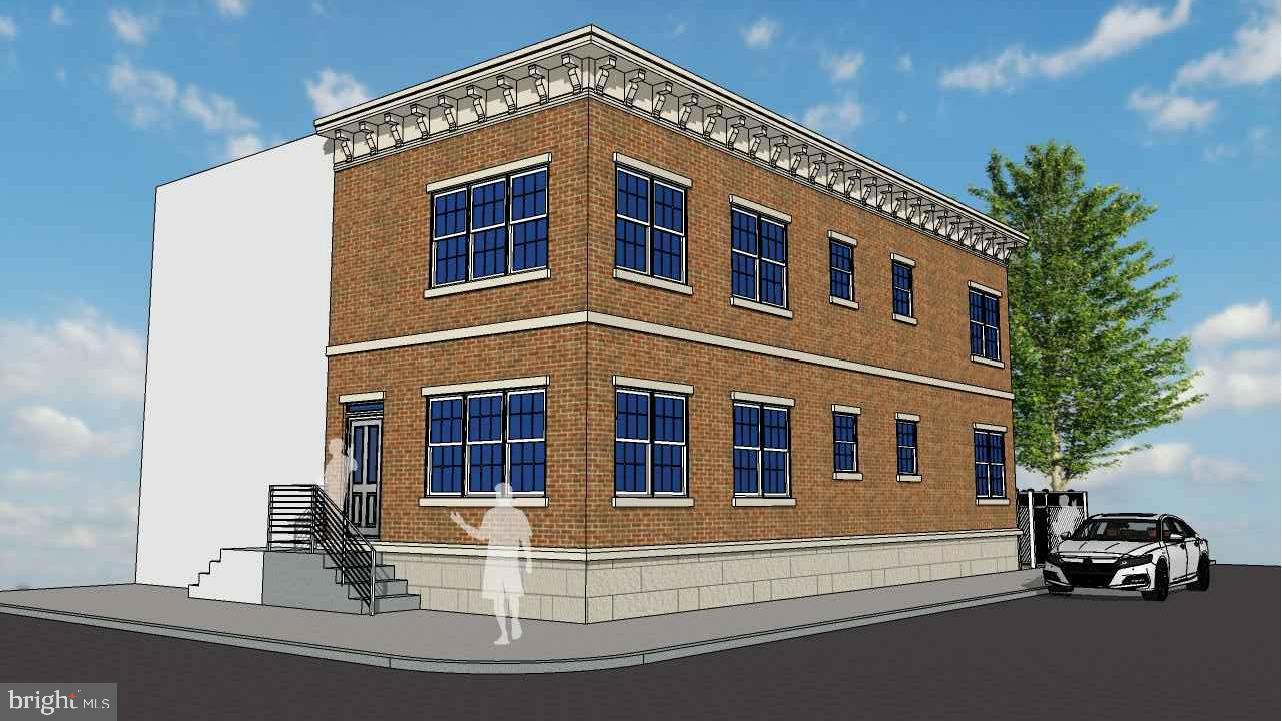
Great opportunity for a savvy investor in Strawberry Mansion! This is a large 19' x 62' corner lot with zoning approval for a corner duplex. Includes Geotech report, approved utility plan, approved right of way plan. Finish structural engineering and submit plans for building permit to build.  

Reach out today for more information about this unique opportunity!
#PAPH2475110

PHILADELPHIA

3115 W CUMBERLAND STREET

None Beds

None Baths

0.03 acres

$24,999

MLS#: PAPH2475110
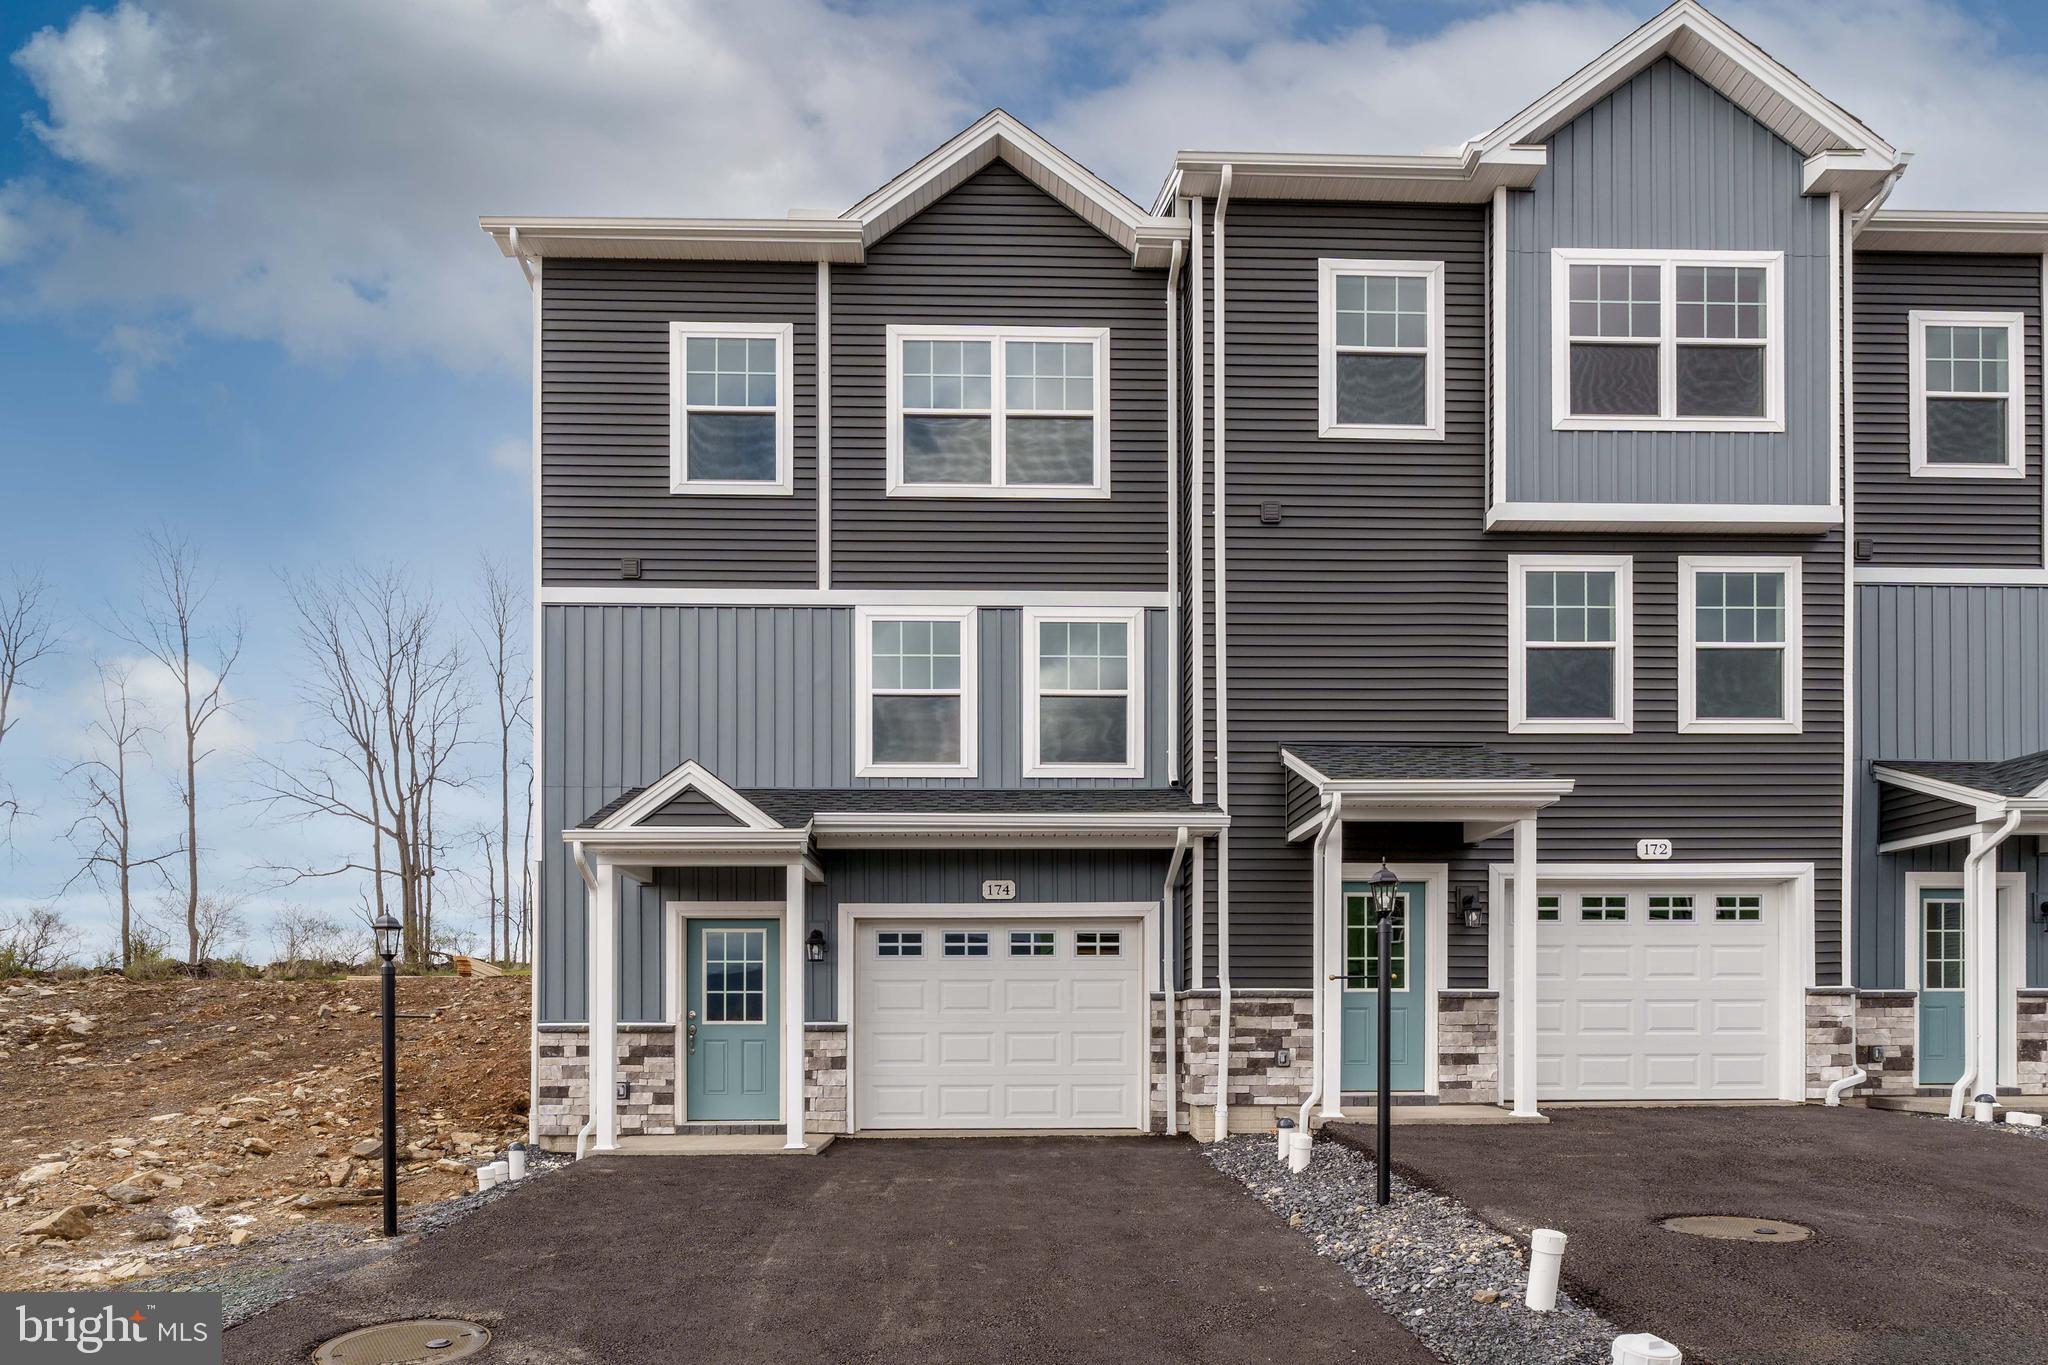
New construction townhome for sale in Steeplechase!  Luxurious included features throughout.
#PACE2511148

PLEASANT GAP

174 HIGHPOINT PARK DRIVE

3 Beds

2 Baths

1,459 Sq.Ft.

$329,900

MLS#: PACE2511148
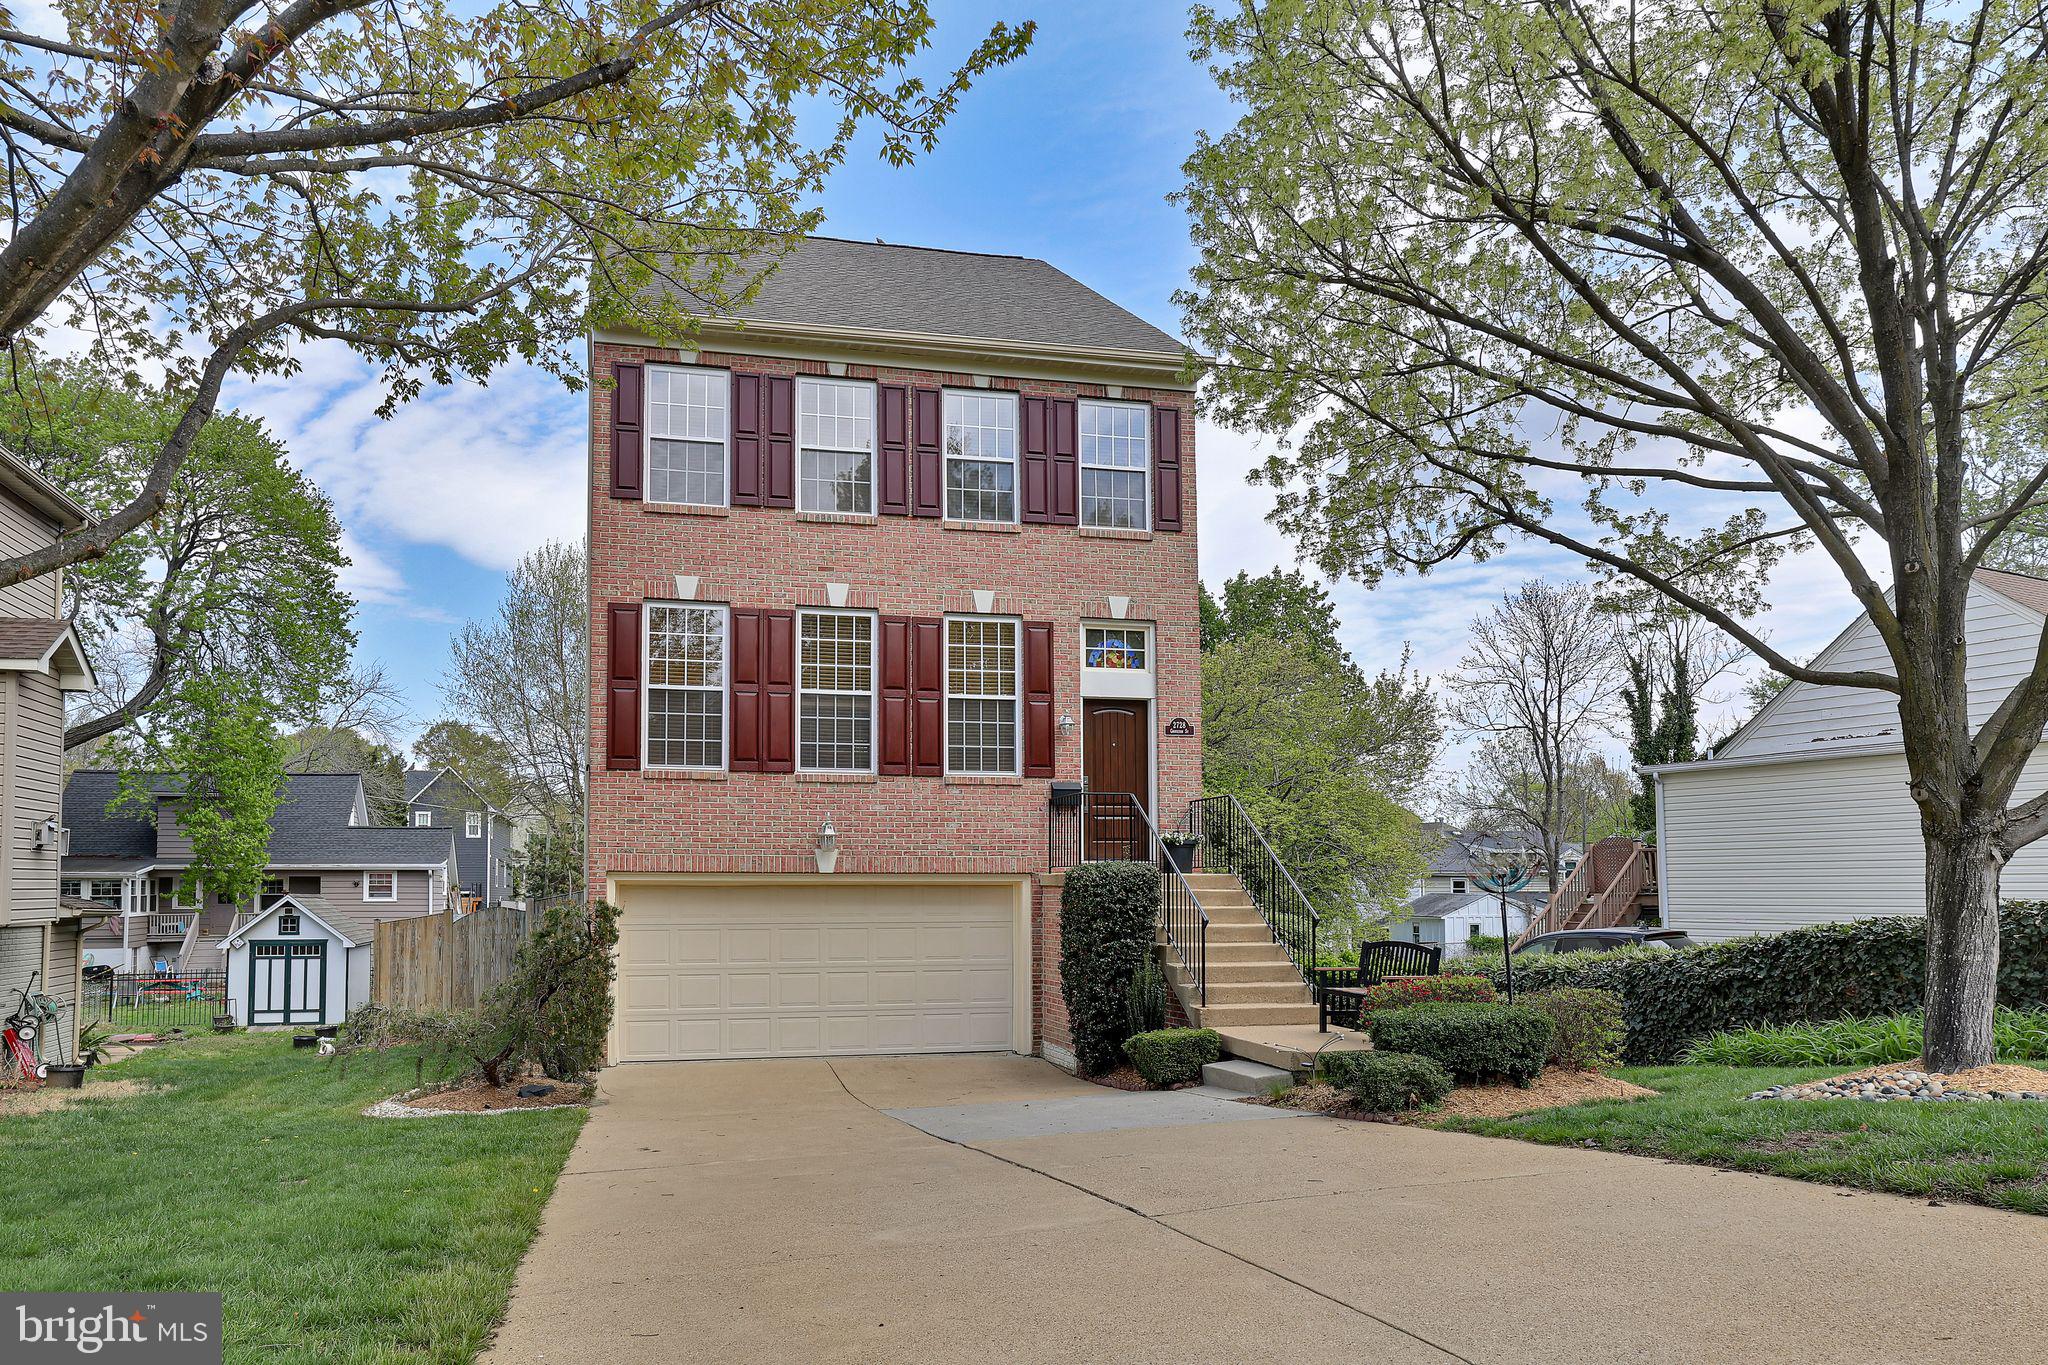
GORGEOUS ON GROVETON – Impeccably maintained in Alexandria's Memorial Heights neighborhood, 2728 Groveton St. is the wonderfully welcoming home you've been waiting for. From the brick facade to the lusciously landscaped backyard, you will be immediately impressed. The care and thoughtfulness that have gone into this home make it a true showplace. Entering through the sunken foyer with attractive accent wall, the rich wood floors of the main level invite you inside. Natural light pours across the living room, formal dining room, and gourmet kitchen with pass-through. Sliders opening to the handsome red deck tempt you outside, but not just yet…. First, move upstairs along the staircase featuring a dramatic designer light fixture. This top floor features a soaring cathedral ceiling, two bedrooms and full bath to the front of the house, and primary suite facing the bucolic back. This suite nods to the practical with an expansive walk-in closet and custom ceiling fan, as well as to the luxurious with a spa-like bath featuring a soaking tub wrapped in windows, double vanity, and walk-in shower. The lower level also emphasizes the practical, with laundry room, pristine double-car garage, and another full bath. It's also the coziest carpeted spot in the house, perfect for lounging. Here, however, the second set of sliders succeed in pulling us outdoors and into a lush wonderland. Stepping onto the multi-tiered deck, which starts above at the kitchen, appreciate that it cascades deeper still into this oasis of serenity. While attractive nearly any time of year, this space comes pre-wired for a hot tub, should you wish to enjoy this fenced retreat on even the coldest winter days. Convenience, too, is year-round, with all the access and amenities of Richmond Highway barely two blocks beyond this rolling residential address. With all this and more, 2728 Groveton St. is truly in a league of its own.
#VAFX2233964

ALEXANDRIA

2728 GROVETON STREET

3 Beds

3 Baths

2,358 Sq.Ft.

$799,900

MLS#: VAFX2233964
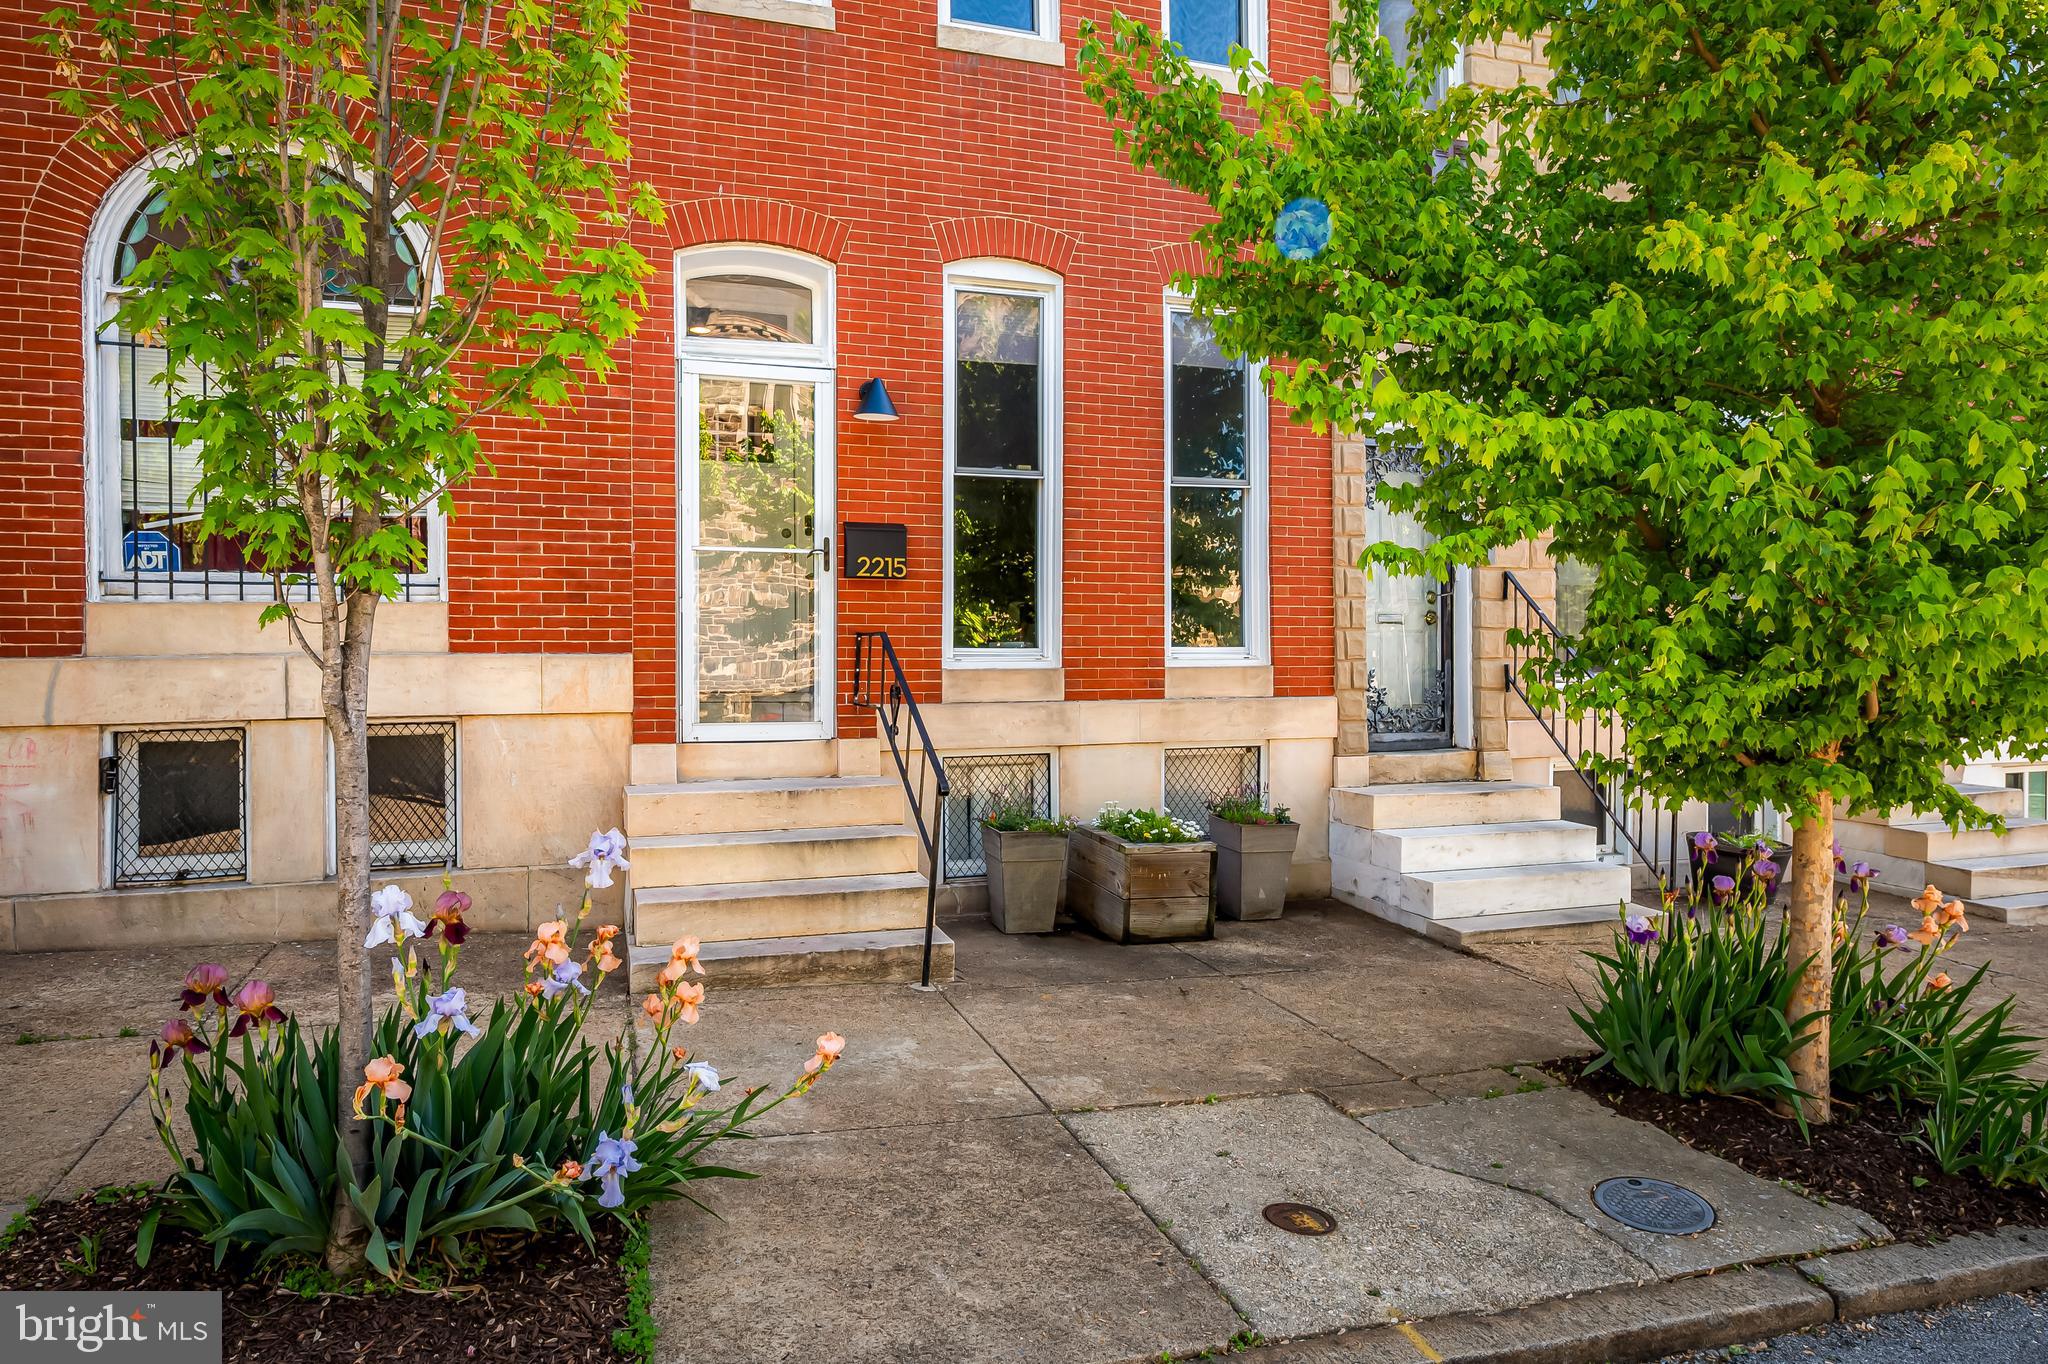
Create the life you love in this sun-drenched, thoughtfully designed home in Reservoir Hill—where historic charm meets modern ease. Step inside to discover a space that feels fresh, open, and effortlessly stylish. The main level offers a flowing eat-in kitchen and dining area, perfect for gathering with friends or creating your next culinary masterpiece. A first-floor powder room adds convenience without sacrificing design. Upstairs, the second level features two spacious bedrooms and a beautifully updated hall bath—ideal for guests, work-from-home flexibility, or growing households. The third floor is your personal retreat: a private primary suite complete with a serene bedroom, walk-in closet, and elegant en-suite bath.
Natural light pours into every room, creating a bright, uplifting atmosphere that feels both warm and modern. Throughout the home, you'll find refined historic details—including original handrails and graceful staircase, and vintage fireplace mantels that ground the space with timeless character. The unfinished basement offers practical storage and future potential, while the fully fenced courtyard garden invites you to unwind, entertain, or let your pets roam freely. Enjoy easy access to Druid Hill Park for outdoor activities and connection with world class greenspaces, the Baltimore Zoo and The Rawlings Conservatory. Close to Bolton Hill and Mount Vernon where you can indulge in your desire for films, cafes, restaurants, concerts and museums. With its blend of historic soul and modern comfort, this Reservoir Hill gem is more than a home—it’s a canvas for your next chapter.
#MDBA2166218

BALTIMORE

2215 MADISON AVENUE

3 Beds

2 Baths

1,948 Sq.Ft.

$285,000

MLS#: MDBA2166218
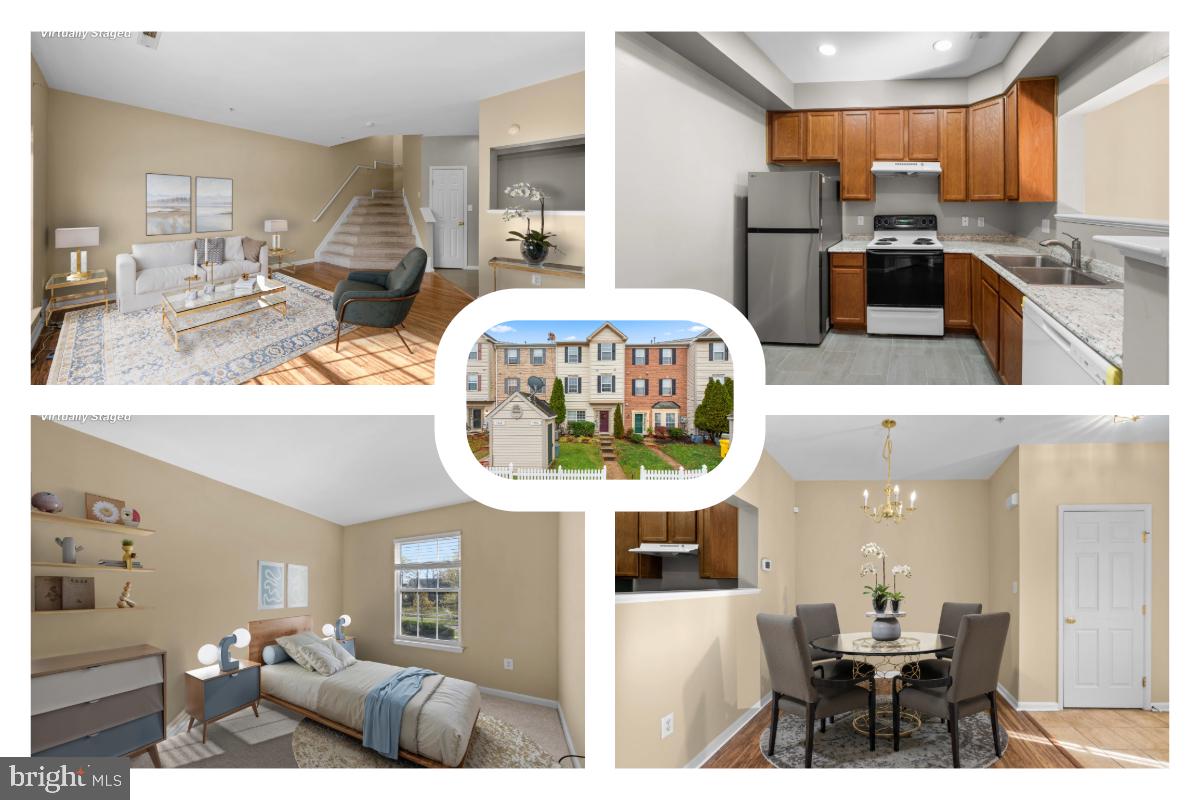
MOTIVATED SELLER. PRICED BELOW MARKET VALUE!

This vacant townhome is ready for move-in and offers a convenient location near the upcoming Odenton Town Center. With three bedrooms and two and a half baths, it provides a functional layout suited for a variety of needs.  

The main level includes a spacious living area, a newly updated kitchen with recessed lighting, a new refrigerator, and a new dishwasher. Fresh paint enhances the bright and welcoming atmosphere.  

Upstairs, all three bedrooms are located on the same level, providing a cohesive living space. A full bath serves the secondary bedrooms, while the primary suite includes its own private bath.  

The lower level offers additional flexibility with a finished space that can be used as a recreation room, home office, or gym, along with a half bath for convenience.  

Outside, the community provides access to multiple pools, tennis and basketball courts, fitness centers, and several tot lots. Its location near Fort Meade, NSA, and major commuter routes ensures easy access to shopping, dining, and entertainment at Arundel Mills and beyond.
#MDAA2112246

ODENTON

1958 PALONIA COURT

3 Beds

2 Baths

1,600 Sq.Ft.

$350,000

MLS#: MDAA2112246
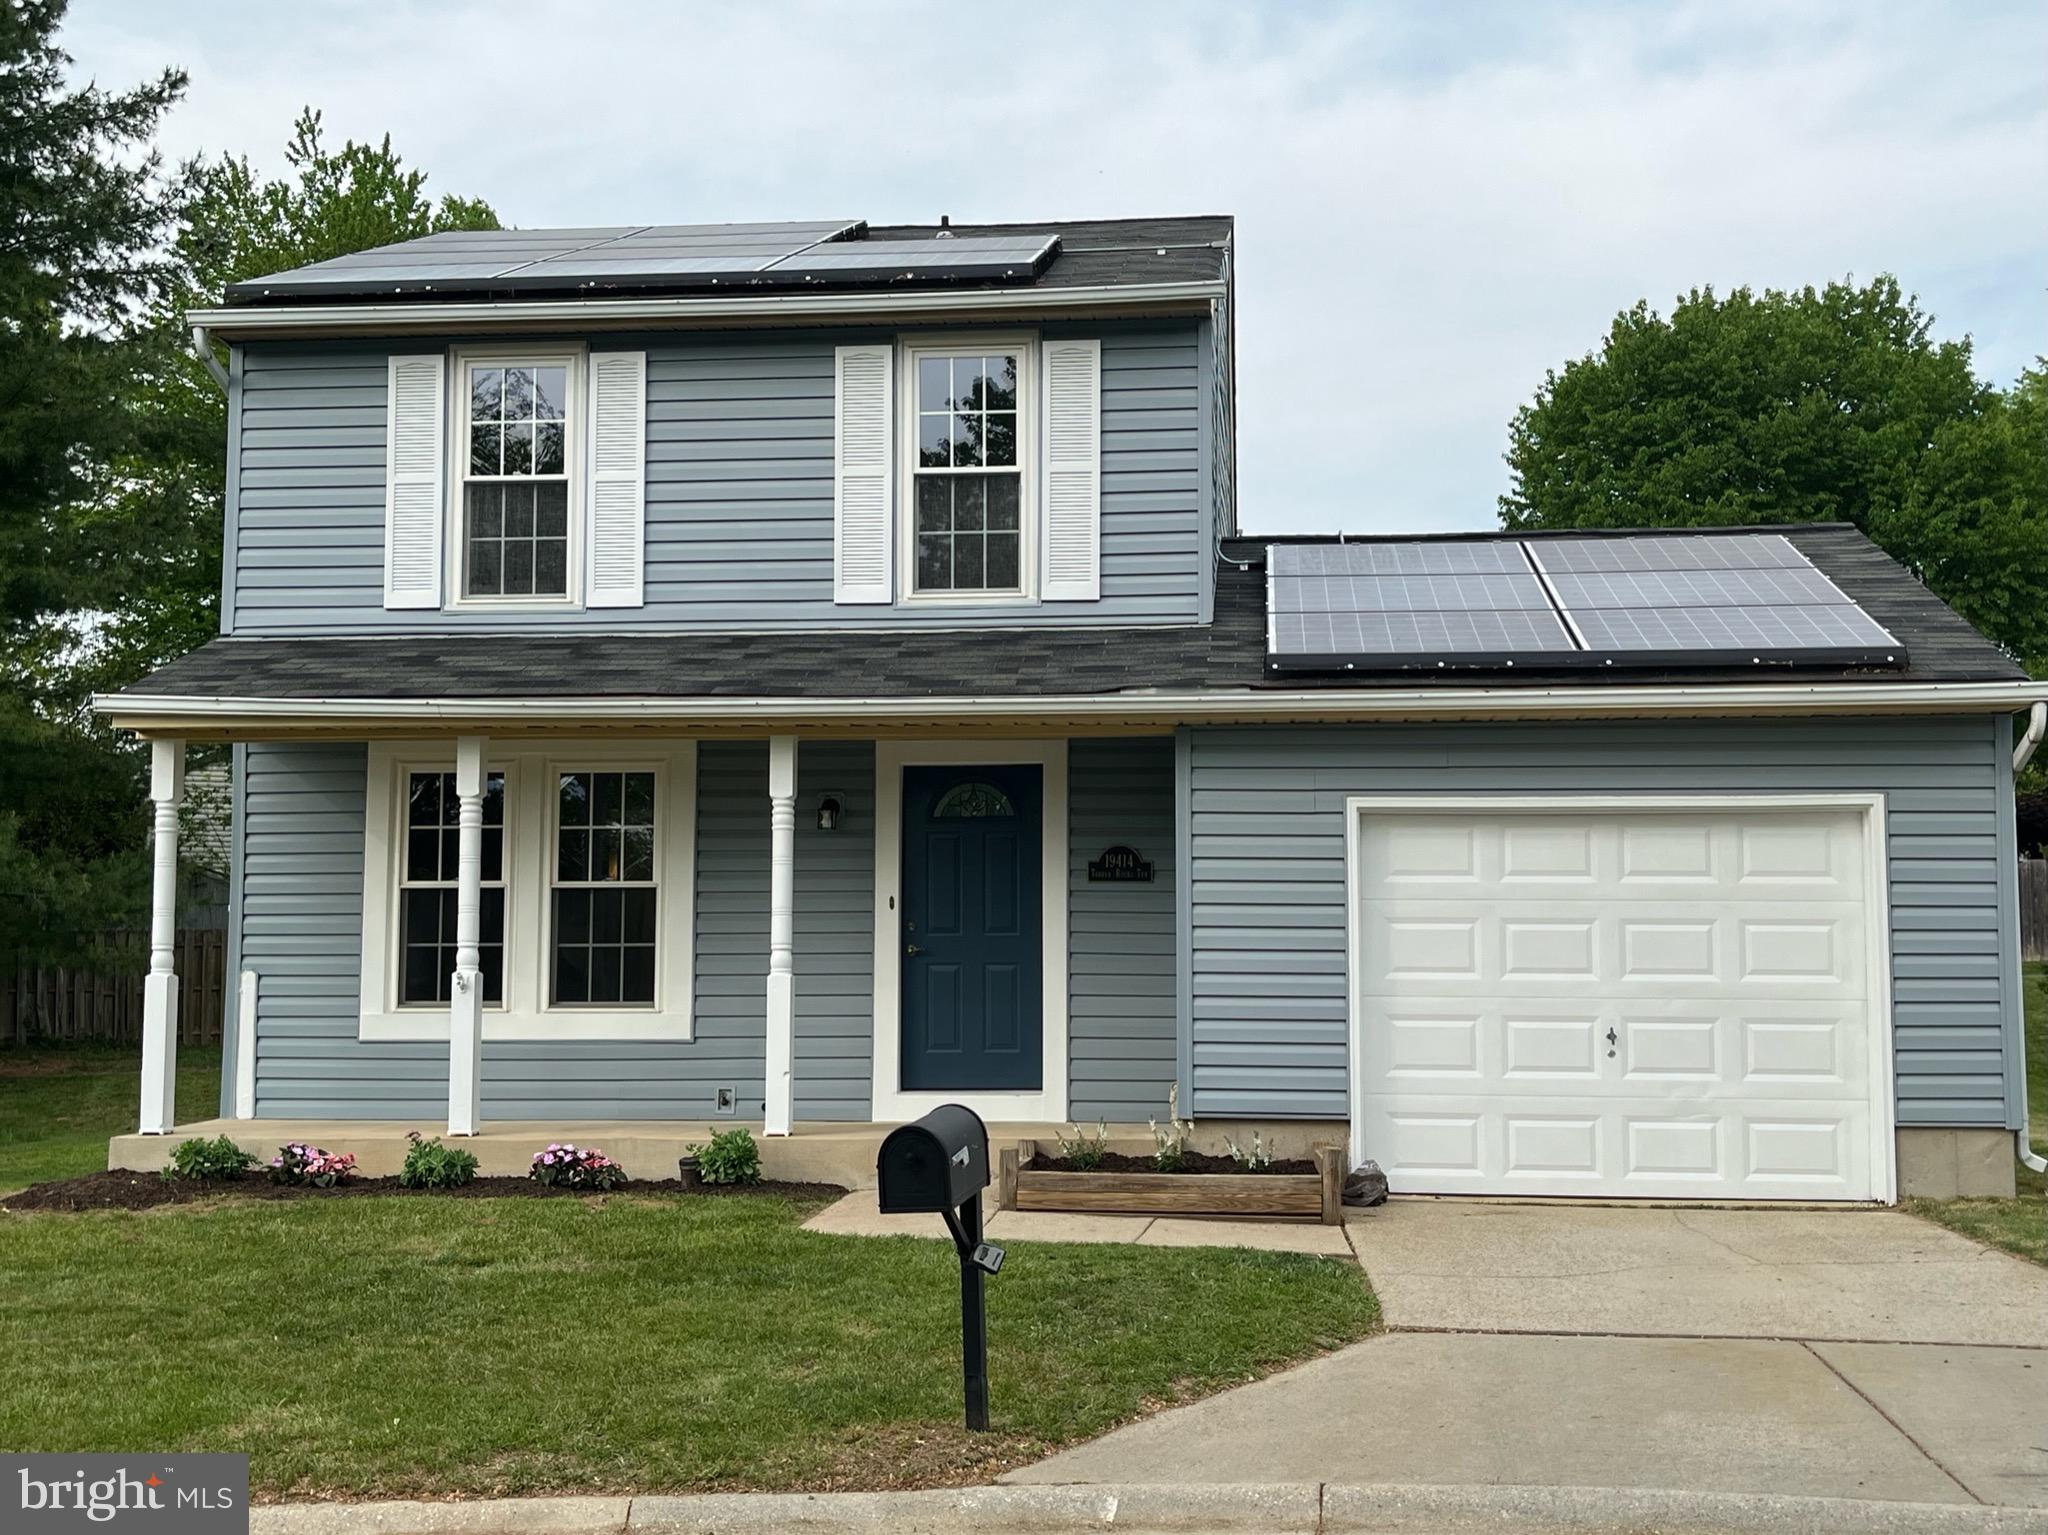
This recently updated (2025) 3 bedroom home at the end of the cul-de-sac is a must see!  One car garage, new deck, new appliances,  LVP (on first floor) and brand new carpet (on 2nd), and much much more. Walk to community pool and playground in less than 5 min.  Easy access to 270, ICC, great for commuters to DC or Baltimore.  Unfinished basement with lots of potential. Bike path, jog/walk path thoughout neighborhood. Large back yard!
#MDMC2177336

GAITHERSBURG

19414 TORRAN ROCKS TERRACE

3 Beds

2 Baths

1,090 Sq.Ft.

$450,000

MLS#: MDMC2177336

1 ... 604 605 606 607 608 ... 666
* Listings identified with the FMLS IDX logo come from FMLS and are held by brokerage firms other than the owner of this website. The listing brokerage is identified in any listing details. Information is deemed reliable but is not guaranteed. If you believe any FMLS listing contains material that infringes your copyrighted work please review our DMCA policy and learn how to submit a takedown request. © 2024. First Multiple Listing Service, Inc.

Send a message

Message successfully sent.

Your message

What is 3 + 4 ?

Reason for contacting?

I agree to receive email communication and understand I can unsubscribe at any time.

I agree to be contacted by Charis Realty Group - Christine Issler, Broker via call, email, and text for real estate services. To opt out, you can reply 'stop' at any time or reply 'help' for assistance. You can also click the unsubscribe link in the emails. Message and data rates may apply. Message frequency may vary. Privacy Policy

Sign Out

Virtual Assistant

Would you like to take the next step with this property? We can help you schedule a showing or virtual tour, or send you more details.

Yes, I would like more information.

Thank You for Your Reply, One of Our Agents will contact you as soon as possible

No, maybe later.

Thank you, you can always contact me via email, phone number or through the contact form.

Realhub AI

Lucy - Your AI-Powered Realtor

Update Your Temporary Password

Personalize your search

Enter your email and we'll notify you immediately when new listings match what you're looking for.

or enter email address

Already have an account ? Login here

Continue your home search

I agree to receive communications and understand I can unsubscribe at any time.

I agree to be contacted by Charis Realty Group - Christine Issler, Broker via call, email, and text for real estate services. To opt out, you can reply 'stop' at any time or reply 'help' for assistance. You can also click the unsubscribe link in the emails. Message and data rates may apply. Message frequency may vary. Privacy Policy

Already have an account ? Login here

We use cookies

We use cookies primarily for analytics to enhance your experience. By accepting, you agree to our use of these cookies. You can manage your preferences or learn more about our cookies policy.