
Victorian
1000 MARYLAND AVENUE NE
WASHINGTON, DC 20002
MLS#: DCDC2279544
$1,700,000


Property
Beds
6
Full Baths
3
1/2 Baths
None
Year Built
1899
Sq.Footage
3,500
HISTORIC MANSION ALERT: Architectural treasure commands a corner at the heart of The Hill Historic District. Remarkable in proportion and shape, filled with sunlight, and rich with irreplaceable period detail. Broad porch, three-level turret, side bay, slate roof, and 40 windows give the Victorian residence unmistakable presence, surrounded on three sides by graceful gardens and lawn. Inside, massive pocket doors, natural woodwork, elaborate plaster moldings, ceiling medallions, 4 period fireplaces, and exquisite tile preserve the craftsmanship of another era. Grand entertaining awaits on the main level: Formal entry hall, huge living parlor, expansive dining room that could seat 20, and dramatic eat-in kitchen at the rear. Upstairs, FOUR spacious rooms offer a flexible interconnected arrangement, alongside a pristine period bath with an extra-long clawfoot tub. Love the original layout or savor smart revisions to suit your family - the space is all there! Below, a two-bedroom apartment with separate entrances, kitchen, bath, laundry, and independent systems ready for long-term guests (connected stair) or rental income. First time available in 25 years - Don't miss this truly RARE opportunity!
Open Houses
Open house times are shown in the property’s local time.
Features & Amenities
Interior
-
Other Interior Features
High Ceilings, Built-in Features
-
Total Bedrooms
6
-
Bathrooms
3
-
Above Grade Finished Area
2400.0
-
Basement YN
YES
-
Cooling YN
YES
-
Cooling
Central Air, Electric
-
Fireplace YN
YES
-
Heating YN
YES
-
Heating
Natural Gas, Hot Water
-
Pet friendly
Yes
Exterior
-
Garage
No
-
Construction Materials
Brick
-
Other Exterior Features
Balcony
-
Parking
On Street
-
Patio and Porch Features
Porch
-
Pool
No
-
Waterfront YN
NO
-
View
City, Garden
Area & Lot
-
Lot Size(acres)
0.03
-
Lot Size(square feet)
1,106
-
Property Type
Residential
-
Property Sub Type
Townhouse
-
Architectural Style
Victorian
Price
-
Sales Price
$1,700,000
-
Tax Amount
$10,600
-
Sq. Footage
3,500
-
Price/SqFt
$485
HOA
-
Association
No
Property Resources
-
Horse Property
NO
School District
-
Elementary School
LUDLOW-TAYLOR
-
Middle School
STUART-HOBSON
-
High School
N/A
Property Features
-
Stories
3
-
New Construction
NO
-
Foundation Details
Concrete Perimeter
-
Senior Community YN
NO
-
Sewer
Public Sewer
-
Tax Lot
800
-
Water Source
Public
Schedule a Showing
Showing scheduled successfully.
Mortgage calculator
Estimate your monthly mortgage payment, including the principal and interest, property taxes, and HOA. Adjust the values to generate a more accurate rate.
Your payment
Principal and Interest:
$
Property taxes:
$
HOA fees:
$
Total loan payment:
$
Total interest amount:
$
Location
County
WASHINGTON
Elementary School
LUDLOW-TAYLOR
Middle School
STUART-HOBSON
High School
Listing Courtesy of Joel S Nelson, Keller Williams Capital Properties
RealHub Information is provided exclusively for consumers' personal, non-commercial use, and it may not be used for any purpose other than to identify prospective properties consumers may be interested in purchasing. All information deemed reliable but not guaranteed and should be independently verified. All properties are subject to prior sale, change or withdrawal. RealHub website owner shall not be responsible for any typographical errors, misinformation, misprints and shall be held totally harmless.

Principal Broker, Owner
Christy Issler
Call Christy today to schedule a private showing.

* Listings on this website come from the FMLS IDX Compilation and may be held by brokerage firms other than the owner of this website. The listing brokerage is identified in any listing details. Information is deemed reliable but is not guaranteed. If you believe any FMLS listing contains material that infringes your copyrighted work please review our DMCA policy and learn how to submit a takedown request.© 2024 FMLS.
Related Properties

WASHINGTON
407 INDEPENDENCE AVE SE
4 Beds
3 Baths
2,785 Sq.Ft.
$1,995,000
MLS#: DCDC2287964

WASHINGTON
1313 JUNIPER STREET NW
5 Beds
4 Baths
3,765 Sq.Ft.
$1,599,999
MLS#: DCDC2288432

WASHINGTON
1903 KALORAMA ROAD NW
4 Beds
4 Baths
4,192 Sq.Ft.
$1,499,000
MLS#: DCDC2255966

WASHINGTON
2963 ALBEMARLE STREET NW
4 Beds
3 Baths
4,464 Sq.Ft.
$1,595,000
MLS#: DCDC2271916

WASHINGTON
2700 VIRGINIA AVE NW 1407
2 Beds
2 Baths
1,850 Sq.Ft.
$1,735,000
MLS#: DCDC2287464
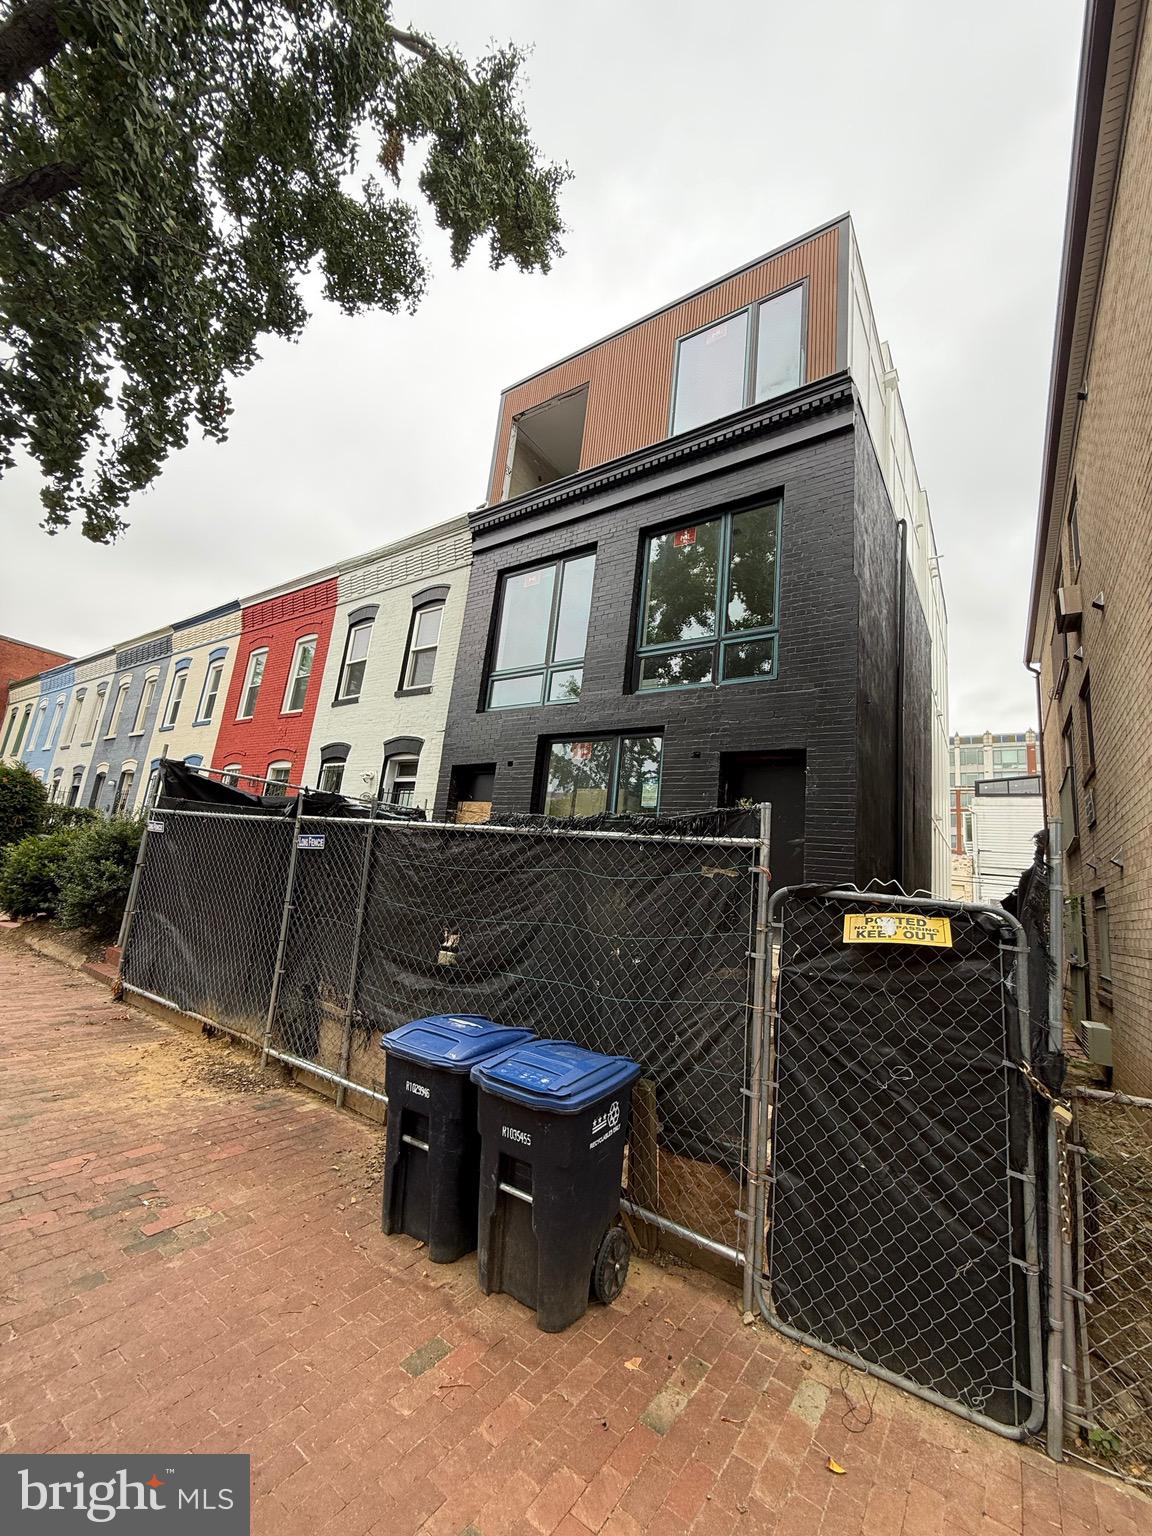
WASHINGTON
1534 MARION STREET NW
4 Beds
2 Baths
1,840 Sq.Ft.
$1,500,000
MLS#: DCDC2229292

WASHINGTON
1854 3RD STREET NW
6 Beds
3 Baths
3,152 Sq.Ft.
$1,695,000
MLS#: DCDC2276164
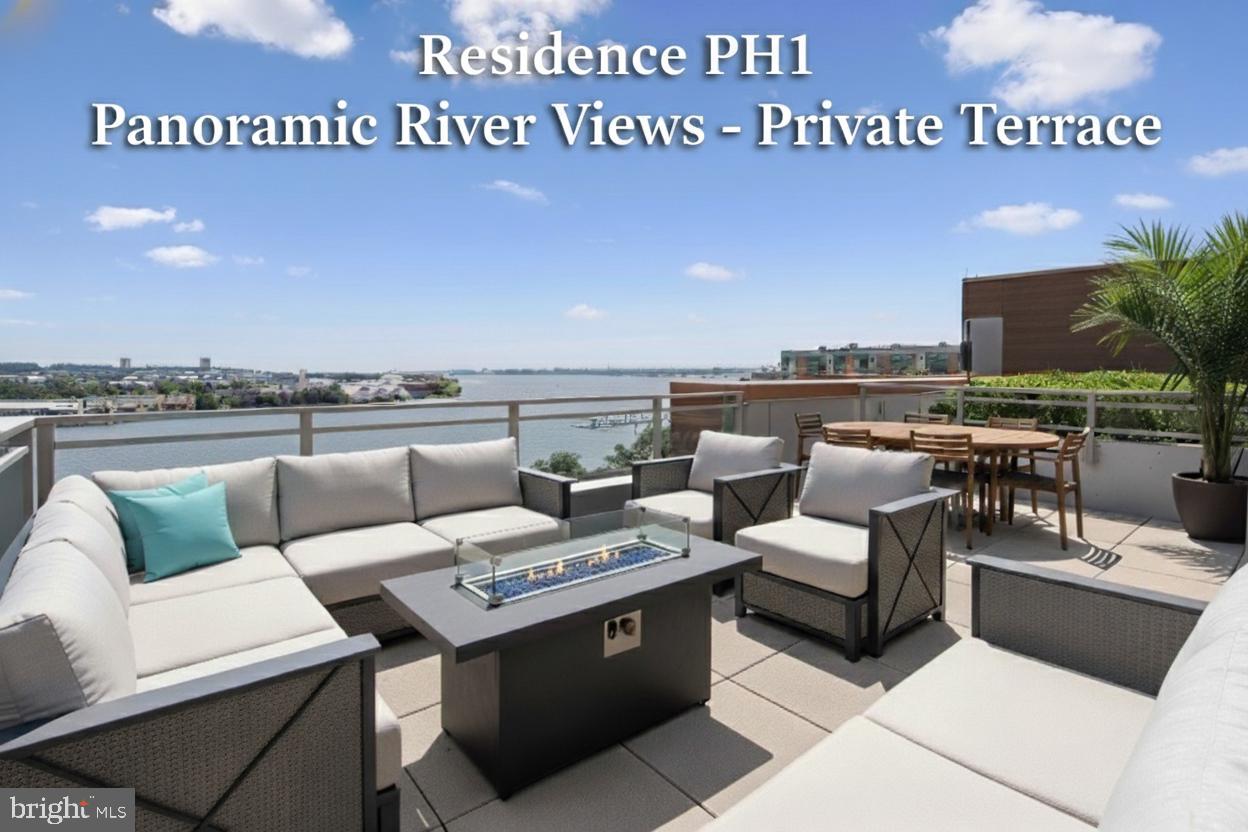
WASHINGTON
88 V STREET SW PH1
2 Beds
2 Baths
1,395 Sq.Ft.
$1,799,000
MLS#: DCDC2225026

WASHINGTON
7049 WESTERN AVENUE NW
6 Beds
6 Baths
4,600 Sq.Ft.
$1,999,000
MLS#: DCDC2273200

WASHINGTON
4849 RODMAN STREET NW
4 Beds
4 Baths
2,724 Sq.Ft.
$1,995,000
MLS#: DCDC2287606
