Features & Amenities

Interior

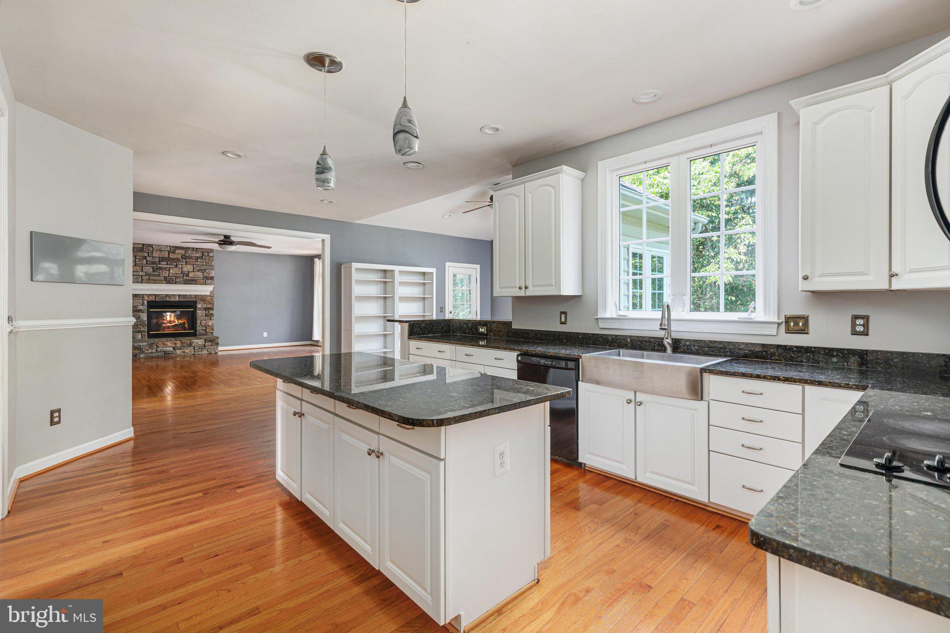
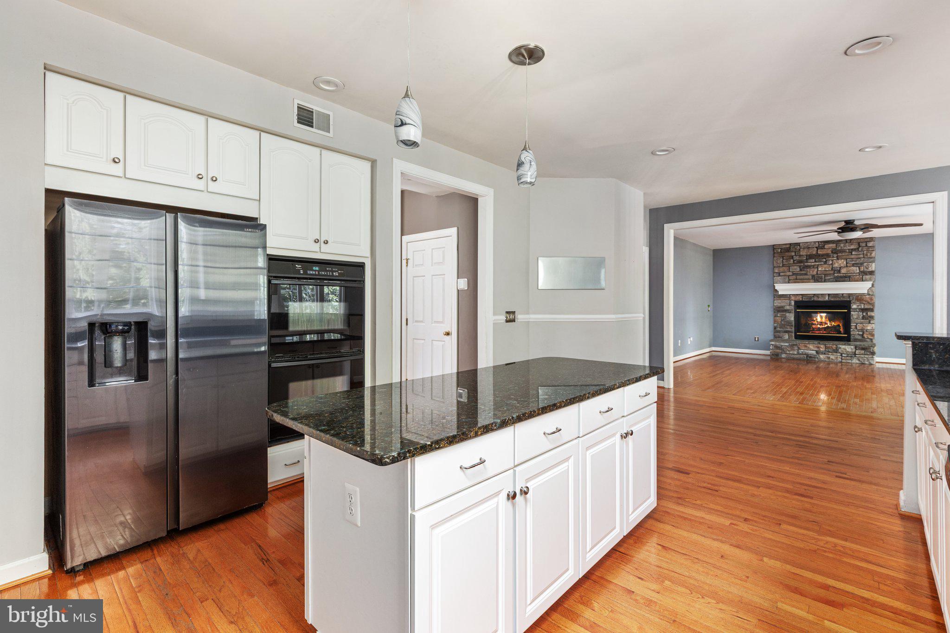
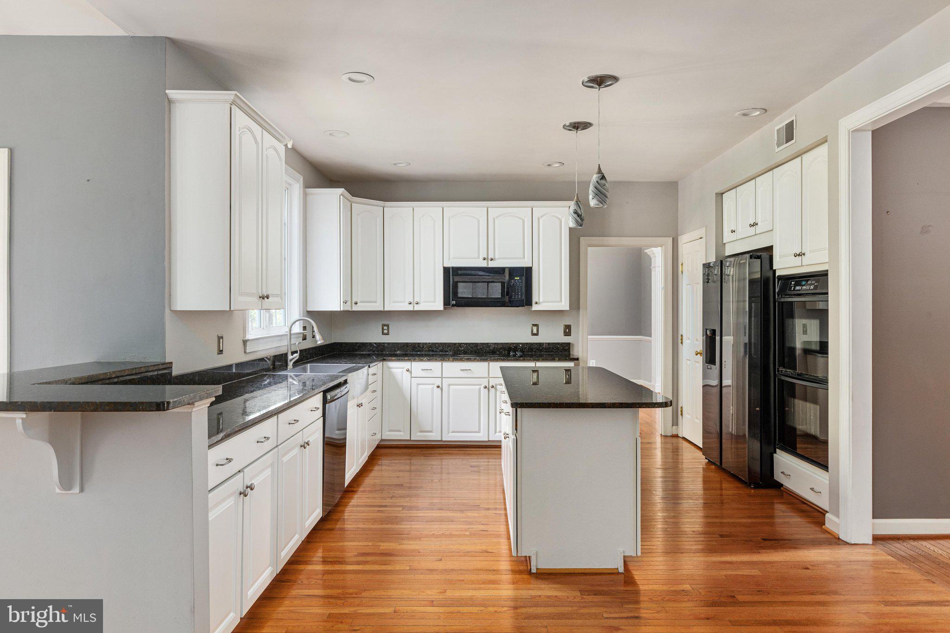
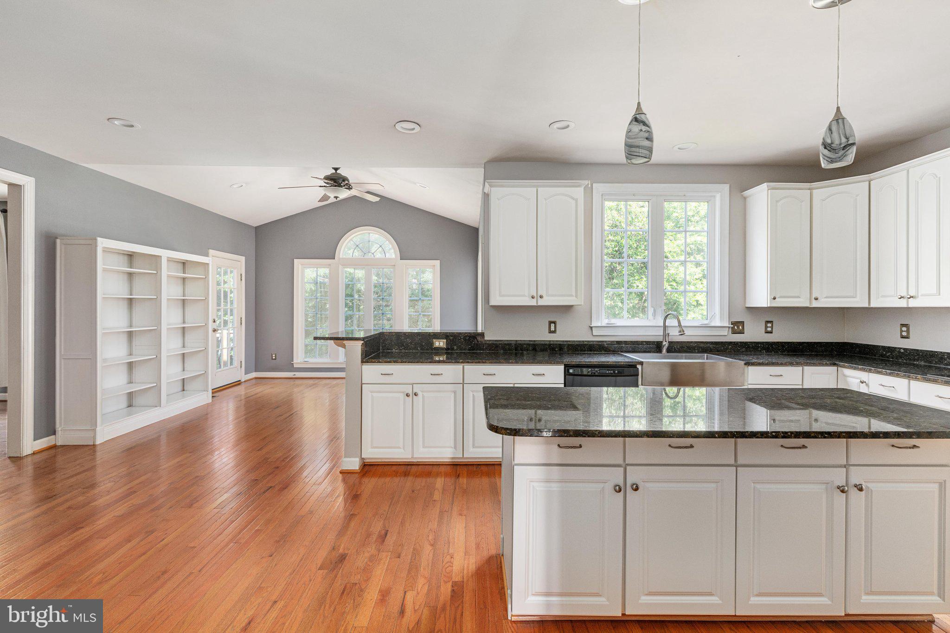
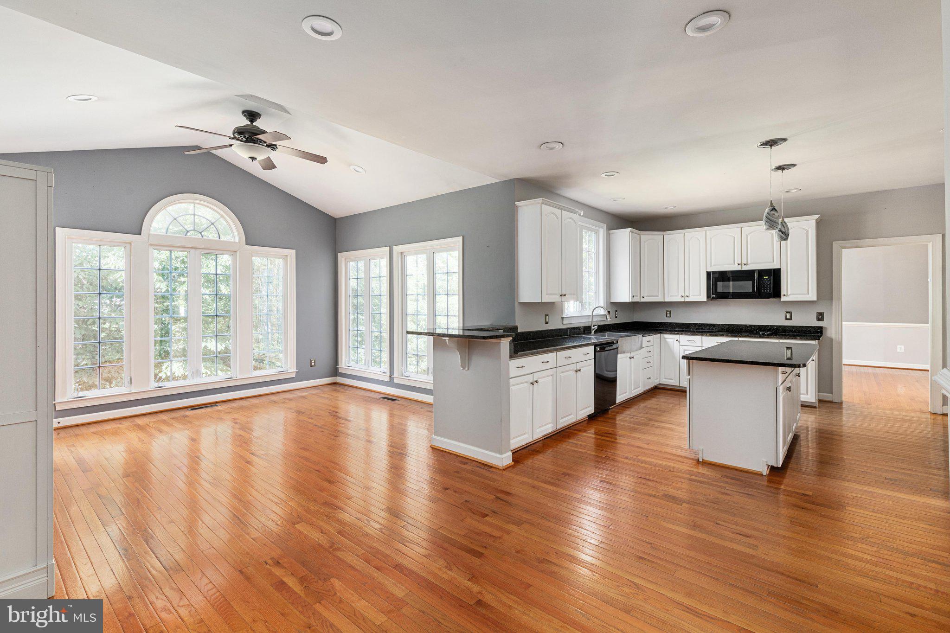
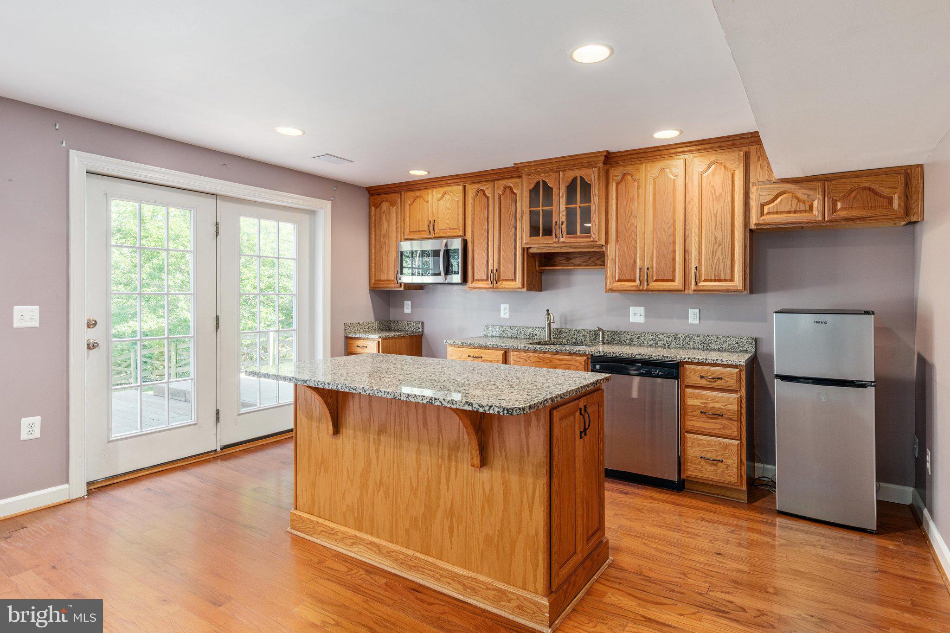
  • Other Interior Features

    Kitchen Island

  • Total Bedrooms

    5

  • Bathrooms

    5

  • 1/2 Bathrooms

    1

  • Above Grade Finished Area

    4128.0

  • Basement YN

    YES

  • Cooling YN

    YES

  • Cooling

    Central Air, Ceiling Fan(s), Electric

  • Fireplace YN

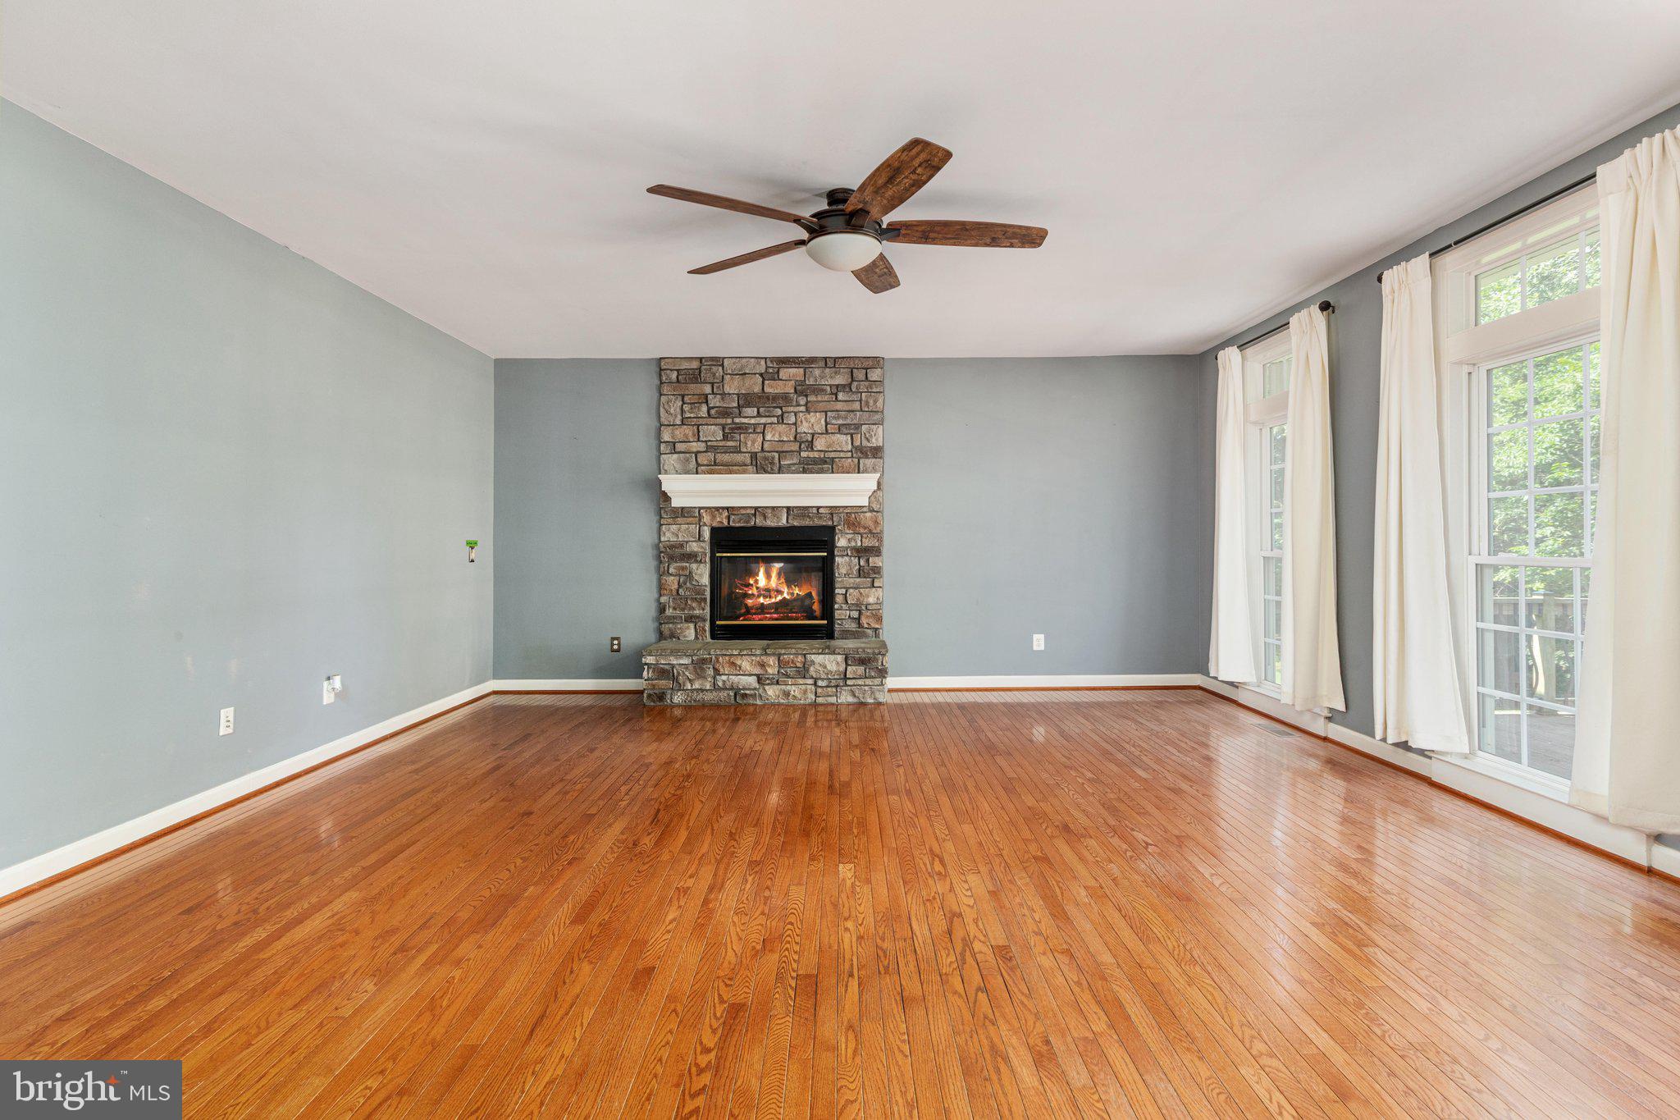
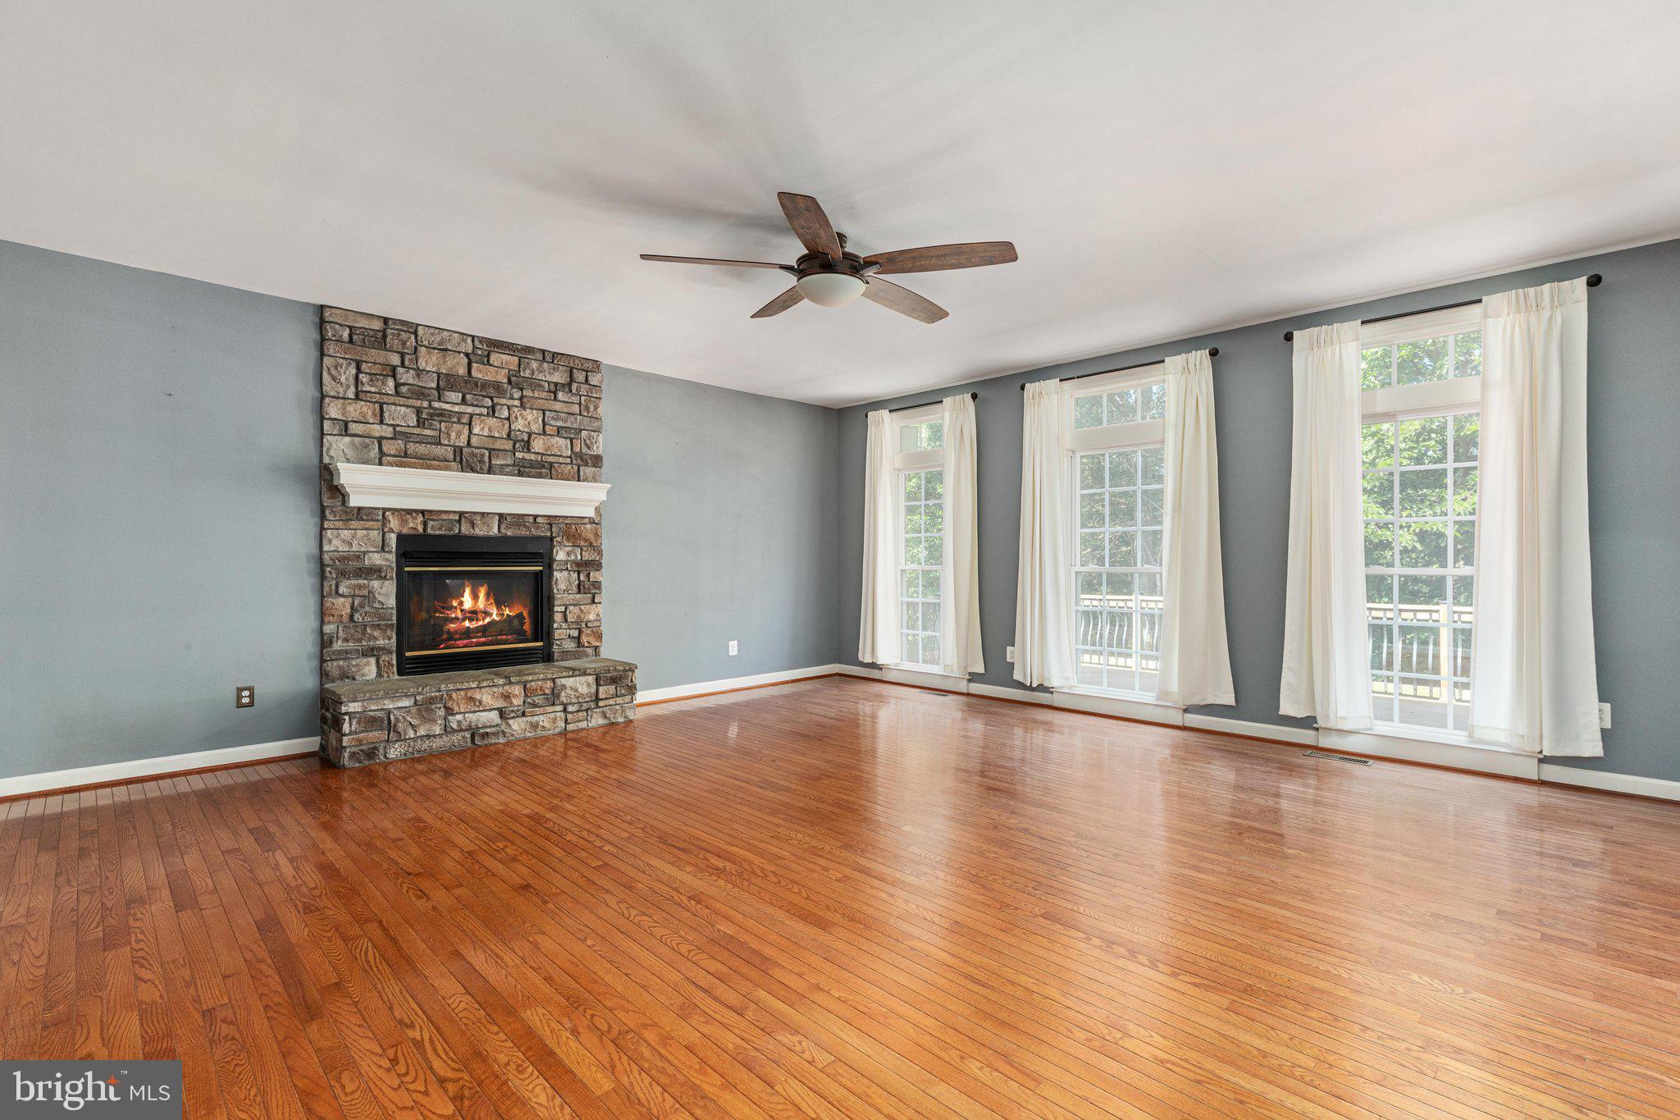
    YES

  • Heating YN

    YES

  • Heating

    Natural Gas, Heat Pump

  • Pet friendly

    N/A

Exterior

  • Garage

    Yes

  • Garage spaces

    2

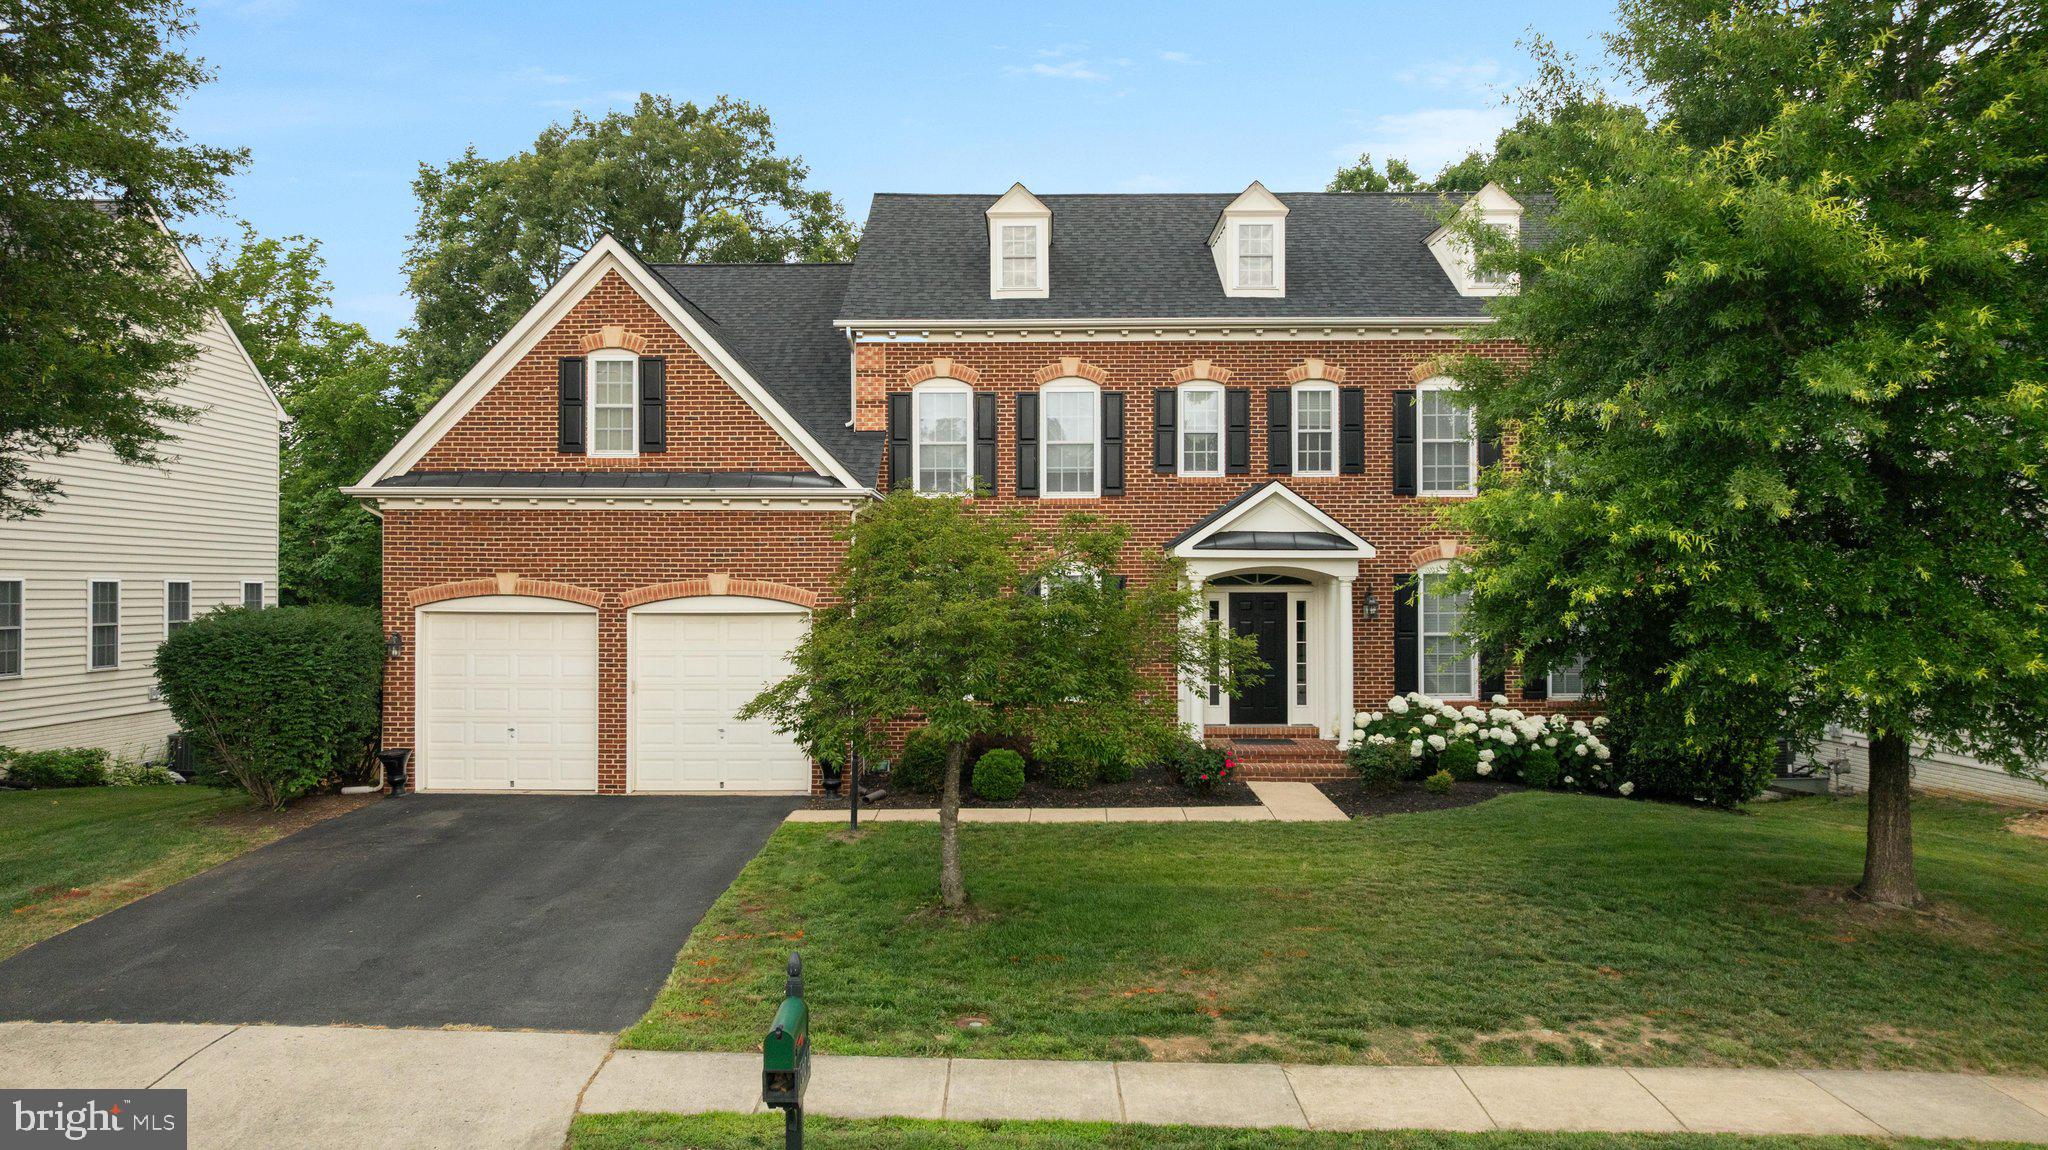
  • Construction Materials

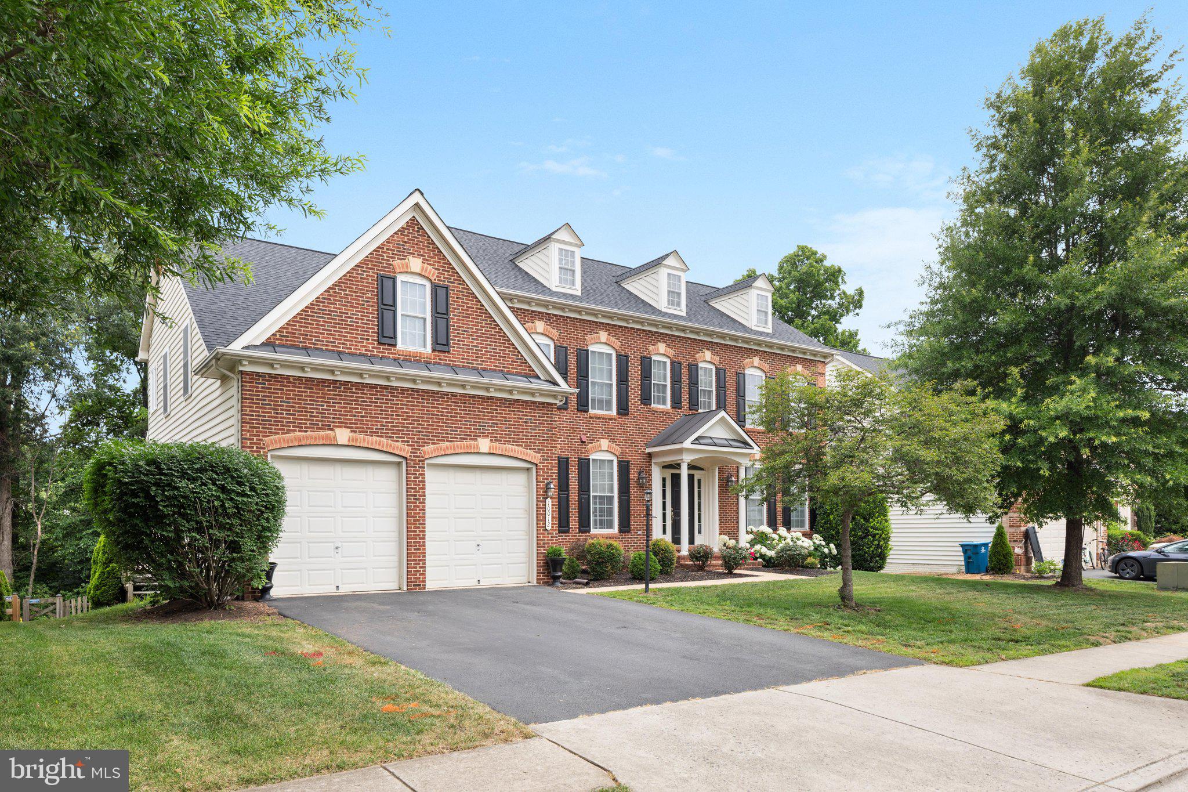
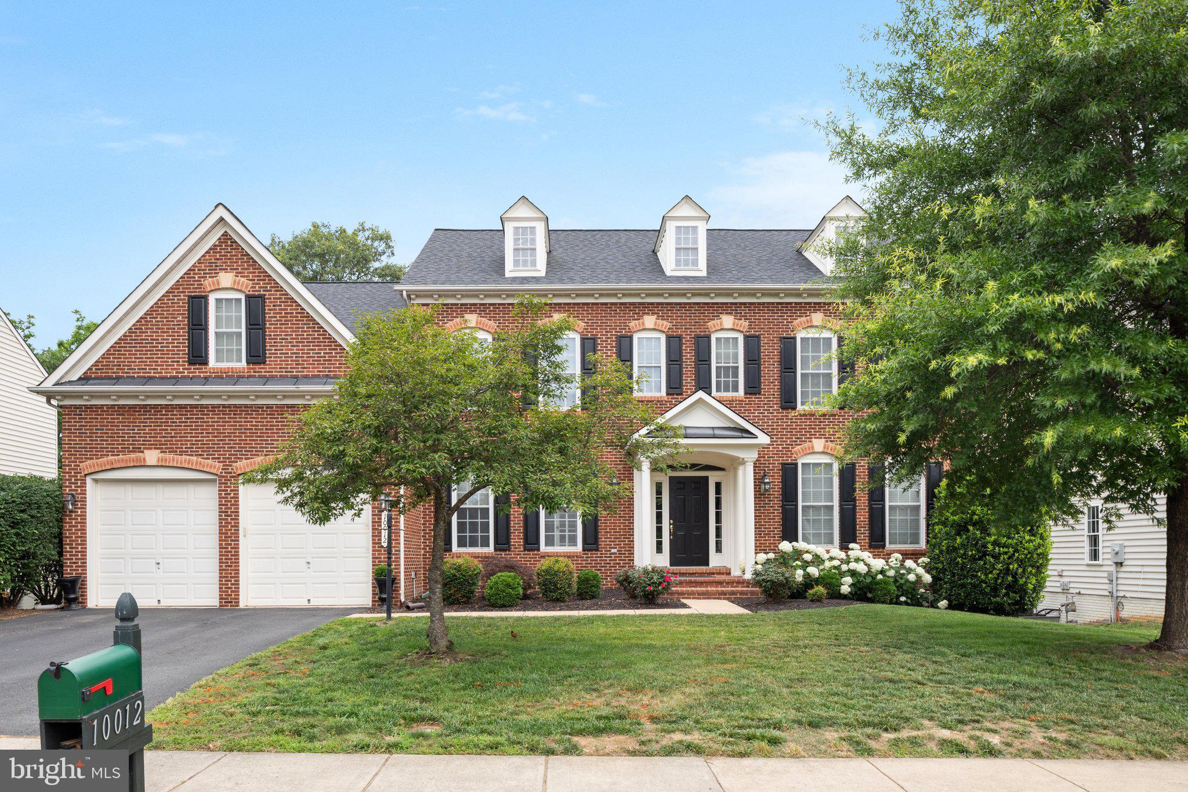
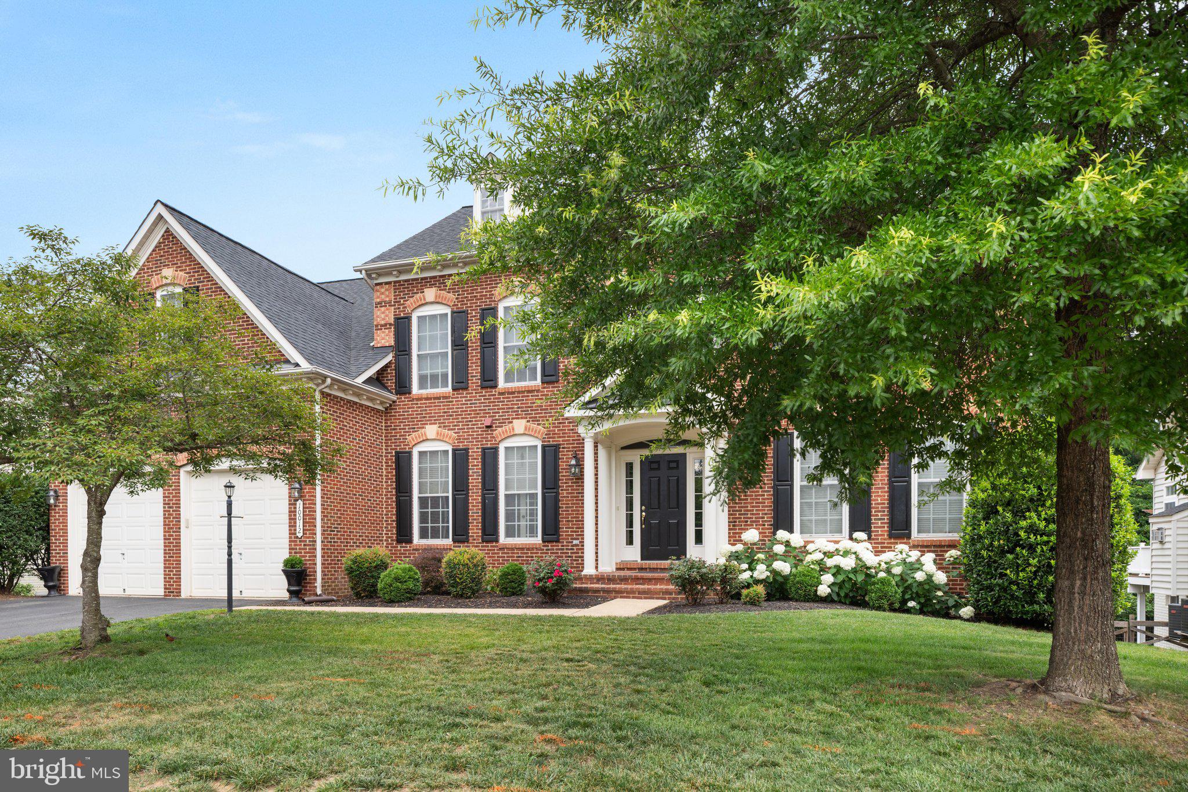
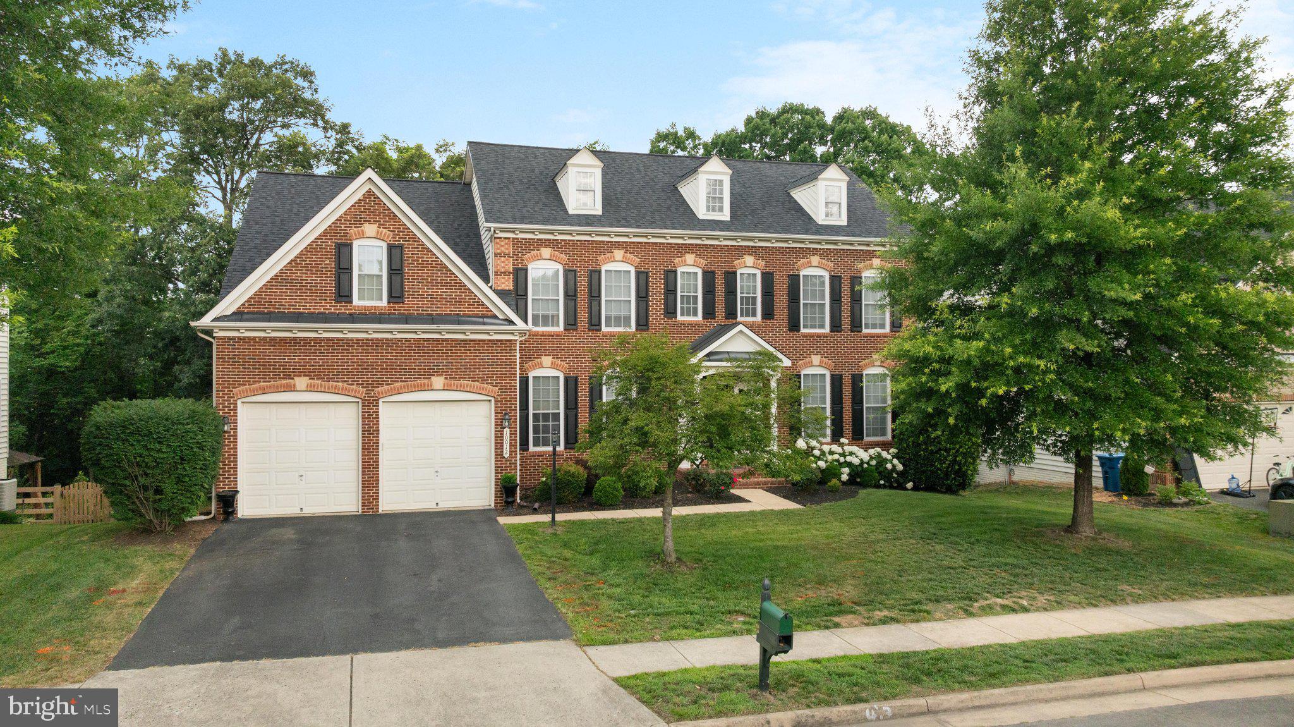
    Brick

  • Parking

    Garage Door Opener, Asphalt, On Street, Garage, Driveway, Inside Entrance, Attached

  • Patio and Porch Features

    Deck, Porch

  • Pool

    No

  • Waterfront YN

    NO

Area & Lot

  • Lot Size(acres)

    0.21

  • Lot Size(square feet)

    9,291

  • Property Type

    Residential

  • Property Sub Type

    Single Family Residence

  • Architectural Style

    Colonial

Price

  • Sales Price

    $975,000

  • Tax Amount

    $9,103

  • Sq. Footage

    5,696

  • Price/SqFt

    $171

HOA

  • Association

    YES

  • Association Fee

    $178.75

  • Association Fee Frequency

    Monthly

  • Association Fee Includes

    N/A

School District

  • Elementary School

    T CLAY WOOD

  • Middle School

    MARSTELLER

  • High School

    PATRIOT

Property Features

  • New Construction

    NO

  • Foundation Details

    Concrete Perimeter

  • Senior Community YN

    NO

  • Sewer

    Septic Tank, Public Sewer

  • Tax Lot

    27

  • Water Source

    Public

Schedule a Showing

Showing scheduled successfully.

<
>
IN PERSON
VIA CHAT

What is 3 + 4 ?


Change time

Mortgage calculator

Estimate your monthly mortgage payment, including the principal and interest, property taxes, and HOA. Adjust the values to generate a more accurate rate.

Your payment

Principal and Interest:

$

Property taxes:

$

HOA fees:

$

Total loan payment:

$

Total interest amount:

$

Location

County

PRINCE WILLIAM

Elementary School

T CLAY WOOD

Middle School

MARSTELLER

High School

PATRIOT

Listing Courtesy of Kaylynn Semple , Pearson Smith Realty LLC

RealHub Information is provided exclusively for consumers' personal, non-commercial use, and it may not be used for any purpose other than to identify prospective properties consumers may be interested in purchasing. All information deemed reliable but not guaranteed and should be independently verified. All properties are subject to prior sale, change or withdrawal. RealHub website owner shall not be responsible for any typographical errors, misinformation, misprints and shall be held totally harmless.

Agent Christy Issler

Owner, Principal Broker

Christy Issler

Call Christy today to schedule a private showing.


* Listings on this website come from the FMLS IDX Compilation and may be held by brokerage firms other than the owner of this website. The listing brokerage is identified in any listing details. Information is deemed reliable but is not guaranteed. If you believe any FMLS listing contains material that infringes your copyrighted work please click here to review our DMCA policy and learn how to submit a takedown request.© 2024 FMLS.
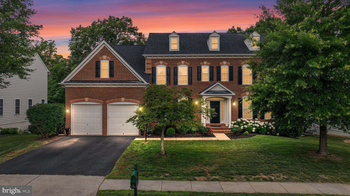
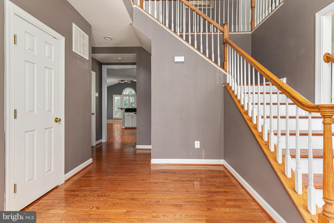
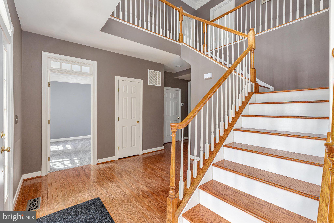
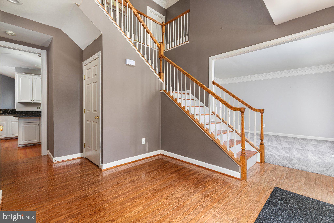
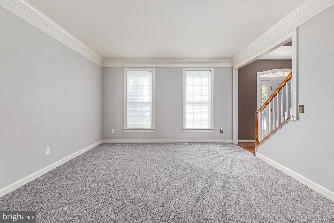
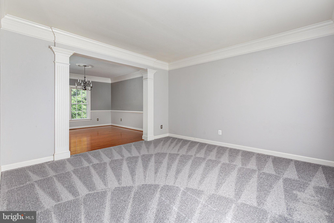
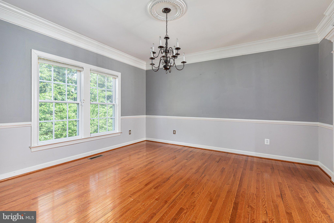
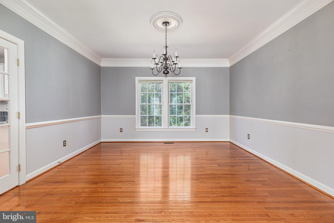
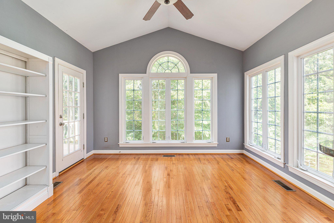
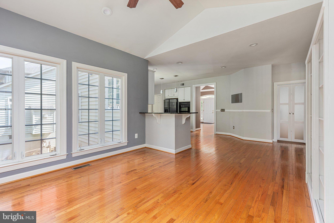
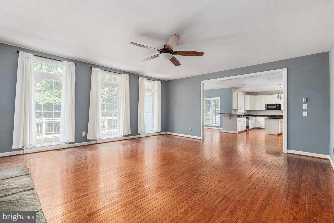
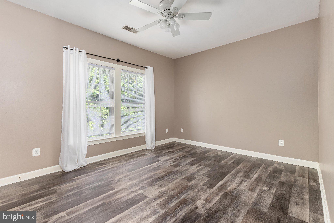
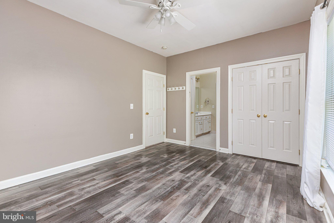
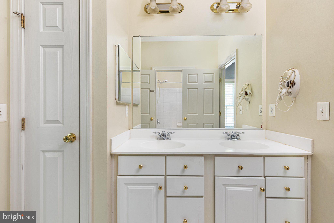
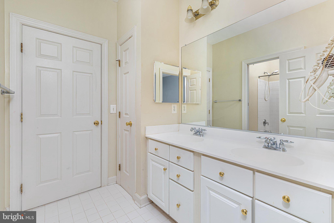
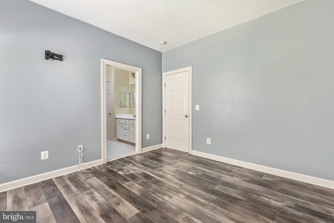
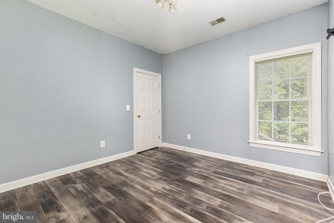
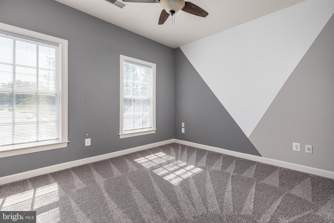
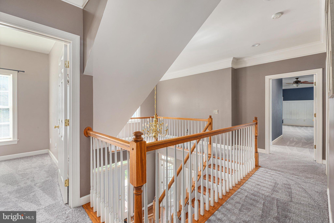
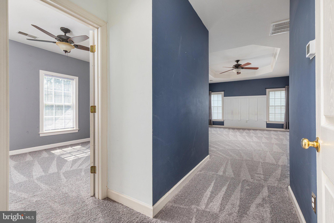
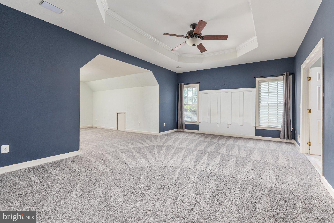
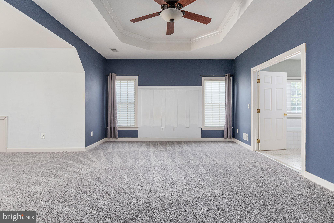
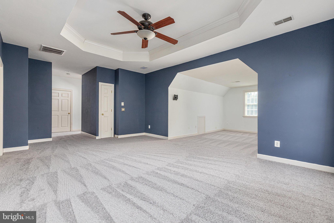
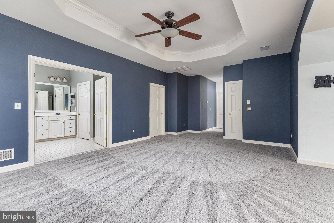
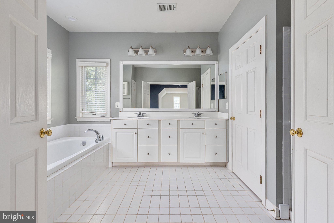
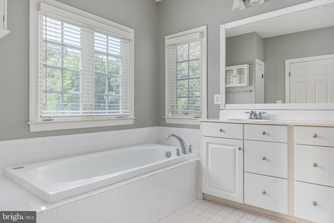
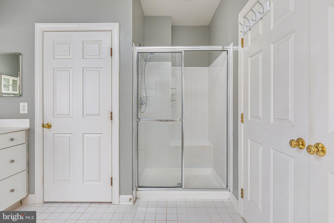
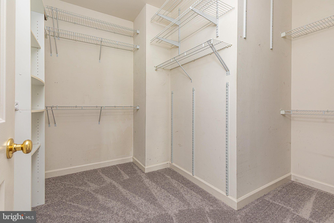
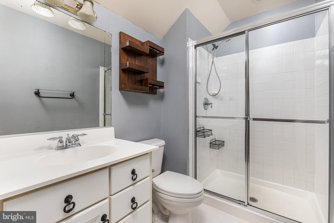
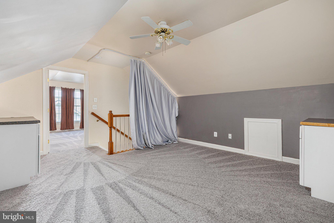
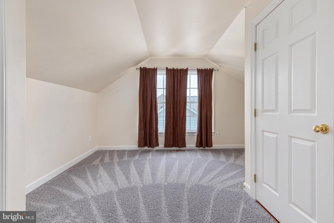
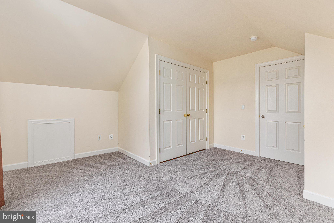
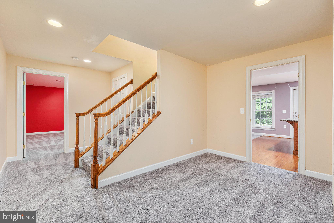
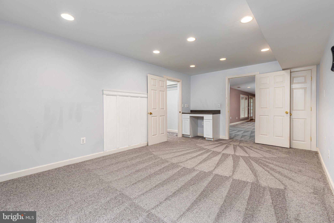
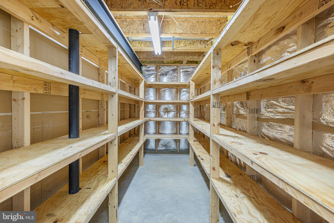
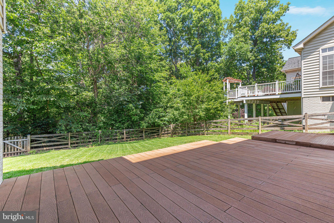
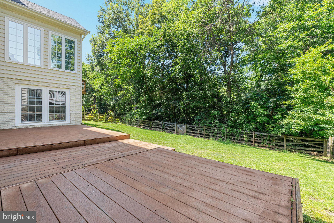
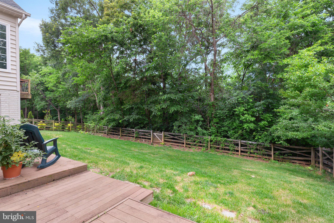
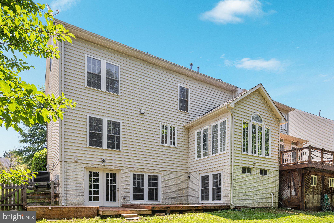
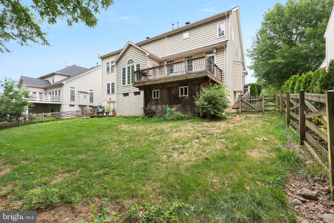
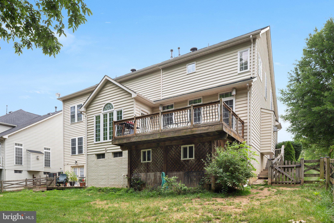
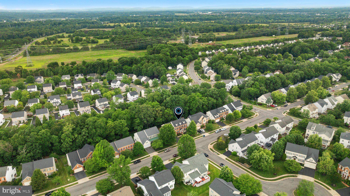
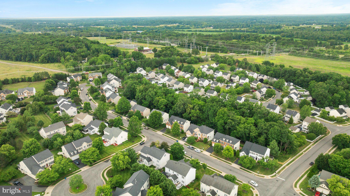
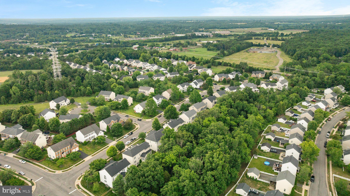
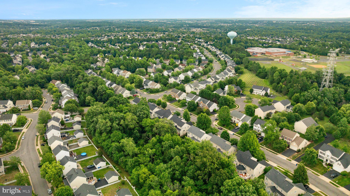
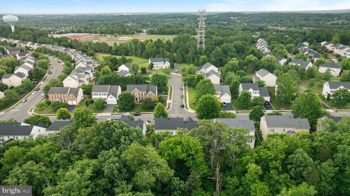
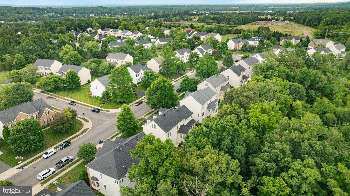
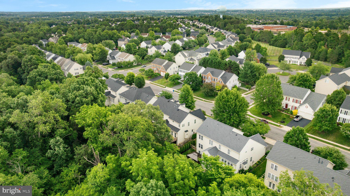
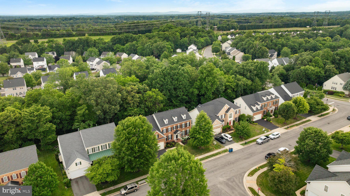
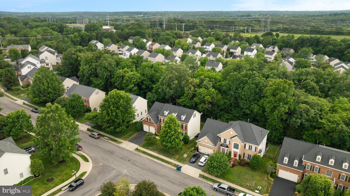
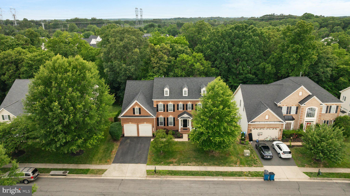
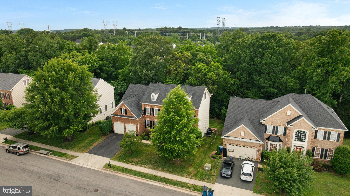
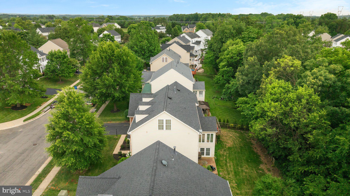
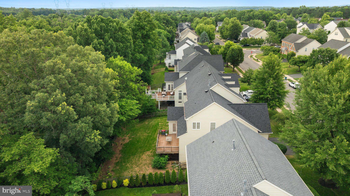
Stunning 5-bedroom, 6 bathroom single-family home, approximately 5,700 sq ft of finished space, featuring a spacious loft and the largest model in Braemar. Located on a premium, wooded lot backing to a peaceful sanctuary with exceptional privacy. Bright, move-in-ready with recent updates and thoughtfully maintained systems.

Interior highlights

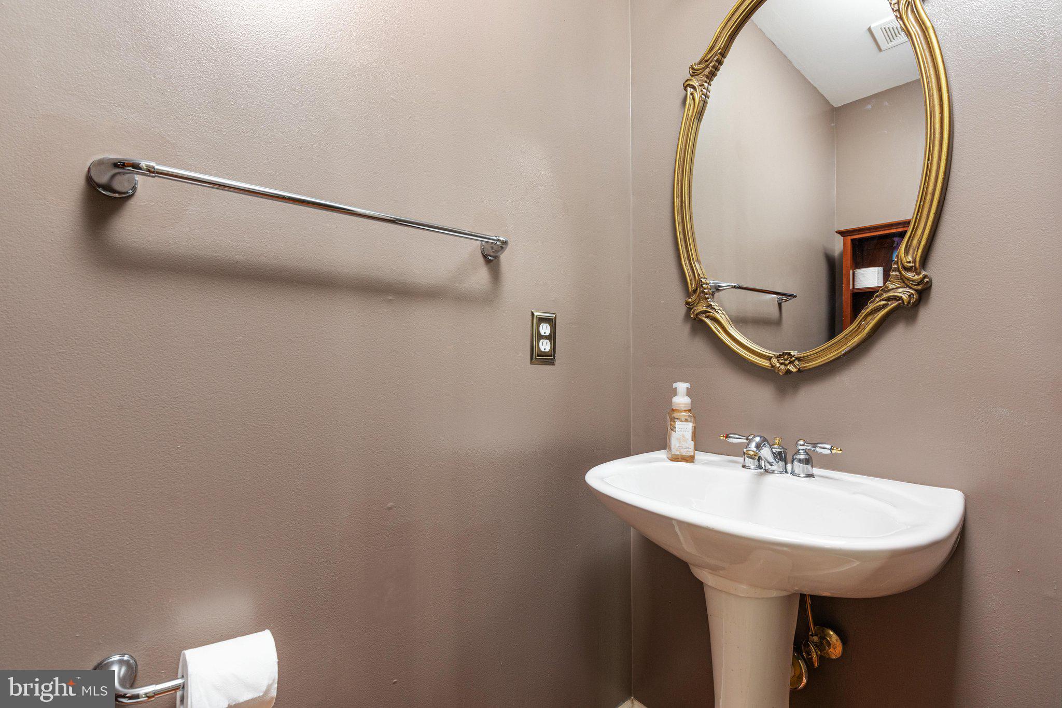
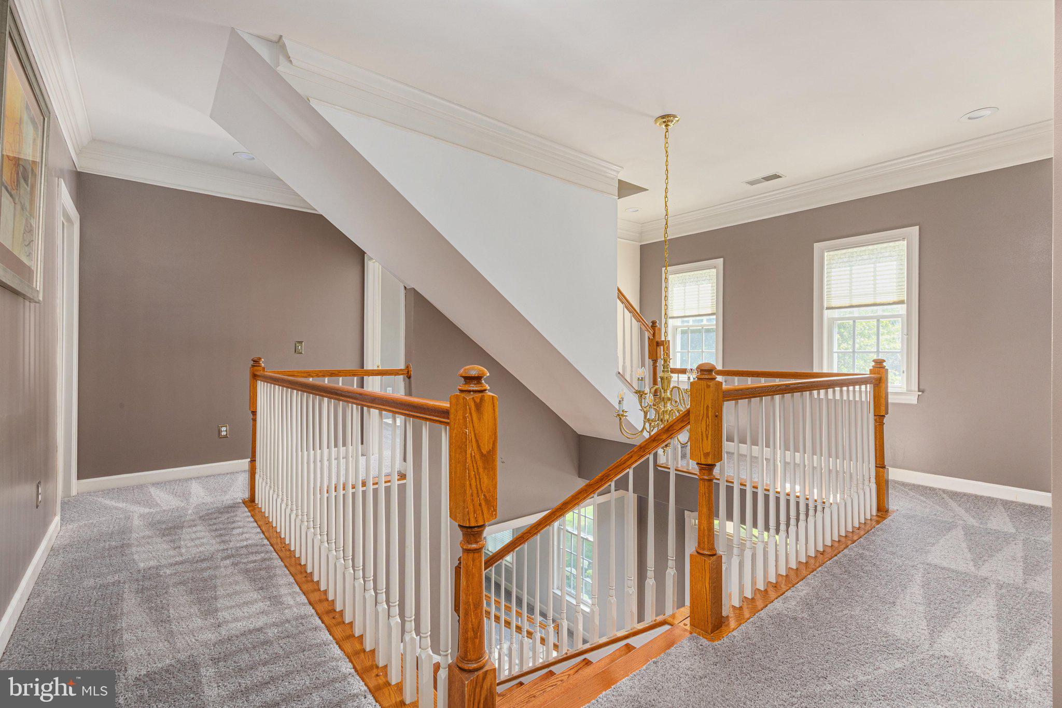
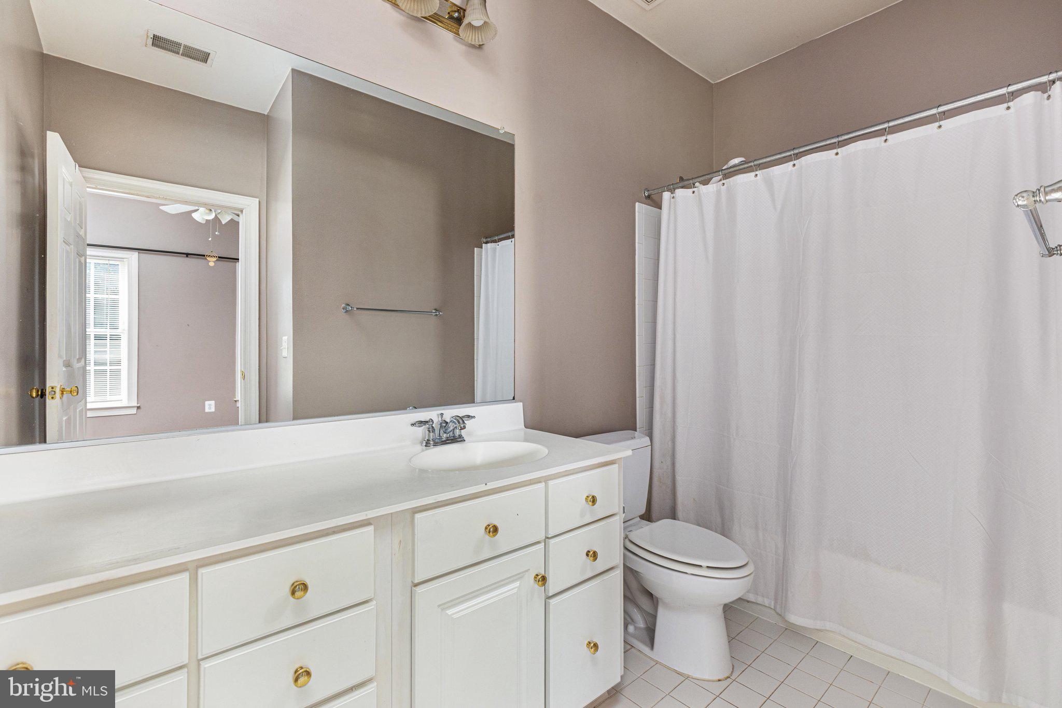
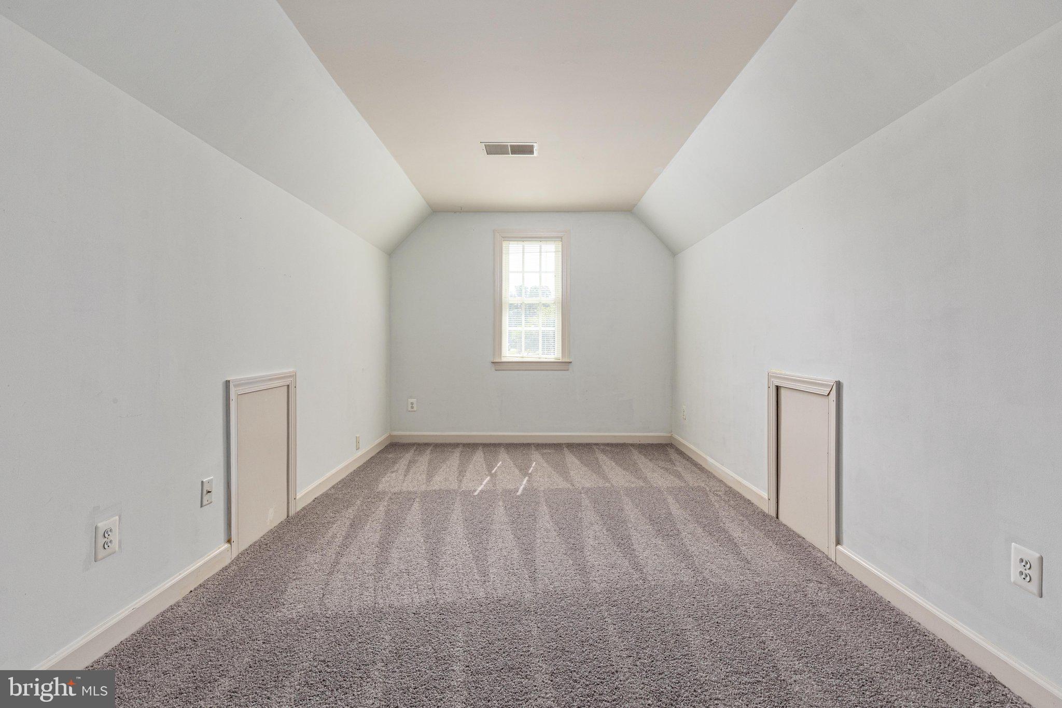
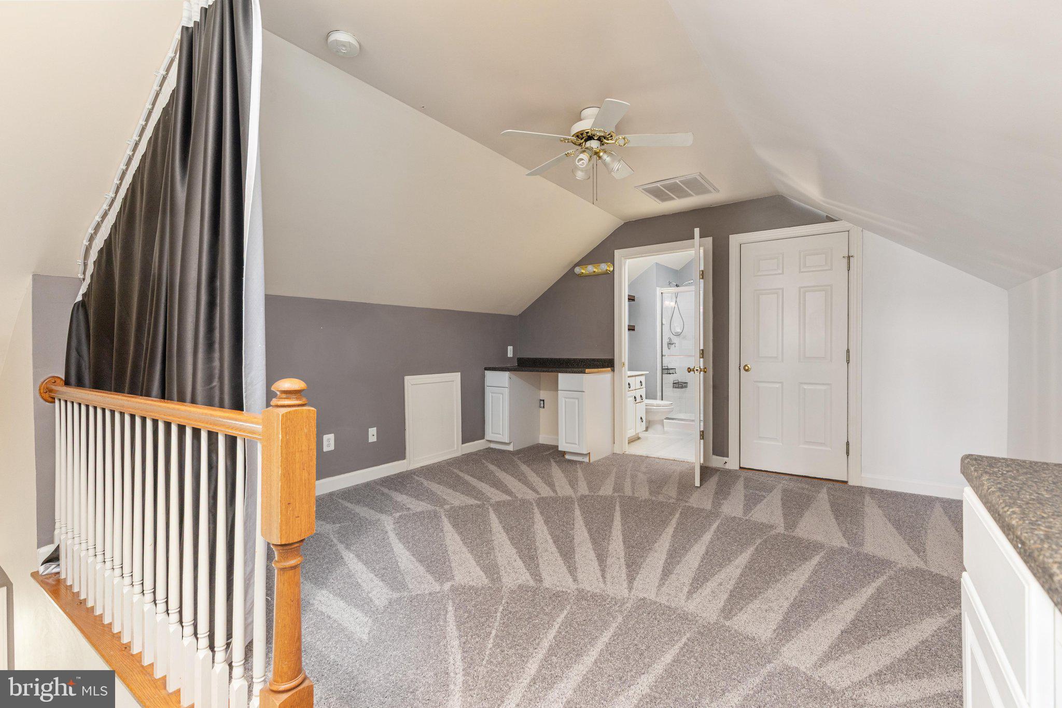
5 bedrooms,  6 bathrooms, expansive 4th-floor loft
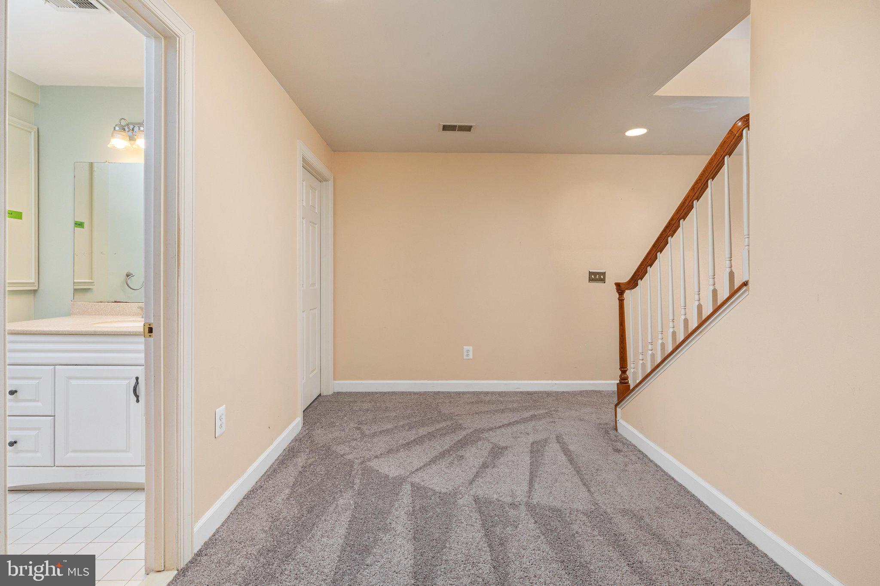
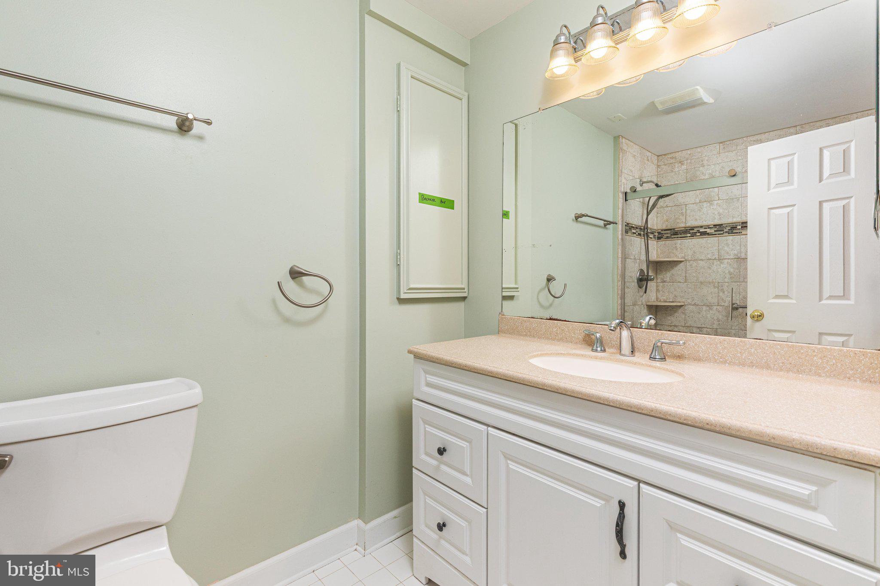
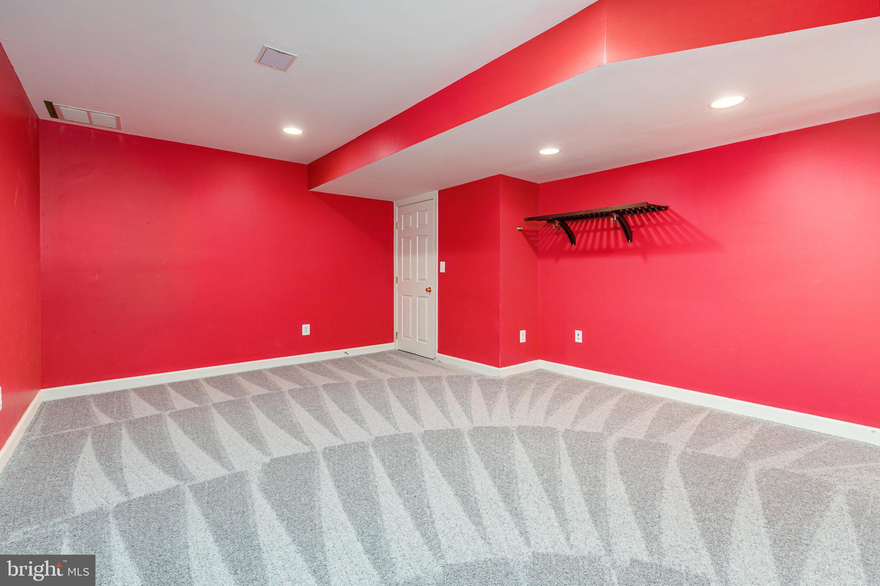
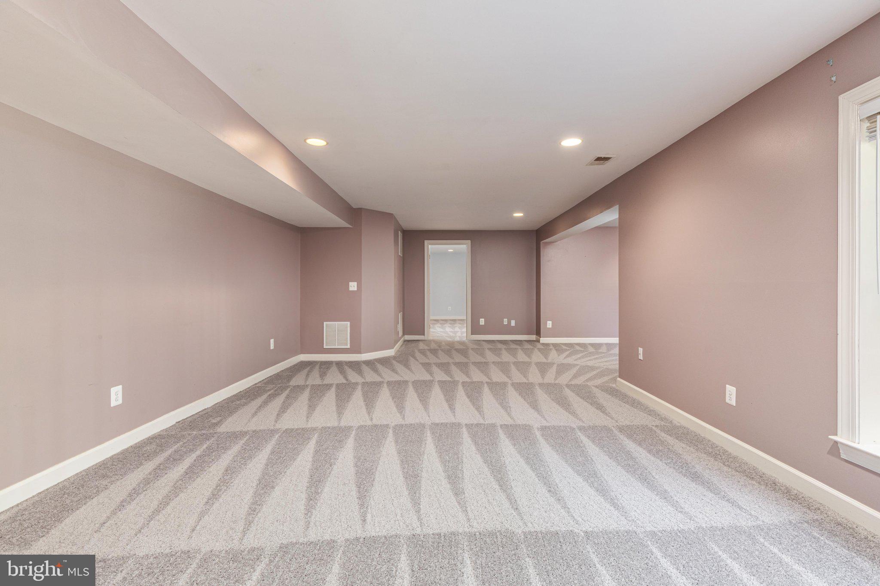
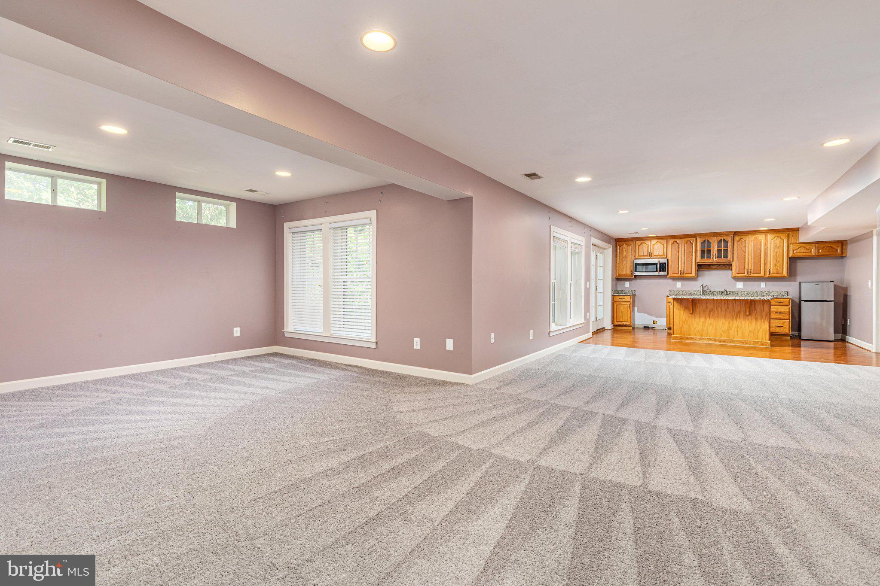
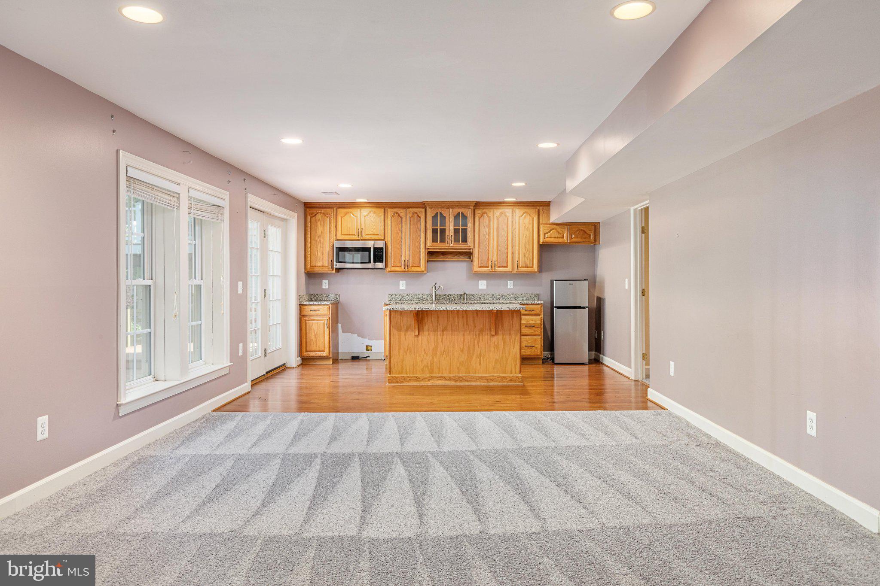
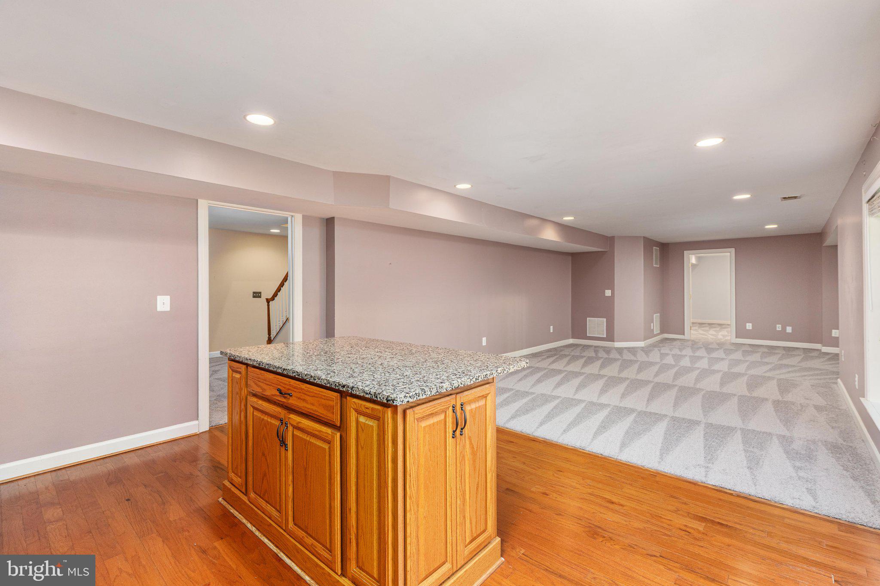
Full kitchenette and bathroom in the walkout basement (2015 kitchenette; 2015 bath with walk-in shower)
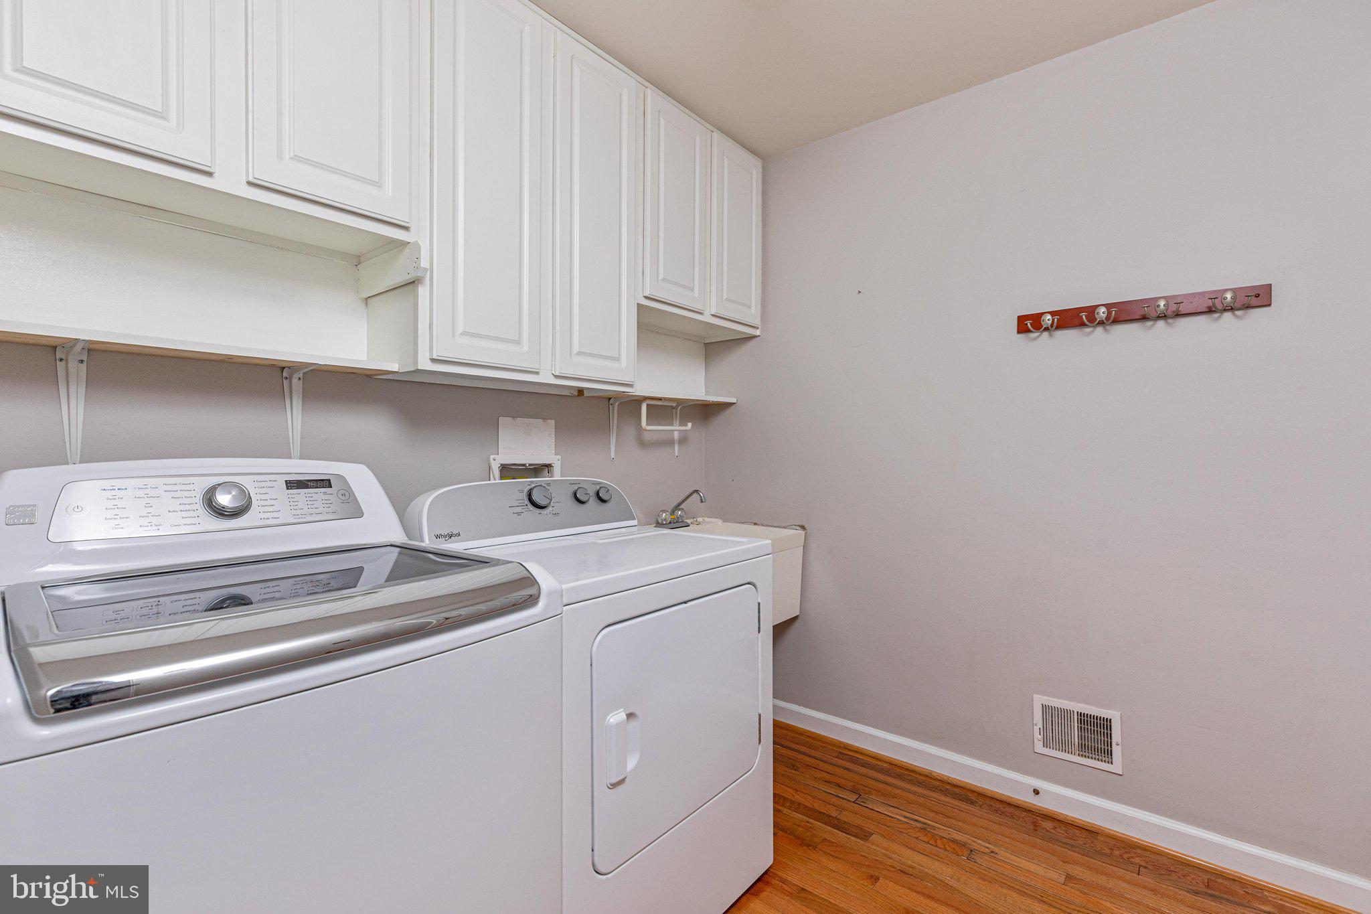
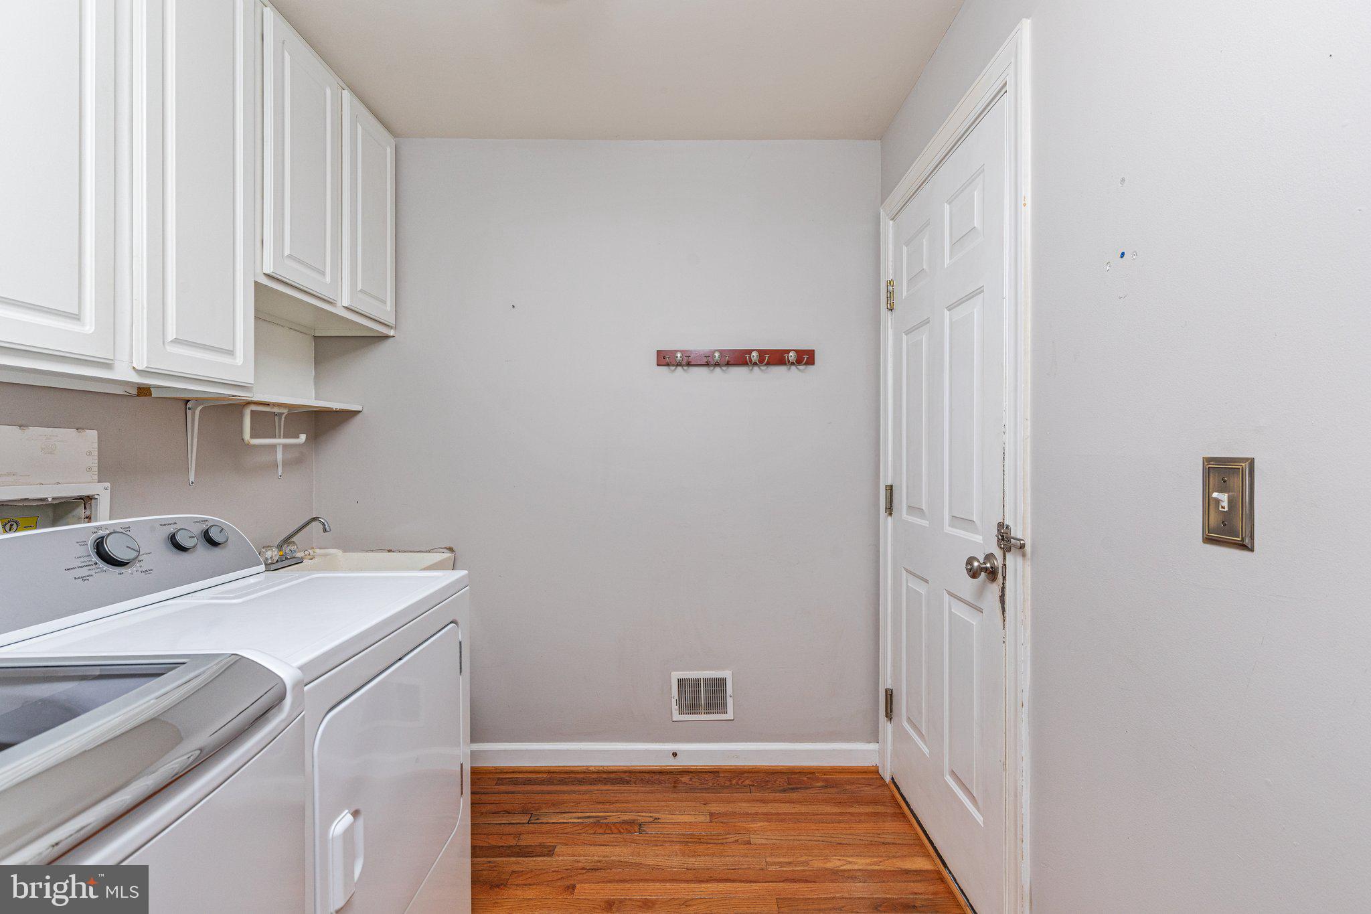
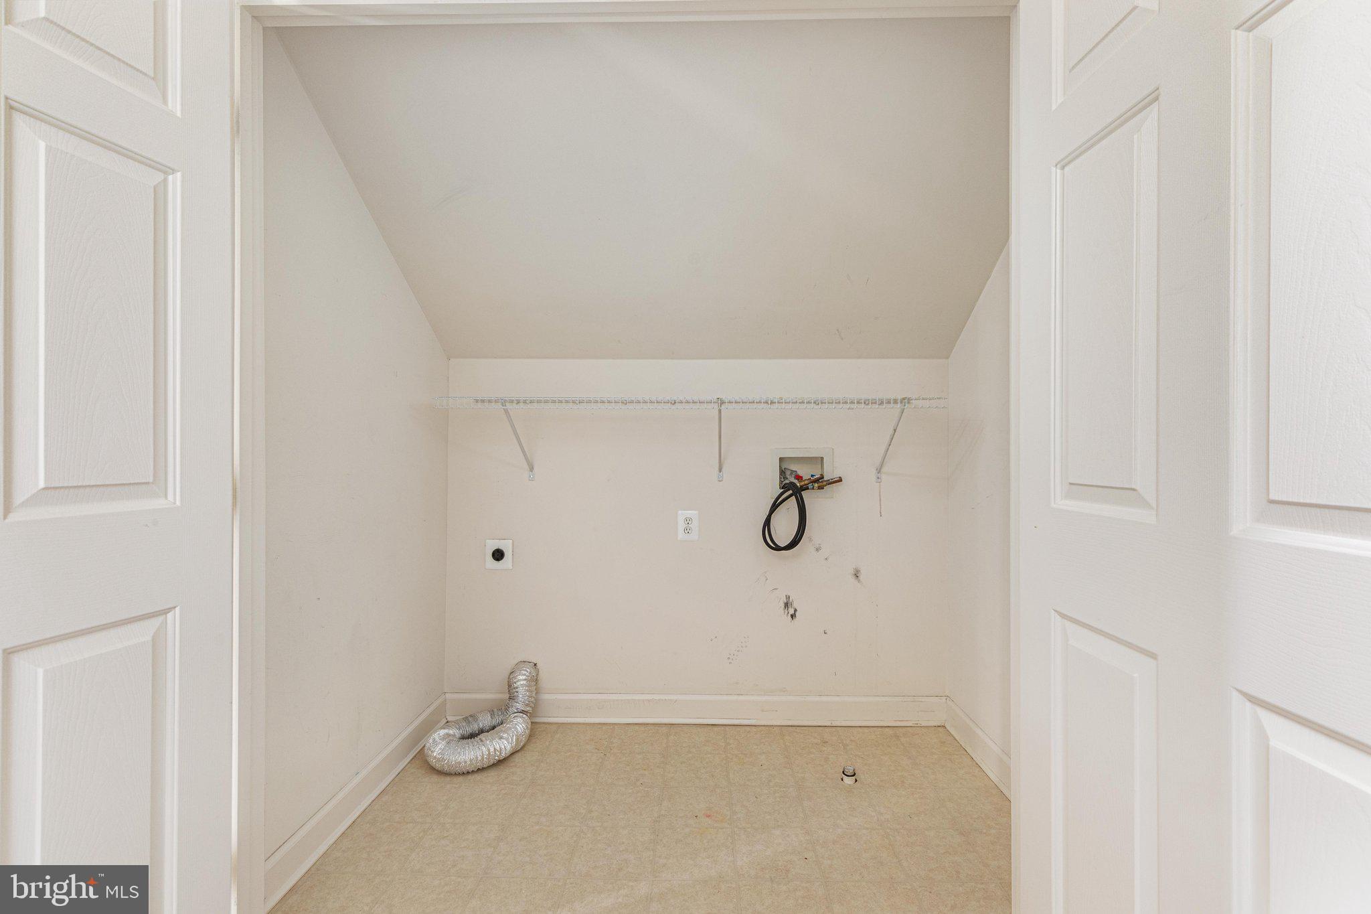
Upstairs washer/dryer hookup in the loft; newer washer & dryer included
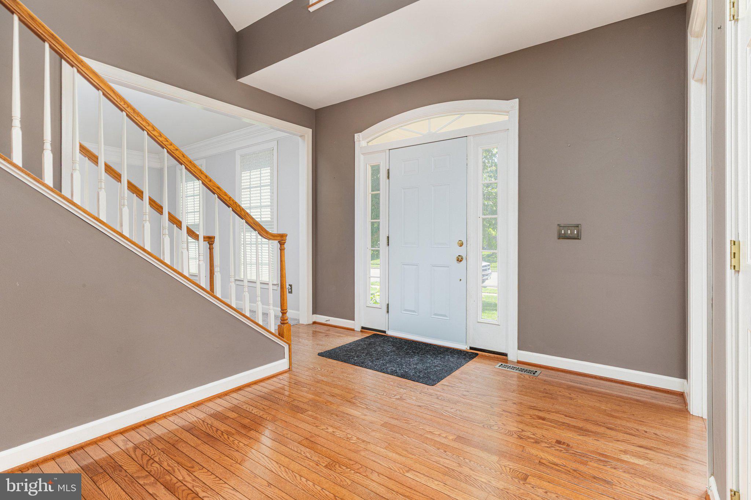
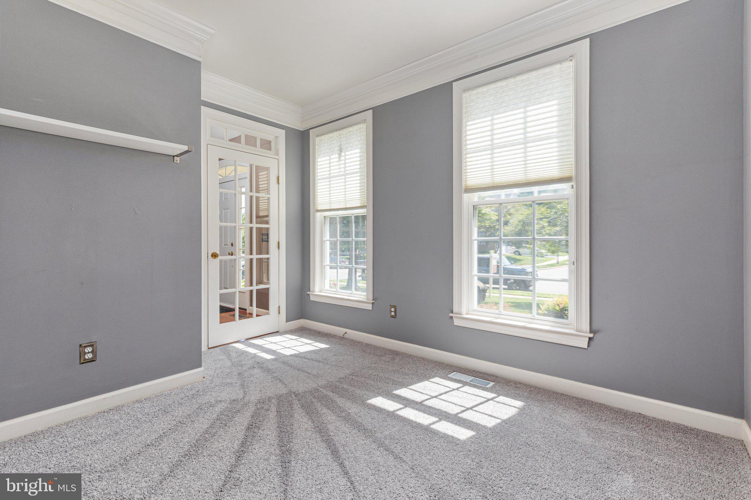
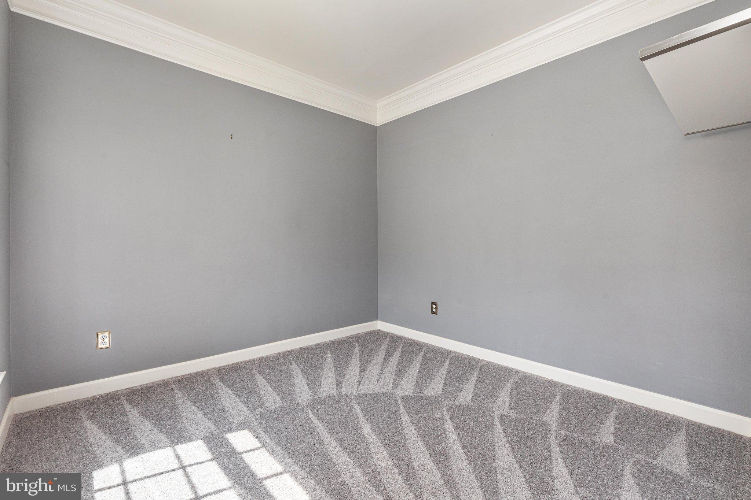
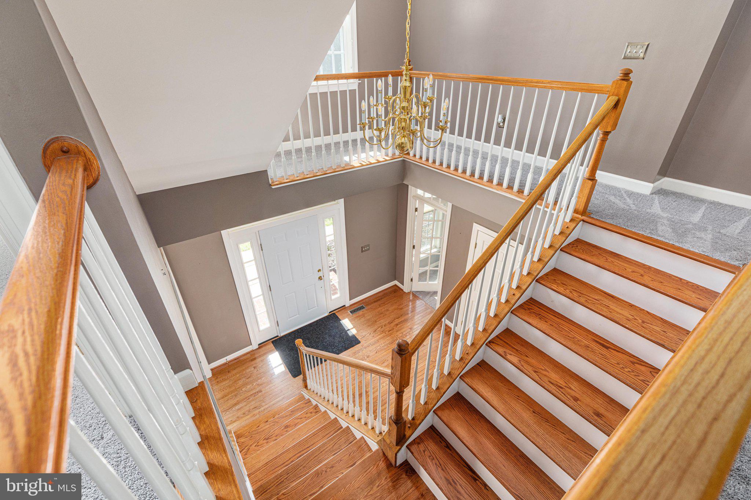
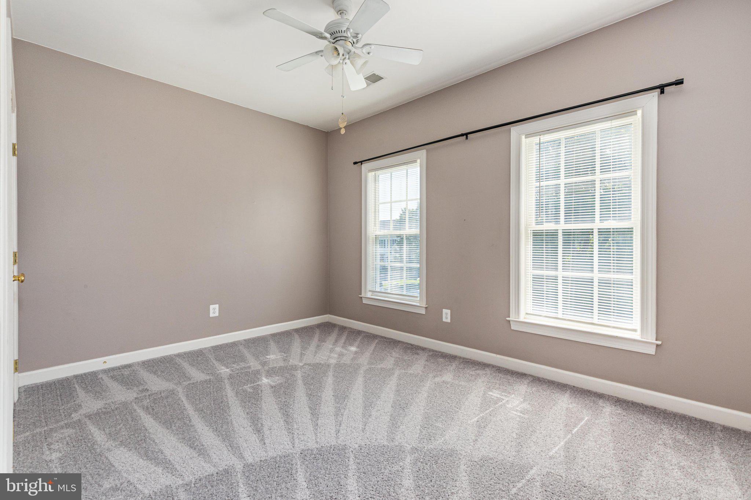
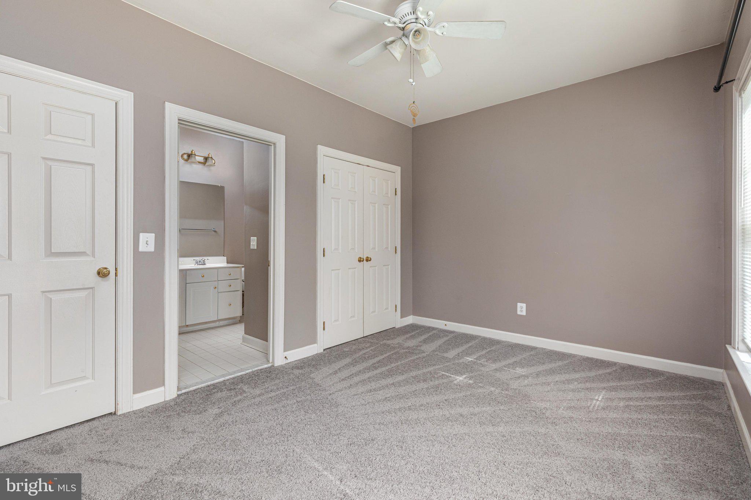
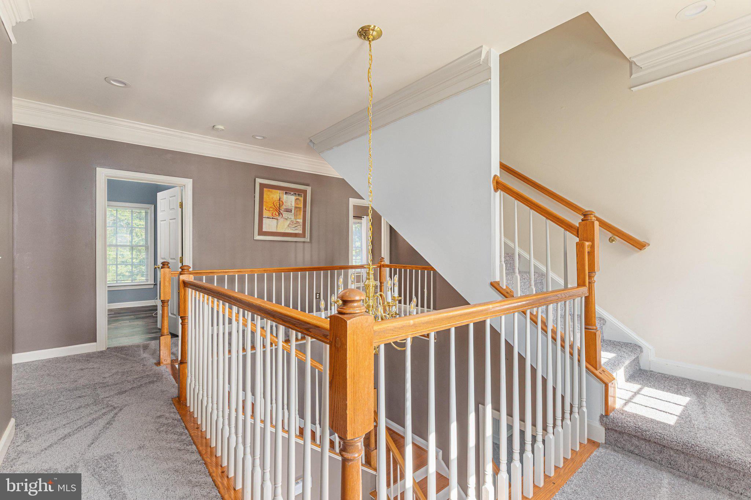
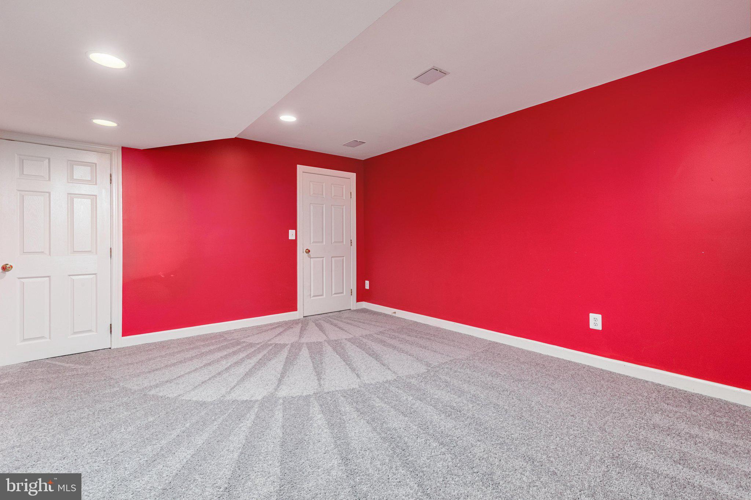
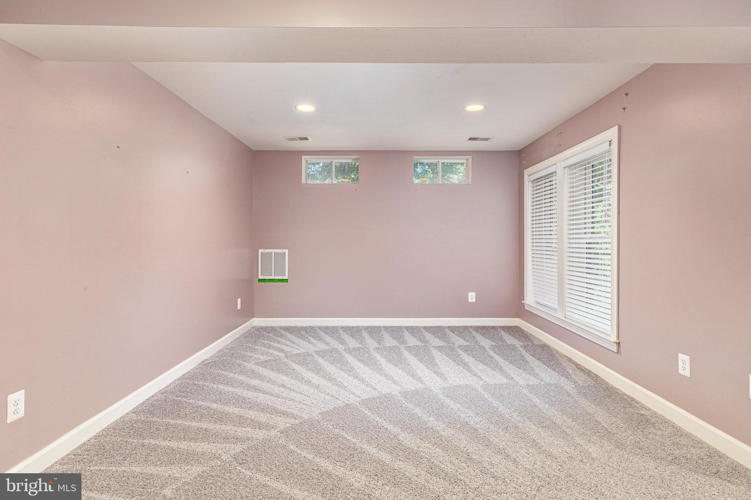
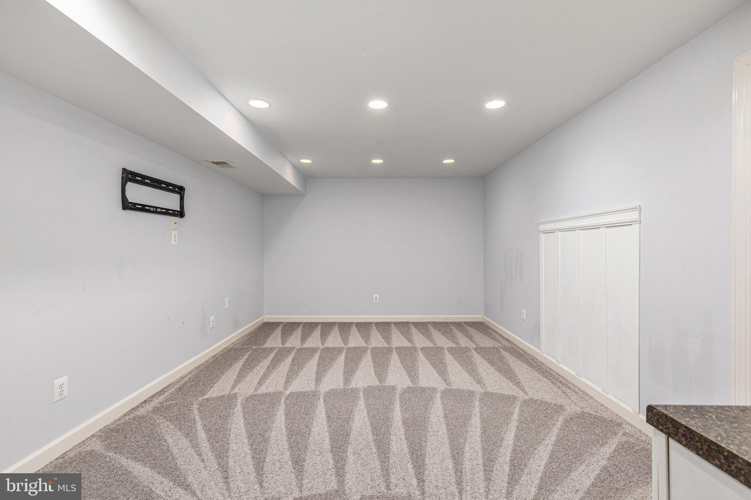
All-new carpet throughout; dining room floor and stairs updated in 2021
Boxes of hardwood included just in case! 
Smart thermostats; every light replaced with LED

Roof replaced end of 2020 — warranty conveys
HVAC: downstairs replaced 2026; upstairs replaced 2024
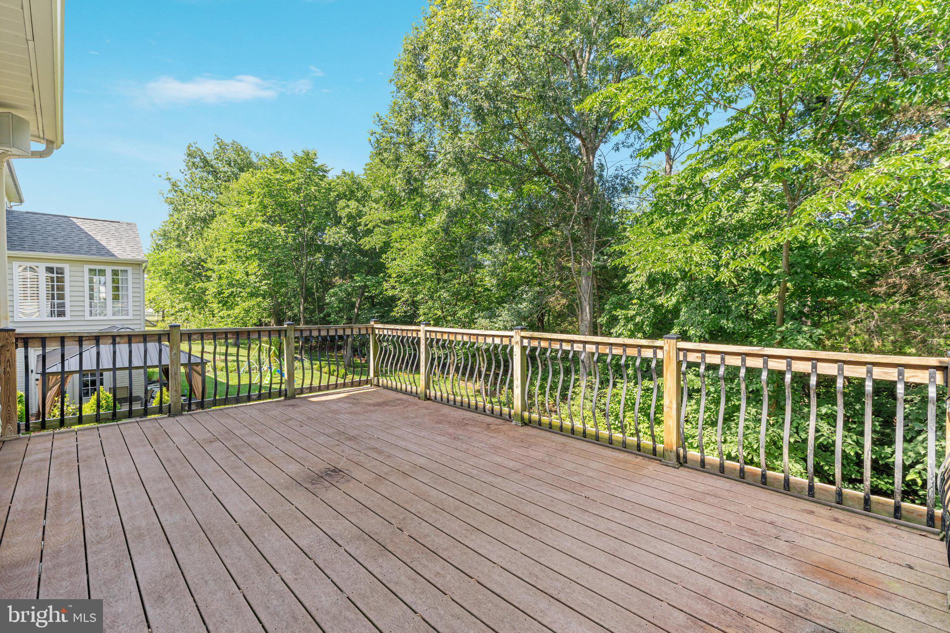
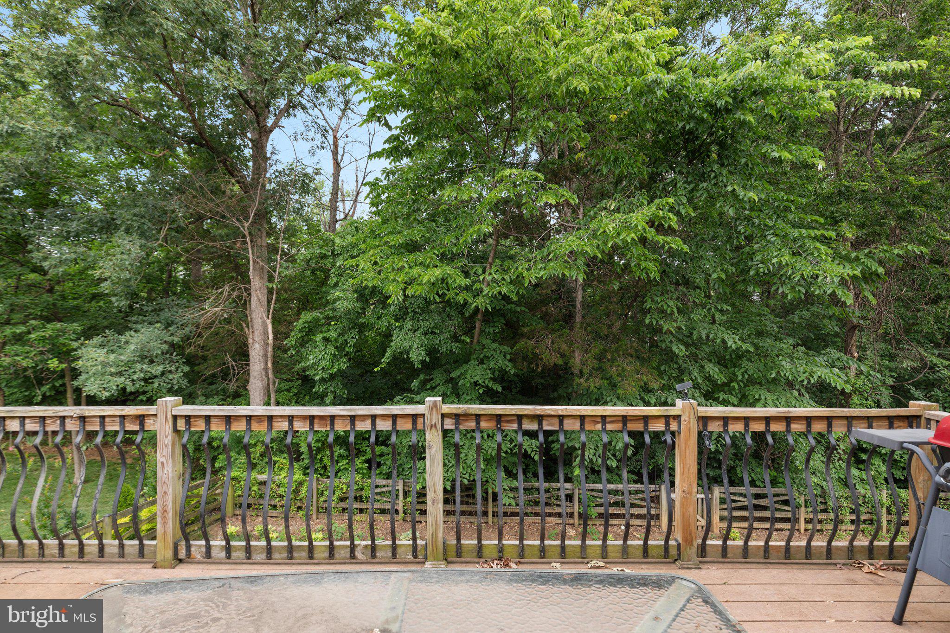
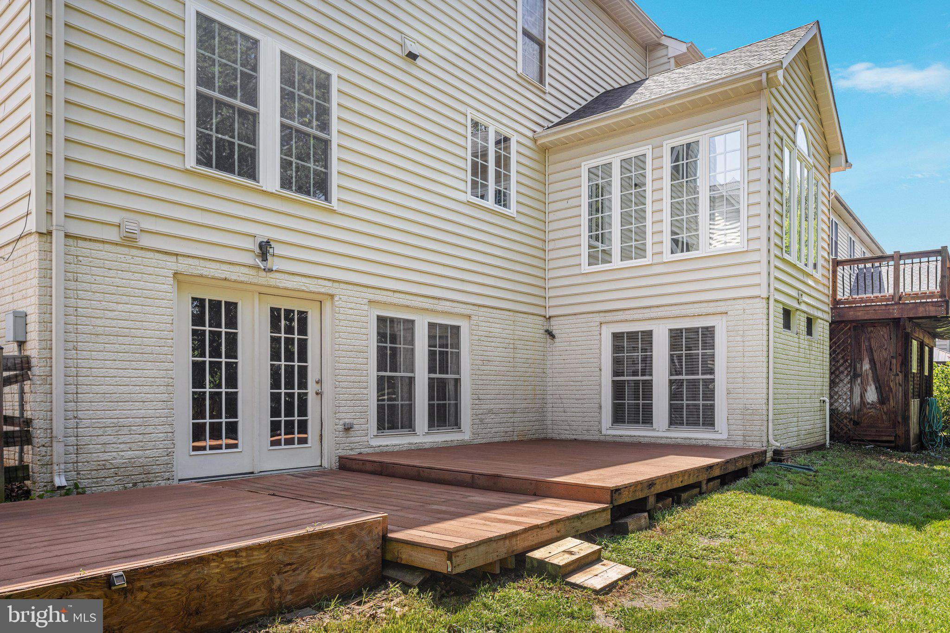
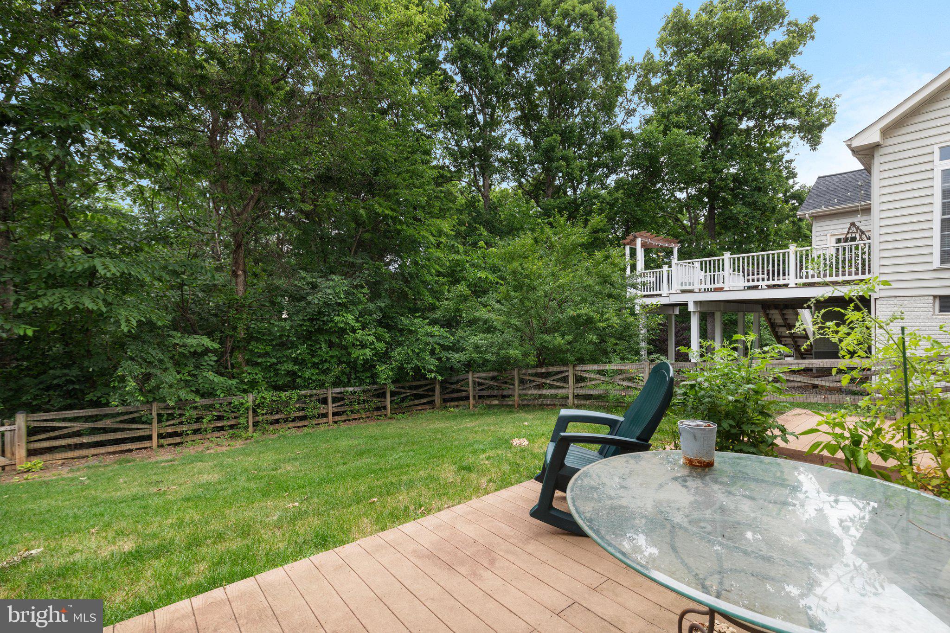
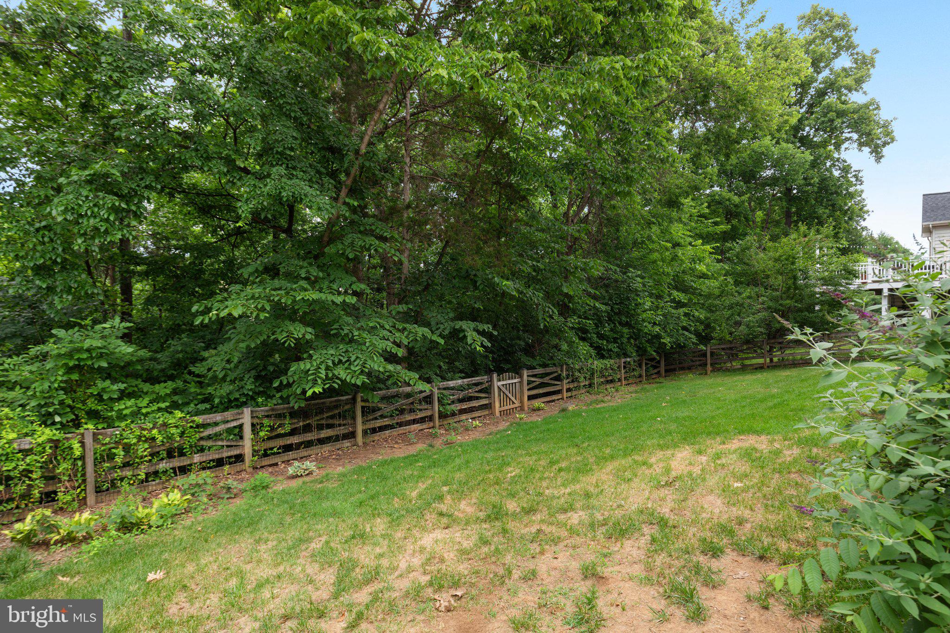
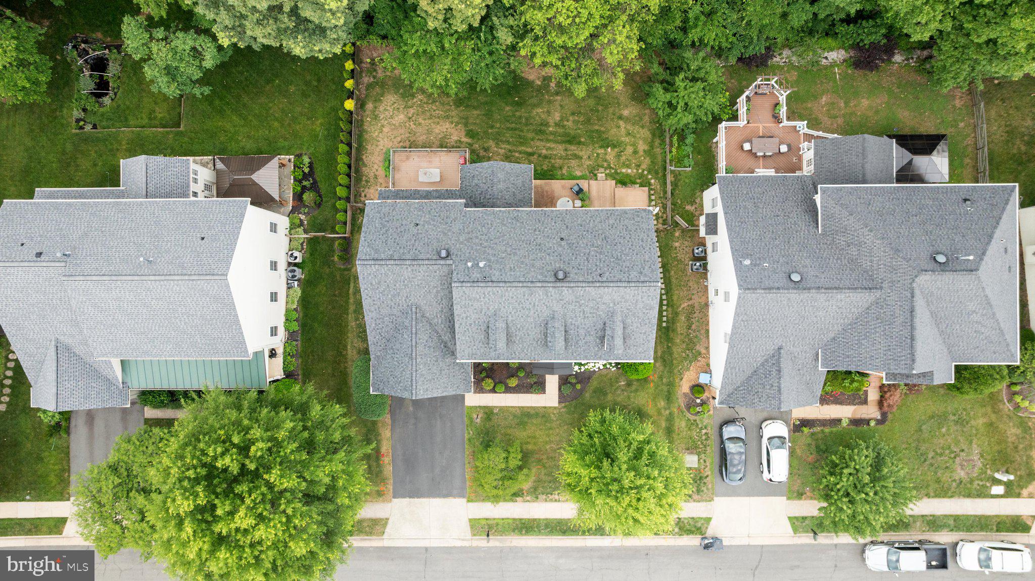
New front door; two Trex decks; fenced backyard; walkout basement
Photos available of property and amenities

HOA & community amenities (Braemar)
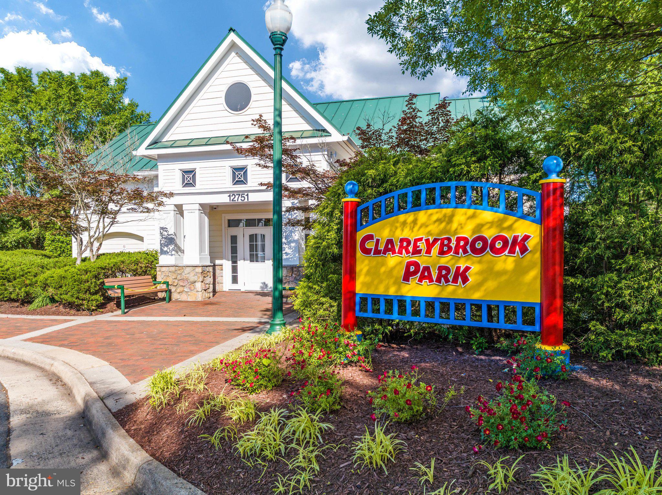
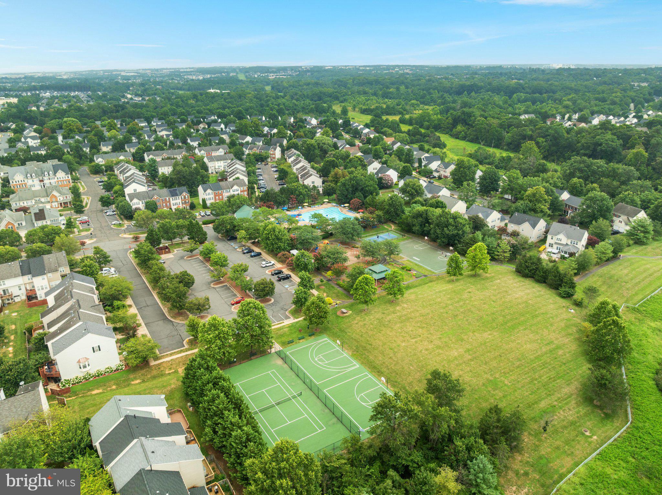
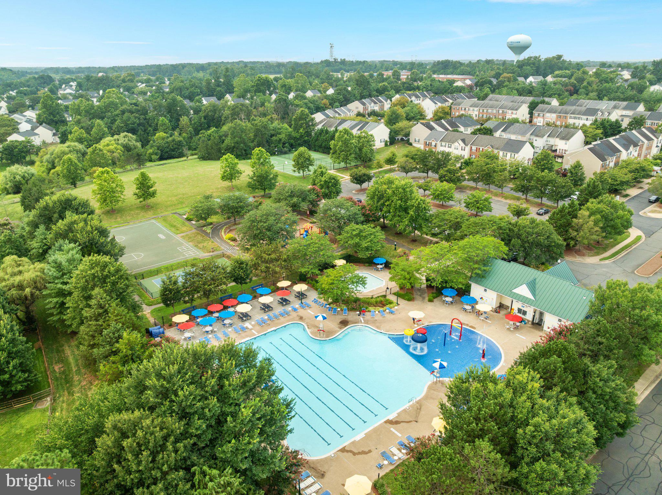
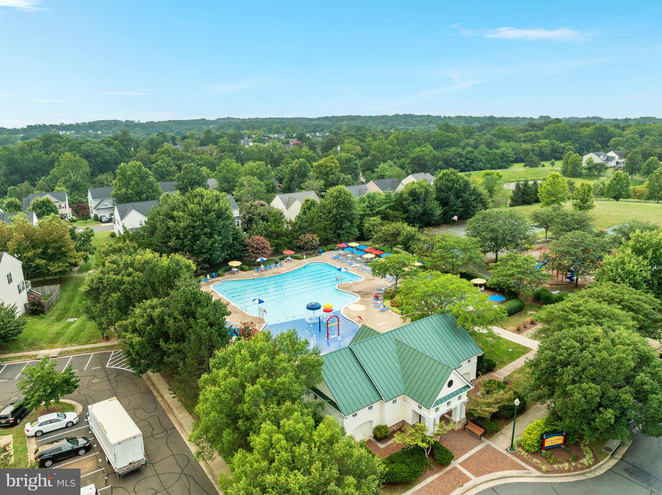
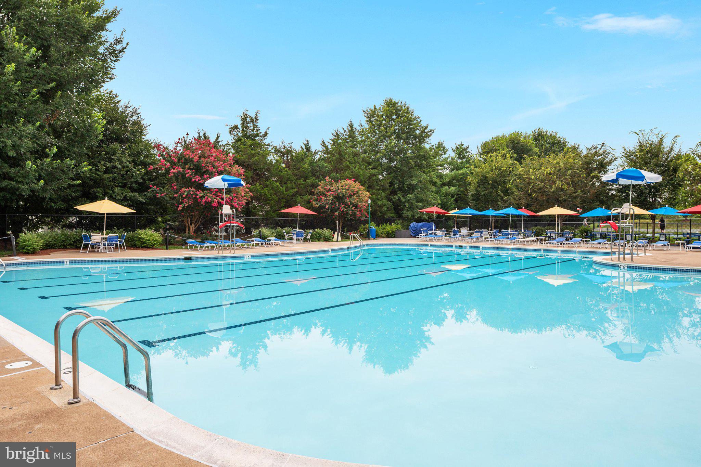
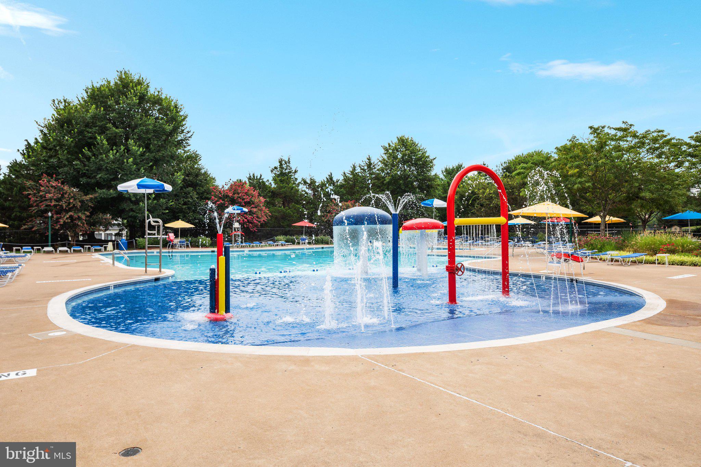
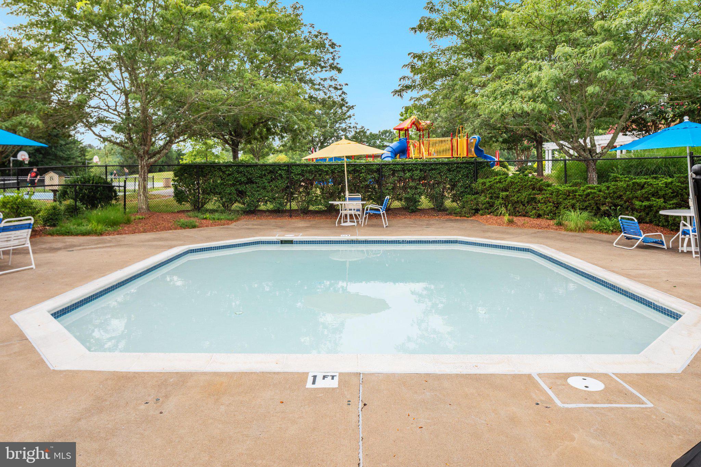
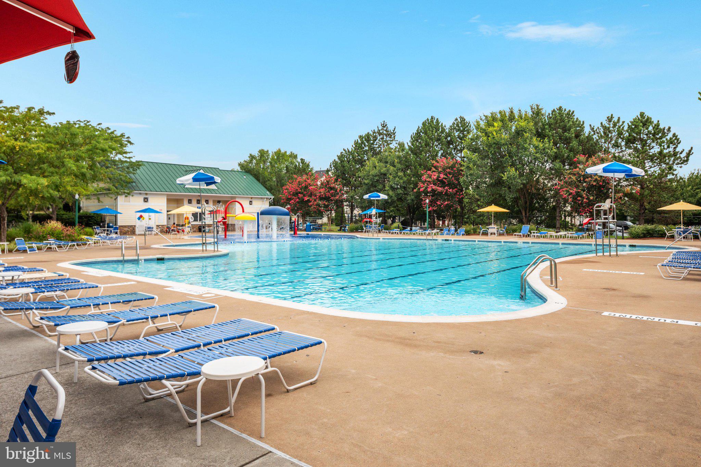
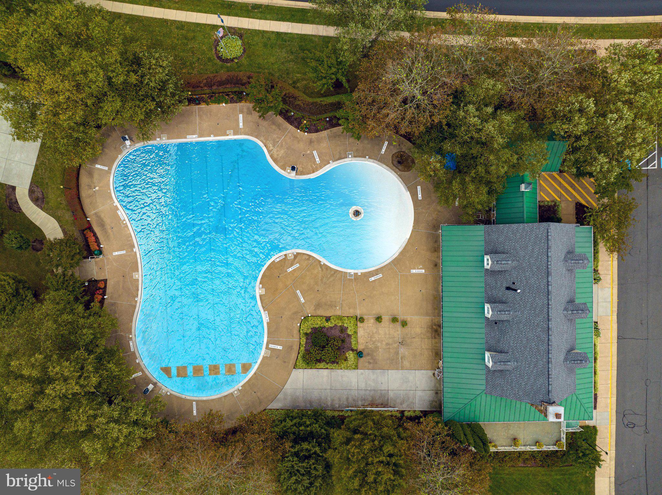
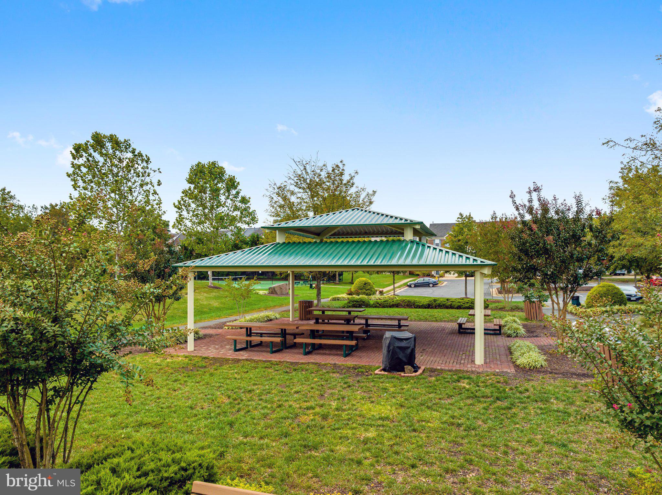
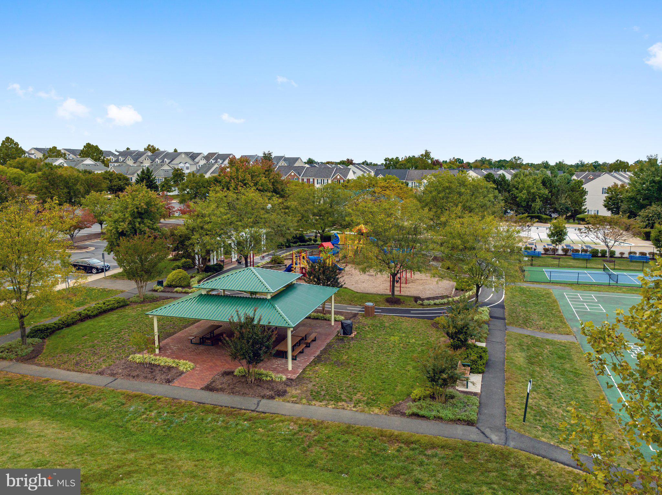
Access to 2 large swimming pools, clubhouse, and open green park
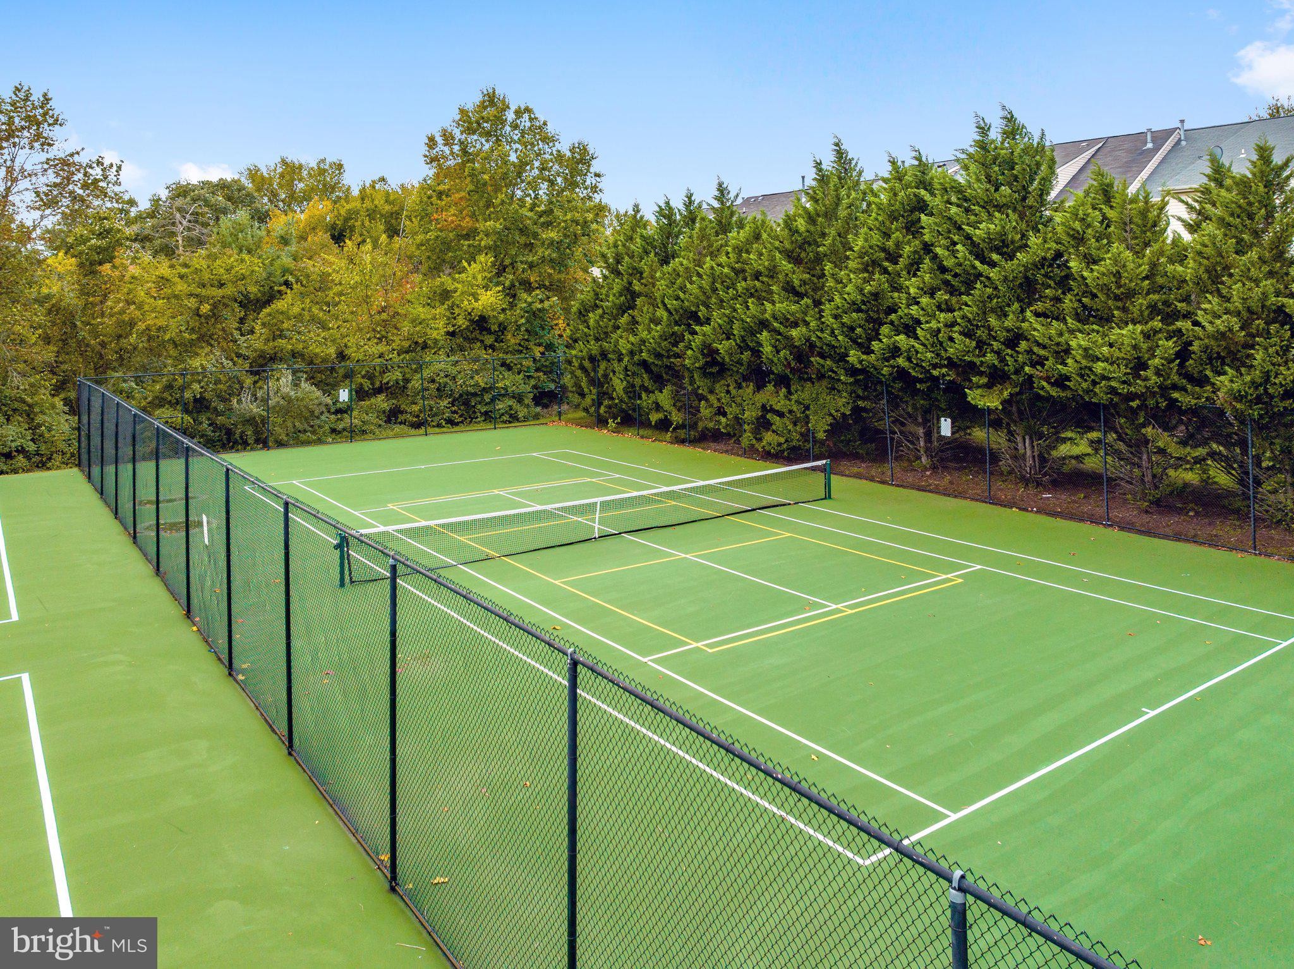
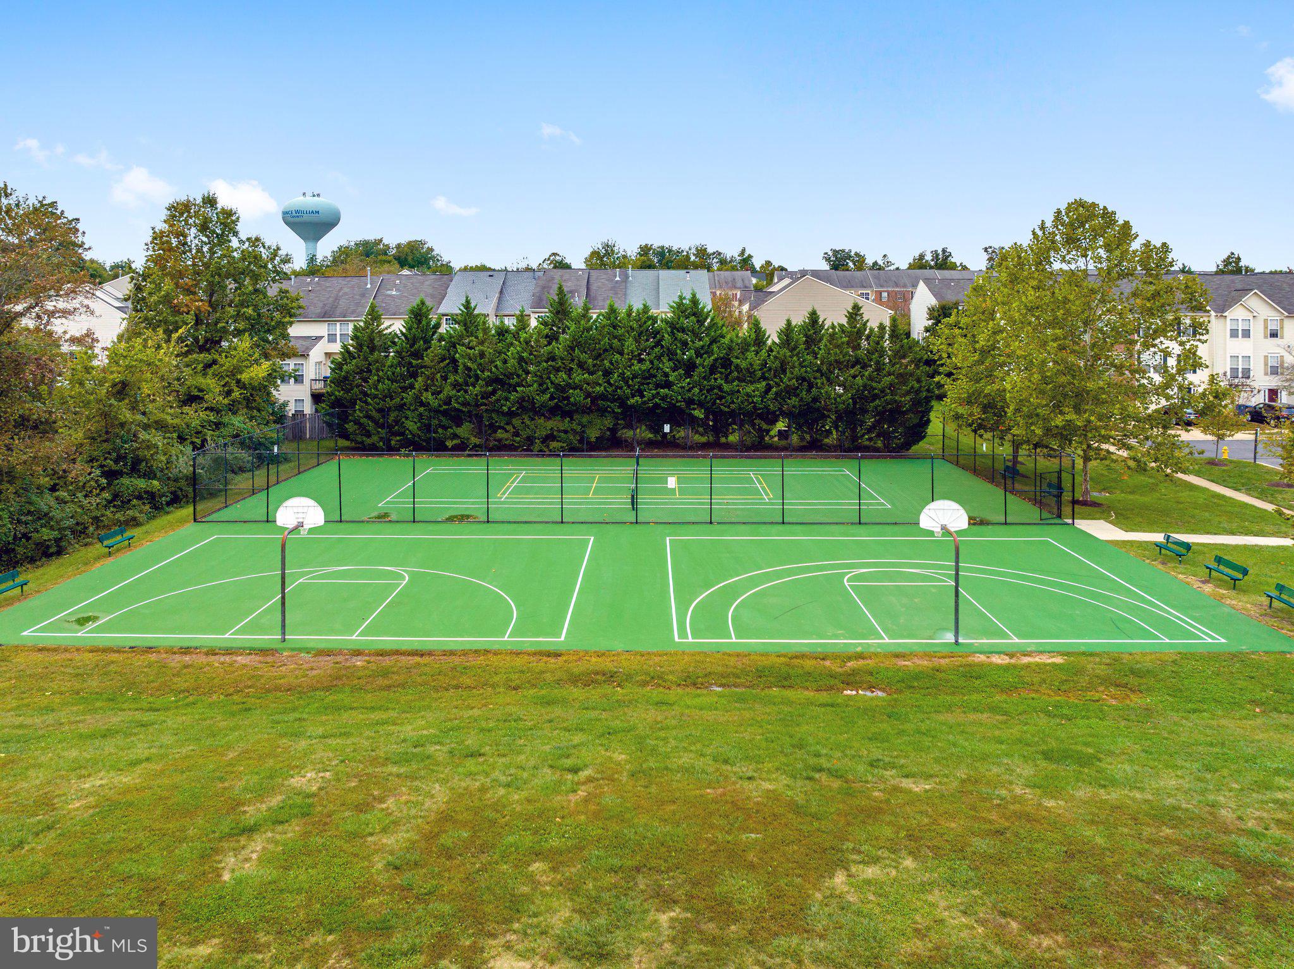
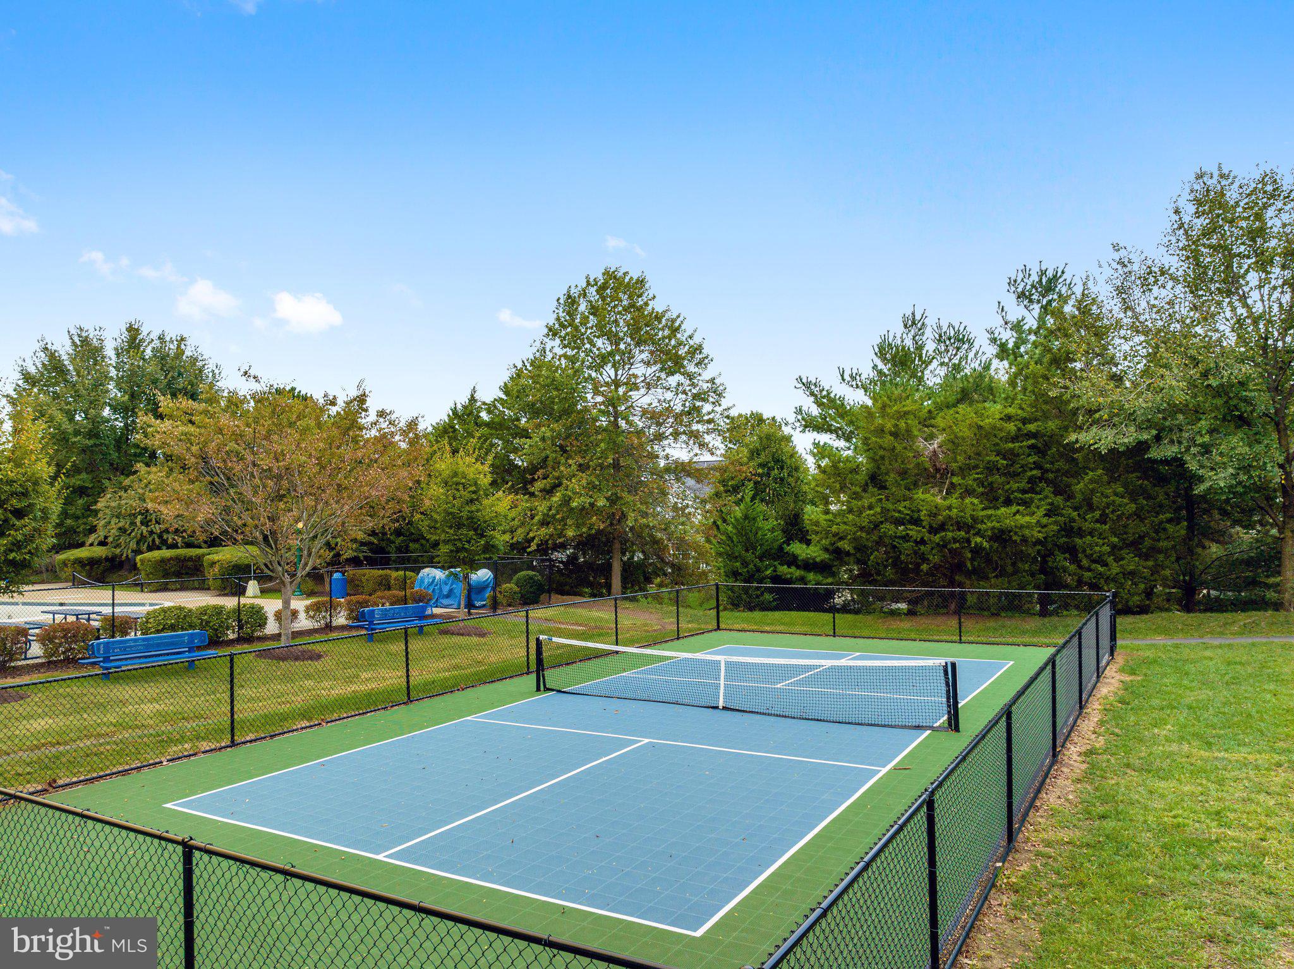
Pickleball, tennis, and basketball courts
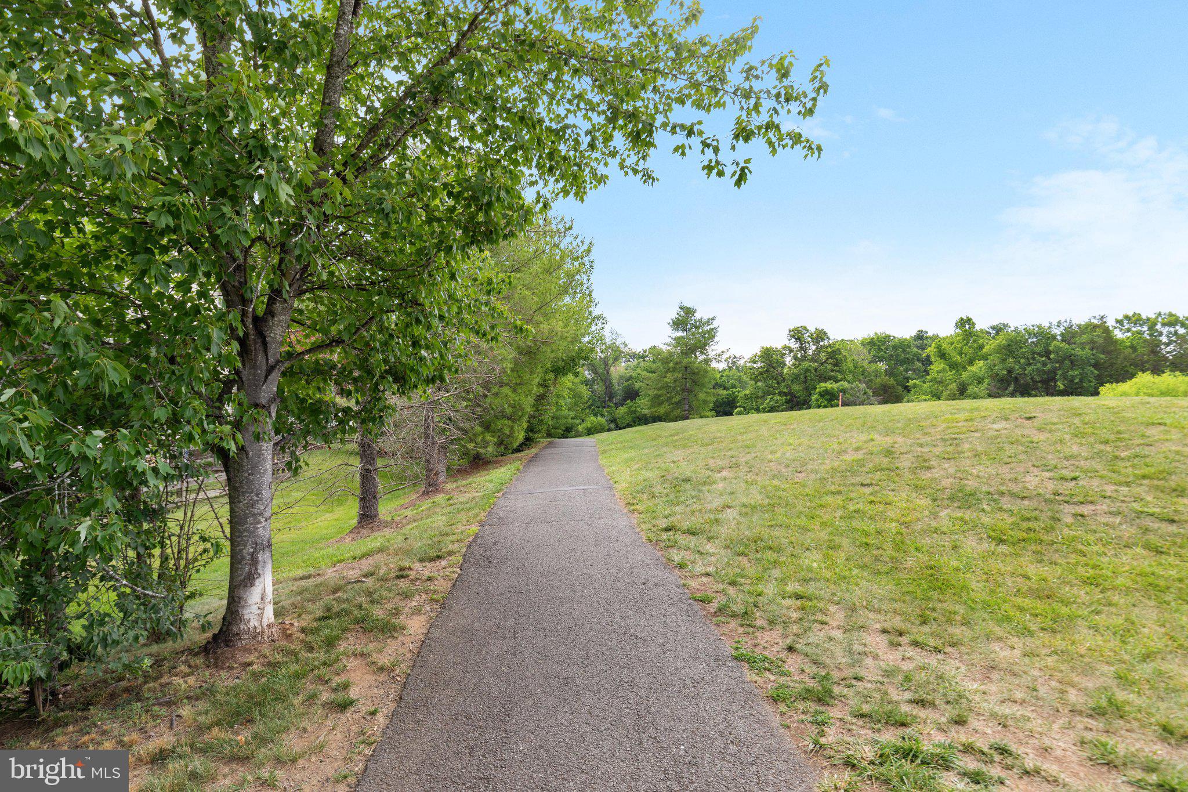
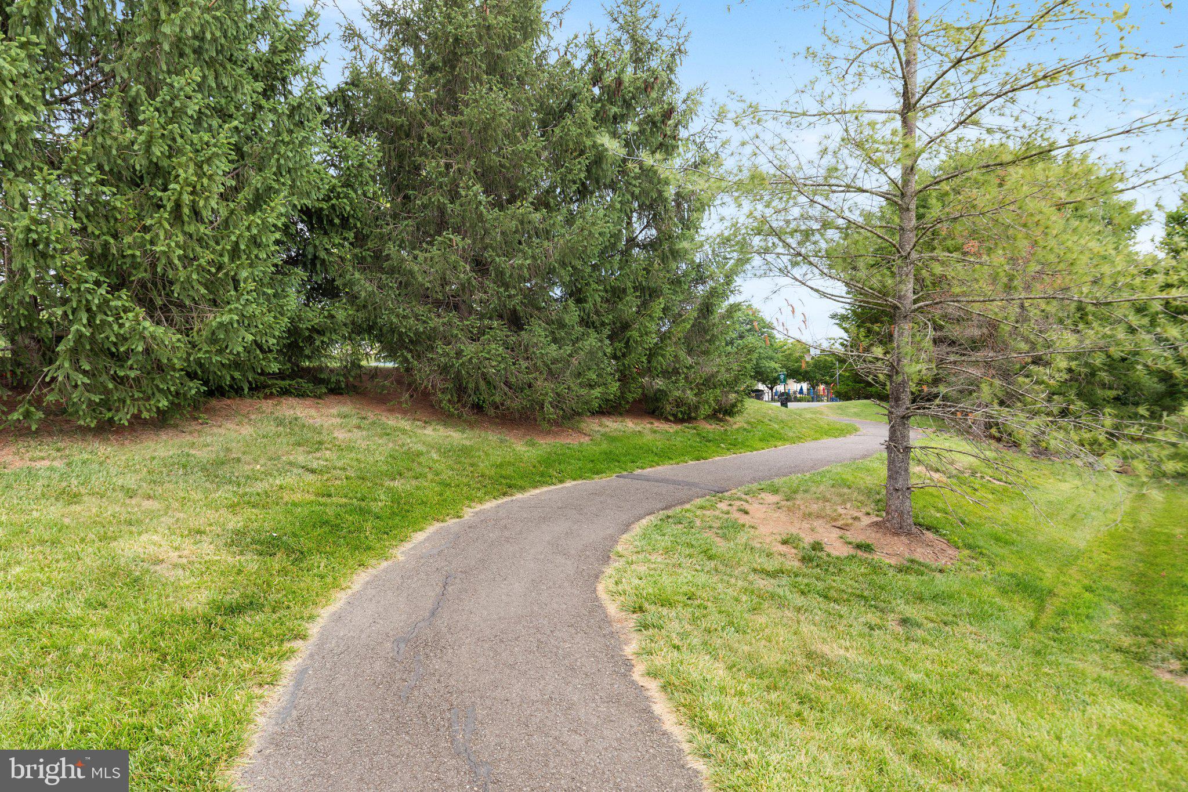
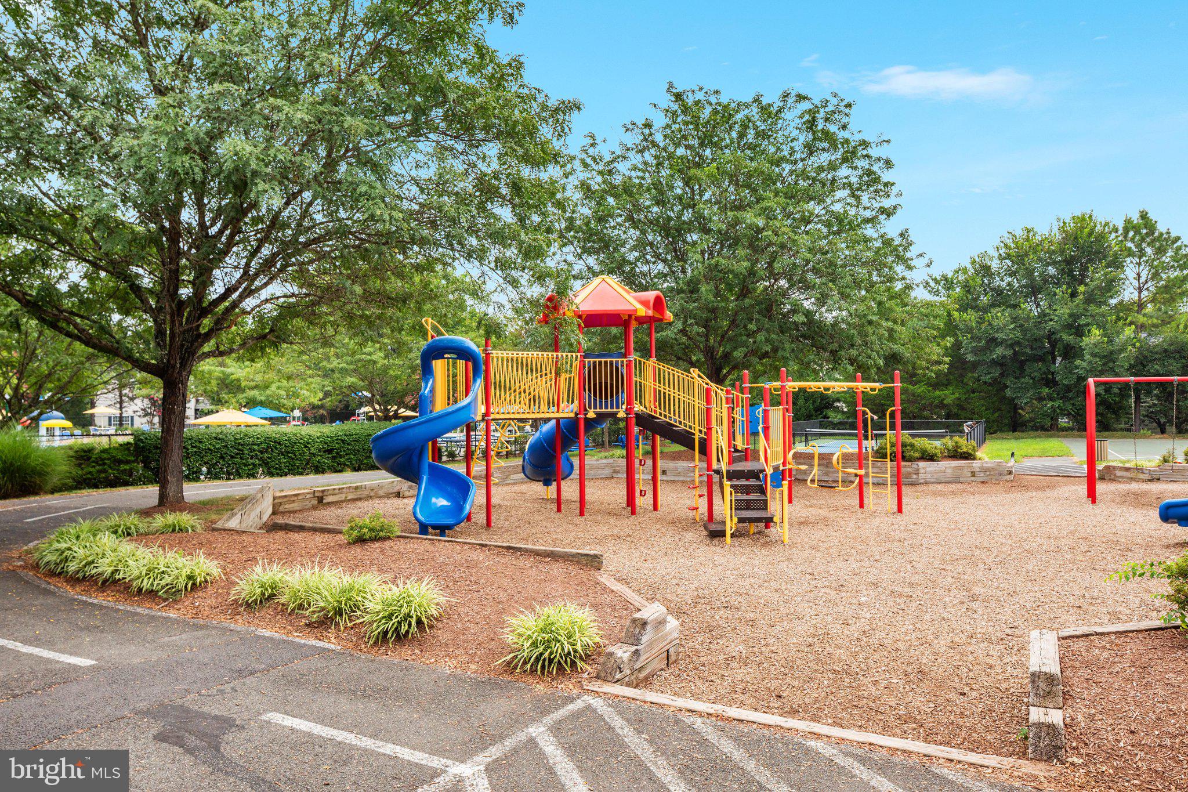
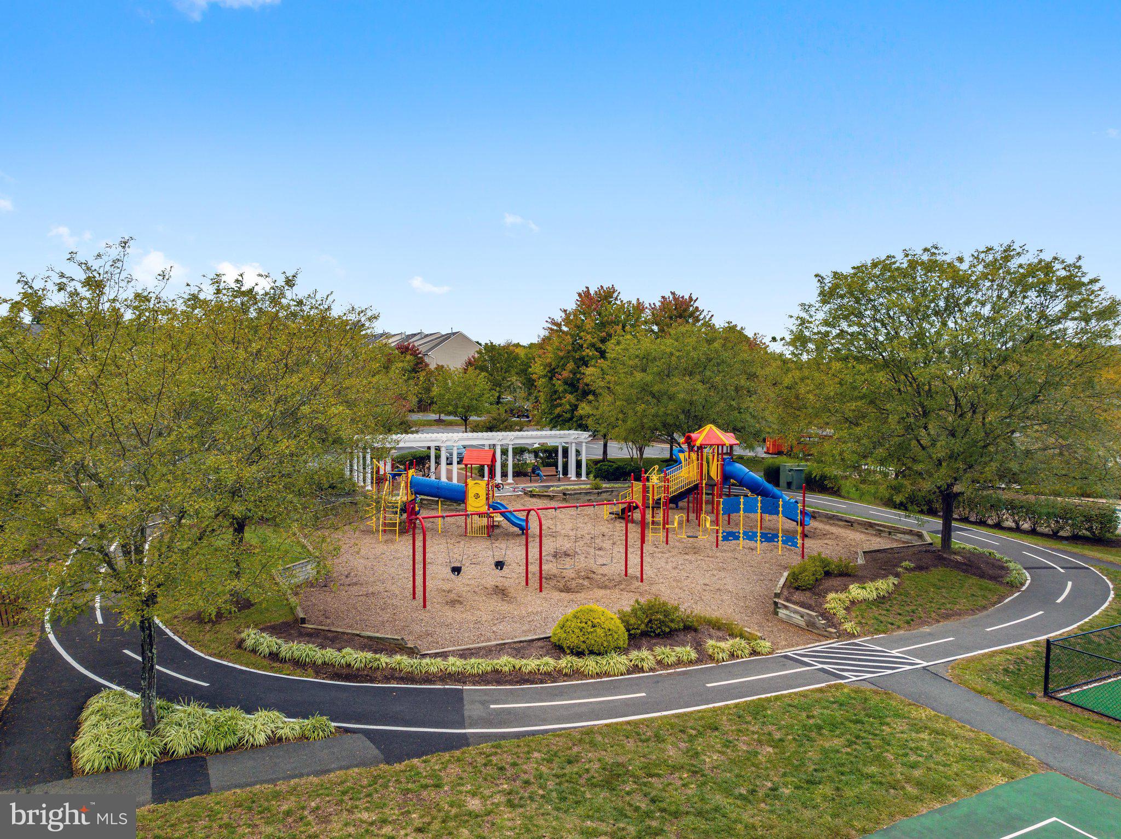
Children’s park updated in 2024; walking/jogging trails
Community events and Braemar Day (free vendors, food, live music, activities)
Cable/internet (Verizon Fios basic covered by HOA), garbage/recycling
Two HOAs in the community
Preschool and daycare located in the community (not covered by HOA)


Premium lot with wooded buffer for privacy in the back
This exceptional, large-scale home combines substantial living space with desirable community amenities and private, wooded surroundings.

10012 THREE SISTERS COURT

Message successfully sent.

What would you like to know?

What is 3 + 4 ?

I agree to receive email communication and understand I can unsubscribe at any time.

I agree to be contacted by Charis Realty Group via call, email, and text for real estate services. To opt out, you can reply 'stop' at any time or reply 'help' for assistance. You can also click the unsubscribe link in the emails. Message and data rates may apply. Message frequency may vary. Privacy Policy

Related Properties

New on site 1 day ago
Welcome to an original owner home nestled on a stem street of 5 homes on Tummel Falls Drive in the Villages of Saybrooke within the popular Braemar community.  This 5 bedroom, 3.5 bath home was built in 1999.  Premium upgrades available from NVR (Ryan) homes at the time of the build, including selecting the largest lot of the 5 available in this section of lots.  The home has a 6-foot extension to the south side (fireplace side) of the house, adding to the spacious family room.  The garage has a 2-foot extension toward the front of the house, providing ample room for working around garaged vehicles.  The main level boasts 9-foot ceilings with transom windows in the family room and kitchen.  The gas fireplace in the family room is showcased by a stone surround, anchoring the room’s aesthetic appeal.  Not only is the main level filled with natural light from the abundance of windows, the light-filled aura continues in the lower level with a full-size sliding glass door walk-out and three full-size windows.  All windows in the house have been upgraded with Thompson Creek replacements in three phases from 2022-2024 carrying a 50-year warranty.  Enjoy the creative appeal of this home with its accent walls and artistic embellishments.  Many homes today are finished in a neutral palette throughout.  This home, however, displays a “joie de vivre” in its variety of finishes and atmosphere in different areas of the home.  It offers a respite from business and obligation.  All systems are newer and maintained ---Roof (2019), HVAC (2020), and a 75-gallon water heater (2021).  In addition, the Kitchen was remodeled in 2008 to include a Wolf 5-burner cooktop, Zephyr vent hood, and Silestone leather finish and quartz countertops.  More recently, appliance upgrades include a GE Profile wall oven and microwave (2017), GE Café refrigerator (2019), and Bosch dishwasher (2025).  The laundry room on the main level hosts a GE Profile washer and dryer installed in 2023.  A new owner can move in with confidence and comfort.  Relax outside on the spacious deck across the rear of the home.  Accessed from the family room/kitchen area it boasts a spacious area with bench seating and stairs to a separate level deck for a grill or smoker and a second set of stairs to the backyard patio.  Both deck and patio back to mature trees offering a natural setting.  Extend your rest and recreation areas by enjoying Braemar’s community amenities: community center and clubhouse, 2 pools, meandering trails, pickle ball courts, and more!
#VAPW2124178

BRISTOW

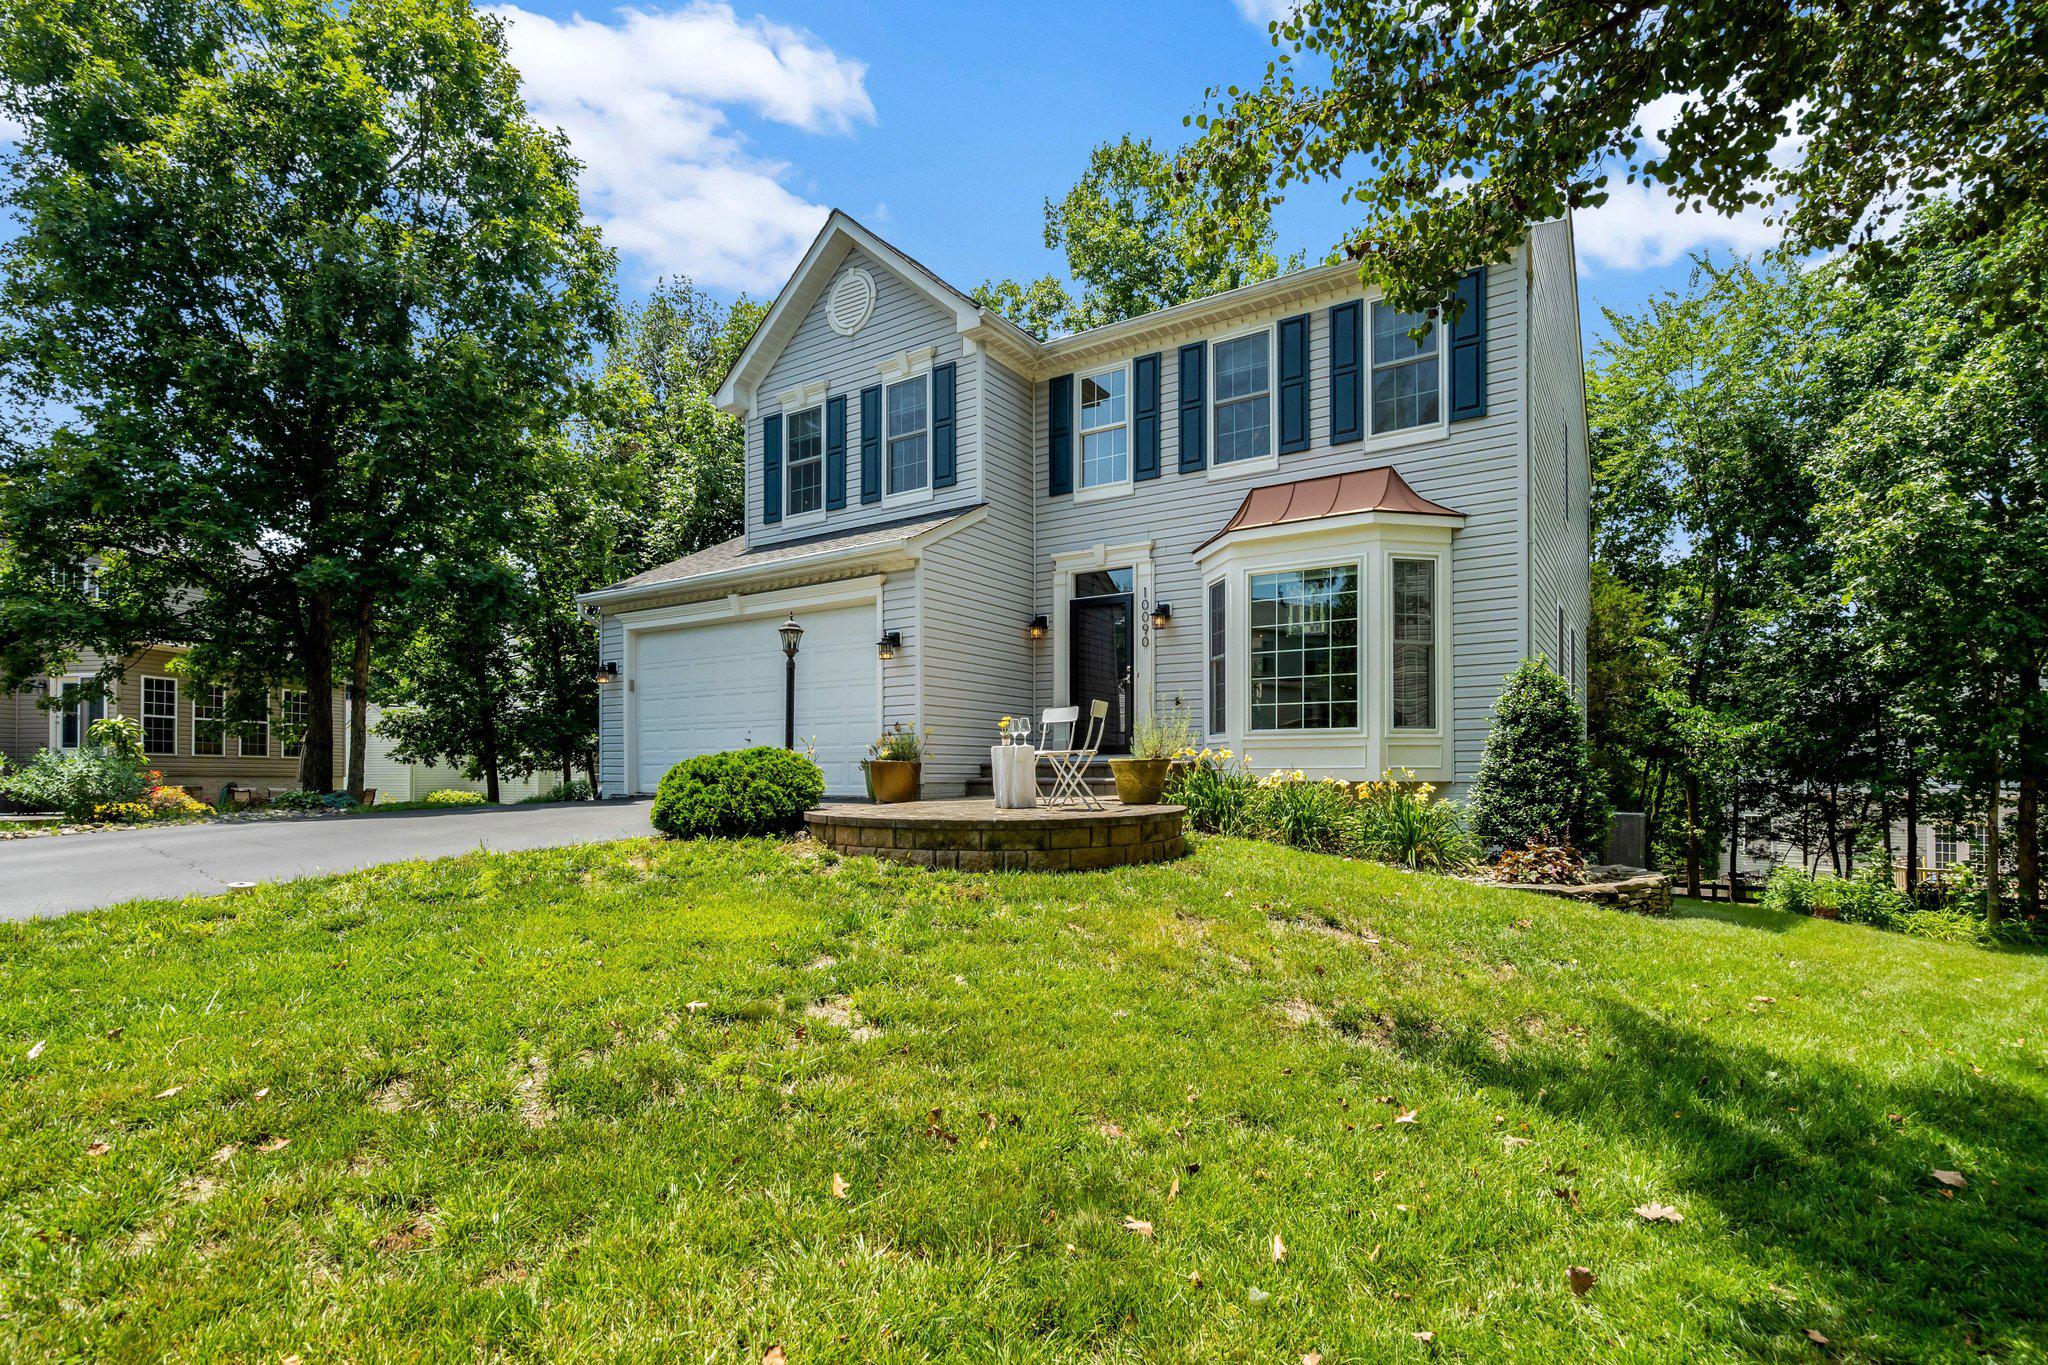
10090 TUMMEL FALLS DRIVE

5 Beds

3 Baths

3,517 Sq.Ft.

$799,000

MLS#: VAPW2124178
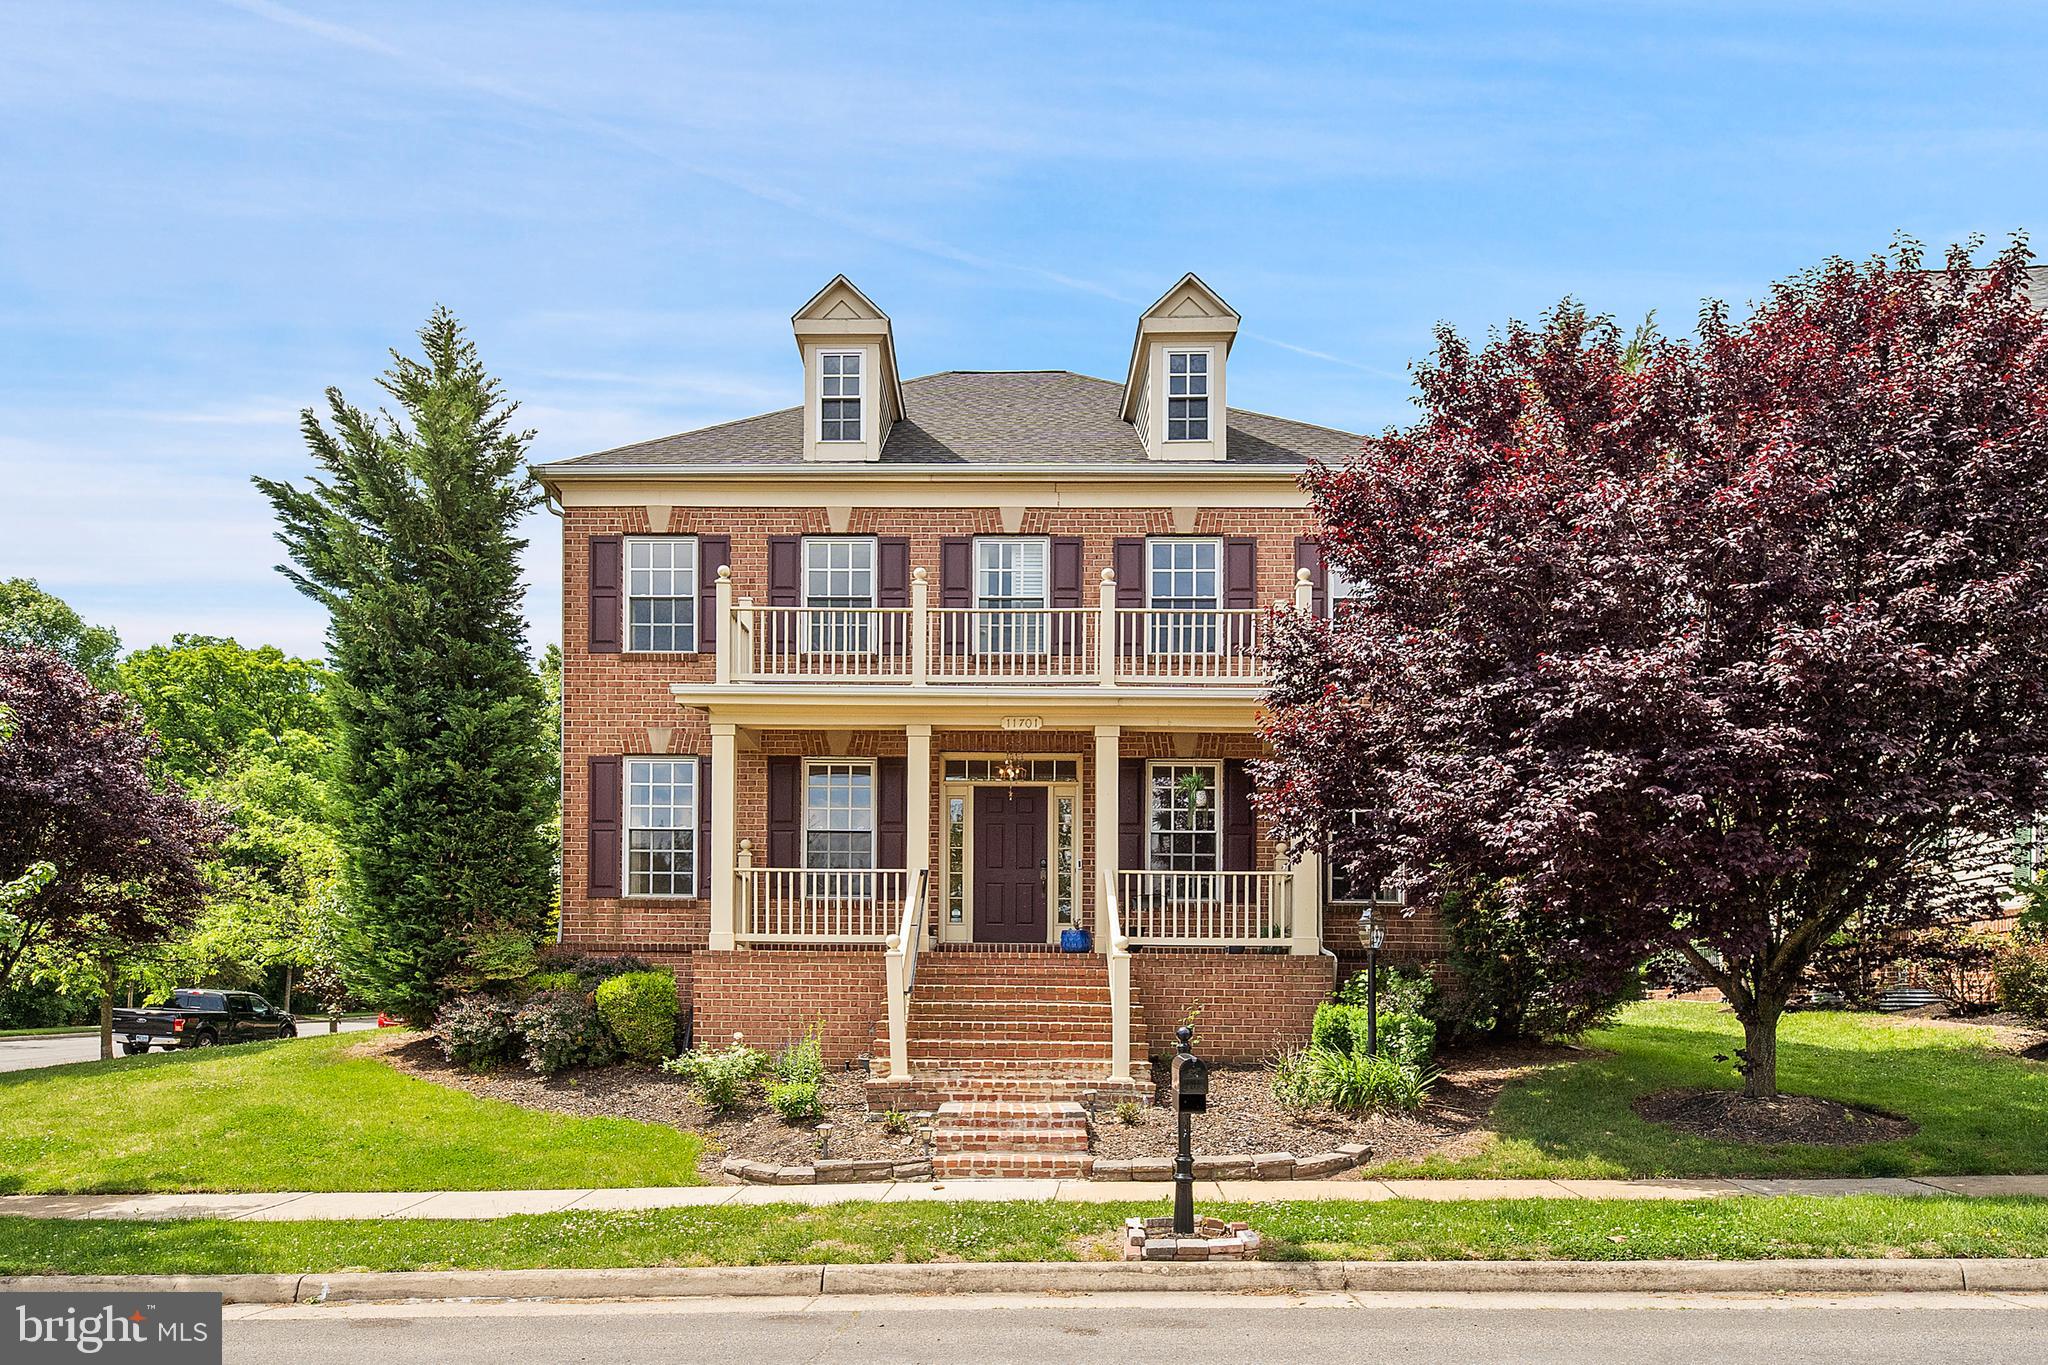
Elegant, fully renovated residence offering over 4,500 square feet of refined living in one of Bristow’s most sought-after neighborhoods.

The main level features gleaming hardwood floors, a designer kitchen with new quartz countertops, premium cooktop, smart double wall oven with steam and grill functions, new refrigerator and dishwasher, and a beautifully appointed coffee bar connecting the kitchen and dining areas. Formal living and dining rooms, a private office, spacious family room, and convenient powder room complete the level.

The upper level includes four generously sized bedrooms and two full bathrooms, providing comfort and flexibility for today’s lifestyle.

The fully renovated lower level is designed for entertaining and extended living, featuring engineered hardwood flooring, brand-new cabinetry, granite countertops, a wet bar with refrigerator, media-ready projector wiring, a bedroom, full bath, additional half bath, a dedicated laundry room, and ample storage—ideal for guests, recreation, or multi-purpose use.

Additional highlights include a brand-new roof (January 2026), updated finishes throughout, and a two-car garage with interior access. Located in a highly desirable community with a top-rated elementary school, this move-in-ready home offers space, sophistication, and peace of mind.

Key MLS Feature Bullets
- 4,500+ sq ft of finished living space
- Fully renovated / Private (Basement) lower level with wet bar and media wiring
- All hardwood main level
- Luxury kitchen with premium appliances
- Coffee bar with quartz countertops
- Brand-new roof (2026)
- Two-car garage
- Top-rated elementary school
#VAPW2113450

BRISTOW

11701 TOWN GREEN ROAD

4 Beds

3 Baths

4,586 Sq.Ft.

$839,000

MLS#: VAPW2113450

 - property

Send a message

Message successfully sent.

Your message

What is 3 + 4 ?

Reason for contacting?

I agree to receive email communication and understand I can unsubscribe at any time.

I agree to be contacted by Charis Realty Group via call, email, and text for real estate services. To opt out, you can reply 'stop' at any time or reply 'help' for assistance. You can also click the unsubscribe link in the emails. Message and data rates may apply. Message frequency may vary. Privacy Policy

Sign Out

Virtual Assistant

Would you like to take the next step with this property? We can help you schedule a showing or virtual tour, or send you more details.

Yes, I would like more information.

Thank You for Your Reply, One of Our Agents will contact you as soon as possible

No, maybe later.

Thank you, you can always contact me via email, phone number or through the contact form.

Realhub AI

Lucy - Your AI-Powered Realtor

Update Your Temporary Password

Personalize your search

Enter your email and we'll notify you immediately when new listings match what you're looking for.

or enter email address

Already have an account ? Login here

Continue your home search

I agree to receive communications and understand I can unsubscribe at any time.

I agree to be contacted by Charis Realty Group via call, email, and text for real estate services. To opt out, you can reply 'stop' at any time or reply 'help' for assistance. You can also click the unsubscribe link in the emails. Message and data rates may apply. Message frequency may vary. Privacy Policy

Already have an account ? Login here

We use cookies

We use cookies primarily for analytics to enhance your experience. By accepting, you agree to our use of these cookies. You can manage your preferences or learn more about our cookies policy.