Features & Amenities

Interior

  • Total Bedrooms

    6

  • Bathrooms

    N/A

  • Above Grade Finished Area

    2800.0

  • Cooling YN

    YES

  • Cooling

    Multi Units, Ductless, Electric

  • Fireplace YN

    YES

  • Heating YN

    YES

  • Heating

    Natural Gas, Hot Water

  • Pet friendly

    N/A

Exterior

  • Garage

    No

  • Construction Materials

    Stone, Stucco, Shingle Siding

  • Parking

    On Street

  • Pool

    No

  • Waterfront YN

    NO

Area & Lot

  • Lot Size(acres)

    0.11

  • Lot Size(square feet)

    4,791

  • Property Type

    Residential Income

  • Property Sub Type

    Triplex

  • Architectural Style

    Colonial

Price

  • Sales Price

    $595,000

  • Tax Amount

    $4,261

  • Zoning

    Approved variance for multi-family

  • Sq. Footage

    2,800

  • Price/SqFt

    $212

HOA

  • Association

    N/A

  • Total Monthly Fees

    true

School District

  • Elementary School

    CARRCROFT

  • Middle School

    SPRINGER

  • High School

    BRANDYWINE

Property Features

  • Stories

    3

  • New Construction

    NO

  • Foundation Details

    Block

  • Sewer

    Public Sewer

  • Tax Lot

    166

  • Water Source

    Public

Schedule a Showing

Showing scheduled successfully.

<
>
IN PERSON
VIA CHAT

What is 3 + 4 ?


Mortgage calculator

Estimate your monthly mortgage payment, including the principal and interest, property taxes, and HOA. Adjust the values to generate a more accurate rate.

Your payment

Principal and Interest:

$

Property taxes:

$

HOA fees:

$

Total loan payment:

$

Total interest amount:

$

Location

County

NEW CASTLE

Elementary School

CARRCROFT

Middle School

SPRINGER

High School

BRANDYWINE

Listing Courtesy of Kevin Hobbs, Coldwell Banker Realty

RealHub Information is provided exclusively for consumers' personal, non-commercial use, and it may not be used for any purpose other than to identify prospective properties consumers may be interested in purchasing. All information deemed reliable but not guaranteed and should be independently verified. All properties are subject to prior sale, change or withdrawal. RealHub website owner shall not be responsible for any typographical errors, misinformation, misprints and shall be held totally harmless.

Agent Christy Issler

Principal Broker, Owner

Christy Issler

Call Christy today to schedule a private showing.


* Listings on this website come from the FMLS IDX Compilation and may be held by brokerage firms other than the owner of this website. The listing brokerage is identified in any listing details. Information is deemed reliable but is not guaranteed. If you believe any FMLS listing contains material that infringes your copyrighted work please review our DMCA policy and learn how to submit a takedown request.© 2024 FMLS.
**INVESTORS & FUTURE OWNER-OCCUPANTS—IMMEDIATE RENTAL INCOME WITH ADDITIONAL UPSIDE!** This detached Wilmington triplex offers a compelling combination of established income, substantial capital improvements, and future equity-building potential. Currently generating $4,900/month in reported rental income, the property offers the potential for positive cash flow even at the asking price under illustrative financing and expense assumptions. **An example Investment Value & Cash Flow Analysis is available in the attached MLS documents.** The building has undergone extensive improvements, including roof and siding upgrades, an attractive stone façade, added gutters, refreshed landscaping, and new mini-split supplemental heat and air. The second- and third-floor apartments are completely renovated and fully furnished, each featuring a new private deck. All three levels offer mini-split air conditioning and supplemental heating alongside natural gas radiator heat. The spacious first-floor residence features a private covered front porch and an opportunity for cosmetic improvements to further enhance value. **OWNER-OCCUPANT OPPORTUNITY:** Consider making the first floor your home while rental income from the upper levels helps offset housing expenses as you build equity in the entire property! The first-floor apartment is tenant-occupied under a lease ending March 2027; future occupancy is subject to existing lease terms, tenant rights, and lawful possession. Rental income and financial projections are subject to buyer verification. **A versatile income-producing property with major improvements already completed and additional opportunities to build long-term wealth!**

101 E 35TH STREET

Message successfully sent.

What would you like to know?

What is 3 + 4 ?

I agree to receive email communication and understand I can unsubscribe at any time.

I agree to be contacted by Charis Realty Group - Christine Issler, Broker via call, email, and text for real estate services. To opt out, you can reply 'stop' at any time or reply 'help' for assistance. You can also click the unsubscribe link in the emails. Message and data rates may apply. Message frequency may vary. Privacy Policy

Related Properties

Excellent opportunity to acquire a well-maintained 6-unit multifamily property in Wilmington. The building consists of five one-bedroom apartments and one studio apartment, with the units overall in solid condition. All six units are currently occupied by paying tenants, providing an established income stream from day one. This is a straightforward addition to an investor’s portfolio. With a desirable unit mix, existing tenancy, and solid overall condition, 409 W 8th Street offers investors the opportunity to acquire a stabilized multifamily asset with continued income potential. Conveniently located near downtown Wilmington, major employment centers, public transportation, shopping, dining, and area amenities. Property sq. ft. and taxes are estimated based on New Castle County records. Buyer to perform due diligence.
#DENC2113310

WILMINGTON

409 W 8TH STREET

5 Beds

None Baths

3,000 Sq.Ft.

$595,000

MLS#: DENC2113310

Welcome to 1600 Philadelphia Pike, an expansive, multi-faceted property offering over 4,000 sq ft of flexible living, work, and income-generating possibilities. Situated on a prominent corner lot in Wilmington’s Holly Oak corridor, this unique gem delivers classic architectural charm paired with modern functional spaces while generating substantial cash flow. Inquire within for full detailed financial breakdown, current total monthly rent for the three units is $8,500.00.  
 
The Main Residence 
 
Expansive Layout: 5 generous bedrooms, two full bathrooms and bright, airy living spaces featuring warm hardwood and laminate flooring throughout. One year lease in place.  
 
Upgraded Kitchen: Built for functionality with substantial cabinetry, butcher-block counters, stainless steel appliances, and ample workspace. 
 
Indoor-Outdoor Flow: Enjoy morning coffee or unwind in the three-season sunroom overlooking the grounds. 
 
Commercial space and third floor apartment  
 
Versatile Commercial / Studio Space: Historic charm abounds with soaring exposed beam ceilings and direct street visibility—perfect for a boutique storefront, private creative studio, professional office, or showroom. Currently leased on a multi year lease to a print shop. 
 
Upper-Level Apartment: Features a self-contained layout with an updated, stylish full bath and kitchen, ideal for steady rental revenue, an au pair suite, or multi-generational living.  
 
Outdoor Grounds & Parking 
 
Spacious Fully-Fenced Lot: Private backyard retreat complete with a designated fire pit lounge area, mature trees, and storage outbuildings. 
 
Substantial Parking: Rare dedicated off-street parking capacity with an expansive multi-car driveway, making commercial client visits or multi-tenant parking effortless. 8 parking spots for commercial space. 6 additional parking spaces for tenants.  
 
Location & Commute Conveniently located along the Philadelphia Pike corridor with rapid access to I-95, I-495, and the Claymont train station, offering an easy commute north to Philadelphia , Philadelphia International Airport or south into Center City Wilmington.
#DENC2111634

WILMINGTON

1600 PHILADELPHIA PIKE

1 Beds

None Baths

4,075 Sq.Ft.

$699,000

MLS#: DENC2111634
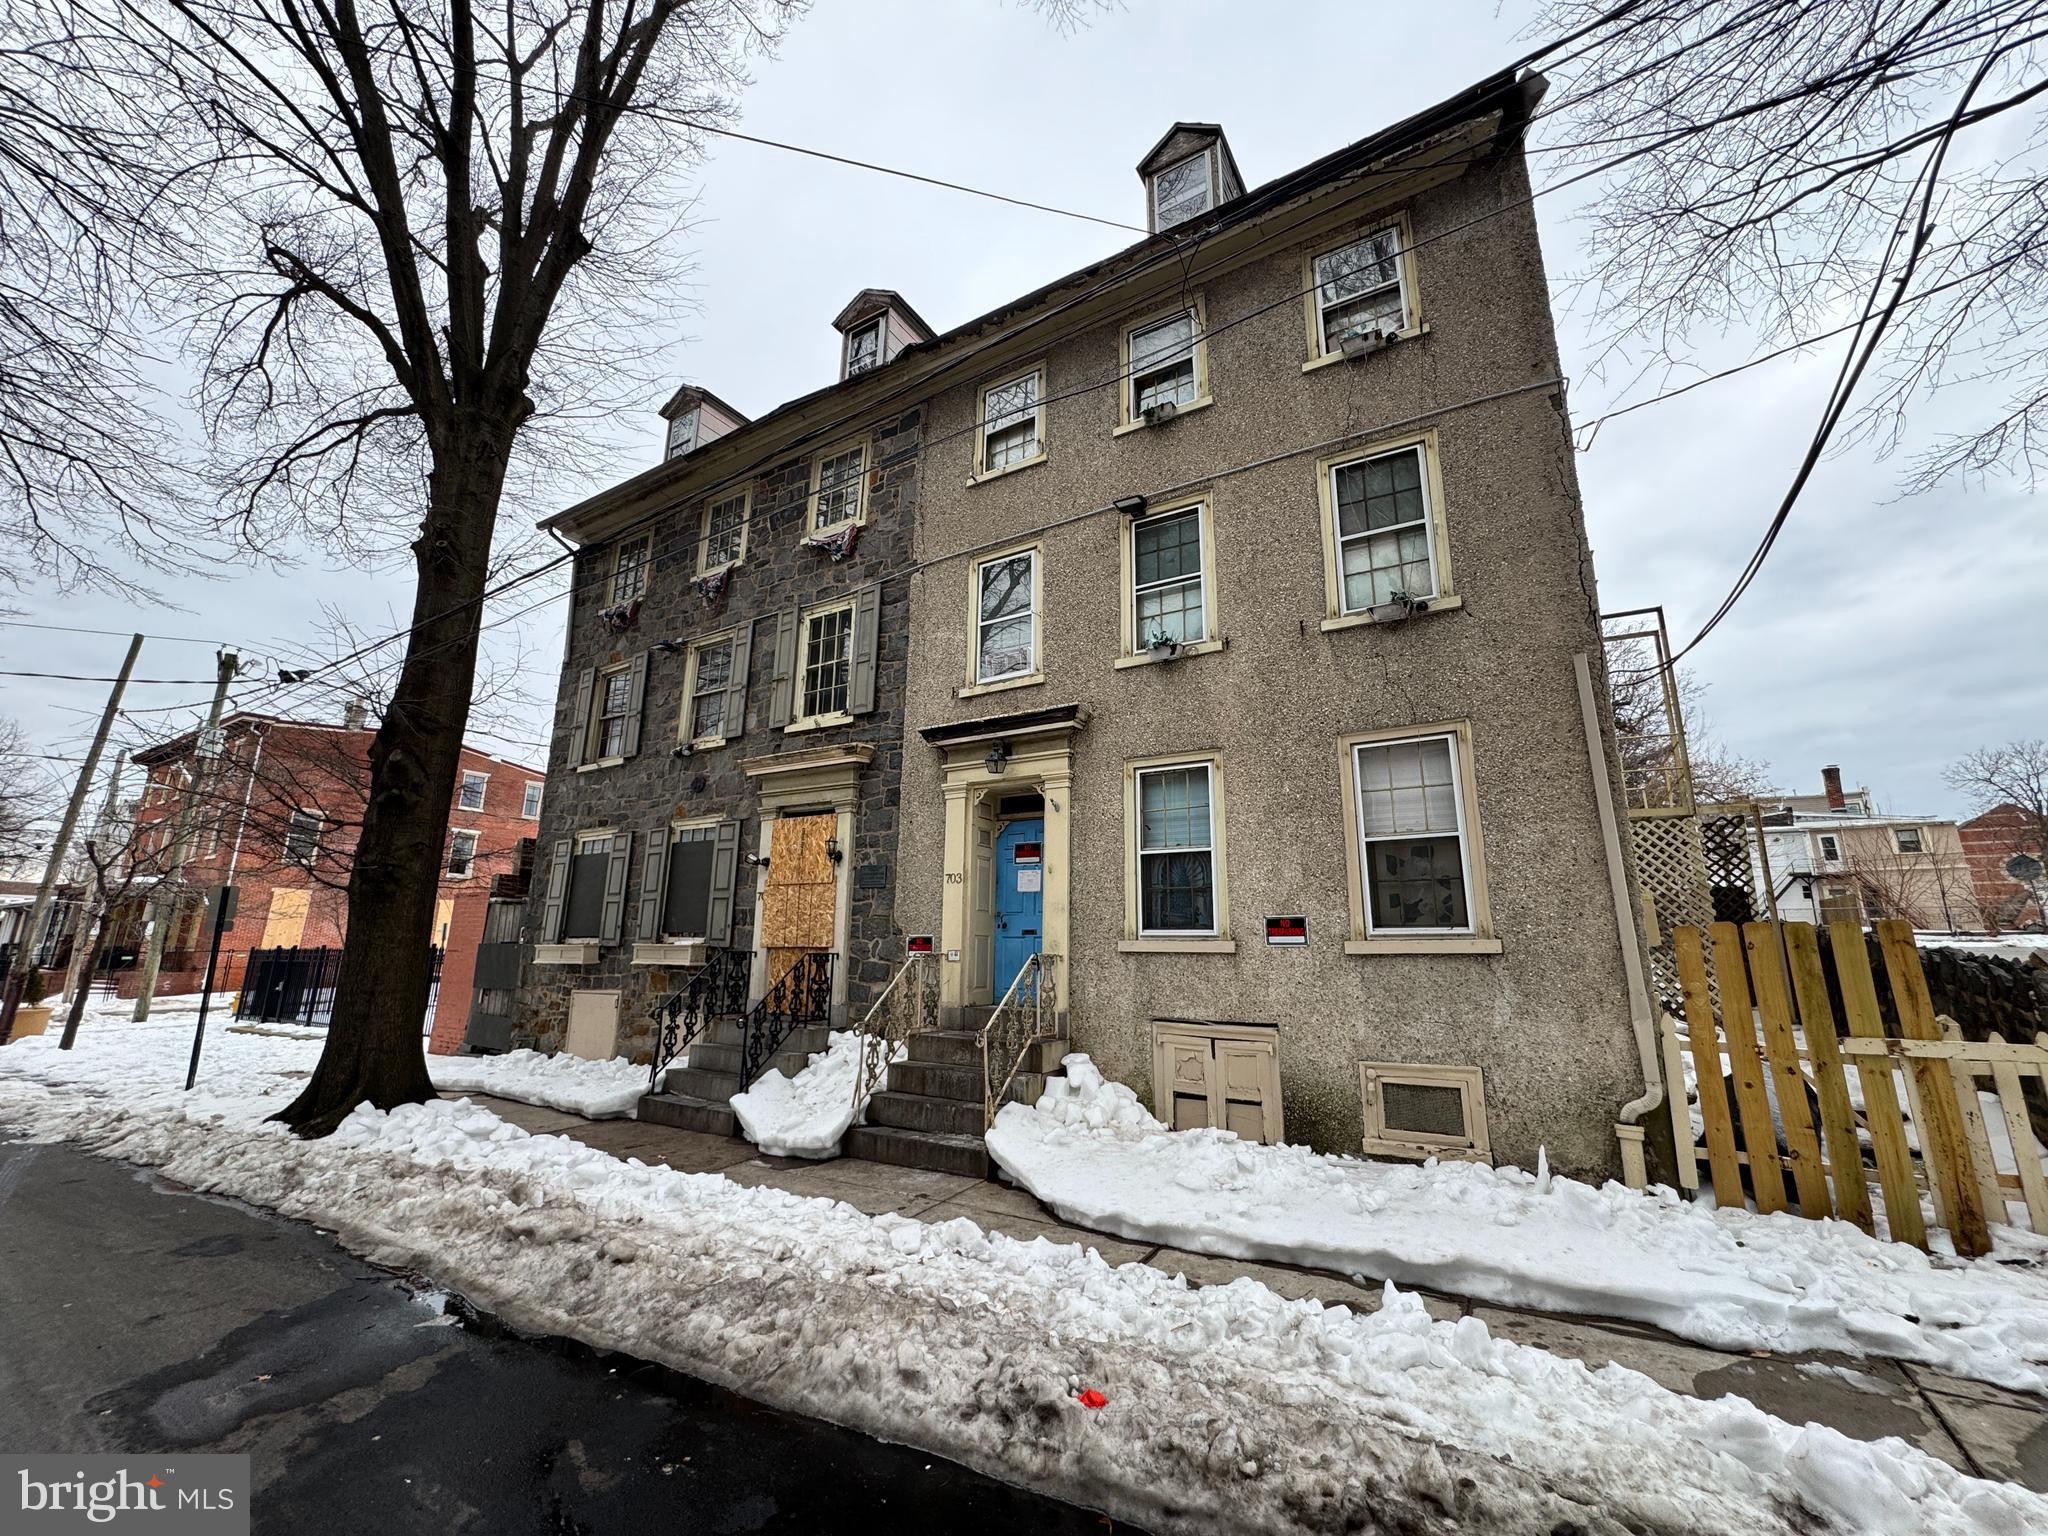
Step into Wilmington’s storied past with 703 N West St, a historic apartment building on the National Register of Historic Places since 1979, adjacent to its sister property and representing one of the city’s only surviving pair of 18th-century stone houses with side-hall plans. Constructed around 1760 by the Woodward family as part of their ropemaking enterprise vital to the colonial port’s shipbuilding trade, this three-story, stuccoed stone structure with a brick rear ell retains charming Georgian elements like paneled walls, chair rails, original fireplaces, and a mid-19th-century mantel with Minton tiles. Its L-shaped layout and preserved details, including wide floorboards and central staircase, highlight Quaker influences and early industrial life in Delaware, complete with unverified local lore tying its hearthstone to the Declaration of Independence platform in Philadelphia.
This property offers lots of potential for creative redevelopment—whether restoring it as multi-family housing, converting to a single-family residence, or exploring other adaptive uses—while preserving its irreplaceable architectural heritage. Note that it has lost its prior multi-family use over time and would require approval from the zoning board to reinstate apartments or similar configurations. Situated in the heart of Wilmington’s Downtown Development District, this property qualifies for significant incentives to support your vision, including up to 20% rebates on qualified real property investments through Delaware’s Downtown Development Districts Rebate Program. As a National Register-listed site, it’s also eligible for federal historic preservation tax credits (up to 20% for certified rehabilitations) and potential state grants, making it an ideal opportunity for investors or preservation enthusiasts. In rough condition with needs for major renovations, including roof and stucco maintenance, interior updates, and system overhauls, it’s offered as-is, presenting a unique fixer-upper in Quaker Hill surrounded by commercial growth, historic districts, and easy access to downtown. Seize the opportunity to invest in and preserve this architectural gem while benefiting from incentives designed to boost downtown vitality.
#DENC2097724

WILMINGTON

703 N WEST STREET

7 Beds

None Baths

3,150 Sq.Ft.

$499,900

MLS#: DENC2097724

Income-Producing Triplex in Convenient Wilmington Location - 
Welcome to this spacious 3875-square-foot triplex, conveniently located in the City of Wilmington, Delaware, near Salesianum School. This versatile property features three separate rented apartments, making it an excellent opportunity for an investor seeking an established income-producing property.  The property offers two generously sized apartments, each featuring three bedrooms and one full bathroom, along with a full kitchen with butler pantry, dining room, and living room and wood burning fireplace. The third apartment offers two bedrooms and one full bathroom, plus a studio style kitchenette and comfortable family room.  Spacious 2 car garage with storage area and laundry location. With three separate living units under one roof, this property provides multiple income streams and the potential for long-term investment value. Its central Wilmington location offers convenient access to schools, transportation, employment centers, and major roadways.  Great opportunities like this don’t come around often.  Whether you are a seasoned investor looking to expand your portfolio, or a buyer looking to live in one unit and rent the others to offset your mortgage, this detached 3-unit property you don’t want to miss! All showings through listing agent. Proof of funds and 48 hour notice required prior to showing.
#DENC2111040

WILMINGTON

2401 N BROOM STREET

8 Beds

None Baths

3,875 Sq.Ft.

$625,000

MLS#: DENC2111040

Rare mixed-use multi-family investment opportunity in Wilmington! 9 East 44th Street combines separately accessed residential areas, an expansive street-level commercial space with three large bays, and a generously sized lot—creating the potential for multiple income streams from one highly versatile property.

The residential portions feature private entrances, allowing for separation between occupants and the commercial space. This flexible configuration may appeal to investors seeking rental income, owner-occupants looking to offset monthly expenses, or buyers interested in combining residential and business uses under one roof.

What distinguishes this property from a traditional multi-family listing is its substantial commercial component. The street-level space features three bays and may be suitable for an automotive-related business, contractor operation, workshop, warehouse, storage, trades business, showroom, office, or other permitted commercial use. An investor may have the opportunity to generate income from both residential tenants and a commercial occupant rather than relying exclusively on residential rents.

The generously sized lot provides additional outdoor space for parking, vehicle access, equipment, tenant use, business operations, or other possibilities permitted by local regulations. This added land is a valuable feature that can be difficult to find with mixed-use and multi-family properties in the surrounding Wilmington market.

Separate access points allow the residential and commercial areas to function independently, while the large lot and three-bay configuration provide space and flexibility that many conventional duplexes, apartment buildings, storefronts, and garage properties cannot match.

Ideal for multi-family investors, owner-occupants, entrepreneurs, contractors, automotive professionals, and buyers seeking a flexible income-producing asset. With residential rental potential, substantial commercial space, three bays, separate entrances, and a generously sized lot, 9 East 44th Street presents a rare opportunity to acquire multiple property uses and potential revenue streams in one location.

Property configuration, permitted uses, number of legal dwelling units, rental licensing, parking requirements, zoning, and potential lot uses should be independently verified by the buyer with the appropriate governmental authorities.
#DENC2108644

WILMINGTON

9 E 44TH STREET

4 Beds

None Baths

5,259 Sq.Ft.

$489,000

MLS#: DENC2108644

Send a message

Message successfully sent.

Your message

What is 3 + 4 ?

Reason for contacting?

I agree to receive email communication and understand I can unsubscribe at any time.

I agree to be contacted by Charis Realty Group - Christine Issler, Broker via call, email, and text for real estate services. To opt out, you can reply 'stop' at any time or reply 'help' for assistance. You can also click the unsubscribe link in the emails. Message and data rates may apply. Message frequency may vary. Privacy Policy

Sign Out

Virtual Assistant

Would you like to take the next step with this property? We can help you schedule a showing or virtual tour, or send you more details.

Yes, I would like more information.

Thank You for Your Reply, One of Our Agents will contact you as soon as possible

No, maybe later.

Thank you, you can always contact me via email, phone number or through the contact form.

Realhub AI

Lucy - Your AI-Powered Realtor

Update Your Temporary Password

Personalize your search

Enter your email and we'll notify you immediately when new listings match what you're looking for.

or enter email address

Already have an account ? Login here

Continue your home search

I agree to receive communications and understand I can unsubscribe at any time.

I agree to be contacted by Charis Realty Group - Christine Issler, Broker via call, email, and text for real estate services. To opt out, you can reply 'stop' at any time or reply 'help' for assistance. You can also click the unsubscribe link in the emails. Message and data rates may apply. Message frequency may vary. Privacy Policy

Already have an account ? Login here

We use cookies

We use cookies primarily for analytics to enhance your experience. By accepting, you agree to our use of these cookies. You can manage your preferences or learn more about our cookies policy.