


Property
Beds
4
Full Baths
3
1/2 Baths
1
Year Built
1991
Sq.Footage
1,574
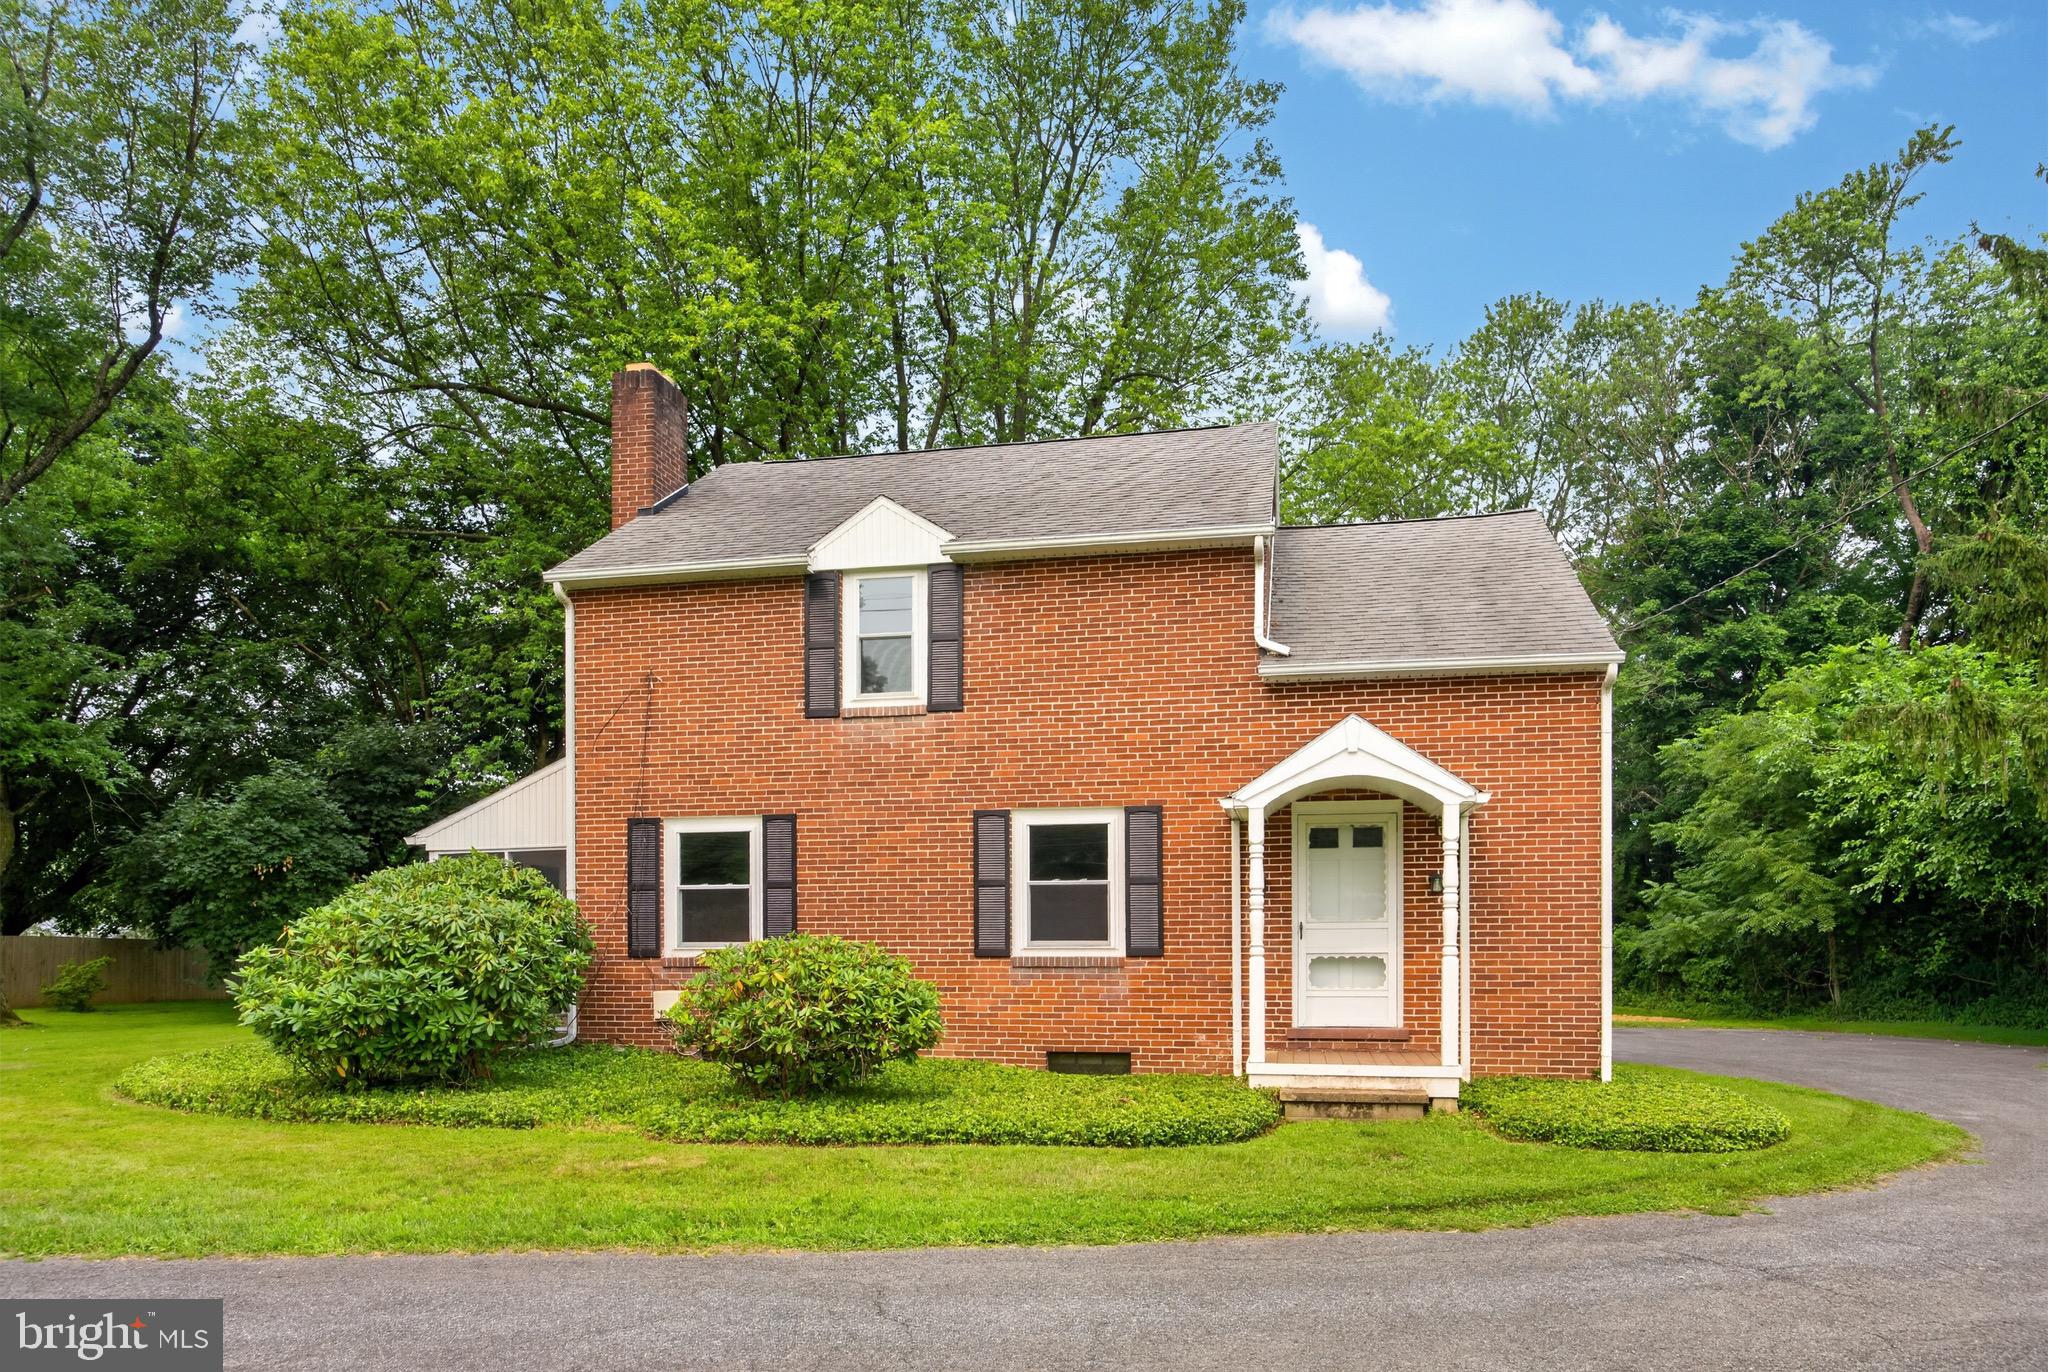
Nestled in the prestigious Country Club Valley, this exquisite Colonial-style residence offers a harmonious blend of elegance and comfort. Set on a generous corner lot of 0.4 acres, the property boasts a meticulously maintained exterior featuring durable aluminum siding and stucco, ensuring both aesthetic appeal and longevity. The lush landscaping invites you to explore the outdoor space, while the thoughtfully designed gutter system enhances the home's functionality. Step inside to discover a spacious layout that encompasses 1,574 square feet of finished living space. The home features four well-appointed bedrooms and three and a half bathrooms, providing ample room for relaxation and privacy. The fully finished basement adds versatility, perfect for a home theater, gym, or additional living area, catering to your lifestyle needs. The heart of the home is the inviting kitchen, equipped with high-end appliances including a self-cleaning oven, dishwasher, and refrigerator, making meal preparation a delight. The adjoining dining area flows seamlessly into the living space, where a cozy fireplace serves as a focal point, creating an inviting atmosphere for gatherings and quiet evenings alike. Parking is a breeze with an attached two-car garage, complemented by an asphalt driveway that accommodates up to four additional vehicles. The convenience of on-street and off-street parking ensures that guests are always welcome. This residence is not just a home; it's a lifestyle. Enjoy the tranquility of suburban living while being just moments away from upscale shopping, fine dining, and recreational activities. The community exudes a sense of exclusivity, making it a perfect retreat for those who appreciate the finer things in life. With its blend of luxury, comfort, and prime location, this property is a rare find in today's market. Experience the warmth and charm of Country Club Valley, where every detail has been thoughtfully curated to create a sanctuary you'll be proud to call home.
Features & Amenities
Interior
-
Total Bedrooms
4
-
Bathrooms
3
-
1/2 Bathrooms
1
-
Above Grade Finished Area
1574.0
-
Basement YN
YES
-
Cooling YN
YES
-
Cooling
Central Air, Gas
-
Fireplace YN
NO
-
Heating YN
YES
-
Heating
Electric, Propane, Heat Pump
-
Pet friendly
Dogs OK, Cats OK, Yes
Exterior
-
Garage
Yes
-
Garage spaces
2
-
Construction Materials
Aluminum Siding, Stucco
-
Other Exterior Features
Rain Gutters
-
Parking
Asphalt, Off Street, On Street, Garage, Driveway, Attached
-
Pool
No
-
Waterfront YN
NO
Area & Lot
-
Lot Features
Corner Lot, Cul-De-Sac, Front Yard, Back Yard
-
Lot Size(acres)
0.4
-
Lot Size(square feet)
17,209
-
Property Type
Residential
-
Property Sub Type
Single Family Residence
-
Architectural Style
Colonial
Price
-
Sales Price
$480,000
-
Tax Amount
$7,165
-
Financing Options
Cash, Conventional
-
Zoning
Residential
-
Sq. Footage
1,574
-
Price/SqFt
$304
HOA
-
Association
YES
-
Association Fee
$150
-
Association Fee Frequency
Quarterly
-
Association Fee Includes
N/A
School District
-
Elementary School
N/A
-
Middle School
N/A
-
High School
COATESVILLE AREA SENIOR
Property Features
-
New Construction
NO
-
Foundation Details
Block
-
Senior Community YN
NO
-
Sewer
Public Sewer
-
Tax Lot
0032
-
Water Source
Public
Schedule a Showing
Showing scheduled successfully.
Mortgage calculator
Estimate your monthly mortgage payment, including the principal and interest, property taxes, and HOA. Adjust the values to generate a more accurate rate.
Your payment
Principal and Interest:
$
Property taxes:
$
HOA fees:
$
Total loan payment:
$
Total interest amount:
$
Location
County
CHESTER
Elementary School
Middle School
High School
COATESVILLE AREA SENIOR
Listing Courtesy of Daniel J Brudnok, BHHS Fox & Roach Malvern-Paoli
RealHub Information is provided exclusively for consumers' personal, non-commercial use, and it may not be used for any purpose other than to identify prospective properties consumers may be interested in purchasing. All information deemed reliable but not guaranteed and should be independently verified. All properties are subject to prior sale, change or withdrawal. RealHub website owner shall not be responsible for any typographical errors, misinformation, misprints and shall be held totally harmless.

Principal Broker, Owner
Christy Issler
Call Christy today to schedule a private showing.

* Listings on this website come from the FMLS IDX Compilation and may be held by brokerage firms other than the owner of this website. The listing brokerage is identified in any listing details. Information is deemed reliable but is not guaranteed. If you believe any FMLS listing contains material that infringes your copyrighted work please click here to review our DMCA policy and learn how to submit a takedown request.© 2024 FMLS.
Related Properties

COATESVILLE
231 SLOAN DRIVE
4 Beds
3 Baths
3,064 Sq.Ft.
$560,000
MLS#: PACT2121970

COATESVILLE
248 COLERIDGE LANE
4 Beds
2 Baths
2,646 Sq.Ft.
$550,000
MLS#: PACT2135626

COATESVILLE
505 MCELREE LANE
2 Beds
2 Baths
1,948 Sq.Ft.
$549,900
MLS#: PACT2132616

COATESVILLE
3060 MANOR ROAD
4 Beds
3 Baths
1,890 Sq.Ft.
$499,000
MLS#: PACT2128214

COATESVILLE
333 S SANDY HILL ROAD
4 Beds
2 Baths
2,490 Sq.Ft.
$425,000
MLS#: PACT2136756

COATESVILLE
121 TUDOR STREET
3 Beds
2 Baths
2,030 Sq.Ft.
$395,000
MLS#: PACT2135080

COATESVILLE
102 AUTUMN TRL
4 Beds
2 Baths
3,284 Sq.Ft.
$514,900
MLS#: PACT2136774
COATESVILLE
26 REECEVILLE ROAD
3 Beds
1 Baths
1,352 Sq.Ft.
$444,900
MLS#: PACT2130916

COATESVILLE
45 SARAHS WAY
4 Beds
2 Baths
2,784 Sq.Ft.
$489,900
MLS#: PACT2136046
.png)