


Property
Beds
4
Full Baths
2
1/2 Baths
1
Year Built
1948
Sq.Footage
2,600
Welcome home to this handsome stone Colonial located at 1029 Mason Ave! This rehabbed home is a true showstopper! As you approach the walkway, you'll notice the beautiful stone, freshly painted shutters, and all-new landscaping! When you open the front door, you're greeted by a center hall with hardwood flooring, a brand-new powder room, and a large coat closet! The Living Room is an awesome size with hardwood flooring, recessed lighting, a beautiful fireplace with a gas line, and custom shiplap walls! The Custom Kitchen is something every chef dreams of! Brand-new custom cabinets with soft-close drawers and doors, quartz countertops, upgraded stainless-steel appliances, under cabinet lighting, hardwood flooring, and a 5-seat oversized island with a built-in microwave! Let's not forget, off of the Living Room, there is an awesome sunroom with tons of windows, new LVP flooring, and a new mini-split system! The upstairs has three spacious bedrooms, all with hardwood flooring, ceiling fans, deep windowsills, and ample closet space! The Master Suite is very generous in size with hardwood flooring, ceiling fans, TWO closets, one that is a walk-in, and, to finish it off, a stunning custom Master Bathroom with tile flooring, a vanity with granite tops, and a walk-in shower with beautiful tile and glass shower doors. On this floor, there is a hall bathroom for the other two bedrooms! The Hall Bathroom is completely remodeled with a custom vanity with granite tops, a tile shower, and a tile floor! The Third Floor has the fourth bedroom with a closet, sitting area, and brand-new closet—which could even be used for an office space! The Finished Basement is incredible with a custom banister, LVP flooring, high hats, and a utility room! There are SO many incredible things to this stone Colonial—let's not forget about the 2-car attached garage, private driveway that was just resealed, NEW heater, and SO much more! Close to Township Line, City Ave, restaurants, bus route, and Blue Route! Don't miss your opportunity to make this stunning stone Colonial your new home!
Features & Amenities
Interior
-
Total Bedrooms
4
-
Bathrooms
2
-
1/2 Bathrooms
1
-
Above Grade Finished Area
2600.0
-
Basement YN
YES
-
Cooling YN
YES
-
Cooling
Central Air, Gas
-
Fireplace YN
YES
-
Heating YN
YES
-
Heating
Natural Gas, Forced Air
-
Pet friendly
N/A
Exterior
-
Garage
Yes
-
Garage spaces
2
-
Construction Materials
Stone, Wood Siding
-
Parking
Garage Door Opener, Asphalt, Garage, Driveway, Attached
-
Pool
No
-
Waterfront YN
NO
Area & Lot
-
Lot Size(acres)
0.17
-
Lot Size(square feet)
7,405
-
Property Type
Residential
-
Property Sub Type
Single Family Residence
-
Architectural Style
Colonial
Price
-
Sales Price
$674,900
-
Tax Amount
$10,826
-
Financing Options
Cash, Conventional
-
Zoning
Residential
-
Sq. Footage
2,600
-
Price/SqFt
$259
HOA
-
Association
No
School District
-
Elementary School
N/A
-
Middle School
N/A
-
High School
U DARBY
Property Features
-
New Construction
NO
-
Foundation Details
Stone
-
Senior Community YN
NO
-
Sewer
Public Sewer
-
Tax Lot
144-018
-
Water Source
Public
Schedule a Showing
Showing scheduled successfully.
Mortgage calculator
Estimate your monthly mortgage payment, including the principal and interest, property taxes, and HOA. Adjust the values to generate a more accurate rate.
Your payment
Principal and Interest:
$
Property taxes:
$
HOA fees:
$
Total loan payment:
$
Total interest amount:
$
Location
County
DELAWARE
Elementary School
Middle School
High School
U DARBY
Listing Courtesy of Joey Ferrell, Keller Williams Main Line
RealHub Information is provided exclusively for consumers' personal, non-commercial use, and it may not be used for any purpose other than to identify prospective properties consumers may be interested in purchasing. All information deemed reliable but not guaranteed and should be independently verified. All properties are subject to prior sale, change or withdrawal. RealHub website owner shall not be responsible for any typographical errors, misinformation, misprints and shall be held totally harmless.

Principal Broker, Owner
Christy Issler
Call Christy today to schedule a private showing.

* Listings on this website come from the FMLS IDX Compilation and may be held by brokerage firms other than the owner of this website. The listing brokerage is identified in any listing details. Information is deemed reliable but is not guaranteed. If you believe any FMLS listing contains material that infringes your copyrighted work please click here to review our DMCA policy and learn how to submit a takedown request.© 2024 FMLS.
Related Properties

DREXEL HILL
825 STANBRIDGE ROAD
4 Beds
3 Baths
2,358 Sq.Ft.
$574,990
MLS#: PADE2124288

DREXEL HILL
725 TURNER AVENUE
5 Beds
3 Baths
2,536 Sq.Ft.
$549,900
MLS#: PADE2123470

DREXEL HILL
2804 HILLCREST ROAD
4 Beds
3 Baths
3,379 Sq.Ft.
$549,000
MLS#: PADE2123902
DREXEL HILL
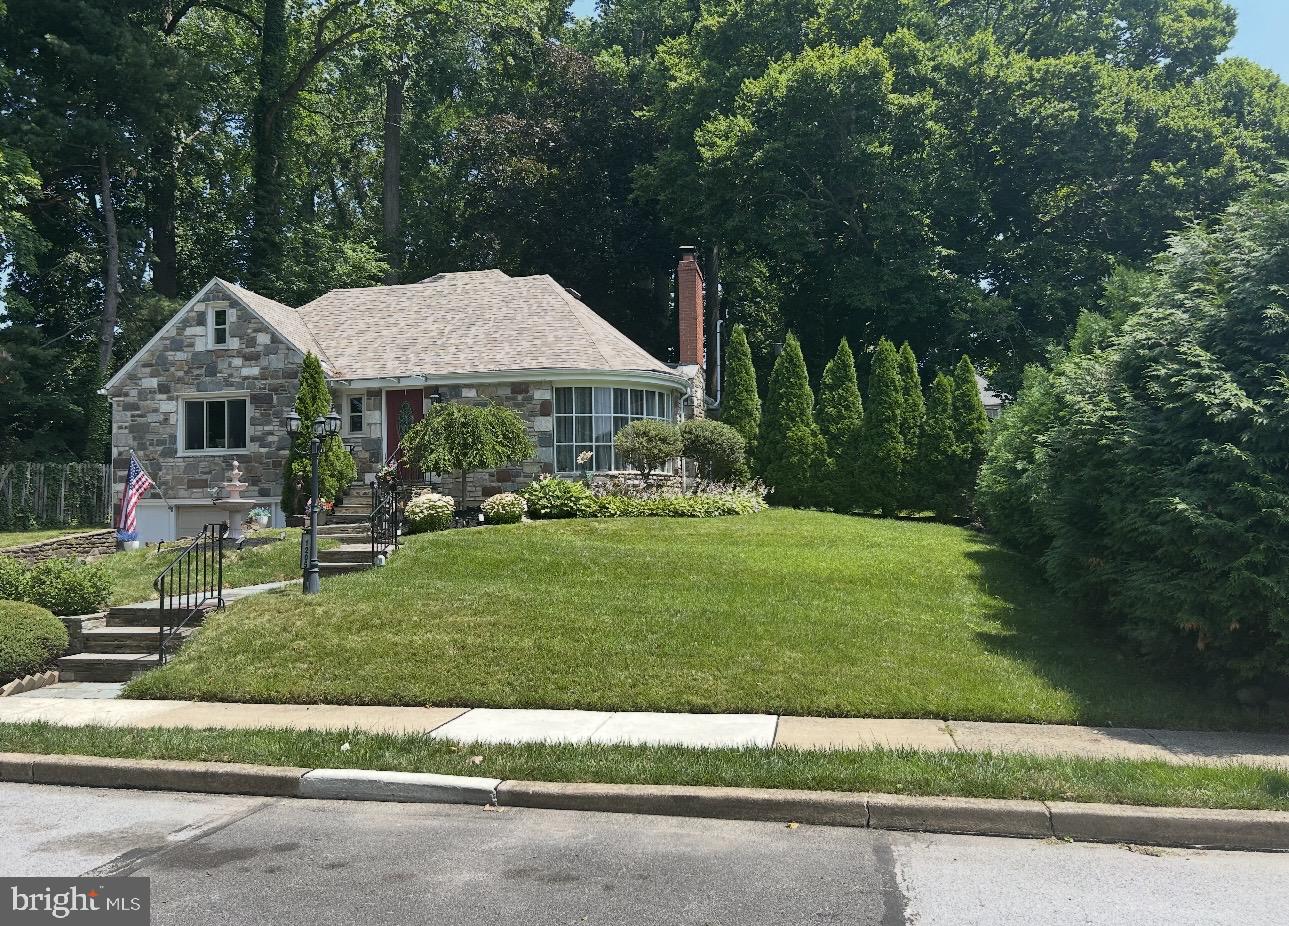
1205 WILDE AVENUE
4 Beds
2 Baths
2,683 Sq.Ft.
$550,000
MLS#: PADE2119334
DREXEL HILL
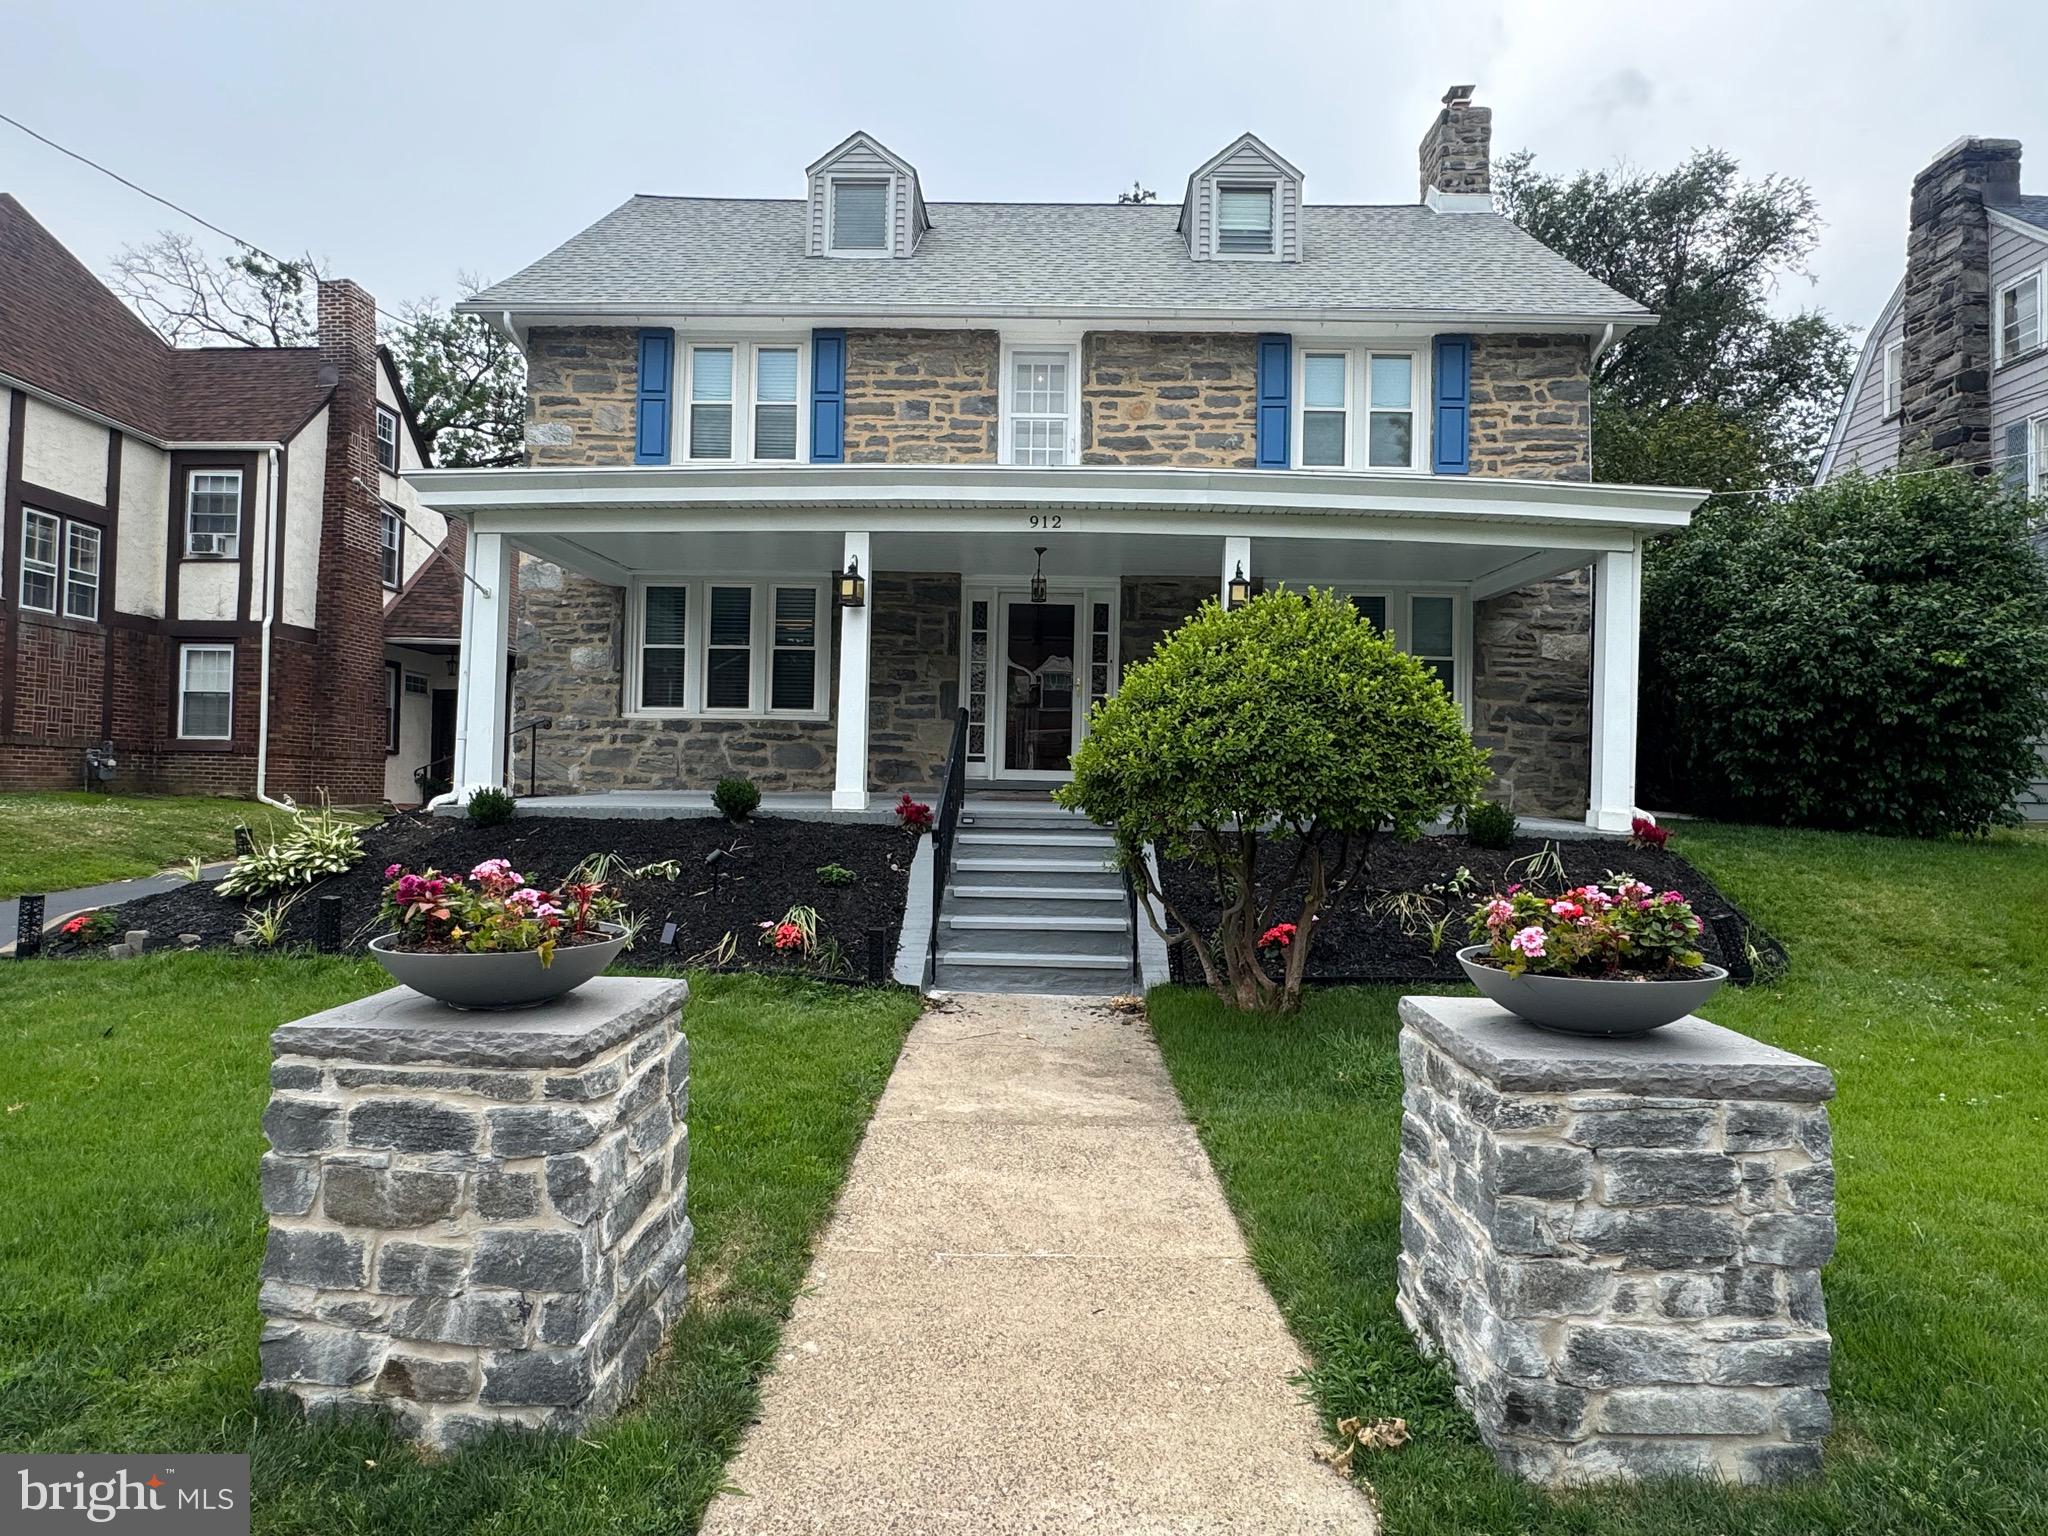
912 LINDALE AVENUE
6 Beds
3 Baths
3,113 Sq.Ft.
$620,000
MLS#: PADE2119120

DREXEL HILL
3415 HIGHLAND AVENUE
5 Beds
3 Baths
2,397 Sq.Ft.
$599,900
MLS#: PADE2121810
.png)