


Property
Beds
3
Full Baths
2
1/2 Baths
None
Year Built
1958
Sq.Footage
1,512
From the moment you arrive at 104 Bladen Road, the welcoming covered front porch sets the tone for this beautifully transformed home. Located in the Country Ridge community, this 3-bedroom, 2-full-bath townhome has been thoughtfully renovated from top to bottom. Step inside to a spacious, open-concept main level that brings the living room, dining area, and kitchen together, creating an inviting space for everyday living and entertaining. At the heart of the home is a stunning new kitchen featuring crisp white 30-inch cabinetry, beautiful quartz countertops, and brand-new stainless-steel appliances. Fresh paint, new flooring, recessed lighting, and newer replacement windows give the entire home a bright, modern feel. Upstairs, three comfortable bedrooms and a beautifully updated full bathroom offer peaceful spaces to unwind. The fully finished basement provides even more living space, along with a second full bathroom, making it ideal for a recreation room, home office, guest space, or personal retreat. Behind the beautiful finishes are major improvements that provide added peace of mind, including a new roof, new HVAC system, and new water heater. Out back, the spacious yard offers room to relax, garden, or gather with friends, while the private parking pad makes coming home easy. Conveniently located near parks, shopping, dining, and commuter routes, 104 Bladen Road is ready for its next chapter. All that’s left to do is move in and make it yours. Schedule your private tour today!
Features & Amenities
Interior
-
Other Interior Features
Eat-in Kitchen, Recessed Lighting, Open Floorplan
-
Total Bedrooms
3
-
Bathrooms
2
-
Above Grade Finished Area
1008.0
-
Basement YN
YES
-
Cooling YN
YES
-
Cooling
Central Air, Electric
-
Fireplace YN
NO
-
Heating YN
YES
-
Heating
Natural Gas, Forced Air
-
Pet friendly
N/A
Exterior
-
Garage
No
-
Construction Materials
Brick
-
Other Exterior Features
Lighting
-
Parking
Concrete, Off Street, On Street, Driveway
-
Patio and Porch Features
Porch
-
Pool
No
-
Waterfront YN
NO
Area & Lot
-
Lot Features
Front Yard, Back Yard
-
Lot Size(acres)
0.05
-
Lot Size(square feet)
2,142
-
Property Type
Residential
-
Property Sub Type
Townhouse
-
Architectural Style
Colonial
Price
-
Sales Price
$269,900
-
Tax Amount
$1,617
-
Financing Options
Cash, Conventional, FHA, VA
-
Sq. Footage
1,512
-
Price/SqFt
$178
HOA
-
Association
No
School District
-
Elementary School
N/A
-
Middle School
N/A
-
High School
N/A
Property Features
-
New Construction
NO
-
Foundation Details
Block
-
Senior Community YN
NO
-
Sewer
Public Sewer
-
Tax Lot
3
-
Water Source
Public
Schedule a Showing
Showing scheduled successfully.
Mortgage calculator
Estimate your monthly mortgage payment, including the principal and interest, property taxes, and HOA. Adjust the values to generate a more accurate rate.
Your payment
Principal and Interest:
$
Property taxes:
$
HOA fees:
$
Total loan payment:
$
Total interest amount:
$
Location
County
BALTIMORE
Elementary School
Middle School
High School
Listing Courtesy of Shelley R Gregory, ExecuHome Realty
RealHub Information is provided exclusively for consumers' personal, non-commercial use, and it may not be used for any purpose other than to identify prospective properties consumers may be interested in purchasing. All information deemed reliable but not guaranteed and should be independently verified. All properties are subject to prior sale, change or withdrawal. RealHub website owner shall not be responsible for any typographical errors, misinformation, misprints and shall be held totally harmless.

Owner, Principal Broker
Christy Issler
Call Christy today to schedule a private showing.

* Listings on this website come from the FMLS IDX Compilation and may be held by brokerage firms other than the owner of this website. The listing brokerage is identified in any listing details. Information is deemed reliable but is not guaranteed. If you believe any FMLS listing contains material that infringes your copyrighted work please click here to review our DMCA policy and learn how to submit a takedown request.© 2024 FMLS.
Related Properties
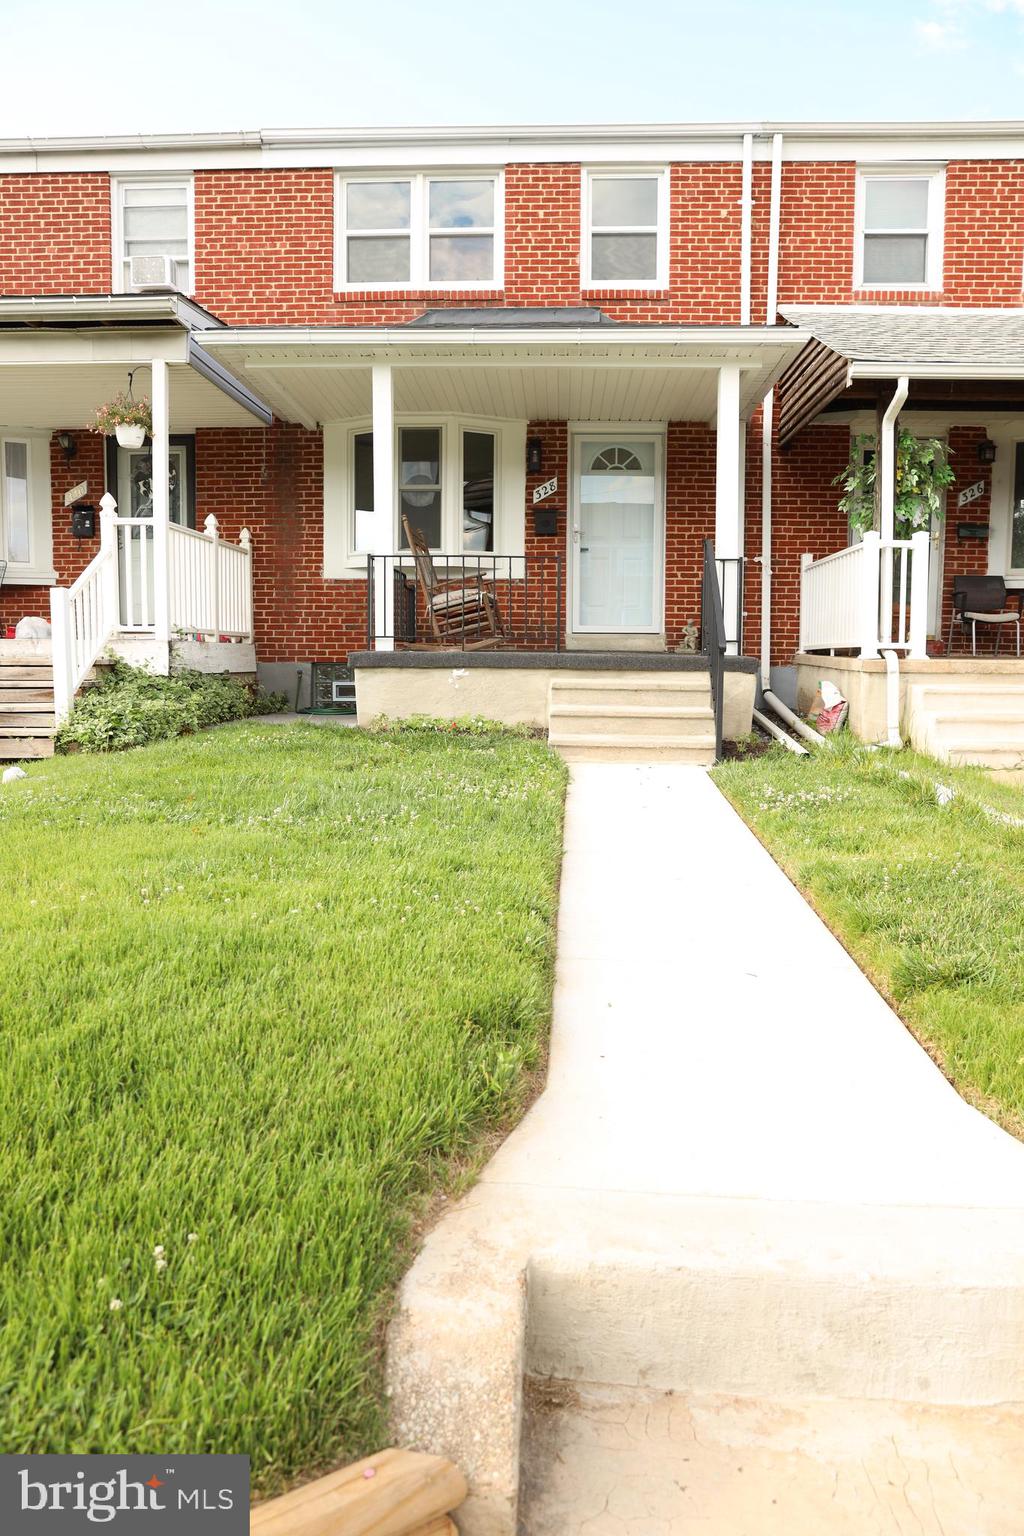
ESSEX
328 TORNER ROAD
3 Beds
2 Baths
1,680 Sq.Ft.
$257,000
MLS#: MDBC2168078

ESSEX
351 LEEANNE ROAD
4 Beds
2 Baths
1,024 Sq.Ft.
$249,900
MLS#: MDBC2175238
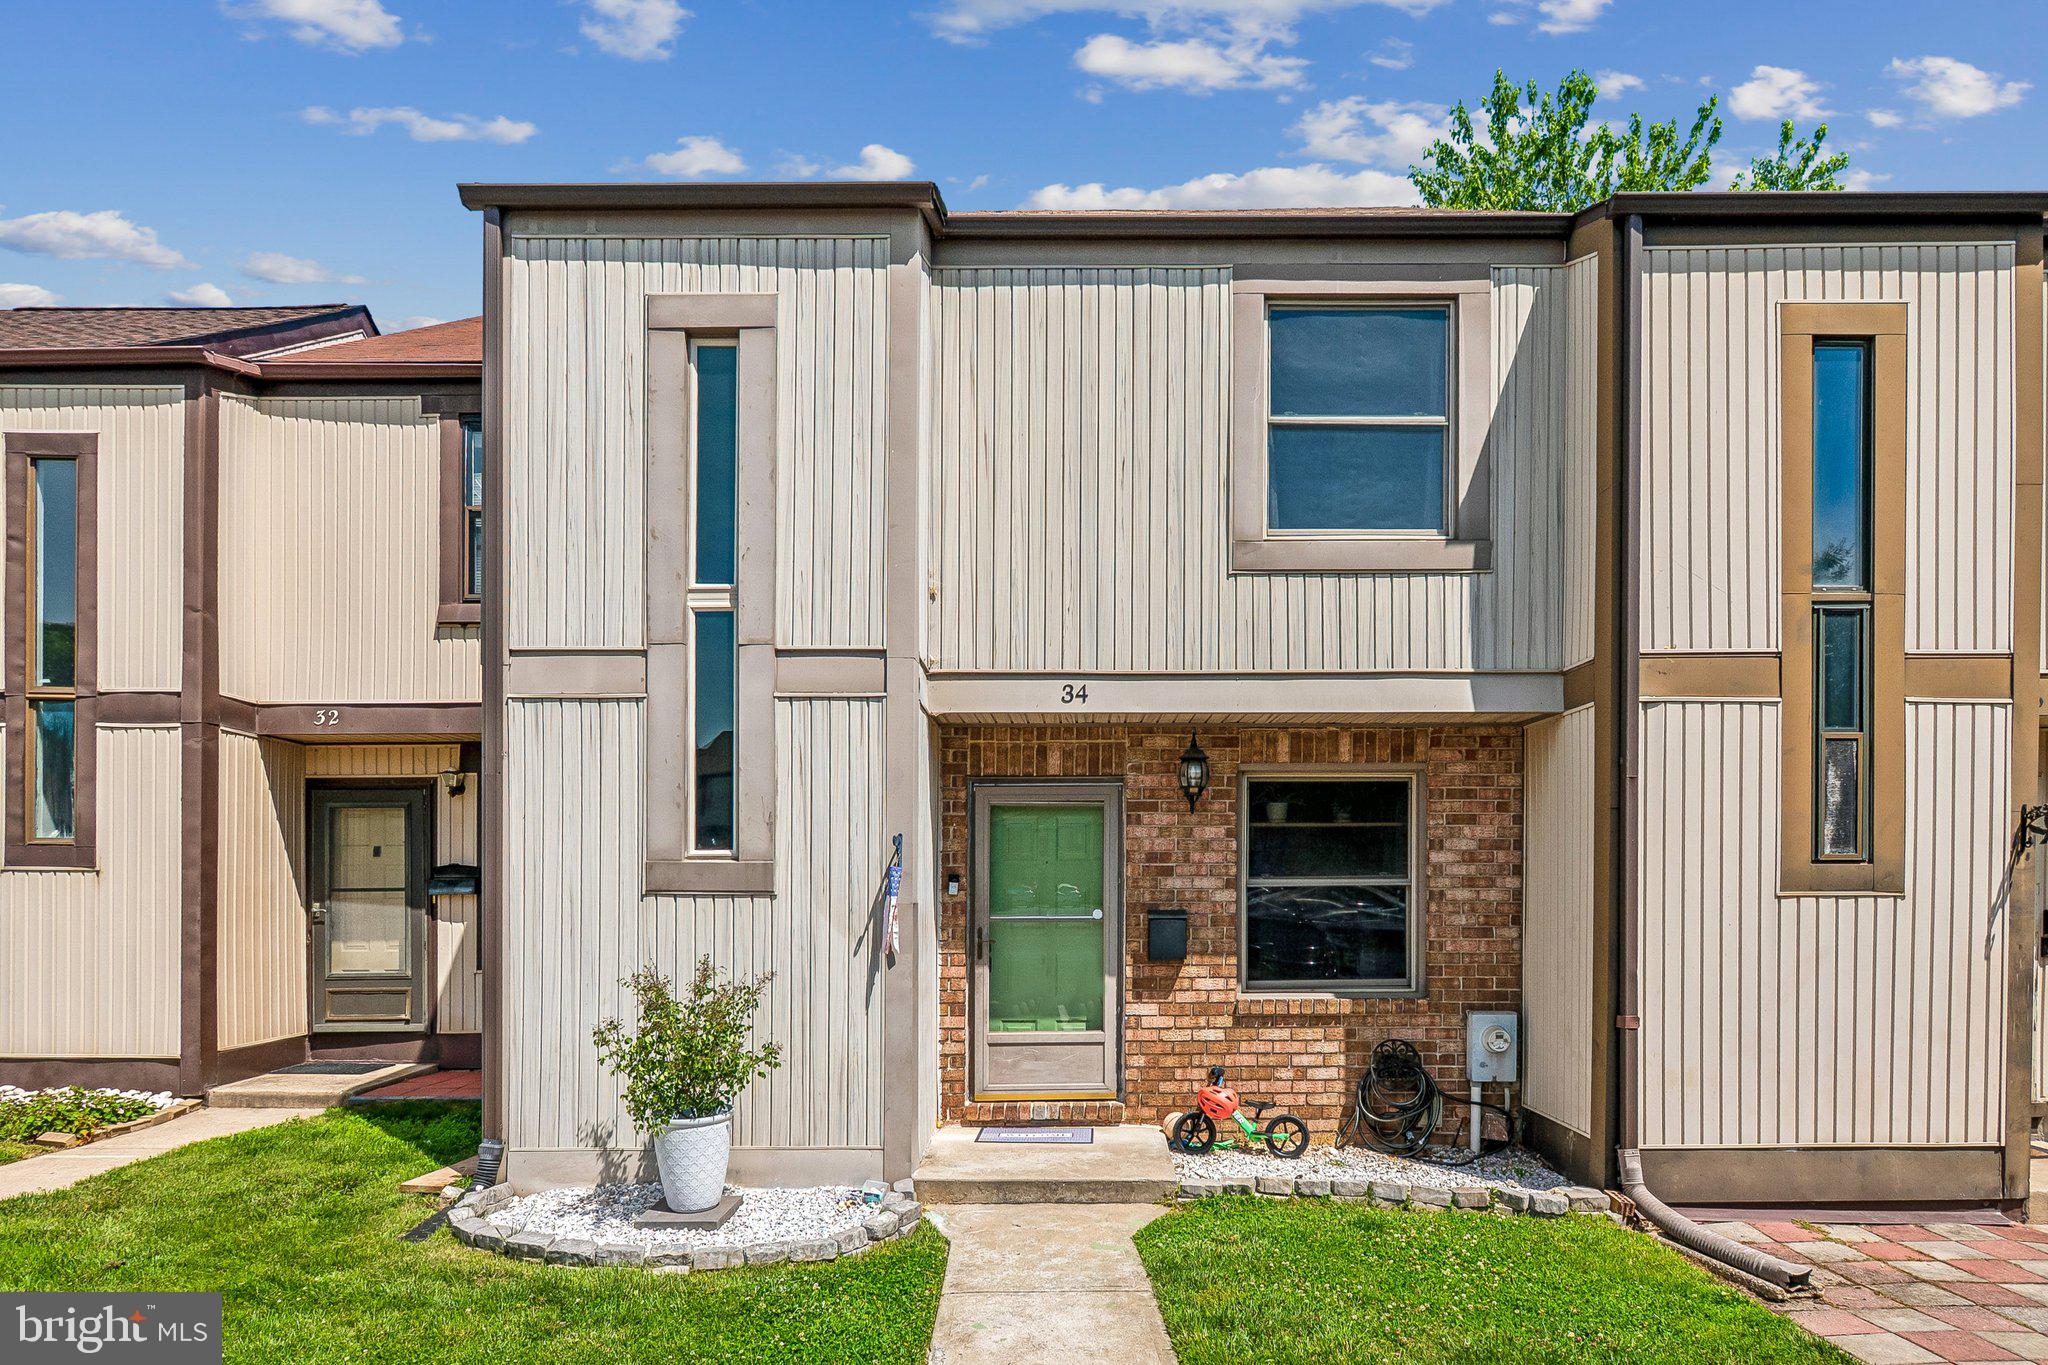
ESSEX
34 HELMSMAN COURT
3 Beds
1 Baths
1,560 Sq.Ft.
$245,000
MLS#: MDBC2165376
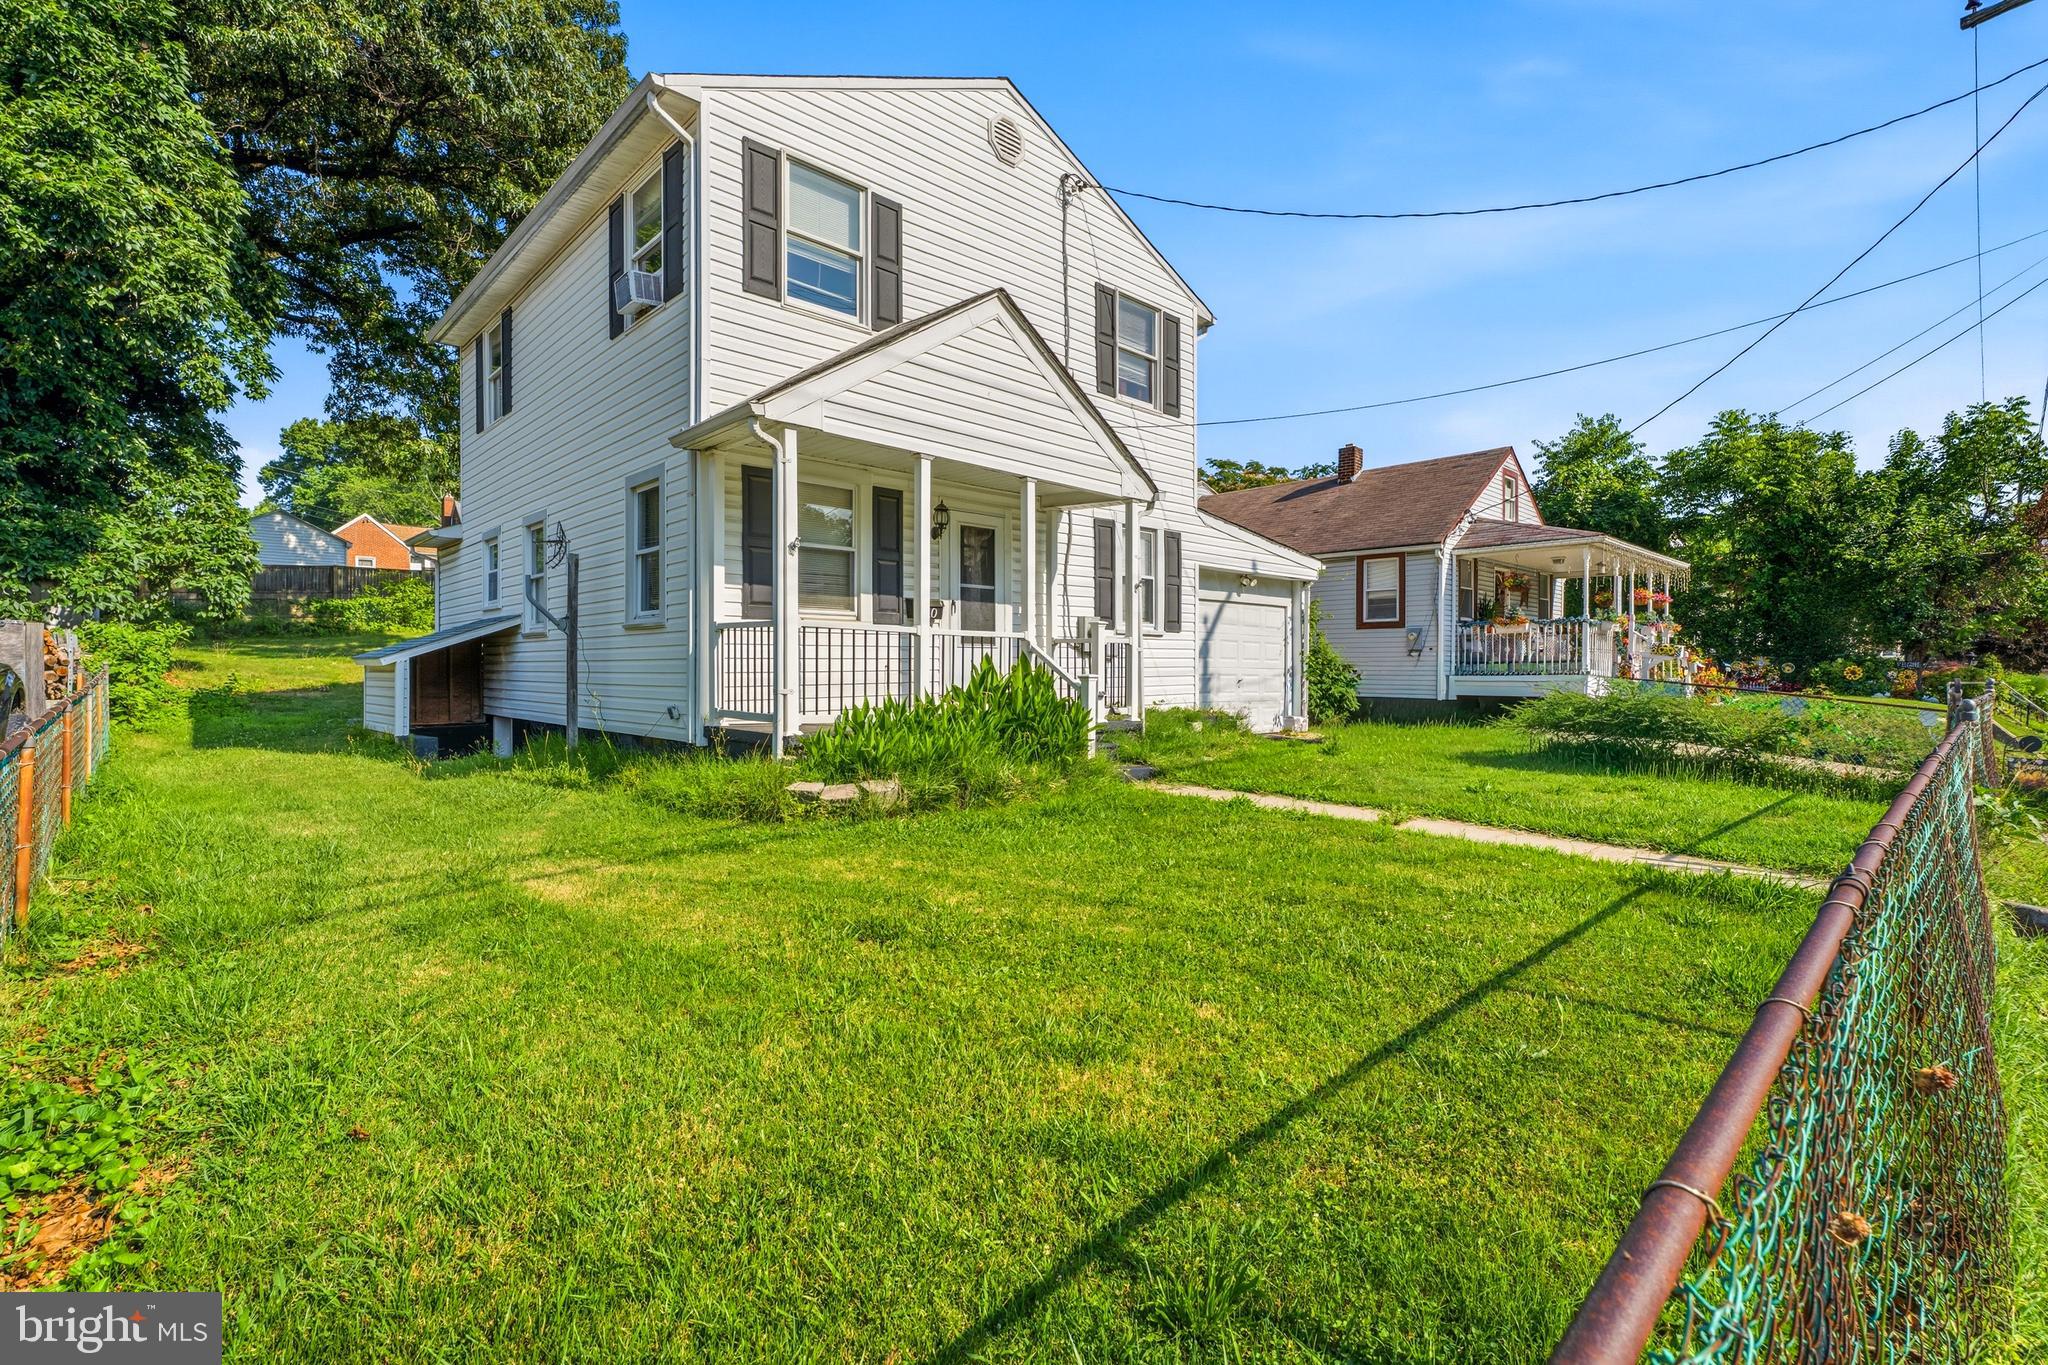
ESSEX
610 N STUART STREET
5 Beds
2 Baths
1,464 Sq.Ft.
$269,900
MLS#: MDBC2168354
.png)