
Property
Beds
3
Full Baths
2
1/2 Baths
1
Year Built
1958
Sq.Footage
1,756
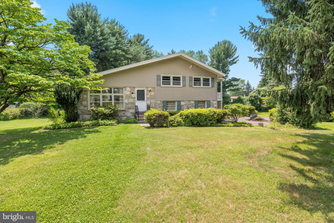
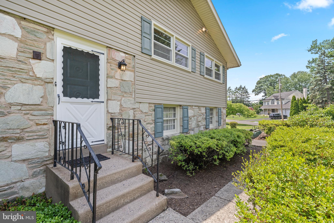
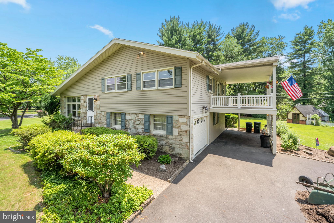
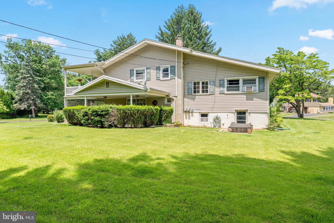
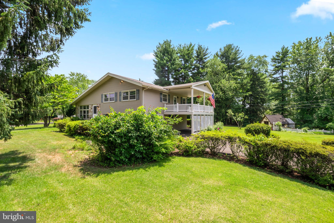
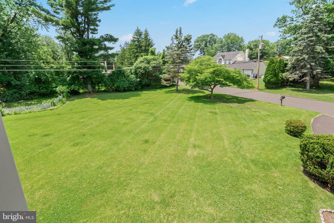
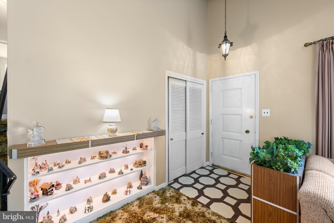
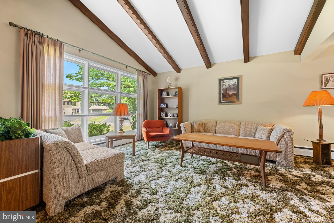
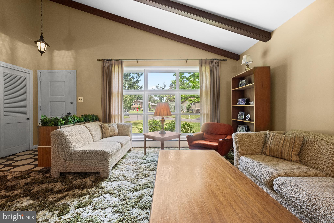
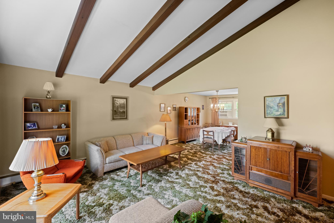
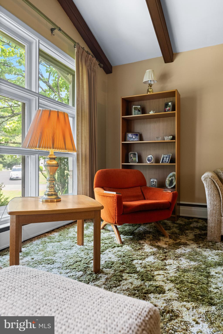
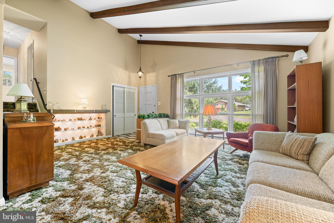
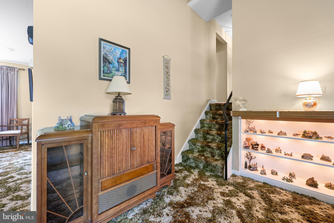
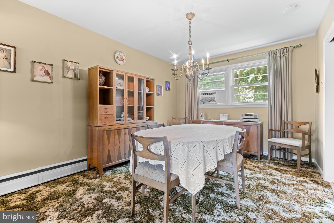
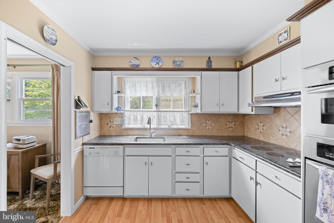
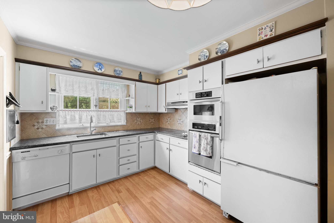
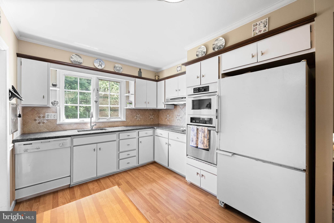
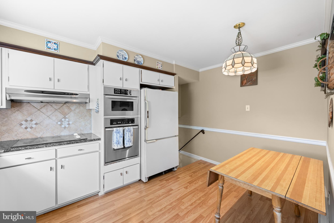
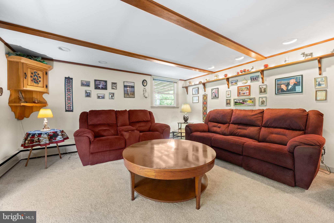
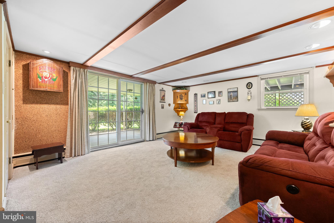
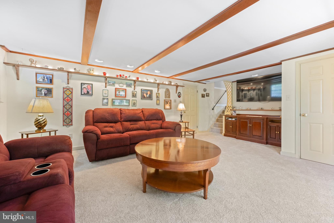
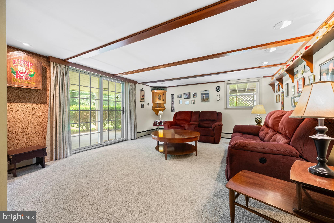
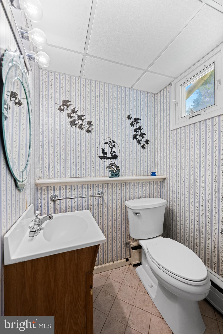
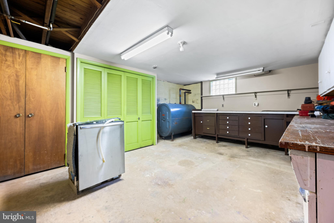
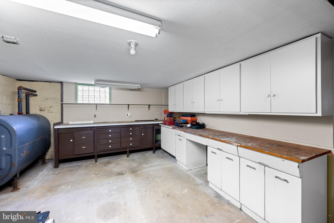
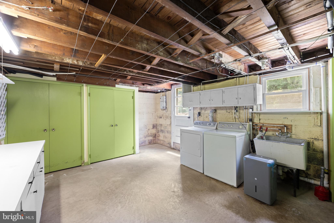
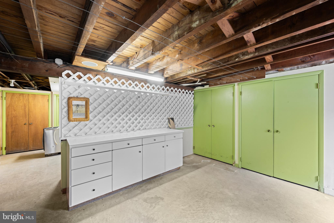
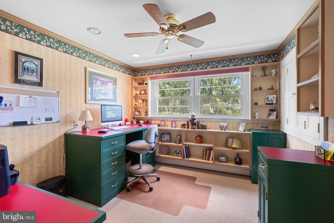
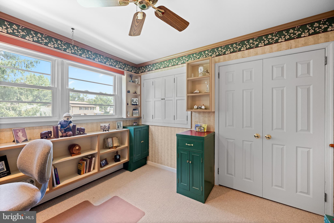
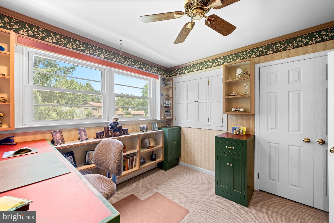
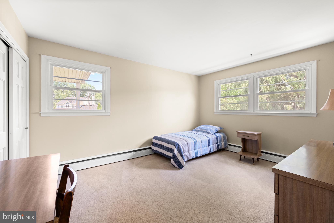
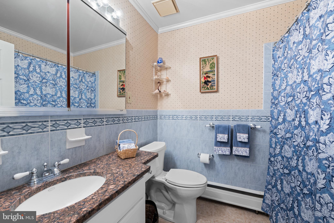
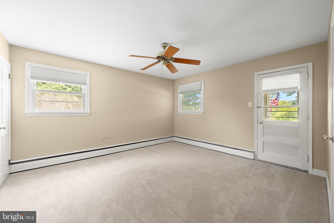
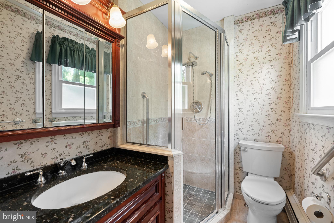
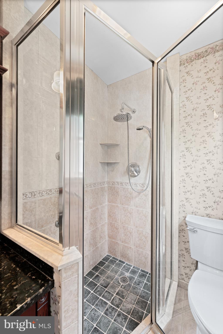
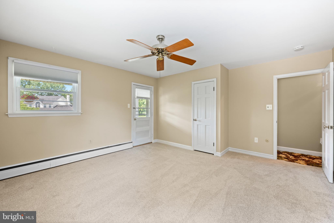
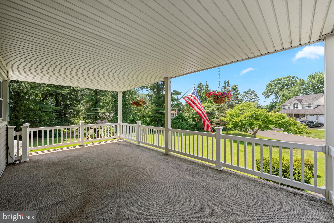
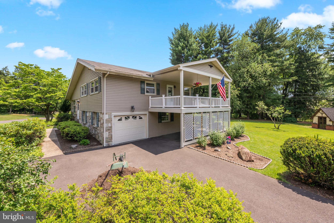
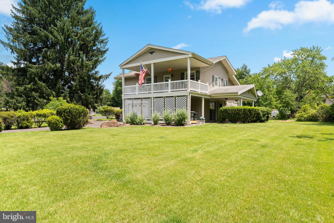
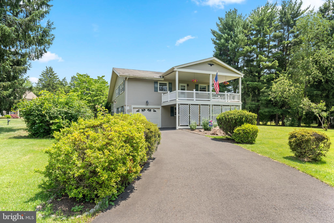
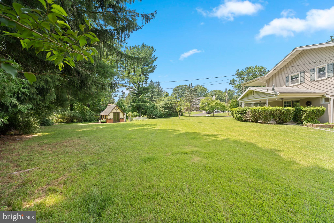
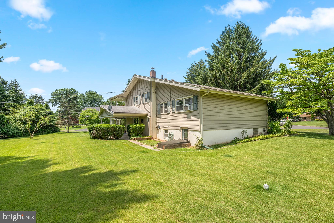
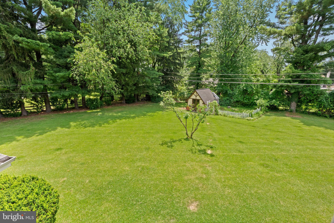
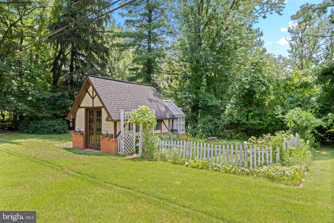
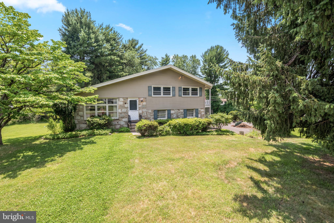
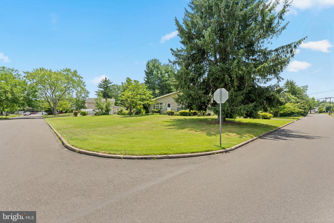
Welcome home to this charming 3-bedroom, 2.5-bath split-level, lovingly maintained by its original owner. Step into the bright and inviting living room, where soaring vaulted ceilings and large windows fill the space with natural light. Just off the living room is the dining room, creating a wonderful space for family gatherings and entertaining. A pocket door leads to the quaint yet highly functional kitchen, offering plenty of character and an efficient layout. The spacious lower-level family room is a cool and comfortable retreat, perfect for relaxing or hosting guests. From here, you'll have access to two walk-out basement areas—one ready to be finished for additional living space and the other ideal for a workshop, hobby room, or extra storage. The lower level also provides access to the attached one-car oversized garage. Upstairs, you'll find three generously sized bedrooms, including a primary suite with its own private full bath. Step outside from the primary suite onto a large, covered deck—the perfect place to enjoy your morning coffee or unwind in the evening while overlooking the property. A second full bath serves the other two bedrooms and there is an additional half bath on the first floor off of the Family room. **Family and primary bedroom are freshly painted and carpeted. This home is full of character, this home sits on a beautiful corner lot of nearly three-quarters of an acre and offers timeless charm, functional living spaces, and endless potential to make it your own. The location is perfect! It is close to parks, shopping, dining and major commuter routes. Don't miss your opportunity to own this classic beauty!
Features & Amenities
Interior
-
Other Interior Features
Eat-in Kitchen, Cathedral Ceiling(s), Beamed Ceilings
-
Total Bedrooms
3
-
Bathrooms
2
-
1/2 Bathrooms
1
-
Above Grade Finished Area
1756.0
-
Basement YN
YES
-
Cooling YN
YES
-
Cooling
None, Electric, Attic Fan
-
Fireplace YN
NO
-
Heating YN
YES
-
Heating
Oil, Hot Water
-
Pet friendly
N/A
Exterior
-
Garage
Yes
-
Garage spaces
1
-
Construction Materials
Vinyl Siding, Stone
-
Parking
Garage Door Opener, On Street, Garage, Driveway, Other, Attached Carport, Attached
-
Patio and Porch Features
Patio
-
Pool
No
-
Waterfront YN
NO
Area & Lot
-
Lot Features
Corner Lot
-
Lot Size(acres)
0.68
-
Lot Size(square feet)
29,532
-
Property Type
Residential
-
Property Sub Type
Single Family Residence
-
Architectural Style
Colonial, Split Level
Price
-
Sales Price
$575,000
-
Tax Amount
$6,347
-
Financing Options
Conventional, VA, FHA 203(b)
-
Sq. Footage
1,756
-
Price/SqFt
$327
HOA
-
Association
No
School District
-
Elementary School
MCDONALD
-
Middle School
EUGENE KLINGER
-
High School
WILLIAM TENNENT
Property Features
-
New Construction
NO
-
Foundation Details
Block
-
Senior Community YN
NO
-
Sewer
Public Sewer
-
Tax Lot
069
-
Water Source
Public
Schedule a Showing
Showing scheduled successfully.
Mortgage calculator
Estimate your monthly mortgage payment, including the principal and interest, property taxes, and HOA. Adjust the values to generate a more accurate rate.
Your payment
Principal and Interest:
$
Property taxes:
$
HOA fees:
$
Total loan payment:
$
Total interest amount:
$
Location
County
BUCKS
Elementary School
MCDONALD
Middle School
EUGENE KLINGER
High School
WILLIAM TENNENT
Listing Courtesy of Tracey Lynn Hill, Innovate Real Estate
RealHub Information is provided exclusively for consumers' personal, non-commercial use, and it may not be used for any purpose other than to identify prospective properties consumers may be interested in purchasing. All information deemed reliable but not guaranteed and should be independently verified. All properties are subject to prior sale, change or withdrawal. RealHub website owner shall not be responsible for any typographical errors, misinformation, misprints and shall be held totally harmless.

Principal Broker, Owner
Christy Issler
Call Christy today to schedule a private showing.

* Listings on this website come from the FMLS IDX Compilation and may be held by brokerage firms other than the owner of this website. The listing brokerage is identified in any listing details. Information is deemed reliable but is not guaranteed. If you believe any FMLS listing contains material that infringes your copyrighted work please click here to review our DMCA policy and learn how to submit a takedown request.© 2024 FMLS.
Related Properties

SOUTHAMPTON
123 HOLLY ROAD
5 Beds
2 Baths
3,446 Sq.Ft.
$639,900
MLS#: PABU2130406

SOUTHAMPTON
1026 GRAVEL HILL ROAD
5 Beds
2 Baths
2,496 Sq.Ft.
$590,000
MLS#: PABU2129222

SOUTHAMPTON
677 PROVIDENT RD
3 Beds
2 Baths
2,438 Sq.Ft.
$629,850
MLS#: PABU2129074

SOUTHAMPTON
77 HAMPTON DRIVE
4 Beds
2 Baths
2,392 Sq.Ft.
$675,000
MLS#: PABU2131526

SOUTHAMPTON
975 SPRING VIEW DRIVE
3 Beds
2 Baths
1,764 Sq.Ft.
$629,000
MLS#: PABU2128472

SOUTHAMPTON
8 TWIST DRIVE
3 Beds
1 Baths
2,046 Sq.Ft.
$479,950
MLS#: PABU2130938

SOUTHAMPTON
29 MILL CREEK RD ROAD
3 Beds
2 Baths
2,760 Sq.Ft.
$624,900
MLS#: PABU2131416

SOUTHAMPTON
744 NEWBURY COURT
3 Beds
2 Baths
1,628 Sq.Ft.
$477,900
MLS#: PABU2129092

SOUTHAMPTON
3901 POTTERS PLACE
2 Beds
2 Baths
3,013 Sq.Ft.
$549,900
MLS#: PABU2130990
.png)