


Property
Beds
4
Full Baths
3
1/2 Baths
None
Year Built
1840
Sq.Footage
2,275
Behind Federal Hill’s classic streetscape awaits a home where striking contemporary architecture, soaring spaces, and incredible natural light come together in the most inviting way. 108 Warren Avenue has its own personality, blending architectural creativity, warmth, and everyday livability. Following a back-to-the-bricks renovation designed by architect Becky Swanston of Swanston and Associates, this approximately 2,500-square-foot residence is remarkable. At the center of its transformation is a dramatic light well that visually connects all three levels and lets natural light flow throughout. An open floor plan, expansive rear glass facade, high ceilings, open metal staircase, and upper-level skylights create an extraordinary sense of light and space. Built-in bookcases that double as railings and custom glass-and-wood partitions preserve the airy atmosphere, while maple cabinetry and millwork bring warmth and character. Even the bathrooms welcome natural light through frosted glass windows. At the heart of the home, a generously sized kitchen flows seamlessly into the dining and living areas, creating a natural gathering place for everyday living and entertaining. A substantial island with an adjoining countertop invites friends and family to linger, while custom illuminated cabinetry provides exceptional storage and a design element that adds warmth, personality, and visual interest. Stainless steel, professional-grade Viking appliances complete the space. At the rear, a dramatic wall of windows overlooks the patio, bringing the outdoors in. Four well-proportioned bedrooms and three full baths offer flexibility for a variety of lifestyles. The inviting primary suite features a wood-burning fireplace and an ensuite bath with a soaking tub and separate walk-in shower. Throughout the upper levels, built-in hallway bookshelves provide space for books, art, and treasured collections, while the central light well and open staircase maintain a beautiful connection between floors. An unfinished lower level offers abundant additional storage. What makes 108 Warren Avenue so special is not just its architecture, but how it lives, open and expansive, yet warm and welcoming. Whether you envision a welcoming family home, a wonderful place to entertain, or an inspiring setting for an art collection, this home offers room to make it your own. Just steps from Federal Hill Park, the Inner Harbor, neighborhood restaurants, cafés, and shops, it makes exploring on foot a pleasure, with convenient access to all major commuter routes, the MARC train, and stadia. Lovingly cared for by the same owners for 40 years, pre- and post-renovation, 108 Warren Avenue has been the setting for decades of wonderful memories and now awaits its next chapter.
Features & Amenities
Interior
-
Other Interior Features
Ceiling Fan(s), Recessed Lighting, Built-in Features, Open Floorplan
-
Total Bedrooms
4
-
Bathrooms
3
-
Above Grade Finished Area
2275.0
-
Basement YN
YES
-
Cooling YN
YES
-
Cooling
Central Air, Ceiling Fan(s), Gas
-
Fireplace YN
YES
-
Heating YN
YES
-
Heating
Exhaust Fan, Electric, Natural Gas, Forced Air, Zoned
-
Pet friendly
N/A
Exterior
-
Garage
No
-
Construction Materials
Brick
-
Parking
On Street
-
Patio and Porch Features
Patio
-
Pool
No
-
Waterfront YN
NO
-
View
City
Area & Lot
-
Lot Size(acres)
0.2
-
Lot Size(square feet)
8,712
-
Property Type
Residential
-
Property Sub Type
Townhouse
-
Architectural Style
Federal
Price
-
Sales Price
$749,000
-
Tax Amount
$8,690
-
Sq. Footage
2,275
-
Price/SqFt
$329
HOA
-
Association
No
School District
-
Elementary School
N/A
-
Middle School
N/A
-
High School
N/A
Property Features
-
New Construction
NO
-
Foundation Details
Brick/Mortar, Slab
-
Senior Community YN
NO
-
Sewer
Public Sewer
-
Tax Lot
044
-
Water Source
Public
Schedule a Showing
Showing scheduled successfully.
Mortgage calculator
Estimate your monthly mortgage payment, including the principal and interest, property taxes, and HOA. Adjust the values to generate a more accurate rate.
Your payment
Principal and Interest:
$
Property taxes:
$
HOA fees:
$
Total loan payment:
$
Total interest amount:
$
Location
County
BALTIMORE CITY
Elementary School
Middle School
High School
Listing Courtesy of James M. Baldwin, Compass
RealHub Information is provided exclusively for consumers' personal, non-commercial use, and it may not be used for any purpose other than to identify prospective properties consumers may be interested in purchasing. All information deemed reliable but not guaranteed and should be independently verified. All properties are subject to prior sale, change or withdrawal. RealHub website owner shall not be responsible for any typographical errors, misinformation, misprints and shall be held totally harmless.

Principal Broker, Owner
Christy Issler
Call Christy today to schedule a private showing.

* Listings on this website come from the FMLS IDX Compilation and may be held by brokerage firms other than the owner of this website. The listing brokerage is identified in any listing details. Information is deemed reliable but is not guaranteed. If you believe any FMLS listing contains material that infringes your copyrighted work please review our DMCA policy and learn how to submit a takedown request.© 2024 FMLS.
Related Properties

BALTIMORE
1319 COVINGTON STREET
4 Beds
3 Baths
2,532 Sq.Ft.
$750,000
MLS#: MDBA2227698
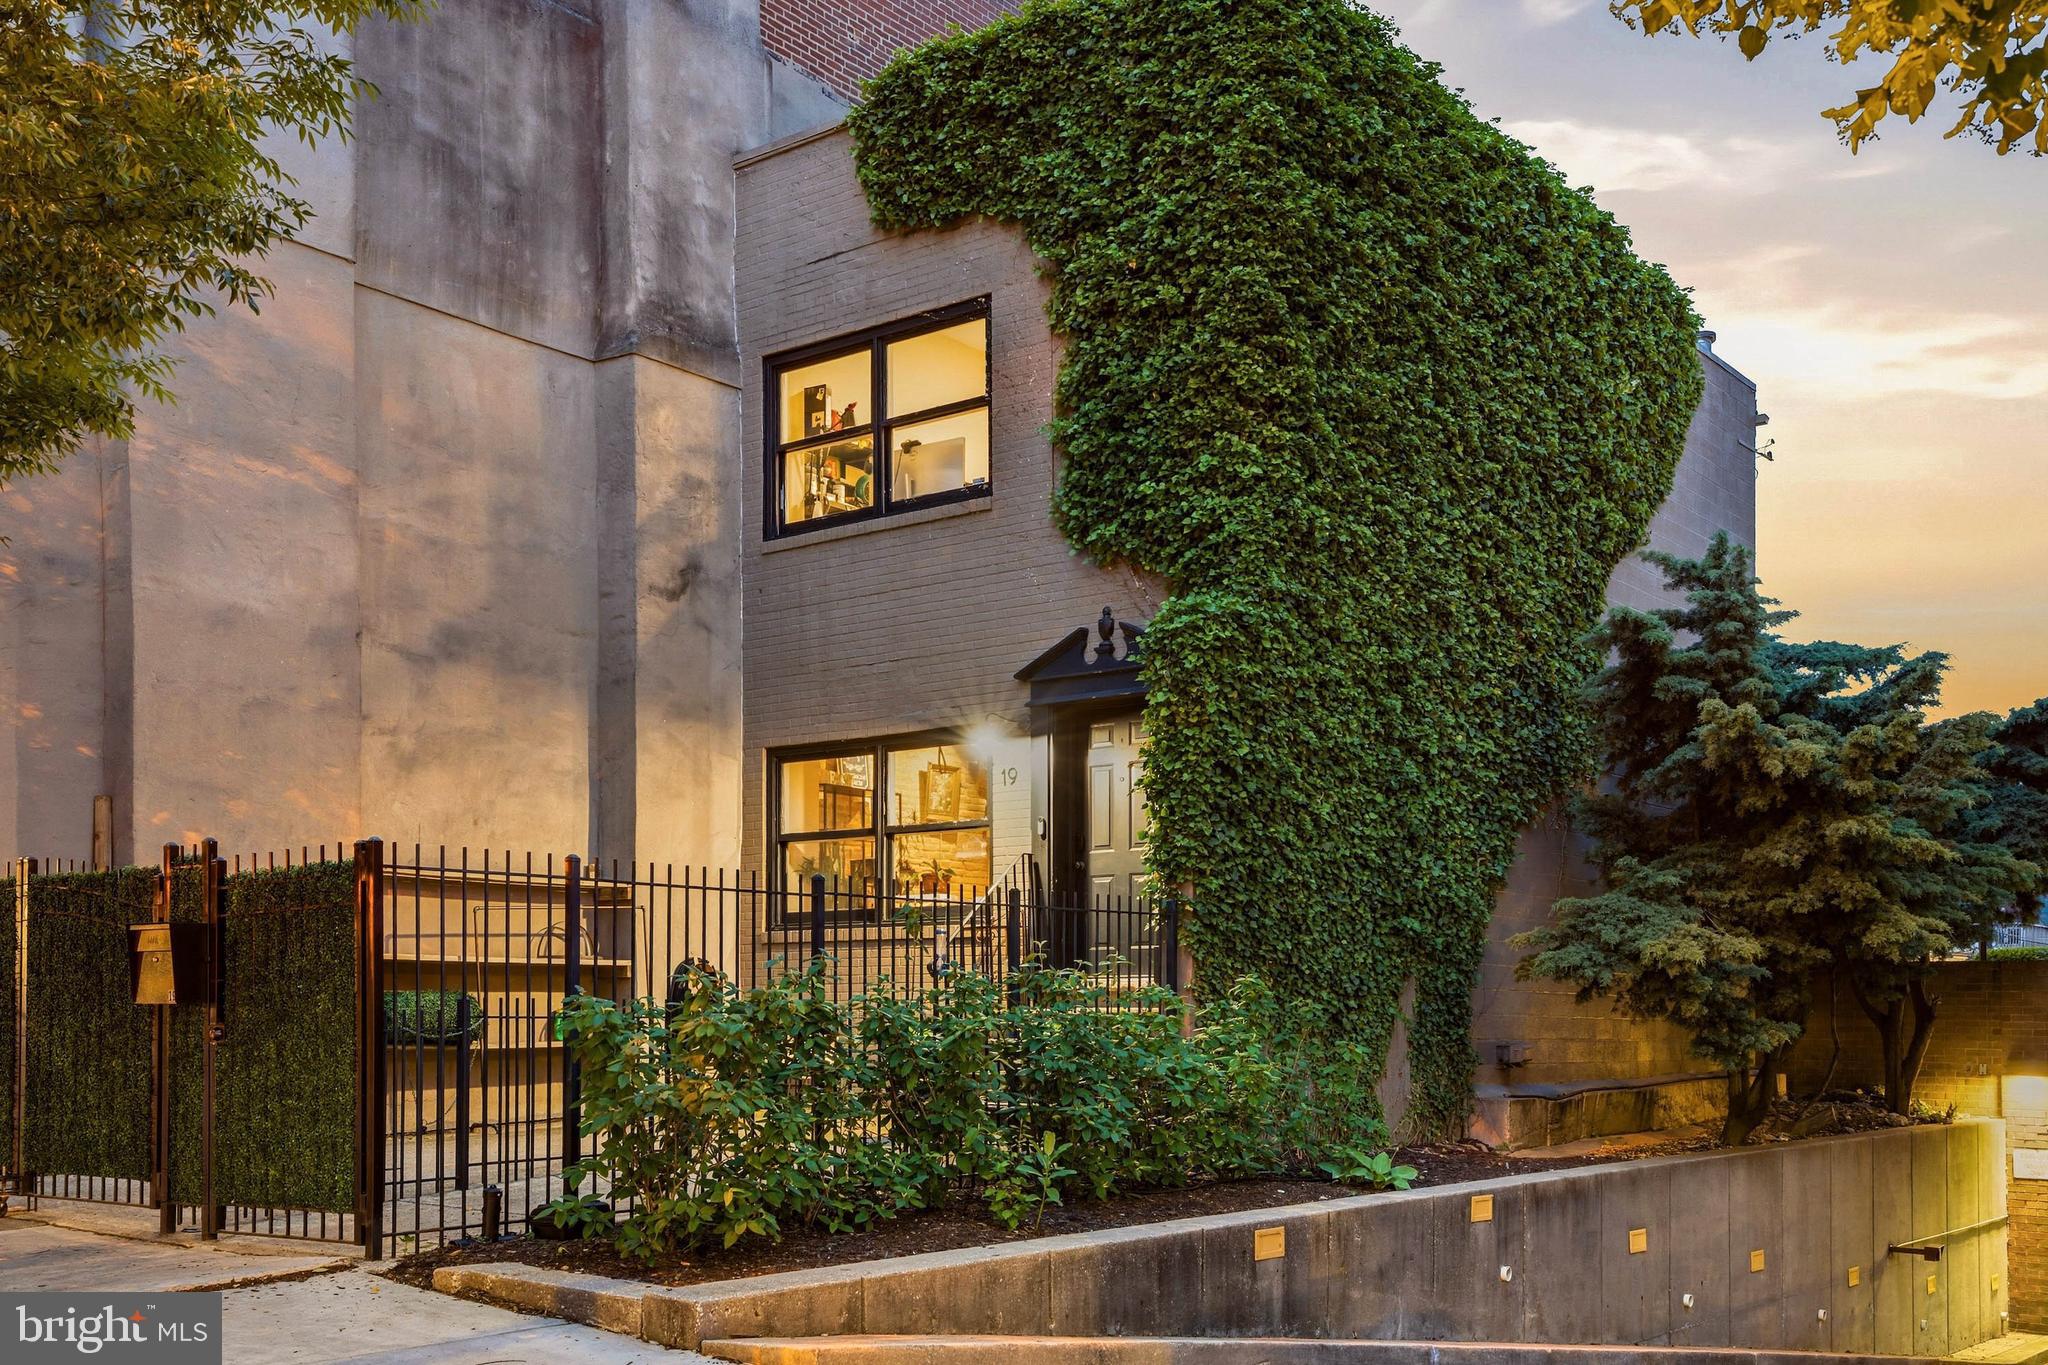
BALTIMORE
17 W and 19 W CHASE STREET
4 Beds
4 Baths
4,924 Sq.Ft.
$835,000
MLS#: MDBA2217190
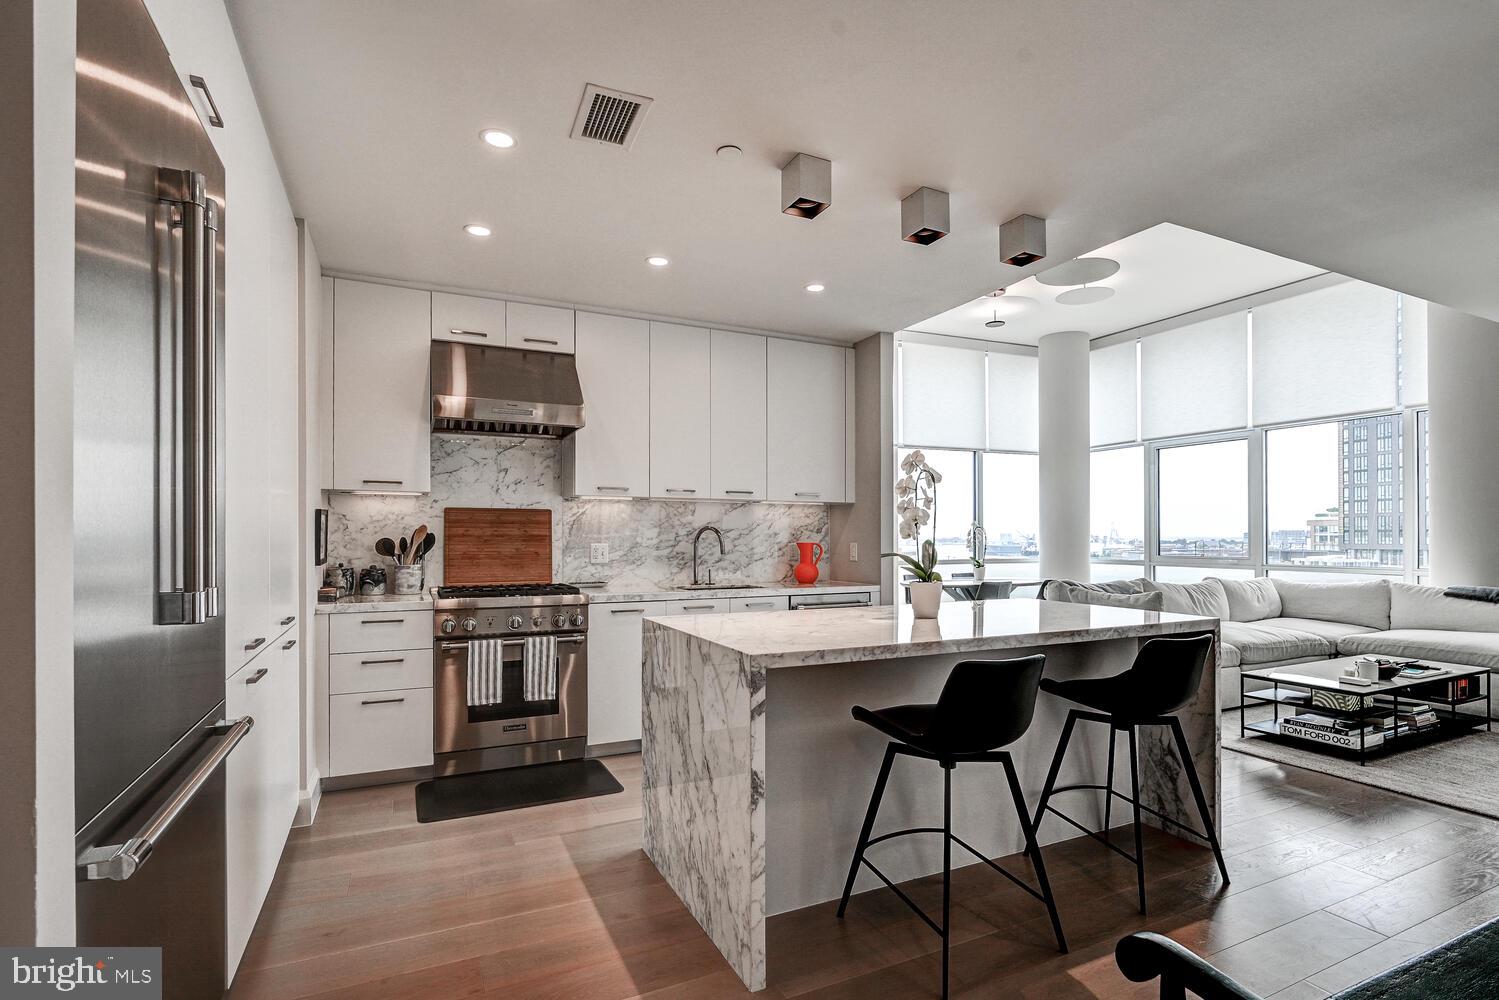
BALTIMORE
1330 LANCASTER STREET C901
2 Beds
1 Baths
1,215 Sq.Ft.
$739,900
MLS#: MDBA2200066
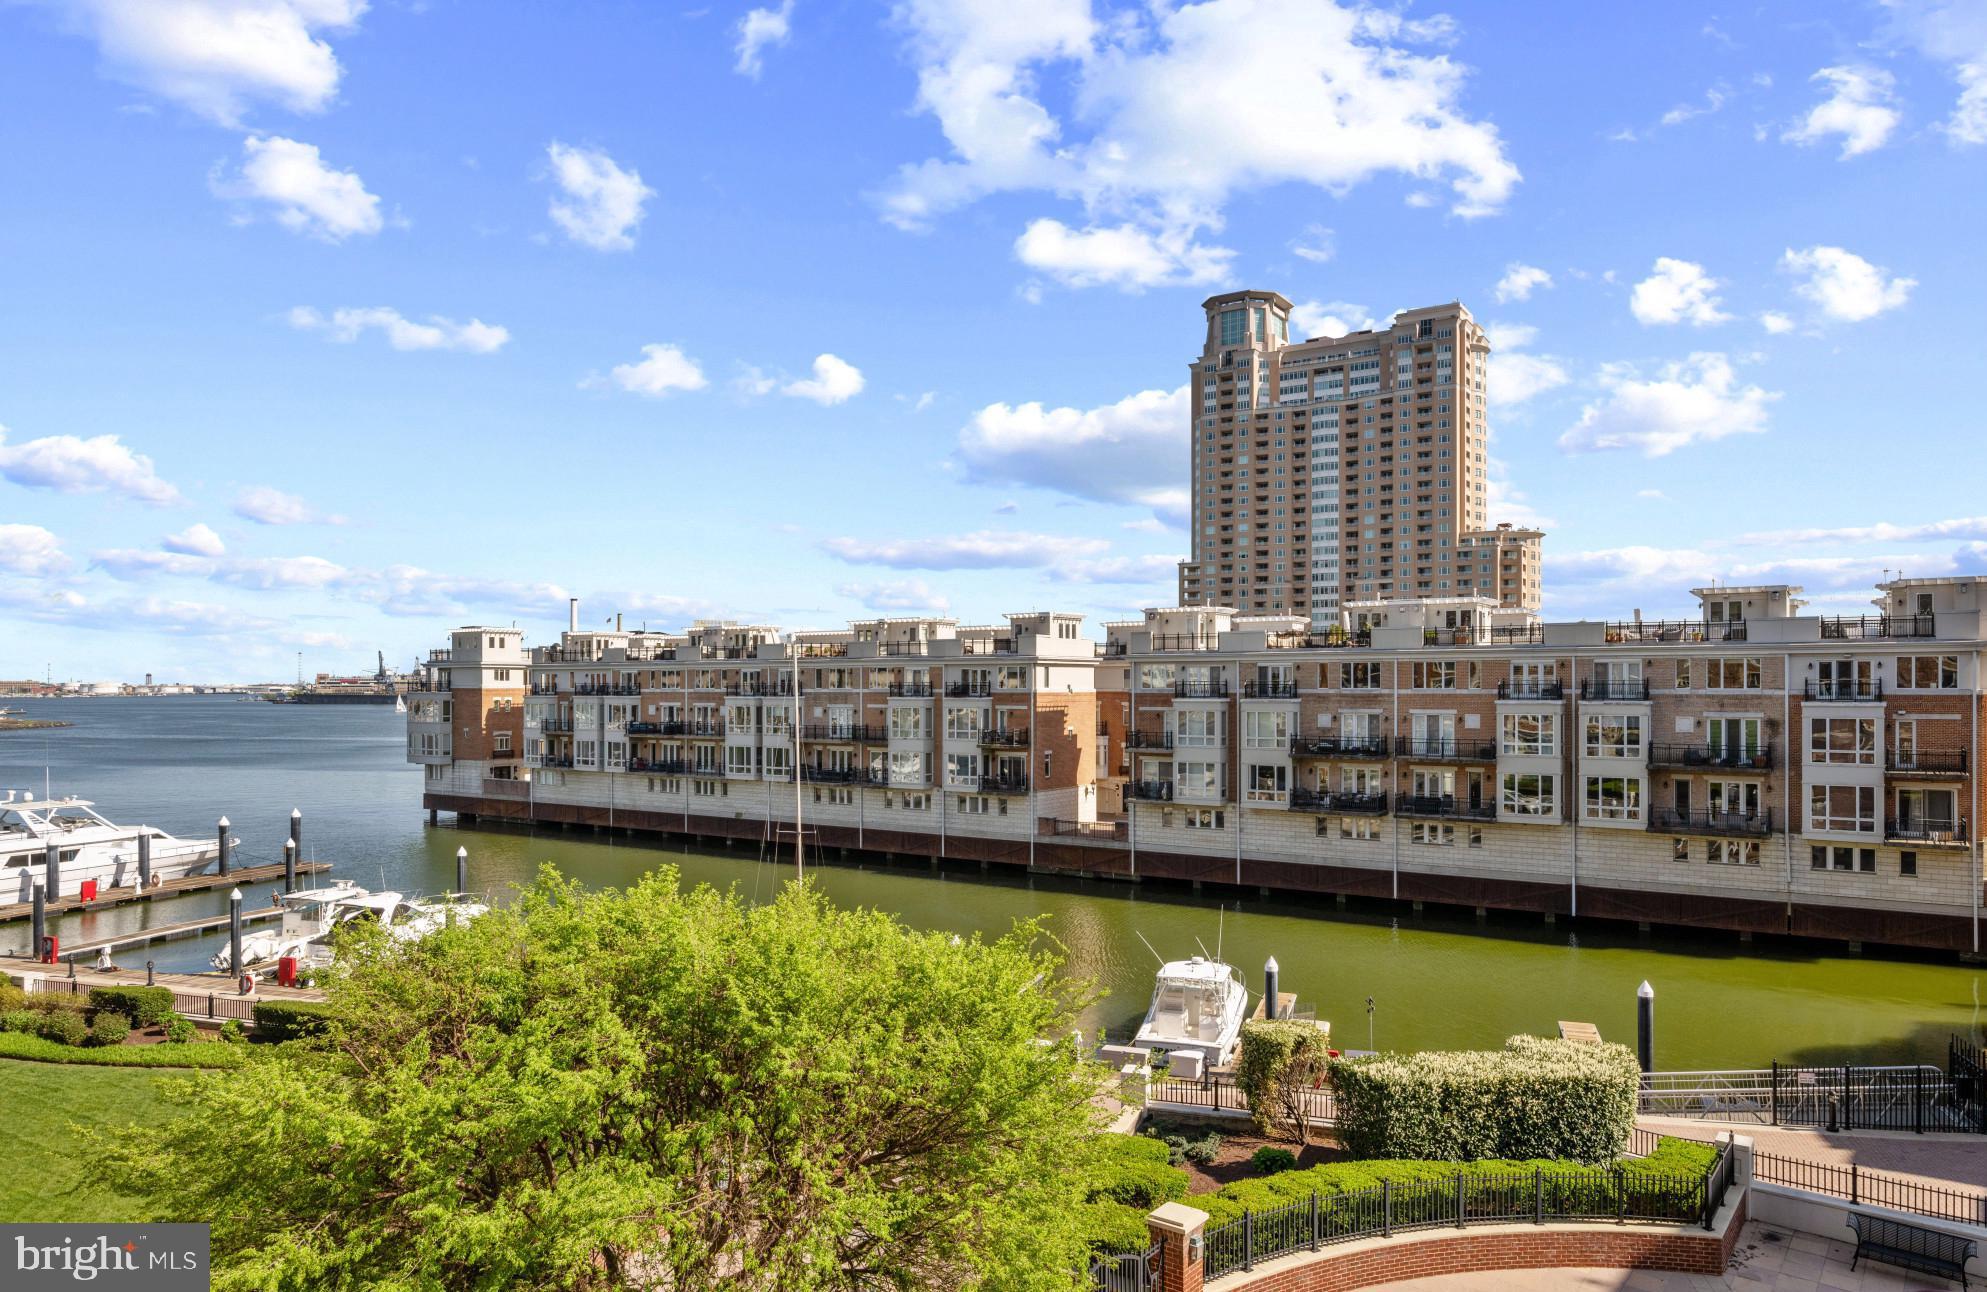
BALTIMORE
801 KEY HIGHWAY 458
2 Beds
2 Baths
1,926 Sq.Ft.
$699,000
MLS#: MDBA2217080

BALTIMORE
804 HUNTSMAN ROAD
4 Beds
3 Baths
3,371 Sq.Ft.
$795,000
MLS#: MDBC2161272

BALTIMORE
801 KEY HIGHWAY 336
2 Beds
2 Baths
2,650 Sq.Ft.
$829,900
MLS#: MDBA2207072

BALTIMORE
2746 SAINT PAUL STREET
6 Beds
2 Baths
4,110 Sq.Ft.
$795,000
MLS#: MDBA2230870

BALTIMORE
1013 CUMMINGS AVENUE
5 Beds
4 Baths
3,848 Sq.Ft.
$765,000
MLS#: MDBC2176222
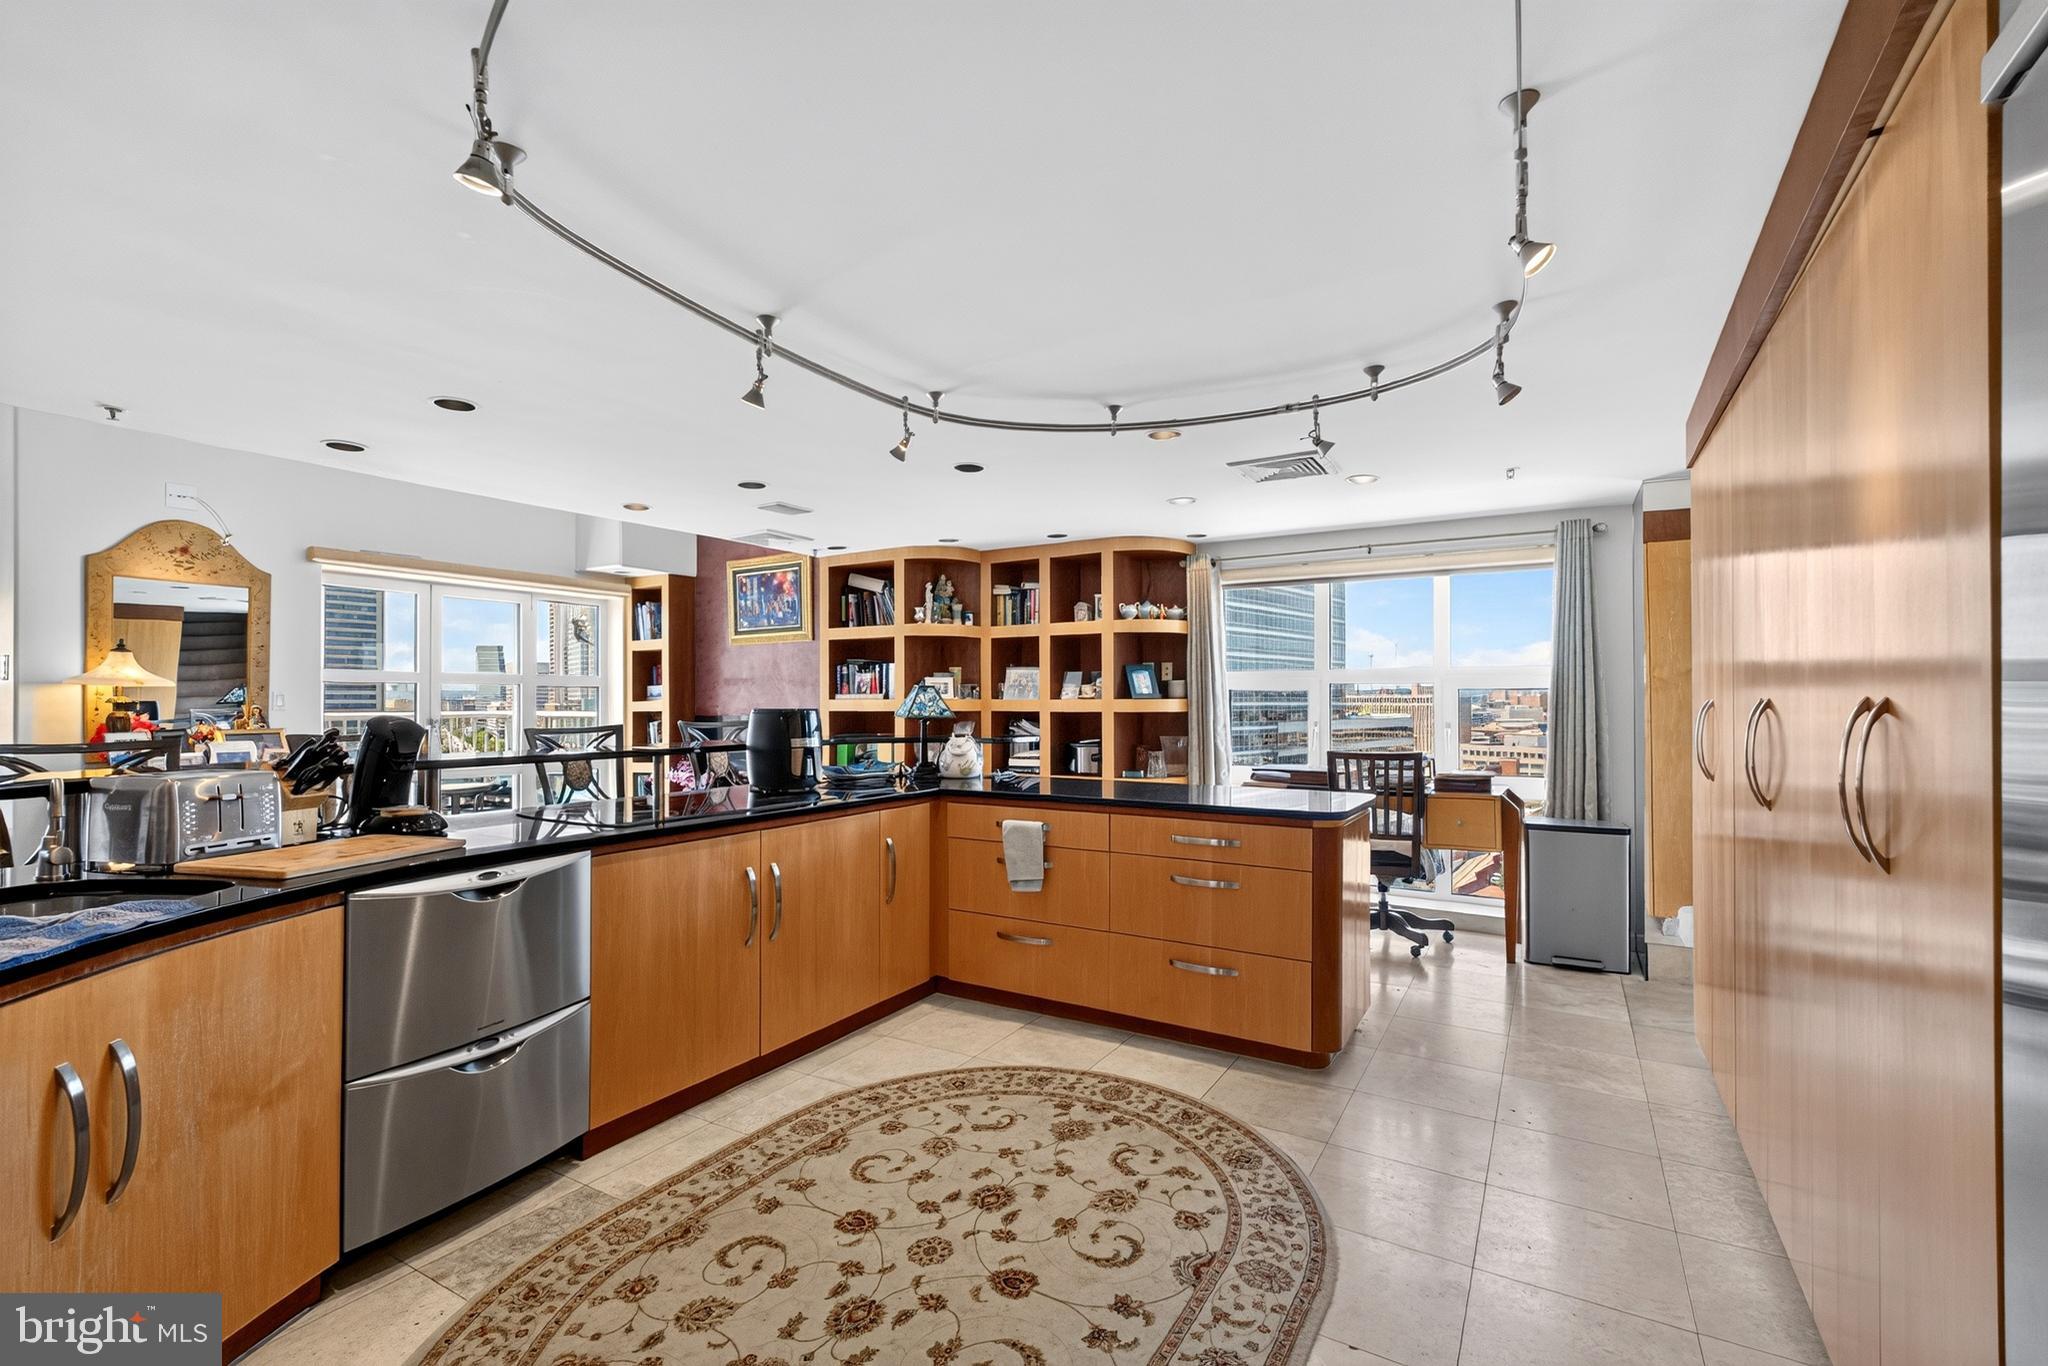
BALTIMORE
250 PRESIDENT STREET 1402
3 Beds
2 Baths
3,000 Sq.Ft.
$799,000
MLS#: MDBA2220484

BALTIMORE
11 SLADE AVENUE 702
2 Beds
2 Baths
3,200 Sq.Ft.
$649,944
MLS#: MDBC2173480
