


Property
Beds
4
Full Baths
2
1/2 Baths
1
Year Built
1951
Sq.Footage
2,128
Welcome to this charming three-story brick Colonial, where timeless architecture meets modern updates! Offering 4 bedrooms, 2 full bathrooms, and 1 half bathroom, this home provides generous living space, classic character, and the modern conveniences today's buyers are looking for. Step inside and discover a refreshed interior featuring a brand-new kitchen, creating a beautiful setting for everyday living and entertaining. The home has been thoughtfully improved with new windows, new carpeting throughout, and a beautifully updated primary bathroom, adding comfort, style, and value. With three levels of living space, there is plenty of flexibility to accommodate today's lifestyle, whether you need additional bedrooms, a home office, guest space, or room to grow. The exterior showcases classic red brick construction, attractive landscaping, and a welcoming covered front porch that creates wonderful curb appeal and the perfect place to relax. Enjoy the convenience of Cheltenham Township's established suburban setting, with nearby shopping, grocery stores, restaurants, and everyday conveniences. Shopping destinations including Greenleaf at Cheltenham and Cedarbrook Plaza offer a variety of retail options close to home. Commuters will appreciate convenient access to SEPTA Regional Rail stations and bus service, providing connections to Center City Philadelphia and surrounding communities. The location also offers access to major roadways including Routes 309, 73, and 611, making travel throughout Montgomery County and the greater Philadelphia area convenient. Located within the Cheltenham Township School District, the property also benefits from proximity to local educational facilities and community amenities. Classic Colonial charm, meaningful modern updates, and a convenient location make this a wonderful place to call home!
Open Houses
Open house times are shown in the property’s local time.
-
Sunday
November 8, 2026
–
In progressYour time:
Features & Amenities
Interior
-
Total Bedrooms
4
-
Bathrooms
2
-
1/2 Bathrooms
1
-
Above Grade Finished Area
2128.0
-
Basement YN
YES
-
Cooling YN
YES
-
Cooling
Central Air, Electric
-
Fireplace YN
YES
-
Heating YN
YES
-
Heating
Natural Gas, Forced Air
-
Main Level Bedrooms
1
-
Pet friendly
N/A
Exterior
-
Garage
Yes
-
Garage spaces
1
-
Construction Materials
Brick
-
Parking
Garage, Basement, Detached
-
Pool
No
-
Waterfront YN
NO
Area & Lot
-
Lot Features
Back Yard
-
Lot Size(acres)
0.24
-
Lot Size(square feet)
10,360
-
Property Type
Residential
-
Property Sub Type
Single Family Residence
-
Architectural Style
Colonial
Price
-
Sales Price
$489,900
-
Tax Amount
$12,039
-
Sq. Footage
2,128
-
Price/SqFt
$230
HOA
-
Association
No
Property Resources
-
Horse Property
NO
School District
-
Elementary School
N/A
-
Middle School
N/A
-
High School
CHELTENHAM
Property Features
-
New Construction
NO
-
Foundation Details
Stone
-
Senior Community YN
NO
-
Sewer
Public Sewer
-
Tax Lot
031
-
Water Source
Public
Schedule a Showing
Showing scheduled successfully.
Mortgage calculator
Estimate your monthly mortgage payment, including the principal and interest, property taxes, and HOA. Adjust the values to generate a more accurate rate.
Your payment
Principal and Interest:
$
Property taxes:
$
HOA fees:
$
Total loan payment:
$
Total interest amount:
$
Location
County
MONTGOMERY
Elementary School
Middle School
High School
CHELTENHAM
Listing Courtesy of Sean D Ryan, Keller Williams Real Estate Tri-County
RealHub Information is provided exclusively for consumers' personal, non-commercial use, and it may not be used for any purpose other than to identify prospective properties consumers may be interested in purchasing. All information deemed reliable but not guaranteed and should be independently verified. All properties are subject to prior sale, change or withdrawal. RealHub website owner shall not be responsible for any typographical errors, misinformation, misprints and shall be held totally harmless.

Principal Broker, Owner
Christy Issler
Call Christy today to schedule a private showing.

* Listings on this website come from the FMLS IDX Compilation and may be held by brokerage firms other than the owner of this website. The listing brokerage is identified in any listing details. Information is deemed reliable but is not guaranteed. If you believe any FMLS listing contains material that infringes your copyrighted work please review our DMCA policy and learn how to submit a takedown request.© 2024 FMLS.
Related Properties

CHELTENHAM
116 ANDREA ROAD
3 Beds
1 Baths
1,699 Sq.Ft.
$399,000
MLS#: PAMC2191150

CHELTENHAM
532 JEFFERSON AVENUE
3 Beds
2 Baths
1,128 Sq.Ft.
$425,000
MLS#: PAMC2198836

CHELTENHAM
7901 WALTHAM ROAD
7 Beds
3 Baths
3,405 Sq.Ft.
$510,000
MLS#: PAMC2197660

CHELTENHAM
609 FOSTER ROAD
4 Beds
3 Baths
2,740 Sq.Ft.
$525,000
MLS#: PAMC2197970
CHELTENHAM
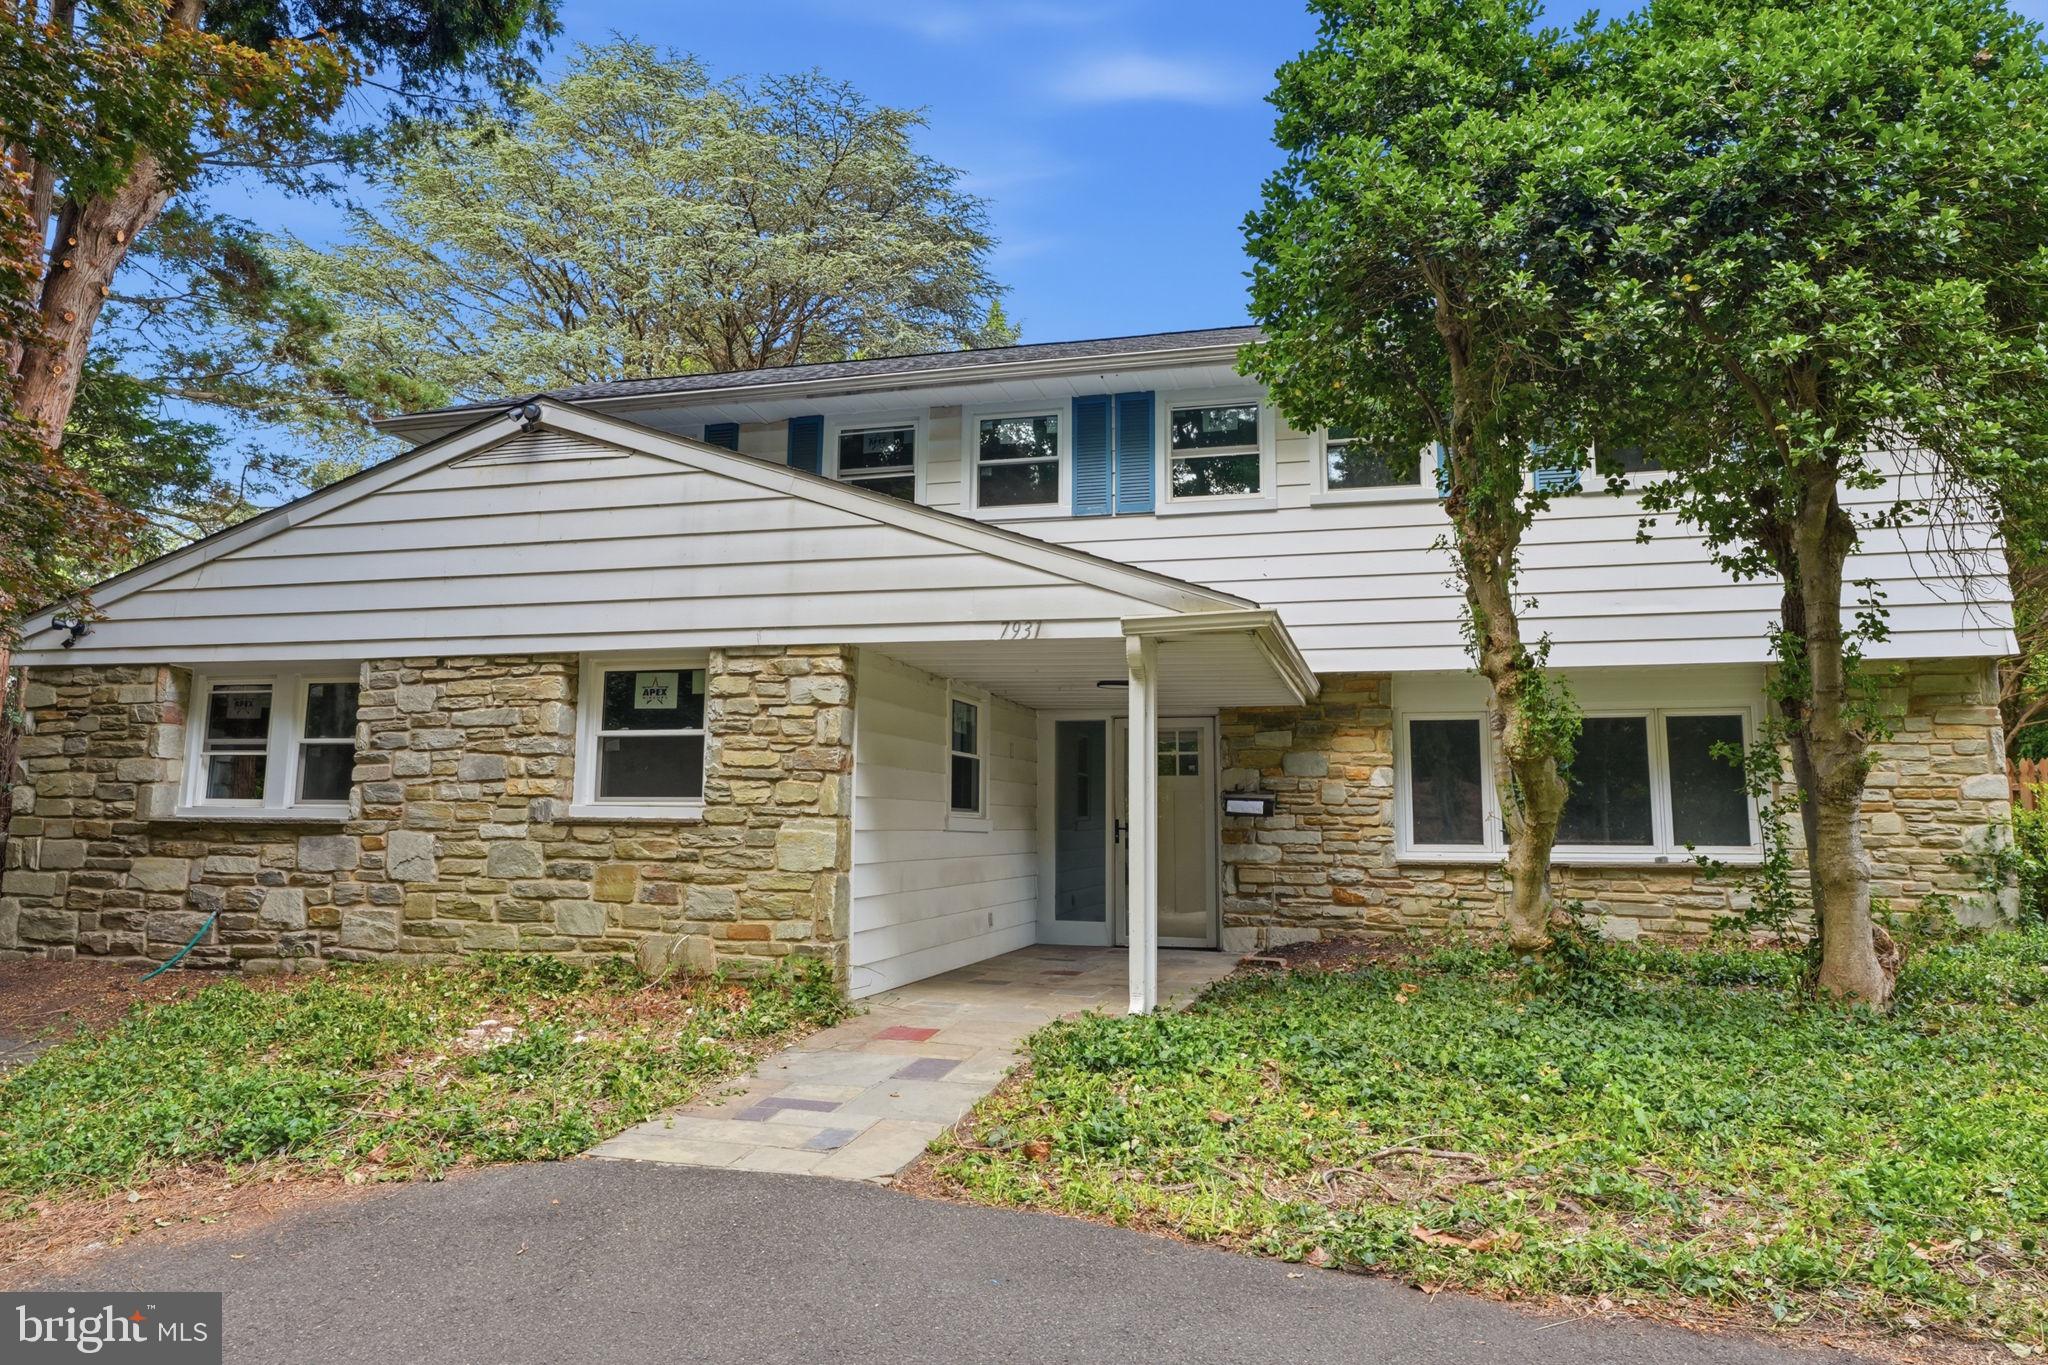
7931 JENKINTOWN ROAD
4 Beds
3 Baths
2,494 Sq.Ft.
$519,900
MLS#: PAMC2175360

CHELTENHAM
10319 MARLBORO WOODS
4 Beds
2 Baths
3,468 Sq.Ft.
$548,000
MLS#: MDPG2201480

CHELTENHAM
515 DAVIS ROAD
4 Beds
2 Baths
1,800 Sq.Ft.
$495,000
MLS#: PAMC2194752

CHELTENHAM
27 DEWEY ROAD
4 Beds
2 Baths
1,526 Sq.Ft.
$399,999
MLS#: PAMC2195250

CHELTENHAM
111 PLEASANT HILL ROAD
3 Beds
2 Baths
1,804 Sq.Ft.
$439,999
MLS#: PAMC2194782
CHELTENHAM
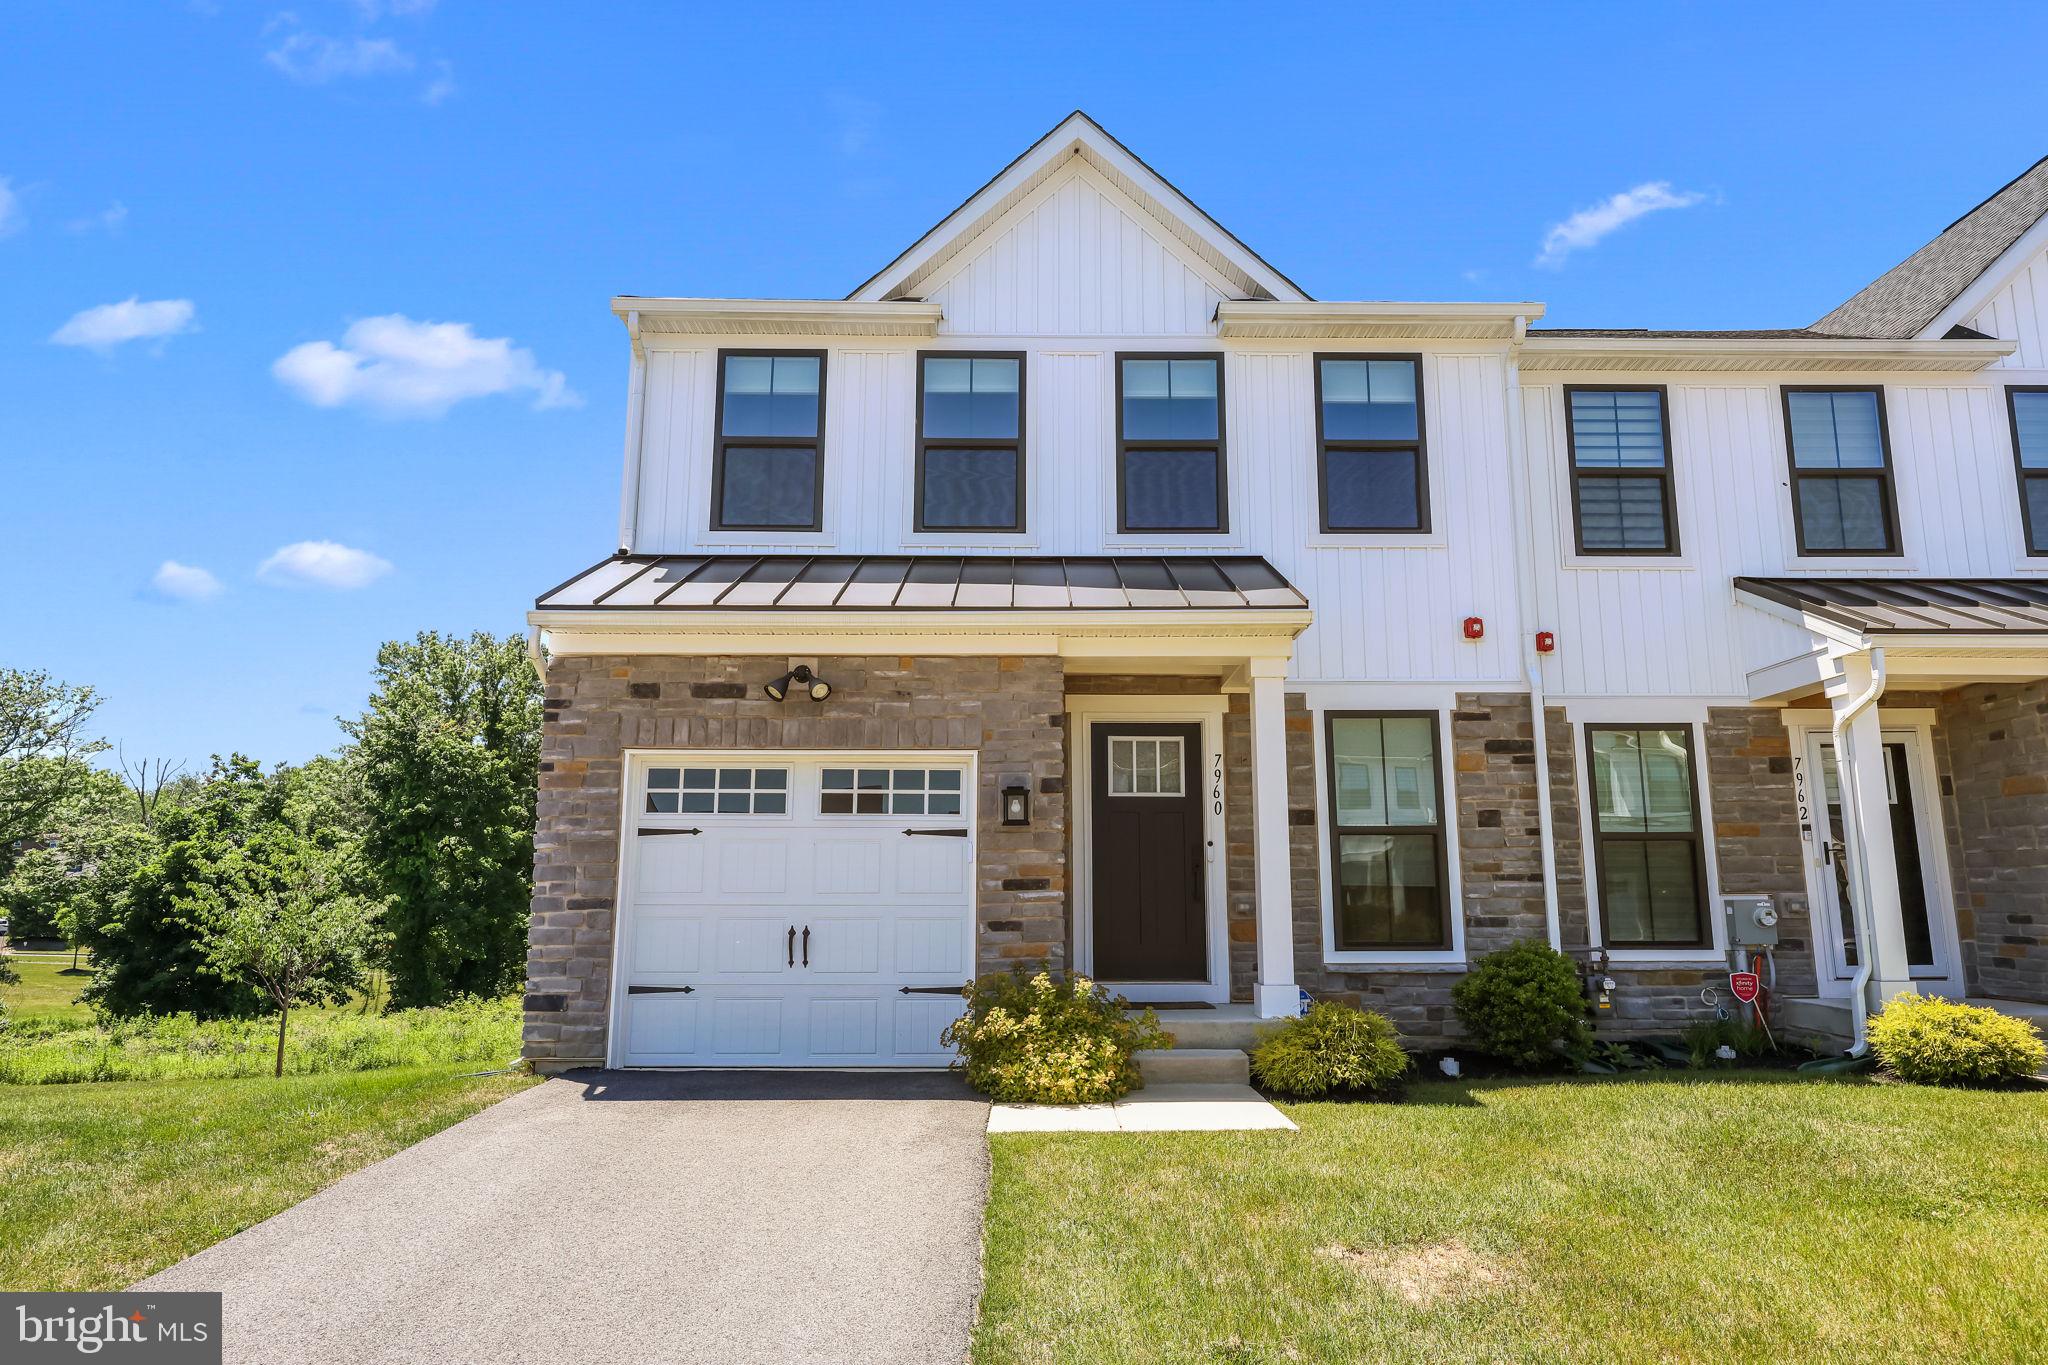
7960 MILLTOWN CIRCLE
3 Beds
2 Baths
2,570 Sq.Ft.
$484,000
MLS#: PAMC2185316
