Features & Amenities

Interior

  • Other Interior Features

    Ceiling Fan(s), Pantry, Recessed Lighting, Walk-In Closet(s), Vaulted Ceiling(s), Open Floorplan, Soaking Tub

  • Total Bedrooms

    3

  • Bathrooms

    3

  • Above Grade Finished Area

    1870.0

  • Basement YN

    NO

  • Cooling YN

    YES

  • Cooling

    Central Air, Ceiling Fan(s), Electric

  • Fireplace YN

    YES

  • Heating YN

    YES

  • Heating

    Propane, Heat Pump

  • Main Level Bedrooms

    2

  • Pet friendly

    Cats OK, Dogs OK, Yes

Exterior

  • Garage

    Yes

  • Garage spaces

    2

  • Other Exterior Features

    Balcony

  • Parking

    Garage Door Opener, Concrete, Off Street, Garage, Driveway, Inside Entrance, Attached

  • Patio and Porch Features

    Porch, Screened

  • Pool

    Yes

  • Pool Features

    Community, Lap

  • Waterfront YN

    NO

Area & Lot

  • Lot Size(acres)

    0.11

  • Lot Size(square feet)

    4,792

  • Property Type

    Residential

  • Property Sub Type

    Townhouse

  • Architectural Style

    Contemporary

Price

  • Sales Price

    $550,000

  • Sq. Footage

    1,870

  • Price/SqFt

    $294

HOA

  • Association

    YES

  • Association Fee

    $1,079

  • Association Fee Frequency

    Quarterly

  • Association Fee Includes

    N/A

  • Total Monthly Fees

    true

School District

  • Elementary School

    N/A

  • Middle School

    N/A

  • High School

    N/A

Property Features

  • New Construction

    NO

  • Association Amenities

    Fitness Center, Golf Course, Clubhouse, Dog Park, Game Room, Meeting Room, Party Room, Security, Sauna, Tennis Court(s), Beach Access, Basketball Court, Boating, Spa/Hot Tub, Jogging Path, Recreation Facilities, Playground, Sport Court

  • Foundation Details

    Block

  • Senior Community YN

    NO

  • Sewer

    Public Sewer

  • Water Source

    Public

Schedule a Showing

Showing scheduled successfully.

<
>
IN PERSON
VIA CHAT

What is 3 + 4 ?


Mortgage calculator

Estimate your monthly mortgage payment, including the principal and interest, property taxes, and HOA. Adjust the values to generate a more accurate rate.

Your payment

Principal and Interest:

$

Property taxes:

$

HOA fees:

$

Total loan payment:

$

Total interest amount:

$

Location

County

SUSSEX

Elementary School

Middle School

High School

Listing Courtesy of DANIEL TAGLIENTI, Keller Williams Realty

RealHub Information is provided exclusively for consumers' personal, non-commercial use, and it may not be used for any purpose other than to identify prospective properties consumers may be interested in purchasing. All information deemed reliable but not guaranteed and should be independently verified. All properties are subject to prior sale, change or withdrawal. RealHub website owner shall not be responsible for any typographical errors, misinformation, misprints and shall be held totally harmless.

Agent Christy Issler

Principal Broker, Owner

Christy Issler

Call Christy today to schedule a private showing.


* Listings on this website come from the FMLS IDX Compilation and may be held by brokerage firms other than the owner of this website. The listing brokerage is identified in any listing details. Information is deemed reliable but is not guaranteed. If you believe any FMLS listing contains material that infringes your copyrighted work please review our DMCA policy and learn how to submit a takedown request.© 2024 FMLS.
Significant Price Reduction to $550,000 – fully furnished and ready for immediate enjoyment! Welcome to 11057 Destination Drive, a beautiful turn-key twin home offering 3 bedrooms and 3 full bathrooms in the prestigious, award-winning Bayside community. Perfectly positioned just steps from the Freeman Arts Pavilion, fitness center, indoor pool and more, this property delivers the ultimate coastal lifestyle. Exterior just received fresh paint and a new roof! From the moment you arrive, you will appreciate the beautiful curb appeal and the convenience of a spacious 2-car garage. Step inside the tiled foyer to find an expansive, sun-drenched open-concept layout. The living and dining areas feature soaring 2-story cathedral ceilings, gleaming hardwood floors, and a cozy gas fireplace available at the flip of a switch. Large sliding glass doors with transom windows flood the space with natural light and open to a roomy screened porch - ideal for morning coffee or dining al fresco. Desirable main-level living is at its finest here. The generous primary suite sits just off the living area, boasting a walk-in closet and a luxurious ensuite bathroom complete with a dual vanity, a walk-in shower, and a soaking tub. A highly sought-after bonus feature is the second bedroom and second full bathroom located on the first floor, offering perfect accessibility for guests. A dedicated main-level laundry room provides seamless access to the garage. The gourmet kitchen overlooks the main living space, creating an effortless flow for daily life and entertaining. It comes fully equipped with premium stainless-steel appliances, an expansive breakfast bar, and elegant granite countertops. Upstairs, discover a massive second primary suite or guest retreat. This versatile space includes its own full bathroom, a large walk-in closet, and a private front-facing balcony. The room is large enough to easily accommodate a home office, personal gym, or secondary lounge area. Bayside is a premier resort community unmatched in its amenities. Homeowners enjoy proximity to local beaches, shopping, and dining, alongside exclusive community features: Freeman Arts Pavilion: national, chart-topping musical and arts performances right in your backyard. The Bayside Institute: A unique program offering a wide variety of educational classes and enrichment activities. World-Class Recreation: the Jack Nicklaus Signature Golf Course, 5 outdoor pools, an indoor pool, fitness center, sauna, jacuzzis, tennis & pickleball, a dog park and more. Waterfront Dining & Fun at The Point: 38 Degrees Bar & Grill, featuring views of the bay & Ocean City skyline, kayak and SUP launches, a beach area, and a fishing pier. More bonuses: Signatures Bar & Grille, an integrated retail plaza, and 24/7 on-site security. This fully furnished property is completely ready for you to start living your beach dream. Schedule your private tour today. Remember, Life is not a Dress Rehearsal - Own at the Beach!

11057 DESTINATION DRIVE

Message successfully sent.

What would you like to know?

What is 3 + 4 ?

I agree to receive email communication and understand I can unsubscribe at any time.

I agree to be contacted by Charis Realty Group - Christine Issler, Broker via call, email, and text for real estate services. To opt out, you can reply 'stop' at any time or reply 'help' for assistance. You can also click the unsubscribe link in the emails. Message and data rates may apply. Message frequency may vary. Privacy Policy

Related Properties

Discover easy coastal living in this beautifully maintained, FULLY FURNISHED home where peaceful pond views, thoughtful updates, and flexible living spaces come together to create a home you can enjoy from day one. Whether you're looking for a full-time residence, a weekend getaway, or a second home, this property offers the comfort and peace of mind you've been searching for.

Recent improvements include a BRAND-NEW ROOF (2026), NEW HVAC SYSTEM upstairs, and a newer electric water heater, giving you confidence in the home's major systems. Inside, HARDWOOD FLOORING extends throughout the main living areas, creating a warm and welcoming backdrop for everyday life and entertaining.

At the heart of the home, the SPACIOUS KITCHEN offers plenty of room to gather and features maple cabinetry, granite countertops, a double wall oven, electric cooktop, and abundant storage. The family room invites you to relax with custom built-in shelving and an electric fireplace. The extended sunroom is a true highlight, bringing in an abundance of NATURAL LIGHT while framing serene POND VIEWS.

The first-floor primary suite provides a comfortable private retreat with a generous WALK-IN CLOSET and an en-suite bath featuring a double vanity, soaking tub, separate WALK-IN SHOWER, and tile flooring. A second bedroom on the main level offers flexibility to serve as a bedroom, office, or additional living space. The separate laundry room is equipped with cabinetry and a utility sink and provides convenient direct access to the garage.

Upstairs, the spacious loft offers an ideal SECOND LIVING AREA, while two additional bedrooms and a full bath provide plenty of space for family and overnight guests. When it's time to enjoy the outdoors, choose your favorite spot—the SCREENED PORCH or the CUSTOM PATIO overlooking the tranquil pond. Both provide inviting spaces for morning coffee, afternoon relaxation, or unwinding with friends and family in the evening.

The location makes enjoying coastal Delaware remarkably easy. Spend the day at Fenwick State Park, Bethany Beach, or Ocean City, get out on the water, tee it up at nearby golf courses including Bayside Resort Golf Club, or explore the natural beauty of Assateague State and National Parks. For live entertainment, Freeman Arts Pavilion is also just minutes away. Nearby shopping, grocery stores, restaurants, and everyday conveniences add to the ease of the location.

Whether your ideal day means exploring local trails, enjoying waterfront dining, heading to the beach, or simply relaxing at home with a view, this property makes it easy to enjoy everything that makes coastal Delaware special.
#DESU2122514

SELBYVILLE

37015 OWL DRIVE

4 Beds

3 Baths

2,400 Sq.Ft.

$589,900

MLS#: DESU2122514

Welcome to 37452 Oliver Drive, a coastal retreat located in the sought-after Bayview Landing community, just minutes from the beaches of Fenwick Island, Delaware, and Ocean City, Maryland. This rarely available end-unit villa is filled with natural light and features three generous bedrooms with walk-in closets, 2.5 bathrooms, soaring vaulted ceilings, rich hardwood floors, and an open, airy floor plan. 
 
The main level offers the convenience of one-level living with a spacious primary ensuite. The well-appointed kitchen features crisp white cabinetry and double wall ovens, flowing seamlessly into the expansive living and dining areas. A sun-filled morning room, a half-bath, and a laundry room complete the first floor. Upstairs, a versatile open loft serves as an ideal home office, reading nook, media lounge or gathering space.  
 
Outside, the end-unit location provides extra privacy, including a paver patio that overlooks a tranquil, bay-facing backyard. Whether you are enjoying coffee in the morning or unwinding after a day at the beach, this setting provides a peaceful backdrop for coastal living. The property also includes an attached one-car garage and an extended driveway provides the convenience of additional parking. Residents of Bayview Landing enjoy community amenities such as a pool and clubhouse, with the low HOA fees covering trash, recycling, and seasonal yard-waste pickup.
#DESU2123232

SELBYVILLE

37452 OLIVER DRIVE

3 Beds

2 Baths

2,200 Sq.Ft.

$480,000

MLS#: DESU2123232

Open house
Welcome to this lovely semi-detached, fully furnished home with a 1-car garage located at 36314 Sunflower Blvd. This is a fantastic rental property grossing over $36K (yearly average) the last 3 years. Or a perfect setting to make this your beach house! Embrace a lifestyle of comfort and style with this beautifully designed 4-bedroom, 2.5-bathroom property. FIRST mentions are: there is a bonus room currently set-up as a 5th Bedroom and the back of this property is Waterfront to a large pond! That extra room could also be converted to a 3rd full bathroom as others with this model have done. As you step inside you will appreciate the light-filled, open layout. See the beautiful hardwood floors and the high ceiling with skylights in the living room that flows into the classic dining room with elegant crown molding & chair railing. The 2nd open-concept area has oversized ceramic tile and abundant natural light. Here it’s the gourmet kitchen, eat-in dining area and the family room. A chef’s dream, the kitchen has beautiful granite counters & tile backsplash, a center island with seating, 5-burner gas grill top, double wall oven & more. Whether hosting guests or enjoying a quiet meal, this culinary haven meets all expectations. The common spaces of this property flow effortlessly from one to the next creating a warm ambiance perfect for entertaining or spending time with you and yours. Step outside onto a spacious deck to relish the sights and sounds of nature with up-close views of the pond. It’s perfect for outdoor gatherings, watching stunning sunsets or quiet evenings under the stars. The owners’ 1st floor suite is a true retreat complete with large walk-in closet and a luxurious bathroom featuring granite counter & large walk-in shower with a bench. Take the stairs to the 2nd floor where there is an oversized loft area currently set up as a family room that could serve other uses as well. There are 3 bedrooms, 1 full bathroom plus that extra room set-up as a bunk room. Two of the bedrooms have awesome elevated pond views! With a blend of comfort, elegance and location, 36314 Sunflower Blvd. stands to make a wonderful home for you & your family or as an enticing investment opportunity. Remember, Life is Not a Dress Rehearsal, Own at The Beach! Situated in a highly sought-after Bayside community, residents benefit from numerous amenities that enrich the living experience. Enjoy proximity to our beautiful beaches, dining, shopping and more. It has 2 unique offerings: (1) the Bayside Institute with a wide variety of educational classes & activities. (2) Freeman Arts Pavilion with arts & music from a variety of performers including national, chart-topping, award-winning artists right in your backyard! Amenities include on-site security, outdoor pools, indoor pool, sauna, jacuzzis, tennis, pickle ball, a dog park, fitness center, a Jack Nicklaus Signature Golf Course, Signatures bar & grille and an integrated retail plaza. At the Point overlooking the bay & OC skyline, is 38 Degrees Bar & Grill, kayaks, SUPs, beach area, dock & pier and more!
#DESU2102882

SELBYVILLE

36314 SUNFLOWER BOULEVARD

4 Beds

2 Baths

2,900 Sq.Ft.

$650,000

MLS#: DESU2102882

Open house
Pondfront, furnished and ready for fun—enjoy expansive pond views, wetlands & wildlife from this beautifully appointed home in Bayville Shores. Offered furnished, turnkey and move-in ready, this three-level coastal retreat overlooks one of the community’s largest ponds, where a fountain creates a peaceful backdrop from the patio, screened porch and primary balcony. The entry level offers a spacious guest suite with a full bath and walk-in closet, along with a climate-controlled, customized garage arranged as a fully equipped “fun cave” complete with a pool table, television, refrigerator, casual seating and an additional storage closet—perfect for vacation days, summer nights, effortless entertaining and year-round fun. Upstairs, the open-concept main level brings the kitchen, breakfast bar, dining area and living room together, extending naturally to the screened porch overlooking the pond. The upper level features a spacious primary suite with a walk-in closet, private bath and balcony, plus a second bedroom with its own en suite bath. Highly sought-after Bayville Shores is situated less than three miles from the beaches, shopping and dining of Fenwick Island and Ocean City, with live performances and events nearby at Freeman Arts Pavilion. Community amenities include a pool, clubhouse and fitness center overlooking the pond with a view of Little Assawoman Bay, tennis, pickleball, basketball, volleyball courts, a tot lot, community boat ramp, piers, kayak & paddleboard launches providing access to open water, and beautifully maintained green spaces with walking and biking paths throughout. The home has been thoughtfully edited and staged by Marton & Mahew to highlight its best features. Staging items do not convey; please see exclusions and upgrades lists.
#DESU2119456

SELBYVILLE

38024 CREEK DRIVE 1305

3 Beds

3 Baths

2,000 Sq.Ft.

$550,000

MLS#: DESU2119456
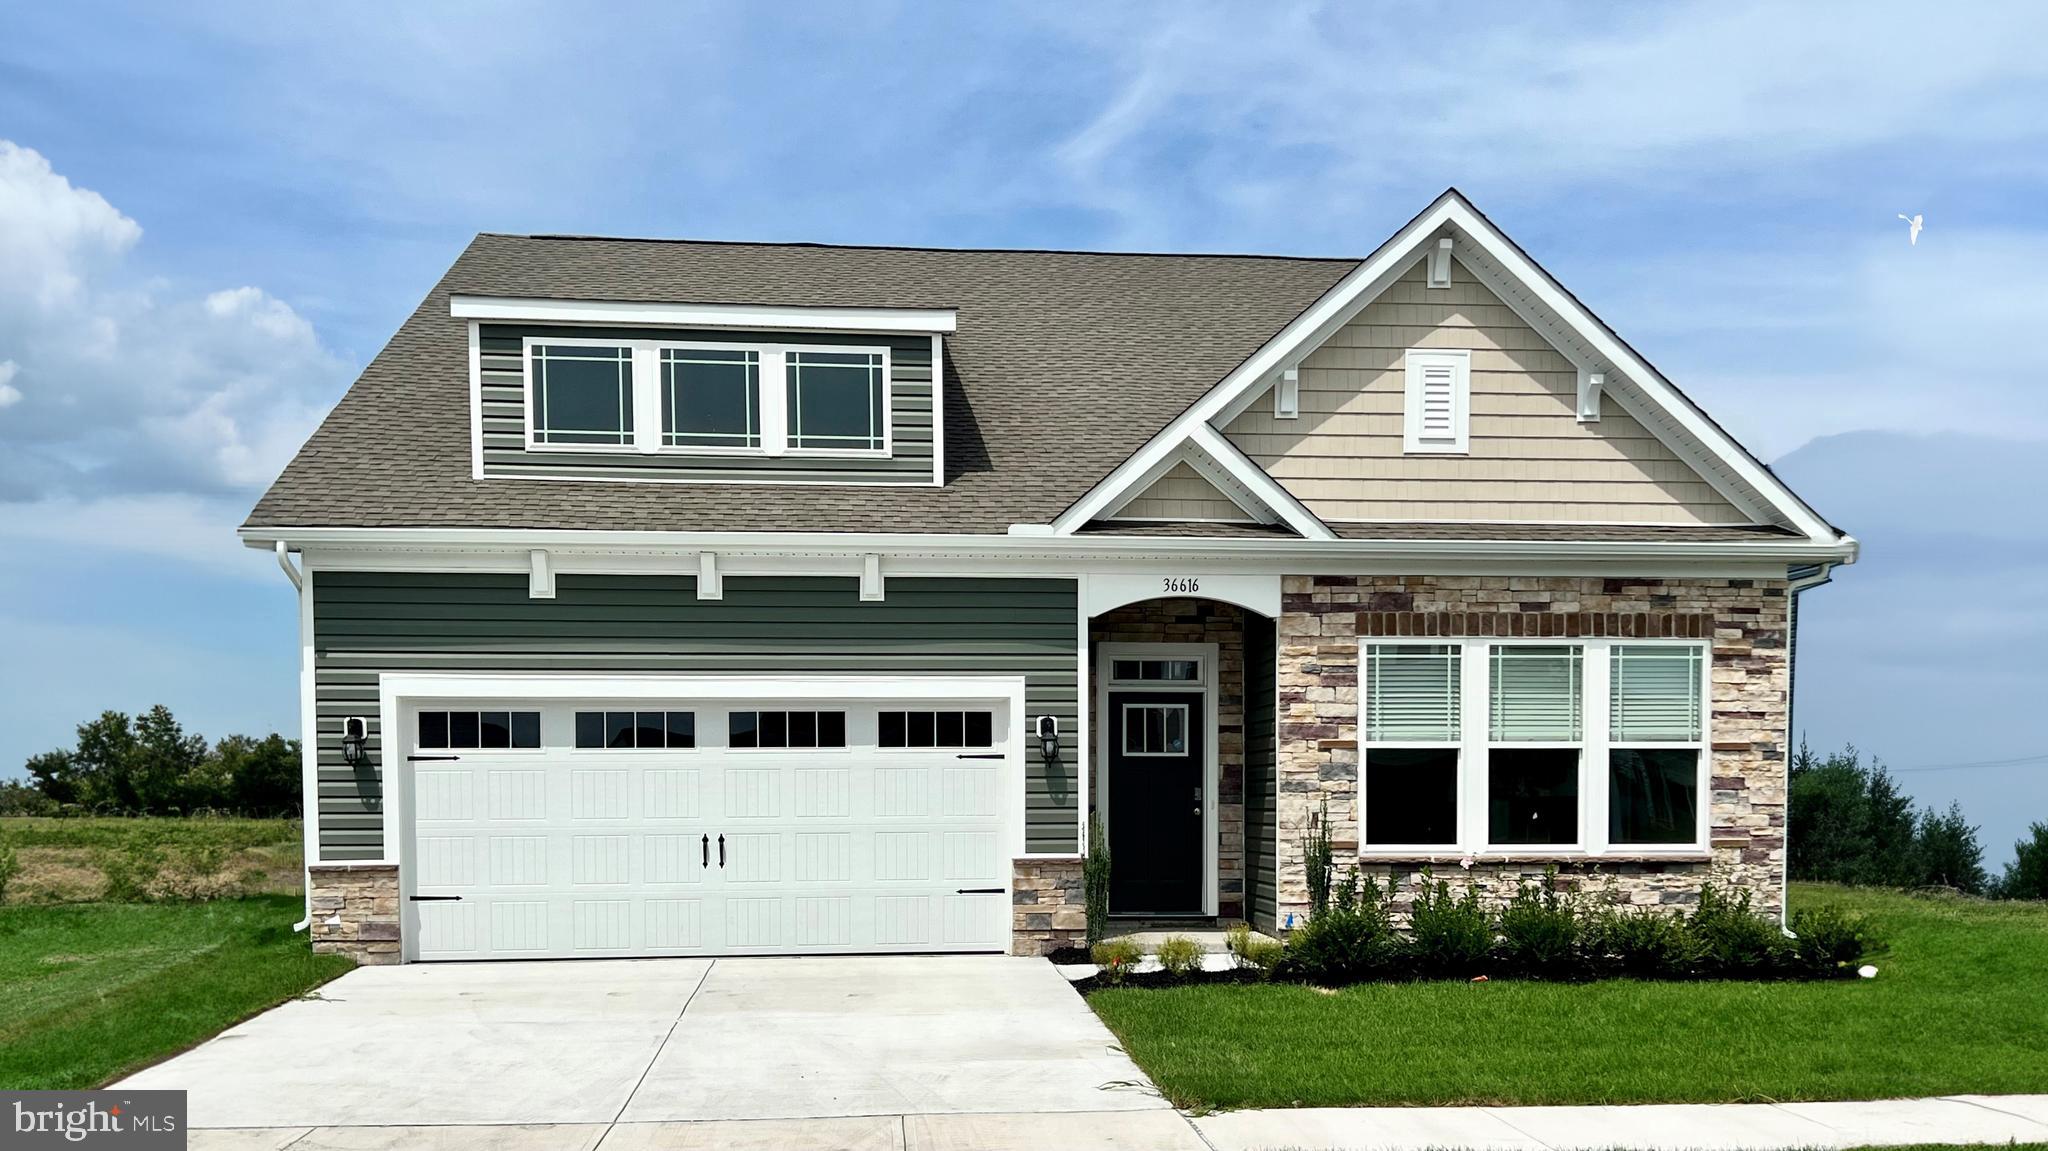
Explore the opportunity to own a new home at 9386 Streamside Drive in Coastal Villages in Selbyville, DE. The Azalea is a 1,905 square foot ranch home that offers 10’ ceilings, three bedrooms, two bathrooms, and a two-car garage. This home is located on a large homesite overlooking a community pond.

The welcoming foyer has two coat closets and separates to afford privacy to the two spacious guest bedrooms with closets and the secondary bathroom. The open floorplan features a well-designed kitchen complete with an abundance of cabinetry, an oversized island, a pantry closet, and stainless-steel appliances.

The kitchen is open to the breakfast nook, dining area, and great room making it easy to spend time with friends and family. The large laundry room, tucked between the kitchen and the two-car garage, also features an additional coat closet.

The private owner’s suite is a retreat in the back of the home with its tray ceiling, spacious bathroom with luxury shower, and a large walk-in closet. Enjoy the private covered porch in the back of the home.

This home includes a fully landscaped, sodded, and irrigated lawn, white window treatments and the exclusive Smart Home® package giving you complete peace of mind living in your new home.

Pictures, artist renderings, photographs, colors, features, and sizes are for illustration purposes only and will vary from the homes as built. Image representative of plan only and may vary as built. Images are of model home and include custom design features that may not be available in other homes. Furnishings and decorative items not included with home purchase.
#DESU2109970

SELBYVILLE

9386 STREAMSIDE DRIVE

3 Beds

2 Baths

1,905 Sq.Ft.

$519,990

MLS#: DESU2109970

Open house
Coastal living at its best in Bayside—one of Delaware’s premier resort-style communities.
This beautifully designed home offers the perfect blend of comfort and flexibility. Gather in one of three living spaces on the first floor, including the spacious family room with a cozy gas fireplace, a private office with built-in bookcases, and a welcoming sitting area. The dining area and updated kitchen are conveniently located just off the family room, creating an ideal flow for everyday living and entertaining. Step outside to a screened porch and private fenced courtyard—your own peaceful retreat after a day at the beach.
Upstairs, the oversized owner’s suite feels like a true escape, featuring a private balcony, spa-like bath with soaking tub, tiled shower, and a generous walk-in closet. Two additional bedrooms provide comfortable space for guests or family. Enjoy peace of mind with a new tankless water heater and new second-floor HVAC. The rear-entry two-car garage offers ample storage for all your beach gear, while the HOA handles exterior maintenance, lawn care, and irrigation for easy, low-stress living. With a Sports Membership, experience Bayside’s unmatched resort amenities—pools, fitness center, tennis, pickleball, dog parks, nature trails, kayak launch, and the Jack Nicklaus Signature Golf Course. Dine waterfront, catch live shows at Freeman Arts Pavilion, and enjoy it all just steps from your home. This isn’t just a home—it’s the coastal lifestyle you’ve been dreaming of.
#DESU2117622

SELBYVILLE

11145 SIGNATURE BOULEVARD

3 Beds

2 Baths

2,088 Sq.Ft.

$469,000

MLS#: DESU2117622

Open house
This charming 3-bedroom, 3.5 bath townhome offers the perfect blend of comfort and style in the award-winning Bayside community. A welcoming front porch sets the tone for relaxed coastal living, inside, you'll find and open floor plan ideal for entertaining, a bright kitchen, and spacious bedrooms for family or guests. Enjoy resort-style amenities, including indoor and outdoor pools, a fitness center, golf, tennis, pickleball, and on-site dining. The Freeman Arts Pavilion presents top-notch entertainment for season-long shows. Enjoy the beach shuttle to the Delaware Beaches to make everyday a relaxing vacation. Experience easy, elegant living in one of the area's top, multiple award-winning communities.
#DESU2099436

SELBYVILLE

11279 SIGNATURE BOULEVARD

3 Beds

3 Baths

1,960 Sq.Ft.

$555,000

MLS#: DESU2099436
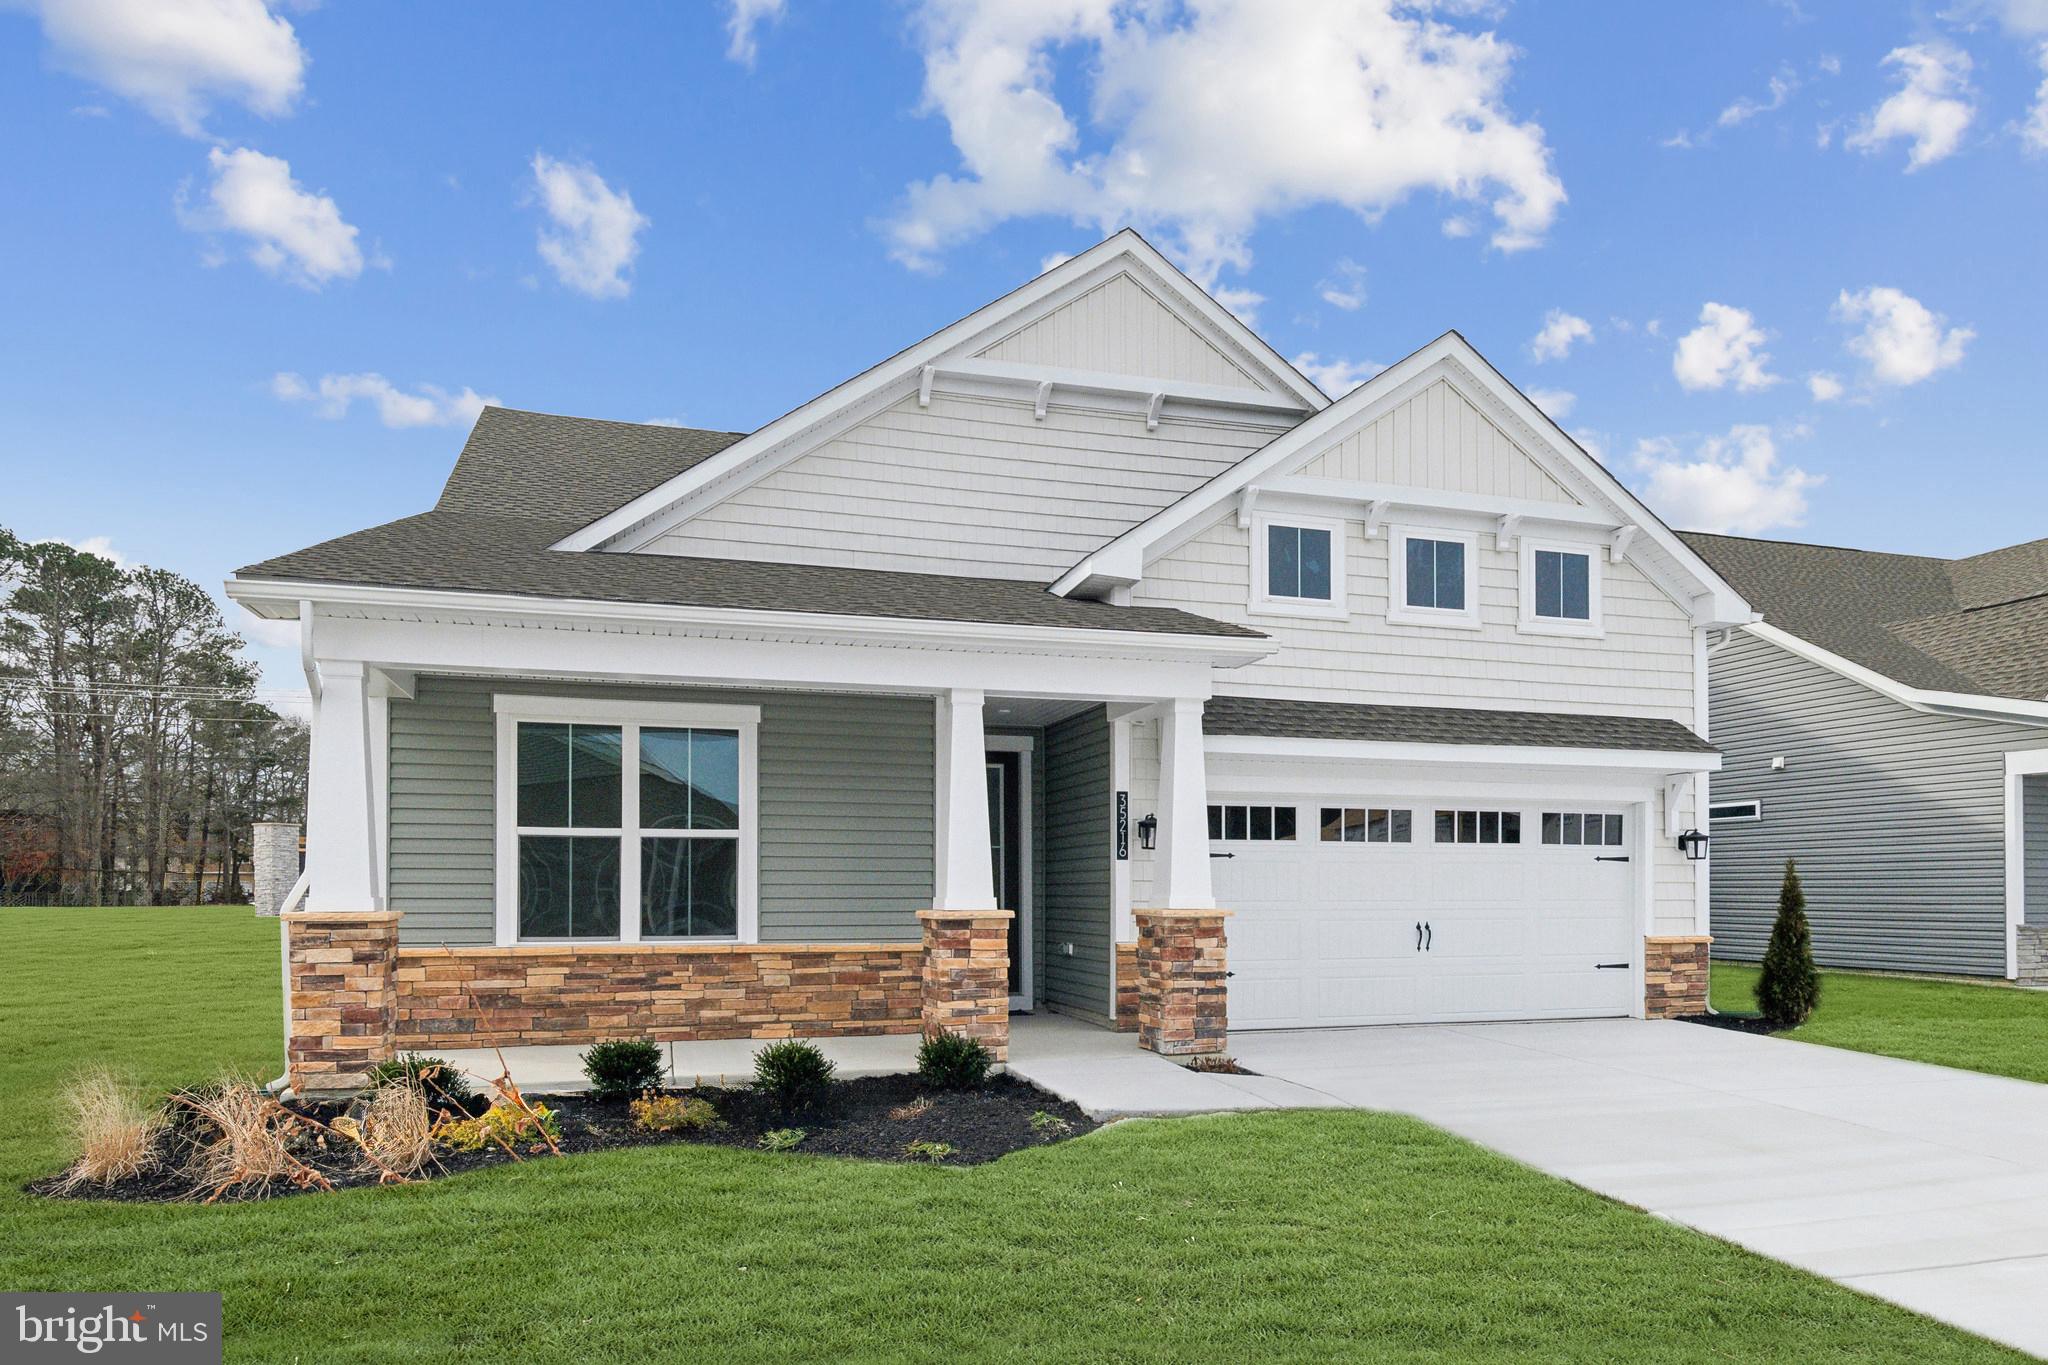
Discover Kingfisher, Delaware beaches’ newest master-planned community, perfectly situated just minutes from the shoreline, premier dining, and the area’s most beloved attractions. Designed for those who crave a relaxed coastal lifestyle with modern conveniences, this thoughtfully crafted neighborhood blends breezy beach living with exceptional amenities and timeless architectural charm. The Herring Model is a one-level home design with 3 bedrooms, a study/flex room and two full baths.  Additionally offered is a 2nd floor option to include a 4th bedroom, full bath, large loft and storage room.  Upon entry into the home are two spacious secondary bedrooms with a shared full bathroom to the left and a study/flex room to the right.  The foyer leads to an open design complete with kitchen, breakfast area and spacious great room with 12-foot ceiling.  Off the entertaining space is the primary suite with bedroom, walk-in closet and primary bath with choice of large shower or soaking tub. The Herring offers options for a 3rd car garage and/or a rear covered patio.  The homes in Kingfisher will be built to the highest quality and energy efficiency standards, certified for Energy Star, Indoor Air Plus, and Zero Energy Ready. Enjoy greater comfort and energy savings in your new home. This listing represents base price for to-be-built home.
#DESU2103656

SELBYVILLE

24030 HARRIER CROSSING

3 Beds

2 Baths

2,186 Sq.Ft.

$559,990

MLS#: DESU2103656
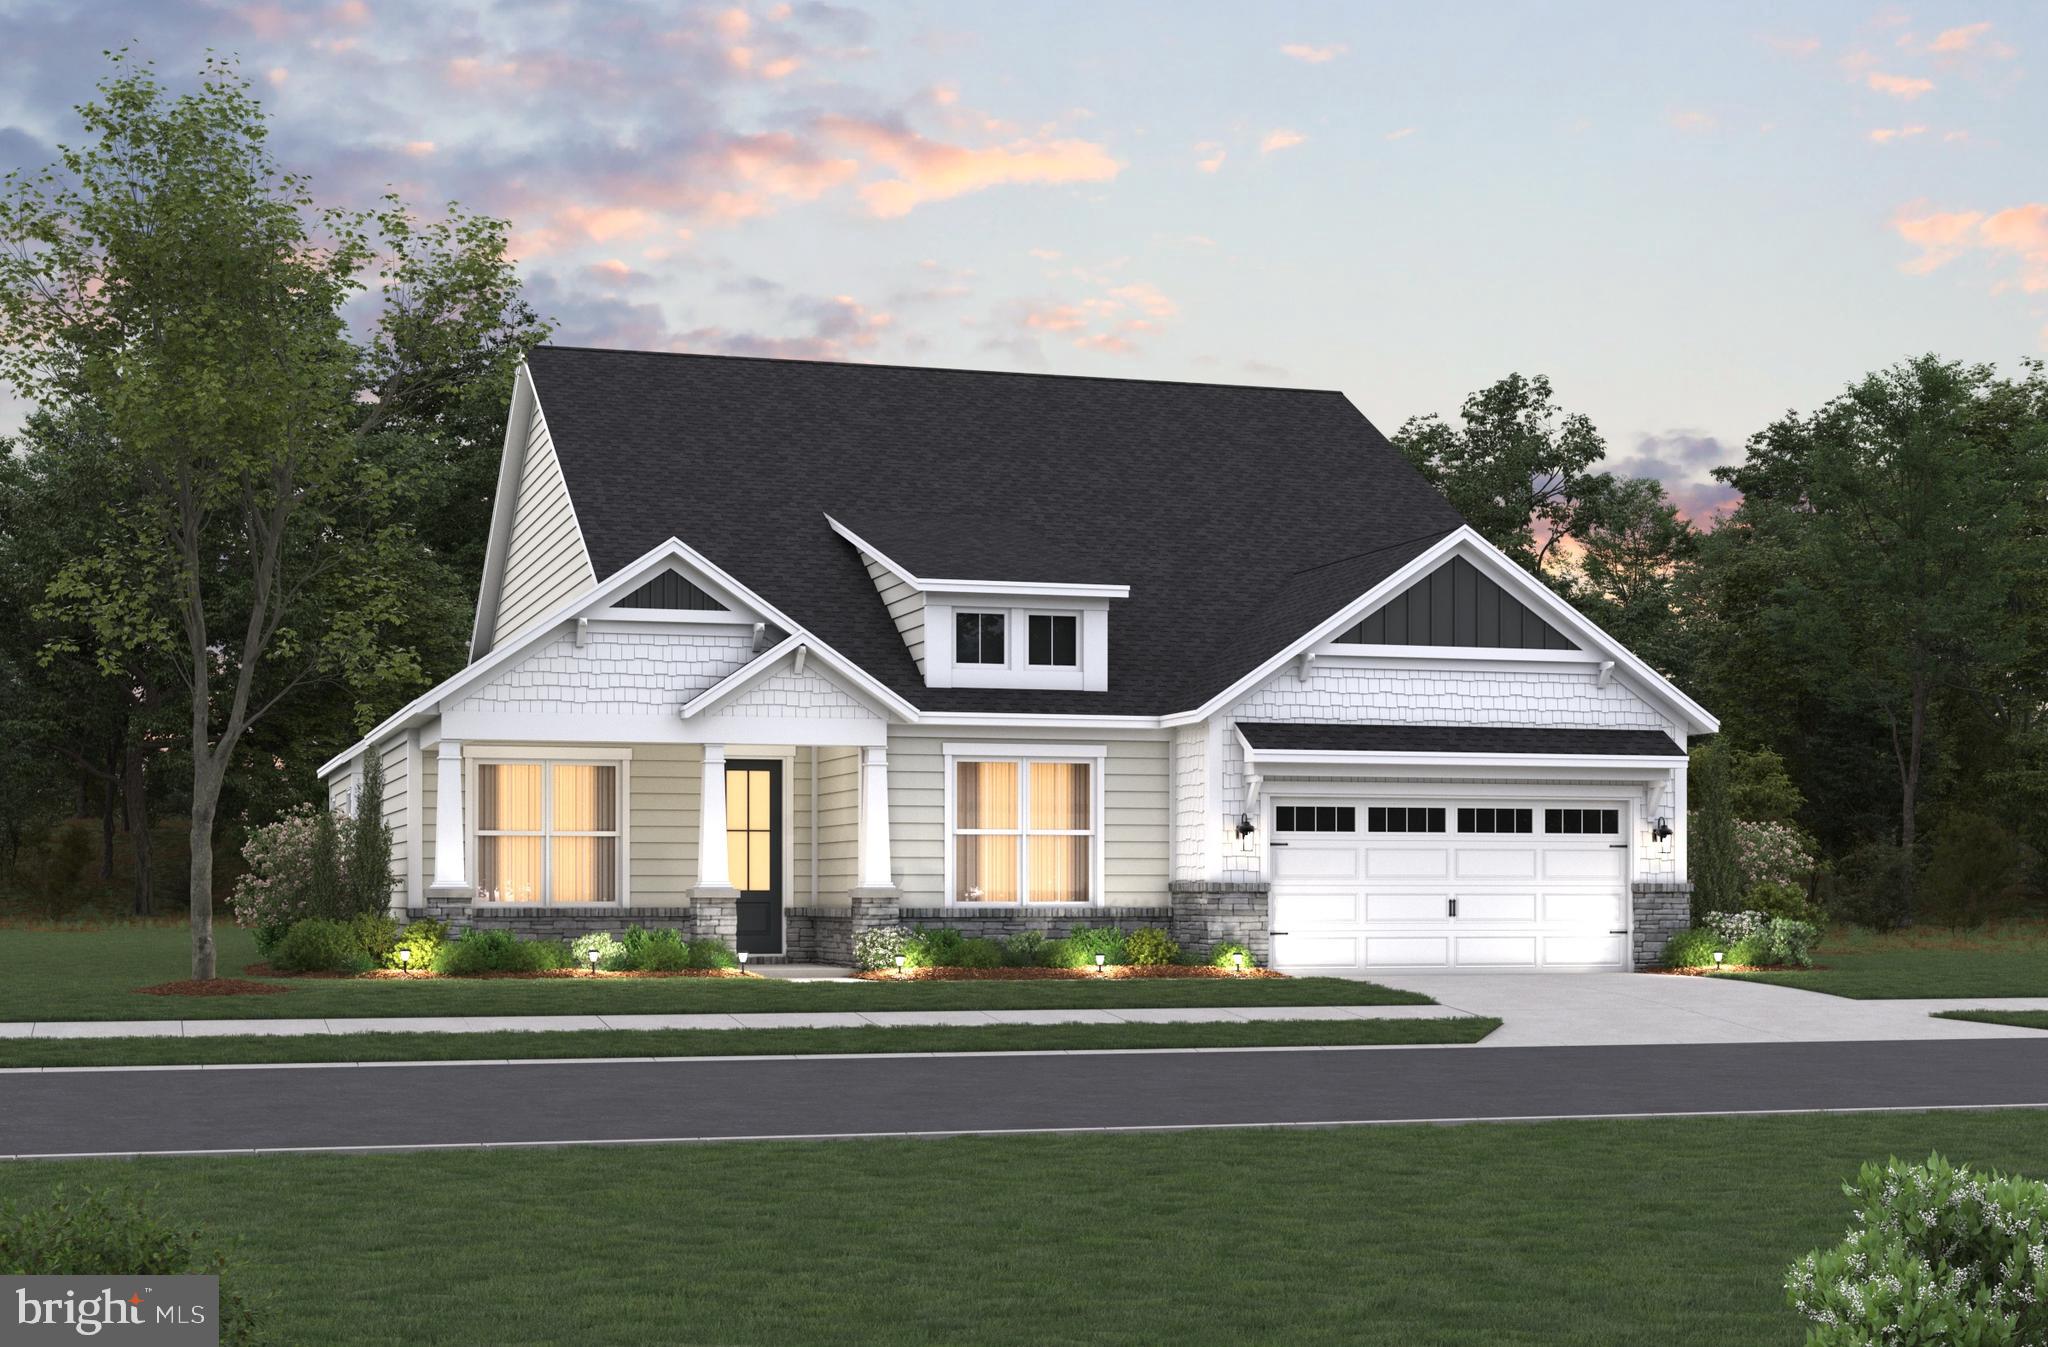
Discover Kingfisher, Delaware beaches’ newest master-planned community, perfectly situated just minutes from the shoreline, premier dining, and the area’s most beloved attractions. Designed for those who crave a relaxed coastal lifestyle with modern conveniences, this thoughtfully crafted neighborhood blends breezy beach living with exceptional amenities and timeless architectural charm. The Barlow, designed as Beazer Homes popular Dirickson plan, is a distinctive one-level home design with 3 bedrooms, a private study and two full bathrooms.  The Barlow has an available option for a second-floor loft with a 4th bedroom, full bath and storage room. The Barlow features a few unique design elements that make it truly one of a kind including a very spacious great room with vaulted ceiling, dual walk-in closets in the primary suite, side courtyard, separate private study, and secondary bedrooms tucked away from the foyer and entertaining area.  The homes in Kingfisher will be built to the highest quality and energy efficiency standards, certified for Energy Star, Indoor Air Plus, and Zero Energy Ready. Enjoy greater comfort and energy savings in your new home. This listing represents base price for a to-be-built home.
#DESU2103660

SELBYVILLE

24024 HARRIER CROSSING

3 Beds

2 Baths

2,483 Sq.Ft.

$612,990

MLS#: DESU2103660
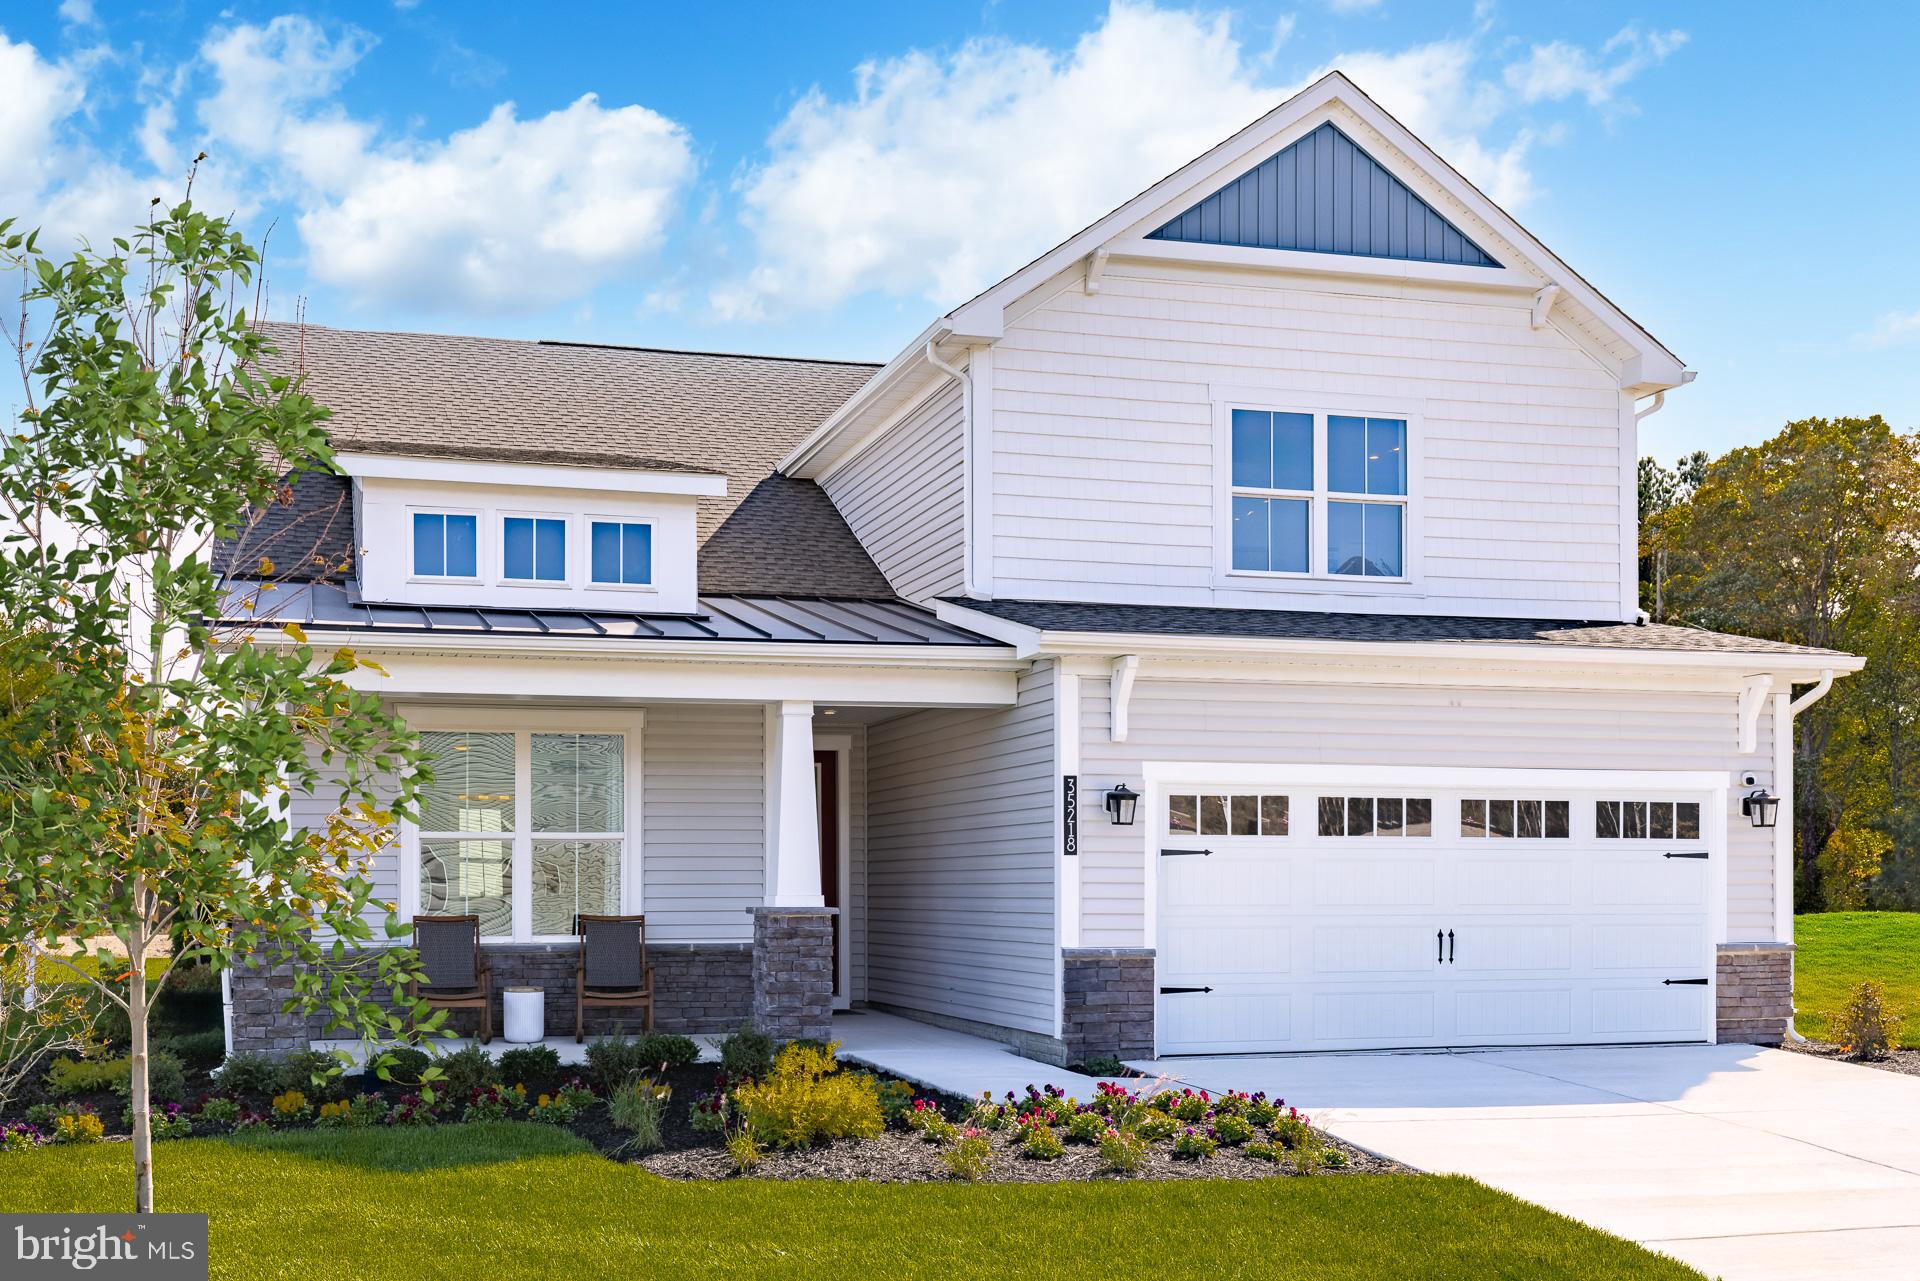
Discover Kingfisher, Delaware beaches’ newest master-planned community, perfectly situated just minutes from the shoreline, premier dining, and the area’s most beloved attractions. Designed for those who crave a relaxed coastal lifestyle with modern conveniences, this thoughtfully crafted neighborhood blends breezy beach living with exceptional amenities and timeless architectural charm.  The Providence is a 2-level home complete with both a primary and guest suite on the first floor, and 3 additional bedrooms on the second floor. From the foyer you’ll be greeted by a secondary bedroom to the left which can be used as a guest suite with full bathroom, or as a private study and a powder room to the right.  From there, you’ll experience a very open design with the kitchen and breakfast area overlooking a spacious great room with a 12-foot ceiling. Rounding out the first floor is the primary suite, complete with a large bedroom and bathroom/walk-in closet. On the second floor you’ll find 3 bedrooms, each with walk-in closets, a large loft, full bathroom, and unfinished space for storage. Looking for a second primary suite?  An option is available to convert the 2nd floor to provide an actual large primary suite complete with primary bath with shower and tub and walk-in closet; still leaving one additional guest room, making the home a 4 bedroom/4.5 bath home.  The Providence also offers options for a 3rd car garage and/or a rear covered patio.  This listing represents base price for to-be-built home.
#DESU2103818

SELBYVILLE

24016 HARRIER CROSSING

5 Beds

3 Baths

3,099 Sq.Ft.

$629,990

MLS#: DESU2103818

Send a message

Message successfully sent.

Your message

What is 3 + 4 ?

Reason for contacting?

I agree to receive email communication and understand I can unsubscribe at any time.

I agree to be contacted by Charis Realty Group - Christine Issler, Broker via call, email, and text for real estate services. To opt out, you can reply 'stop' at any time or reply 'help' for assistance. You can also click the unsubscribe link in the emails. Message and data rates may apply. Message frequency may vary. Privacy Policy

Sign Out

Virtual Assistant

Would you like to take the next step with this property? We can help you schedule a showing or virtual tour, or send you more details.

Yes, I would like more information.

Thank You for Your Reply, One of Our Agents will contact you as soon as possible

No, maybe later.

Thank you, you can always contact me via email, phone number or through the contact form.

Realhub AI

Lucy - Your AI-Powered Realtor

Update Your Temporary Password

Personalize your search

Enter your email and we'll notify you immediately when new listings match what you're looking for.

or enter email address

Already have an account ? Login here

Continue your home search

I agree to receive communications and understand I can unsubscribe at any time.

I agree to be contacted by Charis Realty Group - Christine Issler, Broker via call, email, and text for real estate services. To opt out, you can reply 'stop' at any time or reply 'help' for assistance. You can also click the unsubscribe link in the emails. Message and data rates may apply. Message frequency may vary. Privacy Policy

Already have an account ? Login here

We use cookies

We use cookies primarily for analytics to enhance your experience. By accepting, you agree to our use of these cookies. You can manage your preferences or learn more about our cookies policy.