
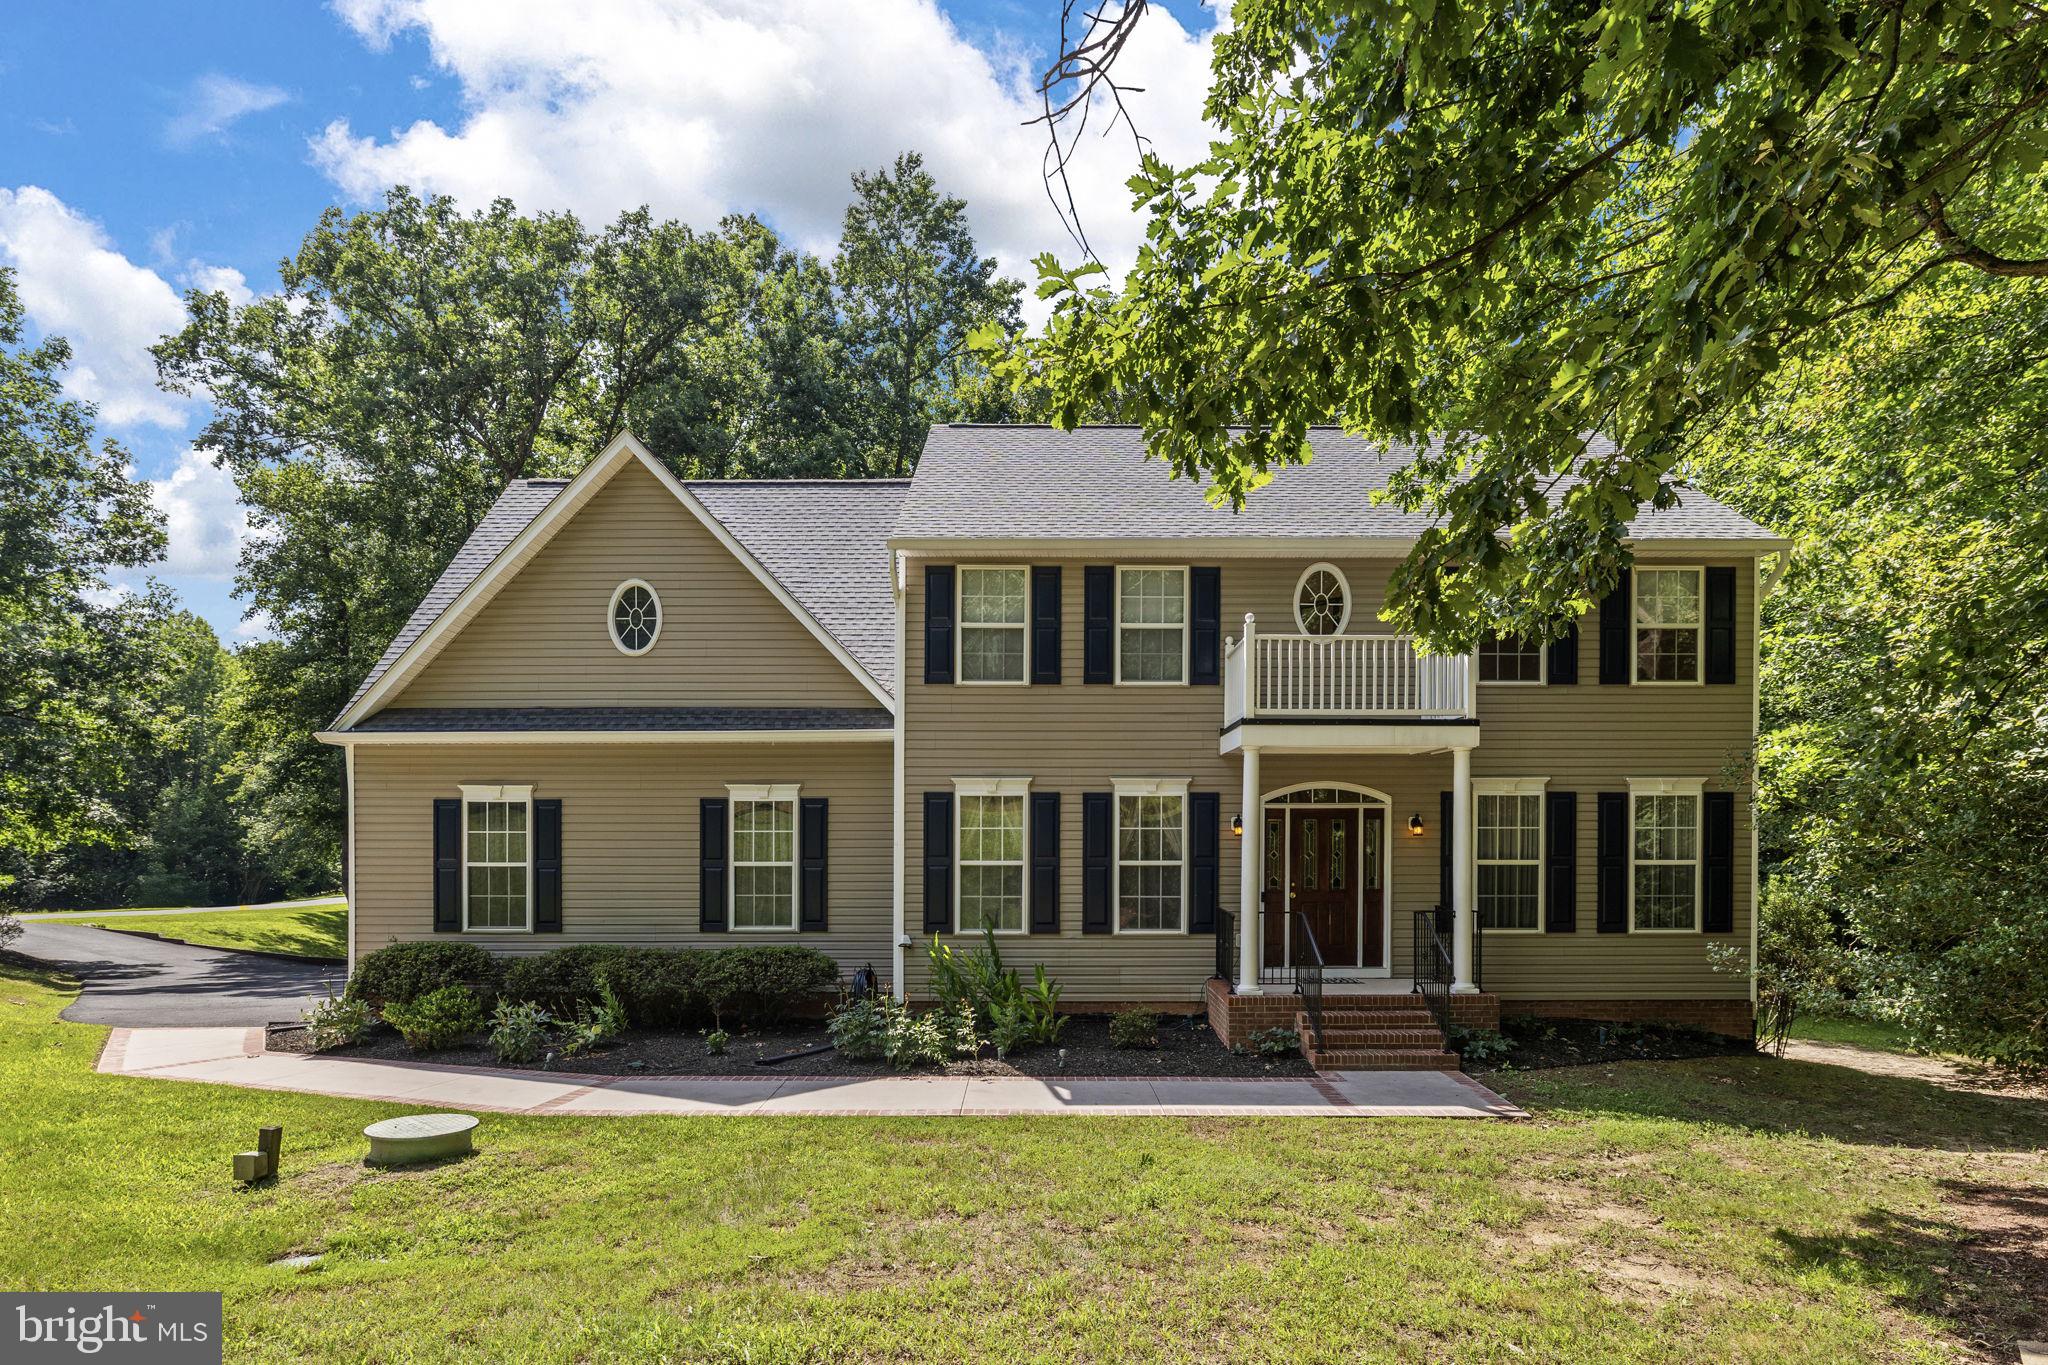
Colonial
11123 BLUE HERRON CIRCLE
SPOTSYLVANIA, VA 22553
MLS#: VASP2046108
$650,000


Property
Beds
4
Full Baths
3
1/2 Baths
1
Year Built
2001
Sq.Footage
3,463
Looking for room to spread out, inside and out? This spacious home is tucked away on a gorgeous private lot that backs to trees, offering a peaceful setting with plenty of room to relax, gather, and enjoy the outdoors. Inside, you’ll find hardwood and luxury vinyl plank flooring, generous living spaces, and numerous updates throughout. The updated kitchen features granite countertops, stainless steel appliances, gas cooking, a pantry, and a comfortable breakfast nook. The inviting family room is centered around a gas fireplace, while a separate dining room and office nook provide even more flexibility. Upstairs, the spacious primary suite offers a walk-in closet and an updated private bath with a soaking tub, separate shower, and barn door. Three additional bedrooms and another updated full bath provide plenty of space for guests, hobbies, or working from home. The finished walk-up lower level expands the living space even further with a large recreation room, full bath, recessed lighting, workshop area, and abundant built-in storage. Outside, unwind on the deck beneath the awning, gather around the firepit, or simply enjoy the privacy of the beautiful tree-lined backyard. A two-car garage, storage shed, and updated HVAC add even more value. If space, privacy, and a move-in-ready home with plenty of updates are at the top of your list, this one is a must-see!
Features & Amenities
Interior
-
Other Interior Features
Eat-in Kitchen, Ceiling Fan(s), Walk-In Closet(s), Pantry, Recessed Lighting, High Ceilings, Open Floorplan, Soaking Tub
-
Total Bedrooms
4
-
Bathrooms
3
-
1/2 Bathrooms
1
-
Above Grade Finished Area
2373.0
-
Basement YN
YES
-
Cooling YN
YES
-
Cooling
Central Air, Heat Pump, Ceiling Fan(s), Electric
-
Fireplace YN
YES
-
Heating YN
YES
-
Heating
Exhaust Fan, Propane, Forced Air, Heat Pump
-
Pet friendly
N/A
Exterior
-
Garage
Yes
-
Garage spaces
2
-
Construction Materials
Vinyl Siding
-
Parking
Garage Door Opener, Asphalt, Garage, Inside Entrance, Attached
-
Patio and Porch Features
Deck, Porch
-
Pool
No
-
Waterfront YN
NO
-
View
Trees/Woods, Garden
Area & Lot
-
Lot Features
Wooded, Front Yard, Private, Secluded, Few Trees, Back Yard
-
Lot Size(acres)
1.0
-
Lot Size(square feet)
43,560
-
Property Type
Residential
-
Property Sub Type
Single Family Residence
-
Architectural Style
Colonial
Price
-
Sales Price
$650,000
-
Tax Amount
$4,001
-
Financing Options
Cash, Conventional, FHA, VA
-
Sq. Footage
3,463
-
Price/SqFt
$187
HOA
-
Association
YES
-
Association Fee
$220
-
Association Fee Frequency
Annually
-
Association Fee Includes
N/A
School District
-
Elementary School
WILDERNESS
-
Middle School
NI RIVER
-
High School
RIVERBEND
Property Features
-
New Construction
NO
-
Foundation Details
Permanent
-
Senior Community YN
NO
-
Sewer
Septic Tank
-
Tax Lot
195
-
Water Source
Well
Schedule a Showing
Showing scheduled successfully.
Mortgage calculator
Estimate your monthly mortgage payment, including the principal and interest, property taxes, and HOA. Adjust the values to generate a more accurate rate.
Your payment
Principal and Interest:
$
Property taxes:
$
HOA fees:
$
Total loan payment:
$
Total interest amount:
$
Location
County
SPOTSYLVANIA
Elementary School
WILDERNESS
Middle School
NI RIVER
High School
RIVERBEND
Listing Courtesy of Penny M Traber, 1st Choice Better Homes & Land, LC
RealHub Information is provided exclusively for consumers' personal, non-commercial use, and it may not be used for any purpose other than to identify prospective properties consumers may be interested in purchasing. All information deemed reliable but not guaranteed and should be independently verified. All properties are subject to prior sale, change or withdrawal. RealHub website owner shall not be responsible for any typographical errors, misinformation, misprints and shall be held totally harmless.

Principal Broker, Owner
Christy Issler
Call Christy today to schedule a private showing.

* Listings on this website come from the FMLS IDX Compilation and may be held by brokerage firms other than the owner of this website. The listing brokerage is identified in any listing details. Information is deemed reliable but is not guaranteed. If you believe any FMLS listing contains material that infringes your copyrighted work please click here to review our DMCA policy and learn how to submit a takedown request.© 2024 FMLS.
Related Properties
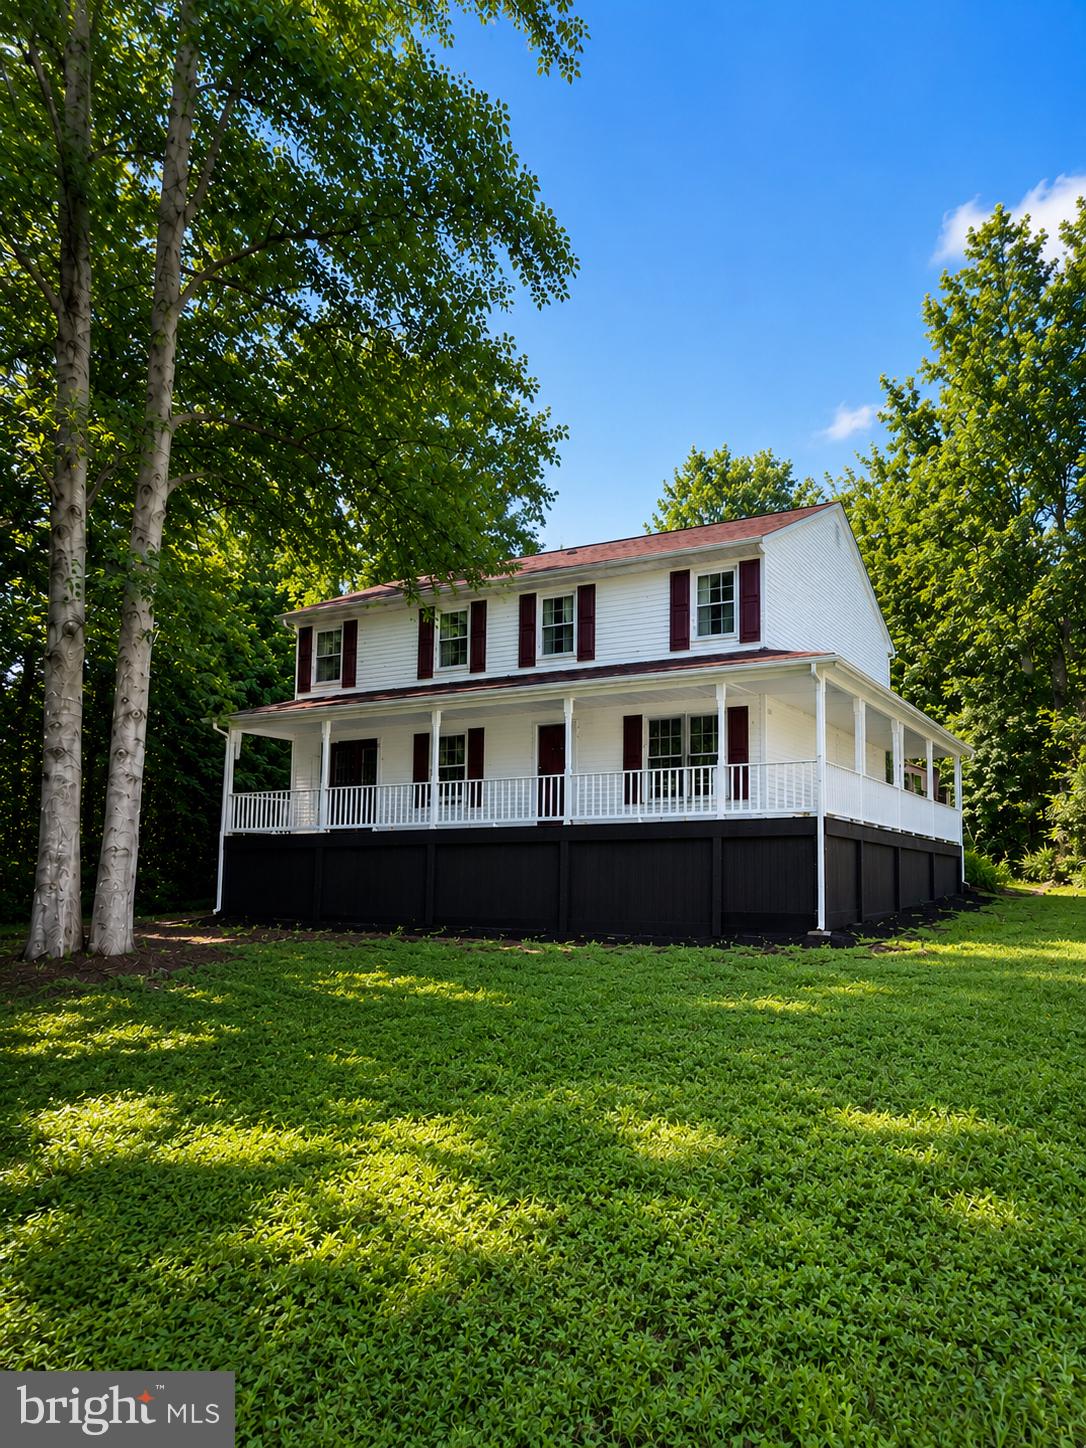
SPOTSYLVANIA
6117 TOWLES MILL ROAD
6 Beds
3 Baths
3,200 Sq.Ft.
$529,900
MLS#: VASP2043644
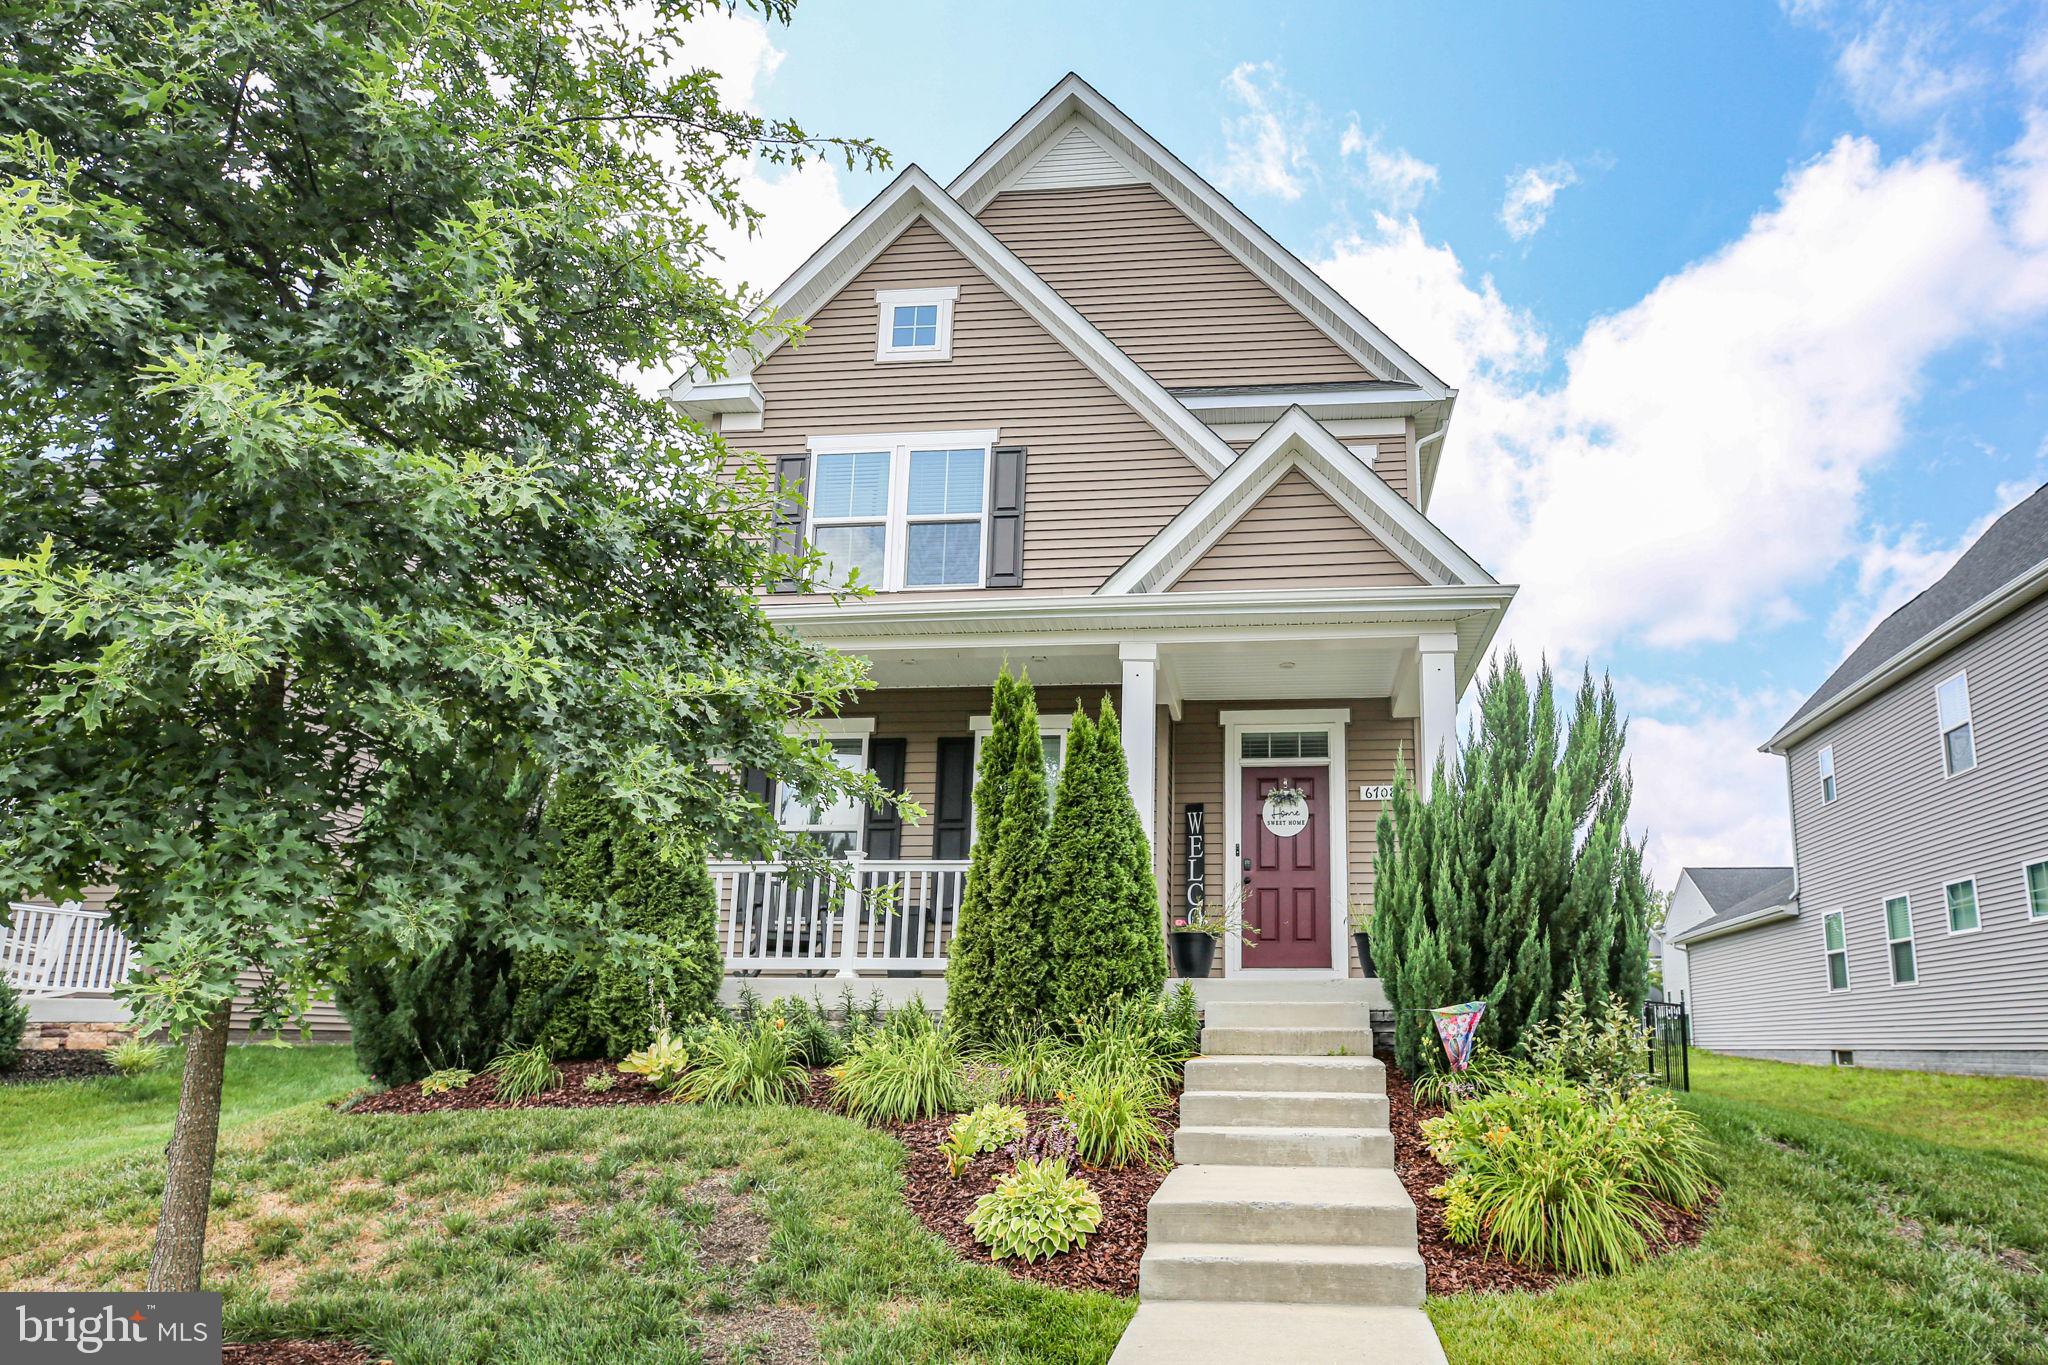
SPOTSYLVANIA
6708 NINTH CORPS LANE
4 Beds
3 Baths
3,316 Sq.Ft.
$569,000
MLS#: VASP2043778
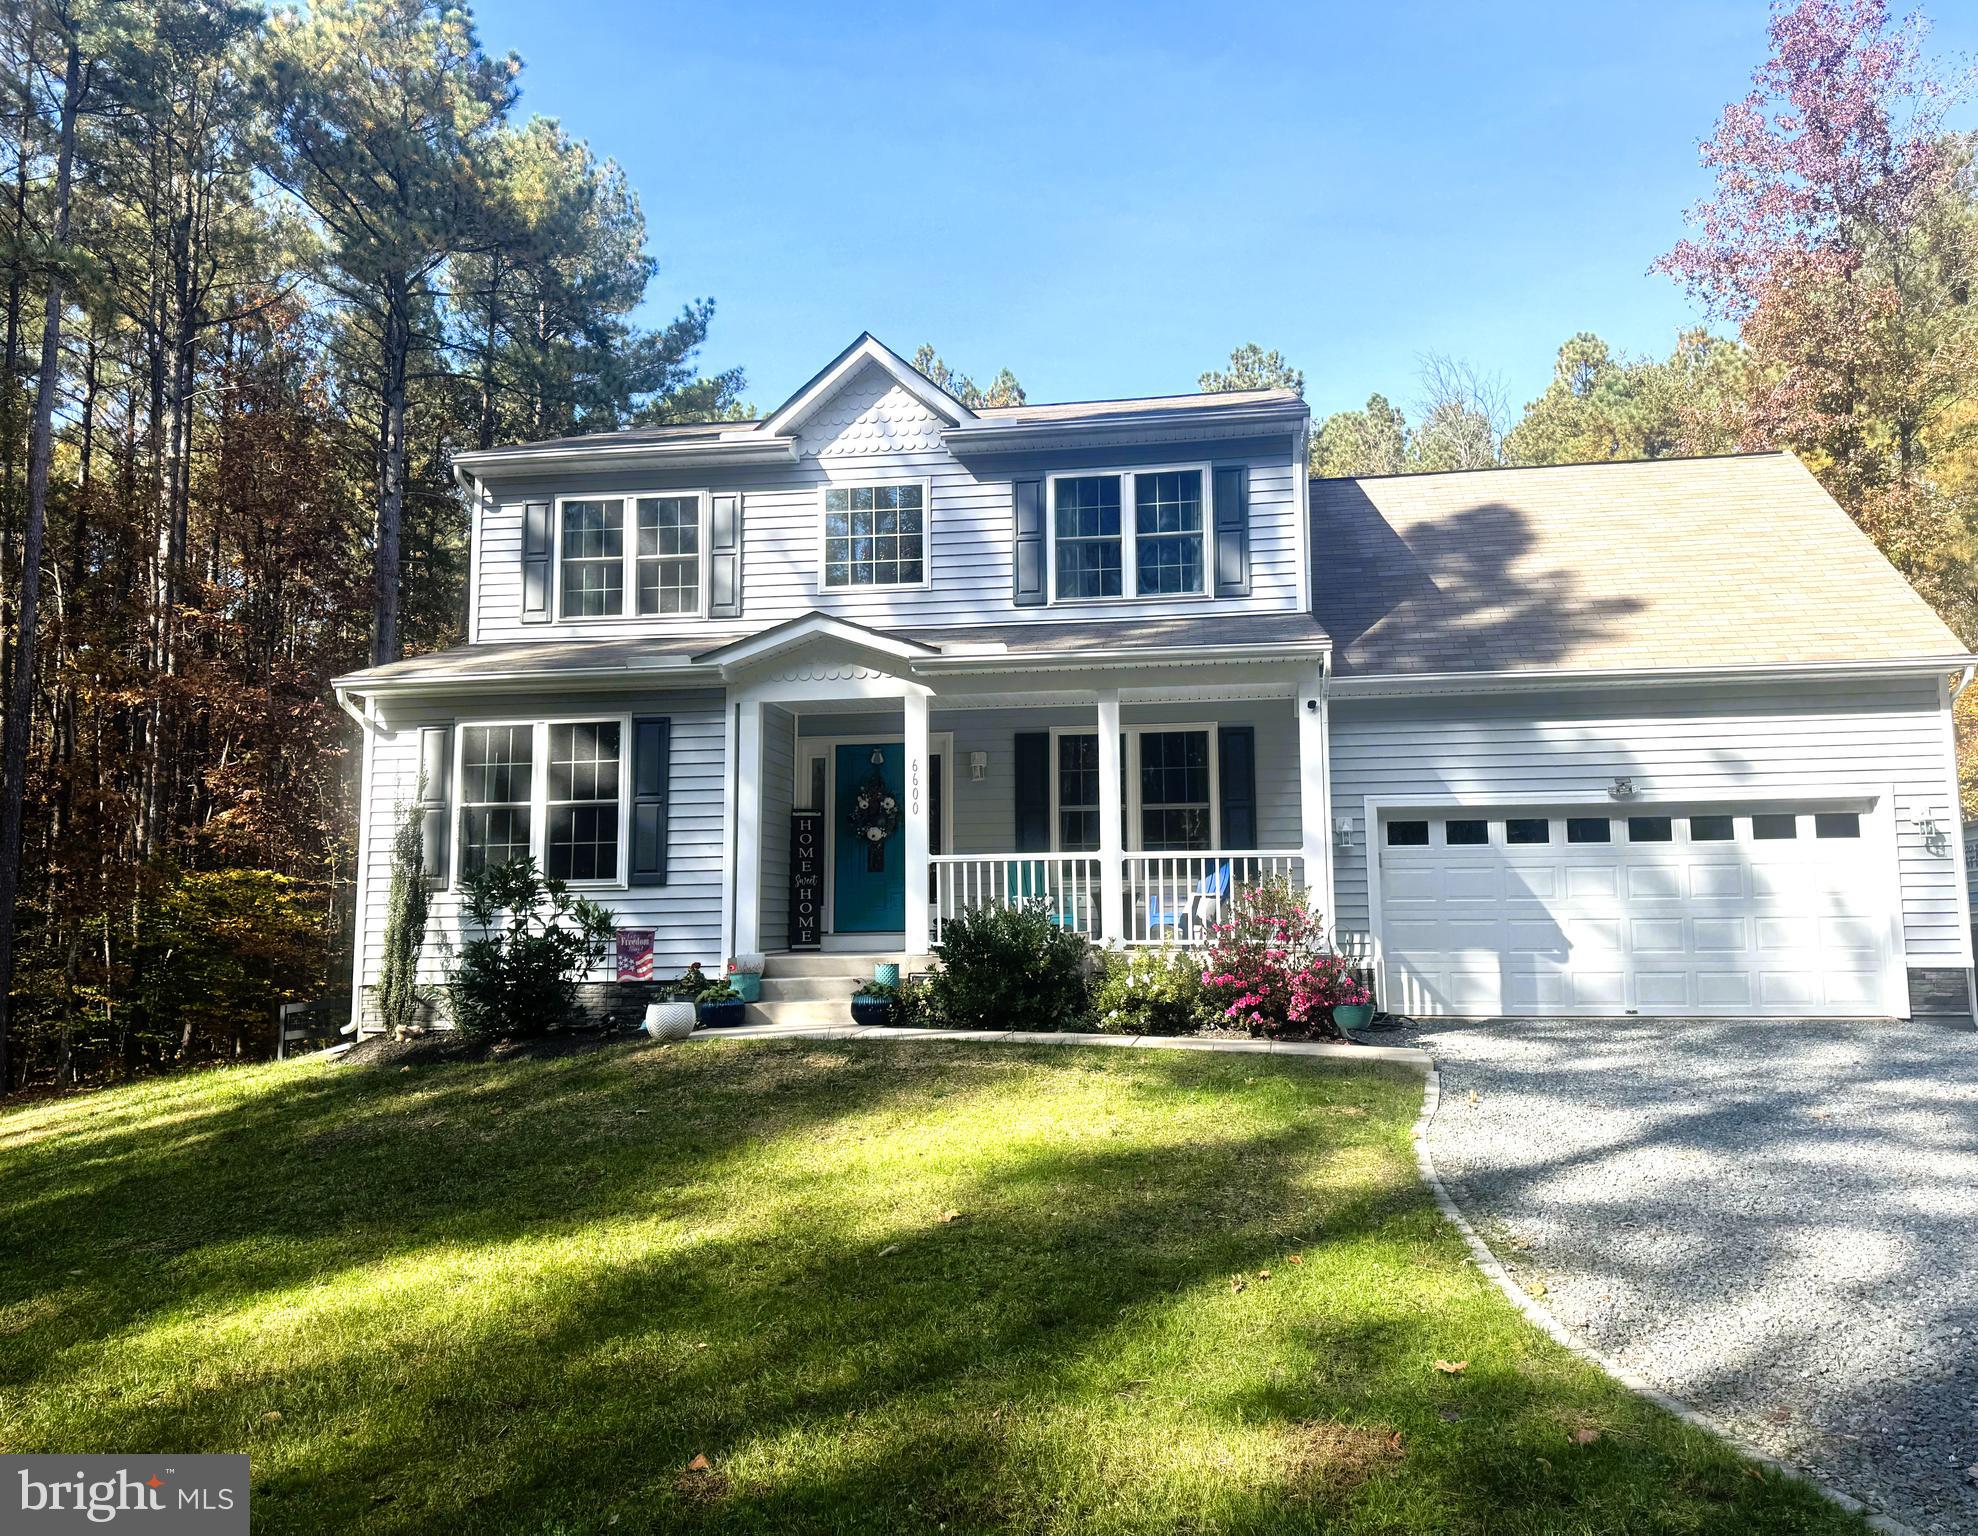
SPOTSYLVANIA
6600 WILLIAMS LANE
4 Beds
4 Baths
3,078 Sq.Ft.
$609,000
MLS#: VASP2038334

SPOTSYLVANIA
7515 OAKHAM DRIVE
4 Beds
3 Baths
3,755 Sq.Ft.
$630,000
MLS#: VASP2043588

SPOTSYLVANIA
10657 CATHARPIN RD
3 Beds
2 Baths
1,838 Sq.Ft.
$538,500
MLS#: VASP2045440
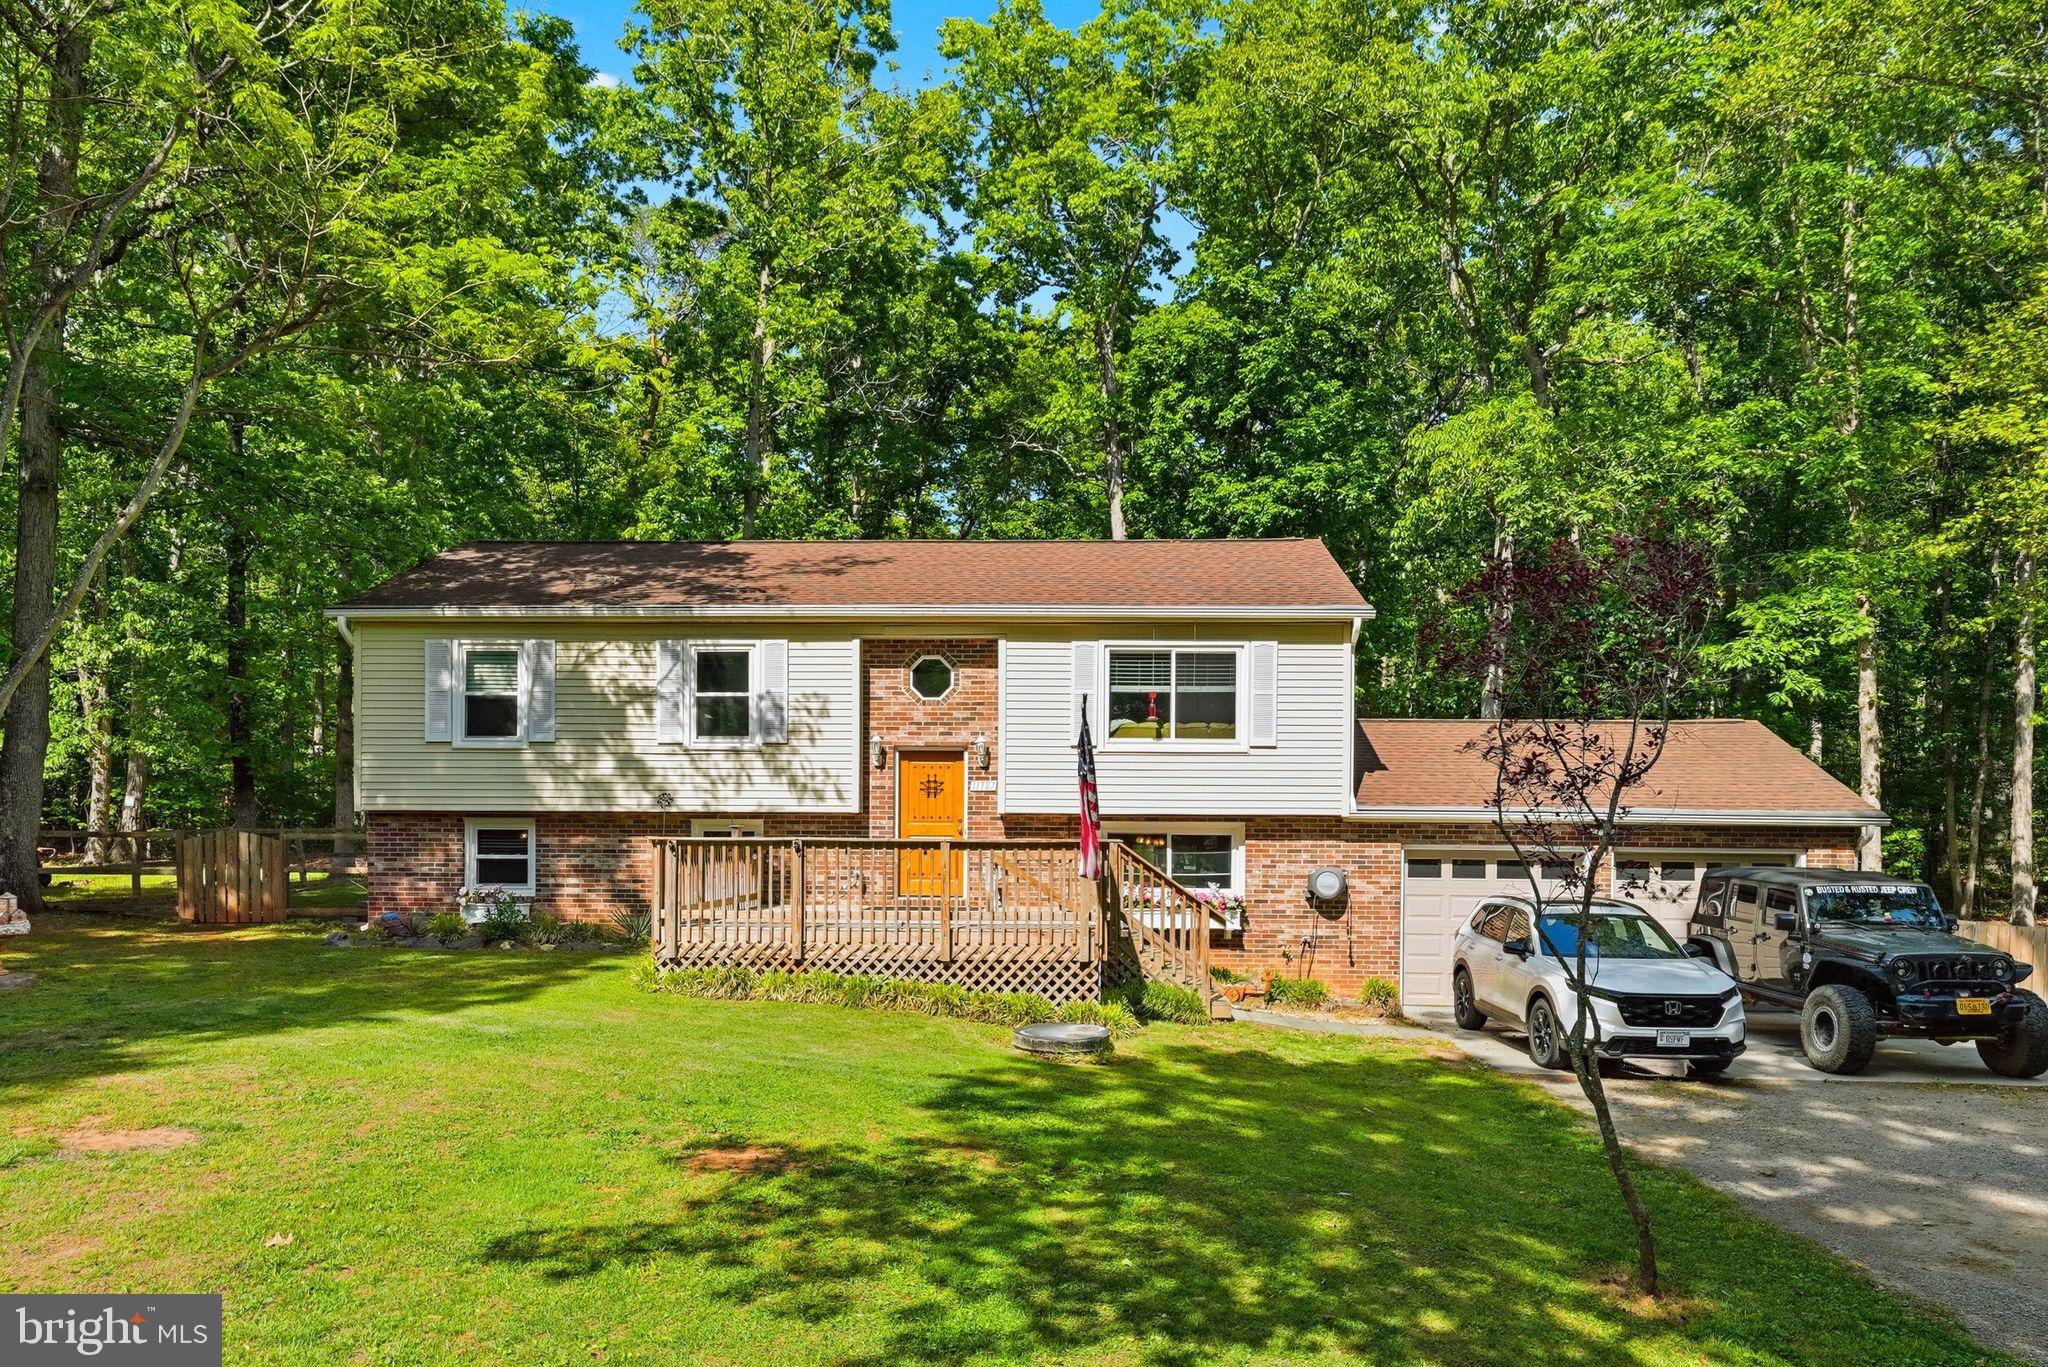
SPOTSYLVANIA
11707 WILDERNESS PARK DRIVE
5 Beds
3 Baths
2,278 Sq.Ft.
$545,700
MLS#: VASP2041330
SPOTSYLVANIA
8101 AVOCET WAY
4 Beds
3 Baths
3,980 Sq.Ft.
$675,000
MLS#: VASP2043322

SPOTSYLVANIA
6020 W COPPER MOUNTAIN DRIVE
4 Beds
3 Baths
3,576 Sq.Ft.
$575,000
MLS#: VASP2045524

SPOTSYLVANIA
7308 BLOCK HOUSE ROAD
4 Beds
2 Baths
2,500 Sq.Ft.
$624,900
MLS#: VASP2045482

SPOTSYLVANIA
8709 GREENWAY DRIVE
4 Beds
3 Baths
3,474 Sq.Ft.
$685,000
MLS#: VASP2045698
.png)