Features & Amenities

Interior

  • Other Interior Features

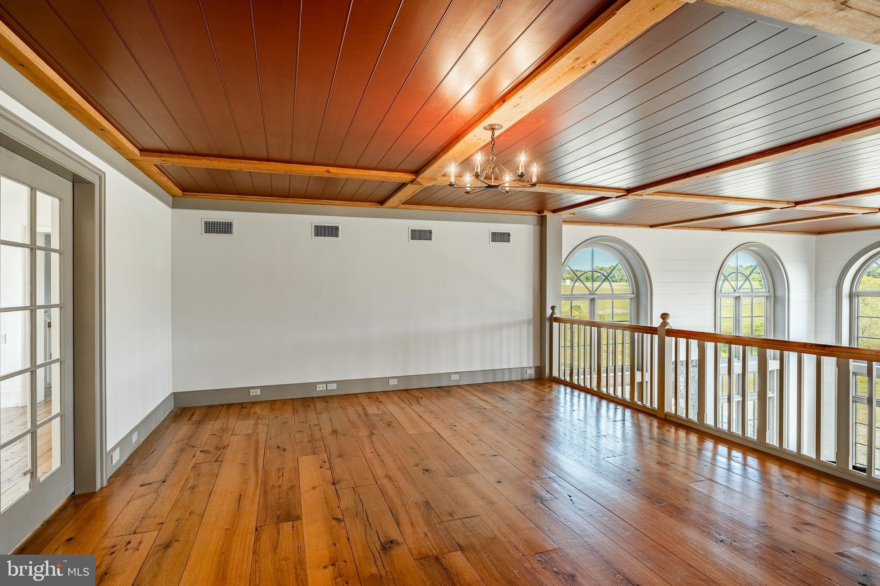
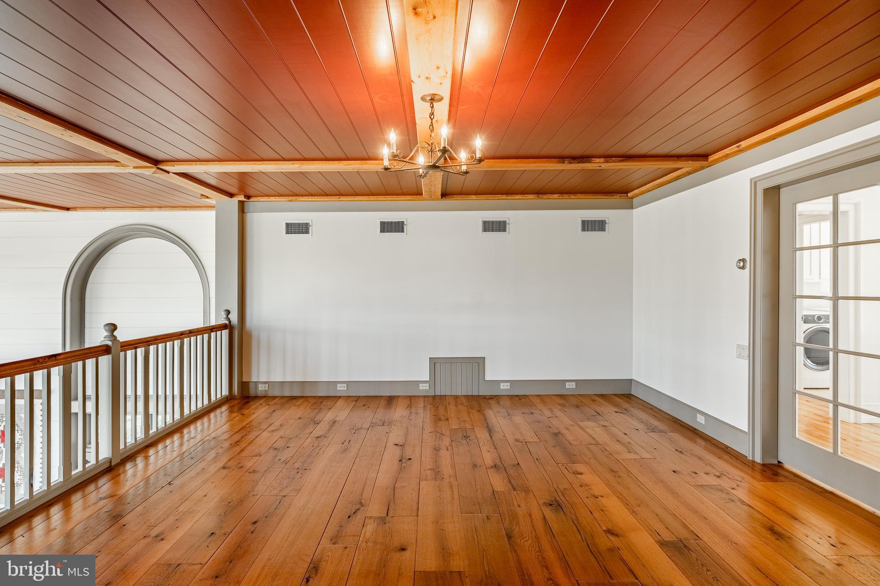
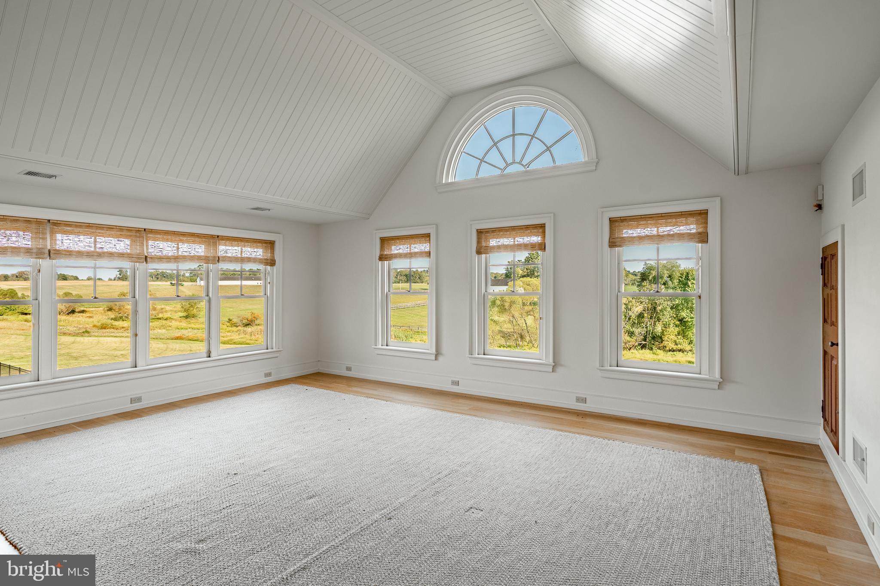
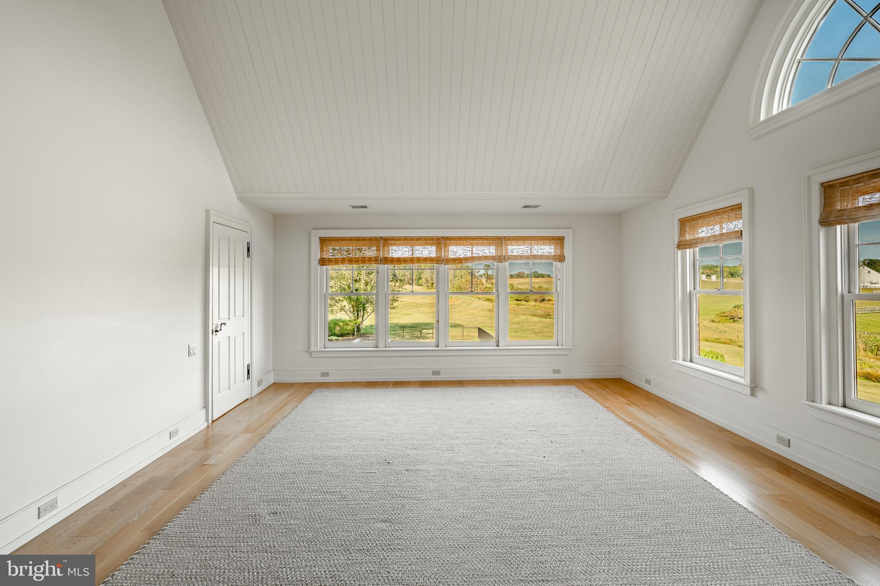
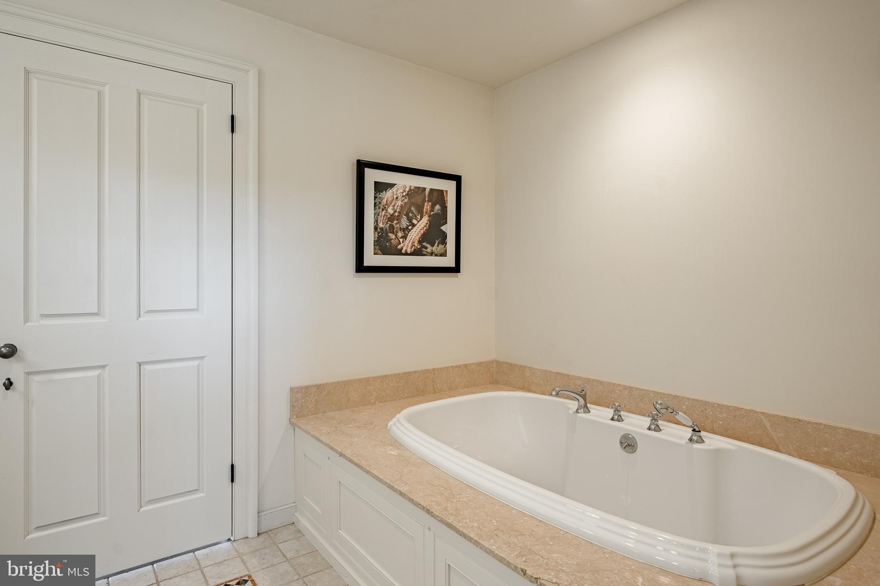
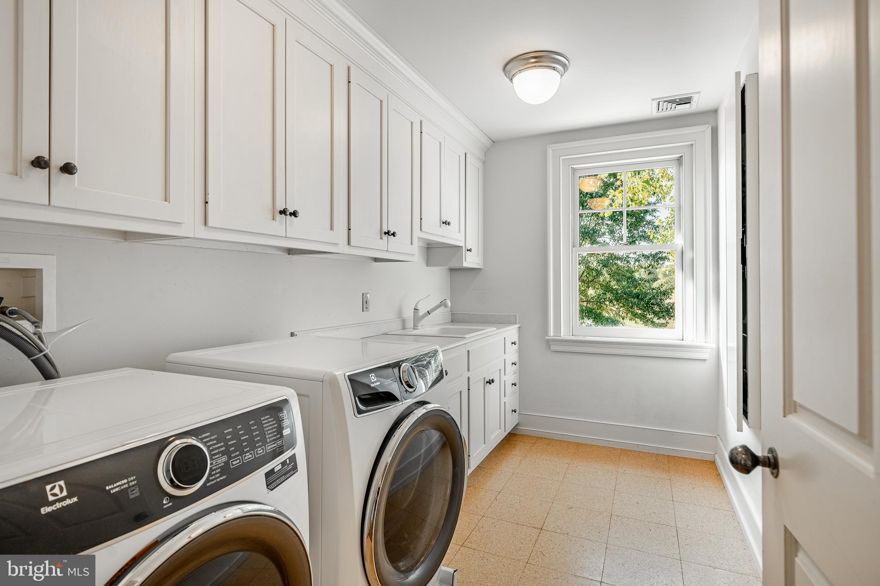
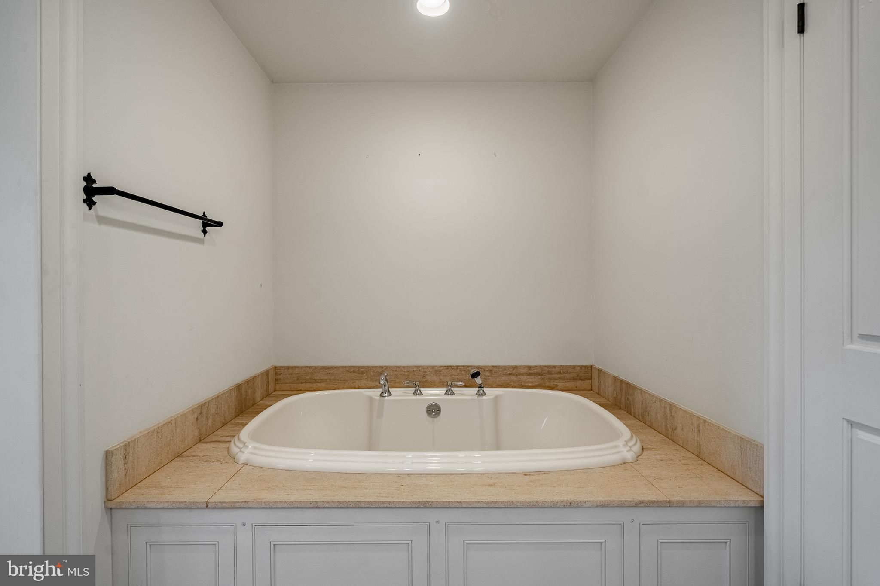
    Eat-in Kitchen, Bar, Kitchen Island, Pantry, Recessed Lighting, Walk-In Closet(s), Other, Cathedral Ceiling(s), Beamed Ceilings, Tray Ceiling(s), Built-in Features, Crown Molding, Open Floorplan, Soaking Tub

  • Total Bedrooms

    6

  • Bathrooms

    5

  • 1/2 Bathrooms

    1

  • Above Grade Finished Area

    9504.0

  • Basement YN

    YES

  • Cooling YN

    YES

  • Cooling

    Central Air, Electric

  • Fireplace YN

    YES

  • Heating YN

    YES

  • Heating

    Exhaust Fan, Propane, Radiant, Forced Air

  • Pet friendly

    N/A

Exterior

  • Garage

    Yes

  • Garage spaces

    3

  • Construction Materials

    Shake Siding, Stone

  • Parking

    Off Street, Circular Driveway, Paved, Garage, Driveway, Attached

  • Patio and Porch Features

    Patio, Terrace, Wrap Around

  • Pool

    Yes

  • Pool Features

    Private

  • Waterfront YN

    NO

Area & Lot

  • Lot Size(acres)

    15.29

  • Lot Size(square feet)

    666,032

  • Property Type

    Residential

  • Property Sub Type

    Single Family Residence

  • Architectural Style

    Craftsman

Price

  • Sales Price

    $3,780,000

  • Tax Amount

    $41,347

  • Financing Options

    Conventional

  • Sq. Footage

    10,704

  • Price/SqFt

    $353

HOA

  • Association

    No

School District

  • Elementary School

    N/A

  • Middle School

    N/A

  • High School

    N/A

Property Features

  • New Construction

    NO

  • Foundation Details

    Permanent, Concrete Perimeter

  • Senior Community YN

    NO

  • Sewer

    Septic Tank

  • Water Source

    Public, Well

Schedule a Showing

Showing scheduled successfully.

<
>
IN PERSON
VIA CHAT

What is 3 + 4 ?


Change time

Mortgage calculator

Estimate your monthly mortgage payment, including the principal and interest, property taxes, and HOA. Adjust the values to generate a more accurate rate.

Your payment

Principal and Interest:

$

Property taxes:

$

HOA fees:

$

Total loan payment:

$

Total interest amount:

$

Location

County

CHESTER

Elementary School

Middle School

High School

Listing Courtesy of Holly Gross , BHHS Fox & Roach-West Chester

RealHub Information is provided exclusively for consumers' personal, non-commercial use, and it may not be used for any purpose other than to identify prospective properties consumers may be interested in purchasing. All information deemed reliable but not guaranteed and should be independently verified. All properties are subject to prior sale, change or withdrawal. RealHub website owner shall not be responsible for any typographical errors, misinformation, misprints and shall be held totally harmless.

Agent Christy Issler

Owner, Principal Broker

Christy Issler

Call Christy today to schedule a private showing.


* Listings on this website come from the FMLS IDX Compilation and may be held by brokerage firms other than the owner of this website. The listing brokerage is identified in any listing details. Information is deemed reliable but is not guaranteed. If you believe any FMLS listing contains material that infringes your copyrighted work please click here to review our DMCA policy and learn how to submit a takedown request.© 2024 FMLS.
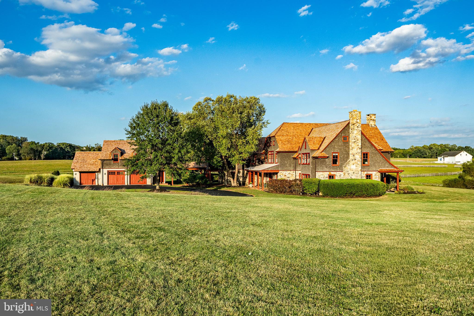
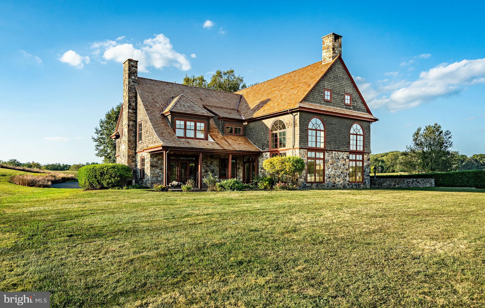
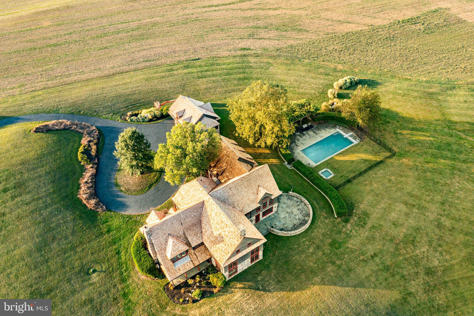
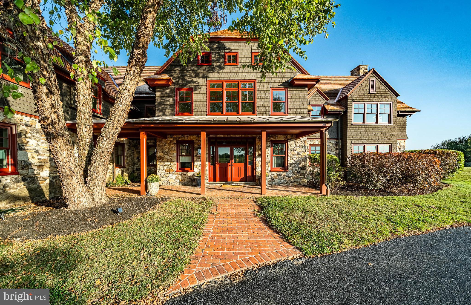
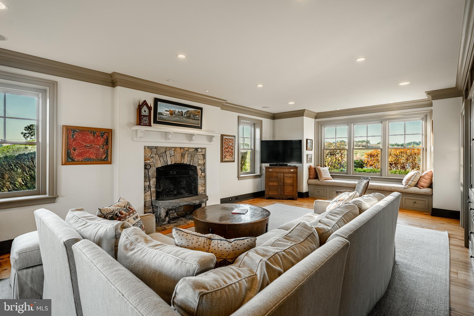
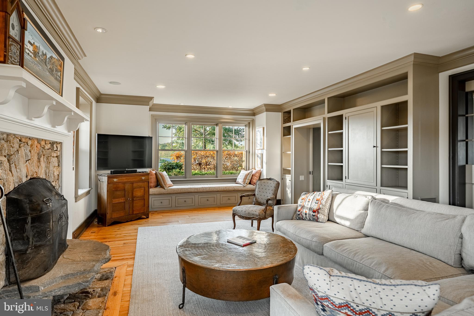
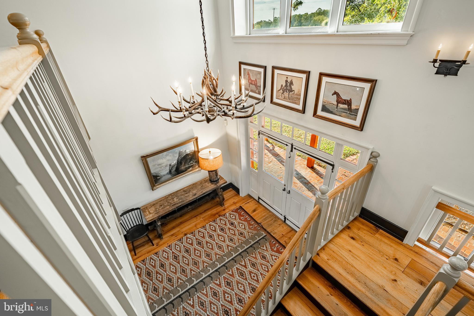
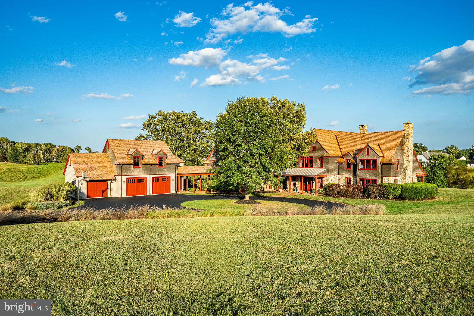
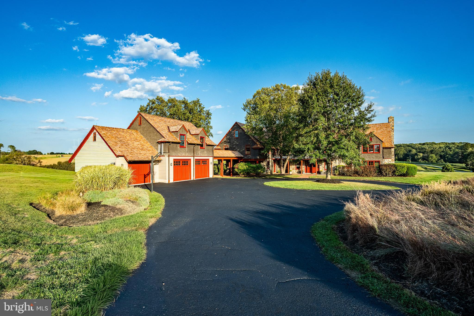
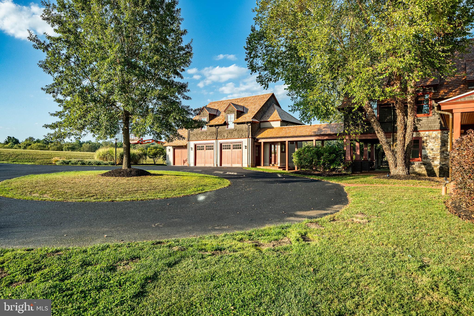
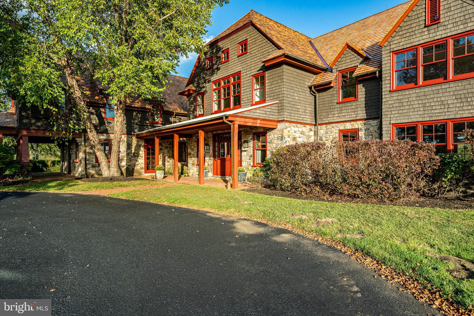
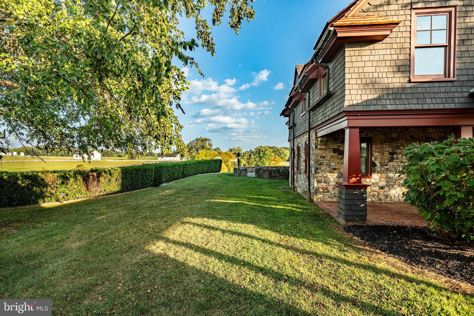
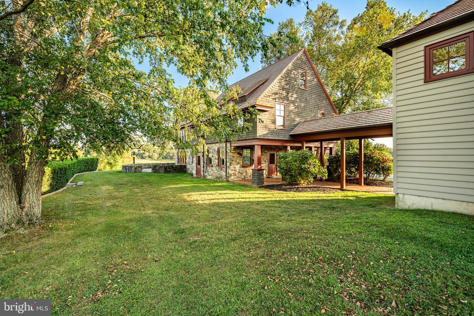
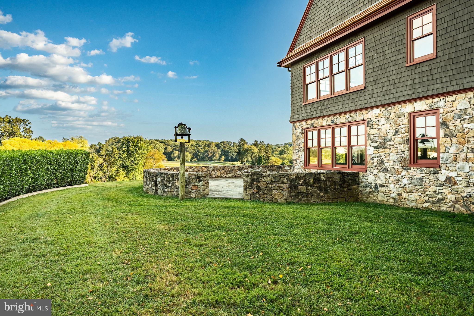
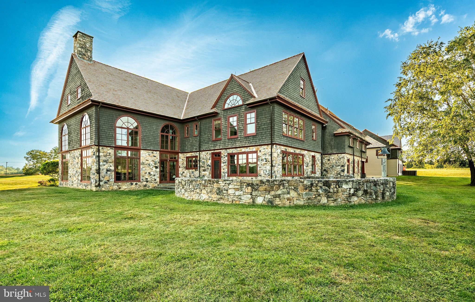
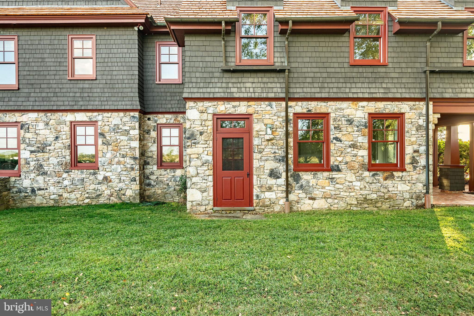
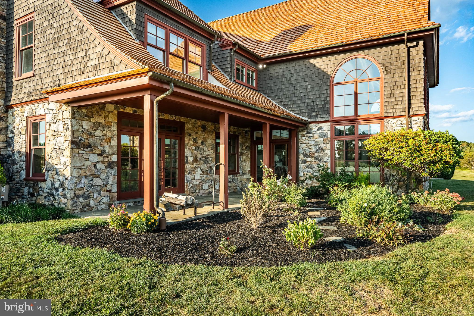
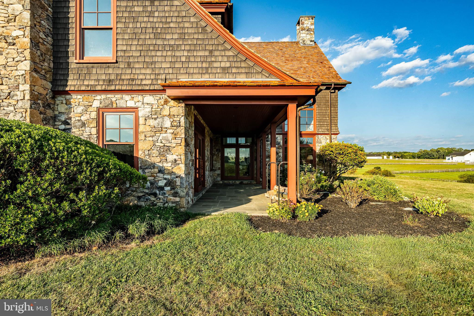
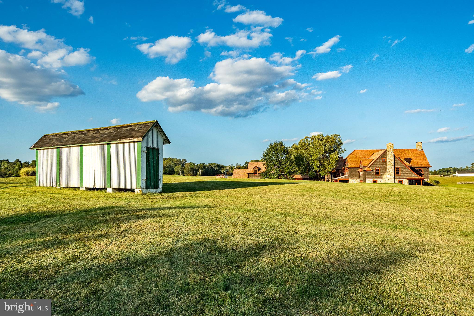
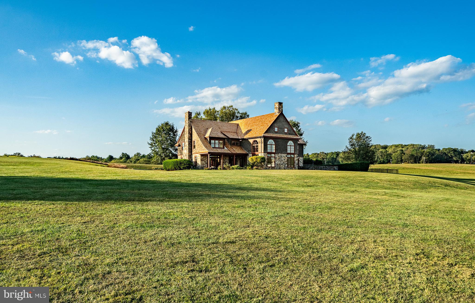
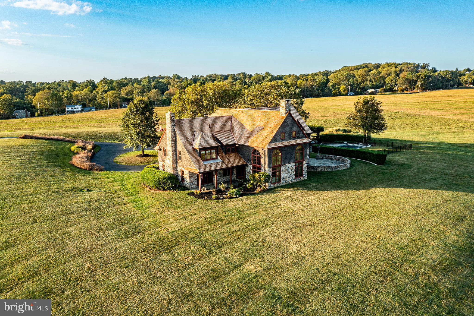
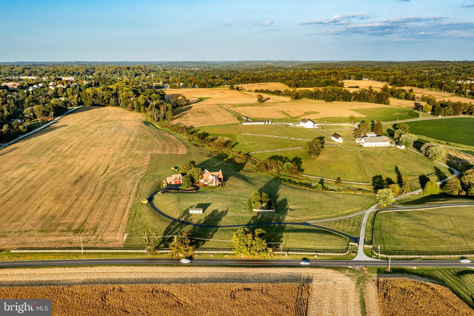
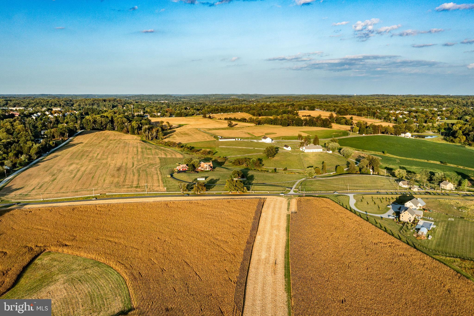
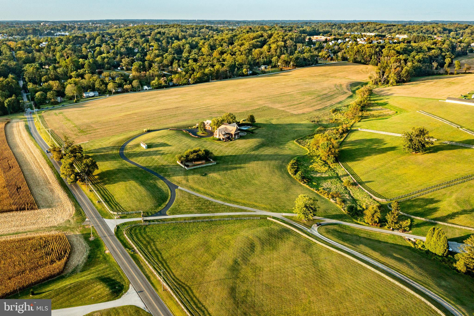
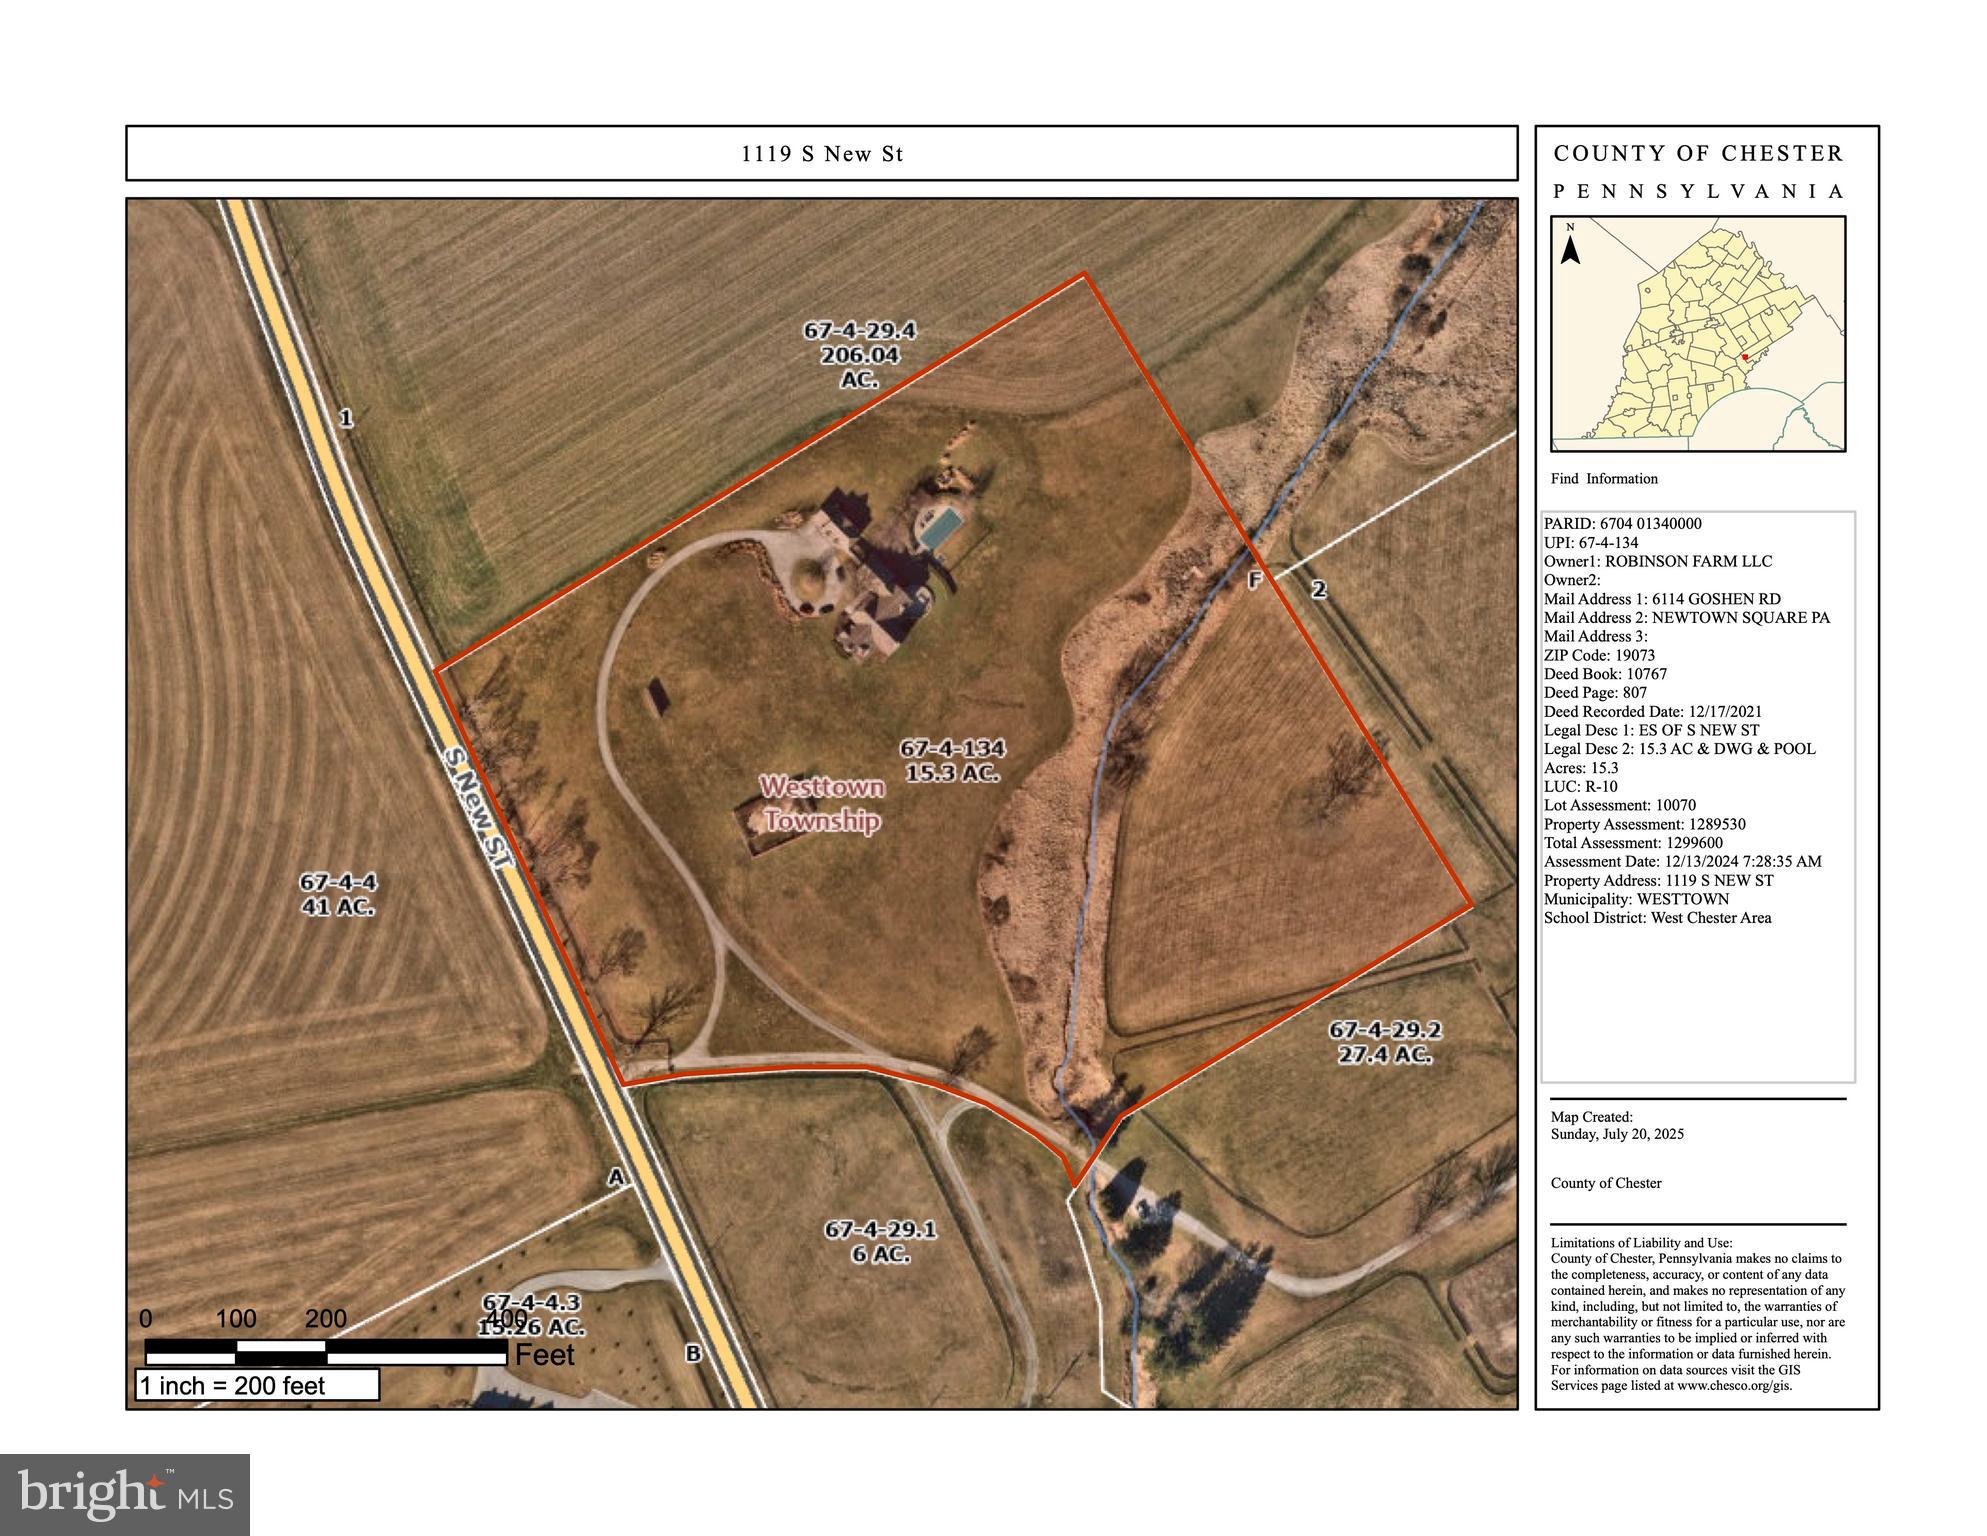
Eagle Hill is one of the most gorgeous properties on the market today. Designed by renowned architect John Milner and constructed by sought after custom builder Griffiths Construction, this 10,000-square-foot residence combines timeless craftsmanship with modern luxury. Set on a gated 15.29-acre parcel – once part of the historic 322-acre “Crebilly Farm” – the perfect siting of the home offers unparalleled privacy, breathtaking views, and direct access to 206 acres of conserved land with planned walking trails. 
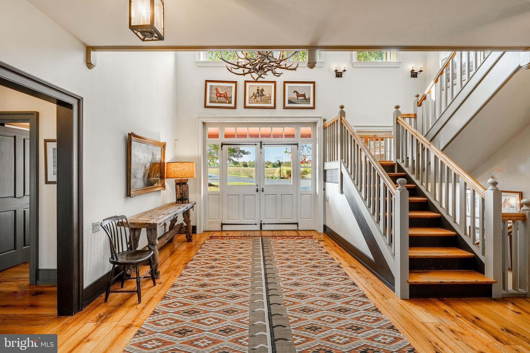
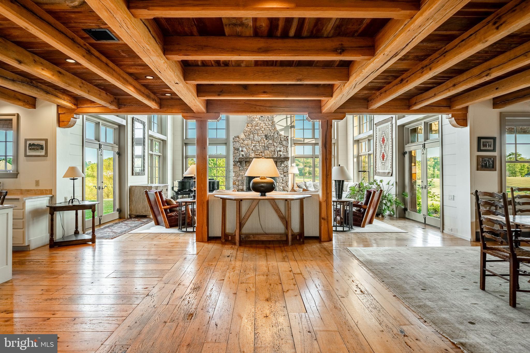
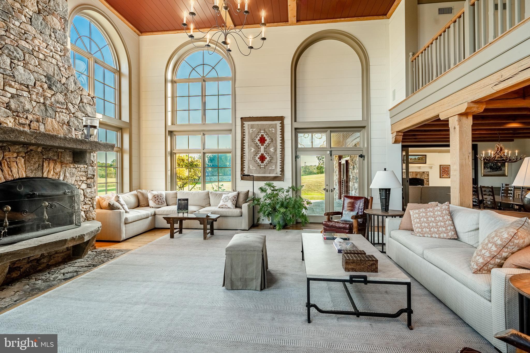
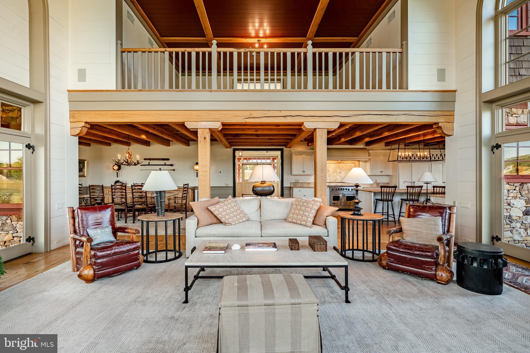
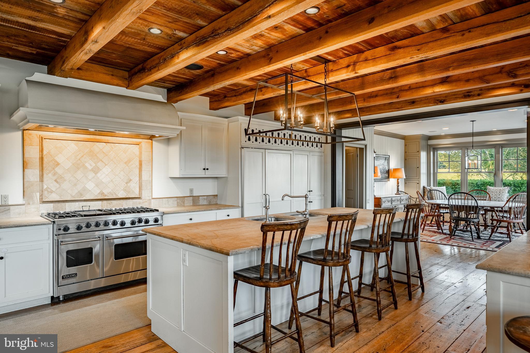
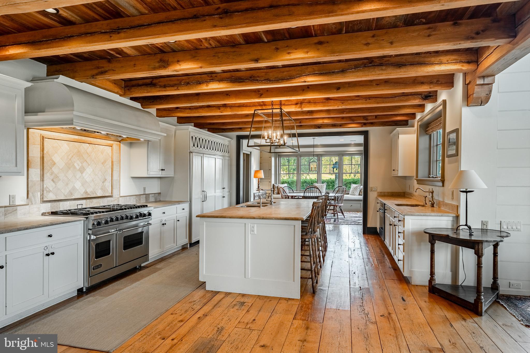
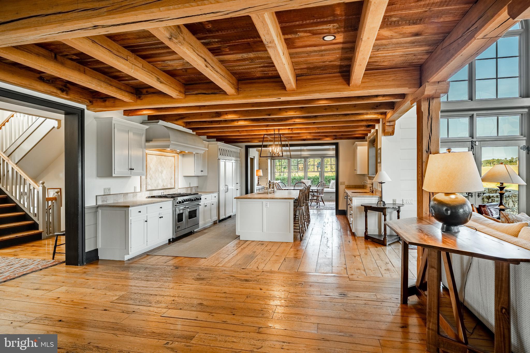
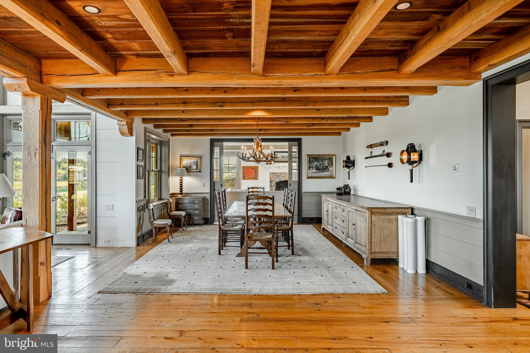
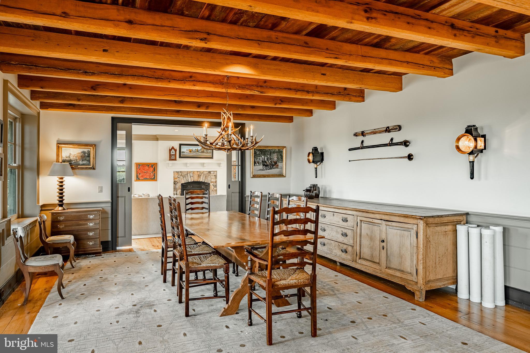
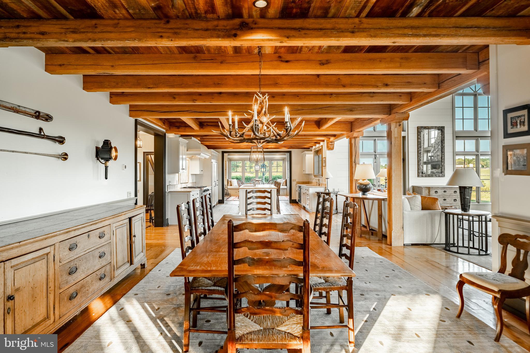
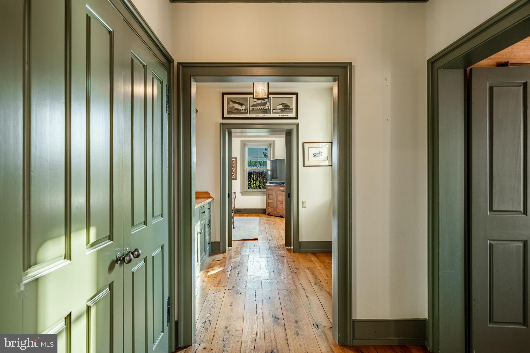
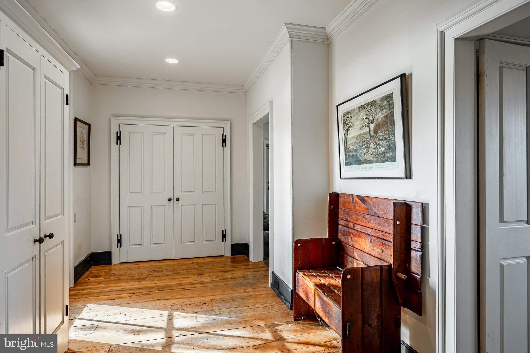
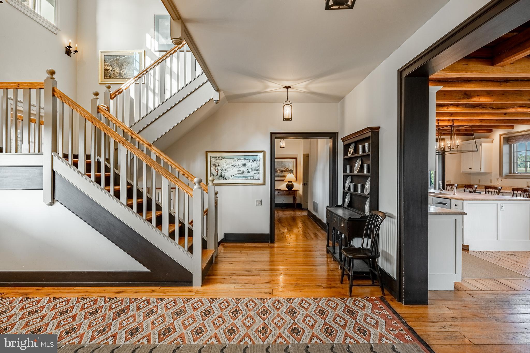
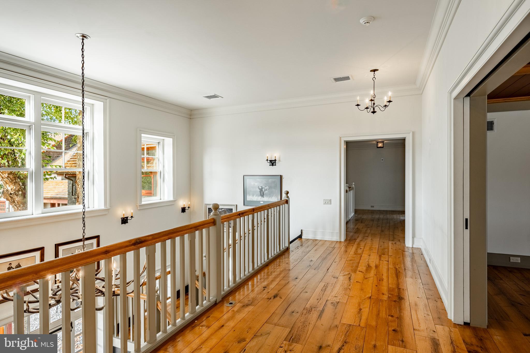
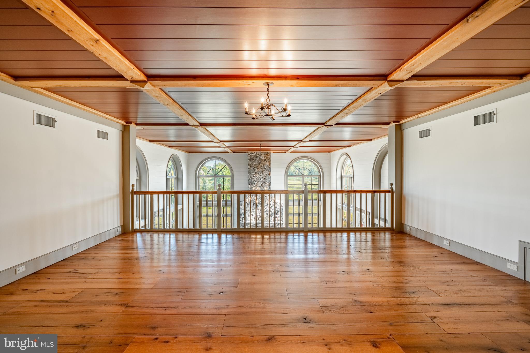
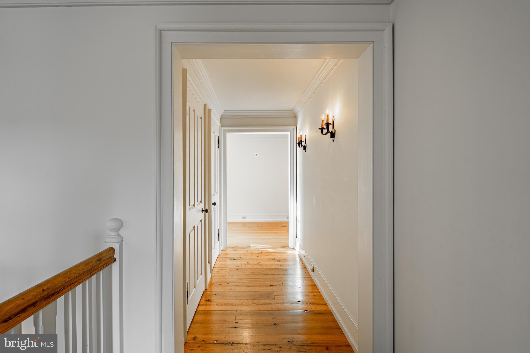
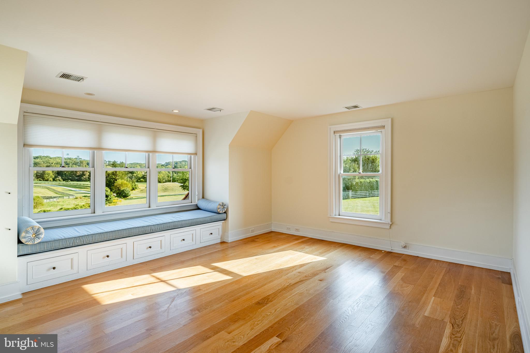
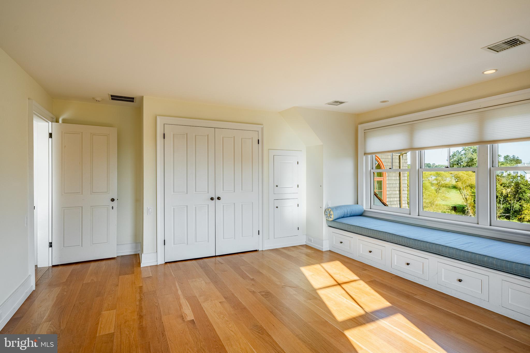
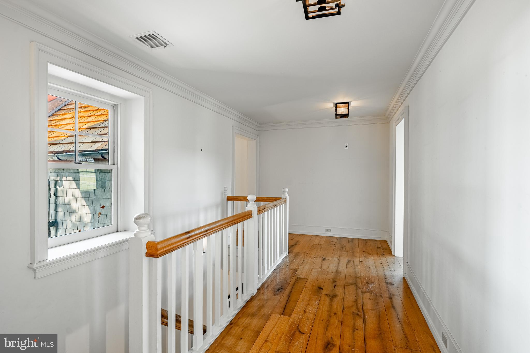
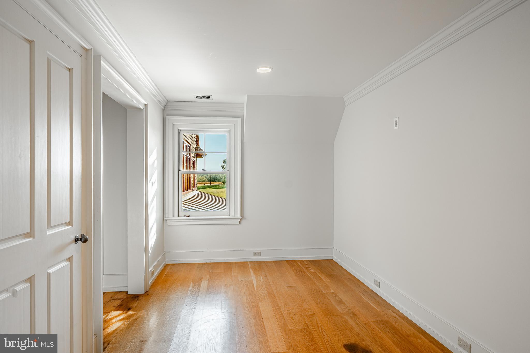
From the moment you enter the home, soaring ceilings, reclaimed beams, antique wide-plank red oak floors, and hand-crafted millwork reflect superior quality and design. Expansive windows fill the interiors with natural light and frame panoramic vistas of the bucolic surroundings. Recent updates, including a new cedar shake roof, a number of new windows, newly refinished countertops and more, ensure the home is in turnkey condition. 
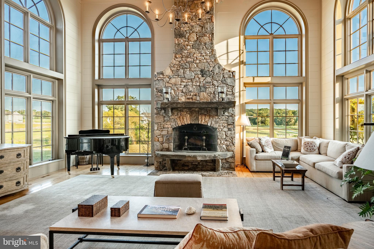
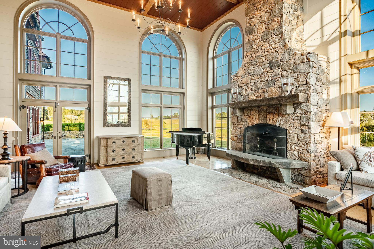
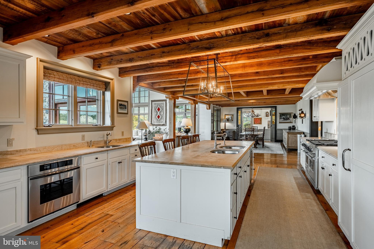
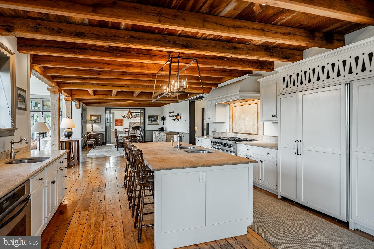
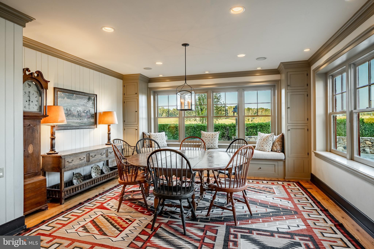
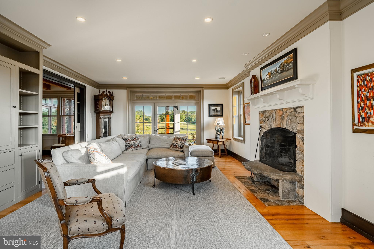
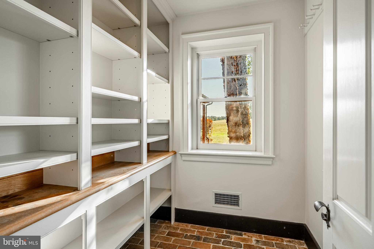
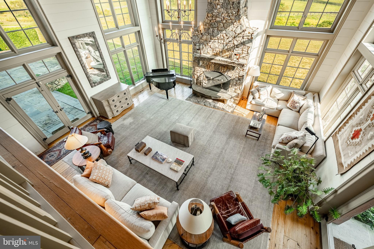
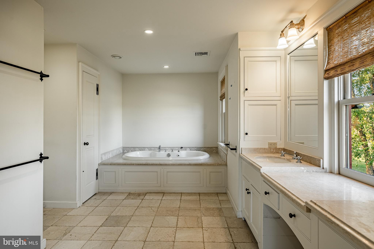
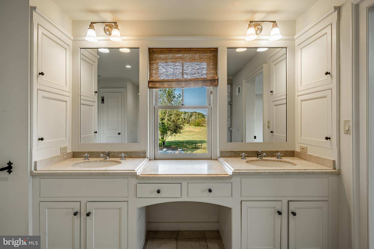
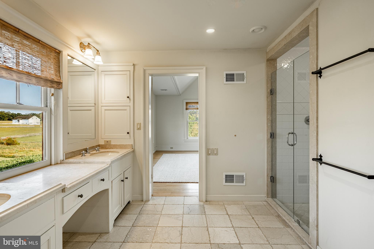
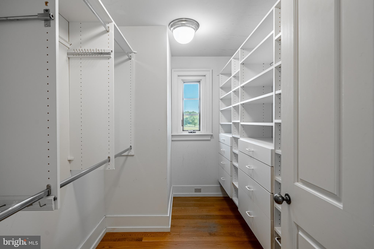
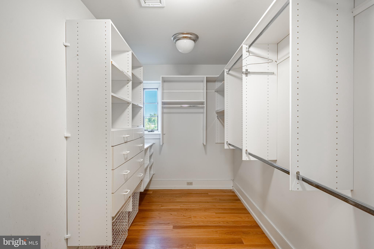
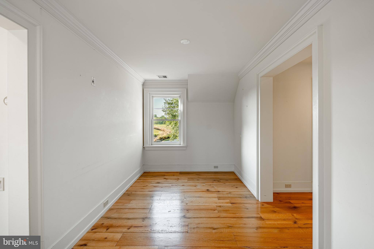
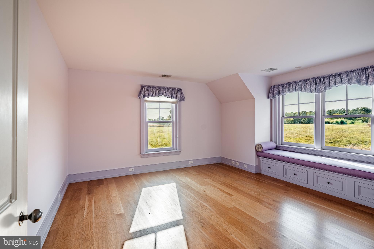
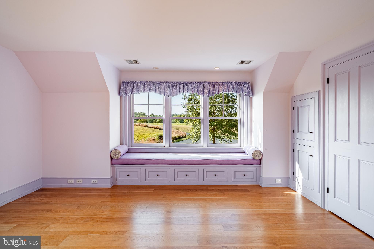
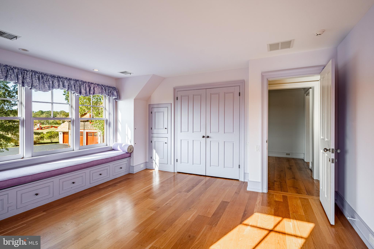
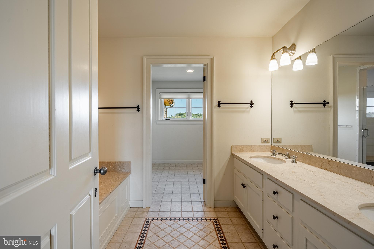
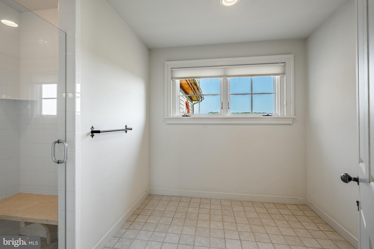
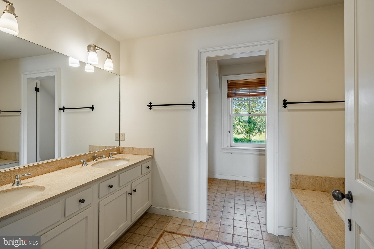
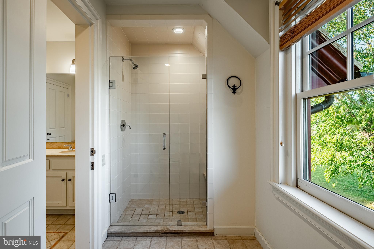
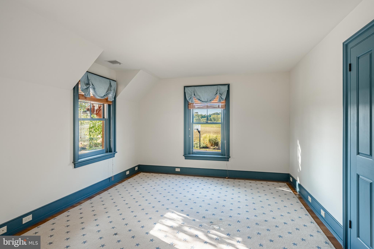
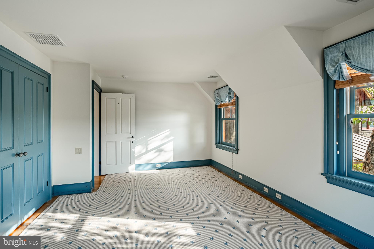
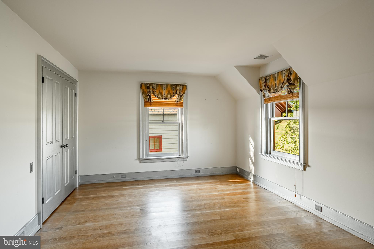
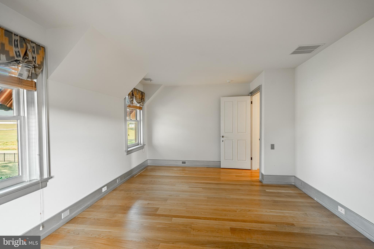
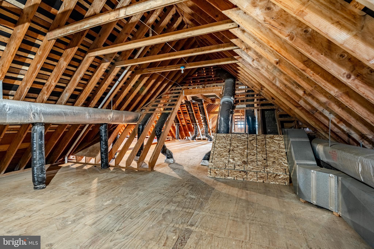
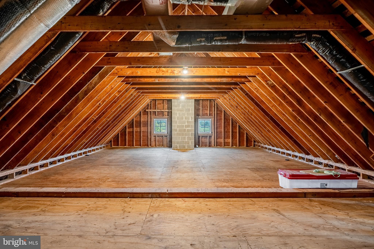
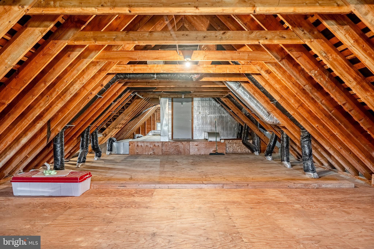
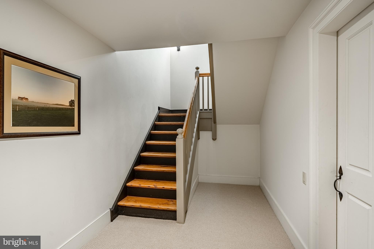
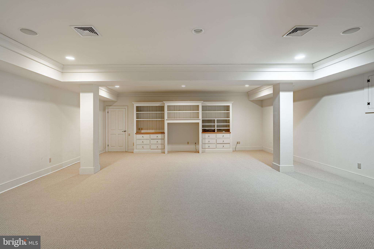
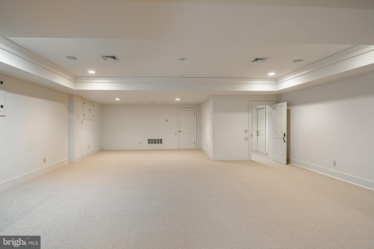
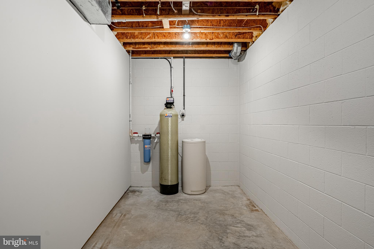
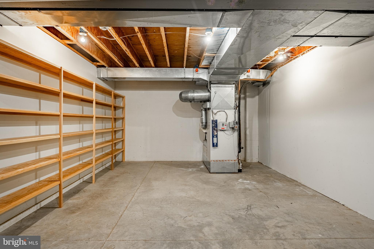
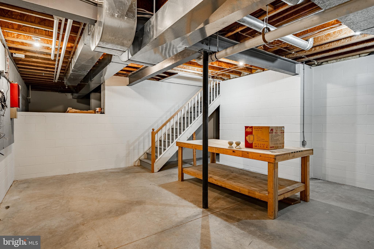
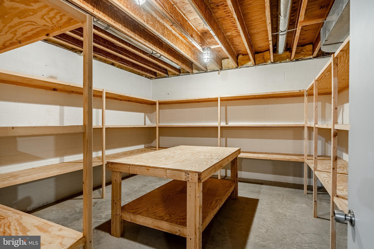
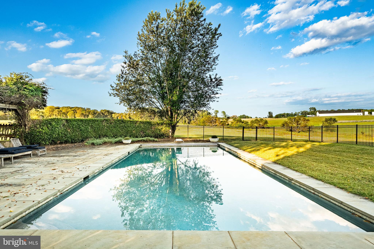
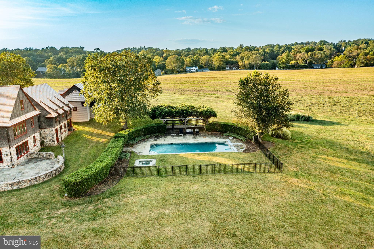
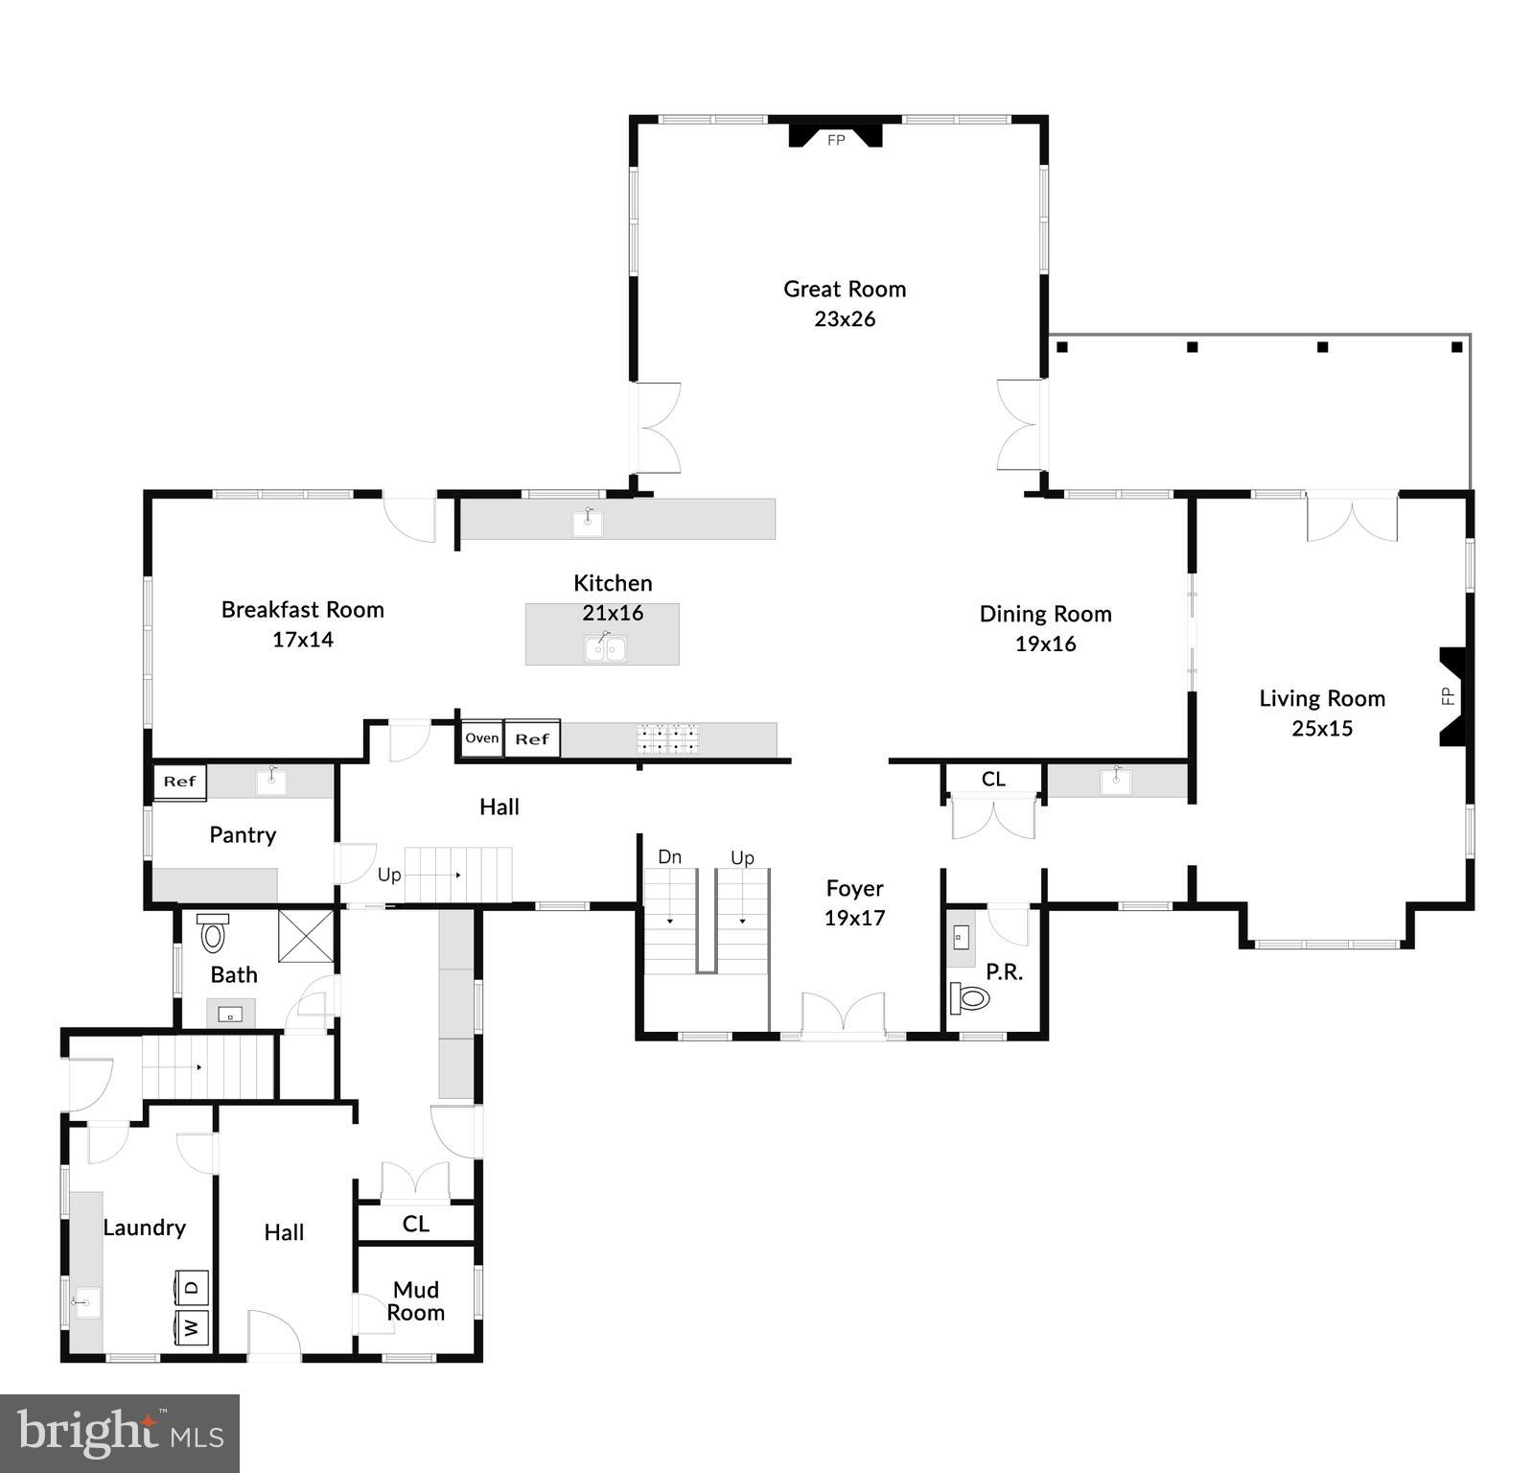
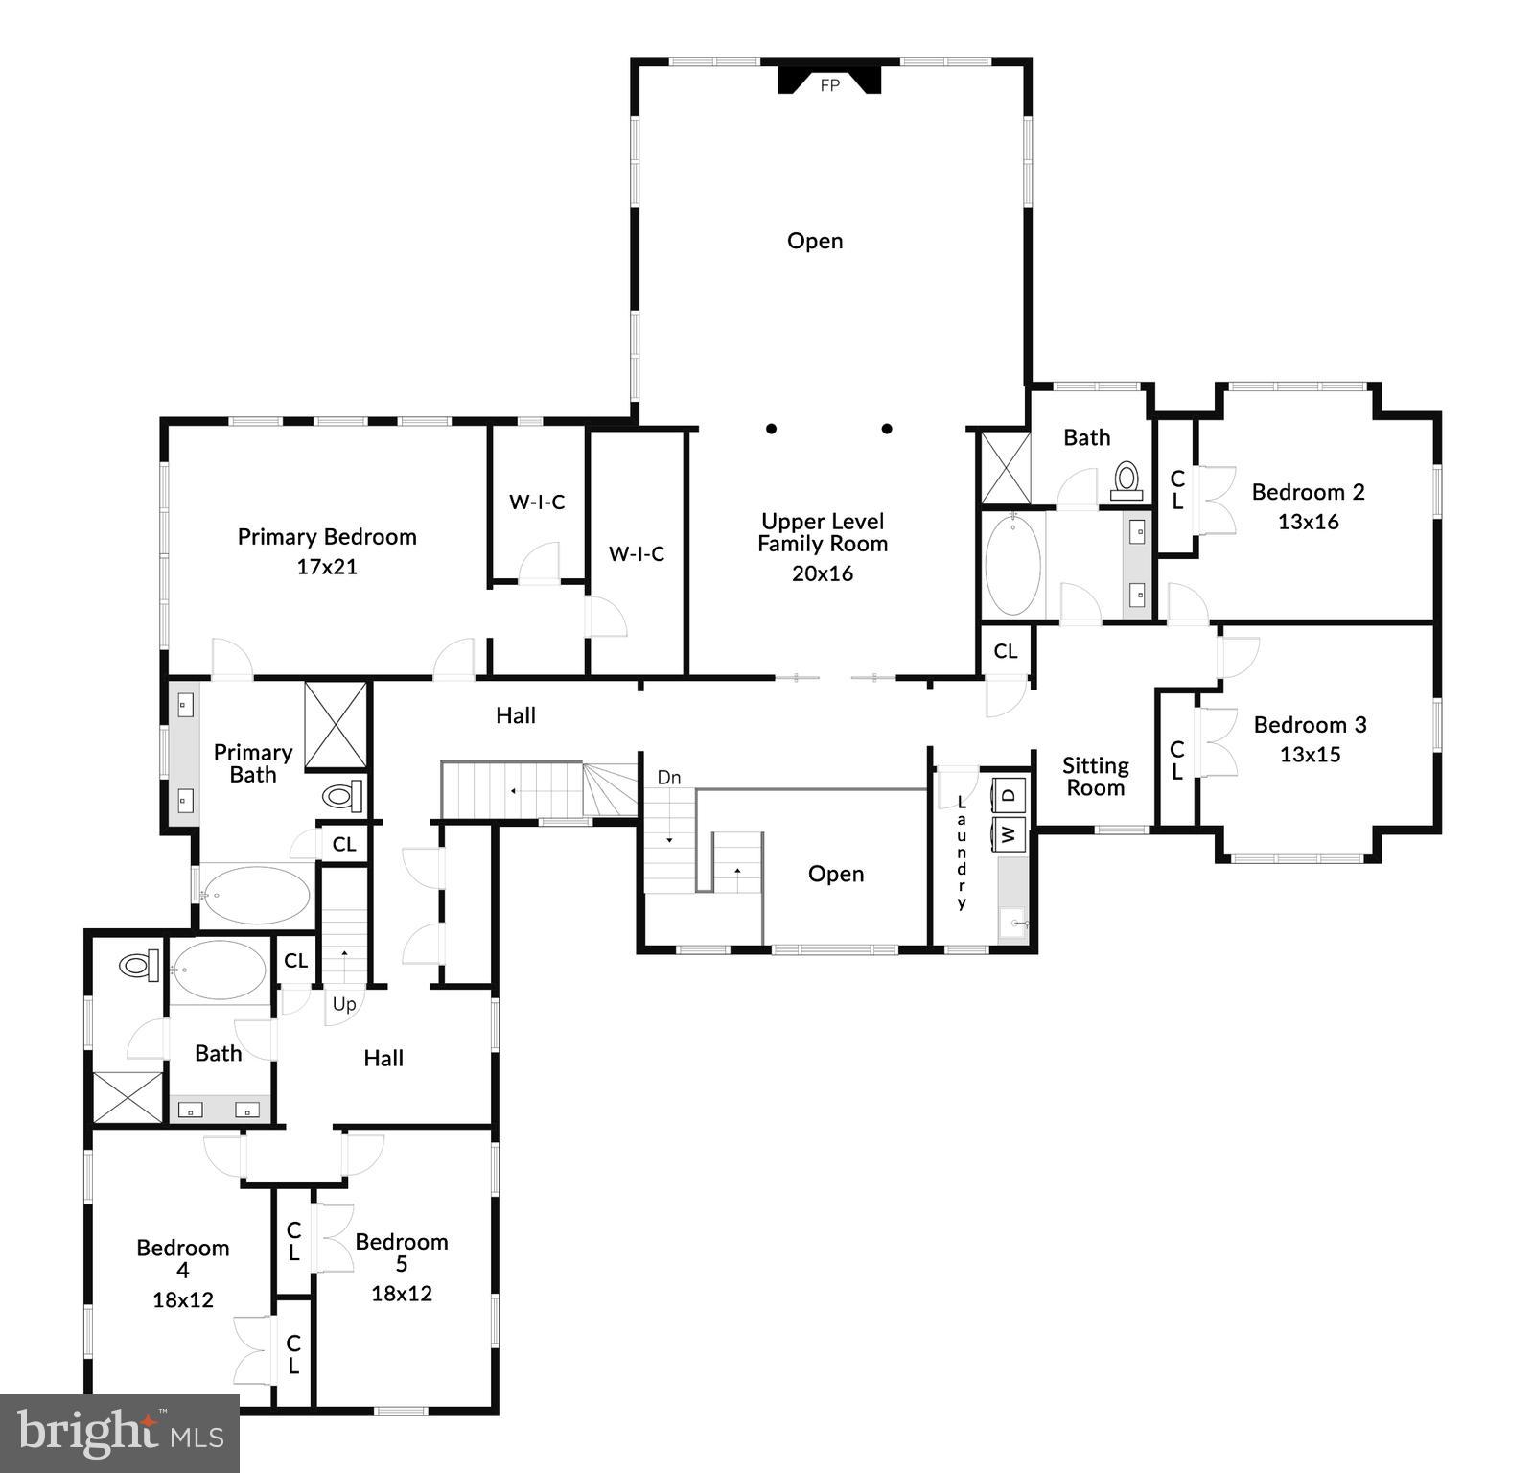
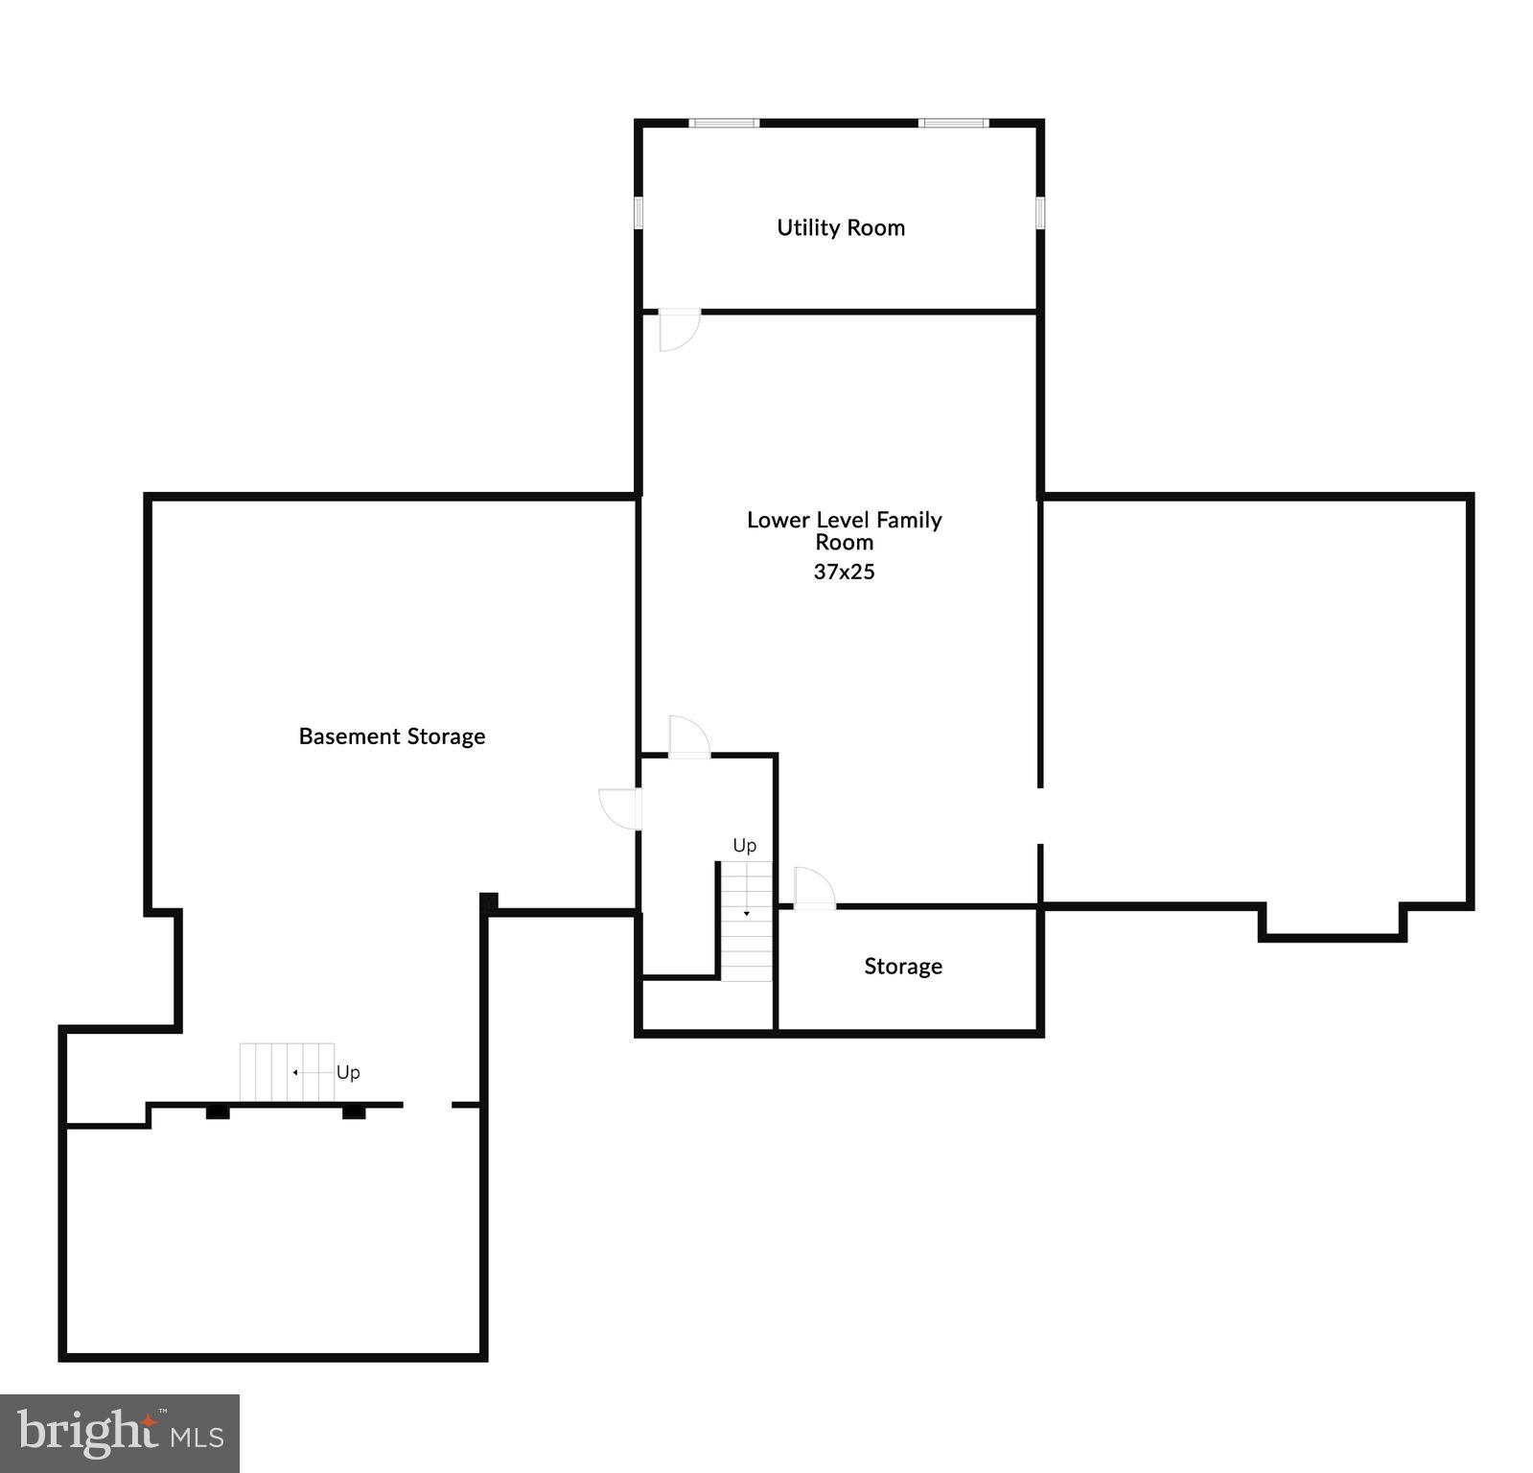
The floor plan is ideal for both everyday living and entertaining. The gourmet kitchen is a chef’s dream, featuring creamy custom cabinetry, limestone counters, a professional Viking double range with wall ovens, SubZero refrigeration, two dishwashers, and a large working island with multiple prep sinks. A bright breakfast room and adjoining great room with cathedral ceiling and tall Palladian windows create inviting gathering spaces. The dramatic soaring great room with a two-story stone fireplace flows seamlessly to terraces and a pool. Additional entertaining spaces include a formal dining area and a formal living room or den. This room can be closed off from the rest of the house with glass pocket doors and has doors leading out to a patio with gorgeous views over the stream and pastures beyond. Upstairs, the luxurious primary suite enjoys lofted ceilings, endless views, dual walk-in closets, and a spa-like marble bath with whirlpool tub. Four additional sun-filled bedrooms, two custom baths, and open lounge areas provide comfort and convenience for family and guests. A walk-up partially finished lower level with a large family room offers even more living and storage options. 
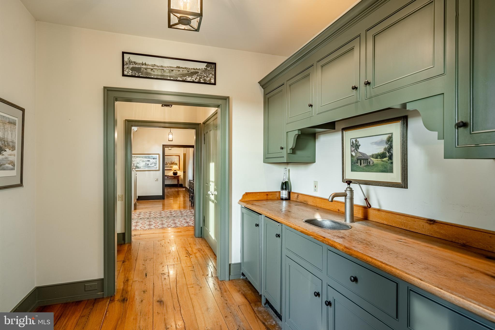
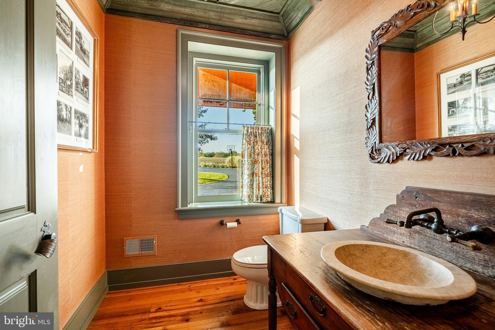
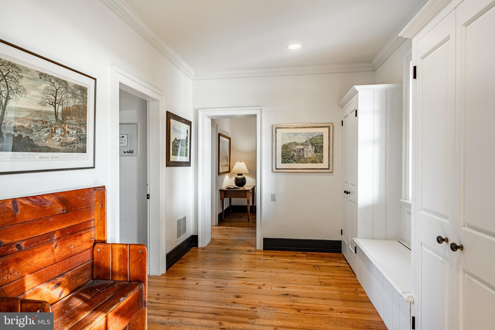
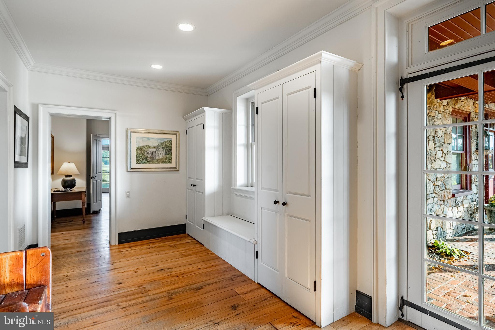
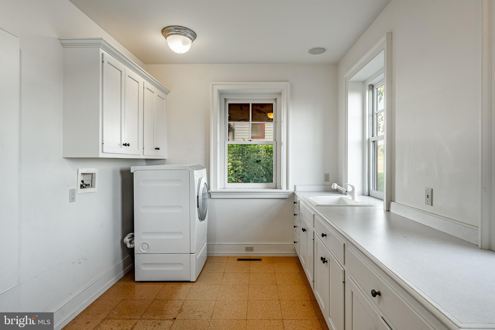
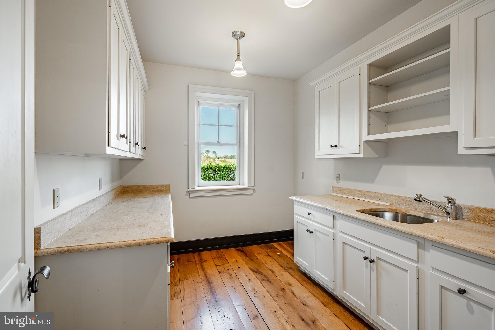
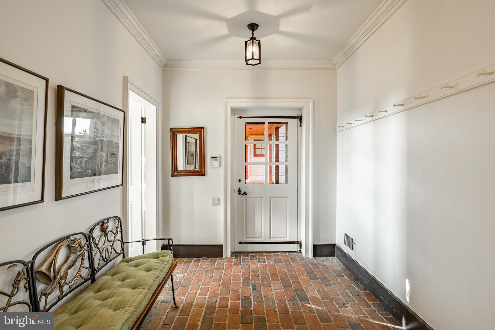
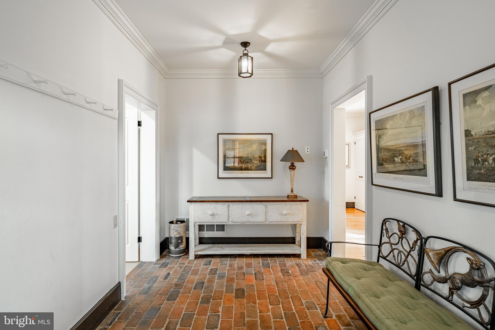
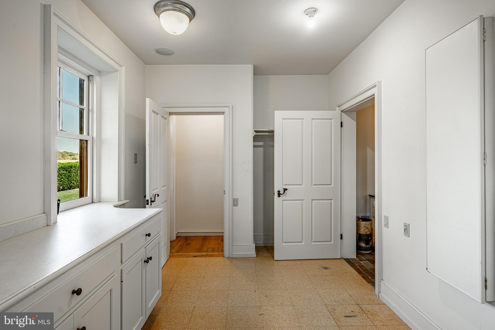
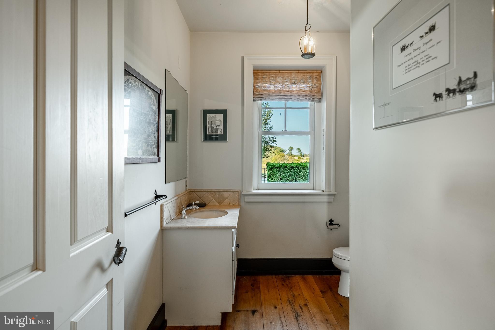
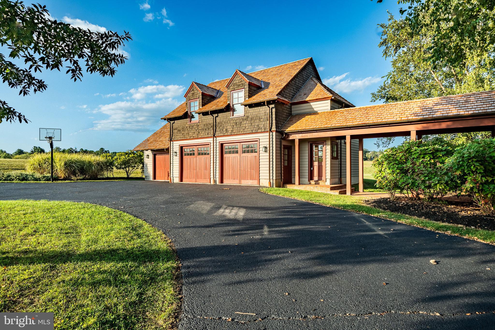
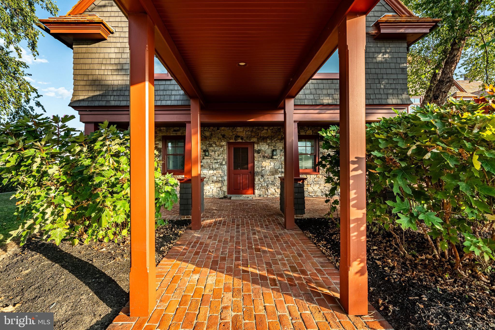
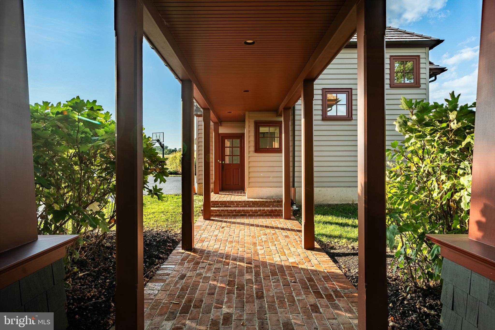
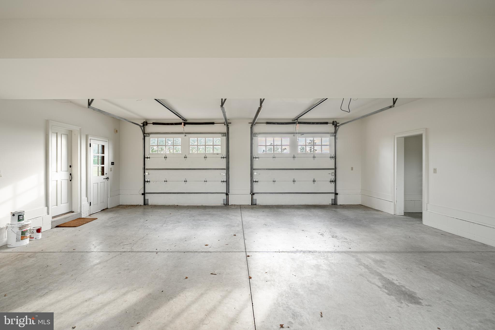
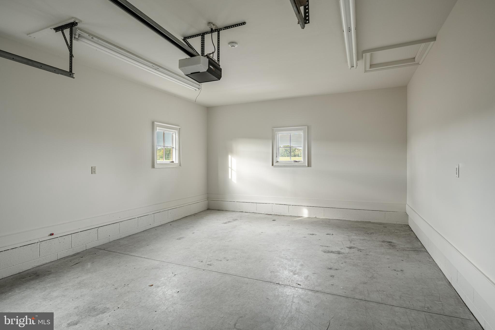
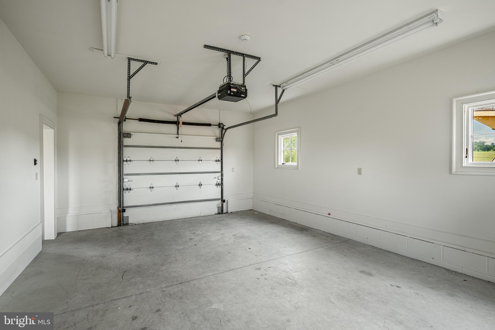
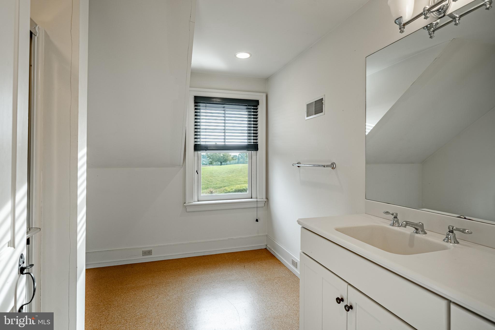
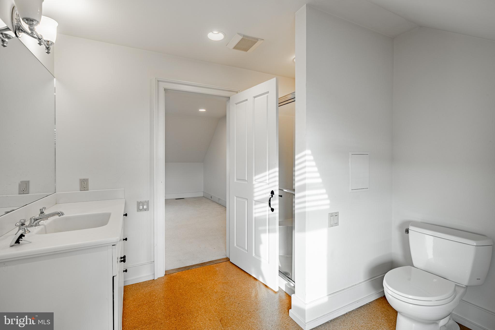
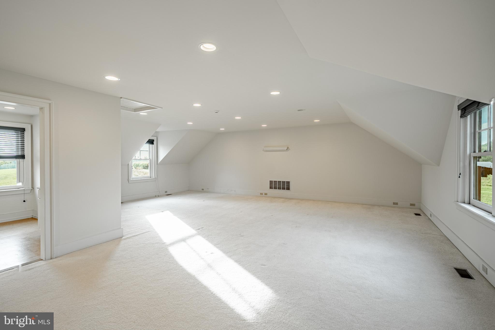
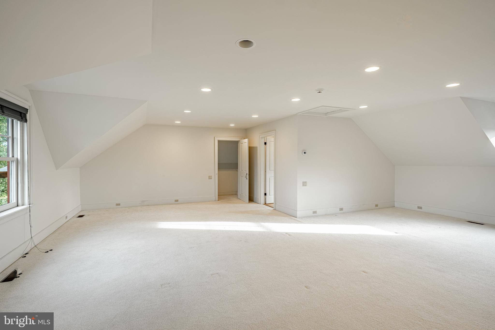
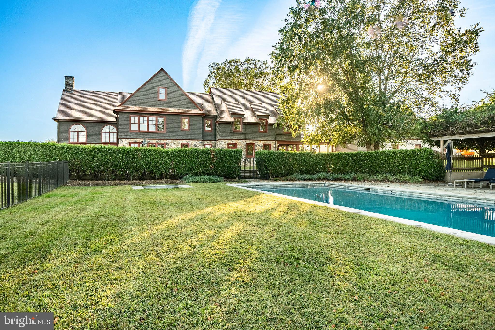
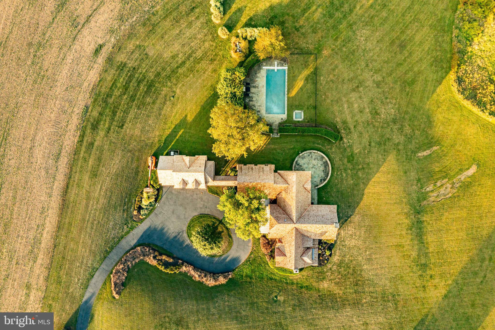
Additional highlights of the home include a spacious secondary prep kitchen, mudroom with full bath for access to the pool, a bar area for enhanced entertaining, a back staircase, a whole house generator, and an oversized three-car garage with a generous office or guest-suite with full bath above.  
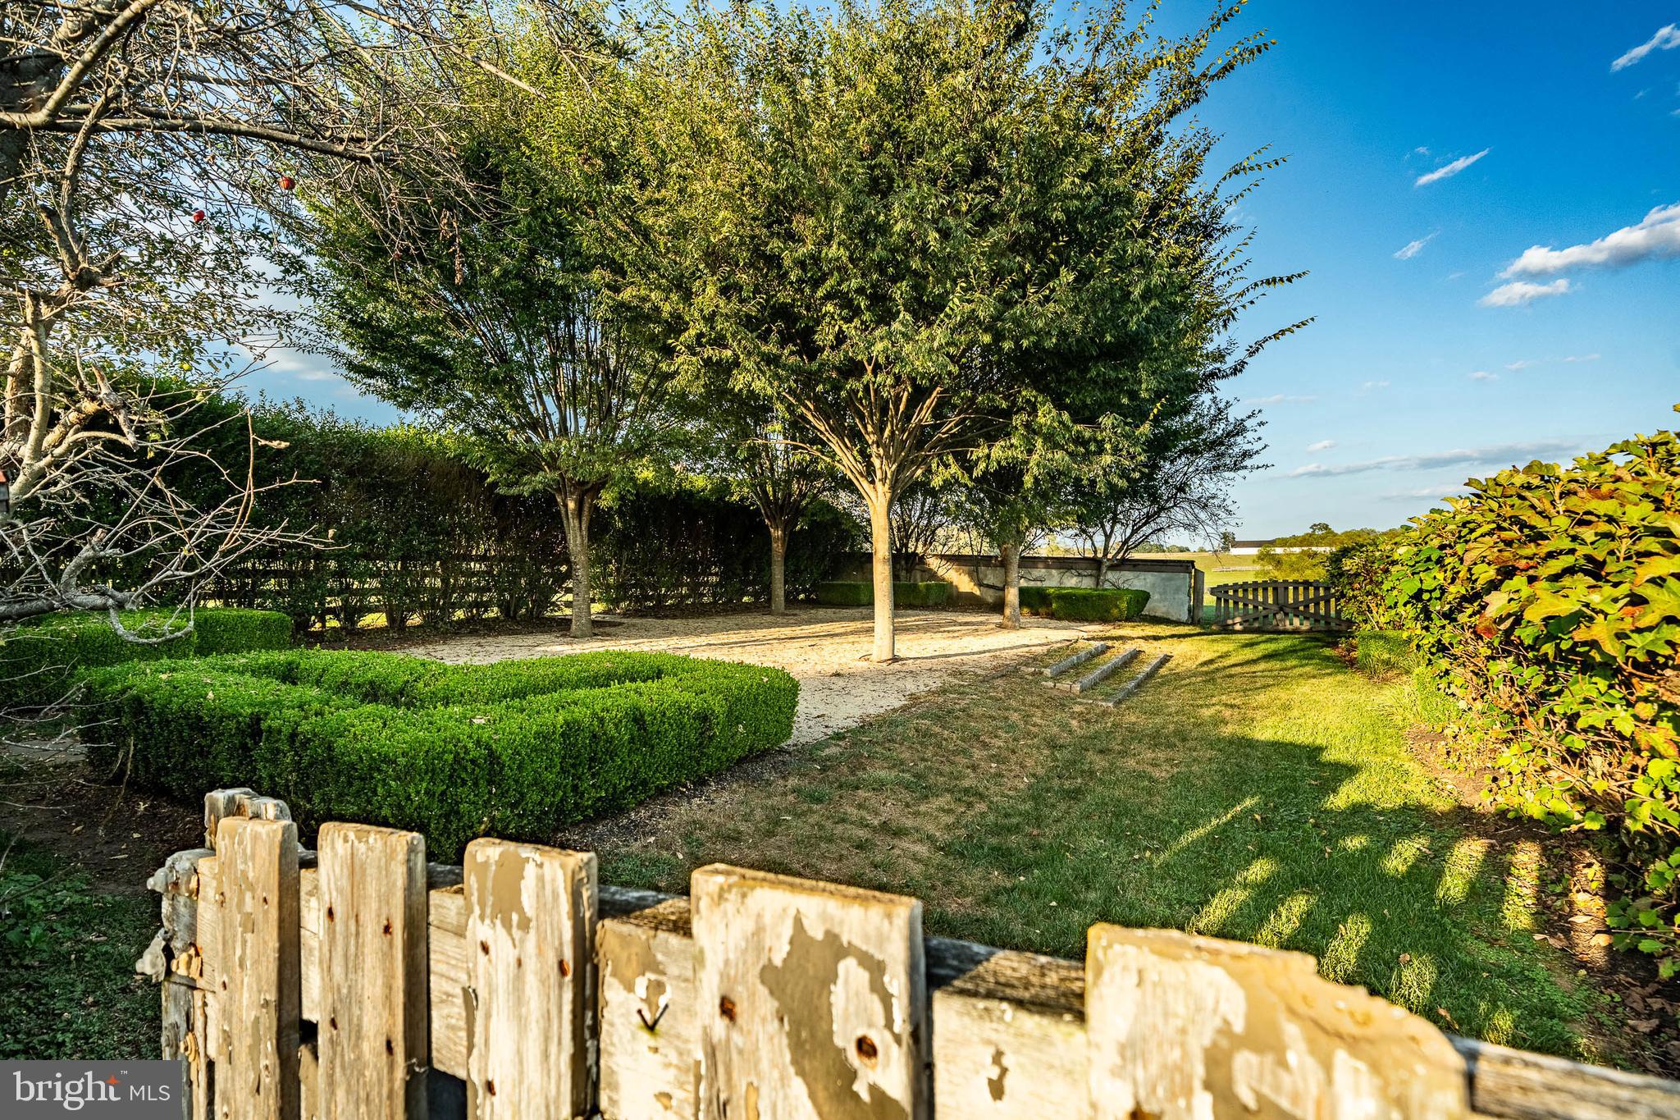
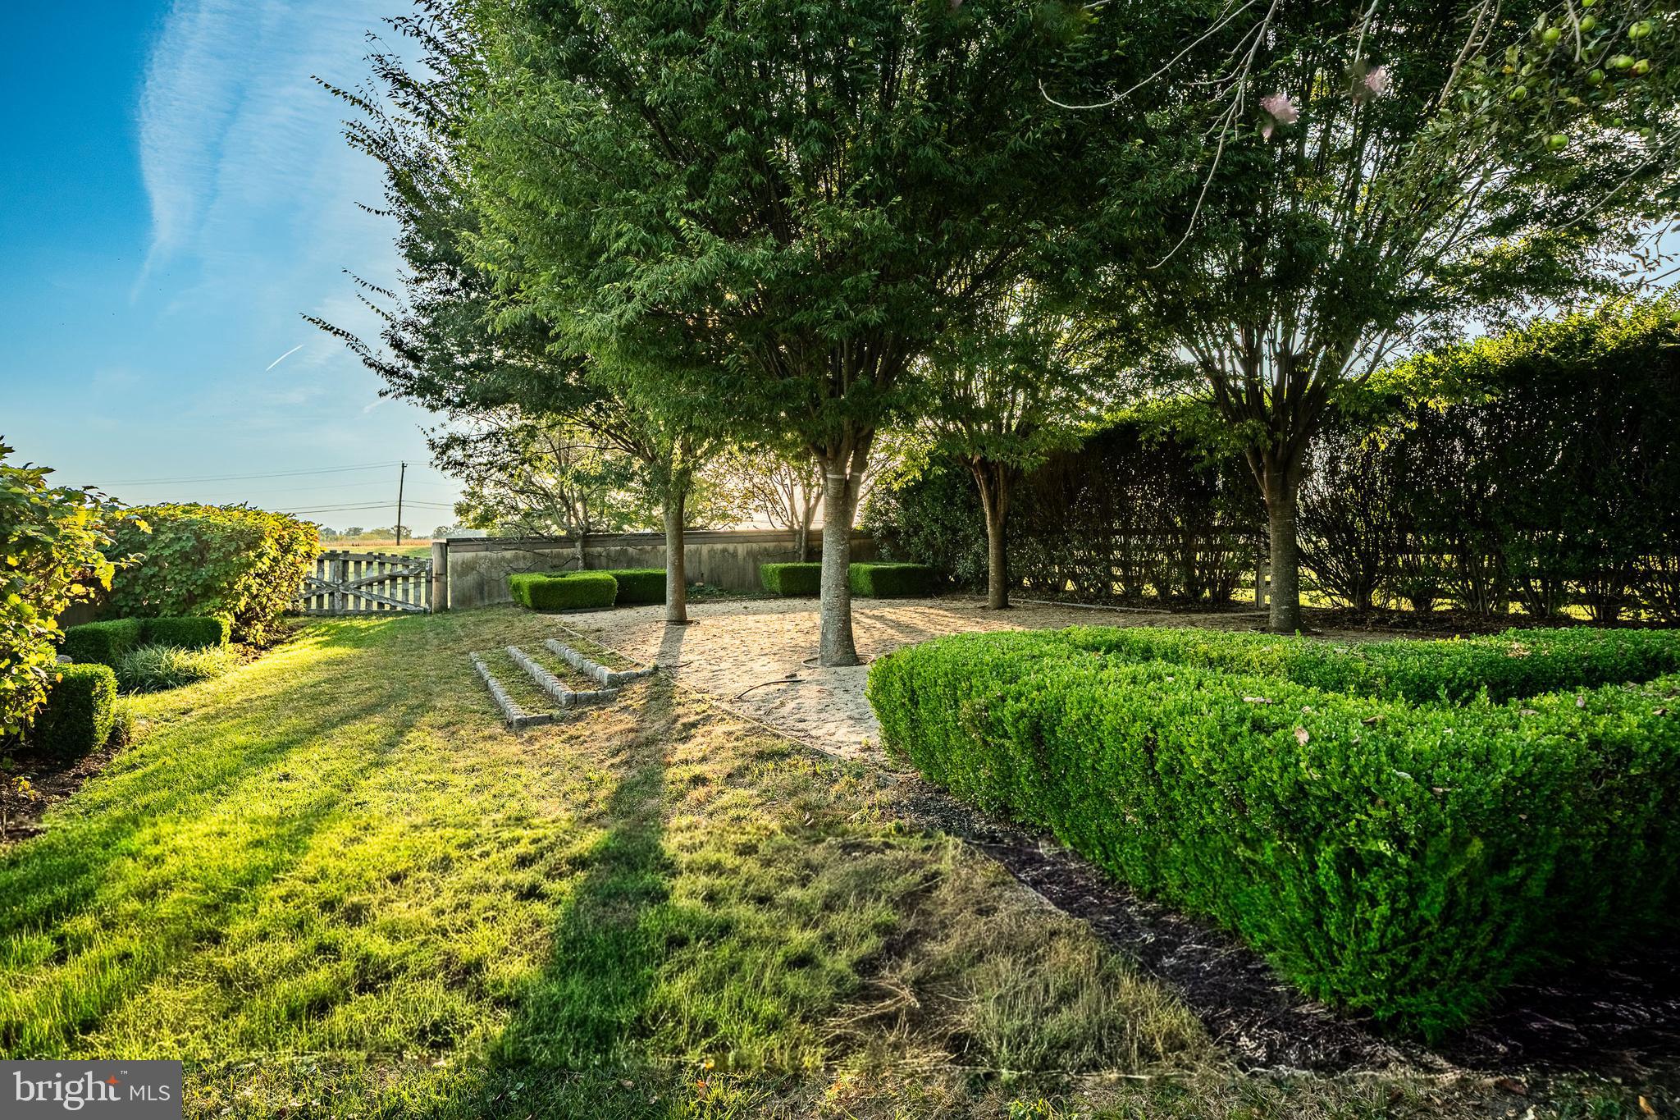
Outside, the 15+ acres are graced not only with commanding views of the protected surroundings, but the tranquility of a babbling brook, the foundation of an old barn that has been converted into an idyllic secret garden, and a gorgeous inground pool. 
In Westtown Township and the highly ranked West Chester School District, Eagle Hill is ideally located just a short drive from downtown West Chester, near major commuting routes, top schools, dining, shopping, recreational amenities, and the Philadelphia International Airport. This one-of-a-kind landmark property combines refined elegance, modern functionality, all in an unrivaled setting.

1119 S NEW STREET

Message successfully sent.

What would you like to know?

What is 3 + 4 ?

I agree to receive email communication and understand I can unsubscribe at any time.

I agree to be contacted by Charis Realty Group via call, email, and text for real estate services. To opt out, you can reply 'stop' at any time or reply 'help' for assistance. You can also click the unsubscribe link in the emails. Message and data rates may apply. Message frequency may vary. Privacy Policy

Related Properties

NEW PRICE! An extraordinary 26+ acre legacy estate set atop a serene hillside just outside West Chester, offered for the first time in nearly a quarter century and located within the nationally acclaimed Unionville–Chadds Ford School District. This remarkable Chester County compound is a masterclass in timeless elegance, defined by breathtaking stonework and an unrivaled sense of place. A private, tree-lined approach unfolds along a picturesque stream, revealing a grand arrival experience as you pass the enchanting pool house and arrive at the majestic stone farmhouse. The estate spans three parcels and includes an approximately 8-acre vineyard producing award-winning Cabernet Franc, Grüner Veltliner, and Albariño—offering both beauty and prestige for the discerning vintner or collector. Rooted in history yet refined for modern luxury, the original 1800s farmhouse—expanded in the 1920s and 1970s—has been meticulously reimagined. Thoughtful renovations elevate every space, including a chef’s kitchen, bespoke bathrooms, and exquisitely restored auxiliary buildings. The main residence is a private sanctuary featuring 5 bedrooms and 4.5 baths, where old-world craftsmanship meets sophisticated comfort. A dramatic entrance framed by stone walls and curated gardens with a tranquil koi pond leads to a gracious center hall and opens to sweeping terraces with panoramic views of rolling meadows and protected woodlands. Inside, exposed stone, artisan millwork, and multiple fireplaces create an ambiance of understated grandeur. The gourmet kitchen is both functional and stunning, with a sunlit breakfast area, butler’s pantry, and seamless flow to an elegant dining room and outdoor entertaining spaces. A refined living room with marble fireplace and custom built-ins, along with a richly appointed office, den, and mudroom, complete the main level. The upper level hosts a luxurious primary suite with sitting room and spa-inspired bath, along with additional beautifully appointed bedrooms. Beyond the main house, the estate unfolds into a collection of exceptional lifestyle amenities. A 4,000 sq. ft. guest house offers sophisticated accommodations or executive-level workspace. The fully reimagined pool house is a destination unto itself, featuring a lofted bedroom, full kitchen, designer bath, and striking stone fireplace—perfectly positioned beside the resort-style pool, surrounded by manicured hydrangeas and elegant stonework. A truly rare offering, the converted stable has been transformed into a world-class art studio, thoughtfully designed for creative pursuits across multiple disciplines, including woodworking, ceramics, painting, and photography. Flooded with natural light and opening to a stone terrace overlooking the vineyard, it is both inspiring and functional. Completing the estate is a newly constructed four-car garage and the inherent flexibility of three separate tax parcels, offering future possibilities for expansion, equestrian pursuits, or continued vineyard operations. Ideally situated near Longwood Gardens with effortless access to Philadelphia, Wilmington, and the charming borough of West Chester, this exceptional property represents a once-in-a-generation opportunity to own a private countryside estate of rare distinction, beauty, and legacy.
#PACT2115226

WEST CHESTER

1740 LENAPE ROAD

5 Beds

3 Baths

6,692 Sq.Ft.

$3,450,000

MLS#: PACT2115226

New on site today
This extraordinary circa-1846 serpentine stone estate offers a rare opportunity to own one of Birmingham Road's most distinguished historic homes, Fernbank Farm. Set on six picturesque acres with mature trees, perennial gardens, and views of 100 acres of conserved land, the six-bedroom, four-and-a-half-bath residence was originally the summer retreat of renowned physician and scientist Dr. James Cheston Morris. Rich in history, the property also played a role in the Battle of Brandywine and is home to the historic icehouse where the nation's first bottled milk was produced—now transformed into an award-winning, two-story wine cellar and tasting room.

Stepping through the double front doors, you're welcomed by a grand foyer showcasing the exceptional craftsmanship of a bygone era. Herringbone walnut and chestnut floors, crown-glass windows, a sweeping mahogany staircase, and period architectural details set the tone throughout the home. Off the foyer, the library features custom oak built-ins, an original slate fireplace, and distinctive octagonal-pattern wood floors, while further down the foyer, the elegant double living room offers a wood-burning fireplace with a rare 19th-century French Campan rubané Breccia marble mantel, French doors to the veranda, and a sparkling crystal chandelier. A Hall bath is located across from the Double Living room.

The dining room, dating to the original circa-1790 residence, is rich with historic character, including heart pine floors, wavy-glass windows, period millwork, and an 1840s bleu fleuri marble fireplace. It flows into the chef's kitchen, appointed with a marble island, one-piece walnut countertops, premium appliances, and French limestone floors. A dramatic sunroom with cathedral ceilings and walls of French doors overlooks the gardens, while the adjacent breakfast nook and stone terrace provide inviting spaces for everyday living and entertaining. A short flight of Belgian bluestone stairs leads down to the restored serpentine stone icehouse that has been transformed by renowned local architects, Archer & Buchanan, into an extraordinary two-level wine cellar and tasting room, complete with a mahogany bar, 1,500-bottle storage, and architectural details that have earned national recognition.

The upper levels offer six bedrooms, four full baths, and additional fireplaces, seamlessly blending historic elegance with modern comfort. Thoughtful updates include central air, radiant heated bathroom floors, a gas fireplace in the primary suite, a spa-inspired bath with a Jacuzzi tub, and a spacious walk-in closet.

Outdoor living is equally impressive with a wraparound veranda, heated saltwater pool, spa, bluestone terraces, and professionally landscaped gardens that provide year-round beauty and exceptional privacy.

Located within the award-winning Unionville-Chadds Ford School District, just minutes from West Chester, Radley Run Country Club, Brandywine Battlefield, and the Route 202 corridor, this remarkable estate offers an unparalleled combination of history, architectural significance, luxury, and convenience.
#PACT2127924

WEST CHESTER

1001 COUNTRY CLUB ROAD

6 Beds

4 Baths

5,397 Sq.Ft.

$3,300,000

MLS#: PACT2127924

 - property

Send a message

Message successfully sent.

Your message

What is 3 + 4 ?

Reason for contacting?

I agree to receive email communication and understand I can unsubscribe at any time.

I agree to be contacted by Charis Realty Group via call, email, and text for real estate services. To opt out, you can reply 'stop' at any time or reply 'help' for assistance. You can also click the unsubscribe link in the emails. Message and data rates may apply. Message frequency may vary. Privacy Policy

Sign Out

Virtual Assistant

Would you like to take the next step with this property? We can help you schedule a showing or virtual tour, or send you more details.

Yes, I would like more information.

Thank You for Your Reply, One of Our Agents will contact you as soon as possible

No, maybe later.

Thank you, you can always contact me via email, phone number or through the contact form.

Realhub AI

Lucy - Your AI-Powered Realtor

Update Your Temporary Password

Personalize your search

Enter your email and we'll notify you immediately when new listings match what you're looking for.

or enter email address

Already have an account ? Login here

Continue your home search

I agree to receive communications and understand I can unsubscribe at any time.

I agree to be contacted by Charis Realty Group via call, email, and text for real estate services. To opt out, you can reply 'stop' at any time or reply 'help' for assistance. You can also click the unsubscribe link in the emails. Message and data rates may apply. Message frequency may vary. Privacy Policy

Already have an account ? Login here

We use cookies

We use cookies primarily for analytics to enhance your experience. By accepting, you agree to our use of these cookies. You can manage your preferences or learn more about our cookies policy.