Features & Amenities

Interior

  • Other Interior Features

    Eat-in Kitchen, Ceiling Fan(s)

  • Total Bedrooms

    4

  • Bathrooms

    2

  • 1/2 Bathrooms

    1

  • Above Grade Finished Area

    1848.0

  • Basement YN

    NO

  • Cooling YN

    YES

  • Cooling

    Central Air, Ceiling Fan(s), Electric

  • Fireplace YN

    NO

  • Heating YN

    YES

  • Heating

    Natural Gas, Central

  • Pet friendly

    Yes

Exterior

  • Garage

    No

  • Construction Materials

    Vinyl Siding

  • Parking

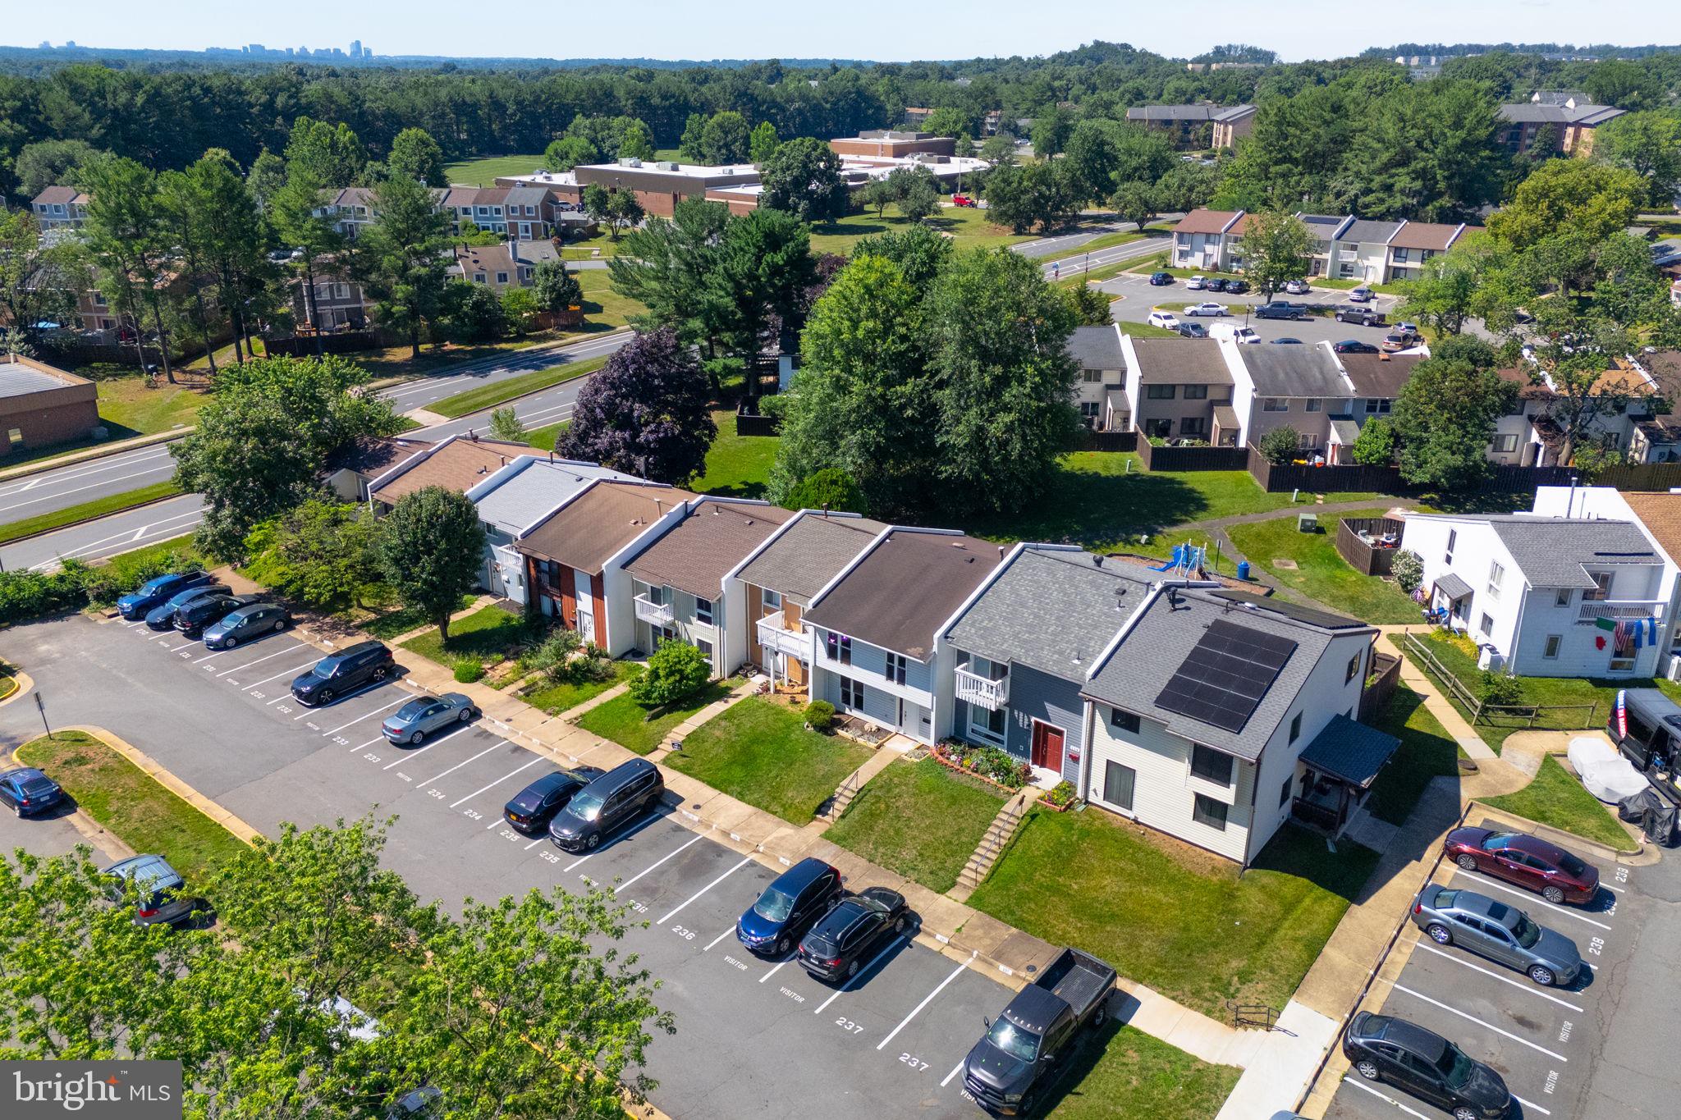
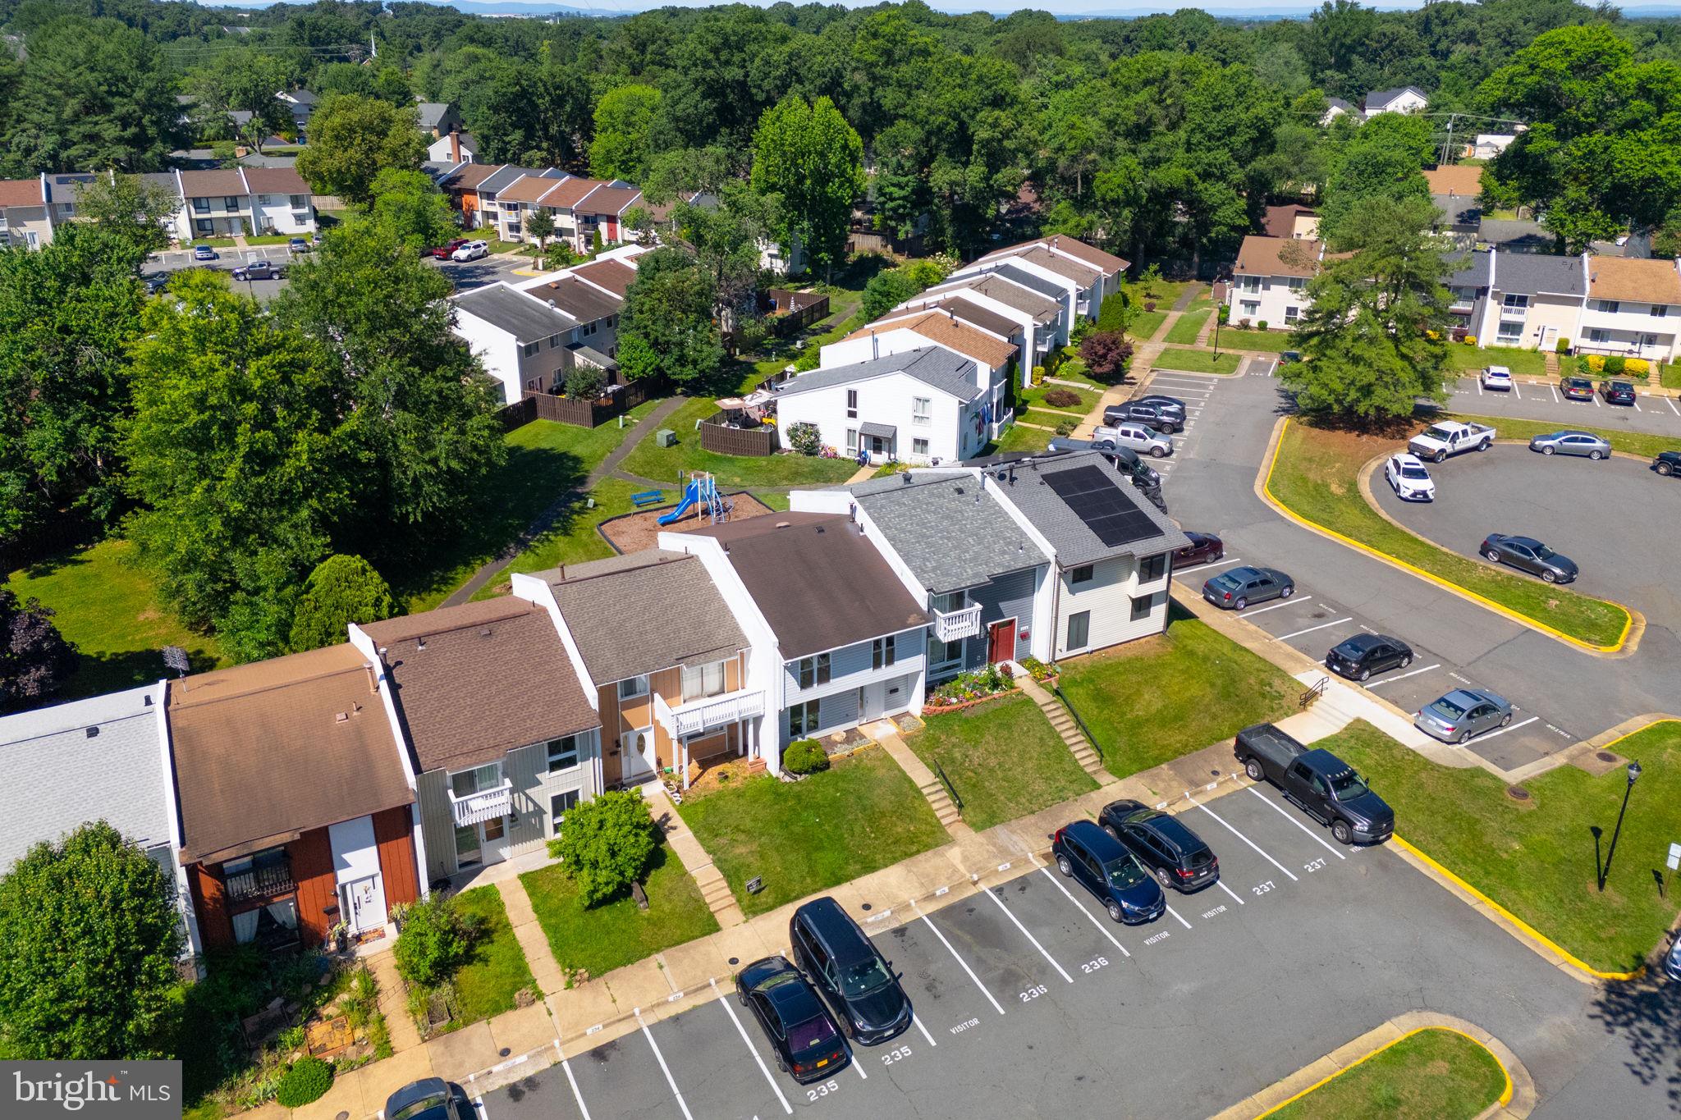
    Assigned, Parking Lot

  • Patio and Porch Features

    Patio

  • Pool

    Yes

  • Pool Features

    Community

  • Waterfront YN

    NO

Area & Lot

  • Lot Features

    Front Yard, Back Yard

  • Lot Size(acres)

    0.07

  • Lot Size(square feet)

    3,049

  • Property Type

    Residential

  • Property Sub Type

    Townhouse

  • Architectural Style

    Colonial

Price

  • Sales Price

    $499,900

  • Tax Amount

    $3,540

  • Sq. Footage

    1,848

  • Price/SqFt

    $270

HOA

  • Association

    YES

  • Association Fee 2

    $78.4

  • Association Fee

    $79.94

  • Association Fee Frequency

    Monthly

  • Association Fee 2 Frequency

    Monthly

  • Association Fee Includes

    N/A

Property Resources

  • Horse Property

    NO

School District

  • Elementary School

    MEADOWLAND

  • Middle School

    SENECA RIDGE

  • High School

    DOMINION

Property Features

  • New Construction

    NO

  • Association Amenities

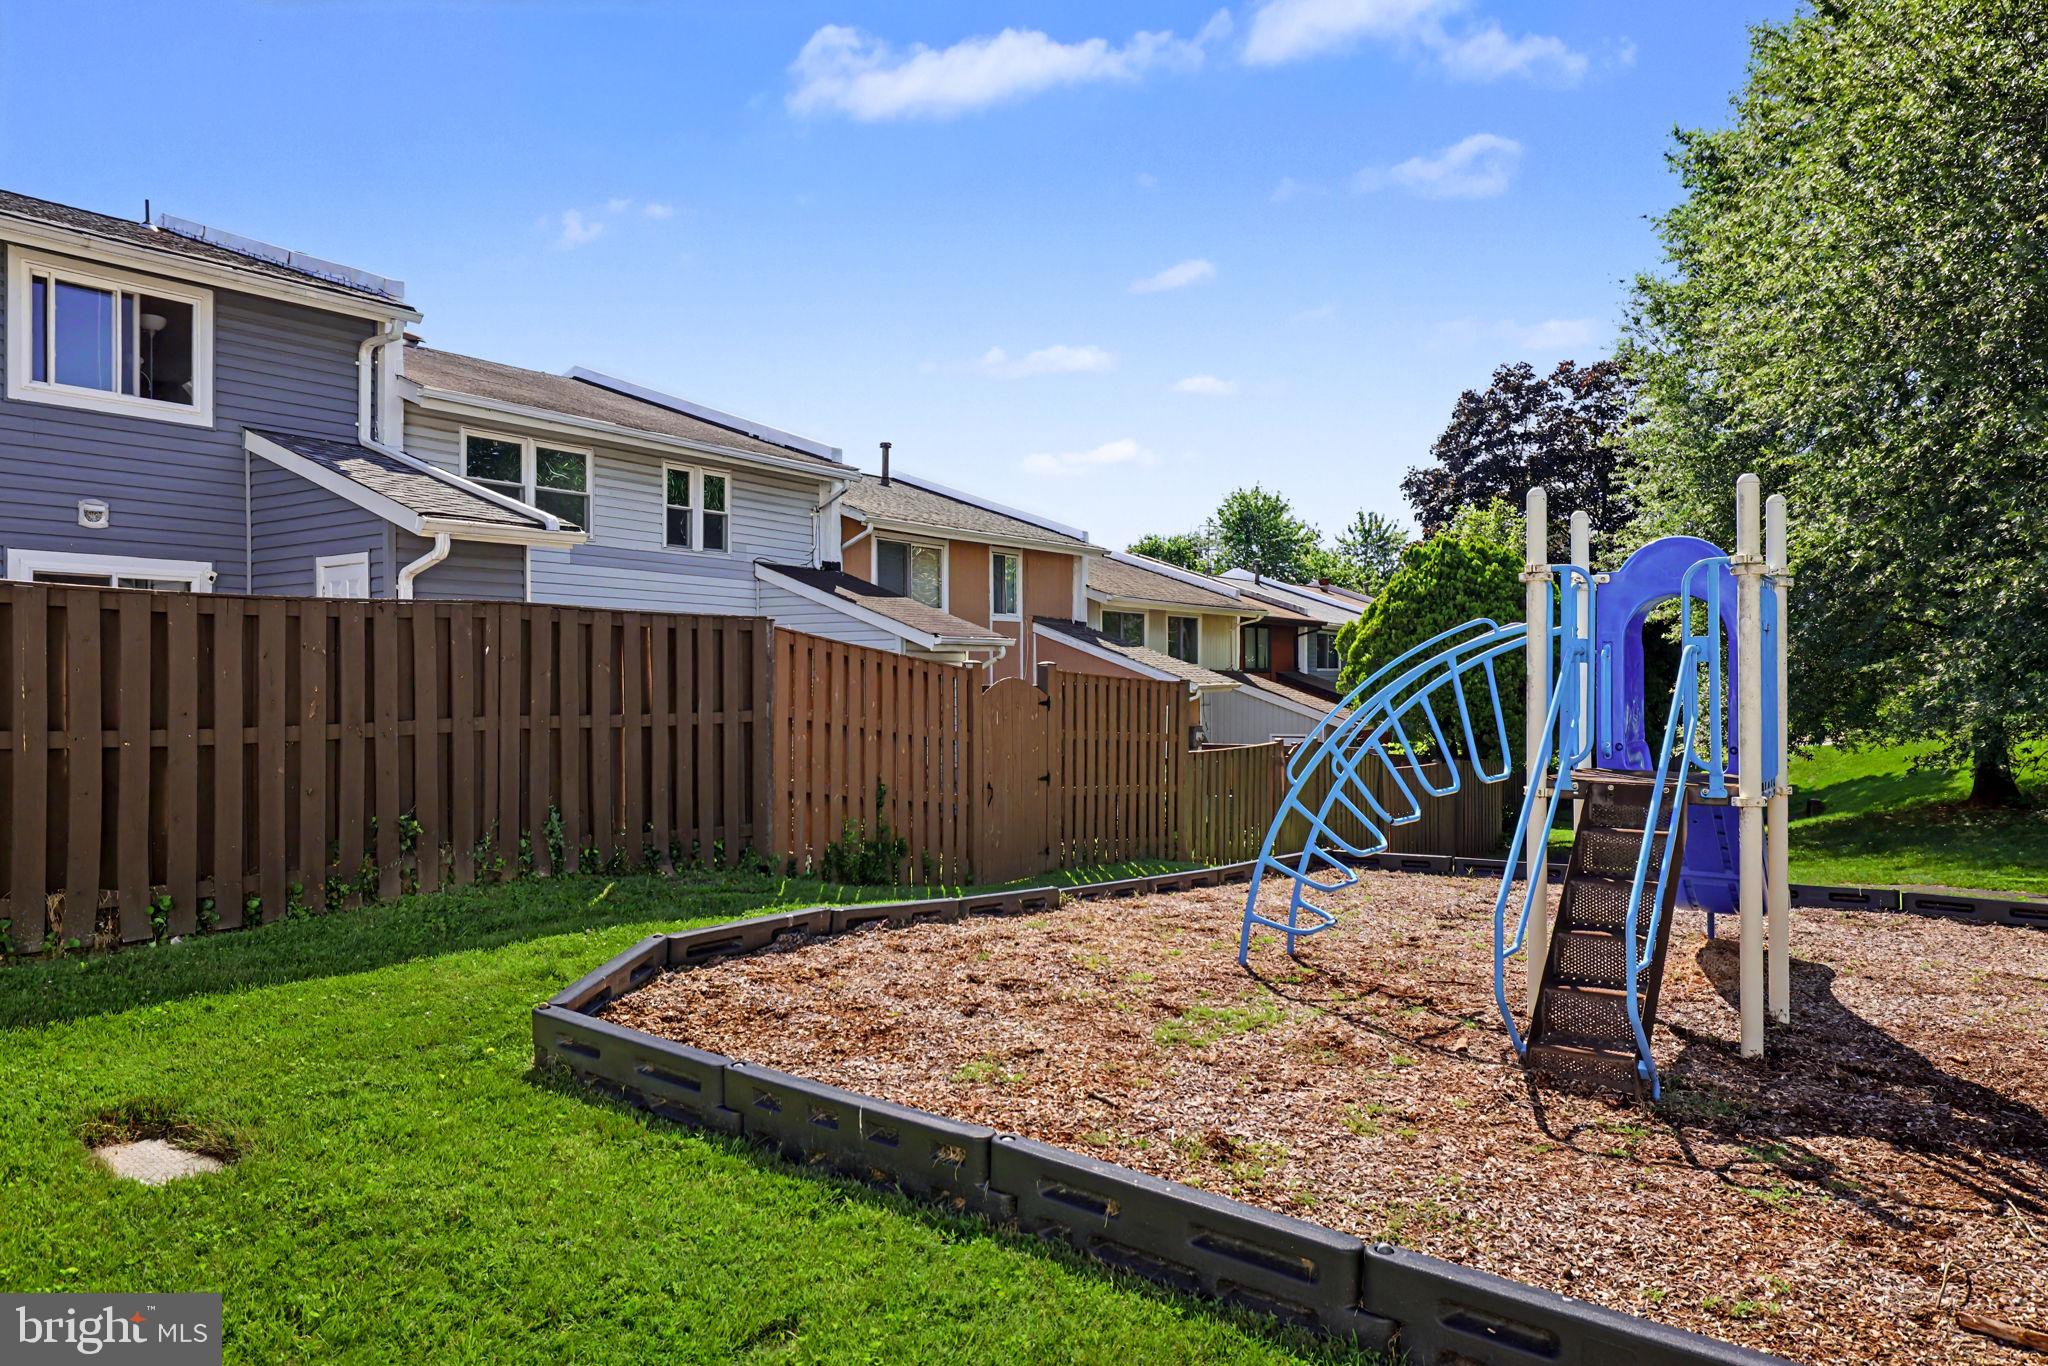
    Meeting Room, Party Room, Picnic Area, Tennis Court(s), Basketball Court, Jogging Path, Playground, Sport Court

  • Foundation Details

    Slab

  • Senior Community YN

    NO

  • Sewer

    Public Sewer

  • Tax Lot

    32

  • Water Source

    Public

Schedule a Showing

Showing scheduled successfully.

<
>
IN PERSON
VIA CHAT

What is 3 + 4 ?


Mortgage calculator

Estimate your monthly mortgage payment, including the principal and interest, property taxes, and HOA. Adjust the values to generate a more accurate rate.

Your payment

Principal and Interest:

$

Property taxes:

$

HOA fees:

$

Total loan payment:

$

Total interest amount:

$

Location

County

LOUDOUN

Elementary School

MEADOWLAND

Middle School

SENECA RIDGE

High School

DOMINION

Listing Courtesy of Abdul Al-Nazer, Samson Properties

RealHub Information is provided exclusively for consumers' personal, non-commercial use, and it may not be used for any purpose other than to identify prospective properties consumers may be interested in purchasing. All information deemed reliable but not guaranteed and should be independently verified. All properties are subject to prior sale, change or withdrawal. RealHub website owner shall not be responsible for any typographical errors, misinformation, misprints and shall be held totally harmless.

Agent Christy Issler

Principal Broker, Owner

Christy Issler

Call Christy today to schedule a private showing.


* Listings on this website come from the FMLS IDX Compilation and may be held by brokerage firms other than the owner of this website. The listing brokerage is identified in any listing details. Information is deemed reliable but is not guaranteed. If you believe any FMLS listing contains material that infringes your copyrighted work please review our DMCA policy and learn how to submit a takedown request.© 2024 FMLS.
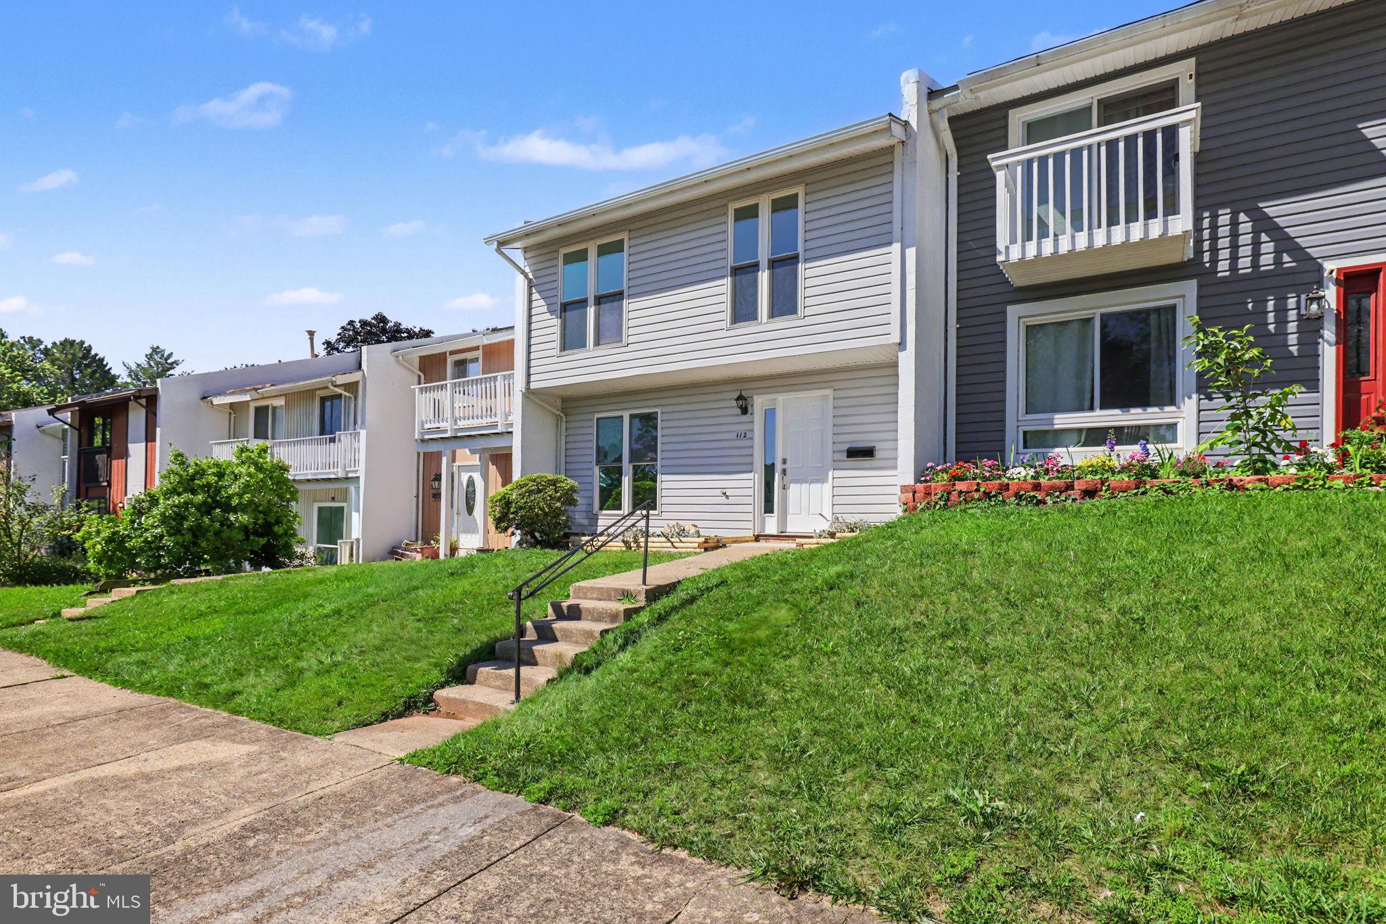
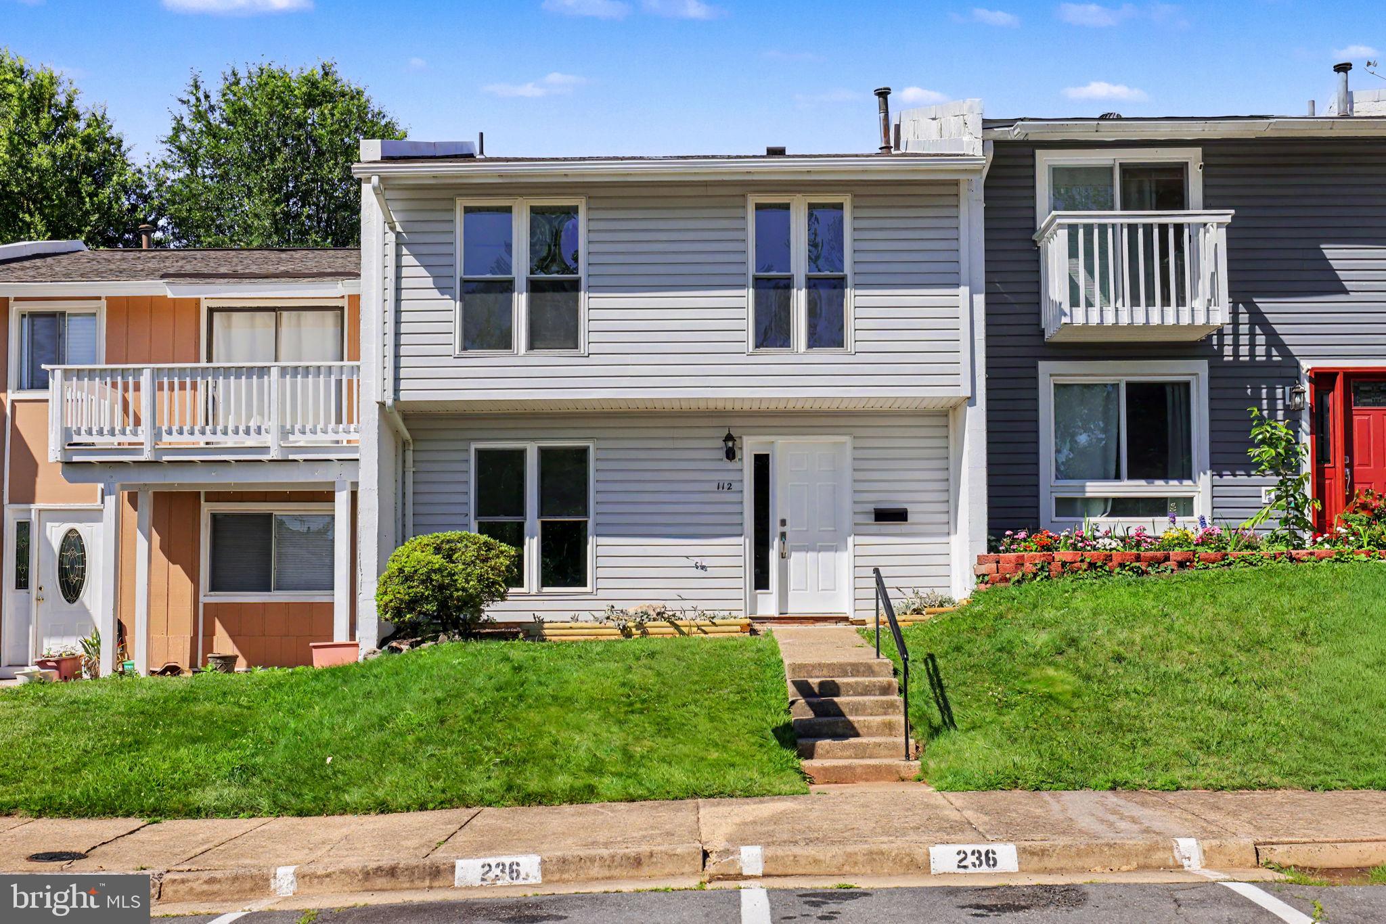
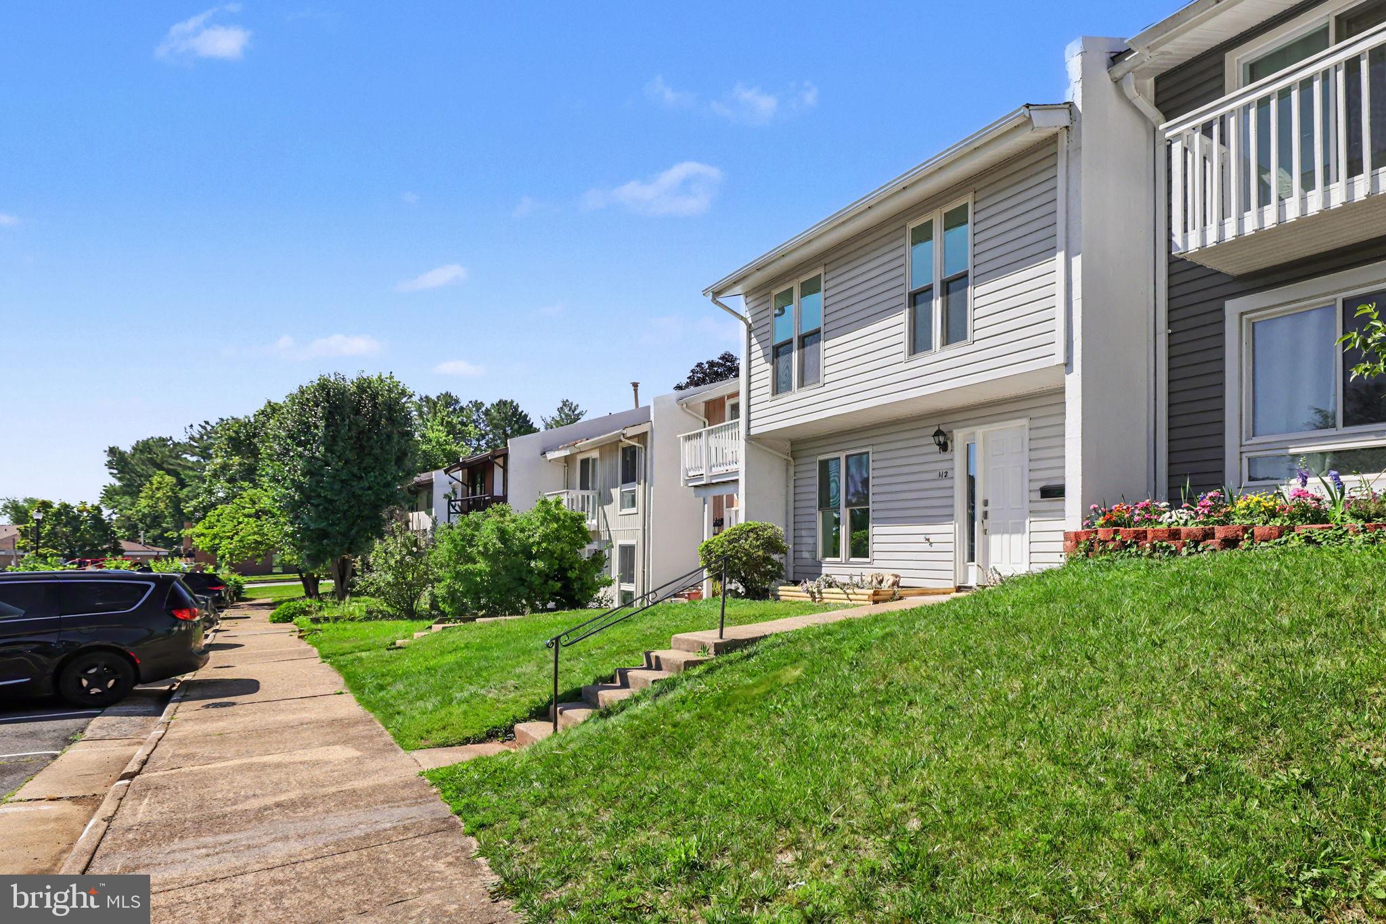
PRICE IMPROVEMENT. Excellent value. Beautifully Renovated "Ensenada" Model * 4BR & 2.5BA Townhome * Largest Floor Plan in Sugarland Run, Move-In Ready!
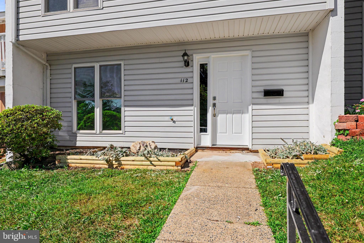
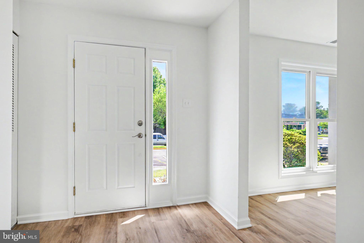
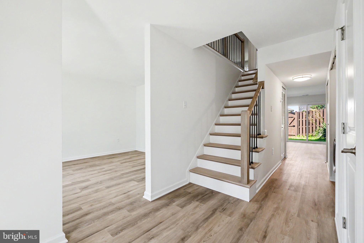
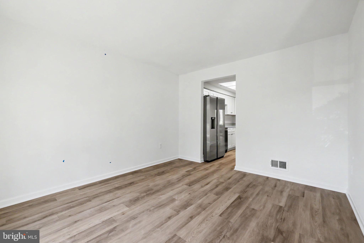
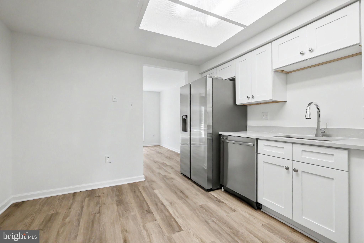
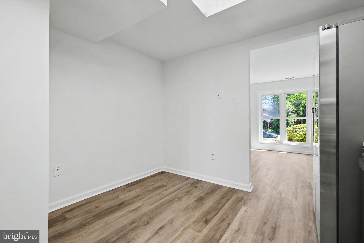
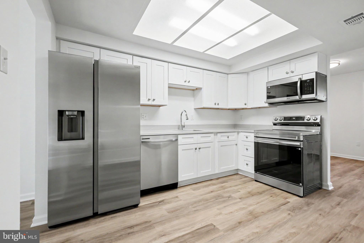
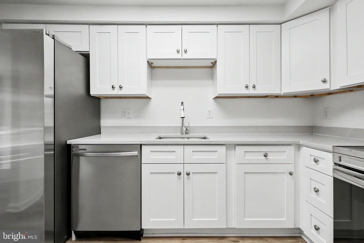
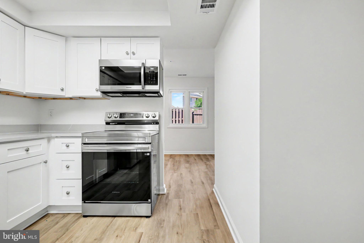
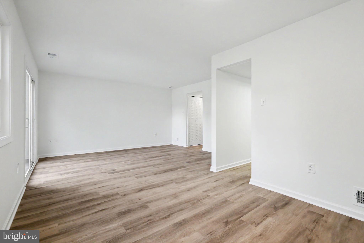
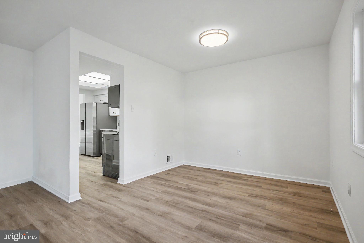
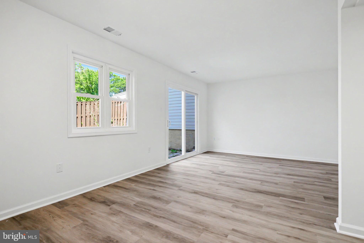
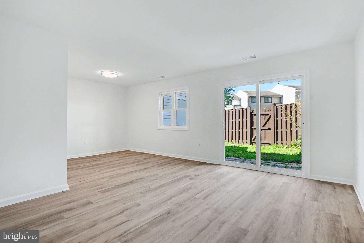
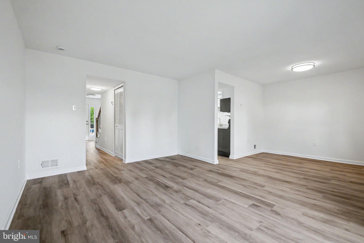
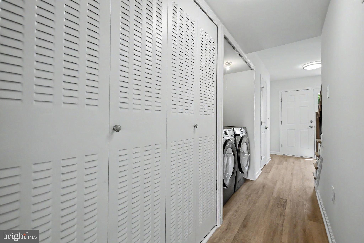
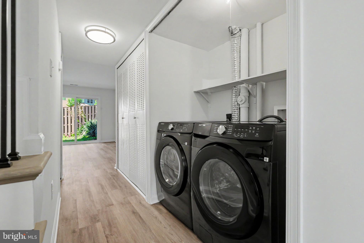
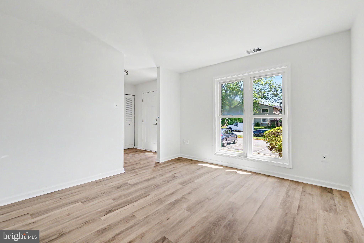
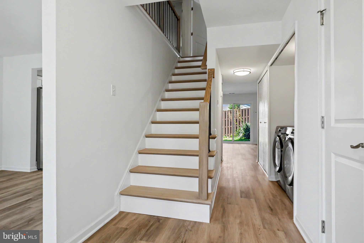
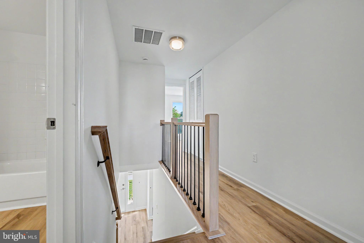
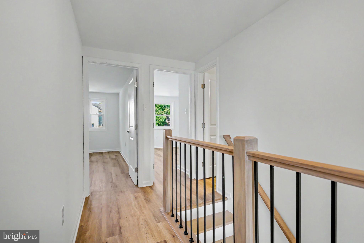
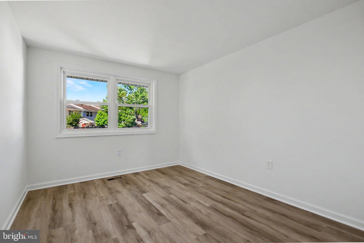
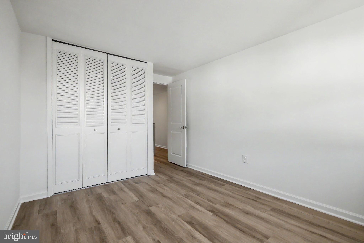
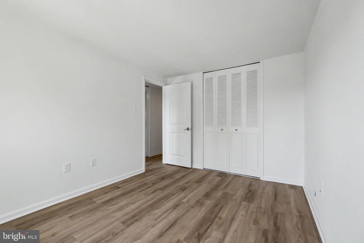
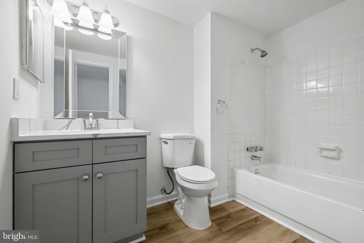
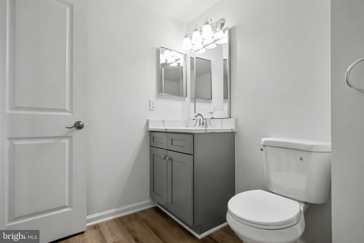
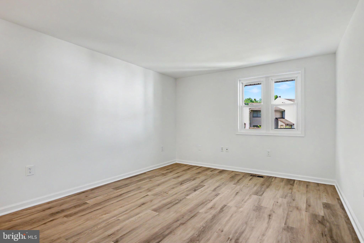
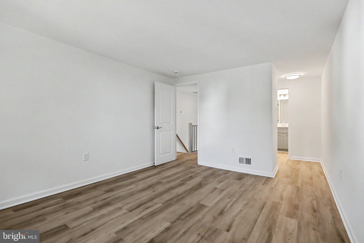
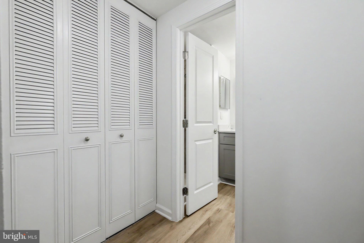
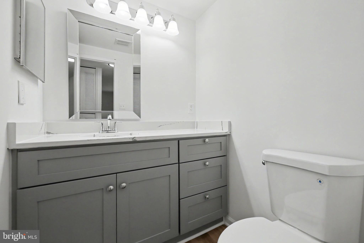
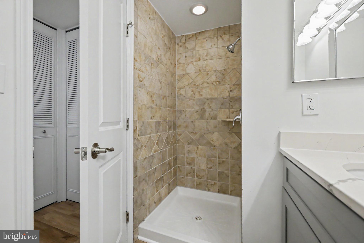
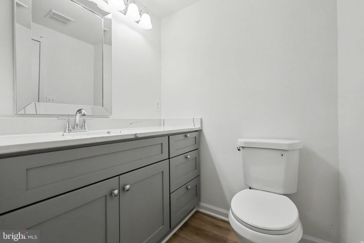
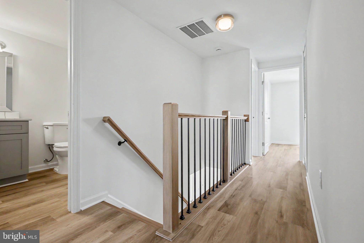
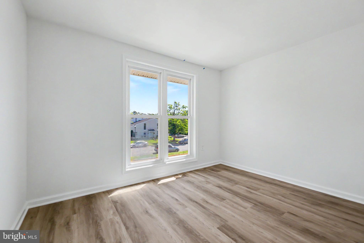
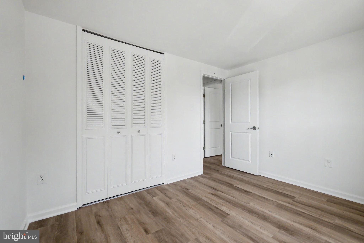
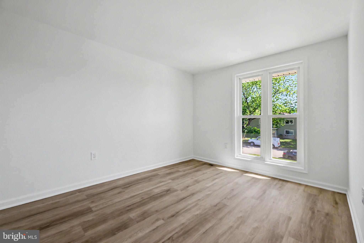
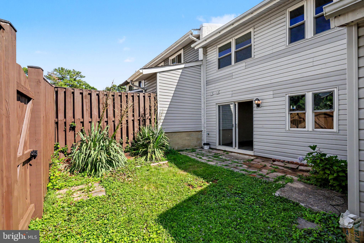
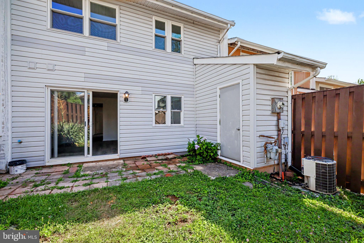
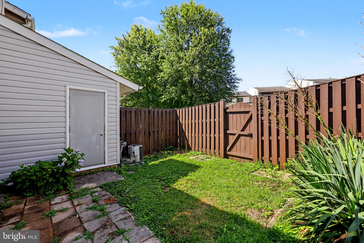
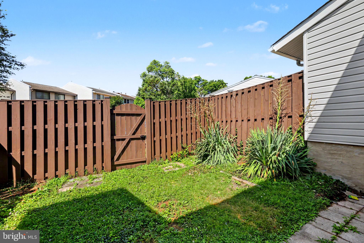
Completely remodeled top to bottom. There's nothing left to do but unpack! | 2 Reserved Parking Spaces | Brand New Kitchen with New Cabinets, Beautiful Quartz Countertops & Stainless Steel Appliances | Large Eat-In Kitchen | Formal Dining Room | New LVP Flooring Throughout | New Staircase and Stair Railing | Fresh Paint Throughout | New Light Fixtures Throughout | Living Room walks out to the Fenced Back Yard with Patio and Storage Shed | Main Level Laundry with New Washer & Dryer | New HVAC system | Water Heater 2023 | Double Pane windows for noise reduction and reduced energy costs | Updated Half Bath on Main Level | 4 Bedrooms & 2 Full Bathrooms Upstairs with New Vanities w/ Quartz Vanity Tops | Primary Bedroom with Dressing Area, 2 Closets & Updated Private Bathroom with Shower & Large Vanity Area | 2nd Full Bath Upstairs with Tub/Shower Combo | The home gets so much natural light! | Conveniently located near shopping, dining, commuter routes, and everyday conveniences, Sugarland Run provides an active lifestyle with easy access to everything eastern Loudoun County has to offer. Sugarland Run features over 26 miles of paved trails, an Olympic Sized Pool with Renovated Facilities, 9 Playgrounds, Basketball, Volleyball, Pickleball & Tennis Courts, Community Center and Organized Community Events throughout the year & so much more!

112 RICHLAND CIRCLE

Message successfully sent.

What would you like to know?

What is 3 + 4 ?

I agree to receive email communication and understand I can unsubscribe at any time.

I agree to be contacted by Charis Realty Group - Christine Issler, Broker via call, email, and text for real estate services. To opt out, you can reply 'stop' at any time or reply 'help' for assistance. You can also click the unsubscribe link in the emails. Message and data rates may apply. Message frequency may vary. Privacy Policy

Related Properties

Welcome to this move-in-ready home in the sought-after Sugarland Run community! Freshly painted throughout and featuring brand-new carpet installed just before listing, this home offers a clean, welcoming feel from the moment you step inside. The cozy family room flows into the casual dining area and kitchen, creating a comfortable space for everyday living and entertaining. Crown molding throughout the home adds a touch of elegance, while the sliding glass door opens to a deck overlooking the fenced backyard, where mature trees provide a peaceful, private setting. Beyond the fence, a walkway connects to the community’s bike path, making it easy to enjoy the outdoors. Upstairs, a spacious bedroom offers the flexibility to serve as the owner’s suite, complete with a private full bathroom. A second generously sized bedroom and an additional full hallway bathroom complete the upper level. The lower level offers additional flexibility with durable LVP flooring, a separate laundry room, and a small den perfect for a home office, study, or hobby space. Recent improvements include a new HVAC compressor approximately two years ago, a hot water heater replaced approximately two years ago, an HVAC system installed in 2017, and an added air humidifier. The seller is also leaving a generous collection of items for the new owner, so be sure to review the attached list in the document section for details. Beyond the home, enjoy the wonderful lifestyle offered by Sugarland Run, where scenic walking trails wind throughout the neighborhood, connecting lakes, open green spaces, playgrounds, and recreational facilities. Community amenities include swimming pools, tennis courts, basketball courts, and a community center, offering plenty of opportunities for recreation and connection. Conveniently located just minutes from Dulles Town Center, Sterling Park Shopping Center, shopping, dining, and everyday essentials, the home also offers easy access to Route 7, Route 28, the Dulles Toll Road, and Washington Dulles International Airport. With comfortable living spaces, thoughtful improvements, a private backyard, and an established community filled with amenities, this home is ready for you to move in and make it your own! Photos may be virtually staged.
#VALO2138662

STERLING

41 SUGARLAND SQUARE COURT

2 Beds

2 Baths

1,359 Sq.Ft.

$425,000

MLS#: VALO2138662

The condo fee includes access to TWO associations. Beautifully maintained 3-bedroom condo in a desirable 55+ community, offering a spacious open floor plan, inviting fireplace, private patio, and eat-in kitchen. The generous primary suite features an updated en-suite bath and walk-in closets, while the spacious secondary bedroom and flexible third bedroom/home office provide wonderful options for guests, hobbies, or a private space for an in-home care assistant. A large laundry/utility room, garage, and additional private entrance add convenience to this exceptional home, ideally located near outstanding amenities, shopping, dining, and recreation.
#VALO2135232

STERLING

20816 NOBLE TERRACE 210

3 Beds

2 Baths

1,989 Sq.Ft.

$485,000

MLS#: VALO2135232

Welcome to this beautifully updated three-level townhome offering over 2,000 square feet of stylish living space in a highly desirable community! Freshly painted and featuring brand-new carpet and luxury vinyl plank flooring throughout, this move-in ready home combines modern updates with an open, functional floor plan.
The entry level features a spacious recreation room with recessed lighting, a convenient half bath, a laundry area with front-loading washer and dryer, and walkout access to the private fenced paver patio—perfect for entertaining, relaxing, or enjoying outdoor living.
The sun-filled main level showcases an expansive living and dining area with recessed lighting and an updated gourmet kitchen featuring white shaker cabinetry, granite countertops, a subway tile backsplash, stainless steel appliances, a center island, and a spacious breakfast area with direct access to the oversized deck. A spiral staircase connects the deck to the lower-level patio, creating seamless indoor-outdoor living and effortless access between both entertaining spaces.
Retreat to the luxurious primary suite featuring a large walk-in closet and a newly remodeled spa-inspired bath complete with a freestanding soaking tub, oversized tiled shower, and designer finishes. Two additional spacious bedrooms and an updated hall bath complete the upper level.
Thoughtful updates, multiple indoor and outdoor living areas, and true move-in ready condition make this home a standout. Ideally located just minutes from shopping, restaurants, major commuter routes, Dulles International Airport, One Loudoun, Algonkian Regional Park, and Potomack Lakes Sportsplex, this exceptional home offers the perfect blend of comfort, style, and convenience. Don't miss this incredible opportunity!
(2026) - Windows, fresh paint, carpet on Upper Level, Primary Bathroom
(2025) - HVAC
(2023) - Roof
#VALO2132802

STERLING

45556 LAKE HAVEN TERRACE

3 Beds

2 Baths

2,026 Sq.Ft.

$599,000

MLS#: VALO2132802

Open house
Enjoy wooded views and versatile living at 21736 Indian Summer Terrace! Located in Sterling’s Cascades Place community, this three-bedroom townhome-style condominium offers four finished levels, two full and two half baths, and an attached one-car garage.

Hardwood floors enhance the main living level, where an open layout connects spaces for gathering, dining, and everyday living. The kitchen features granite countertops, stainless steel appliances, and an island, with an adjoining family room featuring an electric fireplace. Step outside onto the expansive deck overlooking the wooded backdrop—an inviting spot for morning coffee or unwinding at the end of the day.

The top-floor primary suite offers a private retreat with an en-suite bath. A separate recreation room with a gas fireplace and built-in beverage refrigerator provides additional space for movie nights, entertaining, or relaxing at home.

With a flexible layout, inviting outdoor space, and the convenience of garage parking, this home brings comfort and practicality together in an appealing Sterling location.
#VALO2138764

STERLING

21736 INDIAN SUMMER TERRACE

3 Beds

2 Baths

2,160 Sq.Ft.

$550,000

MLS#: VALO2138764

This beautifully updated, move-in-ready home offers the perfect blend of modern style, comfort, and functionality. Featuring 3 spacious bedrooms and 2.5 bathrooms, the home is thoughtfully designed to accommodate today's lifestyle.
The main level showcases a renovated kitchen with sleek cabinetry, contemporary finishes, ample storage, and plenty of space for entertaining family and friends. The kitchen is equipped with newer stainless steel appliances, including an electric range, dishwasher, and refrigerator.
Throughout the home, abundant natural light creates a bright and welcoming atmosphere. The bathrooms have been completely remodeled with modern finishes, and the home features attractive upgraded flooring that adds warmth and elegance throughout.
The spacious primary bedroom includes access to a private upper-level deck, providing the perfect spot to relax and unwind. A newer washer adds everyday convenience.
Outside, you'll find two reserved parking spaces, a fully fenced backyard, and a shed for additional storage space, making outdoor living both practical and enjoyable. Some photos with furniture have been virtually staged.
Ideally situated in the heart of Sterling, this home is just minutes from shopping, dining, parks, schools, and major commuter routes, providing easy access to everything you need. Within walking distance of a children's playground.
Don't miss this opportunity to own a beautifully updated home in a highly desirable location!
#VALO2134132

STERLING

3 MONARCH DRIVE

3 Beds

2 Baths

1,540 Sq.Ft.

$470,000

MLS#: VALO2134132

This beautiful end-of-row townhouse, offers a perfect blend of modern comfort and inviting charm. With 1,762 sq. ft. of thoughtfully designed living space, this home features 3 spacious bedrooms and 2 and a half bathrooms, ideal for both relaxation and entertaining. The open layout enhances natural light, creating a warm atmosphere throughout. Enjoy the convenience of an attached garage and a walkout basement, perfect for additional storage or a cozy retreat. The community pool invites you to unwind on sunny days, while the nearby amenities ensure everything you need is just moments away. Experience the joy of a fresh start in a home that prioritizes comfort and style. This property is not just a house; it's a place to create lasting memories. Don't miss the opportunity to make this your new sanctuary!
#VALO2136092

STERLING

21785 GOLDSTONE TERRACE

3 Beds

2 Baths

1,762 Sq.Ft.

$547,999

MLS#: VALO2136092

Experience the epitome of luxury living in this meticulously renovated townhouse with brand new kitchen and updated baths in the prestigious Peace Plantation II community. With a transformative renovation completed in 2026, this stunning residence boasts 1,784 square feet of sophisticated design and high-end finishes that redefine modern elegance. Step inside to discover an inviting ambiance highlighted by a cozy fireplace, perfect for intimate gatherings. The spacious layout features three generously sized bedrooms and four beautifully appointed bathrooms, ensuring comfort and privacy for all. The walkout basement, with its abundant natural light, offers endless possibilities for entertainment or relaxation. The exterior is equally impressive, featuring low-maintenance vinyl siding and a level lot that enhances the property's curb appeal. Enjoy the luxury of an attached garage, providing convenience and security. The community amenities, including a sparkling outdoor pool and well-maintained common grounds, elevate your lifestyle, offering a perfect blend of leisure and community engagement. Indulge in the exclusive lifestyle this property offers, where every detail has been thoughtfully curated for your enjoyment. Whether you're hosting a summer barbecue or enjoying a quiet evening by the fireplace, this home is designed for those who appreciate the finer things in life. Don't miss the opportunity to make this exquisite residence your own and embrace a life of luxury and comfort.
#VALO2138966

STERLING

22009 GUILFORD STATION TERRACE

3 Beds

2 Baths

1,784 Sq.Ft.

$549,900

MLS#: VALO2138966

Last opportunity. Must sell. Price adjusted. Motivated Owner. Gorgeous, well maintained TH with 3 bedroom and 2.5 bath rooms. Open floor plan w/large eat-in kitchen & large bay window. Opens up to DR/LR w HW flooring and vinyl french door with in-pane blinds that open to wonderful deck overlooking common space. Large master with walk-in closet and ceiling fan. All bedrooms are bright and filled with nature light. Finished cozy basement with Wood burning FP and Samsung washer/dryer. Walk distance to the shopping centers. Easy access to Rte 7, Rte 28, Sterling Rd, Tysons corner and Dulles airport. Welcome Home!!
#VALO2135782

STERLING

21744 LEATHERLEAF CIRCLE

3 Beds

2 Baths

1,972 Sq.Ft.

$520,000

MLS#: VALO2135782

Exceptional Value in Sterling, VA — Spacious Home with Incredible Potential! 
 
Discover an exciting opportunity at 206 E Brunswick St, Sterling, VA 20164! Offering generous living space, three large bedrooms, a sizable lot, and a desirable location, this home is full of potential for buyers looking to create value and make a property their own. 
 
The home features a solid foundation for your vision, with a spacious layout and room to personalize, refresh, and enhance over time. The basement includes a bar area, offering additional possibilities for entertaining, relaxing, or creating a versatile recreation space. 
 
Priced with the property's current condition in mind, this is an opportunity for investors, renovation-minded buyers, or anyone looking to build equity through thoughtful improvements. The home has plenty of space and desirable underlying features, while its current contents and clutter may make it difficult to fully appreciate everything it has to offer. 
 
Conveniently located in Sterling, this property combines space, location, and potential in one appealing package. Whether you're an investor searching for your next project or a buyer with a vision for transforming a home into something special, this is your chance to unlock the value and possibilities this property offers. 
 
Bring your vision and explore the possibilities! With three spacious bedrooms, a generous lot, a basement bar, and a price that reflects its current condition, this home presents an opportunity to invest in location, space, and potential.
#VALO2138508

STERLING

206 E BRUNSWICK STREET

3 Beds

3 Baths

2,016 Sq.Ft.

$585,000

MLS#: VALO2138508

Welcome to this beautifully maintained end-unit townhome featuring a 1-car garage in the highly desirable Woodstone community.. Updated kitchen. The main level boasts gleaming hardwood floors and an updated kitchen equipped with sleek stainless steel appliances and custom cabinetry. Recent upgrades include replacement windows throughout (less than 5 years old). Outside, unwind in your huge private, beautifully fenced backyard. Tesla charger installed in garage. Set in an unbeatable location close to everything!
#VALO2138712

STERLING

46665 TURNSTONE SQUARE

3 Beds

2 Baths

1,762 Sq.Ft.

$579,900

MLS#: VALO2138712

Send a message

Message successfully sent.

Your message

What is 3 + 4 ?

Reason for contacting?

I agree to receive email communication and understand I can unsubscribe at any time.

I agree to be contacted by Charis Realty Group - Christine Issler, Broker via call, email, and text for real estate services. To opt out, you can reply 'stop' at any time or reply 'help' for assistance. You can also click the unsubscribe link in the emails. Message and data rates may apply. Message frequency may vary. Privacy Policy

Sign Out

Virtual Assistant

Would you like to take the next step with this property? We can help you schedule a showing or virtual tour, or send you more details.

Yes, I would like more information.

Thank You for Your Reply, One of Our Agents will contact you as soon as possible

No, maybe later.

Thank you, you can always contact me via email, phone number or through the contact form.

Realhub AI

Lucy - Your AI-Powered Realtor

Update Your Temporary Password

Personalize your search

Enter your email and we'll notify you immediately when new listings match what you're looking for.

or enter email address

Already have an account ? Login here

Continue your home search

I agree to receive communications and understand I can unsubscribe at any time.

I agree to be contacted by Charis Realty Group - Christine Issler, Broker via call, email, and text for real estate services. To opt out, you can reply 'stop' at any time or reply 'help' for assistance. You can also click the unsubscribe link in the emails. Message and data rates may apply. Message frequency may vary. Privacy Policy

Already have an account ? Login here

We use cookies

We use cookies primarily for analytics to enhance your experience. By accepting, you agree to our use of these cookies. You can manage your preferences or learn more about our cookies policy.