Features & Amenities

Interior

  • Total Bedrooms

    5

  • Bathrooms

    4

  • Above Grade Finished Area

    3308.0

  • Basement YN

    YES

  • Cooling YN

    YES

  • Cooling

    Central Air, Ceiling Fan(s), Electric

  • Fireplace YN

    NO

  • Heating YN

    YES

  • Heating

    Exhaust Fan, Natural Gas, Heat Pump

  • Main Level Bedrooms

    1

  • Pet friendly

    Yes

Exterior

  • Garage

    Yes

  • Garage spaces

    2

  • Construction Materials

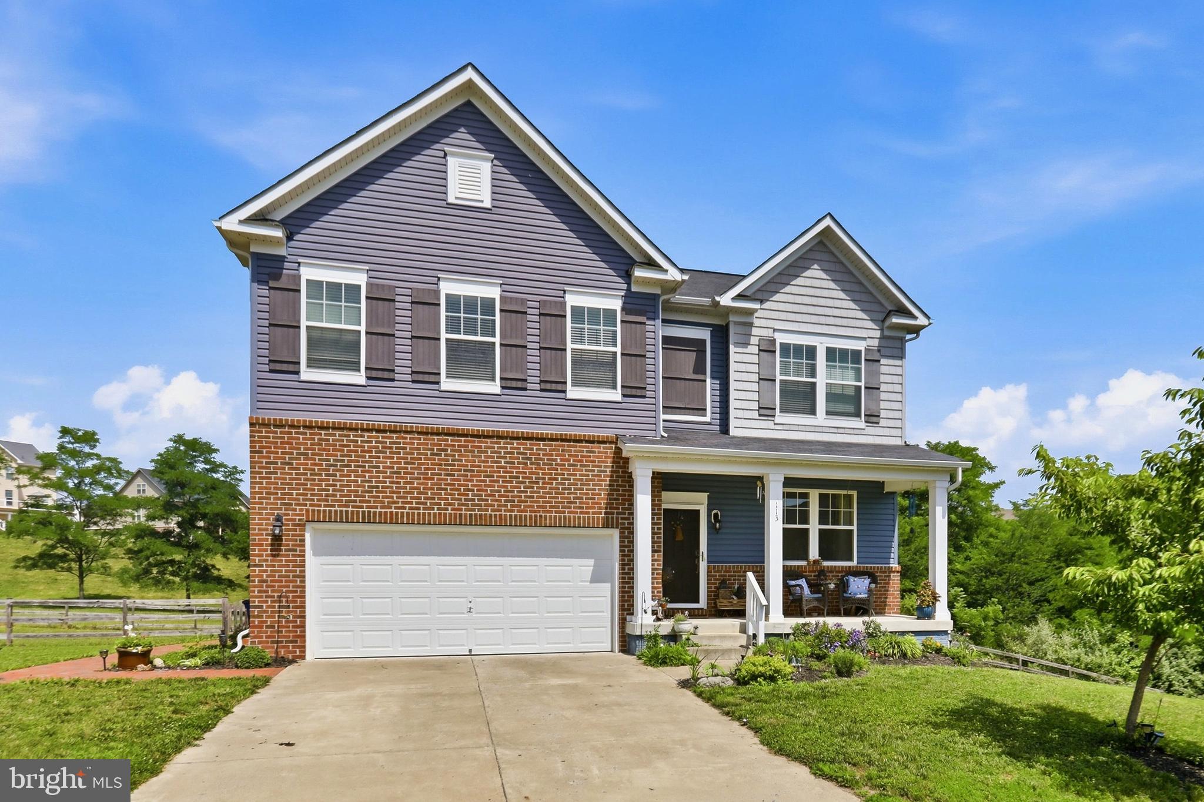
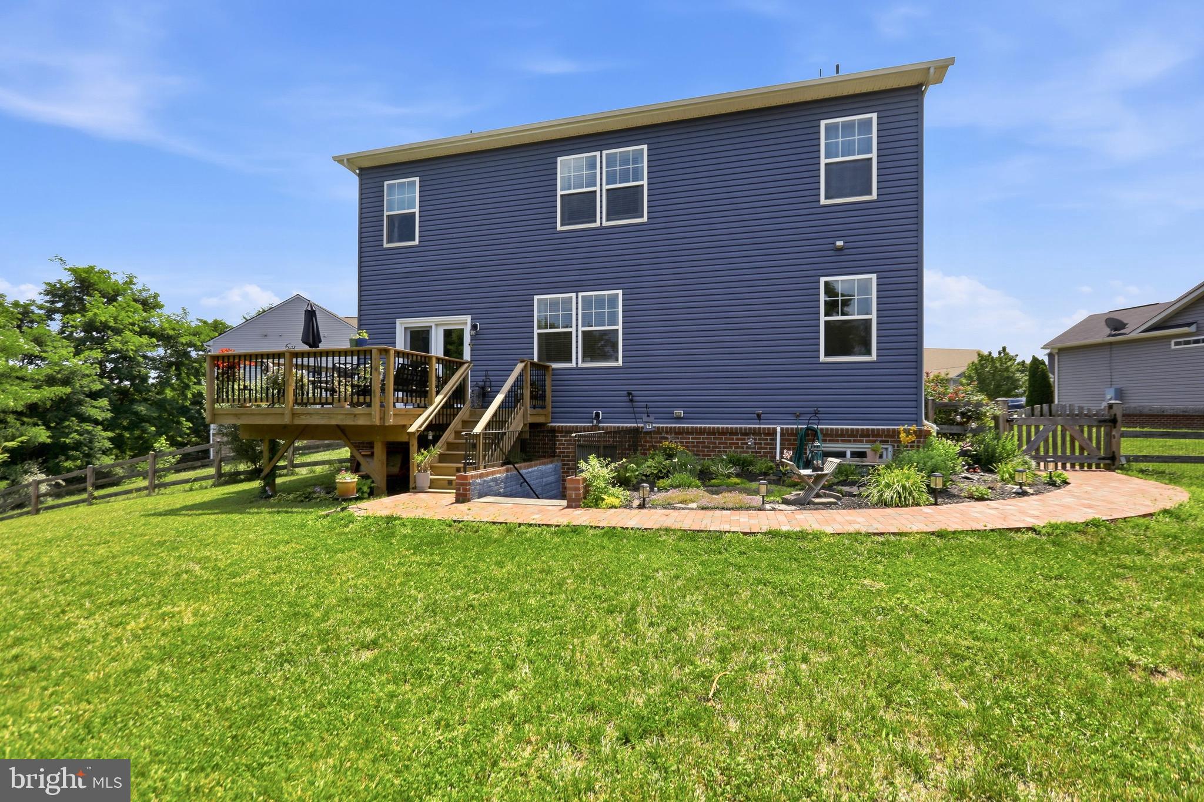
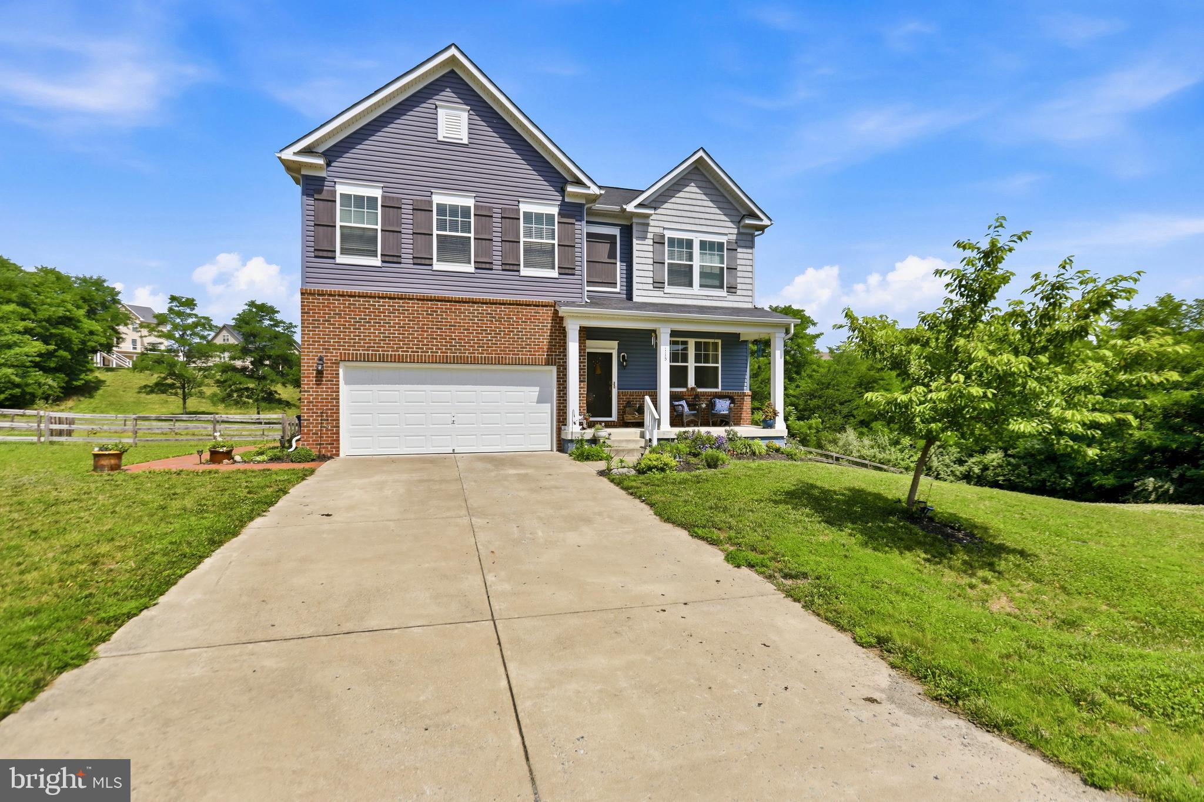
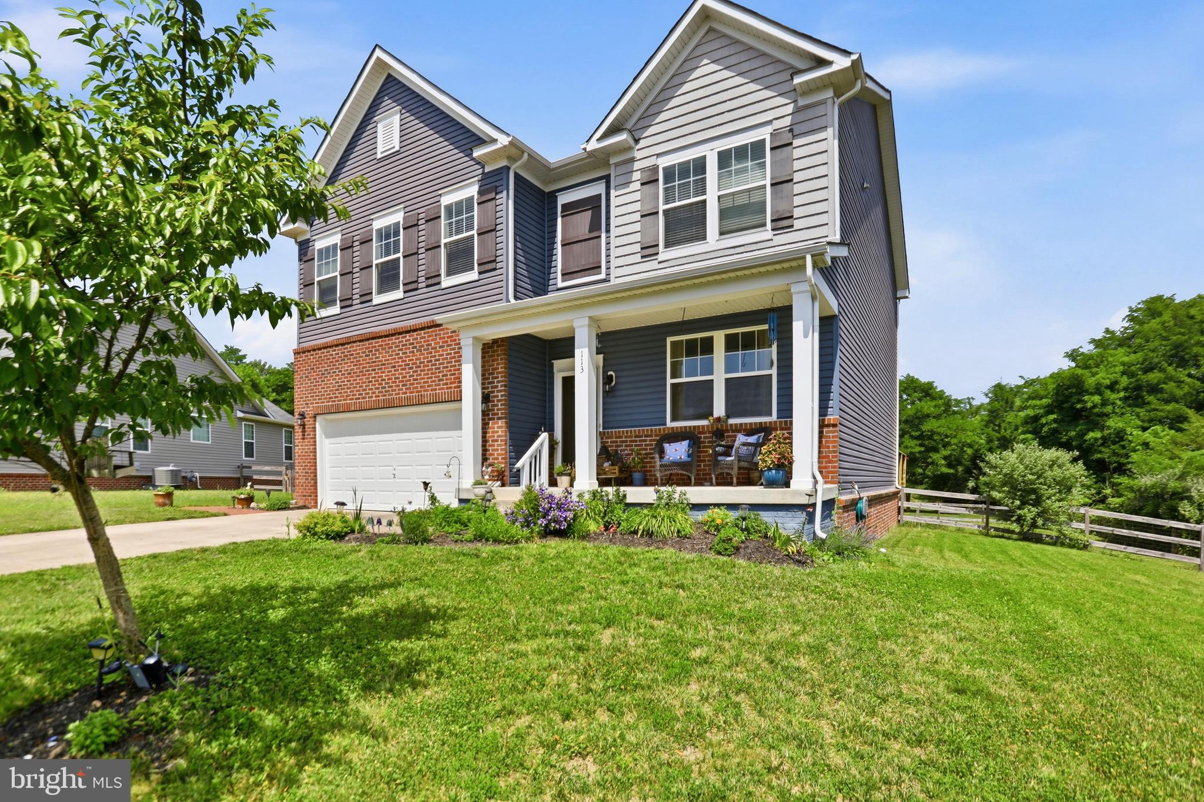
    Vinyl Siding, Brick

  • Parking

    Garage Door Opener, Asphalt, On Street, Garage, Driveway, Attached

  • Pool

    No

  • Waterfront YN

    NO

Area & Lot

  • Lot Features

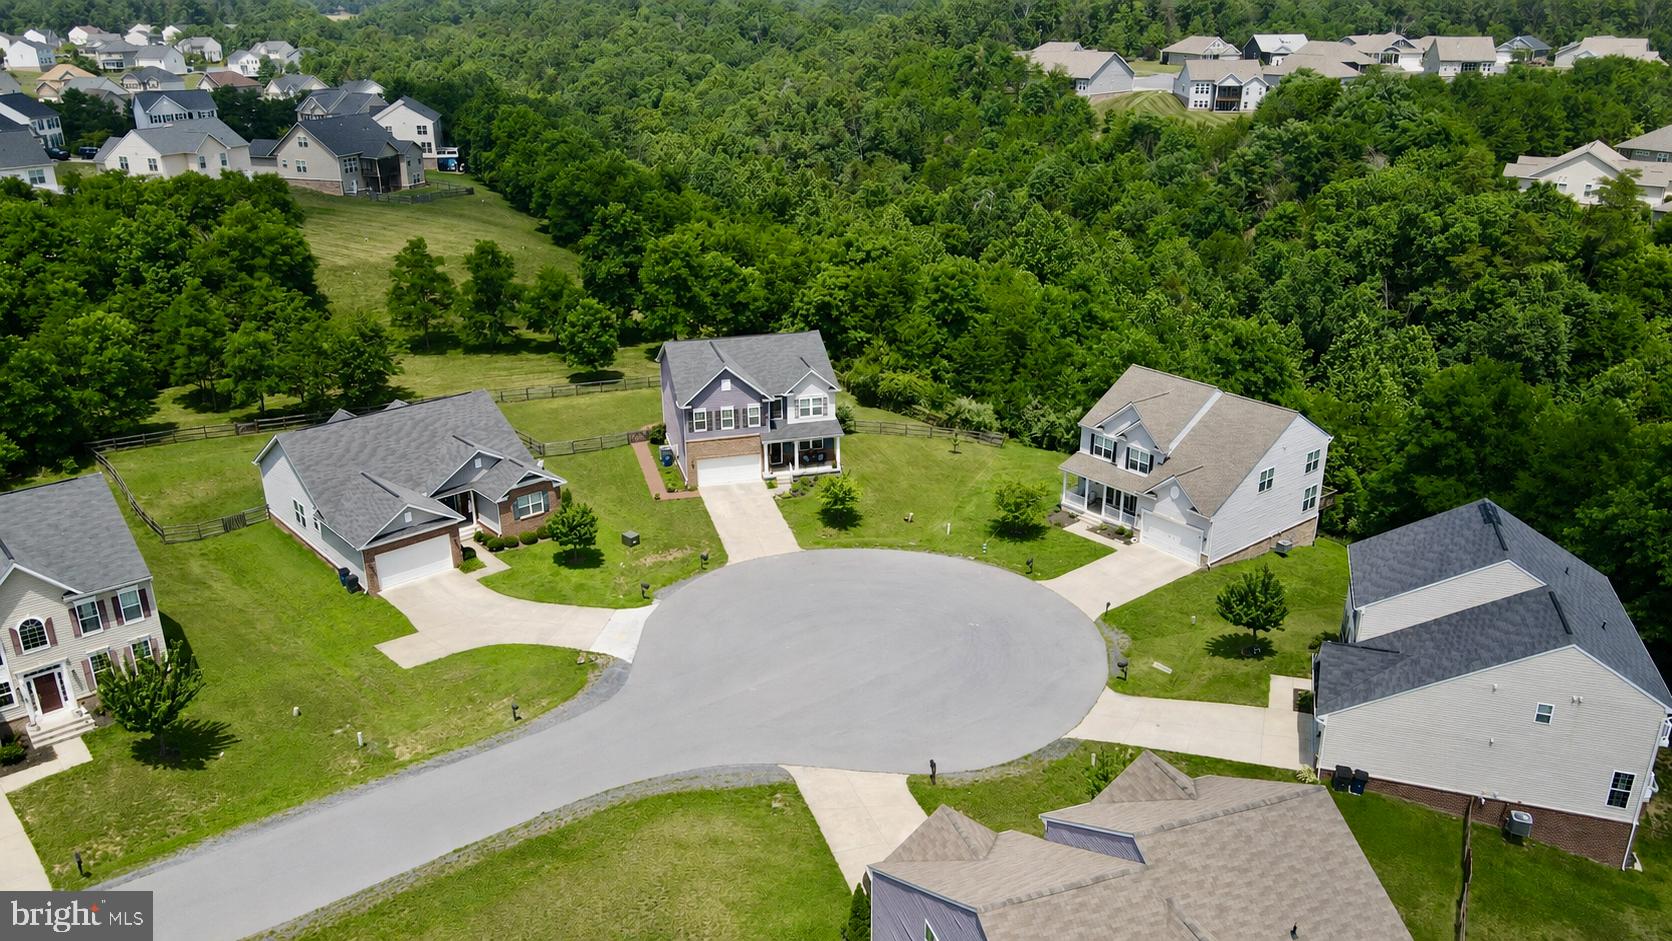
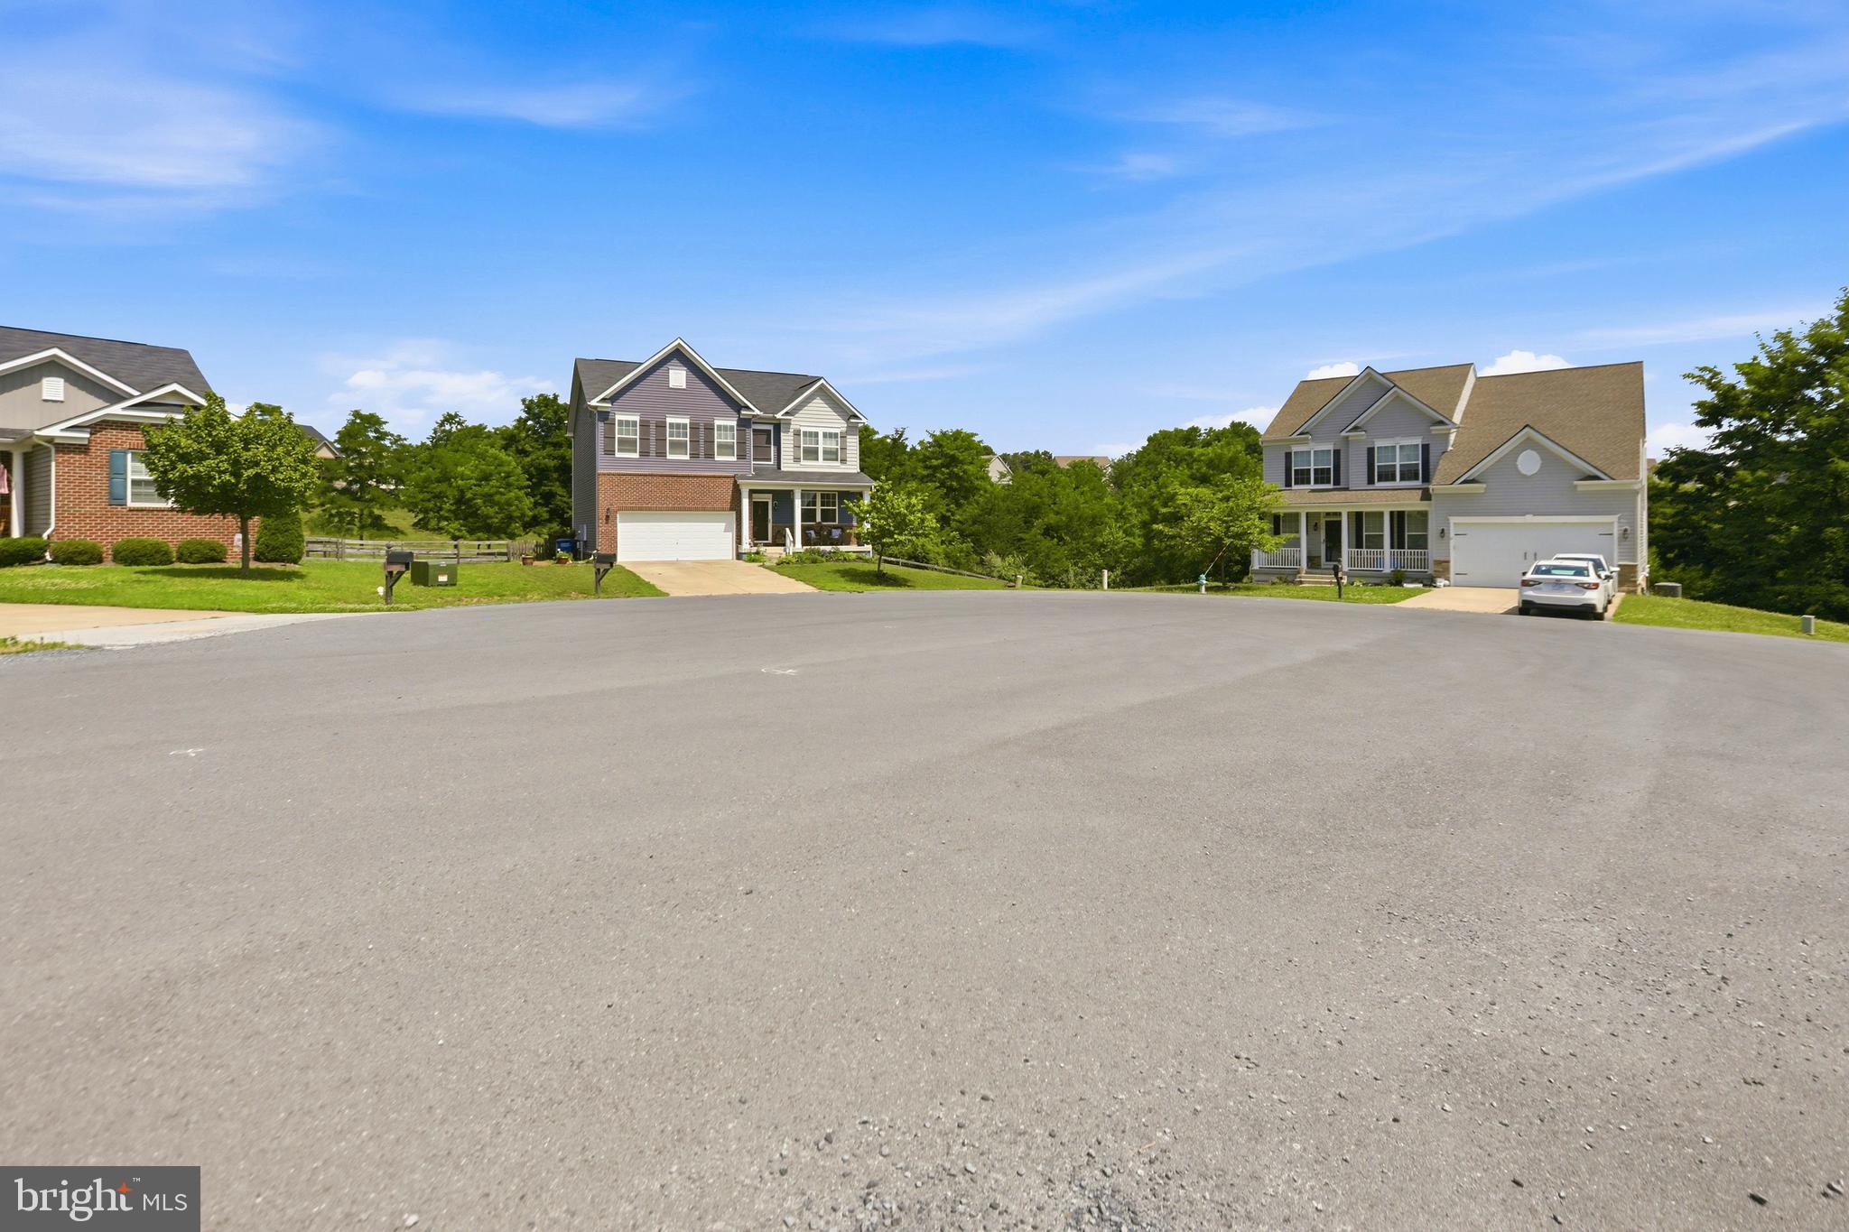
    Cul-De-Sac, Front Yard, Level, Cleared

  • Lot Size(acres)

    0.46

  • Lot Size(square feet)

    20,038

  • Property Type

    Residential

  • Property Sub Type

    Single Family Residence

  • Architectural Style

    Colonial

Price

  • Sales Price

    $689,900

  • Tax Amount

    $3,011

  • Sq. Footage

    4,228

  • Price/SqFt

    $163

HOA

  • Association

    YES

  • Association Fee

    $62

  • Association Fee Frequency

    Monthly

  • Association Fee Includes

    N/A

Property Resources

  • Horse Property

    NO

School District

  • Elementary School

    A.S. RHODES

  • Middle School

    SKYLINE

  • High School

    SKYLINE

Property Features

  • New Construction

    NO

  • Foundation Details

    Concrete Perimeter

  • Senior Community YN

    NO

  • Sewer

    Public Sewer

  • Tax Lot

    34

  • Water Source

    Public

Schedule a Showing

Showing scheduled successfully.

<
>
IN PERSON
VIA CHAT

What is 3 + 4 ?


Mortgage calculator

Estimate your monthly mortgage payment, including the principal and interest, property taxes, and HOA. Adjust the values to generate a more accurate rate.

Your payment

Principal and Interest:

$

Property taxes:

$

HOA fees:

$

Total loan payment:

$

Total interest amount:

$

Location

County

WARREN

Elementary School

A.S. RHODES

Middle School

SKYLINE

High School

SKYLINE

Listing Courtesy of Wendy S Cain, Coldwell Banker Realty

RealHub Information is provided exclusively for consumers' personal, non-commercial use, and it may not be used for any purpose other than to identify prospective properties consumers may be interested in purchasing. All information deemed reliable but not guaranteed and should be independently verified. All properties are subject to prior sale, change or withdrawal. RealHub website owner shall not be responsible for any typographical errors, misinformation, misprints and shall be held totally harmless.

Agent Christy Issler

Principal Broker, Owner

Christy Issler

Call Christy today to schedule a private showing.


* Listings on this website come from the FMLS IDX Compilation and may be held by brokerage firms other than the owner of this website. The listing brokerage is identified in any listing details. Information is deemed reliable but is not guaranteed. If you believe any FMLS listing contains material that infringes your copyrighted work please review our DMCA policy and learn how to submit a takedown request.© 2024 FMLS.
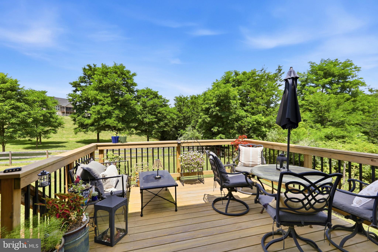
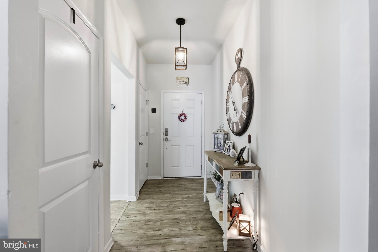
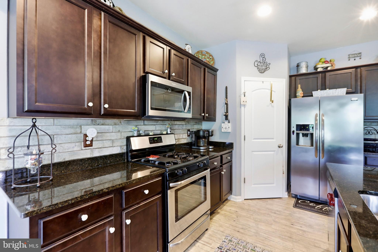
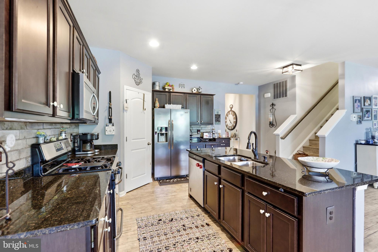
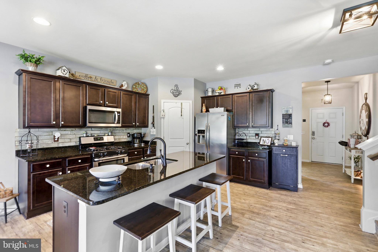
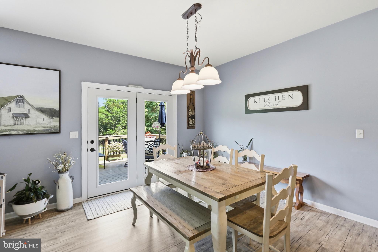
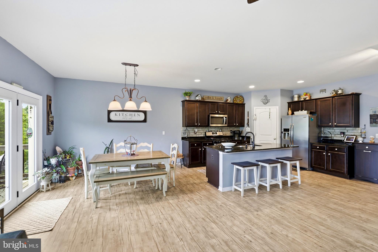
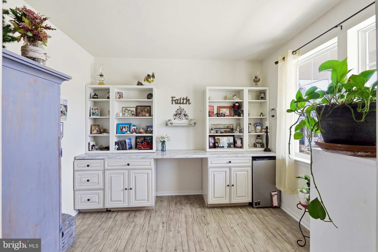
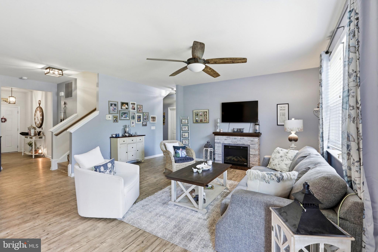
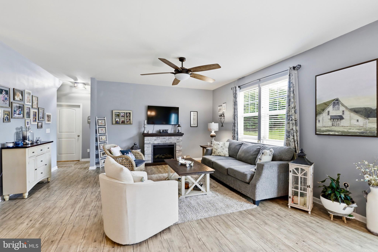
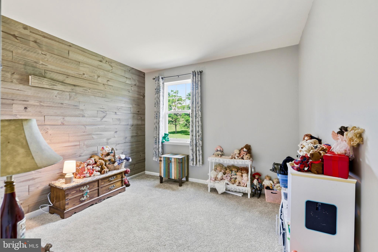
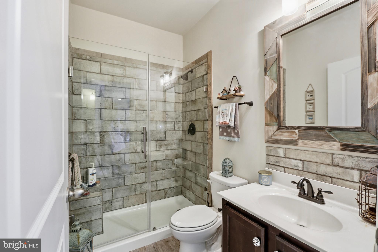
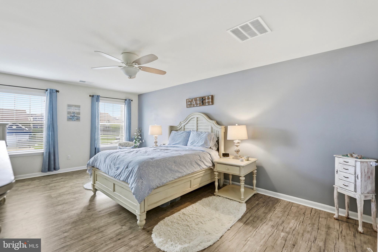
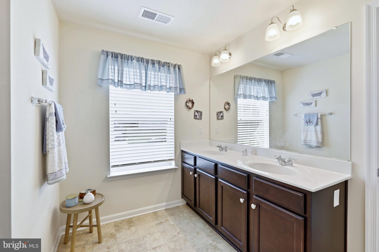
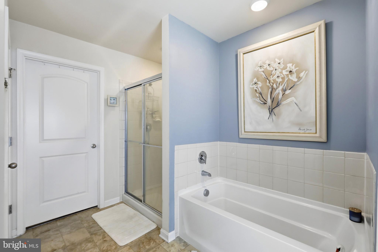
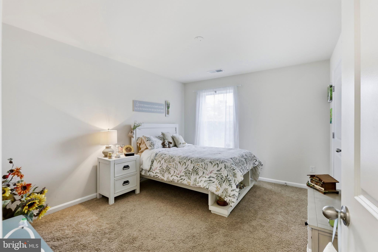
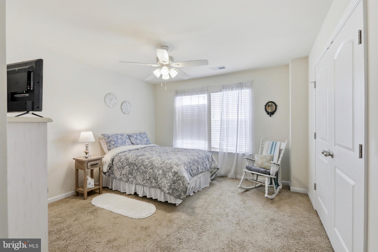
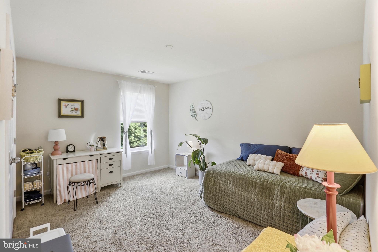
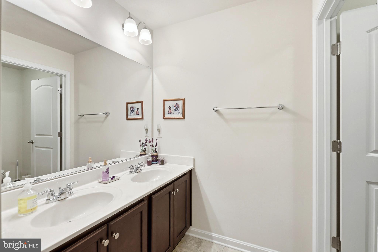
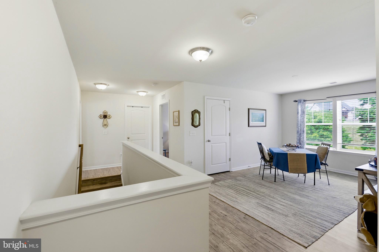
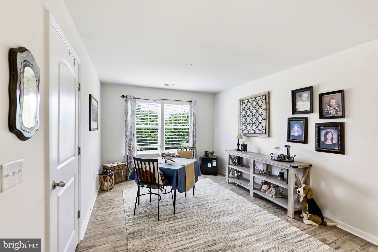
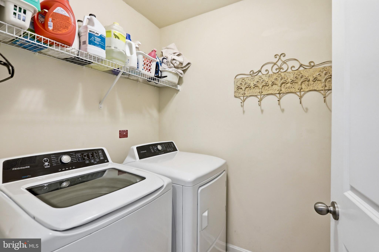
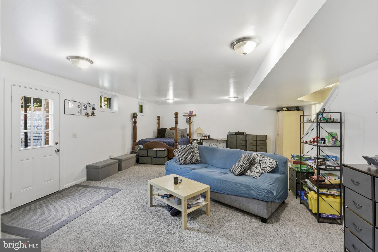
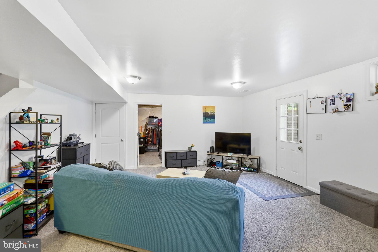
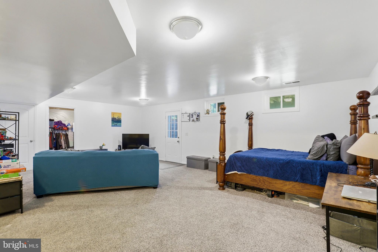
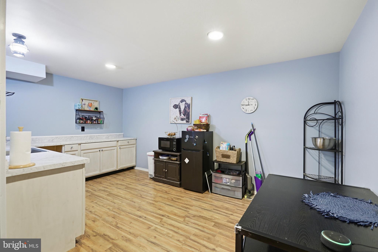
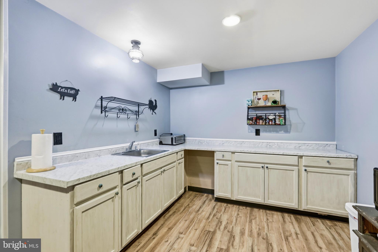
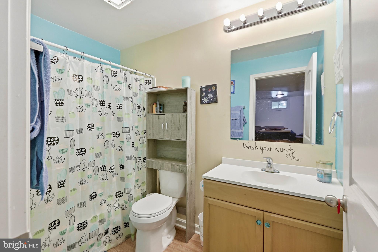
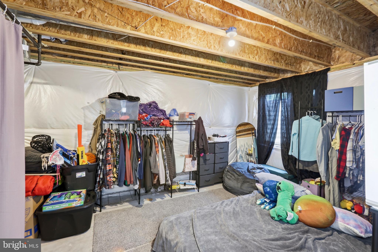
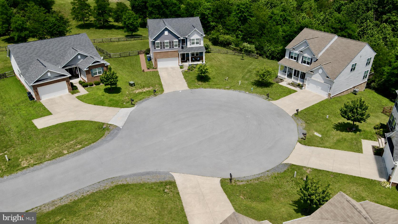
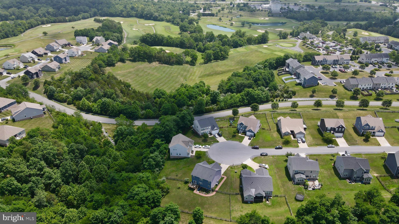
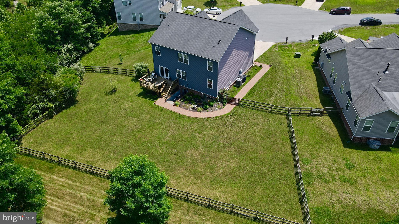
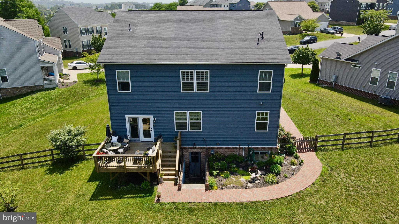
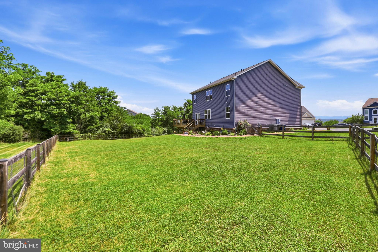
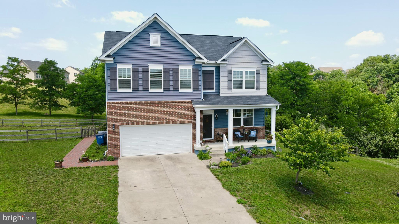
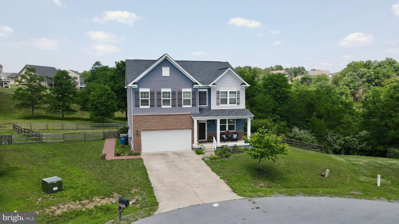
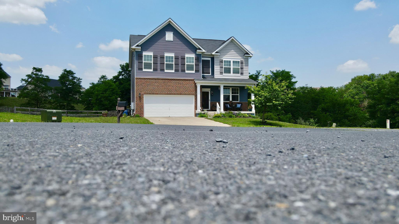
Welcome to this beautifully well-maintained single-family home tucked away on a quiet cul-de-sac in the highly sought after Blue Ridge Shadows golf course community.  Step inside to find gleaming new hardwoods with spacious living that create a warm and inviting first impression.  The bright eat-in kitchen is designed for both everyday living and entertaining, featuring granite countertops, stainless steel appliances, a large center island and a separate walk-in pantry, just off the kitchen are new French doors leading to private deck, beautiful garden and private fully fenced yard.  The main level bathroom has been updated to have a walk-in shower.  The upper level includes 4 spacious bedrooms with 1 being the primary with primary bath having a double sink, water closet and separate walk-in shower and separate tub.  Also, a conveniently located upper-level laundry room.  The walk-up basement offers even more living space.  With a large recreation room, additional full bath, storage and a wet bar used for a second kitchen.  Close to Rt. 66, shopping and great restaurants.

113 DIVOT COURT

Message successfully sent.

What would you like to know?

What is 3 + 4 ?

I agree to receive email communication and understand I can unsubscribe at any time.

I agree to be contacted by Charis Realty Group - Christine Issler, Broker via call, email, and text for real estate services. To opt out, you can reply 'stop' at any time or reply 'help' for assistance. You can also click the unsubscribe link in the emails. Message and data rates may apply. Message frequency may vary. Privacy Policy

Related Properties

Welcome to 123 Beach Drive in Front Royal, Virginia—a unique property offering space, recreation, and an exceptional lifestyle. This 3-bedroom, 2.5-bath home features comfortable living areas designed for both everyday living and entertaining.
 The spacious primary bedroom suite provides a private retreat, complete with an en-suite bath and ample space to unwind. A convenient whole-house central vacuum system adds to the home's thoughtful design and everyday functionality.
The finished basement includes a dedicated theater room and spacious recreation room, providing the perfect setting for movie nights, game days, or family gatherings. Outdoor living is just as impressive, with a large covered front porch and expansive rear deck with awning, ideal for relaxing and enjoying the peaceful surroundings.
One of the property's standout features is private river access, offering opportunities for fishing, kayaking, and enjoying the natural beauty of the Shenandoah Valley. 
Combining privacy, recreation, and specialized amenities, this one-of-a-kind property offers a rare opportunity to enjoy Virginia living at its finest.
#VAWR2014570

FRONT ROYAL

123 BEACH DRIVE

3 Beds

2 Baths

2,214 Sq.Ft.

$595,000

MLS#: VAWR2014570

**Assumable loan available with a 2.25% fixed interest rate, subject to lender approval and buyer qualification. Inquire for details!**

This beautiful chalet sits on 2.5 private, park-like acres with a large usable yard, seasonal mountain views, and plenty of space to enjoy the outdoors. And while the setting is beautiful, there’s just as much to love inside.
The kitchen has been completely reimagined with beautiful custom cabinetry, granite countertops, a large center island, newer appliances, and tile flooring that continues into the dining room.
The great room has all the character you want in a chalet, with soaring wood ceilings, a wall of windows, and a stone gas fireplace. The windows fill the room with natural light and bring the outdoors right into the living space. And there’s a nice surprise beneath the carpet in the living room and hallway. Hardwood floors are already in place underneath.
There are two bedrooms and an updated full bath on the main level, while the upper level is home to the primary suite. The primary bath has also been beautifully updated with a large walk-in shower, extra-deep soaking tub, and double-sink vanity.
The finished walkout lower level feels like a living space of its own, with large windows that bring in plenty of natural light, a family room set up for surround sound, a full bath, and walk-in access directly from the two-car garage. There’s also a bonus room that would make a great home office, hobby room, or other flex space. It’s a great setup for guests, extended family, entertaining, or simply having a separate place to spread out.
Outside, there’s plenty of room to enjoy the natural surroundings, whether you envision a garden, space for the dogs to run, or simply a quiet place to unwind. The large deck offers both covered and open areas for enjoying the privacy and seasonal mountain views. The back deck, conveniently located off the dining room, has a propane hookup for a grill, making cookouts easy.
Some of the most important updates aren’t necessarily the glamorous ones. The roof was replaced in 2017 with 50-year shingles, and the home also has a high-end Bosch inverter HVAC system, a 100-gallon hybrid water heater, and a Cummins whole-house generator. A whole-house surge protector and a water pressure safety valve offer added protection for the home’s systems and appliances. These are big-ticket improvements and thoughtful features that are nice to know are already in place.
And of course, you’ll have all the benefits of living in the gated community of High Knob, with a community pool, clubhouse, tennis and pickleball courts, playground, walking trails, private access to the Appalachian Trail, and more.
#VAWR2015592

FRONT ROYAL

337 CHESTNUT TRAIL ROAD

3 Beds

3 Baths

2,722 Sq.Ft.

$579,000

MLS#: VAWR2015592

Beautifully maintained colonial style, (one owner),  home on a premium 0.78 acre lot located at the end of the  cul de sac and backing directly to Blue Ridge Shadows Golf Course.  There is over 5,500 square feet of finished living space and an unfinished basement with over 2,400 square feet with high ceilings, rough in bath, and exterior walk-out stairs, all of which give you the opportunity to have so much more living space. This  home offers an open floor plan with an abundance of windows creating tons of natural light throughout the kitchen, dining area, and family room.  The main level has many upgrades, including hardwood floors,  wainscoting, chair rail, and crown molding throughout.  The two story sunken family room  has expansive windows, floor to ceiling stone, gas fireplace w/mantel and hearth.  The gourmet kitchen has a large center island, stainless steel appliances, double wall ovens, new Jenn Aire gas cook top, pantry, and SO much cabinet space. The open concept of kitchen, dining area, and family room make it perfect for entertaining guests.  Also on the main level is a living room, formal dining room, separate office space, enclosed sunroom w/ skylights, laundry room, two half baths, and a  mud room with direct access to the oversized three car garage. The butler pantry, with built in cabinets and service area, is directly off the formal dining room.     The sunroom opens to the rear deck to a partially fenced back yard and views of the adjoining golf course.   Heading to the upper level by the curved staircase you will come upon the two story open balcony.    The upper level consists of primary bedroom along with three generously sized spare bedrooms.  The primary suite, with tray ceiling, includes a large additional sitting/lounging  area,  two oversized walk-in closets and a spa-like primary bath.  The primary bath is complete with  his and her vanities, walk-in shower, and a soaking jacuzzi bathtub.  The second bedroom has it own private full bathroom, while the third and fourth bedrooms share a Jack and Jill bathroom. 
The Blue Ridge Shadows Golf Club offers golf memberships and a clubhouse.  (not part of the HOA) 
100 Sand Bunker Court is conveniently located to I66, I81,  and Route 340, making for easy access to shopping, restaurants, and medical needs. 
 
ADT alarm system - not in use at this time.
#VAWR2015230

FRONT ROYAL

100 SAND BUNKER COURT

4 Beds

3 Baths

5,579 Sq.Ft.

$799,000

MLS#: VAWR2015230

** Seller Offering at $10K Rate Buy Down** Rare live/work opportunity steps from historic downtown Front Royal and minutes from Shenandoah National Park. This stunning 1900 Colonial offers 3,396 sq ft of beautifully updated living space with C1 commercial zoning, 3 ensuite bedrooms, 4 fully updated full baths, a second kitchen, two fireplaces, dual staircases, original refinished hardwood floors, and skylights that flood the home with natural light.

Every bathroom has been completely renovated with dramatic large format stone look porcelain tile, designer vanities, brushed gold and matte black fixtures, and spa level finishes throughout. The main kitchen features new stainless appliances, a gas range, custom white shaker cabinetry, and granite countertops. Most interior rooms have been freshly painted. New roof installed on the original structure in 2026. New exterior paint Sept 2026.

C1 zoning opens the door to a primary residence, short term rental, bed and breakfast, professional office, or income producing investment. Walkable to downtown dining, boutiques, breweries, and community events. No HOA. Low taxes. Unfinished basement with expansion potential.

Gateway to Shenandoah National Park, Skyline Drive, and the Shenandoah River. This is not a cookie cutter listing. Buyers seeking character, flexibility, and long term value will find it here. $650,000.
#VAWR2013444

FRONT ROYAL

214 S ROYAL AVENUE

3 Beds

4 Baths

3,396 Sq.Ft.

$650,000

MLS#: VAWR2013444

New price!!  This lovely split level home sits on 5.14 level wooded acres and fronts a paved, state maintained road and has a small stream which runs at the lower portion of the property. Perfect place to sit and relax. The last time this house was on the market was 1983.  Entry level features a kitchen as well as dining, and living areas along with hardwood floors. The upper level has 4 bedrooms while the lower level has a large, comfy, wood paneled family room with efficient wood stove insert.  Basement features a walk-out to the level backyard.  Although the property sits in a wooded setting, it is only 10 minutes to shopping, dining and so much more.  River access is available for canoeing, kayaking, fishing, and tubing. Detached two car garage has extra room for a nice workbench for projects. Come see what the possibilities can be for you in this home.
#VAWR2015326

FRONT ROYAL

674 MCCOYS FORD ROAD

4 Beds

2 Baths

1,446 Sq.Ft.

$564,000

MLS#: VAWR2015326

Welcome to 1357 N Royal Avenue, where modern new construction meets spacious, flexible living in Front Royal. Offering nearly 4,000 square feet across three finished levels, this thoughtfully designed home features 6 bedrooms, 4 full bathrooms, a fully finished walkout lower level, and an oversized two-car garage.

Step inside to a bright, open-concept main level designed for both everyday living and entertaining. Luxury vinyl plank flooring, recessed lighting, and oversized windows create a light-filled interior. The beautifully appointed kitchen features white shaker cabinetry, quartz countertops, stainless steel appliances, a large center island with seating, stylish pendant lighting, and a spacious dining area with direct access to the backyard. A main-level bedroom and full bathroom provide added flexibility for guests or multigenerational living.

Upstairs, you'll find three additional bedrooms and two full bathrooms, including a spacious primary suite with a walk-in closet and beautifully finished ensuite bath featuring dual vanities, designer tile, and a frameless glass shower.

The fully finished walkout lower level adds even more versatility with a large recreation room, kitchenette, two bedrooms, a full bathroom, and dedicated laundry area. With two true bedrooms and a full bath on this level, it's an ideal setup for extended-stay guests, multigenerational living, or additional private living space.

Outside, enjoy the covered front porch and plenty of outdoor space ready for your personal touch. The oversized two-car garage features an epoxy-coated floor for a clean, finished look and added durability.

Ideally located just minutes from Historic Downtown Front Royal, Shenandoah National Park, Skyline Drive, the Shenandoah River, wineries, breweries, hiking trails, shopping, dining, and I-66, this home combines modern finishes, exceptional space, and a versatile six-bedroom floor plan in a convenient Shenandoah Valley location.
#VAWR2015140

FRONT ROYAL

1357 N ROYAL AVENUE

6 Beds

4 Baths

4,008 Sq.Ft.

$679,900

MLS#: VAWR2015140

ATTENTION $5,000 credit. The buyer can use this credit towards a rate buy down or their closing cost. Welcome to 3519 Remount Rd., where extensive recent renovations, flexible living space, and a fantastic  location come together! Situated on 1.71 acres near the Blue Ridge Mountains, this 4-bedroom, 3-bath home has already had many of the big-ticket improvements completed for you.
The beautifully renovated kitchen features granite countertops, soft-close cabinetry, double sink, and tile flooring. Both main-level bathrooms have been completely updated, including a spacious primary bath with tiled shower walls, a Jacuzzi-brand soaking tub, large vanity, and quartz countertops. Recent improvements continue with a NEW architectural-shingle roof and HVAC in 2025, Trex deck and doors in 2024, water heater and remodeled bathrooms in 2023, plus new interior and exterior light fixtures, smoke detectors, and new carpet in the primary and one additional bedroom.
Even more impressive is approximately 700 finished square feet in the basement with its own exterior entrance, bedroom, full bathroom, and FULL KITCHEN—offering incredible potential for extended family, guests, a private living area or a potential to produce income.
Outside, enjoy 1.71 acres and a 4-car carport with plenty of covered parking. Being located near Chester Gap is a highlight of its own—close to the Smithsonian-Mason Conservation Institute, with the Appalachian Trail passing through Chester Gap and Shenandoah National Park just west of the area. The Front Royal entrance to Skyline Drive and Shenandoah National Park provides easy access to hiking, overlooks, camping, and endless outdoor recreation, while downtown Front Royal is only 4 miles away. Offering restaurants, shopping, grocery stores, wineries, and small-town amenities.
With so many major renovations already completed, versatile additional living space, acreage, and an incredible location near some of the Shenandoah Valley's best outdoor attractions, 3519 Remount Rd. is ready for its next owner!
#VAWR2015534

FRONT ROYAL

3519 REMOUNT ROAD

4 Beds

3 Baths

2,536 Sq.Ft.

$565,000

MLS#: VAWR2015534

**RECENTLY DROPPED**

Nestled in the serene community of Happy Creek Knolls, this charming Colonial-style home offers a perfect blend of comfort and modern living. Built in 2005, this residence boasts 2,982 square feet of thoughtfully designed space, ideal for creating lasting memories. Step inside to discover a warm and inviting interior featuring a harmonious mix of hardwood, carpet, and ceramic tile flooring. The open floor plan seamlessly connects the family room, adorned with a cozy gas fireplace and elegant mantel, to the gourmet kitchen. Here, culinary enthusiasts will appreciate the spacious island, built-in microwave, and ample pantry space, making meal preparation a delight. The adjoining breakfast area is perfect for casual dining, while the formal dining room sets the stage for more intimate gatherings. The home offers four generously sized bedrooms, including a luxurious primary suite complete with a walk-in closet and a spa-like bathroom featuring a soaking tub and separate stall shower. Each bathroom is designed with comfort in mind, ensuring that every member of the household enjoys their own private retreat. Venture outside to the beautifully landscaped lot, where a level yard provides a perfect backdrop for outdoor activities or quiet evenings under the stars. The patio and porch areas invite you to relax and enjoy the peaceful views of the surrounding trees and woods, creating a tranquil oasis right in your backyard. Additional features include a partially finished basement with walkout stairs, providing ample space for future expansion or storage. The attached two-car garage, with inside access, ensures convenience and security, while the concrete driveway offers plenty of parking for guests. This home is equipped with modern appliances, including a refrigerator, dishwasher, and washer/dryer, making daily living effortless. Energy-efficient windows and smoke detectors enhance safety and comfort, allowing you to focus on what truly matters-enjoying your new home. With an association that covers essential services such as road maintenance, sewer, and snow removal, you can spend more time enjoying your surroundings and less time worrying about upkeep. This property is not just a house; it's a place where you can truly feel at home. Don't miss the opportunity to make this inviting residence your own!
#VAWR2015452

FRONT ROYAL

1148 HAPPY RIDGE DRIVE

4 Beds

3 Baths

2,982 Sq.Ft.

$605,000

MLS#: VAWR2015452

NEW CONSTRUCTION – EXPECTED COMPLETION FEBRUARY 2027! Situated on 3.64 private acres in Apple Mountain Lake West, this 4-bedroom, 2.5-bath home offers nearly 2,000 finished square feet, an unfinished walkout basement, and an attached two-car garage. The main level features an open floor plan connecting the kitchen, dining, and living areas, with luxury vinyl plank flooring and recessed lighting. The kitchen includes quartz countertops, tile backsplash, and upgraded soft-close cabinetry with dovetail construction and crown molding. Upstairs, the primary suite offers a private bath and walk-in closet, along with three additional bedrooms, a full bath, and a laundry room. The unfinished walkout basement includes a rough-in for a future full bathroom and provides space for storage or a future living area. Additional features include a tile shower, double vanity, covered front porch, rear deck, and low-maintenance vinyl siding. The attached two-car garage includes an electric opener. Enjoy the privacy of a wooded mountain setting with paved road access and a convenient location near I-66, The Apple House, and nearby national forests. Schedule your tour today to learn more about 101 Baldwin Ct in Front Royal!
#VAWR2016042

FRONT ROYAL

101 BALDWIN ROAD

4 Beds

2 Baths

1,992 Sq.Ft.

$679,000

MLS#: VAWR2016042

Send a message

Message successfully sent.

Your message

What is 3 + 4 ?

Reason for contacting?

I agree to receive email communication and understand I can unsubscribe at any time.

I agree to be contacted by Charis Realty Group - Christine Issler, Broker via call, email, and text for real estate services. To opt out, you can reply 'stop' at any time or reply 'help' for assistance. You can also click the unsubscribe link in the emails. Message and data rates may apply. Message frequency may vary. Privacy Policy

Sign Out

Virtual Assistant

Would you like to take the next step with this property? We can help you schedule a showing or virtual tour, or send you more details.

Yes, I would like more information.

Thank You for Your Reply, One of Our Agents will contact you as soon as possible

No, maybe later.

Thank you, you can always contact me via email, phone number or through the contact form.

Realhub AI

Lucy - Your AI-Powered Realtor

Update Your Temporary Password

Personalize your search

Enter your email and we'll notify you immediately when new listings match what you're looking for.

or enter email address

Already have an account ? Login here

Continue your home search

I agree to receive communications and understand I can unsubscribe at any time.

I agree to be contacted by Charis Realty Group - Christine Issler, Broker via call, email, and text for real estate services. To opt out, you can reply 'stop' at any time or reply 'help' for assistance. You can also click the unsubscribe link in the emails. Message and data rates may apply. Message frequency may vary. Privacy Policy

Already have an account ? Login here

We use cookies

We use cookies for analytics and to enhance your experience. By accepting, you agree to analytics and marketing cookies. Small functional cookies that count viewed properties and time on site are used regardless of your choice. You can manage your preferences or learn more about our cookies policy.