Features & Amenities

Interior

  • Total Bedrooms

    3

  • Bathrooms

    2

  • Above Grade Finished Area

    1689.0

  • Basement YN

    YES

  • Cooling YN

    YES

  • Cooling

    Central Air, Electric

  • Fireplace YN

    NO

  • Heating YN

    YES

  • Heating

    Natural Gas, Central

  • Main Level Bedrooms

    3

  • Pet friendly

    N/A

Exterior

  • Garage

    Yes

  • Garage spaces

    2

  • Construction Materials

    Brick, Stone

  • Parking

    Garage, Detached

  • Pool

    No

  • Waterfront YN

    NO

Area & Lot

  • Property Type

    Residential

  • Property Sub Type

    Single Family Residence

  • Architectural Style

    Split Level

Price

  • Sales Price

    $515,000

  • Tax Amount

    $1

  • Sq. Footage

    2,138

  • Price/SqFt

    $240

HOA

  • Association

    No

School District

  • Elementary School

    N/A

  • Middle School

    N/A

  • High School

    N/A

Property Features

  • New Construction

    NO

  • Foundation Details

    Slab

  • Senior Community YN

    NO

  • Sewer

    Public Sewer

  • Tax Lot

    269

  • Water Source

    Public

Schedule a Showing

Showing scheduled successfully.

<
>
IN PERSON
VIA CHAT

What is 3 + 4 ?


Mortgage calculator

Estimate your monthly mortgage payment, including the principal and interest, property taxes, and HOA. Adjust the values to generate a more accurate rate.

Your payment

Principal and Interest:

$

Property taxes:

$

HOA fees:

$

Total loan payment:

$

Total interest amount:

$

Location

County

NEW CASTLE

Elementary School

Middle School

High School

Listing Courtesy of Daniel J. Beirne, Open Door Brokerage, LLC

RealHub Information is provided exclusively for consumers' personal, non-commercial use, and it may not be used for any purpose other than to identify prospective properties consumers may be interested in purchasing. All information deemed reliable but not guaranteed and should be independently verified. All properties are subject to prior sale, change or withdrawal. RealHub website owner shall not be responsible for any typographical errors, misinformation, misprints and shall be held totally harmless.

Agent Christy Issler

Principal Broker, Owner

Christy Issler

Call Christy today to schedule a private showing.


* Listings on this website come from the FMLS IDX Compilation and may be held by brokerage firms other than the owner of this website. The listing brokerage is identified in any listing details. Information is deemed reliable but is not guaranteed. If you believe any FMLS listing contains material that infringes your copyrighted work please review our DMCA policy and learn how to submit a takedown request.© 2024 FMLS.
1202 Hillside Blvd is a charming colonial split-level Wilmington home with a functional layout and modern finishes throughout. The kitchen features stainless steel appliances and quartz countertops. A fireplace anchors the main living area. The primary bedroom includes double closets. A patio and two-car garage complete this well-maintained residence1202 Hillside Blvd is a one-story Wilmington home with a functional layout and modern finishes throughout. The kitchen features stainless steel appliances and quartz countertops. A fireplace anchors the main living area. The primary bedroom includes double closets. A patio and two-car garage complete this well-maintained residence.

1202 HILLSIDE BOULEVARD

Message successfully sent.

What would you like to know?

What is 3 + 4 ?

I agree to receive email communication and understand I can unsubscribe at any time.

I agree to be contacted by Charis Realty Group - Christine Issler, Broker via call, email, and text for real estate services. To opt out, you can reply 'stop' at any time or reply 'help' for assistance. You can also click the unsubscribe link in the emails. Message and data rates may apply. Message frequency may vary. Privacy Policy

Related Properties

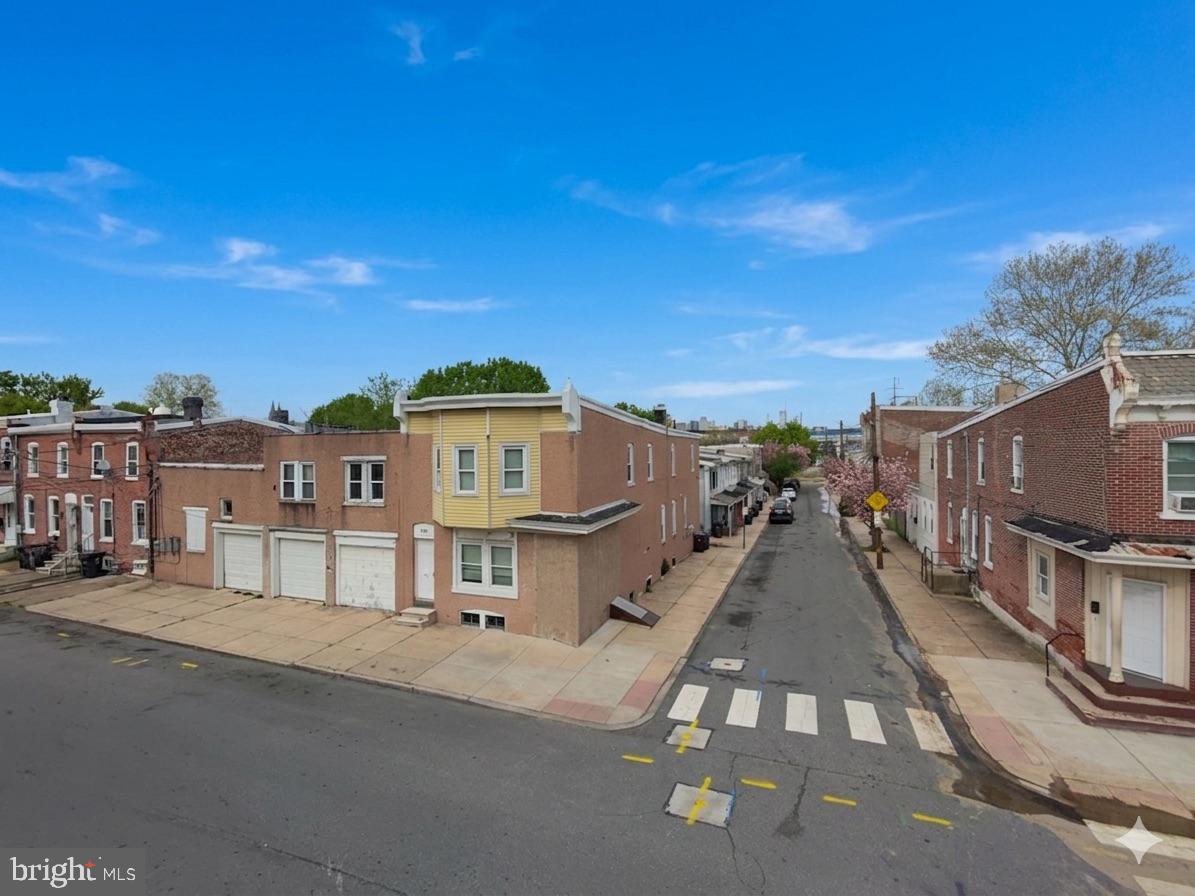
Prime redevelopment opportunity in a growing Wilmington corridor. This 4,701 square foot commercial building, originally constructed in 1960, offers significant upside for investors and developers seeking a value-add project. The property requires substantial renovation but presents a strong foundation for repositioning. Zoning and layout may support a residential conversion of 10+ units, with the potential for a higher unit count depending on design and approvals (buyer to verify; variance likely required). The site offers flexibility for those looking to explore ways to maximize density and overall value. Ideal for experienced investors looking to capitalize on Wilmington’s rental demand and redevelopment trends. Property is being sold strictly as-is. Bring your vision and unlock the full potential of this sizable asset.
#DENC2101174

WILMINGTON

109 STROUD STREET

None Beds

None Baths

4,701 Sq.Ft.

$450,000

MLS#: DENC2101174
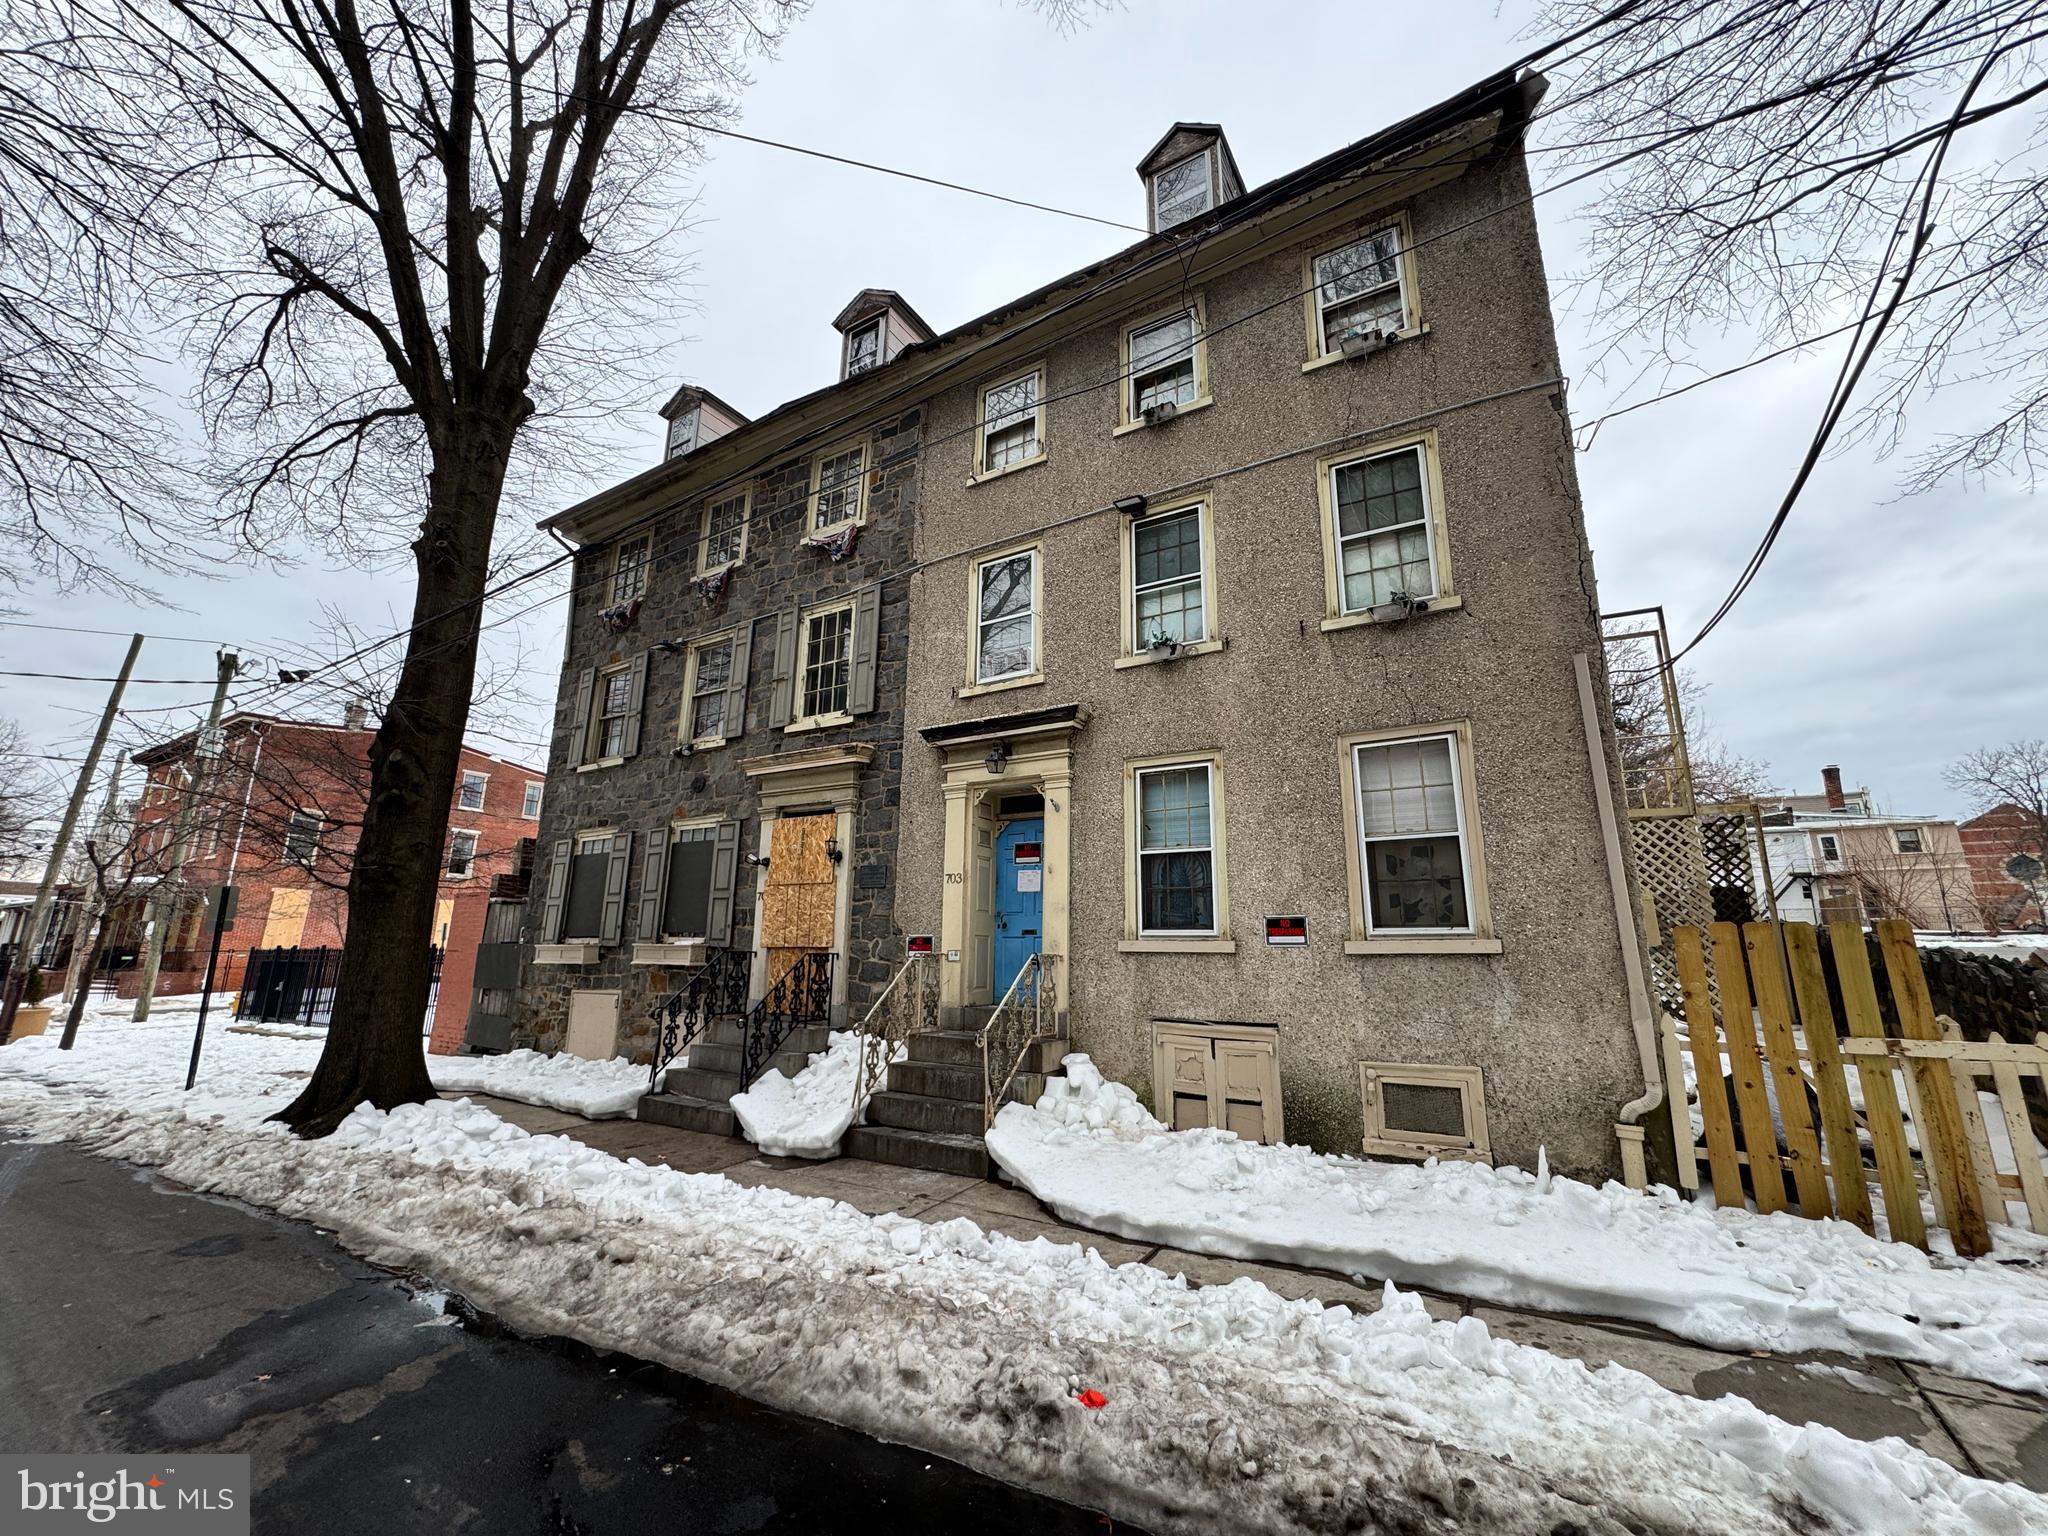
Step into Wilmington’s storied past with 703 N West St, a historic apartment building on the National Register of Historic Places since 1979, adjacent to its sister property and representing one of the city’s only surviving pair of 18th-century stone houses with side-hall plans. Constructed around 1760 by the Woodward family as part of their ropemaking enterprise vital to the colonial port’s shipbuilding trade, this three-story, stuccoed stone structure with a brick rear ell retains charming Georgian elements like paneled walls, chair rails, original fireplaces, and a mid-19th-century mantel with Minton tiles. Its L-shaped layout and preserved details, including wide floorboards and central staircase, highlight Quaker influences and early industrial life in Delaware, complete with unverified local lore tying its hearthstone to the Declaration of Independence platform in Philadelphia.
This property offers lots of potential for creative redevelopment—whether restoring it as multi-family housing, converting to a single-family residence, or exploring other adaptive uses—while preserving its irreplaceable architectural heritage. Note that it has lost its prior multi-family use over time and would require approval from the zoning board to reinstate apartments or similar configurations. Situated in the heart of Wilmington’s Downtown Development District, this property qualifies for significant incentives to support your vision, including up to 20% rebates on qualified real property investments through Delaware’s Downtown Development Districts Rebate Program. As a National Register-listed site, it’s also eligible for federal historic preservation tax credits (up to 20% for certified rehabilitations) and potential state grants, making it an ideal opportunity for investors or preservation enthusiasts. In rough condition with needs for major renovations, including roof and stucco maintenance, interior updates, and system overhauls, it’s offered as-is, presenting a unique fixer-upper in Quaker Hill surrounded by commercial growth, historic districts, and easy access to downtown. Seize the opportunity to invest in and preserve this architectural gem while benefiting from incentives designed to boost downtown vitality.
#DENC2097704

WILMINGTON

703 N WEST STREET

8 Beds

4 Baths

3,150 Sq.Ft.

$499,900

MLS#: DENC2097704
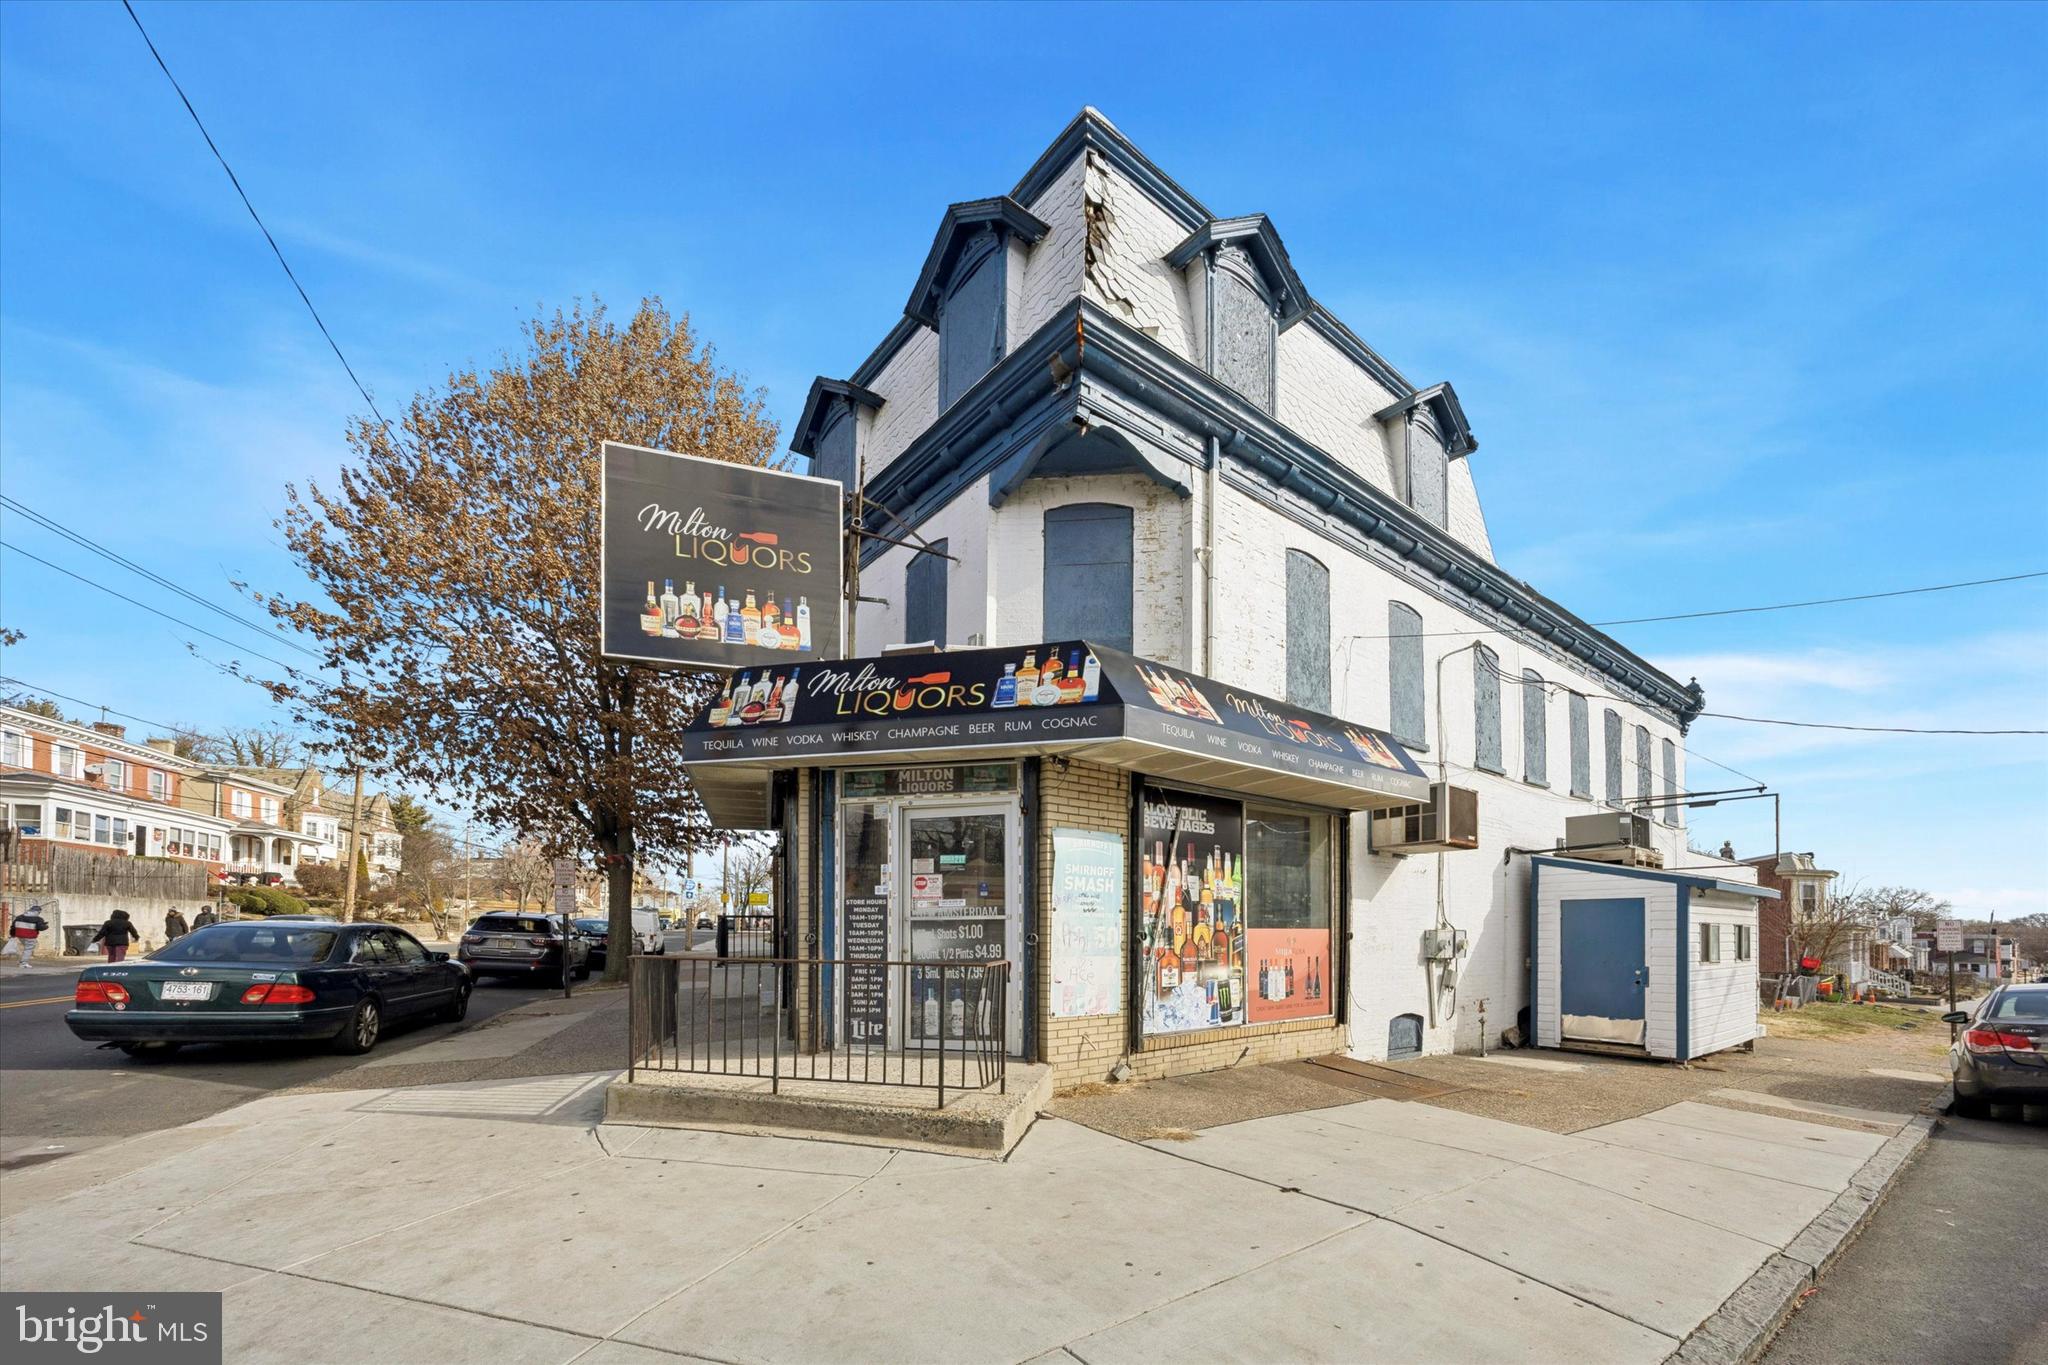
Exceptional opportunity to acquire a well-located mixed-use property in Wilmington, Delaware, featuring a long-standing, income-producing commercial business and a spacious residential unit above—ideal for investors, owner-operators, or live-work buyers.

The street-level commercial space is home to a well-known, established liquor store brand, named after the original owner of the building and recognized throughout the surrounding area. The business has a documented history of strong performance, generating approximately $400,000–$500,000 in annual gross revenue from 2017–2024, reflecting consistent demand and a loyal customer base.

The liquor license is included with the sale, allowing a new owner to continue operations seamlessly under an established name, or reposition the space while retaining the valuable license.

Above the commercial space is a large 4-bedroom residential unit, offering the flexibility to live above your business, house a manager, or rent the unit separately for additional income—a powerful advantage for offsetting living expenses or maximizing overall returns.

Situated on North Market Street, a high-visibility corridor with convenient access to downtown Wilmington, major employment centers, and surrounding neighborhoods, this property benefits from both traffic exposure and neighborhood stability.

Key Highlights:

Mixed-use commercial and residential building

Established liquor store with strong historical revenue

Well-known local brand named after the building’s original owner

Liquor license included with sale

Residential unit provides live-work or rental income options

Prime North Market Street location with excellent visibility

This property represents a rare chance to acquire a cash-flowing mixed-use asset with a recognized local business, built-in income, and long-term upside, making it attractive to both seasoned investors and owner-operators seeking stability and flexibility.
#DENC2095798

WILMINGTON

2300 N MARKET STREET

2 Beds

1 Baths

2,187 Sq.Ft.

$450,000

MLS#: DENC2095798

Fantastic opportunity in North Wilmington! This beautifully maintained ranch sits on over a half-acre in a private neighborhood setting, offering both space and convenience. The classic brick exterior is complemented by new vinyl siding and updated vinyl windows for a clean, modern look.  Inside, you’ll find refinished hardwood floors and recessed lighting throughout, creating a warm and inviting atmosphere. The home features four bedrooms, including three on the main level and a fourth bedroom in the finished basement, complete with egress—ideal for guests, a home office, or additional living space.  The main bathroom has been tastefully updated with vinyl plank flooring, a new vanity, and a new tub, while the additional full bath is in the finished basement and bedroom area. The large eat-in kitchen offers vinyl plank floors, oak cabinetry, and a stylish glass tile backsplash, making it both functional and attractive for everyday living and entertaining  .Enjoy year-round relaxation in the four-season sun porch overlooking the beautiful inground pool and spacious patio for outdoor entertaining, all enclosed by vinyl fencing for added privacy. Additional highlights include four ceiling fans, a spacious driveway for 5 cars, a two-car garage with new openers,  New central air, gas heat, and gas hot water.  Conveniently located near major highways, shopping, and dining, this home offers the perfect blend of comfort, accessibility, and tranquility.  Schedule your showing today!
#DENC2110664

WILMINGTON

1837 SAW MILL DRIVE

4 Beds

2 Baths

2,250 Sq.Ft.

$519,900

MLS#: DENC2110664
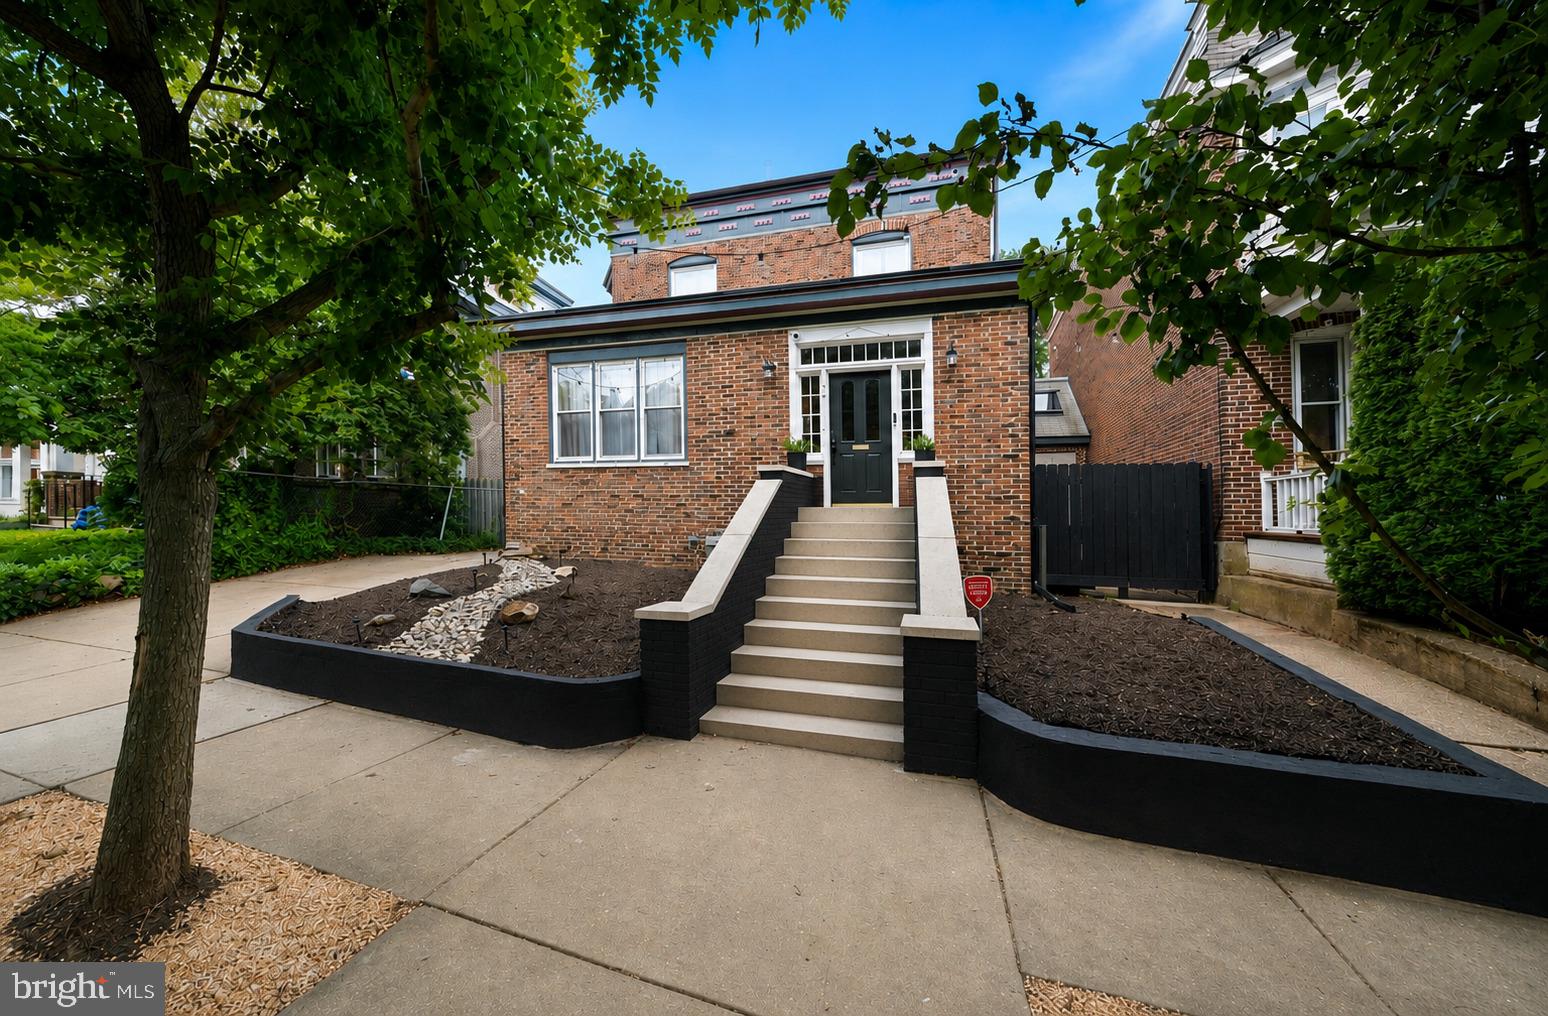
Located in Wilmington’s highly desirable Cool Spring neighborhood, just blocks from Trolley Square, this exceptional 1920s Colonial Revival residence offers a rare opportunity to own a home of remarkable architectural integrity, where the current owner has carefully restored and preserved much of its original character.
A welcoming enclosed vestibule with original red quarry tile sets the tone for the home’s timeless character and scale. French doors  open to a spacious reception hall and elegant formal living room with fireplace, flowing seamlessly into the dining room, currently utilized as a family room. A distinctive architectural highlight is the opening between the dining and kitchen areas, accented by original trim and a stained-glass —once a butler’s pantry or serving passage—now serving as a striking focal point that preserves its historic detail while accommodating modern use. The spacious kitchen has been thoughtfully updated over time and features stainless steel appliances and granite countertops, flowing seamlessly into the morning room with access to a private deck and backyard, complete with a newly added pergola for outdoor enjoyment.
Throughout the home, original transom windows, divided-light French doors, rich hardwood floors, wide Craftsman-style millwork, and period hardware reflect the craftsmanship and intention of early 20th-century design.
A central staircase leads to the second floor, where the spacious primary suite includes an en suite bath, walk-in closet, and adjoining office/dressing room. Two additional bedrooms, a full hall bath, and a large laundry room complete this level. The third floor offers a fourth bedroom with views of the downtown Wilmington skyline. Unique architectural surprises throughout, further enhance the home’s charm, including a hidden staircase, a cozy reading nook built into the stair wall, and a tucked-away bonus space beneath the stairs that provides flexible use as storage, a creative retreat, or quiet workspace. The furnace, AC, and metal roof have all been replaced within the past two years.

Just steps from the revitalized Rodney Reservoir—offering scenic walking paths, community events, and private garden plots—this location delivers an exceptional lifestyle. Enjoy nearby tennis and pickleball courts, along with local favorites such as BrewHaHa, The Coterie, and the highly anticipated Café Karma, plus an expanding mix of neighborhood shops and dining.

Ideally positioned for walkability and convenience, the home is minutes from parks, restaurants, shopping, and nightlife in Trolley Square and the Forty Acres neighborhood, as well as highly regarded private schools including Padua and Ursuline Academy. Commuters will appreciate quick access to I-95, downtown Wilmington, the Riverfront, Amtrak, and under 30 minutes to Philadelphia International Airport, Christiana Hospital, the University of Delaware, and Christiana Mall.

North Rodney Street has long retained its historic charm, and 706 N Rodney continues that legacy—offering enduring character, architectural significance, and lasting value in one of Wilmington’s most established neighborhoods.
#DENC2106030

WILMINGTON

706 N RODNEY STREET

4 Beds

2 Baths

3,200 Sq.Ft.

$600,000

MLS#: DENC2106030

Nestled in the serene enclave of Carrcroft Crest, this stunning split-level residence has undergone a remarkable transformation, set to be completed in 2026. With a perfect blend of modern luxury and timeless charm, this home invites you to experience an exclusive lifestyle that prioritizes comfort and sophistication. As you step inside, you'll be greeted by an expansive layout that seamlessly connects living spaces, ideal for both entertaining and everyday living. The heart of the home features a cozy fireplace, creating a warm ambiance for gatherings or quiet evenings. The thoughtfully designed kitchen, equipped with high-end appliances and elegant finishes, is a culinary enthusiast's dream, offering both functionality and style. This residence boasts four spacious bedrooms, providing ample room for relaxation and personalization. The luxurious bathrooms, including two full and one half bath, have been meticulously renovated to include modern fixtures and serene aesthetics, ensuring a spa-like experience at home. The property sits on a generous 0.29-acre lot, offering a private outdoor oasis perfect for enjoying the fresh air or hosting summer barbecues. The side-entry attached garage provides convenience and additional storage, while the driveway accommodates guests with ease. The exterior, clad in durable vinyl siding, complements the home's architectural style, enhancing its curb appeal. With no pool to maintain, you can spend more time enjoying the lush surroundings and the tranquility that this neighborhood offers. Located in a vibrant community, this home is just moments away from local amenities, parks, and recreational opportunities, making it an ideal retreat for those seeking both relaxation and activity. The combination of luxury renovations and a welcoming atmosphere makes this property a true gem in Carrcroft Crest. Experience the perfect blend of elegance and comfort in this beautifully renovated home, where every detail has been curated to elevate your living experience. Embrace the lifestyle you've always dreamed of in this exquisite residence.
#DENC2112788

WILMINGTON

1206 HEATHER LANE

4 Beds

2 Baths

2,714 Sq.Ft.

$599,900

MLS#: DENC2112788

Nestled in the charming community of Christina Landing, this delightful end-of-row townhouse offers a perfect blend of comfort and modern living. Built in 2005, this Colonial-style home boasts a generous 2,450 square feet of thoughtfully designed space, ideal for both relaxation and entertaining. Step inside to discover an inviting open floor plan that seamlessly connects the living, dining, and kitchen areas. The gourmet kitchen is a chef's dream, featuring an island, ample table space, and a pantry for all your culinary needs. Beautiful wood floors and elegant crown moldings enhance the warmth of the interior, while built-ins and chair railings add a touch of sophistication. The cozy living room, complete with a fireplace, creates a perfect ambiance for gatherings or quiet evenings at home. This residence offers three spacious bedrooms, each designed with comfort in mind. The primary suite is a true retreat, featuring a luxurious bathroom with a soaking tub and walk-in closet, ensuring you have your own private oasis. With three full bathrooms and an additional half bath, convenience is at your fingertips for both residents and guests. Outside, the property features a charming front yard and side yard, perfect for enjoying the fresh air or tending to your favorite plants. The attached two-car garage provides easy access and ample storage, while on-street parking is also available for visitors. One of the standout features of this home is its proximity to the serene river, offering a peaceful backdrop for leisurely strolls or picnics by the water. The Christina Landing neighborhood is known for its friendly atmosphere and convenient access to local amenities, including parks, shops, and dining options. Enjoy the vibrant community spirit while being just a short drive from the heart of the city. This property is not just a house; it's a place to create lasting memories. With its inviting interior, thoughtful features, and prime location, this townhouse is ready to welcome you home. Don't miss the opportunity to make this charming residence your own!
#DENC2112154

WILMINGTON

150 CHRISTINA LANDING DRIVE

3 Beds

3 Baths

2,450 Sq.Ft.

$475,000

MLS#: DENC2112154

Welcome to Dartmouth Woods, a classic colonial tucked away on a quiet cul-de-sac in North Wilmington, just minutes from the Pennsylvania line and conveniently located off Naamans Road. Set in an established neighborhood, this 3-bedroom, 1.1-bath home offers a comfortable layout, generous living spaces, and plenty of opportunity to make it your own. A covered front porch welcomes you into the the spacious living room filled with natural light which flows easily into the dining room, offering plenty of space for entertaining or everyday meals. The eat-in kitchen provides ample cabinetry and counter space, while sliding doors lead to the rear patio, a versatile space overlooking the backyard and perfect for relaxing or enjoying the changing seasons. Just off the kitchen, the family room features a vaulted ceiling. A dedicated laundry room and powder room add everyday convenience. Upstairs, three comfortable bedrooms provide plenty of room for family, guests, or a home office. An additional loft area offers valuable flexibility and could easily serve as an office, playroom, reading nook, or potentially be enclosed to create a fourth bedroom. The primary bedroom features a generous closet, makeup area, and convenient interior access to the hall bath. A one-car garage provides valuable storage and protection from the elements, with additional driveway parking. With its desirable North Wilmington location, quiet cul-de-sac setting, versatile floor plan, and opportunity to add your own personal touches, this home offers an exceptional chance to create something truly special. Bring your vision and discover the possibilities this Dartmouth Woods property has to offer.
#DENC2112478

WILMINGTON

5 ROSS COURT

3 Beds

1 Baths

1,875 Sq.Ft.

$450,000

MLS#: DENC2112478

Nestled in the charming Trolley Square neighborhood, this beautifully renovated twin home offers a perfect blend of traditional elegance and modern convenience. Built in 1930 and revitalized in 2022, this residence draws you in with a beautifully painted brick exterior that exudes timeless appeal while providing a warm welcome to all who enter. Step inside the enclosed three season porch with slate flooring and through the double french doors to discover an inviting open floor plan that seamlessly connects the living and dining areas. The gourmet kitchen is a chef's dream, boasting top of the line finishes and appliances such as Quartz counter tops, a Z-line gas range and hood, a Kitchen Aide refrigerator, Stainless steel sink, a Grohe faucet and even a separate wine fridge to name a few! The spacious breakfast area is perfect for casual dining, while recessed lighting and double pane windows overlooking the terraced rear patio create a bright and airy atmosphere throughout. A cozy electric fireplace with heat and light settings add to the already warm glow of the home that naturally comes from the beautifully refinished hardwood floors.  With a total of 1,350 finished square feet, this residence provides ample space for relaxation and entertainment. The main floor is complete with a bathroom as well as a laundry room with a front loading Samsung washer and dryer adding to the convenience of daily living.  The full basement with both interior access and an outside entrance offers endless possibilities for customization-think home gym, workshop, or additional storage. The second floor is a treat unto itself with 3 comfortably sized bedrooms and 2 wonderfully renovated bathrooms featuring frameless glass shower enclosures, floating vanities, Pottery Barn mirrors/lighting and radiant heat flooring. Outside, the property's 2 level patio, full privacy fencing and a lovingly planted perennial garden create an inviting outdoor space for gatherings or quiet moments of reflection. The enclosed 3 season porch is a delightful spot to enjoy your morning coffee or unwind after a long day. Located in the vibrant Trolley Square area, this home is just steps away from an array of local amenities, including boutique shops, trendy cafes and the lovely Brandywine Park. The neighborhood is known for its walkability, making it easy to explore the rich culture and community events that define this area. With on-street parking available, you'll enjoy the convenience of city living without sacrificing comfort. This property is not just a house; it's a place to create lasting memories. Don't miss the opportunity to make this exquisite home your own in one of the most sought-after neighborhoods. Experience the perfect blend of historic charm and modern living-schedule your private tour today!
#DENC2110426

WILMINGTON

1711 N BROOM STREET

3 Beds

2 Baths

1,350 Sq.Ft.

$510,000

MLS#: DENC2110426

New Construction is now finished and ready for you to move into!  Others available in same community.  Welcome to another exceptional new home by Bromwell Homes! This thoughtfully designed two-story Colonial with a front-entry garage is ideally situated in the Penn Rose community, just outside the City of Wilmington, providing convenient access to downtown Wilmington, North Wilmington, I-95, I-495, shopping, dining, and major employers.

Designed with today's lifestyle in mind, the open-concept floor plan features a beautifully appointed kitchen with 36-inch cabinetry, quartz countertops, stainless steel appliances, generous workspace, and seamless flow into the dining area and spacious great room—perfect for both everyday living and entertaining. Luxury vinyl plank flooring extends throughout the main level, while a convenient first-floor laundry room and powder room add everyday functionality.

Upstairs, you'll find three generously sized bedrooms and two full baths. The spacious owner's suite offers two walk-in closets and a private bath featuring a double vanity and oversized shower. Two additional bedrooms provide excellent closet space, abundant natural light, and share a well-appointed hall bath.

Built for comfort, efficiency, and low-maintenance living, this home includes an energy-efficient electric heat pump with central air conditioning, a 200-amp electrical service, maintenance-free exterior, premium insulation package, and the confidence of a 10-year new home warranty.

An outstanding opportunity for first-time buyers or anyone seeking the benefits of brand-new, low-maintenance, worry-free living. Photos of are the same home though slightly different finished.
#DENC2112880

WILMINGTON

106 E 39TH STREET

3 Beds

2 Baths

2,031 Sq.Ft.

$425,000

MLS#: DENC2112880

Send a message

Message successfully sent.

Your message

What is 3 + 4 ?

Reason for contacting?

I agree to receive email communication and understand I can unsubscribe at any time.

I agree to be contacted by Charis Realty Group - Christine Issler, Broker via call, email, and text for real estate services. To opt out, you can reply 'stop' at any time or reply 'help' for assistance. You can also click the unsubscribe link in the emails. Message and data rates may apply. Message frequency may vary. Privacy Policy

Sign Out

Virtual Assistant

Would you like to take the next step with this property? We can help you schedule a showing or virtual tour, or send you more details.

Yes, I would like more information.

Thank You for Your Reply, One of Our Agents will contact you as soon as possible

No, maybe later.

Thank you, you can always contact me via email, phone number or through the contact form.

Realhub AI

Lucy - Your AI-Powered Realtor

Update Your Temporary Password

Personalize your search

Enter your email and we'll notify you immediately when new listings match what you're looking for.

or enter email address

Already have an account ? Login here

Continue your home search

I agree to receive communications and understand I can unsubscribe at any time.

I agree to be contacted by Charis Realty Group - Christine Issler, Broker via call, email, and text for real estate services. To opt out, you can reply 'stop' at any time or reply 'help' for assistance. You can also click the unsubscribe link in the emails. Message and data rates may apply. Message frequency may vary. Privacy Policy

Already have an account ? Login here

We use cookies

We use cookies primarily for analytics to enhance your experience. By accepting, you agree to our use of these cookies. You can manage your preferences or learn more about our cookies policy.