


Property
Beds
3
Full Baths
1
1/2 Baths
None
Year Built
1875
Sq.Footage
1,989
Welcome to 1211 Swede Street! This classic brick row home from the 1900’s has a fresh new look with extensive recent interior renovations. With 3 bedrooms, 1 full bath, an additional half bath in the basement, and approximately 1,500 square feet of living space, this home combines historic character with modern updates. Step inside to find fresh paint, new LVP flooring, and a beautiful, newly stained wood staircase. The beautifully updated kitchen features subway tile backsplash, granite countertops, fresh white cabinetry and a new dishwasher, refrigerator and microwave. The kitchen opens to a bright, adjoining bonus space with windows overlooking the backyard. Perfect for a cozy breakfast nook, casual dining area, or additional kitchen workspace, this versatile room offers plenty of possibilities! The second floor contains all three bedrooms, a renovated full hall bath and a large hall closet/storage space. The finished basement area provides nearly 600 square feet of flexible space for a home gym, hobbies or just convenient storage, along with the convenience of a half bath. Out back, you'll appreciate the added benefit of off-street parking. Beyond the cosmetic updates, the current owner has also addressed several important maintenance and mechanical items, including a brand-new water heater, new electrical panel, updated basement plumbing, roof maintenance including re-tarring and caulking, chimney cleaning, lining and capping, and furnace servicing. Conveniently situated with access to Routes 202 and 422, SEPTA bus service and regional rail connections, plus you’re minutes from Elmwood Park Zoo! With so many improvements already completed, 1211 Swede Street is ready for its next owner. Schedule your showing today!
Features & Amenities
Interior
-
Other Interior Features
Ceiling Fan(s)
-
Total Bedrooms
3
-
Bathrooms
1
-
Above Grade Finished Area
1400.0
-
Basement YN
YES
-
Cooling YN
YES
-
Cooling
Ceiling Fan(s), None
-
Heating YN
YES
-
Heating
Natural Gas, Central
-
Pet friendly
N/A
Exterior
-
Garage
No
-
Construction Materials
Brick
-
Parking
On Street
-
Patio and Porch Features
Deck, Porch
-
Pool
No
-
Waterfront YN
NO
Area & Lot
-
Lot Size(acres)
0.03
-
Lot Size(square feet)
1,281
-
Property Type
Residential
-
Property Sub Type
Townhouse
-
Architectural Style
Straight Thru
Price
-
Sales Price
$240,000
-
Tax Amount
$2,818
-
Sq. Footage
1,989
-
Price/SqFt
$120
HOA
-
Association
No
School District
-
Elementary School
N/A
-
Middle School
N/A
-
High School
N/A
Property Features
-
New Construction
NO
-
Foundation Details
Concrete Perimeter
-
Senior Community YN
NO
-
Sewer
Public Sewer
-
Tax Lot
051
-
Water Source
Public
Schedule a Showing
Showing scheduled successfully.
Mortgage calculator
Estimate your monthly mortgage payment, including the principal and interest, property taxes, and HOA. Adjust the values to generate a more accurate rate.
Your payment
Principal and Interest:
$
Property taxes:
$
HOA fees:
$
Total loan payment:
$
Total interest amount:
$
Location
County
MONTGOMERY
Elementary School
Middle School
High School
Listing Courtesy of Christopher Holt, Iron Valley Real Estate Exton
RealHub Information is provided exclusively for consumers' personal, non-commercial use, and it may not be used for any purpose other than to identify prospective properties consumers may be interested in purchasing. All information deemed reliable but not guaranteed and should be independently verified. All properties are subject to prior sale, change or withdrawal. RealHub website owner shall not be responsible for any typographical errors, misinformation, misprints and shall be held totally harmless.

Principal Broker, Owner
Christy Issler
Call Christy today to schedule a private showing.

* Listings on this website come from the FMLS IDX Compilation and may be held by brokerage firms other than the owner of this website. The listing brokerage is identified in any listing details. Information is deemed reliable but is not guaranteed. If you believe any FMLS listing contains material that infringes your copyrighted work please review our DMCA policy and learn how to submit a takedown request.© 2024 FMLS.
Related Properties
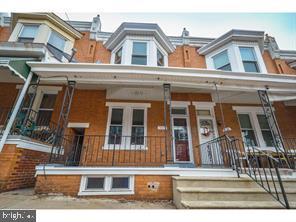
NORRISTOWN
807 W ELM STREET
3 Beds
1 Baths
1,437 Sq.Ft.
$249,000
MLS#: PAMC2166336

NORRISTOWN
134 HARTRANFT AVENUE
3 Beds
1 Baths
1,610 Sq.Ft.
$275,000
MLS#: PAMC2197832

NORRISTOWN
320 JAMES STREET
3 Beds
1 Baths
1,327 Sq.Ft.
$275,000
MLS#: PAMC2198838

NORRISTOWN
3 ELM AVENUE
3 Beds
1 Baths
1,296 Sq.Ft.
$285,000
MLS#: PAMC2196632
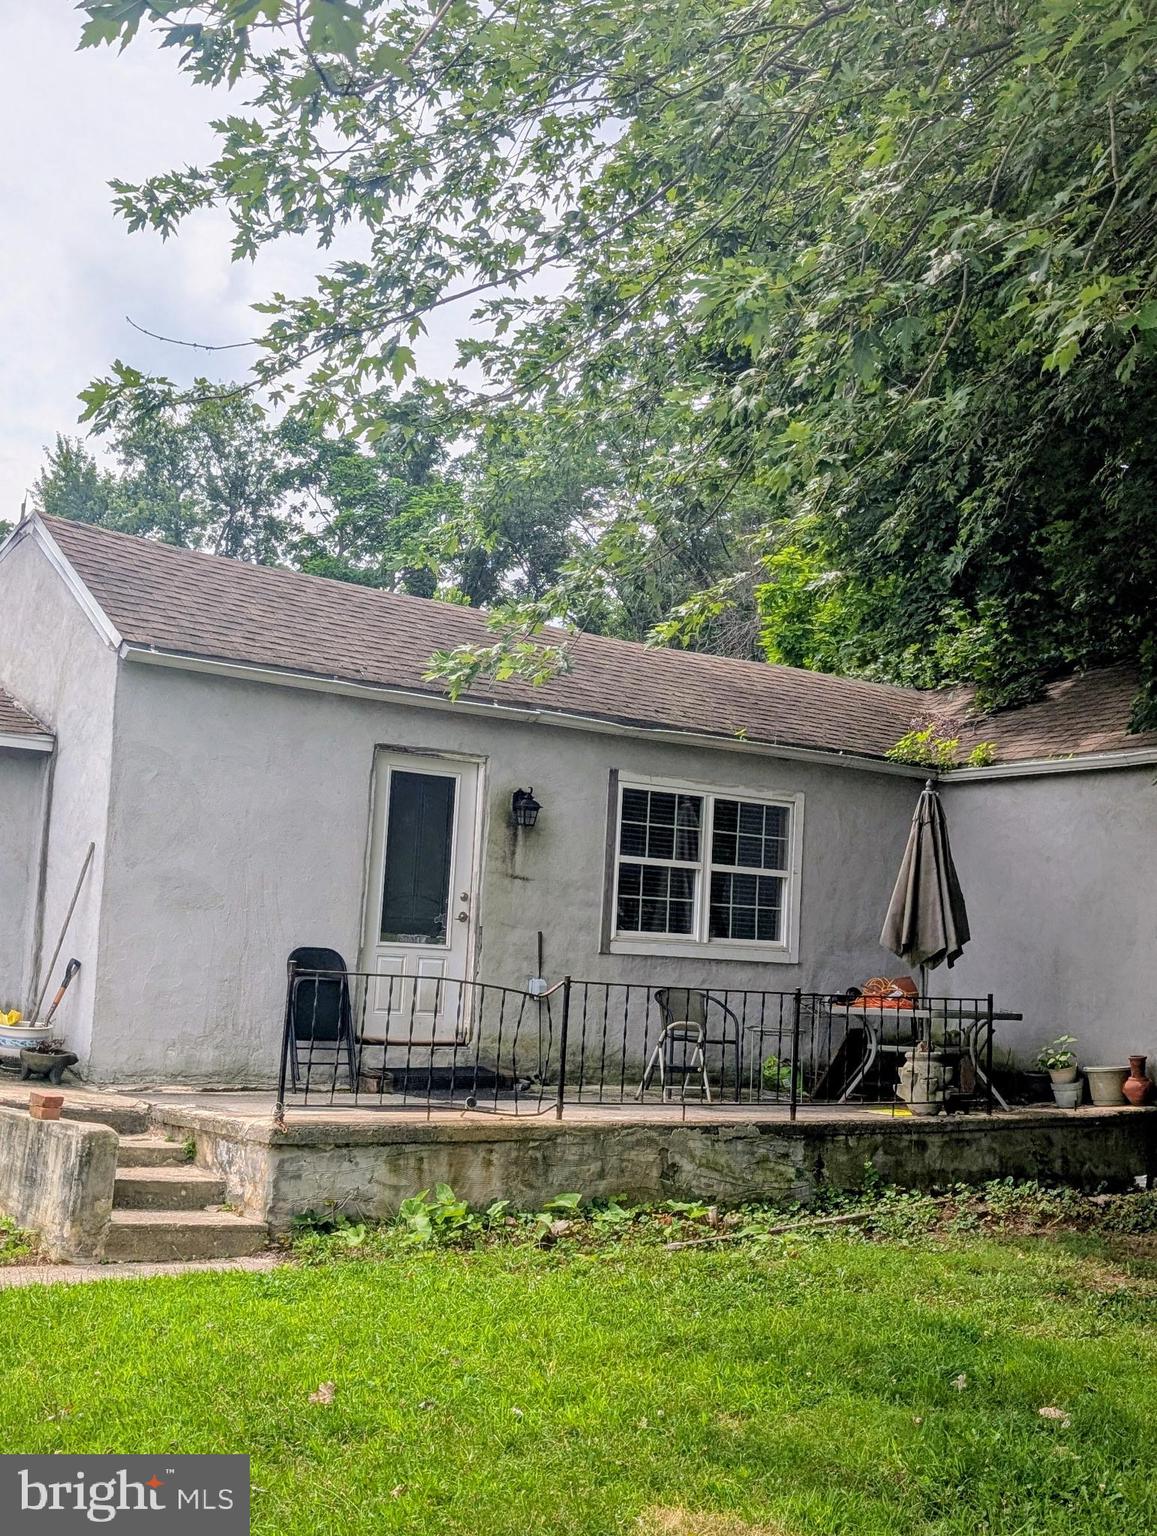
NORRISTOWN
3200 BUTCHERS LANE
2 Beds
1 Baths
1,035 Sq.Ft.
$275,000
MLS#: PAMC2188630

NORRISTOWN
931 W MARSHALL STREET
4 Beds
1 Baths
2,198 Sq.Ft.
$229,900
MLS#: PAMC2188390

NORRISTOWN
1039 CHERRY STREET
4 Beds
1 Baths
1,517 Sq.Ft.
$245,000
MLS#: PAMC2195138
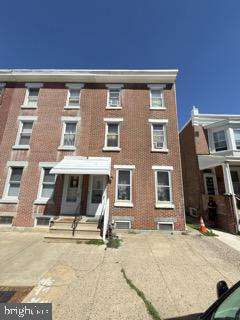
NORRISTOWN
1209 LOCUST STREET
4 Beds
1 Baths
1,800 Sq.Ft.
$260,000
MLS#: PAMC2183092
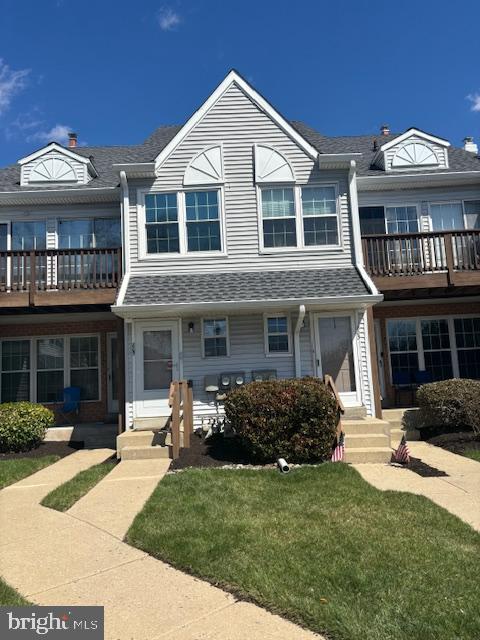
NORRISTOWN
805 NORTHRIDGE DR 108-B
3 Beds
1 Baths
1,021 Sq.Ft.
$259,000
MLS#: PAMC2170252

NORRISTOWN
360 E PENN STREET
2 Beds
1 Baths
1,020 Sq.Ft.
$210,000
MLS#: PAMC2195864
