Features & Amenities

Interior

  • Total Bedrooms

    3

  • Bathrooms

    2

  • 1/2 Bathrooms

    1

  • Above Grade Finished Area

    2500.0

  • Basement YN

    YES

  • Cooling YN

    YES

  • Cooling

    Central Air, Electric

  • Fireplace YN

    NO

  • Heating YN

    YES

  • Heating

    Natural Gas, Forced Air

  • Pet friendly

    Yes

Exterior

  • Garage

    Yes

  • Garage spaces

    2

  • Construction Materials

    Stone, Brick, Vinyl Siding

  • Parking

    Garage, Driveway, Attached

  • Pool

    No

  • Waterfront YN

    NO

Area & Lot

  • Lot Size(acres)

    0.1

  • Lot Size(square feet)

    4,356

  • Property Type

    Residential

  • Property Sub Type

    Townhouse

  • Architectural Style

    Colonial

Price

  • Sales Price

    $650,000

  • Tax Amount

    $5,798

  • Sq. Footage

    2,500

  • Price/SqFt

    $260

HOA

  • Association

    YES

  • Association Fee

    $1,200

  • Association Fee Frequency

    Annually

  • Association Fee Includes

    N/A

  • Total Monthly Fees

    true

School District

  • Elementary School

    N/A

  • Middle School

    N/A

  • High School

    N/A

Property Features

  • New Construction

    NO

  • Foundation Details

    Concrete Perimeter

  • Senior Community YN

    NO

  • Sewer

    Public Sewer

  • Water Source

    Public

Schedule a Showing

Showing scheduled successfully.

<
>
IN PERSON
VIA CHAT

What is 3 + 4 ?


Mortgage calculator

Estimate your monthly mortgage payment, including the principal and interest, property taxes, and HOA. Adjust the values to generate a more accurate rate.

Your payment

Principal and Interest:

$

Property taxes:

$

HOA fees:

$

Total loan payment:

$

Total interest amount:

$

Location

County

NEW CASTLE

Elementary School

Middle School

High School

Listing Courtesy of Daniel Davis, RE/MAX Point Realty

RealHub Information is provided exclusively for consumers' personal, non-commercial use, and it may not be used for any purpose other than to identify prospective properties consumers may be interested in purchasing. All information deemed reliable but not guaranteed and should be independently verified. All properties are subject to prior sale, change or withdrawal. RealHub website owner shall not be responsible for any typographical errors, misinformation, misprints and shall be held totally harmless.

Agent Christy Issler

Principal Broker, Owner

Christy Issler

Call Christy today to schedule a private showing.


* Listings on this website come from the FMLS IDX Compilation and may be held by brokerage firms other than the owner of this website. The listing brokerage is identified in any listing details. Information is deemed reliable but is not guaranteed. If you believe any FMLS listing contains material that infringes your copyrighted work please review our DMCA policy and learn how to submit a takedown request.© 2024 FMLS.
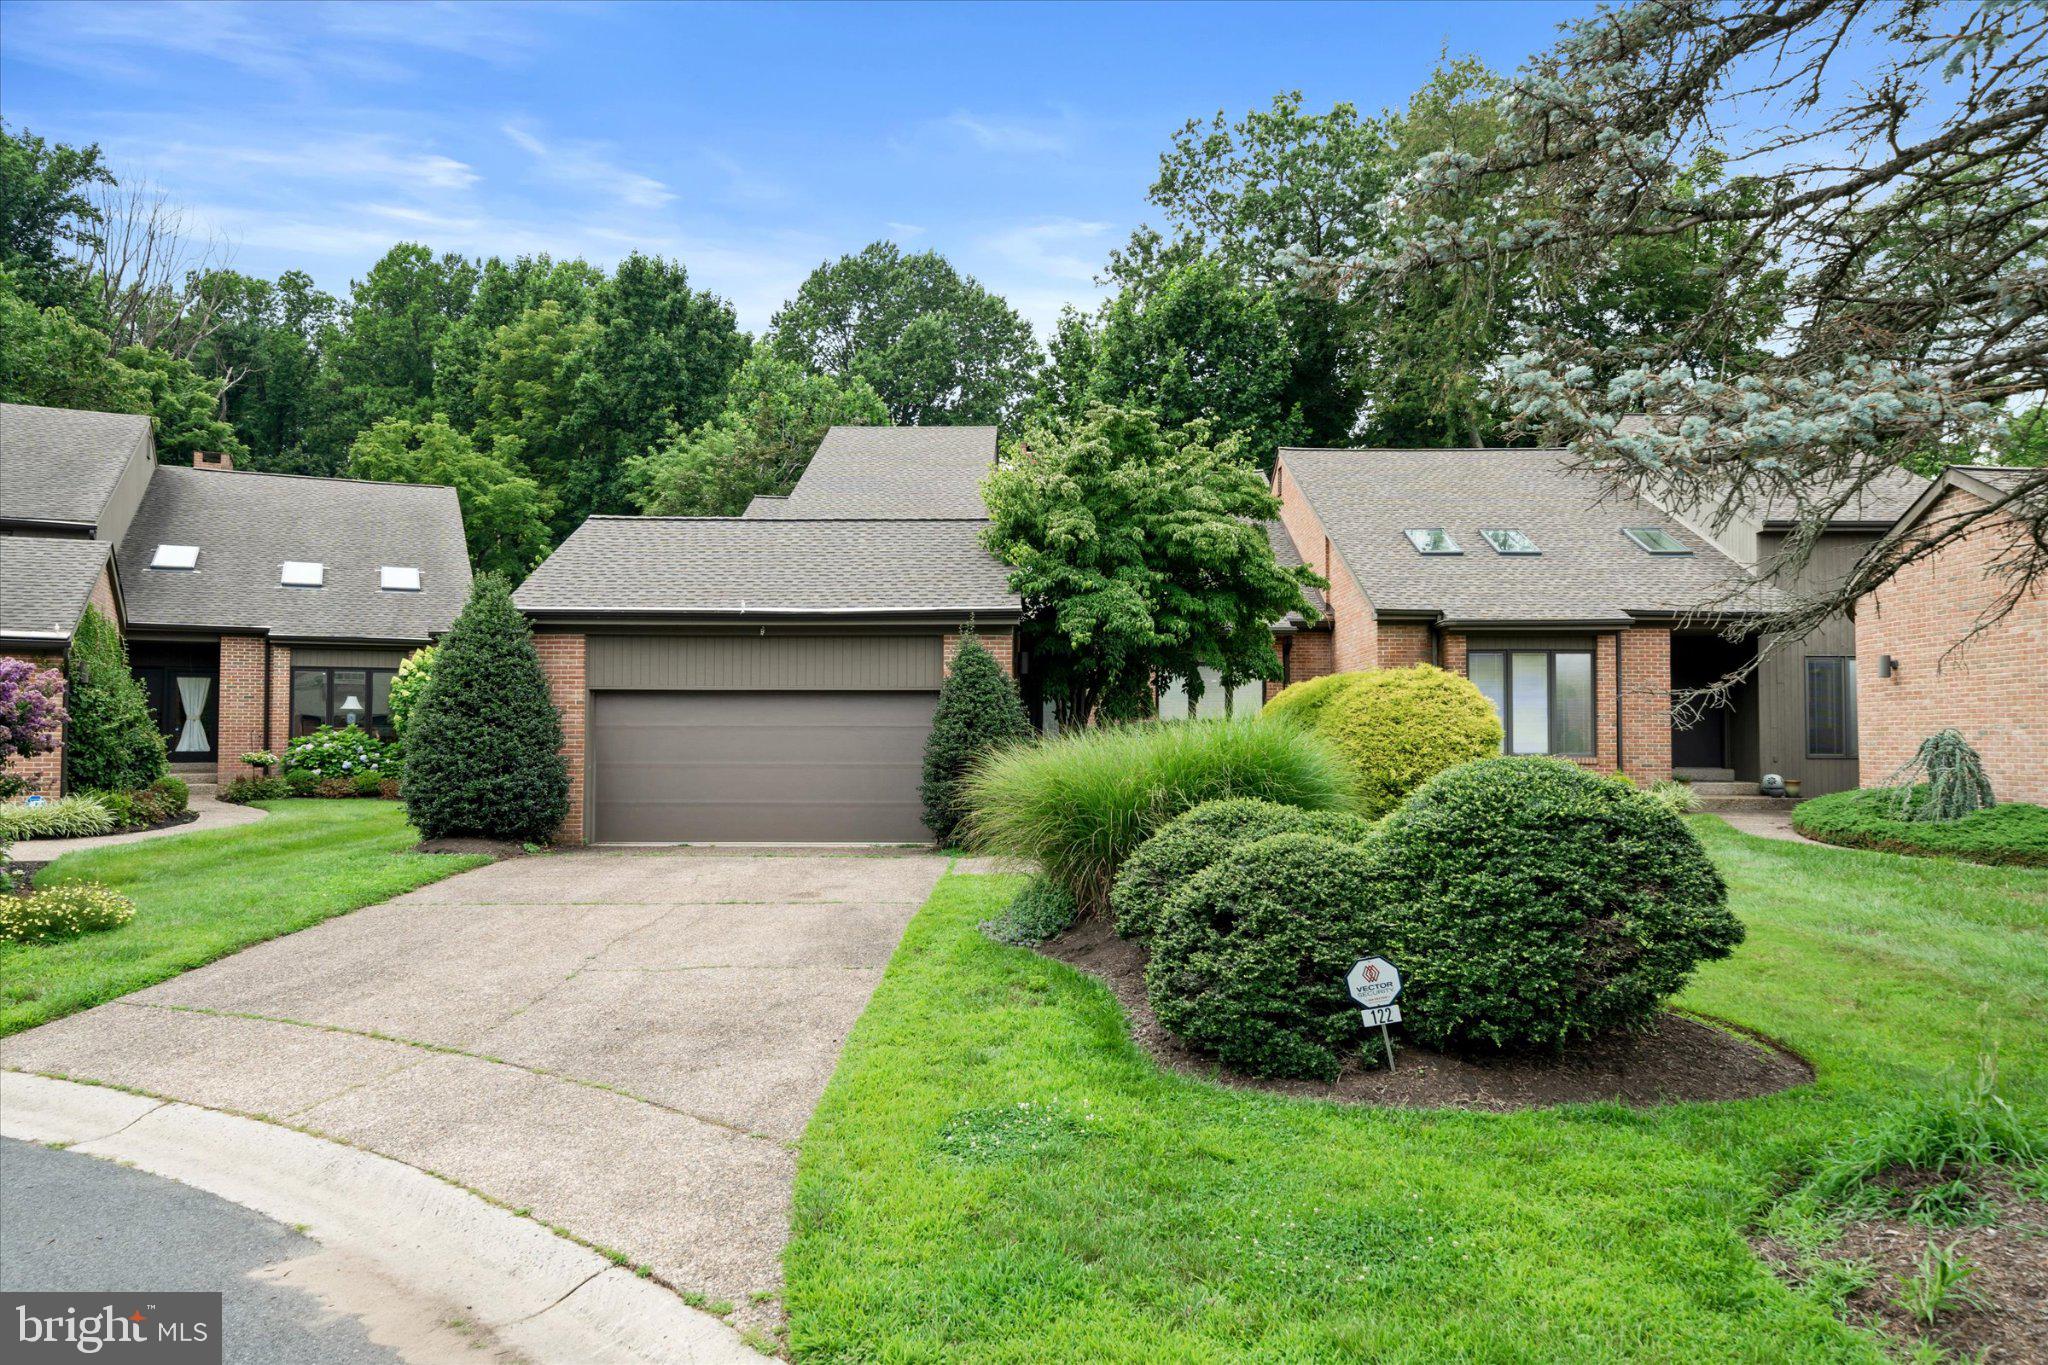
Welcome to this 5 yr. young beautiful end unit townhome in the highly sought after Westhampton community!  Rarely do end unit homes come up for sale in this well manicured and walkable neighborhood.  The exterior of the home is highlighted with beautiful fieldstone and backs to trees for privacy.  The interior features an open concept floor plan with lots of natural light throughout for the perfect blend of living and comfort.  The main living area seamlessly connects the awesome kitchen, dining area, & living room.  Just off the kitchen is a bright optional sun room with access to the rear deck which overlooks the private yard.  The gourmet kitchen is highlighted with a large center island, 42"white cabinetry with soft close drawers, quartz countertops, Mother of Pearl shell backsplash, 5 burner gas cooktop & more!  There is beautiful hardwood flooring and 9' ceilings throughout the entire home.  The top level features the upgraded primary ensuite located in the back featuring 2 walk-in closets and the luxury bath with dual sink vanities, soaking tub, & shower.  Two additional generous sized bedrooms, hall bathroom, and convenient laundry room complete this upper level.  The lower level is unfinished but has a walk out window and rough-in plumbing for future living space.  The 2 car garage has a utility closet for the high efficency gas heater and water heater.  There is overflow parking conventiently located across the street for guests.  This home is located in the beautiful Pike Creek Valley and minutes to Hockessin with parks, shopping, dining, & library.  A beautiful turn-key home located in a great area!

122 WESTHAMPTON DRIVE

Message successfully sent.

What would you like to know?

What is 3 + 4 ?

I agree to receive email communication and understand I can unsubscribe at any time.

I agree to be contacted by Charis Realty Group - Christine Issler, Broker via call, email, and text for real estate services. To opt out, you can reply 'stop' at any time or reply 'help' for assistance. You can also click the unsubscribe link in the emails. Message and data rates may apply. Message frequency may vary. Privacy Policy

Related Properties

Welcome to this spectacular 4-bedroom 2.5 bath home, completely reimagined and reconstructed down to the studs. Nothing has been overlooked in the top to bottom transformation. Entire house has been rewired with a brand-new electrical service. All Plumbing has been completely redone.  New Hvac system along with new roof, windows, siding and gutters. New kitchen, quartz countertops with new appliances with 2.5 new baths, it's all been redone.  Redone hardwood floors on entire second floor. You will find LPV in the rest of the home. All new concrete with a huge new oval shaped patio in the rear of the home along with a brand-new driveway
#DENC2113226

WILMINGTON

2006 OAK LANE ROAD

4 Beds

2 Baths

1,850 Sq.Ft.

$565,000

MLS#: DENC2113226

Pike Creek Potential & Possibilities! This unique opportunity allows the new owner to pick up where this Estate left off - a little vision, a little imagination and a whole lot of potential! The First Floor suite boasts a generous space, full bath and walk in closet & a living room side/side. The inlaw suite is waiting for you to select your favorite flooring. I hope you love the size of this home as much as I do - its perfect for multigenerational living. The bedrooms are so spacious - room to spread out for sure! The outdoor space is a dream come true - brand new & just for you! Giant fenced in yard with new vinyl fencing - Welcome home! Keys Please!
#DENC2112354

WILMINGTON

3219 WHITEMAN ROAD

5 Beds

3 Baths

2,325 Sq.Ft.

$565,000

MLS#: DENC2112354

Terrific new price!! Great opportunity to enjoy one floor living in a beautiful community! Westgate Farms is centrally located with easy access to Hockessin, Wilmington and Newark. This terrific ranch home on a half acre lot features a remodeled kitchen with abundant cabinet space, granite counters, convenient kitchen island, double oven, an electric cooktop with down draft venting, handy breakfast bar and a spacious dining area. Sliders lead from the kitchen to a gorgeous screened porch overlooking trees and a private back yard. Step out from the porch to a nice low maintenance Trex deck. The second set of sliding doors leads back into the Family Room with a cozy wood burning fireplace complete with raised hearth and wood mantel. Living Rm, Family Rm, hall and 3 bedrooms all have "real" solid hardwood floors. Both full baths have been remodeled. The primary bedroom private bath includes an easy step in shower with a convenient seat. The remodeled hall bath includes a deep soaking bubble tub.You'll be comfortable all year round with the updated high efficiency natural gas HVAC system and insulated double hung windows. The turned 2 car garage and longer driveway provide plenty of off street parking. The huge unfinished basement  offers many possibilities, endless storage, and an optional 2nd laundry location. Take a ride around this attractive neighborhood and you'll want to call it home!
#DENC2110730

WILMINGTON

172 OLDBURY DRIVE

3 Beds

2 Baths

2,025 Sq.Ft.

$540,000

MLS#: DENC2110730

An exceptional opportunity in the coveted 19807 Greenville zip code with more than 4,400 square feet of finished living space for less than $700,000! Located in sought-after Limerick, less than a mile from Barley Mill Plaza and close to downtown Greenville, this spacious home offers a rare combination of a first-floor primary suite, tremendous flexible living space, peaceful wooded views and an incredibly convenient location.
Designed for buyers seeking main-level living without sacrificing room for guests, entertaining, working from home, fitness or hobbies. Both levels feature hardwood floors, soaring ceilings, abundant natural light and skylights. The kitchen and casual dining area open to a spacious family room with gas fireplace while sliding doors lead to the expansive deck overlooking wooded community open space.
The first-floor primary suite features vaulted ceilings, direct deck access, an organized walk-in closet plus a 2nd Closet, and a spacious en-suite bath. A large main-level laundry room with exceptional pantry storage and garage access adds everyday convenience.
Upstairs, two generously sized bedrooms with walk-in closets and a  shared full bath provide comfortable accommodations for family and overnight guests. The dramatic light-filled loft is ideal for a home office, reading retreat or extra flexible living space.
The finished daylight walk-out lower level adds outstanding possibilities with 9-foot ceilings, full-size window and direct patio access.  It is ideal for recreation and entertaining, a home gym, hobbies or a combination of uses. Generous unfinished space and a walk-in cedar closet provide valuable additional storage.
With 4,400+ sq.ft of living space, a first-floor primary suite, finished walk-out lower level, flexible loft, hardwood floors on the main and upper levels, a beautiful natural setting and prime Limerick location, this home delivers! A value conscious price that reflects opportunity for future updates and personalization, this is your chance to create the home you want while building value in an exceptional location. Peaceful surroundings  with the added  convenience of Wegmans at Barley Mill Plaza, Downtown Greenville shopping and dining, area parks and major commuting routes.  Take advantage now of this opportunity that awaits the Buyer who wants everything this home represents at an unbelievable price.
#DENC2112196

WILMINGTON

7 STABLER CIRCLE

3 Beds

2 Baths

4,450 Sq.Ft.

$699,900

MLS#: DENC2112196

A rare chance to own a true piece of Wilmington history. Since 1967, Angelo's Luncheonette has anchored the corner of 1722 N Scott St, passed down through three generations and nearly six decades of continuous operation. It's the kind of neighborhood institution that can't be manufactured — built one regular customer, one family recipe, one generation at a time. This mixed-use building offers a turnkey business, a residential unit, and real estate in one of Wilmington's most walkable, beloved neighborhoods, with commercial space on the first floor and an apartment on the second providing two separate income streams under one roof. The luncheonette currently operates on a limited Monday-through-Friday schedule, with evenings and weekends currently closed. Upstairs, a 2-bedroom, 1-bath apartment is currently leased below market rate. Continue the business as-is or reimagine the commercial space for a new concept — the flexible layout and prime corner location make it well-suited to a range of uses, from food service to retail to professional use. Whether you're an owner-occupant looking to live and work in one of Wilmington's most desirable pockets, a restaurateur ready to carry forward an established name, an entrepreneur with a vision for something new, or an investor drawn to a mixed-use asset, this property offers real estate, an operating business, and a rare generational story all in one address. Opportunities like this — a true Wilmington landmark with room to make it your own — rarely come to market. Schedule your showing today.
#DENC2107858

WILMINGTON

1722 N SCOTT STREET

2 Beds

1 Baths

1,307 Sq.Ft.

$630,000

MLS#: DENC2107858

There’s a reason people fall in love with Wawaset Park—and 702 Greenhill Avenue is your opportunity to call this distinctive Wilmington neighborhood home. Set in one of Wilmington's most sought -after neighborhoods, 702 Greenhill Avenue offers charm and architectural personality buyers love about Wawaset Park. 
From the moment you arrive, the home's classic character and inviting presence set the tone. Inside, generous living spaces, hardwood flooring, and distinctive period details create a warm backdrop for both everyday living and entertaining. The main level flows naturally from room to room, 
offering comfortable gathering spaces. 
The kitchen and adjoining breakfast area provide a welcoming hub for daily life, while the dining and living spaces offer room to host family and friends. 
Upstairs, the second floor becomes your private retreat. Three bedrooms include a spacious primary bedroom with its own en-suite bath, along with two additional bedrooms and a hall bath. Hardwood flooring and the home's original architectural details continue the sense of warmth and character throughout this level.
And then there is the third floor — one of the home's greatest opportunities. Two additional rooms and a full bath allow 702 Greenhill to function beautifully as a five-bedroom home, but that's only the beginning. Create private guest quarters, a home office away from the activity downstairs, an art or design studio, fitness room, media or recreation space — or a combination entirely your own. It's the kind of flexibility that's increasingly hard to find.
Outside, enjoy additional space to make your own on a 5,227-square-foot lot, along with the convenience of off-street parking and a detached one-car garage.
But perhaps the greatest amenity is the address itself.
Wawaset Park isn't simply a neighborhood — it's a lifestyle. Tree-lined streets, distinctive architecture and established surroundings give the community a character all its own, while Wilmington's restaurants, cafés, shopping, entertainment and everyday conveniences remain close at hand. Trolley Square, Forty Acres park, downtown Wilmington and major commuter routes are all within easy reach.
#DENC2110402

WILMINGTON

702 GREENHILL AVENUE

5 Beds

3 Baths

2,475 Sq.Ft.

$590,000

MLS#: DENC2110402

Welcome home to over 3,400 square feet of living space in the sought-after community of Wycliffe! Tucked along a private road, this spacious 4-bedroom, 2.5-bath Colonial offers an appealing blend of privacy, convenience, character, and thoughtful updates. Step inside through one of 3 Anderson doors into the welcoming mudroom, offering a convenient drop zone, access to the oversized 2-car garage, and powder room. Classic hardwood floors, which flow throughout the entire home; lead the way a beautifully updated kitchen featuring high-quality cabinetry, soapstone countertops, stainless steel appliances, a tasteful marble backsplash, and easy-care tile flooring. The breakfast bar opens seamlessly to the inviting family room, anchored by a wood-burning brick fireplace, custom built-in bookcase, and a contemporary design. Just off the kitchen, the dining room provides the perfect setting for entertaining, holiday gatherings, and everyday family meals. The spacious living room showcases custom woodwork, crown molding, and open shelving, while a charming bow window offers beautiful views of the private yard that has a pathway to a stone tiered garden with electrical access (in the Spring, the pathway is lined with pink Hellebores)—an ideal spot for bird watching or keeping an eye on your garden. Upstairs, a generous hallway features tremendous built-in closet storage. The primary bedroom offers two large closets with lighting, a ceiling fan, and a tastefully updated private bath with a one-way mirror glass-enclosed stand-up shower and additional cabinet space.  Three additional generously sized bedrooms feature oversized closets with lighting and bright neutral paint. A renovated hall bath includes beautiful tile flooring, a marble vanity, and tub/shower combination. The full, partially unfinished dry basement provides abundant storage, along with a room perfect for laundry. Notable improvements include a newer roof (2018), a newer energy saving hvac system, replacement windows, vinyl siding and brick-all newly power washed, 2 car garage with quiet opening doors, and updated closet doors on the main level. With exceptional space, wonderful storage, classic charm, and a private setting in one of North Wilmington's sought-after communities, this home is ready for you to move in, settle in, and enjoy all it has to offer!
#DENC2112634

WILMINGTON

4 N CLIFFE DRIVE

4 Beds

2 Baths

3,425 Sq.Ft.

$549,900

MLS#: DENC2112634
Welcome to an exceptional 3 bedroom, 2.5 bath residence nestled in one of Greenville's most desirable communities. Offering 3,225 square feet of beautifully designed living space, this meticulously maintained home combines comfort, elegance, and low-maintenance living for today's discerning buyer.

Step inside to discover spacious, light-filled rooms, soaring  ceilings, and a thoughtful floor plan ideal for both everyday living and entertaining. The main-level primary suite provides comfort and convenience, while the well-appointed kitchen flows seamlessly into the family room and sun room, creating the perfect gathering space. Step outside to a private deck overlooking garden views, offering a peaceful setting to relax and unwind.

Recent improvements, including a new roof and HVAC system, provide added value and peace of mind. Located just minutes from Greenville's shops, restaurants, parks, and major commuting routes, this home offers the rare opportunity to enjoy a carefree lifestyle without sacrificing space or sophistication.

If you've been searching for the ease of first-floor living, generous entertaining spaces, and one of Wilmington's premier locations, 122 Downs Drive is a home you'll be proud to call your own.
Stay tuned for professional photos, and full details coming soon.
#DENC2106652

WILMINGTON

122 DOWNS DRIVE

3 Beds

2 Baths

3,225 Sq.Ft.

$720,000

MLS#: DENC2106652

Nestled in the serene enclave of Carrcroft Crest, this stunning split-level residence has undergone a remarkable transformation, set to be completed in 2026. With a perfect blend of modern luxury and timeless charm, this home invites you to experience an exclusive lifestyle that prioritizes comfort and sophistication. As you step inside, you'll be greeted by an expansive layout that seamlessly connects living spaces, ideal for both entertaining and everyday living. The heart of the home features a cozy fireplace, creating a warm ambiance for gatherings or quiet evenings. The thoughtfully designed kitchen, equipped with high-end appliances and elegant finishes, is a culinary enthusiast's dream, offering both functionality and style. This residence boasts four spacious bedrooms, providing ample room for relaxation and personalization. The luxurious bathrooms, including two full and one half bath, have been meticulously renovated to include modern fixtures and serene aesthetics, ensuring a spa-like experience at home. The property sits on a generous 0.29-acre lot, offering a private outdoor oasis perfect for enjoying the fresh air or hosting summer barbecues. The side-entry attached garage provides convenience and additional storage, while the driveway accommodates guests with ease. The exterior, clad in durable vinyl siding, complements the home's architectural style, enhancing its curb appeal. With no pool to maintain, you can spend more time enjoying the lush surroundings and the tranquility that this neighborhood offers. Located in a vibrant community, this home is just moments away from local amenities, parks, and recreational opportunities, making it an ideal retreat for those seeking both relaxation and activity. The combination of luxury renovations and a welcoming atmosphere makes this property a true gem in Carrcroft Crest. Experience the perfect blend of elegance and comfort in this beautifully renovated home, where every detail has been curated to elevate your living experience. Embrace the lifestyle you've always dreamed of in this exquisite residence.
#DENC2112788

WILMINGTON

1206 HEATHER LANE

4 Beds

2 Baths

2,714 Sq.Ft.

$599,900

MLS#: DENC2112788

Send a message

Message successfully sent.

Your message

What is 3 + 4 ?

Reason for contacting?

I agree to receive email communication and understand I can unsubscribe at any time.

I agree to be contacted by Charis Realty Group - Christine Issler, Broker via call, email, and text for real estate services. To opt out, you can reply 'stop' at any time or reply 'help' for assistance. You can also click the unsubscribe link in the emails. Message and data rates may apply. Message frequency may vary. Privacy Policy

Sign Out

Virtual Assistant

Would you like to take the next step with this property? We can help you schedule a showing or virtual tour, or send you more details.

Yes, I would like more information.

Thank You for Your Reply, One of Our Agents will contact you as soon as possible

No, maybe later.

Thank you, you can always contact me via email, phone number or through the contact form.

Realhub AI

Lucy - Your AI-Powered Realtor

Update Your Temporary Password

Personalize your search

Enter your email and we'll notify you immediately when new listings match what you're looking for.

or enter email address

Already have an account ? Login here

Continue your home search

I agree to receive communications and understand I can unsubscribe at any time.

I agree to be contacted by Charis Realty Group - Christine Issler, Broker via call, email, and text for real estate services. To opt out, you can reply 'stop' at any time or reply 'help' for assistance. You can also click the unsubscribe link in the emails. Message and data rates may apply. Message frequency may vary. Privacy Policy

Already have an account ? Login here

We use cookies

We use cookies primarily for analytics to enhance your experience. By accepting, you agree to our use of these cookies. You can manage your preferences or learn more about our cookies policy.