


Property
Beds
5
Full Baths
4
1/2 Baths
1
Year Built
1999
Sq.Footage
6,450
Welcome to 12212 Kyler Lane, an exceptional Wentworth model in Herndon’s sought-after Dartmoor Woods neighborhood. Offering over 6,500 square feet of thoughtfully updated living space on a private 0.58-acre lot, this 5-bedroom, 4.5-bath colonial balances everyday comfort with effortless entertaining Main & Upper Levels An open, flowing floor plan greets you with refinished rich hardwoods, classic crown moldings, and abundant natural light. The renovated gourmet kitchen centers around a generous island with upgraded counters and premium appliances (including a newer refrigerator and dishwasher), opening directly into dining and family living areas anchored by a cozy fireplace. Step outside to a private, spacious screened porch overlooking the wooded grounds. Upstairs features brand-new hardwoods (2023), a dedicated light-filled home office, and a fully renovated primary suite complete with a custom walk-in closet and spa-like bath. Both secondary upstairs bathrooms have also been completely renovated. Finished Walkout Lower Level Designed for gatherings, the walkout basement includes: Full home theater setup (system conveys) Wet bar and second gas fireplace Private 5th bedroom and full bath—ideal for guests or an au pair Walkout stairs leading directly to the backyard Outdoor Space Outside, extensive hardscaping frames an entertainer’s paradise featuring a hot tub under the stars, open lawn space, and a newly added storage shed. Key Updates: New roof (2020), repaved driveway, replaced washer/dryer, and new ejector pump. Garage: 3-car attached garage with openers and a dedicated EV charging outlet. Schools: Navy Elementary, Franklin Middle, Oakton High pyramid. Open House: Saturday, Sept 12 & Sunday, Sept 13 from 1:00 PM – 3:00 PM.
Features & Amenities
Interior
-
Other Interior Features
Ceiling Fan(s), Kitchen Island, Recessed Lighting, Walk-In Closet(s), Crown Molding, Open Floorplan
-
Total Bedrooms
5
-
Bathrooms
4
-
1/2 Bathrooms
1
-
Above Grade Finished Area
4212.0
-
Basement YN
YES
-
Cooling YN
YES
-
Cooling
Central Air, Ceiling Fan(s), Electric
-
Fireplace YN
YES
-
Heating YN
YES
-
Heating
Natural Gas, Forced Air
-
Pet friendly
Cats OK, Dogs OK, Yes
Exterior
-
Garage
Yes
-
Garage spaces
3
-
Construction Materials
Brick Veneer
-
Parking
Garage Door Opener, Garage, Attached
-
Pool
No
-
Waterfront YN
NO
Area & Lot
-
Lot Size(acres)
0.58
-
Lot Size(square feet)
25,125
-
Property Type
Residential
-
Property Sub Type
Single Family Residence
-
Architectural Style
Colonial
Price
-
Sales Price
$1,745,000
-
Tax Amount
$18,119
-
Financing Options
Cash, Conventional, Other
-
Sq. Footage
6,450
-
Price/SqFt
$270
HOA
-
Association
YES
-
Association Fee
$650
-
Association Fee Frequency
Annually
-
Association Fee Includes
N/A
School District
-
Elementary School
NAVY
-
Middle School
FRANKLIN
-
High School
OAKTON
Property Features
-
New Construction
NO
-
Foundation Details
Permanent
-
Senior Community YN
NO
-
Tax Lot
7
-
Water Source
Public
Schedule a Showing
Showing scheduled successfully.
Mortgage calculator
Estimate your monthly mortgage payment, including the principal and interest, property taxes, and HOA. Adjust the values to generate a more accurate rate.
Your payment
Principal and Interest:
$
Property taxes:
$
HOA fees:
$
Total loan payment:
$
Total interest amount:
$
Location
County
FAIRFAX
Elementary School
NAVY
Middle School
FRANKLIN
High School
OAKTON
Listing Courtesy of Mijad Mujkic, Samson Properties
RealHub Information is provided exclusively for consumers' personal, non-commercial use, and it may not be used for any purpose other than to identify prospective properties consumers may be interested in purchasing. All information deemed reliable but not guaranteed and should be independently verified. All properties are subject to prior sale, change or withdrawal. RealHub website owner shall not be responsible for any typographical errors, misinformation, misprints and shall be held totally harmless.

Owner, Principal Broker
Christy Issler
Call Christy today to schedule a private showing.

* Listings on this website come from the FMLS IDX Compilation and may be held by brokerage firms other than the owner of this website. The listing brokerage is identified in any listing details. Information is deemed reliable but is not guaranteed. If you believe any FMLS listing contains material that infringes your copyrighted work please click here to review our DMCA policy and learn how to submit a takedown request.© 2024 FMLS.
Related Properties
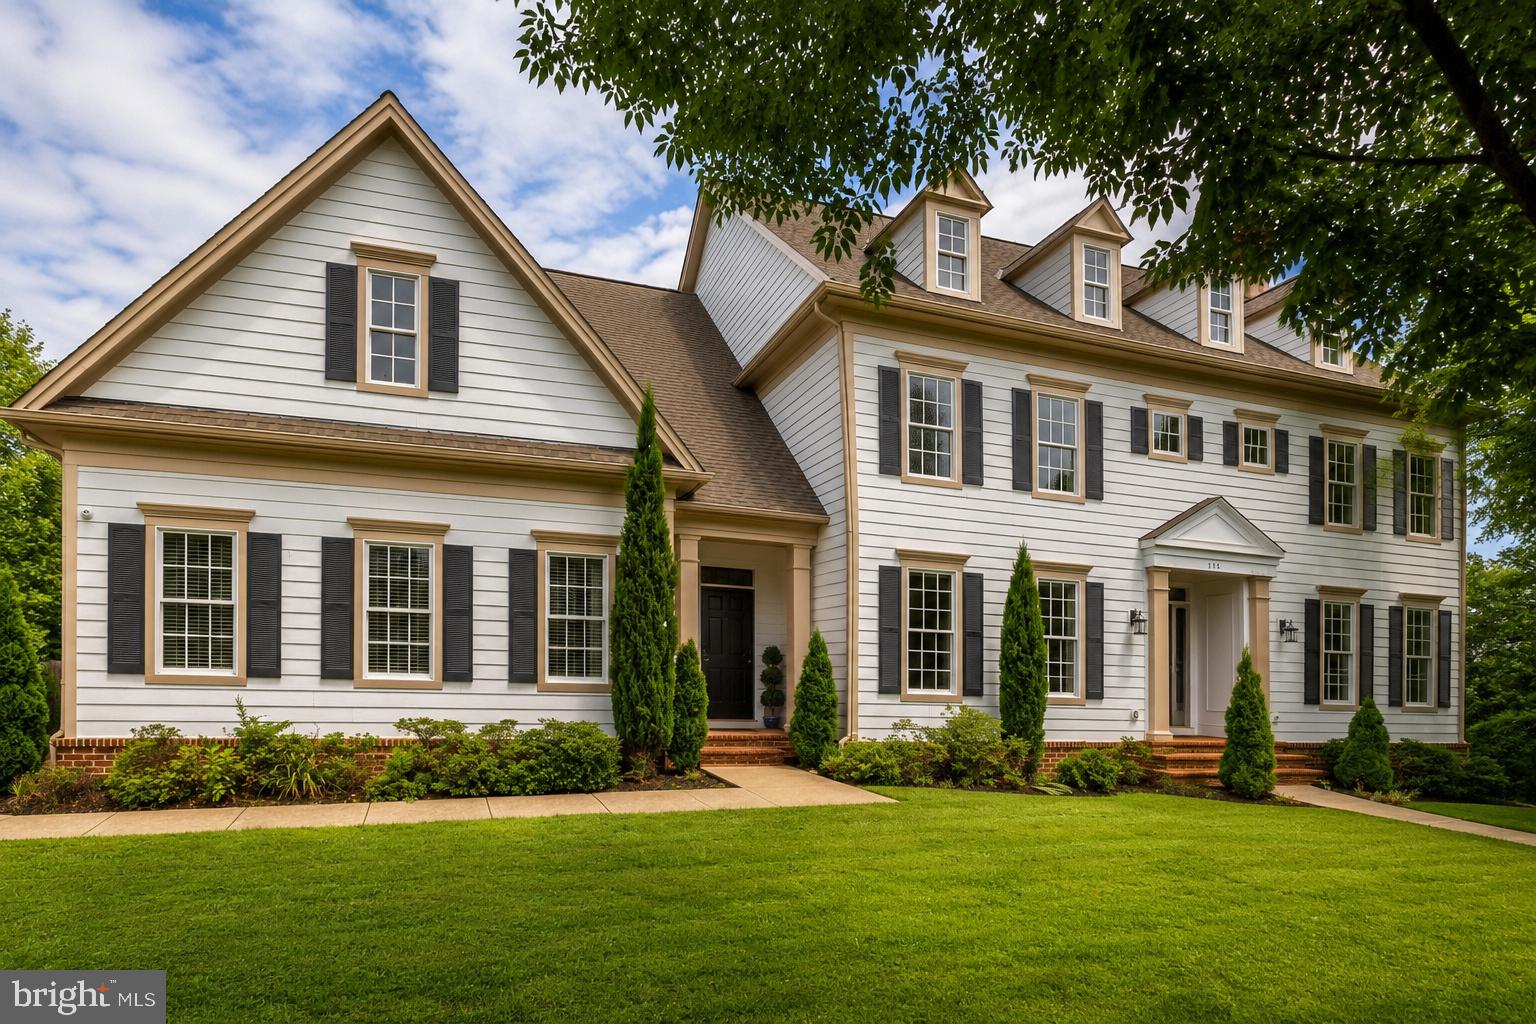
HERNDON
904 LOCUST STREET
4 Beds
5 Baths
6,341 Sq.Ft.
$1,500,000
MLS#: VAFX2324186

HERNDON
13249 MIDDLETON FARM LANE
5 Beds
5 Baths
5,700 Sq.Ft.
$1,499,900
MLS#: VAFX2339566
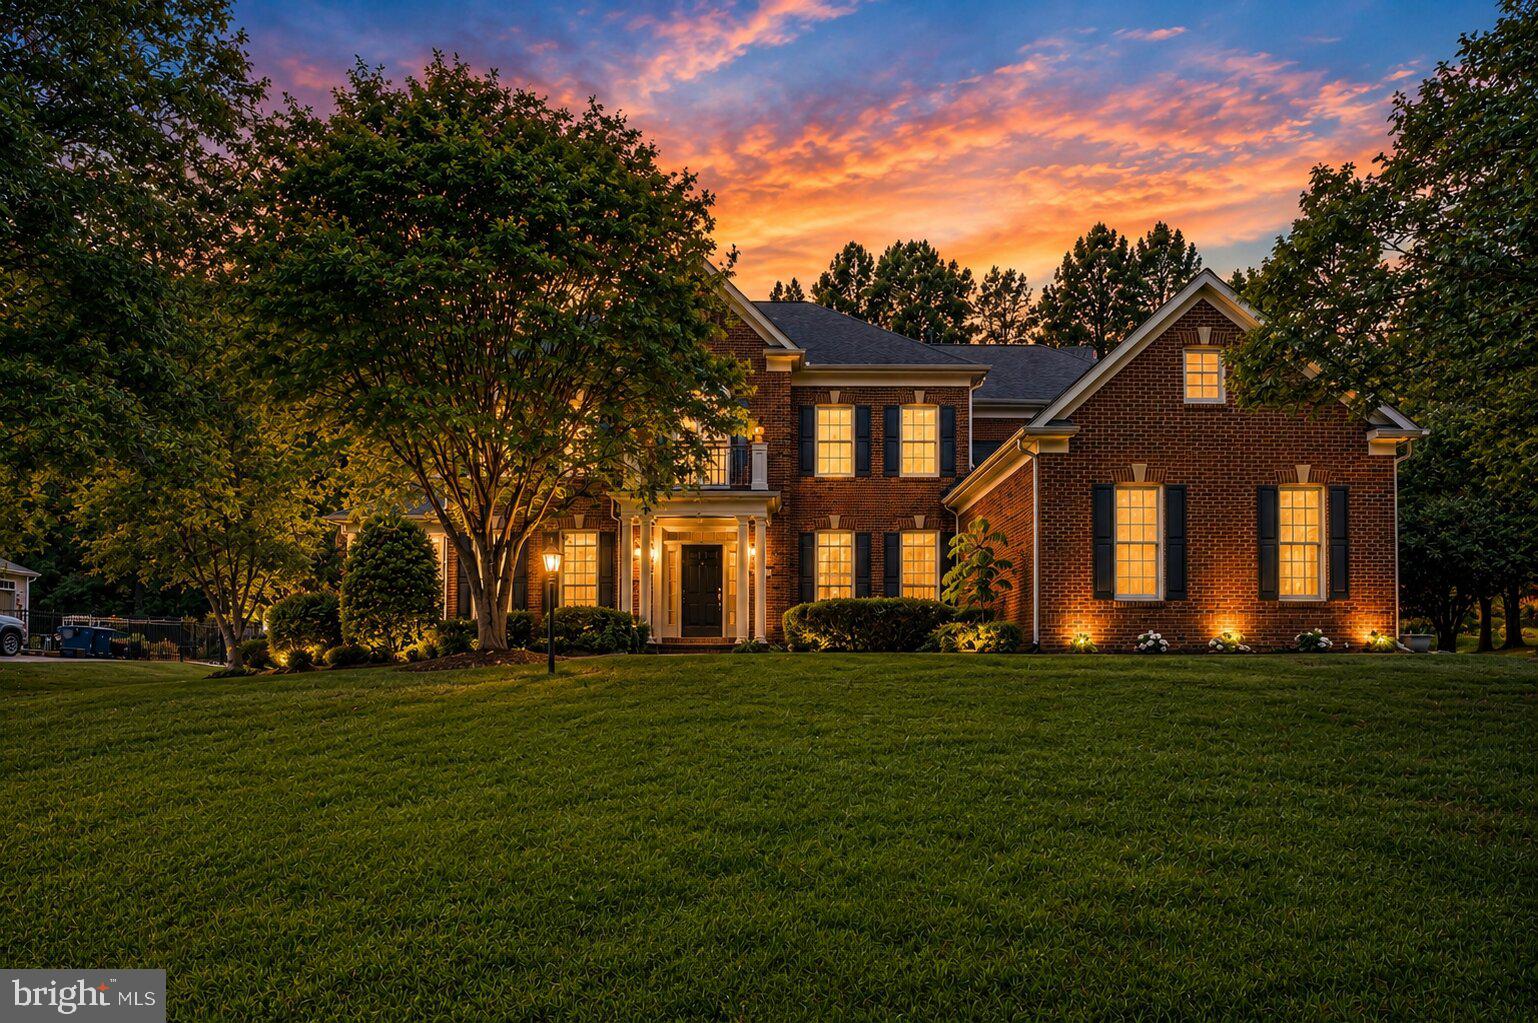
HERNDON
11693 CARIS GLENNE DRIVE
4 Beds
4 Baths
7,736 Sq.Ft.
$1,650,000
MLS#: VAFX2314646

HERNDON
12731 OX MEADOW
5 Beds
4 Baths
6,700 Sq.Ft.
$1,850,000
MLS#: VAFX2337912
.png)