Features & Amenities

Interior

  • Total Bedrooms

    3

  • Bathrooms

    4

  • 1/2 Bathrooms

    1

  • Above Grade Finished Area

    2391.0

  • Basement YN

    YES

  • Cooling YN

    YES

  • Cooling

    Central Air, Heat Pump, Electric

  • Fireplace YN

    YES

  • Heating YN

    YES

  • Heating

    Electric, Natural Gas, Radiant, Baseboard

  • Pet friendly

    N/A

Exterior

  • Garage

    No

  • Construction Materials

    Wood Siding

  • Parking

    Secured, Driveway

  • Pool

    No

  • Waterfront YN

    NO

Area & Lot

  • Lot Size(acres)

    0.07

  • Lot Size(square feet)

    2,888

  • Property Type

    Residential

  • Property Sub Type

    Duplex

  • Architectural Style

    Traditional

Price

  • Sales Price

    $3,350,000
  • Tax Amount

    $26,220

  • Financing Options

    Cash

  • Sq. Footage

    3,291

  • Price/SqFt

    $1,017

HOA

  • Association

    No

School District

  • Elementary School

    N/A

  • Middle School

    N/A

  • High School

    N/A

Property Features

  • New Construction

    NO

  • Foundation Details

    Slab

  • Senior Community YN

    NO

  • Sewer

    Public Sewer

  • Tax Lot

    45

  • Water Source

    Public

Schedule a Showing

Showing scheduled successfully.

<
>
IN PERSON
VIA CHAT

What is 3 + 4 ?


Change time

Mortgage calculator

Estimate your monthly mortgage payment, including the principal and interest, property taxes, and HOA. Adjust the values to generate a more accurate rate.

Your payment

Principal and Interest:

$

Property taxes:

$

HOA fees:

$

Total loan payment:

$

Total interest amount:

$

Location

County

WASHINGTON

Elementary School

Middle School

High School

Listing Courtesy of Michael W Rankin, TTR Sotheby's International Realty

RealHub Information is provided exclusively for consumers' personal, non-commercial use, and it may not be used for any purpose other than to identify prospective properties consumers may be interested in purchasing. All information deemed reliable but not guaranteed and should be independently verified. All properties are subject to prior sale, change or withdrawal. RealHub website owner shall not be responsible for any typographical errors, misinformation, misprints and shall be held totally harmless.

Agent Christy Issler

Owner, Principal Broker

Christy Issler

Call Christy today to schedule a private showing.


* Listings on this website come from the FMLS IDX Compilation and may be held by brokerage firms other than the owner of this website. The listing brokerage is identified in any listing details. Information is deemed reliable but is not guaranteed. If you believe any FMLS listing contains material that infringes your copyrighted work please click here to review our DMCA policy and learn how to submit a takedown request.© 2024 FMLS.
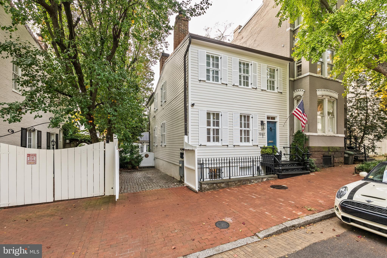
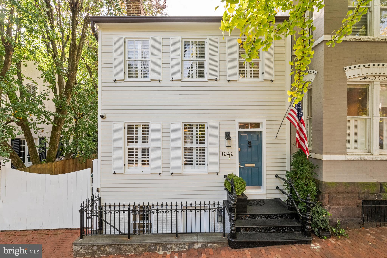
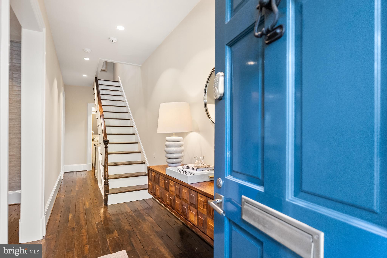
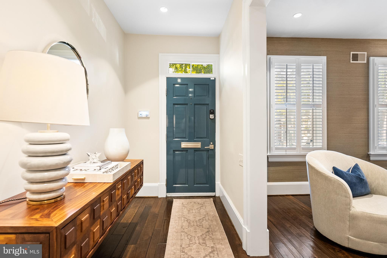
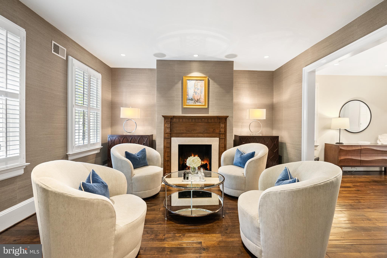
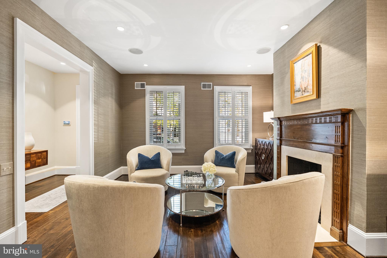
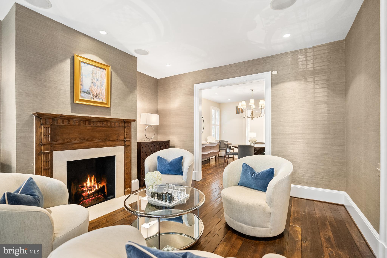
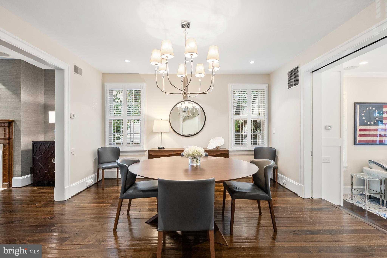
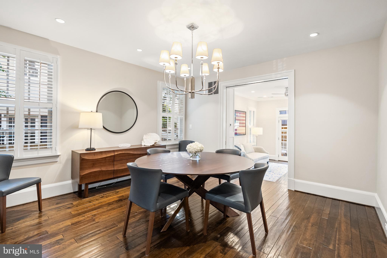
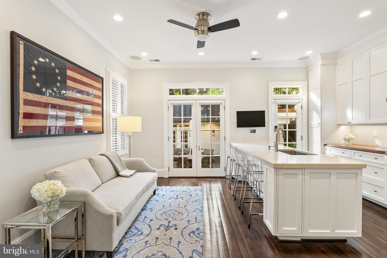
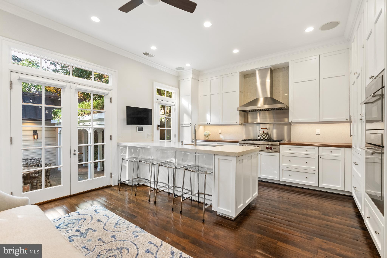
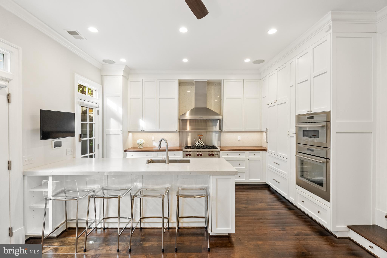
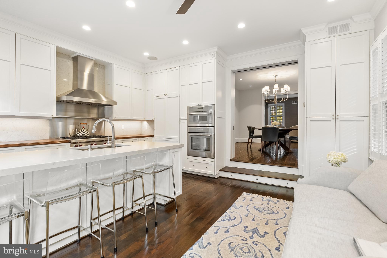
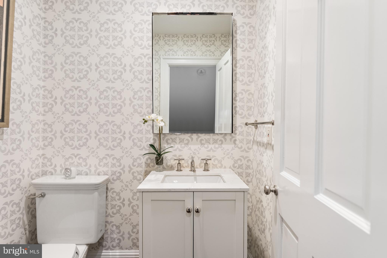
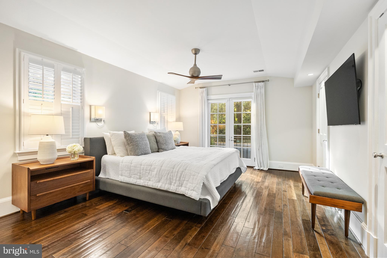
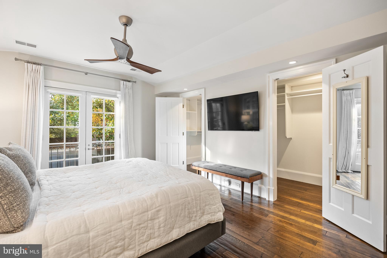
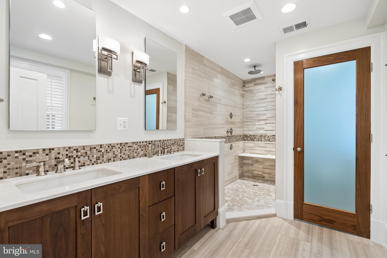
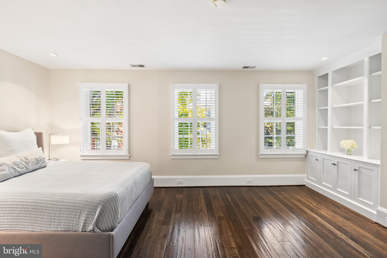
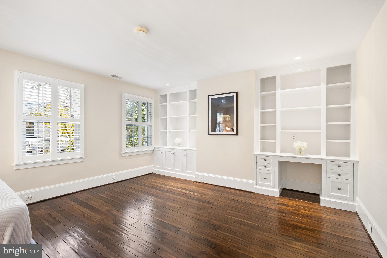
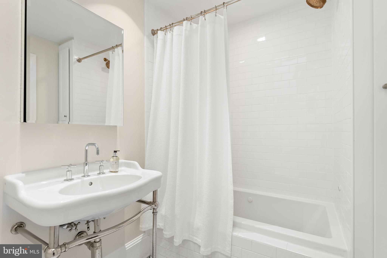
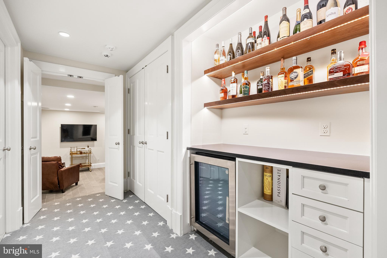
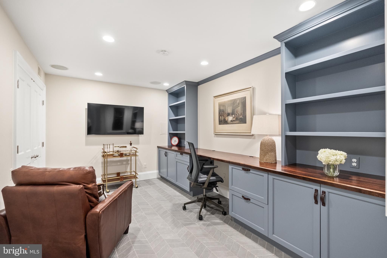
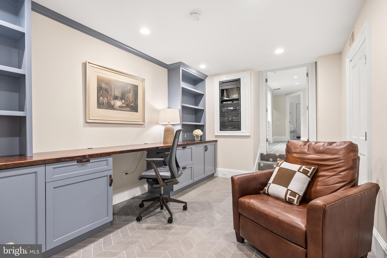
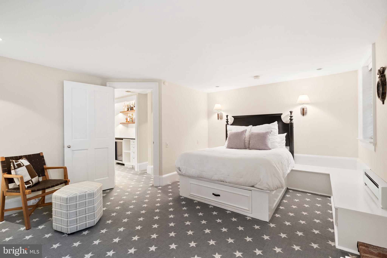
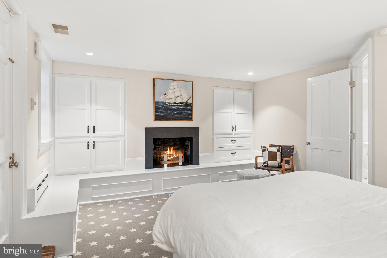
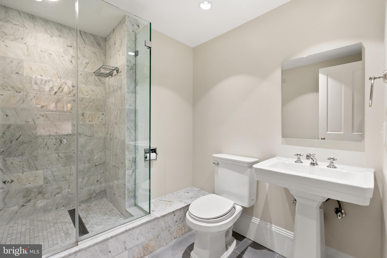
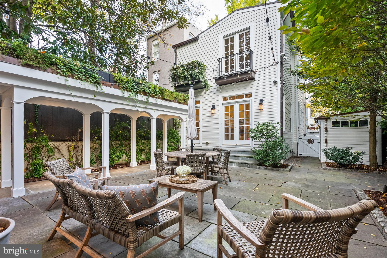
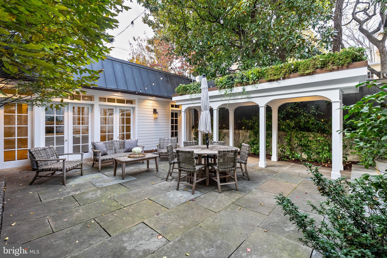
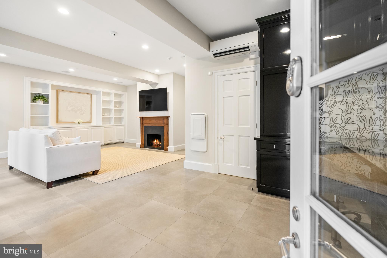
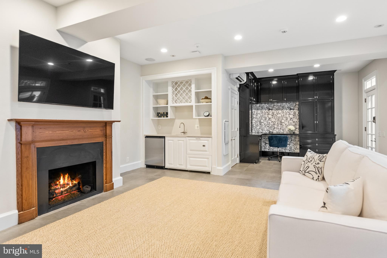
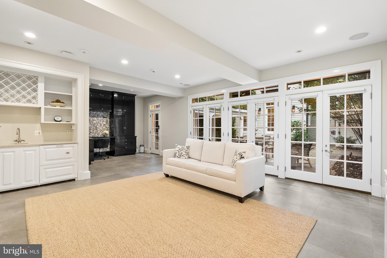
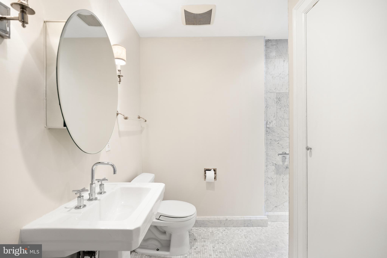
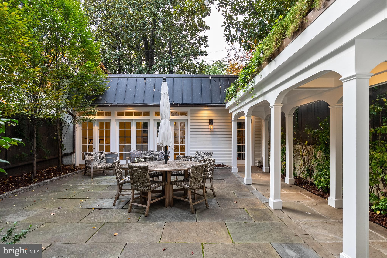
Nestled on a picturesque tree-lined street in the heart of Georgetown, this beautifully renovated semi-detached Federal residence, built circa 1830, is a rare gem featuring a thoughtfully updated open floor plan and a charming detached carriage house.  The residence seamlessly combines historic elegance with modern-day amenities for sophisticated living and entertaining. The main level offers a spacious, open layout designed for entertaining, with lovely scaled rooms that are bathed in natural light from three exposures. Attractive hardwood floors stretch throughout, adding warmth and character. A gracious entry foyer welcomes you into the sophisticated living room, where high ceilings and a central fireplace with an intricately detailed wooden mantel create an inviting ambiance. Moving through the formal dining room, you’ll find the fully renovated gourmet kitchen, equipped with a large peninsula with a breakfast bar, high-end appliances, custom cabinetry, and a spacious pantry. The kitchen space is generous and offers the ability to have a breakfast table and/or sofa seating. There are multiple doors with transom windows leading to the rear terrace and garden, seamlessly blending indoor and outdoor spaces. For added convenience, a powder room is located on this level. On the second floor, the luxurious primary suite occupies a private position at the back of the house. Generous in scale, it opens to a Juliet balcony that overlooks the serene garden. This suite features an impressive walk-in closet and a spa-inspired bathroom, complete with dual vanities, a spacious shower with a bench and multiple fixtures, and a separate water closet. Also on this level is a second spacious bedroom, adorned with three large windows and charming built-ins. This bedroom shares the floor with a full bathroom and a large hall closet. The lower level offers a versatile recreation room or office with built-in shelving, ideal for work or relaxation. This level also includes a third bedroom with a decorative fireplace, built-ins, and a private entrance from the front of the house, making it perfect for guests. A full bathroom and a built-in bar with a wine refrigerator add to the lower level’s appeal, along with a laundry room that includes a utility sink and ample storage. The outdoor space is equally impressive, with a private rear terrace and beautifully landscaped gardens that are perfect for entertaining. A breezeway leads to the detached and beautifully finished carriage house, which provides additional living space with a large sitting area, fireplace, built-in desk with office storage, bathroom, and a wet bar. For added convenience, there is a gated parking area that can accommodate one car, as well as a charming storage shed. This exceptional Georgetown residence offers an unparalleled blend of historic charm and modern conveniences, making it an ideal home for both intimate living and elegant entertaining. Georgetown’s prime location places residents just minutes from the White House and key downtown DC destinations, offering unparalleled convenience for city living. Georgetown’s easy access to major routes provides a straightforward commute to both Reagan National and Dulles International Airports, making travel seamless for residents.

1242 POTOMAC STREET NW

Message successfully sent.

What would you like to know?

What is 3 + 4 ?

I agree to receive email communication and understand I can unsubscribe at any time.

I agree to be contacted by Charis Realty Group - Christine Issler, Broker via call, email, and text for real estate services. To opt out, you can reply 'stop' at any time or reply 'help' for assistance. You can also click the unsubscribe link in the emails. Message and data rates may apply. Message frequency may vary. Privacy Policy

Related Properties

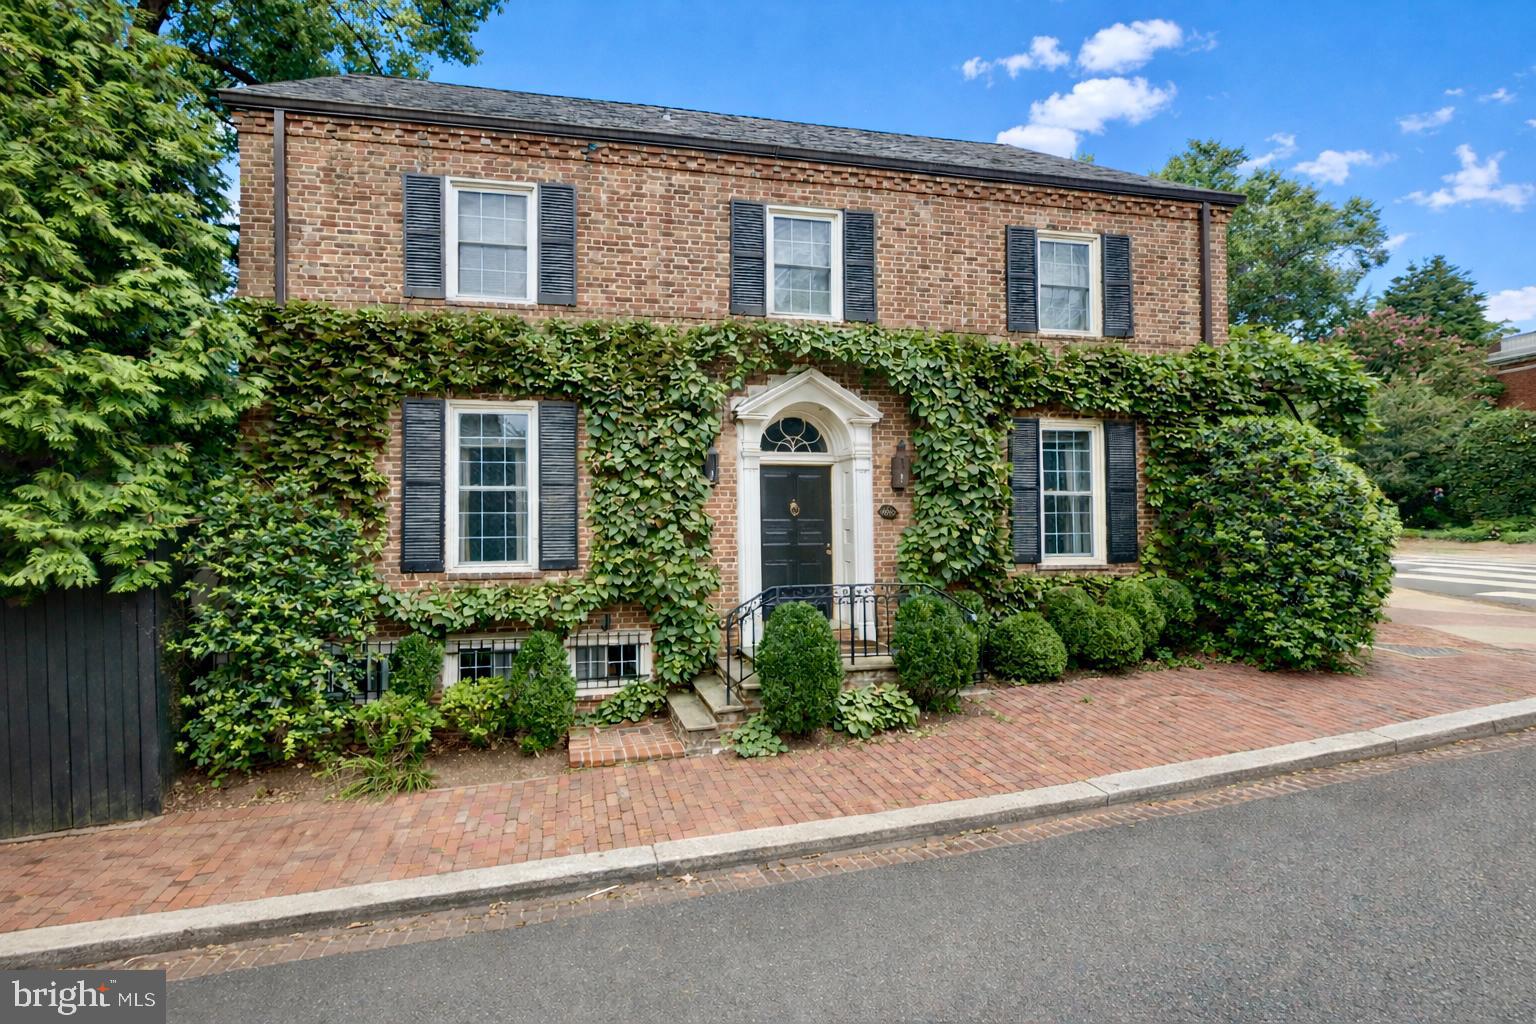
Well positioned on an expansive 6,000+ square foot private corner lot in the East Village of Georgetown, this distinguished residence presents an extraordinary opportunity to own a timeless home in Washington’s most sought-after location. Just steps from The Museum at Dumbarton Oaks, Montrose Park, and the celebrated boutiques and restaurants along Wisconsin Avenue, the property offers an unparalleled blend of tranquility and urban vibrancy.
The ivy-clad brick exterior exudes enduring elegance, accented by classic shutters and a stone staircase that ascends to the welcoming entry. Inside, a gracious foyer with a coat closet reveals beautifully preserved original hardwood floors and introduces the home’s refined architectural character.
The sun-drenched living room embodies timeless sophistication, featuring expansive windows, floor-to-ceiling built-in shelving, intricate crown molding, and a marble-surround fireplace with a carved wooden mantel. French doors open to the fully fenced south-facing rear garden and yard, an exceptionally private outdoor retreat framed by mature trees and lush landscaping.
The formal dining room mirrors the home’s bright disposition and detailed millwork, seamlessly connecting to a gourmet kitchen appointed with stainless steel appliances. Designed for effortless entertaining, the kitchen flows to an inviting outdoor dining area, creating an ideal setting for indoor-outdoor living and al fresco gatherings. A well-appointed butler’s pantry and powder room complete the main level.
Upstairs, the serene primary suite overlooks the verdant rear yard and features an additional fireplace, generous closet space, and a spacious bathroom with a soaking tub and frameless glass shower. Two additional sunlit bedrooms offer ample closet space and share the same refined detailing found throughout the home.
The finished third level, accessed by a pull-down ladder, offers a loft-like room for potential uses including a theatre, sitting room or office. The lower level offers over 1,100 square feet of space, presenting potential for a guest suite, recreation room and or gym. A detached one-car garage plus an additional surface parking space further enhance the property’s rare convenience.
Sited just off Montrose Park and moments from the storied gardens of The Museum at Dumbarton Oaks, this desirable address offers immediate access to some of Georgetown’s most treasured green spaces, ideal for morning walks, tennis, and tranquil afternoons beneath a canopy of trees. Just blocks away, the vibrant corridor of Wisconsin Avenue provides acclaimed dining, curated boutiques and neighborhood cafes. Move-in ready or offering outstanding potential for reimagination, 1698 32nd Street presents a compelling opportunity to secure a premier location with enduring appeal in the heart of Georgetown.
#DCDC2250010

WASHINGTON

1698 32ND STREET NW

3 Beds

1 Baths

2,995 Sq.Ft.

$3,945,000

MLS#: DCDC2250010

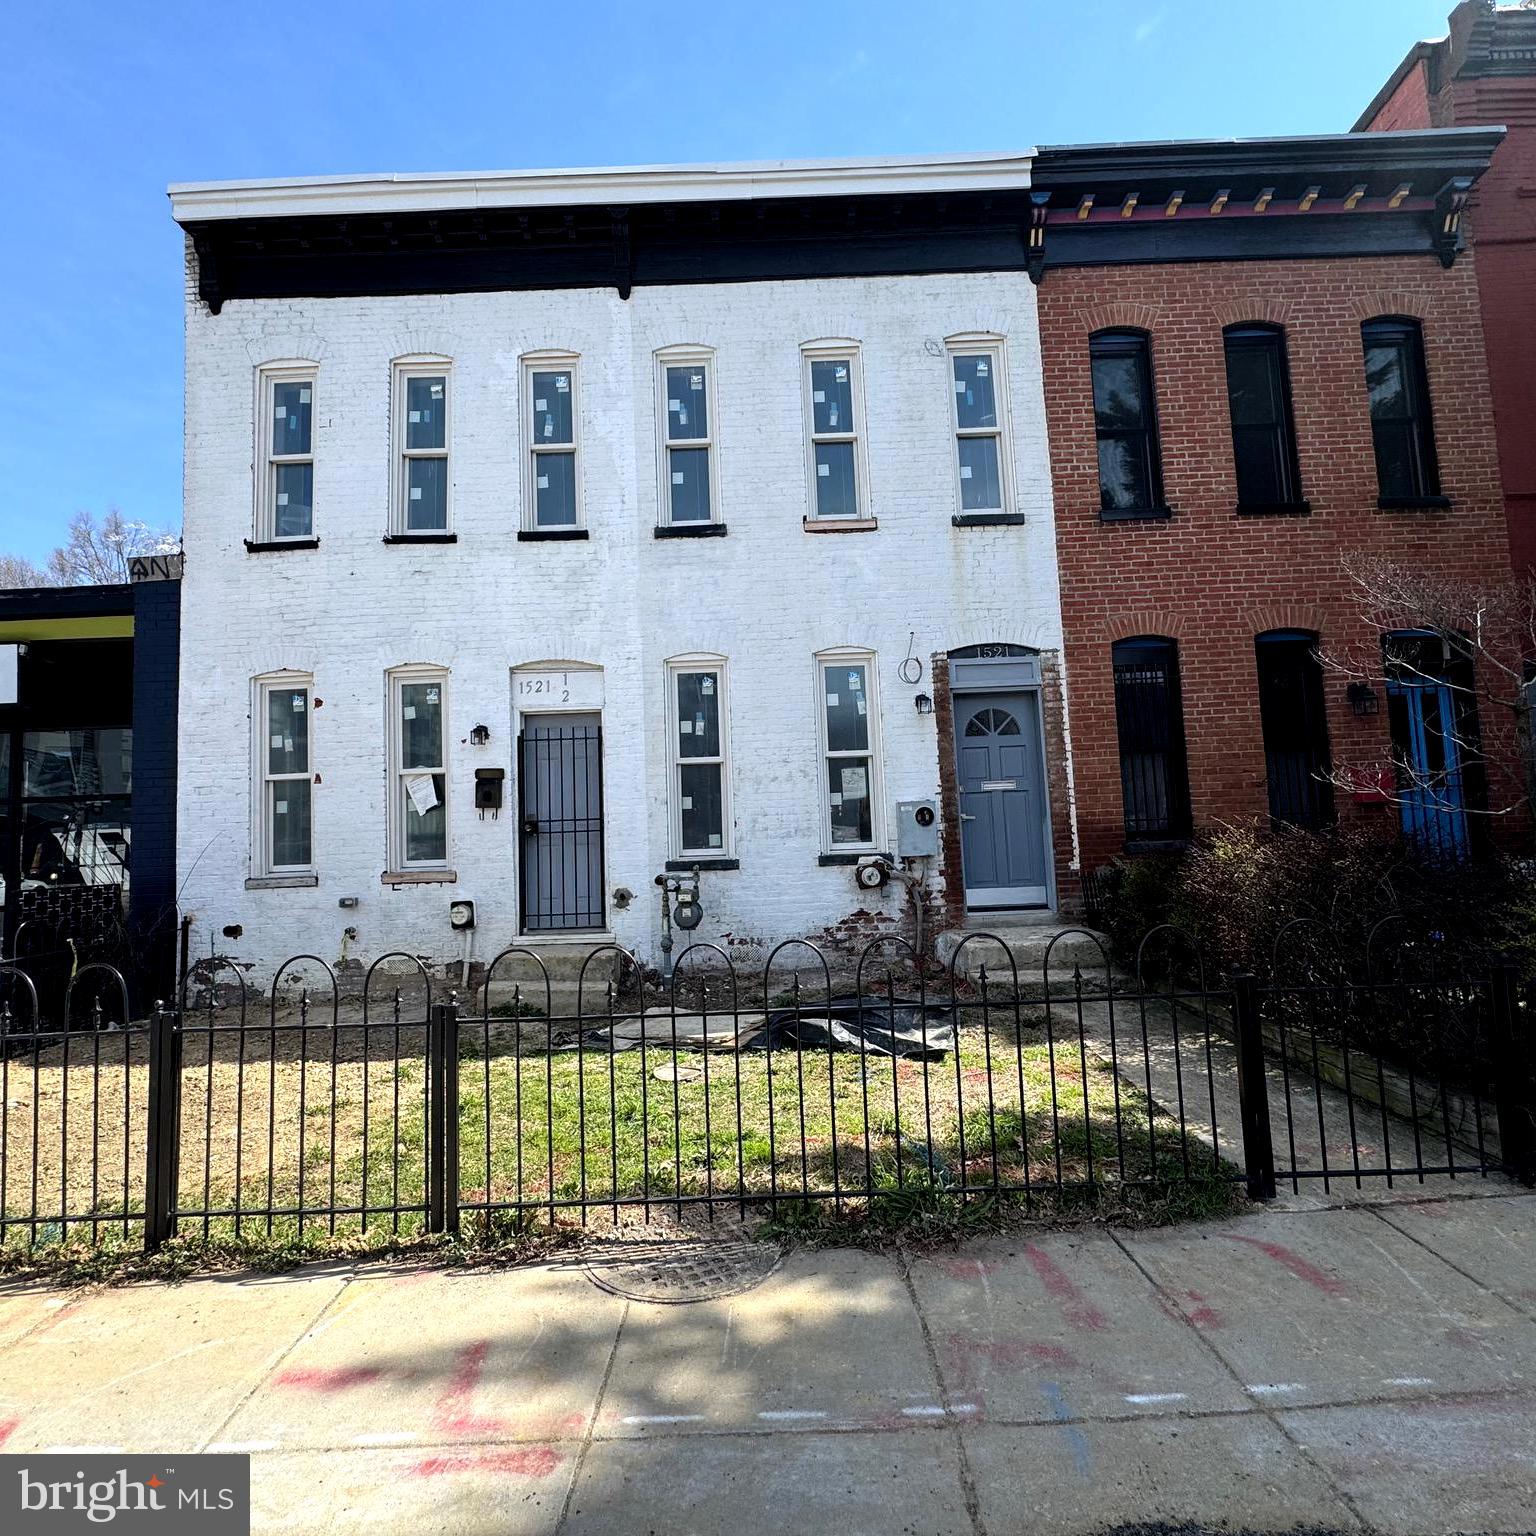
Located in the heart of DC’s iconic Shaw Historic District,  this property represents a rare opportunity to acquire a newly constructed, design-forward mixed-use asset in one of the city’s most dynamic and sought-after corridors.  Delivered in April 2026, this MU-4 zoned property seamlessly integrates a fully built-out, restaurant-ready commercial space at street level with two luxury residential units above, creating a highly desirable blend of income streams and long-term value. The restaurant space is offered fully equipped, with infrastructure, systems, and layout carefully designed for efficient operation significantly reducing startup costs and timelines for an incoming operator. This turnkey delivery is a standout feature in a submarket where buildout costs can be substantial.  Above, the residential component features 2 boutique one-bedroom residences, each with private front and rear access, high ceilings, and modern finishes throughout.  Interiors are appointed with stainless steel appliances, quartz countertops, in-unit washer and dryer, and thoughtfully designed layouts that maximize livability and natural light.  Extensive investment has been made in full building systems, including new mechanical, electrical, plumbing, and gas infrastructure, ensuring long-term operational efficiency and minimal deferred maintenance.   Seller requests a 2 years leaseback,  with an option for 2 additional years.  The property offers one rear parking space via alley access.  Floor plan & drawings available upon request.
#DCDC2252568

WASHINGTON

1521 11TH STREET NW

2 Beds

2 Baths

2,712 Sq.Ft.

$3,500,000

MLS#: DCDC2252568

A rare offering at this price point. Nestled on one of Cleveland Park's most coveted residential streets, 3517 Rodman St places you within a short walk of the Washington National Cathedral, the Smithsonian's National Zoo,  Rock Creek Park's best trails, the Cleveland Park Red Line Metro, and some of the best dining in the city. Hearst Elementary School — one of DC's highest-rated public schools — is also a few minutes' walk away. This is one of Washington's great addresses, and it shows in every direction you look.
Now add a full-gut renovation executed to a luxury standard rarely seen at this price point. From the studs out, home systems, surface, and finishes have been replaced with premium upgrades throughout — a designer kitchen with premium countertops, custom soft-close cabinetry, and high-end integrated appliances; a spa-inspired primary bath with designer tile work, frameless glass, and freestanding tub; wide-plank floors throughout; and custom trim that elevates every room. The primary suite also features a wood-burning fireplace and a custom oversized dressing room.
Then there are the two gorgeous, oversized, full-width screened porches — a rare and spectacular feature that transforms how you live in this home. Whether you're hosting an outdoor dinner party, sipping your morning coffee near the tree canopy, setting up a peaceful work-from-home retreat, or letting the kids play in a bug-free outdoor sanctuary, these porches deliver a true four-season lifestyle that most DC homes simply cannot offer. 
All-new Andersen windows and doors, a new roof and an EV-ready garage with premium floors complete the picture.
At this price point, a fully finished in-law suite is a very rare find  — offering flexibility for multigenerational living, guests, or an au pair. For a fully done luxury renovation in one of DC's top neighborhoods, this is the most compelling value in Upper Northwest DC. Virtual staging.
#DCDC2261948

WASHINGTON

3517 RODMAN STREET NW

6 Beds

4 Baths

5,180 Sq.Ft.

$2,895,000

MLS#: DCDC2261948

Tucked into one of Washington’s most coveted enclaves, 1933 Calvert Street NW is a masterclass in modern luxury, thoughtful architecture, and timeless craftsmanship. Behind its classic brick façade, this five-bedroom, four-and-a-half-bath residence unfolds across four impeccably finished levels, where soaring 10-foot ceilings on the main and second floors create an immediate sense of openness and grandeur.
Designed by the award-winning firm Bonstra | Haresign Architects, the home reflects the firm’s signature approach to maximizing natural light, creating flowing interiors, and introducing refined contemporary design within Washington’s historic architectural fabric. The result is a residence that feels considered, cohesive, and distinctly elevated beyond a typical renovation.
At the heart of the home, a chef’s kitchen pairs custom two-tone white and natural oak cabinetry with premium quartz surfaces and a complete Thermador professional appliance suite, including the range, hood, refrigerator, and dishwasher. Designed for effortless entertaining, the kitchen flows seamlessly into the expansive living and dining spaces.
Site-finished white oak flooring extends throughout, complemented by designer-grade millwork, custom wall paneling, crown molding, and a striking floating staircase wrapped in frameless glass. Expansive windows and thoughtfully placed openings allow natural light to travel throughout the interiors, reinforcing the home’s architectural emphasis on openness and connection.
The primary suite is a private retreat featuring dual California Closets walk-in wardrobes and a spa-inspired bathroom dressed in full Porcelanosa marble and quartz. Heated bathroom floors add an additional layer of comfort and luxury to the serene, hotel-inspired space.
Two custom wet bars—one anchoring the finished lower level and the other serving the top-floor entertaining lounge—extend the home’s flair for hosting. Above, a private rooftop deck offers sweeping views over the nation’s capital and an exceptional setting for outdoor dining, entertaining, or relaxing beneath the city skyline.
Every detail has been carefully considered, including brand-new Andersen windows, recessed dimmable LED lighting, a dual-zone HVAC system with independent climate control on each level, and a fully finished lower level with a bedroom, full bathroom, recreation space, and private rear entrance. Two-car private parking completes the residence.
All of this is set in prime Kalorama, moments from Embassy Row, Dupont Circle, the Metro, neighborhood parks, and some of Washington’s finest dining, shopping, and cultural destinations.
#DCDC2279074

WASHINGTON

1933 CALVERT STREET NW

5 Beds

4 Baths

4,012 Sq.Ft.

$3,699,999

MLS#: DCDC2279074

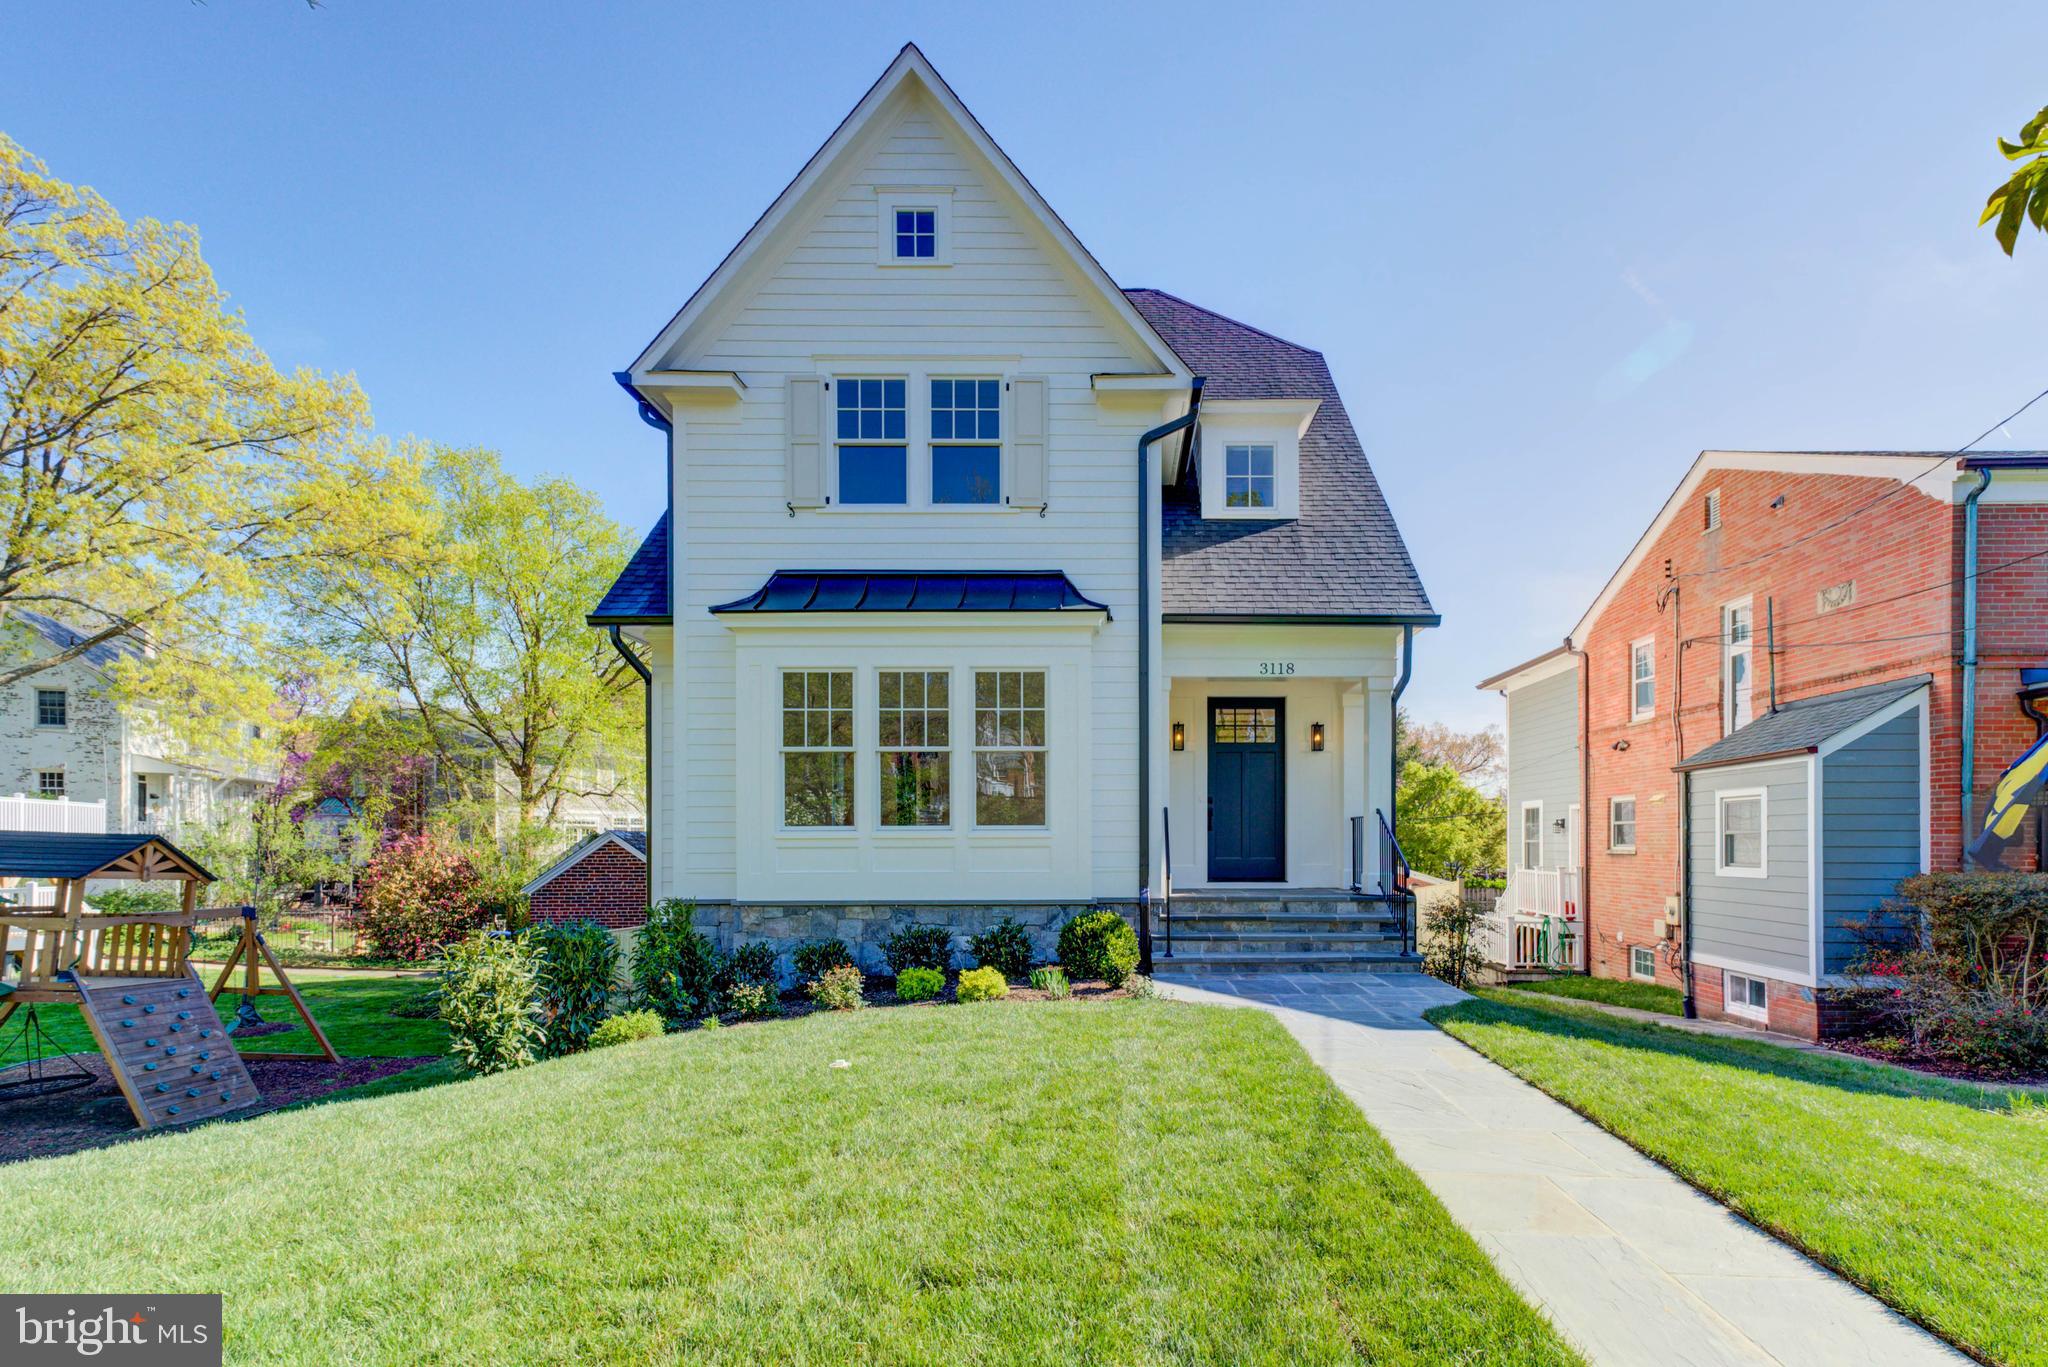
Designed by the renowned GTM Architects in collaboration with Megan Lynn Interiors, and built by award-winning local builder Kevin Kehoe of The Kehoe Group, this exceptional custom home redefines modern luxury living. Tucked away on a tranquil street in the heart of Chevy Chase, this residence offers the perfect balance of privacy and convenience, with easy access to downtown Washington and just minutes from  the shops along Connecticut Ave. With 6 bedrooms and 5.5 baths spanning 6,154 square feet under roof, the home showcases meticulously selected finishes and artisanal details in every room—a hallmark of The Kehoe Group’s commitment to timeless quality and thoughtful design. This residence is also elevator-ready, adding an extra layer of convenience and future accessibility. Property taxes to be determined by the District of Columbia.
#DCDC2273674

WASHINGTON

3118 PATTERSON STREET NW

6 Beds

5 Baths

N/A

$3,199,000

MLS#: DCDC2273674

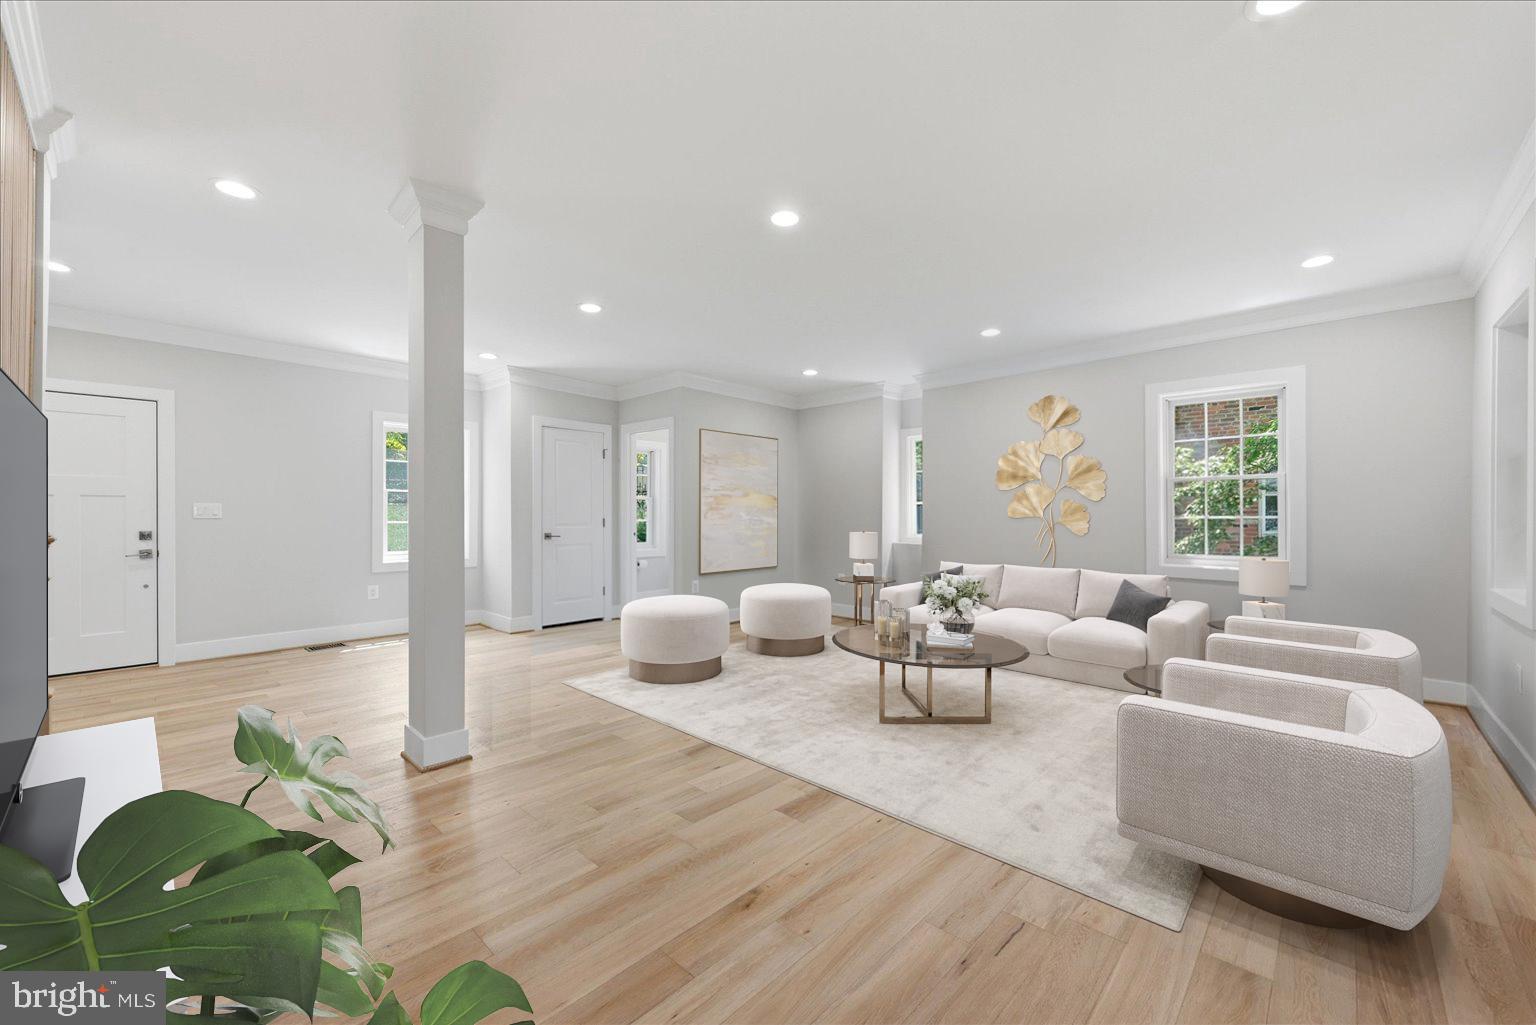
Now ready for tours! Own an updated piece of history. This historic home has been completely renovated, seamlessly blending a classic exterior with a fully updated, upscale interior. Historic trim details have been beautifully restored while incorporating today's modern luxuries and finishes. No expense has been spared in creating this new living space. Fully livable and usable lower level. Perfect for entertaining. Potential for an Accessory Dwelling Unit (ADU) in the standalone garage. Enjoy the amenities of the amazing Cathedral Heights neighborhood and everything DC has to offer. 

Photos are virtual. This home is under construction. Completion expected Summer 2026. Tour Today!
#DCDC2271852

WASHINGTON

3615 NORTON PLACE NW

4 Beds

3 Baths

4,458 Sq.Ft.

$3,595,000

MLS#: DCDC2271852

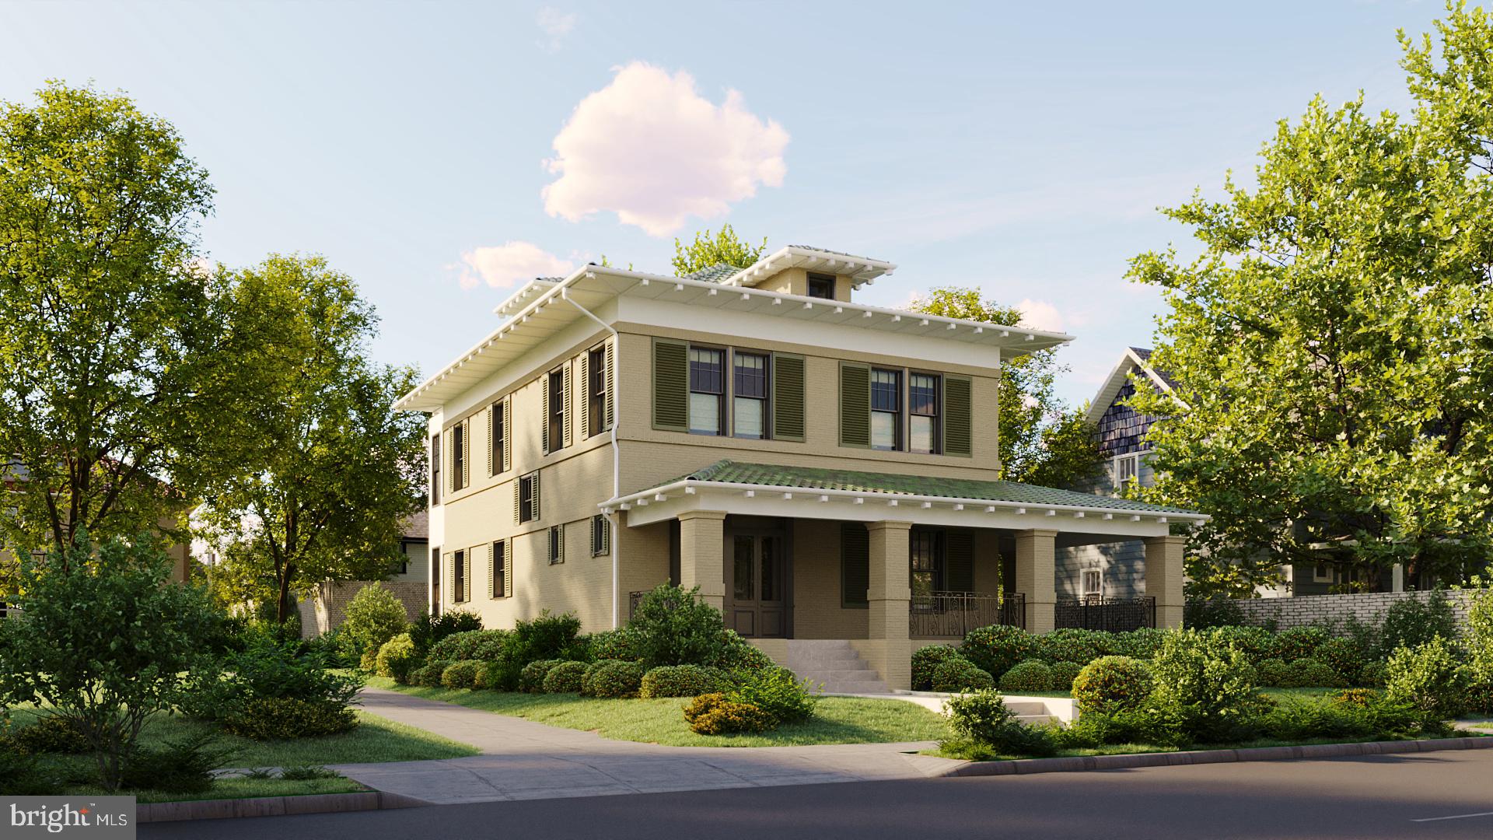
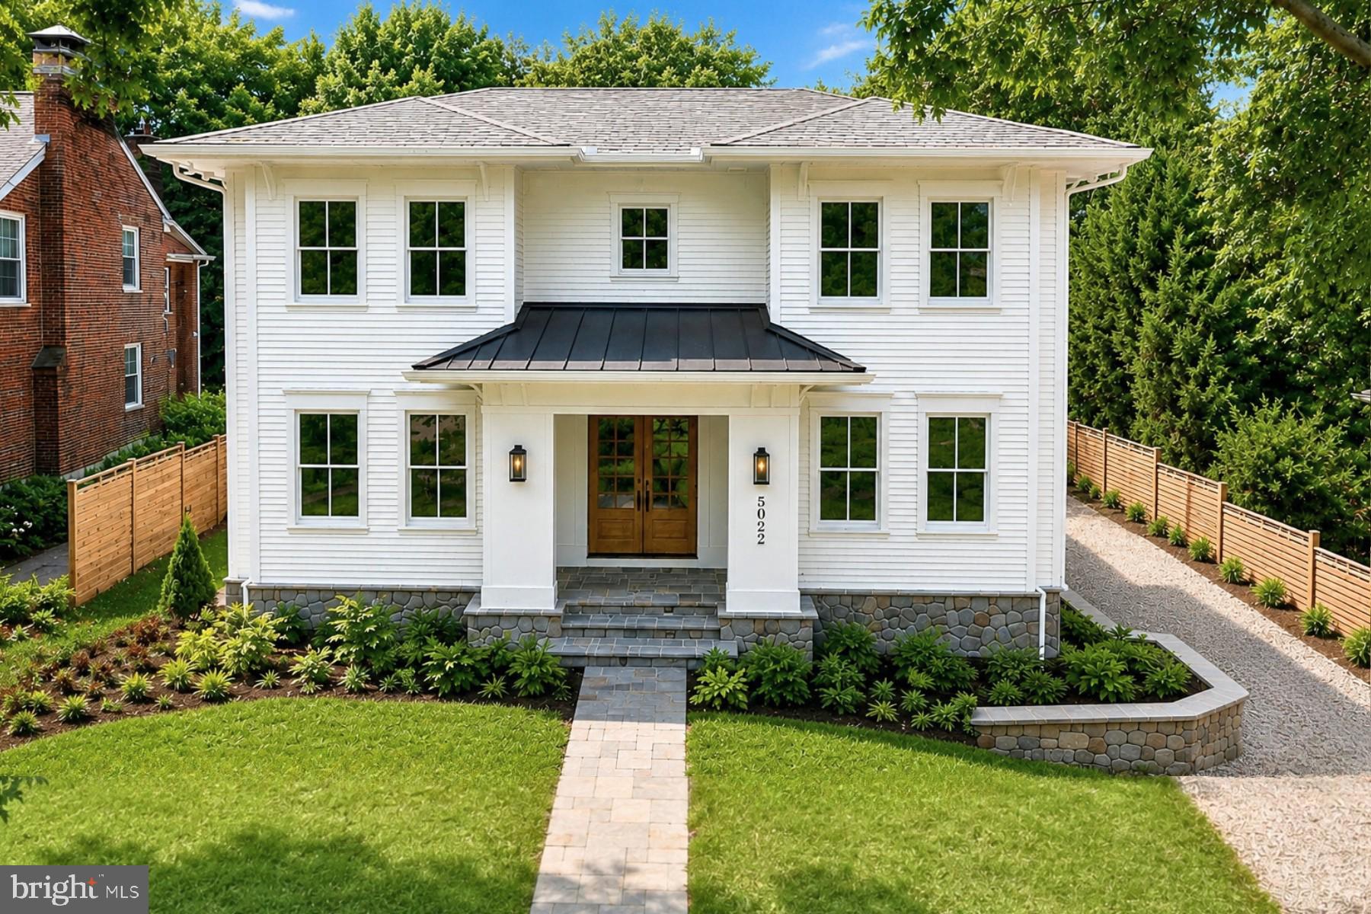
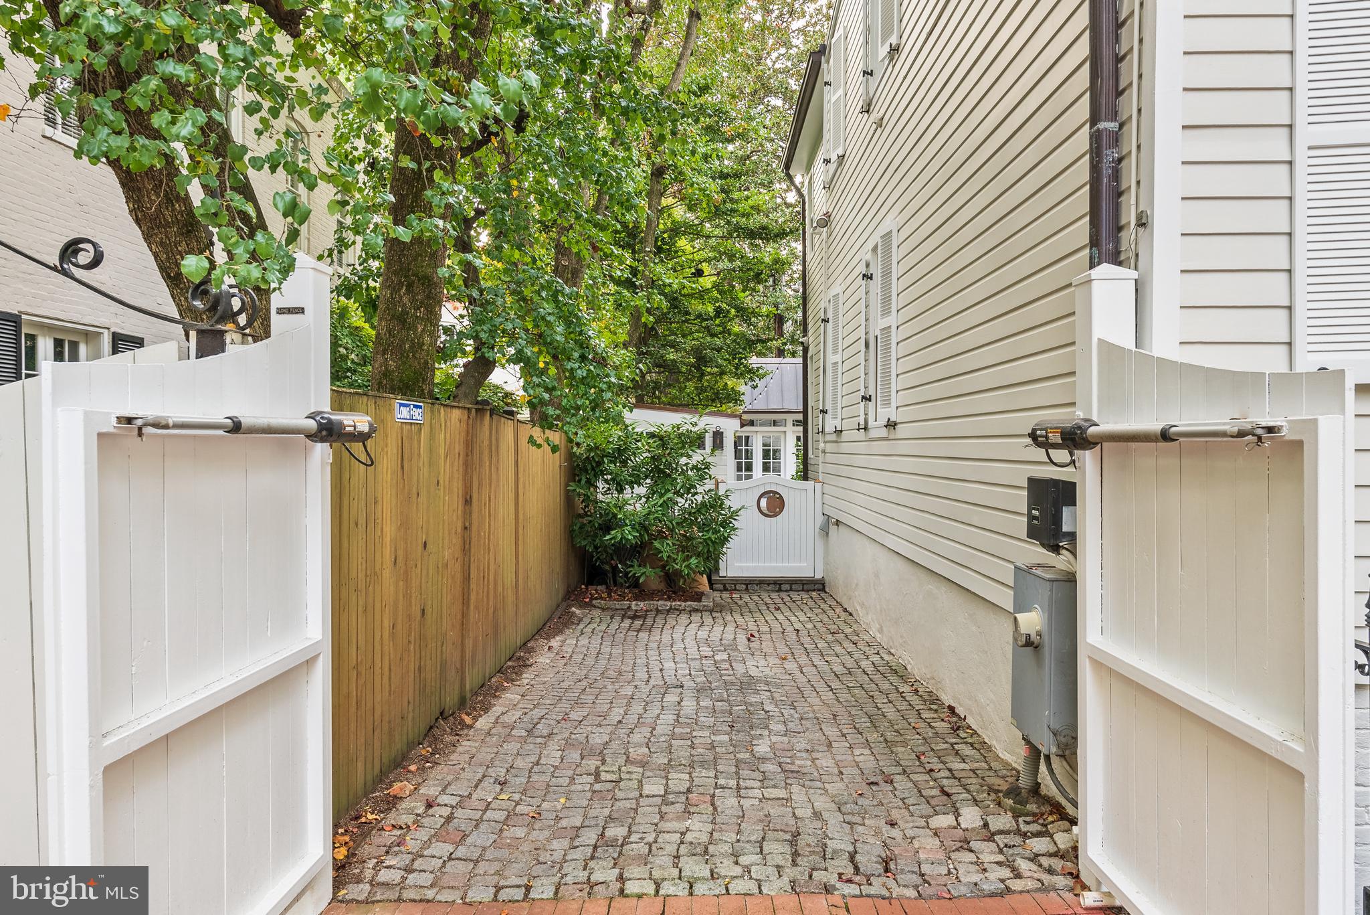
New Price! An extraordinary offering in the prestigious Kent/Palisades neighborhood of Washington, DC, this newly constructed residence by CIMA Design + Build masterfully blends the timeless appeal of a classic four-square floor plan with modern luxury. Now offered at a new price, this exceptional home spans more than 5,600 square feet and delivers refined living with impeccable craftsmanship, sophisticated finishes, and thoughtfully designed spaces for both grand entertaining and everyday comfort.

A gracious entry welcomes you into light-filled interiors featuring soaring 10-foot ceilings, wide-plank white oak hardwood floors, custom designer millwork, and an elegant open-concept floor plan. Every detail has been carefully curated to create an atmosphere of understated luxury.

At the heart of the home, the chef's kitchen is both stunning and functional, showcasing premium Thermador appliances, a dramatic waterfall island, and a fully appointed butler's pantry complete with a second dishwasher ideal for effortless entertaining. Integrated whole-home audio enhances every gathering and everyday moment.

The upper level is anchored by a luxurious primary suite offering heated bathroom floors, dual custom walk-in closets, and a spa-inspired bath featuring a skylit soaking tub. Three additional spacious en-suite bedrooms and a conveniently located laundry room complete this level.

Designed with exceptional versatility, the expansive lower level features impressive 9-foot ceilings, two additional bedrooms, a stylish wet bar with beverage refrigerator, and direct walkout access to the backyard, providing the perfect space for guests, recreation, or multigenerational living.

The professionally landscaped outdoor living areas are equally impressive, highlighted by a spacious patio, built-in grilling station, and integrated speakers that create an ideal setting for outdoor entertaining and al fresco dining.

Additional features include an oversized attached two-car garage with EV charging readiness, a custom mudroom with built-in storage, CAT6 wiring, a comprehensive security system, fire sprinkler system, and abundant storage throughout.

Ideally located just minutes from Georgetown, Downtown Washington, McLean, Arlington, and Bethesda, this exceptional residence also offers easy access to boutique shopping, acclaimed dining, and the scenic trails of the Chesapeake & Ohio Canal, delivering an unparalleled combination of luxury, convenience, and lifestyle.
#DCDC2272430

WASHINGTON

5022 CATHEDRAL AVENUE NW

6 Beds

4 Baths

5,631 Sq.Ft.

$3,450,000
MLS#: DCDC2272430
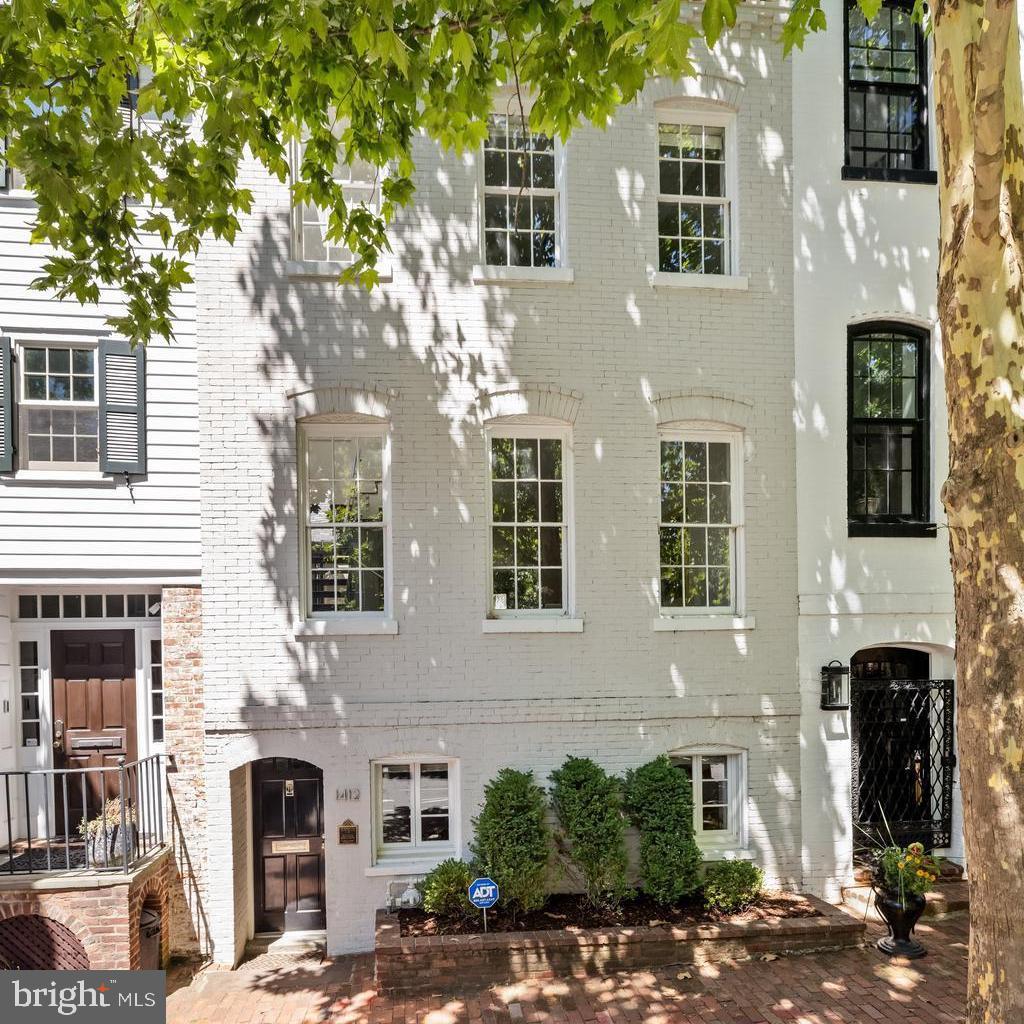
ASK AGENT ABOUT PARKING 1412 34th Street, NW is a very rare combination of contemporary new construction within the walls of a traditional 19th century Georgetown House and was recently completed with the finest materials and workmanship. Located in a tree-lined residential area, the house is only steps to Volta Park with its pool, tennis courts, playground and green space, and just blocks to fine shopping and dining of Georgetown. It is no wonder that some of Georgetown’s most distinguished residents and finest houses surround the property.

The singular design of this property combines light and soaring spaces to create a stylish and comfortable residence. The house is flooded with light through its many windows and skylights and its large private terrace and garden are visible from all points of the main level. The living space is inspiring and highly functional with top-of-the-line appliances and fixtures, and a floor plan with good flow making it a wonderful entertaining space for any size gathering.

The entire top floor is a master suite with magnificent with luxurious spaces, views, and conveniences. There is also a private area with a guest suite and library or home office on the entry level
#DCDC2213758

WASHINGTON

1412 34TH STREET NW

2 Beds

2 Baths

2,376 Sq.Ft.

$2,875,000

MLS#: DCDC2213758

NEW PRICE, EXPANDED PRIMARY SUITE & HUGE BACKYARD. This home checks all the boxes.  Set on a quiet, tree-lined street in the heart of historic Spring Valley, 4827 Sedgwick St NW offers it all.  What started as a classic 1948 Colonial shell has now been transformed into a modern, sophisticated new construction home that spans nearly 5,000 square feet on 4 levels. The refined reimagining is the work of Kent Construction & Development and renowned designer Lisa Najafi, names synonymous with quality craftsmanship and design integrity. A wide flagstone walkway leads to the warm and inviting facade, finished in a soft creme palette and accented with moss green shutters. Inside, there’s meticulous attention to every detail–wide plank white oak floors, solid core wood doors, generous crown moldings and door casings, designer lighting, and super luxe finishes from Waterworks, Baldwin, Restoration Hardware and Rejuvenation. Thoughtfully designed, the formal living room features a wood-burning fireplace with a restored mantel and Italian marble.  The dining room offers a dramatic lighting fixture and a large picture window that floods the space with natural light. The adjacent office steps down to the rear lawn, offering seamless indoor-outdoor living.  The chef’s kitchen is a culinary delight featuring custom beaded inset cabinetry with European hinges, natural stone backsplash with pot filler, and a stunning white oak island topped with a large 10-foot double-thickness Quartzite countertop imported from Brazil, ideal for entertaining.  The appliances are equally impressive–Wolf eight-burner gas range with double ovens, Subzero refrigerator with hidden fridge cabinet, two three-drawer Viking dishwashers and a Wolf microwave drawer.  The adjoining breakfast room features a custom walnut slatted wall detail and wood-burning fireplace with granite imported from India, perfect for relaxed gatherings.  A large powder room showcases an Italian marble vanity, designer wallpaper and elegant sconces. Upstairs, the newly expanded primary suite opens onto a private copper balcony.  The walk-in closet features custom cabinetry, dimmable integrated lighting, velvet-lined jewelry drawers, shoe racks and valet rods.  The spa-like primary bath is outfitted in marble from top to bottom and features radiant heated floors, James Martin vanity with double sinks, a floating tub, and a walk-in glass shower with dual rain shower heads. Three additional bedrooms, two luxurious baths and a convenient laundry room with a full-size washer and dryer complete this level. The expansive top floor offers an abundance of flex space–ideal for a rec room, a game room, an additional bedroom or a second office. Plus, there’s lots of great storage.  Downstairs, the space is designed for entertaining, lounging and exercising.  The family media room features a wood-burning fireplace, custom walnut wall detail, fluted media cabinet, 75-inch TV with surround sound system, high-end electronics and built-in shoe cubbies and coat hooks. There’s also a dedicated gym with rubber flooring and floor-to-ceiling mirrors, an additional laundry room and a fifth ensuite bedroom.  A single-car garage with security camera and remote entry complete this level.  Behind the scenes, advanced smart home systems include ADT security, video surveillance, energy-efficient Marvin windows, 80-gallon electric water heater and two dual-zone, gas-fired HVAC systems. Out back, the newly fenced backyard features mature landscaping and a flagstone patio that makes for elegant outdoor entertaining.  In addition, both the back and front yards are equipped with a new remote-access irrigation system to keep things looking beautiful all year long.  Finally, there's the amazing location!  With proximity to Spring Valley Village, American University, and some of the finest shopping, dining and nightlife in DC, 4827 Sedgwick Street NW not only refines urban living, it redefines it.
#DCDC2279346

WASHINGTON

4827 SEDGWICK STREET NW

6 Beds

4 Baths

4,973 Sq.Ft.

$3,195,000

MLS#: DCDC2279346
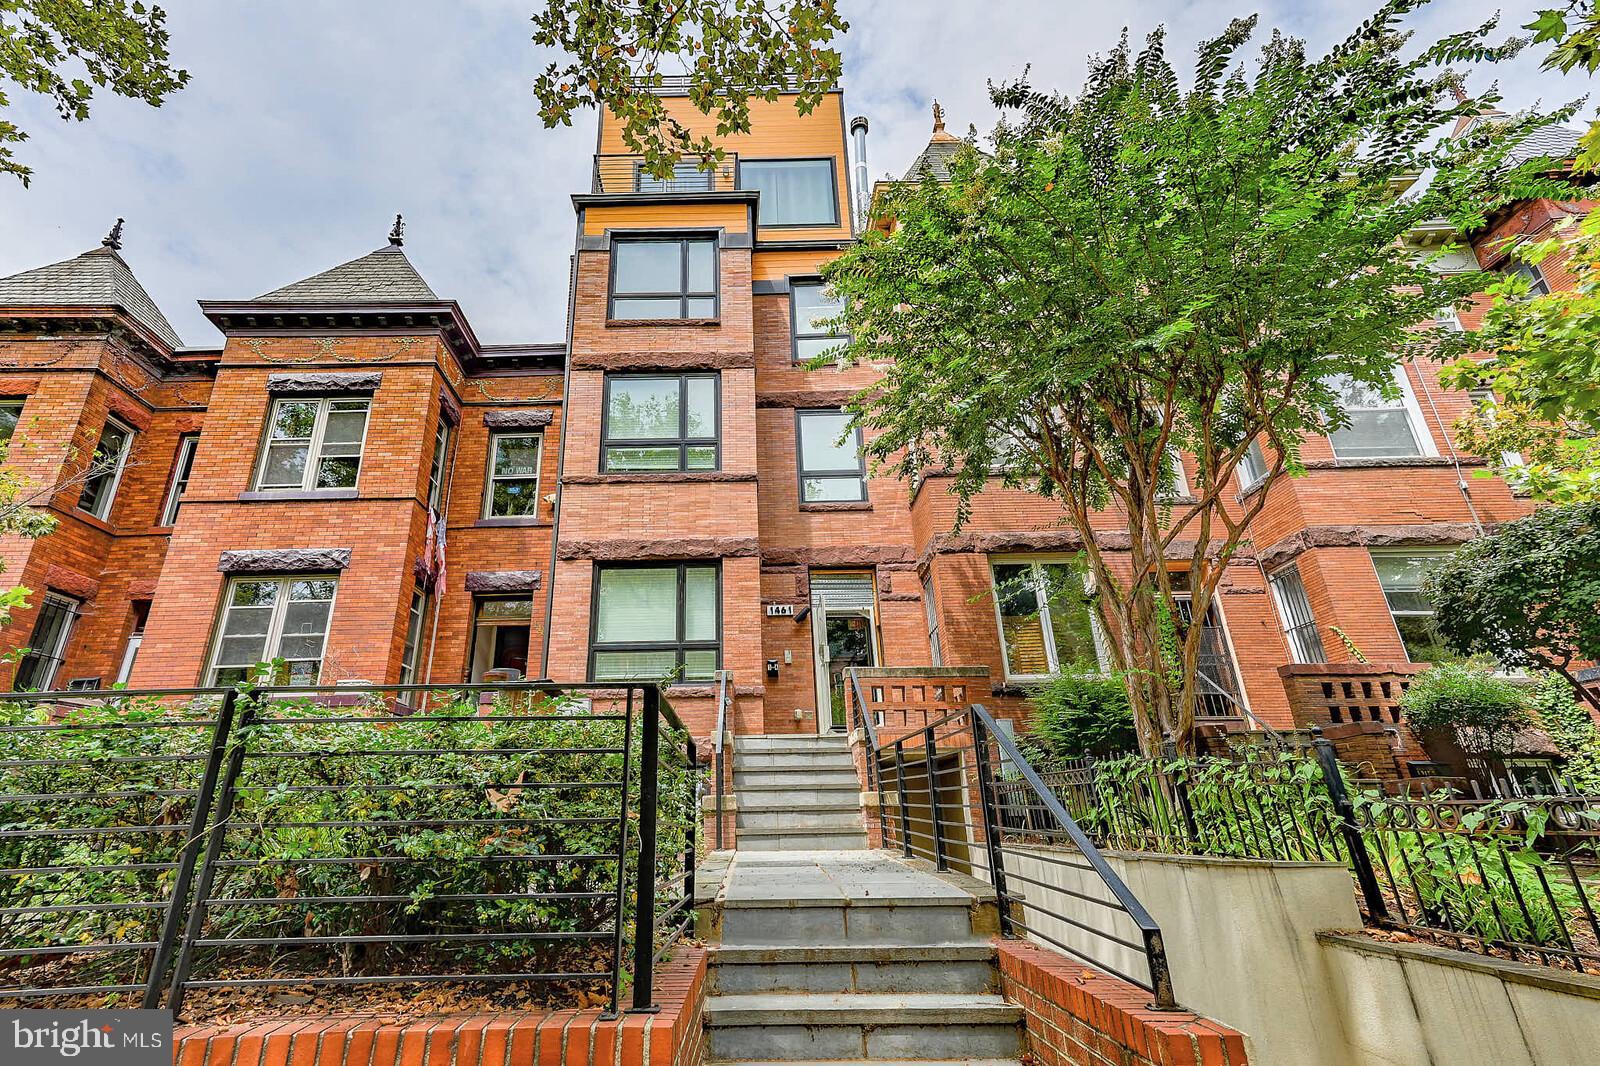
Luxury and high-class contemporary is the best way to describe these 4-unit residences, to be sold as a single building. The highly sought-after Columbia Heights Community showcases these luxury residences in an incredible NW location. Close to all of the U Street Corridor highlights and events, 14th and 16th Street attractions. Stone's throw away from Meridian Hill Park, restaurants, and much more! Units 1 through 3 all feature luxurious brands and finishes, high-end name-brand appliances throughout, and bathroom fixtures and kitchen cabinetry, very contemporary and modern living with 2BR/2BA each.  The Luxury Penthouse Unit or Unit #4 is a three-level masterpiece of 3BR/3.5BA with modern and contemporary finishes throughout, and a private rooftop view of the city from the unit and a rear balcony. Living areas showcase custom windows, doors, closets, in-unit washer and dryer, tankless water heater, front and rear entry & exit from each unit. Beautiful custom front and rear doors, windows & oak flooring in French gray. Sleek kitchen with table space & white marble counters. Luxury owner's suite with an ensuite bathroom with double vanities. No C of O. The building was renovated a few years ago. A secure rear parking lot/garage with a separate deed/tax # included in the sale. Call the listing agent for an appointment or for a private tour. The listing agent must accompany on all showing appointments.
#DCDC2214950

WASHINGTON

1461 CHAPIN STREET NW

9 Beds

9 Baths

5,306 Sq.Ft.

$2,995,000

MLS#: DCDC2214950

 - property

Send a message

Message successfully sent.

Your message

What is 3 + 4 ?

Reason for contacting?

I agree to receive email communication and understand I can unsubscribe at any time.

I agree to be contacted by Charis Realty Group - Christine Issler, Broker via call, email, and text for real estate services. To opt out, you can reply 'stop' at any time or reply 'help' for assistance. You can also click the unsubscribe link in the emails. Message and data rates may apply. Message frequency may vary. Privacy Policy

Sign Out

Virtual Assistant

Would you like to take the next step with this property? We can help you schedule a showing or virtual tour, or send you more details.

Yes, I would like more information.

Thank You for Your Reply, One of Our Agents will contact you as soon as possible

No, maybe later.

Thank you, you can always contact me via email, phone number or through the contact form.

Realhub AI

Lucy - Your AI-Powered Realtor

Update Your Temporary Password

Personalize your search

Enter your email and we'll notify you immediately when new listings match what you're looking for.

or enter email address

Already have an account ? Login here

Continue your home search

I agree to receive communications and understand I can unsubscribe at any time.

I agree to be contacted by Charis Realty Group - Christine Issler, Broker via call, email, and text for real estate services. To opt out, you can reply 'stop' at any time or reply 'help' for assistance. You can also click the unsubscribe link in the emails. Message and data rates may apply. Message frequency may vary. Privacy Policy

Already have an account ? Login here

We use cookies

We use cookies primarily for analytics to enhance your experience. By accepting, you agree to our use of these cookies. You can manage your preferences or learn more about our cookies policy.