


Property
Beds
3
Full Baths
3
1/2 Baths
1
Year Built
1906
Sq.Footage
2,509
Welcome to 127 U Street NW, a beautifully restored Victorian rowhome in the heart of Bloomingdale, where historic architecture and contemporary design come together seamlessly. Offering 3 bedrooms, 3.5 baths, and a fully finished lower-level apartment, this residence delivers timeless character, modern comfort, and exceptional flexibility. The main level unfolds through bright, open living spaces accented by soaring ceilings, exposed brick, bay windows, and a striking period fireplace that serves as a focal point of the home. A formal dining room wrapped in rich original dark oak paneling adds warmth and architectural distinction, creating an unforgettable setting for entertaining. Beyond, the chef’s kitchen is thoughtfully designed with a Viking professional range, stainless steel appliances, a center island, breakfast bar seating, and abundant workspace for everyday living. Upstairs, a dramatic central staircase rises beneath a skylight that fills the upper level with natural light. The expansive bayfront primary suite serves as a true retreat, complete with a walk-in closet and a spa-inspired bath featuring a modern dual vanity, slate tile shower, and frameless glass enclosure. A generously sized second bedroom and beautifully finished marble hall bath complete the level. Additional highlights include a new SpacePak central air conditioning (2026) paired with radiant heat, delivering year-round comfort through two highly efficient systems. Outdoor living is equally impressive. The private rear patio features elegant pavers, a hot tub, and a fully fenced backyard, creating a peaceful oasis for relaxing or entertaining. The lower level offers a turnkey apartment with a separate entrance, sleek finishes, and strong rental potential, making it ideal for guests, extended family, or supplemental income. Located in sought-after Bloomingdale, this home places residents at the center of one of Washington’s most vibrant neighborhoods. Where picturesque Victorian rowhomes and the beloved Crispus Attucks Park meet an eclectic collection of neighborhood restaurants, cafés, music venues, and local gathering spots, Bloomingdale offers an unmatched sense of community and lifestyle. When you're ready to explore beyond the neighborhood, the dining, shopping, and nightlife of Shaw, Logan Circle, and the 14th Street Corridor are all just moments away. A rare opportunity to own a thoughtfully renovated Victorian that balances historic charm, modern luxury, and income potential in one of the city's most desirable neighborhoods.
Features & Amenities
Interior
-
Other Interior Features
Walk-In Closet(s), Kitchen Island, Open Floorplan
-
Total Bedrooms
3
-
Bathrooms
3
-
1/2 Bathrooms
1
-
Above Grade Finished Area
1709.0
-
Basement YN
YES
-
Cooling YN
YES
-
Cooling
Central Air, Electric
-
Fireplace YN
YES
-
Heating YN
YES
-
Heating
Natural Gas, Hot Water
-
Pet friendly
N/A
Exterior
-
Garage
No
-
Construction Materials
Brick
-
Parking
None
-
Pool
No
-
Waterfront YN
NO
Area & Lot
-
Lot Size(acres)
0.03
-
Lot Size(square feet)
1,411
-
Property Type
Residential
-
Property Sub Type
Townhouse
-
Architectural Style
Victorian
Price
-
Sales Price
$1,150,000
-
Tax Amount
$8,345
-
Financing Options
Cash, Conventional, FHA, VA
-
Sq. Footage
2,509
-
Price/SqFt
$458
HOA
-
Association
No
School District
-
Elementary School
N/A
-
Middle School
N/A
-
High School
N/A
Property Features
-
New Construction
NO
-
Foundation Details
Other
-
Senior Community YN
NO
-
Sewer
Public Sewer
-
Tax Lot
22
-
Water Source
Public
Schedule a Showing
Showing scheduled successfully.
Mortgage calculator
Estimate your monthly mortgage payment, including the principal and interest, property taxes, and HOA. Adjust the values to generate a more accurate rate.
Your payment
Principal and Interest:
$
Property taxes:
$
HOA fees:
$
Total loan payment:
$
Total interest amount:
$
Location
County
WASHINGTON
Elementary School
Middle School
High School
Listing Courtesy of Jennifer S Smira , Compass
RealHub Information is provided exclusively for consumers' personal, non-commercial use, and it may not be used for any purpose other than to identify prospective properties consumers may be interested in purchasing. All information deemed reliable but not guaranteed and should be independently verified. All properties are subject to prior sale, change or withdrawal. RealHub website owner shall not be responsible for any typographical errors, misinformation, misprints and shall be held totally harmless.

Owner, Principal Broker
Christy Issler
Call Christy today to schedule a private showing.

* Listings on this website come from the FMLS IDX Compilation and may be held by brokerage firms other than the owner of this website. The listing brokerage is identified in any listing details. Information is deemed reliable but is not guaranteed. If you believe any FMLS listing contains material that infringes your copyrighted work please click here to review our DMCA policy and learn how to submit a takedown request.© 2024 FMLS.
Related Properties
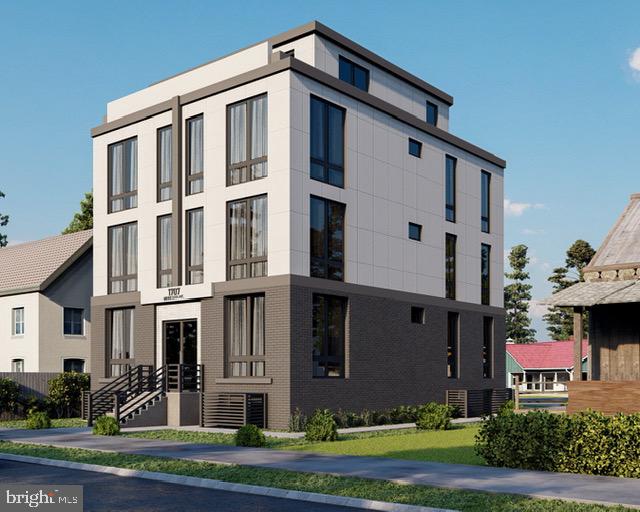
WASHINGTON
1707 MINNESOTA AVENUE SE
4 Beds
3 Baths
2,967 Sq.Ft.
$999,999
MLS#: DCDC2191378
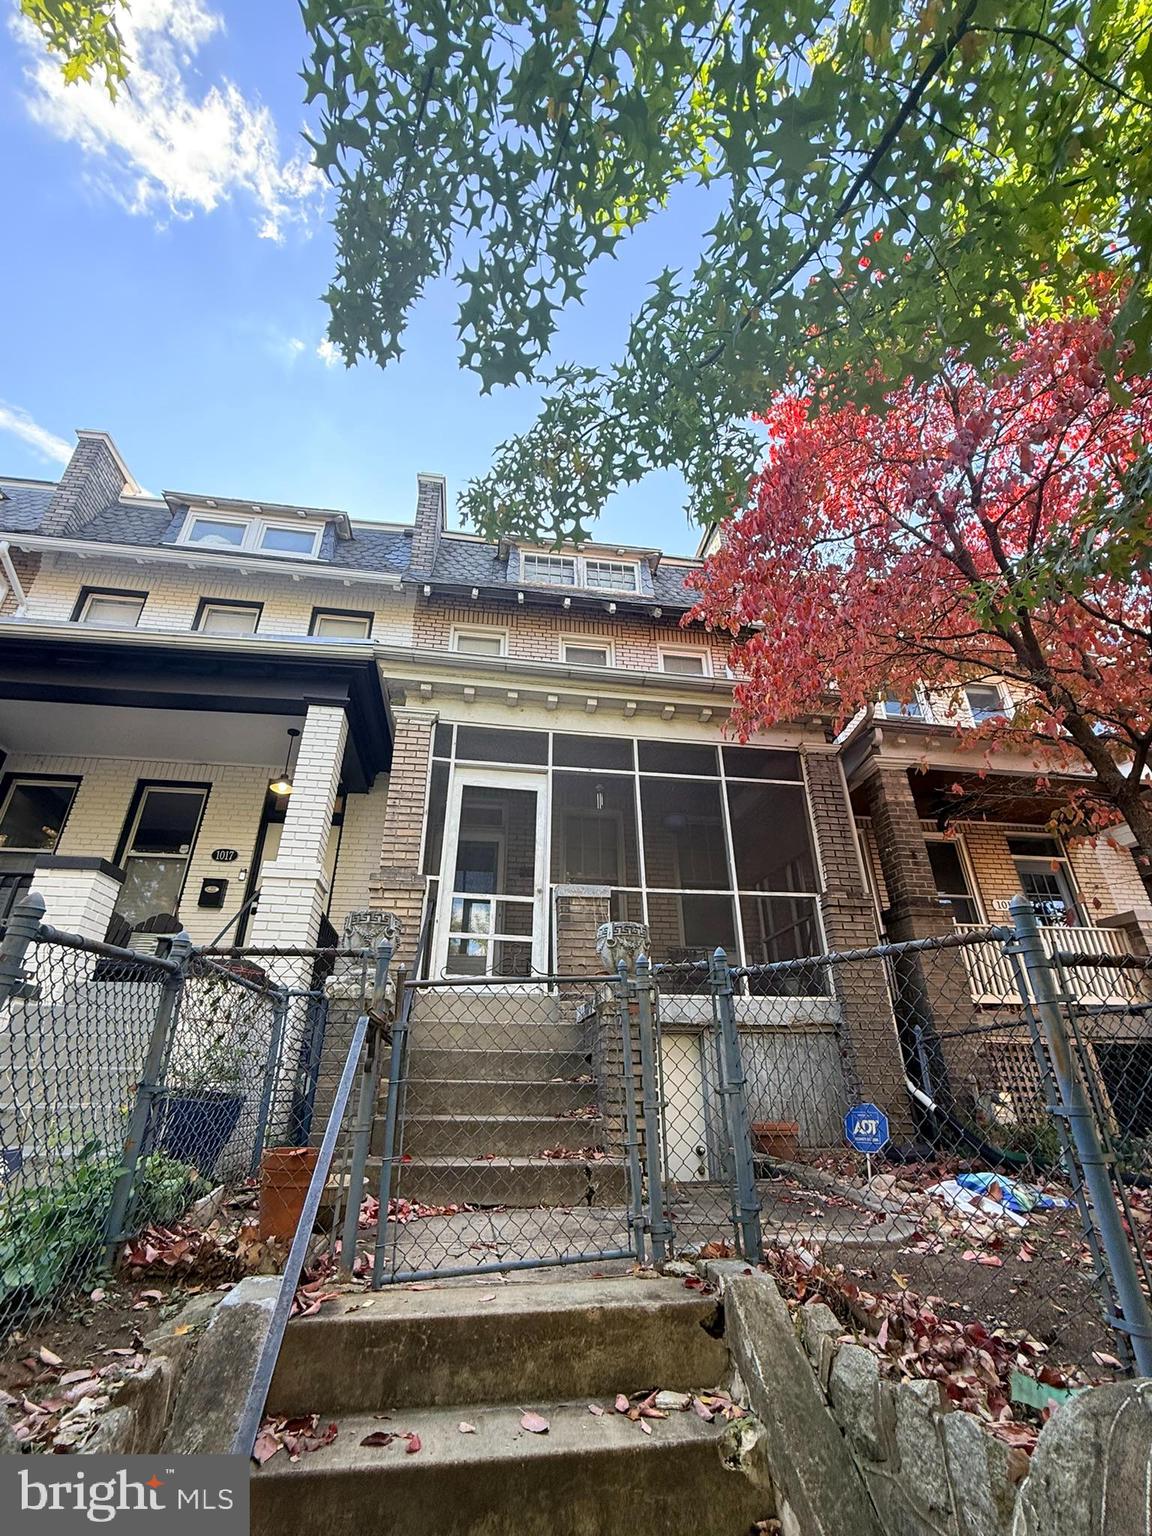
WASHINGTON
1015 E STREET NE
5 Beds
1 Baths
2,543 Sq.Ft.
$1,199,900
MLS#: DCDC2252680
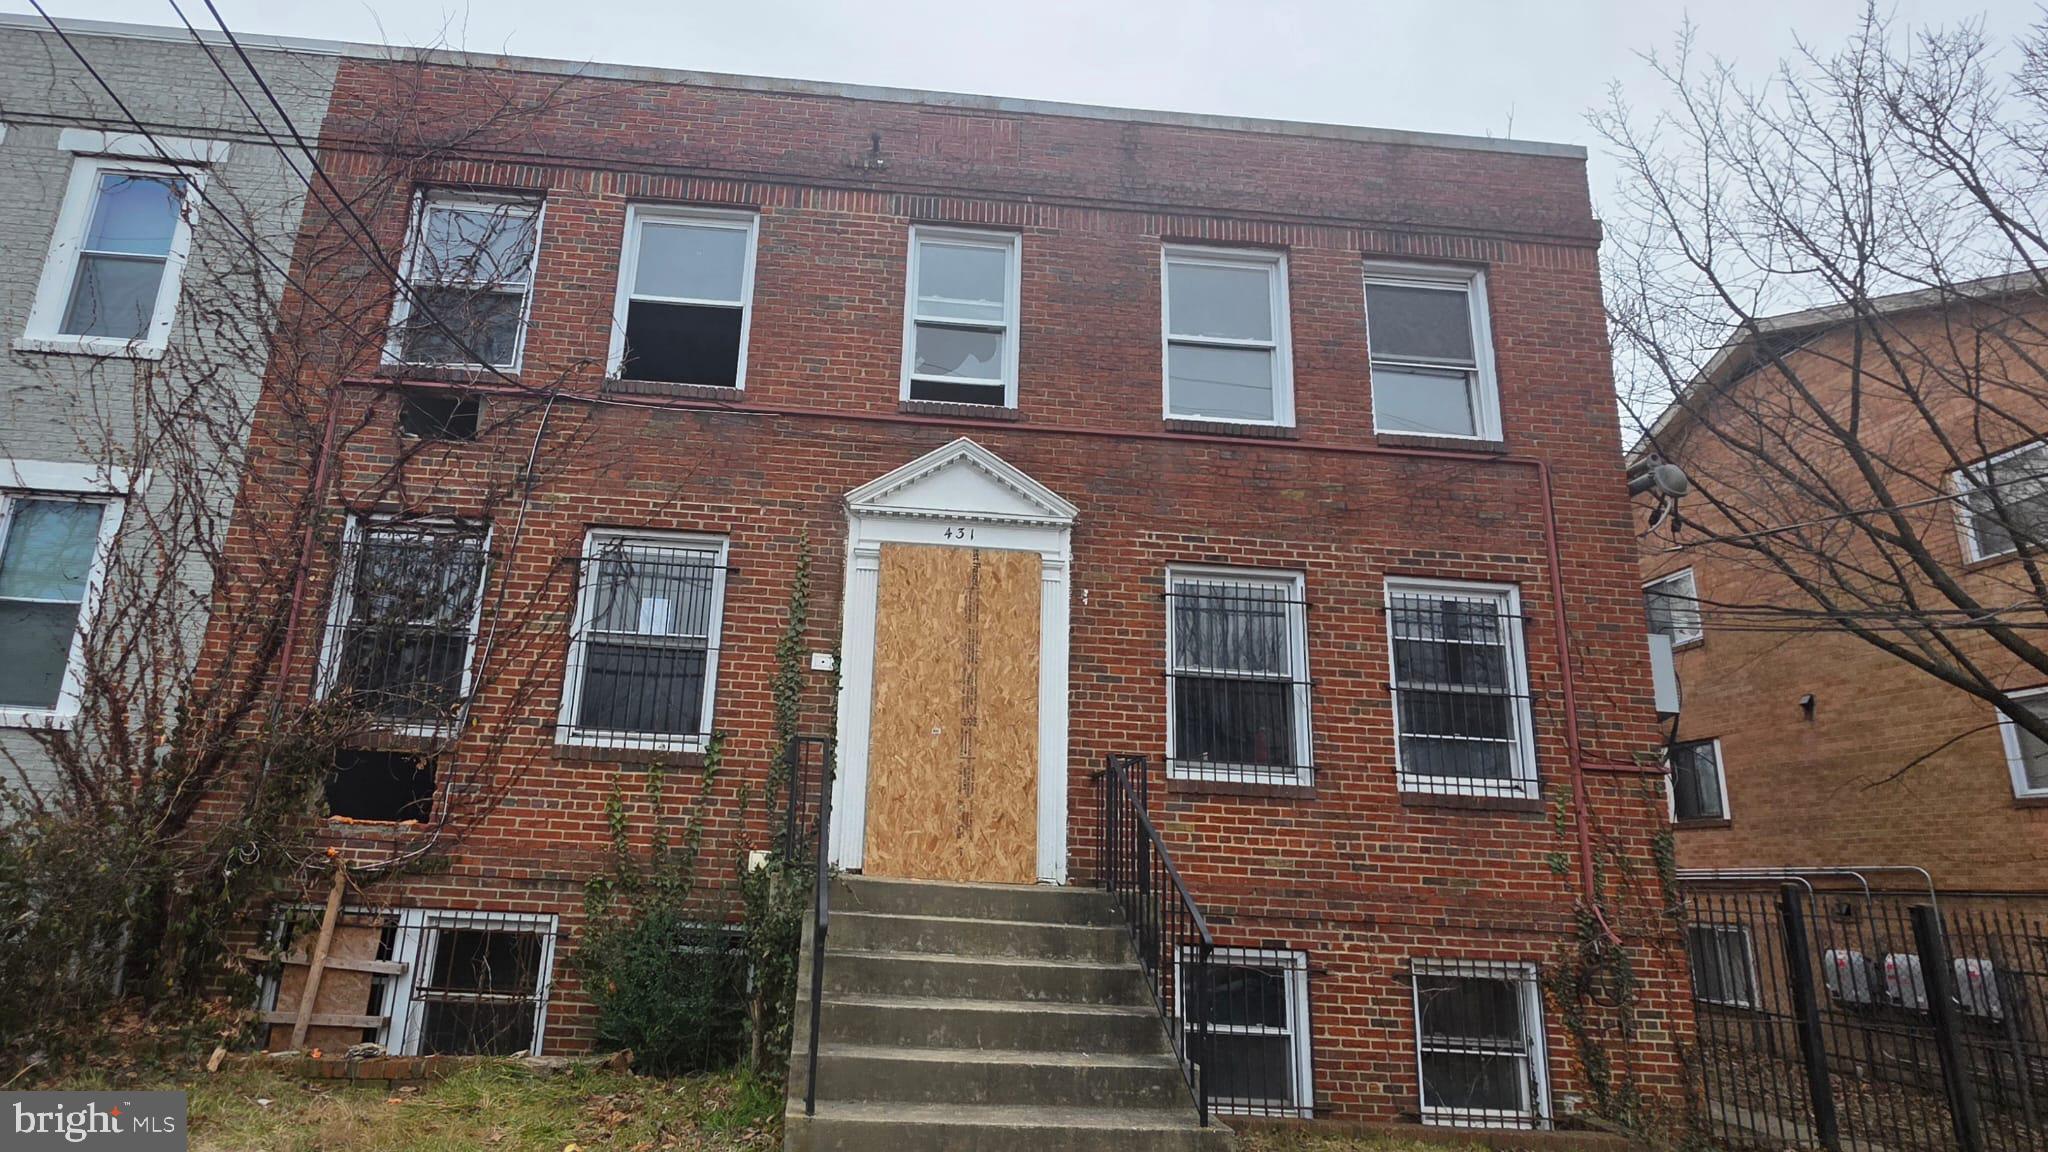
WASHINGTON
431 ATLANTIC STREET SE
8 Beds
4 Baths
4,200 Sq.Ft.
$1,000,000
MLS#: DCDC2253006
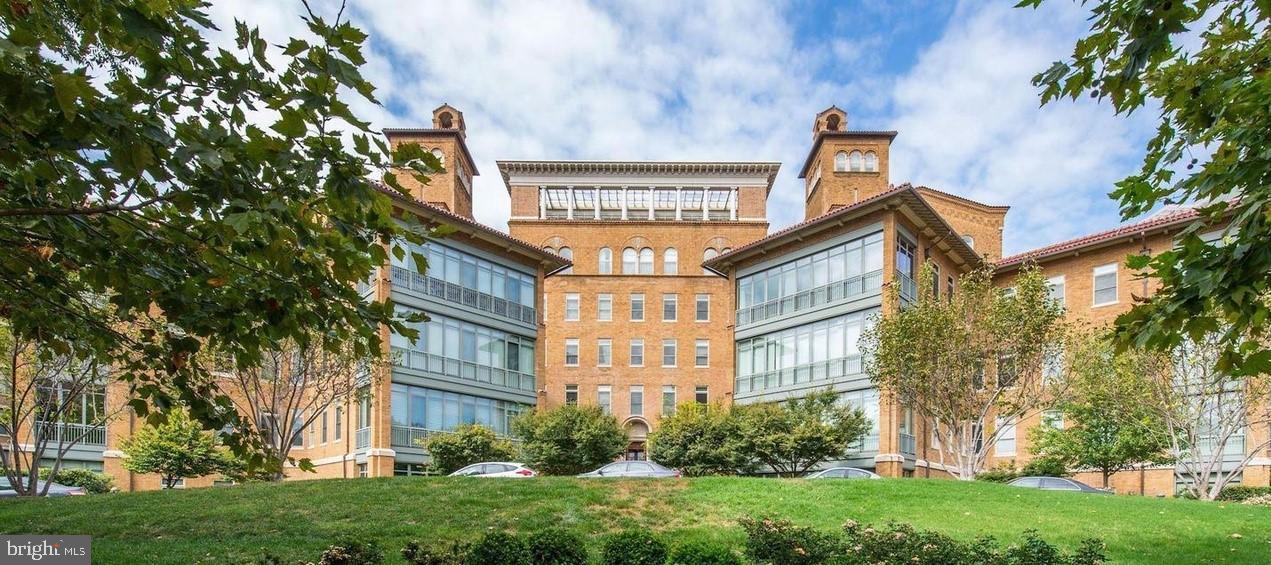
WASHINGTON
2425 L STREET NW 730
2 Beds
2 Baths
1,405 Sq.Ft.
$1,290,000
MLS#: DCDC2251018
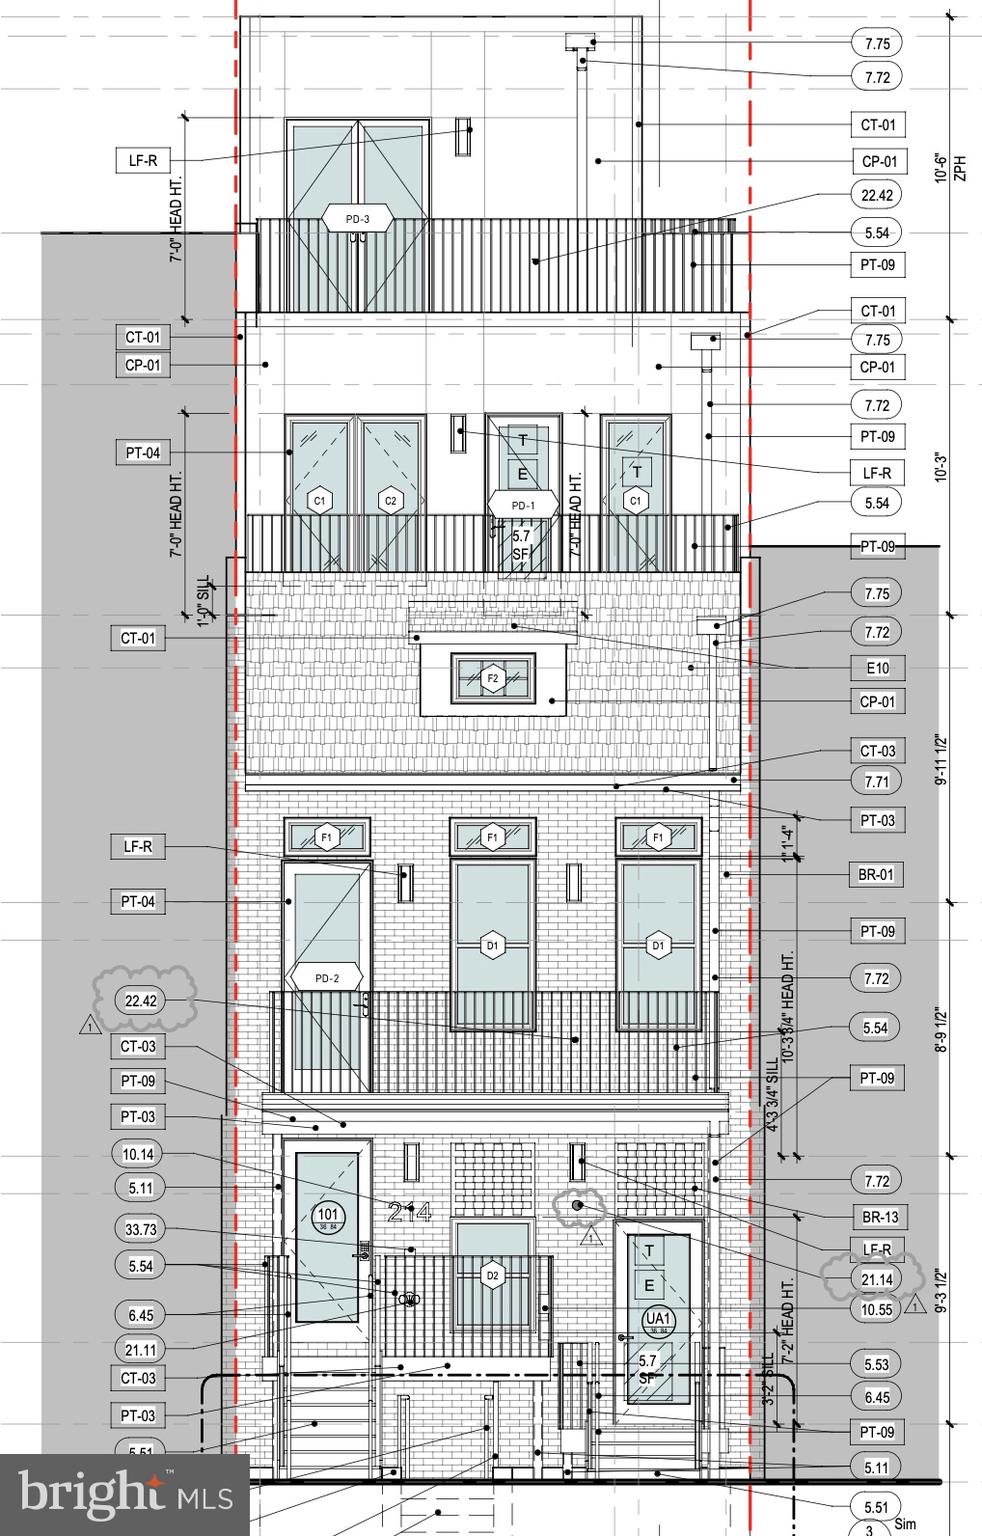
WASHINGTON
214 VARNUM STREET NW
3 Beds
3 Baths
1,652 Sq.Ft.
$1,200,000
MLS#: DCDC2248688
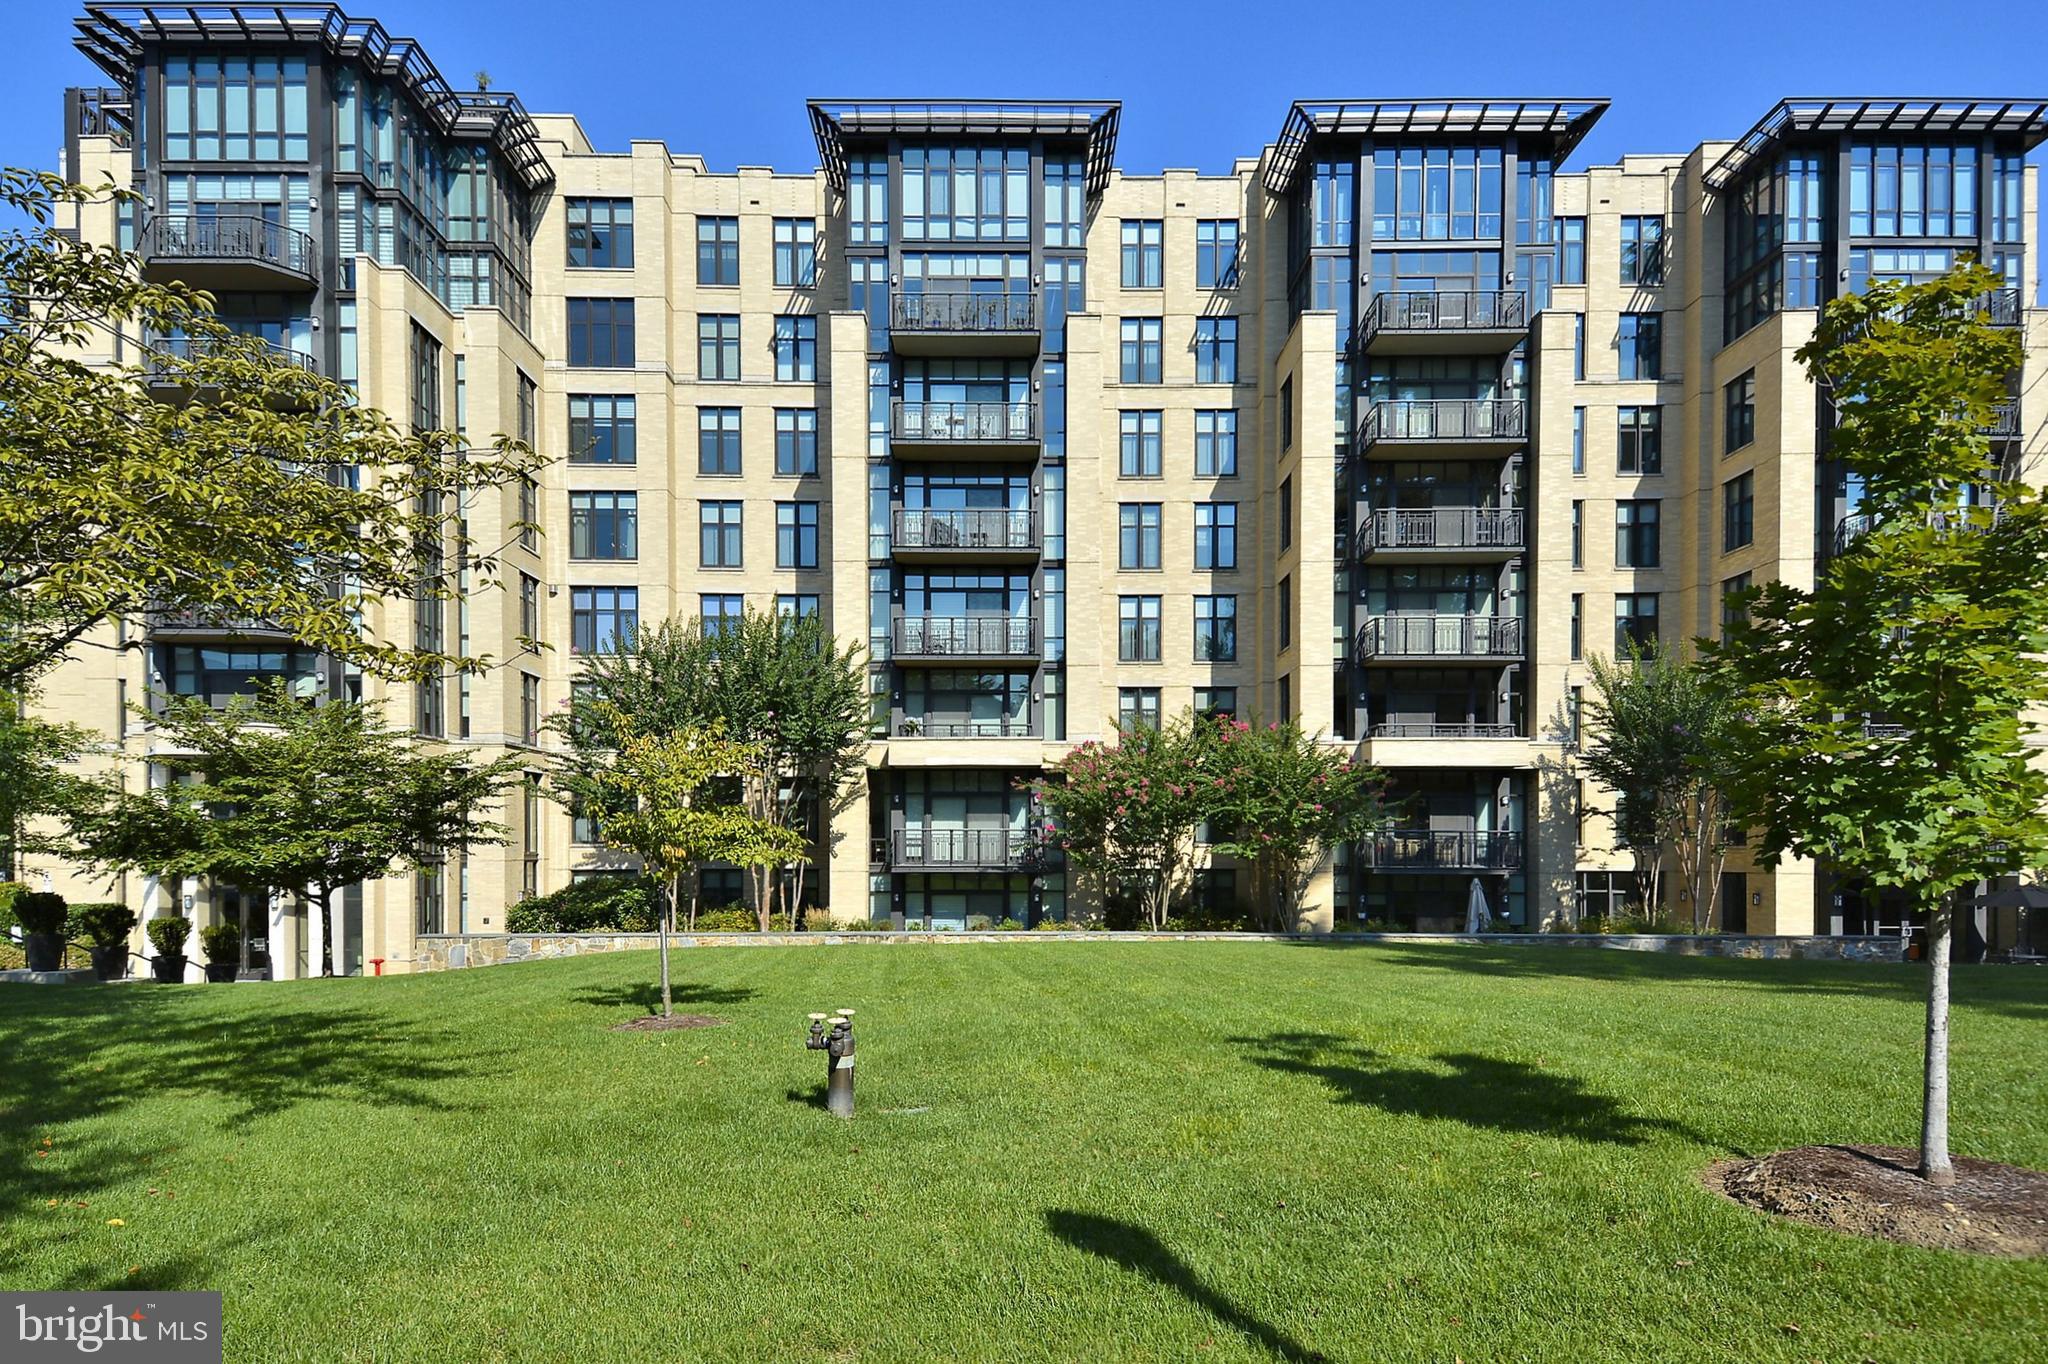
WASHINGTON
4301 MILITARY ROAD NW PH5
2 Beds
2 Baths
1,880 Sq.Ft.
$1,295,000
MLS#: DCDC2256722

WASHINGTON
1212 I STREET NE A
4 Beds
3 Baths
1,730 Sq.Ft.
$1,000,000
MLS#: DCDC2269460

WASHINGTON
1212 I STREET NE B
4 Beds
3 Baths
1,870 Sq.Ft.
$1,100,000
MLS#: DCDC2269466
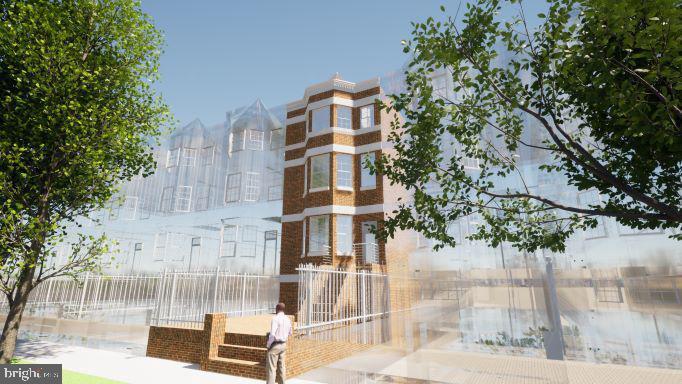
WASHINGTON
1733 1ST STREET NW UNIT 2
3 Beds
3 Baths
1,350 Sq.Ft.
$999,000
MLS#: DCDC2231386
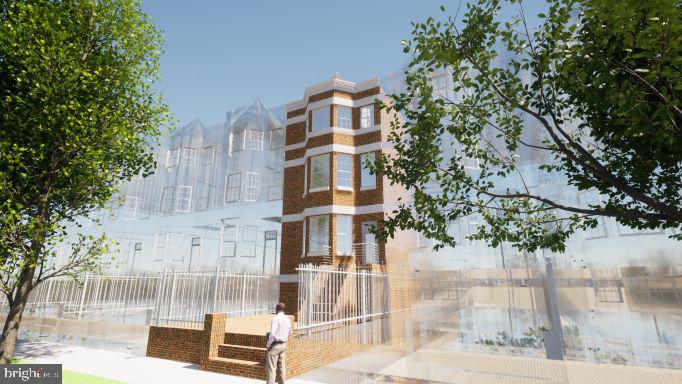
WASHINGTON
1733 1ST STREET NW UNIT 1
3 Beds
3 Baths
1,550 Sq.Ft.
$1,100,000
MLS#: DCDC2231384
.png)