Features & Amenities

Interior

  • Other Interior Features

    Eat-in Kitchen, Ceiling Fan(s), Kitchen Island, Recessed Lighting, Walk-In Closet(s), Open Floorplan, Soaking Tub

  • Total Bedrooms

    4

  • Bathrooms

    3

  • 1/2 Bathrooms

    1

  • Above Grade Finished Area

    2020.0

  • Basement YN

    YES

  • Cooling YN

    YES

  • Cooling

    Central Air, Ceiling Fan(s), Electric

  • Fireplace YN

    YES

  • Heating YN

    YES

  • Heating

    Exhaust Fan, Natural Gas, Forced Air

  • Main Level Bedrooms

    2

  • Pet friendly

    Cats OK, Dogs OK, Yes

Exterior

  • Garage

    Yes

  • Garage spaces

    2

  • Other Exterior Features

    Barbecue, Lighting

  • Parking

    Garage Door Opener, Secured, Garage, Driveway, Inside Entrance, Attached

  • Patio and Porch Features

    Deck

  • Pool

    Yes

  • Pool Features

    Community, Lap

  • Waterfront YN

    NO

  • View

    Garden

Area & Lot

  • Lot Size(acres)

    0.13

  • Lot Size(square feet)

    5,501

  • Property Type

    Residential

  • Property Sub Type

    Single Family Residence

  • Architectural Style

    Colonial

Price

  • Sales Price

    $649,900

  • Tax Amount

    $5,904

  • Financing Options

    Cash, Conventional

  • Sq. Footage

    3,345

  • Price/SqFt

    $194

HOA

  • Association

    YES

  • Association Fee

    $360

  • Association Fee Frequency

    Monthly

  • Association Fee Includes

    N/A

Property Resources

  • Horse Property

    NO

School District

  • Elementary School

    T. CLAY WOOD ELEMENTARY

  • Middle School

    MARSTELLER

  • High School

    PATRIOT

Property Features

  • New Construction

    NO

  • Accessibility Features

    Accessible Doors, Accessible Hallway(s), Accessible Electrical and Environmental Controls, Grip-Accessible Features

  • Association Amenities

    Billiard Room, Clubhouse, Fitness Center, Game Room, Meeting Room, Tennis Court(s), Gated, Jogging Path

  • Senior Community YN

    YES

  • Sewer

    Public Sewer

  • Tax Lot

    11

  • Water Source

    Public

Schedule a Showing

Showing scheduled successfully.

<
>
IN PERSON
VIA CHAT

What is 3 + 4 ?


Change time

Mortgage calculator

Estimate your monthly mortgage payment, including the principal and interest, property taxes, and HOA. Adjust the values to generate a more accurate rate.

Your payment

Principal and Interest:

$

Property taxes:

$

HOA fees:

$

Total loan payment:

$

Total interest amount:

$

Location

County

PRINCE WILLIAM

Elementary School

T. CLAY WOOD ELEMENTARY

Middle School

MARSTELLER

High School

PATRIOT

Listing Courtesy of E. James Souvagis, Long & Foster Real Estate, Inc.

RealHub Information is provided exclusively for consumers' personal, non-commercial use, and it may not be used for any purpose other than to identify prospective properties consumers may be interested in purchasing. All information deemed reliable but not guaranteed and should be independently verified. All properties are subject to prior sale, change or withdrawal. RealHub website owner shall not be responsible for any typographical errors, misinformation, misprints and shall be held totally harmless.

Agent Christy Issler

Principal Broker, Owner

Christy Issler

Call Christy today to schedule a private showing.


* Listings on this website come from the FMLS IDX Compilation and may be held by brokerage firms other than the owner of this website. The listing brokerage is identified in any listing details. Information is deemed reliable but is not guaranteed. If you believe any FMLS listing contains material that infringes your copyrighted work please click here to review our DMCA policy and learn how to submit a takedown request.© 2024 FMLS.
Elegant One Level Living in Amenity Rich Dunbarton
This beautifully appointed home whose pride of ownership shines throughout offers true one level living with thoughtful upgrades and modern conveniences. Open airy floor plan, wide doorways and a 2 car garage with ramp access to ensure comfort and ease from the moment you arrive. The main level features solid hardwood floors, a cozy gas fireplace, and a gourmet kitchen designed for both everyday living and entertaining—complete with a large quartz topped island and stainless-steel appliances.
The luxury primary suite is a retreat of its own, boasting an updated spa inspired bath and generous walk in closets. A 5 zone irrigation system and limited by design yard space provide low maintenance and outdoor living.
The expansive lower level is ideal for guests, offering two sunny bedrooms, a full bath, and a powder room. A spacious family room with designer carpeting that create the perfect gathering space, while the large storage area keeps everything organized.
Recent updates include kitchen with center island, quartz counter tops, Anderson windows, new roof (2021) with oversized 6-inch gutters and downspouts, and a new highly efficient gas furnace (2025) for peace of mind.
Dunbarton is a vibrant, active adult community spanning 141 acres with 479 homes, offering an impressive array of amenities:
Indoor Amenities
• Clubhouse with fitness center
• Indoor swimming pool and spa
• Billiards and card rooms
• Gathering room and grand ballroom
Outdoor Amenities
• Pickleball courts
• Putting green
• Bocce courts
• Walking trail along Broad Run
A Thriving Social Calendar
Residents enjoy a full schedule of activities including bridge, Bible study, sewing and scrapbooking groups, exercise classes, line dancing, musical presentations, drama groups, billiards groups, and book clubs.
Monthly community traditions include:
• Community Breakfast
• Men’s and Women’s Lunches
• Dine Around Dinner Events
• Wine Club Gatherings
Everything you could possibly need is within reach.

12840 DUNBARTON DRIVE

Message successfully sent.

What would you like to know?

What is 3 + 4 ?

I agree to receive email communication and understand I can unsubscribe at any time.

I agree to be contacted by Charis Realty Group - Christine Issler, Broker via call, email, and text for real estate services. To opt out, you can reply 'stop' at any time or reply 'help' for assistance. You can also click the unsubscribe link in the emails. Message and data rates may apply. Message frequency may vary. Privacy Policy

Related Properties

Beautifully maintained and move-in ready “Livingston” floorplan by Patriot Homes in Dumbarton at Braemar, offering 3,216 finished square feet on two levels with 4 bedrooms, 3.5 baths and a two-car garage. Hardwood floors extend through the main living areas, with carpet in the bedrooms. Just off the foyer is a flexible main-level office, den or guest space, with a conveniently tucked-away powder room and coat closet nearby. The heart of the home features soaring ceilings and an open, light-filled great room with a striking two-sided fireplace shared with the adjoining sunroom. The spacious main-level primary suite includes a private bath, providing the ease of main-level living. The kitchen offers white cabinetry, granite countertops, stainless steel appliances and abundant counter space, along with a casual dining area and French doors with built-in blinds leading to the fenced backyard and stone patio. A nearby laundry area provides direct access to the two-car garage with built-in shelving. Upstairs, an open loft overlooks the great room and connects two generously sized bedrooms with a shared bath, plus a second spacious primary suite with its own private bath. Recent updates include a new fence (2024) and French doors with built-in blinds (2024), with both doors fully opening, a new primary bedroom walk-in shower and carpet (2024), recessed lighting (2023), new roof and attic fan (2023), backyard sensor light (2023), Refrigerator (2022), and LiftMaster garage door openers with an automatic timer to close one (2025). Additional features include a dual A/C system and furnace (2019), LG front-load washer, plantation shutters and granite kitchen countertops. The .14-acre lot is thoughtfully landscaped, with the rear yard elevated by a landscaped hill and retaining wall for maximum privacy and landscaped view. Dumbarton at Braemar offers an active adult lifestyle with a full calendar of community activities. While the community is designated 55+, current occupancy levels allow for additional residents between the ages of 50 and 54, subject to the community’s age-occupancy requirements and approval.  Come take a look at all this wonderful home located in a fabulous amenity filled community has to offer! Beginning interior photos are virtually staged
#VAPW2129696

BRISTOW

13199 ORMOND DRIVE

4 Beds

3 Baths

3,216 Sq.Ft.

$649,900

MLS#: VAPW2129696

Welcome to 9855 Earls Ferry Circle in the desirable Braemar community of Bristow! This beautifully updated end-unit home on a corner lot offers an open floor plan, spacious bedrooms, and an impressive list of recent improvements totaling more than $42,000! Featuring 4 bedrooms, 3 full baths, a 1-car garage, and a fully fenced rear yard, this home is truly move-in ready! The bright, open main level offers an easy flow between the living, dining, and kitchen areas, making everyday living and entertaining a breeze. New carpet and fresh paint throughout (2026) create a clean, refreshed feel, while the generously sized bedrooms provide plenty of comfortable living space. The updated kitchen (2023) features black stainless-steel, energy-efficient appliances (2021) and offers a stylish, functional space for cooking and entertaining. The lower-level features new LVP flooring (2024) for added durability and easy maintenance. Additional major updates include a new hot water heater (2026) and new HVAC system (2017). With these recent improvements, many of the major updates have already been completed for the next owners. Enjoy the added privacy and outdoor space of an end-unit corner lot, along with a fully fenced, low-maintenance rear yard ideal for relaxing, entertaining, or pets. The 1-car garage provides convenient parking and additional storage with additional guest parking nearby. Braemar offers fantastic HOA amenities and a convenient location close to shopping, restaurants, retail, breweries, wineries, golf courses, and more. Enjoy an abundance of dining, recreation, entertainment, and everyday conveniences just minutes from home. Don't miss this one!!!
#VAPW2130596

BRISTOW

9855 EARLS FERRY CIRCLE

4 Beds

3 Baths

2,000 Sq.Ft.

$585,000

MLS#: VAPW2130596

PRICE REDUCED. MOVE IN READY! 
Enjoy the holidays in your new home, located in the highly desirable and amenity rich, 55+ Active Adult community Dunbarton of Braemar!


Welcome to 12028 Rutherglen Place, one of the largest and most versatile floorplans in the highly sought-after 55+ community of Dunbarton at Braemar in Bristow, Virginia. Offering over 3,500 square feet of beautifully designed living space across two spacious levels, this exceptional home combines comfort, flexibility, and resort-style community living.

Designed with both everyday convenience and entertaining in mind, the home features a spacious main-level primary suite, generously sized secondary bedrooms, multiple living and gathering spaces, a large recreation room, dedicated office/flex space, and abundant storage throughout. The thoughtful layout provides ideal separation for guests, hobbies, multigenerational living, or simply enjoying extra room to spread out and relax.

The heart of the home is the open-concept kitchen, breakfast nook, and family room, creating a warm and inviting space for gatherings and daily living. The kitchen is equipped with stainless steel appliances, including a built-in microwave, range, dishwasher, center island, breakfast area, and abundant cabinetry, blending style and functionality with ease. Large windows and serene wooded views bring natural light and tranquility into the home, while the deck, and outdoor living areas provide the perfect setting to enjoy morning coffee or peaceful evenings surrounded by nature.

Built in 2004, this beautifully maintained traditional-style detached home offers four spacious bedrooms and three full bathrooms. Elegant hardwood flooring, plush carpeting, and ceramic tile create a warm and inviting atmosphere throughout. Additional highlights include custom built-ins, ceiling fans, generous closet space, and tasteful window treatments. A 12-month CINCH Home Warranty protects your interest as you settle in.

The spacious primary suite serves as a private retreat, complete with walk-in closets and a luxurious en-suite bath featuring a jetted soaking tub and separate walk-in shower. The finished lower level offers incredible flexibility with additional bedrooms, recreation space, office space, and storage areas rarely found in homes within the community.

Situated on a beautifully landscaped 0.28-acre lot backing to mature trees and woods, the property offers both privacy and peaceful outdoor living.

Dunbarton at Braemar provides an exceptional active adult lifestyle with amenities that include an indoor pool, fitness center, clubhouse, game room, hot tub, pickleball and tennis courts, putting green, walking paths, and a full calendar of social activities. Residents also enjoy low-maintenance living with community services that include cable TV, high-speed internet, and snow removal.

With an attached garage, outdoor spaces and one of the community’s largest floorplans, this home is more than just a residence — it’s a lifestyle opportunity designed for comfort, convenience, and connection.

Don’t miss your chance to own one of Dunbarton at Braemar's most spacious and desirable homes. Schedule your private tour today!
#VAPW2118512

BRISTOW

12028 RUTHERGLEN PLACE

4 Beds

3 Baths

3,754 Sq.Ft.

$725,000

MLS#: VAPW2118512

New on site 1 day ago
Welcome to the Drummond model single family home in the sought-after gated active adult community of Dunbarton! Enjoy main level living at it's finest. Upon entry, you will notice the hardwood floors, fresh paint, and plenty of natural light throughout the main level. The thoughtfully designed floor plan offers formal living and dining spaces that flow seamlessly into the spacious kitchen and breakfast area, complete with ample cabinetry, stainless steel appliances, granite countertops, and center island. The family room features a gas fireplace along with direct access to the fully enclosed deck and fenced rear yard—perfect for relaxing or entertaining. The main level includes both the expansive primary suite and secondary bedroom. The primary suite is very spacious and features 2 walk-in closets, ceiling fan, and full bathroom. The bathroom has tile flooring, 2 vanities, shower, and separate walk-in soaking tub. The partially finished basement offers abundant storage, bathroom rough-in, and future expansion potential. Additional highlights include fresh paint throughout, replacement of the water heater (2017), replacement of the HVAC (2015), freshly landscaped, and a 2 car garage. This home is move-in ready and offers an exceptional opportunity in one of the area’s premier active adult communities. It is a must see!
#VAPW2130878

BRISTOW

12868 ARNOT LANE

2 Beds

2 Baths

1,924 Sq.Ft.

$585,000

MLS#: VAPW2130878

New on site today
Welcome to 10061 Woolen Kilt Ct! Located in the sought-after Villages at Saybrooke, this beautifully maintained Bristow home offers the space, flexibility, and features today’s buyers are looking for. Inside, you’ll find three finished levels with 3 bedrooms (optional 4th) 3.5 baths, inviting living spaces, and a finished lower level offering plenty of additional room to spread out. Step outside and enjoy the private outdoor space, detached 2-car garage, and all the neighborhood has to offer, including the community pool. Conveniently located near shopping, dining, commuter routes, and everyday amenities. This is one you’ll want to experience in person, schedule your showing today!
#VAPW2131596

BRISTOW

10061 WOOLEN KILT COURT

3 Beds

4 Baths

2,504 Sq.Ft.

$710,000

MLS#: VAPW2131596

Welcome to 13488 Wansteadt Place, a beautifully maintained Kingsbrooke home offering a wonderful blend of style, space, and versatility. The main level features an open floor plan with gleaming hardwood floors extending throughout the living areas and stairs, creating a warm and inviting flow. The family room opens seamlessly to the updated kitchen, making everyday living and entertaining easy. The kitchen features upgraded cream-colored cabinetry, granite countertops, stainless steel appliances, a gas range, and a stainless steel hood.

Neutral gray paint throughout provides a fresh, contemporary backdrop and makes the home truly move-in ready. Upstairs, you'll find four spacious bedrooms, two full baths, and the convenience of the laundry room right where you need it.

The finished lower level adds exceptional flexibility with a full bath, a fifth bedroom with full-size windows and a closet, dedicated office space (could be a playroom or another bedroom), a walk-out door, and a cozy gas fireplace in the additional living room. Whether you need a guest suite, home office, recreation space, or room for extended living, this level offers plenty of possibilities.  You'll also enjoy the brand new carpet in the majority of the basement!

Step outside and enjoy the privacy of a home that backs to trees, with a deck perfect for relaxing, entertaining, or enjoying your morning coffee surrounded by nature.

A one-car garage provides convenient parking, while abundant overhead storage helps keep everything organized. Ideally located in Kingsbrooke, this home offers easy access to shopping and dining throughout Gainesville, Haymarket, Warrenton, and Manassas, with commuter lots and HOV/Express Lanes just minutes away. For your comfort, the HVAC is 5 years old, the roof is 6 years old, Hot water heater 6 years old and the kitchen update was done 9 years ago.  

With its inviting open layout, updated kitchen, four bedrooms upstairs, versatile finished lower level, wooded backdrop, and convenient commuter location, this home offers the space and lifestyle you've been looking for.
#VAPW2129988

BRISTOW

13488 WANSTEADT PLACE

4 Beds

3 Baths

2,935 Sq.Ft.

$650,000

MLS#: VAPW2129988
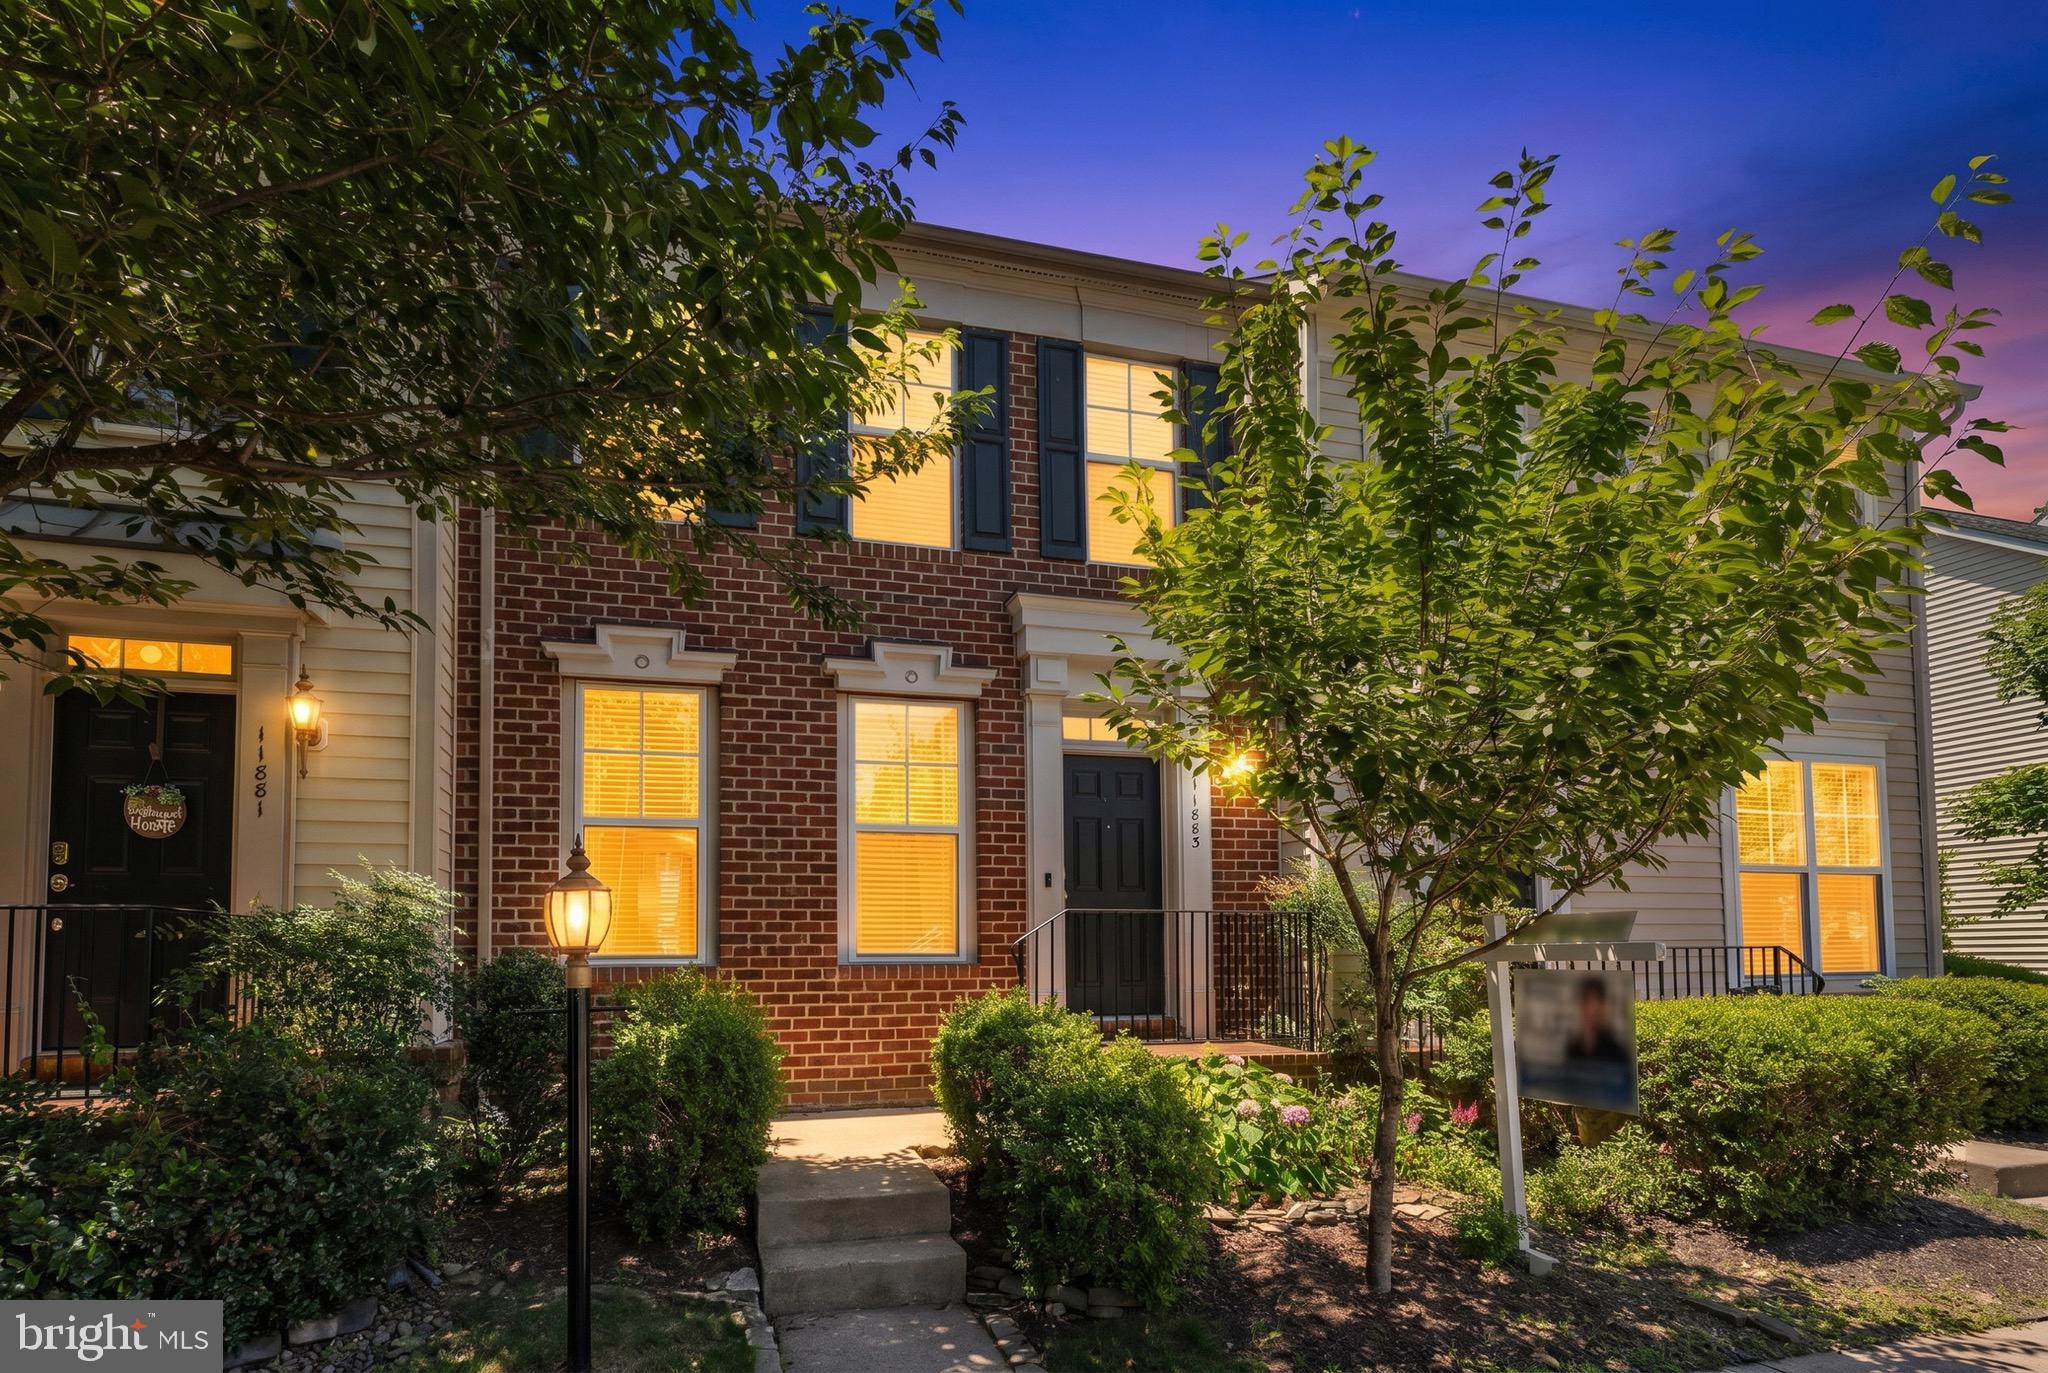
This Bristow BEAUTY is going to be HOT!! Located in highly sought-after Victory Lakes, this 3-bedroom, 3.5-bathroom townhome. Open Space with less wall on the main floor. The popular Williamsburg model offers almost 2,500 sq feet of finished living space and the kitchen This kitchen is stunning with expansive granite counters, stainless steel appliances, an abundance of cabinets, and gorgeous over-sized tile flooring. There are hardwoods in the adjoining living room and a half bath completes the main level. There is a Trex deck off the kitchen perfect for summer BBQs. 3 bedrooms, 2 Full Bath, with the Laundry Room in the upper level. The master bedroom has 2 closets (one a walk in) and the bath has double sinks and separate shower with a soaking tub. The lower level has a fantastic amount of space, with a large rec room w/gas fireplace, a full bath, an additional room for an office and a storage closet. Walk out to the stamped concrete patio and fully fenced back yard. New roof in 2018. Enjoy the amenities of this family-active community with multi-swimming pools, tennis and pickleball courts, basketball courts, dog park, walking trails, fitness room, clubhouse, and so much more!! This GEM is SURE to go quickly and is move-in ready! The screen door of sliding door from kitchen to the deck on the main level has been ordered to replace new.
#VAPW2122550

BRISTOW

11883 BENTON LAKE ROAD

3 Beds

3 Baths

2,470 Sq.Ft.

$579,000

MLS#: VAPW2122550

Welcome Home! This meticulously maintained Braemar home is waiting for it's next family! From the moment you arrive, the property greets you with stunning curb appeal, manicured landscaping, and an inviting entryway that sets the tone for the light-filled luxury inside. Step into an open foyer featuring gleaming hardwood floors, soaring ceilings, and beautiful architectural details. The seamless main-level layout flows effortlessly from formal living and dining spaces into an expansive family room centered around a cozy gas fireplace. Nearby, the open air kitchen serves as the heart of the home, complete with premium stainless steel appliances, lavish stone countertops, a large center island, custom cabinetry, and a sunny breakfast nook overlooking the rear yard. Upstairs, the home continues to impress with generously sized bedrooms and a well-appointed bath, capped off by an incredible primary luxury suite. This private sanctuary boasts tray ceilings, walk-in closet, and a spa-inspired ensuite bath featuring double vanities, a deep soaking tub, and a frameless glass shower. The fully finished lower level expands your living space even further, offering the ultimate entertainment hub complete with a flexible recreation room, full bathroom, ample storage, and space perfect for a home theater, gym, or guest suite. Let's not forget the all important legal 4th bedroom! Outdoors, the private backyard serves as your personal oasis, featuring a spacious deck and patio area perfect for weekend barbecues, evening relaxation, and outdoor gatherings. Beyond the home itself, residents enjoy access to premier community amenities including swimming pools, scenic walking trails, playgrounds, and clubhouses. Ideally located just minutes from Route 28, I-66, the Broad Run VRE station, and the vibrant shopping and dining at Virginia Gateway, this property offers the perfect balance of suburban tranquility and everyday convenience.
#VAPW2126932

BRISTOW

12494 IONA SOUND DRIVE

4 Beds

3 Baths

2,607 Sq.Ft.

$715,000

MLS#: VAPW2126932
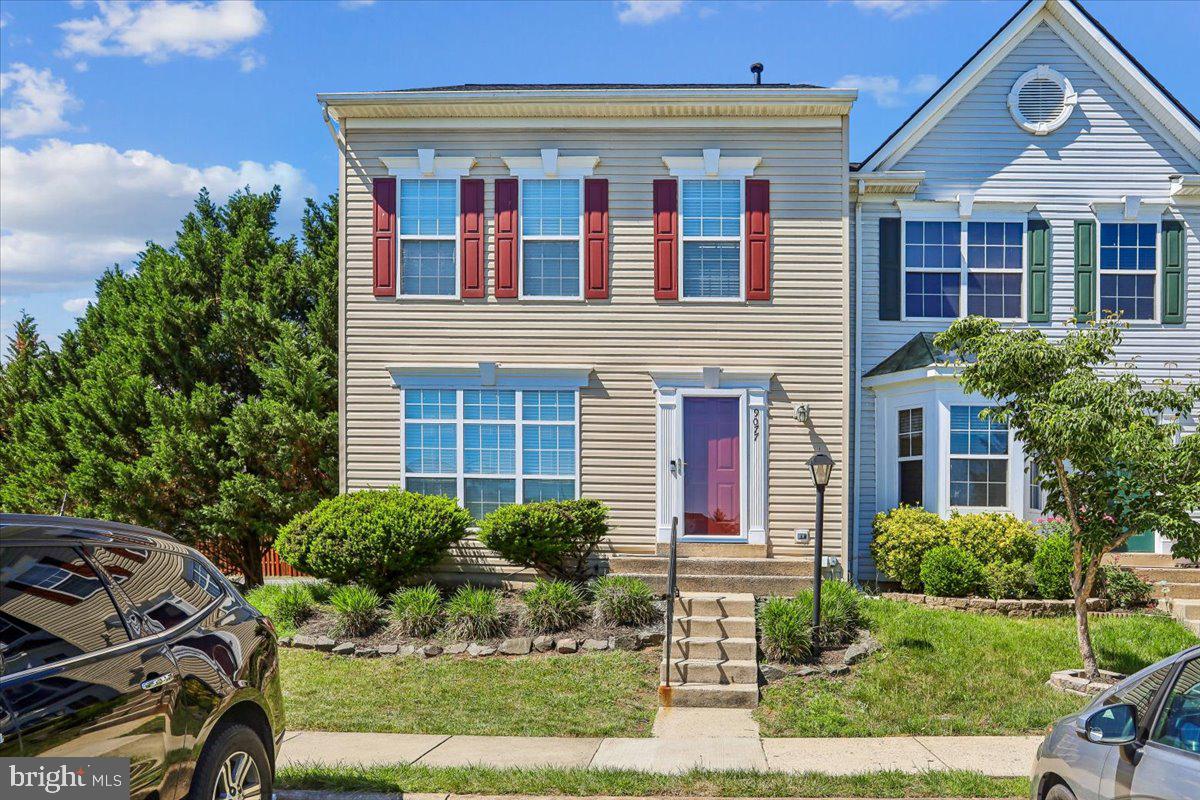
A 3.25% FHA super-ultra-low interest rate is available to be assumed; don't drag your feet before someone outsmarts you!!!

We are pleased to present a meticulously maintained end-unit townhouse located at 9077 Slate Stone. The roofing shingles were recently replaced in January 2026, and a brand-new HVAC system was installed in August 2026, ensuring peace of mind for the new owner. This charming residence features an elegant bay window, a spacious master bedroom complete with a high ceiling and a luxurious en-suite bathroom, two additional generously sized bedrooms, and a fourth non-conforming bedroom. The gourmet kitchen is thoughtfully equipped with modern stainless steel appliances and attractive tile flooring, while the family room area showcases elegant hardwood flooring. For your outdoor enjoyment, there is an expansive deck, and the basement offers a large recreation room.

This property provides exceptional commuting convenience, with effortless access to Park & Ride facilities, public transportation (including PRTC buses and the VRE train), I-66, Dulles International Airport, the Pentagon, and Washington, D.C.

A wide array of amenities is situated in close proximity, including various shopping centers, diverse restaurants, Jiffy Lube, a movie theater, and the historic Manassas National Battlefield Park. Furthermore, the Manassas Regional Commercial Airport is scheduled for future development, alongside numerous other exciting upcoming attractions.

Thank you for showing!
#VAPW2120260

BRISTOW

9077 SLATE STONE LOOP

3 Beds

3 Baths

2,353 Sq.Ft.

$549,900

MLS#: VAPW2120260

Send a message

Message successfully sent.

Your message

What is 3 + 4 ?

Reason for contacting?

I agree to receive email communication and understand I can unsubscribe at any time.

I agree to be contacted by Charis Realty Group - Christine Issler, Broker via call, email, and text for real estate services. To opt out, you can reply 'stop' at any time or reply 'help' for assistance. You can also click the unsubscribe link in the emails. Message and data rates may apply. Message frequency may vary. Privacy Policy

Sign Out

Virtual Assistant

Would you like to take the next step with this property? We can help you schedule a showing or virtual tour, or send you more details.

Yes, I would like more information.

Thank You for Your Reply, One of Our Agents will contact you as soon as possible

No, maybe later.

Thank you, you can always contact me via email, phone number or through the contact form.

Realhub AI

Lucy - Your AI-Powered Realtor

Update Your Temporary Password

Personalize your search

Enter your email and we'll notify you immediately when new listings match what you're looking for.

or enter email address

Already have an account ? Login here

Continue your home search

I agree to receive communications and understand I can unsubscribe at any time.

I agree to be contacted by Charis Realty Group - Christine Issler, Broker via call, email, and text for real estate services. To opt out, you can reply 'stop' at any time or reply 'help' for assistance. You can also click the unsubscribe link in the emails. Message and data rates may apply. Message frequency may vary. Privacy Policy

Already have an account ? Login here

We use cookies

We use cookies primarily for analytics to enhance your experience. By accepting, you agree to our use of these cookies. You can manage your preferences or learn more about our cookies policy.