


Property
Beds
2
Full Baths
2
1/2 Baths
2
Year Built
1987
Sq.Footage
2,010
Discover the ideal blend of light, space, and flexibility in this beautifully maintained four-level townhouse, tucked into the sought-after Tackett's Mill community. Warm hardwood floors and abundant natural light set the tone on the main level, where a bright open living space is anchored by a cozy wood-burning fireplace. The adjoining kitchen creates a seamless flow between everyday living and easy entertaining. Upstairs, two well-sized bedrooms provide comfortable private retreats, while the spacious loft level offers an open-concept third bedroom or flexible bonus space — complete with its own full bath — perfect as a home office, guest suite, nursery, or creative studio. Thoughtful major improvements deliver lasting peace of mind, including energy-efficient windows and doors, a newer roof backed by a 50-year warranty, and an updated loft-level bath. Fresh paint throughout gives the home a clean, welcoming feel. The finished lower level expands the home's versatility even further with a spacious recreation room, plenty of storage, and a half bath already plumbed for a future full bath — an ideal setup for a media room, home gym, private office, or additional living area. Step outside to a fully fenced backyard and deck, perfect for grilling, entertaining, or unwinding, or start your morning with coffee on the charming front patio. When it's time to explore, Tackett's Mill offers scenic walking paths, tranquil ponds, and easy access to shopping, dining, and everyday conveniences. With four levels of living space, meaningful updates, and an unbeatable location, this home delivers exceptional flexibility and value in one of the area's most established communities.
Features & Amenities
Interior
-
Other Interior Features
Walk-In Closet(s), Cathedral Ceiling(s)
-
Total Bedrooms
2
-
Bathrooms
2
-
1/2 Bathrooms
2
-
Above Grade Finished Area
1384.0
-
Basement YN
YES
-
Cooling YN
YES
-
Cooling
Central Air, Electric
-
Fireplace YN
YES
-
Heating YN
YES
-
Heating
Exhaust Fan, Electric, Heat Pump
-
Pet friendly
Breed Restrictions, Yes
Exterior
-
Garage
No
-
Construction Materials
Aluminum Siding, Vinyl Siding
-
Parking
On Street, Assigned, Parking Lot
-
Patio and Porch Features
Patio, Porch
-
Pool
No
-
Waterfront YN
NO
Area & Lot
-
Lot Features
Corner Lot
-
Lot Size(acres)
0.03
-
Lot Size(square feet)
1,389
-
Property Type
Residential
-
Property Sub Type
Townhouse
-
Architectural Style
Colonial
Price
-
Sales Price
$425,000
-
Tax Amount
$4,308
-
Financing Options
Conventional, FHA, VA, Cash
-
Zoning
0
-
Sq. Footage
2,010
-
Price/SqFt
$211
HOA
-
Association
YES
-
Association Fee
$307
-
Association Fee Frequency
Quarterly
-
Association Fee Includes
N/A
School District
-
Elementary School
N/A
-
Middle School
N/A
-
High School
N/A
Property Features
-
New Construction
NO
-
Foundation Details
Slab
-
Senior Community YN
NO
-
Sewer
Public Sewer
-
Tax Lot
39
-
Water Source
Public
Schedule a Showing
Showing scheduled successfully.
Mortgage calculator
Estimate your monthly mortgage payment, including the principal and interest, property taxes, and HOA. Adjust the values to generate a more accurate rate.
Your payment
Principal and Interest:
$
Property taxes:
$
HOA fees:
$
Total loan payment:
$
Total interest amount:
$
Location
County
PRINCE WILLIAM
Elementary School
Middle School
High School
Listing Courtesy of REESE ROLAND SHOPTAW, Real Broker, LLC
RealHub Information is provided exclusively for consumers' personal, non-commercial use, and it may not be used for any purpose other than to identify prospective properties consumers may be interested in purchasing. All information deemed reliable but not guaranteed and should be independently verified. All properties are subject to prior sale, change or withdrawal. RealHub website owner shall not be responsible for any typographical errors, misinformation, misprints and shall be held totally harmless.

Principal Broker, Owner
Christy Issler
Call Christy today to schedule a private showing.

* Listings on this website come from the FMLS IDX Compilation and may be held by brokerage firms other than the owner of this website. The listing brokerage is identified in any listing details. Information is deemed reliable but is not guaranteed. If you believe any FMLS listing contains material that infringes your copyrighted work please click here to review our DMCA policy and learn how to submit a takedown request.© 2024 FMLS.
Related Properties

WOODBRIDGE
5283 SUDBERRY LANE
3 Beds
1 Baths
1,716 Sq.Ft.
$510,000
MLS#: VAPW2118952

WOODBRIDGE
3505 BELFRY LANE
3 Beds
1 Baths
1,220 Sq.Ft.
$399,900
MLS#: VAPW2126256

WOODBRIDGE
4722 DANE RIDGE CIRCLE 4722
3 Beds
3 Baths
2,194 Sq.Ft.
$460,000
MLS#: VAPW2126010

WOODBRIDGE
14847 CLOVERDALE ROAD 86
2 Beds
2 Baths
1,671 Sq.Ft.
$405,000
MLS#: VAPW2114780

WOODBRIDGE
2968 CHINKAPIN OAK LANE
3 Beds
3 Baths
1,836 Sq.Ft.
$399,000
MLS#: VAPW2124202

WOODBRIDGE
2254 MARGRAF CIRCLE
3 Beds
2 Baths
2,159 Sq.Ft.
$449,900
MLS#: VAPW2120264

WOODBRIDGE
2807 CHINKAPIN OAK LANE
3 Beds
2 Baths
1,571 Sq.Ft.
$425,000
MLS#: VAPW2128636
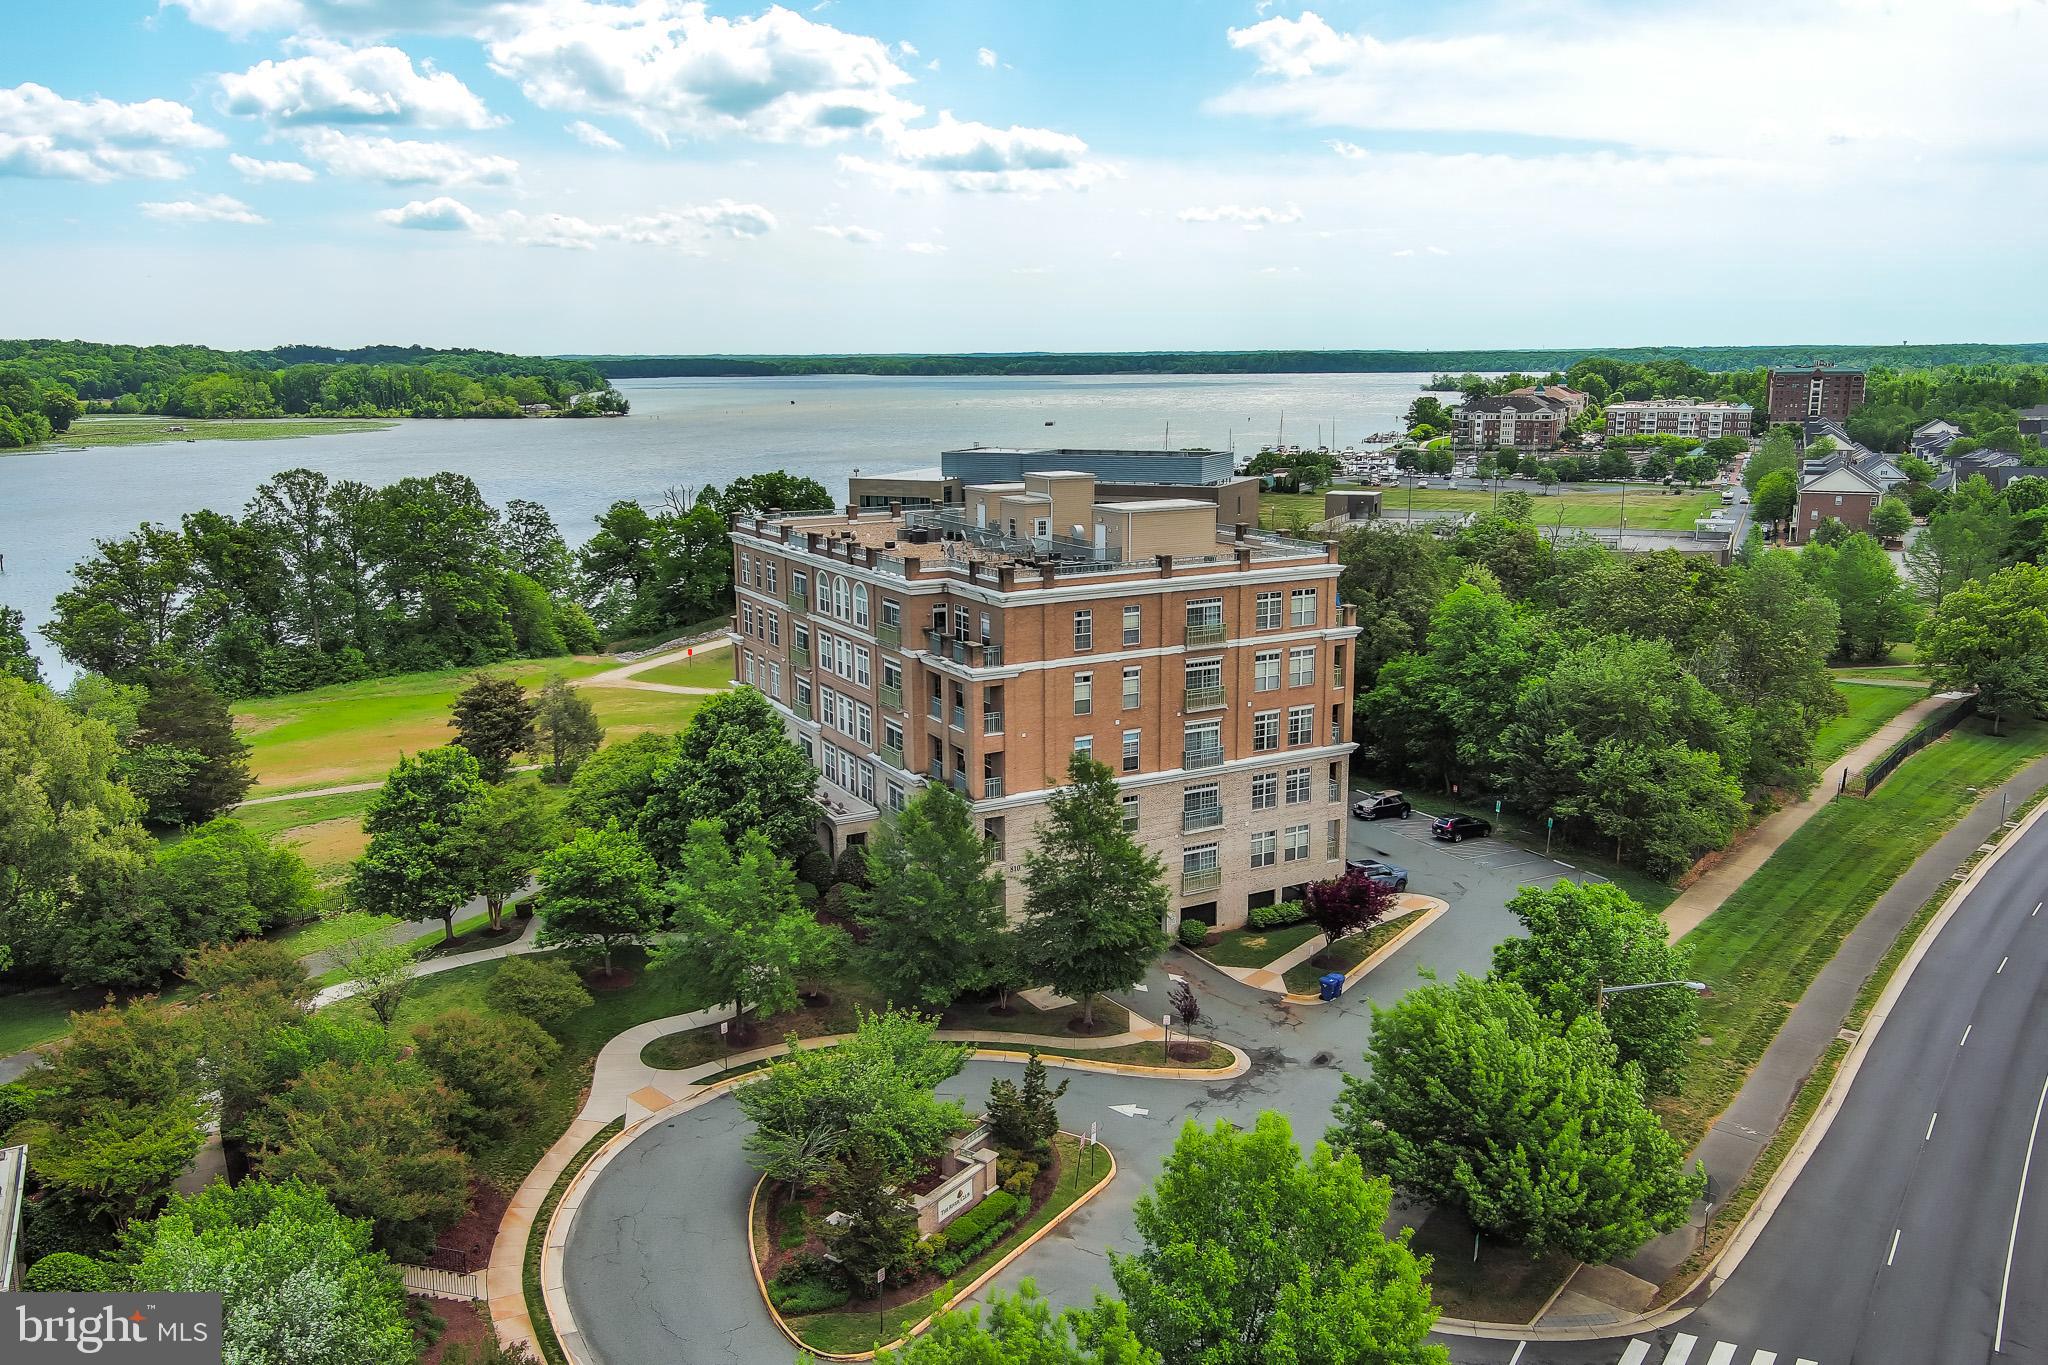
WOODBRIDGE
810 BELMONT BAY DRIVE 302
2 Beds
2 Baths
1,477 Sq.Ft.
$400,000
MLS#: VAPW2117878

WOODBRIDGE
12517 MANCHESTER WAY
3 Beds
3 Baths
1,978 Sq.Ft.
$489,999
MLS#: VAPW2128498

WOODBRIDGE
4315 ELLIOT COURT
3 Beds
1 Baths
1,628 Sq.Ft.
$415,000
MLS#: VAPW2127858
.png)