


Property
Beds
1
Full Baths
1
1/2 Baths
None
Year Built
2005
Sq.Footage
813
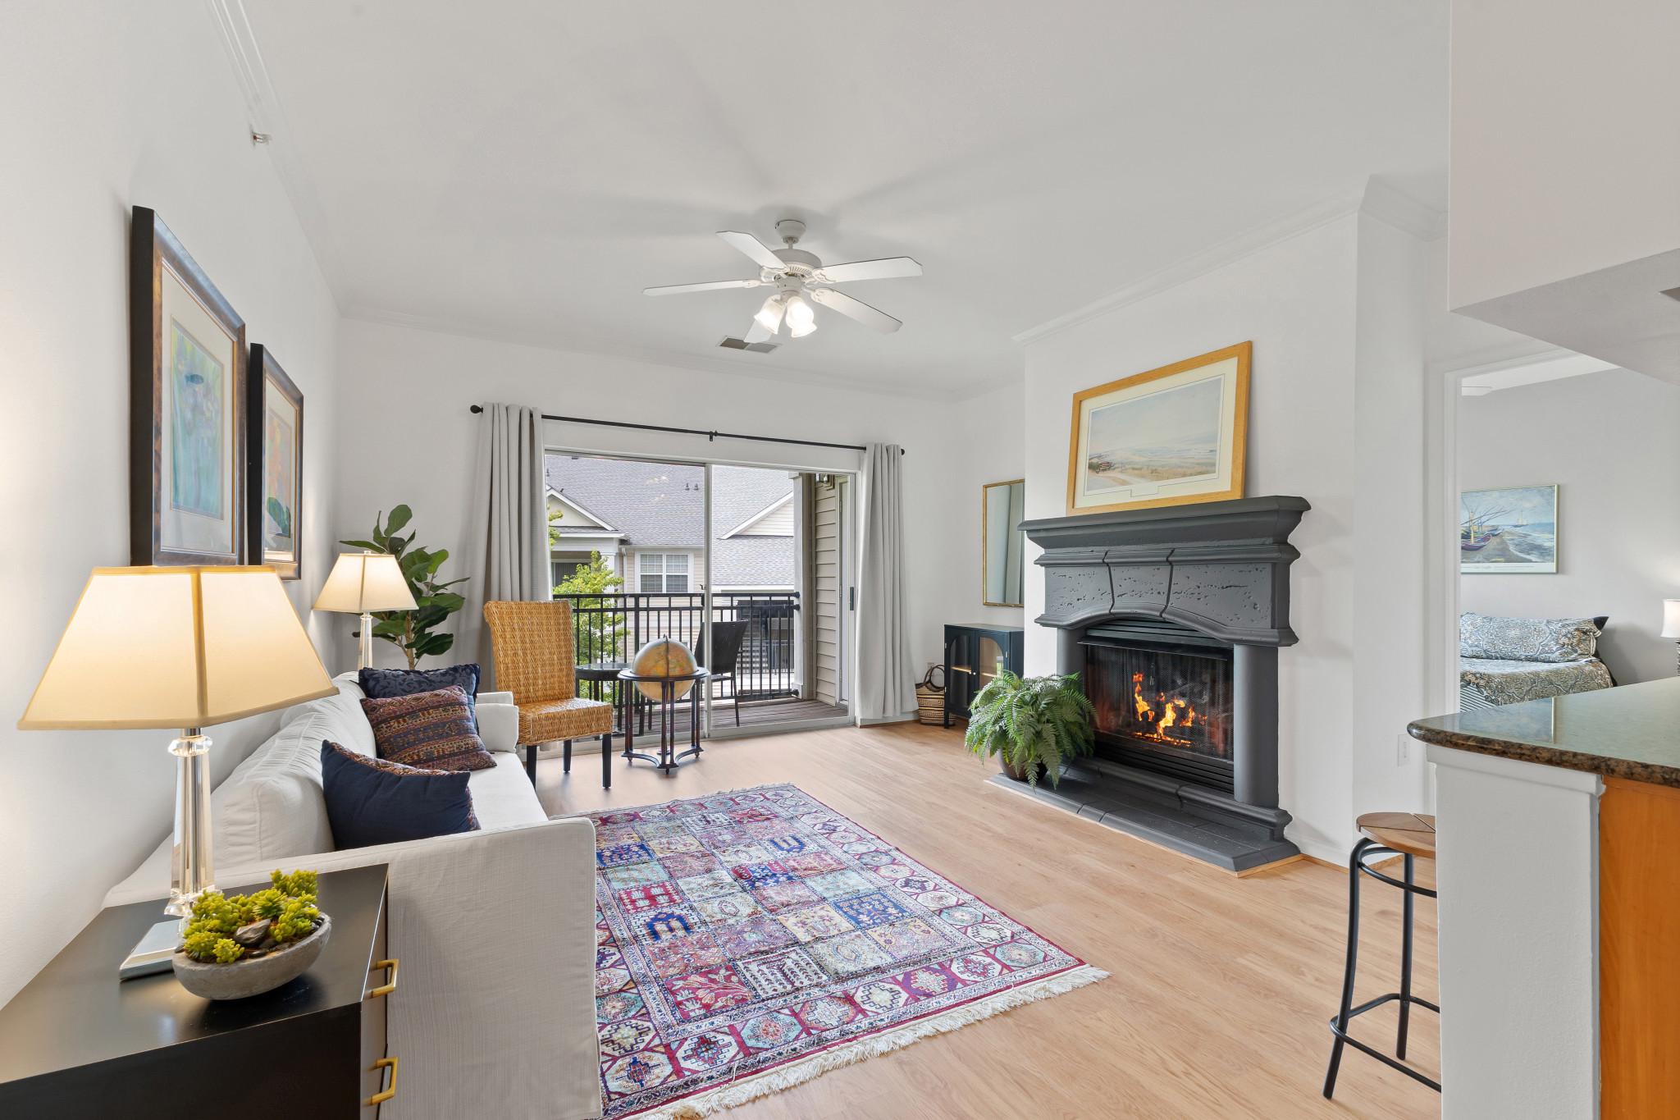
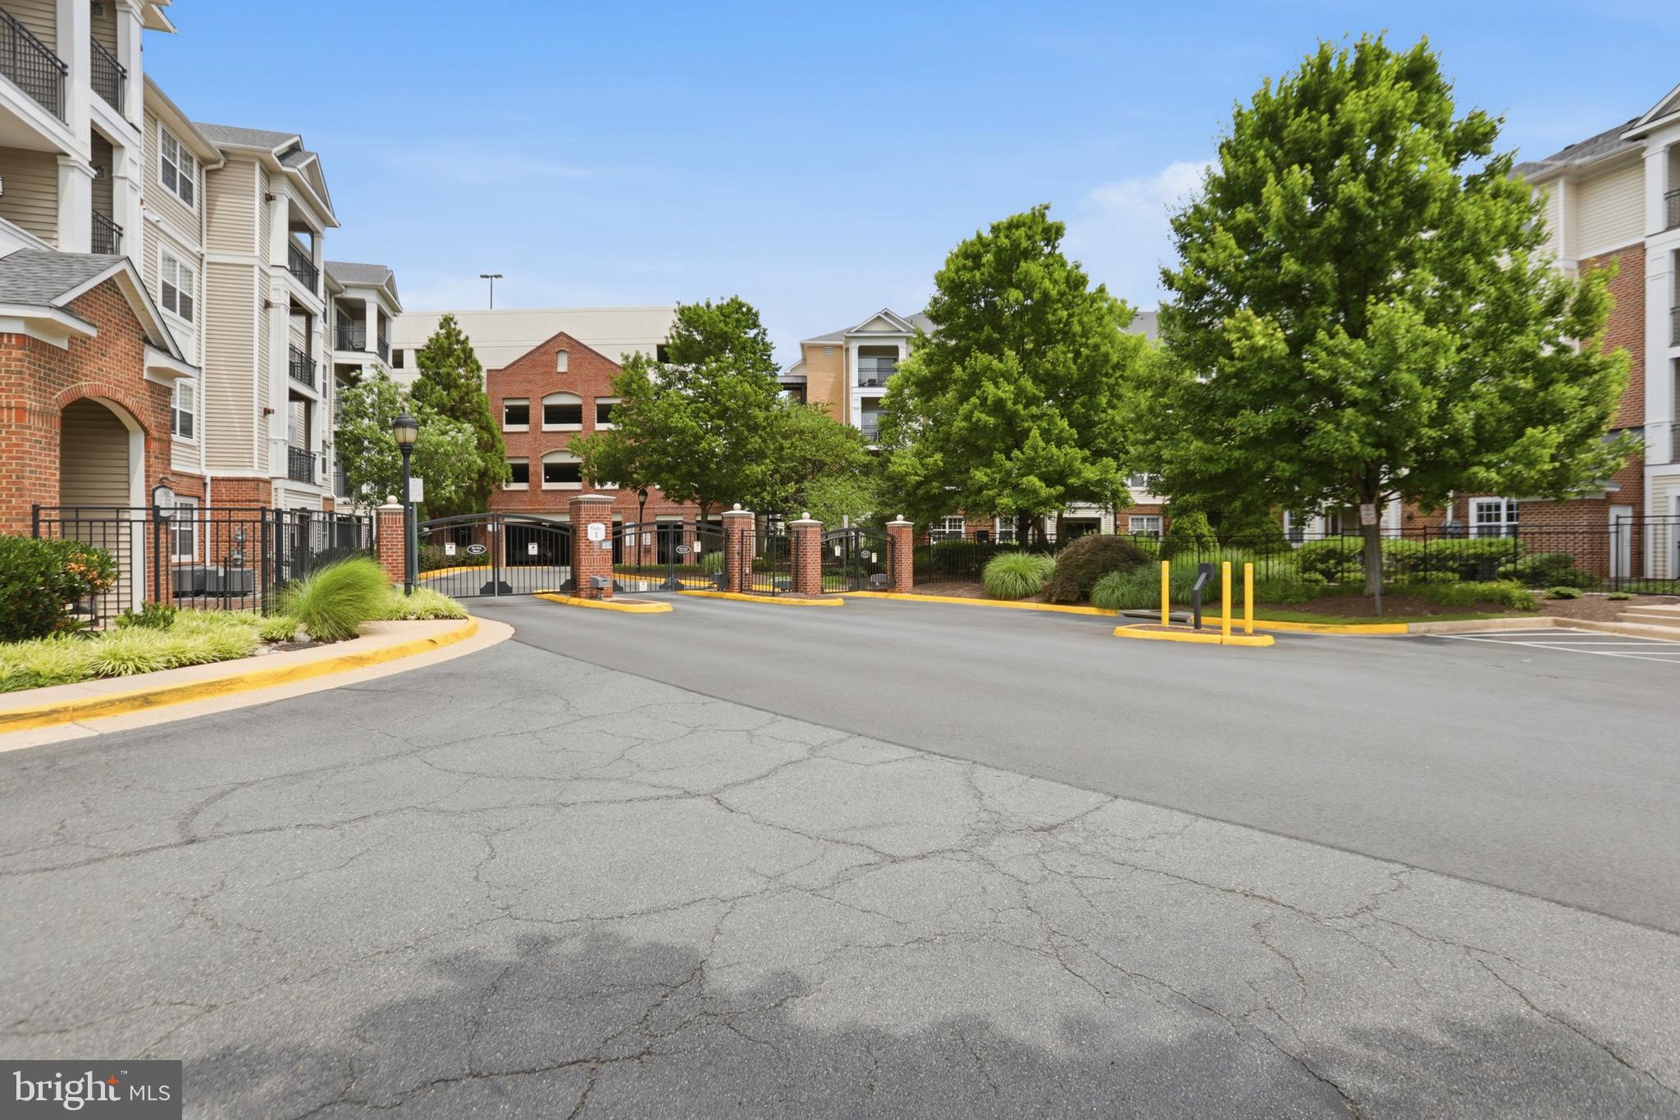
Welcome to the largest and most desirable one-bedroom floor plan in Bryson at Woodland Park. This rare top-floor corner residence offers over 800 square feet of thoughtfully designed living space, abundant natural light from additional windows, and one of the community's largest and most private wrap-around balconies. Inside, the open-concept layout seamlessly connects the living, dining, and kitchen areas, centered around a beautiful stone fireplace and offering flexible space for both entertaining and working from home. The renovated kitchen features granite countertops, stainless steel appliances, abundant cabinetry, a custom lighting upgrade with elegant pendant fixtures, a spacious pantry, and a dedicated laundry room for added convenience. The oversized bedroom includes a large walk-in closet and ceiling fan, while the well-appointed bathroom offers a quartz vanity and additional built-in storage. Major system updates provide peace of mind, including a new HVAC system (2023), water heater (2024), refrigerator (2022), and washer and dryer (2025). An assigned garage parking space conveys and is ideally located on the same level as the unit, just steps from the building entrance with no stairs required. Residents enjoy the security of a gated community and an impressive collection of amenities, including two swimming pools, a covered hot tub, a fitness center, game and meeting rooms, grilling areas, and beautifully landscaped walking paths. Bryson at Woodland Park is also known for having some of the lowest condo fees in Fairfax County, offering exceptional value without sacrificing amenities or quality of maintenance. Ideally located within walking distance of the Herndon Silver Line Metro, Harris Teeter, restaurants, shopping, and everyday conveniences, this home also offers quick access to Dulles Airport, Tysons, Reston, and major commuter routes. Combining an unbeatable location, extensive updates, premium amenities, and one of the community's most sought-after floor plans, this home is a truly exceptional opportunity. This one is unique and SPECIAL! We go live July 29th, call your agent for an appointment! No open houses to be held. Thanks for your interest!
Features & Amenities
Interior
-
Other Interior Features
Ceiling Fan(s), Walk-In Closet(s), Open Floorplan
-
Total Bedrooms
1
-
Bathrooms
1
-
Above Grade Finished Area
813.0
-
Basement YN
NO
-
Cooling YN
YES
-
Cooling
Central Air, Ceiling Fan(s), Electric
-
Fireplace YN
YES
-
Heating YN
YES
-
Heating
Natural Gas, Central
-
Main Level Bedrooms
1
-
Pet friendly
Cats OK, Dogs OK, Number Limit, Yes
Exterior
-
Garage
Yes
-
Garage spaces
1
-
Other Exterior Features
Balcony
-
Parking
Assigned, Lighted, Garage, Covered, Inside Entrance, Community Structure
-
Patio and Porch Features
Wrap Around
-
Pool
Yes
-
Pool Features
Community
-
Waterfront YN
NO
Area & Lot
-
Property Type
Residential
-
Property Sub Type
Condominium
-
Architectural Style
Contemporary
Price
-
Sales Price
$325,000
-
Tax Amount
$3,636
-
Sq. Footage
813
-
Price/SqFt
$399
HOA
-
Association
No
School District
-
Elementary School
MCNAIR
-
Middle School
CARSON
-
High School
WESTFIELD
Property Features
-
New Construction
NO
-
Accessibility Features
Accessible Elevator Installed
-
Association Amenities
Billiard Room, Concierge, Fitness Center, Clubhouse, Picnic Area, Security, Elevator(s), Gated
-
Senior Community YN
NO
-
Sewer
Septic Tank
-
Water Source
Public
Schedule a Showing
Showing scheduled successfully.
Mortgage calculator
Estimate your monthly mortgage payment, including the principal and interest, property taxes, and HOA. Adjust the values to generate a more accurate rate.
Your payment
Principal and Interest:
$
Property taxes:
$
HOA fees:
$
Total loan payment:
$
Total interest amount:
$
Location
County
FAIRFAX
Elementary School
MCNAIR
Middle School
CARSON
High School
WESTFIELD
Listing Courtesy of Dana Moore Jackins , Samson Properties
RealHub Information is provided exclusively for consumers' personal, non-commercial use, and it may not be used for any purpose other than to identify prospective properties consumers may be interested in purchasing. All information deemed reliable but not guaranteed and should be independently verified. All properties are subject to prior sale, change or withdrawal. RealHub website owner shall not be responsible for any typographical errors, misinformation, misprints and shall be held totally harmless.

Owner, Principal Broker
Christy Issler
Call Christy today to schedule a private showing.

* Listings on this website come from the FMLS IDX Compilation and may be held by brokerage firms other than the owner of this website. The listing brokerage is identified in any listing details. Information is deemed reliable but is not guaranteed. If you believe any FMLS listing contains material that infringes your copyrighted work please click here to review our DMCA policy and learn how to submit a takedown request.© 2024 FMLS.
Related Properties
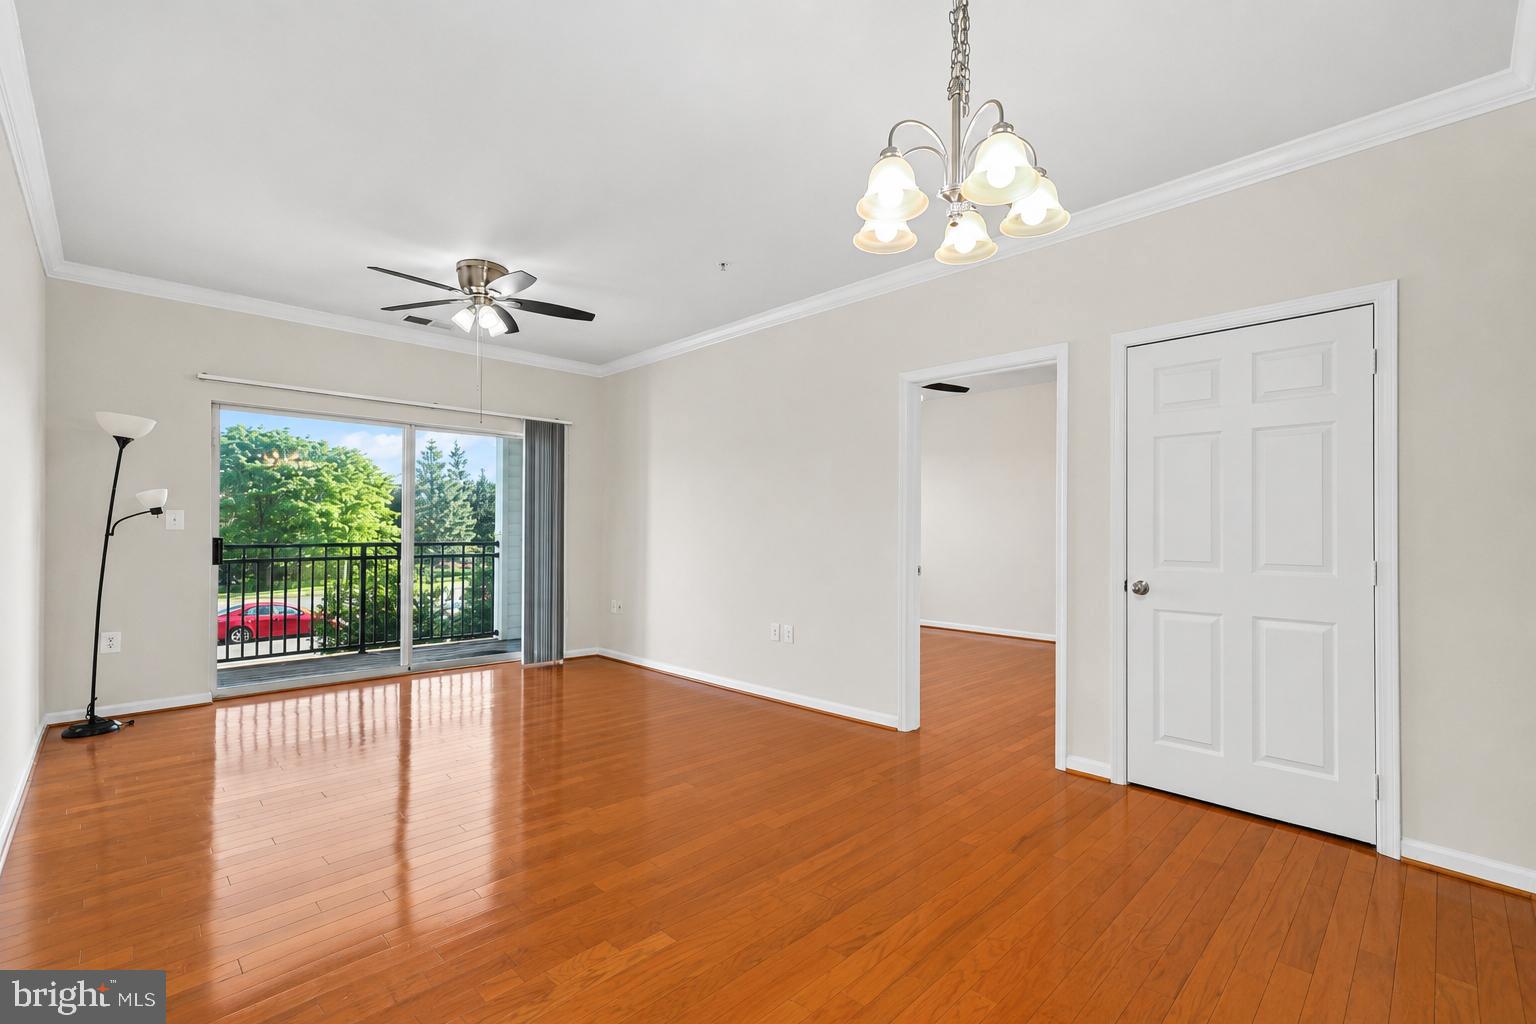
HERNDON
12905 CENTRE PARK CIRCLE 212
2 Beds
2 Baths
1,031 Sq.Ft.
$360,000
MLS#: VAFX2311662
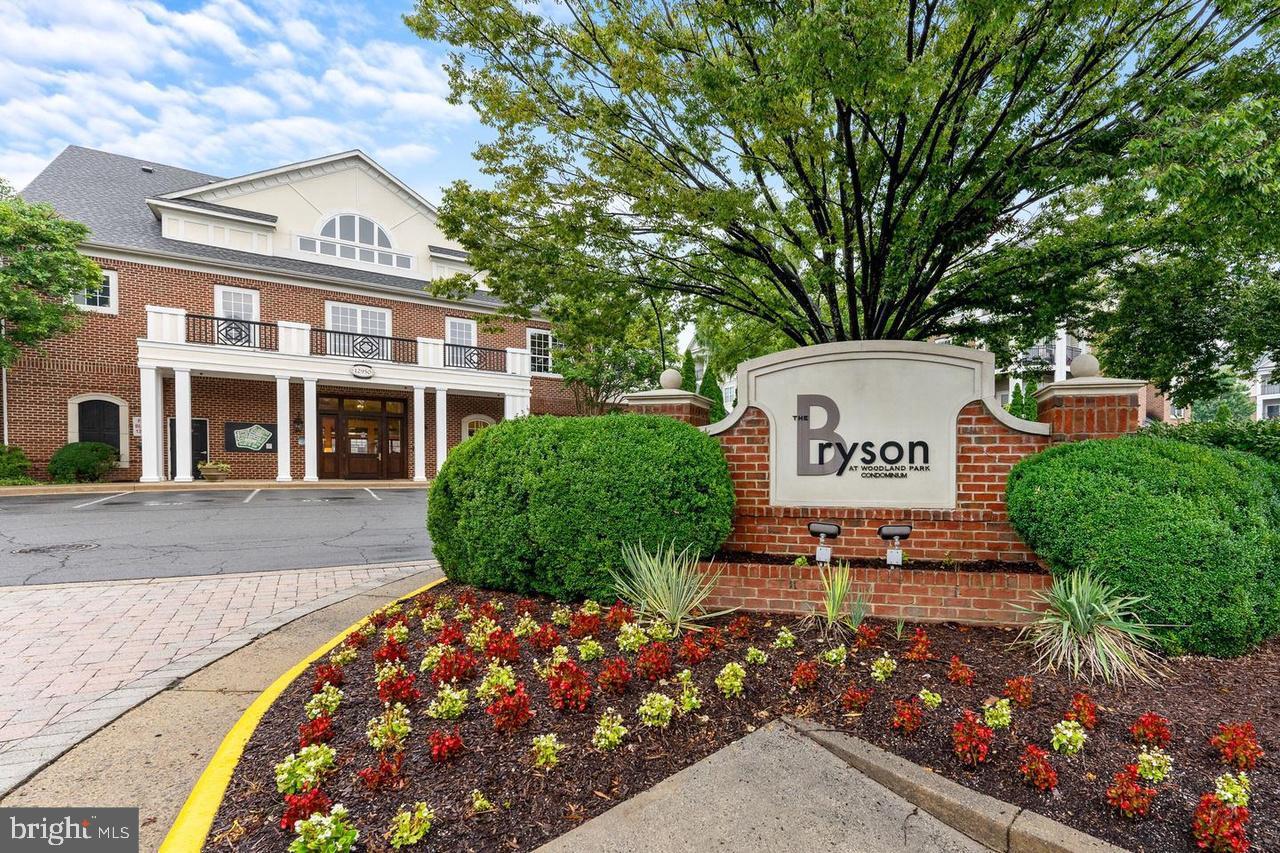
HERNDON
12901 CENTRE PARK CIRCLE 318
1 Beds
1 Baths
664 Sq.Ft.
$308,000
MLS#: VAFX2321294
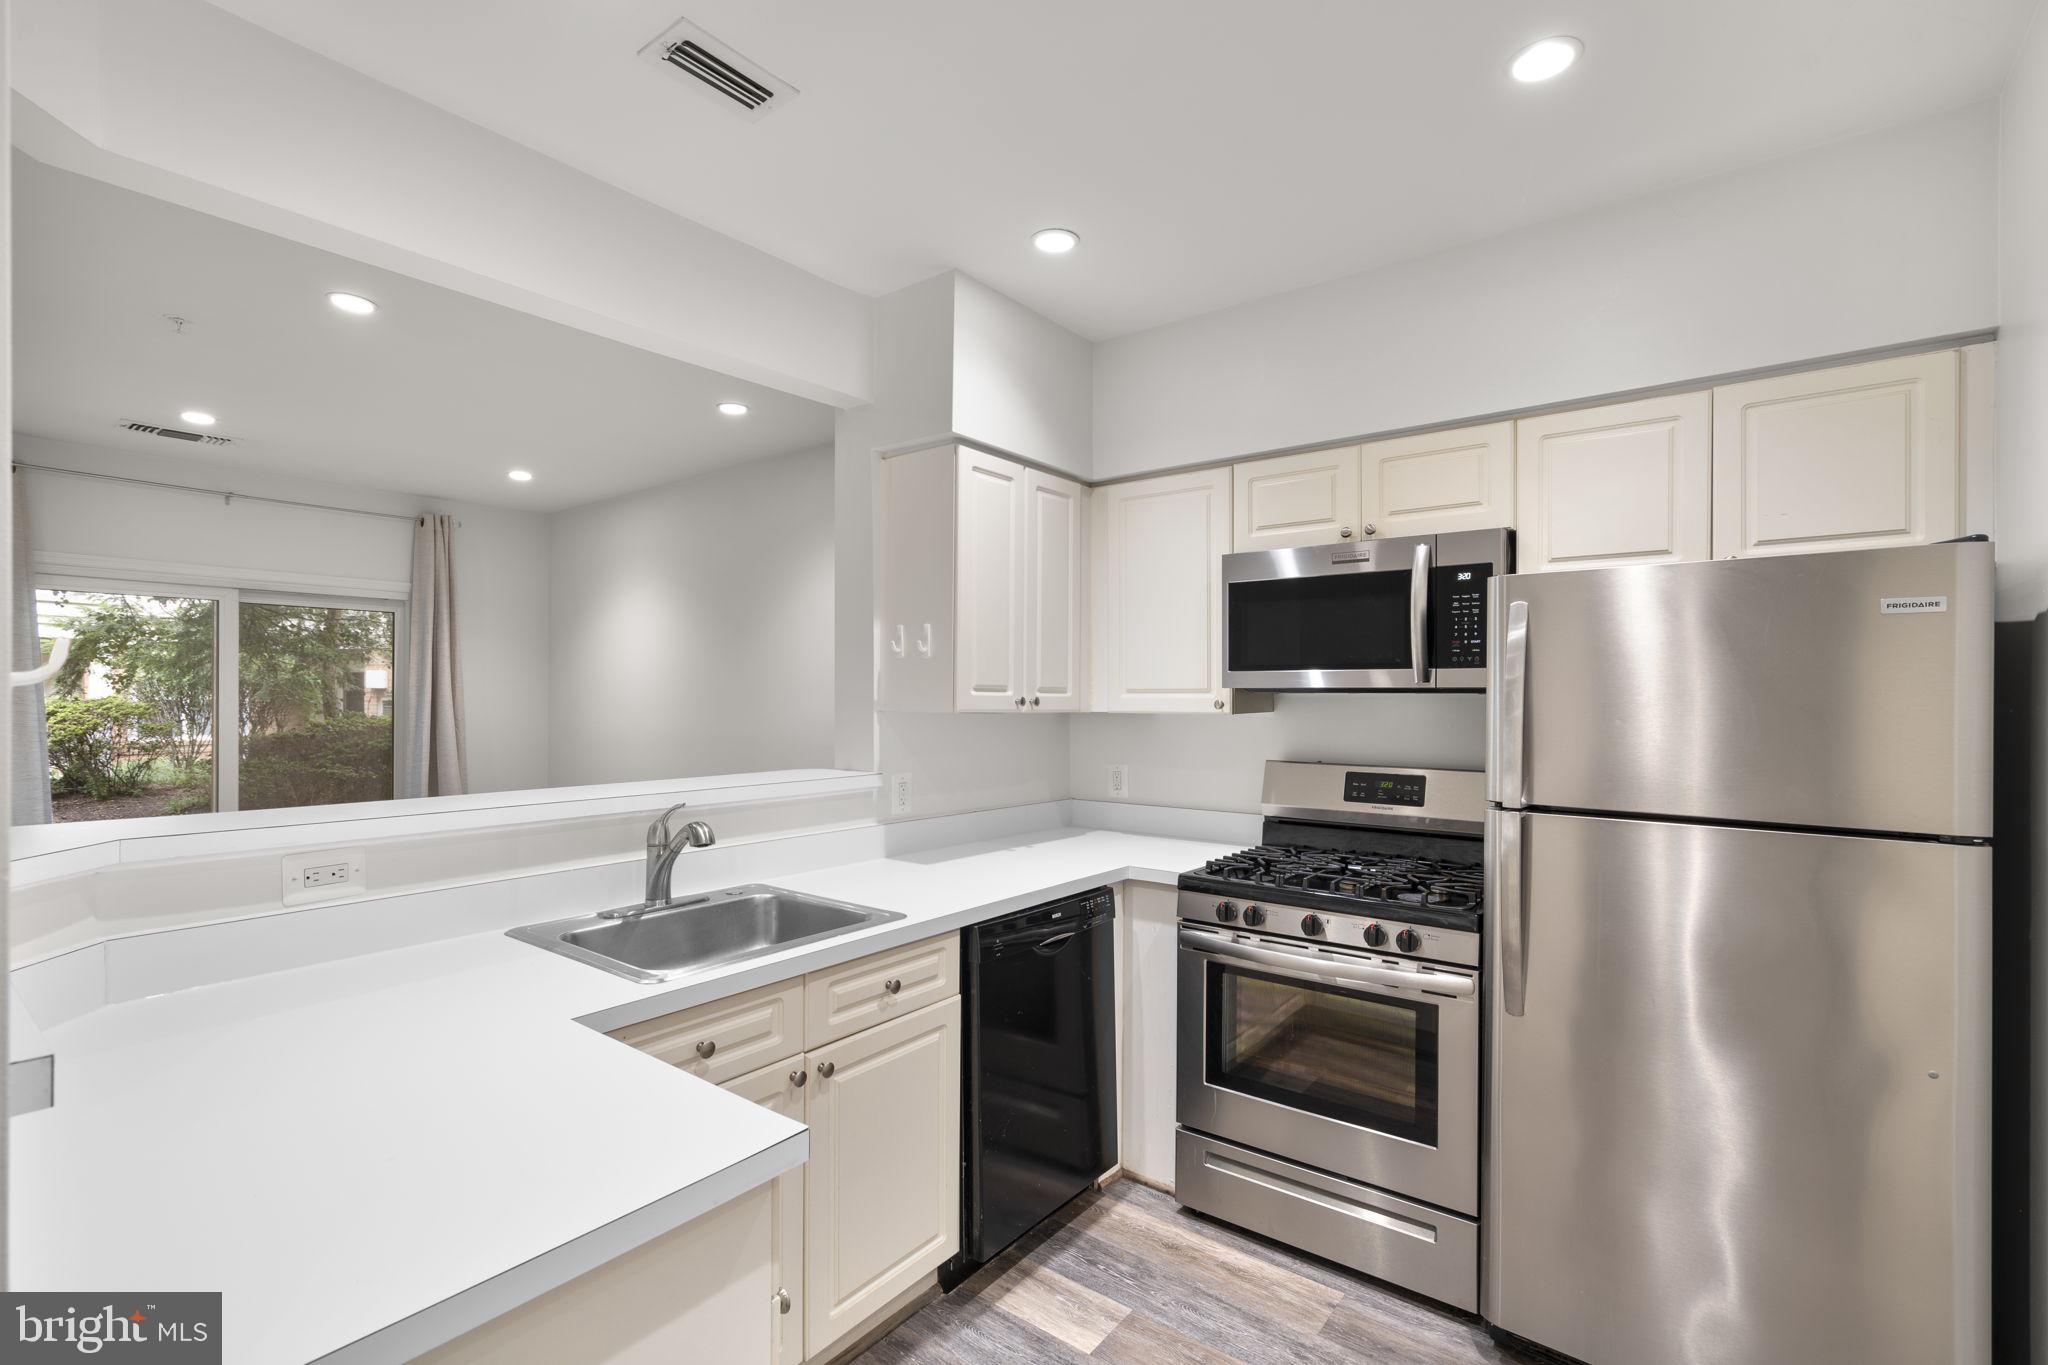
HERNDON
12915 ALTON SQUARE 113
2 Beds
1 Baths
990 Sq.Ft.
$299,999
MLS#: VAFX2330622
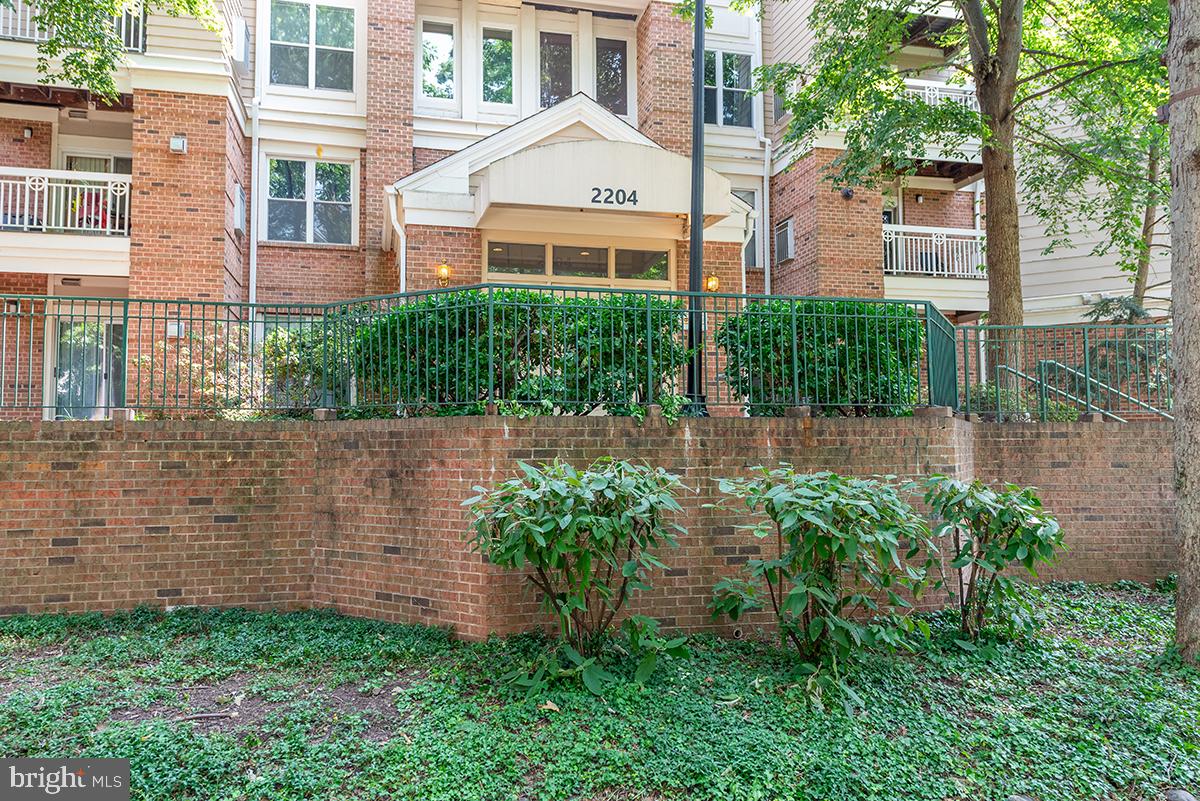
HERNDON
2204 WESTCOURT LANE 317
2 Beds
1 Baths
990 Sq.Ft.
$329,990
MLS#: VAFX2325666
HERNDON
12949 CENTRE PARK CIRCLE 404
2 Beds
2 Baths
1,175 Sq.Ft.
$390,000
MLS#: VAFX2321344
HERNDON
525 FLORIDA AVENUE 202
2 Beds
2 Baths
1,351 Sq.Ft.
$300,000
MLS#: VAFX2287724
HERNDON
12925 CENTRE PARK CIRCLE 405
2 Beds
2 Baths
1,031 Sq.Ft.
$390,000
MLS#: VAFX2324434
HERNDON
12937 CENTRE PARK CIRCLE 304
2 Beds
2 Baths
1,175 Sq.Ft.
$355,000
MLS#: VAFX2303012
HERNDON
1526 SHELLBARK PLACE
3 Beds
2 Baths
1,449 Sq.Ft.
$275,000
MLS#: VAFX2329288
HERNDON
12913 CENTRE PARK CIRCLE 405
1 Beds
1 Baths
664 Sq.Ft.
$290,000
MLS#: VAFX2317218
.png)