


Property
Beds
4
Full Baths
2
1/2 Baths
1
Year Built
1997
Sq.Footage
3,423
Professional Pics coming soon. Welcome to 131 Ramblewood Dr in Glenmoore, a gorgeous property nestled in a quiet, peaceful neighborhood setting. Situated on nearly half an acre, this beautiful home offers incredible space for outdoor entertainment, dining, relaxing, and enjoying the privacy of your own backyard oasis. Beautifully appointed home featuring hardwood flooring, a propane fireplace, and a gourmet kitchen with a spacious island. The inviting family room boasts a cathedral ceiling, creating a bright and open atmosphere. The home also features a two-car garage, first-floor laundry, and a convenient powder room. Additional highlights include 9-foot ceilings, providing an enhanced sense of space and comfort throughout the home. This property offers the perfect combination of style, functionality, and space for everyday living and entertainment. Upstairs the oversized primary bedroom suite offers a walk-in closet, private bathroom with dual sinks, vanity table, and tub/shower. Three additional great sized bedrooms with ample closet space, and a large hall bath complete the second floor. The huge, finished basement offers additional living, entertaining space and storage complete with new flooring and an included pool table. Step outside to discover a private, heated inground swimming pool with remote control, solar cover and relaxing hot tub, a spacious deck, and expansive patio areas—perfect for summer gatherings, outdoor dining, or simply unwinding at the end of the day. The large fenced-in backyard provides plenty of room for recreation, entertaining, and enjoying the outdoors. Located in a peaceful one-way-in, one-way-out neighborhood, this property offers a wonderful sense of privacy, tranquility, and community while still providing convenient access to everything Glenmoore has to offer. New roof in 2013, New HVAC in 2018. NO HOA! A truly special opportunity to enjoy comfortable living, exceptional outdoor amenities, and a serene neighborhood setting.
Features & Amenities
Interior
-
Total Bedrooms
4
-
Bathrooms
2
-
1/2 Bathrooms
1
-
Above Grade Finished Area
2622.0
-
Basement YN
YES
-
Cooling YN
YES
-
Cooling
Central Air, Electric
-
Fireplace YN
YES
-
Heating YN
YES
-
Heating
Natural Gas, Forced Air
-
Pet friendly
Yes
Exterior
-
Garage
Yes
-
Garage spaces
2
-
Construction Materials
Vinyl Siding
-
Parking
Garage, Driveway, Attached
-
Pool
Yes
-
Pool Features
In Ground, Heated, Fenced, Pool/Spa Combo, Private
-
Waterfront YN
NO
Area & Lot
-
Lot Size(acres)
0.45
-
Lot Size(square feet)
19,602
-
Property Type
Residential
-
Property Sub Type
Single Family Residence
-
Architectural Style
Colonial
Price
-
Sales Price
$625,000
-
Tax Amount
$11,420
-
Sq. Footage
3,423
-
Price/SqFt
$182
HOA
-
Association
No
School District
-
Elementary School
N/A
-
Middle School
N/A
-
High School
N/A
Property Features
-
New Construction
NO
-
Foundation Details
Concrete Perimeter
-
Senior Community YN
NO
-
Sewer
Public Sewer
-
Tax Lot
0314
-
Water Source
Public
Schedule a Showing
Showing scheduled successfully.
Mortgage calculator
Estimate your monthly mortgage payment, including the principal and interest, property taxes, and HOA. Adjust the values to generate a more accurate rate.
Your payment
Principal and Interest:
$
Property taxes:
$
HOA fees:
$
Total loan payment:
$
Total interest amount:
$
Location
County
CHESTER
Elementary School
Middle School
High School
Listing Courtesy of Dawn M Myers, RE/MAX Action Associates
RealHub Information is provided exclusively for consumers' personal, non-commercial use, and it may not be used for any purpose other than to identify prospective properties consumers may be interested in purchasing. All information deemed reliable but not guaranteed and should be independently verified. All properties are subject to prior sale, change or withdrawal. RealHub website owner shall not be responsible for any typographical errors, misinformation, misprints and shall be held totally harmless.

Owner, Principal Broker
Christy Issler
Call Christy today to schedule a private showing.

* Listings on this website come from the FMLS IDX Compilation and may be held by brokerage firms other than the owner of this website. The listing brokerage is identified in any listing details. Information is deemed reliable but is not guaranteed. If you believe any FMLS listing contains material that infringes your copyrighted work please click here to review our DMCA policy and learn how to submit a takedown request.© 2024 FMLS.
Related Properties

GLENMOORE
151 INDIAN RUN ROAD
4 Beds
3 Baths
3,248 Sq.Ft.
$750,000
MLS#: PACT2133388
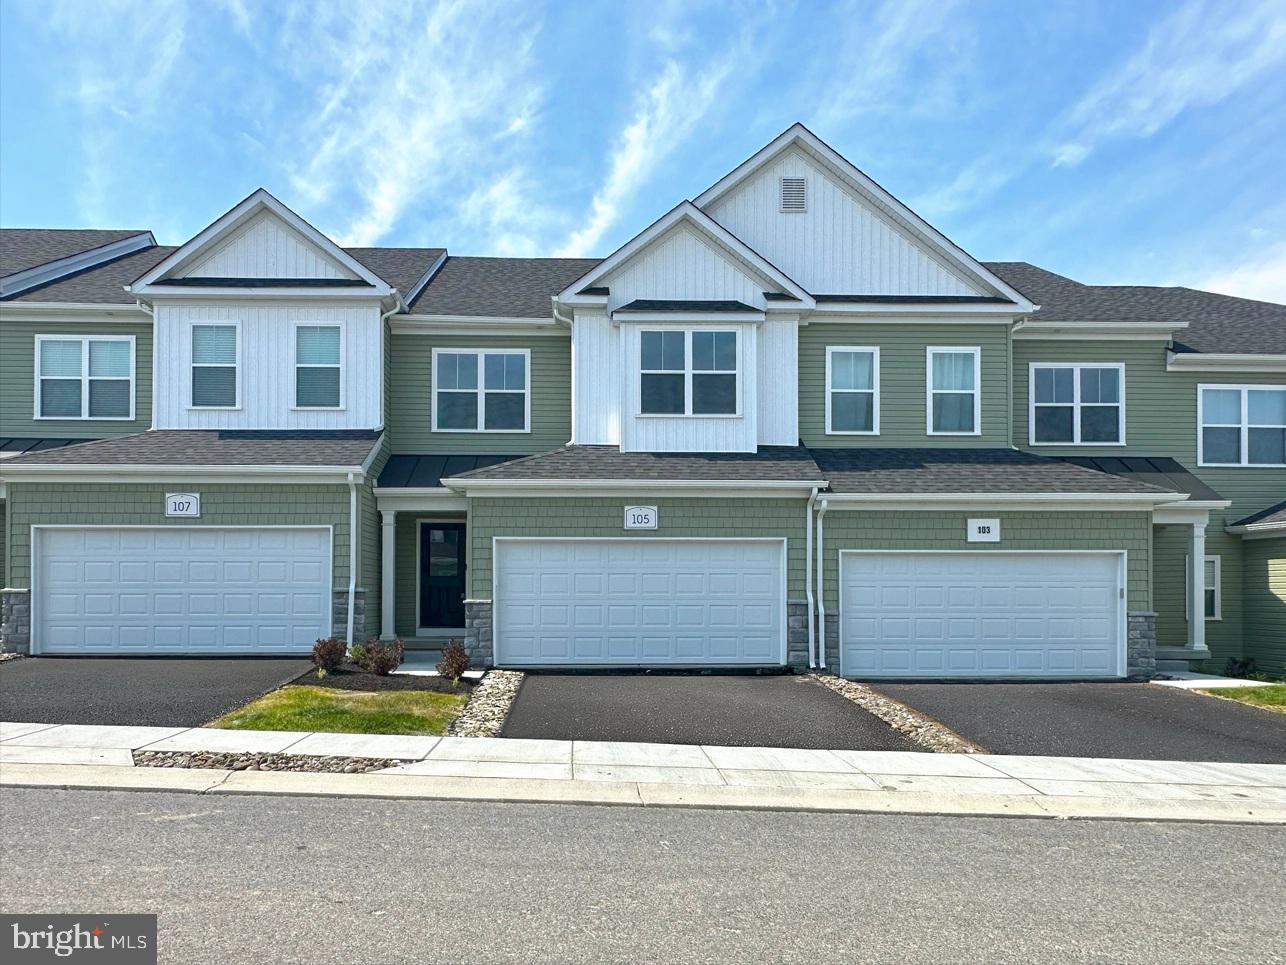
GLENMOORE
105 VIENNA BOULEVARD 43
3 Beds
2 Baths
1,728 Sq.Ft.
$512,341
MLS#: PACT2109986

GLENMOORE
1652 POTTSTOWN PIKE
3 Beds
2 Baths
3,314 Sq.Ft.
$699,900
MLS#: PACT2132920

GLENMOORE
1679 HORSESHOE PIKE
3 Beds
2 Baths
2,402 Sq.Ft.
$565,565
MLS#: PACT2134322
.png)